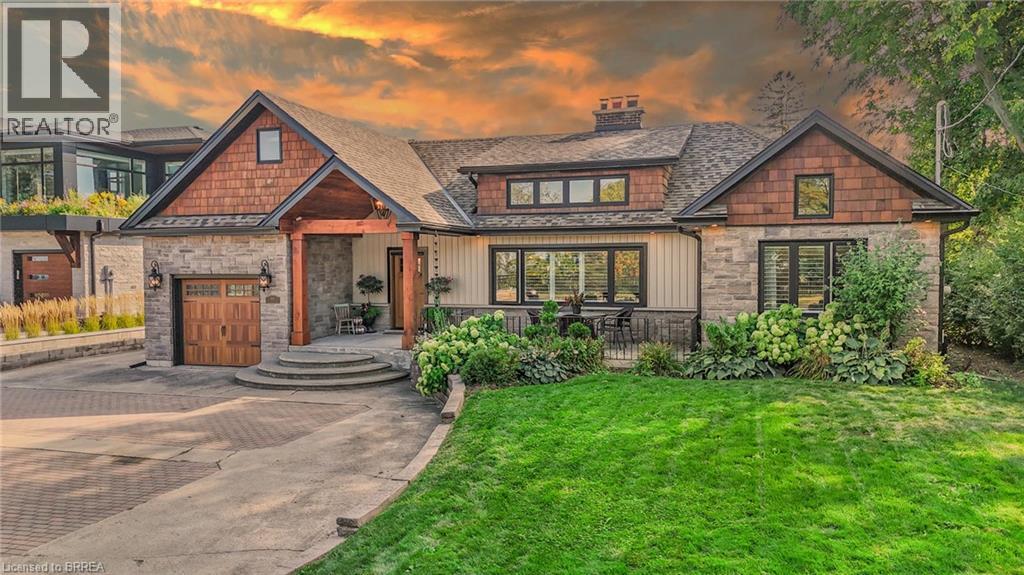
60 Mountain Brow Boulevard
Hamilton, Ontario
Experience perfection both inside and out at 60 Mountain Brow, where high-end finishes, meticulous attention to detail, and impeccable design converge— all framed by breathtaking views of the Hamilton Escarpment. The main level offers two distinct living spaces, each exuding elegance and comfort. The formal living room boasts soaring cathedral ceilings, an abundance of windows that fill the space with natural light, and a striking wood-burning fireplace that anchors the room. A separate family room, featuring vaulted ceilings and sliding doors, opens seamlessly to your private backyard oasis, creating the perfect balance of indoor and outdoor living. The gourmet kitchen showcases premium stainless steel appliances, custom cabinetry, and a designer tile backsplash, creating an elegant space for both culinary artistry and sophisticated entertaining. The luxurious primary suite boasts a spa-inspired ensuite with heated floors, a freestanding tub, glass shower, and dual vanities. The exterior of this home is equally impressive with a private back yard that is truly an oasis for ultimate relaxation and entertainment. Retreat under the stunning covered patio complete with an outdoor gas fireplace, prepare meals in the full outdoor kitchen with built-in BBQ and oven, or unwind while taking in the serene views of your private koi pond. A detached outbuilding adds yet another layer of versatile living. A full reconstruction in 2019 added new windows, roof, doors, floors, electrical, plumbing, HVAC, kitchen, and bathrooms. The basement is currently used as fully self-contained unit, a double-car garage was built in 2021, and a rear driveway was installed in 2023. This property offers exceptional parking with a front driveway for 12 vehicles, 8 additional spaces at the back, and a separate two-car garage at the rear. This home is not simply a place to live—it is a statement of lifestyle, luxury, and unmatched attention to detail!!! Some photos virtually staged. (id:63616)
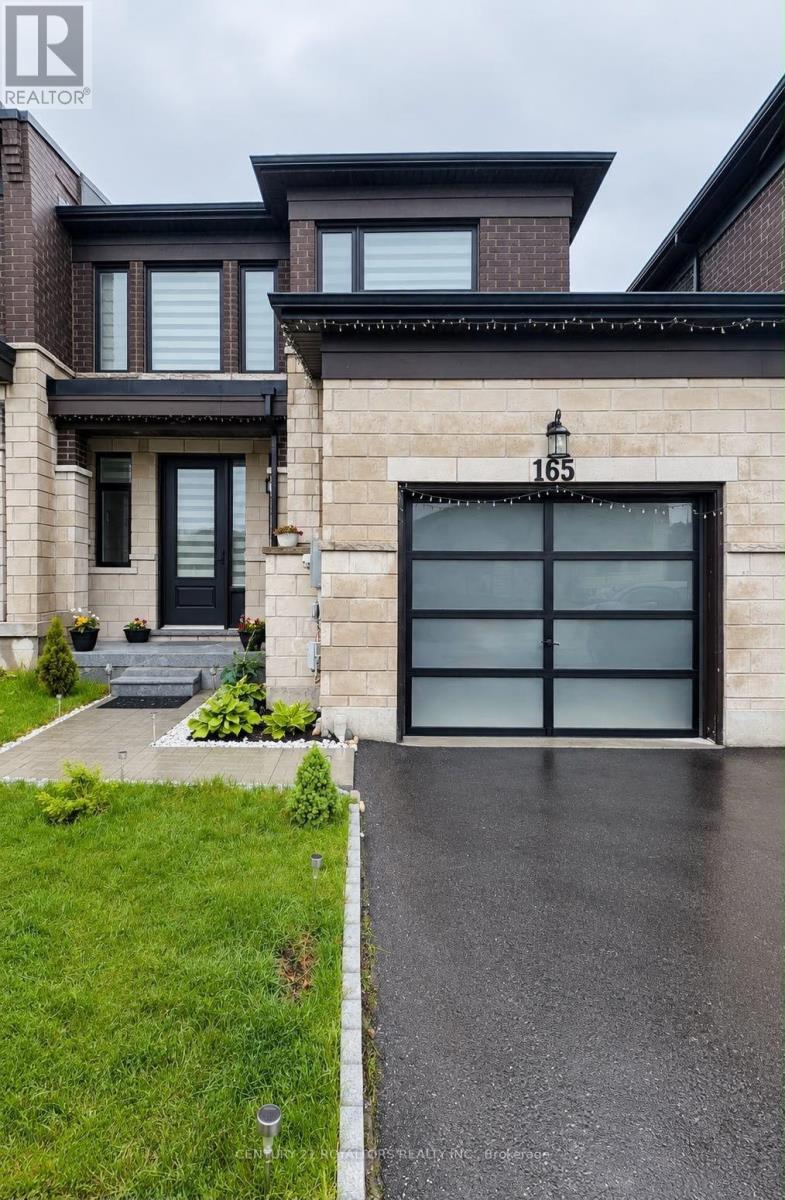
165 Huntingford Trail
Woodstock, Ontario
Welcome to 165 Huntingford Trail! This stunning 3-bedroom, 3-bathroom townhouse is located in one of Woodstock's most family-friendly neighbourhoods. Featuring an open-concept layout, abundant natural light, and added privacy, this home is perfect for comfortable living and entertaining. The modern kitchen boasts stainless steel appliances and a large breakfast island, while the bright living and dining areas offer a welcoming atmosphere. Upstairs, the beautiful oak staircase leads to a spacious primary bedroom with a 4-piece ensuite and walk-in closet, two additional bedrooms, and convenient second-floor laundry. Enjoy a fully fenced backyard with no house directly behind, offering extra privacy for family time and summer barbecues. Additional features include an attached garage, driveway parking, and a water softener. Conveniently located minutes from new schools, parks, shopping centres, walking trails, Gurudwara Sahib, and public transportation. (id:63616)
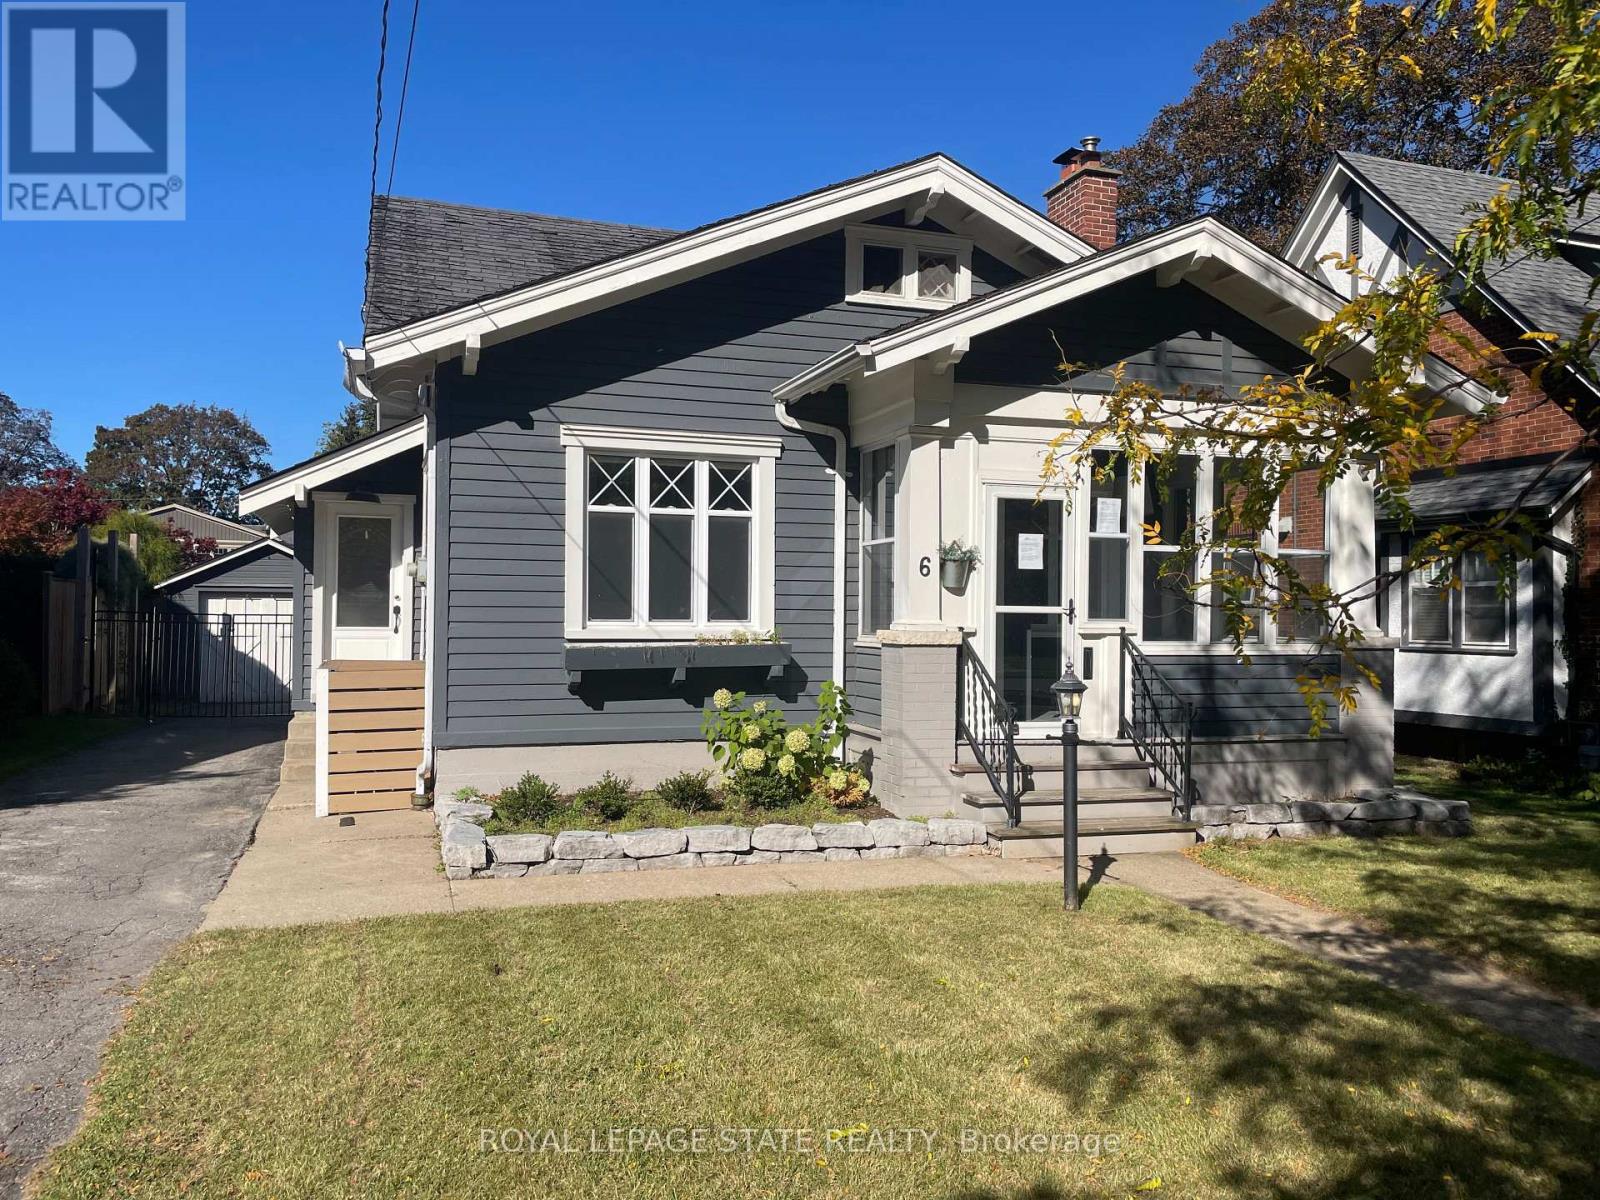
6 Nelles Boulevard
Grimsby, Ontario
6 Nelles Blvd, One of the prettiest streets in Grimsby and Welcome to the Beautiful Town of Grimsby, approximately 1141square feet, a charming 3 bedroom, 1-1/2 bathroom home, with a gorgeous kitchen with an island, separate living & dining rooms, 2 main floor bedrooms with full 4 piece bathroom, the second floor has the primary bedroom with a walk in closet and a 2 piece ensuite powder room, an unfinished basement with separate entrance, inground pool, a single car garage with parking for 5 cars, ideally situated in the town, it is convenient to downtown with many shops, restaurants, cafes, coffee shops, groceries, your amenities and so much more! (id:63616)
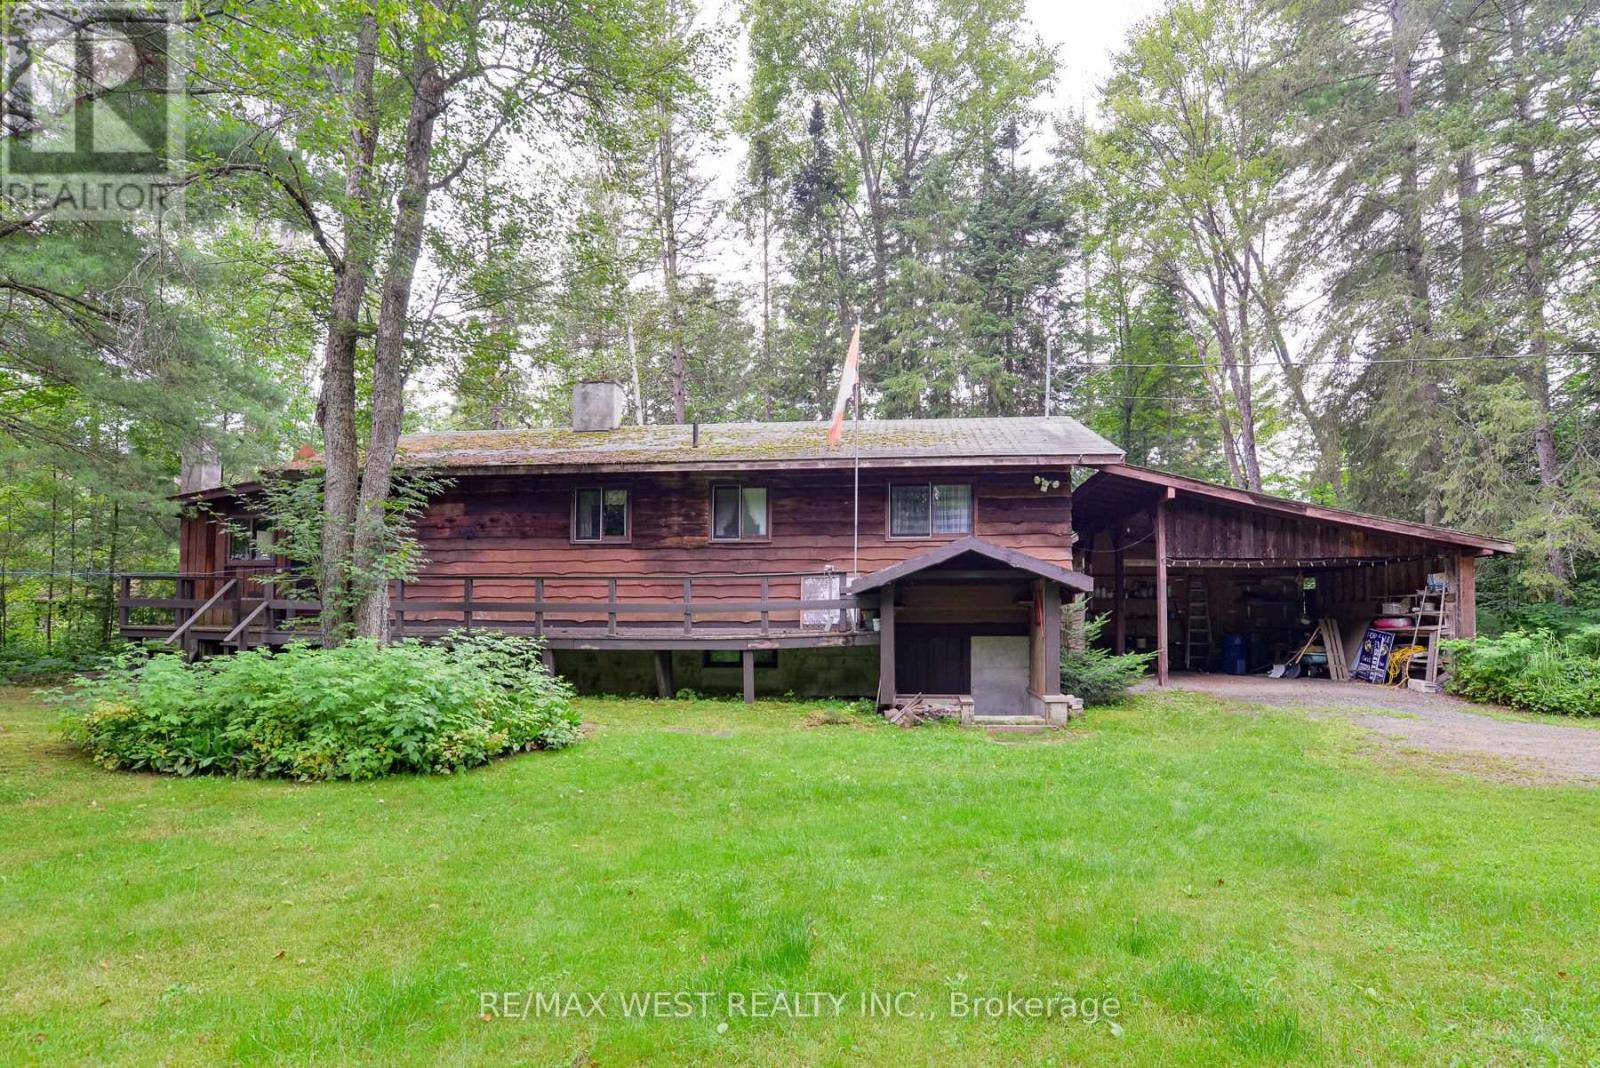
52 Robert Road W
Huntsville, Ontario
Welcome to your 4 season waterfront cottage on the Big East River, directly across from the natural beauty overlooking Arrowhead Provincial Park. Tucked away at the end of Robert Road W, this private 3-bedroom, 2-bathroom home offers a peaceful Muskoka setting just 10 minutes from downtown Huntsville. Sit back in the screened-in gazebo at the water's edge and watch the river gently move by, surrounded by nature and tranquility. Inside, a wood-burning fireplace and wood stove creates inviting spaces to gather with family and friends, while three bedrooms two bathrooms and Bonus room provide comfortable year-round living. A spacious two-car carport adds convenience, and the private end-of-road setting offers a true sense of escape. Enjoy paddling, hiking and four-season recreation right at your doorstep! A wonderful opportunity to enjoy the waterfront lifestyle in every season while remaining close to everything Huntsville has to offer. (id:63616)
96 Langford Drive
Lucan Biddulph, Ontario
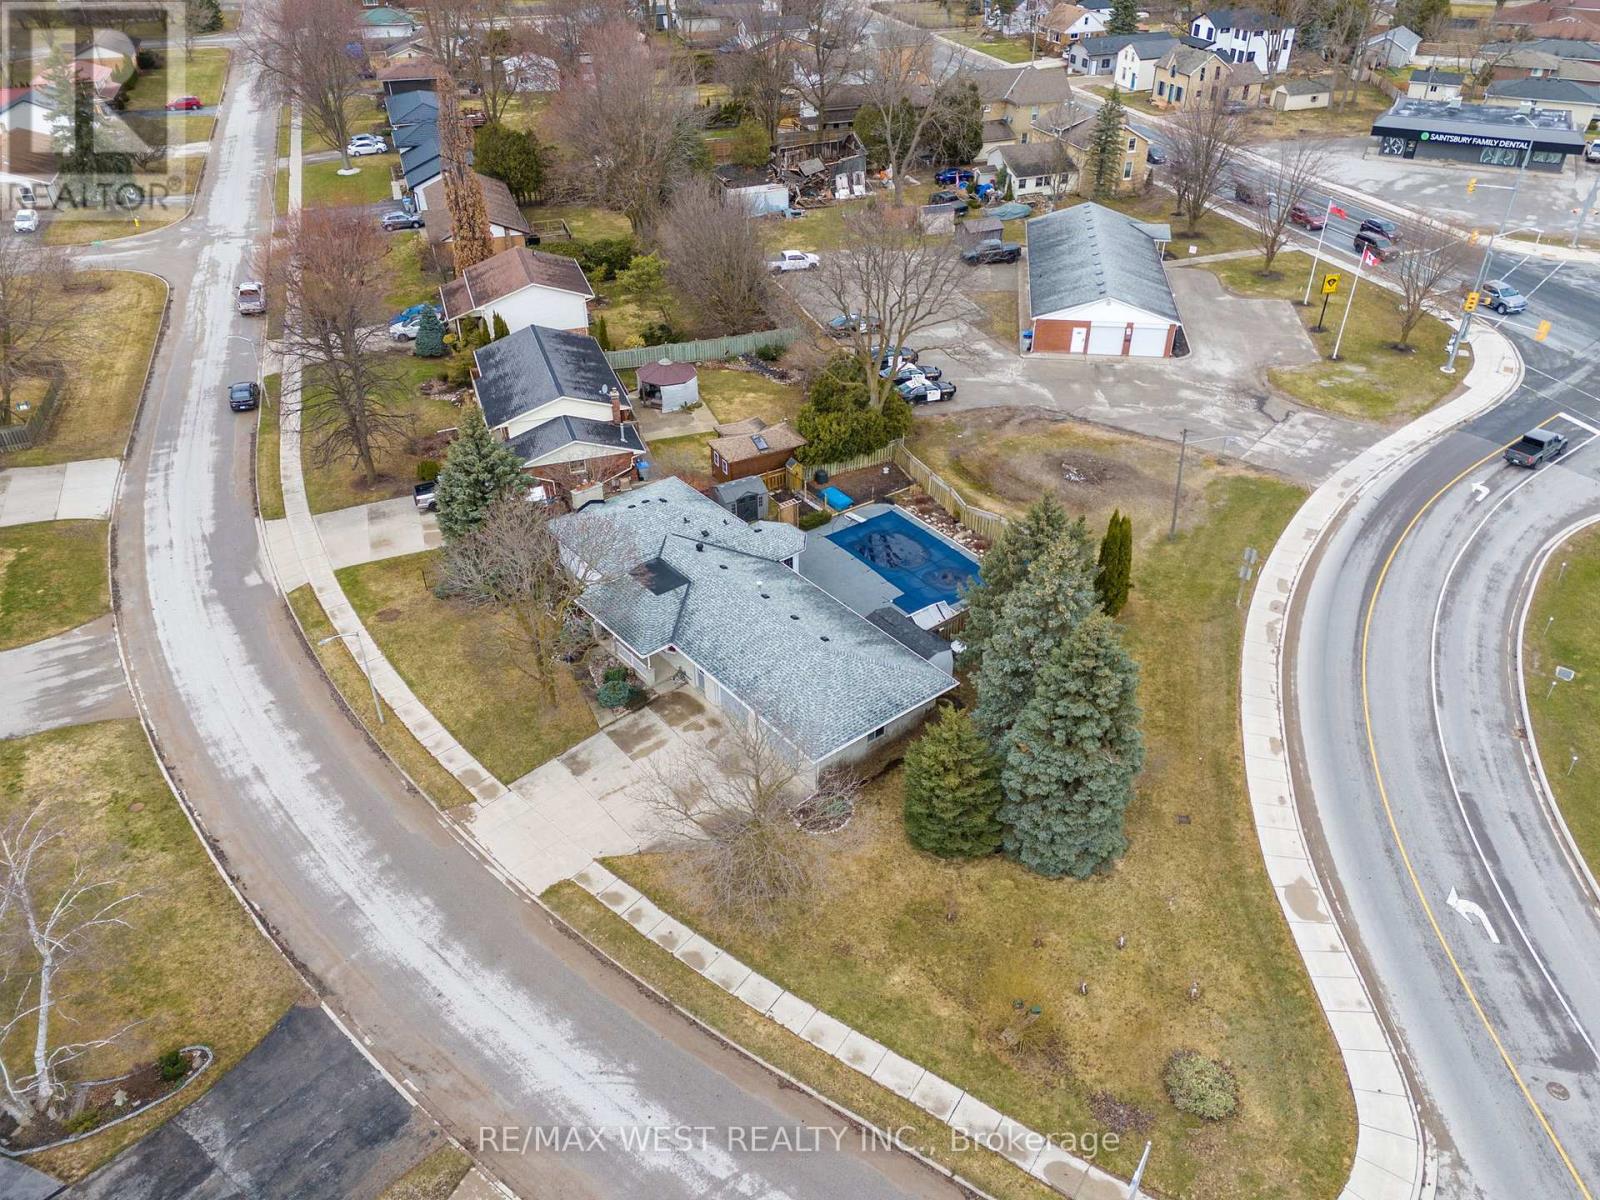
Welcome to 96 Langford Drive. This exceptional home is located in Lucan, north of London in a growing vibrant community. The home features an Inground heated pool perfect for entertaining and family fun. Nestled in the rapidly growing and sought-after town of Lucan, this beautiful 3+1 bedroom, 2-bathroom home sits on a large sized lot just under 0.3 acres offering privacy, and a fenced backyard. The upper level features three spacious bedrooms and a well-appointed 3-piece bathroom. On the main floor, you'll find a recently renovated kitchen with stone counters and a pantry and breakfast area with lots of natural light, overlooking the pool. The kitchen offers two walkouts one leading to a private backyard, and the other opening to the amazing pool area, a fantastic space for entertaining or relaxing with family and friends. The lower level includes a home office, an additional bedroom, and a 3-piece bathroom. The basement offers a spacious recreation room and a laundry/utility room with access to the oversized heated two-car garage, perfect for parking or use as a workshop. This well landscaped property features an oversized front yard with 168 feet of frontage. Lucan is an exceptional place to raise a family, offering fantastic sports facilities, including soccer and baseball fields, an arena for Lucan Irish hockey, and new amenities like a grocery store, McDonald's, dollar store. Located within close proximity to London, this home offers the perfect blend of small-town charm and modern convenience. New Furnace installed in 2022. (id:63616)
551 York Street
London East, Ontario
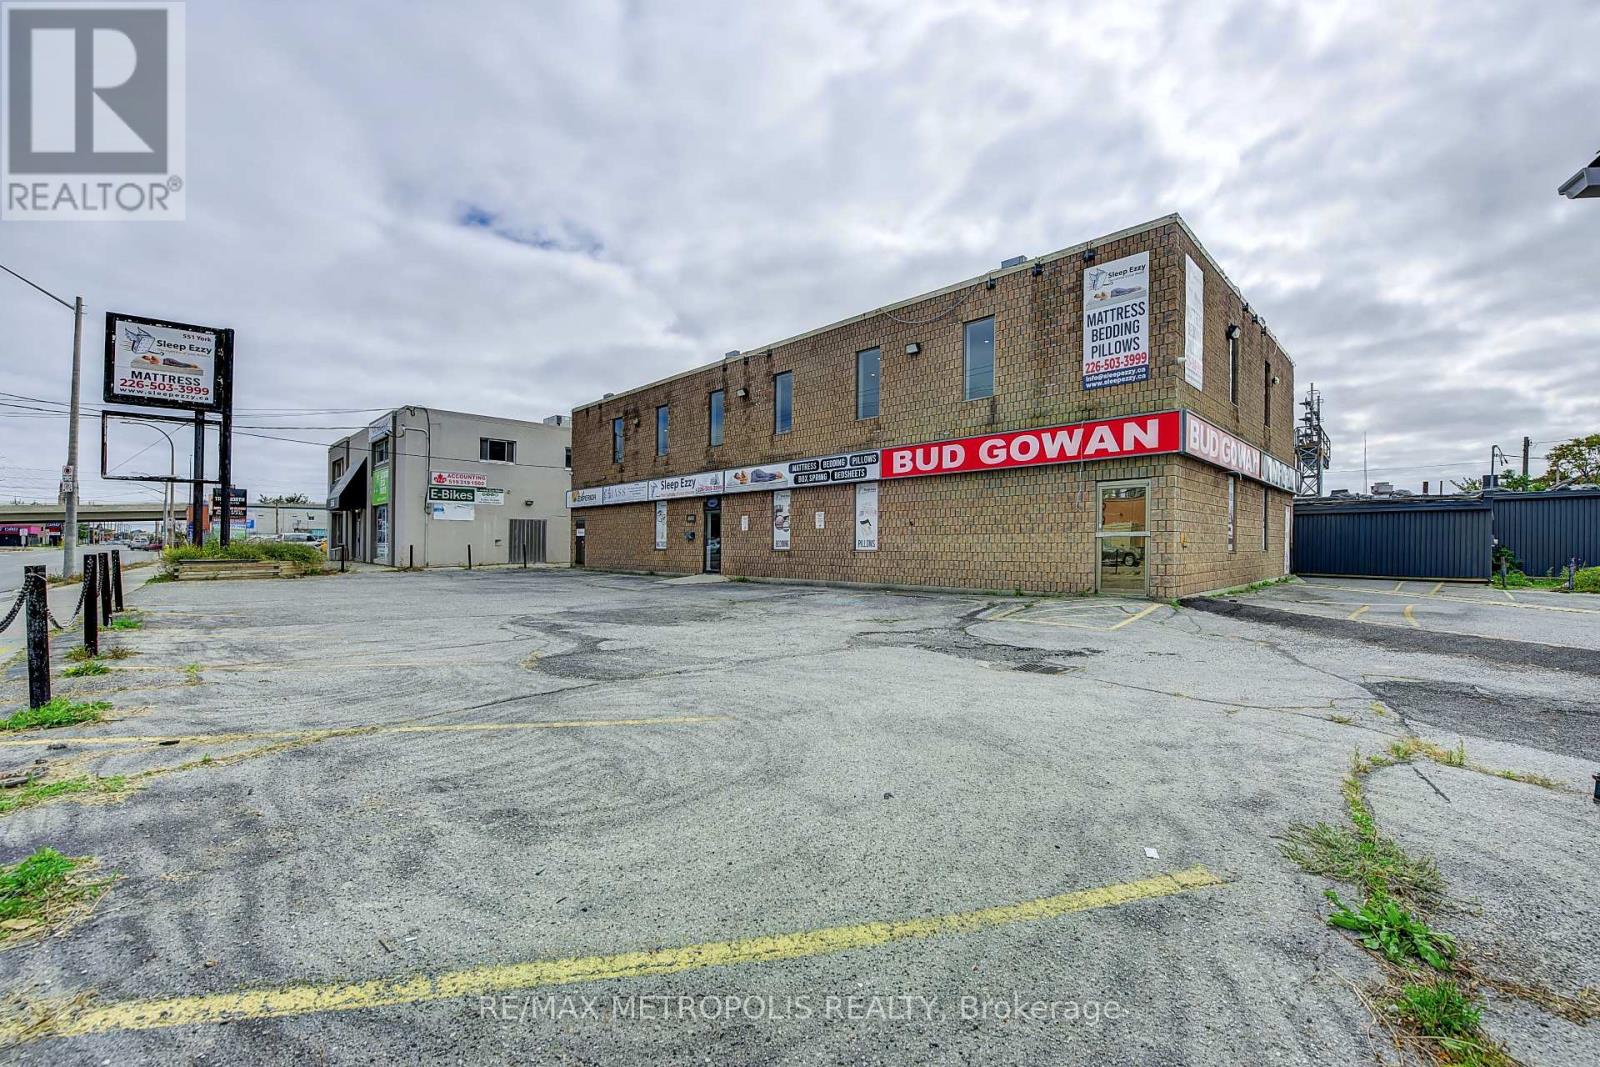
9,479 sq. ft. multi-use commercial building on York Street in London. It Consists of a 2,930 sq. ft. showroom, 2,930 sq. ft. second-floor office, and 3,619 sq. ft. warehouse with a truck-level door. RSC2 & RSC4 zoning allows a variety of uses e.g Daycare, personal service establishments, financial institutions, and much more Corner site with 2 entrances, well-located with convenient access to downtown and major routes. High visibility signage. Roof was replaced in 2021. Showroom and offices have been renovated. Office features 5 private rooms, executive boardroom, multiple washrooms, and a kitchenette. On site shower. PERMITTED USES: Automotive Repair garages, Automotive Rental establishments, DAYCARE centres, Animal clinics, kennels. Convenience stores, convenience services, bulk beverage, catalogue, home & auto supply, home improvement & furnishing, florist, bake shops, financial institutions, personal services, duplicating, dry cleaning & laundry, restaurants, studios, video rental, self-storage establishments. (RSC2,RSC4) (id:63616)
34 Glen Castle Drive
Hamilton, Ontario
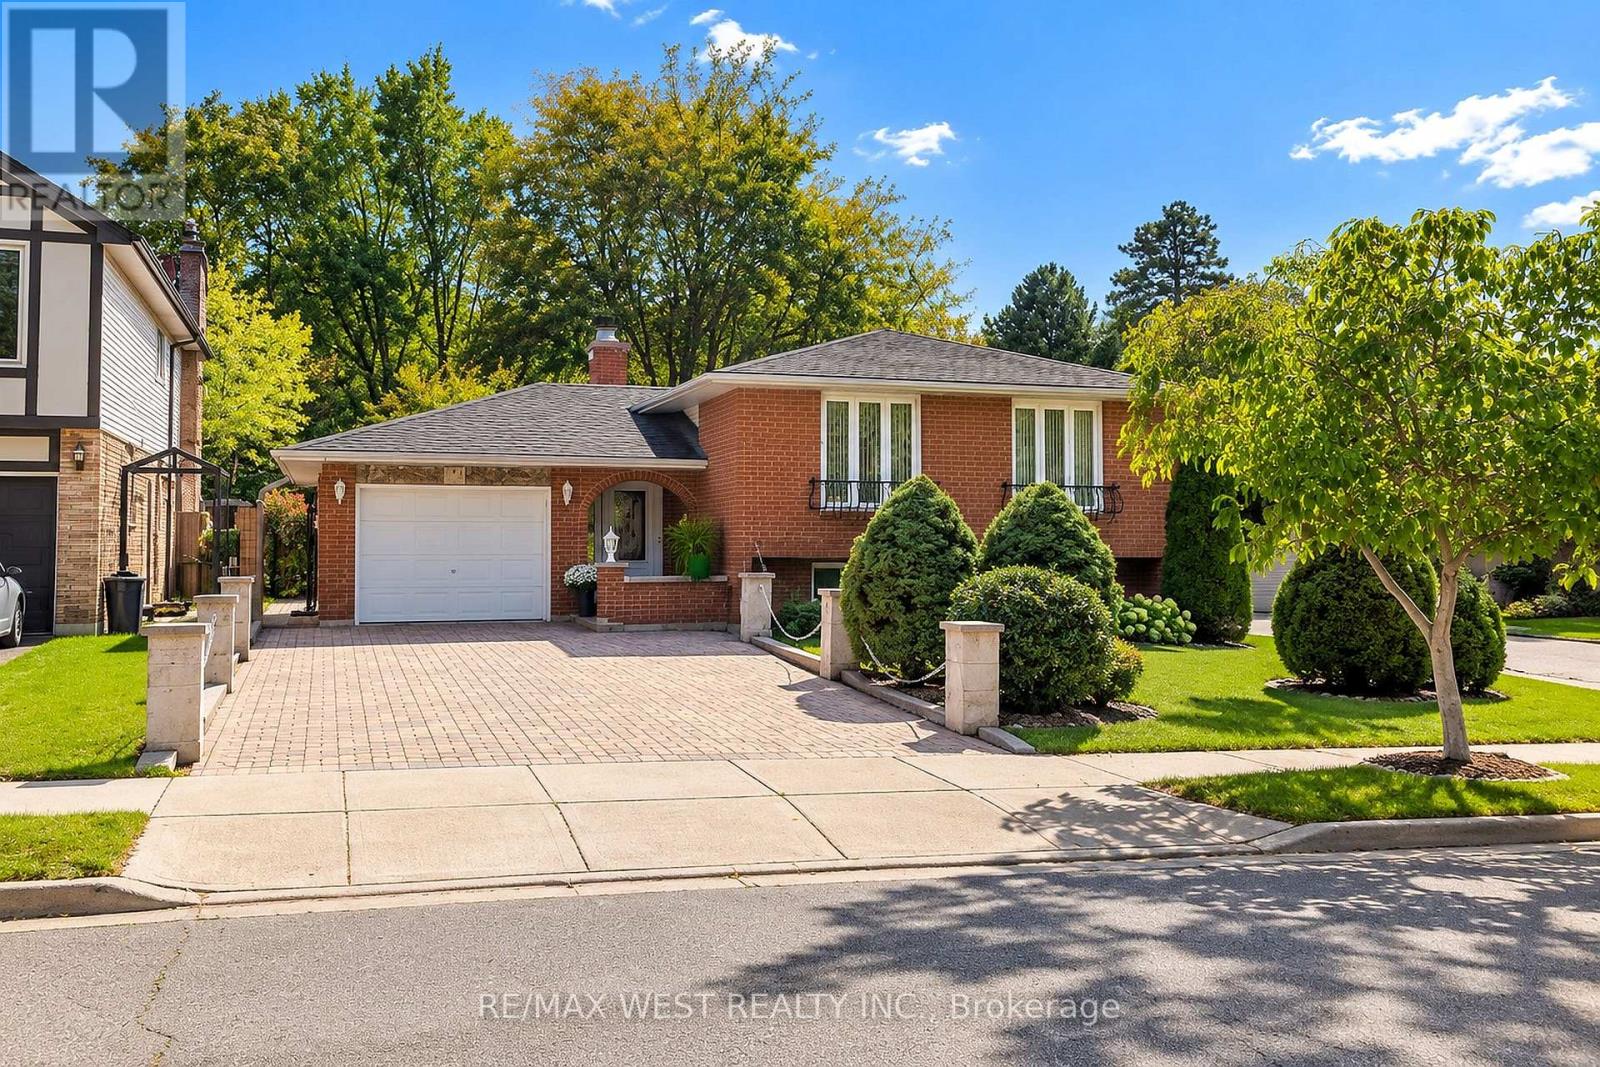
Immaculately maintained by the original owners, this charming Stoney Creek raised-bungalow offers 3 bedrooms and a full bath on the main level, plus a finished basement apartment with an additional bedroom and full bathroom - perfect for extended family or extra living space. Freshly painted throughout with new light fixtures, the home features bright, spacious principal rooms, beautiful hardwood floors and a well-kept double galley kitchen. Enjoy a beautifully landscaped yard backing onto Memorial Park with mature trees, gardens, patio space and a large interlocking driveway. Conveniently located close to restaurants, shops, schools, parks and the QEW, this is a lovingly cared for home offering comfort, versatility and excellent potential. (id:63616)
23 Heatherdale Place
Hamilton, Ontario
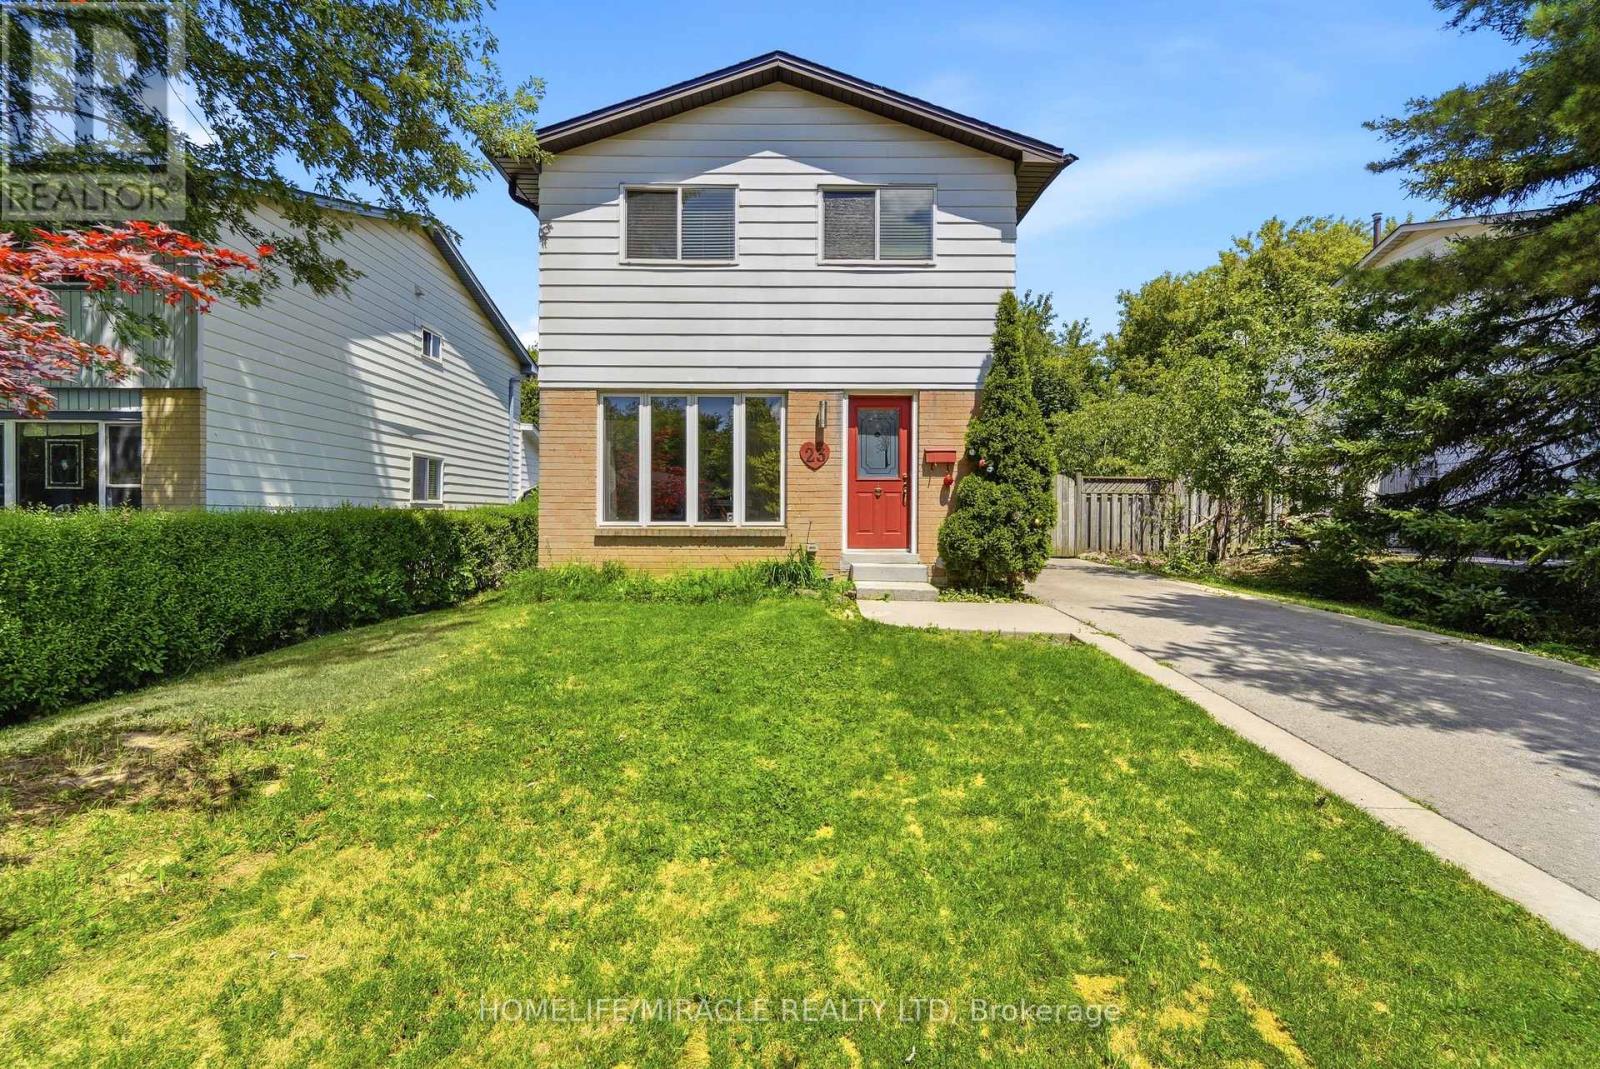
Discover this beautifully maintained detached 2-storey home on Hamilton Mountain, thoughtfully updated and ready to move in. Freshly painted throughout, this property features no carpet on the first and second floors and a long driveway that accommodates parking for three vehicles.Located in a quiet, family-friendly neighbourhood, the home offers a fully fenced private backyard with a large deck, providing an ideal space for outdoor relaxation and everyday enjoyment. The main floor includes bright living areas and a welcoming family room with a fireplace and built-in showcases, creating a comfortable setting for gatherings.The upper level features three generously sized bedrooms, offering ample space for the whole family. The partially finished basement adds versatility for a playroom, home gym, office, or additional living space based on your needs.This convenient location places parks, schools, and essential amenities within easy reach. Commuting is simple with quick access to the Lincoln Alexander Parkway, Red Hill Valley Parkway, QEW, and Highway 403, and you're only minutes from Ancaster Meadowlands for shopping and dining.A well-situated home offering comfort, space, and practicality in a desirable Hamilton Mountain community. (id:63616)
72 - 4552 Portage Road
Niagara Falls, Ontario
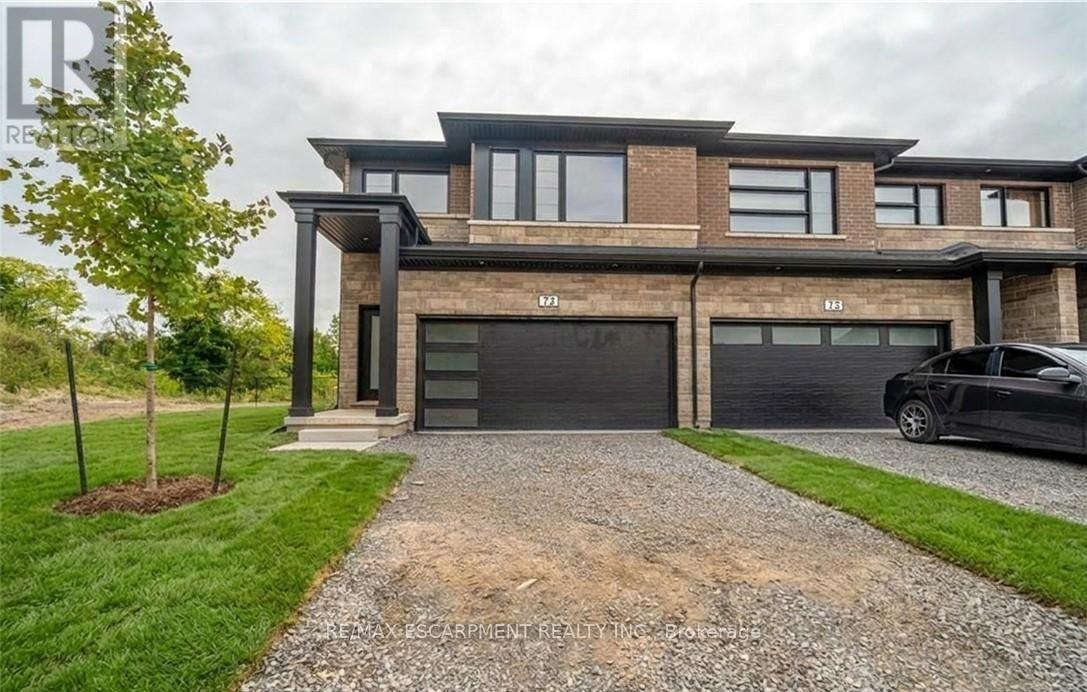
Newly built 1,789 sq ft end-unit townhome with no rear neighbours, offering 4 bedrooms, 2.5 baths and an open-concept main floor. The finished basement, rare in this complex, sits behind its own door off the foyer for added privacy. Upstairs, a separate den makes a perfect home office or playroom, and second-floor laundry saves trips up and down the stairs. Upgrades include vinyl flooring across the main level, stainless steel appliances and a solid wood railing. Double-car garage and driveway. Move-in ready and low-maintenance, with plenty of room to spread out. Just 7 minutes to the Falls and Casino, 15 minutes to downtown St. Catharines, 35 minutes to Hamilton and close to the U.S. border. You don't want to miss this one. (id:63616)
280355 Artemesia-Southgate Townline
Grey Highlands, Ontario
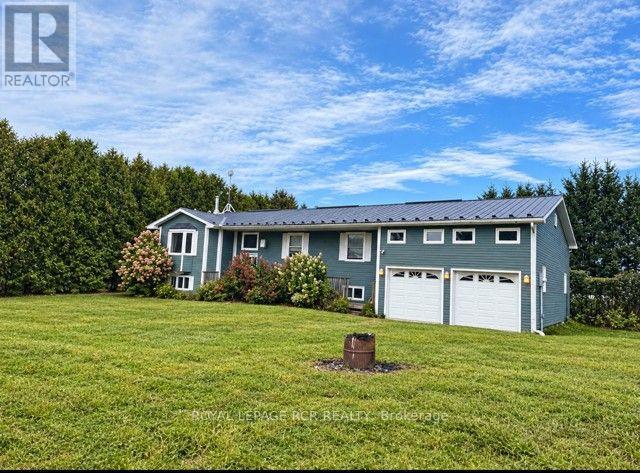
Looking for your next project? This could be it! Its a beautiful raised bungalow in need of your TLC. With updating and your ability to see beyond, this could be your new home. An opportunity to explore what you've dreamt of. With 3 bedrooms and 2 full bathrooms. The basement is ready for your improvements and creativity. Nestled on almost an acre corner lot in the community of Proton Station. (id:63616)
324 Moody Street
Southgate, Ontario
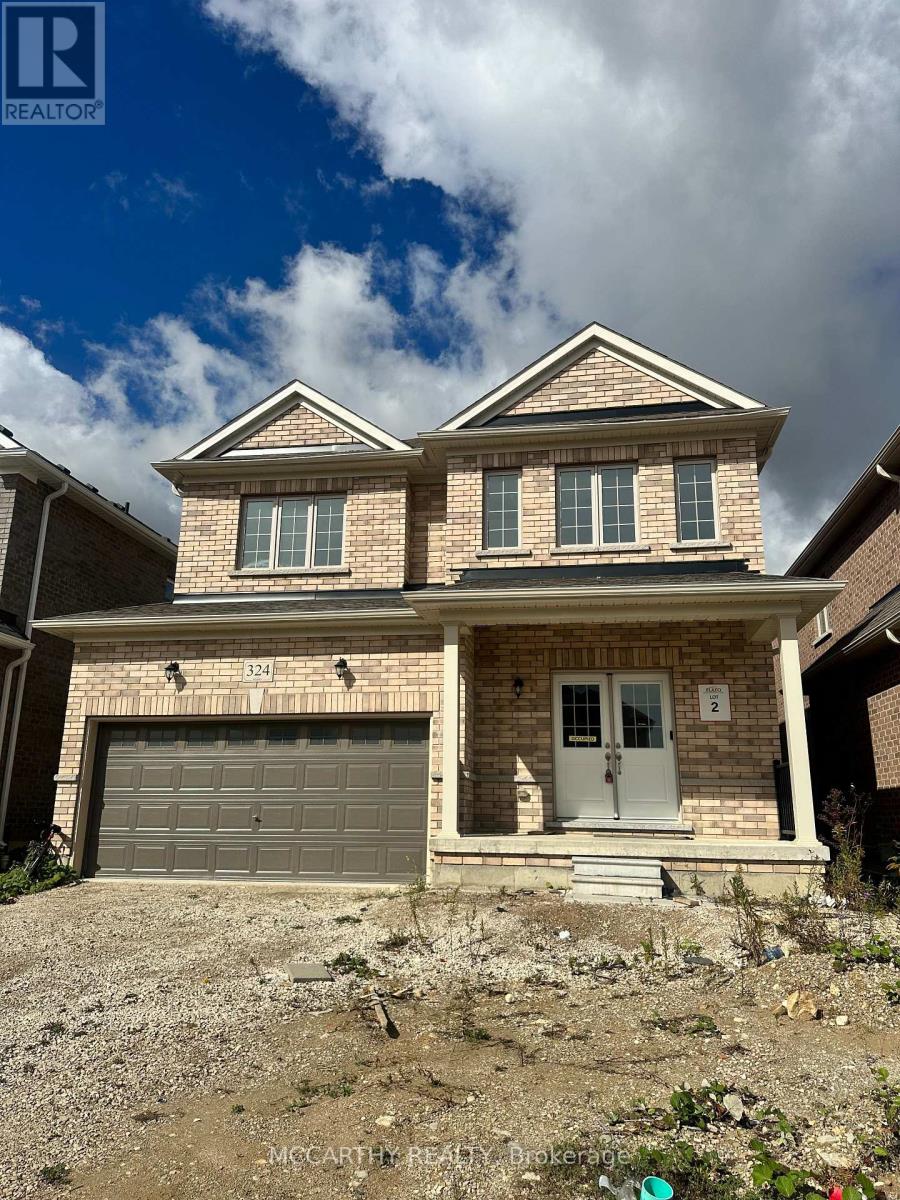
Welcome to 324 Moody Street in the charming community of Dundalk! This stunning 2-storey detached home boasts over 2,500 sq.ft. of functional living space, making it an exceptional rental opportunity for growing families. The main level offers a bright, open-concept floor plan featuring a spacious living area with lots with natural light. Upstairs, you'll find four generous bedrooms, including a impressive primary suite. This home layout is designed to handle busy morning routines with ease. Unbeatable location in a peaceful, family-oriented neighborhood-just minutes from local schools, parks, and downtown amenities, with quick access to Hwy 10 for an easy commute to Shelburne, Orangeville, and the GTA. Don't miss out on making this beautiful property your next home! (id:63616)
529 Campbellville Road
Hamilton, Ontario
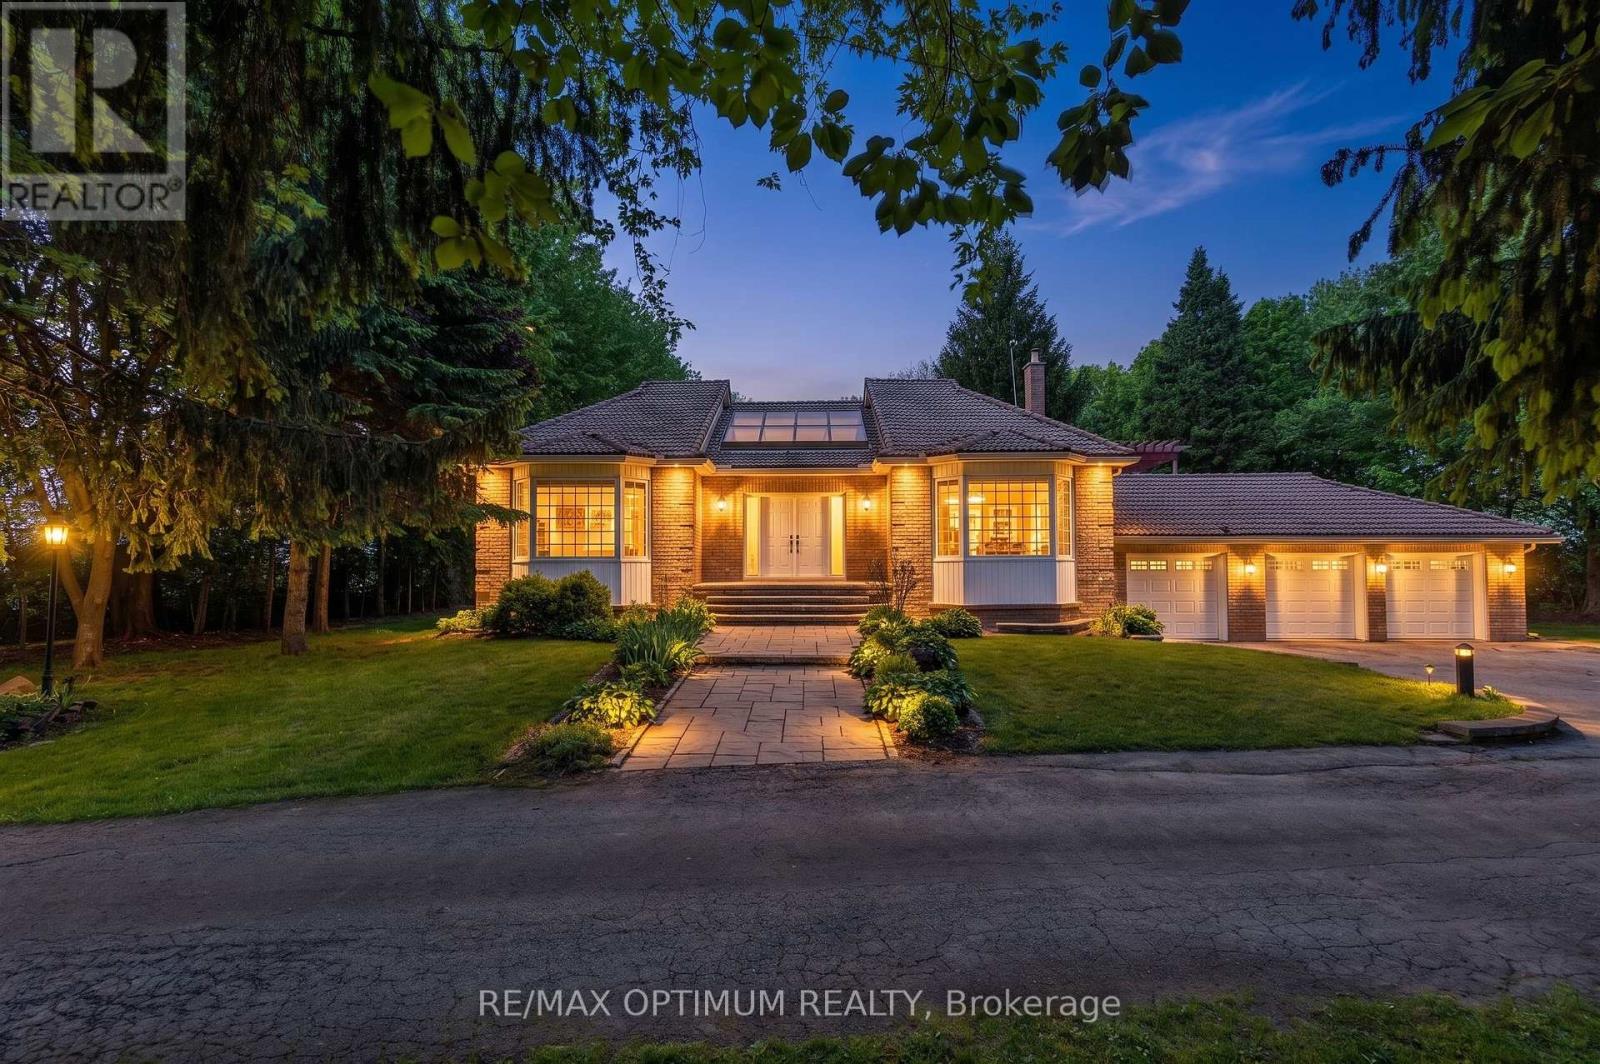
Excellent opportunity to own 10.19 acre farm property with approx 5000 sq. ft. of living space, a rare in Rural Flamborough. This spacious 2-storey brick home offers 4+2 bedrooms, 3 washrooms, hardwood floors, large windows, family room with fireplace, main-floor primary bedroom with 5-piece ensuite, and a finished walk-out basement with second kitchen. Enjoy privacy, clear views, landscaped outdoor space, deck, patio, barn, greenhouse, shed, additional garage, well water, and septic. A great opportunity for buyers looking for space, country living, and flexible use close to Campbellville Rd and Milburough Town Line. (id:63616)

416 Bartlett Avenue
Grimsby, Ontario
Welcome to 416 Bartlett Avenue, ideally situated in one of Grimsby's sought-after Beach neighbourhoods. Just steps from the waterfront and historic Bell Park, this charming 3-bedroom, 2-full-bathroom bungalow offers a wonderful blend of classic 1950s character and thoughtful modern updates. The inviting layout is well suited to families, down sizers, or anyone looking to enjoy the relaxed lifestyle of an established neighbourhood with quick access to the downtown core. Tastefully updated while preserving the home's original charm, the property offers comfortable and bright living spaces, with a timeless feel. Outside, the impressive 110-foot-deep fenced yard provides plenty of room to relax, entertain, garden, or enjoy with the family. Conveniently located with excellent highway access and close to the new West Niagara Secondary School and Grand Avenue Public School, this is a home that combines neighbourhood charm with everyday convenience. A wonderful opportunity to live steps from the lake, parks, schools and all that Grimsby Beach has to offer. (id:63616)
2 - 56 Siebert Avenue
Kitchener, Ontario
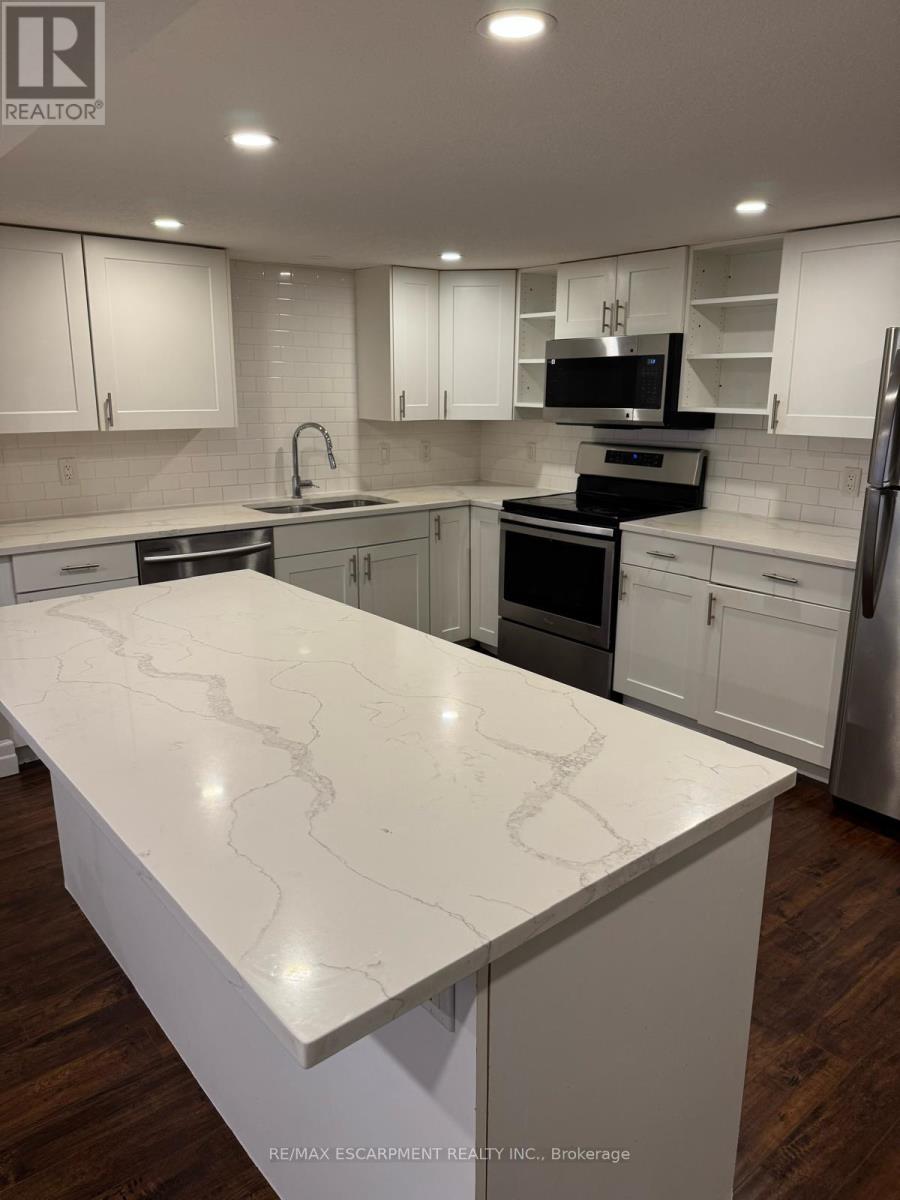
Renovated 2-Bedroom, 2 Bath Private Backyard Basement Unit. Open concept, 2-bedroom, 2-bathroom, purpose-built unit offers beautiful finishing on the basement level of a duplexed bungalow. Exceptional design includes a custom kitchen with quartz counters and stainless steel appliances, built-in large washer and dryer, a walkout to a separate and large fenced backyard solely for the unit, a gas fireplace, scraped laminate flooring, and a large Master bedroom with a walk-in closet and en-suite bathroom. The large floor plan offers 1,100 sqft. A short walk away to nearby LRT station, but if you prefer to drive, there are 1-2 parking spaces. $1,900/month plus utilities. (id:63616)

773 Prince Of Wales Drive
Cobourg, Ontario
Welcome to a Cobourg home that knows how to make space work for you. This charming bungalow offers comfortable main-floor living plus in-law capability, making it an excellent fit for multigenerational living, extended family, guests, or anyone who likes having a little extra flexibility under one roof. Inside, you'll find an inviting layout with plenty of natural light, impressive 9-foot ceilings, and the kind of practical flow that makes everyday life feel effortless. Downstairs, the additional living space gives you even more options, complete with its own separate entrance. Whether it's family staying close, teenagers claiming their own territory, guests who've decided they like your house a little too much, or simply the potential for a more independent lower-level setup, everyone can have their own space. Outside, the property is just as appealing, with beautiful gardens that bring colour, character and a little bit of magic to the yard. And for the car enthusiast, hobbyist, or simply someone who refuses to park outside in February, there's a generous two-car garage offering plenty of parking and storage. And then there's Cobourg, where small-town charm meets lakefront living, great shops, restaurants, beaches and that unmistakable "let's go for a walk" kind of lifestyle. One home. Multiple possibilities. A whole lot of flexibility. (id:63616)
104 - 4090 John Charles Boulevard
Lincoln, Ontario
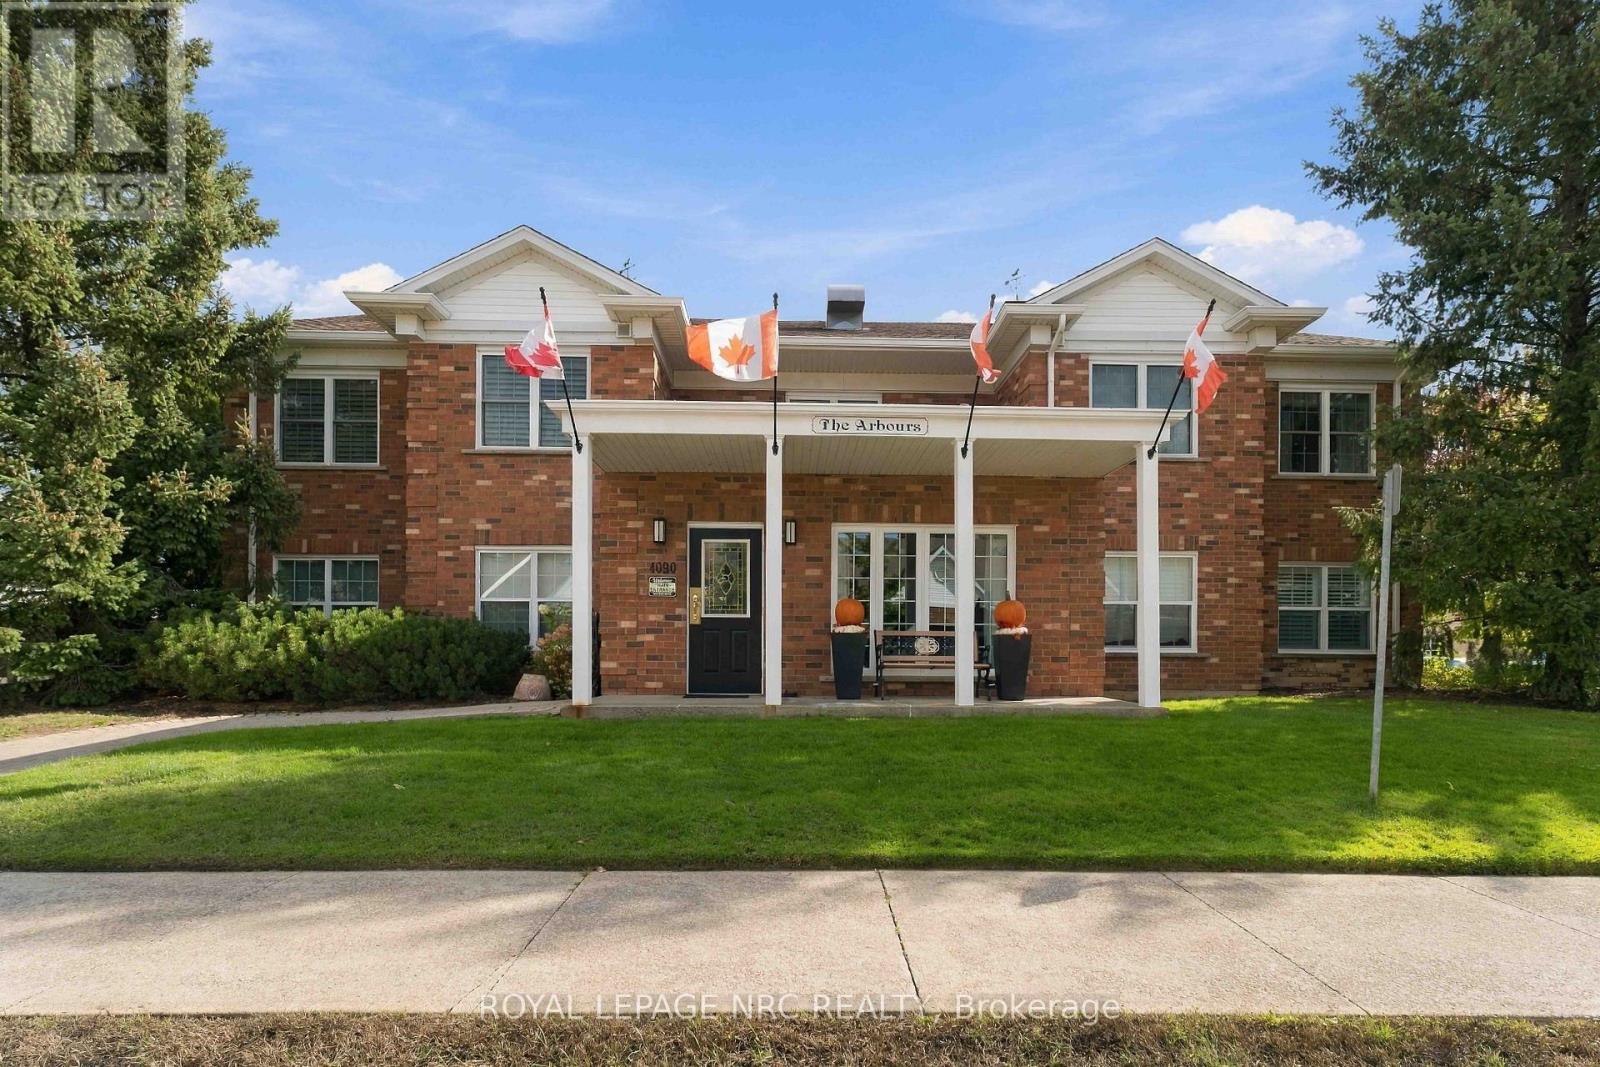
Welcome to The Arbours in the sought-after adult lifestyle community of Heritage Village, Vineland. This spacious 2-bedroom, 2-bathroom condo (1100+ sq ft) features a fantastic split-bedroom floor plan - each bedroom with its own private bathroom, ideal for guests or visiting family. The large country kitchen with all appliances plus a small freezer included, sits at the heart of the home, complete with breakfast nook and pantry that flows into a good-sized living room and formal dining room. This area provides great room for your couch and chair set along with ample space for your dining room furniture. Sliding doors off the living room open to the expansive outdoor patio - perfect for quiet mornings with coffee and a good book! Back inside, the primary bedroom offers a 4-piece ensuite with tub and shower plus a large walk-in closet. Nicely sized second bedroom has adjacent 3-piece bathroom with shower. Generous laundry room with stacked washer and dryer plus extra storage is directly down the hallway. Outside, enjoy covered parking, plenty of visitor parking too with an easy stroll to the Lincoln Library. Just around the corner, is the exclusive Heritage Village Clubhouse where you can be busy all day with indoor heated pool, saunas, gym, crafts and woodworking shops, pickleball plus social activities. Monthly fees include high speed internet, cable TV, water, exterior maintenance plus the $70/month Clubhouse fee - incredible value for this lifestyle! This is care-free adult living at its best in the heart of Niagara's wine country - don't miss it! (id:63616)
1402 - 160 Densmore Road
Cobourg, Ontario
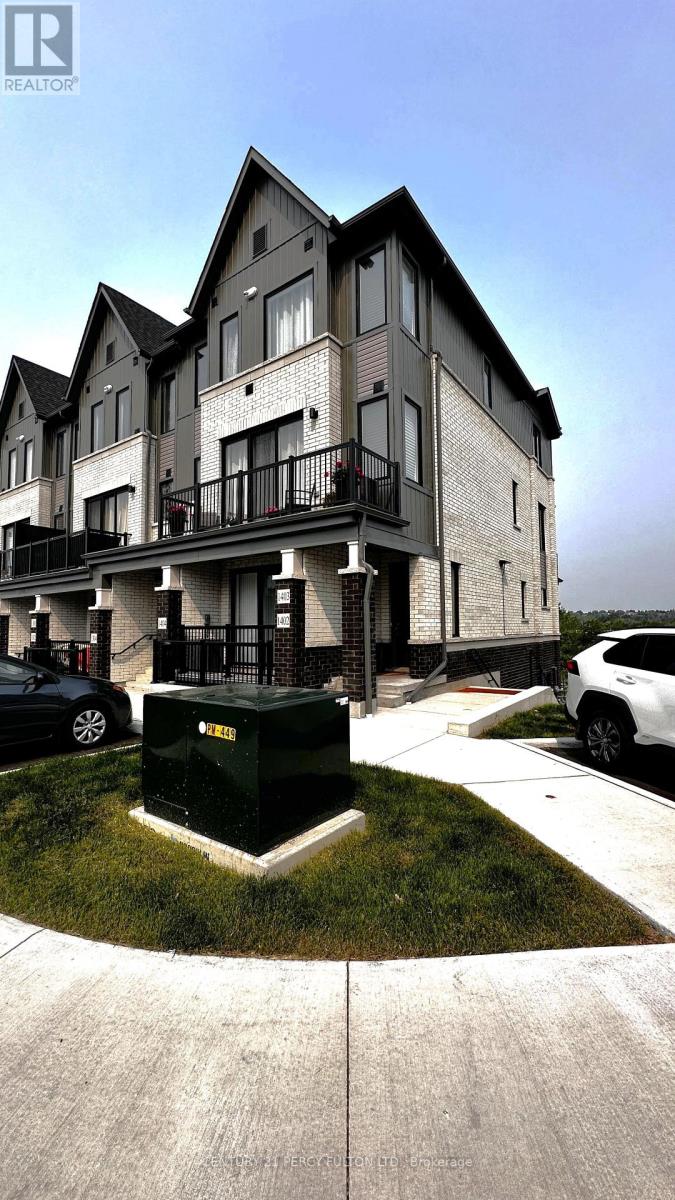
Welcome to this exceptional, brand-new urban stacked condo townhome, thoughtfully crafted by the award-winning Marshall Homes. This unit offers true bungalow-style living with the ease of a stair-free layout. Bathed in natural light from oversized windows and featuring an open concept design, the space is both bright and inviting. Enjoy two spacious bedrooms, two full bathrooms, in-suite laundry, a generous great room, and a large private balcony - ideal for both everyday comfort and effortless entertaining. Additional conveniences include included parking, water, making this a perfect choice for refined, low-maintenance living.**Pictures were taken before previous tenants moved in. (id:63616)

612 Romaine Street
Peterborough, Ontario
**LICENSED STUDENT RENTAL INVESTMENT - 10 BEDROOMS + GARAGE INCOME** Excellent investment opportunity at 612 Romaine Street. This established Peterborough student rental features ** 10 rentable bedrooms, 5 bathrooms, additional garage income and a City of Peterborough Rental Dwelling Large licence currently in place. **Current rental income is **$6,600/month with only one bedroom vacant**. Leasing the vacant room at the anticipated $800/month would increase potential income to approximately **$7,400/month or $88,800 annually**, based on the existing rent structure. **INVESTMENT HIGHLIGHTS: *10 rentable bedrooms, *5 bathrooms, *Garage rental income, *$6,600/month current income, *Only 1 bedroom currently vacant, *$7,400/month potential at full occupancy, *$88,800 potential annual gross income, *City of Peterborough rental licence, *Professional property management in place, *Current student-rental insurance quote available, *Multiple parking spaces. At **$659,900**, this property offers an attractive opportunity for investors seeking established student housing or an addition to an existing rental portfolio. An established income-producing property with **10 bedroom revenue streams, additional garage income and immediate upside from filling the single vacancy. **All income, expenses, licensing and investment information should be independently verified by the purchaser. (id:63616)
Basement - 2888 Glace Bay Road
Mississauga, Ontario
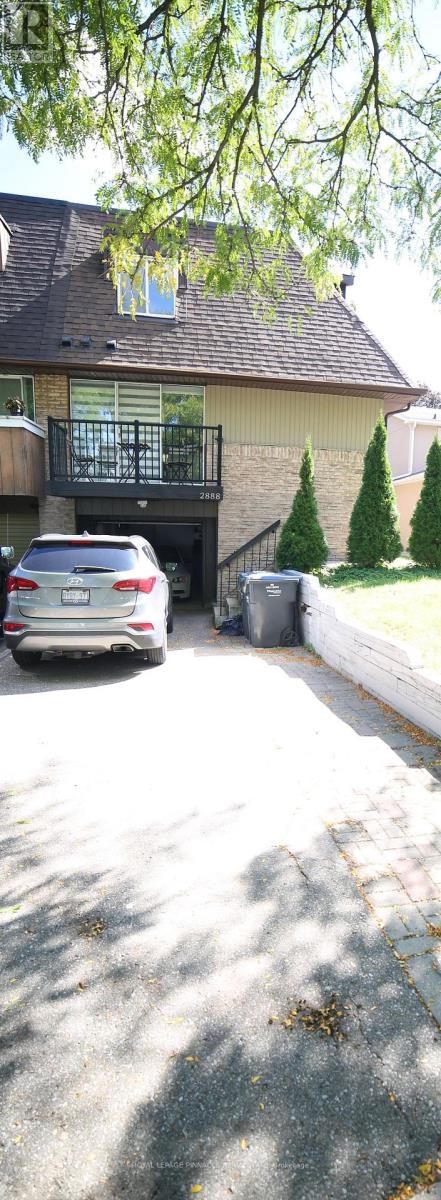
FURNISHED 1 Bedroom BASEMENT FOR LEASE - SEPARATE ENTRANCE - UTILITIES & PARKING INCLUDED! Welcome to this furnished basement apartment with One Bedroom, located at 2888 Glace Bay Road, Mississauga. Featuring a separate entrance, this unit offers privacy and comfortable living in a residential neighborhood. Separate private entrance, Stainless steel appliances, including stove, two-door refrigerator and range hood, Convenient stacked washer and dryer. All existing electric light fixtures (ELFs). Window blinds included. One outdoor parking space included. Utilities Included in the Rent. Enjoy the convenience of an all-inclusive rental, with major utilities and parking covered in the monthly rent. Ideal for tenants seeking a furnished living space with a separate entrance and convenient in-suite laundry. (id:63616)
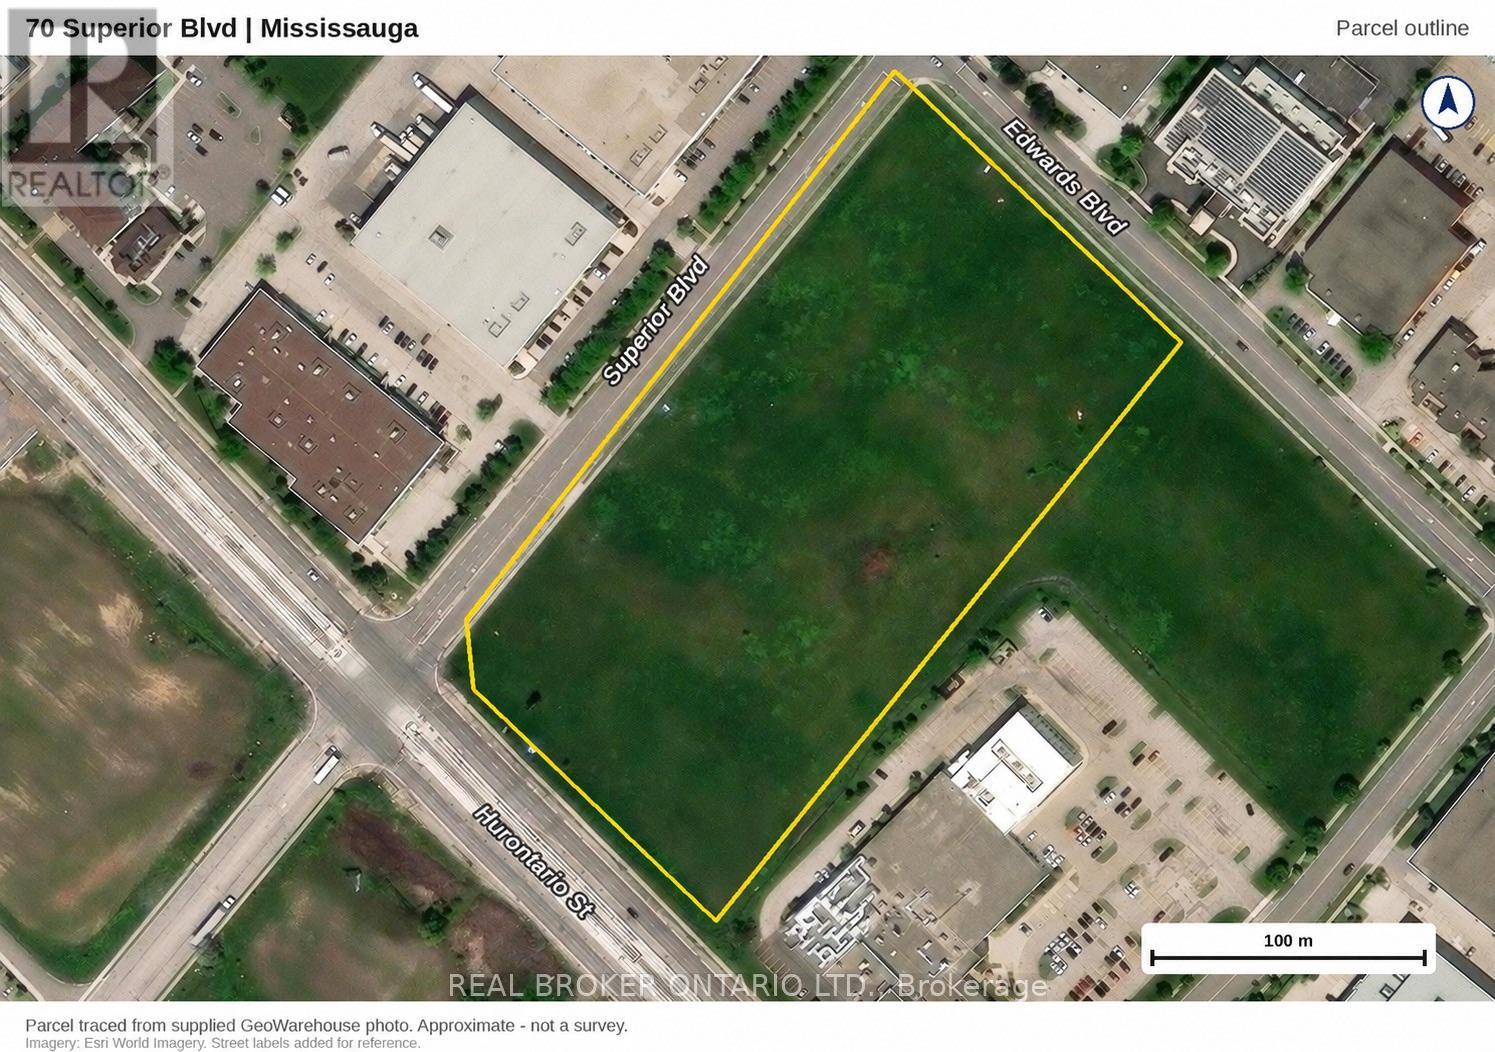
70 Superior Boulevard
Mississauga, Ontario
Power of Sale opportunity to acquire approximately 10 acres of vacant land in Mississauga's established Gateway employment area, including approximately 5 acres zoned E2 Employment. A compelling opportunity for industrial developers, owner-users and investors seeking a strategically located site near Highway 401 and Toronto Pearson International Airport. Prominent exposure along Hurontario Street, Superior Boulevard and Edwards Boulevard, with convenient access to Highways 403, 407, 410 and 427, public transit and nearby amenities. The balance of approximately 5 acres is zoned O3, which allows a range of office and other uses. Proposed uses and development are subject to applicable zoning provisions and municipal approvals. Property is being sold on an "as is, where is" basis, without any representations or warranties by the mortgagee. Buyer to verify all property information, including zoning boundaries, permitted uses, servicing and development requirements. (id:63616)
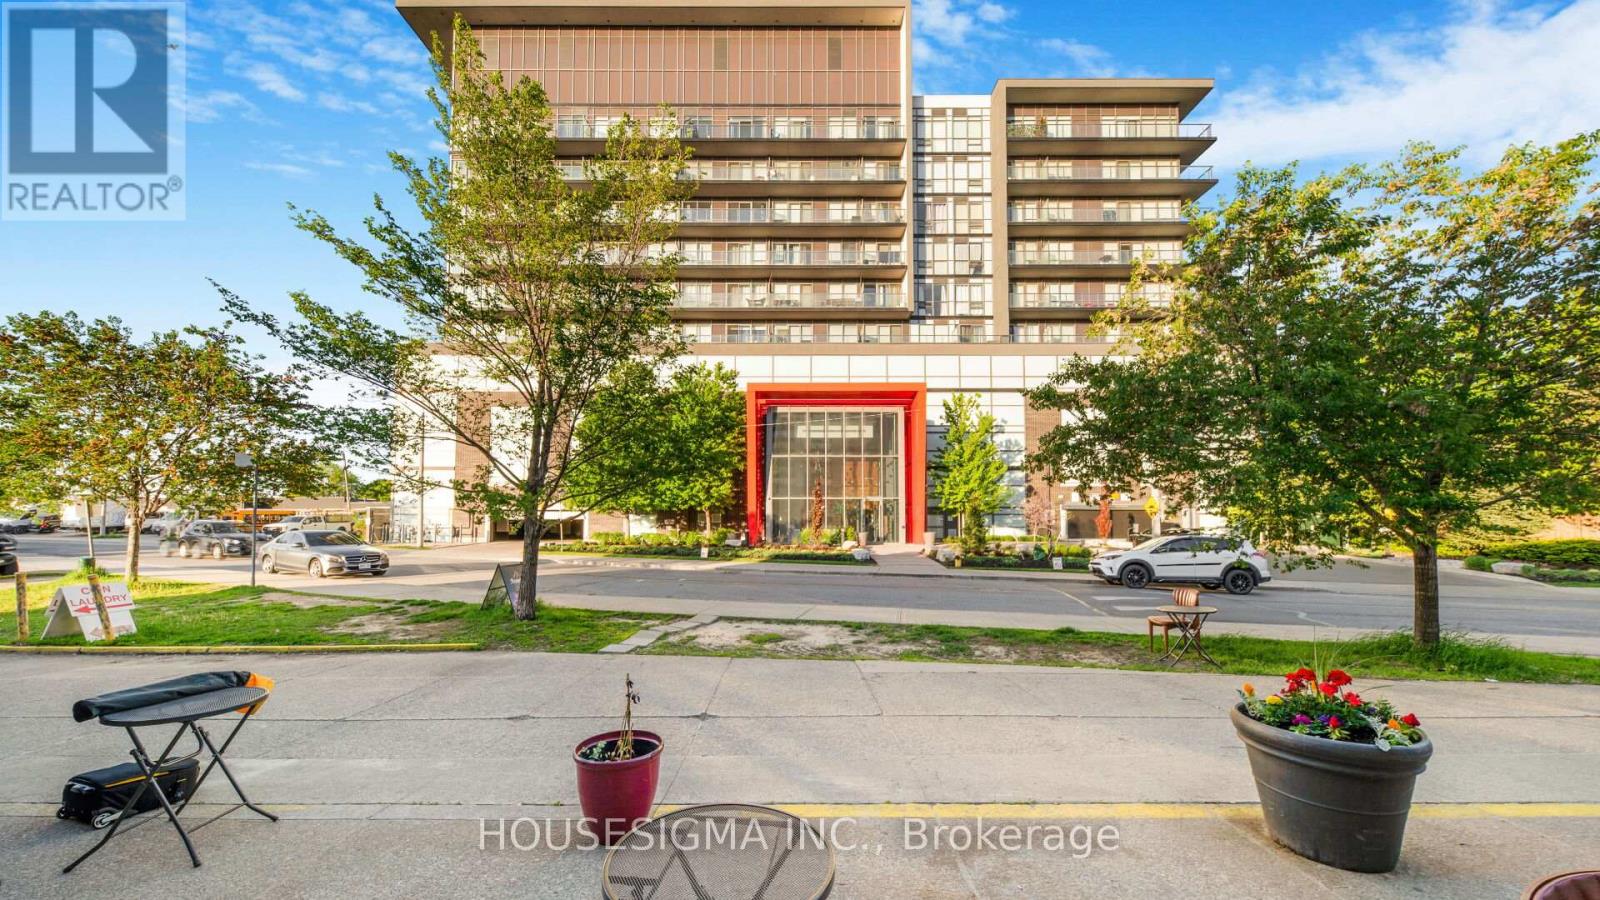
1103 - 15 James Finlay Way
Toronto, Ontario
Beautiful 1 bedroom plus den suite offering a well-planned and highly functional layout located on the highest level of the building. The spacious den, fitted with a sliding door, provides excellent versatility as a private office space or used as second bedroom. The kitchen is modern and practical, complete with granite countertops, stainless steel appliances, undermount double sink, and generous cabinetry for storage-perfect for everyday cooking and entertaining alike. The home includes two full bathrooms: one featuring a deep soaker tub and the other a contemporary glass walk-in shower. Situated on the highest level of the building with no overhead neighbours, this unit offers outstanding privacy and an abundance of natural light. With unobstructed west exposure, the space enjoys bright daytime sun and stunning sunset views. A large open balcony extends the living space outdoors, ideal for relaxing or hosting while taking in the panoramic skyline. (id:63616)

11843 Sixth Line
Halton Hills, Ontario
A must-see! Welcome to this spectacular custom-built 2,850 sq ft home, beautifully set well back from the road on a picturesque 1-acre property in sought-after Limehouse. Enjoy Muskoka-style living just minutes from the GO station and major highways, offering peaceful country living with incredible convenience. Renovated from top to bottom with quality finishes and thoughtful design, this exceptional home showcases wainscotting throughout, tasteful accent walls and a sophisticated designer-inspired aesthetic. The stunning open-concept kitchen and living area features an oversized island with breakfast bar, quartz countertops, high-end appliances, abundant pot lighting and stylish pendant lighting. A bright dining room/sunroom with wall-to-wall windows overlooks the expansive 1,500 sq. ft. deck. The unique side-split design offers a private lower-ground living space ideal as an in-law suite, guest retreat or primary retreat. Complete with a full kitchen, spacious bedroom, 3-piece bathroom and walkout, this versatile space provides exceptional comfort and flexibility. The upper level features three generously sized bedrooms, including a spacious primary retreat with his-and-hers closets and a beautifully renovated 3-piece ensuite. Two additional bedrooms share a renovated 4-piece bathroom. The finished basement adds a recreation room, additional bedroom, 3-piece bathroom, sauna, laundry and abundant storage. Step outside to an incredible backyard retreat featuring an 18' x 36' heated in-ground saltwater pool, hot tub, large gazebo. Mature landscaping surrounds a basketball court, mini putting green, volleyball court and two large outdoor sheds. Built-in exterior Christmas lights provide effortless holiday charm and year-round curb appeal. Ideally located in a quiet, family-friendly community close to schools, parks, trails, recreation and shopping. A rare opportunity to enjoy an exceptional home with resort-style outdoor living and remarkable flexibility (id:63616)
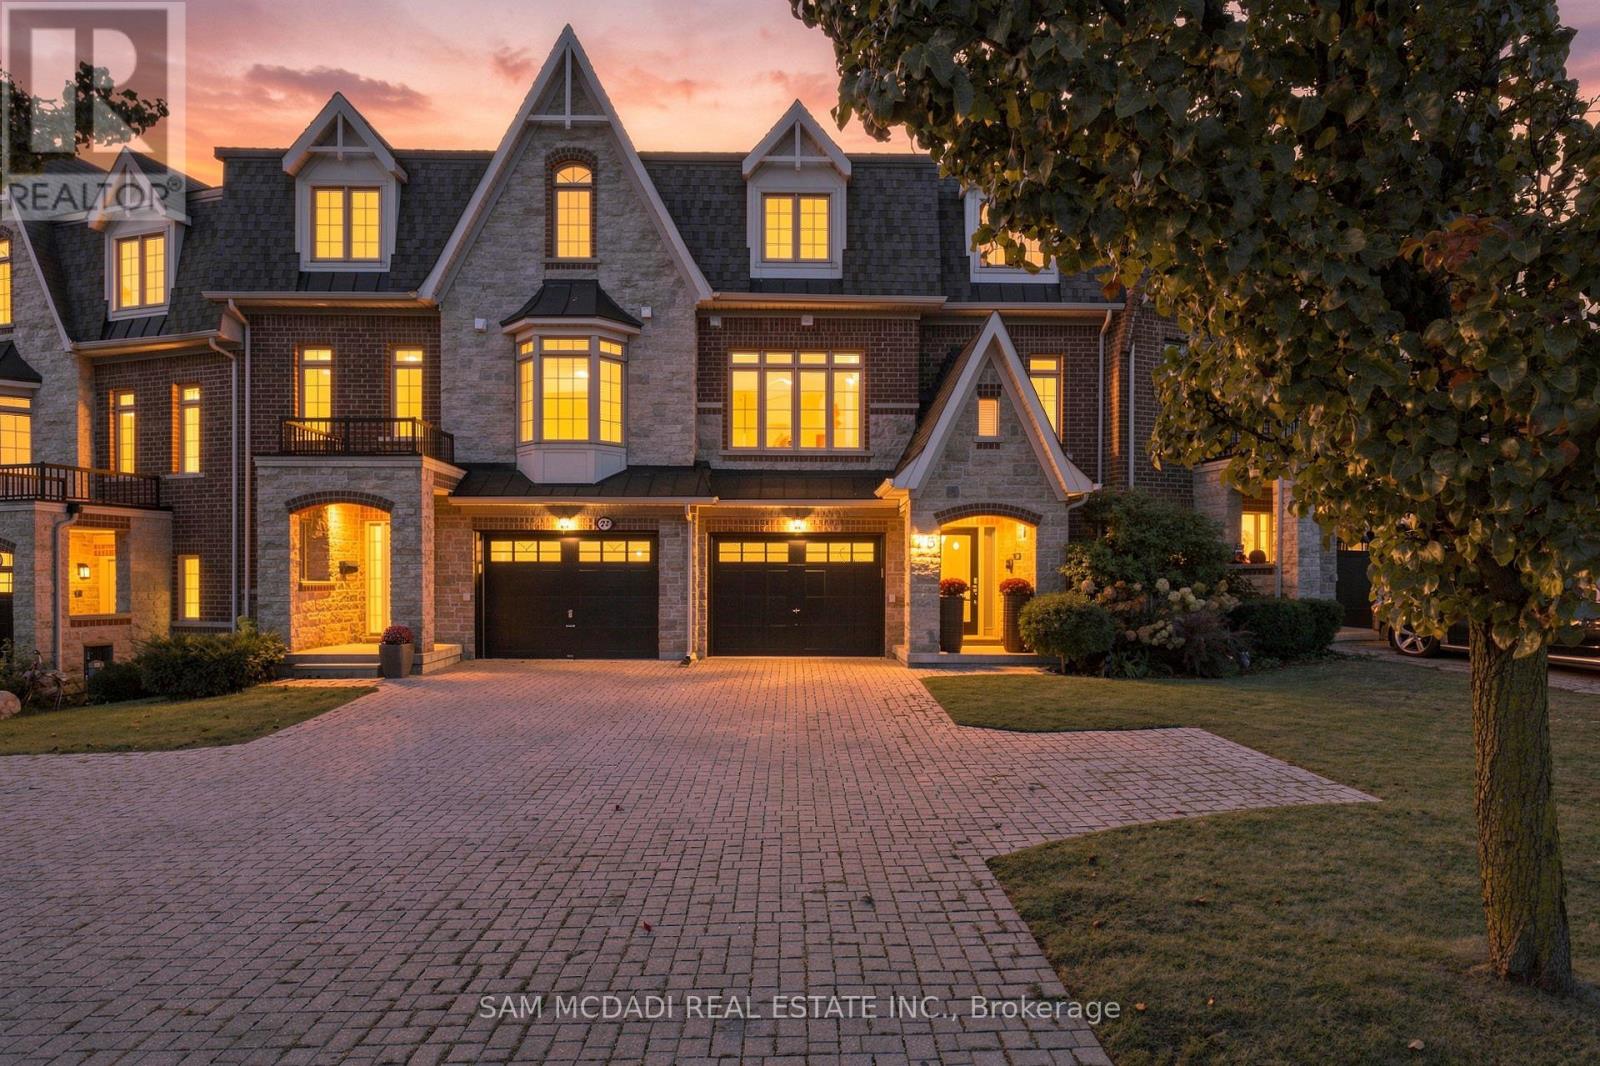
25 Premium Way
Mississauga, Ontario
Fully renovated & exceptionally appointed! 25 Premium Way offers an elevated take on executive townhome living in sought-after Gordon Woods. Set across three levels, this approximately 1,945 SF residence offers 3 bedrooms & 2.5 baths, with a layout that balances comfortable living w/ effortless entertaining. A welcoming foyer finished in Carrara marble tile leads to a modern wood staircase w/ sleek iron railings. The entry level also features a tandem 2-car garage, walk-in closet, ample storage & a versatile loft w/ direct access to the expansive rear deck. The principal living level is bright & open, defined by wide-plank hardwood floors, recessed lighting & generous windows. The living room, dining area, family room & breakfast space flow naturally together, creating a versatile setting for both everyday life & entertaining. The functional kitchen features crisp custom cabinetry, quartz surfaces, a generous centre island & stainless-steel appliances, while a discreet servery provides additional workspace & storage. The living area opens directly to the rear deck, extending the entertaining space outdoors. The upper level offers a spacious primary bedroom w/ walk-in closet & 5-piece ensuite, along w/ two additional bedrooms, a 4-piece bath & convenient laundry. Outside, a fenced private yard & multi-level deck create a secluded setting for outdoor dining, lounging & family gatherings. Carrara marble tile, wide-plank hardwood, contemporary lighting & custom detailing carry throughout. Ideally located near the QEW, GO Stations, future LRT & Mississauga Hospital, w/ an array of everyday amenities close at hand. (id:63616)
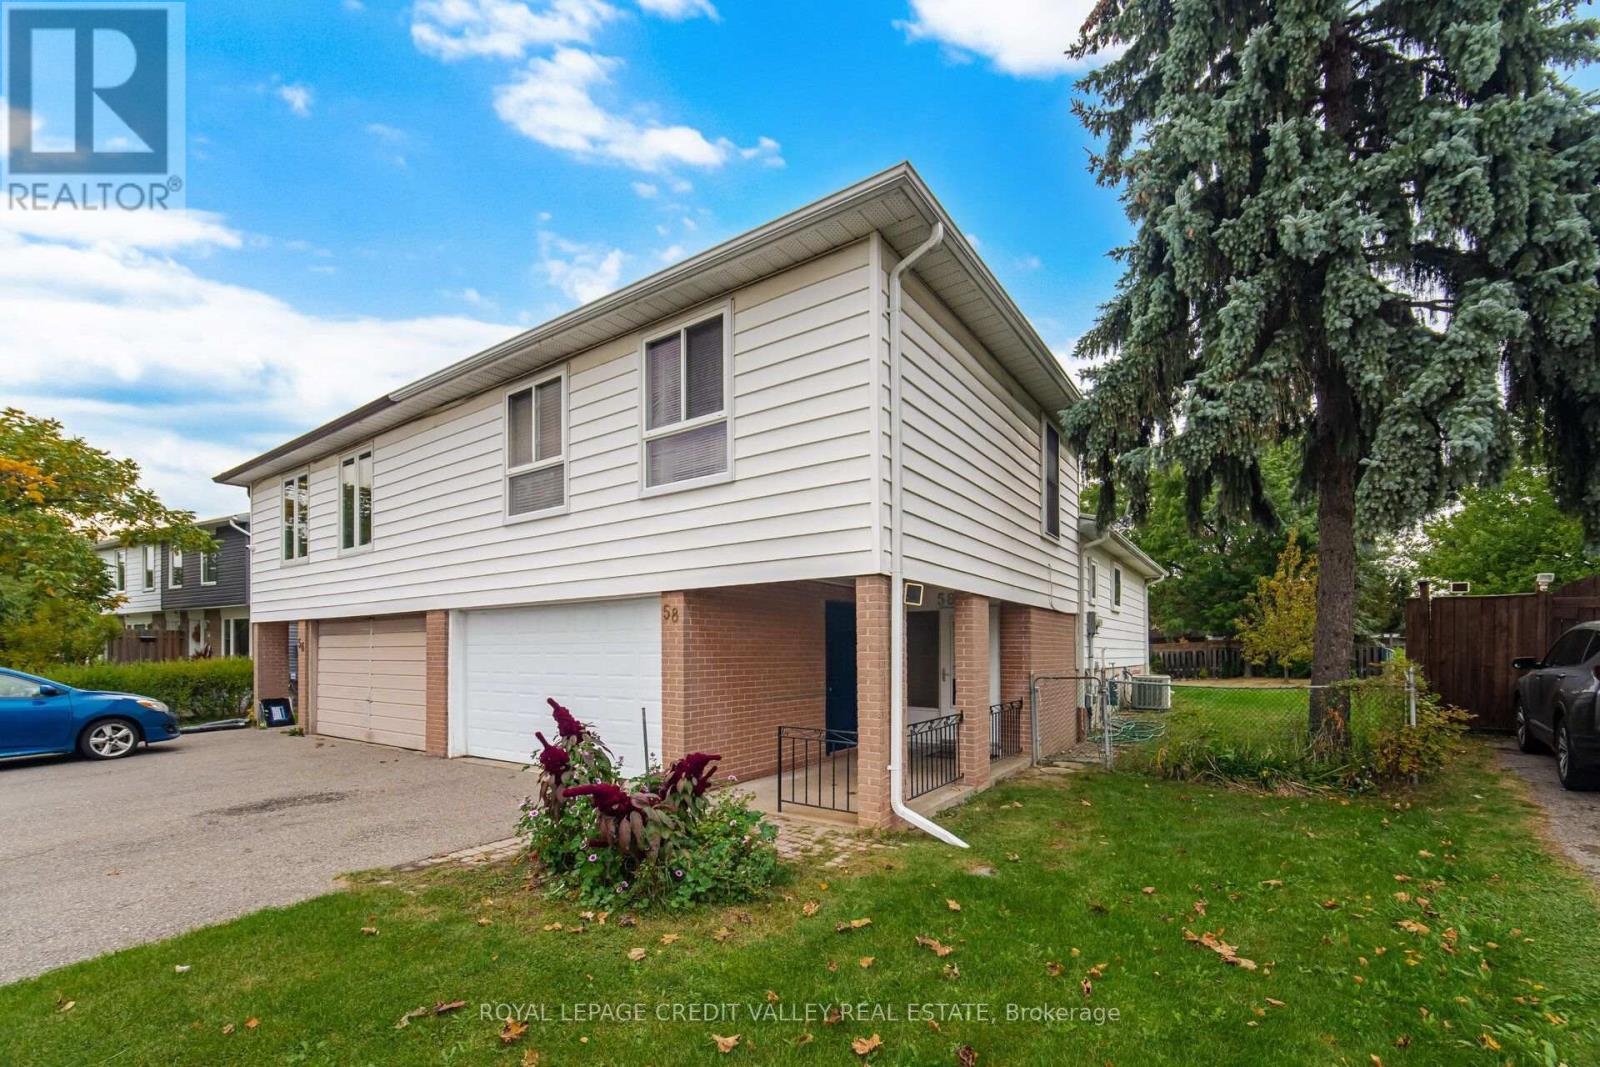
58 Glenforest Road
Brampton, Ontario
A Very Well Maintained 3+2 Bedrooms, 2 Full Bathrooms Semi-Detached family home located in the quiet and highly desirable Northgate Community in Brampton for sale and you don't want to miss this opportunity to Make This Your Home. Functional Layout Designed for comfortable Family Living, Bright and Spacious Bedrooms, Carpet-free, Walk-Out to a wooden Deck And A fully fenced Yard. Excellent opportunity for First-time Home Buyers, or Investors. The Finished Basement With a Separate Entrance includes a kitchenette, 3-Piece Bath, 2 Bedrooms and living area, ideal for Extended Family Living or Additional Living Space. Close to Schools, Hospital, Rec Centre, Parks, Shopping and Public Transit. Long Driveway with no sidewalk. Large backyard with ample space, perfect for Entertaining or Relaxing. (id:63616)
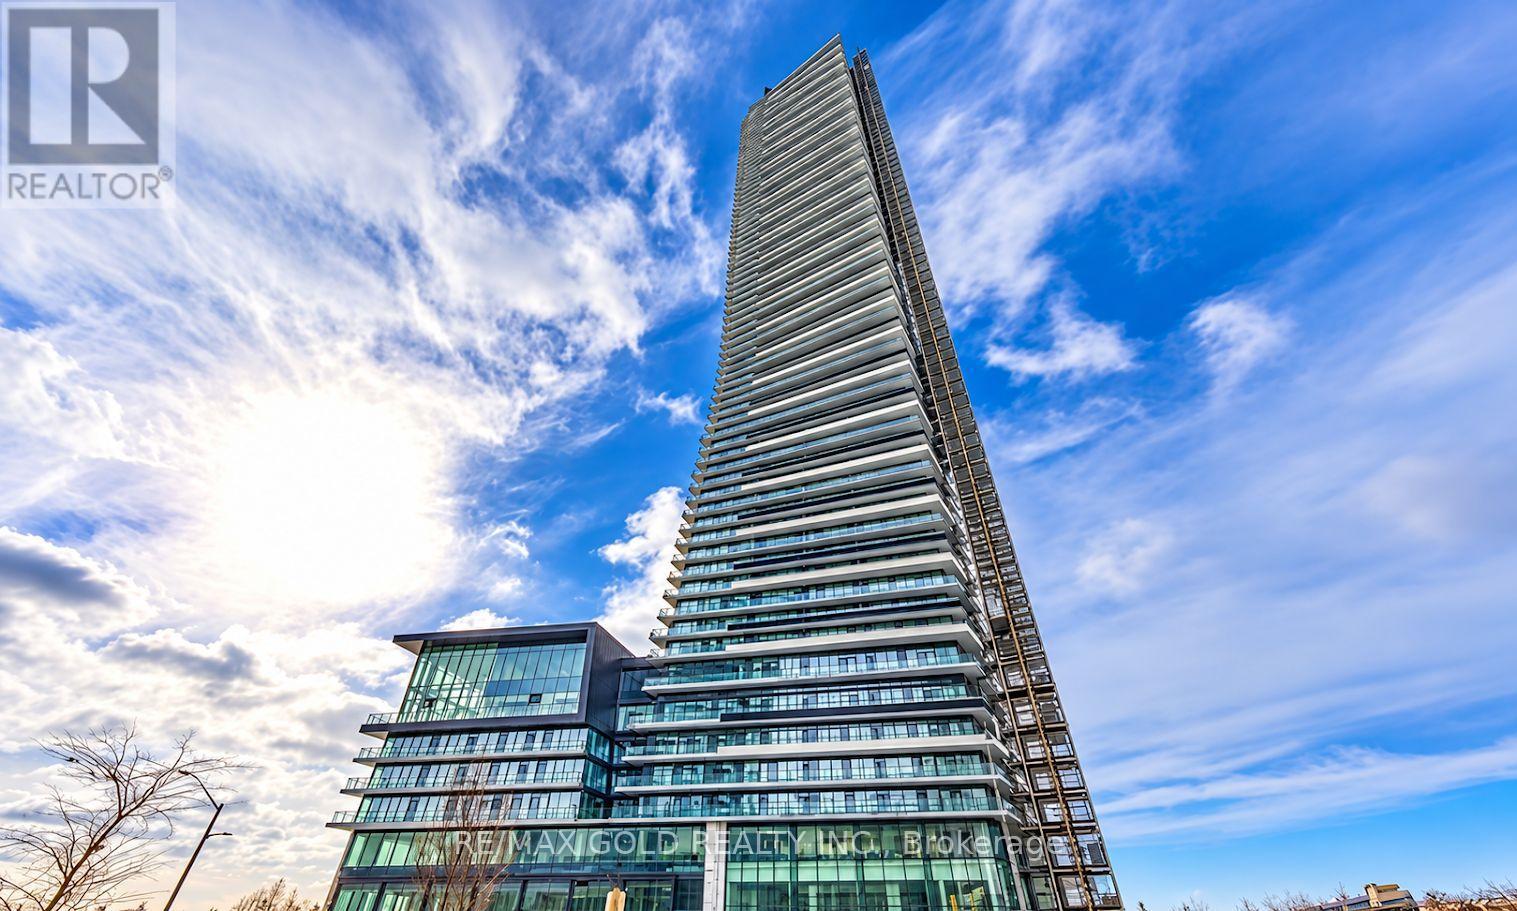
6902 - 448 Burnhamthorpe Road
Mississauga, Ontario
Enjoy breathtaking panoramic views of Downtown Mississauga's skyline and Lake Ontario from the69th floor! This stunning corner 2-bedroom, 2-bathroom condo offers luxury living in the heart of Square One. Floor-to-ceiling windows fill the home with natural light while showcasing spectacular city and lake views. Featuring a bright and functional layout, modern cabinetry, quality finishes and stylish fixtures throughout. Includes 1 parking space. Ideally located in the highly desirable Square One neighborhood, just steps from Square One Shopping Centre, restaurants, cafes, supermarkets, the library and everyday conveniences. (id:63616)
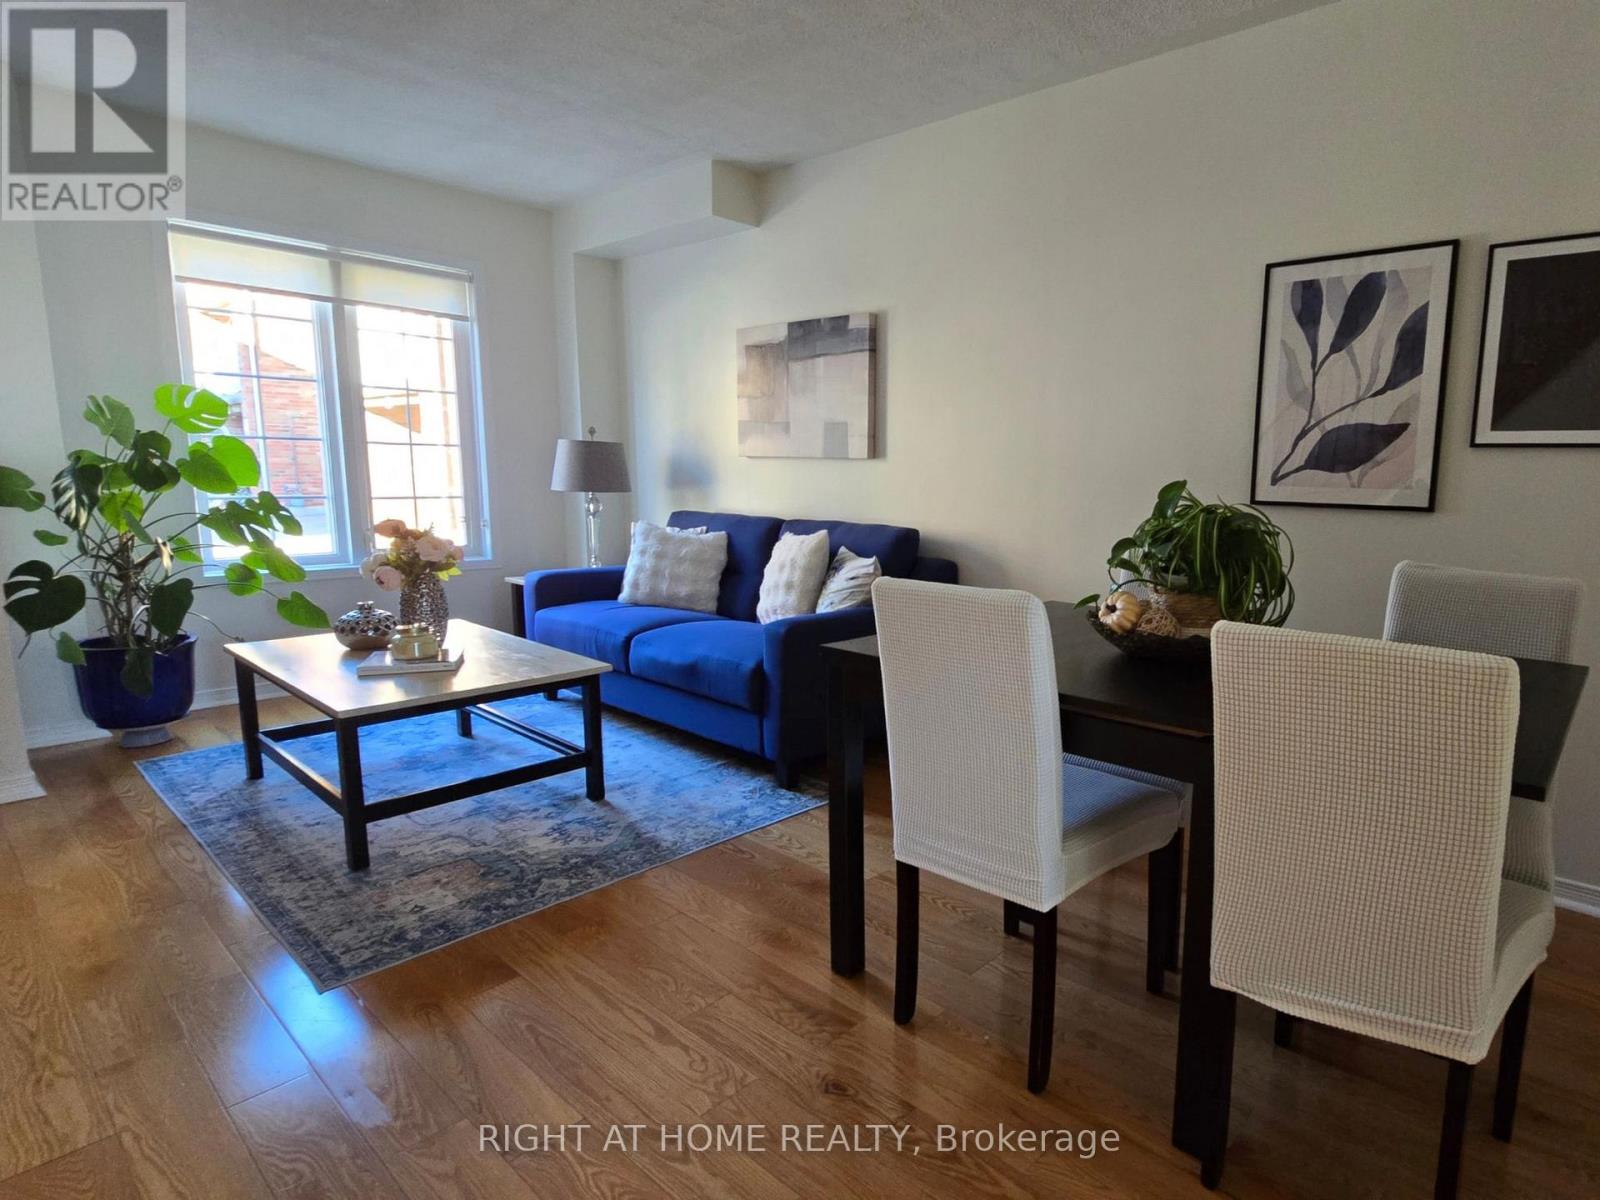
43 Brickworks Lane
Toronto, Ontario
The Space You Need. The Location You Want. Welcome to 43 Brickworks Lane! This impressive 2+1 bedroom, 3-bathroom turnkey home offers approximately 1,500 sq. ft. of living space, blending modern comfort, versatility and a warm family feel in The Junction, one of Toronto's most sought-after neighborhoods' within a quiet condo community, this bright multi-level home was thoughtfully updated in 2026, with a functional layout designed for everyday living. The second floor features two bedrooms, including a spacious primary with a walk-in closet. Hardwood floors flow throughout the main and second floors, adding warmth and character. On the main level, the living and dining area flows into a well-appointed kitchen with newer S/S appliances (2024) and a walkout to a private 182 sq. ft. patio, an inviting extension of the living space, perfect for BBQs, outdoor dining and relaxing. A detached garage provides convenient parking and additional storage. The lower level offers a recreation room and private third bedroom with its own ensuite bathroom. Currently used as a home office, it's an ideal guest room, teenager's retreat or private workspace. Large windows fill the lower level with natural light. A new furnace, central air conditioning and humidifier (2024) provide year-round comfort and peace of mind. Enjoy a low monthly maintenance fee and exceptional convenience, Steps to TTC and minutes from Stock Yards Village, shopping, groceries, restaurants, schools, parks and everyday essentials. (id:63616)
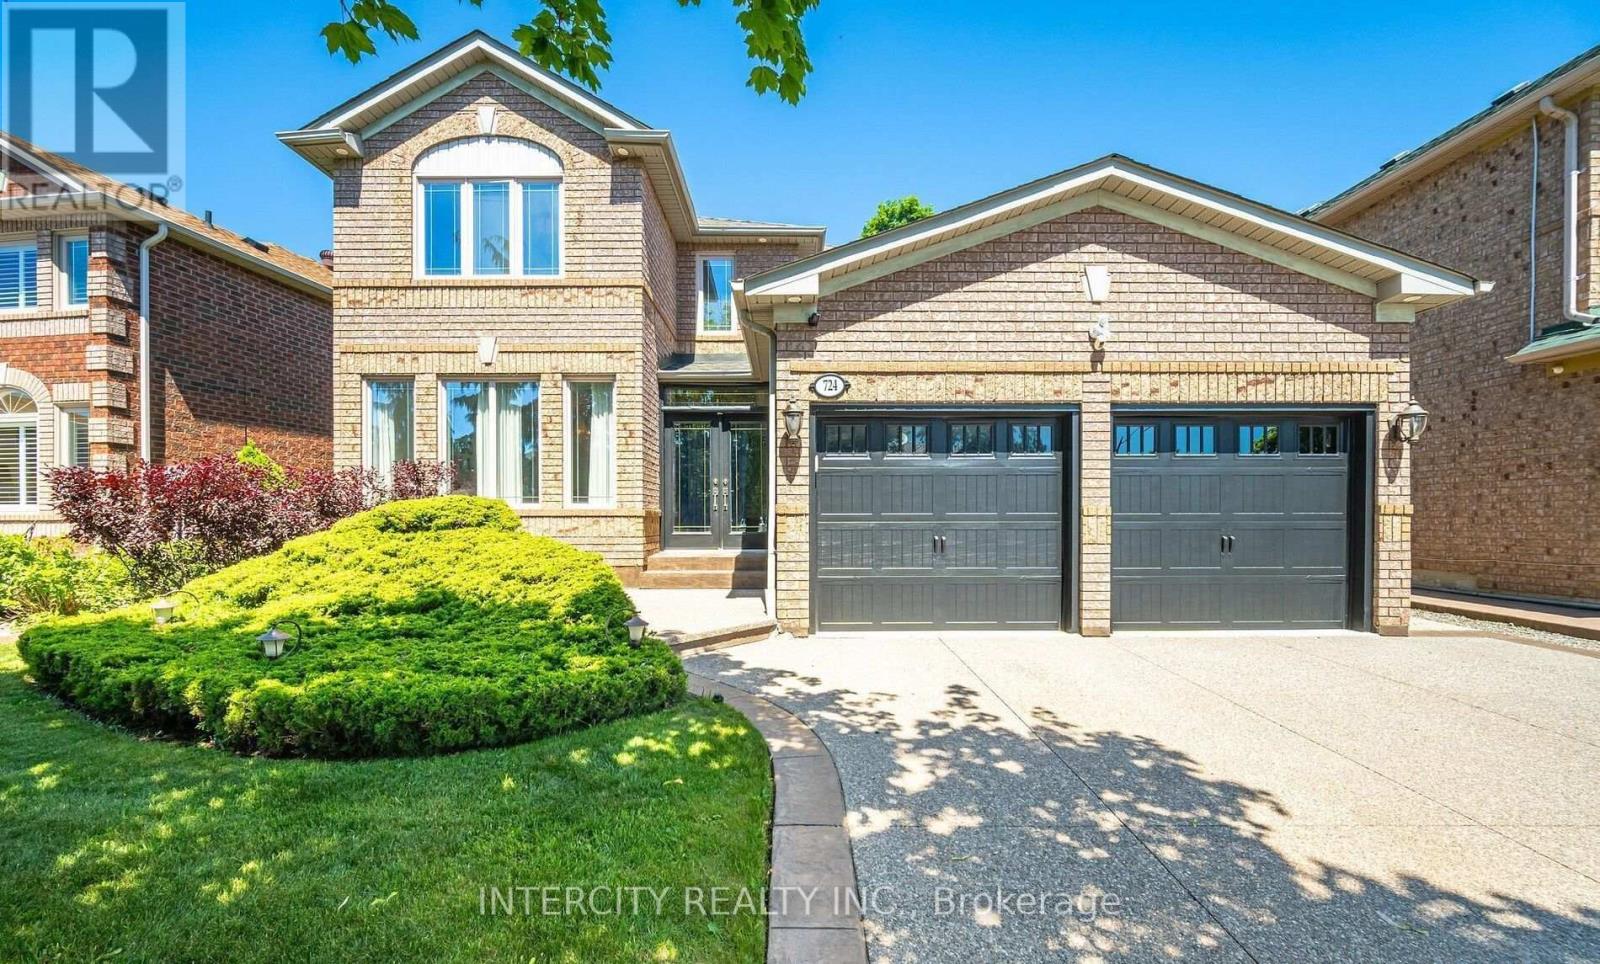
724 Peter Robertson Boulevard
Brampton, Ontario
RARE FIND! Premium 53-Foot-Wide Ravine Lot with BRAND-NEW LEGAL SEPARATE ENTRANCE BASEMENT on Peter Robertson Blvd! Welcome to this exceptional 4-bedroom detached home, ideally situated on a premium 53-foot-wide ravine lot with beautiful, unobstructed views. Backing onto green space with no rear neighbours, this property offers exceptional privacy and a peaceful setting. The main floor features 9-foot ceilings, hardwood flooring, pot lights, and a spacious, thoughtfully designed layout with separate living and dining rooms-perfect for entertaining. The large family room provides a comfortable space for everyday family living. The spacious kitchen features stainless-steel appliances, granite countertops, and a bright breakfast area with a walkout to the patio, perfect for enjoying the beautiful ravine setting and outdoor entertaining. Elegant oak stairs lead to the second floor, offering 4 spacious bedrooms and 3 full bathrooms, including 2 primary bedrooms with private ensuite bathrooms. A major highlight of this property is the BRAND-NEW LEGAL 2-bedroom SEPARATE ENTRANCE basement apartment, offering excellent additional living space and a fantastic opportunity for rental income or extended family living. (id:63616)
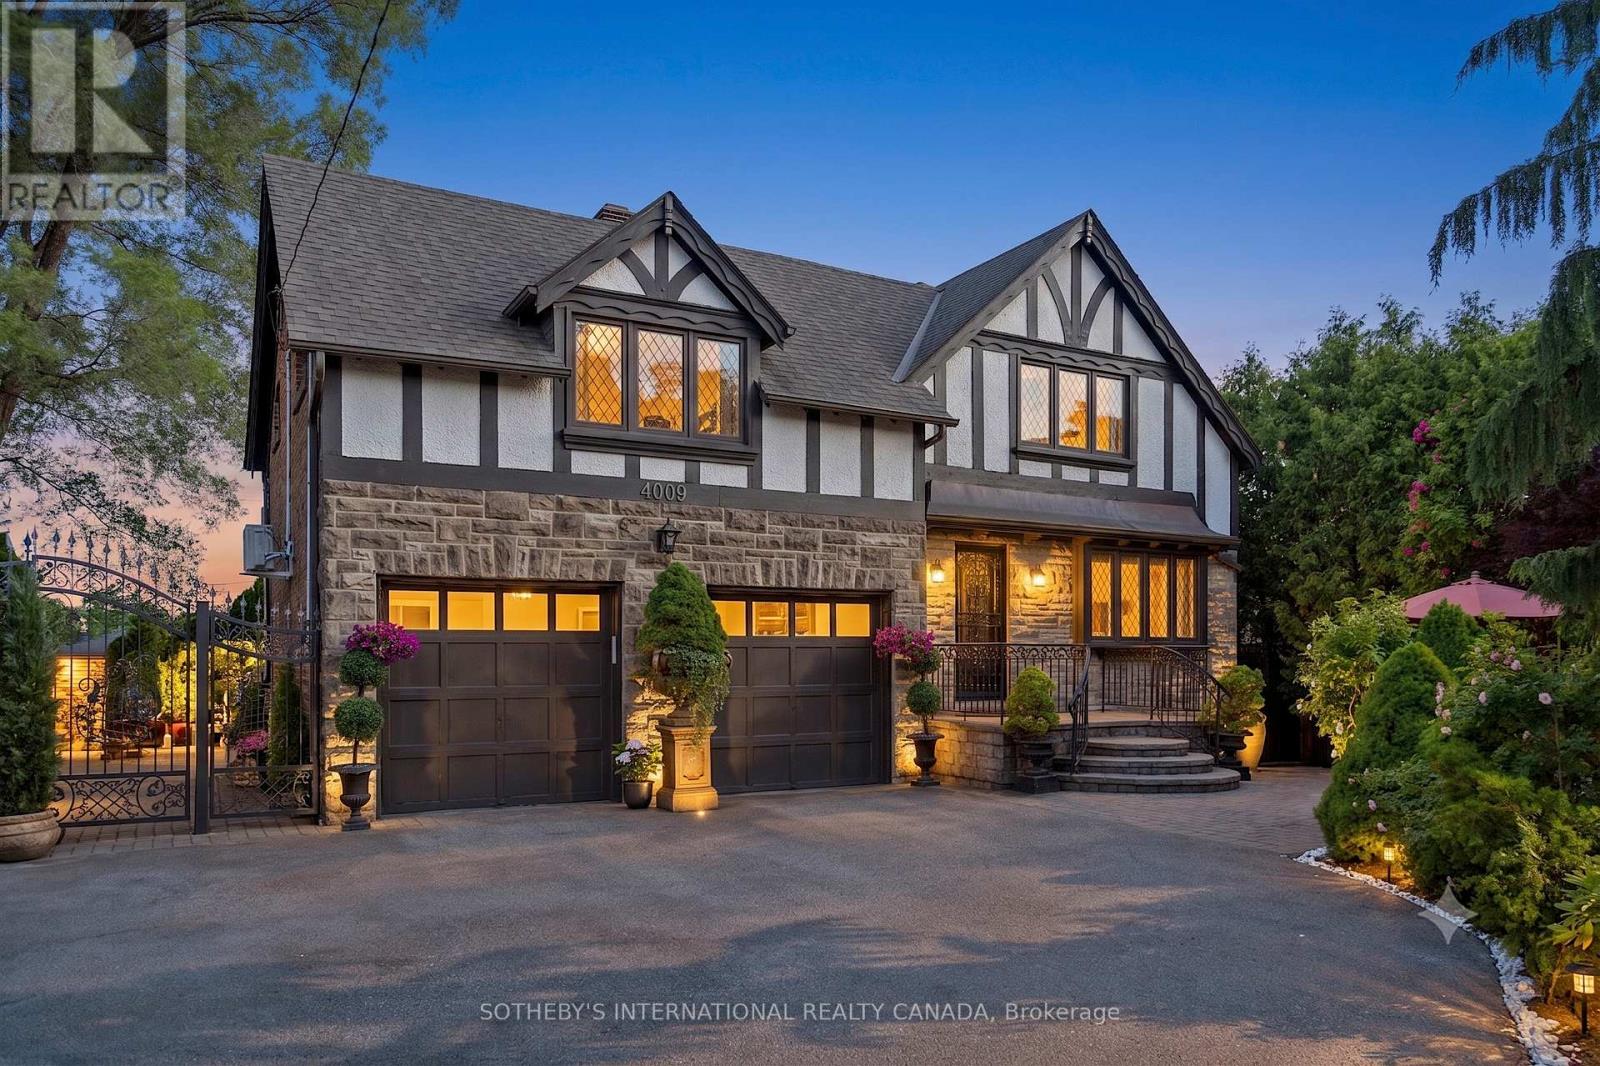
4009 Bloor Street W
Toronto, Ontario
Welcome to 4009 Bloor Street West, a timeless Tudor home, blended with classic and modern charm set on a impressive 73 feet wide by over 133 feet deep lot. Surrounded by mature cedar trees, the private yard offers a true retreat with expansive green space. Relax for hours in the manicured sun filled yard, enjoy vibrant gardens, or unwind in the hot tub. This inviting outdoor setting captures the essence of Muskoka cottage living - right in the city. Step inside and feel instantly welcomed. The foyer opens to a functional, generously sized office/library, perfect for working from home or quiet reading, offering both flexibility and presence. A classic wooden staircase rises ahead, adding to the home's timeless appeal. Custom Italian Pedini kitchen, features fully equipped appliances, premium finishes, gemstone countertops, pot lights and a stunning wall-to-wall patio door by Magic Window, that opens fully to the private yard. The elegant formal dining room is filled with natural light and ideal for both everyday living and memorable entertaining. A charming open-concept connects the dining and living areas, centered around a charming fireplace. Every inch of this home has been curated with care and intention, making it perfect for families who love to entertain in style. Upstairs you'll find 3 spacious bedrooms plus a flex space, including a serene Primary Suite with a spa-like ensuite, dressing area, and access to a charming private terrace overlooking the lush backyard - the perfect spot for peaceful mornings or starlit evenings. The iconic neighborhood known for its winding, tree-lined streets and timeless appeal. Just moments to major highways, airports, 2 top-rated schools, shops, restaurants, downtown Toronto make this location truly desirable. This is a rare opportunity to own a home in one of Toronto's most sought- after community. (id:63616)
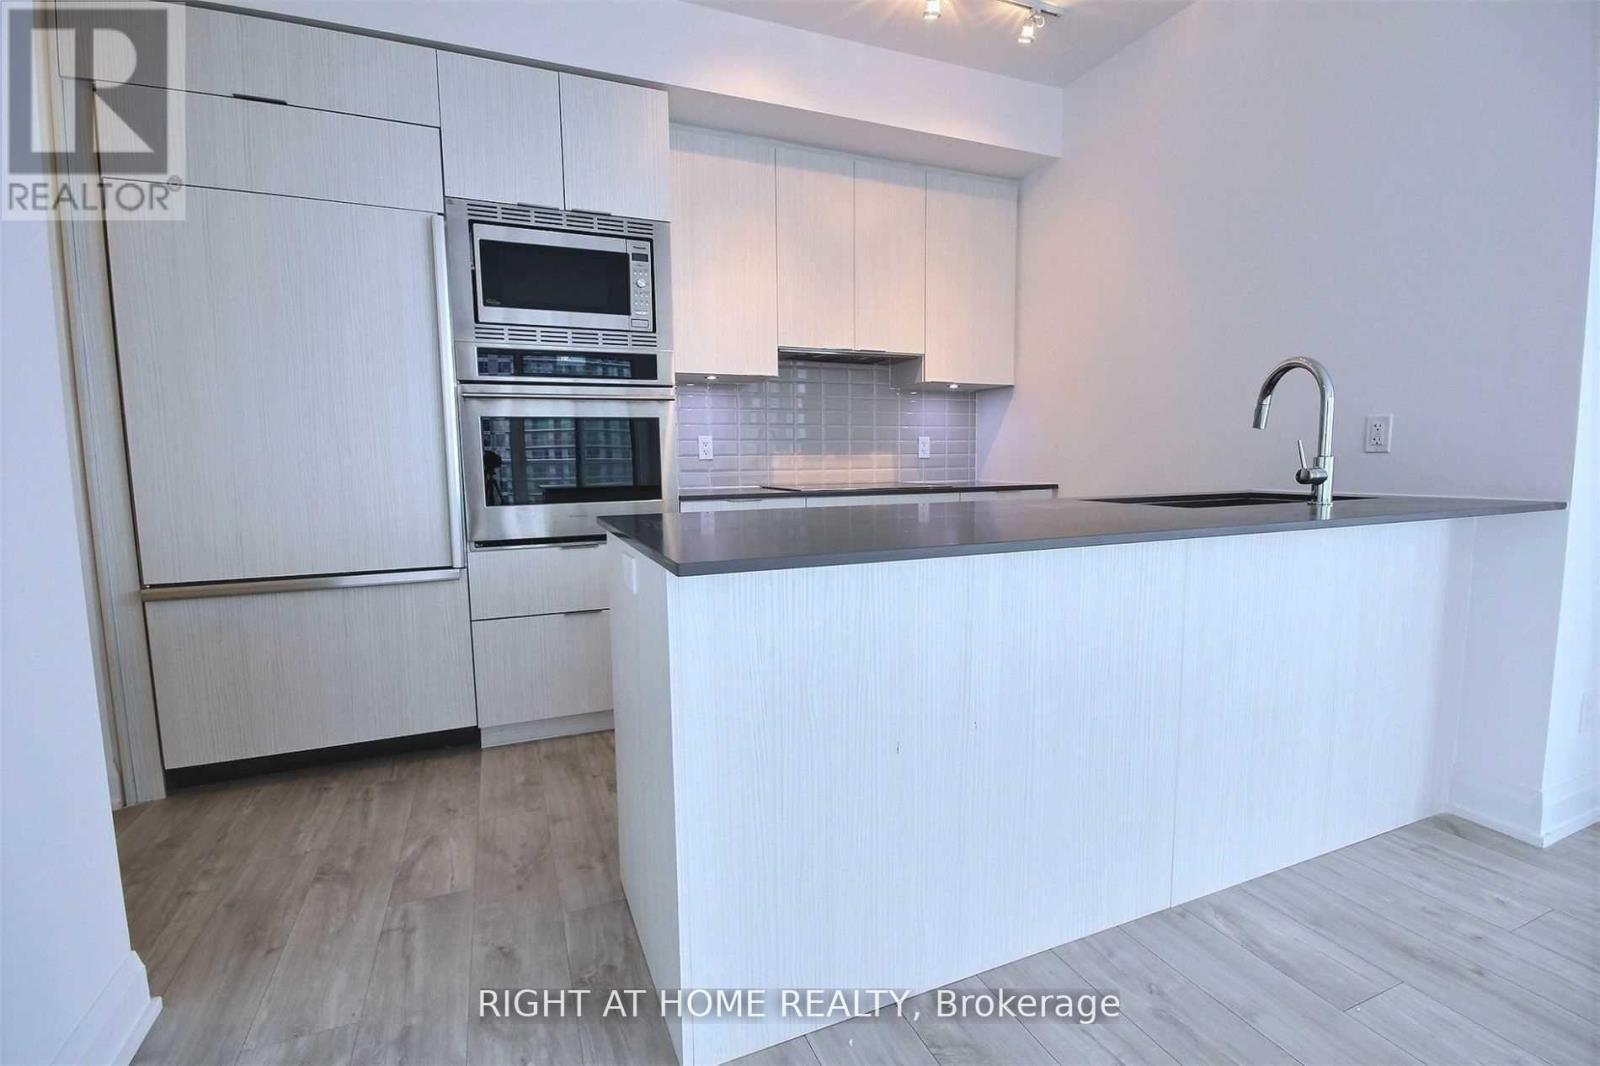
1703 - 56 Annie Craig Drive
Toronto, Ontario
Client RemarksLuxury Corner Suite At Lago At The Waterfront, Offering Over 1000 Sq Ft Of Elegant Living Space With Breathtaking Panoramic Views Of Lake Ontario And The Toronto Skyline. This Sun-Filled, South-Facing Unit Features Floor-To-Ceiling Windows And A Wraparound Balcony That Showcases Unparalleled Waterfront And City Vistas. Enjoy A Designer Kitchen With Upgraded Built-In Appliances, Wide Plank Laminate Flooring, And A Spacious Layout With 2 Bedrooms Plus A Versatile Den That Can Function As A Third Bedroom or Office. The Primary Bedroom Boasts A Walk-In Closet And A Luxurious Ensuite. Situated Next To The 20 Km Waterfront Trail, This Exceptional Location Offers Direct Access To Lakefront Parks, Paths, And The Best Of Torontos Outdoor Lifestyle A True Urban Sanctuary By The Water (id:63616)
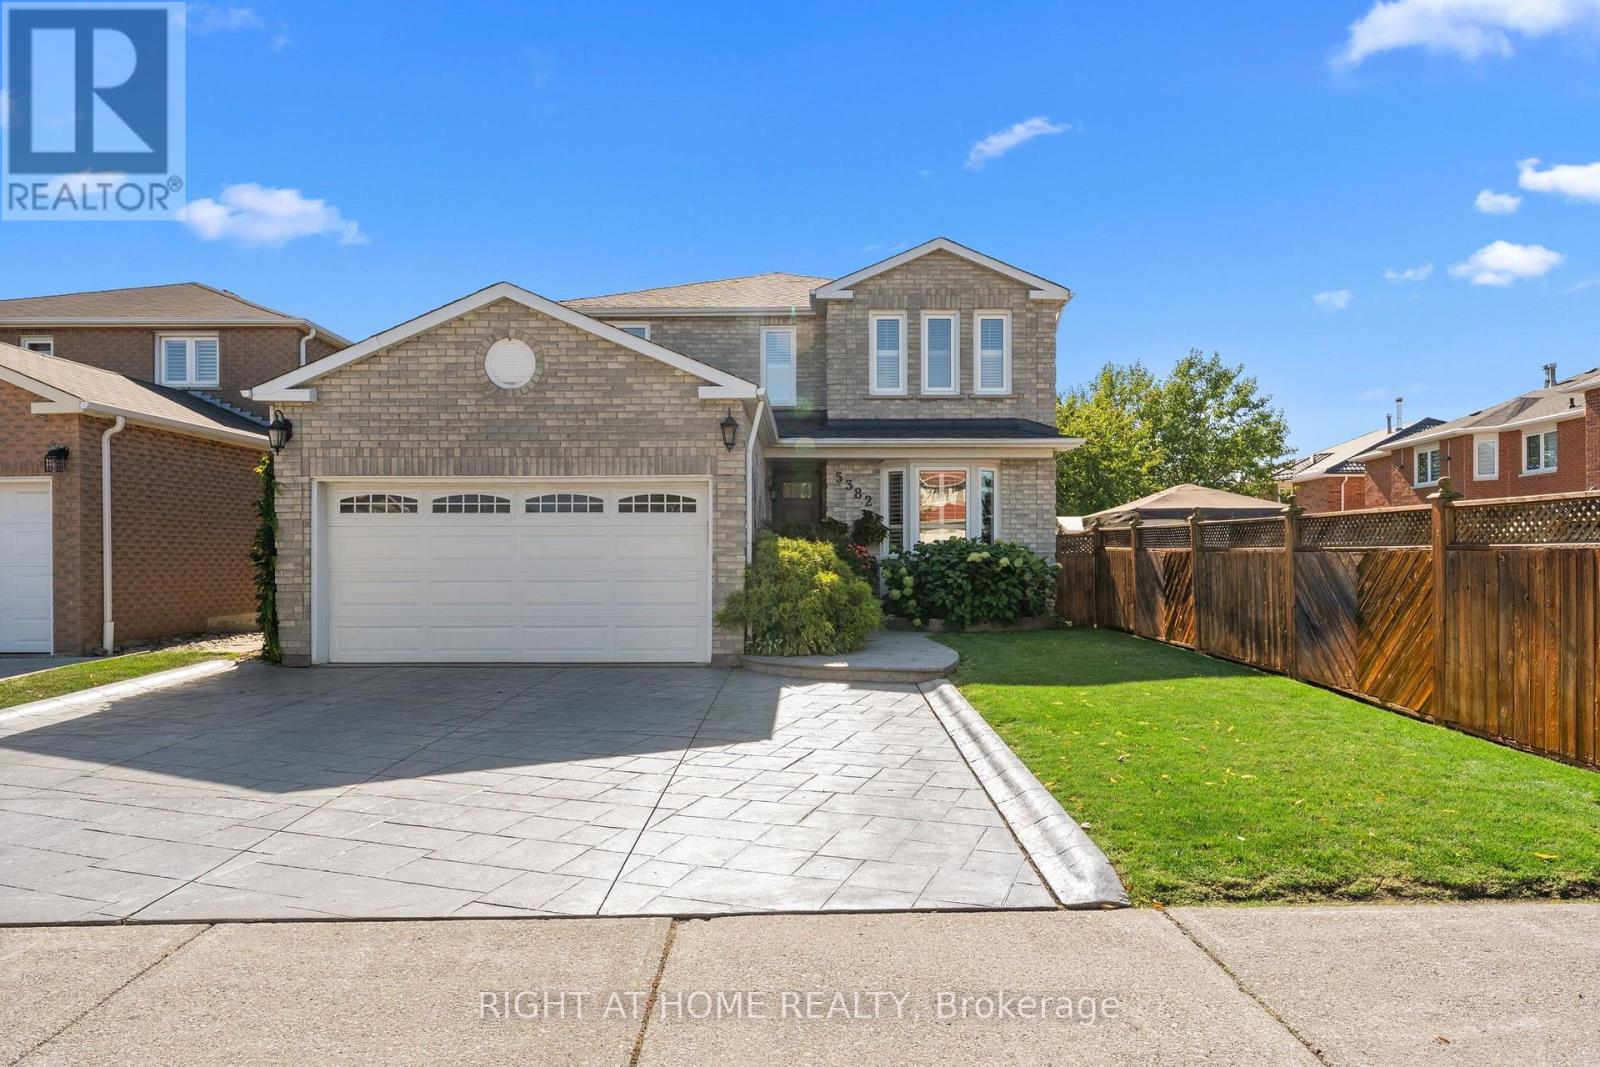
5382 Huntingfield Drive
Mississauga, Ontario
Welcome to a home that has been truly loved and cared for, nestled in an established, family-friendly Mississauga neighbourhood.Proudly enjoyed by the same owners for more than 30 years, this inviting property offers approximately 3,000 sq. ft. of finished living space, generous principal rooms, abundant natural light, and a spacious, versatile layout with plenty of room for the entire family. Whether gathering together, entertaining friends, or simply enjoying everyday life, this home is designed for comfort, connection, and making memories.The location is equally impressive. Enjoy the convenience of being steps from excellent schools, ravine, and parks, with shopping, transit, and everyday amenities close by. Square One, Heartland Town Centre, and major highways are just minutes away, putting everything you need within easy reach while still offering the comfort of a mature, established community. A rare opportunity in the heart of Mississauga, this home combines exceptional space, a sought-after central location, and endless potential to make it your own. Warm, welcoming, and ready for what comes next, it offers the ideal setting to settle in, grow, and create memories for years to come. (id:63616)
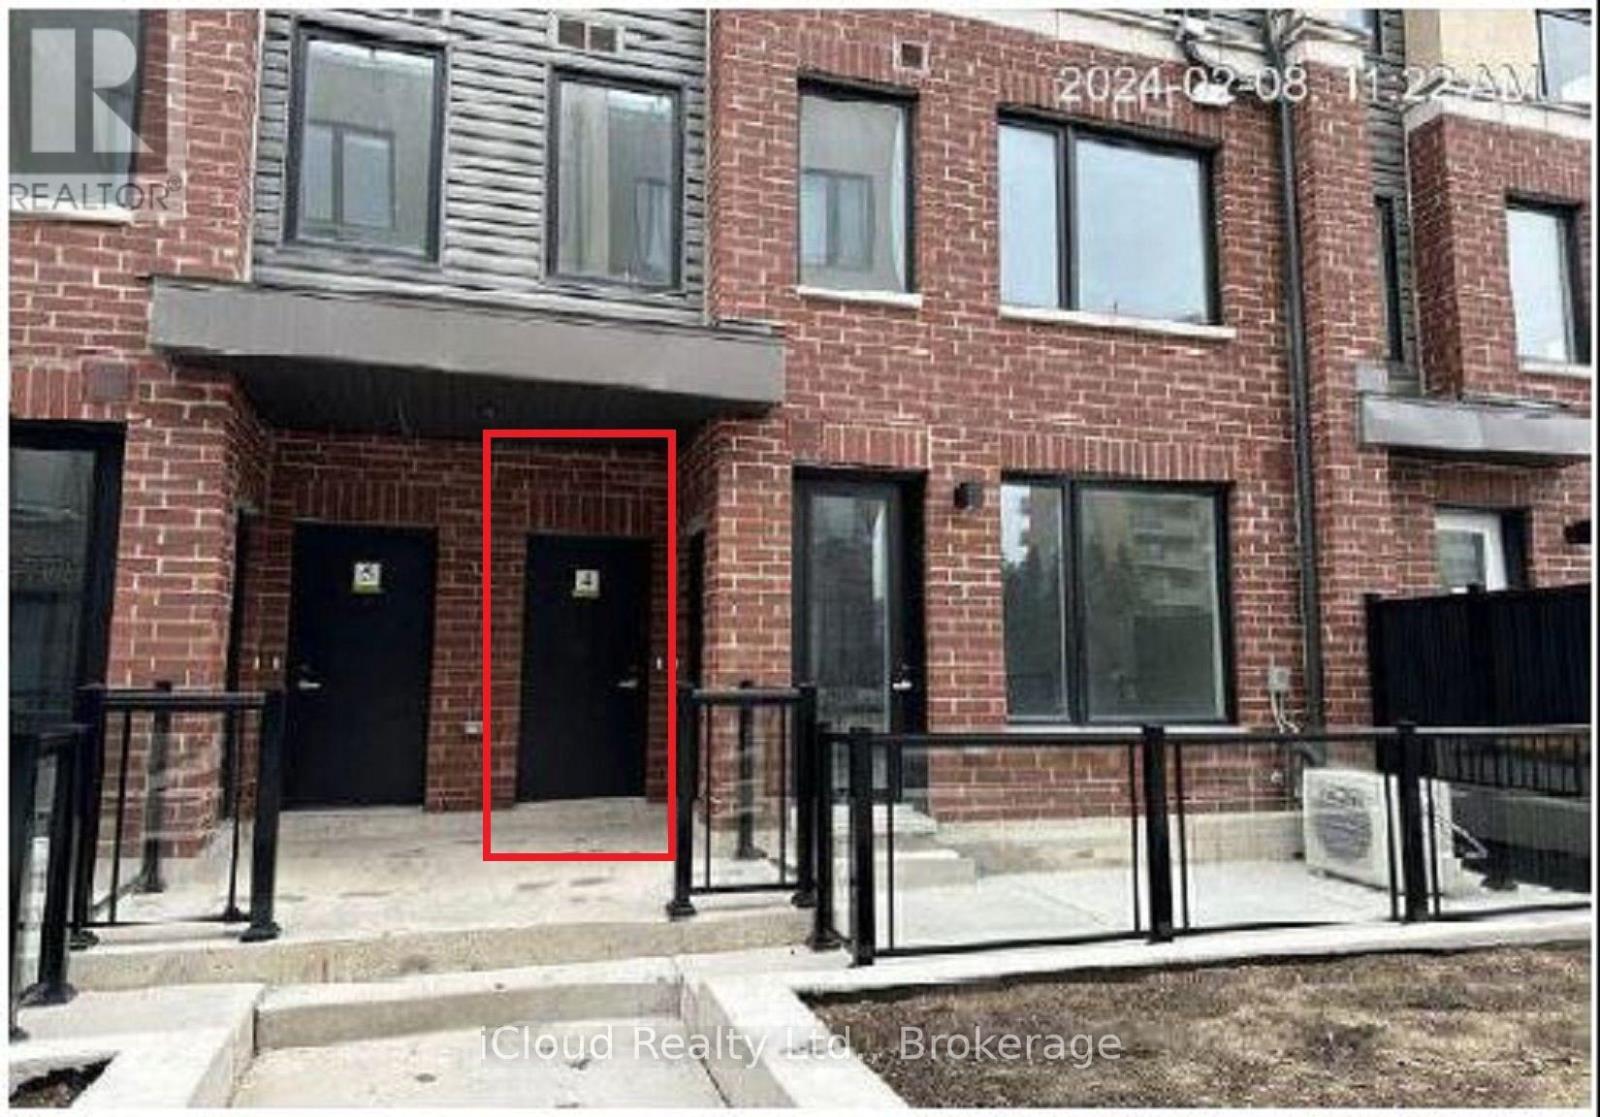
4 - 3415 Ridgeway Drive
Mississauga, Ontario
Amazing Location! Brand New Townhome in Erin Mills Area located at the border of Mississauga and Oakville. Immediate Available, never lived in 2 bedroom, 3 washrooms, rooftop terrace for parties, in suite laundry. New stainless steel appliances and ample storage. Open concept main floor with laminate flooring. All amenities close to Walmart, Costco and groceries stores, schools. Easy drive to hwy 403, parks and community centers close nearby. The property offers proximity to the University of Toronto, Mall, Hospital, Schools, Library, Community Centre, Go Transit, Hwys (401, 403, 407) and much more. (id:63616)
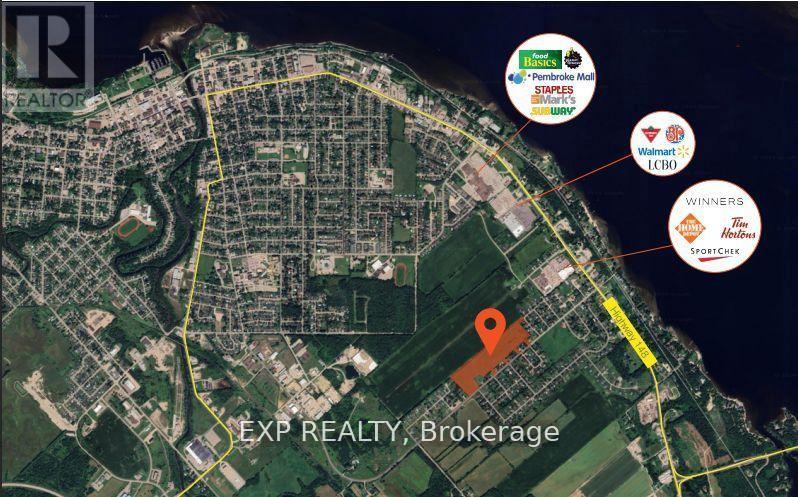
208 Drive-In Road
Laurentian Valley, Ontario
Wow... ATTENTION BUILDERS & INVESTORS!!! 25.7 ACRES IN RAPIDLY GROWING PEMBROKE! PRIME DEVELOPMENT OPPORTUNITY * An exceptional 25.7-acre parcel of flat, table-top land is ideally positioned at 208 Drive-In Road, directly beside the proposed 884-unit residential subdivision featuring detached homes, townhomes, and high-density developments. * Zoned RES-A and supported by flexible planning policies from the Town of Pembroke, this site is designated for future residential use, offering tremendous potential for builders and developers * LOCATION HIGHLIGHTS: Ideally located just minutes from Petawawa and the Canadian Forces Base, and surrounded by newer homes, the site is within walking distance to Walmart, Winners, Home Depot, LCBO, Tim Hortons, Sports Check, Subway, Staples, Marks, Pembroke Mall, Food Basics, and more * Close proximity to Algonquin College, Catholic, Public, and French schools all within a 45 minute drive * Residents will enjoy access to Riverside Park & Beach, Pembroke Waterfront Boardwalk, and over 24 public parks spanning 140+ acres * Major destinations such as Algonquin Park and Bell Rapids are just over an hour away * PROPERTY FEATURES: 5 entrances from Drive-In Road and 1 entrance from Heather Street W, offering multiple access points for future development. * Two Concept plans attached for reference:- (a) Development on the well & septic (b) Development on municipal water & sewer * Municipal services, including water and sewer, are nearby * Natural gas, hydro, telephone, cable, and high-speed internet are available at the lot line * Strategically located in a region with rising housing demand and lower property taxes, this is a rare and highly desirable opportunity * Opportunities like this are rare * Don't miss your chance to secure this high-potential development site! PRICED TO SELL! (id:63616)
70 Murphy Street
Quinte West, Ontario
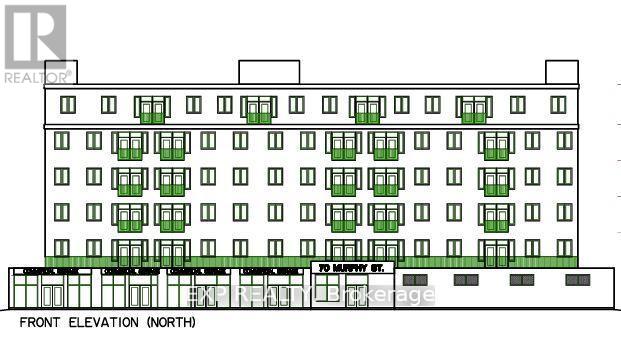
Wow, ATTENTION BUILDERS & INVESTORS!! * CORNER LARGE COMMERCIAL LOT * Next to Tim Horton's & LCBO Plaza * Offers ENDLESS POTENTIAL for COMMERCIAL AND RESIDENTIAL USES * Located at the intersection of MURPHY AND MIDDLE STREETS IN DOWNTOWN * Ideal for MIXED-USE DEVELOPMENT * The lot is suitable for a variety of possibilities, including a CHILD CARE CENTRE, PLACE OF WORSHIP, RETIREMENT HOME, and More! (CHECK ATTACHED DOWNTOWN COMMERCIAL BY-LAW FOR ALL PERMITTED USES) * Zoned C2-4, the property comes with a CONCEPT PLAN for a 6-STOREY BUILDING featuring 3 COMMERCIAL UNITS, 1 OFFICE RENTAL SPACE, and 47 RESIDENTIAL UNITS (7 TWO-BEDROOM + DEN, 34 TWO-BEDROOM, AND 6 ONE-BEDROOM UNITS), along with 51 PARKING SPACES * The lot is ALREADY PAVED and equipped with CITY WATER AND SEWER CONNECTIONS * Located in a PRIME AREA, it is just a 2-MINUTE WALK to TIM HORTONS, TACO TIME, LCBO, and within proximity to SHOPPERS DRUG MART, METRO, TRENTON MARINA, and the TRENT RIVER * The location ensures STEADY FOOT TRAFFIC from both locals and visitors, making it PERFECTLY SUITED FOR MIXED-USE DEVELOPMENT and offering DUAL INCOME STREAMS from commercial and residential spaces * Don't miss this extraordinary opportunity to build something remarkable in the heart of Downtown Trenton! Corner Of Murphy And Middle Street. The majority of the lot is paved and has parking for 40 vehicles. * City Water & Sewer Connections In Place * Bus Stop ID: 008 at Middle & Murphy is right next to the property line. * PRICED TO SELL! Offer Welcome Anytime * An incredible and rare corner development opportunity awaits in Downtown Trenton! PRICED TO SELL! (id:63616)
14 Thurrock Road
Toronto, Ontario
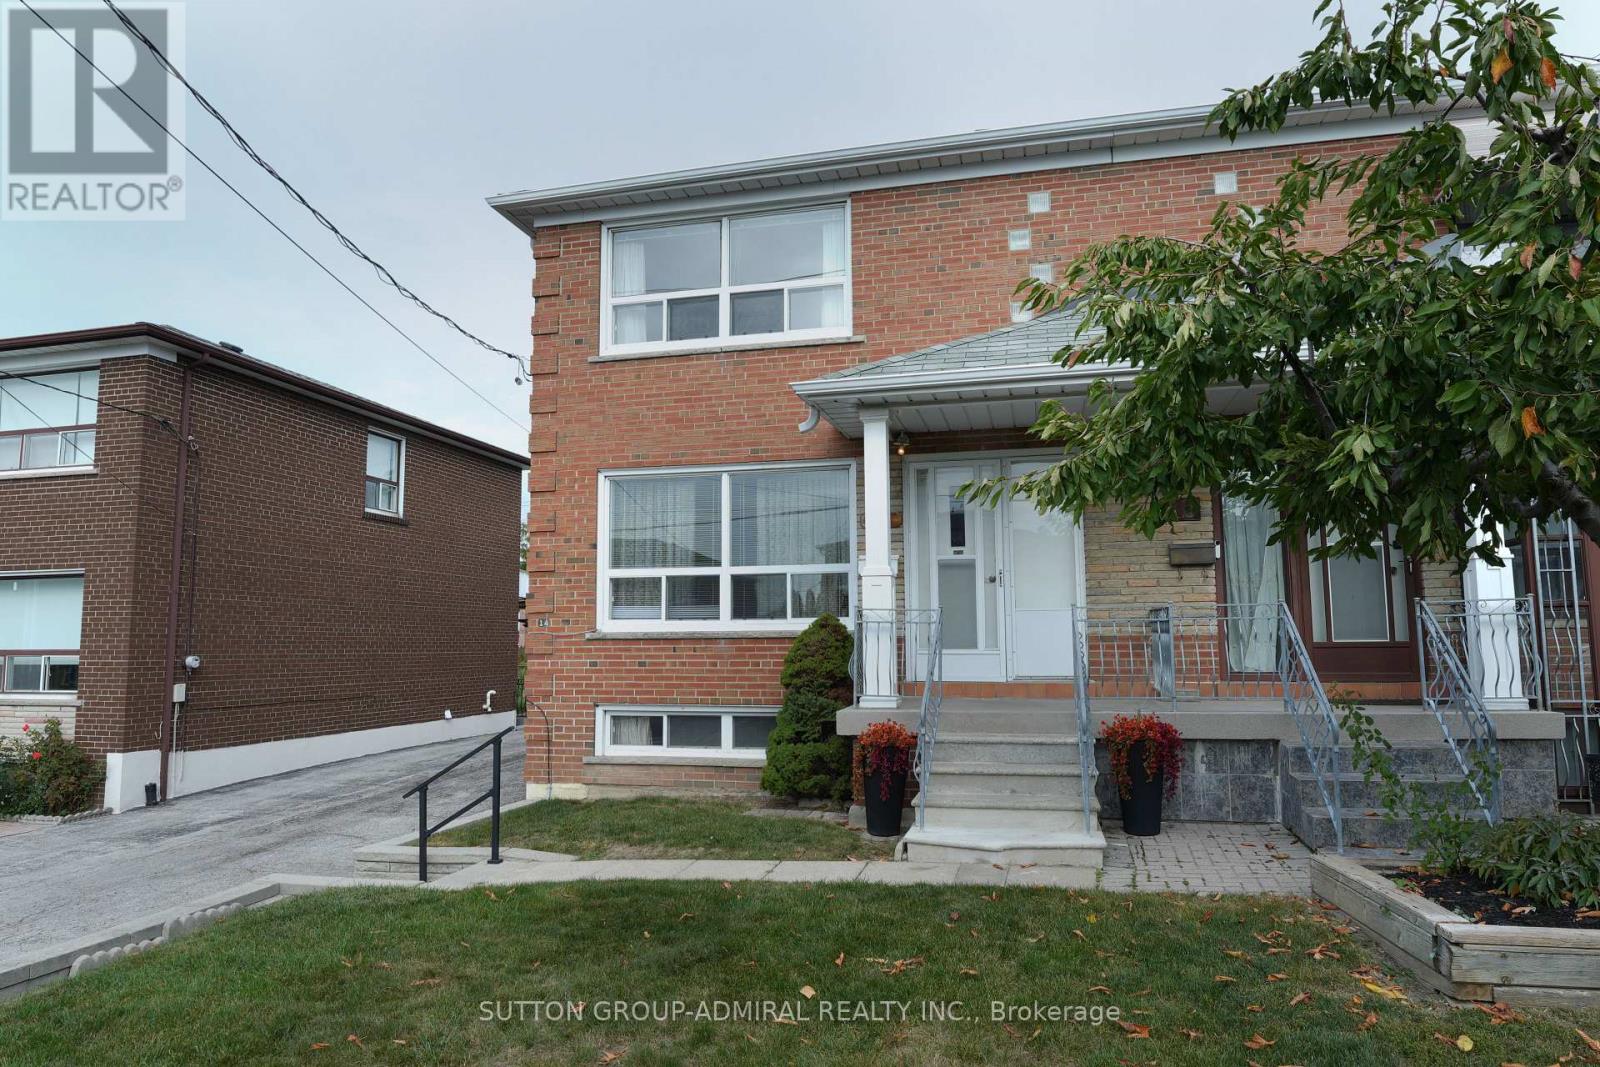
FIRST TIME ON THE MARKET - This solid brick Semi-Detached home has been lovingly cared for by the same family for over 60 years featuring 3 Bedrooms 2 bathrooms, hardwood flooring upstairs finished Spacious basement with a separate entrance (income potential).Situated on a 30 x 123 ft lot. This home offers plenty of opportunity to create something truly your own, Main level Kitchen has a walkout to your porch (veranda) excellent for morning coffees or summer dinners. Located in a family-friendly neighbourhood close access to major highways, grocery, restaurants, schools, Daycare, transit, Sheppard West Station, parks including Downsview Park with its many events and activities something for everyone. The home has been inspected and ready for your imagination and creativity-bring your vision to life and make it your own - This home has inviting and welcoming great energy! property is being sold "as is" where is. OPEN HOUSE SUN OCT 11TH (id:63616)
1511 Leda Avenue
Mississauga, Ontario
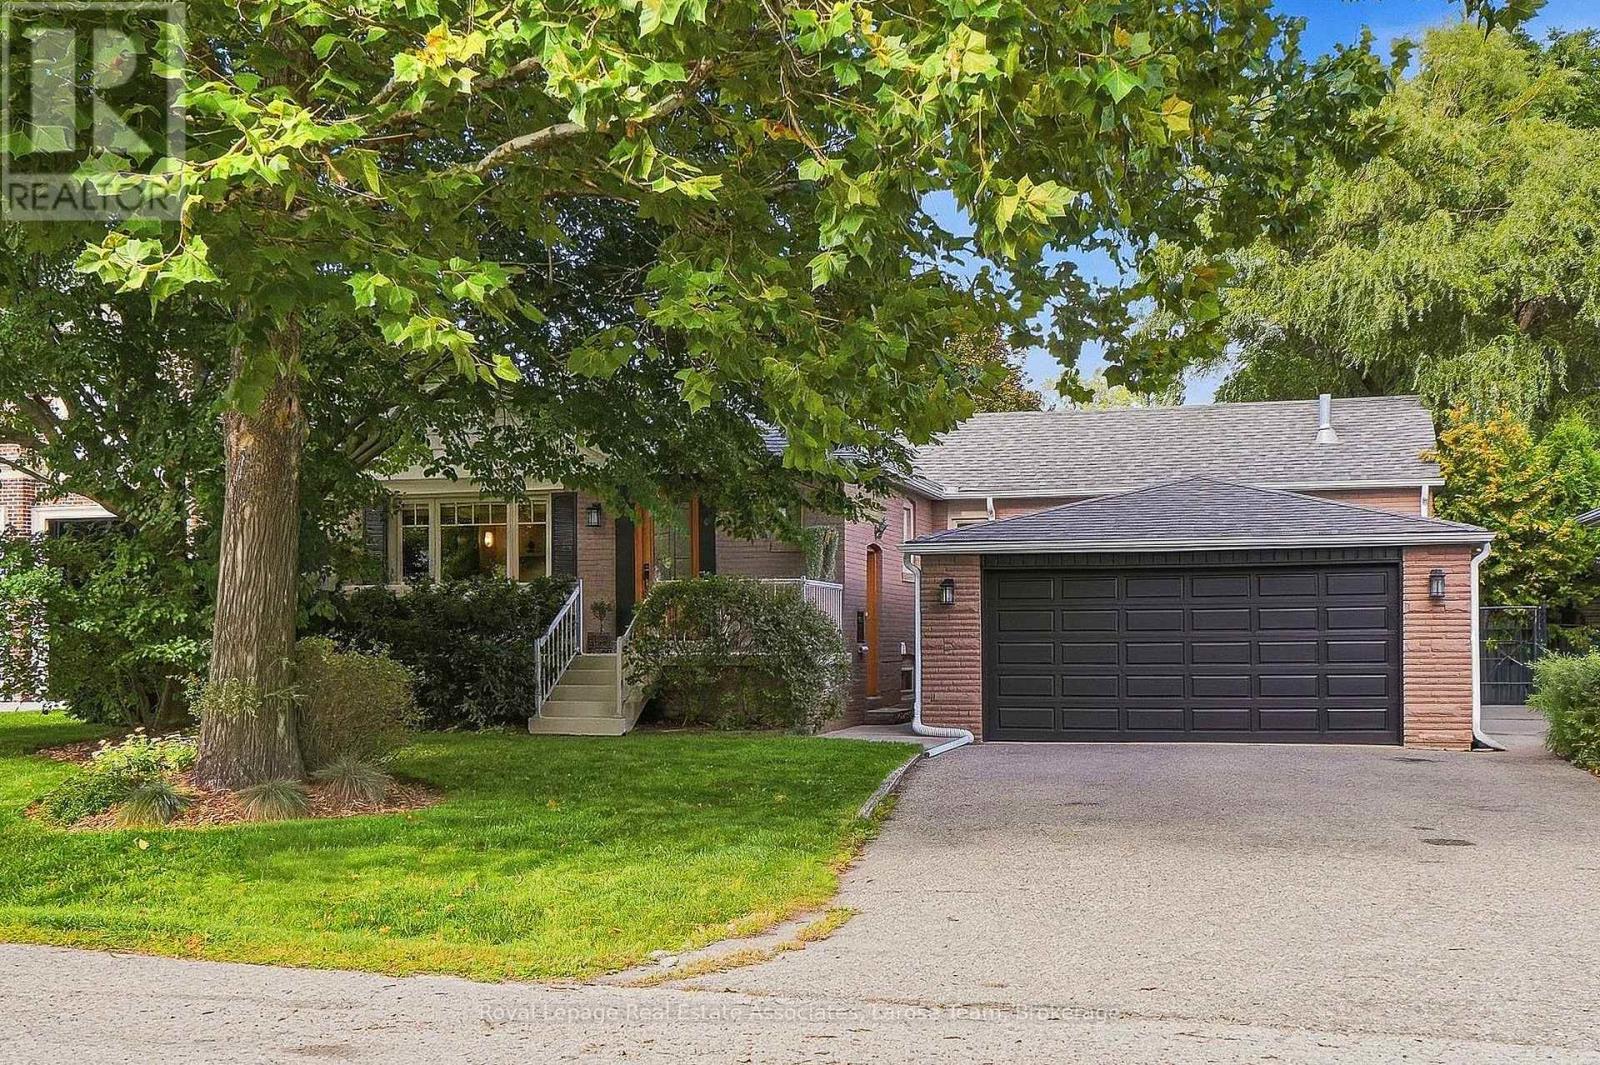
Nestled in the highly sought-after Mineola East neighborhood, this spacious bungalow seamlessly blends charming design with modern updates, offering the perfect setting for today's family. With 3+1 bedrooms and 3 bathrooms, this home provides ample space and comfort for everyone. Step inside to discover just over 2,500 sq. ft. of total living space (as per floor plan attached), including a large living room bathed in natural light, perfect for gatherings or quiet evenings. The designated dining room is ideal for hosting, while the updated kitchen features Corian counters, a stone backsplash, new appliances and Merbau hardwood flooring, adding both elegance and warmth. The large finished basement offers even more space for entertainment, relaxation, office or home gym. The spacious layout includes two staircases for flow and function and a walk-out to the sizeable backyard, which is perfect for recreation or outdoor dining. The front porch, surrounded by beautiful mature trees, invites you to enjoy your mornings with coffee or evenings with a glass of wine.The double-car garage and abundance of storage ensure plenty of space for all your needs. Perfectly located for a quick highway commute or a visit to Port Credit Village for a stroll along the lake, this home combines convenience with the peaceful solitude of a beautiful high-end neighbourhood. A great school district, single level living and the comfort of community. This is more than a house - it's a place where any family demographic can flourish. Don't miss the opportunity to make it yours! (id:63616)
28 Mcintosh Avenue
Toronto, Ontario
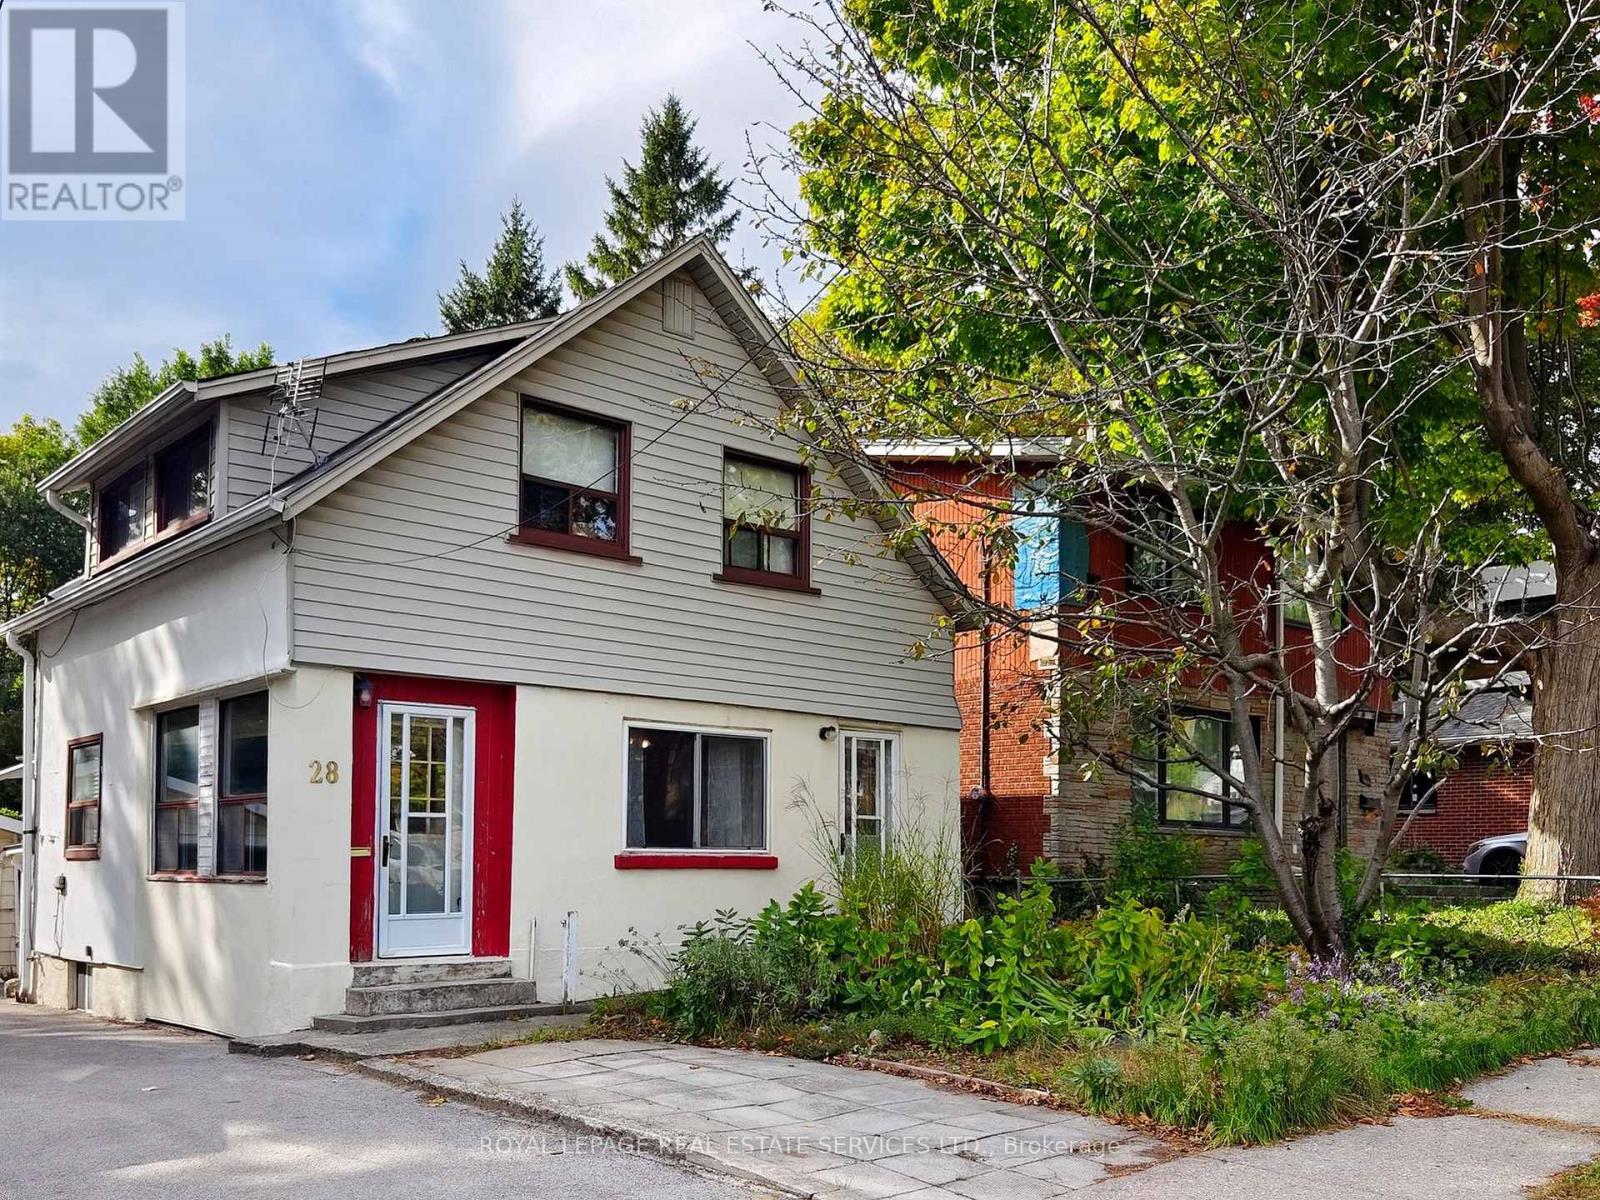
Welcome to 28 McIntosh Avenue, a great opportunity in the highly sought-after Stonegate community. Situated on a generous 33 x 120 ft lot, this 11/2 storey home offers 3 bedrooms, 2 bathrooms, and plenty of possibilities for buyers looking to renovate, reimagine, or explore the potential to build new. The main floor features an open-concept living and dining room, along with a bright, window-filled front entrance that offers the potential to create a charming sunroom or sitting area. The home is livable in its current condition, while offering an exciting opportunity for someone with vision to update and renovate from top to bottom. The unfinished basement provides additional space and features a former walk-up that has been enclosed but could potentially be reopened. Outside, you'll find a spacious yard, detached garage, mutual drive/right-of-way, and front parking pad. For those considering something more extensive, the 33 x 120 ft lot also presents an opportunity to explore building new, with many beautifully renovated and newly built homes already found throughout the surrounding neighbourhood. And the location is a big part of the appeal! Jeff Healey Park is just around the corner, with nearby schools, recreation and convenient transit. The Queensway is right at the top of McIntosh, putting shops, restaurants and neighbourhood favourite Tom's Dairy Freeze close by. Enjoy an easy bike ride down to Mimico Waterfront Park and the lake, along with convenient access to Sherway Gardens, downtown Toronto, major highways and Pearson Airport. A great little house on a fantastic lot, in an established Etobicoke neighbourhood - move in, renovate and make it your own, or explore the possibilities of building new. (id:63616)
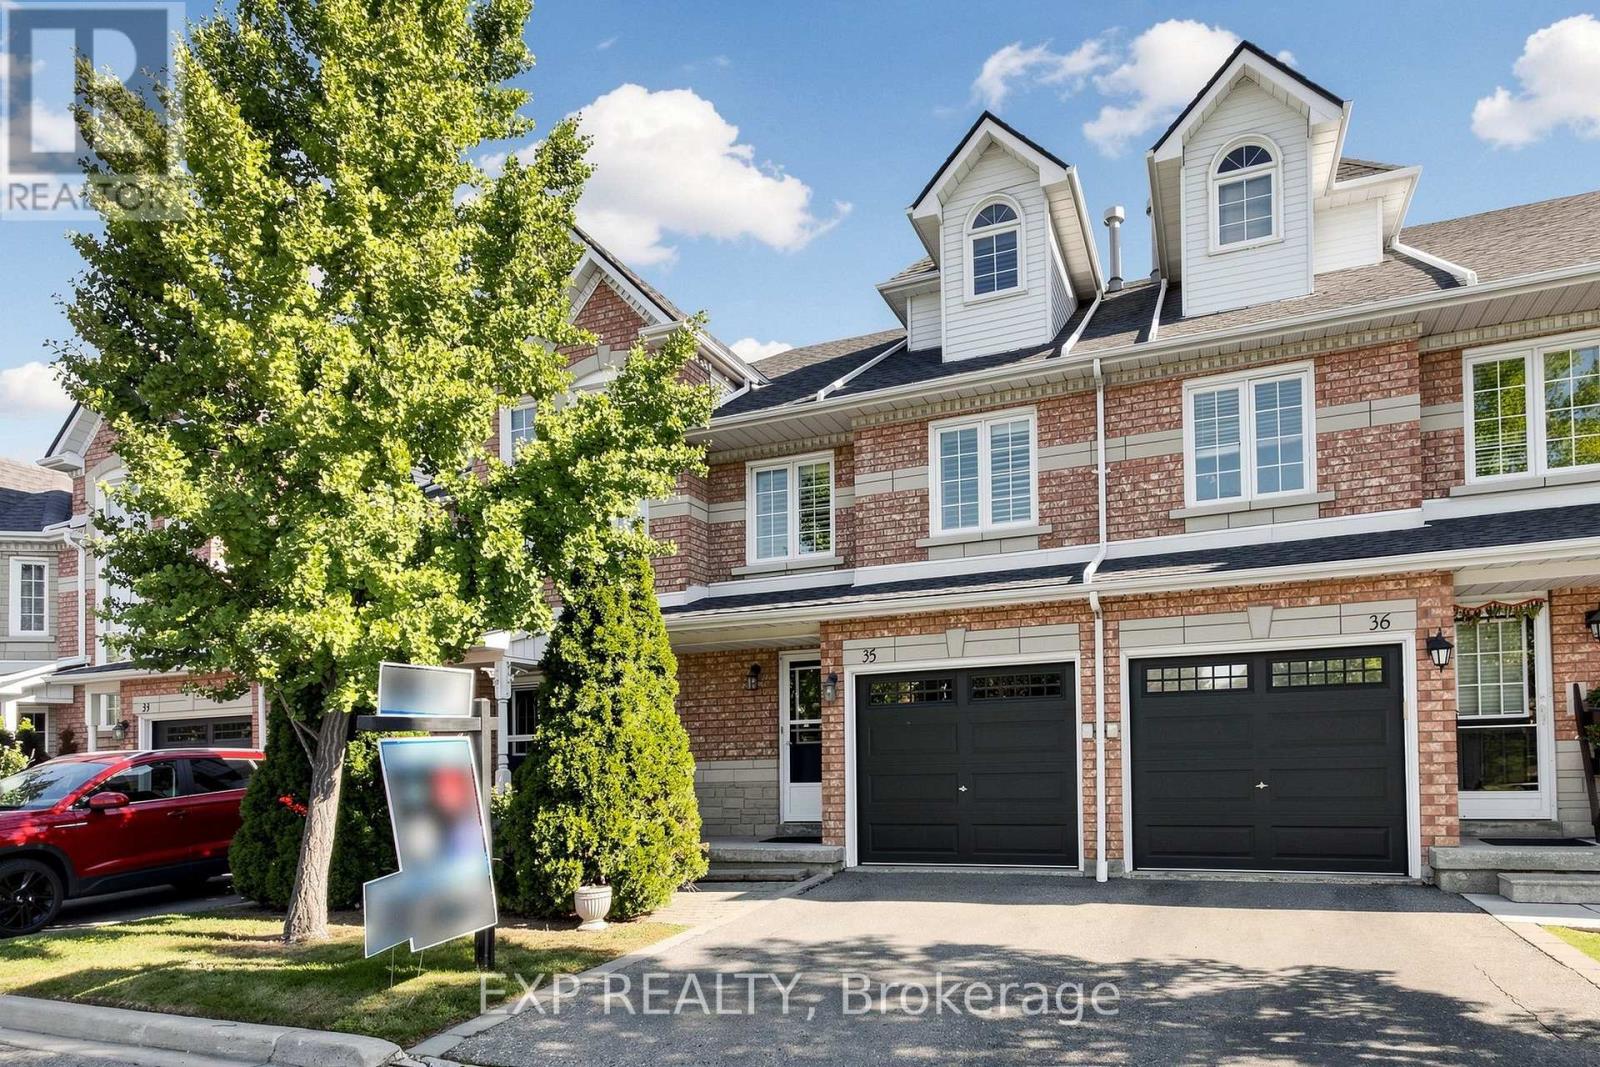
35 - 455 Apache Court
Mississauga, Ontario
Wow... Welcome To This Beautifully Upgraded & Move-In Ready Townhome In The Prestigious Highland Park Golf Community * Located In The Highly Sought-After Hurontario Neighbourhood Of Mississauga * One Of The Largest Models In The Complex Offering Approximately 1,757 Sq Ft Above Grade Plus A Professionally Finished Basement * Features 3 Spacious Bedrooms * 3 Bathrooms * Freshly Painted Throughout * Bright & Functional Multi-Level Layout Designed For Modern Family Living * Elegant Renovated Kitchen With Quartz Countertops * Stylish Backsplash * Stainless Steel Appliances * Pot Lights * Spacious Living & Dining Area Filled With Natural Light * Walk-Out To Private Outdoor Space Perfect For BBQs, Entertaining Or Relaxing * Convenient Front Foyer With Direct Interior Access To Garage * Second Level Offers Two Generous Bedrooms * Large Family Room With Cozy Fireplace & Oversized Window * Ideal As A Media Room, Home Office Or Kids' Retreat * Convenient Second Floor Laundry * Private Third Level Primary Suite Features Walk-In Closet & 4-Piece Ensuite With Separate Shower * Finished Basement Provides Flexible Space For Recreation Room * Home Gym * Office Or Guest Suite * Exceptional Location In A Family-Friendly Community * Steps To Frank McKechnie Community Centre * Library * Parks * Playground * Schools * Golf Course * Public Transit * Shopping * Minutes To Square One Shopping Centre * Future Hurontario LRT * Easy Access To Highways 401 * 403 * 407 & 410 * A Rare Opportunity To Own A Spacious Turnkey Home In One Of Mississauga's Most Desirable Communities * (id:63616)
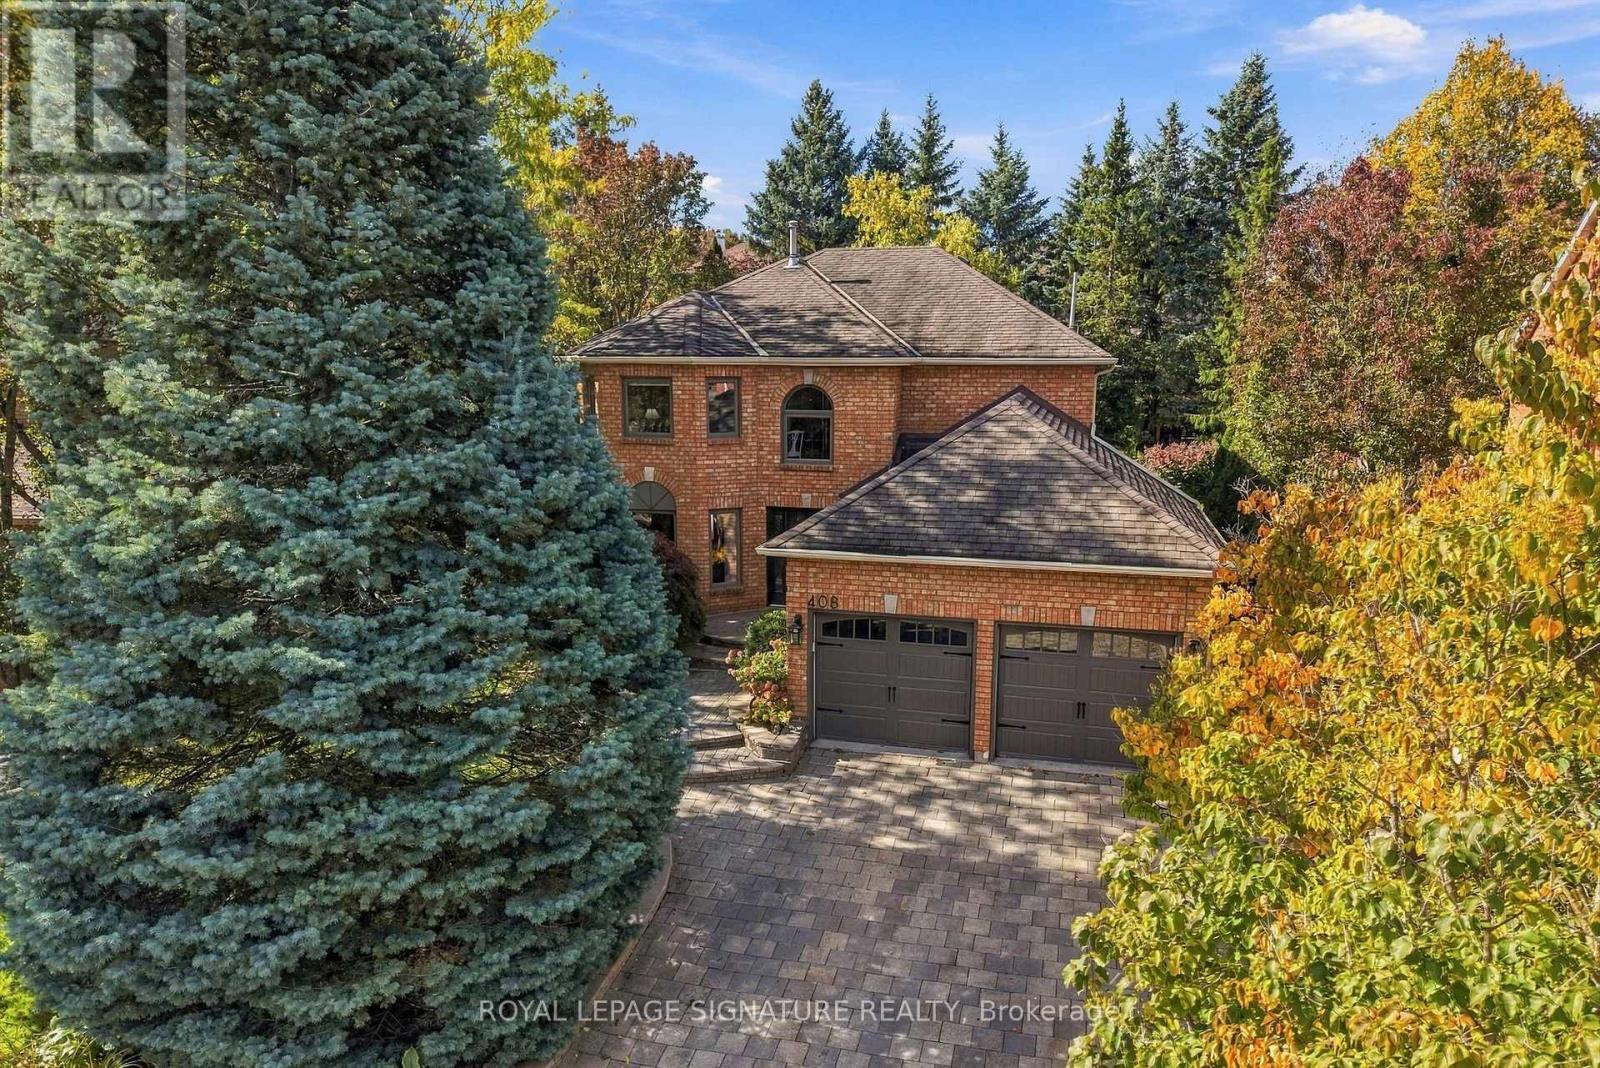
408 Mccaffrey Road
Newmarket, Ontario
Welcome to prestigious "Upper" McCaffrey Rd in the highly sought-after Glenway neighbourhood! This exceptional 4-BR home showcases true pride of ownership, with over $200K in upgrades over the years and meticulous attention to every detail! From the moment you arrive, the quality is evident, with professional landscaping, beautiful interlock driveway and entry, extensive exterior and landscape/coach lighting, brand-new windows throughout (May 2026). Inside, enjoy a thoughtfully designed main floor featuring an updated kitchen, hardwood flooring in the LR, DR, fam rm and mn-flr office, plus a warm and inviting fam rm w gas fireplace o/l the eat-in kitchen. Step outside to your beautifully landscaped, private backyard oasis, complete with an interlock patio-perfect for relaxing or entertaining. An irrigation system services the front and rear gardens and lawn, making property care effortless. Upstairs, the spacious primary retreat offers a sitting area, walk-in closet and renovated ensuite featuring a large shower, double vanity and heated floors. 3 additional generous bedrooms provide plenty of space for family or guests, while a versatile alcove is ideal for a reading nook, homework station or family workspace. The finished lower level adds more living space, with a large recreation room and gas fp, plus a flexible bonus room ideal for a home gym, office, hobby room or potential additional BR . Additional conveniences include mn flr laundry and direct garage access for easy day-to-day living . Located minutes from top amenities incl Upper Canada Mall, a wide variety of dining options, GO Transit, and the vibrant shops and charm of Main St Newmarket & Fairy Lake.Commuters will appreciate quick access to Hwys 400 & 404. Glenway is known for its excellent schools, beautiful parks, and strong sense of community. A beautifully maintained, extensively upgraded home in one of the most desirable pockets of Glenway! This is the one you've been waiting for-don't miss it! (id:63616)
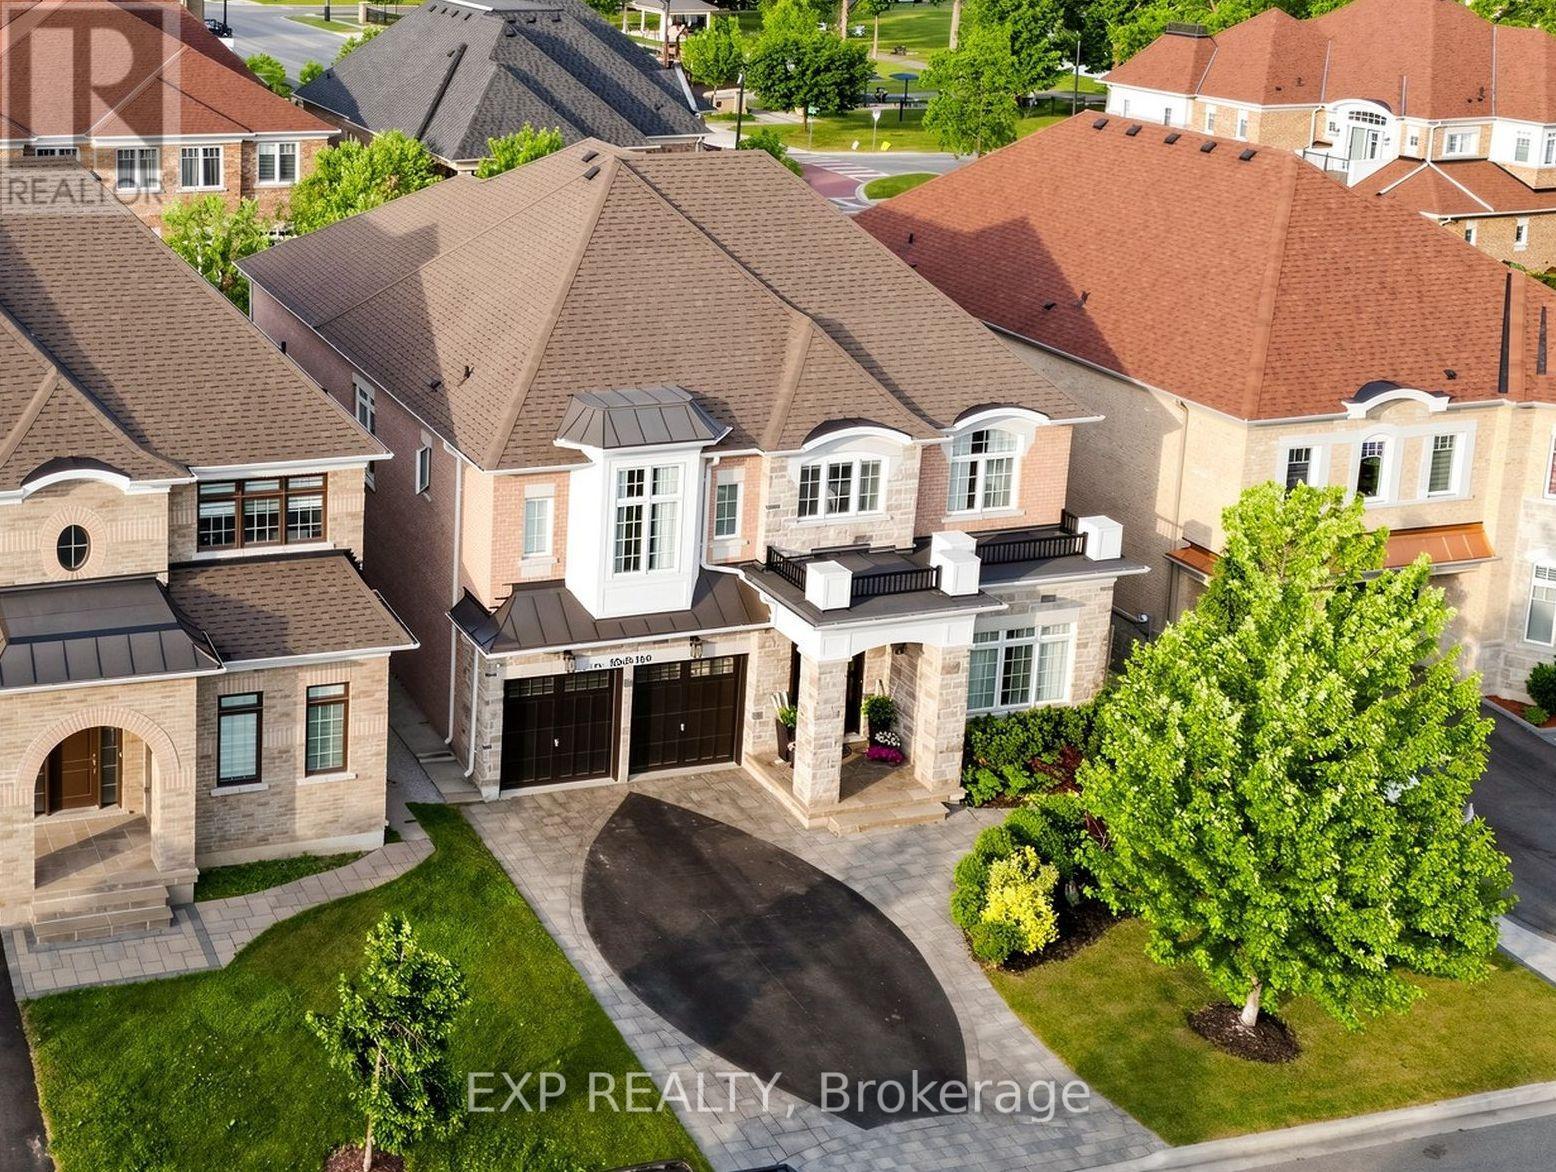
5 Natural Terrace
Brampton, Ontario
PRICED TO SELL! * OFFERS WELCOME ANYTIME! * Luxury Detached Home Nestled On A Quiet Private Court * Prestigious Lionhead Golf Course Community * Tandem 3 Car Garage * 4 Driveway Parking Spots * Premium Lot Almost 50 Feet Wide * No Sidewalk * 4,011 Sq Ft As Per Builder * Newly Painted * Spacious & Functional Layout Full Of Character, Quality Craftsmanship & High End Finishes * Built By Renowned Luxury Builder Kaneff *Close To Top Rated Schools, Parks, Shopping, Highways & Everyday Amenities! * 10 Ft Ceilings On Main Floor, Hardwood Floors, Pot Lights, Upgraded Trim & 8 Ft Doors Throughout * Luxury Custom Kitchen With Centre Island, Wolf Range, Sub Zero Wolf Fridge, Backsplash, Pantry, Servery, Granite Counters, Sink, Faucet & Soap Dispenser * Chef's Desk With Bookshelf & Toe Kick Vacuum * Formal Dining Room With 20 Ft Ceilings, Grand Chandelier & Coffered Ceiling * Bright Open Concept Living Room With Waffle Ceiling & Custom Built Gas Fireplace * Main Floor Library With French Doors * Second Floor Loft Overlooking Main Floor, Perfect For Reading, Relaxing Or Family Lounge Space * Open Hallway With Hardwood Floors, Decorative Columns, Wainscoting, Upgraded Trim & Elegant Staircase With Iron Pickets & Stringers * Second Floor Features 9 Ft Ceilings, Bright Open Hallway & Grand Overlook To Main Floor Living Area * Luxurious Primary Bedroom Suite With Coffered Ceiling, Large Windows, Custom Moulding, His & Hers Walk In Closets With Built In Organizers * Laundry Chute From Primary Closet To Main Floor Laundry * Spa Inspired 5 Pc Primary Ensuite With Freestanding Maxx Jazz Jacuzzi Tub, Oversized Glass Shower, Double Vanity, Makeup Counter, Large Mirror & Upgraded Counters * All 4 Bedrooms Feature Their Own Ensuite Full Washroom, Offering Comfort & Privacy * Spacious Secondary Bedrooms With Large Windows, Excellent Closet Space, Walk In Closets & Custom Organizers* Main Floor Laundry With Garage Access* High Basement Ceilings Offer Future Potential (id:63616)
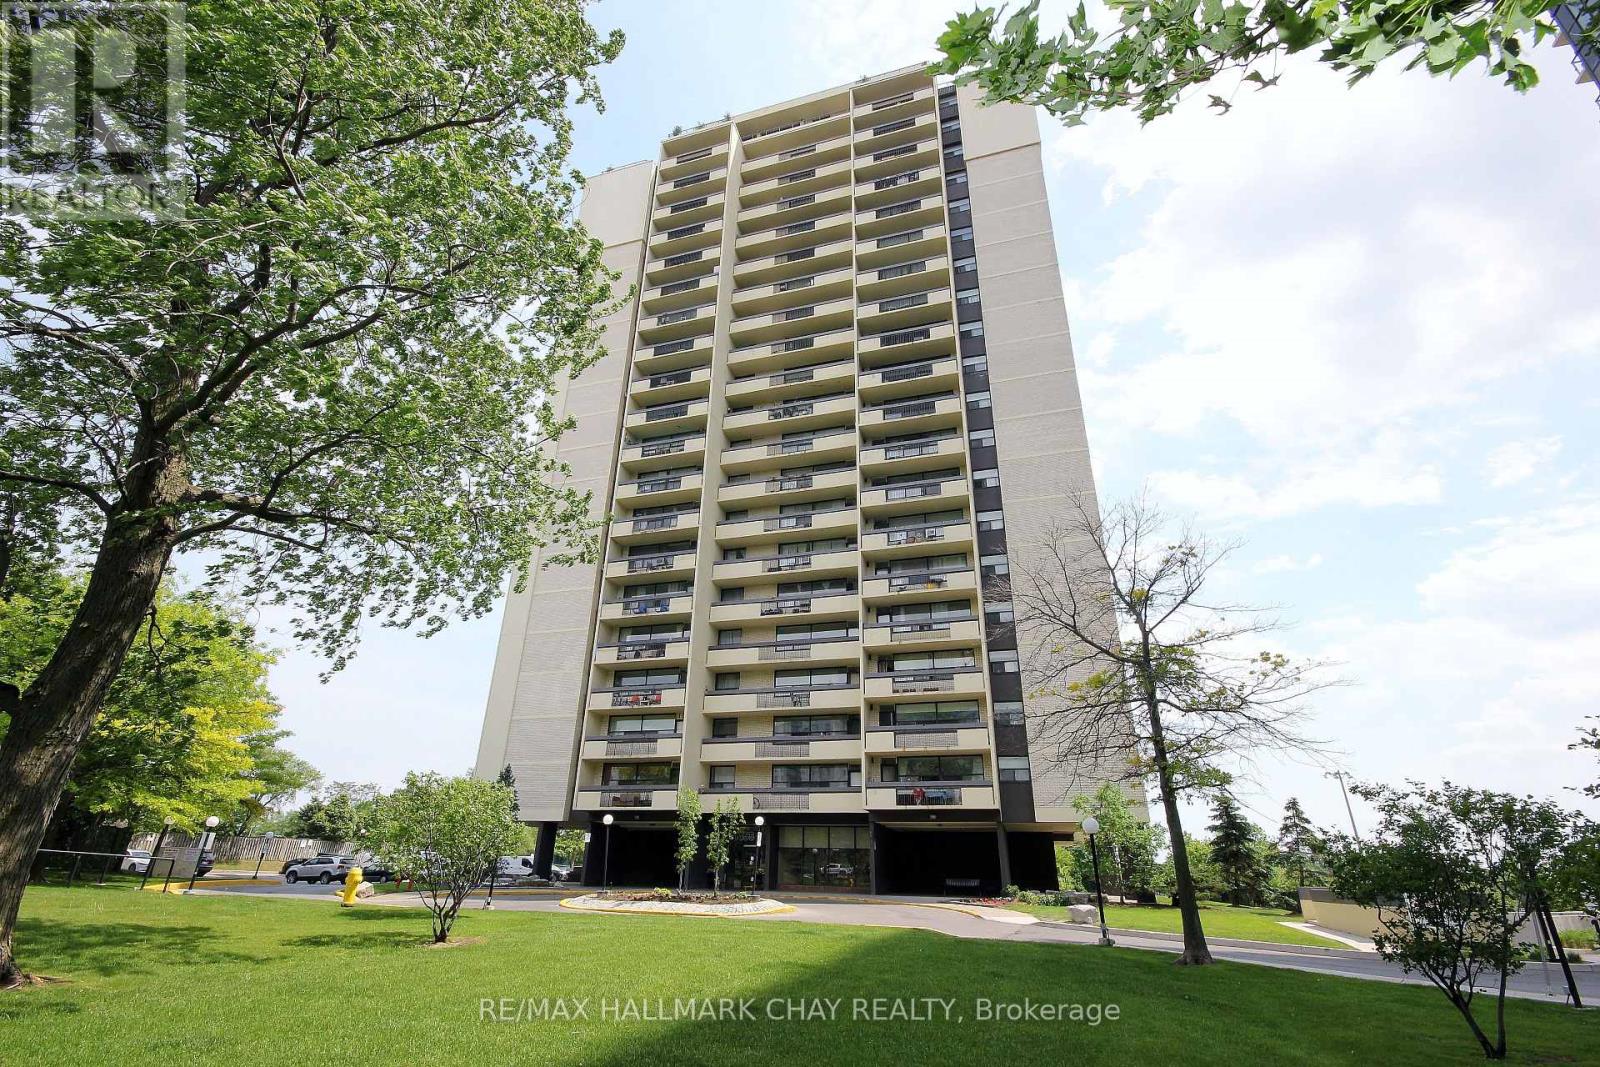
1707 - 1455 Lawrence Avenue W
Toronto, Ontario
Welcome to 1455 Lawrence Ave. West. Convenient walking location to schools, groceries and Amesbury Park. This North York Condo features spacious rooms and East facing large covered balcony. Perfect for first-time buyers, smaller families or empty nesters looking to avoid yard work. This well kept large two bedroom unit is both bright and spacious, open concept living room/dining room is ideal for entertaining and family get togethers. Keep the gleaming vintage parquet floor or update this unit to your choice over time with some light personal touches. One underground parking spot included and storage locker on the same level of the unit. Maintenance cover heat, hydro & water. Opportunity to get off your landlords payroll. MOTIVATED SELLER (id:63616)
64 Mcpherson Road
Caledon, Ontario
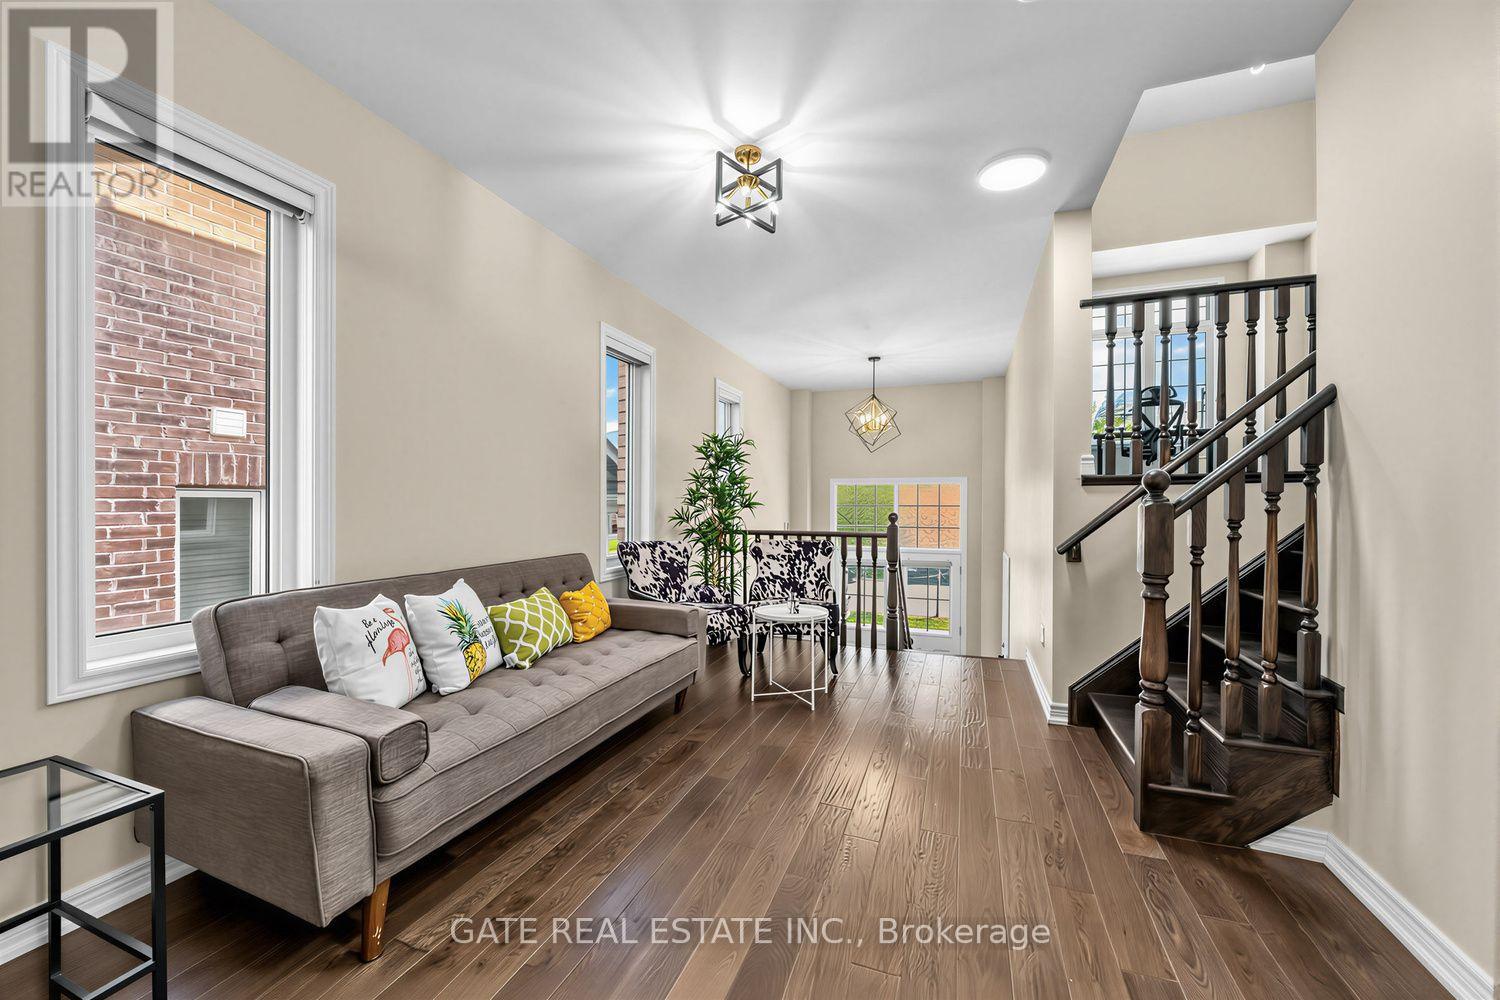
FIRST TIME HOME BUYER DREAM!!! Ready to Move-In!! Located in Heart of Caledon surrounded with Shopping, Parks, Creek, Community Centre, Daycare and School!!! A Stunning, Freshly Painted Beautiful Family Home!!! Double Door Entry, Spacious foyer Leading to the Living Room steps up & Fully Finished Basement Steps down. Adorned with Beautiful Light Fixtures, Hardwood Floor throughout the Main Floor and Basement. Double Sided Fireplace, L-Shaped Modern Kitchen with Large Island, Water Filteration System, Backsplash, Display cabinet, S/S Appliances and Breakfast Bar. few steps up is Great Room, Potential to convert into Bedroom or Office. A Spacious Master Bedroom w/ 5pc Ensuite, Double Sink and Jacuzzi, Walk in closet. 2nd Bedroom, 4Pc Bath. Large Laundry Room, Closet & Sink. Finished Basement, above Grade Windows, 3pc bathroom, Living Area, Kitchen Rough-In, Laundry Closet, Storage area. Basement Oversized Room can be 2 Bedroom, built in double closets, Rec Room, Gym or Arts & Crafts Space. **FLOOR PLANS and MEASUREMENTS***attached-2,815 Sq. ft. Living Area for prospective buyers. (id:63616)
14 - 23 Four Winds Drive
Toronto, Ontario
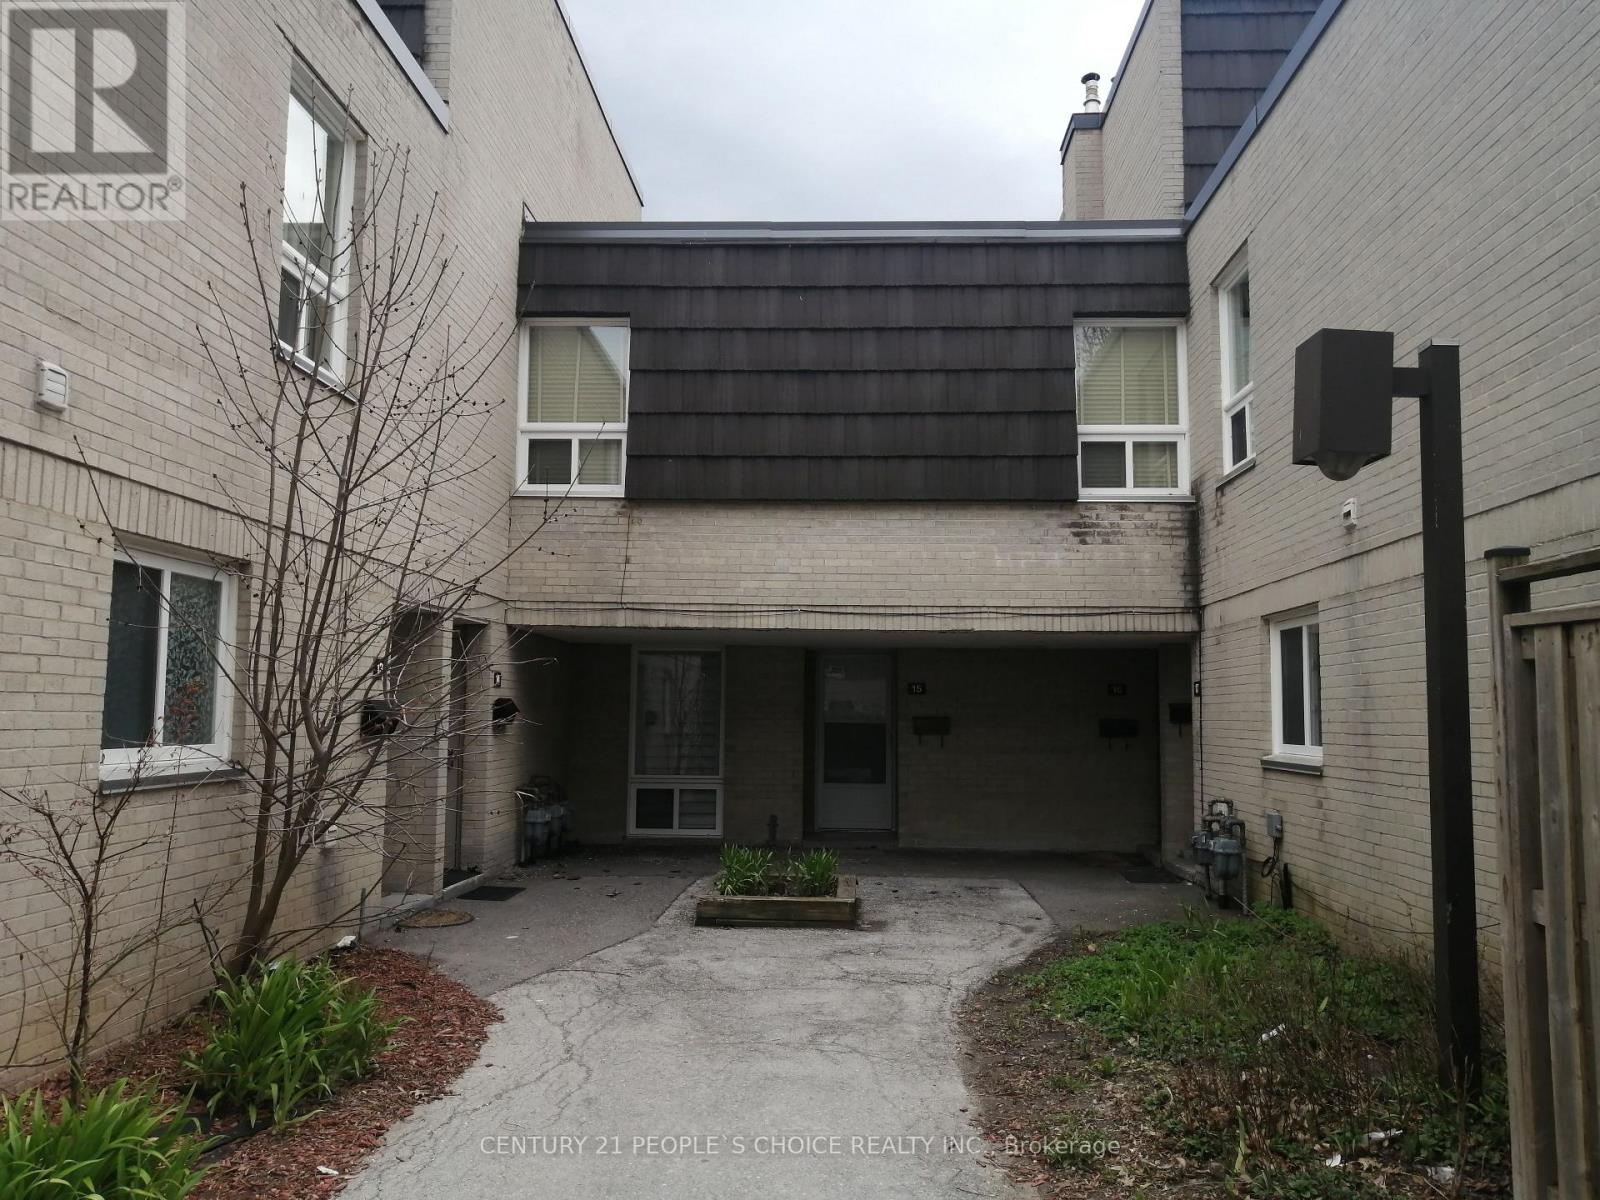
Location !Location in heart of Toronto. Bigger townhouse 1764sqft above grade level, large 4Bdrm townhouse with bright living and dining room with wall windows and balcony. Finished basement with functional kitchen,bdrm,den,3pc w/rm and w/o basement to fenced backyard, separate entrance throughbackyard fence door. Fenced Yard backing on to Fountain head Park and shortcut to main street. Condo fees include Water, Gas/Heat, Internet, Bell TV package plus membership to large university City Rec Centre(gym,pool, basketball, etc). 5 minutes walk to Yotk Univ,Finch West Station and LRT. This is perfect for large family. One bus /LRT to Humber College. Show to your buyer confidently. Buyer abd Buyer 's Agent to verify sqft of house, proprty tax and room sizes, seller and listing agent does not warrant this. (id:63616)
9 Glenridge Road
Brampton, Ontario
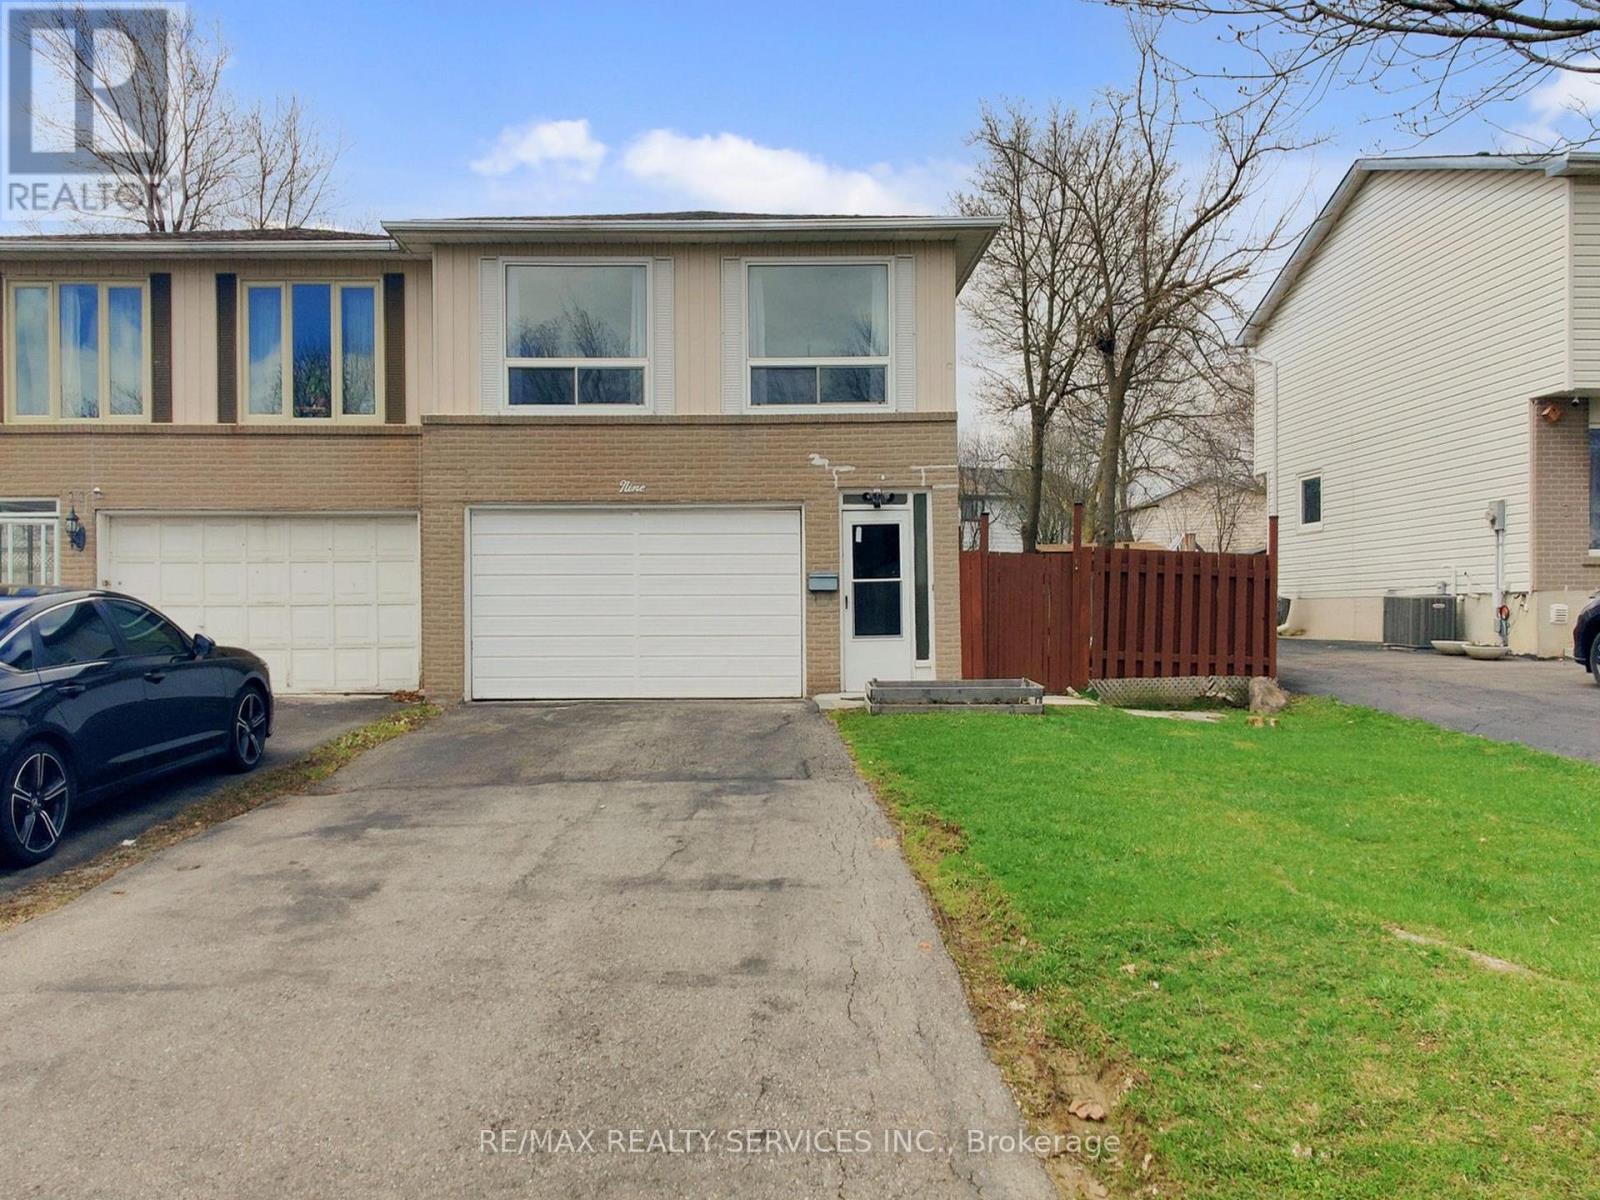
Great Value!!! Welcome to 9 Glenridge Road, a beautifully maintained raised bungalow in Brampton's sought-after Northgate "G" Section. Freshly painted and move-in ready, this 3+1 bedroom, 2 full bathroom home sits on a generous 118 ft. deep lot and delivers the perfect blend of comfort, style, and versatility. What truly sets this home apart is its rare ground-level walk-out layout - ideal for multi-generational families or buyers seeking in-law suite potential. The ground level offers a bright suite with brand-new waterproof vinyl flooring, a sun-filled kitchen, spacious living and dining area, 4-piece bathroom, an additional room, and a large enclosed foyer with separate access to both levels plus a convenient laundry area. Upstairs, the open-concept main level impresses with neutral laminate flooring, modern pot lights, new light fixtures, three generous bedrooms, a full 4-piece bathroom, and a large eat-in kitchen with ample cabinetry and a movable breakfast bar - plus a private balcony off the second bedroom as a lovely bonus. Outside, enjoy a massive backyard with patio, a 1.5-car garage, and a double-wide driveway with parking for up to 4 cars and no sidewalk to maintain. Steps to Chinguacousy Park, schools, transit, and recreation centres, and just minutes to Bramalea City Centre, Bramalea GO Station, and Hwy 410. A rare opportunity you won't want to miss! (id:63616)
54 Griselda Crescent
Brampton, Ontario
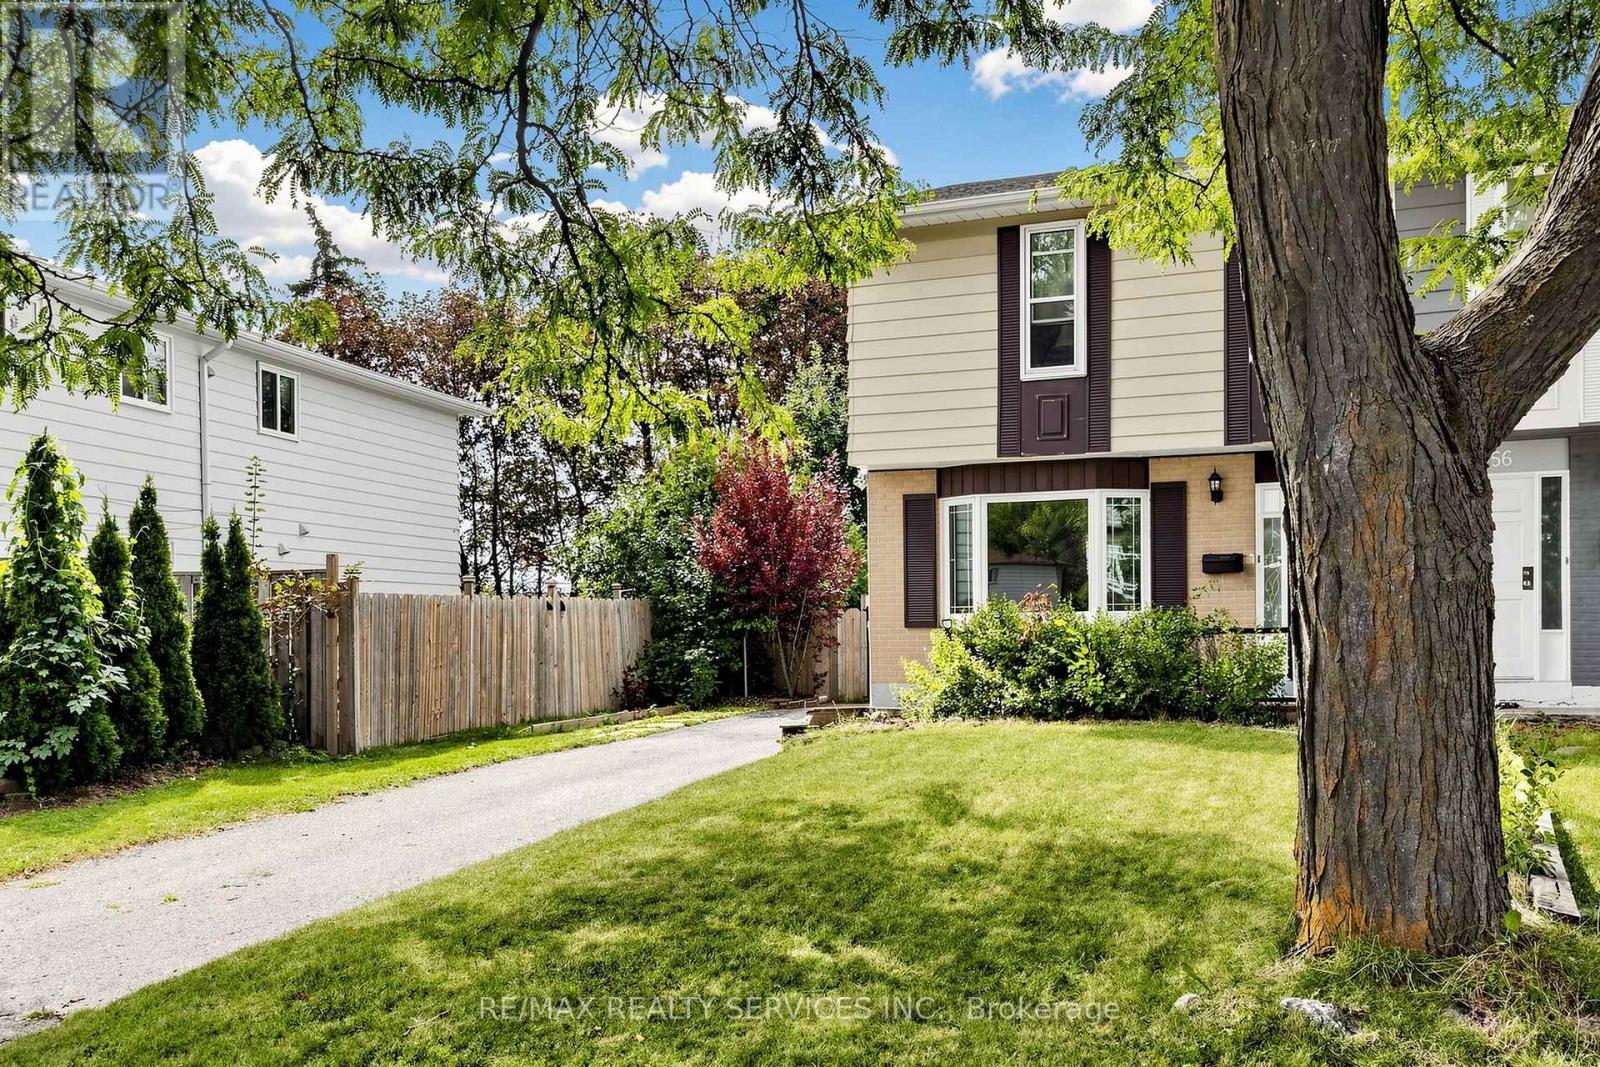
Great Value! Welcome to 54 Griselda Cres - a well-kept 3-bedroom semi on a quiet, low-traffic crescent in Brampton's established Northgate "G" Section, set on a deep 108.81-foot lot. Freshly painted throughout and ready to move in. The main level opens to a spacious foyer and a sun-filled living room anchored by a bay window. The U-shaped kitchen offers generous cabinetry and counter space, double sinks, full backsplash, and stainless steel fridge and stove - flowing into a large dining area with a walkout to the covered deck. Upstairs, three generously sized bedrooms, the primary with a walk-in closet, and a full 4-piece bath. The finished basement adds open-concept recreation space, a den/office area, a 2-piece bath and laundry - flexible room to spread out, work from home or host guests. Out back, the depth of the lot really shows: a fully fenced, lush yard with no homes directly behind, a covered deck and garden shed included. Morning coffee under cover, summer evenings out on the grass, and room to garden, play or entertain. Private driveway parking for 5 vehicles with no sidewalk to shovel. Conveniently located steps to Grenoble Public School and St. Jean Brebeuf Catholic Elementary, with Chinguacousy Secondary and North Park Secondary nearby. Minutes to Chinguacousy Park, Professor's Lake, Bramalea City Centre, Brampton Civic Hospital, Bramalea GO, transit and Hwy 410. Come See! (id:63616)

53 Benjamin Crescent
Orangeville, Ontario
This Is THE ONE! Welcome To This Beautifully Maintained 3-Bedroom Freehold, Townhome In One Of Orangeville's Most Desirable Locations! Bright, Spacious And Move-In Ready, This Home Features An Inviting Open-Concept Layout, A Generous Eat-In Kitchen, And An Abundance Of Natural Light Throughout. Step Directly From The Living Room Onto The Over-Sized Deck And Enjoy Rare, Unobstructed Views With No Homes Behind, The Perfect Setting To Take In Both Beautiful Sunrises And Sunsets. Freshly Painted And Meticulously Cared For, This Home Is Ideally Located Just A Short Walk To The Kids' Splash Pad, Sports Fields, And Great Schools, While Shopping Restaurants, Banks, Transit And Beautiful Island Lake Conservation Area Are All Just Minutes Away. Freehold Living, A Fantastic Location, Beautiful Views And A Home That Shows Pride Of Ownership Throughout, This Is The One You've Been Waiting For! (id:63616)
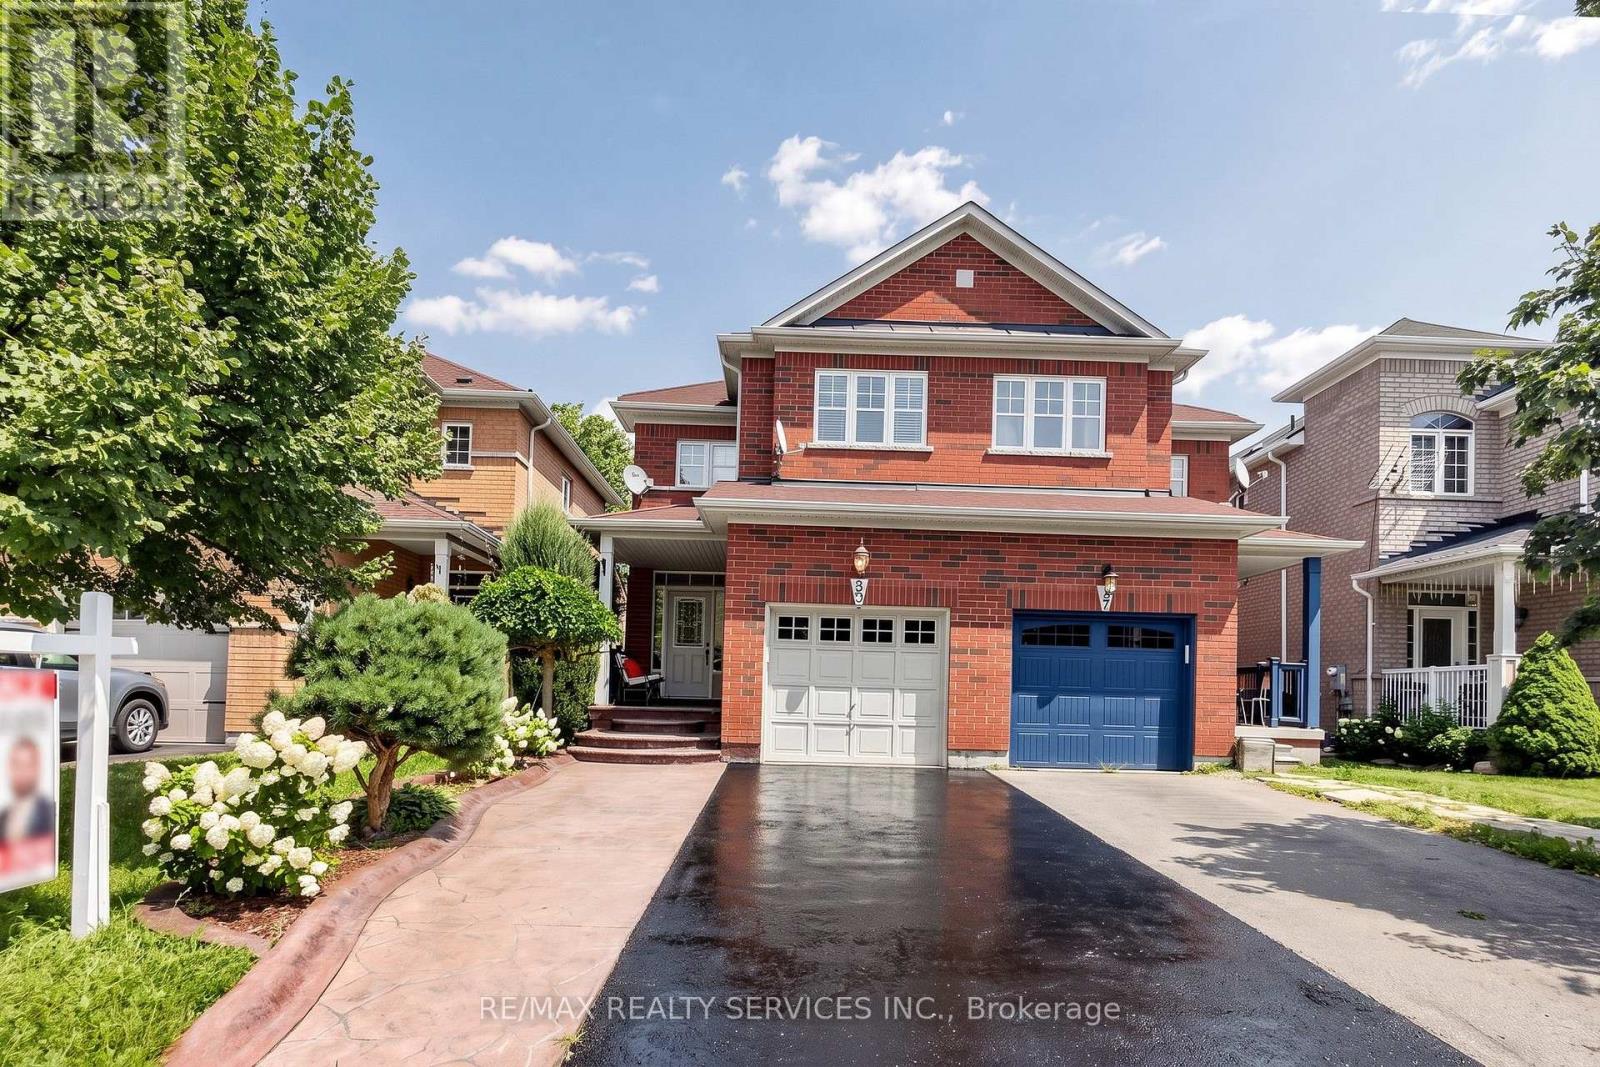
50 Rocky Point Crescent
Brampton, Ontario
Priced To Sell! Welcome to 50 Rocky Point Cres, a freshly painted, move-in ready home in Brampton's Lakeland Village. It offers 3 bedrooms plus an office, 4 washrooms, and a fully finished basement, with room for the whole family on every level. A covered front porch sets a welcoming tone, and the driveway parks up to 4 cars plus a 1-car garage. Inside, the main level flows easily between everyday living and entertaining. The open-concept living and dining room features hardwood floors, and a separate family room adds more hardwood and pot lights. The eat-in kitchen has a stylish backsplash, double sinks, and a breakfast bar. Its bright breakfast area walks out to the backyard. Upstairs are three spacious bedrooms and two full bathrooms, plus a flexible office/entertainment area that works as a home office, homework zone, or media space. The primary retreat includes a 4-piece ensuite and a large walk-in closet. The finished lower level is built for gathering. It has an open-concept rec room with laminate floors and pot lights, a dry bar, and a full 3-piece bathroom, along with generous storage and a large cold room. Out back, the private yard has no rear neighbours. A stone patio sits alongside space for gardening, play, and summer BBQs. The home is close to the lake, parks, soccer fields, and Turnberry Golf Course, with quick access to Hwy 410. (id:63616)
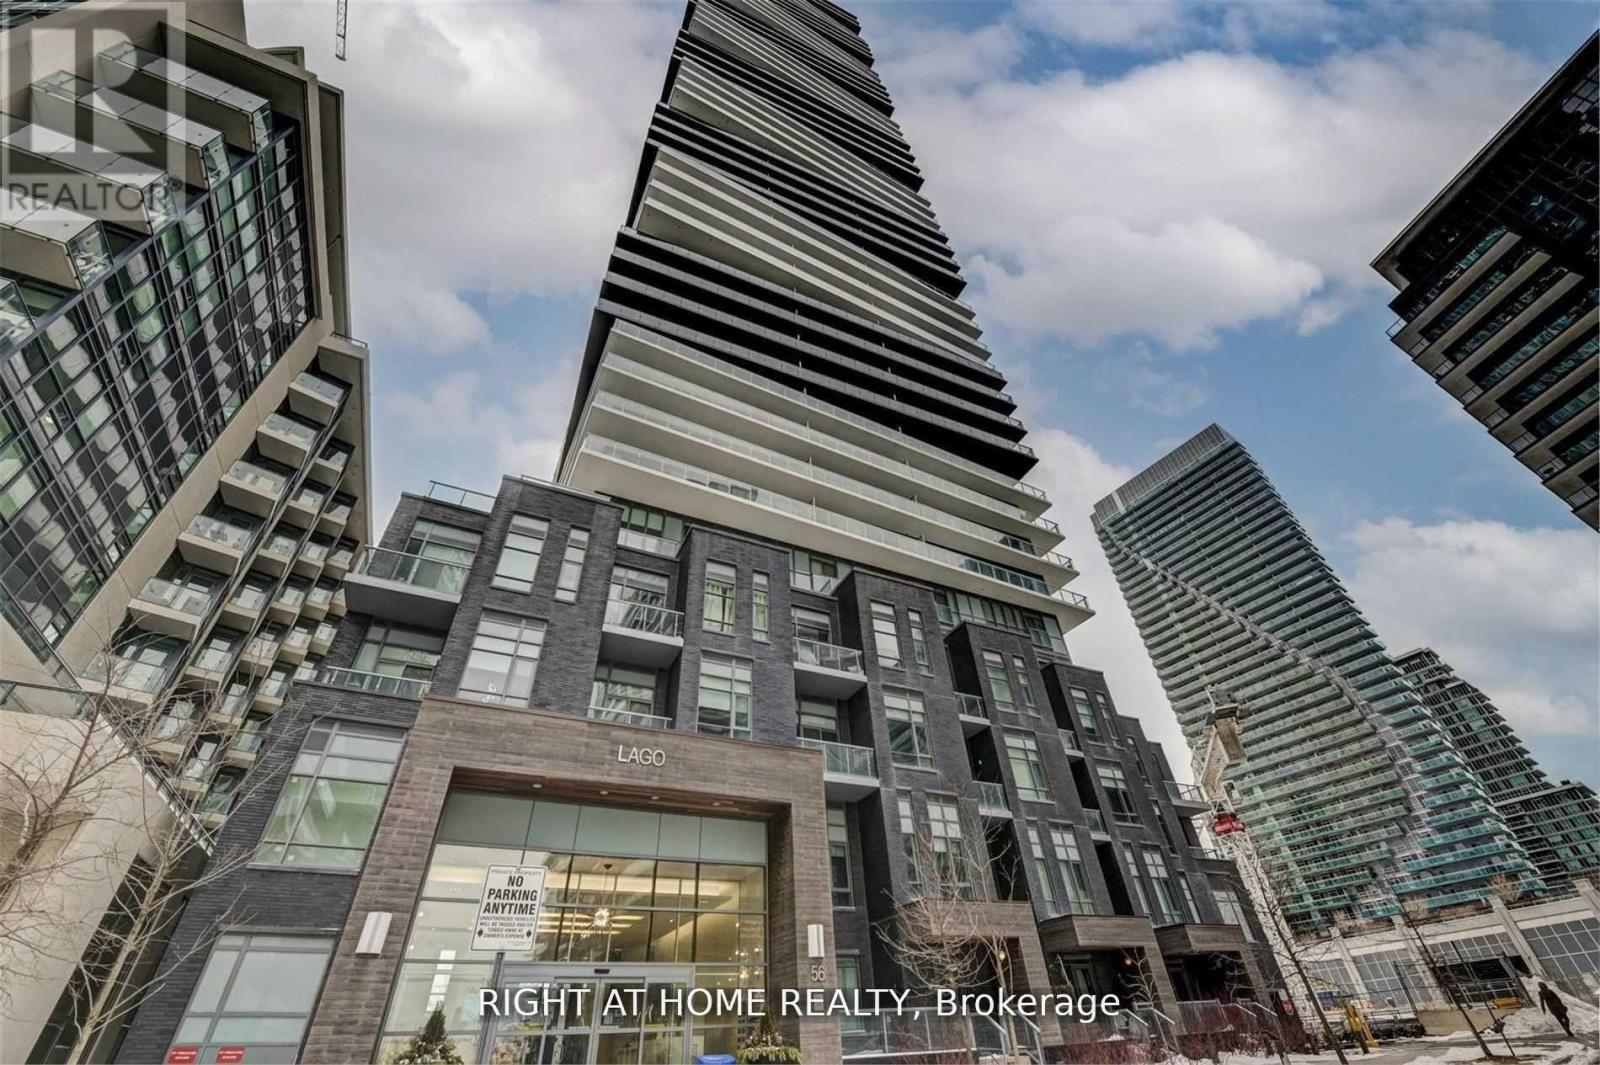
1803 - 56 Annie Craig Drive
Toronto, Ontario
Luxury Corner Suite At Lago At The Waterfront, Offering Over 1000 Sq Ft Of Elegant Living Space With Breathtaking Panoramic Views Of Lake Ontario And The Toronto Skyline. This Sun-Filled, South-Facing Unit Features Floor-To-Ceiling Windows And A Wraparound Balcony That Showcases Unparalleled Waterfront And City Vistas. Enjoy A Designer Kitchen With Upgraded Built-In Appliances, Wide Plank Laminate Flooring, And A Spacious Layout With 2 Bedrooms Plus A Versatile Den That Can Function As A Third Bedroom or Office. The Primary Bedroom Boasts A Walk-In Closet And A Luxurious Ensuite. Situated Next To The 20 Km Waterfront Trail, This Exceptional Location Offers Direct Access To Lakefront Parks, Paths, And The Best Of Torontos Outdoor LifestyleA True Urban Sanctuary By The Water (id:63616)
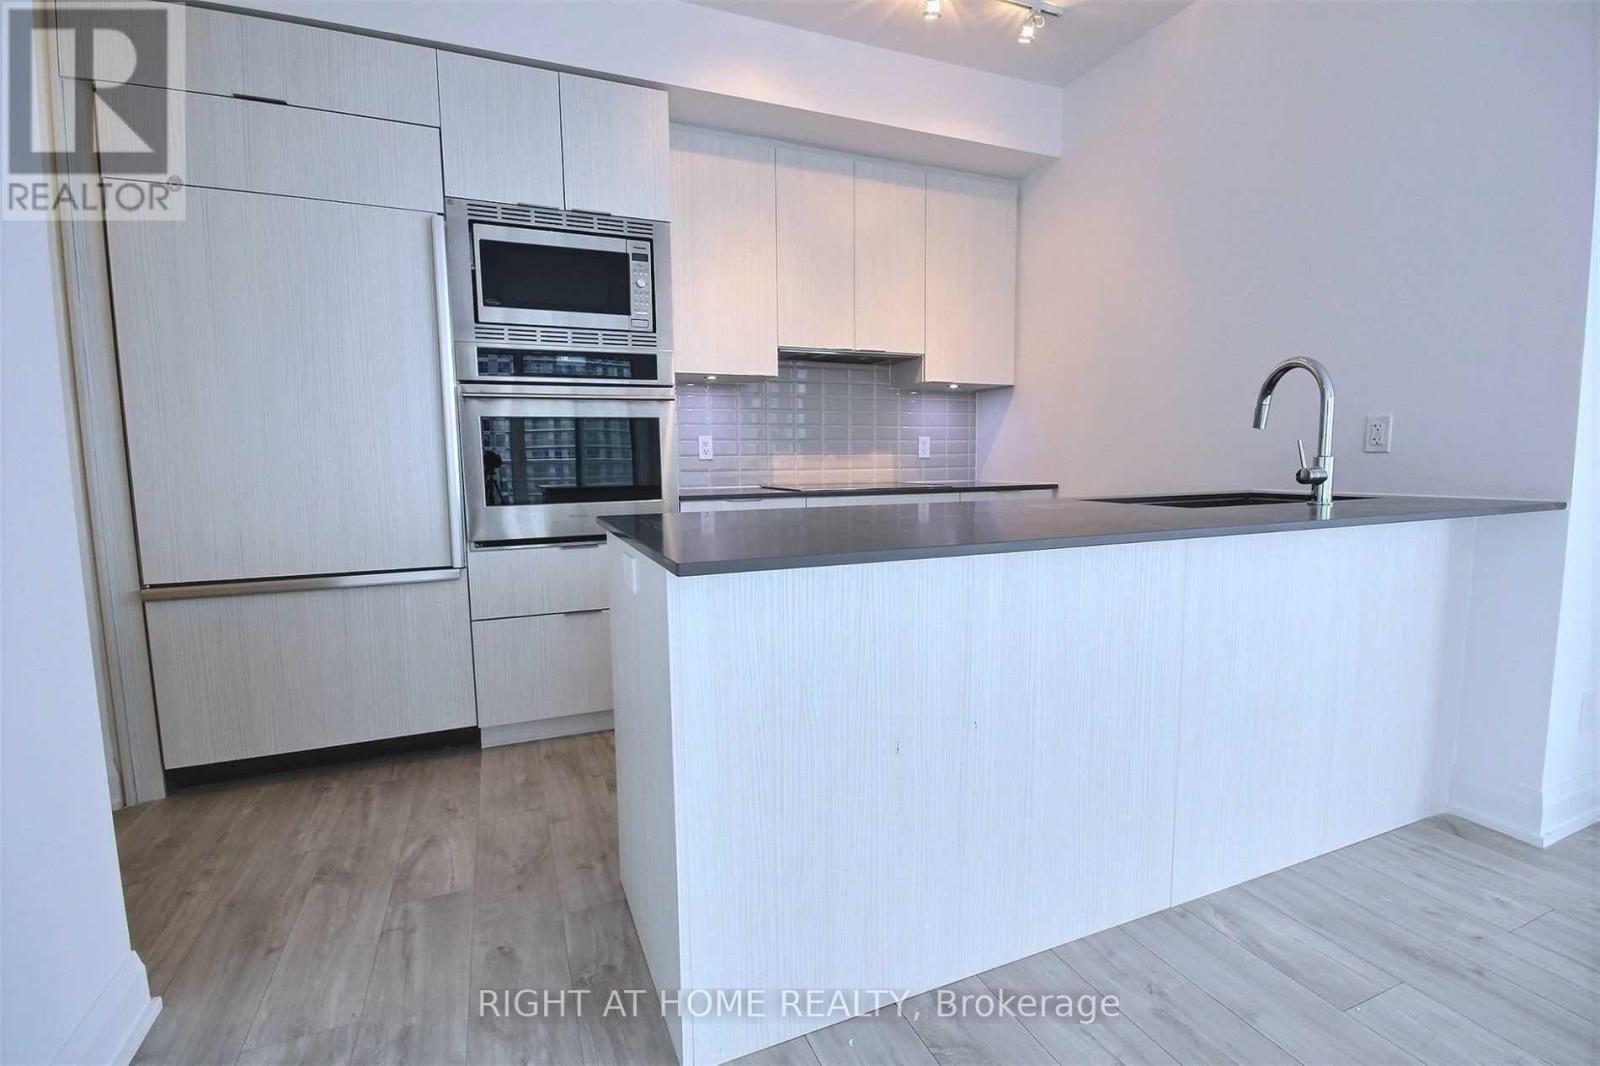
1703 - 56 Annie Craig Drive
Toronto, Ontario
Luxury Corner Suite At Lago At The Waterfront, Offering Over 1000 Sq Ft Of Elegant Living Space With Breathtaking Panoramic Views Of Lake Ontario And The Toronto Skyline. This Sun-Filled, South-Facing Unit Features Floor-To-Ceiling Windows And A Wraparound Balcony That Showcases Unparalleled Waterfront And City Vistas. Enjoy A Designer Kitchen With Upgraded Built-In Appliances, Wide Plank Laminate Flooring, And A Spacious Layout With 2 Bedrooms Plus A Versatile Den That Can Function As A Third Bedroom or Office. The Primary Bedroom Boasts A Walk-In Closet And A Luxurious Ensuite. Situated Next To The 20 Km Waterfront Trail, This Exceptional Location Offers Direct Access To Lakefront Parks, Paths, And The Best Of Torontos Outdoor LifestyleA True Urban Sanctuary By The Water (id:63616)