2 - 11 Saint Patricks Square
Toronto, Ontario
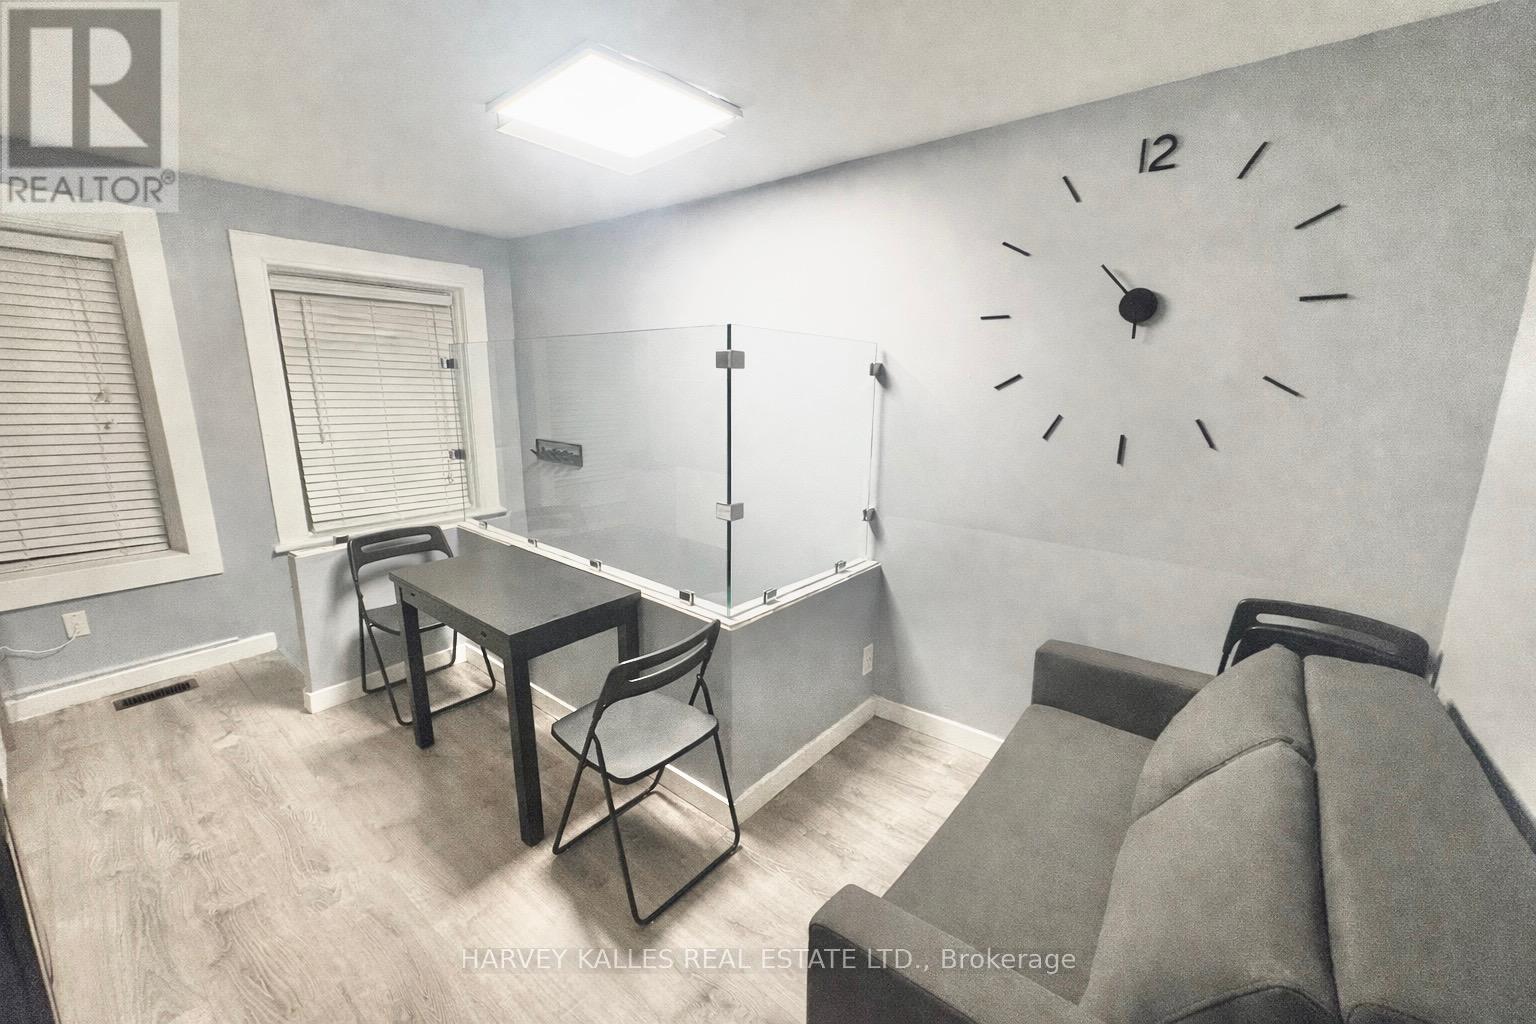
Welcome to a rare opportunity to live like a local in a duplex freehold house in the heart of downtown Toronto - where vibrant city energy meets the calm of a tucked-away residential square. Situated on a charming, low-traffic enclave, this property offers a peaceful retreat just steps from the best the city has to offer. Walk to Yonge-Dundas Square, the CF Toronto Eaton Centre, the University of Toronto, and the iconic CN Tower. Enjoy immediate access to renowned restaurants, cafés, nightlife, and seamless transit connections via nearby TTC subway and streetcar lines - placing the entire city at your doorstep.This fully self-contained unit is thoughtfully designed for extended stays and offers complete privacy and independence. The layout features two private bedrooms accommodating up to four guests, a full private bathroom, and a dedicated kitchen/dining area - ideal for today's live-work lifestyle. Perfectly suited for professionals, students, families, or those in transition, the space combines comfort, stability, and functionality in one of Toronto's most desirable downtown pockets. Fully furnished as a AirBnb short term rental, has everything you need, just bring your suitcase. All inclusive price with wifi. Street permit parking available. Students & visitors are welcome. (id:63616)
Unit A - 993 O'connor Drive
Toronto, Ontario
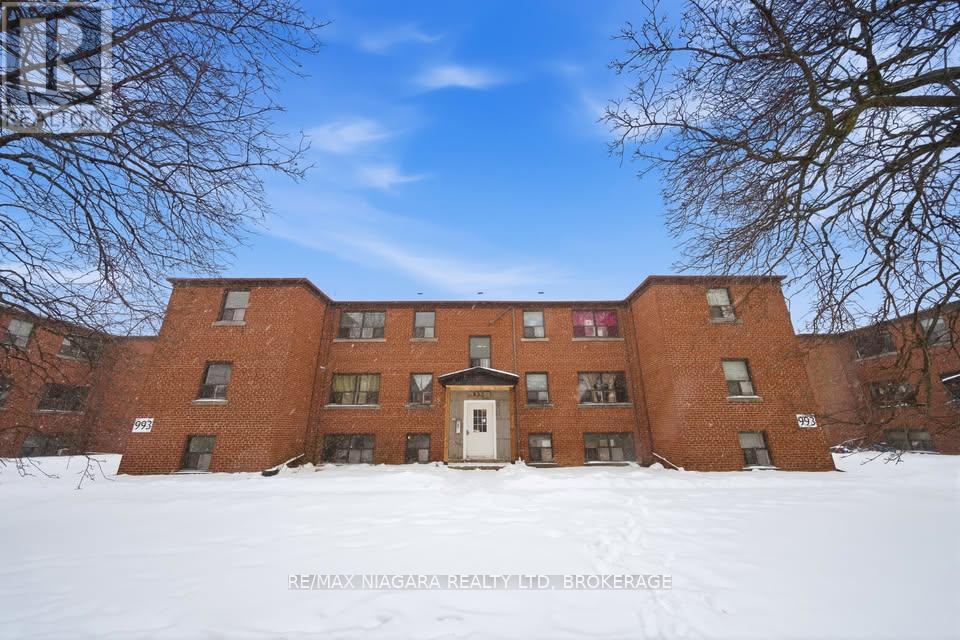
Welcome to this beautifully renovated one-bedroom suite in the heart of East York, nestled within a modernized garden-style building on O'Connor Drive. *Water and gas included*. This turnkey unit features a brand-new open-concept kitchen with quartz countertops, modern white cabinetry, and stainless-steel appliances, and a fully renovated bathroom with contemporary flooring, modern vanity, and new bathtub. The spacious bedroom is bright and generously sized with an enclosed closet and neutral finishes throughout. The building offers updated common areas, on-site shared laundry, outdoor parking at $50/month, and enclosed storage garages at $275/month. Exterior improvements include full asphalt repaving and professional landscaping. Steps to public transit, grocery stores, cafés, parks, and schools, with easy access to downtown Toronto. Smoke-free building. (id:63616)
Unit B - 993 O'connor Drive
Toronto, Ontario
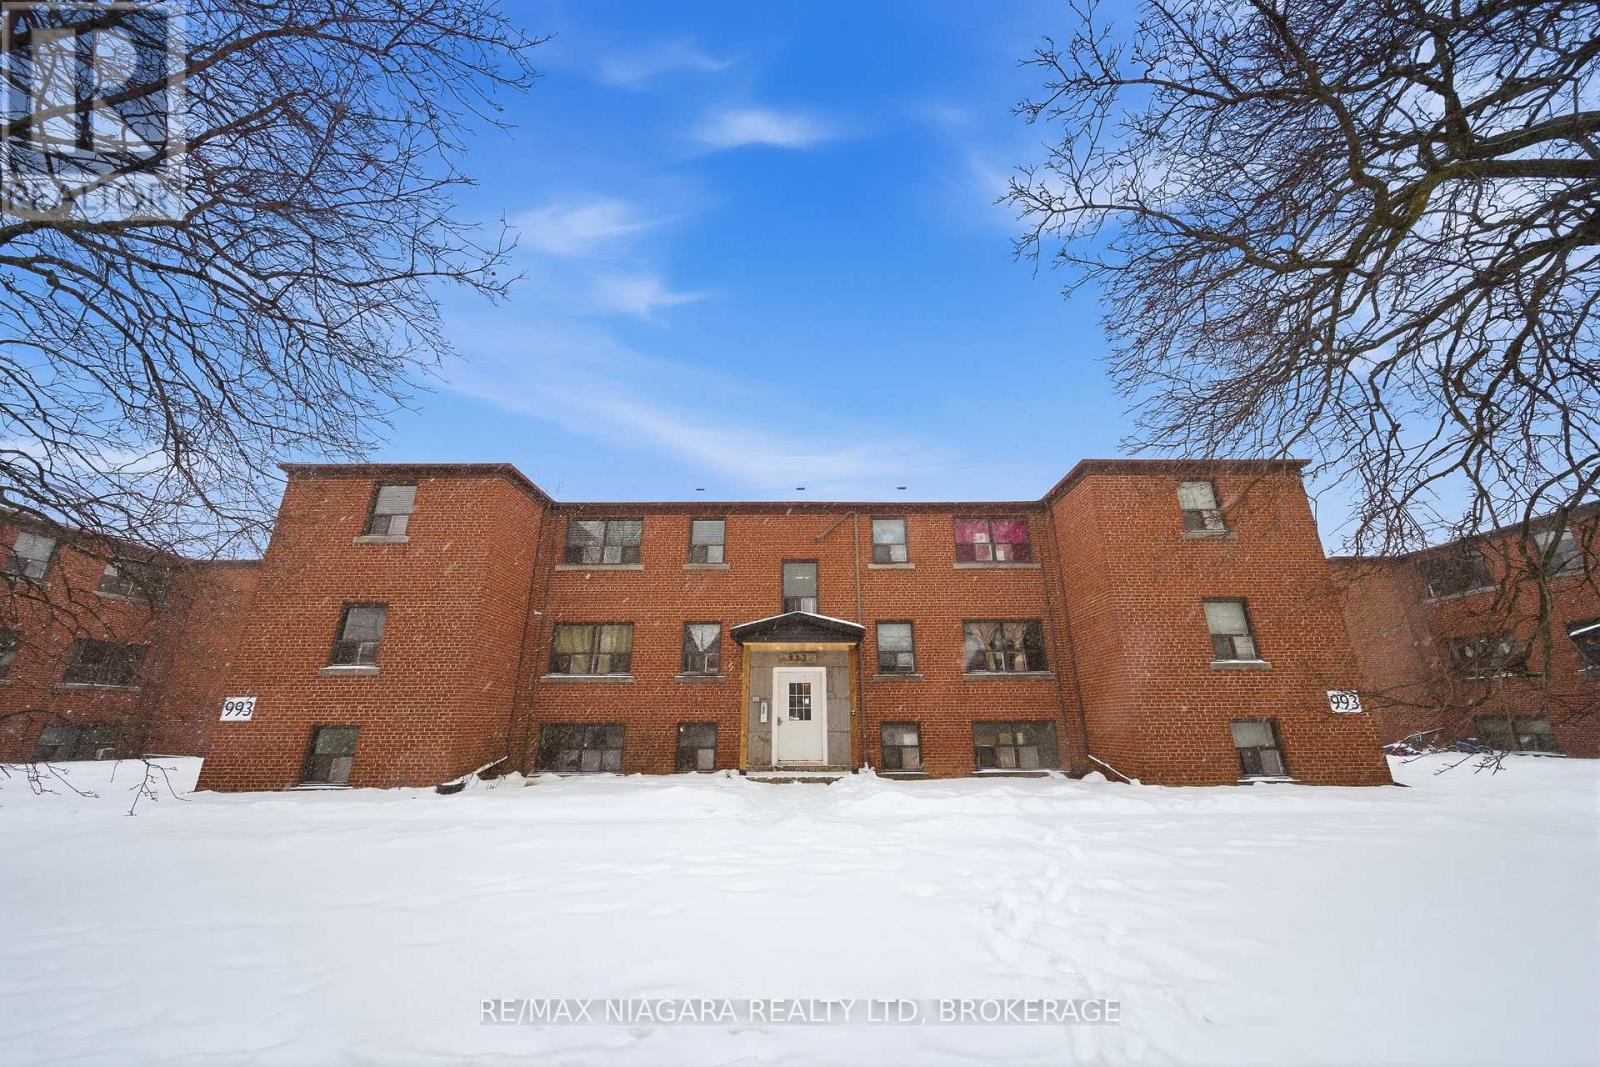
Welcome to this beautifully renovated two-bedroom suite in the heart of East York, nestled within a modernized garden-style building on O'Connor Drive. *Water and gas included*. This turnkey unit features a brand-new open-concept kitchen with quartz countertops, modern white cabinetry, and stainless-steel appliances, and a fully renovated bathroom with contemporary flooring, modern vanity, and new bathtub. The spacious bedroom is bright and generously sized with an enclosed closet and neutral finishes throughout. The building offers updated common areas, on-site shared laundry, outdoor parking at $50/month, and enclosed storage garages at $275/month. Exterior improvements include full asphalt repaving and professional landscaping. Steps to public transit, grocery stores, cafés, parks, and schools, with easy access to downtown Toronto. Smoke-free building. (id:63616)
995 O'connor Drive
Toronto, Ontario
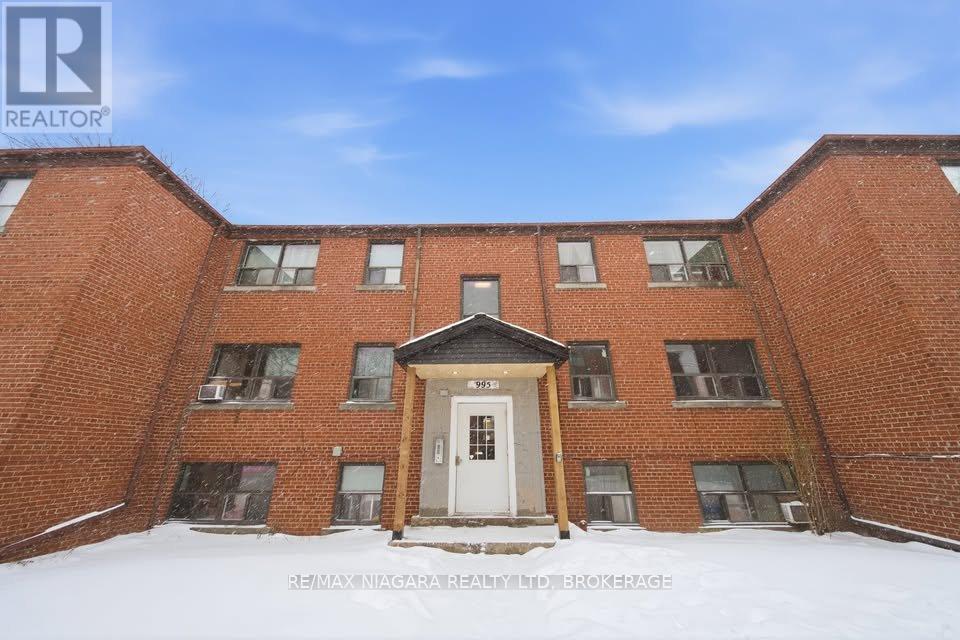
Welcome to this beautifully renovated bachelor suite in the heart of East York, nestled within a modernized garden-style building on O'Connor Drive. *Water and gas included* This turnkey unit features a brand-new open-concept kitchen with quartz countertops, modern white cabinetry, and stainless-steel appliances, and a fully renovated bathroom with contemporary flooring, modern vanity, and new bathtub. Bright and functional, the suite is finished with neutral tones throughout. The building offers updated common areas, on-site shared laundry, outdoor parking at $50/month, and enclosed storage garages at $275/month. Exterior improvements include full asphalt repaving and professional landscaping. Steps to public transit, grocery stores, cafés, parks, and schools, with easy access to downtown Toronto. Smoke-free building. (id:63616)
416 Oakwood Avenue
Toronto, Ontario

Prime Mixed-Use Investment Opportunity in Midtown Toronto. Introducing a fully renovated mixed-use building offering both strong commercial potential and stable potential residential income. This property is ideally situated in the heart of Midtown Toronto, surrounded by world-class amenities and easy access to major city landmarks. 8 modern apartments located on the upper levels, fully renovated and awaiting occupancy. All units are currently vacant, providing the opportunity to lease at market rates once permits are finalized. 2 spacious main floor commercial units with excellent frontage, ideal for retail, professional, or service-based businesses. Unfinished basement provide added potential for storage or future development. Renovations have been completed from top to bottom, with occupancy pending final permit approvals, including HVAC and related building systems. Centrally located near Toronto's leading universities, major hospitals, sporting venues, and cultural attractions. Easy access to public transit, major highways, and the downtown core ensures consistent traffic and convenience. This rare mixed-use property combines future-ready residential income potential with flexible commercial opportunities. With all units vacant and awaiting final permits, investors benefit from a turnkey asset positioned to capture strong rental demand in one of Toronto's most desirable Midtown locations. (id:63616)
1013 - 111 St Clair Avenue W
Toronto, Ontario
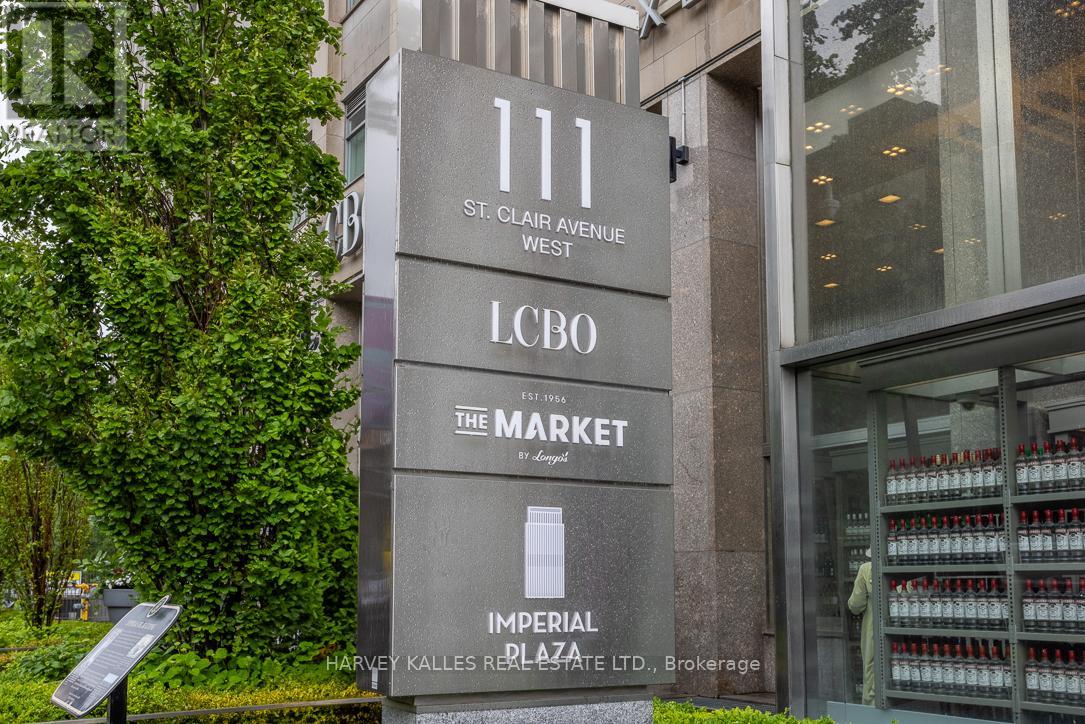
Sophisticated South-Facing Suite with Expansive Terrace at Imperial Plaza. Experience timeless elegance in this fully upgraded residence featuring soaring 10 ft ceilings, rich natural light, and breathtaking skyline views. The chef-inspired kitchen is appointed with Miele appliances, Calacatta marble finishes, and a generous walk-in pantry - perfect for elevated urban living. Located in the iconic Imperial Plaza, this suite offers exclusive access to 20,000 sq ft of world-class amenities including an indoor pool, whirlpool, full gym, golf simulator, squash courts, music and games rooms, and private theatre. Unmatched convenience with direct access to LCBO, Longos, and Starbucks right in the lobby -and steps to TTC, shops, and dining. (id:63616)
605 - 160 Frederick Street
Toronto, Ontario
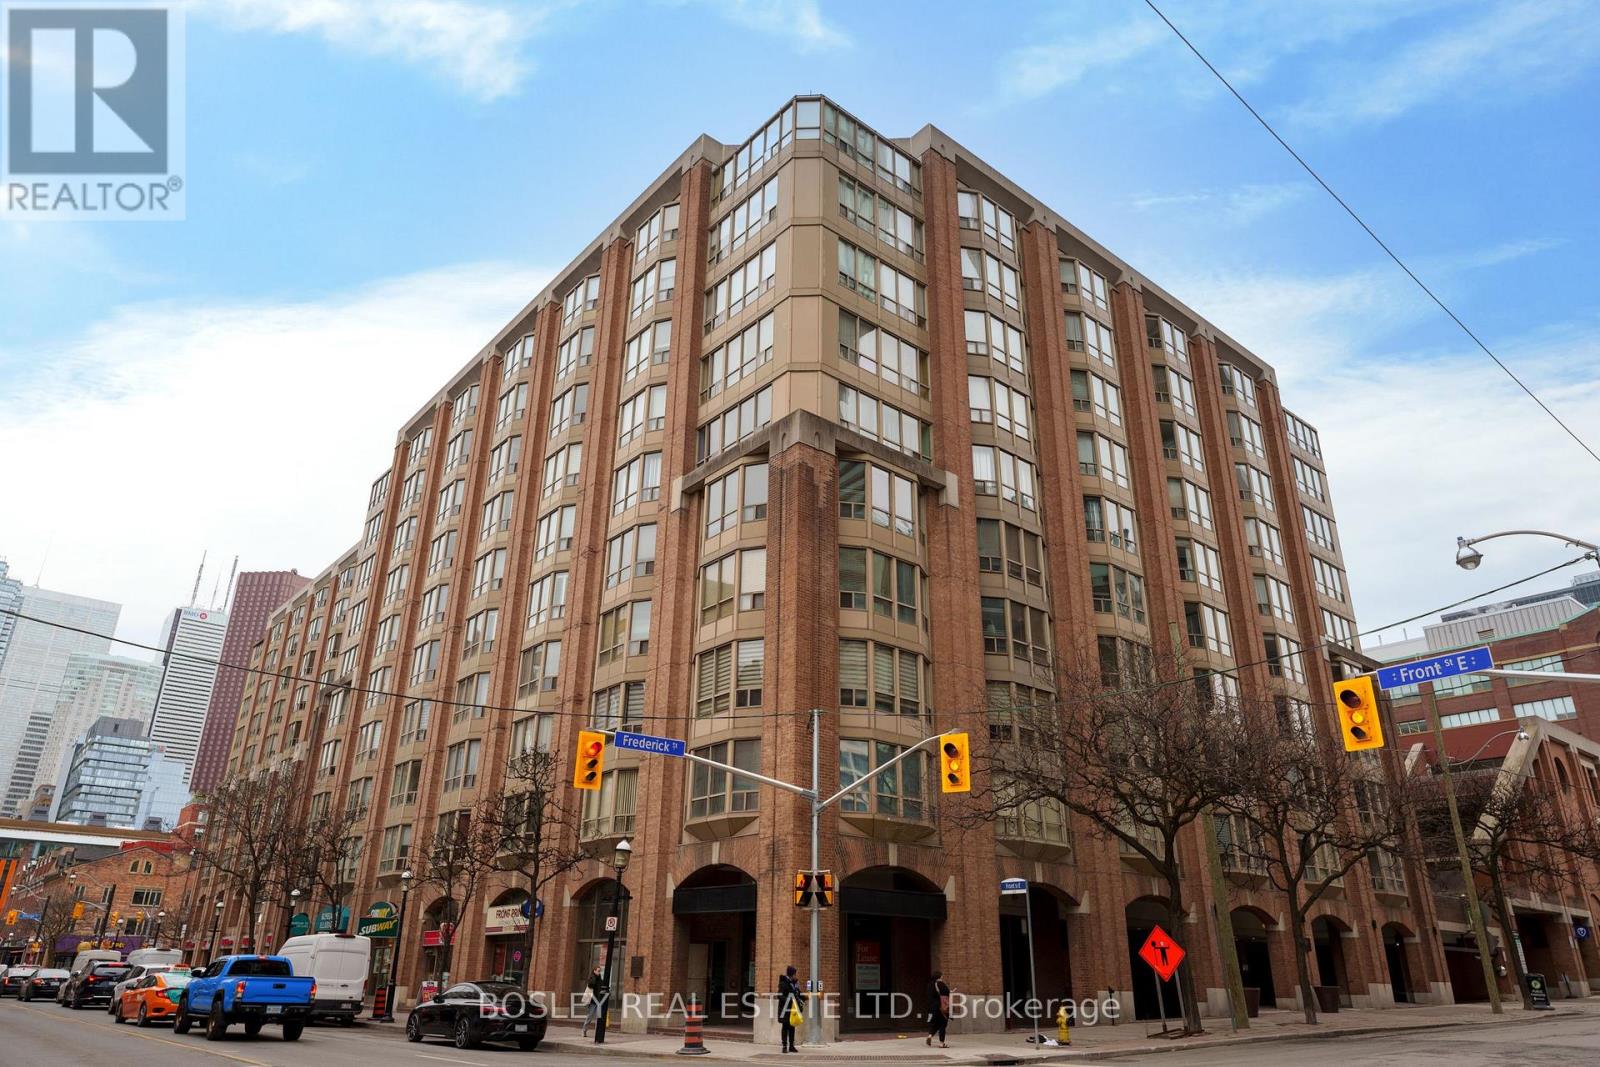
Welcome to Old York Place, perfectly situated in the highly desirable St. Lawrence Market neighbourhood, steps from restaurants, the Financial District, theatres, and every amenity you could ask for. This executive suite, offering over 2,000 sq. ft. of living space, represents exceptional value at just $442 per square foot. The south-facing layout features 2 bedrooms plus a den, 2 bathrooms, and parking. A spacious foyer with a coffered ceiling leads to a generously sized kitchen equipped with a Sub-Zero refrigerator, Bosch stove, Miele dishwasher, and a separate pantry/laundry room with built-in shelving. The expansive living and dining area is ideal for entertaining family and friends. The large primary bedroom retreat offers a walk-in closet and a luxurious 5-piece ensuite complete with double sinks. Building amenities include a 24-hour concierge, indoor pool, hot tub, sauna, outdoor terrace with BBQ area, squash courts, and a party room. See attached floor plans for details. (id:63616)
5 - 335 Yonge Street
Toronto, Ontario

Business for Sale - Prime Downtown Toronto Location. Excellent opportunity to own Pan's Pancake, a well-established food business located inside the busy World Food Market, in the heart of Downtown Toronto. The business generates, good yearly sales, offers a decent lease rate, and delivers strong profit margins. This turnkey operation also provides the flexibility to continue with the existing brand or change the concept, subject to landlord approval. Surrounded by offices, tourists, and dense residential population, the location benefits from constant foot traffic. Ideal for owner-operators or investors looking for a profitable business in a prime downtown location. (id:63616)
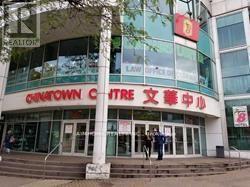
122 - 222 Spadina Avenue
Toronto, Ontario
Great Location China Town Centre Ground Floor. Unit Locate At Pathway From Mall Entrance To Residence Building With High Traffic, High Exposure. (id:63616)
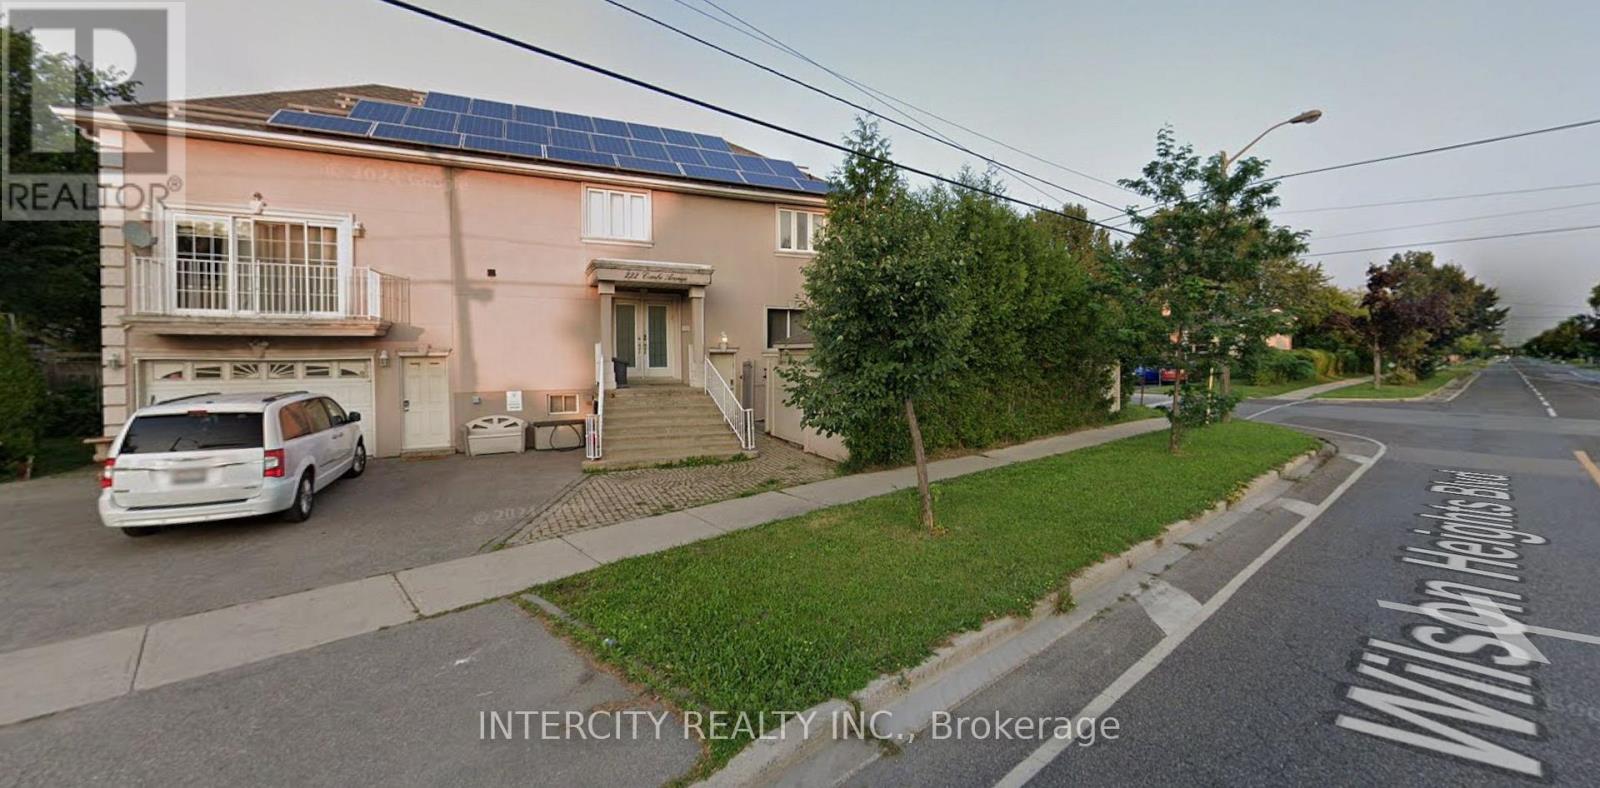
1 - 222 Combe Avenue
Toronto, Ontario
Cozy 1BR Apartment in Bathurst Manor. Steps From TTC Stops, Close to Yorkdale, Downsview TTC Station, Downsview Park (Canada's 1st Urban National Park) Bombardier, Yorkdale Shopping Centre, York U, Earl Bales Park For Hiking, Skiing & More). Shops & Restaurants including Starbucks, Shoppers Drug Mart, McD's, Boston Pizza all within walking distance. Forced Air Natural Gas Heating, A/C, High-Speed Internet, Rogers Ignite TV, Full-Sized Stainless Steel Appliances, Induction Stove, Eat-in Kitchen, 2 TVs, Private Laundry Facilities & Fully Furnished. The Apt Has A European Style Wshrm w/Large Shower, Sink & Toilet. The Bedroom has a Queen Size Bed and a very comfortable full-grain leather love seat with an ottoman w/Storage that also doubles as a coffee table. Ready To Move In. Small to Medium Well Mannered Pets OK. Suitable for 1-2 people. Parking space available. (id:63616)
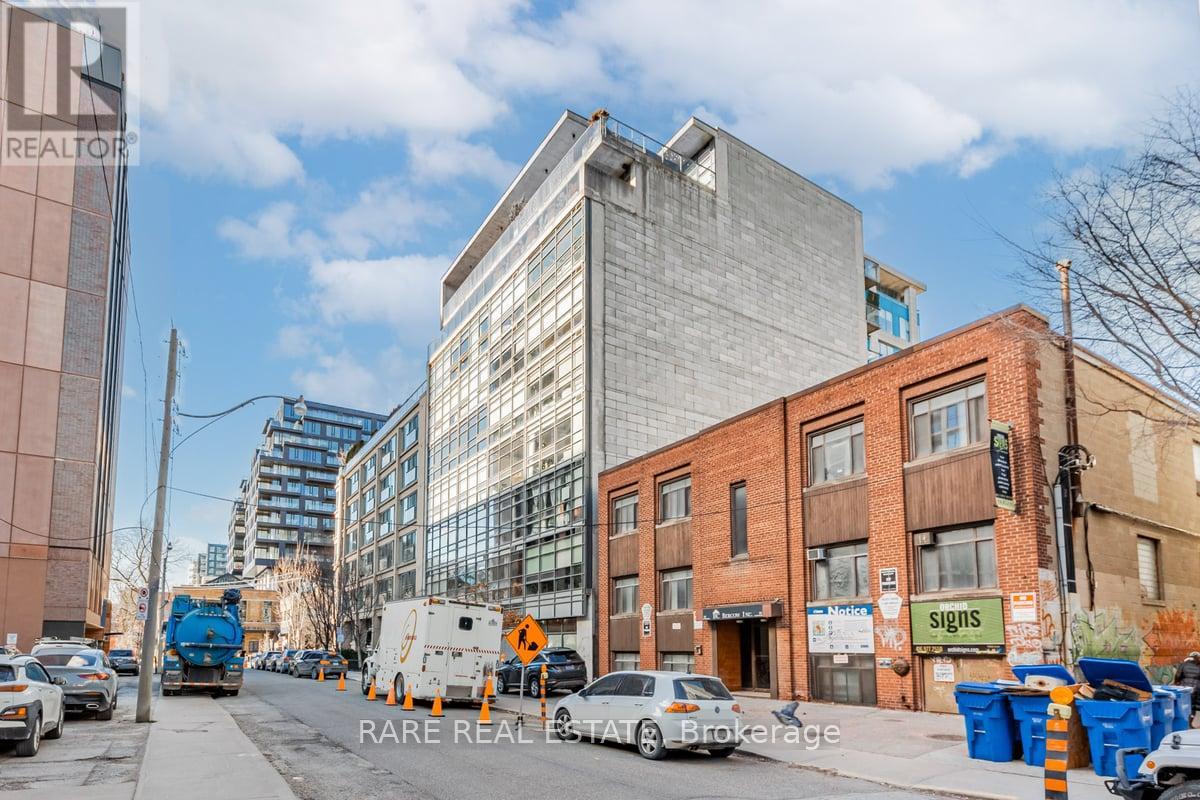
302 - 42 Camden Street
Toronto, Ontario
Welcome To Zen Lofts, A Beautiful Boutique Building Nestled On Desirable Street In The Fashion District/Downtown Toronto, Featuring Only 35 Units And Rarely Available! Perfect For The Urban Dweller, This Unit Offers Open-Concept Living With Lofty Concrete Ceilings, Providing A Cool and Modern Vibe For Its Owner. Cook In Style In Your Spacious Kitchen, Open to Your Light-Filled Living/Dining Area That Boasts Floor-To-Ceiling Warehouse-Style Windows With A Sliding Door Walkout To Your Large Personal Terrace, Where BBQs Are Allowed, Transforming It Into An Extended Living Space For Entertaining, Relaxing, And Enjoying! Your Primary Bedroom Has A Large Closet And Natural Light, Sharing The Same Ambiance Featured Throughout, Plus A 4-Piece Bathroom And In-Suite Laundry To Complete The Space. Zen Lofts Is Pet-Friendly With A Dog Park Just Across The Street, Steps To The Newly Opened Waterworks Food Hall, 1 Minute Away From Ace Hotel, 3 Minutes To The Spadina Streetcar, The Vibrant Energy Of Queen St W, And Tons More As You're Surrounded By Everything Offered In This Incredible City. Must Be Seen -- This Unit Won't Last Long!! (id:63616)
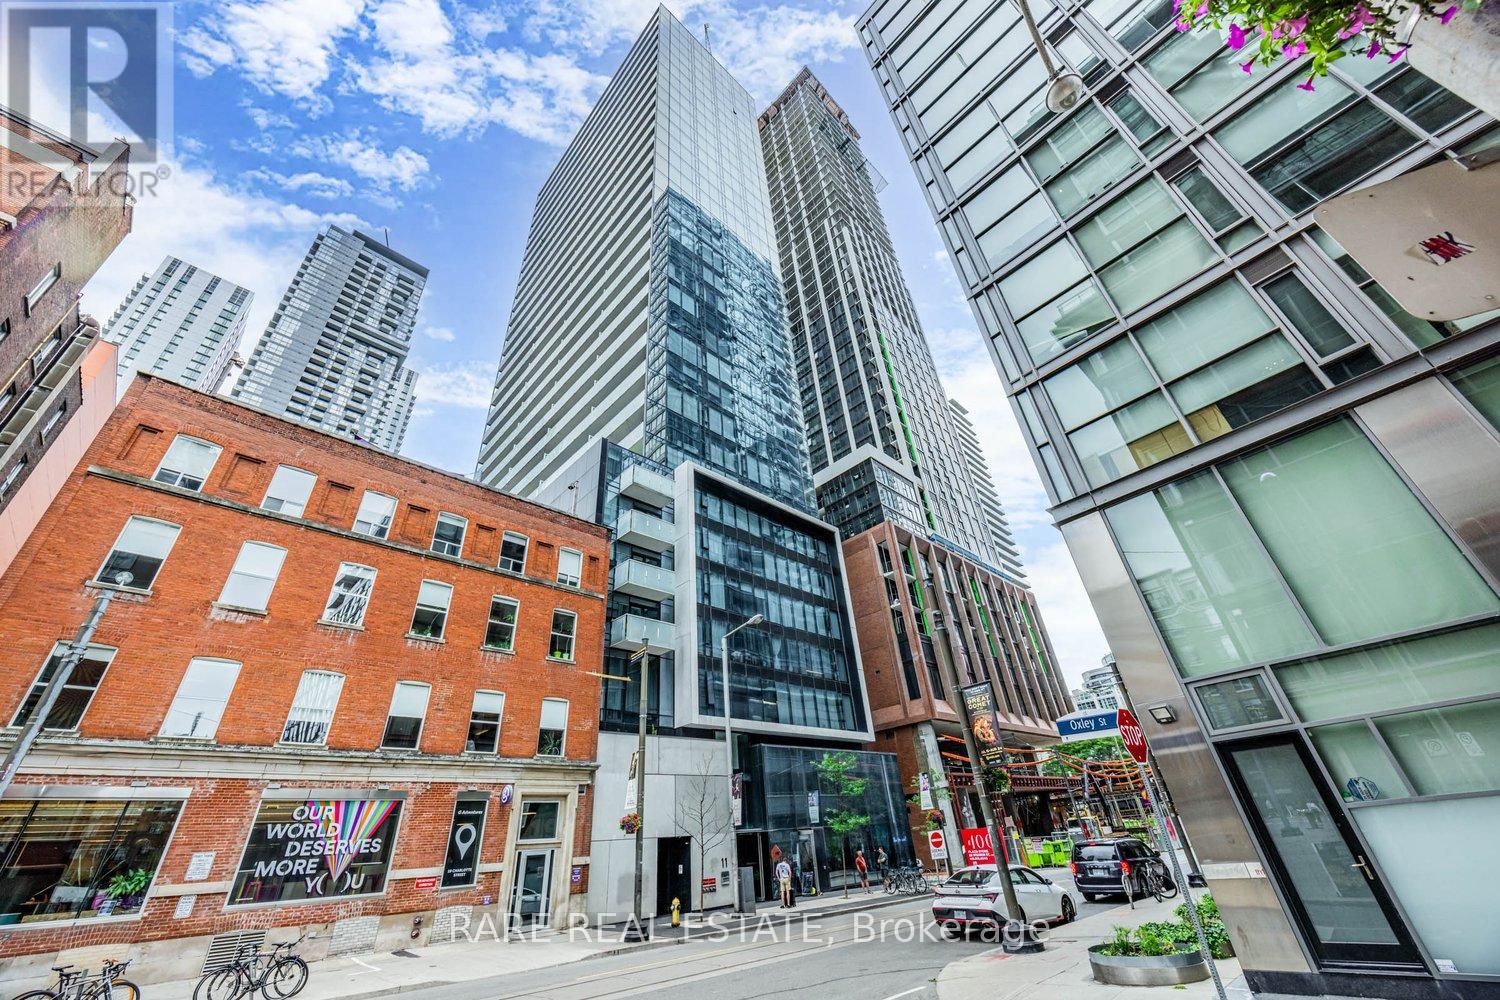
2404 - 11 Charlotte Street
Toronto, Ontario
Welcome to King Charlotte Condos in the heart of Torontos vibrant Entertainment District! This modern 1-bedroom suite on the 24th floor combines sleek design with unbeatable location, perfect for professionals, first-time buyers, or investors seeking strong rental appeal.The open-concept layout maximizes functionality, with floor-to-ceiling windows that fill the space with natural light and offer sweeping city views. The contemporary kitchen features stainless steel appliances, stone countertops, and a stylish backsplash, flowing seamlessly into the living area for effortless entertaining or cozy nights in. The bedroom is thoughtfully designed with room for a queen bed and storage, while the spa-inspired bathroom includes premium fixtures and finishes. In-suite laundry and efficient heating/cooling systems add everyday convenience.Residents of King Charlotte enjoy exceptional building amenities, including a rooftop outdoor pool with stunning skyline views, a well-equipped fitness centre, party room, concierge service, and secure entry. Maintenance fees cover essentials, and annual property taxes are reasonable.Situated at King & Spadina, this address places you steps from the city's best dining, nightlife, theatres, shopping, and transit. With a near-perfect Walk Score, everything you need is at your doorstep.Whether you're searching for a stylish home in the core or a high-demand investment property, this condo delivers the ultimate downtown lifestyle in one of Torontos most sought-after neighbourhoods. (id:63616)