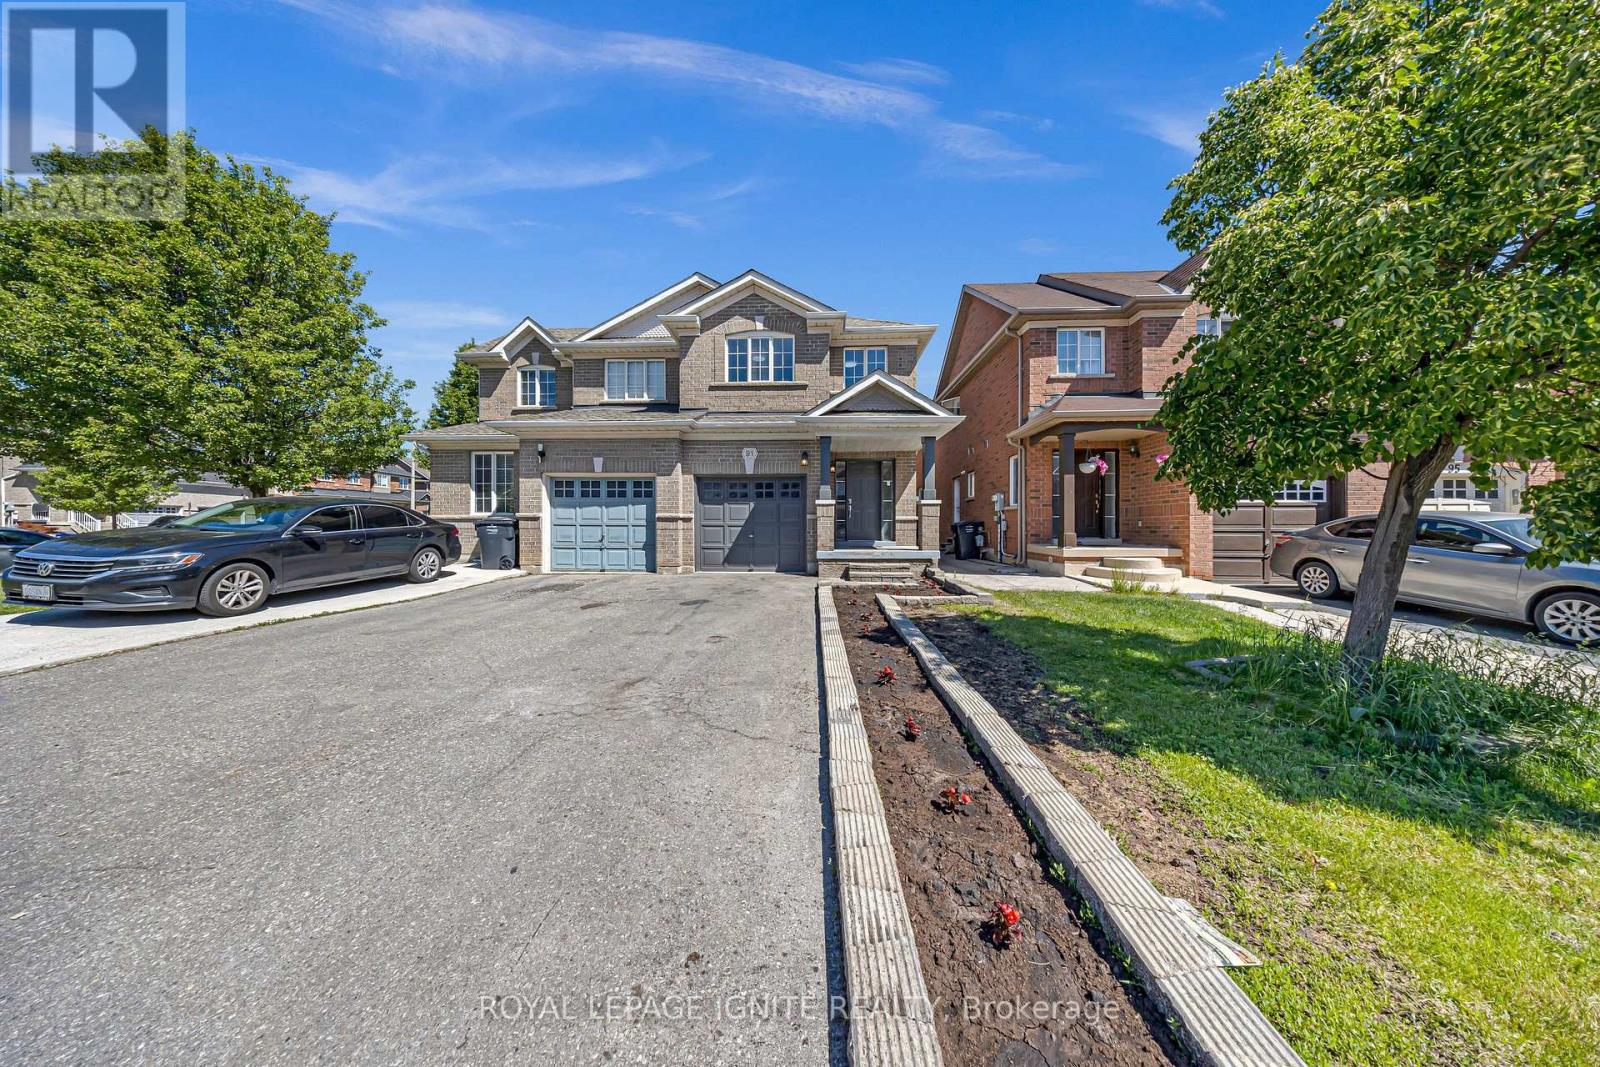
91 Albright Road
Brampton, Ontario
Discover refined living in the desirable Fletcher's Creek Village neighbourhood, where thisimpeccably maintained semi-detached residence offers a perfect combination of elegance,functionality, and modern comfort. Freshly painted throughout and featuring a modern, carpetfree interior, this home is truly turnkey. The oversized primary retreat sets this home apart,offering exceptional space rarely found in semi-detached homes, with plenty of room for aking-sized bed, sitting area, and additional furnishings. Complete with a private ensuitebathroom, it's the perfect place to unwind. The sun-filled breakfast area opens directly to acharming backyard patio, creating an ideal setting for morning coffee, family gatherings, orsummer entertaining. Conveniently located close to top-rated schools, public transit,shopping, parks, and just minutes from the GO Station, this home offers the perfect balance ofsuburban comfort and commuter-friendly accessibility. An outstanding opportunity for growingfamilies, professionals, and first-time home buyers looking for a move-in-ready home in asought-after neighborhood. (id:63616)
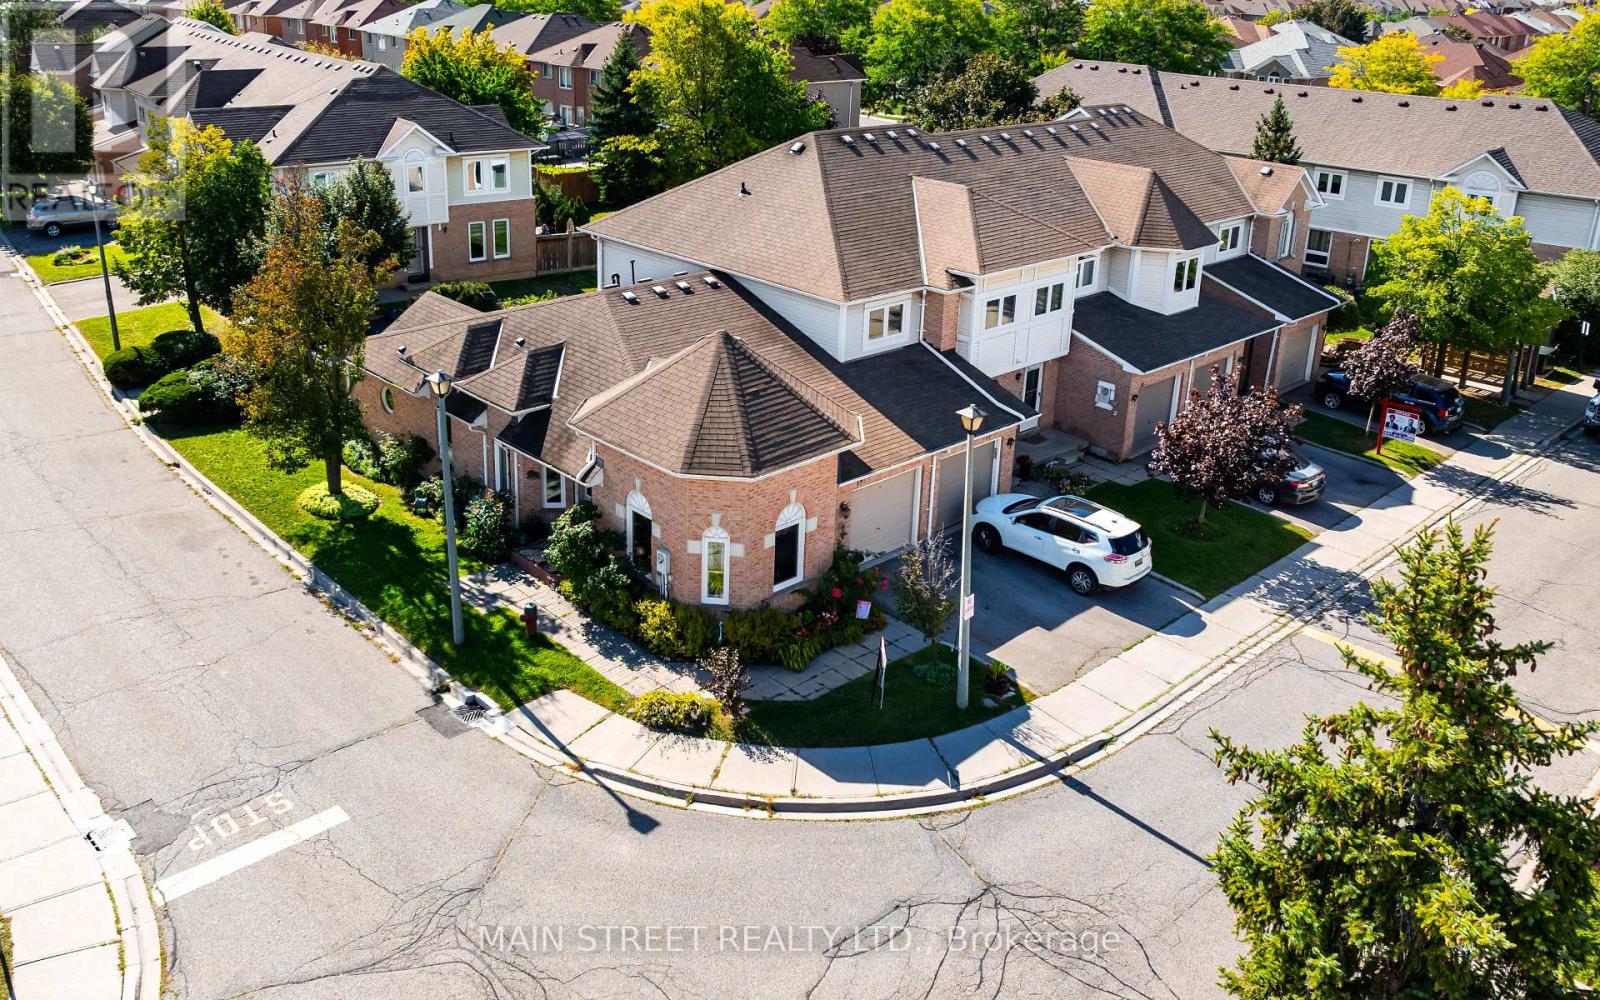
72 - 19 Wickstead Court
Brampton, Ontario
RARE END-UNIT BUNGALOW TOWNHOME! Nestled on a quiet street, this bright and spacious 2+1 bedroom, 2-bathroom home offers the perfect blend of comfort, privacy and low-maintenance living. Enjoy mature, fully landscaped gardens, established rose bushes, a private fenced backyard and a lovely sitting area under the steel-roof gazebo. Inside, the main floor features two bright bedrooms, one with a walkout to the private patio, an updated kitchen with solid oak cabinetry, high-end stainless steel appliances and stone backsplash, plus a spacious 5-piece bath with Jacuzzi tub. Main-floor laundry and ample storage add convenience. The fully finished basement offers a large recreation room, wet bar, 3-piece bath, bedroom and additional storage. Low condo fees of $341.50/month include lawn maintenance, snow removal, roof, windows (2025), exterior doors and garage door. Brand-new furnace, A/C and on-demand hot water tank provide added comfort and peace of mind. Close to parks, walking trails, schools, shopping and hospital. A wonderful opportunity for bungalow living without the exterior maintenance! (id:63616)
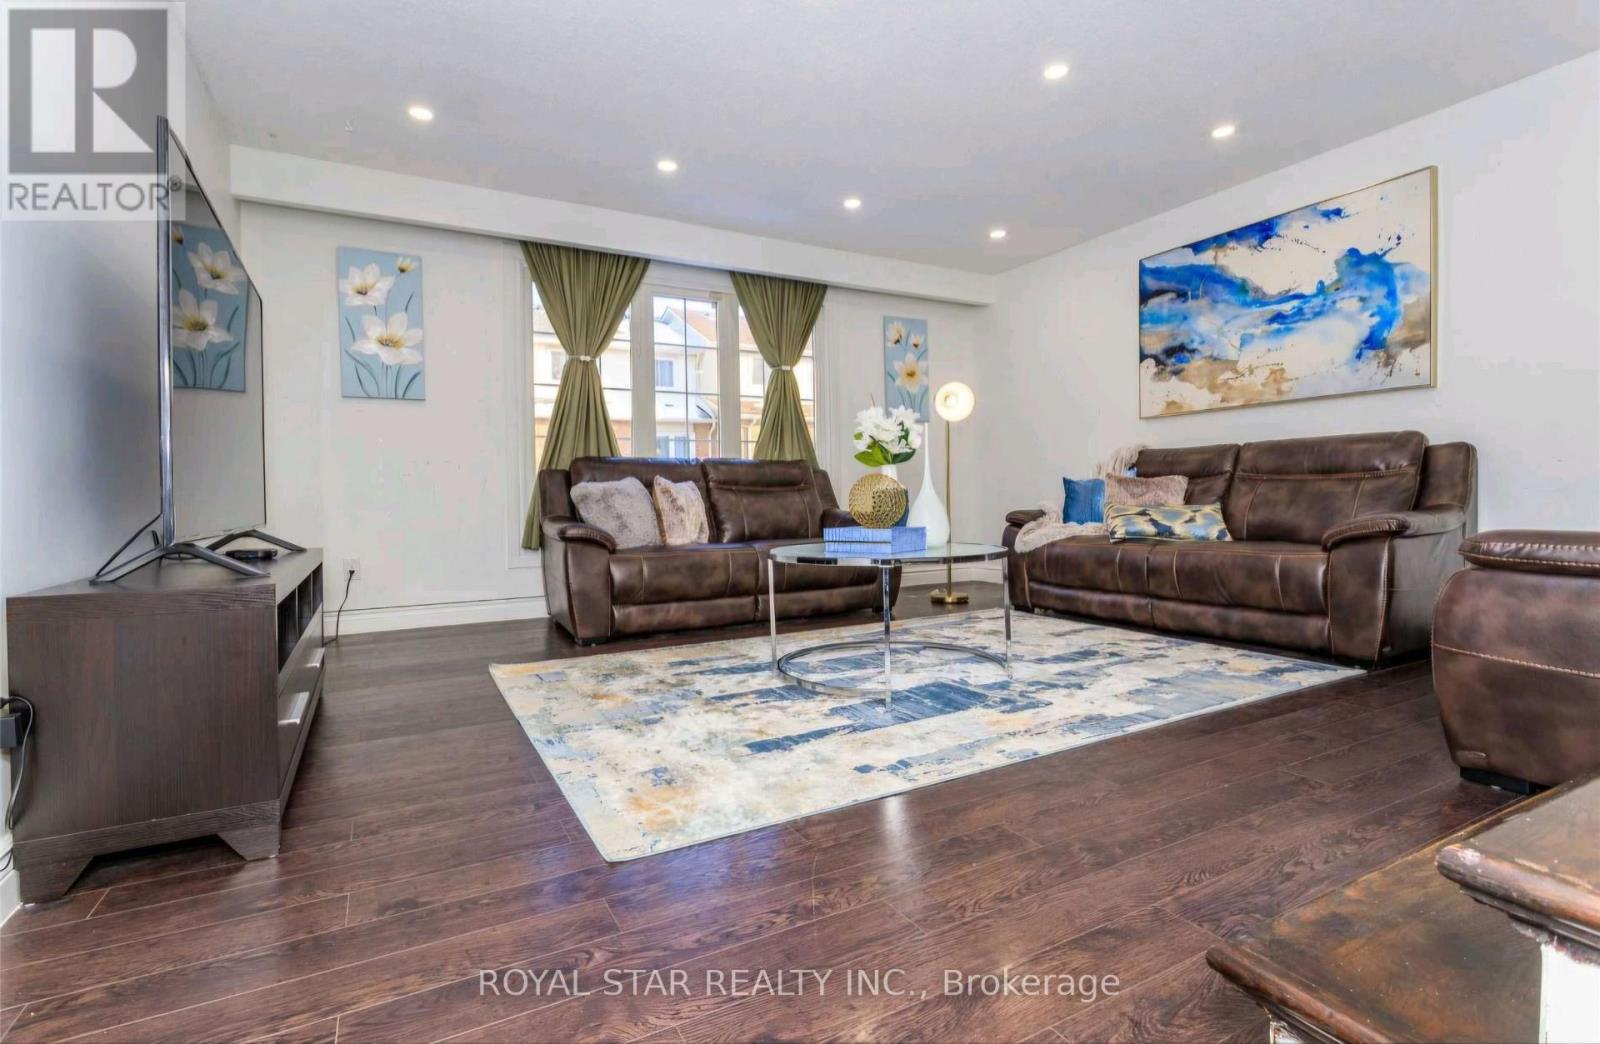
Upper - 19 Ashurst Crescent N
Brampton, Ontario
The tenant will be responsible for 70% of the utilities (id:63616)
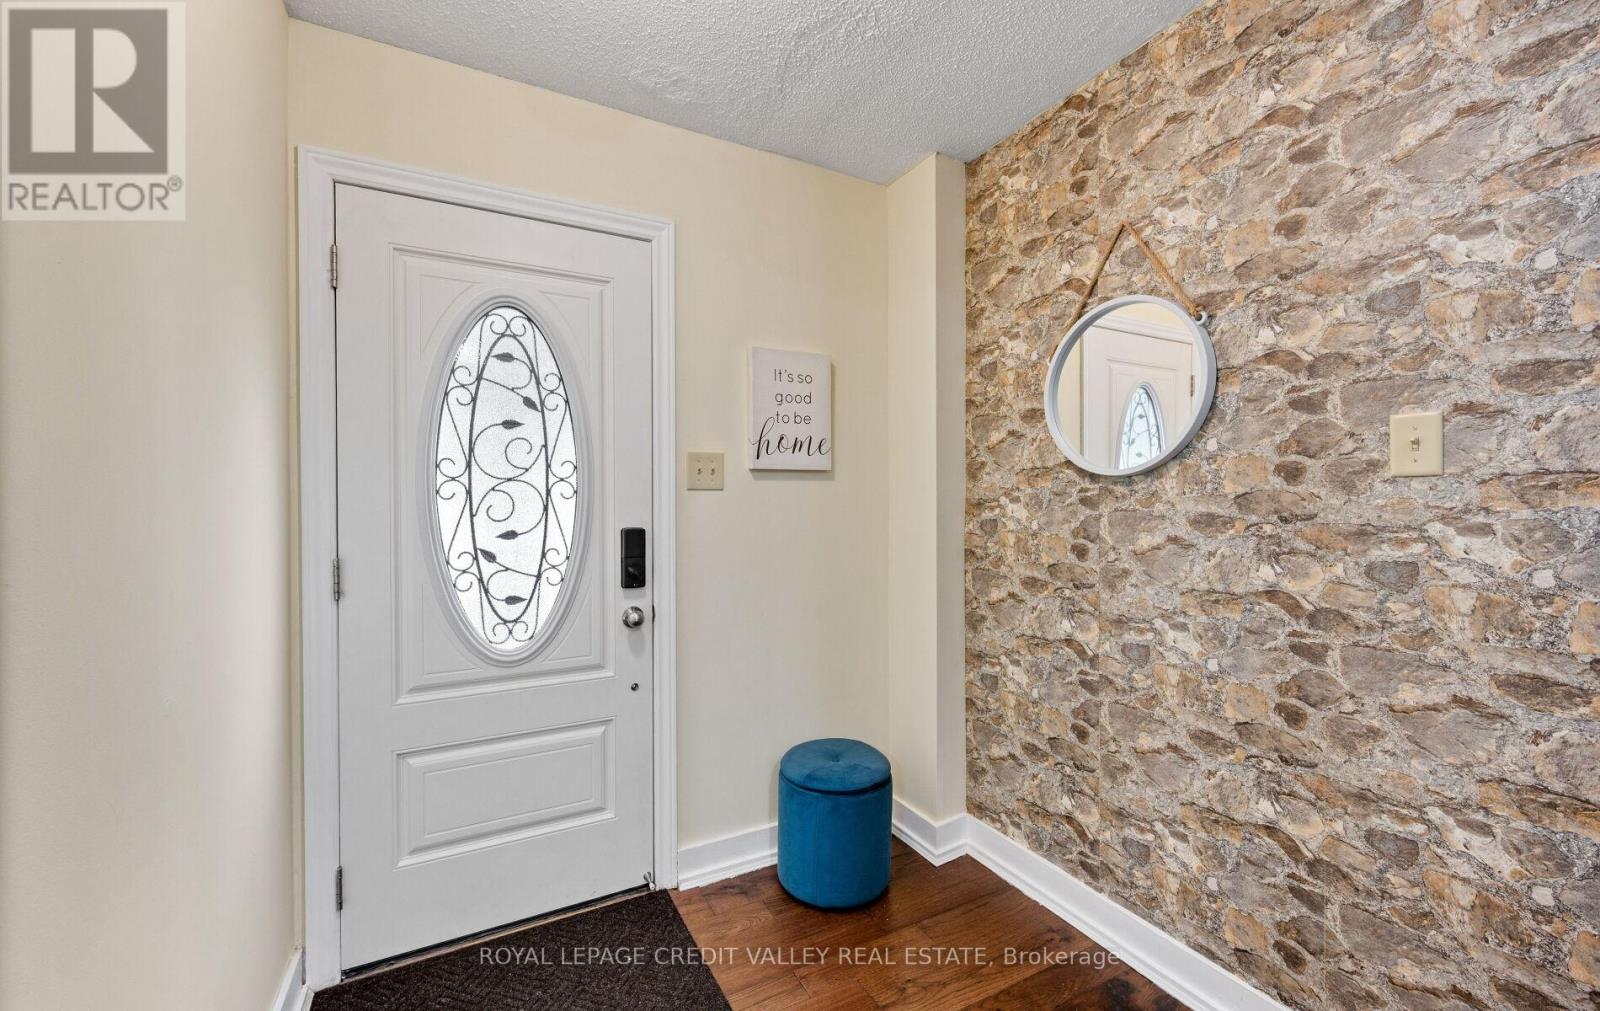
7 Hillpark Trail
Brampton, Ontario
Welcome home to 7 Hillpark Trail charming 3-bedroom, 2-bath detached home with plenty of parking and a finished basement sits on a quiet, family-friendly court backing on to a green space walking trail. This home is perfect for first-time buyers, downsizers, students and or investor. Step into a freshly painted interior featuring newer furnace(2021) air condition (2021) new roof (2018) an updated kitchen with granite counters and ceramic backsplash with new gas stove (2021) and newer hardwood flooring and stairs with plenty of sunshine open to below family room with large sliding doors and high ceiling modern stainless appliances and granite counters. Enjoy a spacious, sun-filled living and dining area perfect for entertaining or relaxing with family and friends. Walk upstairs to a full bathroom and 3 large bedrooms with large windows. Outside, you'll find a nice deck off the living room with a shed and a gate to walkout to a green space walking path just steps away or sit in your private, peaceful backyard retreat. The 3-car driveway offers plenty of parking with no sidewalk to worry about. Desirable, central Brampton neighborhood close to library, schools, colleges, parks, shopping, transit, and major highways. This home offers the perfect blend of comfort, convenience, and community. Energy efficient home with low utility bills. Great opportunity to get into the housing market, stop renting and call this home your own!!! (id:63616)
35 Softneedle Avenue
Brampton, Ontario
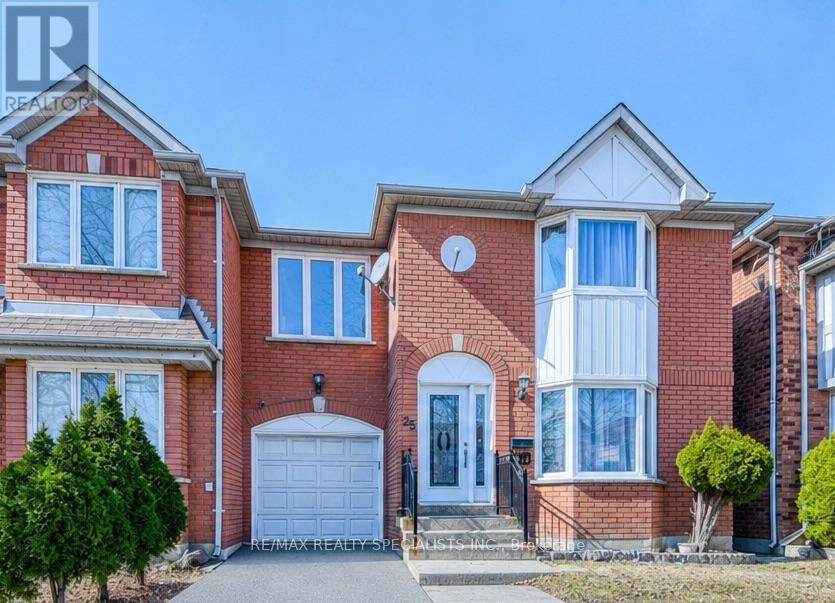
Beautiful and spacious semi-detached home in a highly desirable Brampton neighbourhood! Featuring 3+1 bedrooms and 4 full bathrooms, this home offers a functional layout with a bright and spacious open-concept living and dining room with large windows on the main floor. The kitchen features quartz countertops, stainless steel appliances, pot lights, and a breakfast area with a walk-out to the backyard. Hardwood flooring extends throughout the main and second levels, and a main-floor full bathroom adds extra convenience. The second floor offers a spacious primary bedroom with a private ensuite, two additional bedrooms, a full main bathroom, and a family room that can easily be converted into a 4th bedroom. The finished basement includes a bedroom, kitchen, full bathroom, separate entrance through the garage, and its own laundry, making it ideal for extended family or excellent rental income potential. Parking for 4 vehicles. Owned Lennox furnace, heat pump, and hybrid water heater with no rental equipment. Conveniently located close to Brampton Civic Hospital, Hwy 410, schools, parks, shopping, and more. (id:63616)

59 Stanwell Drive
Brampton, Ontario
Beautiful Corner Home In Move In Condition With Separate Entrance To Basement. Welcoming Living Area, Large Eat-In Kitchen And Dining, W/O To Deck. California Shutters On All Windows. Parquet Floor & Ample Daylight With Bay Window Overlooking Deck & Fenced Yard. French Doors From Kitchen To Living / Dining Room. # Spacious Bedrooms On Upper Level With Closets. Finished Basement Offers Rec Room With Potential To Be Converted Into An Apartment, Fireplace & A 2 Piece Bath, Storage & Cold Cellar & Wet Bar. Large Enclosed Front Porch & Ample Driveway Space. Located Next To Wexford Plaza With Easy Access To Transit. Advise Any Observations For Sellers Comments. Home Is Cluttered As Seller Is Packing & Home Will Be Professionally Cleaned, Before Handover. Priced Only To Sell ! (id:63616)
52 Leeward Drive
Brampton, Ontario
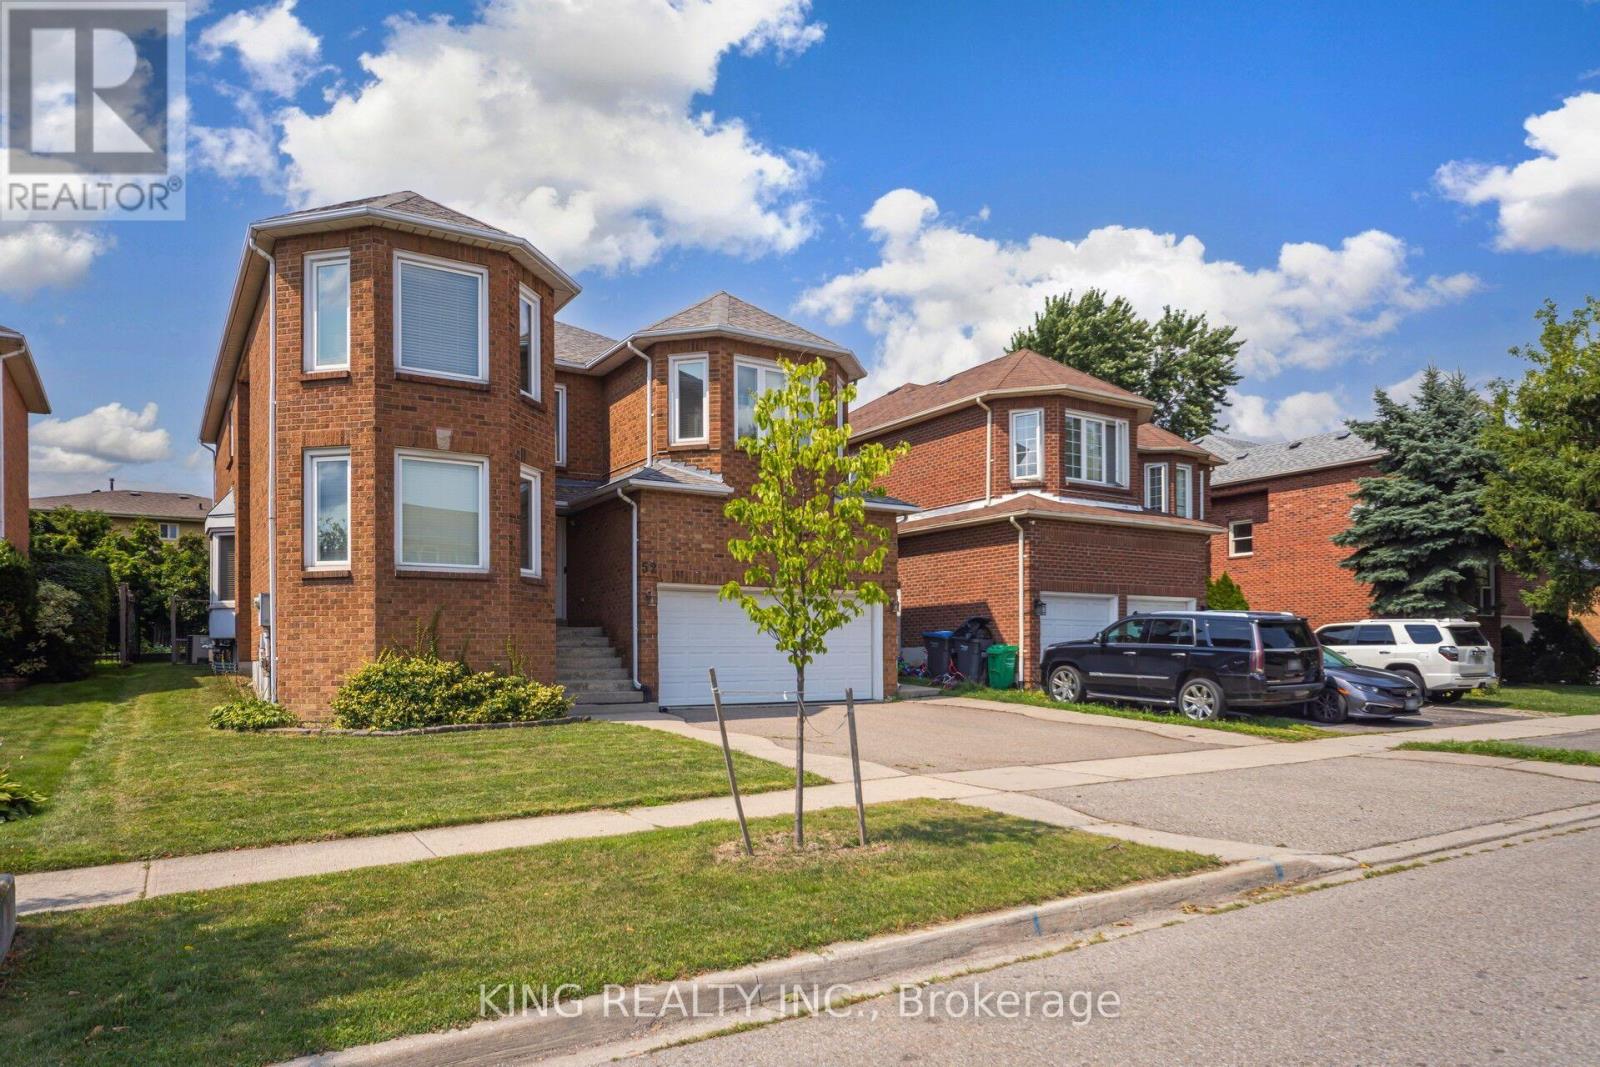
Stunning renovated detached 2-storey home offering approximately **2,975 sq. ft. of finished living space**, perfect for growing or multi-generational families. Featuring **4 bedrooms, 4 washrooms, a modern kitchen, elegant living and dining areas, and an attached garage**. The fully finished basement provides excellent additional living space with a separate entrance through the garage. Convenient side entrance to the laundry room. Rich hardwood flooring and crown moulding throughout the main and second floors add timeless elegance. **Owned furnace and tankless water heater** offer added value. Beautifully maintained with quality finishes and thoughtful updates throughout. Ideally located close to schools, parks, shopping, and everyday amenities. **Move-in ready!** (id:63616)
117 Mill Street S
Brampton, Ontario
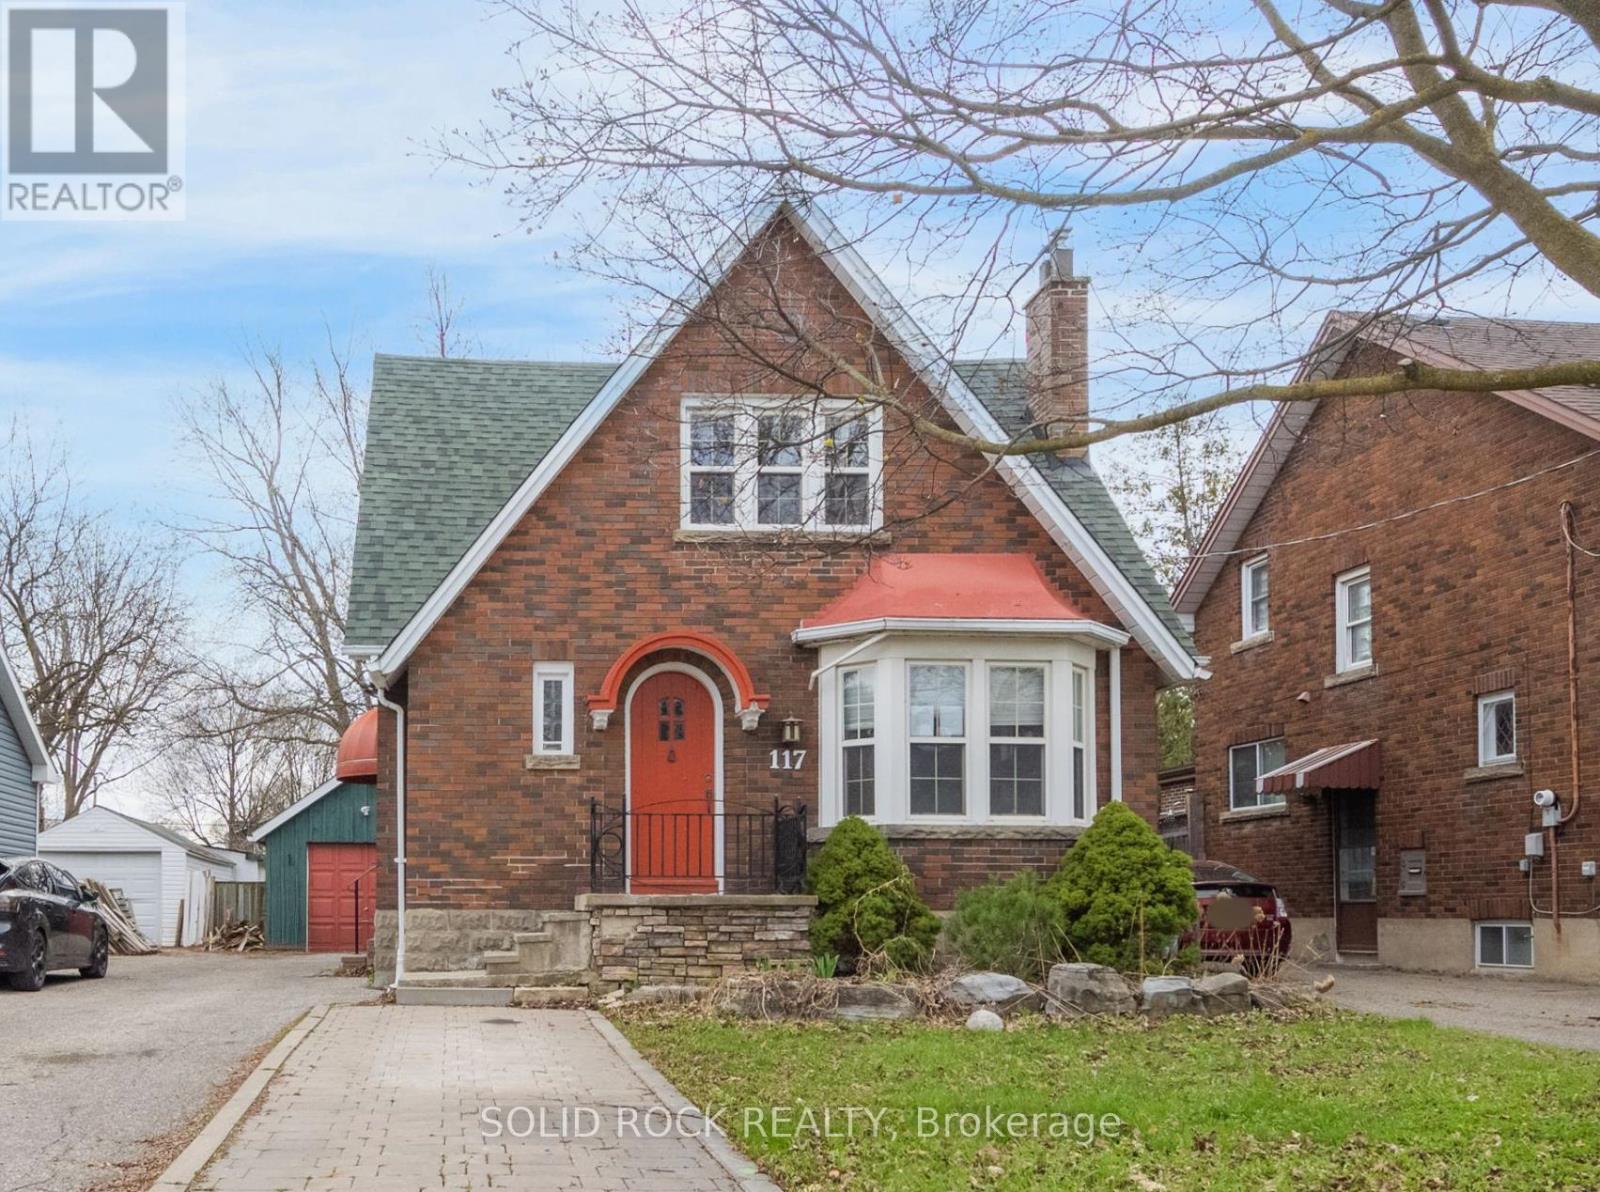
Nestled on a tree lined street in Old Brampton, this absolutely charming Tudor style home is waiting for you! Prepare to fall in love with the renovations inside- Modern conveniences mixed with traditional character that has been thoughtfully maintained. Where to begin? You are welcomed into an air-lock foyer with a customized closet for convenient storage. Then there is the living room, complete with gas fireplace, Norh East facing bay window. Warm, even raditor heat, plus more architectural details of cove mouldings and Arched entryways lead you to the dining room. You will be blown away by the drama of the custom kitchen! Space maximizing detailed cabinetry, granite couters, Breakfast bar, and a sink overlooking the south facing backyard. There is also a ridiculously bright Family Room and a powder room, But this main floor is larger than it appears from the street! There is also a bedroom tucked away from the noise of family life that would also make a great home office. Upstairs, you will find 2 more bright bedrooms, each with their own fully customized walk-in closet. There is also a full bathroom, renovated to make the most of the available space. The basement can easily be accessed off the kitchen/ directly out the back dooor. It is also fully finished to maximize space while preserving the character of the home. You will find a full bathroom, a bedroom, a recreation room, a family room and a kitchen. Plus a laundry room and a utility room! But there's more! A Detached garage, a garden shed, a large, fenced, south facing, treed backyard AND a deck with a pergola to filter the afternoon light. Imagine hosting this summer! Imagine walking to the shops of downtown Brampton! Book your private showing today. Taxes per Geowarehouse. Sold under power of sale. Sold As-Is, Where Is. Seller does not warranty any aspects of property, including but not limited to: sizes, taxes or condition. (id:63616)
Bsmt - 83 Sundridge Street
Brampton, Ontario
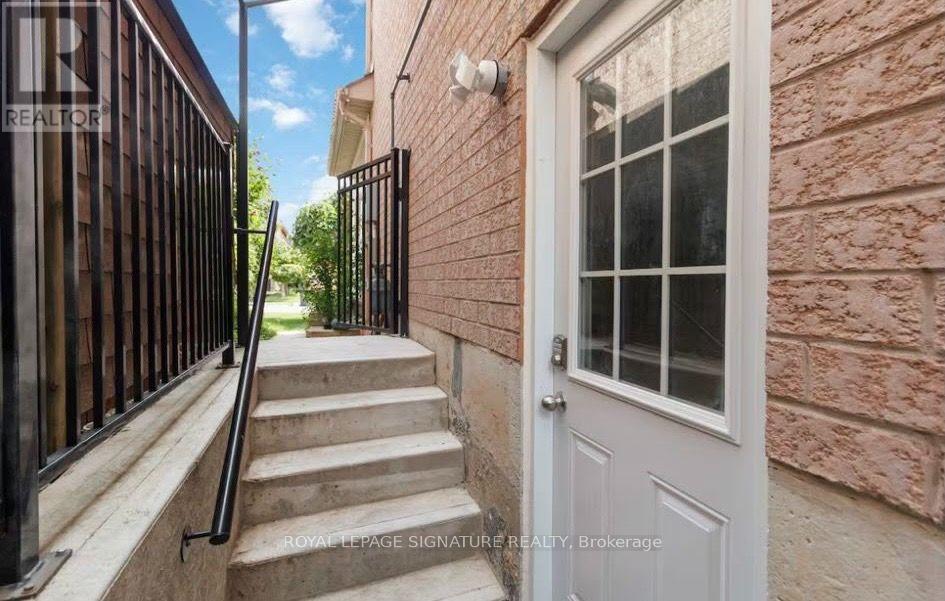
Welcome to This Beautifully Finished 2-Bedroom Basement in the Sought-After Mayfield Park Community! The Home features 2 Bedroom with 1 Bath. Kitchen, Washroom and whole basement is in great condition and ready to move-in. Laundry is available in the basement, shared with upper level. This home truly shows beautifully and offers a wonderful place to call home. Ideally located close to all amenities, including parks, banks, shops, restaurants, walk-in clinics, and grocery stores, with easy access to Highway 410 for a stress-free commute. Tenant is responsible for 30% of utilities (gas, hydro, water, and water heater rental). A furnished option is also available at $2050/month. (id:63616)
11 Cresswell Drive
Brampton, Ontario
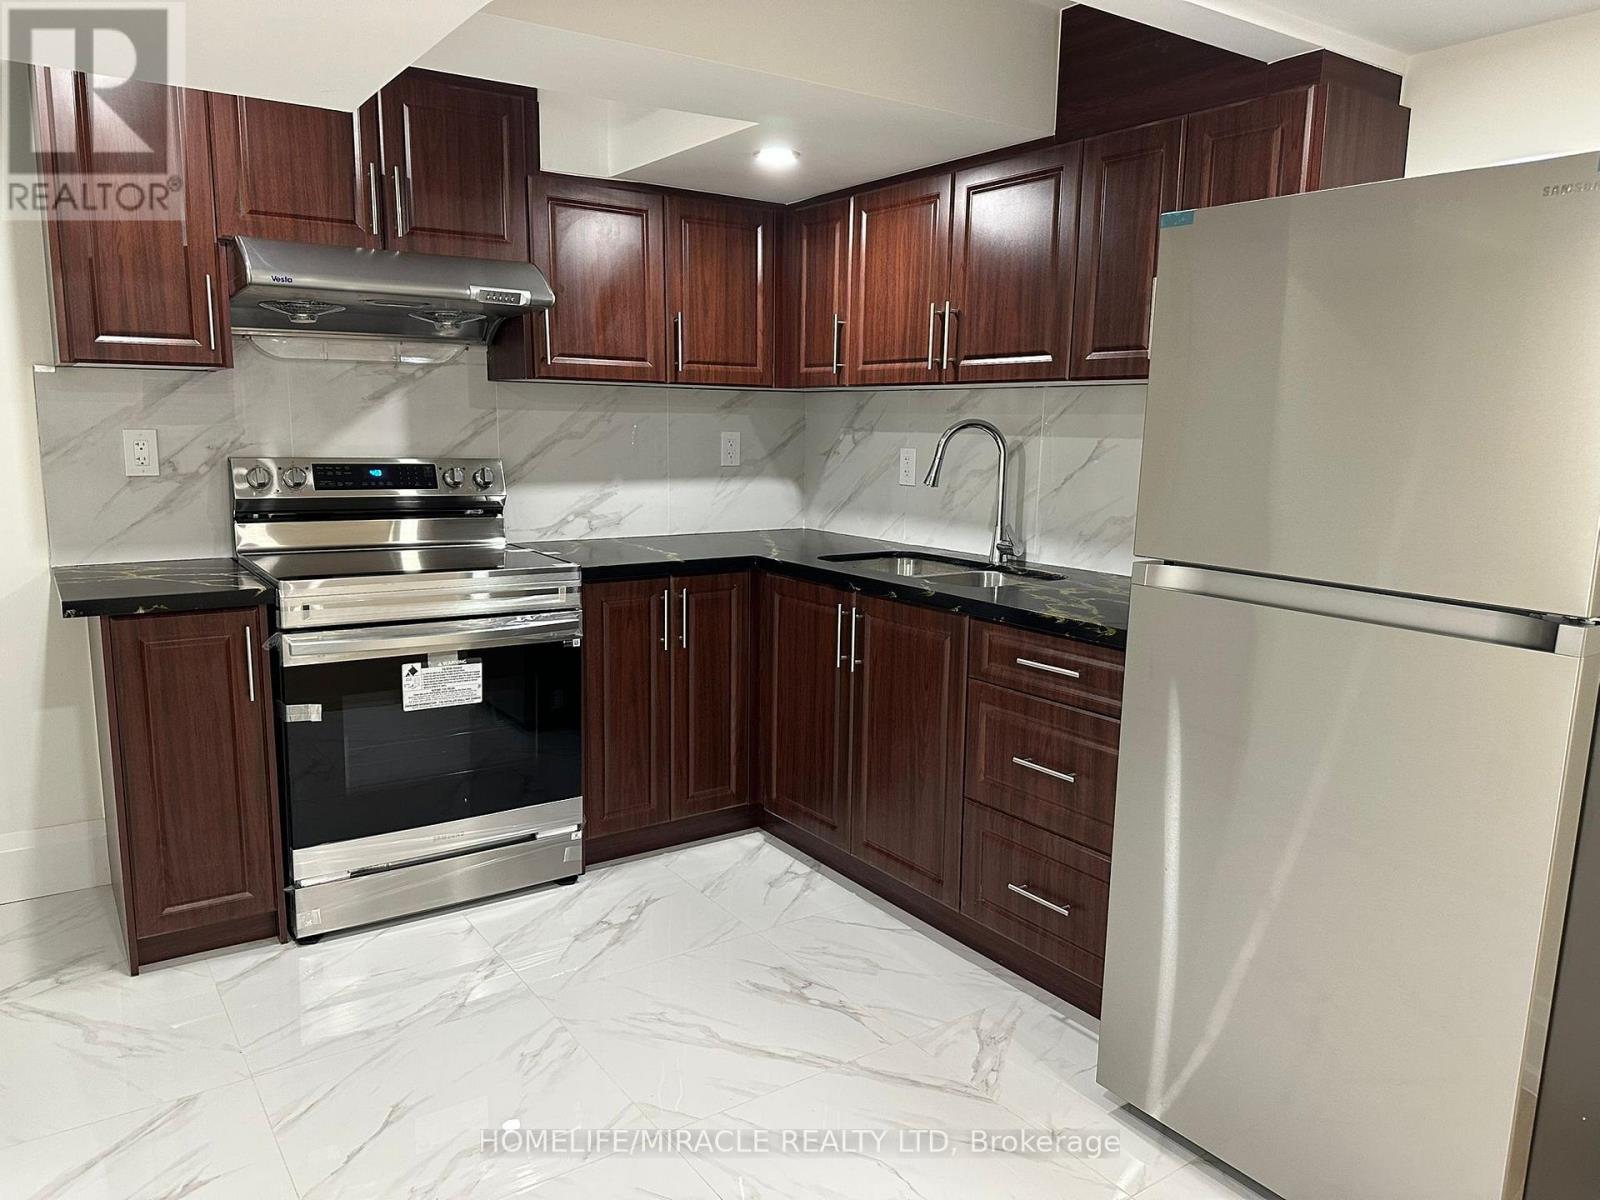
Newly built two bedroom legal basement with separate entrance, egret windows, quite spacious where you enjoy a lot of natural light, fantastic layout, open concept kitchen fitted with all appliances. The open living area is filled with natural light, perfect for relaxation or entertaining. The modern kitchen boasts stainless steel appliances and ample counter space. Both bedrooms are spacious. Enjoy in-unit shared laundry and central heating and cooling for your comfort. Located in a quiet neighborhood, you'll be just minutes from shops and parks and Sheridan College. All Amenities Including Downtown, Shopping, Dining, & Parks With Quick Access To Major Highways, Transit/Brampton Go Train Station. one driveway parking included in lease price, tenant pays 30% of utilities. (id:63616)
3 Alamode Road
Brampton, Ontario
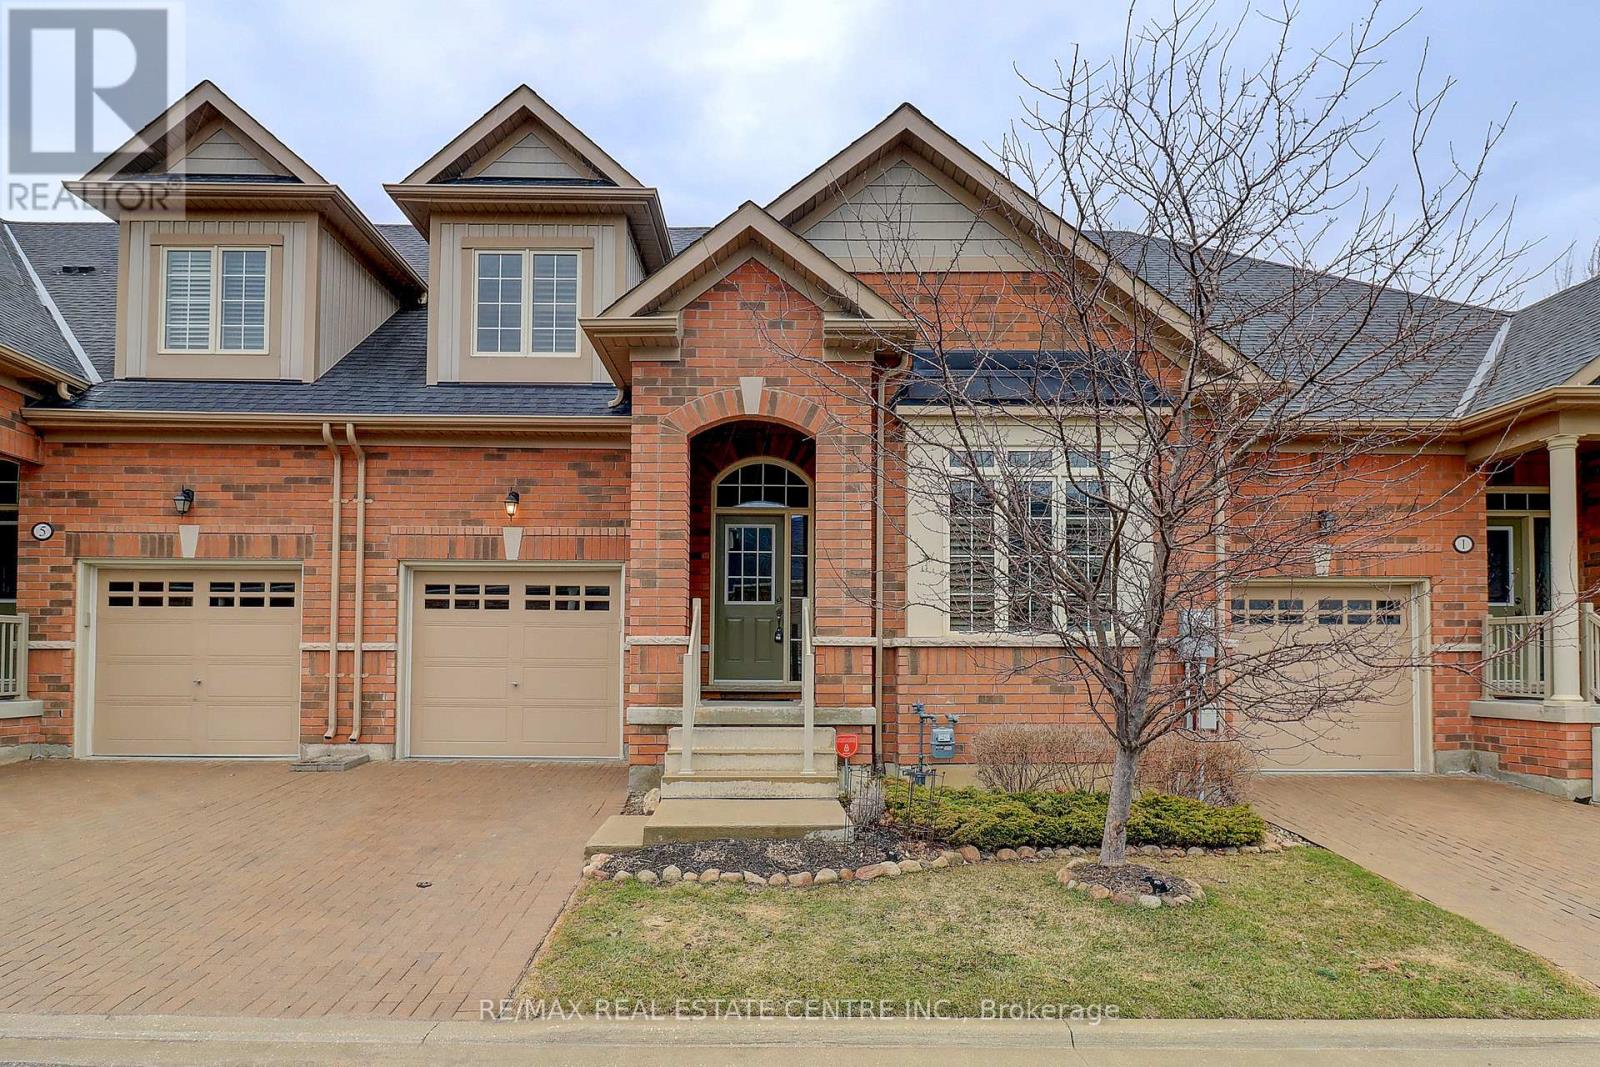
Desirable Rosedale Village Beauty! Welcome to this stunning 1,775 sq. ft. Tribute Loft in the highly sought-after Rosedale Village adult lifestyle community! This beautifully maintained home features 2 bedrooms plus a main floor den/office and showcases numerous upgrades throughout. The upgraded kitchen is sure to impress with a center island with breakfast bar, quartz countertops, stylish backsplash, extended upper cabinetry to the ceiling, pot drawers, valance trim with under-cabinet lighting, floor-to-ceiling pantry, 5-burner gas stove with double ovens, and stainless steel appliances. The spacious open-concept layout offers upgraded wire-brushed plank hardwood flooring throughout the main level, vaulted ceilings, hardwood staircase with oak treads and black metal railings, and 24" x 12" porcelain tile in the foyer, main hallway, and kitchen. Both the ensuite and loft bathrooms have been beautifully renovated. Additional features include California shutters, custom closet organizers in all closets, custom built-in wall unit in the loft, added laundry room cabinetry, and upgraded large basement windows. Step outside to a beautiful custom 16' x 9' deck complete with wrought iron railings and a BBQ gas line, perfect for relaxing or entertaining. Enjoy carefree living with exclusive clubhouse access, featuring an indoor saltwater pool, fitness room, tennis, pickleball, bocce, sauna, party rooms, and unlimited golf. Maintenance fees include lawn care, snow removal, and 24/7 gated security. Located in a premier gated adult lifestyle community set on a private golf course, this move-in ready gem offers the perfect blend of luxury, comfort, and convenience. A home you'll be proud to call your own! (id:63616)
40 Hoskins Square
Brampton, Ontario
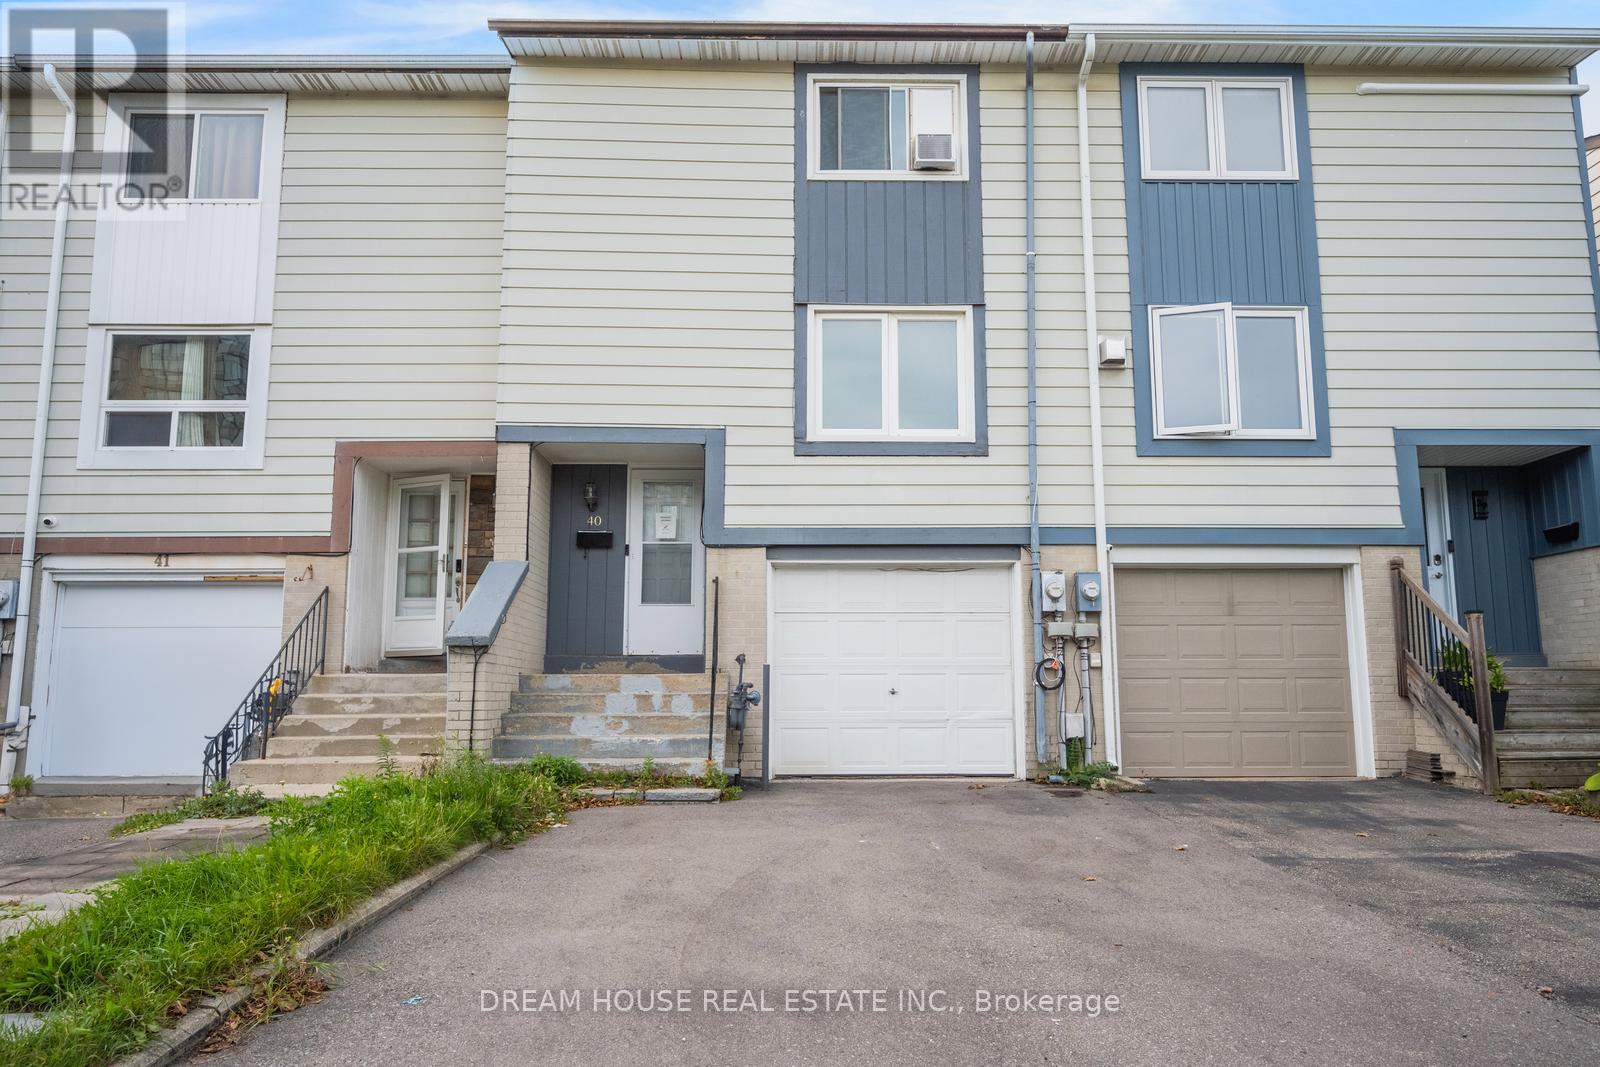
Welcome to 40 Hoskins Square, Brampton! This freehold townhouse offers an excellent opportunity for first-time home buyers and investors alike. Featuring 3 spacious bedrooms, 1.5bathrooms, and a private backyard, this home provides comfortable living with no sidewalk in-front. Enjoy the benefits of freehold ownership with no monthly maintenance fees, along with a functional layout and outdoor space perfect for relaxing or entertaining. Conveniently located close to schools, parks, shopping, transit, and other amenities. A great opportunity to own a home in a desirable Brampton community-don't miss it! (id:63616)