
1841 Fairport Road
Pickering, Ontario
Welcome to 1841 Fairport Rd, a turn-key bungalow tucked into Dunbarton-one of Pickering's most coveted, high-end enclaves. Set among multi-million dollar estates, this rare property boasts a jaw-dropping 75 by 420 ft flat and landscaped lot backing directly onto serene Dunbarton Creek Ravine. Your sprawling backyard is a true private oasis, complete with a powered structure ripe for conversion into a future pool house, workshop, or bunkie. Inside, the home shines with tasteful updates and brand-new flooring throughout. The renovated kitchen features sleek stainless-steel appliances and flows effortlessly into a beautiful, sunny solarium made for morning coffee. The fully finished basement serves up serious lifestyle versatility, offering a distinct separate entrance for potential rental income, plus an authentic wood stove for cozy winter evenings. With a massive driveway accommodating 6-car parking, hosting is completely effortless. A commuter's dream - Hwy 401 is close by for fast highway access, and the Pickering GO station is just a short ride away. This prime location perfectly balances absolute ravine serenity with unbeatable everyday connectivity to transit, top-tier schools, and local shopping. Don't miss this one. *Basement photos virtually staged* (id:63616)
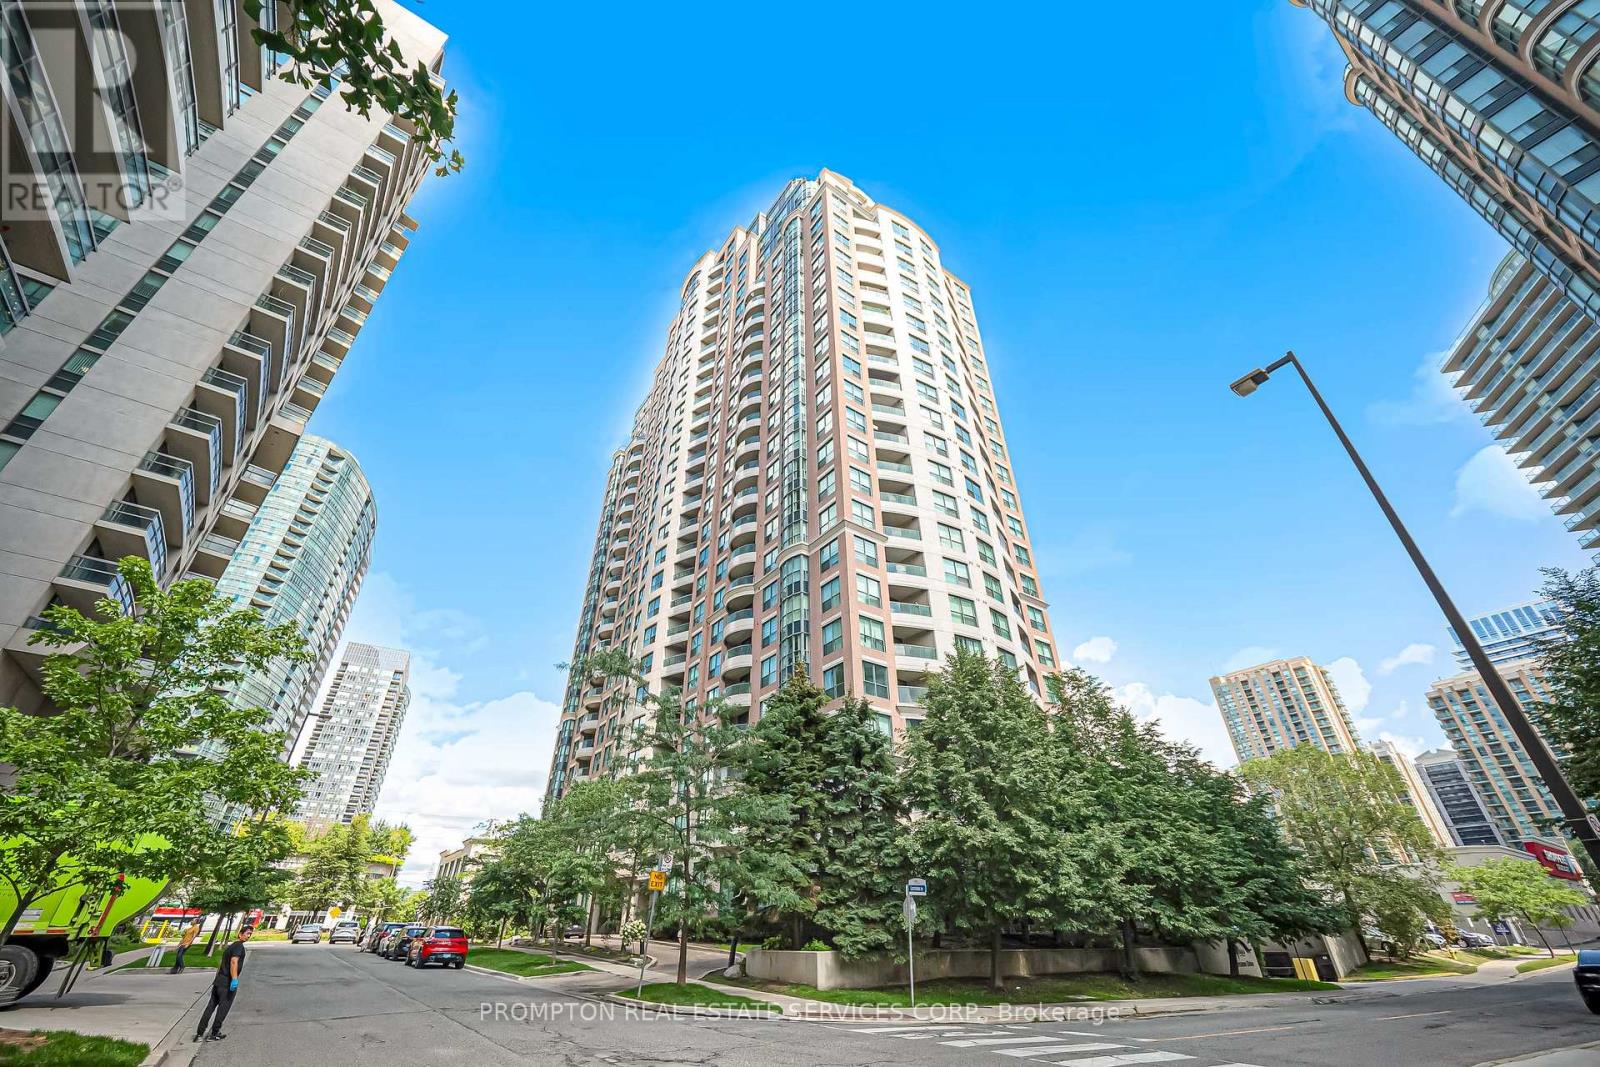
807 - 7 Lorraine Drive
Toronto, Ontario
Welcome to this bright and beautifully updated 1+Den suite at the highly sought-after 7 Lorraine Drive in the heart of North York. Featuring a functional open-concept layout with no wasted space, the suite offers updated kitchen appliances, flooring and lighting, plus a spacious living area with walk-out to a private balcony. Enjoy convenient access to Finch Subway Station, GO Transit, Metro, restaurants, cafés, parks, banks, and shops. Residents have access to excellent amenities including 24-hour concierge, indoor pool, sauna, gym, billiards, guest and party rooms, visitor parking, and bike racks. Includes an extra-large locker and owned parking space conveniently located close to the elevators. Move-in ready and enjoy the best of Yonge & Finch living! Flooring was newly replaced 3 years ago. The stove is 2 years old, and The range hood is 1 year old (It is fully automatic with motion-sensor activation and operation), The refrigerator is brand new (installed this year) (id:63616)
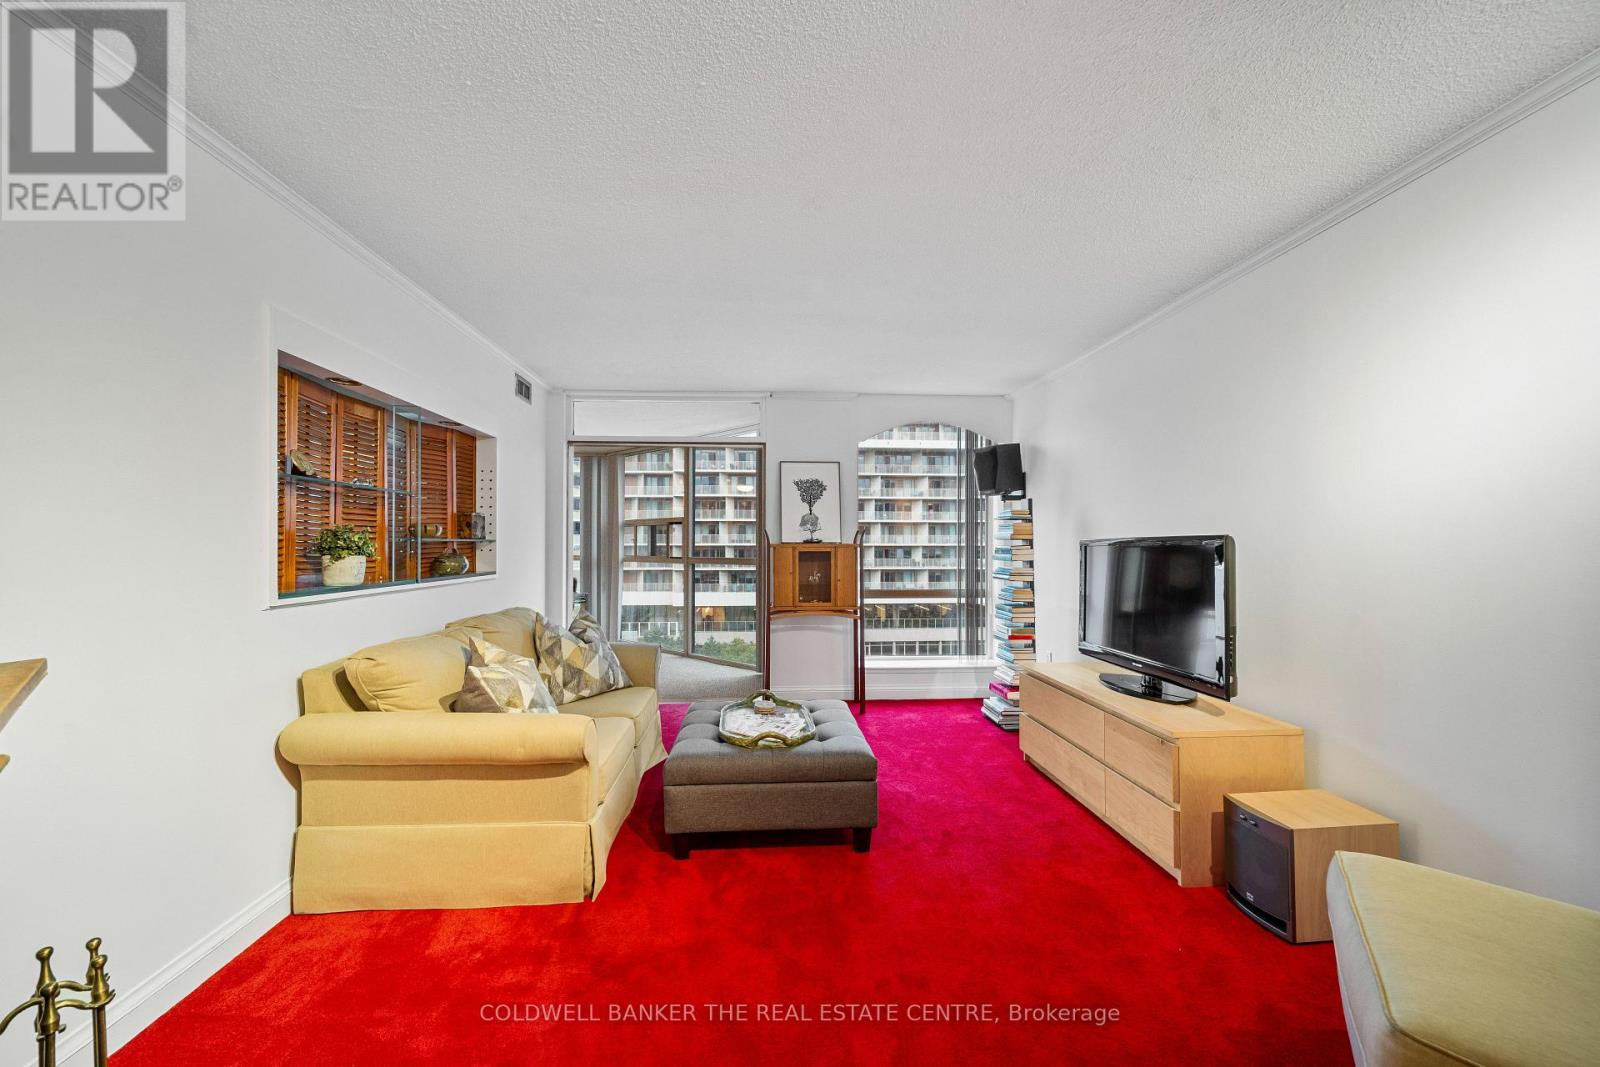
1007 - 701 King Street W
Toronto, Ontario
Welcome to Suite 1007 at The Summit, one of Toronto's most notable & enduring buildings in the downtown landscape! The Summit has stood the test of time when it comes to condo living, built in an era when buildings were designed with space, quality & longevity in mind. Nearly four decades later, that sentiment still rings true with maintenance fees of under $1.00/sqft., a reflection of a well-established & efficiently managed building. Step inside & you're immediately greeted by the charm & warmth of a home that has been lovingly owned & cared for by the same owner for 37 years. The custom-built media unit is an entertainer's dream & perfectly separates the living room from the kitchen (renovated, 2024), primary bathroom (renovated, 2024) & bedroom areas. The living room is one of the rarest in the downtown core, offering the homeowner a cozy wood-burning fireplace - a feature only available to similar suites from the 9th floor to the penthouse. There is a sense of character & comfort here that is increasingly difficult to find in today's newer, more compact condo spaces. Perfectly positioned at King & Bathurst, this is downtown Toronto living at its finest. With a Walk Score of 99, the location truly puts the best of the city right outside your door. The King West strip, Queen West, restaurants, cafés, nightlife, shopping & everyday conveniences are all within easy reach. Enjoy a morning coffee at Forno Culture, stop by Harriet's Rooftop for a meal / happy hour, & finish off your evening with a drink at the Wheat Sheaf! You're also just minutes from the Entertainment District, Rogers Centre, CN Tower, & waterfront. Beyond the nearby amenities, The Summit offers an impressive list of in-house amenities, including indoor & outdoor pools, fitness facilities, recreational spaces, squash courts, a hot tub, security & beautifully maintained grounds. The laundry room is on the same level as the unit. Don't miss this chance to upgrade your lifestyle & call suite 1007 home! (id:63616)
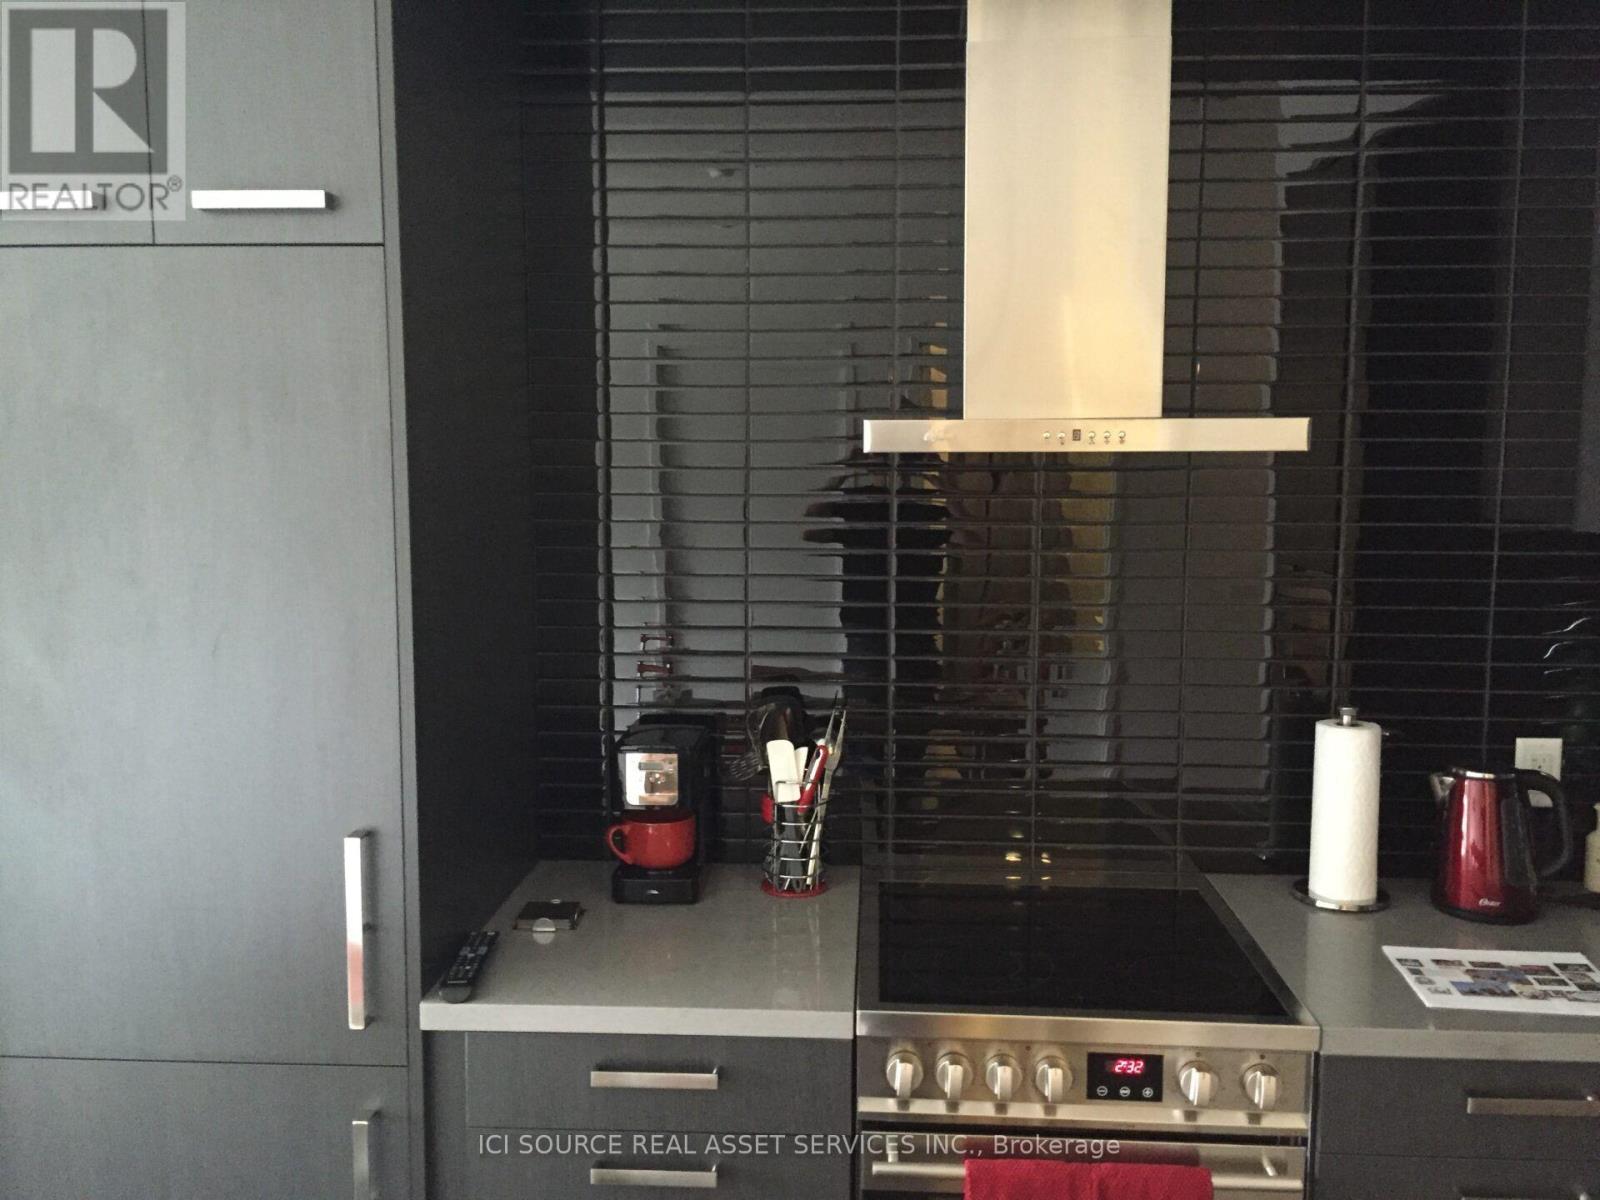
N222 - 120 Bayview Avenue
Toronto, Ontario
A spacious, bright fully furnished condo in the highly desired Distillery District of Toronto. A fantastic neighbourhood with great shopping and dining amenities, close to transit. The building features excellent amenities, including a well equipped gym, a pool, 24/7 concierge. Very walkable, close to parks, trails, and entertainment. The apartment has a view of the CN Tower, and is not obstructed. Furnishings include furniture, kitchen appliances, dishes and utensils, bedding, iron, hair dryer, etc. - ready to move in. *For Additional Property Details Click The Brochure Icon Below* (id:63616)
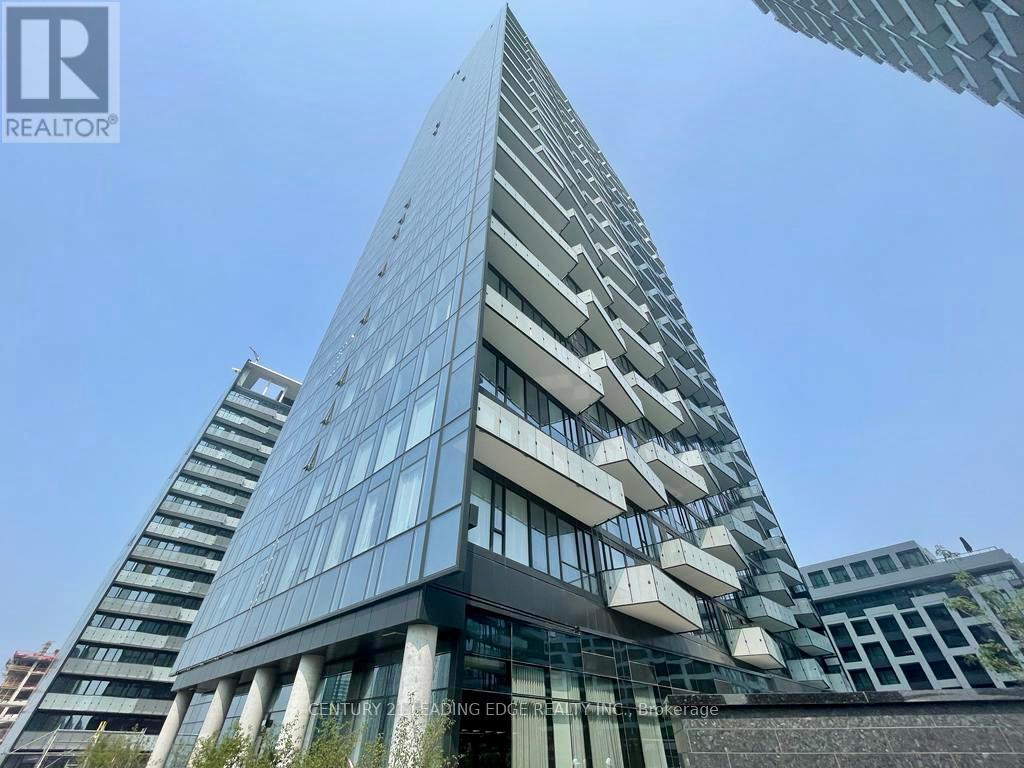
1209 - 470 Front Street W
Toronto, Ontario
Experience Luxury Living at The Well by Tridel! This bright and stylish 1-bedroom suite offers approximately 600sq. ft. of thoughtfully designed living space with 9-foot ceilings, laminate flooring throughout, floor-to-ceiling windows, and stunning east-facing views from a spacious private balcony. The functional open-concept layout features a modern kitchen with contemporary soft-close cabinetry, energy-efficient stainless steel and integrated appliances, built-in dishwasher, ample storage, and a spacious living area with a walkout to the balcony. Enjoy the convenience of ensuite full-size stacked laundry, a sleek bathroom with standing glass shower, intercom system, and a generous closet and shelving space. Located in the heart of downtown Toronto, The Well offers an exceptional lifestyle with five-star amenities including a rooftop pool and terrace, state-of-the-art fitness centre, party and private dining rooms, multimedia lounges, games room, outdoor terrace with BBQs, dog run, sun deck, and 24-hour concierge. With over 5000,000 sq. ft. of retail, dining, entertainment, boutique shops, restaurants, and everyday conveniences right at your doorstep, everything you need is within reach. Just steps to the Waterfront Trails and minutes from the CN Tower, Rogers Centre, Union Station, Financial District, Entertainment District, Harbourfront, TTC, and major downtown destinations. Quick access to the Gardiner Expressway. Live, work, dine, and enjoy everything downtown Toronto has to offer-all at your doorstep. Move-in ready! (id:63616)
330 - 280 Howland Avenue
Toronto, Ontario
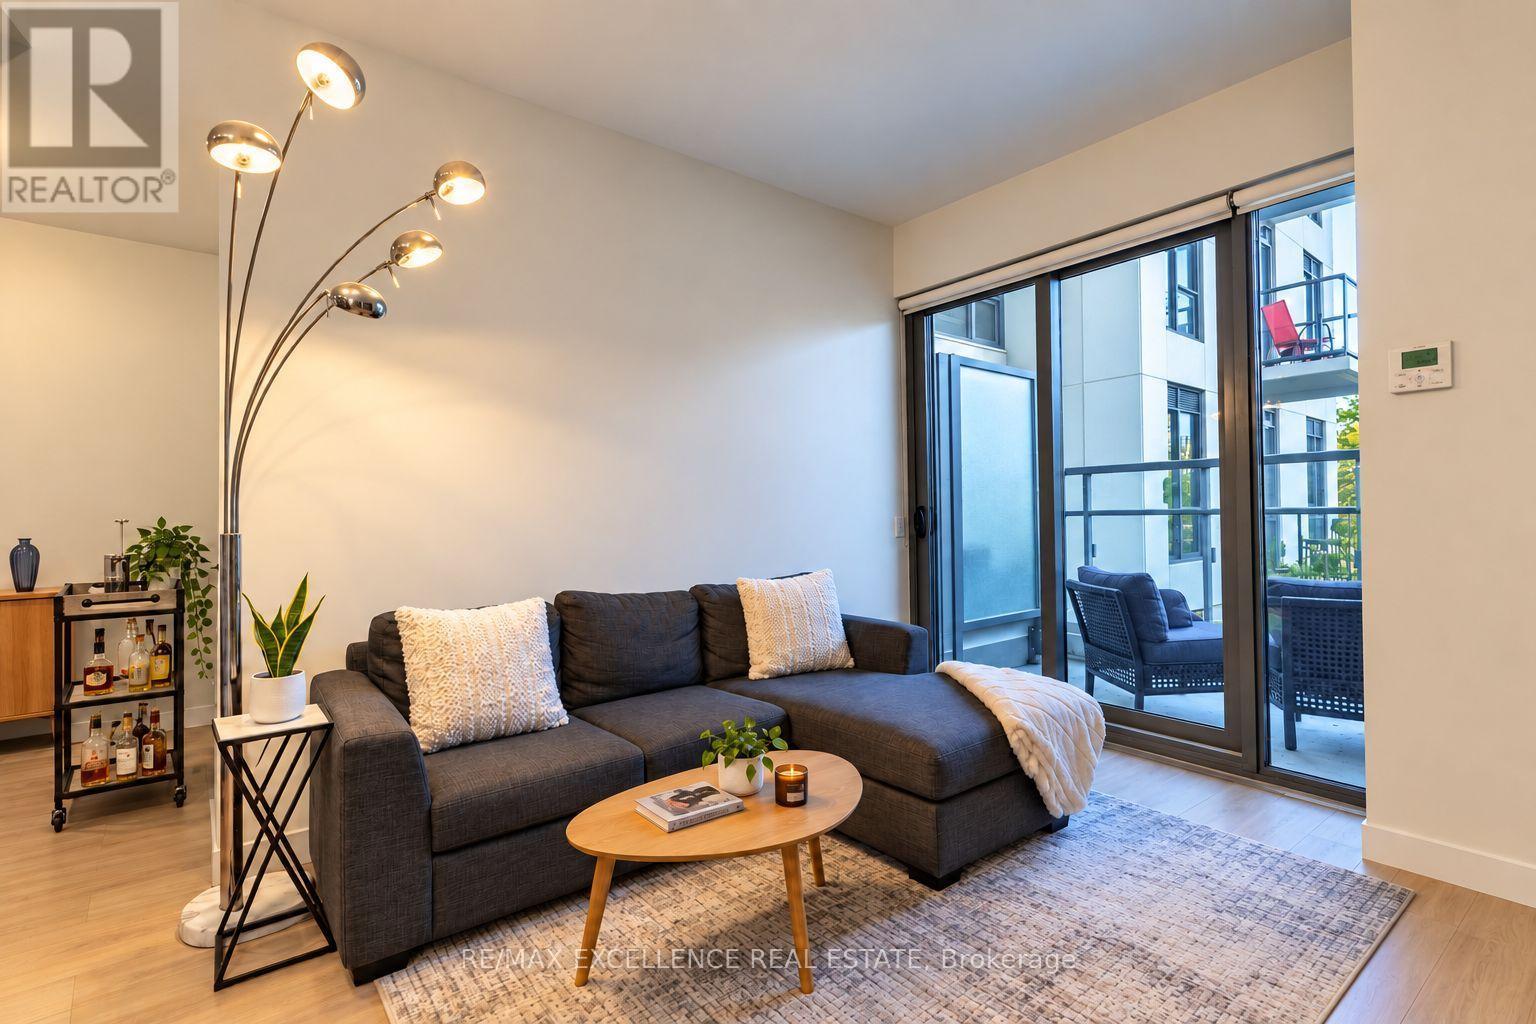
Welcome to Unit 330 at 280 Howland Avenue! A bright and functional 1+1 bedroom, 2 bath suite offering 687 sq ft of well-designed living space in Bianca, a boutique Tridel-built condo residence in the heart of the Annex. The layout combines comfortable living and dining areas with a versatile second room - perfect as a home office, guest space or nursery - plus two full bathrooms, a rare feature at this size. The kitchen opens easily on to the main living area for effortless day-to-day living and entertaining. Includes one owned parking space and one locker. Residents enjoy Bianca's excellent amenities, including a rooftop pool and lounge, fully equipped gym, party and dining rooms, 24-hour concierge and guest suites. Unbeatable Annex location just steps to the Dupont subway, Bloor Street shops and restaurants, and the cafes along Dupont - with easy access to the rest of the neighborhood. (id:63616)
#112 - 10 Mallard Road
Toronto, Ontario
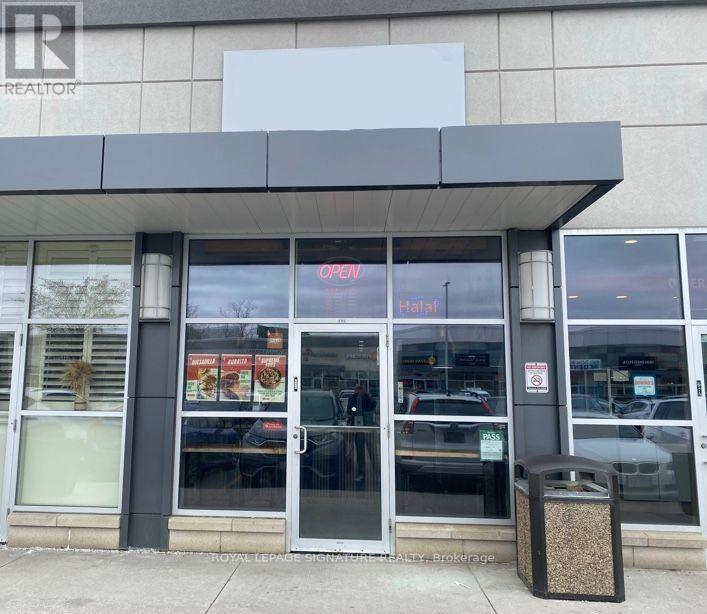
NCREDIBLE RESTAURANT OPPORTUNITY (Suits Re-Branding) located at The Diamond @ Don Mills! This turnkey ~700 sqft unit offers prime exposure both within the plaza and directly to the Street. Features include a fully equipped kitchen, ~200 sqft patio space, ~150 sqft mezzanine/storage area, and a handicap-accessible washroom. Located in a high-traffic area surrounded by offices, residential, and commercial developments. A rare and affordable opportunity in a busy plaza with ample on-site parking - perfect for your food service concept! Low Rent Aprox: $4,500.00 includes TMI/HST. (id:63616)
305 - 70 Alexander Street
Toronto, Ontario
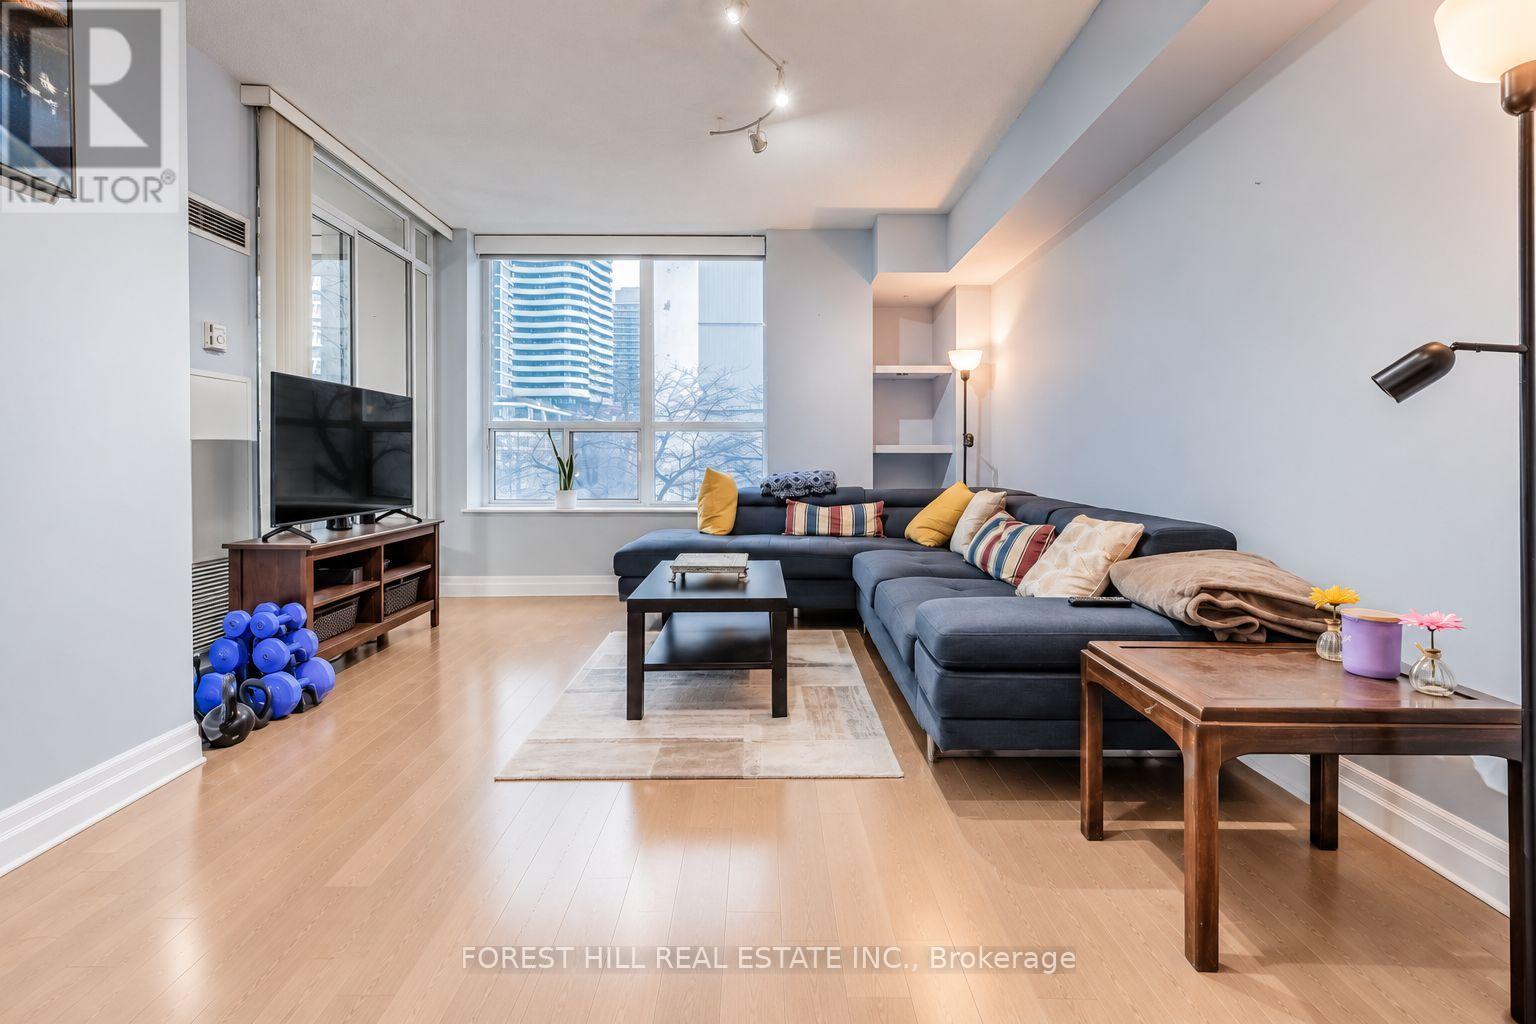
Bright and spacious 1-bedroom + den offering approx. 780 sq. ft. of beautifully maintained living space in the heart of the Village. Featuring brand-new engineered hardwood flooring, an excellent functional layout, large windows providing abundant natural light, and two bathrooms. The generous den/solarium is ideal as a home office, reading area, or flexible living space. Double mirrored closets provide ample storage. Enjoy vibrant downtown living with shops, dining, transit, Bike Share, and car-sharing options nearby. An ideal home for professionals seeking convenience, space, and a work-from-home option. (id:63616)
2 Bedrooms - 63 Sundial Crescent
Toronto, Ontario
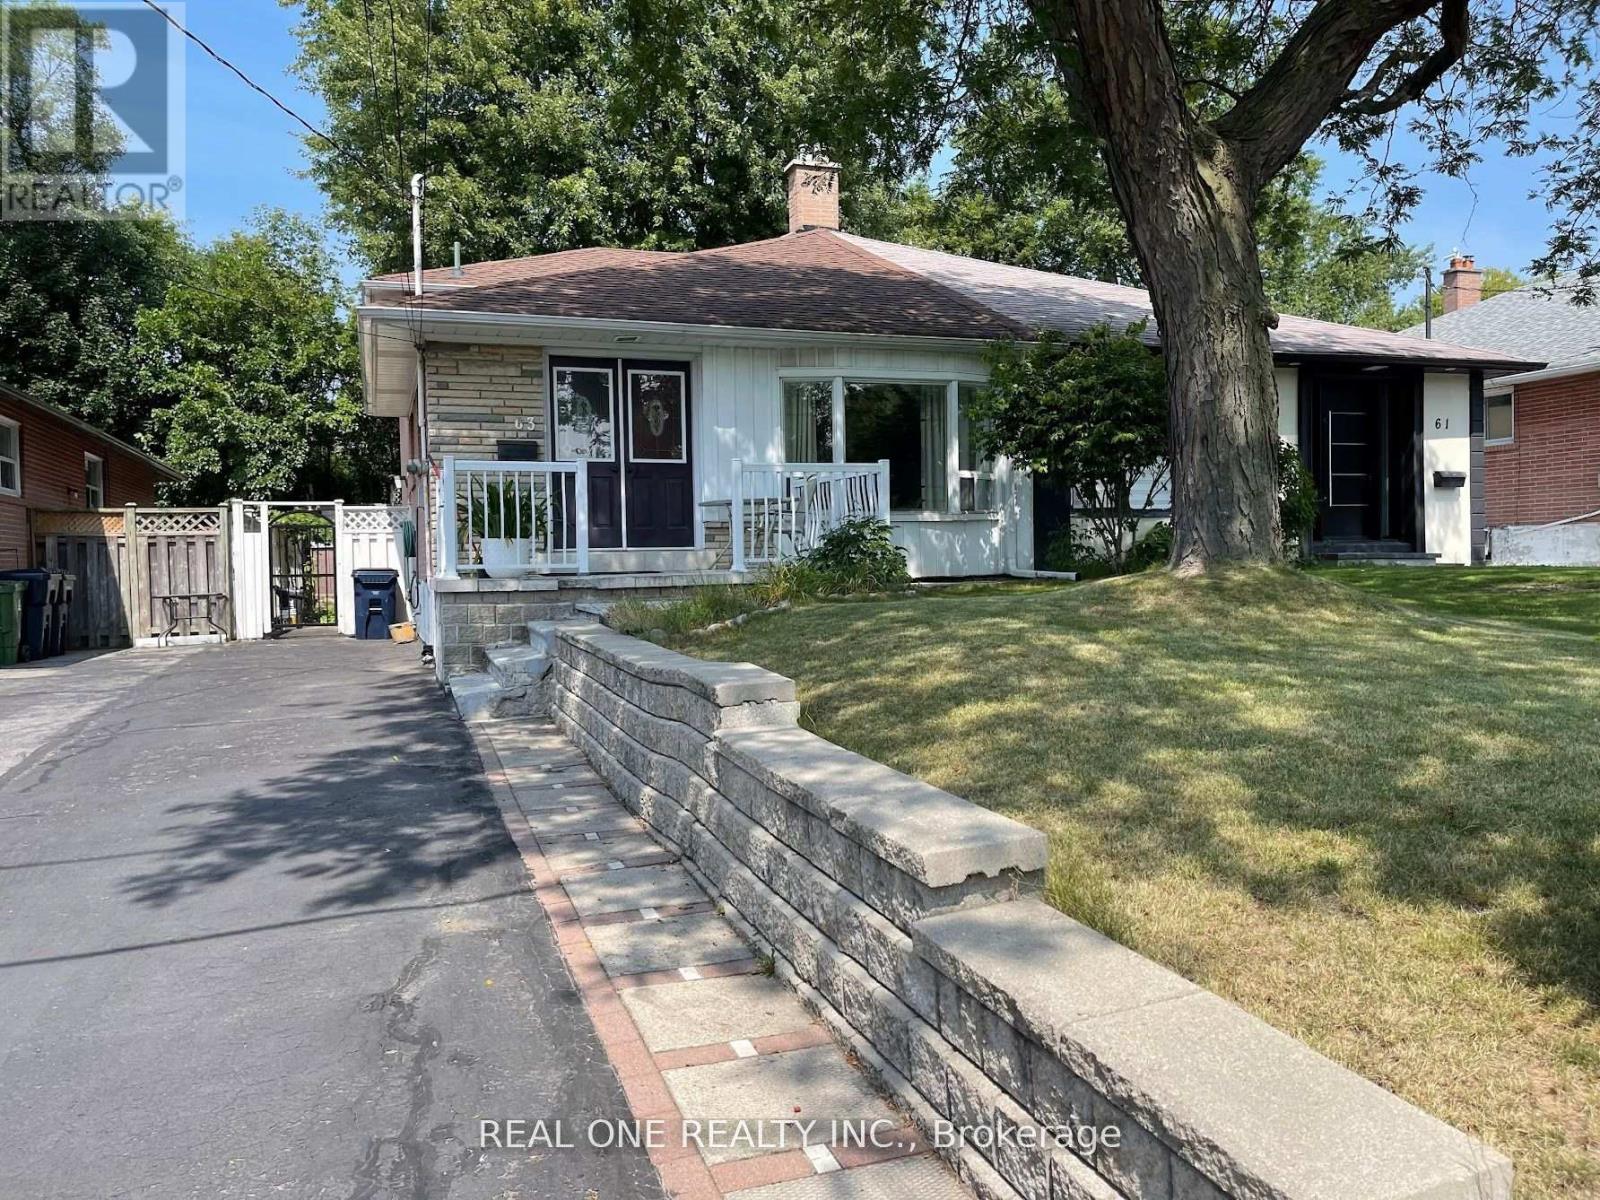
Beautifully Renovated Home, Perfect for Loving Family, Main and Upper Levels Only. Two Bedrooms on Upper Level. One Bathroom, Large Sun-drenched Living/Dining Room, Kitchen with Ceramic Floor, Granite Counter, S/S Appliances, Breakfast Area on Main Floor. Hardwood Floor Thru out, One Full Bath on Upper Level, Overlooking an Oversized Backyard. Great Location! Located in a Cul-de-sac, Walk to Anewen Greenbelt. Minutes to Hwy DVP/404/401. Shopping Centres, Grocery, Schools, Museum, Public Transit, etc.. Don't Miss it! (id:63616)
701 Buffalo Road
Fort Erie, Ontario
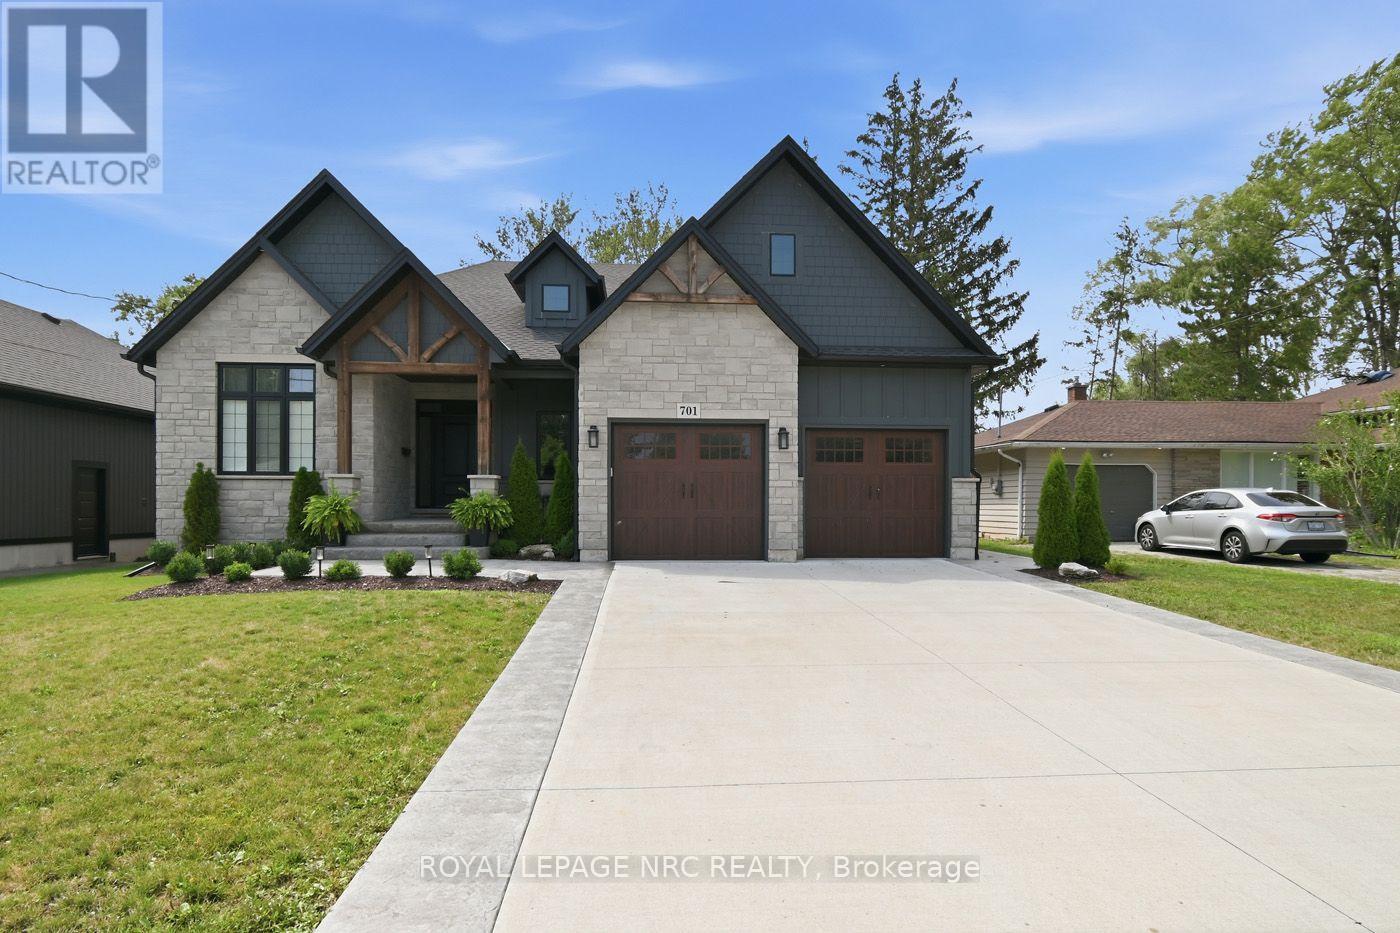
THIS IS THE ONE! Custom Built In 2023 Luxury 2325 sq ft Bungalow. Walk in to Large Bright Foyer to Open Concept Living Room with Gas Fireplace & 18 foot Vaulted Ceilings. 3/4" Engineered Hardwood and Porcelain Flooring on Main Floor. Amazing Kitchen Features centre Island with Seating, Quartz Counters, Elite Appliances, 6 Burner Gas Stove with Pot Filler, Farmer Sink, Walk-In Pantry with Sink. French Doors off Kitchen / Living Room take you to a 50' x 18' Deck, Fully Fenced Backyard, Natural Gas BBQ Hook-up, Hot Tub and No Rear Neighbours. Primary Bedroom Ensuite equipped with Walk-in Shower and soaker Tub. French Doors off Bedroom is steps away from Relaxing Hot Tub. Unspoiled Basement Bright with5 Large Windows allowing Natural Light (approximately 2300 sq ft) Bathroom Roughed In. Home Roughed in for Central Vacuum, and Alarm system. Outstanding Exteriors, include; Beautiful Stone Finish, Hardie Board, CCT cameras, Double Concrete Drive. Located close to Beaches, Golf Courses, Schools, Peace Bridge, Amenities, 8 minutes to QEW. Fabulous Home for everyday Living in Comfort or Entertaining. Book A viewing today. (id:63616)
706 - 1881 Jane Street
Toronto, Ontario
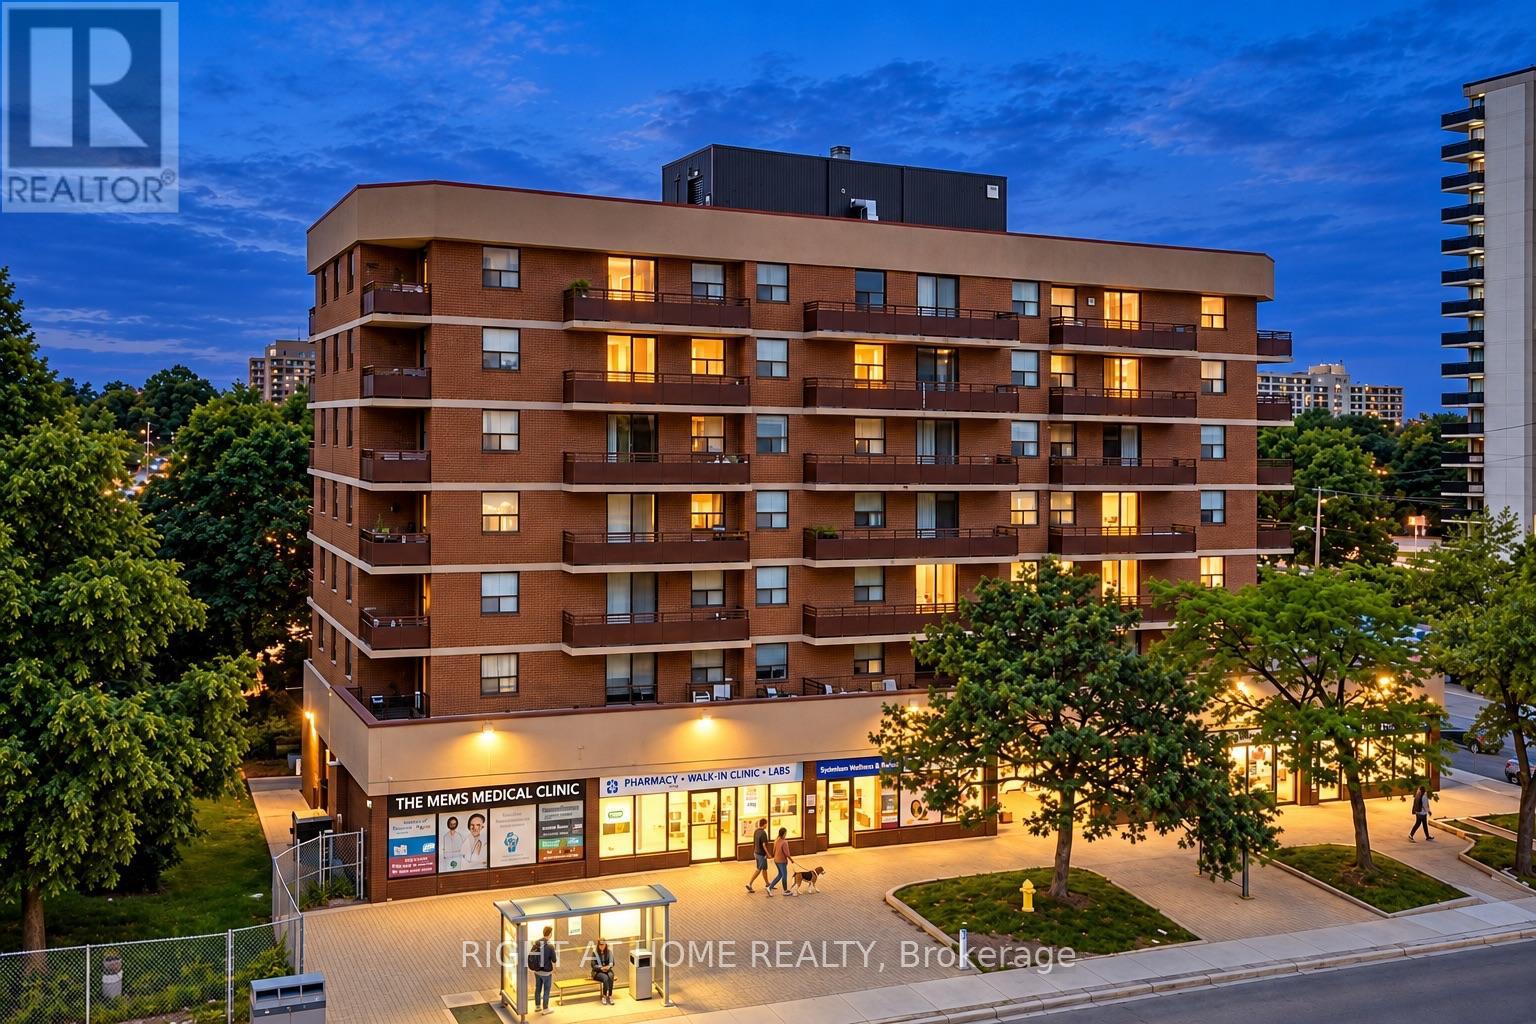
A Must-See! Welcome to this modern, fully renovated 3-bedroom, 2-bathroom corner suite offering generous living space, abundant natural light and beautiful unobstructed views. Includes 1 parking spot and a spacious locker. Enjoy two private balconies and large windows that create a bright and open feel throughout the home. The stylish interior has been completely updated with contemporary flooring, quartz countertops, white cabinetry, modern lighting and hardware, and newer appliances including an in-suite washer and dryer. One of the bedrooms features a custom-designed closet with built-in storage. All utilities are included in the maintenance fee, providing added convenience and predictable monthly expenses. The building's common areas and main entrance have also been recently renovated, giving the property a fresh and updated appearance. Conveniently located close to transit, highways, shopping, schools and everyday amenities. A spacious, move-in-ready home offering modern finishes, exceptional views and excellent value. Quick closing available. (id:63616)
11 Exploits Arm
Innisfil, Ontario
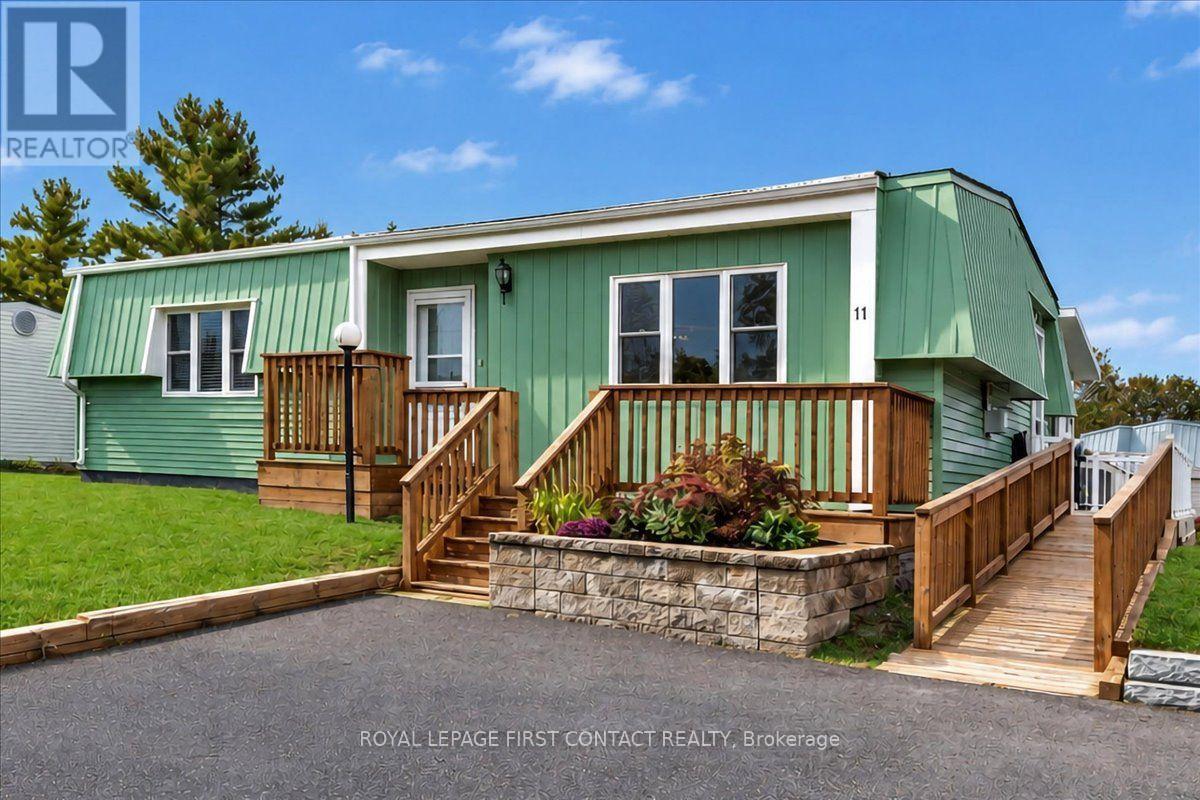
Welcome to this beautiful, clean and well-maintained site-built "Huronia" model located in the vibrant adult community of Sandycove Acres south. The home has an open-air floor plan with 2 bedrooms, 1 bathroom, completely drywalled interior with solid hardwood flooring in the living room, dining and hallway. The primary bedroom, kitchen and sunroom have vinyl plank flooring and the second bedroom has carpet. Relax by the cozy gas fireplace in the spacious living room which flows into the dining area connecting you to the galley style kitchen and bright sunken family room. The bathroom features a safe and therapeutic walk-in jetted tub/shower ideal for relaxation and accessibility. The large primary bedroom has ample closet space and the second bedroom is perfect for overnight guests or a dedicated hobby room. A walk out from the family room leads to a 3-season sunroom, wrap around deck and a peaceful backyard. The attached storage room contains the furnace, efficient on-demand hot water heater (2026), water softener and access to the crawlspace. Furnace and A/C were replaced in 2016. Adjacent to the storage room is an 8' x 10' garden shed for all your landscaping needs. The front entrance has a stone retaining wall with flower bed and leads to the raised front deck. The side entrance and a ramp for easy access to the kitchen or sunroom. Exterior siding is aluminum and was painted (2026) in a classic ceder green with white trim. Sandycove Acres is an adult lifestyle community close to Lake Simcoe, Innisfil Beach Park, Alcona, Stroud, Barrie and HWY 400. There are many groups and activities to participate in, along with 2 heated outdoor saltwater pools, 2 community halls, games room, fitness centre, outdoor shuffleboard and pickle ball courts. New assumed lease fees are $998.12/mo. rent and $174.63/mo. taxes. Come visit your home to stay and book your showing today. (id:63616)