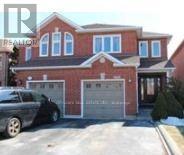
Bsmt - 3932 Beechnut Row Crescent
Mississauga, Ontario
Fully Separate Basement Apartment With Separate Entrance from the Garage. Sep Laundry , W/ Hardwood Floors. This Home Offers Open Concept. Family Room With 2 Bedrooms Kitchen and 1 Bathroom. one parking on driveway. Max 2 Occupants Preferred. Short term Lease for 6 to 7 month. Showing throw the Garage door with the Door Code. (id:63616)
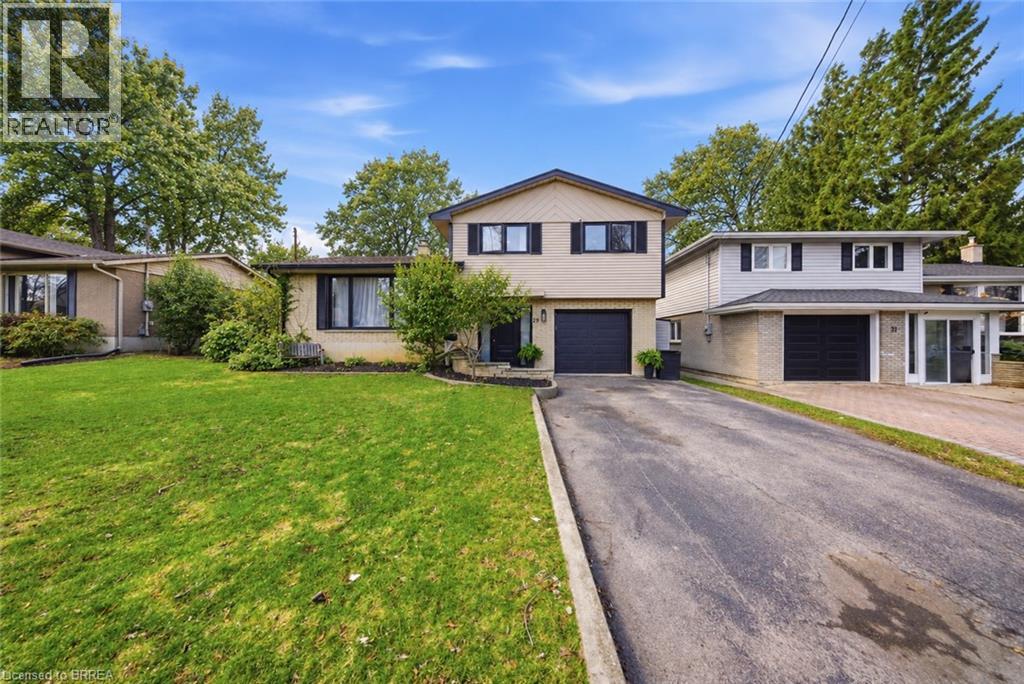
29 Allwood Street
Brantford, Ontario
Welcome to 29 Allwood Street, ideally located in Brantford’s highly sought-after Fairview/Greenbrier neighbourhood. This inviting home offers a bright, functional layout with comfortable living spaces and an impressive selection of recent updates. The main level features beautiful new flooring throughout many rooms, along with a welcoming open-concept living and dining area highlighted by a large picture window that fills the space with natural light. Fresh paint throughout the entire home, new baseboards, and updated door trim and framing create a clean, contemporary feel. The eat-in kitchen offers ample cabinetry and storage, plus a newer dishwasher and stove. New sliding glass doors provide easy backyard access and a seamless connection between indoor and outdoor living. An additional main-level family room offers valuable living space with a striking vaulted ceiling and traditional wood-burning fireplace, creating a warm setting for relaxing or entertaining. Upstairs, three comfortable bedrooms and a well-appointed four-piece bathroom provide a practical family layout. The lower level includes a partially finished and freshly painted bonus area, offering flexible space for a recreation room, home office, playroom, or additional storage. Numerous updates enhance the home’s comfort and functionality, including all new windows, a high-efficiency furnace, sliding glass doors, a new garage door, new eavestroughs, and a new sump pump. Outside, the fully fenced backyard features a deck overlooking the above-ground pool, creating a private setting for entertaining, relaxing, and enjoying summer days with family and friends. Conveniently situated in Brantford’s desirable north end, this home is close to Highway 403, schools, parks, restaurants, shopping, and essential amenities. With its refreshed interior, versatile living spaces, and enjoyable backyard, 29 Allwood offers a wonderful opportunity in a welcoming neighbourhood. Some photos virtually staged. (id:63616)
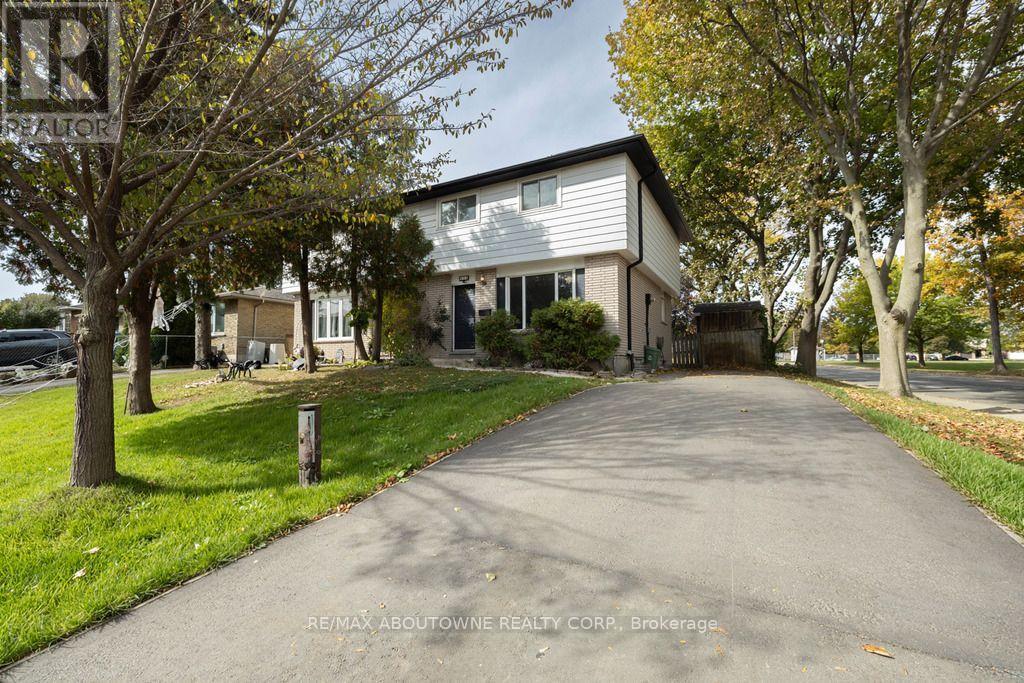
4 Glamis Court
Hamilton, Ontario
West Mountain beautiful corner lot semi-detached , across the street from Gilkson Park. Fenced backyard , mature trees, shed with hydro, Home features 3+1 generously sized bedrooms, 2 baths and finished basement .This home is perfect for entertaining, growing family. Close to all amenities. (id:63616)
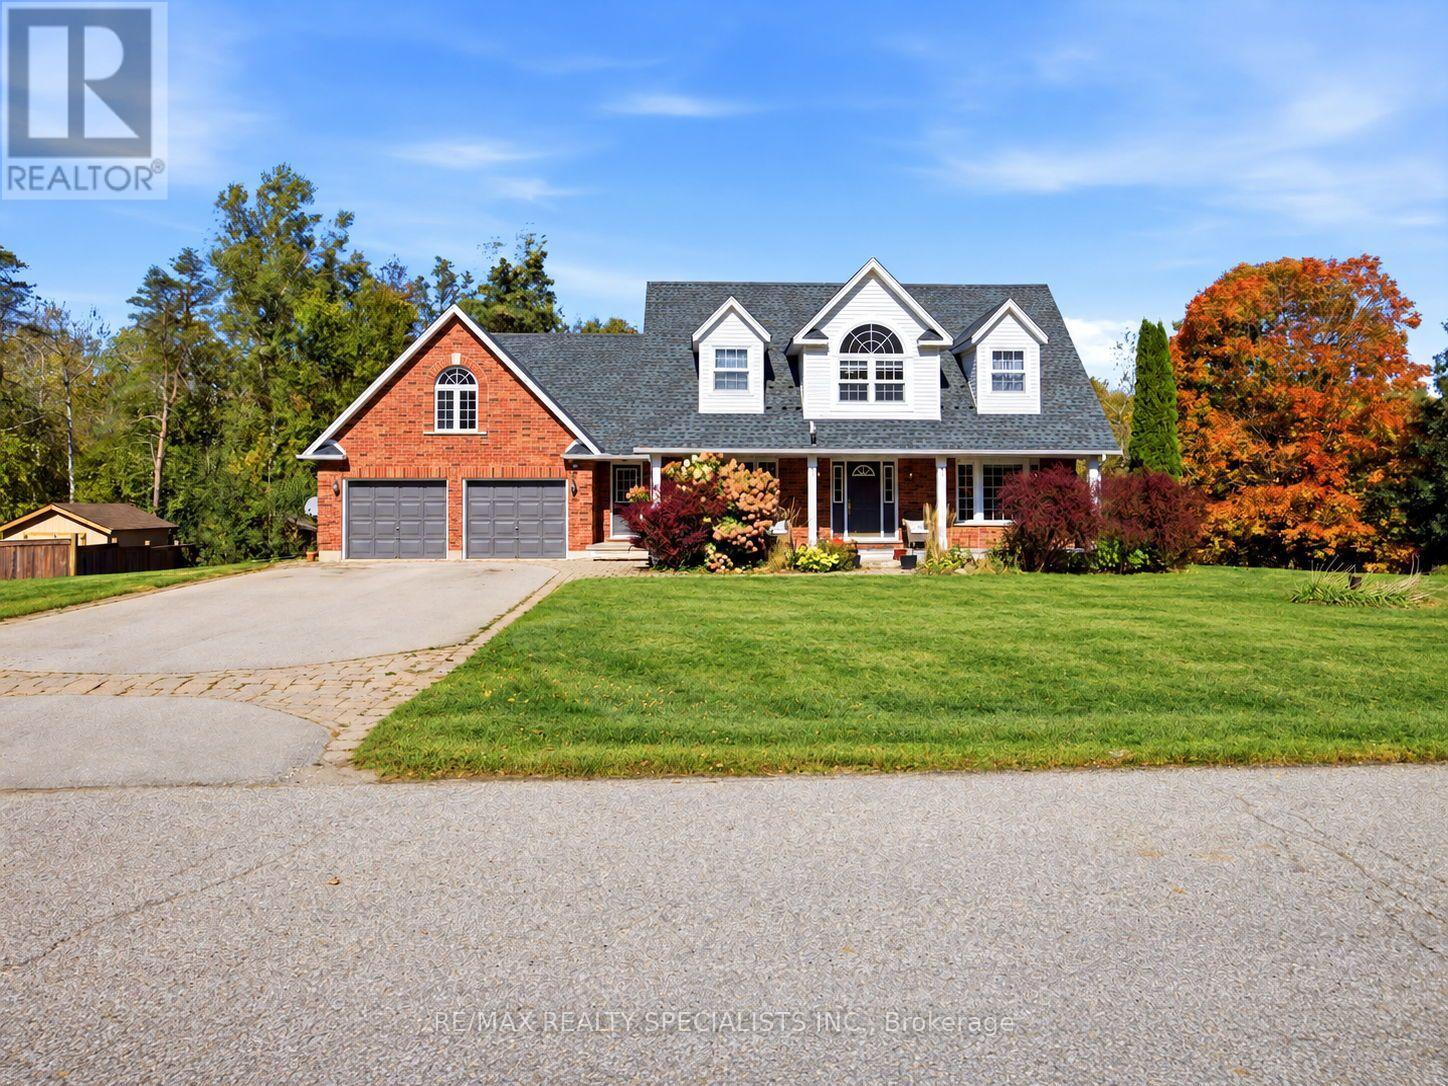
15 Patrick Drive
Erin, Ontario
Welcome To This Rare Opportunity To Enjoy Privacy, Space And Picturesque Natural Surroundings! Nestled On An Exclusive, Quiet, Cul-De-Sac In Charming Rural Erin, This Impressive 4+1Bedroom, 4-Bathroom Det. Home Offers A Wonderful Blend Of Comfort, Elegance And Nature, Backing On To Beautiful Forested Area, The Expansive Backyard Provides A Serene, Private Setting With Spectacular Seasonal Views And Highlights The Autumn Leaves Transforming Into A Spectacular Display Of Fall Colours. As You Enter The Spacious Foyer, You Are Impressed By The Newly Installed Modern Kitchen Which Features An Extensive Centre Island, Top Of The Line Appliances, Breakfast Bar & Open Concept Eat-in Area That Leads To Large Deck With Breathtaking Views Of The Backyard And Lush Woodlands. Overlooking The Kitchen Is The Sunken Family Room With Gas Fireplace And Sweeping Arc Windows That Bring The Beauty Of The Outdoors Inside. The Charming Living Room With Seated Bay Window Combines Architectural Charm With Practical, Light-filled Comfort. The Formal Dining Room Provides Ample Space For Hosting Dinner Parties. As You Move Upstairs, You Are Greeted With The Versatile Loft That Provides The Perfect Retreat To Unwind And Enjoy Amazing Evening Sunsets. The Spacious Primary Bedroom Features Renovated 5-Piece Ensuite With Separate Tub, Glass Shower And Double Vanity, Along With A Large Walk-In Closet. Two Additional Generously Sized Bedrooms Feature Double Closets, While The Fourth Bedroom Has His & Hers Closets. The Finished Walk-Out Basement Extends The Living Space With A Recreation Room, Games Area Complete With Pool Table, Additional Bedroom/Den And 3-Piece Bathroom, Ideal For Guests, Extended Family Or Flexible Living Arrangements. Double-Car Garage With Convenient Interior Access To House. The Expansive Driveway Easily Accomodates Up To Six Vehicles. An Absolutely Stunning Home Where Space, Privacy And Nature Perfectly Come Together. It's truly A Vibe At 15 Patrick Drive. (id:63616)
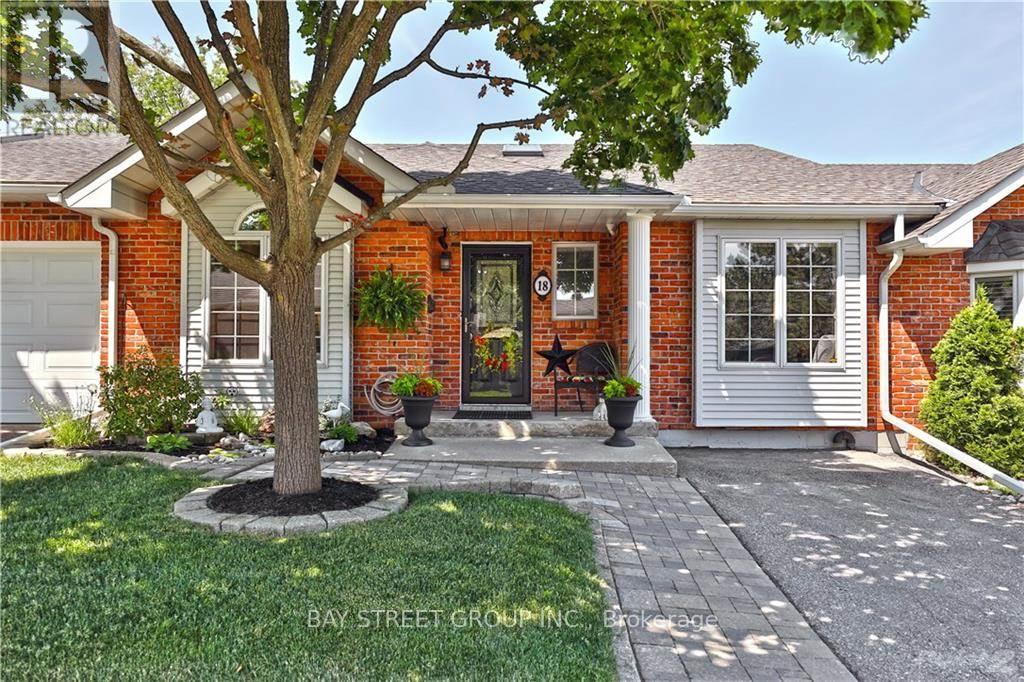
18 - 20 Meadowlands Boulevard
Hamilton, Ontario
Prime Location in the Highly Desirable Ancaster Meadowlands Community! Conveniently situated on the west side of Hamilton, with public transit right at your doorstep and easy access to Hamilton and surrounding areas. Steps to Costco, grocery stores, restaurants, shopping centres, parks and other amenities. Close to Ancaster Meadow Elementary School. Water, snow removal and lawn maintenance are included in the rent. Enjoy convenient, low-maintenance living in a family-friendly neighbourhood! (id:63616)
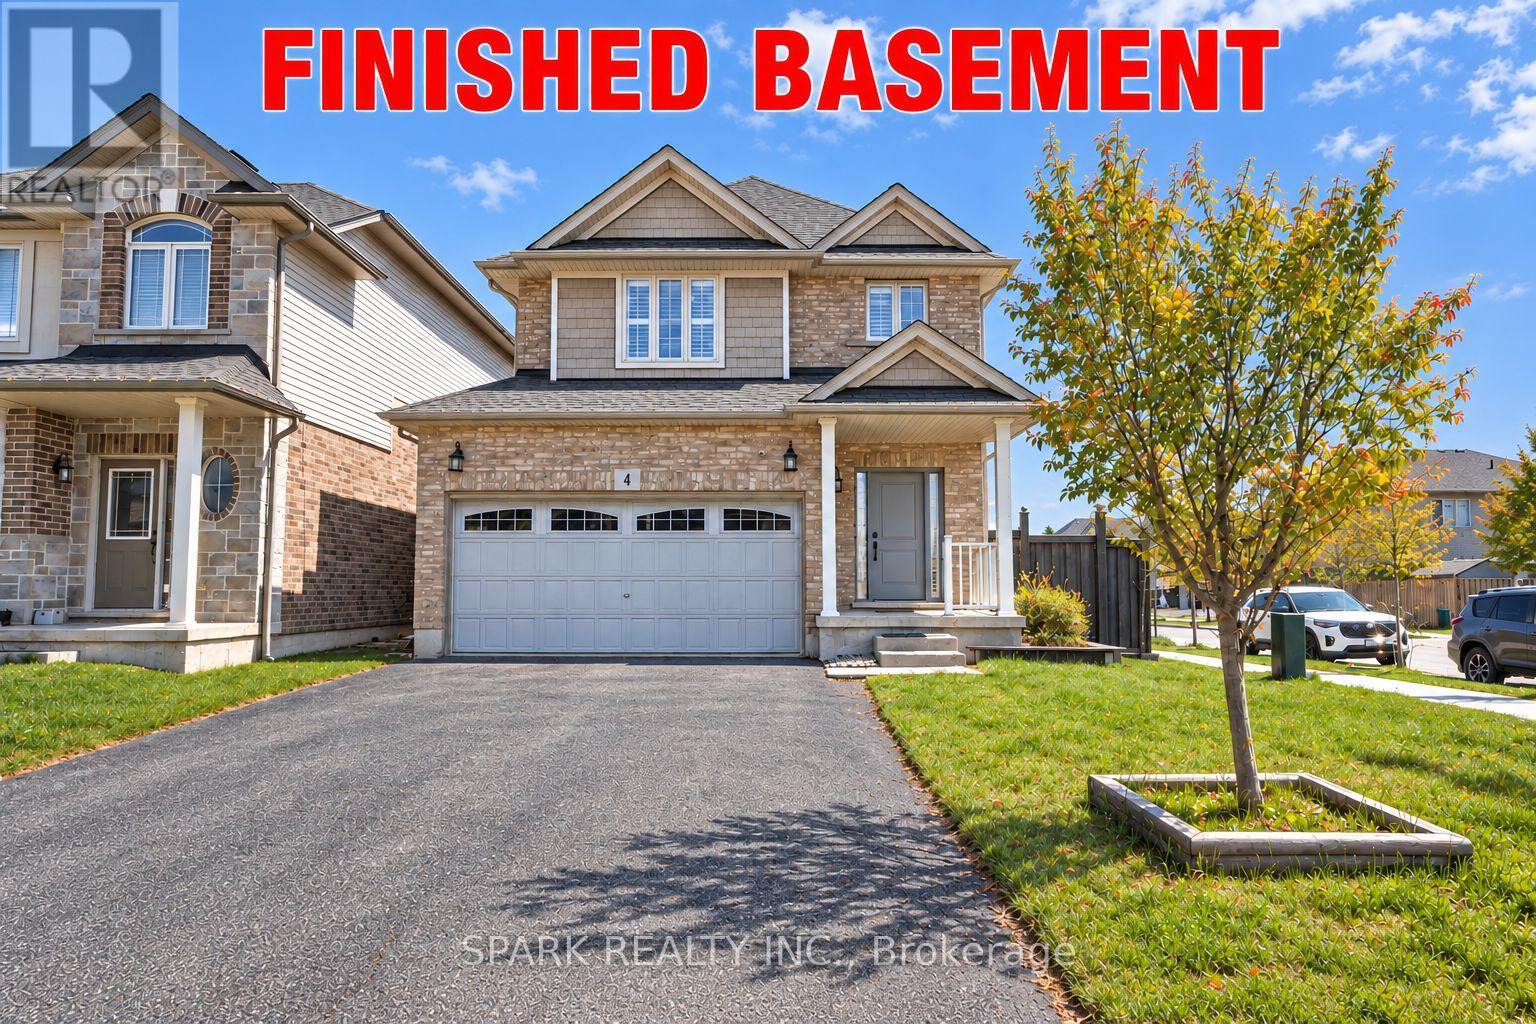
4 Cutts Crescent
Hamilton, Ontario
Welcome to 4 Cutts Crescent in Binbrook! This upgraded corner-lot home offers close to 2,700 sq ft of total living space, perfect for growing families. Featuring 4 spacious bedrooms upstairs, including a large primary retreat, plus 4 bathrooms throughout. Ideally located close to schools, parks, and major amenities, and just 11 minutes to Hamilton. The finished basement includes an additional bedroom, full bathroom, and kitchen - ideal for extended family or potential rental income. Additional features include an owned water softener, whole-home water filtration system. Also a brand new owned water tank and humidifier (2024). A versatile and well-maintained home offering both comfort and long-term value. (id:63616)
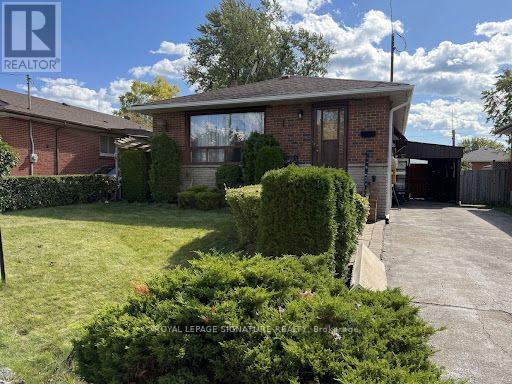
63 Nelson Street
Toronto, Ontario
As is where is! Attention renovators and builders. This demand location close to schools, parks and transportation, is a family neighbourhood. This home features a solid brick bungalow with 3 bedrooms, 2 bath, carport, and private drive. Home requires attention. Consider this your blank slate. Home is priced for ideally for first time home buyers, downsizer, investor and contractors alike. Lower level features above ground window, separate entrance for patiently in-law capabilities. (id:63616)
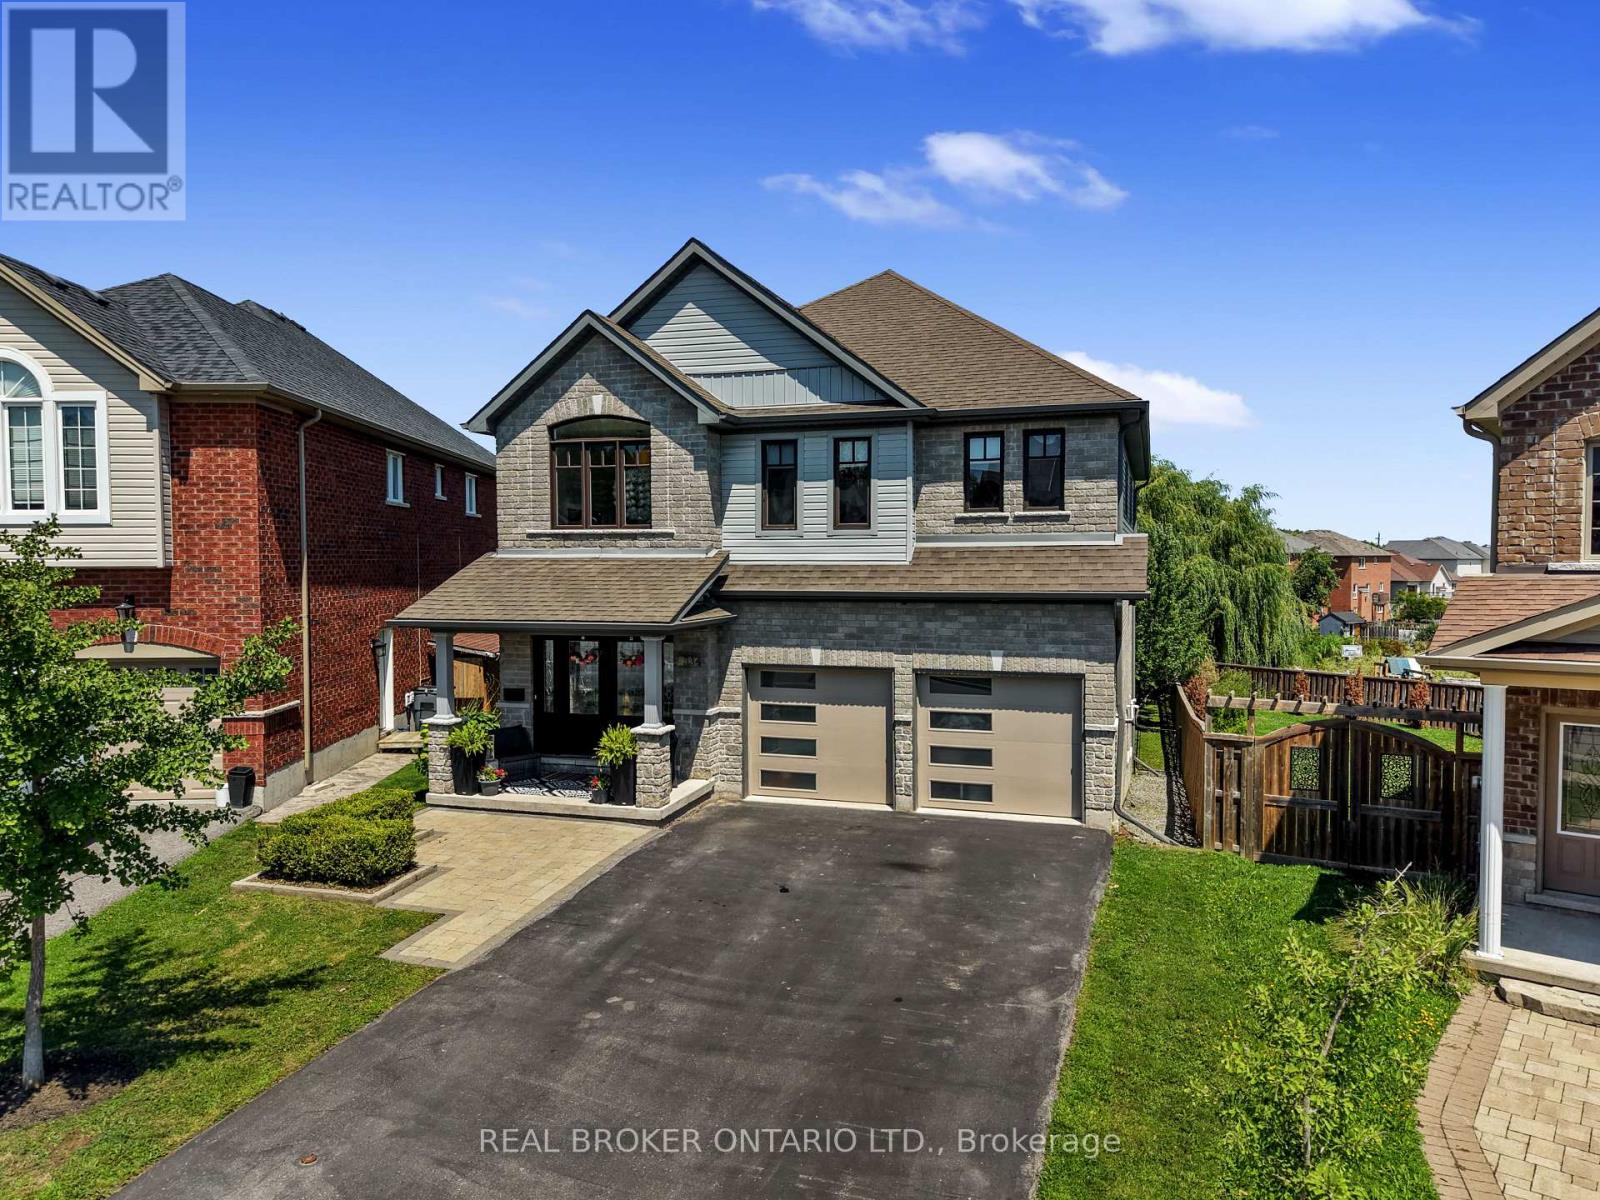
334 Blacksmith Way
Peterborough, Ontario
Set on one of Heritage Park's largest pie-shaped lots, this extensively updated family home offers 3,581 sq. ft. of finished living space in one of Peterborough's most sought-after neighbourhoods. It is minutes from Trent University, schools, parks and trails. Nearly every part of the home has been updated over the past decade, so all the major work is done and it's truly move-in ready.The bright main floor features 9-ft ceilings, custom hardwood staircases and updated lighting. The updated kitchen has upgraded cabinetry, a ceiling-height tile backsplash, a custom walk-in pantry and plenty of storage. Premium Provenza flooring runs through all three finished levels.Upstairs are four bedrooms plus a spacious family room. The oversized primary suite has built-in closets and a professionally designed walk-in closet. Its spa-inspired ensuite includes a custom glass shower with rainhead and body sprays, a deep soaker tub and a smart bidet toilet.The professionally finished walkout lower level adds a rec room, a fifth bedroom, a renovated full bathroom and extensive built-in storage. With direct backyard access, it has excellent in-law suite potential and an ideal spot for a future kitchenette.Outside, the landscaped yard is made for relaxing and entertaining, with an expansive deck and pergola, a natural gas BBQ hookup, mature trees, perennial gardens and a storage shed. A professionally installed interlock walkway leads to the covered front porch. Also included: an insulated double garage, central vacuum, central air and custom storage throughout.Thoughtfully updated, exceptionally well maintained and ready to welcome its next owners. (id:63616)
713 - 3008 William Cutmore Boulevard
Oakville, Ontario
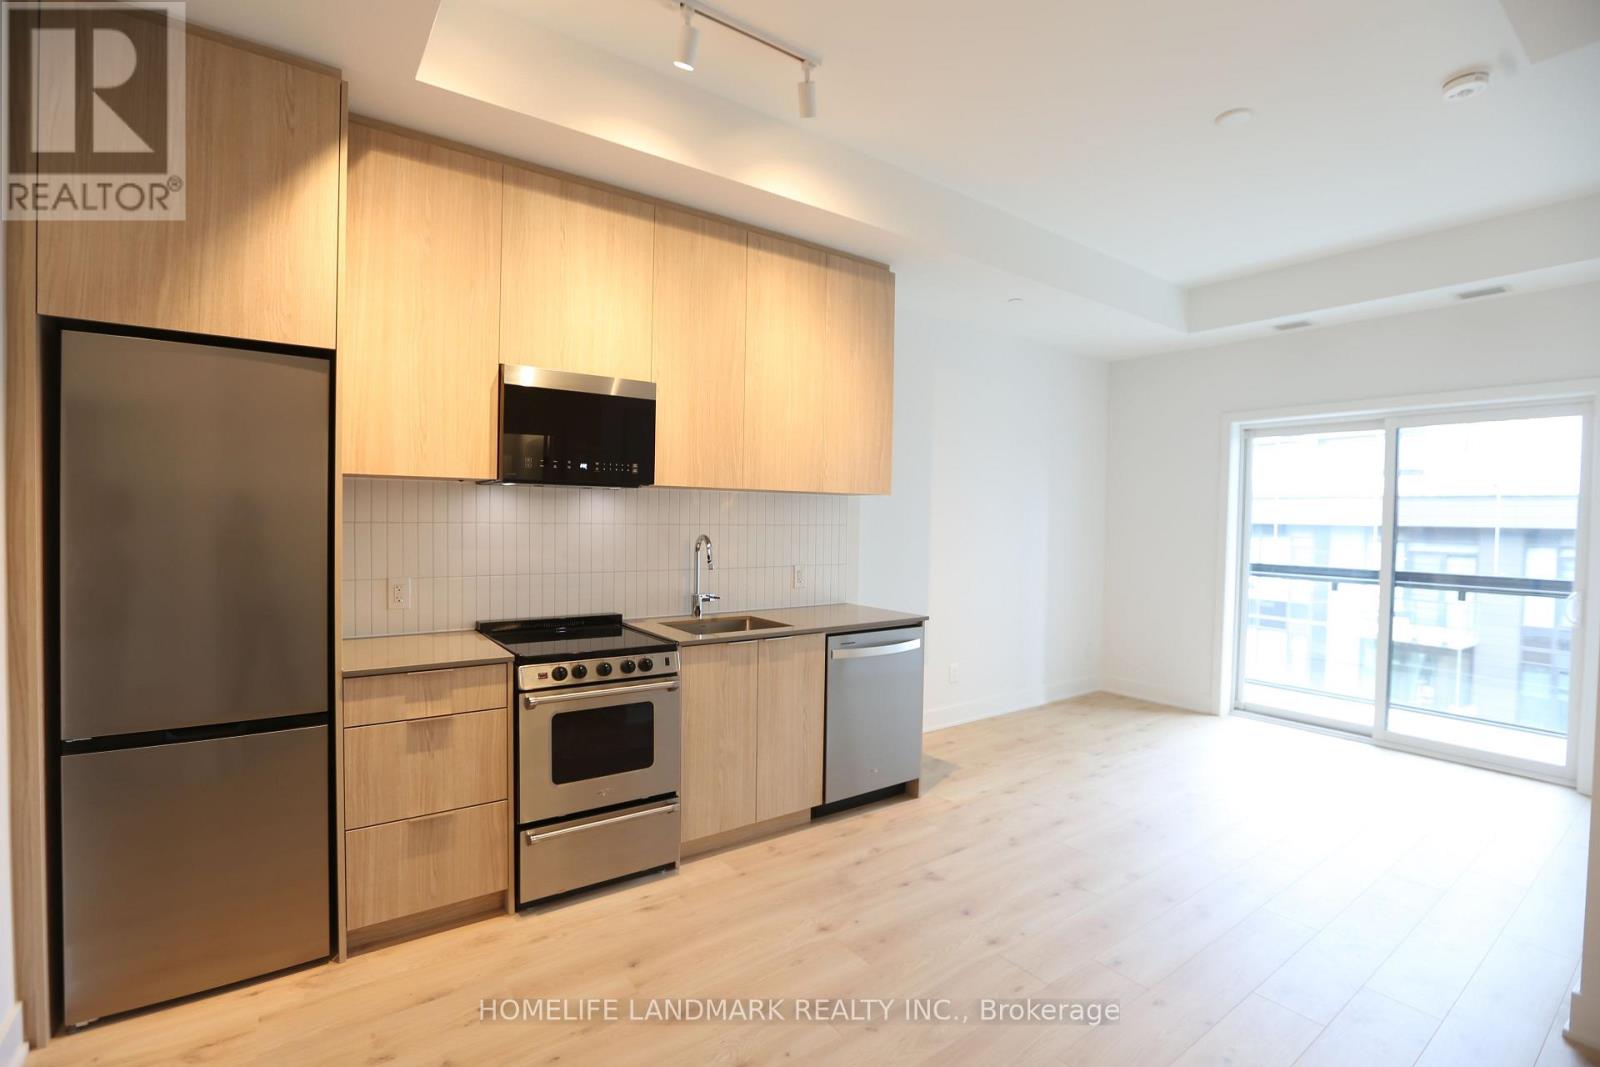
Luxury Penthouse Living at Prestigious Upper Joshua Creek, Oakville! Welcome to this stunning, brand-new penthouse suite featuring soaring 10-ft ceilings, a bright open-concept layout, and contemporary finishes throughout. The modern kitchen showcases sleek quartz countertops, stainless steel appliances, and builder-upgraded upper cabinets for enhanced storage. The bathroom features an upgraded shower for a refined touch. One underground parking space included.Enjoy exceptional building amenities, including a fully equipped indoor/outdoor fitness area, elegant party and meeting room, outdoor BBQ and garden spaces, and 24-hour concierge service.Ideally situated at the Oakville-Mississauga border, with convenient access to Hwy 403 and 407, shopping centres, restaurants, public transit, parks, community centres, Sheridan College, and the University of Toronto Mississauga campus. An exceptional opportunity to enjoy modern luxury, comfort, and convenience in one of Oakville's sought-after communities! (id:63616)
159 - 2050 Upper Middle Road
Burlington, Ontario
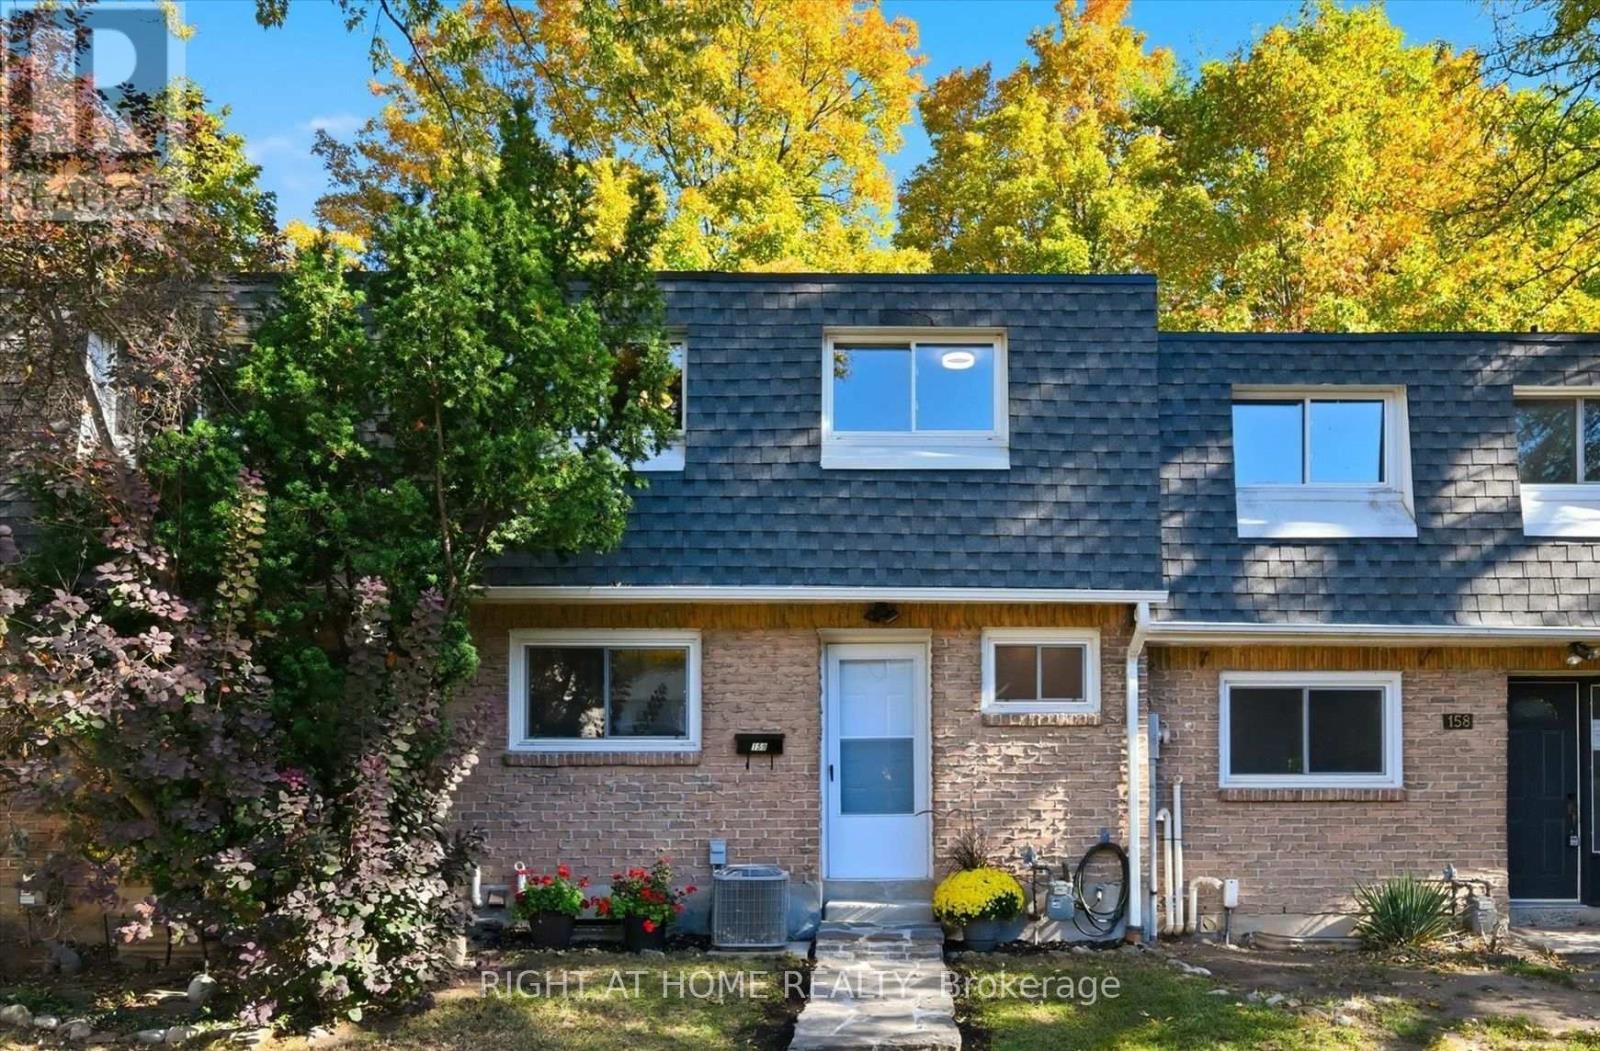
Welcome to this beautifully upgraded 4-bedroom townhome, backing onto the peaceful ravine and creek of Cavendish Park. Enjoy exceptional privacy in your own fully fenced backyard-a wonderful setting to relax, entertain and enjoy nature. Thoughtfully updated (2021) with contemporary finishes and materials, this home offers both style and comfort. The heating and cooling system was upgraded in 2021 to a gas furnace and central air conditioning, replacing the original electric baseboard heating and window A/C. More recent 2026 improvements include a new flagstone walkway, a brand-new front door and new carpeting on the stairs. The bright, open-concept main floor features a modern kitchen (updated in 2023) that flows seamlessly into the dining and living areas, with direct access to the private backyard. A newly renovated 3-piece bathroom (2026) completes the main level. Upstairs, you'll find four generously sized bedrooms and a 4-piece bathroom. Ideally located with shops, plazas, schools, parks and everyday amenities all within walking distance. A stylish, comfortable home offering generous living space, privacy, and a beautiful natural setting. (id:63616)
1011 - 2379 Central Park Drive
Oakville, Ontario
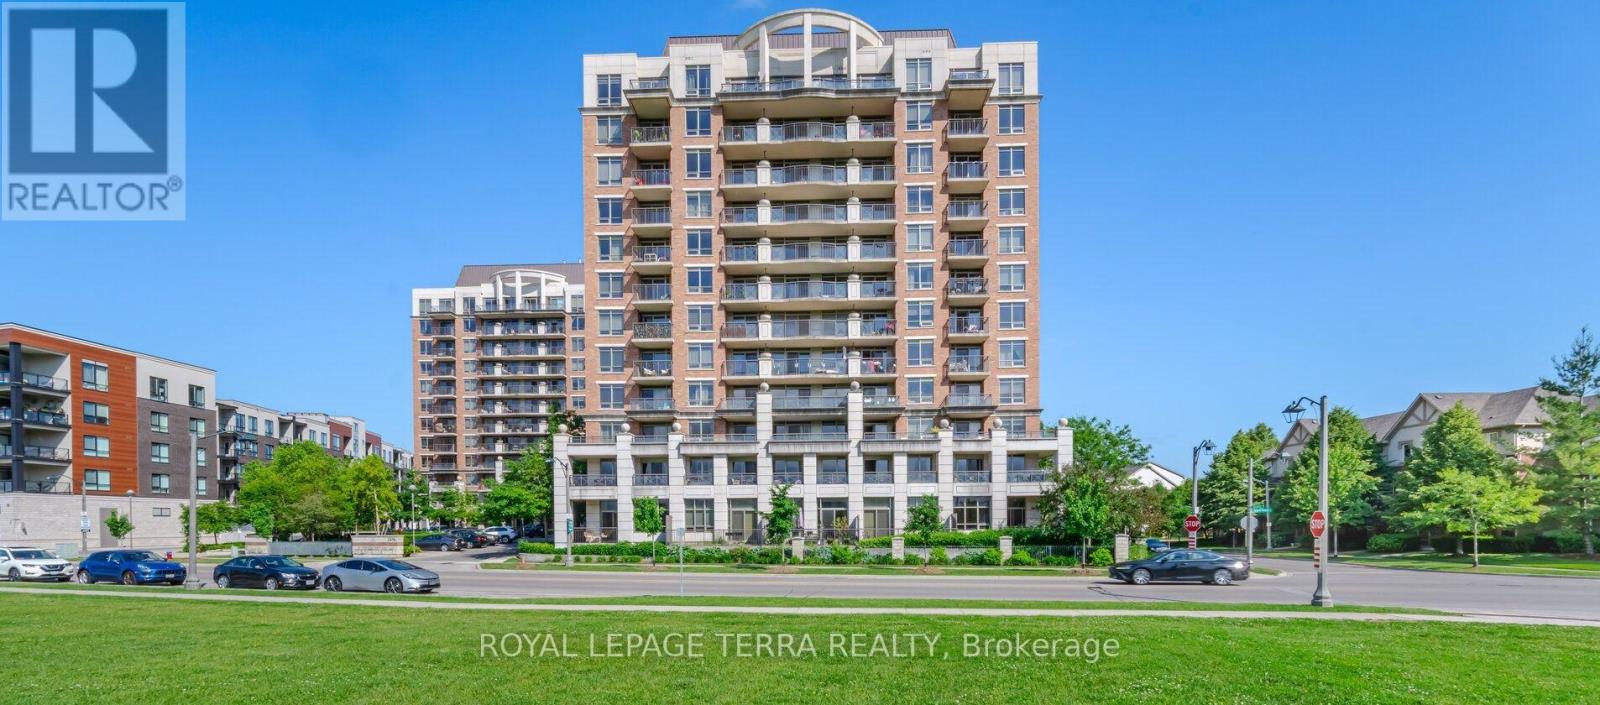
Welcome to a lifestyle where every day feels like a retreat.Imagine beginning your day in Suite 1011, a bright and spacious corner unit offering breathtaking panoramic views. Step onto your private balcony with a freshly brewed cup of coffee and enjoy the peaceful scenery, abundant natural light, and refreshing breeze. As the day winds down, watch the sunset paint the sky while you relax with your favourite beverage and take in the beautiful surroundings.This home offers much more than just stunning lake views-it provides a lifestyle designed for comfort, wellness, and convenience. Residents enjoy exceptional amenities, including a fully equipped fitness centre, an outdoor swimming pool, hot tub, sauna, beautifully landscaped BBQ area for entertaining, and a quiet library for those moments when you simply want to unwind.Inside, Suite 1011 features a bright open-concept layout enhanced by windows on two sides, allowing natural light to fill the space throughout the day. This unit offers a modern, low-maintenance living environment. freshly painted. creating a fresh, move-in-ready home.Ideally located close to parks, schools, shopping, restaurants, scenic walking trails, public transit, and major highways, this home offers the perfect balance of peaceful living and everyday convenience.Suite 1011 isn't just another condominium-it's a rare corner unit with exceptional views, outstanding amenities, and a location that truly has it all. Whether you're a first-time buyer, downsizer, or investor, this is an opportunity you won't want to miss. (id:63616)
Main - 7147 Harwick Drive
Mississauga, Ontario
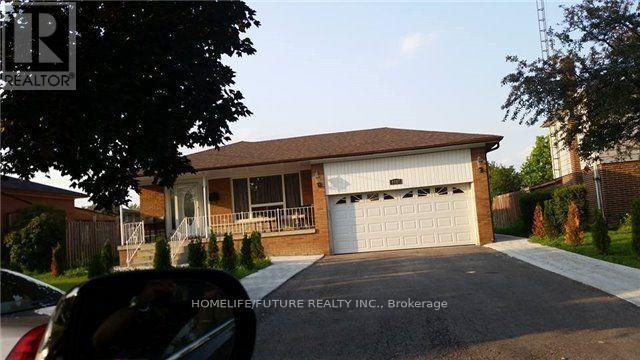
Location! Location! Must See! Very Large Bungalow In The Area With Very Large Living & Dining With 4 Larger Bedrooms With Closet And Very Larger Windows With New Kitchen With S/S Appliances And Separate Entrance For The Basement With Separate Laundry With 4 Car Parking Plus 60% Utilities Bills And Very Functional Layout With Lots Of Storage And Much More..... And Lots Of Sunlight Just Steps Down To Schools, 24Hrs TTC, Library, Park, Shopping, Westwood Mall, Just Minutes To Humber College, Humber Hospital, Toronto Airport, York University, Walmart, Food Basics, Costco, Public Transit, Schools, Plazas, Banks, Park - Just Minutes To Go Station, Hwy 401, Hwy 427 & Hwy 407 And Much More... (id:63616)
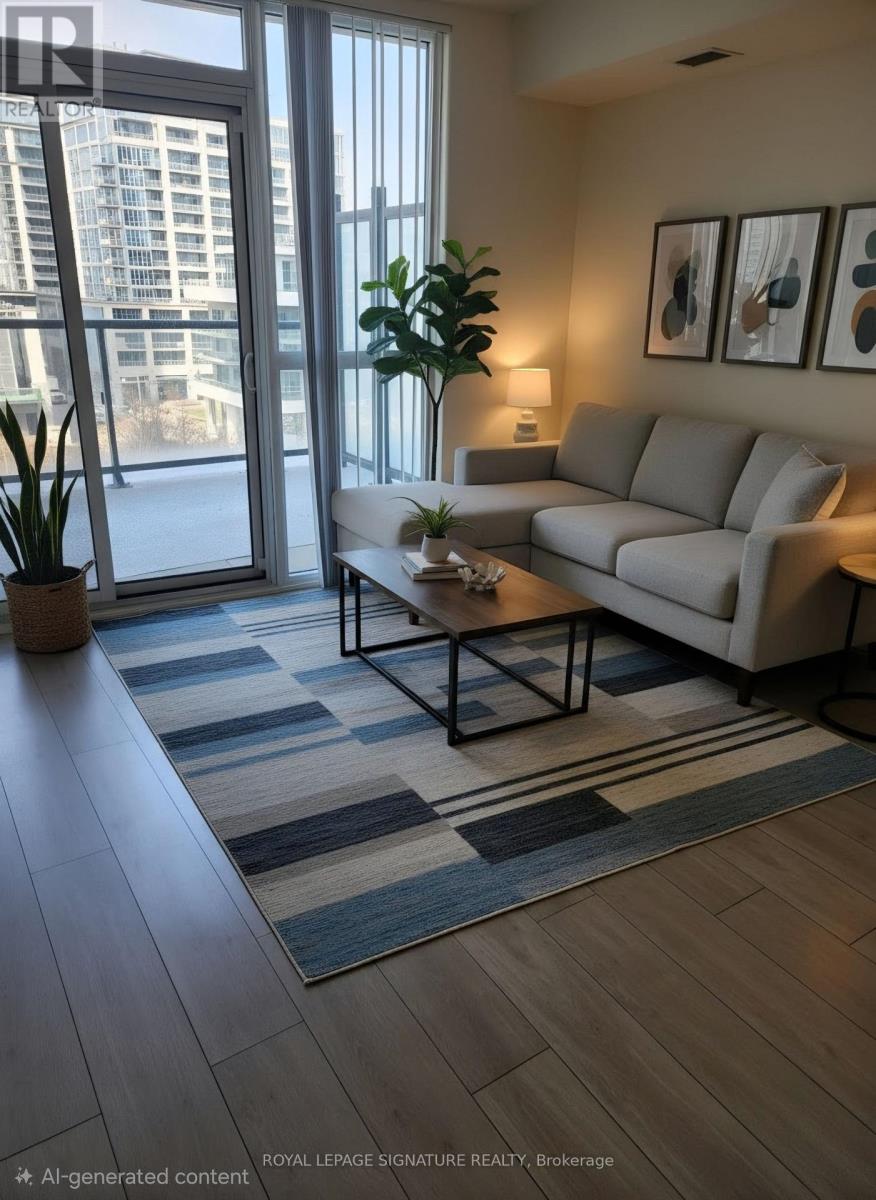
601 - 38 Annie Craig Drive
Toronto, Ontario
**LAKE VIEW LIVING AT ITS BEST!** Welcome to this beautifully located 1-bedroom plus den suite at **38 Annie Craig Drive, Unit 601**, offering a wonderful combination of comfort, style and convenience in Toronto's desirable Humber Bay Shores community.Enjoy beautiful **Lake Ontario views from your private balcony**, creating the perfect setting to relax and unwind. The thoughtfully designed layout features a spacious bedroom, versatile den ideal for a home office or additional living space, modern kitchen and comfortable living areas.Residents enjoy access to **state-of-the-art building amenities**, including a fully equipped fitness centre/gym and a variety of recreational and social facilities designed to complement an active and convenient lifestyle.**One parking space and one locker included.** Ideally situated close to supermarkets, restaurants, shops, entertainment and everyday amenities. Enjoy walking distance to major waterfront attractions, parks and scenic trails, with **easy access to public transportation and major routes connecting you to Downtown Toronto and beyond.**A fantastic opportunity for those looking for a modern urban lifestyle with the added benefit of **Lake Ontario views, excellent amenities and an exceptional location.****A wonderful place to call home!** (id:63616)
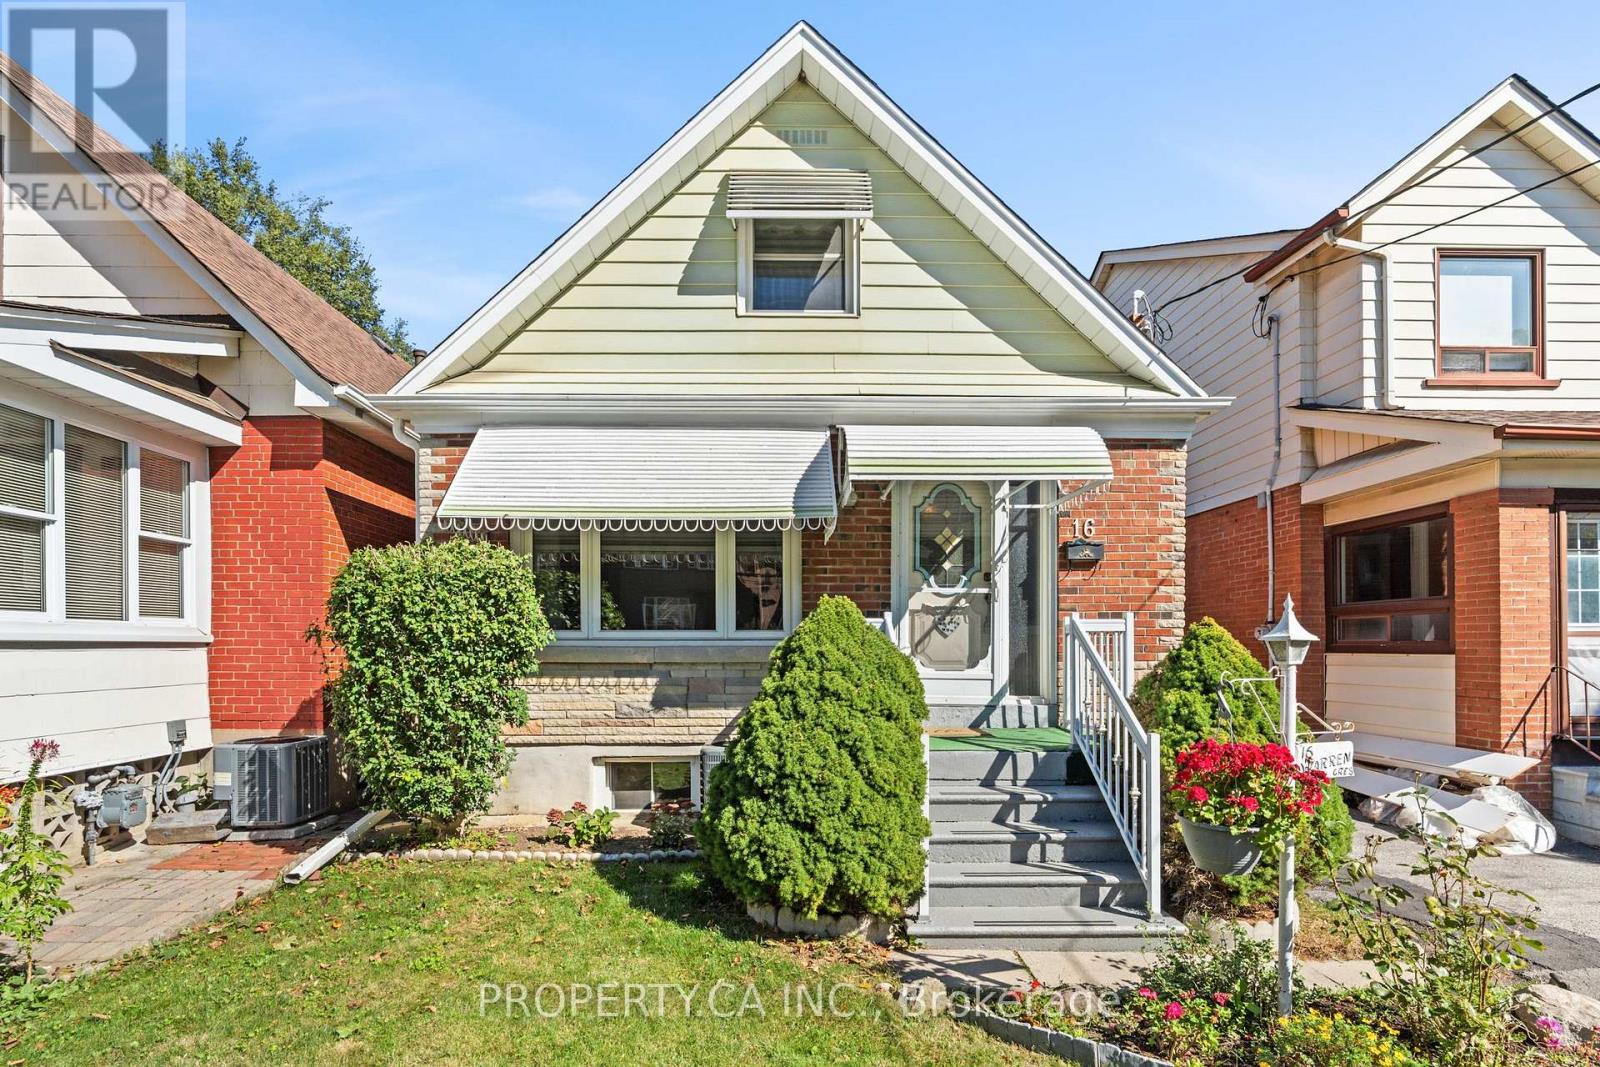
16 Warren Crescent
Toronto, Ontario
Located in the desirable Lambton community, this charming 1.5 storey detached home offers an exceptional opportunity to renovate, personalize, or build your dream home in one of Toronto's most sought after west end neighbourhoods. Featuring 3 bedrooms and 2 bathrooms, the home offers a functional layout and a finished basement. Set on a quiet residential street only two minutes from Humber River's scenic parks and trails, the property includes a detached one car garage, an additional driveway parking spot and a spacious backyard ideal for entertaining or relaxing in the afternoon sun. Surrounded by nature yet moments The Old Mill, Lambton Golf Course, Top Rated Schools, Shops, Grocery, Transit, Bloor West Village, and everyday amenities, this is a rare blank canvas in a neighbourhood known for its charm, convenience, and strong long term value. An outstanding opportunity for renovators, contractors, builders, and investors alike. (id:63616)
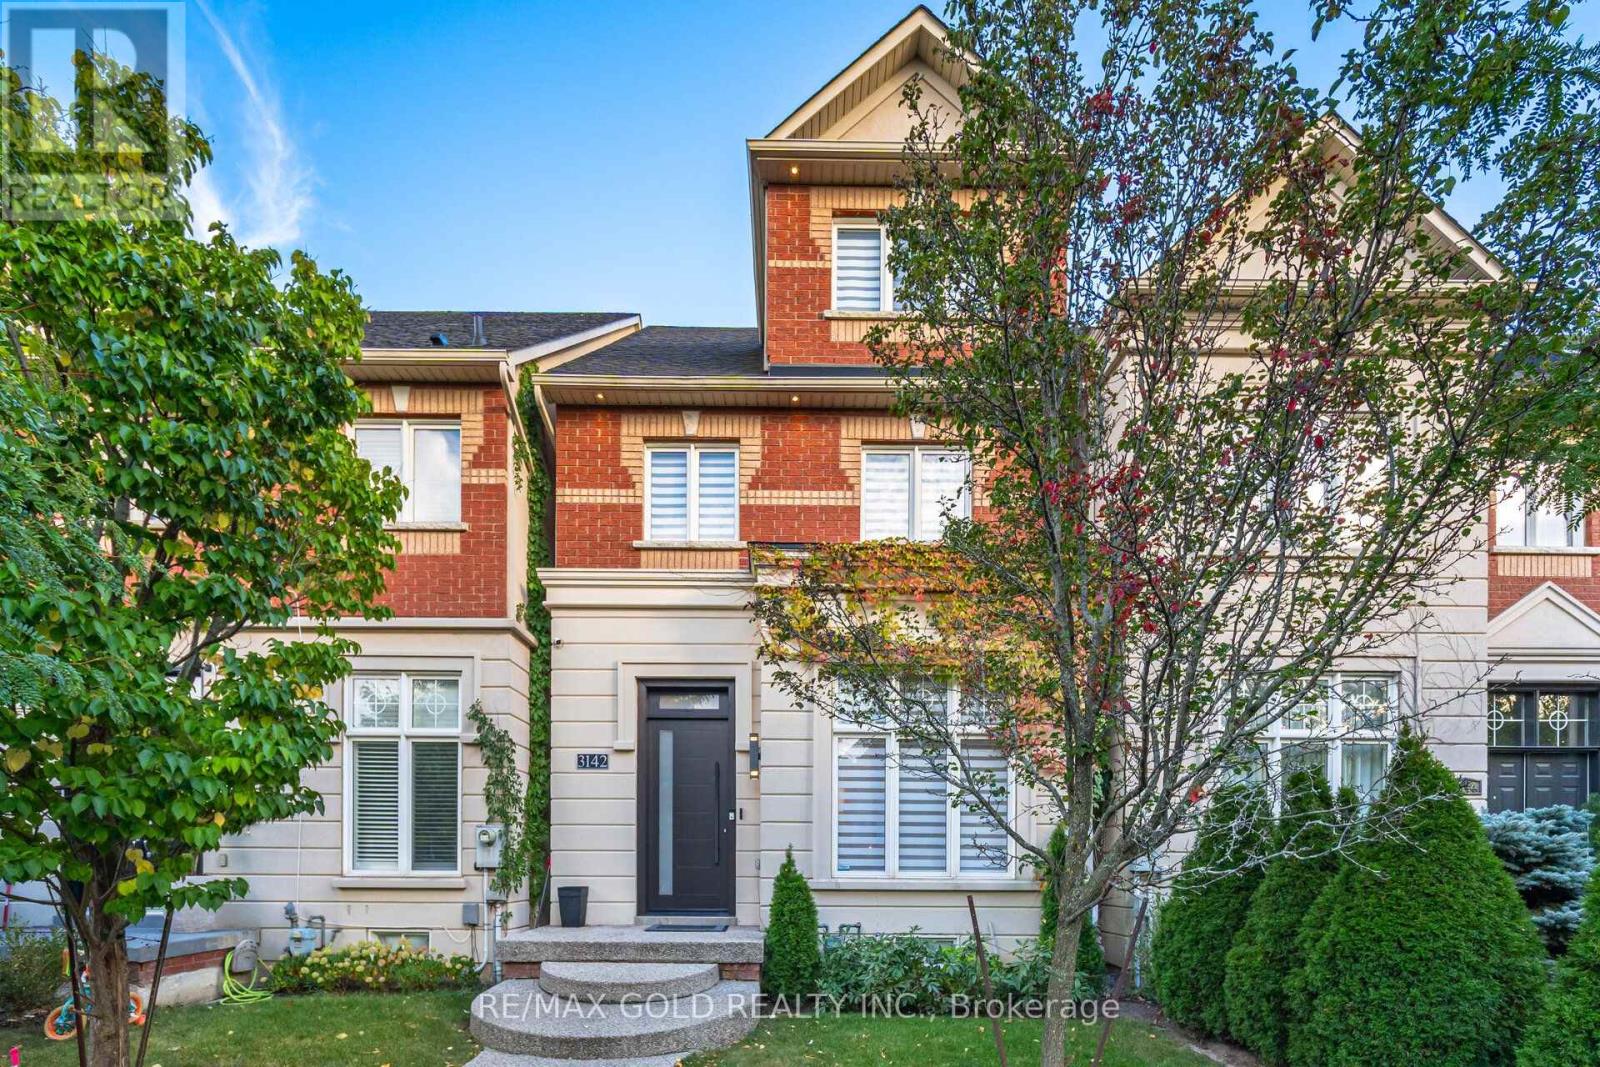
3142 Eclipse Avenue
Mississauga, Ontario
A true showstopper!!This executive townhouse offers an impressive 3+1 bedrooms and 3 bathrooms, with 2,528 sq. ft. of above-grade space, 3 bedrooms with luxury en-suites and a double garage, located on a quiet street in desirable Churchill Meadows, with easy access to major highways and all amenities. Designed for luxury and comfort, the home features soaring 11-foot ceilings on the main floor, creating a bright and airy ambiance. The gourmet eat-in kitchen is a chef's dream, equipped with top-of-the-line appliances, Quartz countertops, Hardwoodfloors throughout above floors. The master retreat, situated on the upper floor, is a private sanctuary featuring vaulted ceilings, a walk-in closet, and a luxurious 5-piece ensuite with a relaxing soaker tub, a separate glass shower, and a walk-out balcony. The finished basement offers a spacious recreation room, a custom cedar-built dry sauna, wet bar, and a 4-piece bathroom perfect for extended family or guests. Outdoors, enjoy two living areas, including a deck in the backyard and a balcony off the master bedroom. A 2-car detached garage and ample street parking for visitors, along with brand-new patterned concrete in the front yard, complete this exceptional home. (id:63616)
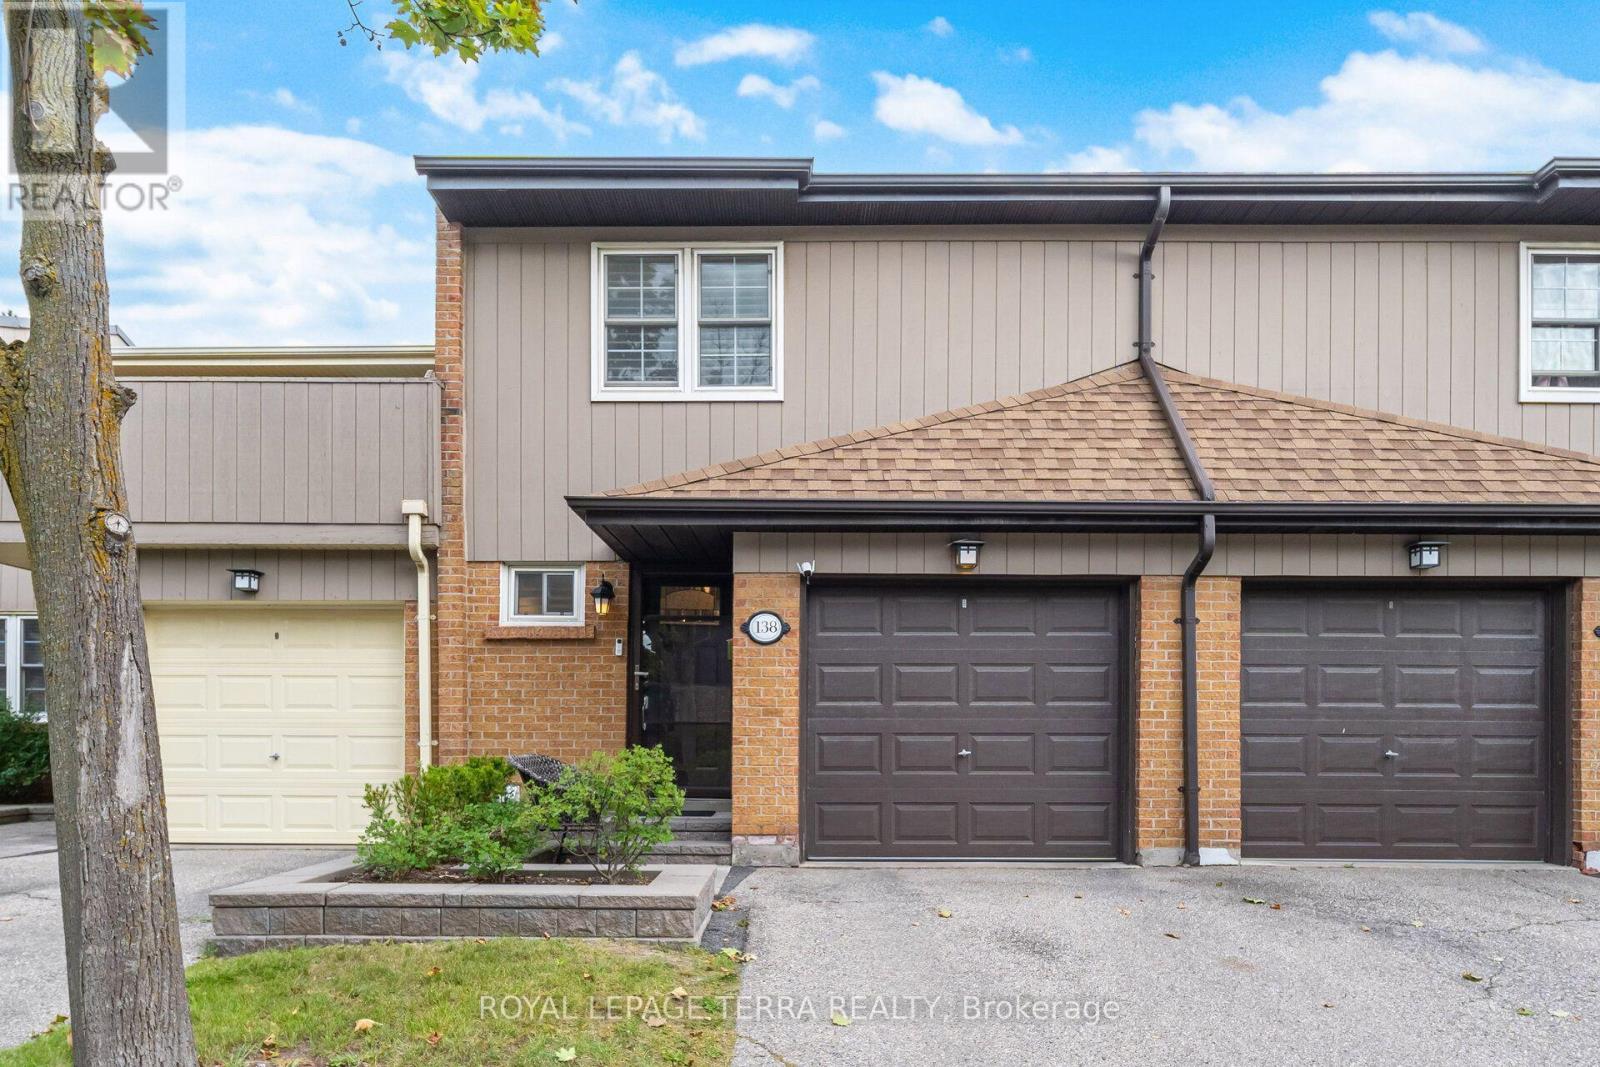
138 - 1951 Rathburn Road E
Mississauga, Ontario
Welcome to 1951 Rathburn Road East, Unit 138, a beautifully updated 3-bedroom townhome offering the space, comfort and privacy of a family home in a highly convenient Mississauga location. This move-in-ready home features a private driveway, attached garage, finished basement and hardwood flooring throughout all three levels. Thoughtful upgrades include California shutters, updated interior doors and hardware, custom closet organizers, an updated kitchen with modern cabinetry and appliances, and a remodelled 3-piece primary ensuite. The kitchen opens to the dining area and leads to a private fenced backyard and patio, perfect for summer BBQs, outdoor dining and entertaining. A rare highlight is direct backyard access to community tennis courts and a children's park. Upstairs, three spacious bedrooms include a generous primary bedroom with a renovated 3-piece ensuite and a 4-piece family bathroom. The finished lower level adds valuable living space with a spacious recreation and entertainment area and an additional powder room, ideal for movie nights, a playroom, home office or guest space. The family-friendly community is home to many young families and offers a welcoming atmosphere with fun neighbourhood traditions, including Halloween celebrations. Enjoy Garnetwood Park directly across the road, featuring a splash pad, basketball court, soccer and baseball fields, children's playground, tennis and pickleball courts, dog park and scenic trails along Etobicoke Creek. Longo's, Shoppers Drug Mart, banking, dining and everyday conveniences are just a 2-minute walk away. Burnhamthorpe Community Centre and Centennial Park are less than 5 minutes away. Easy access to Highways 427, 401, 403 and 410, Dixie Transit way, Dixie GO and Kipling TTC/GO makes commuting throughout Mississauga, Etobicoke and Toronto exceptionally convenient. A fantastic opportunity to own a spacious, updated townhome in a vibrant, connected and family-oriented community. (id:63616)
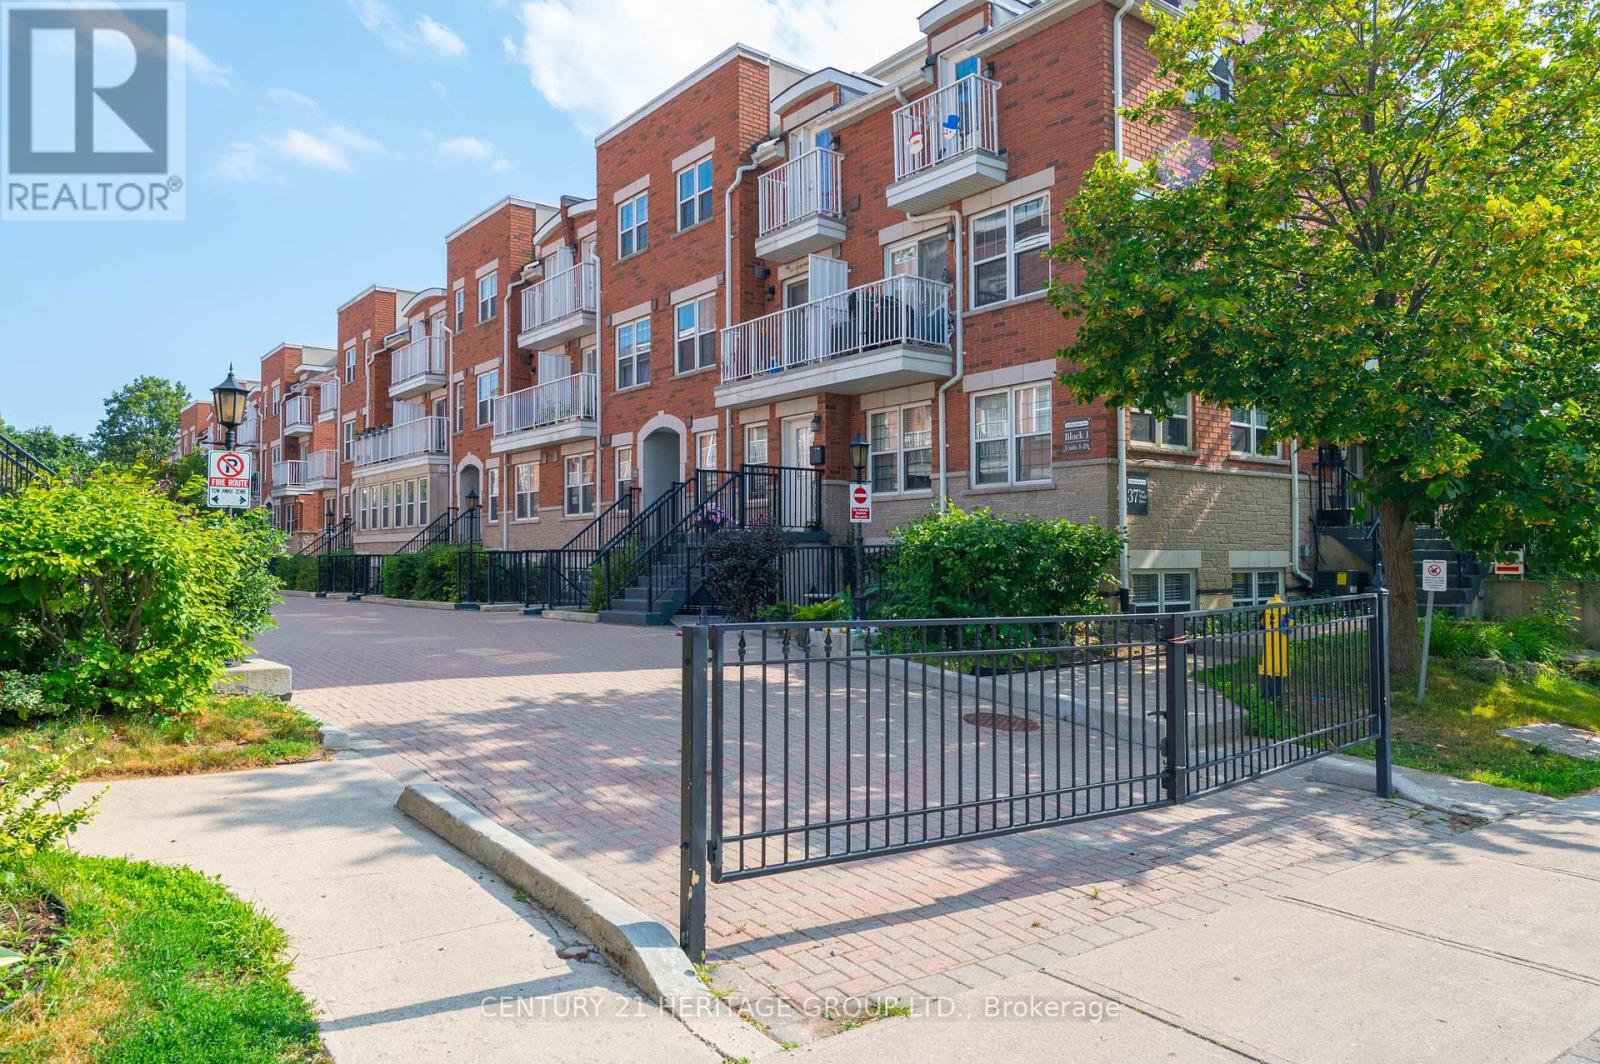
24 - 37 Four Winds Drive
Toronto, Ontario
Welcome to your new home! This bright and spacious 2-bedroom stacked condo townhouse offers the perfect blend of comfort, convenience, and location. Just a short walk to Finch West Subway Station, York University, public transit, and a variety of middle and secondary schools, this home is ideal for families and investors alike. Enjoy stylish laminate flooring throughout the living room and bedrooms, a walk-out balcony for relaxing mornings, in-suite laundry for added convenience, and a modern kitchen with back splash. Nestled in a vibrant, family-friendly community, this home is close to all essential amenities and offers excellent rental potential. (id:63616)
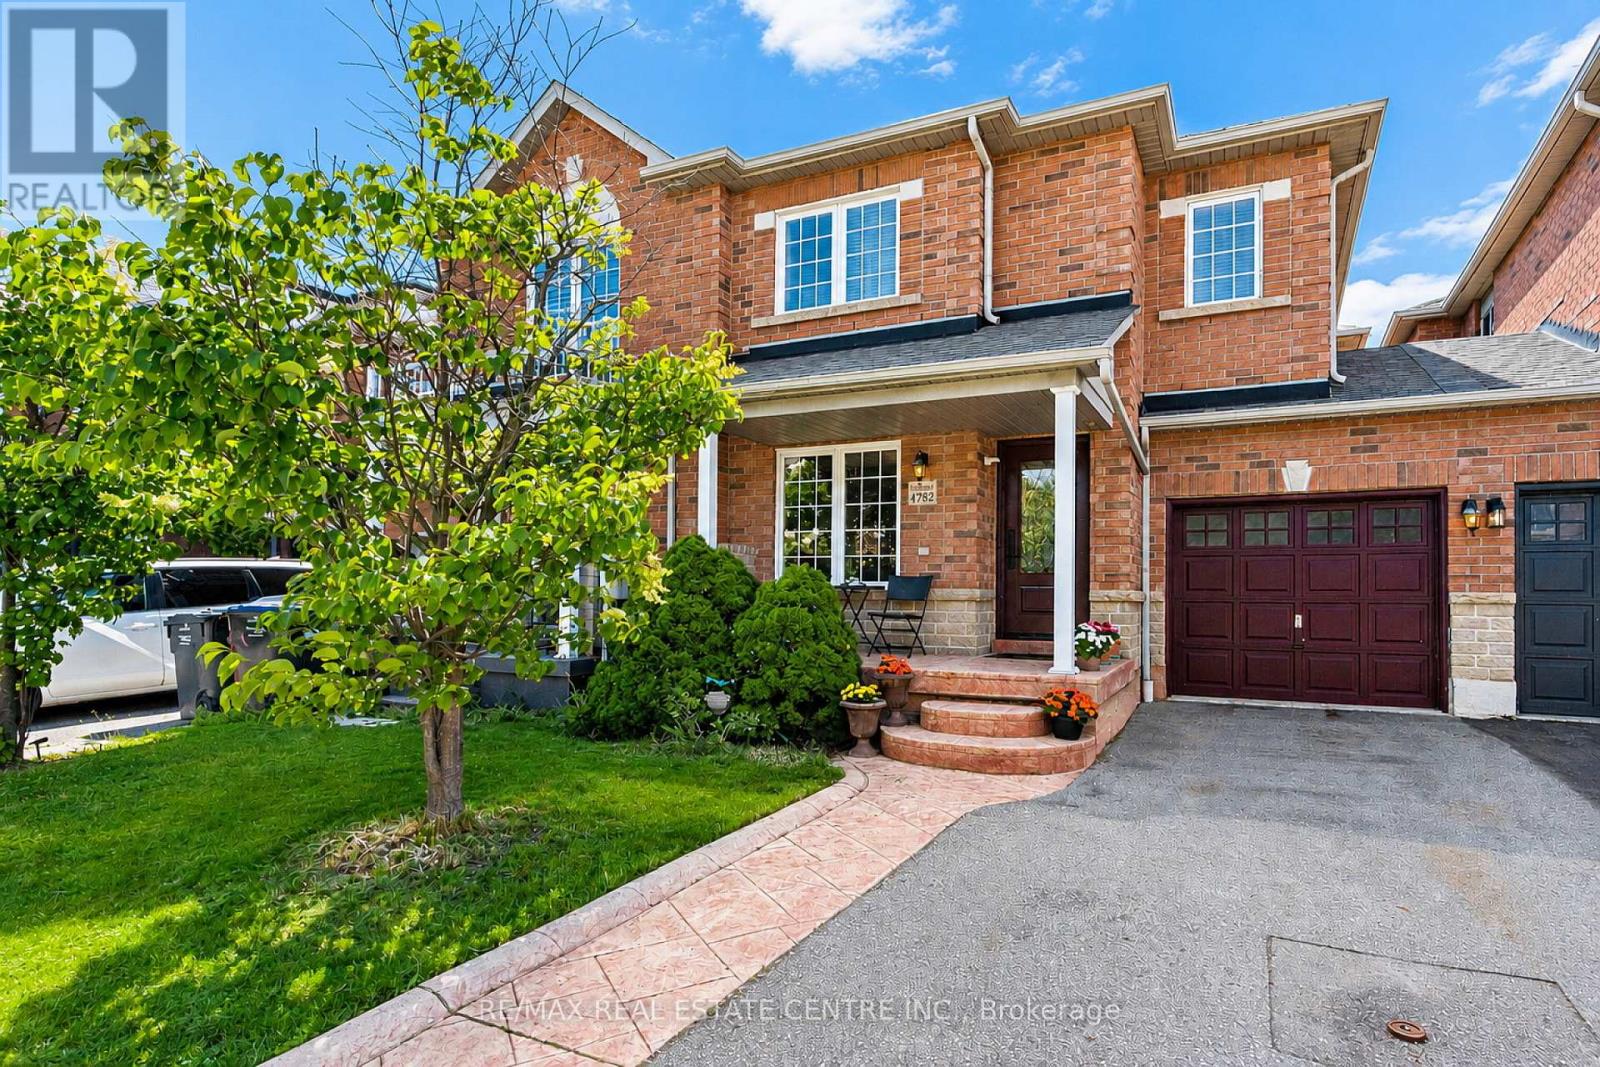
4782 James Austin Drive
Mississauga, Ontario
Stunning, Upgraded Freehold Townhouse with No Maintenance Fees or Road Fees, Immaculate Rare Large 4 Bedrooms + 4 Bathrooms approximately 2500 square feet including Finished Basement, Modern Freehold Townhouse with NO Road Fees or Maintenance Fees, in a Prime Location in the Heart of Mississauga, Near Highway 10 and Eglinton Avenue. Upgraded with Hardwood Floors on the main and 2nd floors, with Upgraded Crown Mouldings. Large and Spacious living and family rooms, with a large Dining Room. and a Breakfast area, where you can walk out to your own Private deck for relaxation and spending time with family and friends. Walk out to a fully fenced back yard, includes a Shed for Storage and plenty of extra storage under the deck.Upgraded Modern Open Concept Kitchen, with Upgraded S/S Appliances, Granite countertops, Undermount sink. Upgraded Bathroom countertops and toilets, Front door and some windows changed and upgraded in 2023, roof replaced in 2020, Furnace was replaced in 2022. Four Large Spacious Functional Bedrooms on the Second floor with upgraded Hardwoord flooring, walk into the large spacious primary bedroom, with A Large Walk in Closet, 5 piece ensuite, plus three additional good sized bedrooms for your family or guests, and another 4 Piece Bathroom for use on the 2nd floor. Spacious and upgraded Basement with Laminate Flooring, Pot Lights,recreation centre with projector and screen, and a Cantina cold room, and a spacious Laundry room with a washer and dryer. This is a friendly family oriented neighbourhood, with no houses towards the back of the house for extra privacy. Three Parking spaces, one inside the garage and two parking spaces on the driveway. Prime Location walking distance to Public transit,Schools, Parks, LRT currently under construction on Hurontario Street, Large Plazas,Supermarket, Shoppers Drug mart, Swiss chalet, Harveys, coffee shops, restaurants cafes, LCBO,, dentists, Rabba, Swiss Chalet, LCBO, and much more (id:63616)
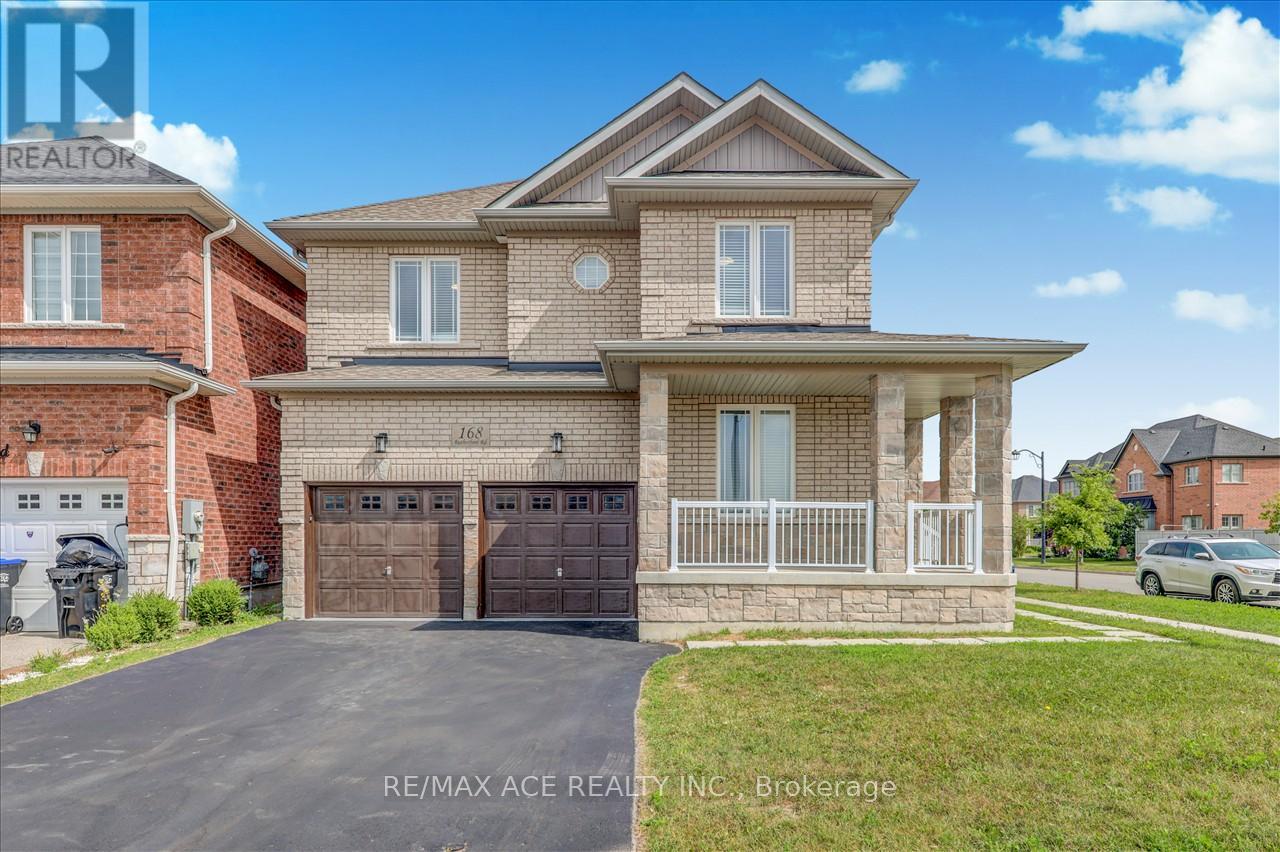
168 Rutherford Road
Bradford West Gwillimbury, Ontario
Beautiful 2 Storey Detached House On A Premium Corner Lot. Built in 2017, fully renovated, featuring a double-door entrance leading into the foyer. Beautiful open concept design with large windows to let in lots of sunlight. The dining room & family room boast a double sided fireplace. The kitchen has a granite counter tops, new pot lights, new faucet, new range hood & walks out to the backyard. The main floor has newly installed engineered hardwood flooring & 28 pot lights throughout. This is all complimented by the 9 foot ceilings and fresh paint that covers the entire house and garage. The house contains 3.5 washrooms with quartz counter tops. Gorgeous staircase with new iron railings leading to the second floor. The primary bedroom has a 6 piece ensuite washroom, a walk/in closet & an additional double door closet. 2 other bedrooms also have 4 pc washrooms, one being ensuite & the other is a Jack & Jill. The new hardwood flooring is carried throughout all the rooms. Stacked washer & dryer closet can be accessed through the well lit hallway that has an additional 4 pot lights. The basement has a separate entrance, finished staircase, insulation and above ceilings. The large double garage and private double driveway means lots of room for parking. The air conditioning was newly updated in 2023. This home offers a practical and well-maintained living space, meticulously maintained, & great for working from home with the main floor office. Great locations, close to schools, banks, groceries, kids park just behind, creek/pond close by, transit & Hwy #400 is mins away. Photos Taken From Previous Listing. (id:63616)
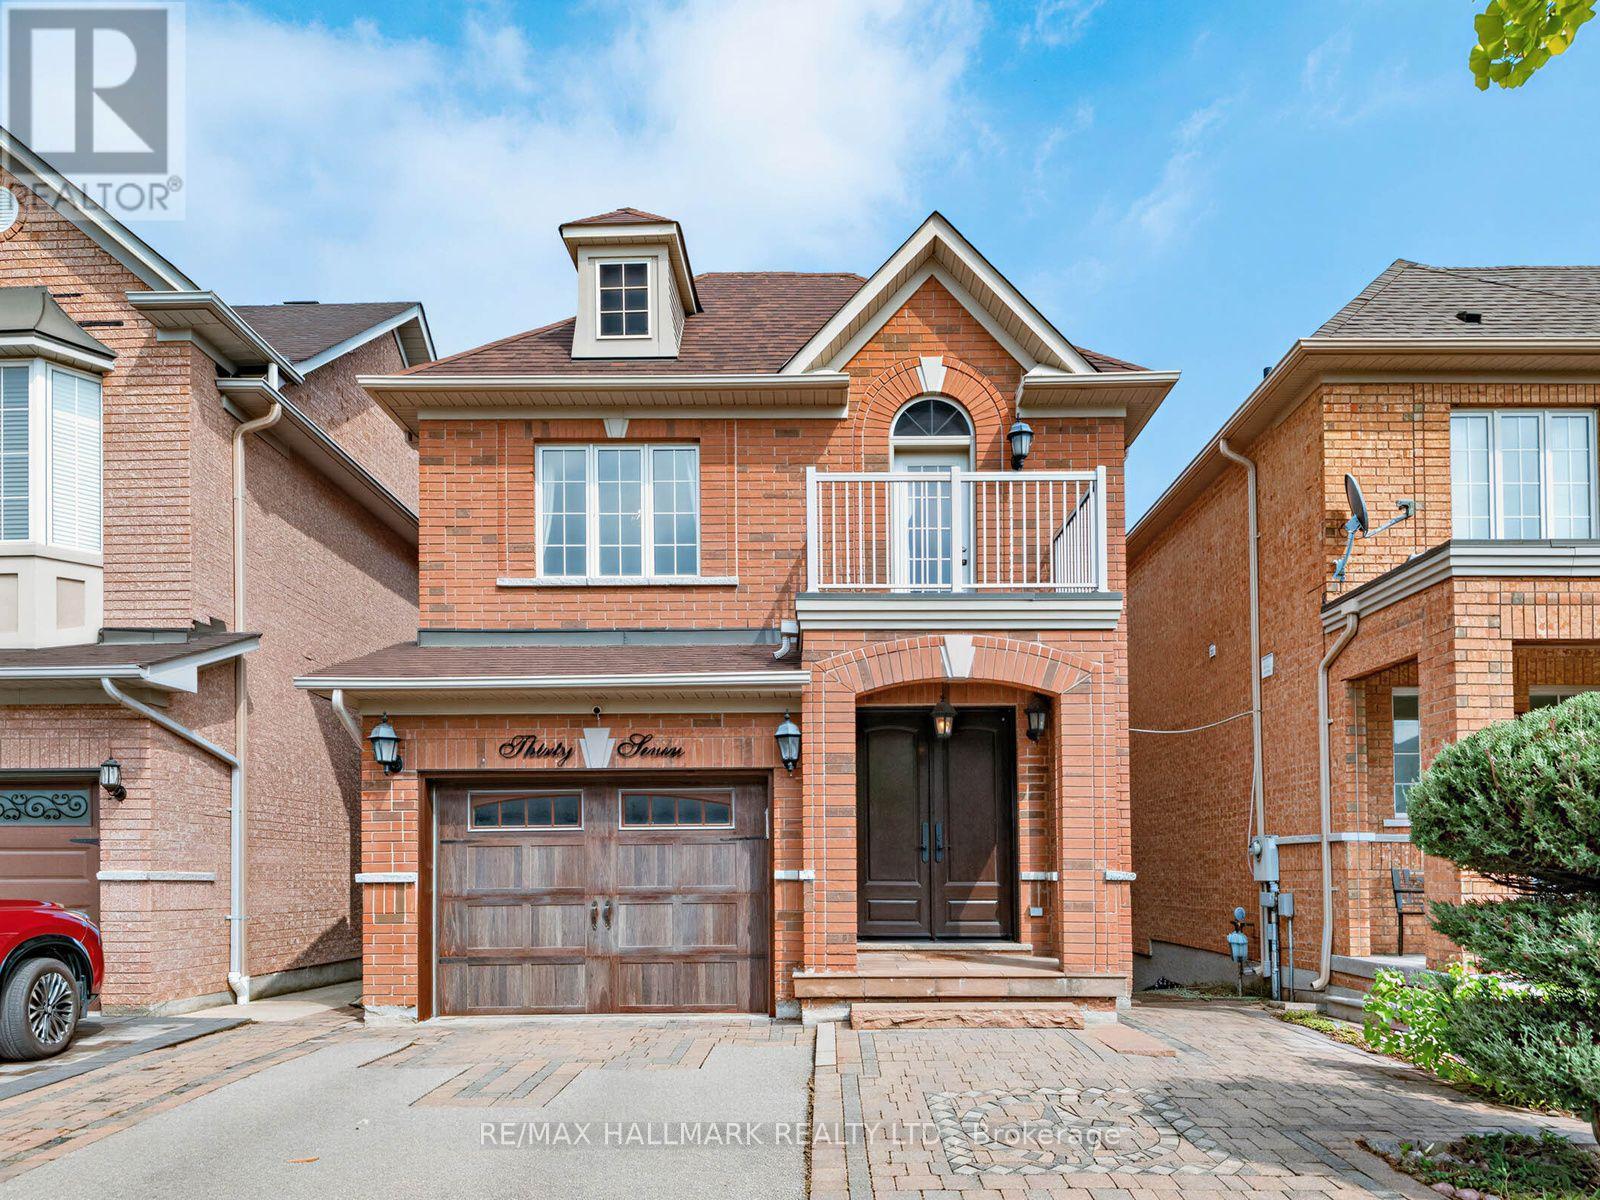
37 Cherry Bush Road
Vaughan, Ontario
A rare opportunity in highly sought-after Patterson, 37 Cherry Bush Rd is a beautifully maintained, FULLY DETACHED 2-storey home nestled in one of Patterson's most desirable family-friendly communities. Offering 3 LARGE BEDROOMS & 4 BATHS this home combines spacious living with crown moulding, pot lights & exceptional functionality throughout. The main level features 9-foot ceilings, a welcoming living room with cozy fireplace, breakfast bar & bright separate dining area with walkout to an oversize deck with gazebo perfect for morning coffee, outdoor dining or entertaining. The spacious kitchen offers excellent functionality & connects seamlessly with the principal living space. Upstairs the generously sized bedrooms provide plenty of room for the growing family. The principal bedroom features a private ensuite, while the second bedroom offers its own private walkout balcony! The finished lower level is a true extension of the home, featuring a bright walkout to a stamped concrete patio & beautifully landscaped, fully fenced yard with a custom-built pizza oven & shed, plus a convenient interlock walkway along the side of the home to the front. CUSTOM built-in shelving, dedicated office and study area in the basement create a flexible space ideal for working from home, studying or hobbies, while the finished recreation area provides an inviting setting for family time & entertaining. DIRECT GARAGE access from the foyer! A couple walls in the garage have slatwall storage panelling. NEW Roof SHINGLES July 2025. No sidewalk offers added convenience & maximum driveway space. Ideally located within walking distance from Maple Go station, top-rated schools, parks, playgrounds, trails, community amenities, shopping, restaurants, library, and grocery stores, complete with easy access to Cortellucci Vaughan hospital & Hwy 400, 404 & 407. A move-in-ready home offering the space, comfort, unbeatable location & lifestyle today's families are looking for. (id:63616)

15 Closs Square
Aurora, Ontario
Welcome to 15 Closs Square-an exceptional, fully transformed detached home in the sought-after Valhalla Heights enclave of Aurora Village. Reimagined inside and out, this rare 4+2-bedroom residence offers modern luxury, outstanding family functionality and significant income potential. The upper level has been thoughtfully reconfigured from three to four bedrooms. Below, a fully legal two-bedroom secondary suite with a private separate entrance and its own 15B municipal address creates an ideal mortgage helper, multigenerational space or investment opportunity.The bright main floor features wide-plank flooring, pot lights, custom millwork, an updated staircase with black railings and a dramatic linear fireplace with a marble-look feature wall. The showpiece kitchen boasts custom two-tone cabinetry, an oversized island, stone countertops, a full-height backsplash and a complete suite of brand-new stainless-steel appliances. All appliances throughout the property are brand new, including the washer and dryer, further enhancing the home's truly turnkey appeal.Spa-inspired bathrooms include frameless glass showers, rainfall fixtures and sleek black accents. Custom closets, abundant storage and a stylish main-floor laundry room complete the interior. Outside, the comprehensively refreshed brick façade, black-framed windows, shutters, soffits and garage door deliver striking curb appeal. Enjoy a double garage, ample parking, direct garage access, a walkout to the deck and a private, fully fenced mature yard.Steps to Wilson Park and close to Yonge Street, shopping, restaurants, YRT and Aurora GO. Walk to highly regarded Lester B. Pearson French Immersion P.S. and École élémentaire catholique Saint-Jean, with Aurora High School and St. Maximilian Kolbe nearby; minutes to St. Andrew's College. Six bedrooms, two self-contained living spaces and a prime central Aurora location-this is a truly turnkey home with exceptional versatility and income potential. (id:63616)
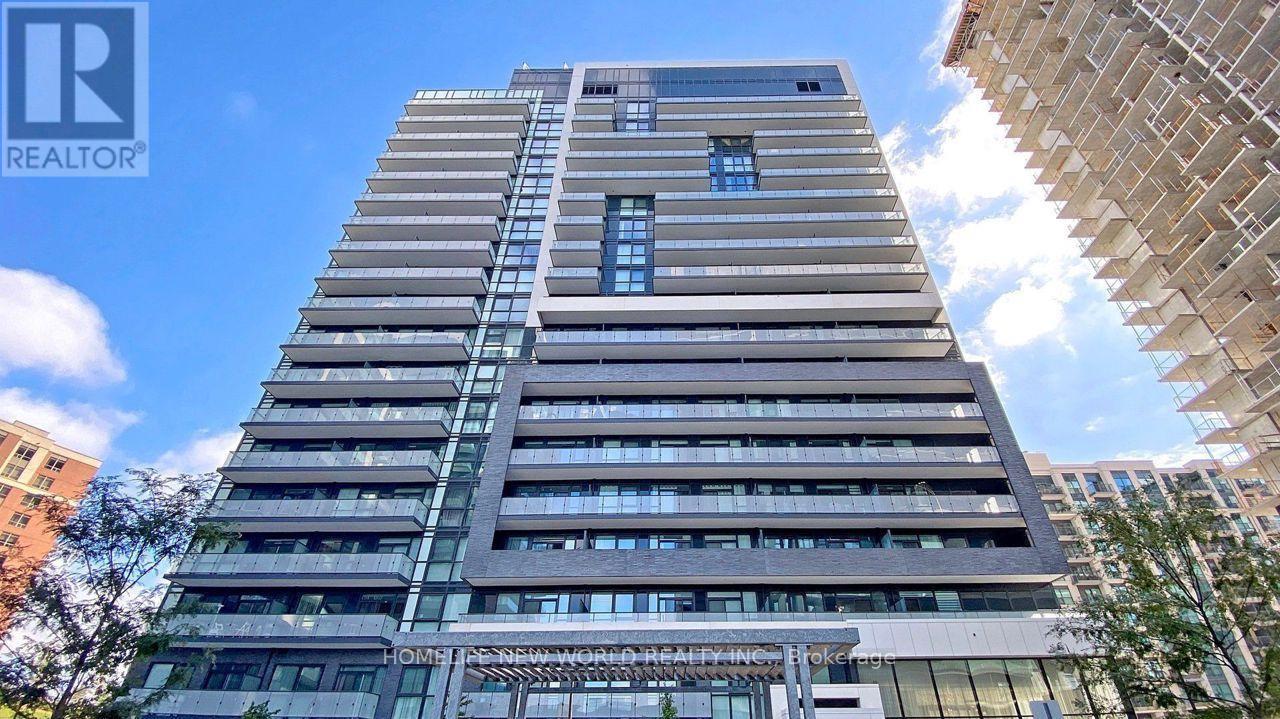
1210 - 75 Oneida Crescent
Richmond Hill, Ontario
Stunning luxury end-unit condo located near Yonge & Hwy 7! This bright and spacious corner unit features 2 bedrooms + a den with a window, 2 bathrooms, and a view of Yonge St. With a desirable south-west sun-filled exposure and 9-foot ceilings throughout, this home also includes one parking spot and an exclusive locker. Fresh Painted, Enjoy wide laminate flooring and a generous living and dining area. The open-concept kitchen boasts beautiful quartz countertops, and window coverings with remote-controlled shades. Step out onto the balcony and take in the breathtaking views, complemented by a practical layout. Building amenities include a gym, party room, and games room for your enjoyment. Ideally located within walking distance to shopping malls, highways, movie theaters, restaurants, and Viva Transit. Just minutes from Langstaff GO Station, the future TTC station, Hillcrest Mall, Silver City, major retailers, Yonge Street shops, and top-rated schools. Easy access to Highways 7, 404, 407, and 400! This Pemberton-Built building features with tons of amenities like Concierge, Exercise Room, Gym, Party/Meeting Room, Sauna, Visitor Parking (id:63616)
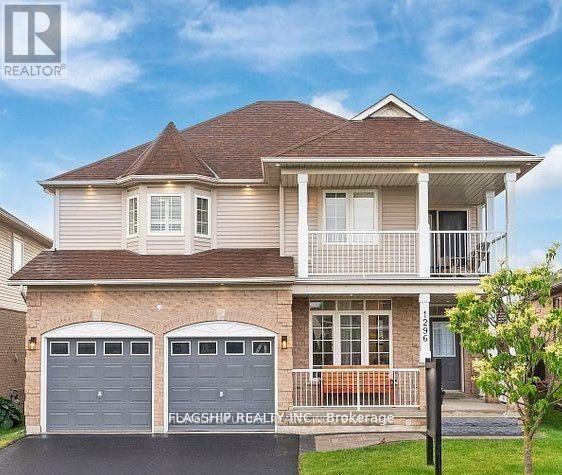
Bsmt - 1296 Margate Drive
Oshawa, Ontario
Beautiful 2-Bed, 2-Bath Legal Basement for Lease in Oshawa! Located near Townline & King, this bright and spacious unit offers modern finished, excellent layout and excel living space. Conveniently situated just 5 minutes from Walmart Plaza, with parks, schools, and transit within walking distance, this home is perfect for families or professionals. Enjoy easy access to shopping, transportation and major amenities in a highly desirable neighborhood. Don't miss out book your showing today! Tenant pays 35% Utilities. (id:63616)
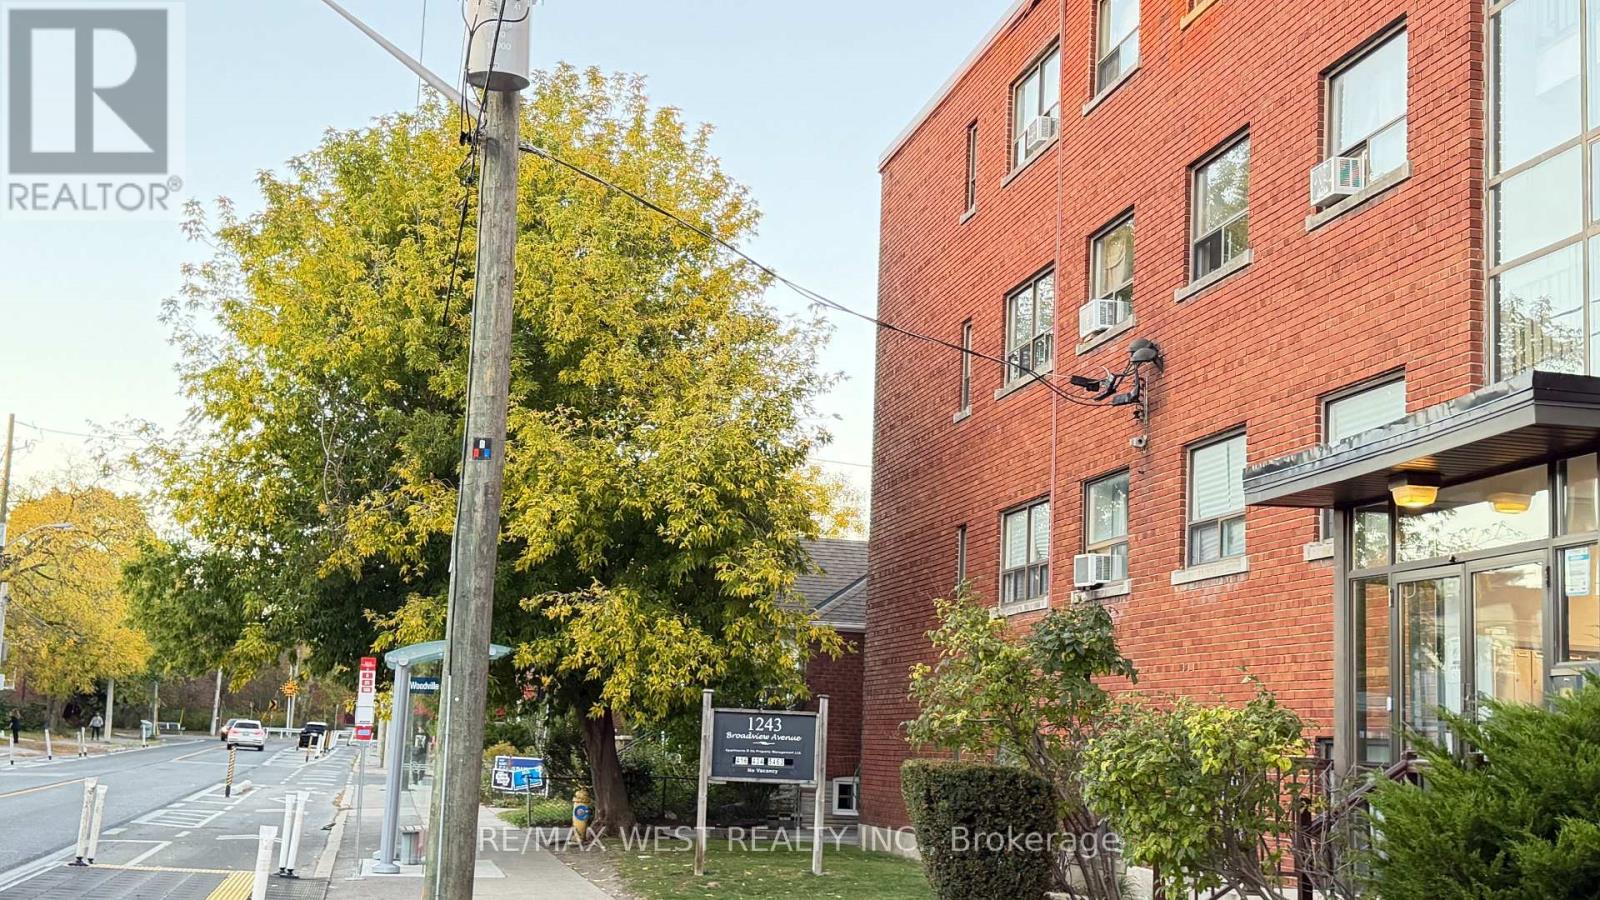
110 - 1243 Broadview Avenue
Toronto, Ontario
Bright and inviting one bedroom apartment in a convenient Broadview Avenue location. Enjoy a functional layout with a separate dining area, durable laminate flooring, and ample closet space. Situated in a low rise multiplex building with on site coin laundry. Apartment is on the main floor, not a basement unit.No balcony, no elevator. New flooring and freshly painted. Ideally located near neighbourhood grocery stores, cafés, parks, the hospital, and public transit, with easy access to the Danforth and Riverdale. A great opportunity to enjoy comfortable living in an established Toronto neighbourhood. (id:63616)
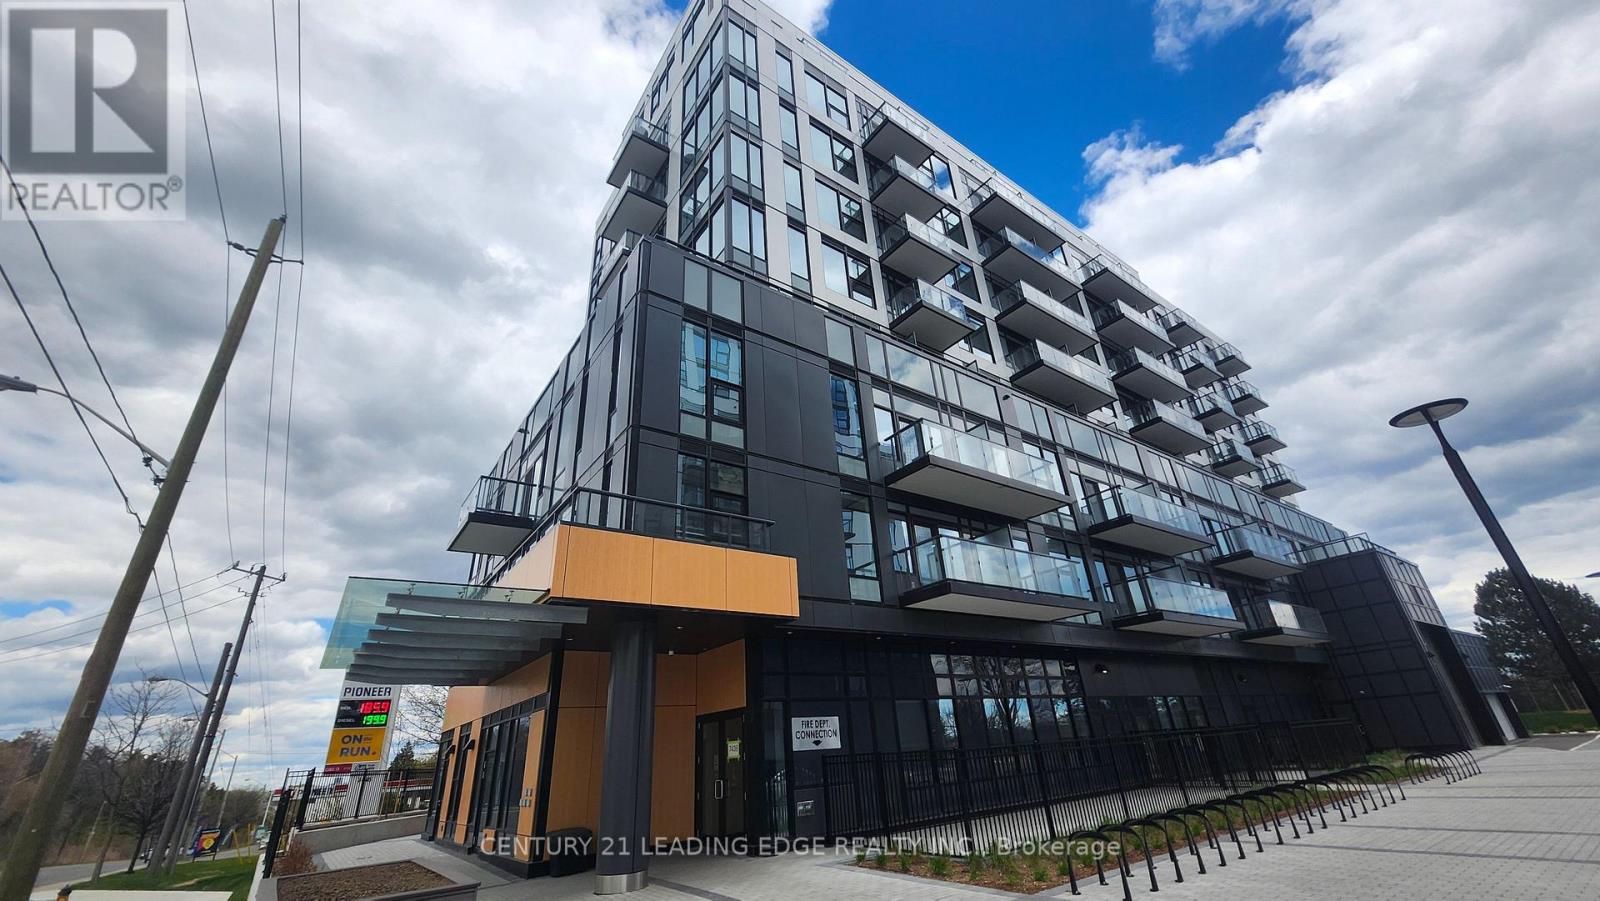
710 - 7439 Kingston Road
Toronto, Ontario
Bright and modern 1 bedroom + den suite with stunning south-facing lake views in the heart of Rouge. This thoughtfully designed 605sf layout offers exceptional functionality, featuring a spacious den with a closet that can comfortably be used as a second bedroom or home office. The open-concept living, dining, and kitchen area is finished with wide plank laminate flooring and walk-out access to a private balcony overlooking the lake.The contemporary kitchen features quartz countertops and stainless steel appliances. The primary bedroom includes a double closet and semi-ensuite access to a stylish bathroom complete with a custom vanity cabinet, oversized mirror, ceramic tile flooring, and tiled walls. Convenient en-suite laundry with premium front-load washer and dryer. Residents enjoy excellent amenities including concierge service, party/meeting room, co-working lounge, fitness centre, yoga studio, games room, kids' playroom, and outdoor terrace with BBQ areas.Ideally located with quick access to Highway 401, Rouge Hill GO Station, University of Toronto Scarborough, Centennial College, Rouge National Urban Park, Port Union Waterfront, and the Great Lakes Waterfront Trail. Walking distance to Tim Hortons, McDonald's, Shoppers Drug Mart, and Canadian Tire. Utilities including heat, A/C, and high-speed internet are included in the rent. Includes 1 locker. (Parking not included) (id:63616)

18 Haviland Drive
Toronto, Ontario
It's quite rare to find a house with a large lot, featuring an award winning garden uniquely designed and landscaped from back to front, a private backyard that backs on to a park creating extra green spaces to enjoy a quiet daily life. In the spring and summer, you will be in awe at how gorgeous your front and backyard look with many flowers of different colors blooming around you. You can simply lie down on grass to relax and enjoy your private oasis. A large size Beaumark S/S gas BBQ grill was added to the backyard this summer to entertain family and friends. This house sits in a well-known and established community - it is very quiet and safe, surrounded by parks, trees, green spaces, minutes drive to the lake, with all daily conveniences close by, schools and bus stops around the corner. Just a few steps walk to the park through the shortcut. The home has been well taken care of by the owner, professionally renovated and upgraded with many beautiful and functional features in kitchen, washrooms, garage with auto door openers, fireplace, crown moulding and pot lights throughout etc. The finished basement has one bedroom and an office space. Extra space can be easily converted into a 2nd bedroom for your convenience. (id:63616)
99 John Bell Crescent
Toronto, Ontario
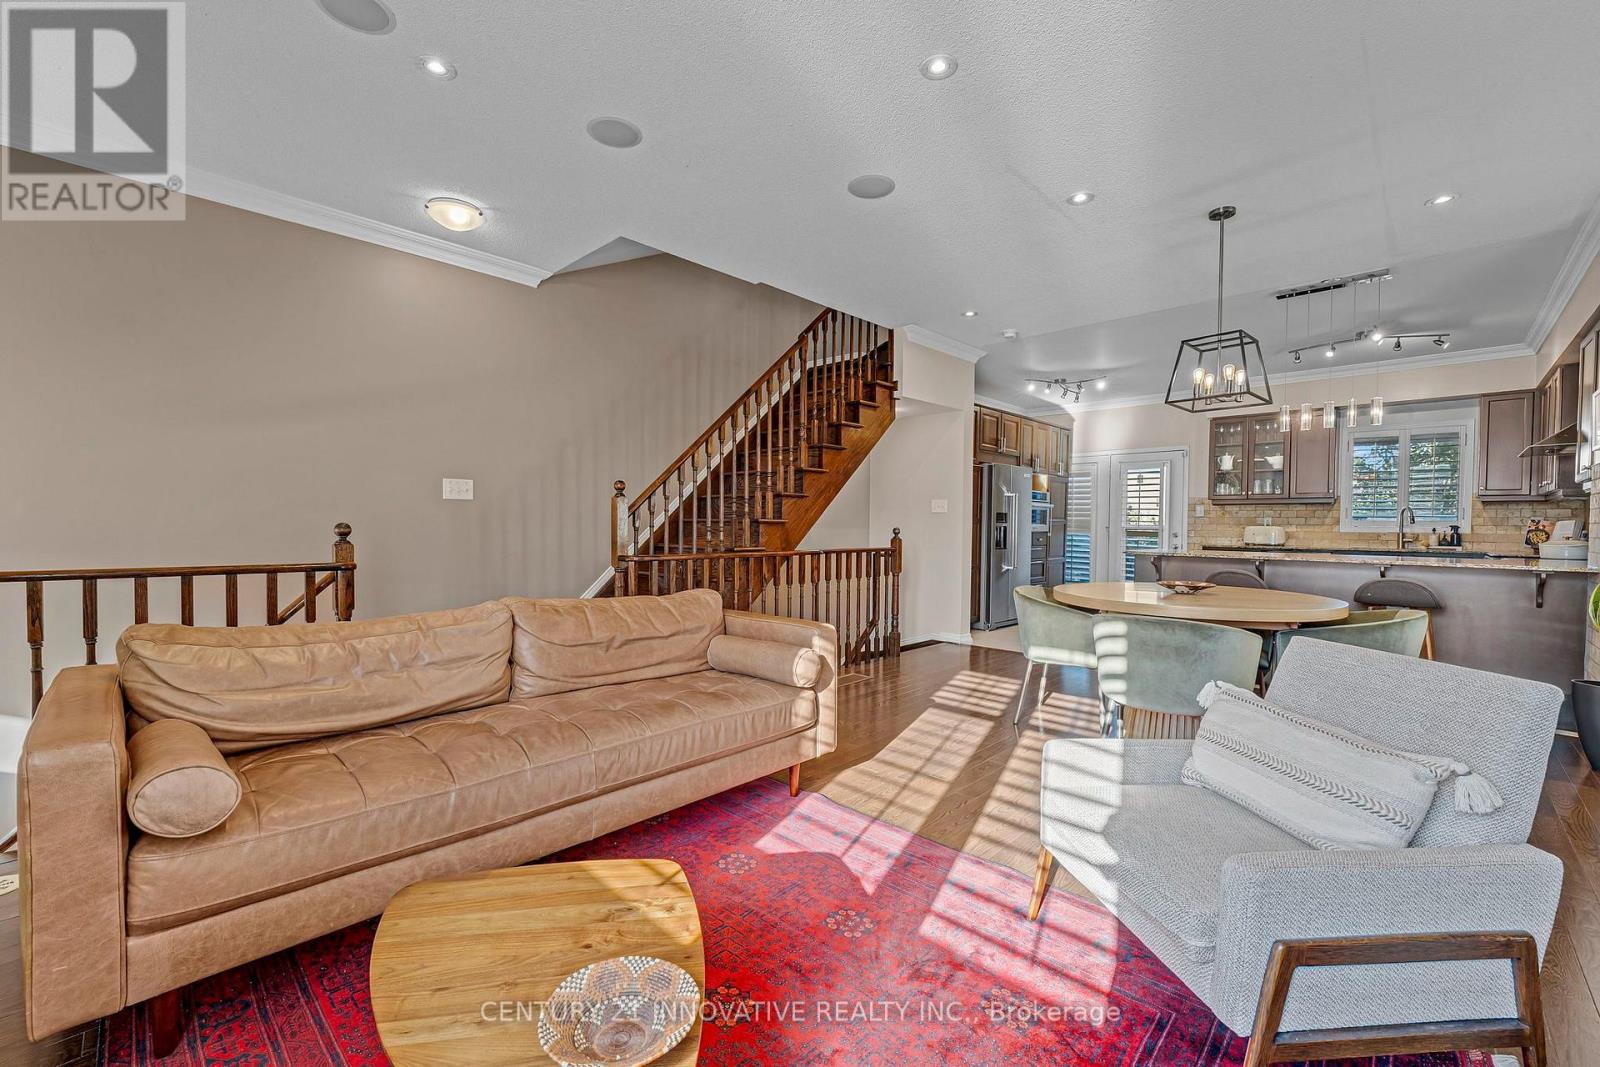
A meticulously maintained executive end-unit townhome situated on a premium lot facing the pond and park. Enjoy lovely open views from your private wooden deck, gleaming hardwood floors, upper-level laundry and a versatile finished basement. The top floor features a dream primary bedroom retreat with a spa-like ensuite and a huge walk-in closet. Rooftop solar panels turn your roof into an income generator while offsetting utility bills! Updated appliances, hot water tank and humidifier. Prime location close to top schools, shopping, parks, and quick transit access. Show with confidence! (id:63616)
86 Edwin Carr Street
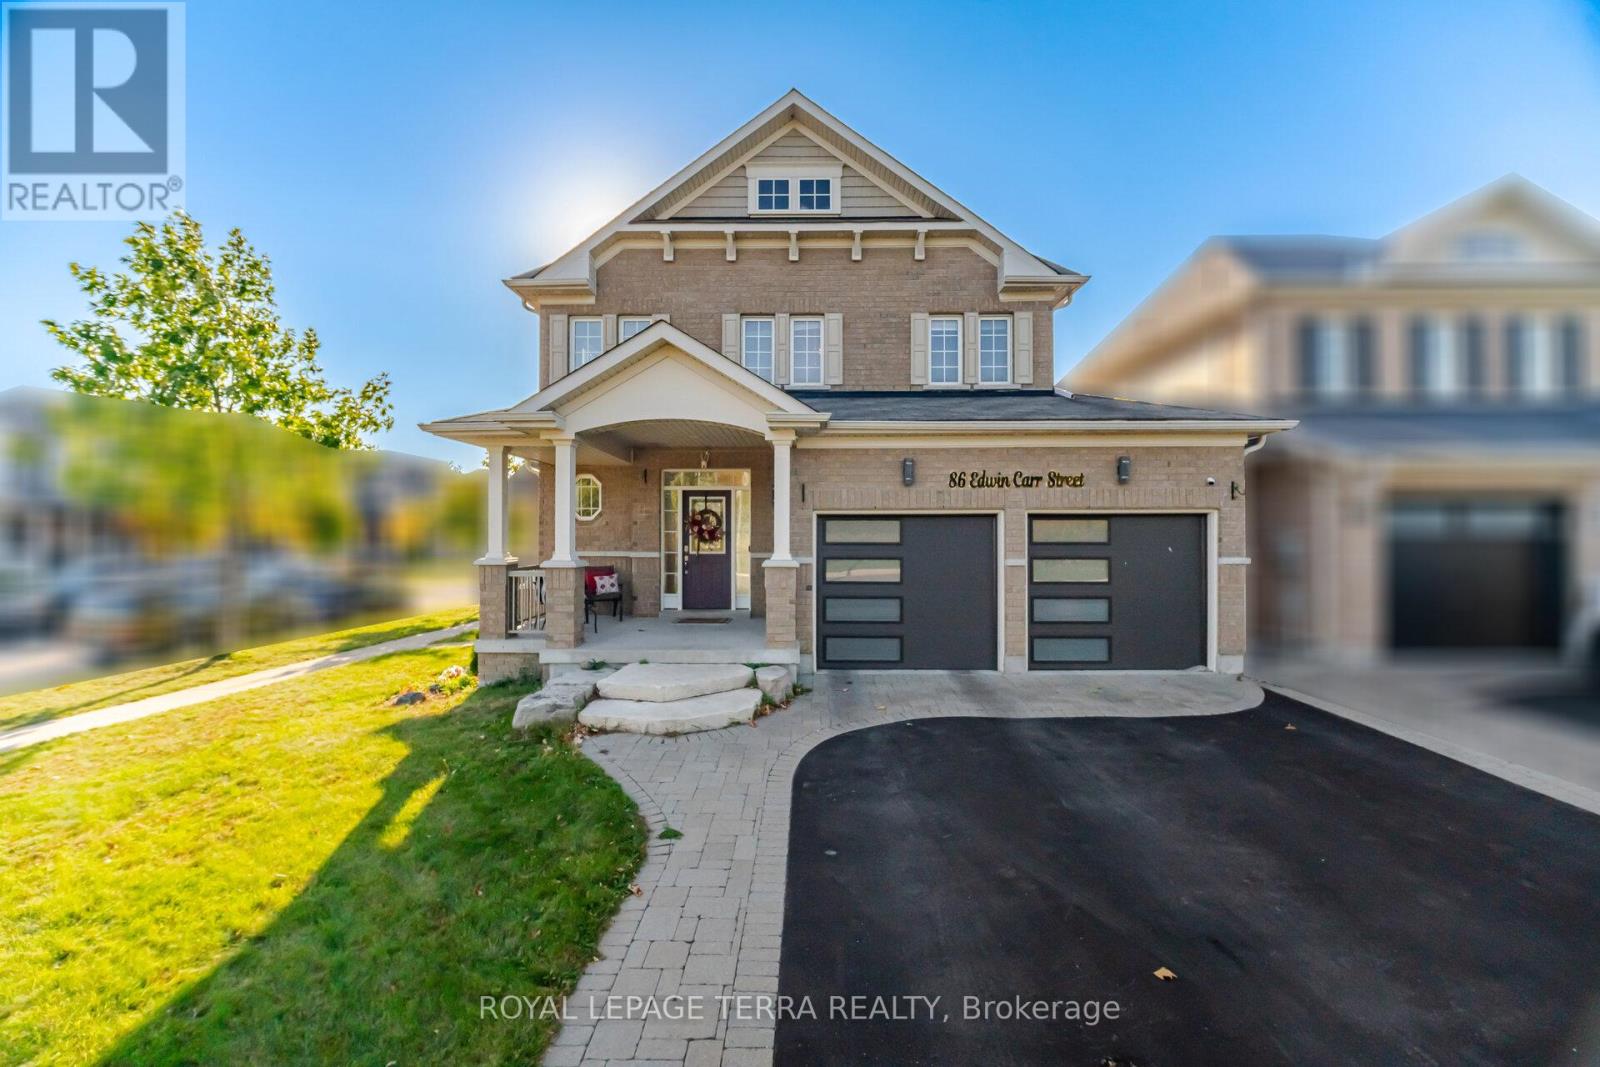
Clarington, Ontario
Imagine weekend breakfasts around the kitchen island, afternoons at the park, and summer evenings with friends on the deck. This beautifully maintained 4-bedroom, 3-bathroom home on a corner lot in Bowmanville's Northglen community has room for it all.Freshly painted and filled with natural light, the main floor offers hardwood flooring in the living and dining rooms, a stylish accent wall, and a gas fireplace overlooking the backyard. The dining area features a large window and new light fixture. In the kitchen, a long island with seating brings everyone together, while granite countertops, stainless steel appliances, a gas stove, built-in pantry, and generous cabinetry make everyday life easy. A walkout leads directly to the deck and gazebo.Upstairs, the spacious primary bedroom includes a walk-in closet and ensuite with a double vanity. Three additional bedrooms offer flexibility for family, guests, or a home office, and second-floor laundry adds convenience.A two-car garage with newer doors and MyQ smart openers, exterior pot lights controlled through Amazon Alexa, a newer side entry door, and updated washer and dryer complete the home. Just steps from the new Northglen Orchard Public School (Brand New School) in 5 min walk, 1 min drive and close to parks, amenities, and commuter routes, this is a place to settle in and make memories. (id:63616)
18833 Leslie Street
East Gwillimbury, Ontario
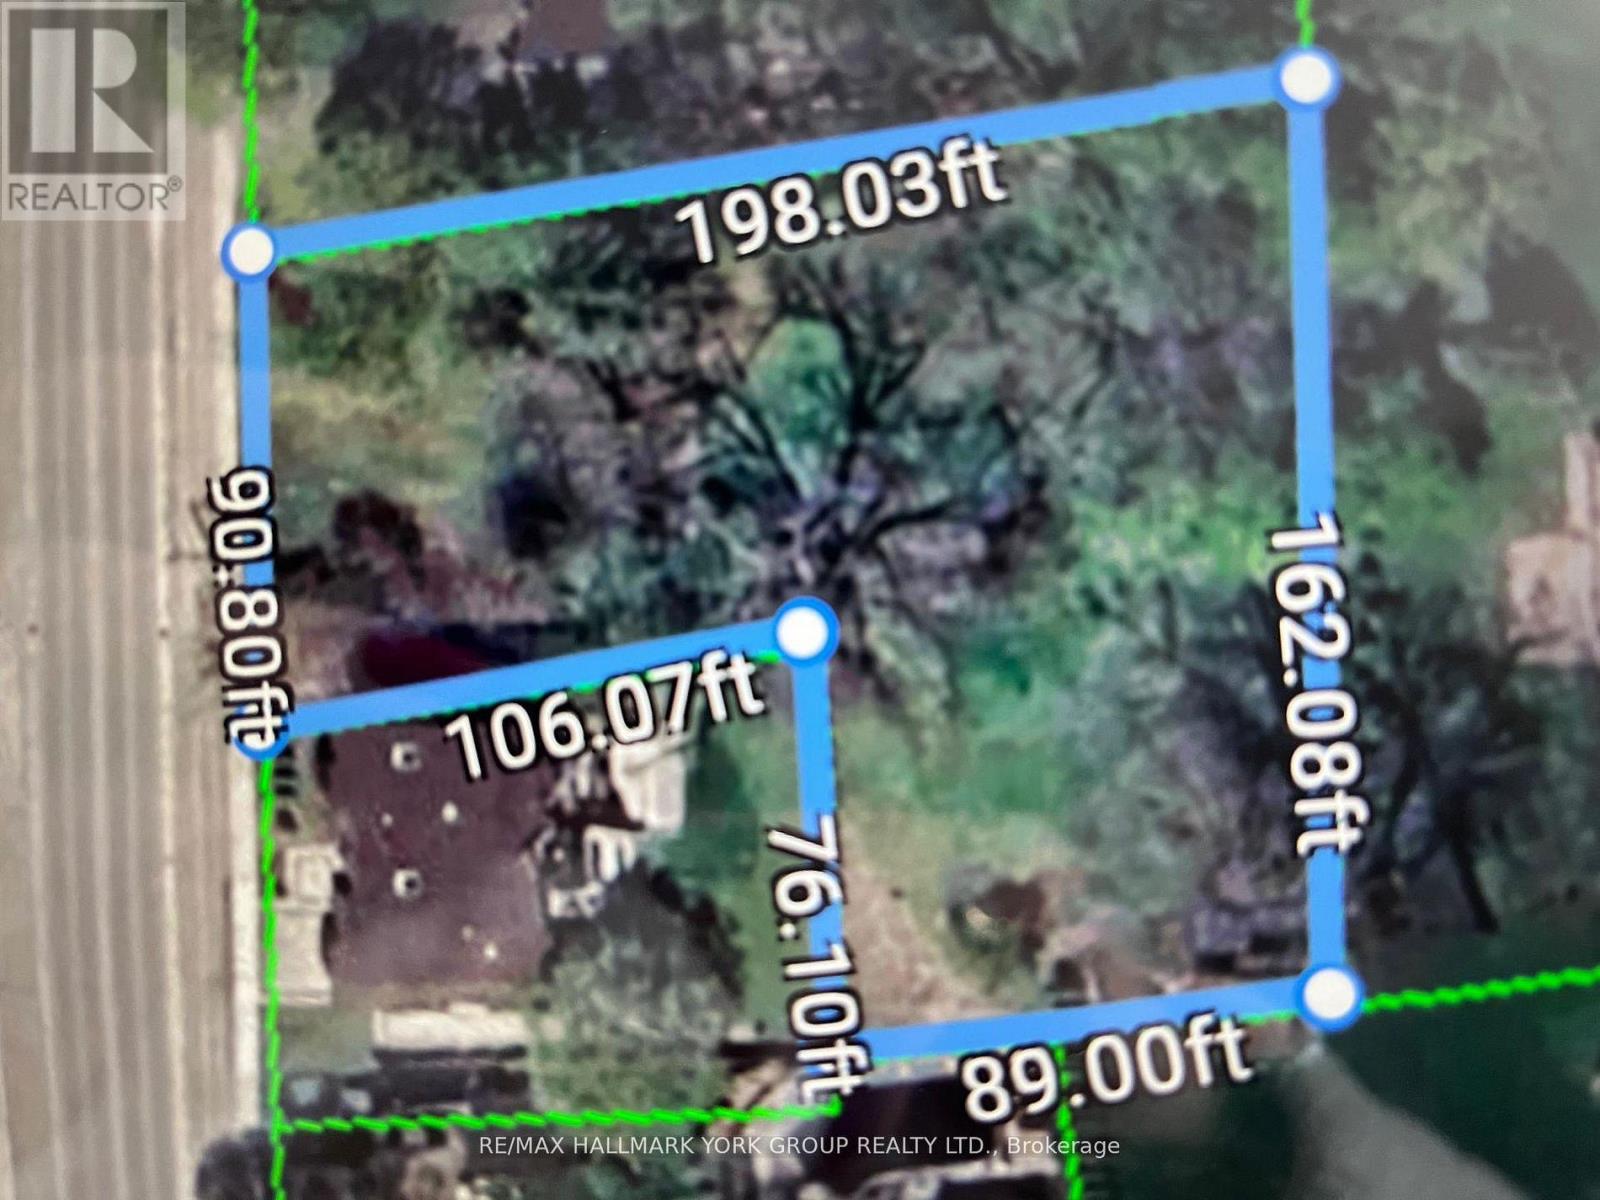
This is the perfect location with Mixed-use zoning just minutes away from Go-Station. Ideal for retirement/nursing home facility, apartment building,medical,childcare facility, commercial business use and much more. Potential to sever property into 2 lots. An excellent 24,000 sq ft commercial asset in a growing corridor. (id:63616)
502 - 2550 Simcoe Street N
Oshawa, Ontario
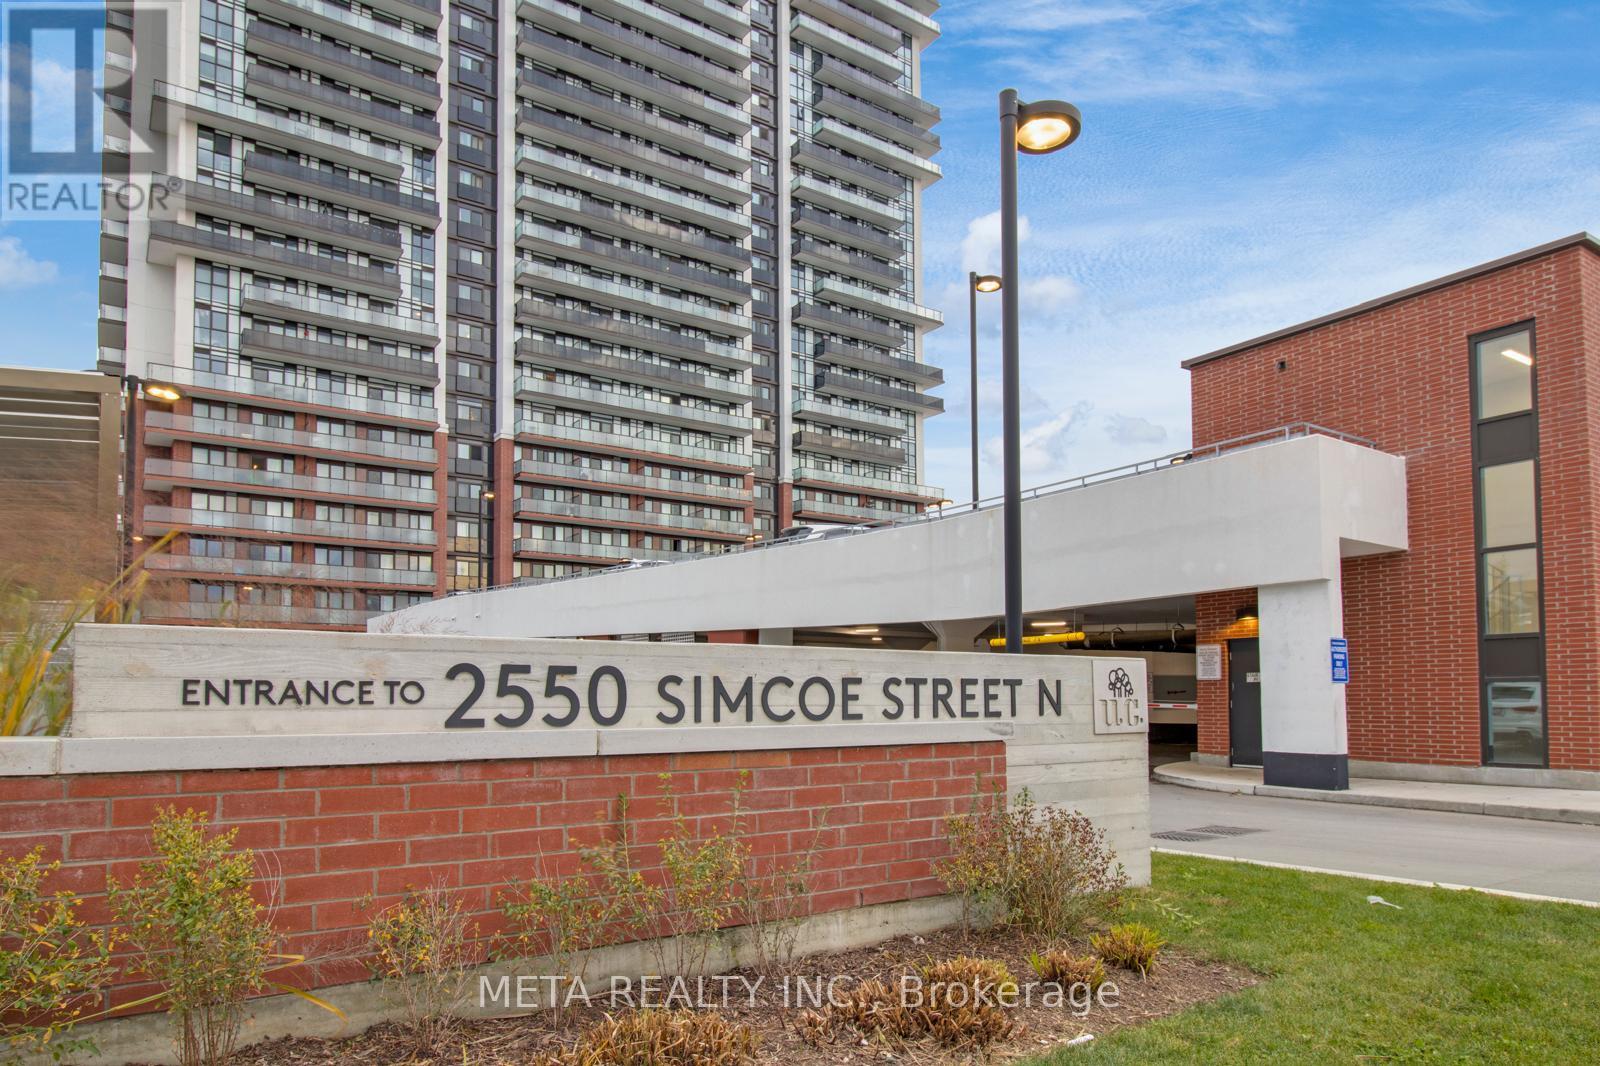
Welcome to this bright and modern 1-bedroom condo featuring an open-concept layout, stylish kitchen and dining area, spacious balcony with scenic views, in-suite laundry, designated parking, and a private locker. Located in a newly developed, vibrant community with excellent amenities including a state-of-the-art gym, games room, meeting room, visitor parking, and 24-hour security. Pet-friendly building conveniently located just minutes from Costco, FreshCo, gas stations, and RioCan Plaza, offering a variety of shopping, dining, and everyday amenities. An excellent opportunity for comfortable and convenient condo living. Book your showing today! (id:63616)
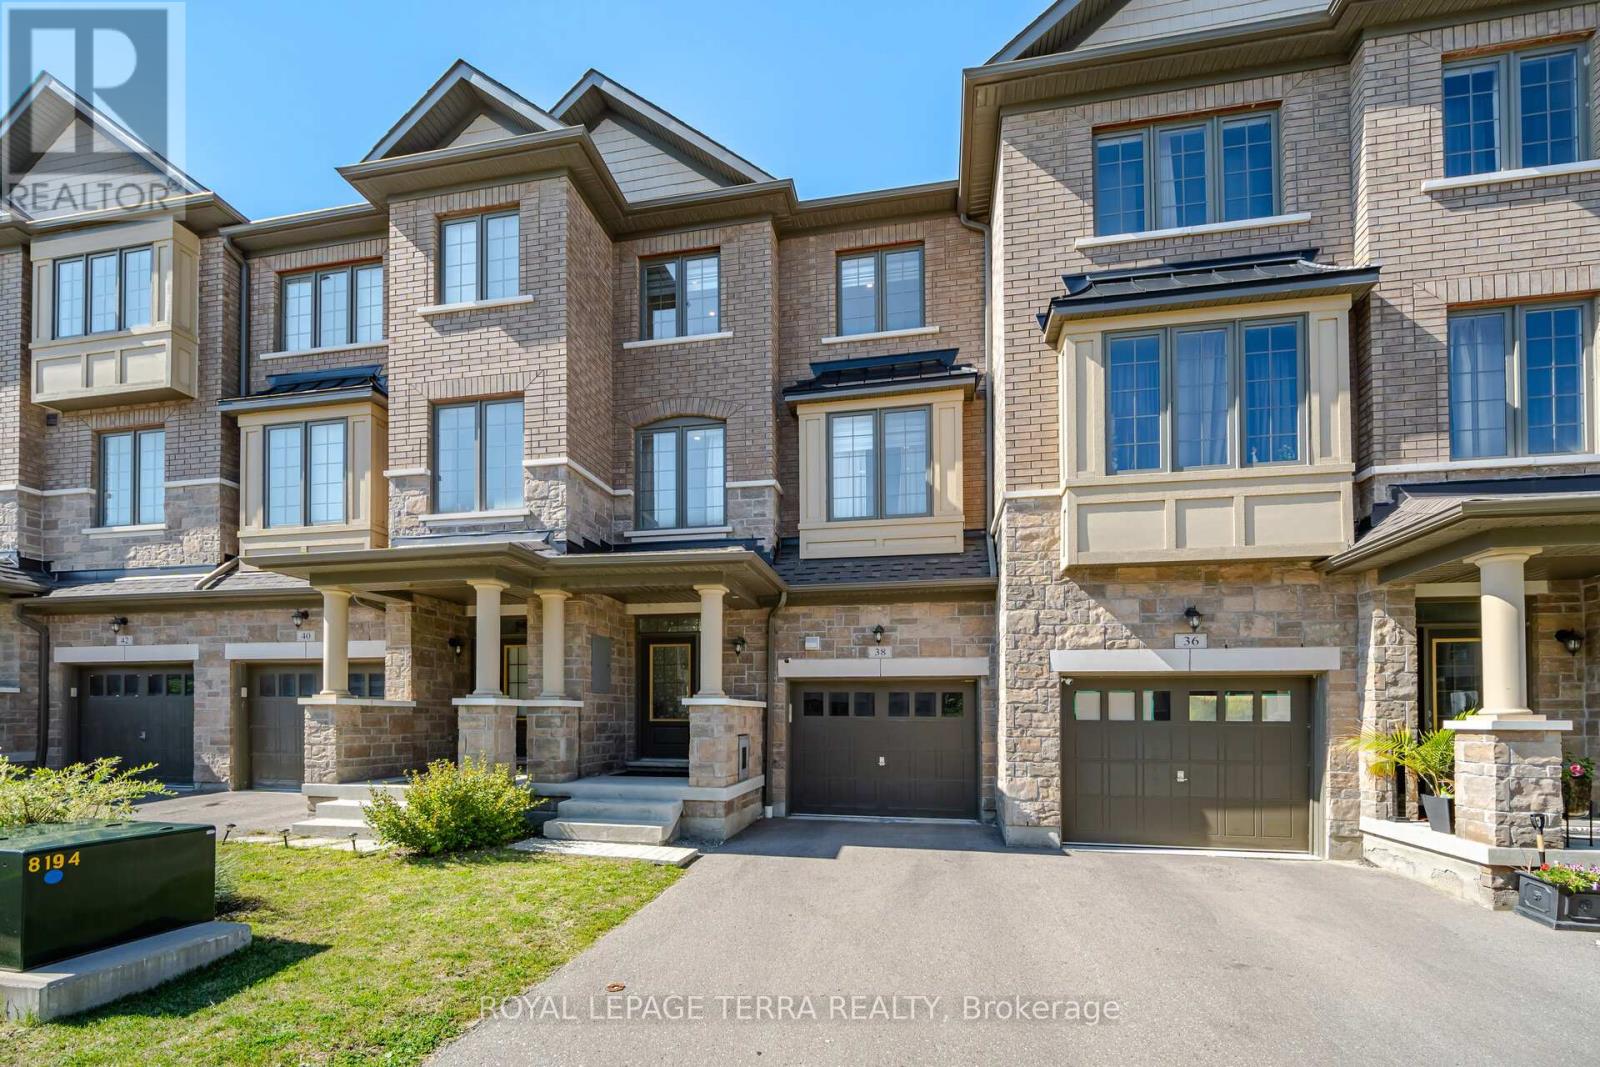
38 Hallmark Way
Whitby, Ontario
Welcome to this beautifully maintained Tiffany Homes townhome in Whitby's popular Queens Common community. Built just 5 years ago, his spacious home offers 4 bedrooms, 3.5 bathrooms, a finished basement, and parking for 2 vehicles (garage plus driveway), making it a great fit for families or anyone looking for extra space. The main floor features 9-foot ceilings, hardwood flooring, and a bright open-concept layout that's perfect for everyday living and entertaining. The modern kitchen comes with stainless steel appliances, plenty of cabinet space, and a large pantry. Pot lights throughout the home add a warm and inviting touch, while the main floor laundry provides added convenience . You'll also enjoy great outdoor space with a private backyard and two balconies, perfect for your morning coffee, relaxing after work, or spending time with the family and friends. The finished basement with a full bathroom gives you even more living space and can easily be used as a recreation room, home office, guest bedroom, gym, or for extended family. The location is hard to beat. Des Newman WhitBEE Park is just a 5 minute walk away, offering pickleball courts, soccer fields, walking trails, a splash pad, playgrounds, and plenty of green space. Public transit is only 2 minute away, and you're just minutes from No Frills, Shoppers Drug Mart, restaurants, schools, and other everyday conveniences. If you're looking for a move-in-ready home in one of Whitby's fastest growing and most family friendly neighbourhoods, this is one you won't want to miss. (id:63616)
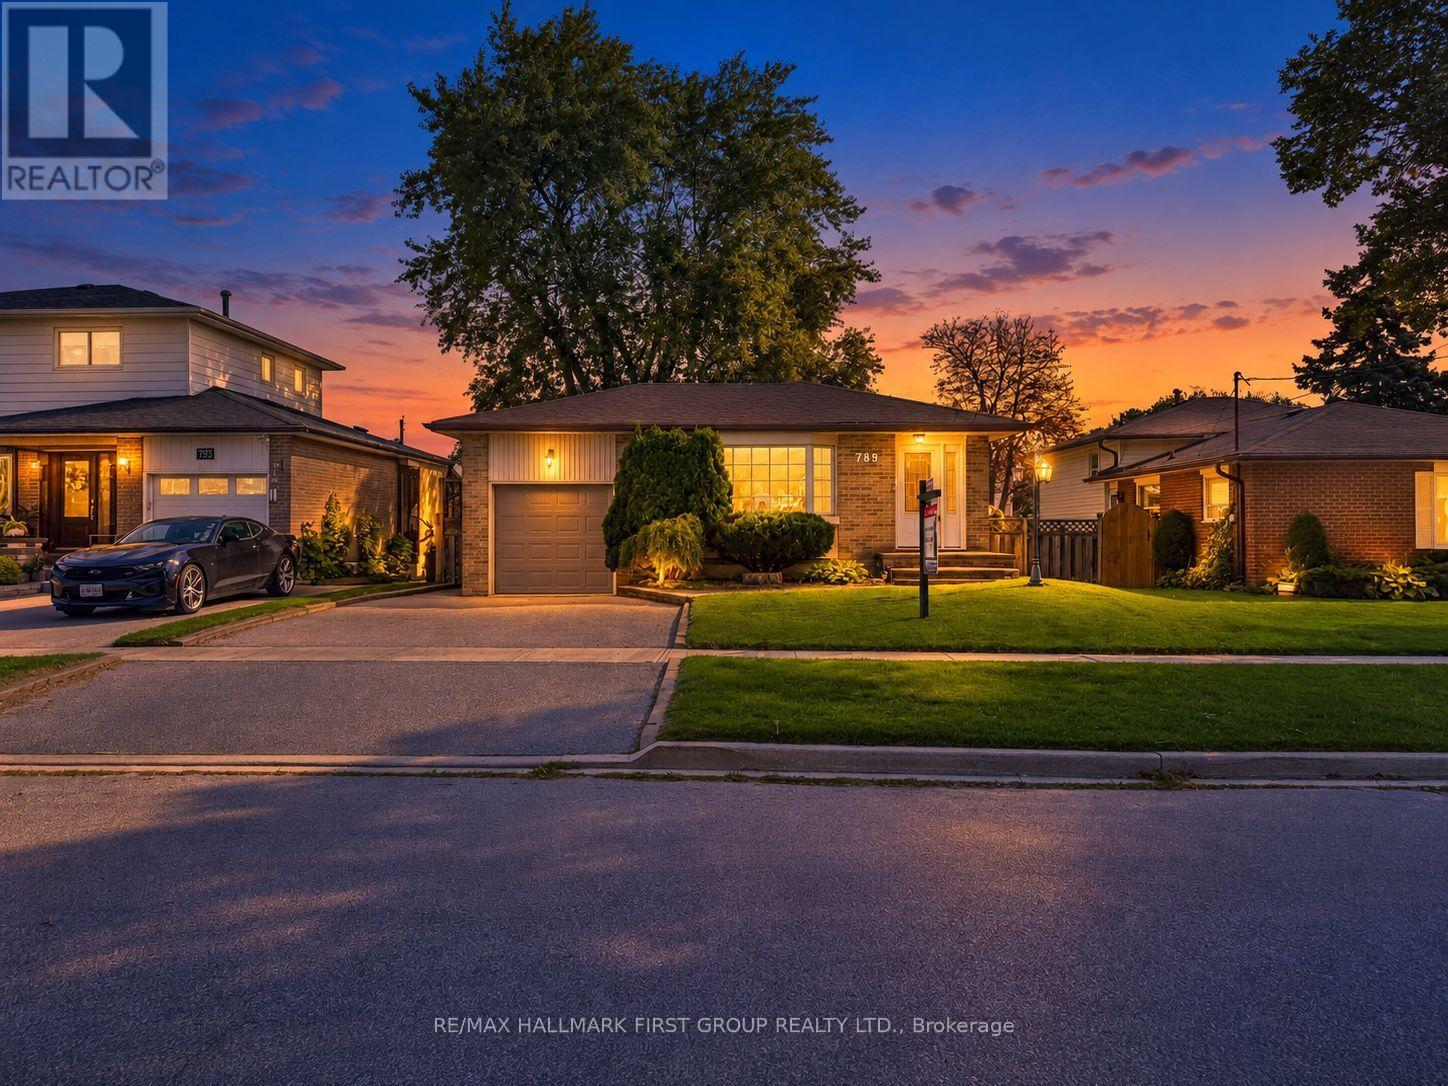
789 Hillcrest Road
Pickering, Ontario
Well-Maintained Detached Bungalow W/ Garage In West Shore Offering 3+2 Bedrooms And 2 Kitchens. Bright And Spacious Main Floor With Hardwood Flooring, Three Full-Size Bedrooms, And An Eat-In Kitchen. Separate Side Entrance Leads To A Large Recreation Room, Second Kitchen, And Two Additional Bedrooms, Providing Flexibility For An In-Law Suite Or Potential Future Income. Plenty Of Parking And A Good-Sized Lot. Recent Updates Include The Roof And Dishwasher In 2023, Air Conditioning Replaced Within The Last Three Years, And A New Sump Pump In 2026. Conveniently Located Near Highway 401, The GO Train, Parks, Schools, Shopping, And Other Amenities. (id:63616)
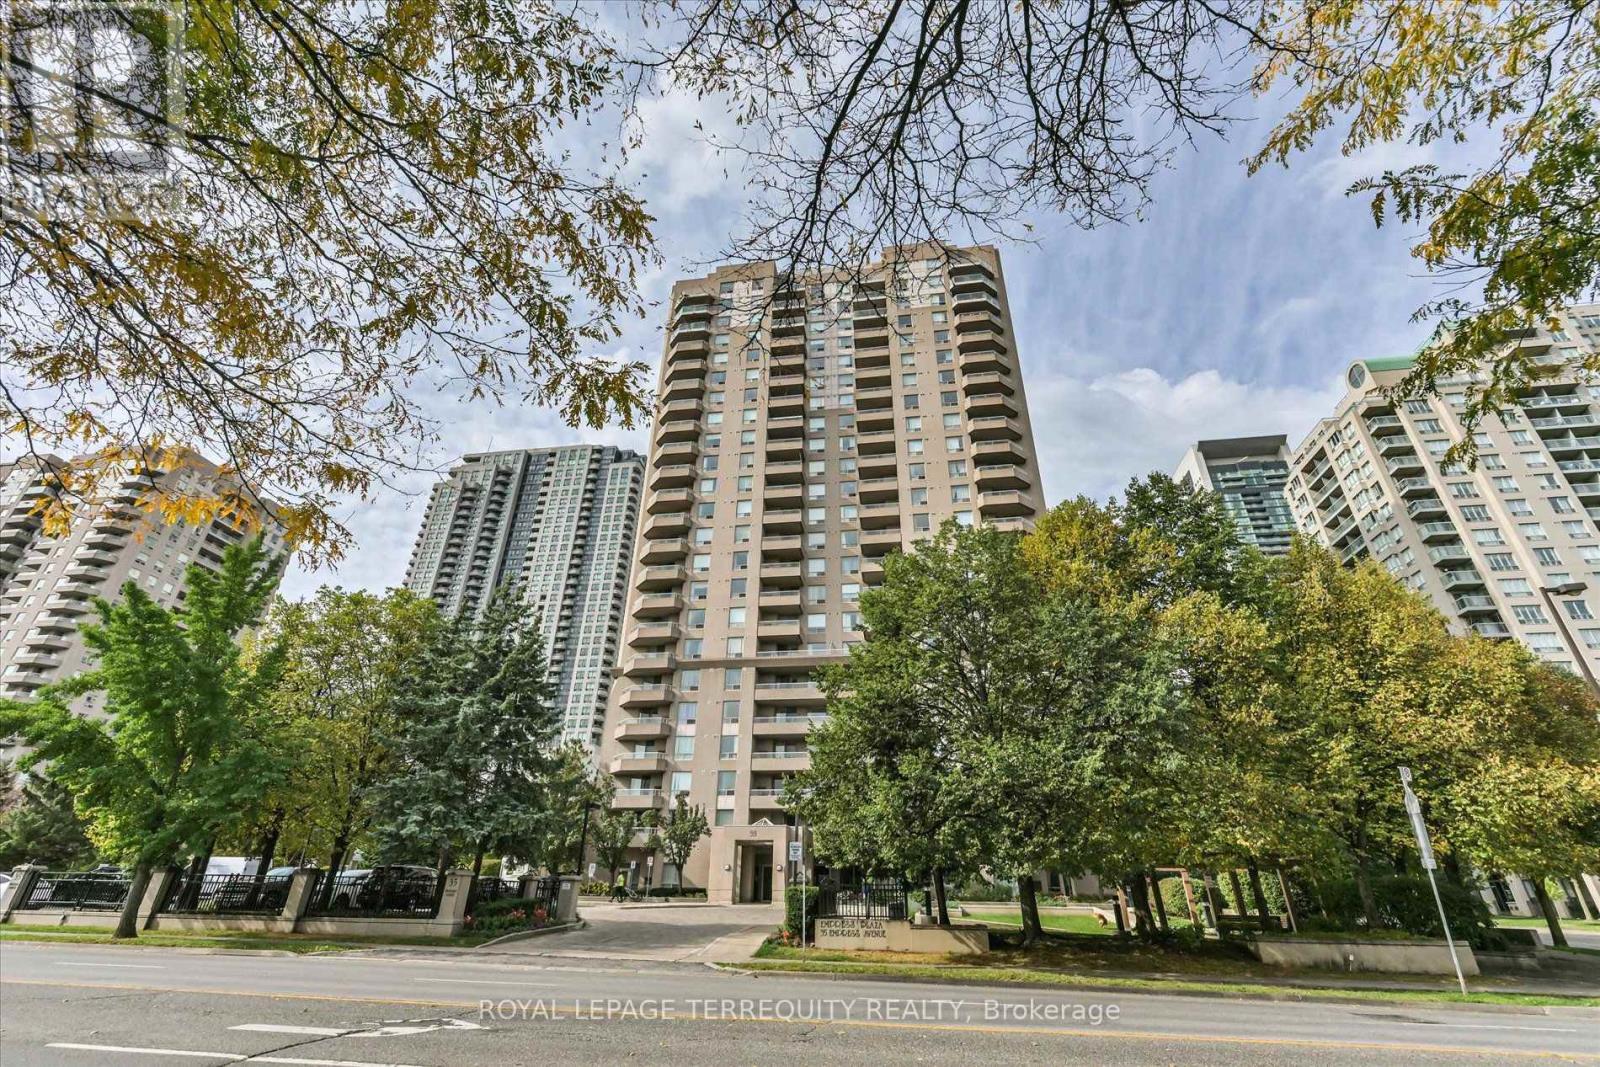
1508 - 35 Empress Avenue
Toronto, Ontario
Bright & Spacious 2-Bedroom Condo in the Heart of North York! Welcome to 35 Empress Avenue Suite 1508, offering 804 sq. ft. of comfortable living space in the highly desirable Willowdale neighbourhood. This bright and spacious 2-bedroom, 2-bathroom condo features afunctional layout, laminate flooring, and a kitchen equipped with a stainless steel refrigerator, stove, and range hood, plus a dishwasher. Additional features include an LG front-load washer and dryer and a Nest smart thermostat for added comfort. The generously sized primary bedroom includes his-and-hers closets, providing plenty of storage. A standout feature is the parking space equipped with an EV charger, adding convenience for electric vehicle owners. Enjoy an impressive selection of building amenities, including 24-hoursecurity, an exercise room, sauna, party room, squash court, table tennis room, guest suite, and visitor parking. Location is everything! Enjoy direct access to North York Centre subway station and convenient access to T&T Supermarket, shopping, restaurants, North York Civic Centre, schools, and parks. Whether you're a first-time buyer, downsizer, or simply looking for a convenient urban lifestyle, this condo offers an excellent combination of space,comfort, and accessibility in the heart of North York. (id:63616)
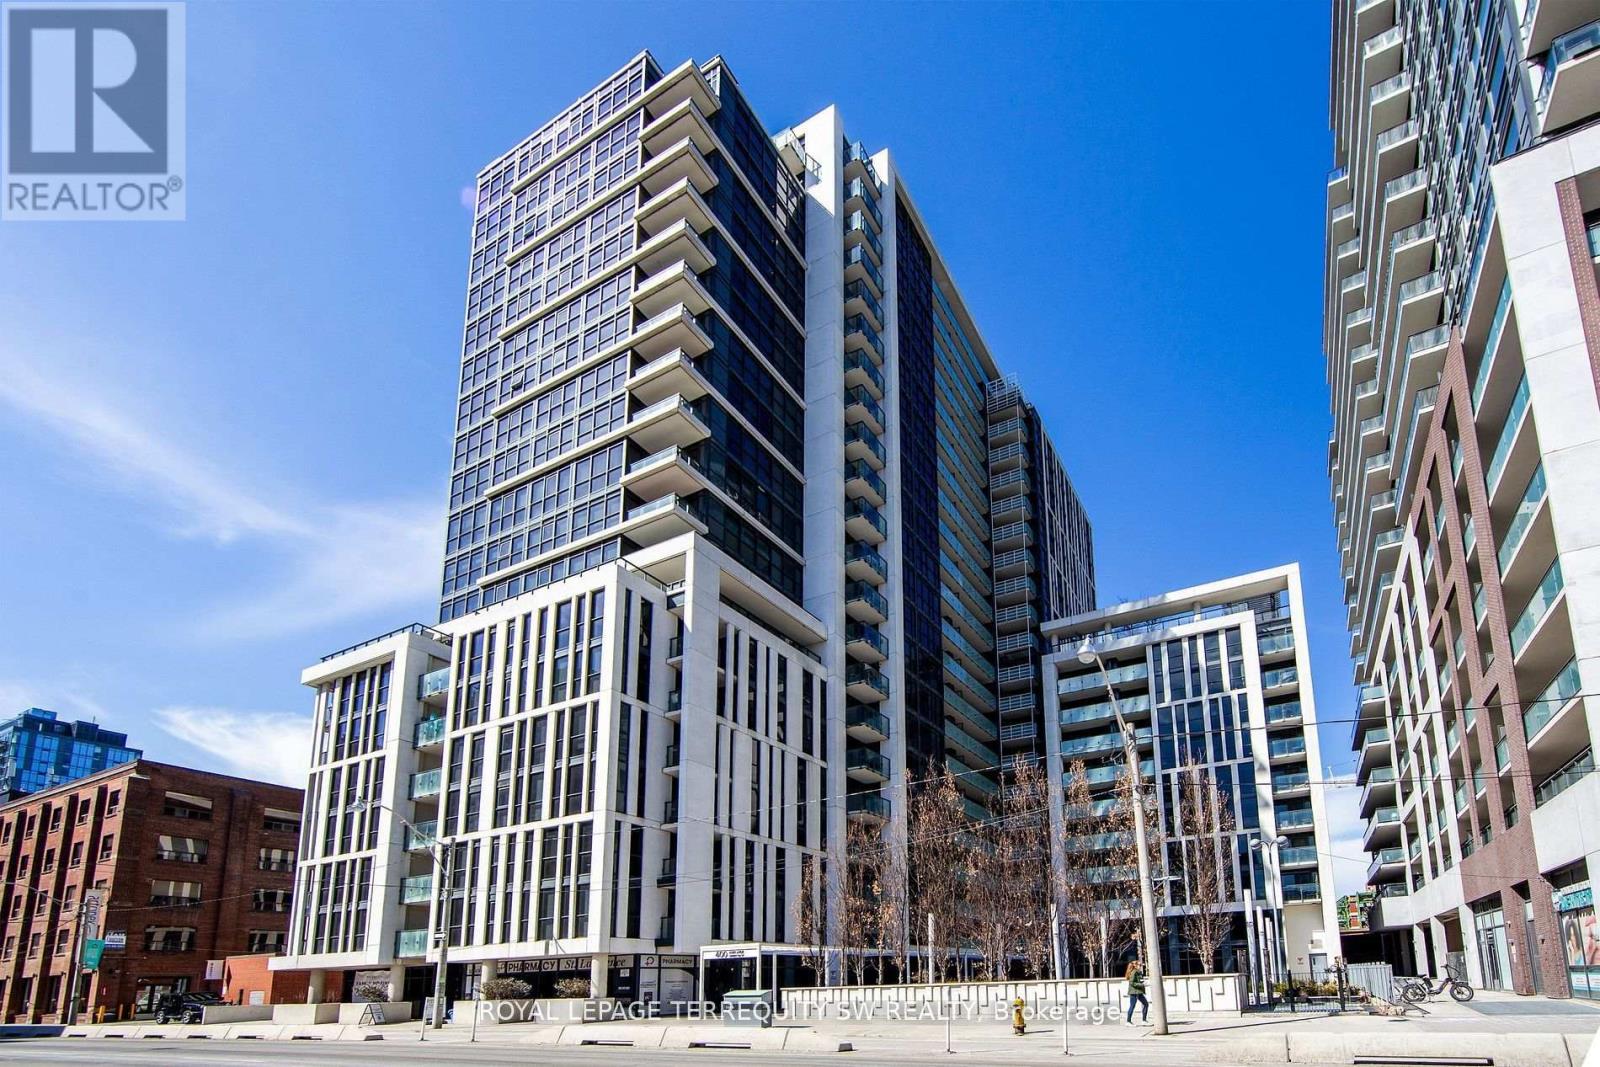
807 - 400 Adelaide Street E
Toronto, Ontario
Welcome To Ivory On Adelaide! This Bright And Inviting 561 Sq. Ft. One-Bedroom Suite Offers The Perfect Blend Of Comfort, Style And Downtown Convenience. Enjoy Sunny West-Facing Exposure With Beautiful Views Of The Toronto City Skyline. Featuring A Well-Designed Layout, Sleek Kitchen With Stainless Steel Appliances & Quartz Countertops, And A Four-Piece Designer Bathroom. This Suite Is An Excellent Opportunity For Young Urban Professionals Seeking A Vibrant Downtown Lifestyle. Residents Enjoy A Selection Of Building Amenities Designed For Modern Urban Living, Including A Fully Equipped Fitness Centre, Rooftop Deck With BBQ, Elegant Party Room, Guest Suite And 24-Hour Concierge Service. Ideally Located In The Heart Of Toronto, You're Just Steps From The Historic St. Lawrence Market, The Distillery District, King East's Trendy Restaurants And Cafés, Boutique Shopping, Grocery Stores And Parks. Enjoy Convenient Access To TTC Streetcars, The Financial District, George Brown College, The Eaton Centre And The Gardiner Expressway. Whether You're Commuting To Work, Exploring The City's Vibrant Food Scene Or Enjoying The Neighbourhood, Everything You Need Is Close By. Experience The Best Of Downtown Living At Ivory On Adelaide, Where Modern Condo Living Meets An Exciting Urban Lifestyle! (id:63616)
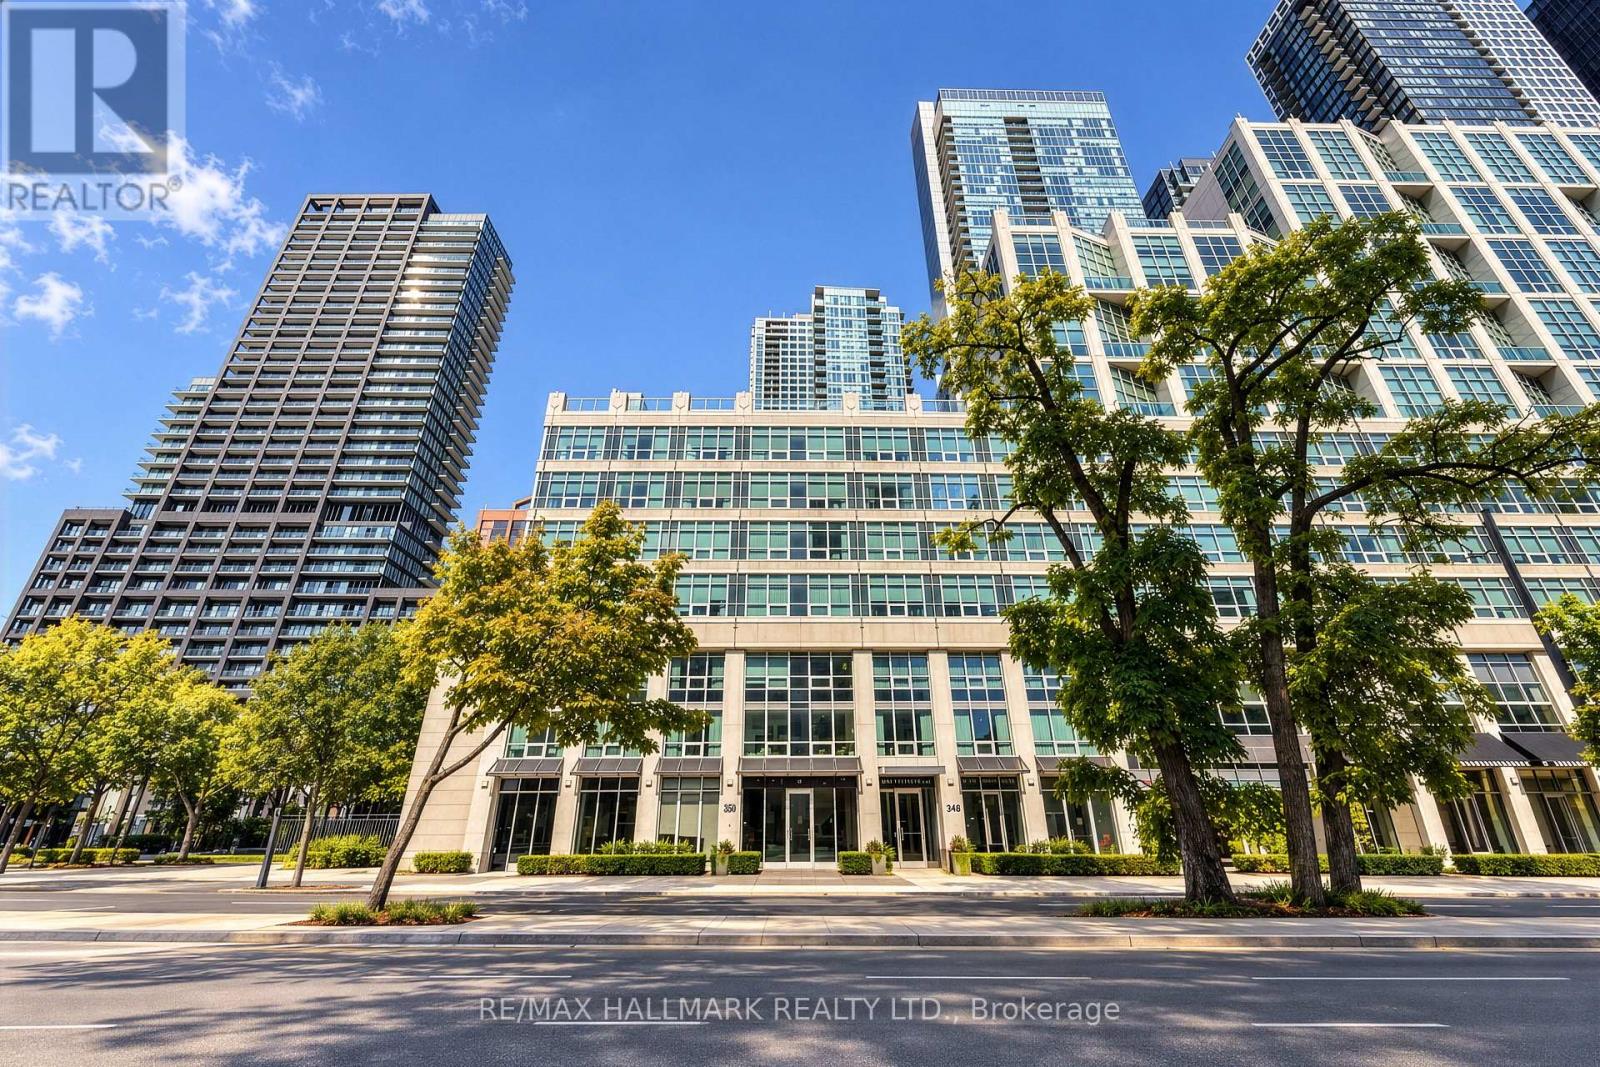
M05 - 350 Wellington Street W
Toronto, Ontario
A Refined Downtown Lifestyle in the Heart of Toronto. Welcome to 350 Wellington, where sophisticated urban living meets the comfort and convenience of a boutique hotel-inspired lifestyle. Beautifully refreshed and truly move-in ready, this stylish residence features brand-new appliances (excluding the refrigerator), new flooring, fresh paint and thoughtful updates throughout. Underground parking is also available for added downtown convenience. Step outside and experience the best of Toronto just moments away. Walk to The Well, King West, Spadina, the Entertainment District, Rogers Centre, TIFF, the Financial District, CN Tower, acclaimed restaurants, cafés, shopping and the waterfront. Nearby Clarence Square offers a charming neighbourhood parkette with an enclosed dog park and seasonal community activity, providing a welcoming outdoor escape in the heart of the city. TTC is nearby, with convenient access to the Gardiner. What truly distinguishes this address is the exclusive SoHo lifestyle. Residents enjoy an exceptional collection of amenities shared with the attached SoHo Metropolitan boutique hotel, including an indoor saltwater pool, whirlpool, fitness centre, steam room and more, bringing an elevated sense of comfort and wellness to everyday living, adding to the appeal. All utilities are included in the monthly maintenance fees, offering additional convenience and value. From a morning workout to dinner on King West, an evening at Rogers Centre, a film at TIFF or a weekend by the waterfront, this is downtown living designed around convenience, culture and connection. Beautifully updated. Exceptionally located. A distinctive opportunity to experience downtown Toronto at its best. (id:63616)
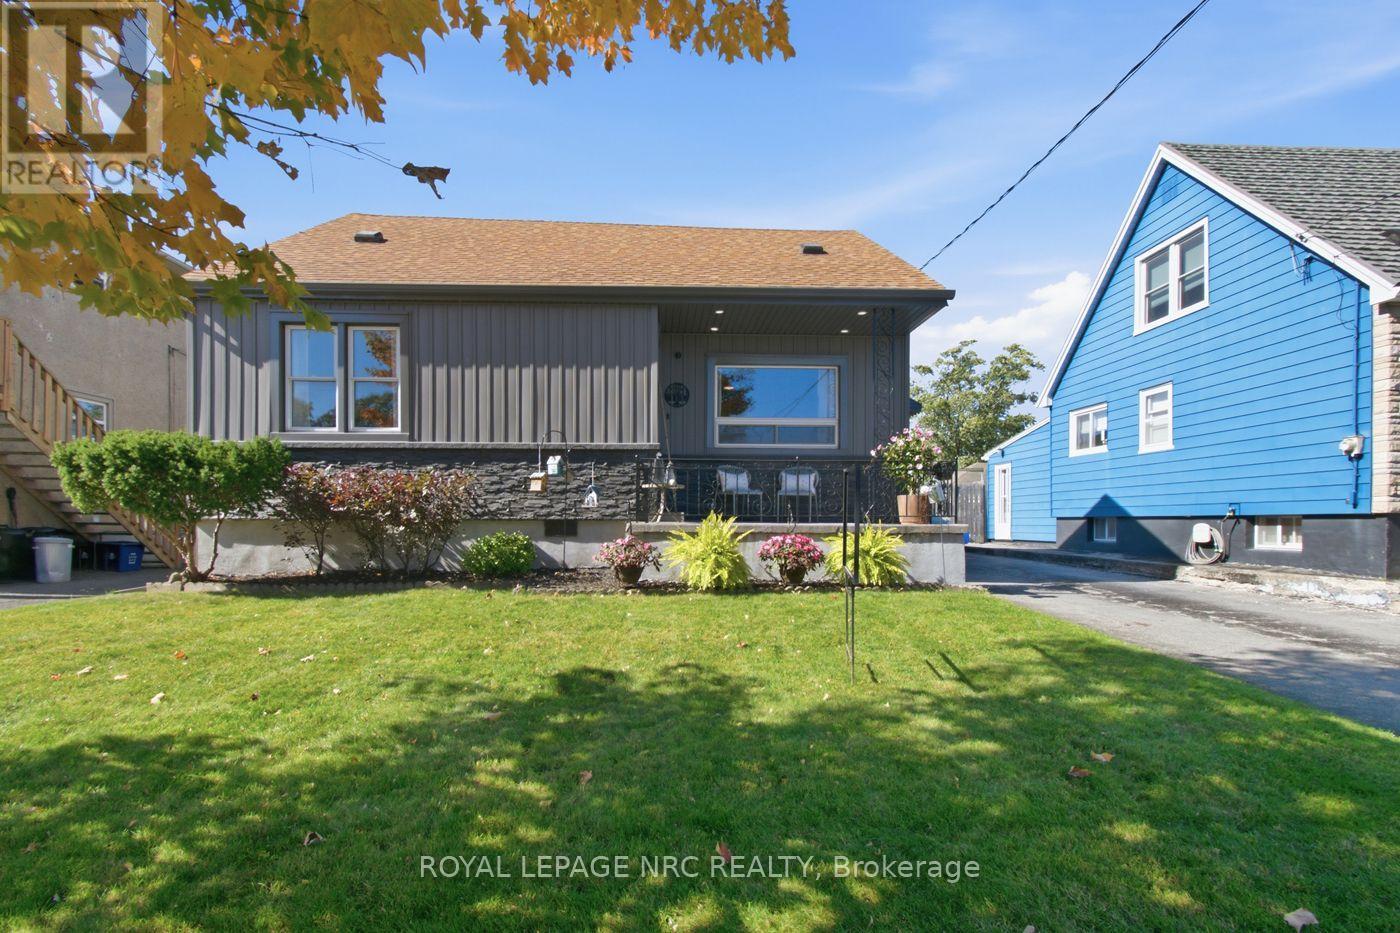
113 Lyons Avenue
Welland, Ontario
Welcome to this beautifully updated 1.5-storey home featuring 4 spacious bedrooms, 2 bathrooms, and outstanding curb appeal! Situated in a prime location close to all amenities, this property combines modern mechanical updates with warm, functional living spaces. Main Floor offers an Eat-In Custom Kitchen complete with a dedicated pantry and space for family meals. Spacious living room with elegant crown molding, a newly updated main-floor primary bedroom, and an additional main-floor second bedroom-perfect for guests or a home office and a 4-piece bathroom (2020).Upper Level you will find two large, bright bedrooms with ample space and light. The finished Basement with Separate Entrance brings flexible Living with an expansive recreation room, workout area, and laundry room. The Additional 2-piece bathroom (2026) with space provided to add a shower if desired (seller in process of completing). Nice covered front porch for enjoying your morning coffee and a fully fenced, generous yard featuring a concrete patio for entertaining, a storage shed, and an asphalt driveway. Recent Updates: Central A/C (2020), Furnace (2025), owned hot water heater, along with new siding, eavestroughs, and fascia. (id:63616)
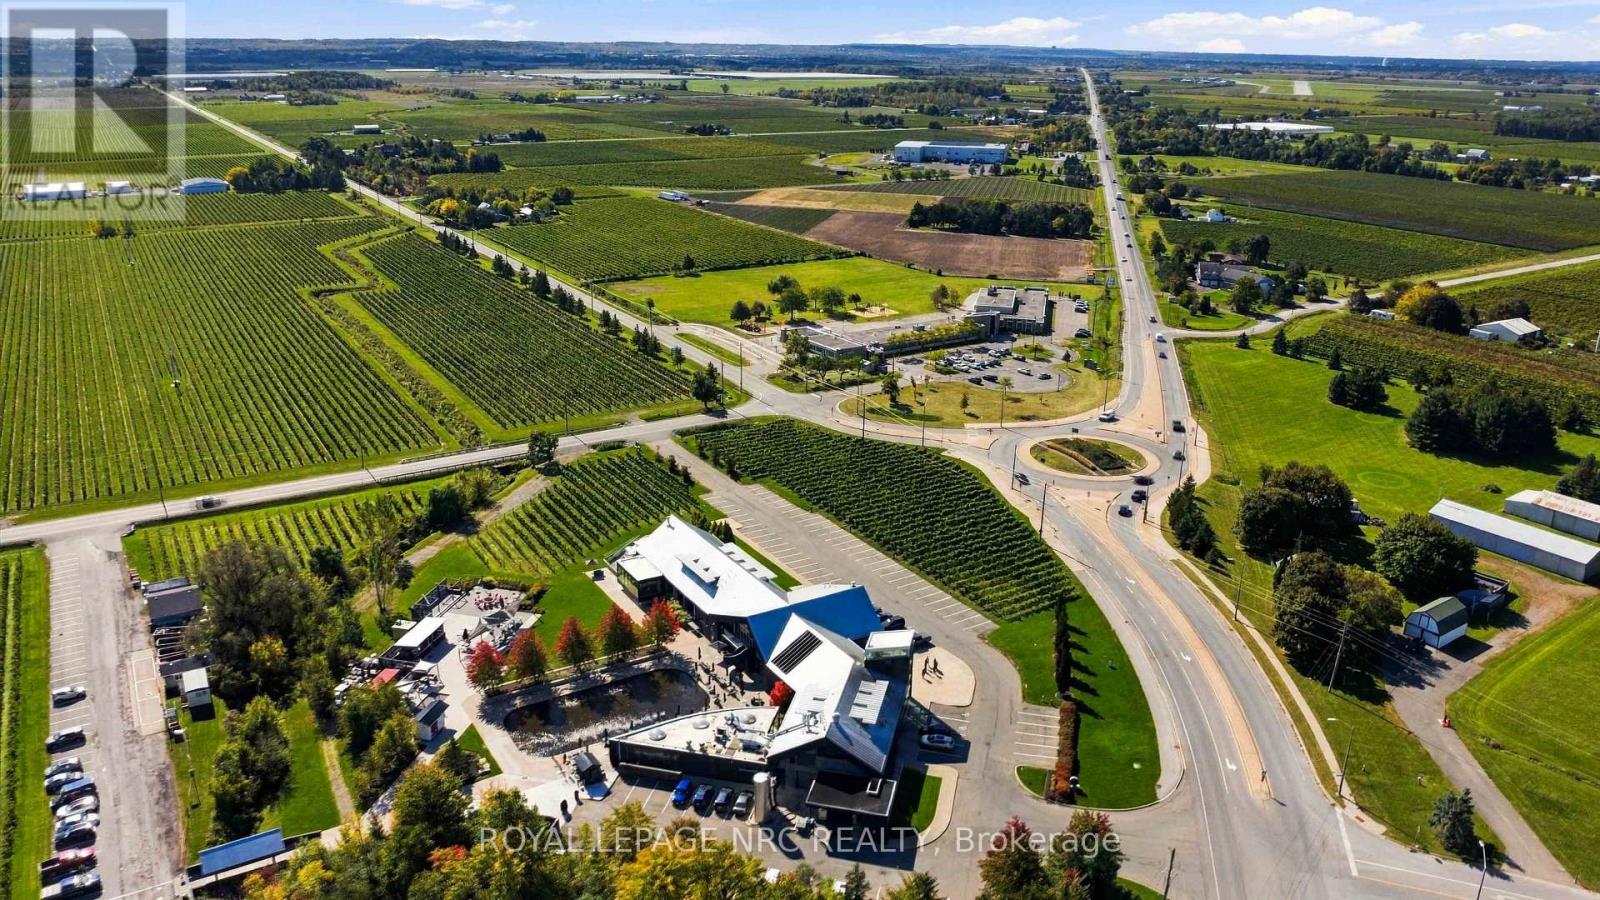
1530 Niagara Stone Road
Niagara-On-The-Lake, Ontario
1530 NIAGARA STONE Road is overtly on the major artery in and out of Niagara-on-the-Lake. Visibility for advertising to potential customers is completely maximized in this location. Ample parking is available for numerous clients. Your business ties in with the Administrative and commercial nexus for Niagara-on-the-Lake. The current owner has paid forward by completely renovating the residential area on the second floor. It is redundant to write about proximity to the greatest wineries, restaurants, and natural and entertainment centres on the planet. (id:63616)
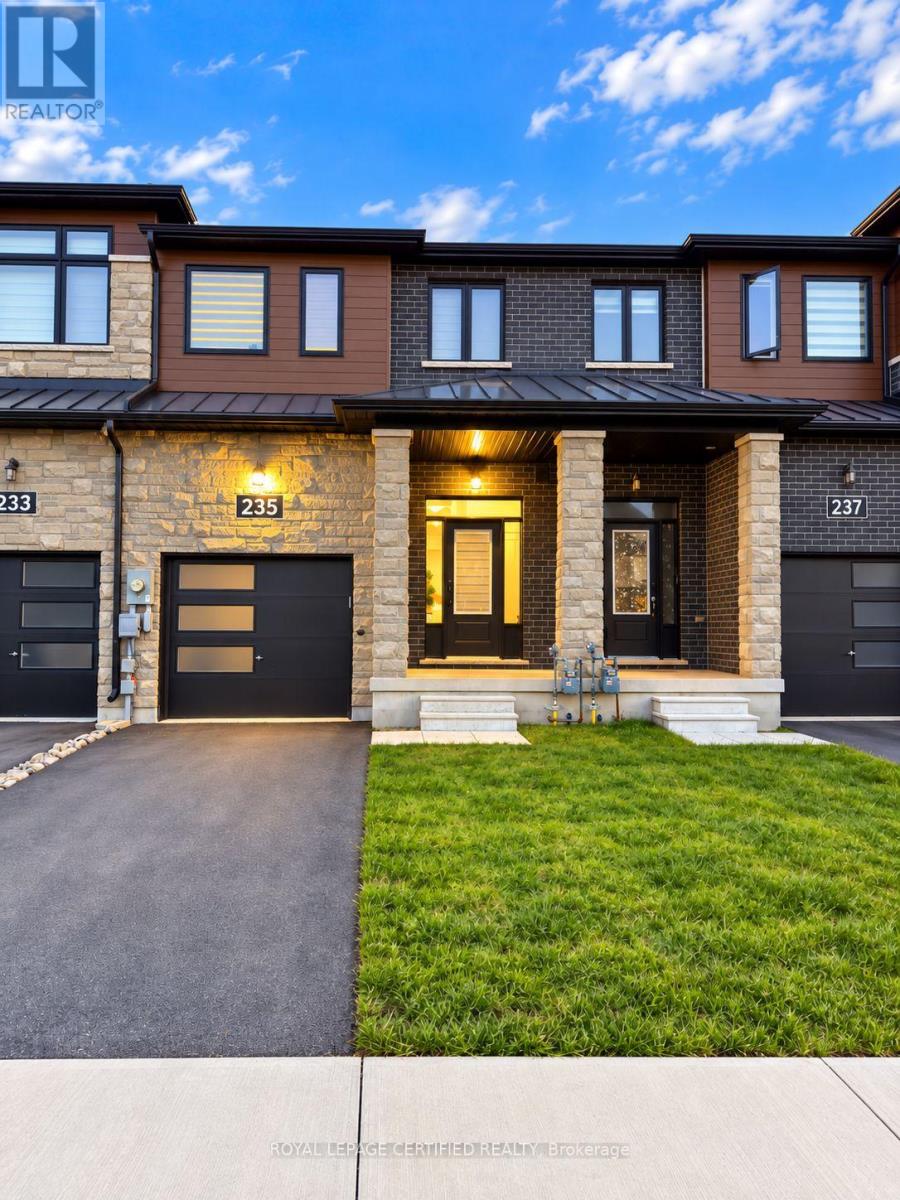
235 Lormont Boulevard
Hamilton, Ontario
Welcome to 235 Lormont Boulevard-a bright and spacious 3-bedroom, 3-bathroom freehold townhome in Stoney Creek. Thoughtfully designed for comfortable everyday living, this home offers an inviting open-concept main floor with generous space to relax, entertain and enjoy meals together. The beautifully appointed kitchen features ample cabinetry and counter space, combining style with everyday practicality. Upstairs, three well-sized bedrooms include a primary retreat with its own full ensuite, while convenient second-floor laundry keeps daily routines simple. Enjoy outdoor space for fresh air and downtime, along with a location close to schools, parks, shopping and everyday amenities. Nearby highway access adds convenience for commuters. A wonderful opportunity to enjoy spacious townhome living in an established neighbourhood. (id:63616)
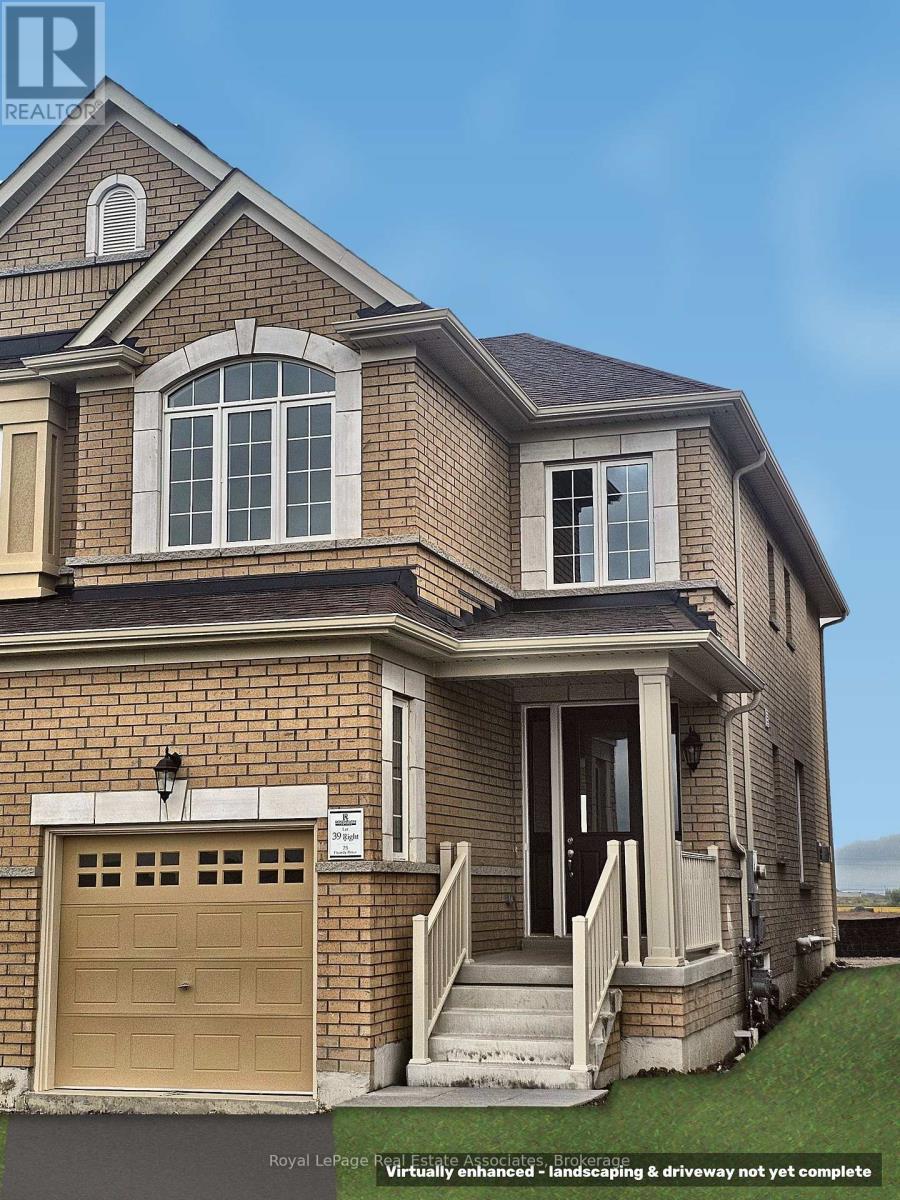
75 Picardy Drive
Hamilton, Ontario
Welcome home to 75 Picardy Drive, a beautifully upgraded semi-detached home in the sought-after Stoney Creek Mountain community! Thoughtfully designed for modern living, this bright and stylish 3-bedroom home offers the space, comfort and finishes you've been searching for in a rental. Step inside to a welcoming foyer that opens to a contemporary open-concept main floor with soaring 9-foot ceilings and an abundance of natural light. The heart of the home is the stylish kitchen, featuring granite countertops, stainless steel appliances and a large island that's perfect for morning coffee, casual meals or entertaining friends. The adjacent eat-in area flows seamlessly into the cozy living room, creating an inviting space to relax and unwind after a long day. A convenient powder room on the main floor adds everyday ease for you and your guests. Upstairs, you'll find three generously sized bedrooms, each designed with comfort in mind. The primary suite is your own private retreat, complete with a spacious walk-in closet and a luxurious 5-piece ensuite. No more hauling laundry up and down the stairs, thanks to the convenient upper-level laundry room located right where you need it. The attached garage with a separate entrance offers added convenience, secure parking and extra storage space. Set in a welcoming Stoney Creek Mountain neighbourhood, you'll enjoy being close to parks, schools, shopping, restaurants and everyday amenities, with easy access to the Red Hill Valley Parkway and Lincoln Alexander Parkway for an effortless commute. Whether you're a growing family, a young professional or simply looking for more space to call your own, this home checks all the boxes. This is a wonderful opportunity to lease a modern, upgraded home in one of Stoney Creek's most desirable communities. (id:63616)
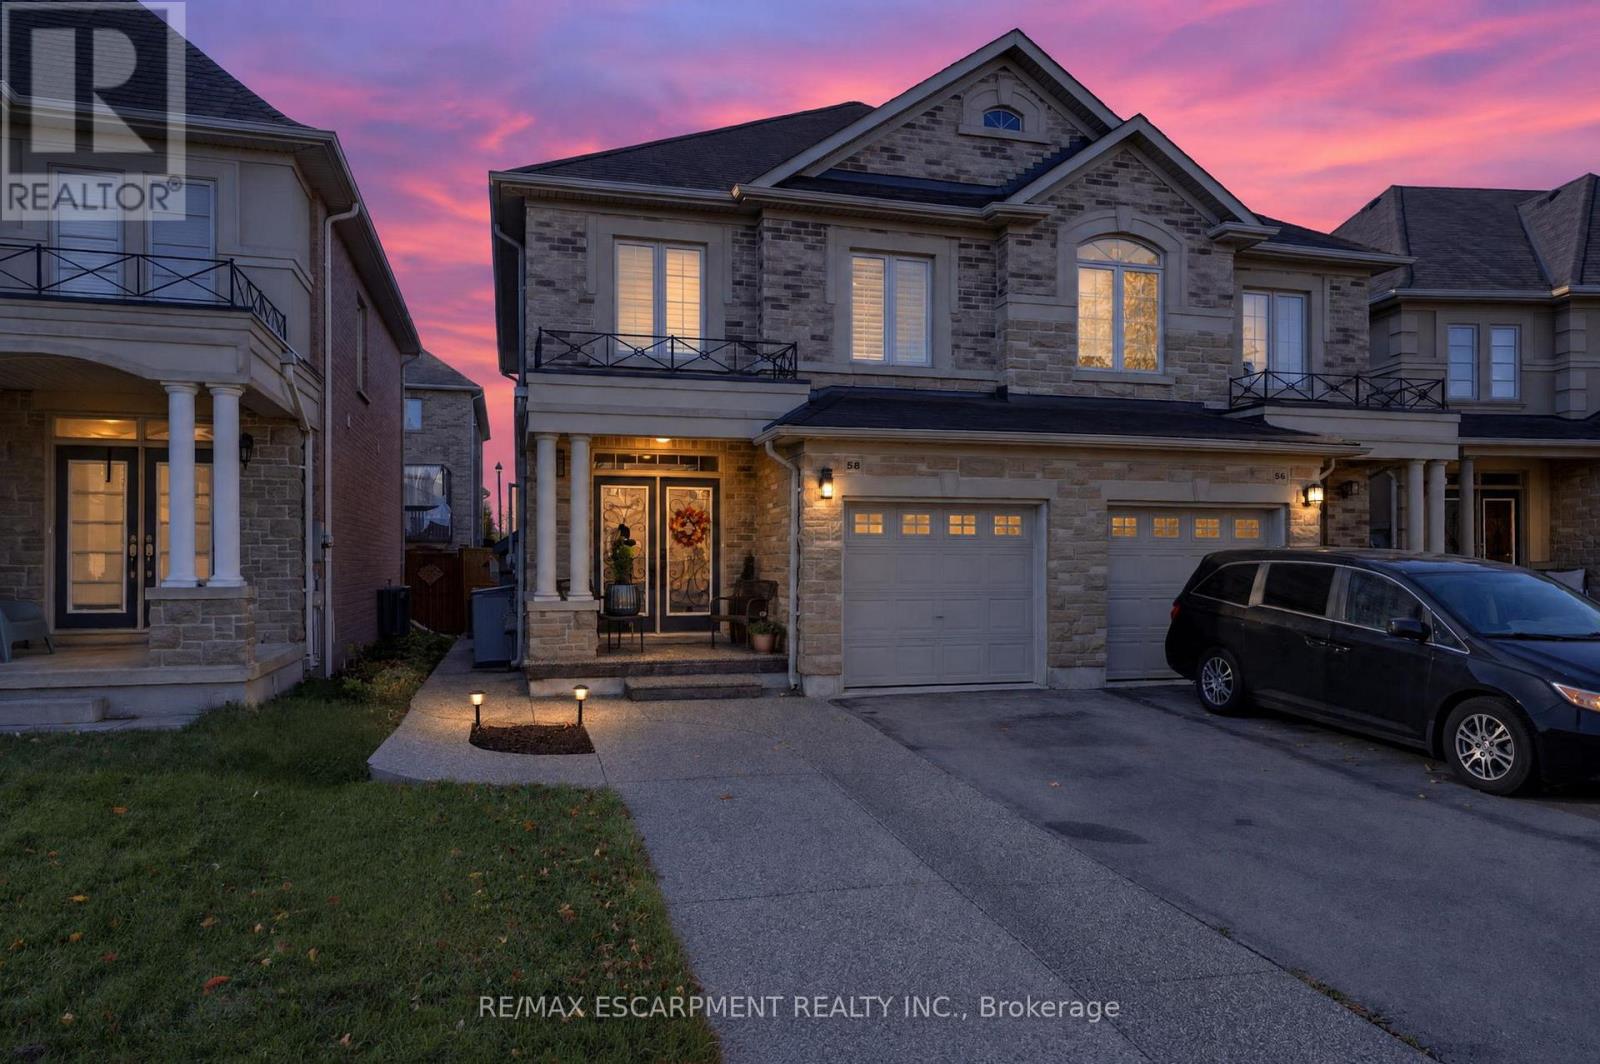
58 Summerberry Way
Hamilton, Ontario
Welcome to this beautifully maintained, 2014-built Spallacci semi-detached home, offering generous living space, modern finishes, and an impressive backyard designed for entertaining! The bright, carpet-free interior features 9-foot main-floor ceilings, upgraded lighting, pot lights, and a cozy gas fireplace. Upstairs, the spacious primary suite offers a large walk-in closet and private ensuite with double sinks and a glass shower. The fully finished basement provides additional living space with two rooms and a 3-piece bathroom. Step outside to a fully fenced, mostly paved backyard complete with a newer storage shed and plenty of room to entertain. Featuring a timeless brick and stone exterior, garage and driveway parking, and a convenient Hamilton location close to schools, shopping, transit, and major highways. An exceptional opportunity to enjoy spacious, modern living inside and out! (id:63616)
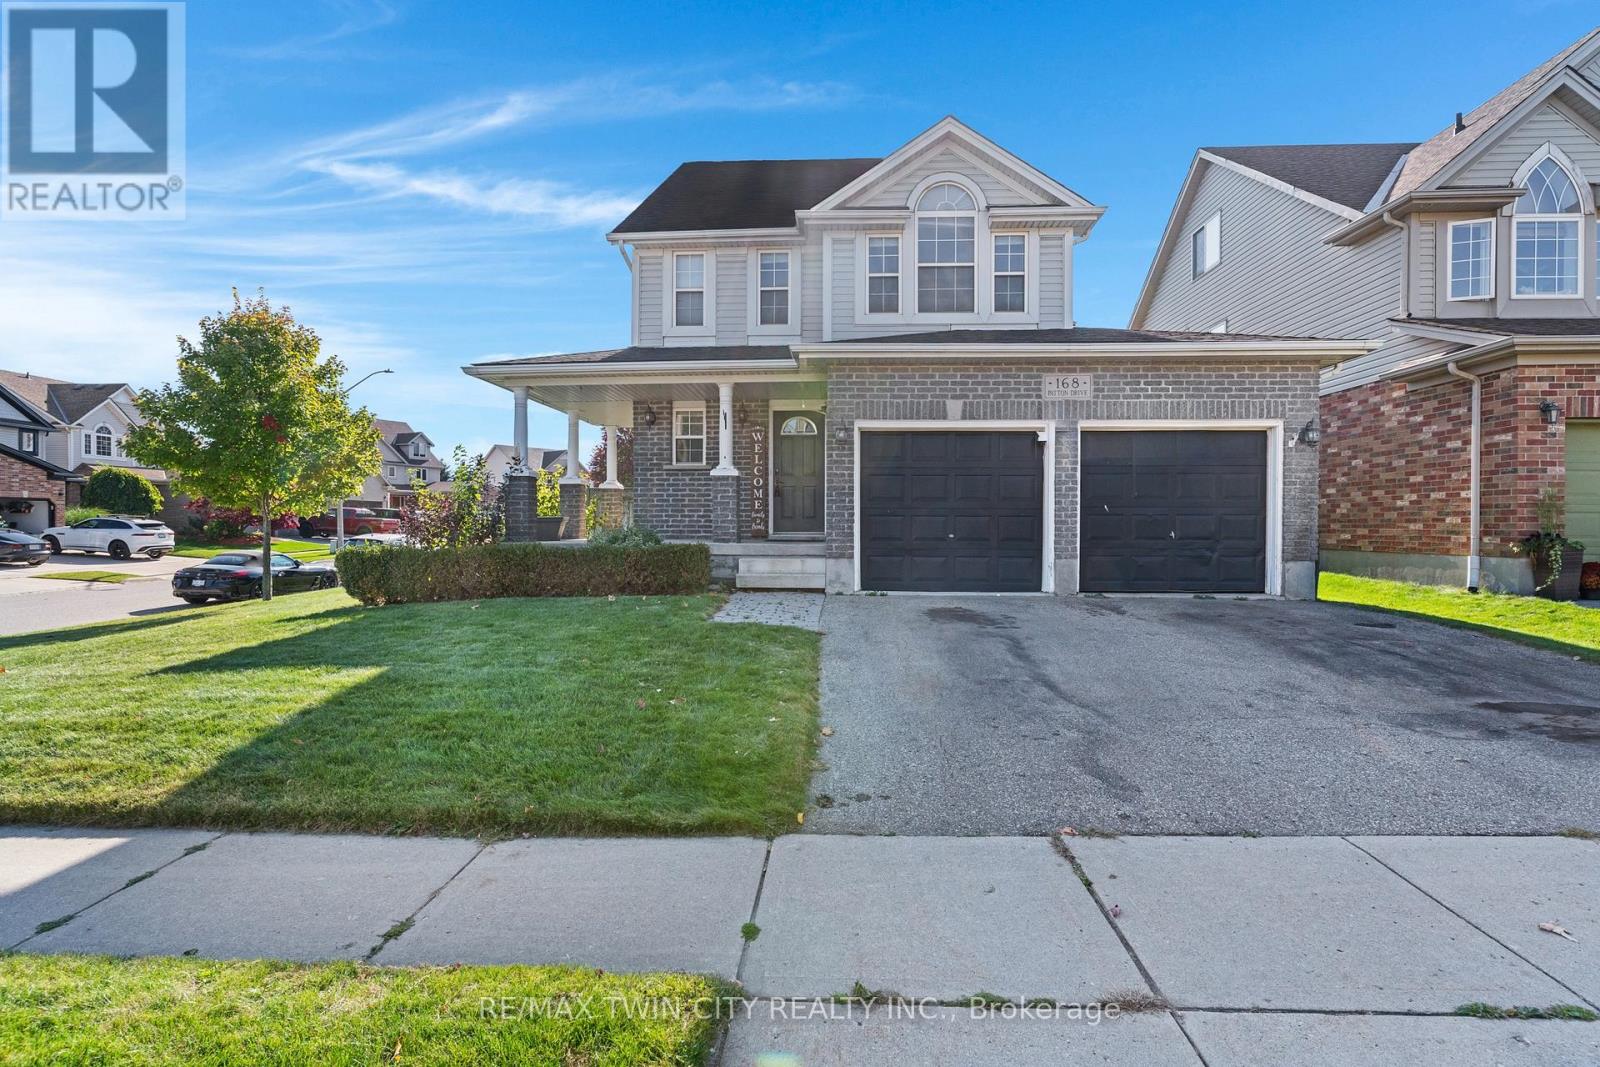
168 Patton Drive
Cambridge, Ontario
Welcome to 168 Patton Drive, a Freshly painted, 3-bedroom, 3-bathroom home on a corner lot in Cambridge, just minutes from the 401. The main floor features hardwood flooring and a cozy fireplace, and the finished basement and loft adds valuable living space for a rec room, home office or guest area. Many big-ticket items have been taken care of with a newer roof, furnace and A/C. Outside, enjoy a large back deck with a gazebo, a fully fenced yard, and an in-ground lawn sprinkler system covering the front and side. Additional features include a double garage, a rough-in for central vac, and open finished attic/Loft space. A great opportunity for families and commuters alike. (id:63616)
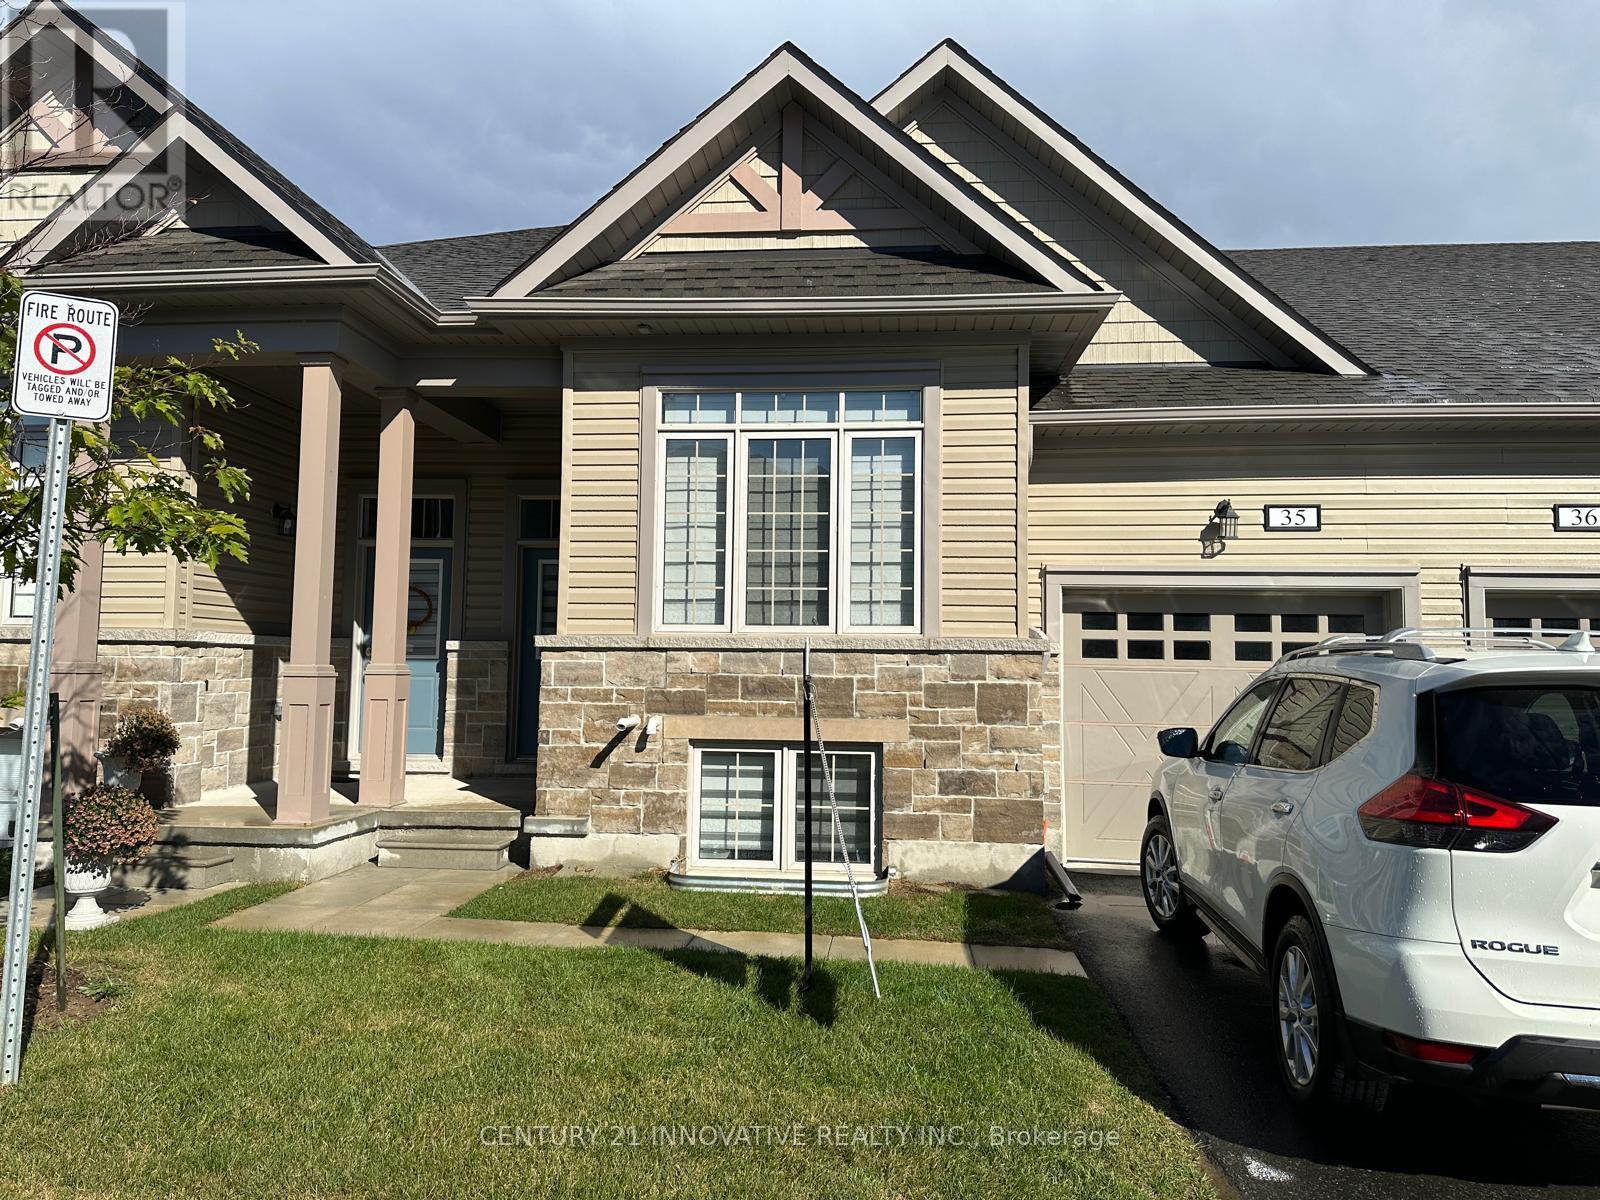
35 - 17 Lakewood Crescent S
Kawartha Lakes, Ontario
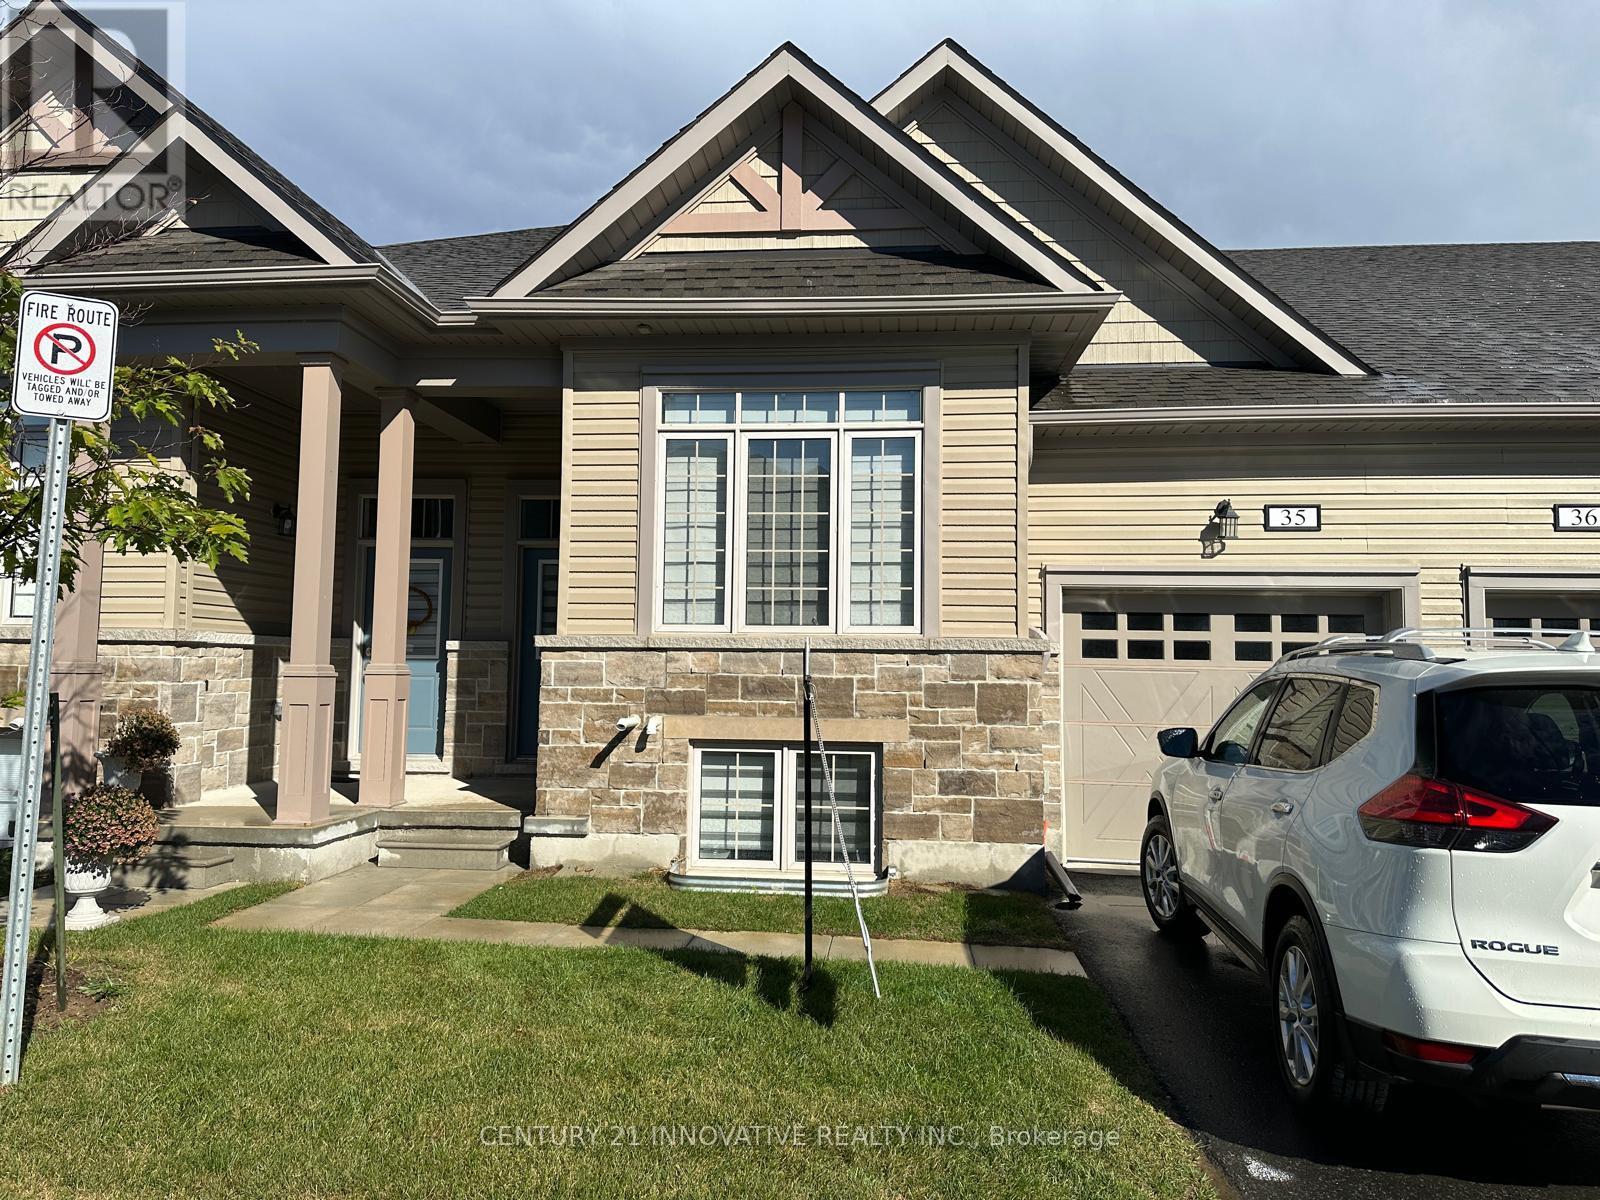
Port 32 - Modern Condo Townhome in the Heart of Bobcaygeon. Welcome to this beautifully maintained 2+2 bedrooms, 3 bath condo townhome in the sought-after Port 32 community. A modern open concept, this home offers contemporary finishes, a functional layout, and an unbeatable location steps from Bobcaygeon's vibrant downtown. Enjoy a truly walkable lifestyle with shops, restaurants, cafes, and everyday amenities all close by. The property sits adjacent to the Forbert Community Centre, providing convenient access to gym and pool facilities, and directly across from a charming local park on the Little Bob Channel-perfect for relaxing, picnicking, or enjoying the waterfront Inside, the main level features a bright open concept living, dining, and kitchen area with modern finishes and sleek white quartz countertops. main floor laundry/mud room with interior access to the attached 1 car garage adds everyday practicality. The primary suite offers a spacious walk-in closet and a stylish ensuite bathroom complete with dual sinks and a glass enclosed shower. A second well sized bedroom and full bathroom on main level complete the layout. Step outside from the living area to a custom wood deck, ideal for morning coffee, evening unwinding, or hosting friends in a peaceful outdoor setting. Additionally, the lower level features two additional bedrooms, one full washroom, and a private walkout entrance/exit, offering excellent flexibility for extended family, guests, or work from home needs. A fantastic opportunity to own a modern, well kept home in one of Bobcaygeon's most desirable communities-combining comfort, small town charm. ** PLEASE NOTE THAT SOME PICTURES ARE AI GENERATED ** (id:63616)
35 - 17 Lakewood Crescent S
Kawartha Lakes, Ontario
Port 32 - Modern Condo Townhome in the Heart of Bobcaygeon. Welcome to this beautifully maintained 2 bedroom, 2 bath condo townhome in the sought-after Port 32 community. A modern open concept, this home offers contemporary finishes, a functional layout, and an unbeatable location steps from Bobcaygeon's vibrant downtown. Enjoy a truly walkable lifestyle with shops, restaurants, cafés, and everyday amenities all close by. The property sits adjacent to the Forbert Community Centre, providing convenient access to gym and pool facilities, and directly across from a charming local park on the Little Bob Channel-perfect for relaxing, picnicking, or enjoying the waterfront Inside, the main level features a bright open concept living, dining, and kitchen area with modern finishes and sleek white quartz countertops. A main floor laundry/mud room with interior access to the attached 1 car garage adds everyday practicality. The primary suite offers a spacious walk-in closet and a stylish ensuite bathroom complete with dual sinks and a glass enclosed shower. A second well sized bedroom and full bathroom complete the layout. Step outside from the living area to a custom wood deck, ideal for morning coffee, evening unwinding, or hosting friends in a peaceful outdoor setting. Additional Space Available: The lower level features two additional bedrooms, one full washroom, and a private walkout entrance/exit. This space can be included in the lease for an additional $1000 per month, offering excellent flexibility for extended family, guests, or work from home needs. A fantastic opportunity to lease a modern, well kept home in one of Bobcaygeon's most desirable communities-combining comfort, convenience, and small town charm. ** PLEASE NOTE THAT SOME PICTURES ARE AI GENERATED ** (id:63616)
9 - 276 Sims Estate Drive
Kitchener, Ontario
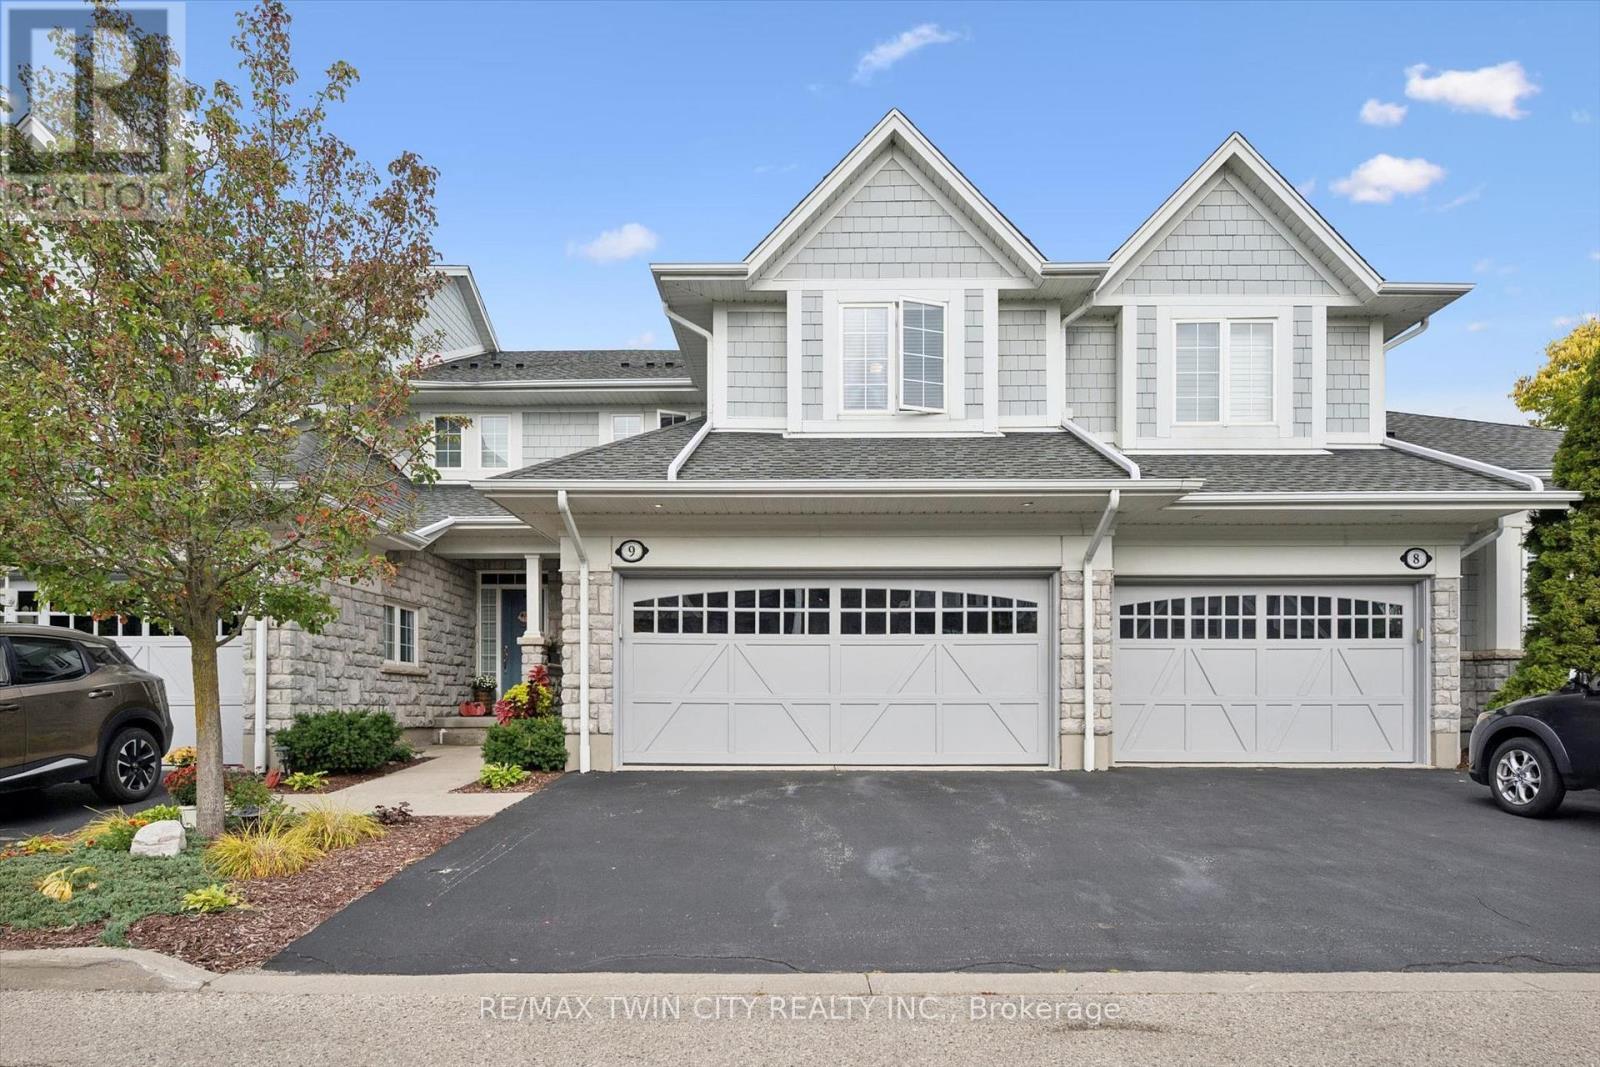
Welcome to the Villas of Grand Chicopee, a rarely offered boutique enclave of executive condos nestled at the foot of Chicopee Ski Hill and surrounded by walking trails, nature and the Grand River. This beautifully updated 2-bedroom Cook-built home combines a peaceful, carefree lifestyle with impressive living space, modern finishes and the rare convenience of a double-car garage and double-wide driveway. Step inside to 9-foot ceilings and a bright, open-concept main floor that has been completely transformed. New laminate flooring runs throughout the home, creating a stylish, carpet-free interior. At the heart of the main floor is the stunning renovated kitchen featuring new cabinetry, quartz countertops, stainless steel appliances, gas stove/oven, a convenient bar fridge and an incredible oversized dining island with seating for up to 8-perfect for entertaining family and friends. The spacious living room is anchored by a beautifully updated tiled fireplace feature wall, while sliding doors lead to your private backyard and patio. A refreshed powder room completes the main level. Upstairs, the massive primary bedroom offers plenty of room for a king-sized bed, sitting area and home office, along with a luxurious 5-piece ensuite featuring a soaker tub, separate glass shower and double sinks. The generous second bedroom has its own 3-piece ensuite, making it ideal for guests or family, while convenient second-floor laundry adds to the thoughtful layout. The unfinished basement offers plenty of storage, a rough-in for a future bathroom and excellent potential to create additional finished living space. With its extensively updated interior, private outdoor space, double garage and tranquil setting just steps from Chicopee Ski Hill and surrounding trails, this is a rare opportunity to enjoy executive condo living in one of the area's most distinctive communities. Don't miss your chance to call this place home, book your showing today!!! (id:63616)
28 Nelles Street E
Haldimand, Ontario
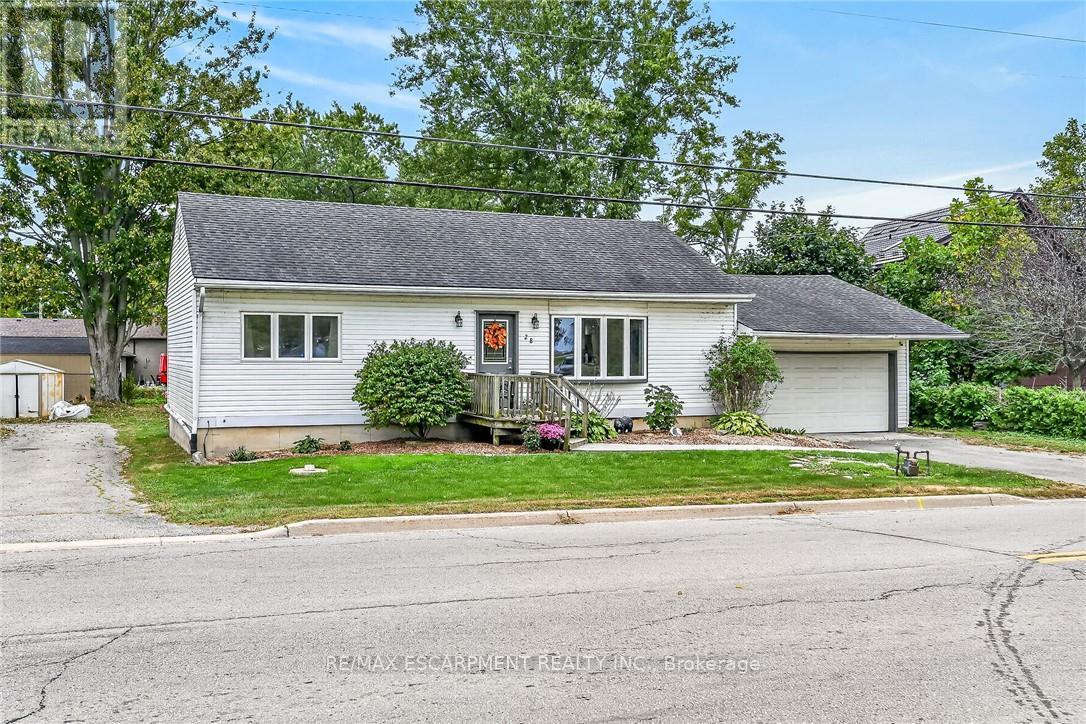
This beautifully maintained, open-concept bungalow in the desirable riverside community of York offers the perfect opportunity for first-time buyers, retirees, or small families looking for a move-in ready home. Nestled on nearly half an acre, the property features a bright and welcoming main level highlighted by a spacious living room with a modern electric fireplace and brand-new premium laminate flooring. The functional white kitchen boasts a work island and breakfast nook, stainless steel appliances, and a patio door that walks out to a newer 10x15-foot deck that is perfect for outdoor relaxing. This floor also includes two comfortable bedrooms and a large four-piece bathroom complete with a relaxing jacuzzi tub. The fully finished lower level-benefiting from a complete house lift onto a new foundation in 2000-adds incredible living space with a large recreation room, a third bedroom, a second full bathroom, and a dedicated laundry and utility area. Every major system has been updated for complete peace of mind, including a natural gas furnace replaced in 2022, all-vinyl windows, and fully updated plumbing and electrical. Outside, the property features an independent septic system, a water cistern, and an attached single-car garage equipped with a newer roll-up door and an automatic opener. Conveniently located just 10 minutes from Caledonia, Cayuga, or Hagersville, this home offers an easy, short commute to Hamilton, meaning there is absolutely nothing left to do here but move in and enjoy! realtors: Cute, cozy bungalow in hamlet of York - well maintained, with newer floors, vinyl windows, white kitchen with stainless appliances, 2+1 bedrooms, 2 ful baths, great rear deck and back yard. Furnace 2022, c/air 2005, roof 2005. House was lifted onto its new foundation in 2000 - so electrical and plumbing was all updated at that time. Septic bed in the back. Cistern for water. Attached single car garage. Flexible closing! (id:63616)
26 Evans Drive
Kawartha Lakes, Ontario
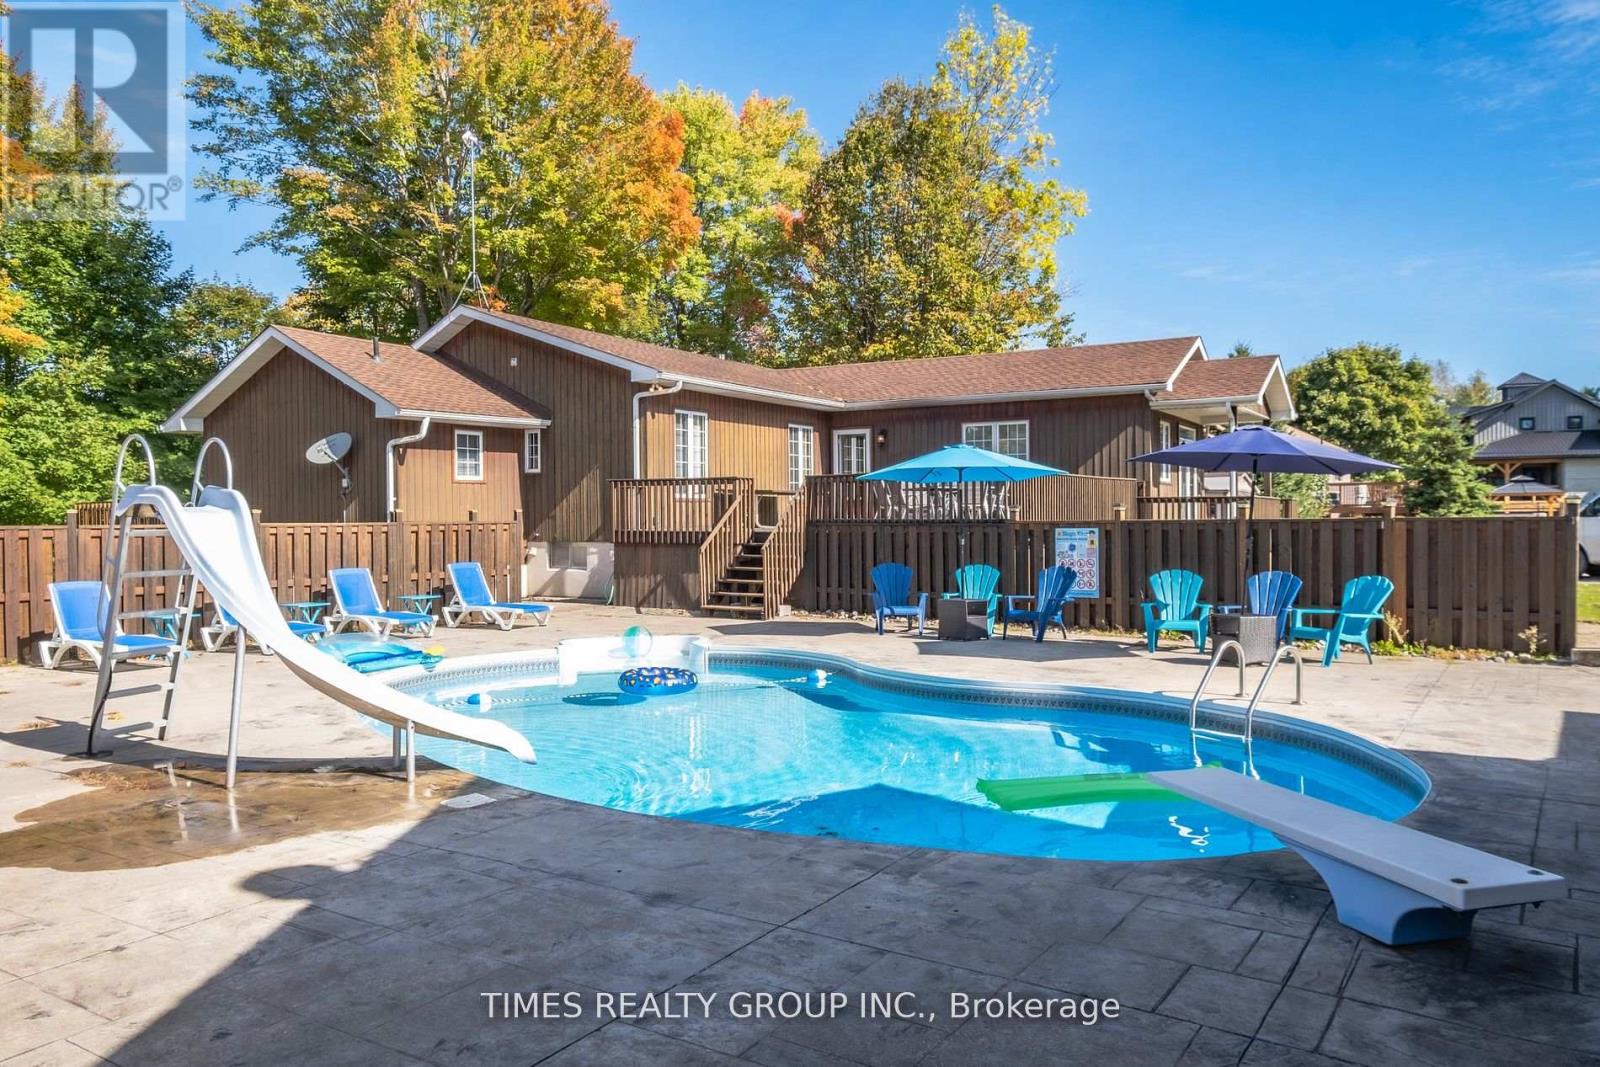
Enjoy the very private, family-oriented community of one of the prestigious neighbourhoods of Fenelon Falls. 7 minutes to downtown Fenelon Falls with its Trent System Waterways docks, marina, golf club, sandy beach park and Highland trails; 30 minutes to Lindsay, 20 minutes to Bobcaygeon. The large front deck leads to a private pool lounge with a heated, in-ground saltwater swimming pool. A huge backyard with a large deck and ground-level patio overlooks the Burnt River. This raised bungalow has 2900 ft of finished space between main and ground levels filled with sunlight and fantastic waterfront views. Seamless open-concept living/gourmet kitchen and dining area perfect for daily life and entertaining. The primary Bedroom is a true private suite with a 4-pc ensuite and enclosed large sitting area. The main family room overlooks beautiful river sites and walks out to the oversized deck. Huge finished basement with 2 walk-outs to private hot tub patio. Ground level with high ceilings features a second family room, wet bar, huge recreation room and 2 more finished separate rooms & a 3-pc washroom, making it ideal and versatile for hosting and entertaining family and friends gatherings. (id:63616)

26 Evans Drive
Kawartha Lakes, Ontario
Experience exceptional waterfront living in one of the best Fenelon Falls neighbourhoods, sitting along highly sought-after stretch of Burnt River, known for excellent boating, swimming & fishing. The property presents luxury living in the heart of the Kawarthas, perfect for seasonal enjoyment & year-round living, offering direct access to the entire Trent-Severn Waterway from your own dock. Nearly an acre with 83.66 Ft of direct waterfront on a private cul-de-sac street, only minutes to downtown Fenelon Falls, the Trent System Waterways docks and marina, a golf club, beach park & Highland Trails. This home features over 2,900 Sq.Ft. finished space spread across three levels, providing ample comfort for family and guests. The exterior showcases 2 large decks, one overlooking a 31x27ft heated inground saltwater pool, and the other offering fantastic waterfront views surrounded by mature trees and a cozy fire pit sitting area. Ground-level patio in the backyard overlooks the Burnt River. 816 Sq.Ft. garage with a mezzanine is spacious enough to accommodate 4 cars. This versatile garage space can also serve as a workshop or extra storage. Completely carpet-free interior. Open-concept farmhouse-style kitchen with breakfast & dining area features smooth ceilings, pot lighting, and French double doors and walk-out to private pool lounge. Family room impresses with high vaulted ceilings, fireplace & large windows that frame stunning river views. Primary suite is a true retreat, featuring high vaulted ceilings, a spacious sitting area with beautiful water views, and a 4-piece ensuite bathroom with a bathtub. The finished lower level offers two walk-outs to the hot tub patio, a fireplace and a wet bar that can easily be converted into a full second kitchen. The lower level includes 3 finished rooms and a 3-piece washroom, making this space ideal for hosting and entertaining family and friends. (id:63616)
1041 Petherick's Road
Trent Hills, Ontario
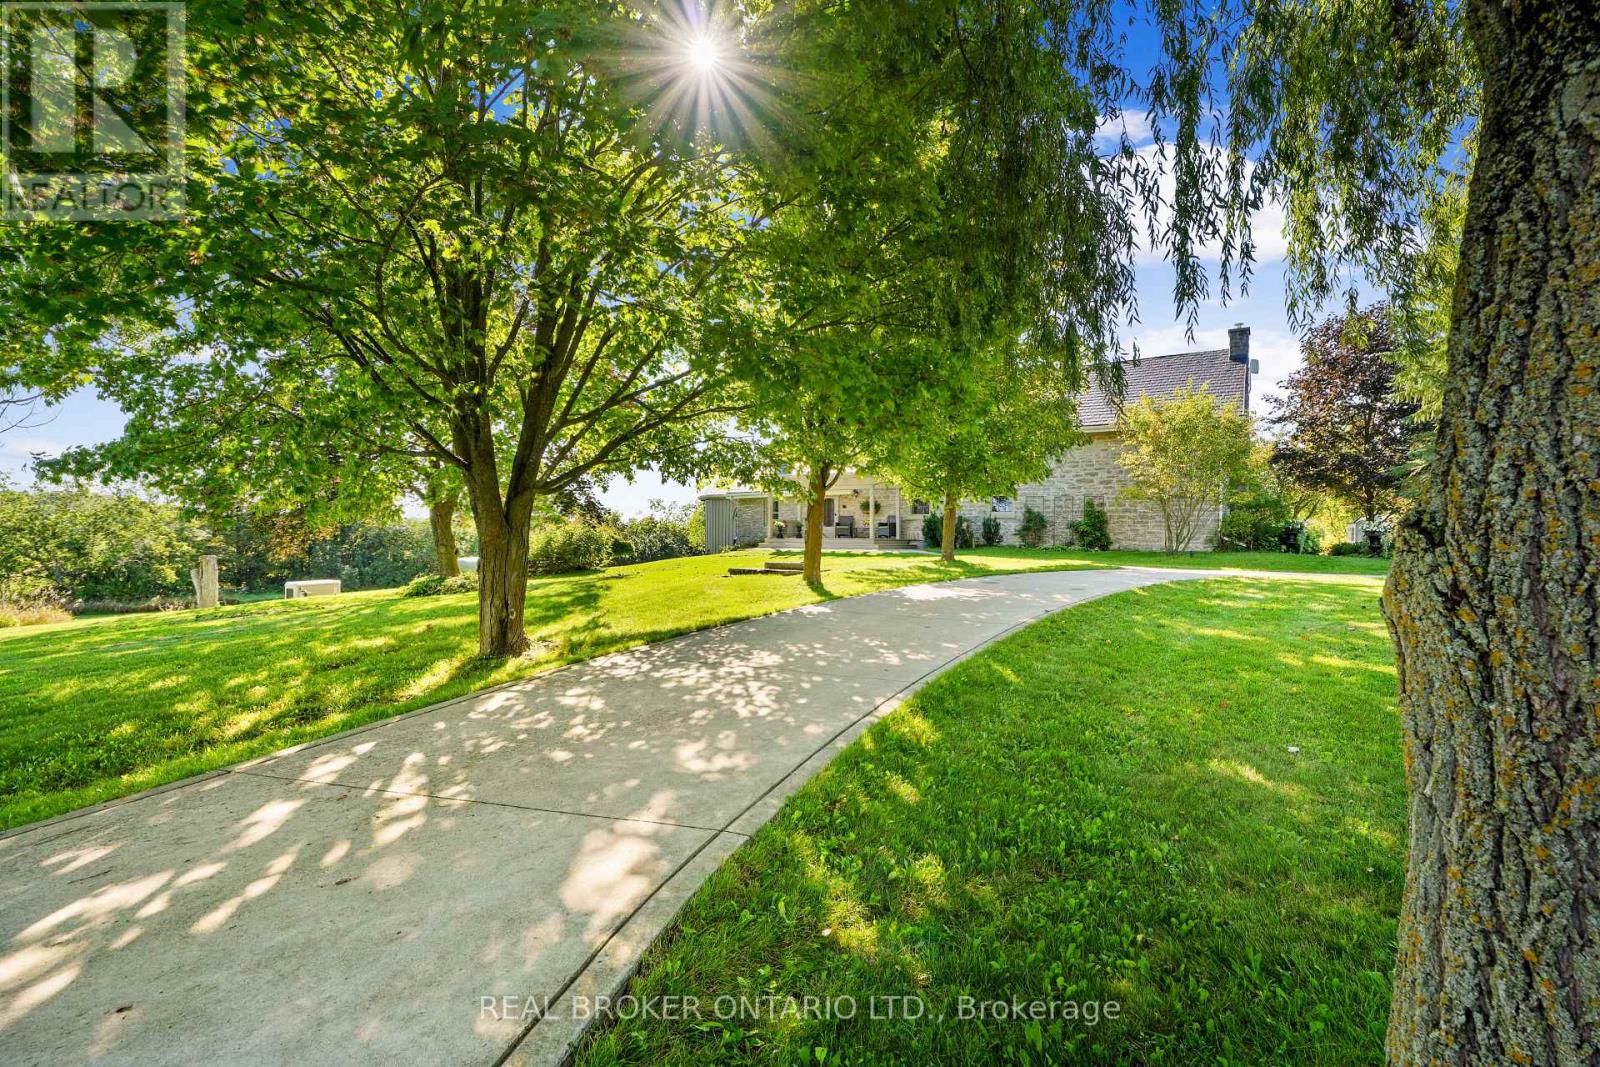
Set in the rolling hills of Northumberland Township, Burnbrae Stone Haven sits on nearly 2 private acres overlooking open fields. Built in 1855 this historic home was once the local post office and general store, this exceptional property has been professionally renovated top to bottom, blending 19th-century character with modern luxury. A dry-stone wall, lilac trees, and manicured English gardens frame the meticulously landscaped grounds. Despite its private, rural setting, groceries, restaurants, golf, and other amenities are all under a 10-minute drive away.The kitchen is a true showpiece, with two windows overlooking the fields, a full-length centre island, custom cabinetry, and top-of-the-line appliances. It opens into the great room, where high ceilings and a striking stone fireplace flanked by walls of windows create a dramatic focal point. Together, the great room and dining room offer an elegant setting for entertaining, while the main floor family room serves as a private library, and an entertainment centre perfect for movie nights.The primary suite is a showstopper: a sitting room with exposed beams and a fireplace, a sleeping area wrapped in windows framing views over the gardens and fields, and a spa-like bath centred around a soaker tub beneath large windows, with radiant heated floors underfoot.Upstairs, three additional large bedrooms share a fully updated bathroom. Every inch reflects an uncompromising renovation, with custom cabinetry and built-ins, new windows, and new floors throughout. Geothermal heating and cooling and a full-home standby generator round out the home's systems.Outside, a detached garage offers parking for two plus a workshop, completing this rare opportunity to own a piece of history on your own private acreage. Versatile enough for a family home, a peaceful getaway, a bed and breakfast, or multigenerational living, Burnbrae Stone Haven is ready for whatever chapter comes next. (id:63616)