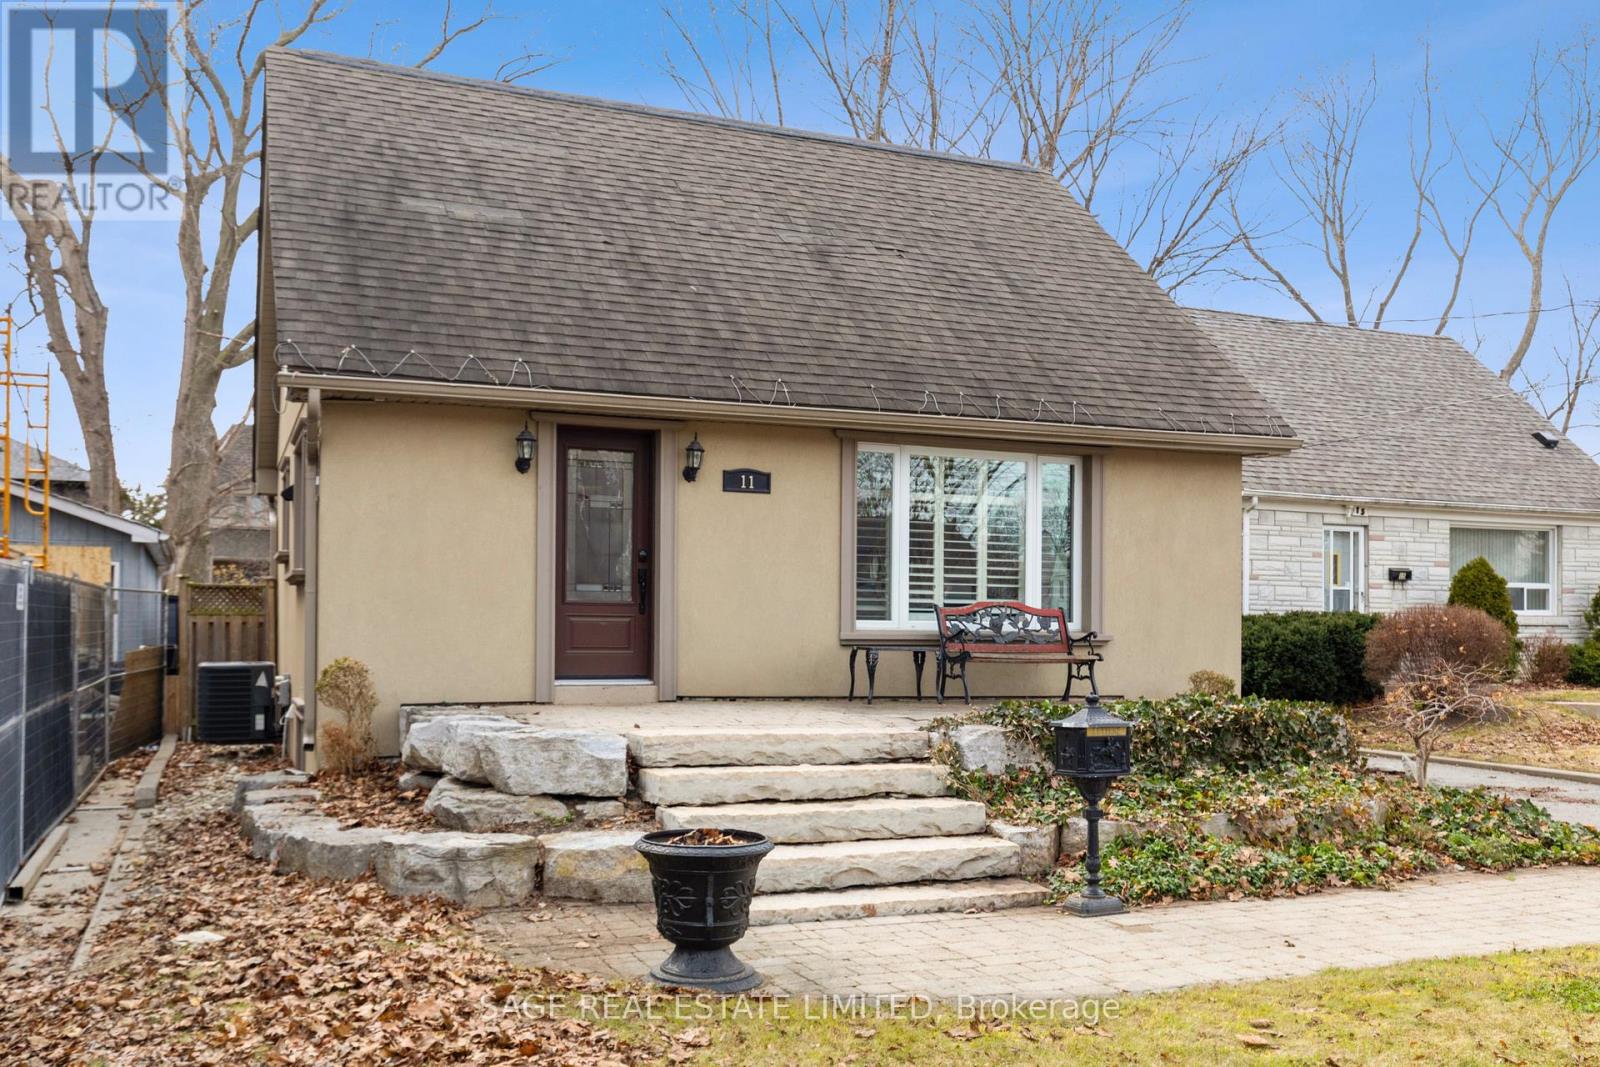
11 Chelsea Drive
Toronto, Ontario
Tucked into a quiet cul-de-sac, this 3-bedroom, 2-bath 1-storey sits on a generous lot and offers real potential-whether you're looking to move in, renovate, or build new. Set among wide, tree-lined streets, the neighbourhood is in the midst of transformation, with original homes being updated and striking new builds redefining the streetscape. Inside, two spacious bedrooms upstairs feature original hardwood that brings warmth and character you just can't replicate. Large windows fill each room with natural light, creating bright, inviting spaces throughout. On the main floor, the third bedroom just off the living room is framed by French doors-adding a touch of charm and flexibility. Parking is a standout: a private drive for four plus a detached one-car garage-5 cars... FIVE. All set on a lot that gives you room to think bigger.Enjoy a short walk to the trails of Etobicoke Creek and nearby baseball diamonds. Quick trips to Farm Boy and the shops and restaurants along Lakeshore make everyday living easy. Live everyone's dream of easy daily drop-offs-just a two-minute walk to the local French and English program school, part of the Alderwood Centre alongside the Toronto Public Library, Parks and Recreation, and Alderwood Action Daycare-creating a true hub for families in the neighbourhood. Long Branch GO and Toronto Golf Club are both just minutes away. Big lot, quiet setting, real upside-this is Alderwood at its best. (id:63616)
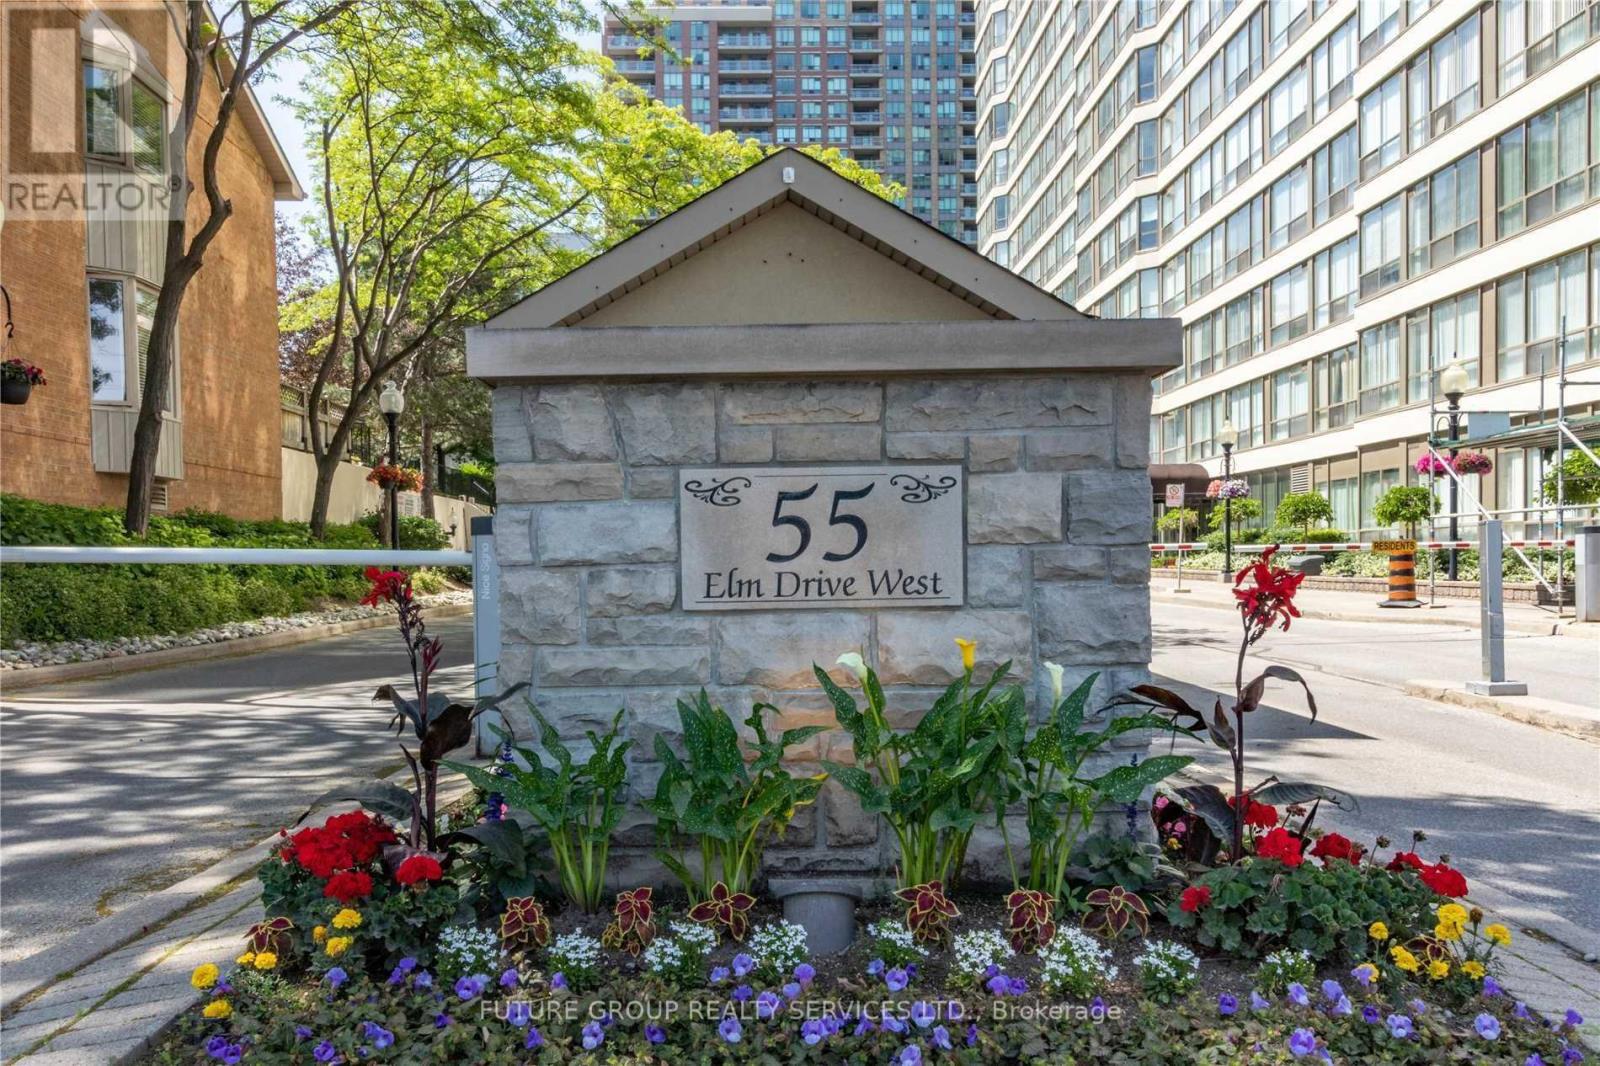
1008 - 55 Elm Drive W
Mississauga, Ontario
Freshly Painted, Spacious 1 Bedroom Plus Large Den Condo - 861 Sqft. Den Can Be Used As Den/Office. Well Managed Building In Downtown Mississauga, Steps To Transit, Square One, Go Station. Bright & Spacious Living Room W/ Large Windows, Open Concept Dining Room - Perfect For Entertaining. Kitchen With Ceramic Floors. Primary Bedroom W/ 4 Pc Ensuite Bath & Walk-In Closet. Large Bright Solarium - Perfect For Home- Office. Condo Fees Include All Utilities & Cable Tv. Only 2 People Are Allowed To Live In The Unit As Per Property Management. Luxurious Building W/ World Class Amenities - Rooftop Pool, Gym, Party Room, Sun-Deck. Tennis Courts, Squash Courts, Library/Theatre, Bbq Area! Steps To Square One. (id:63616)
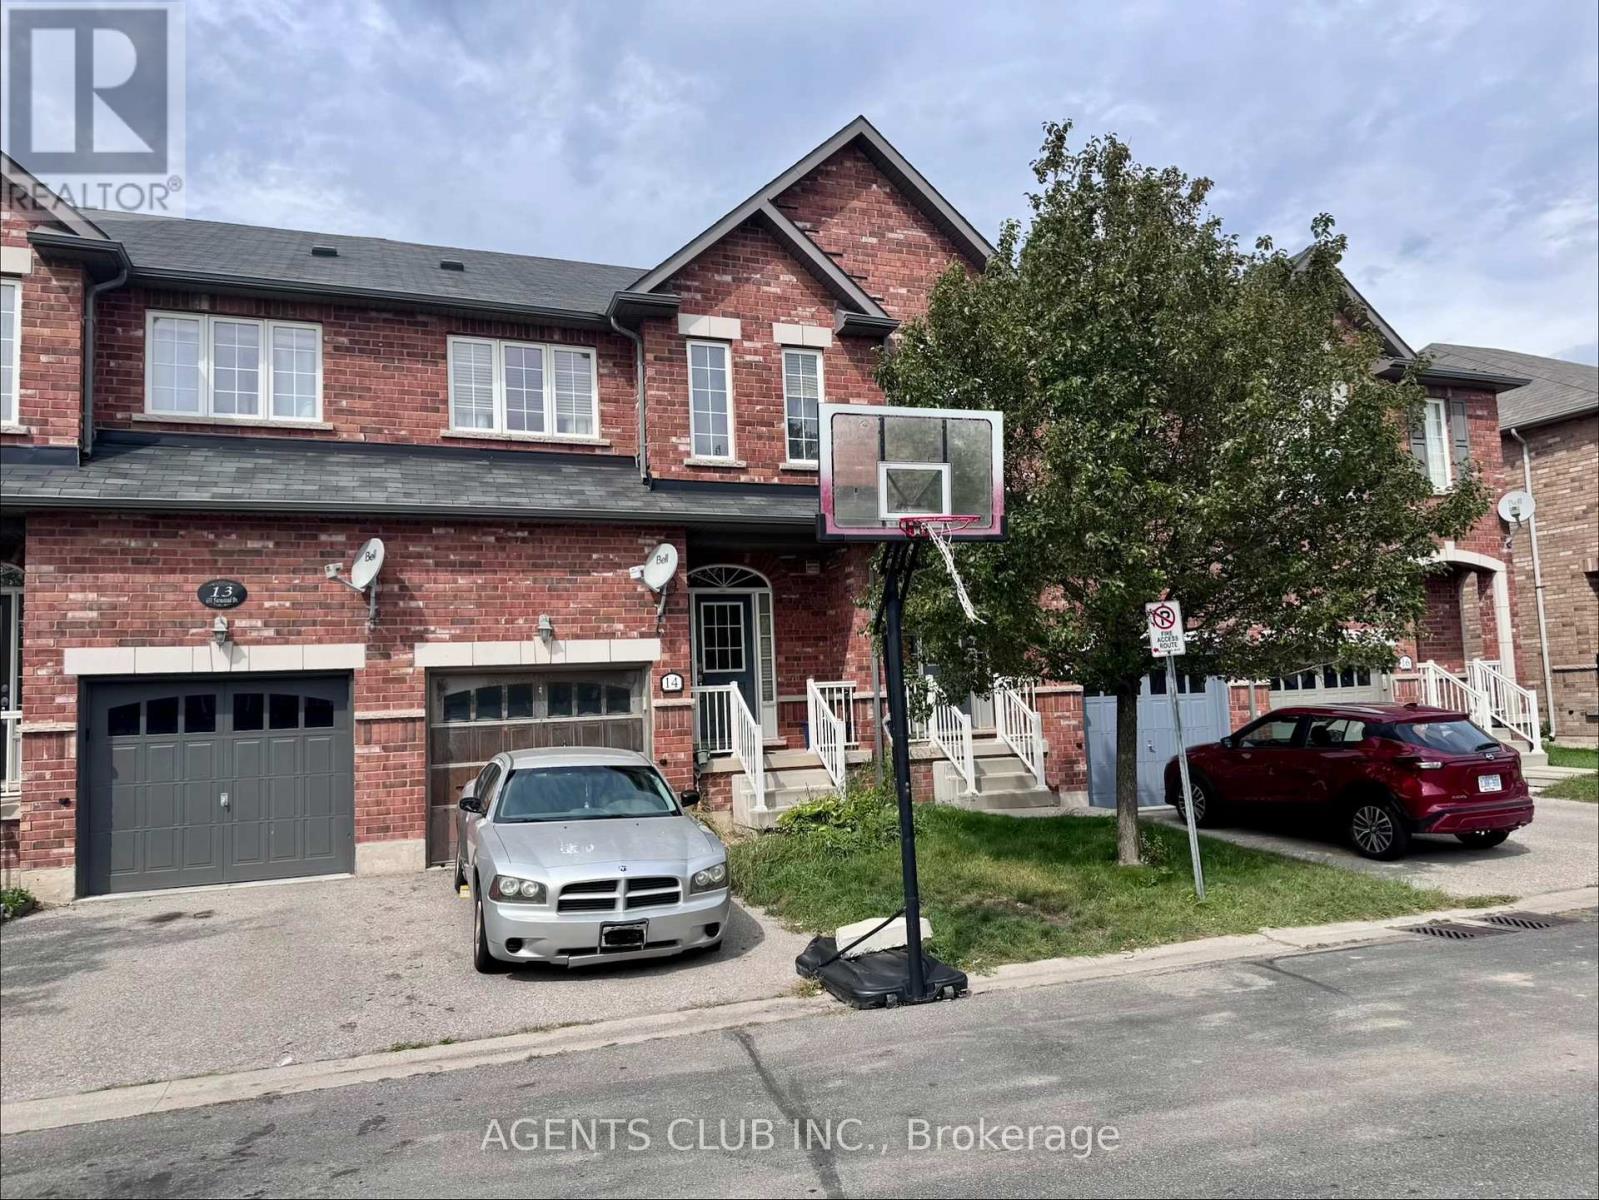
14 - 651 Farmstead Drive
Milton, Ontario
RARE OPPORTUNITY - Welcome to this 3-bedroom, 2.5 bathroom freehold townhome in the highly sought-after community and one of the most desirable family neighbourhoods in Milton. Selling AS-IS, this is your opportunity to bring your own vision, renovate to your taste, and make it truly your own from day one, rather than paying a premium for someone else's design choices. Ideal for the end-user family who recognizes value, and a great fit for a buyer with a flexible timeline who wants to secure a well-located home now, with room to personalize when the time comes. This property is steps aways from schools, parks, Milton District Hospital, shopping, and minutes to the Milton GO Station; this location checks every box. The home is currently tenanted on monthly basis, and closing/possession will be coordinated accordingly. Book your showing today - good deals like this don't come around often. (id:63616)
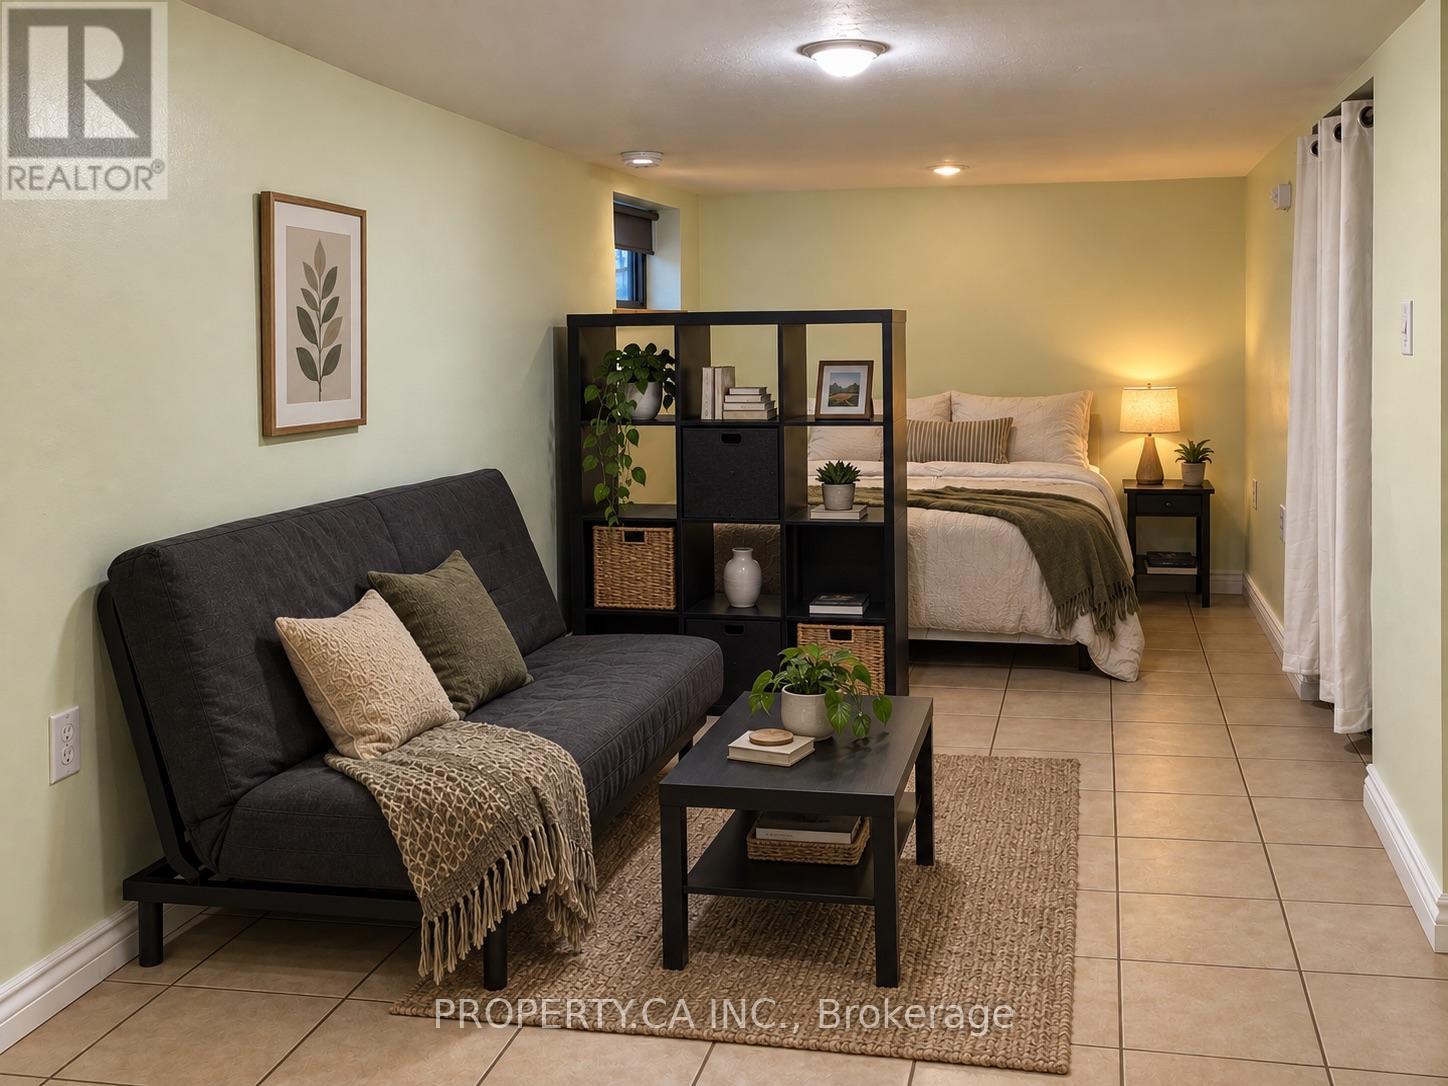
Lower Level - 83 St John Road
Toronto, Ontario
Junction bachelor with HEAT, HYDRO and WATER INCLUDED. Features a private entrance, heated floors, separate thermostat, private ENSUITE LAUNDRY, new oven and fridge, portable A/C unit provided by landlord during summer months, and an approximate ceiling height of 6'5". Professionally cleaned and ready for move-in.Everyday essentials are close by, with Tim Hortons at the top of the street, a park across the road, and groceries, gyms, shops, cafés and restaurants along Dundas West nearby. The 30 and 40 TTC buses are about a 2-minute walk away, providing easy connections to High Park and Dundas West stations. Bike storage included. Street permit parking may be available through the City. (id:63616)
35 York Street
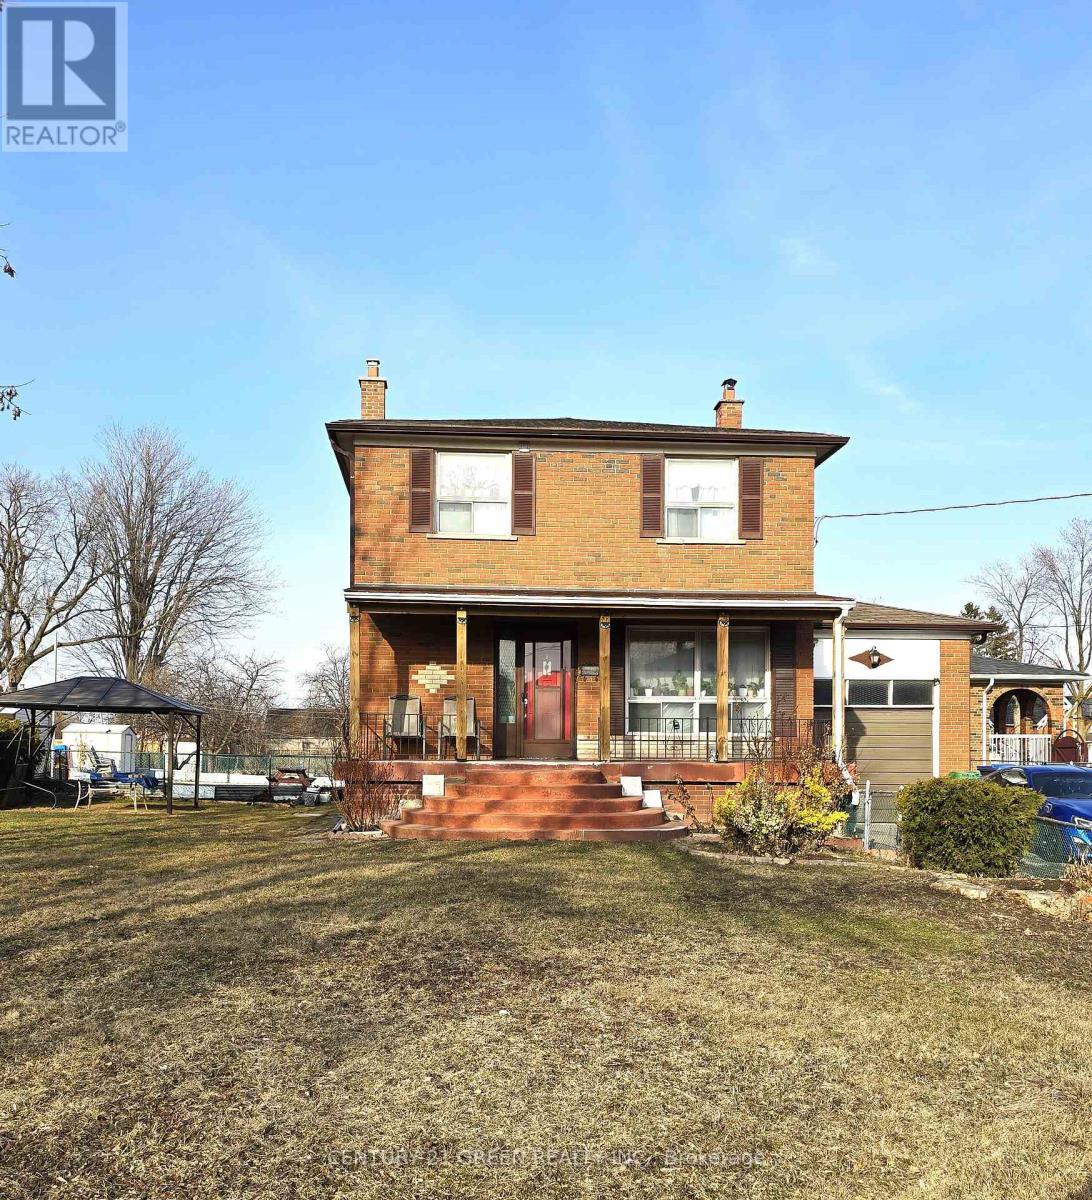
Mississauga, Ontario
Bright & Spacious Family Home on a Premium Lot! Welcome to this beautifully maintained five (5) bedroom detached home situated on a massive 105.5 ft x 105.5 ft lot. Offering endless potential, this property features large principal rooms with gleaming hardwood floors throughout, an eat-in kitchen, and an enormous private yard perfect for entertaining, gardening, or future development. The upper level boasts 3 generously sized bedrooms, while the Partly finished basement with a separate entrance offers 2 additional bedrooms, a cold room, and great income/rental potential. Whether you're a family looking to move right in or a builder/investor seeking a prime development opportunity, this home checks all the boxes. Conveniently located close to the new Malton GO Train, schools, shopping, major highways, Convention Centre, and 6 Mins Drive to Pearson Airport. Don't miss this rare offering endless possibilities await! (id:63616)
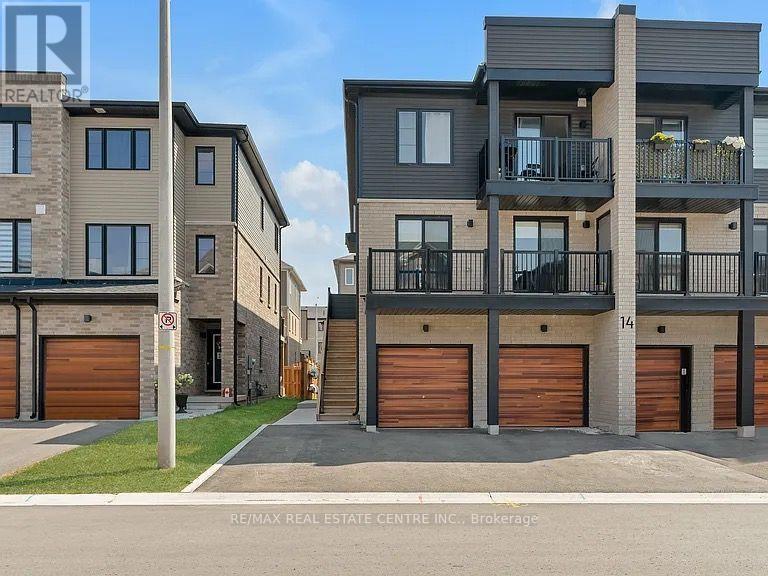
1 - 14 Pumpkin Corner Crescent
Barrie, Ontario
Welcome to this rarely available and exceptionally well-located ground-floor 1-bedroom unit, offering stylish upgrades, modern finishes, designated parking spot and your own private outdoor space. Bright, beautifully updated and thoughtfully designed, this home is move-in ready and a wonderful place to call home. The modern kitchen features stainless steel appliances, quartz countertops and ample cabinetry, offering both style and functionality. The open-concept living and dining area is filled with natural light and offers a lovely view of the private outdoor space, with a walkout providing easy access - perfect for enjoying your morning coffee or relaxing outdoors. The spacious primary bedroom overlooks the backyard and features a generous closet. A fully updated bathroom, large front-loading washer and dryer, and additional storage spaces complete the interior. Enjoy the added benefit of your own parking space directly at the front of the property, along with a covered entrance. Ideally situated close to parks, grocery stores, shopping and everyday amenities, with easy access to the Barrie South GO Station and just 15 minutes to Highway 400. Bright, modern, private and ideally located - this is a wonderful opportunity to make this exceptional rental your new home! Photos taken prior to furniture being removed. (id:63616)
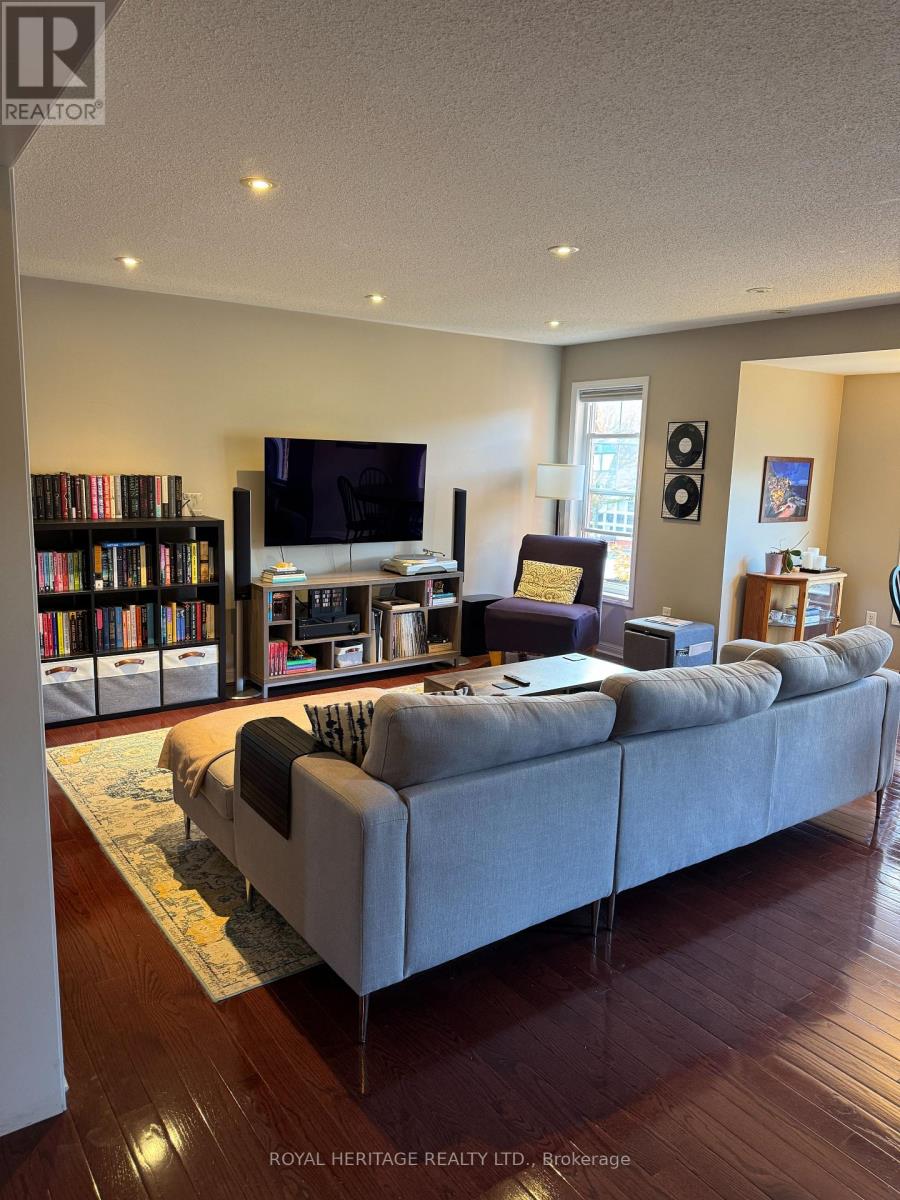
Upper #1 - 2728 Bur Oak Avenue
Markham, Ontario
Welcome to this beautifully upgraded and well-maintained 1,700 sq. ft. townhome in the highly sought-after Cornell community. Featuring hardwood floors, pot lights, quartz countertops and an open-concept layout, this bright and spacious home is designed for comfortable everyday living and entertaining.The impressive great room is filled with natural light from large windows and offers a seamless flow between the living, dining and kitchen areas. The generous 2-bedroom + den layout provides excellent flexibility for families, professionals or those looking for additional space to work from home.The secluded third-floor primary suite is a true retreat, complete with a 4-piece ensuite, walk-in closet and beautiful sunset exposure. The versatile den provides direct access to a spacious deck, perfect for summer BBQs and outdoor entertaining. Storage is plentiful throughout, including a large 11' x 9' garage storage area. Includes 5 appliances and 1 parking space. Brand new AC unit! Enjoy a convenient Cornell location within walking distance to Stouffville hospital, schools, parks, shops, community centre, with transit nearby! A fantastic opportunity to own a spacious, upgraded townhome in one of Markham's most popular communities. Tenant responsibile for 70% utilities. (id:63616)
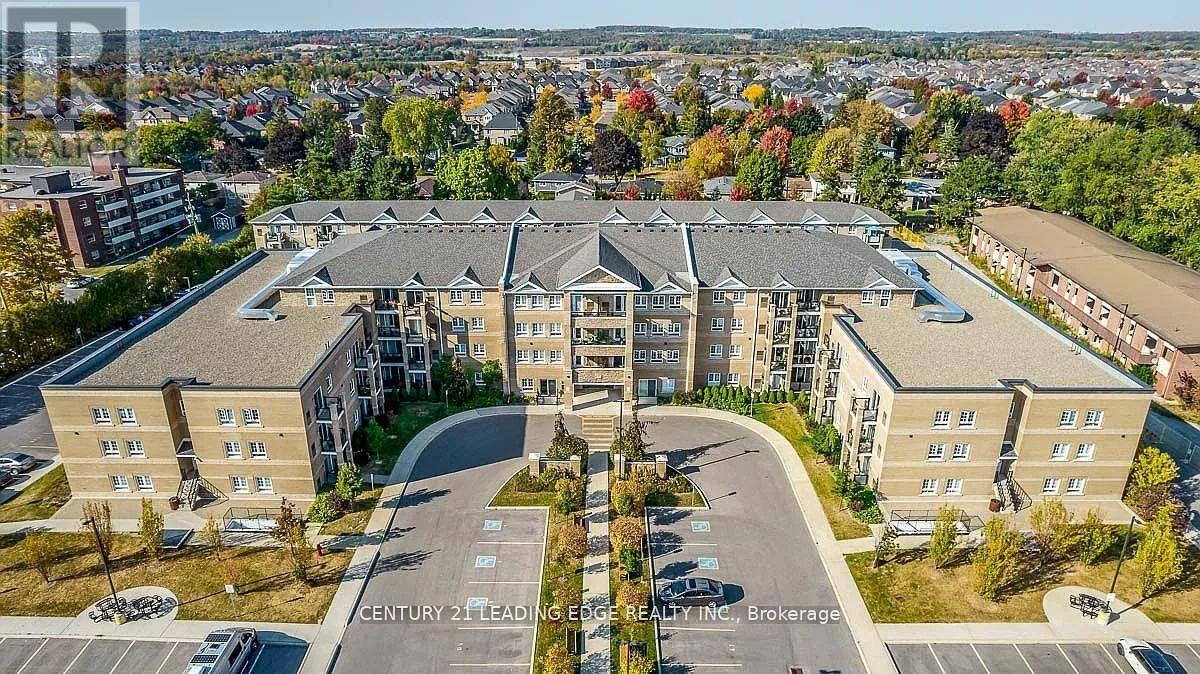
123 - 481 Rupert Avenue
Whitchurch-Stouffville, Ontario
Ground-floor living, top-floor attitude. This bright 2-bed, 2-bath suite offers a private entrance (no elevator small talk required) and an open-concept living/dining space with a walkout to your own balcony. Stainless steel appliances in the kitchen, ensuite laundry, and a 4-piece ensuite off the primary keep mornings simple. One owned underground parking spot and a private locker handle the practical stuff. The building brings the fun - indoor pool, gym, and a party/games room for when your friends want proof this isn't a rumour. Location does the rest: steps to the GO Train, Longo's, Main St shops, parks, schools, hospital and transit.Approx. 1000-1199 sq ft in one of Stouffville's most walkable low-rise buildings. Quiet, newer, and ready for you to stop touring and start living. Book your showing. (id:63616)
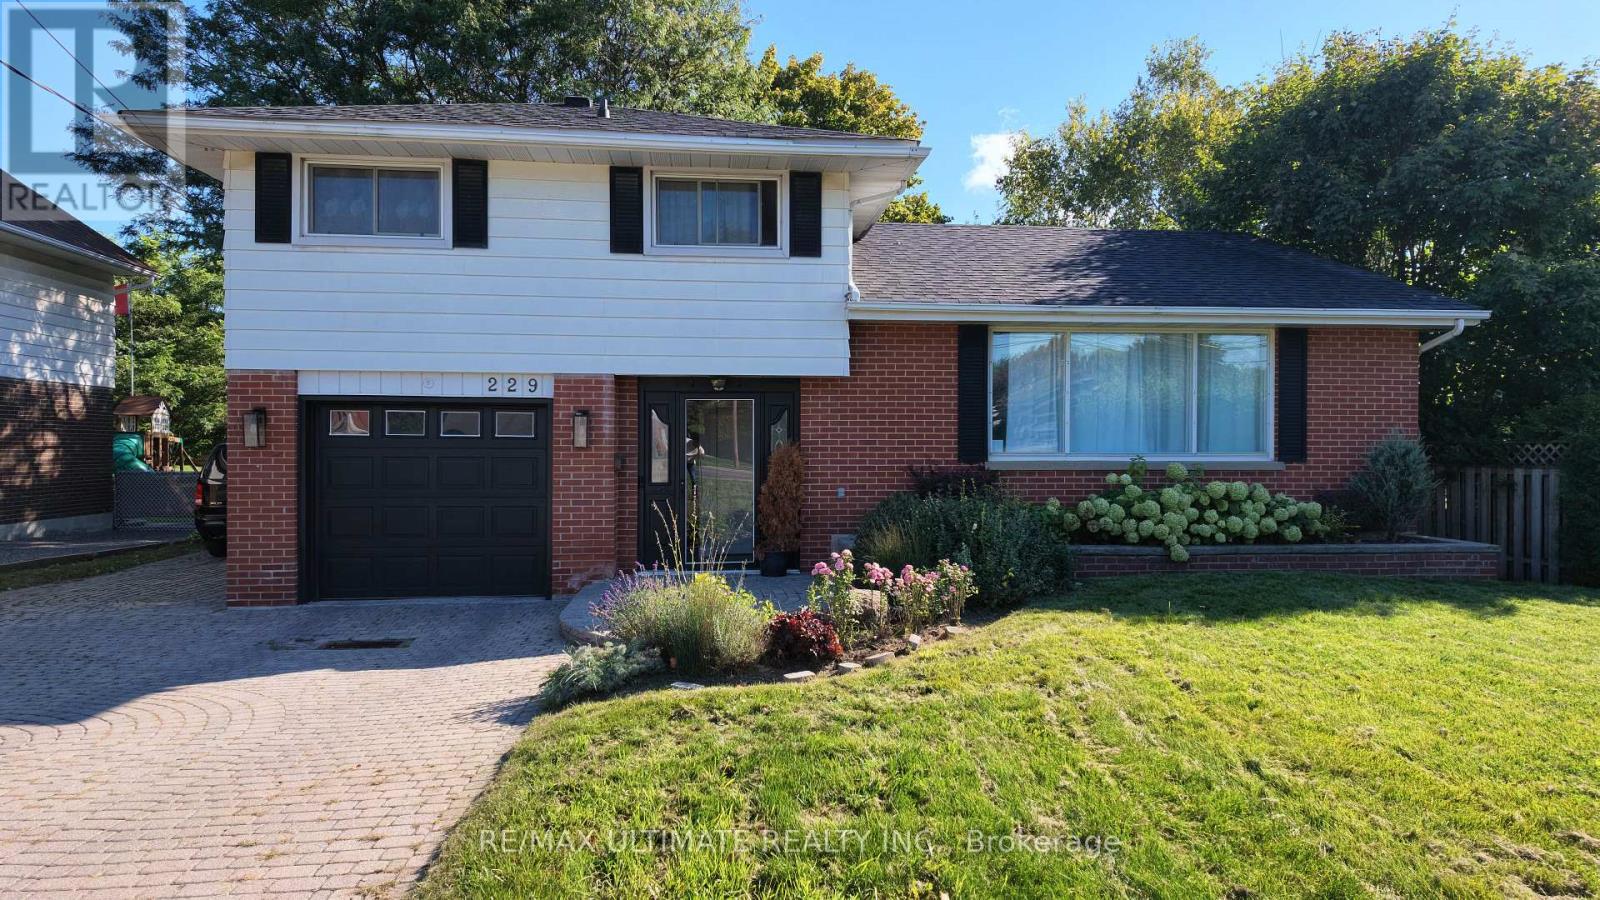
229 Liberty Street N
Clarington, Ontario
Welcome To This Beautifully Maintained 3-Bedroom, 2-Bathroom, 4-Level Side-Split Home In TheHeart Of Bowmanville. Offering A Refined Blend Of Modern Comfort, Timeless Appeal, AndExceptional Versatility, This Move-In-Ready Home Is Perfect For Families, Entertainers, AndSavvy Investors Alike. Renovated in 2023, Step Inside To Discover Rich Hardwood Flooring And A Stylishly UpdatedModern Kitchen Featuring A Generous Centre Island-Perfect For Everyday Living, Entertaining,And Gathering With Family. A Spectacular Sun-Drenched Sunroom Provides The Perfect Retreat ToEnjoy Your Morning Coffee, Relax, Entertain Guests, Or Stargaze In The Evening. TheThoughtfully Designed Layout Includes A Separate Entrance To The Finished Basement, OfferingExcellent Potential For A Private Guest Suite, Home Office, Recreation Area, Or AdditionalLiving Space. A Rare Future Development Opportunity Further Enhances This Property's Appeal:Potential To Sell Approximately 25 Feet Of The Rear Portion Of The Property To The NeighbourFor The Creation Of A New Lot. Buyer To Conduct Their Own Due Diligence And Verify AllPlanning, Zoning, Severance, And Development Requirements. See Schedule "C" For Details. EnjoyAmple Parking, A Single-Car Garage, And An Extra-Wide Driveway. Ideally Located In A Quiet,Family-Friendly Neighbourhood, Just 7 Minutes From The Future Bowmanville GO Extension And 5Minutes From The Popular Bowmanville Salmon Ladder. Close To Schools, Parks, Shopping, Dining,Recreation, And Major Commuter Routes. Meticulously Maintained With Pride Of OwnershipThroughout, This Exceptional Home Offers Comfort, Character, Versatility, And Exciting FuturePotential. A Rare Opportunity To Enjoy A Beautiful Home Today While Exploring Additional ValueThrough Its Unique Lot Potential. (id:63616)
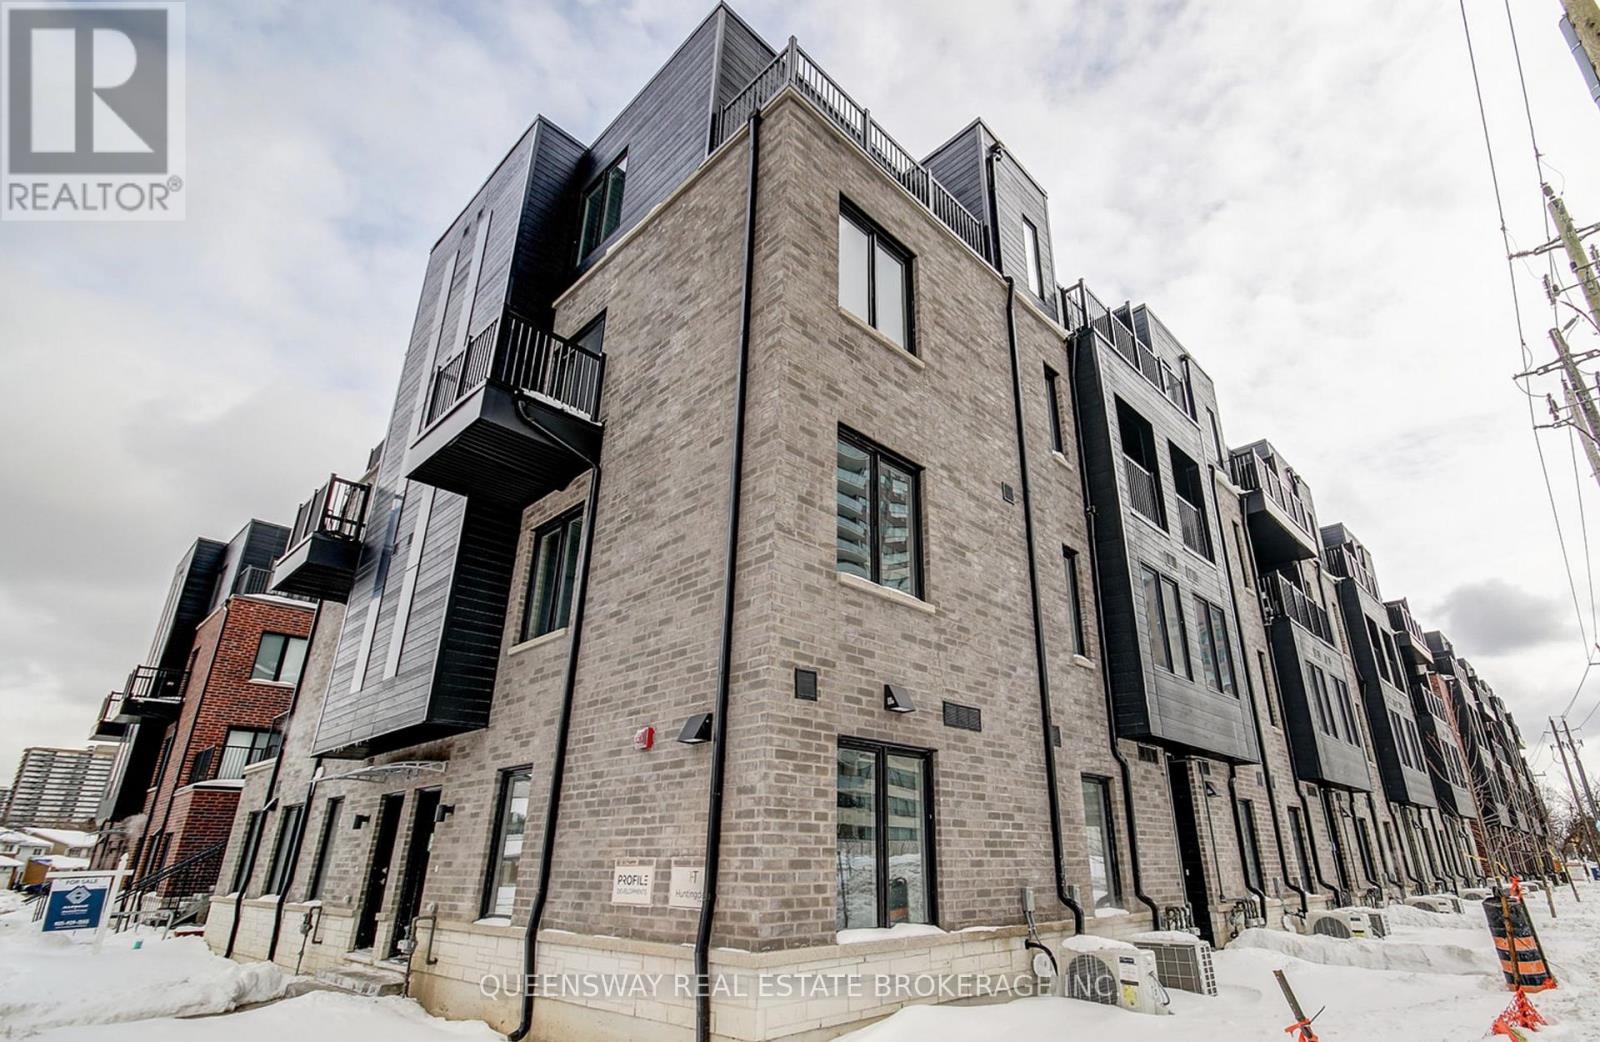
28 - 3079 Pharmacy Avenue
Toronto, Ontario
offers anytime (id:63616)

9 Huron Court
Clarington, Ontario
Welcome to 9 Huron Court, a beautifully maintained bungalow nestled on a quiet court in the highly sought after Wilmot Creek Adult Lifestyle Community. Offering approximately 1,400 square feet of thoughtfully designed living space, this inviting home enjoys a premium park like setting with an exceptional amount of picturesque surrounding green space, creating a peaceful sense of privacy rarely found within the community. Featuring two spacious bedrooms, two full bathrooms, an attached garage, and a highly desirable split bedroom layout, it offers privacy and comfortable everyday living.The bright, oversized kitchen offers abundant cabinetry and workspace while opening seamlessly to a private patio, creating the perfect setting for morning coffee, outdoor dining, or entertaining. The impressive living and dining room features soaring cathedral ceilings, a cozy gas fireplace, and large windows that flood the home with natural light.Privately positioned away from the second bedroom, the spacious primary retreat is surrounded by windows overlooking the beautiful greenery. It features a generous walk in closet and a private three piece ensuite with a walk in shower. The second bedroom and full bathroom are ideally situated for guests or visiting family.The expansive unfinished basement offers endless possibilities for additional living space, a workshop, hobby room, home gym, or exceptional storage, while a convenient cold cellar provides even more storage space.Residents enjoy Wilmot Creek's exceptional resort style amenities, including The Wheelhouse Recreation Centre, indoor and outdoor pools, fitness facilities, tennis and pickleball courts, lawn bowling, woodworking and craft studios, billiards, organized clubs, social events, and a scenic 9 hole golf course along the shores of Lake Ontario. (id:63616)
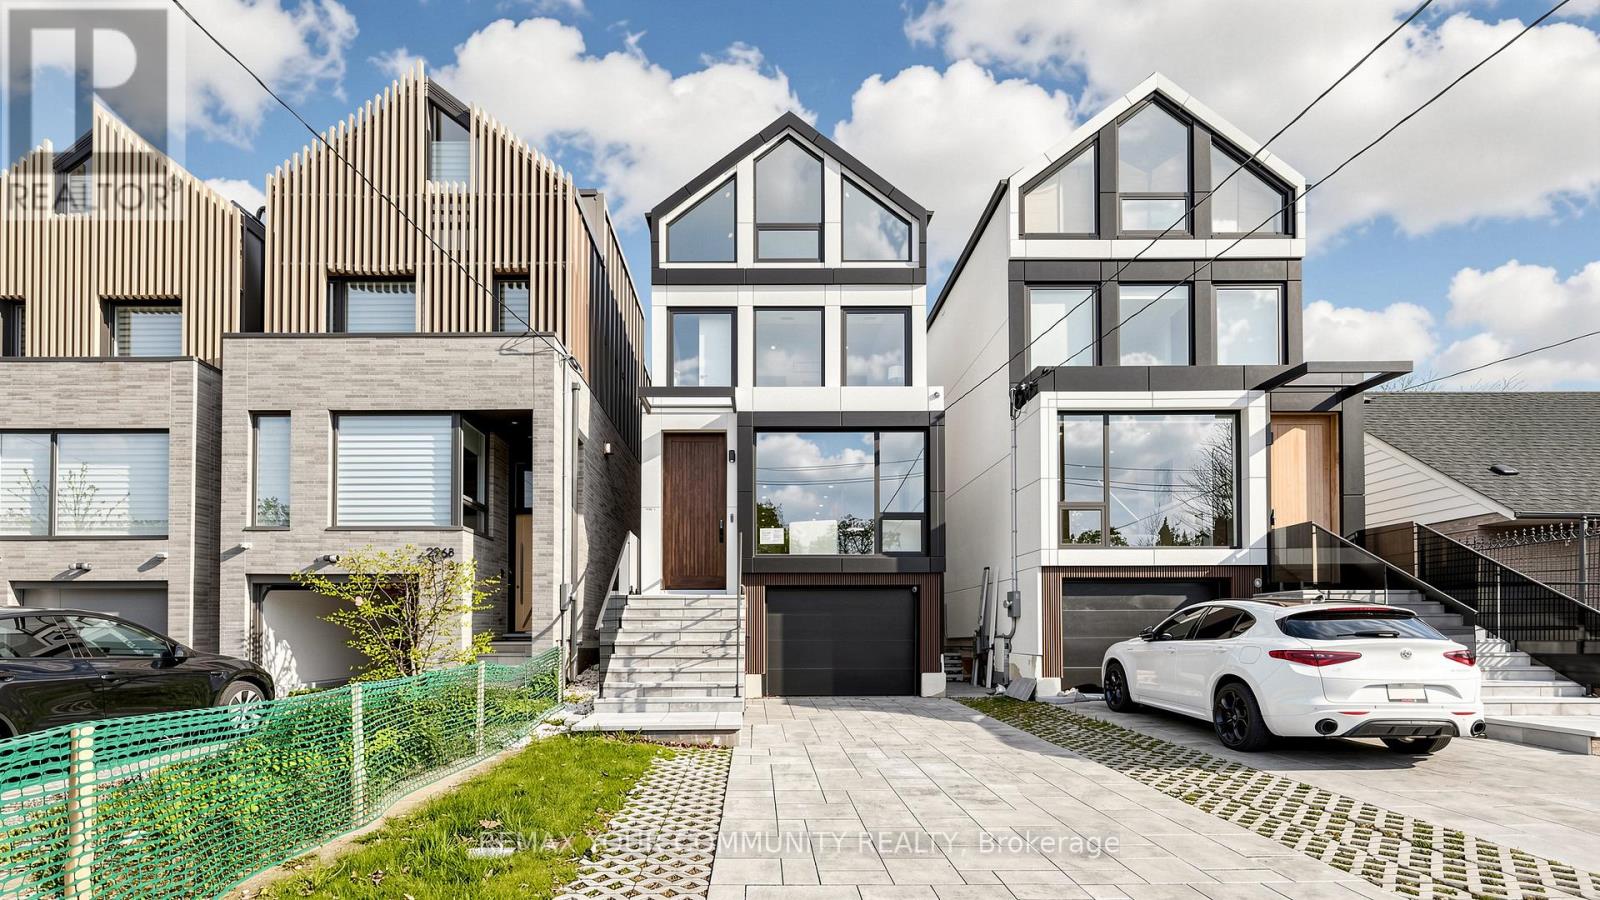
2970a Bayview Avenue
Toronto, Ontario
A striking departure from the ordinary, this custom-built three-storey detached residence offers a refined expression of modern living, where architectural precision meets everyday comfort. The exterior commands attention with clean lines, contemporary materials, and expansive aluminum windows that fill the home with natural light.Inside, thoughtfully curated spaces define the open-concept main level, designed for both entertaining and daily living. A stunning chef's kitchen anchors the home, flowing seamlessly into the great room and extending to a spacious rear patio for effortless indoor-outdoor living.A private elevator connects all four levels, enhancing both convenience and luxury. The home features four generously sized bedrooms, including two with private ensuites, each finished with elegant, high-quality details.The primary suite offers a true retreat, complete with a beverage station and a spa-inspired ensuite featuring heated floors, rain and jet showers, a glass-wall design, and custom storage.Additional highlights include two laundry areas, a central vacuum system, and a bright lower level with heated floors and a fully finished in-law suite with separate living space-ideal for extended family.The exterior is equally impressive, with a heated driveway and front steps for added comfort in winter. A built-in garage, private drive, and functional mudroom complete the home.Located within the sought-after Earl Haig Secondary School district, this residence delivers a rare combination of design, comfort, and modern luxury. (id:63616)