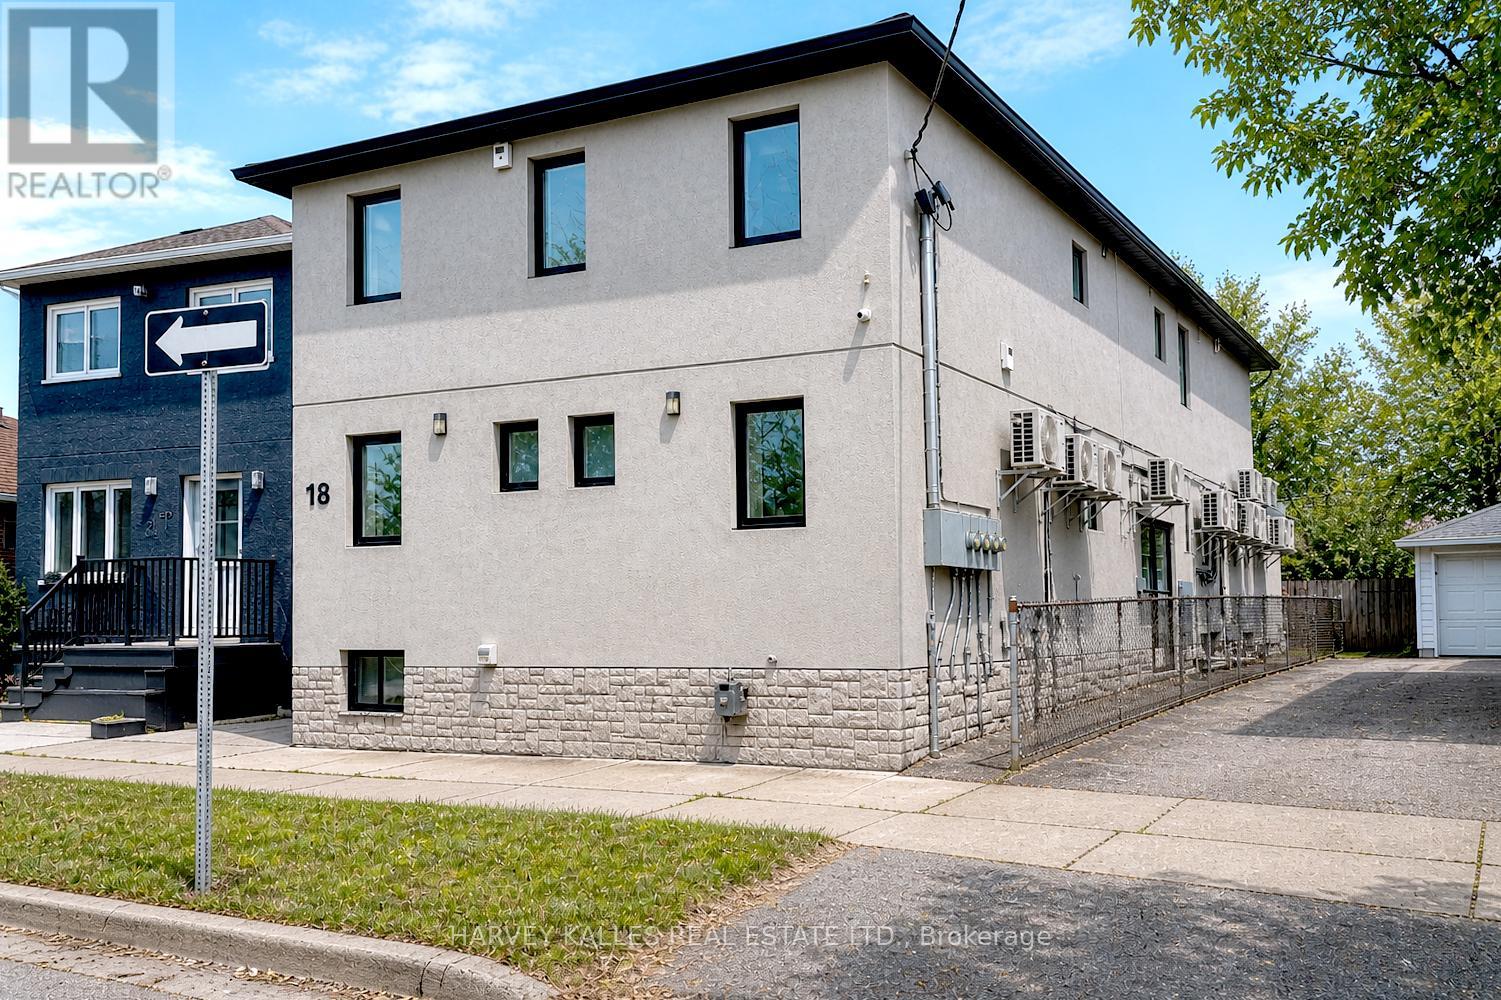
18 Cavell Avenue
Toronto, Ontario
10 Units. Fully renovated. Stabilised Asset. CMHC Financing at 3.95% to 2034. Fully gutted & renovated (2020). All units include 6 stainless steel appliances, new kitchens, new baths, new floors & new windows. Fully rented. Gross $232K. Assumable $3.91M CMHC mortgage @ 3.95% to 2034! Photos are from previous listing. (id:63616)
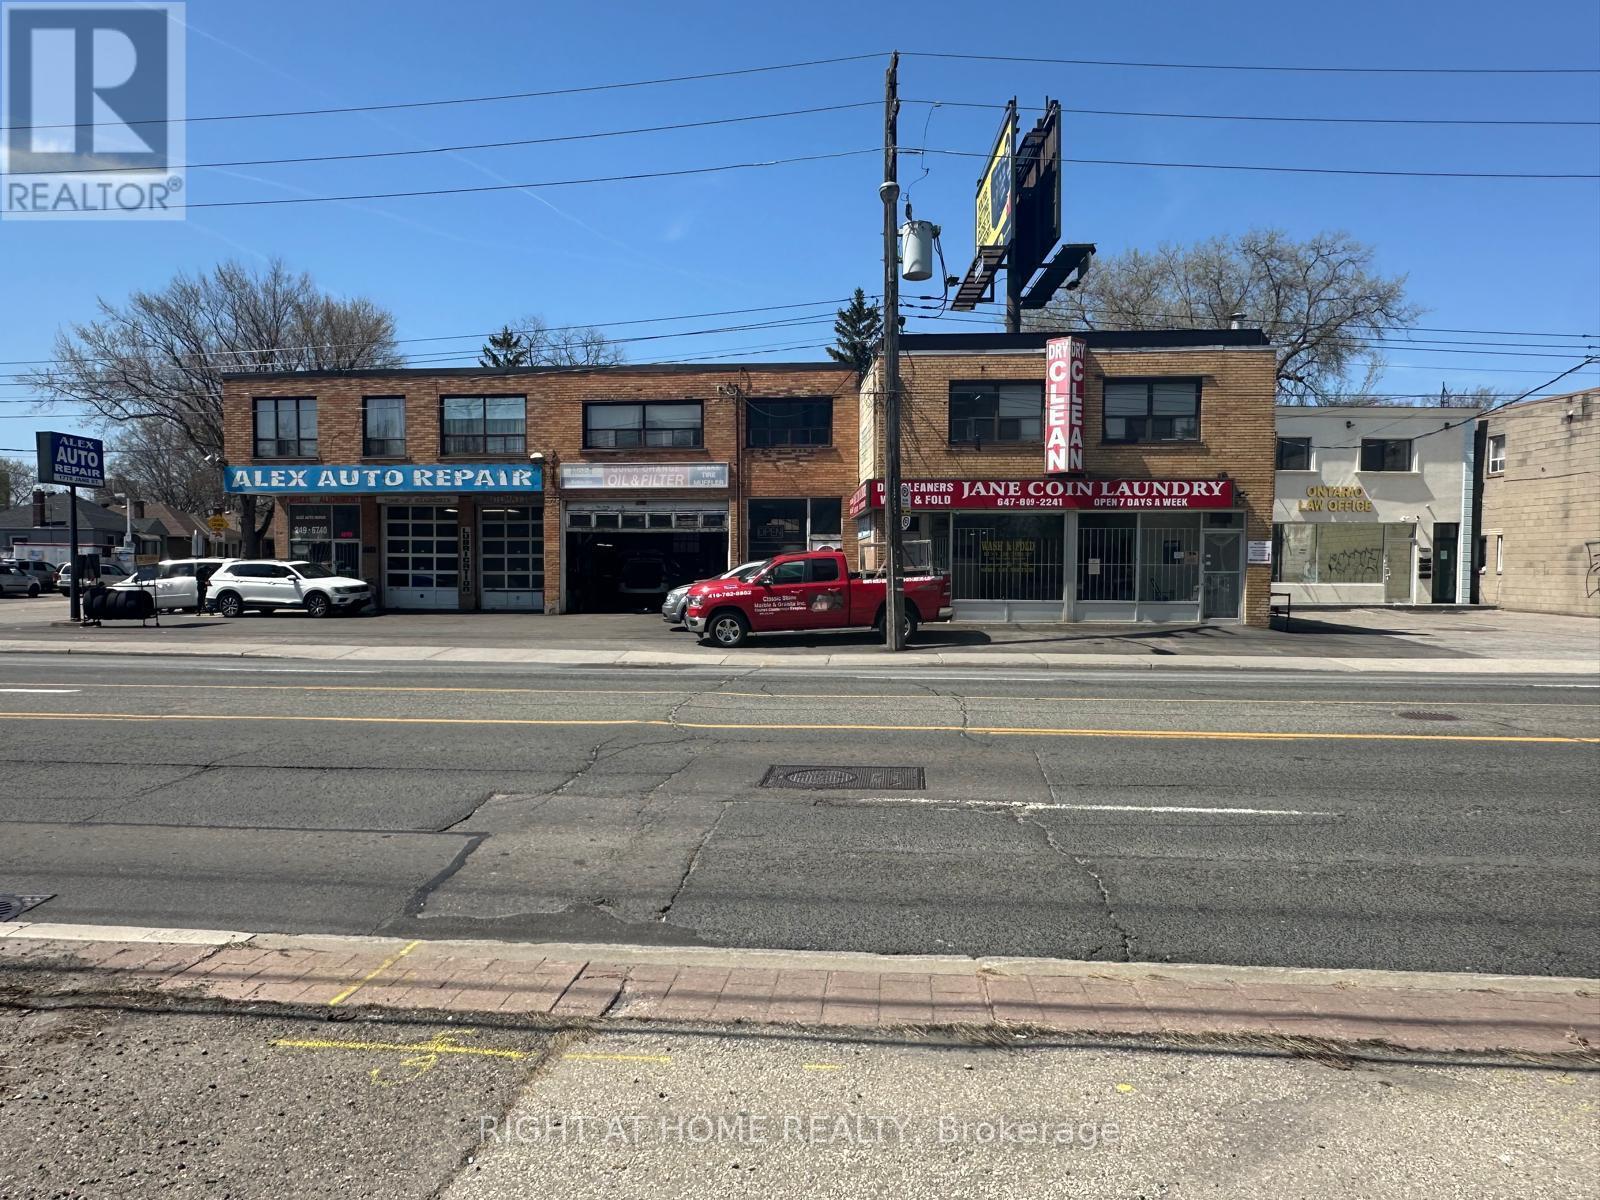
1778 Jane Street
Toronto, Ontario
Prime Mixed-Use Investment on Jane St - Strong Exposure & Income Potential! Excellent income-producing mixed-use property with strong exposure on busy Jane St. Retail space on the main floor plus residential/office units above provides diversified revenue. Located in a growing Weston community with consistent demand and easy access to major routes and public transit. Ideal for investors seeking stable cash flow or end-users looking to occupy and generate additional income. Potential upside through rent optimization and future redevelopment. Don't miss this opportunity! *****Sale includes 222 William St, 1778 & 1782 Jane St. Prime corner assembly (~0.25 acre) with frontage on Jane & William. Features a bungalow, two main-floor commercial units, and second-floor residential apartments (1x1BR, 3x2BR, 2x3BR). Fully leased.****** (id:63616)
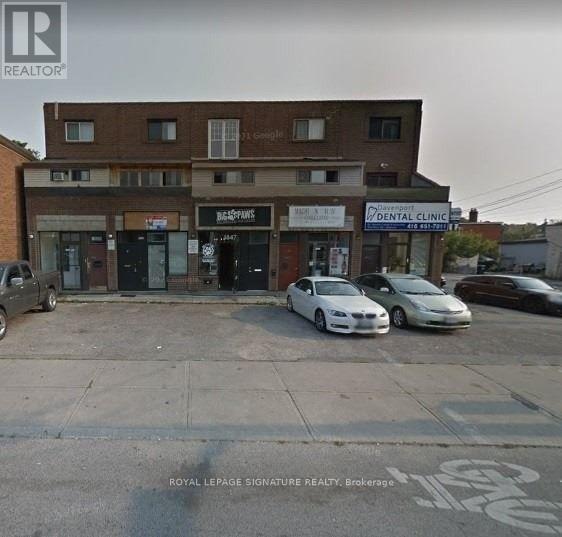
1853 Davenport Road
Toronto, Ontario
Prime Investment Opportunity in the Heart of Carleton Village An exceptional and rare opportunity to acquire a commercial/residential building in one of Toronto's rapidly evolving corridors. Located at 1853 Davenport Rd, this 3-storey property offers outstanding income potential, high visibility, and flexible occupancy options. Positioned along a high pedestrian and vehicular traffic strip, the property benefits from excellent exposure and is surrounded by vibrant neighbourhoods, new condominium developments, and strong area amenities. The main floor features a well-established commercial space currently operating as an accounting office, complete with a rear 1-bedroom suite. The finished basement includes a separate entrance and a 2-bedroom apartment, currently tenanted. Above, the second and third floors comprise a spacious 2-storey residential unit offering 4 bedrooms, each with its own private 3-piece ensuite, plus a full kitchen on each level - an ideal layout for multi-tenant rental or shared living arrangements. The entire building can be delivered vacant upon possession, providing a rare opportunity for investors, owner-operators, or end-users seeking full control of the asset. Surrounded by TTC access, shops, cafés, boutiques, banks, and just minutes to Yorkdale Mall, Hwy 401, 400, Allen Road, and the Gardiner Expressway, this property offers unmatched convenience and long-term growth potential. A prime opportunity to secure a high-exposure, income-generating asset in a rapidly developing Toronto location. (id:63616)
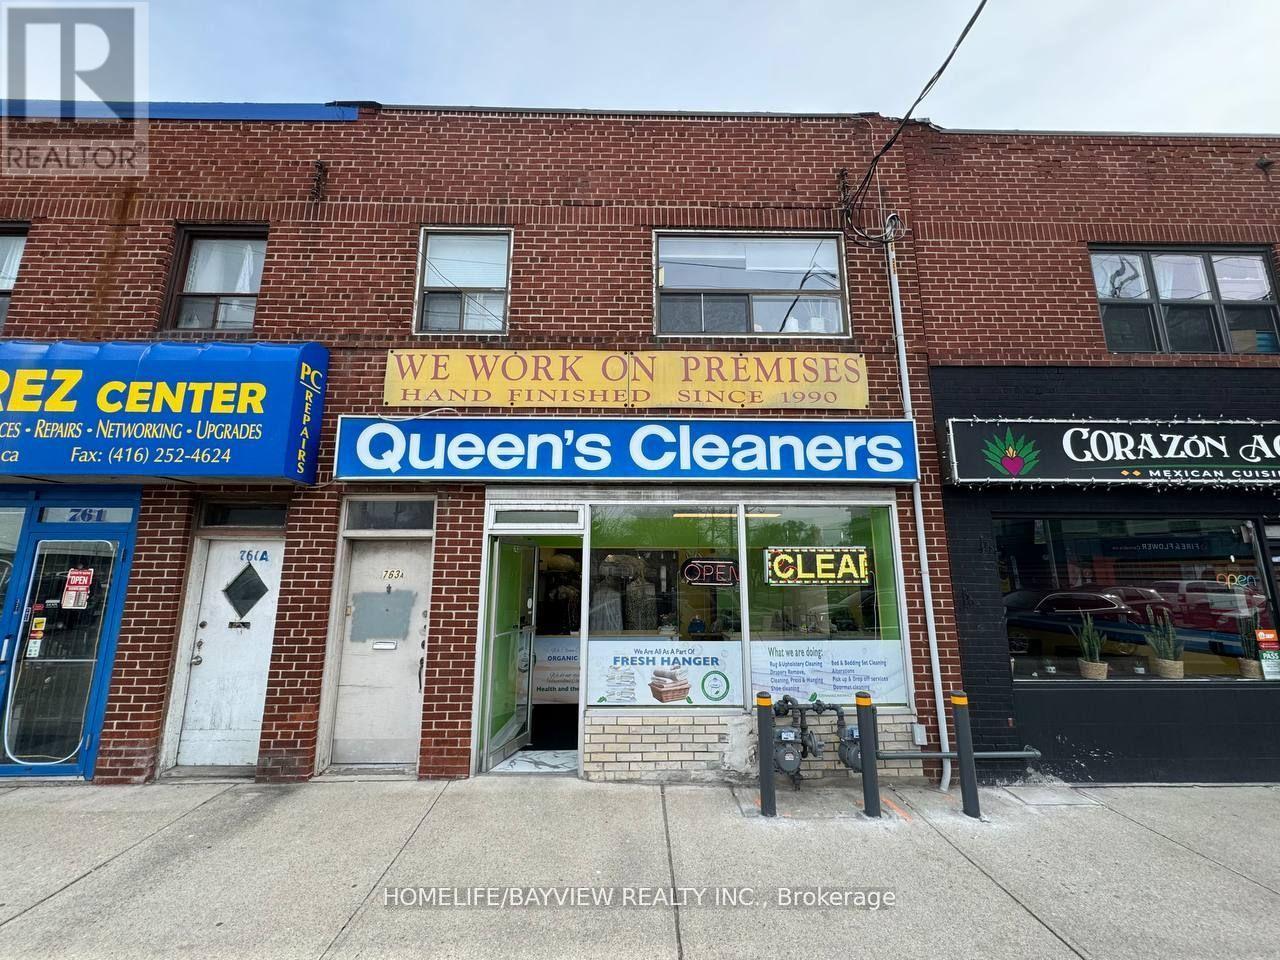
763 The Queensway Avenue
Toronto, Ontario
Recently Renovated Environmental-Friendly Dry Cleaning Plant ** Main Machine (Only 8 Yrs Old) ** Weekly Sales (Ave.) $4,000 ** Rent $5,475 (TMI+HST Included). 5+5 Years Lease Since August 2023 ** Lots Of Condos Under Construction Nearby & No Direct Competition ** High Retail Prices & Steady Good Income ** The Price Is Included All Equipment, Chattels & Fixtures ** The Seller Will Train After Closing. Seller Take Back (STB) or Vendor Take Back (VTB) - (Seller Financing) is available for qualified buyers. May qualify for a small business loan. (id:63616)
2261 Dundas Street
Toronto, Ontario
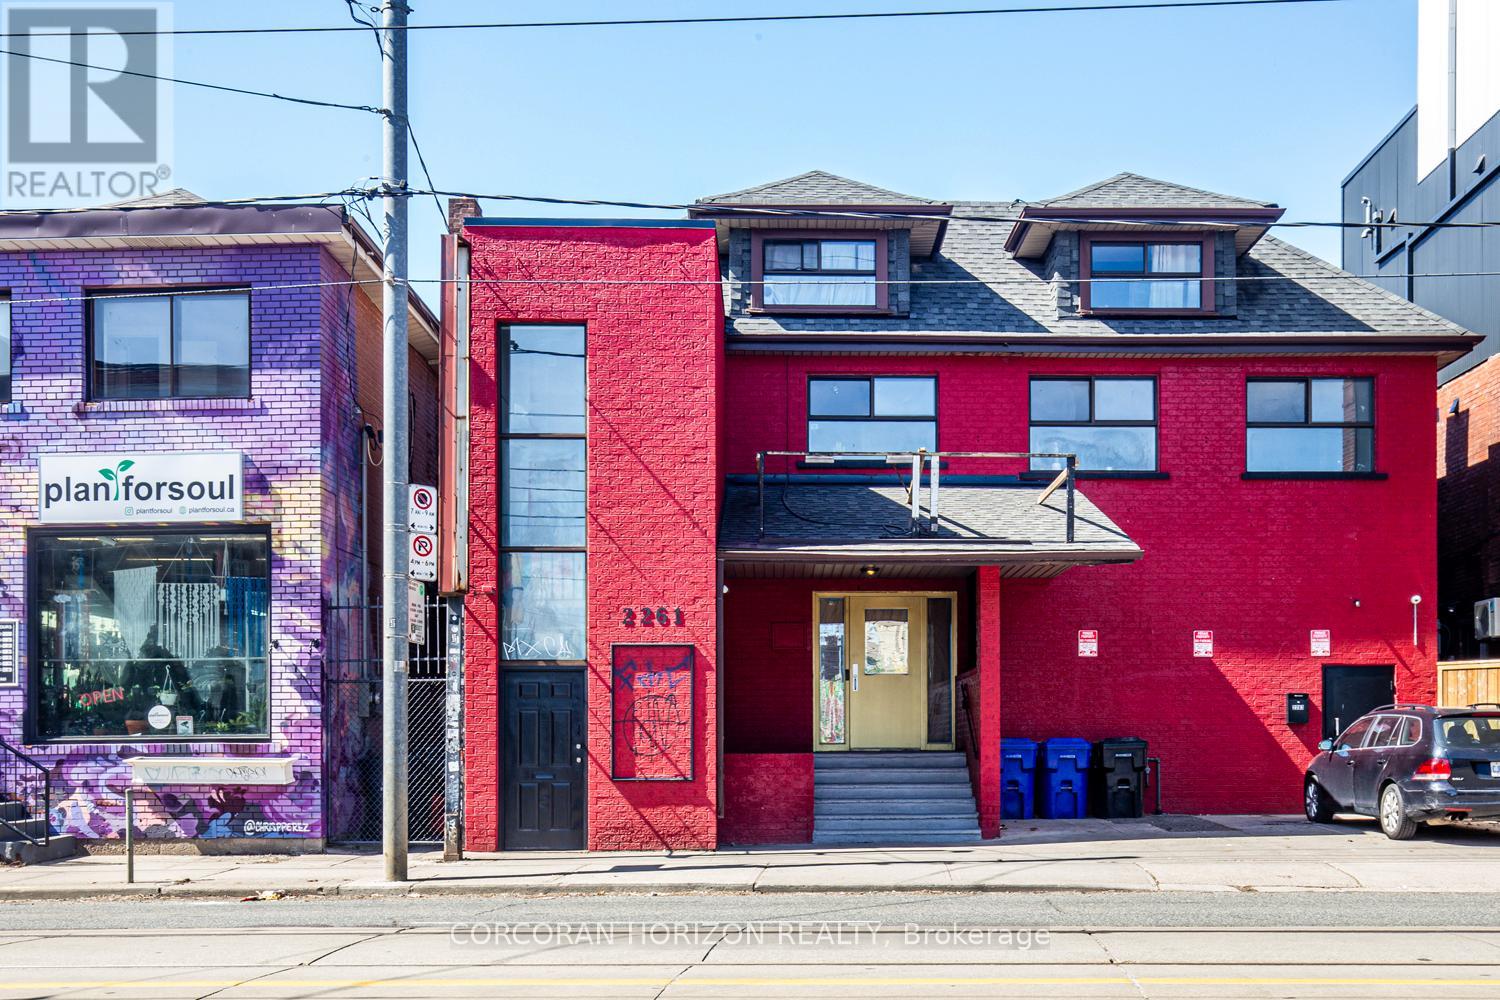
Prime commercial retail space available in the heart of Roncesvalles Village! This beautifully renovated 4,000 sq ft property offers a versatile open-concept layout, ideal for a wide range of business opportunities. Step into a bright and spacious area with modern finishes, high ceilings, and versatile layout to accommodate many business needs, ready for immediate occupancy. The propertys prime location ensures high visibility and foot traffic, surrounded by boutique shops, cafes, and vibrant community amenities. Roncesvalles Village is renowned for its charming European vibe and strong sense of community, making it a sought-after destination for both locals and visitors. With easy access to public transit and major routes, your business will thrive in this dynamic and bustling neighborhood. The highly desirable CR Zoning permits numerous uses. All Business types will be considered except for fitness centers, entertainment venues, and restaurants. (id:63616)
3115 Dundas Street W
Toronto, Ontario
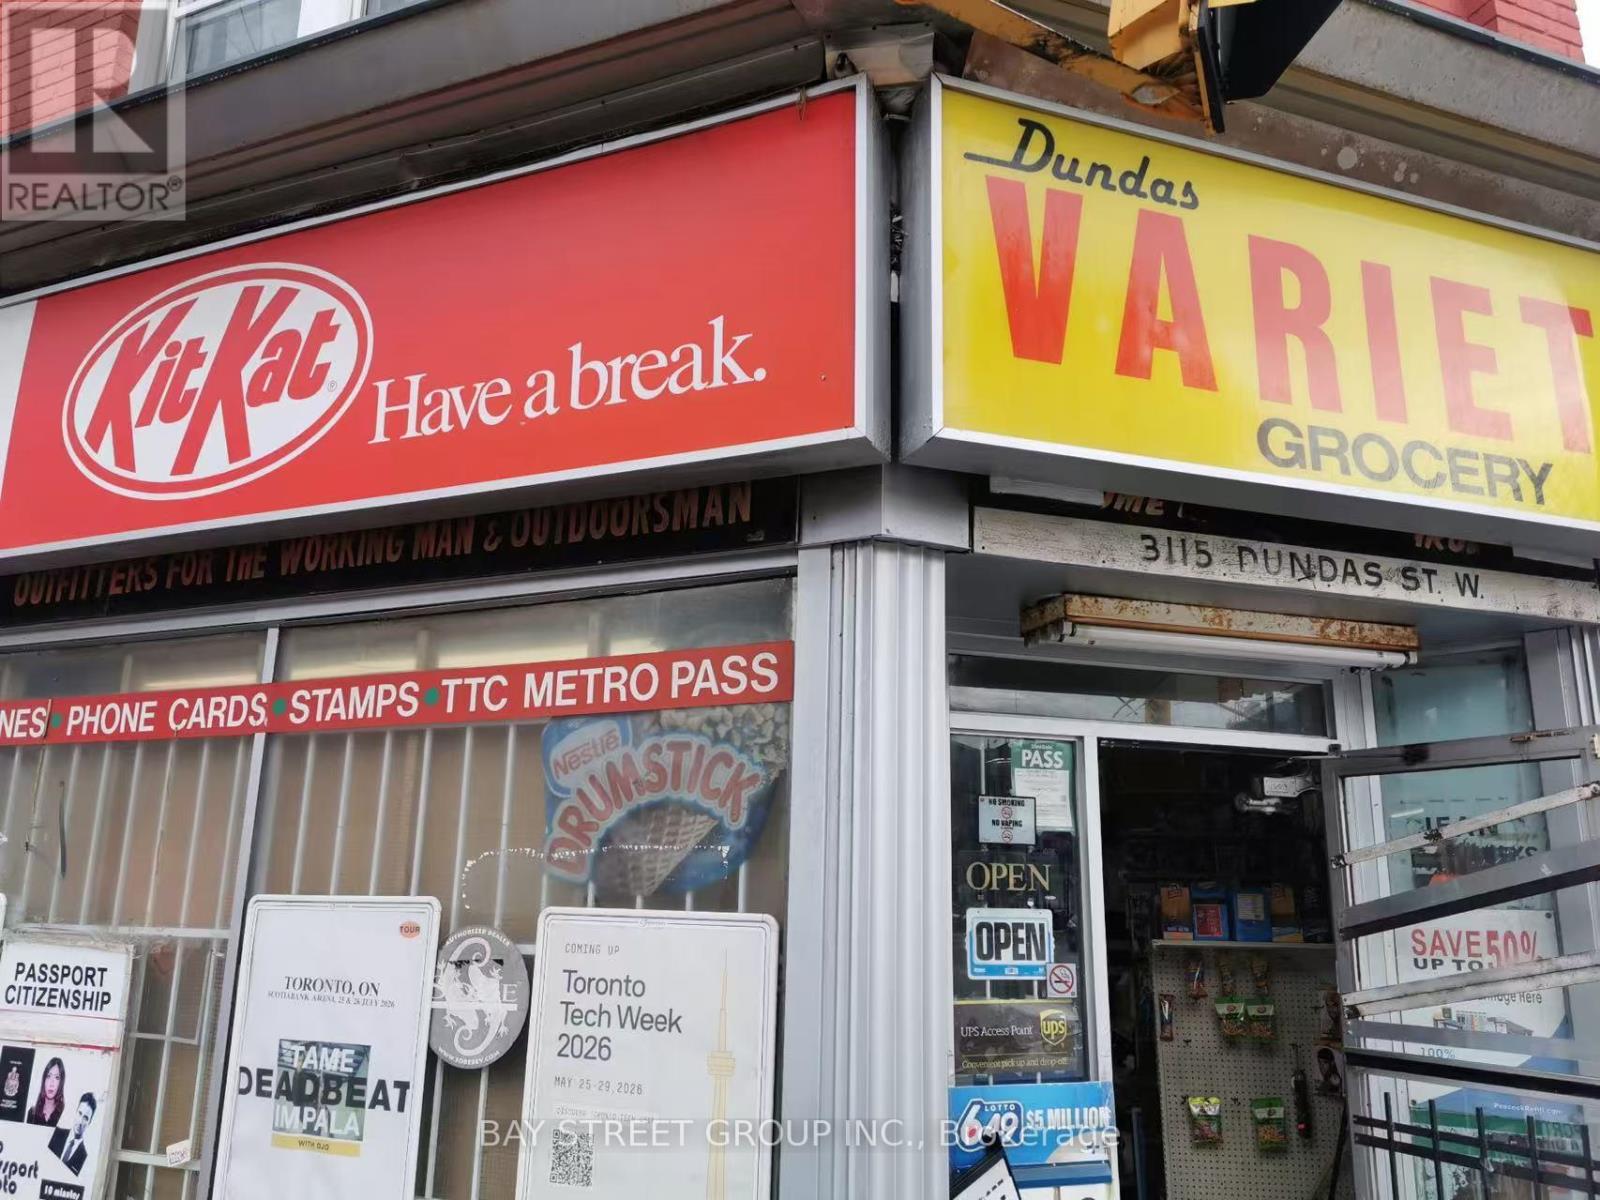
Business For Sale! More Than 40 Years History Variety/Convenience Store, Corner Store ON The Busy Street, Current Owner Operates This Business For 19 years And Plan To Retire Now. Good Location And Good Traffic. Profitable And Stable Business. Cigarettes Less Than 60%, And Grocery Around 40%, Lotto Commission Can Cover 80% Of The Rent (Current Rent Is $3300 Plus Property Tax $753/m). UPS Drop Off /Photo/Bitcoin/Debit Surcharge Etc.. Are Extra Income. Daily Hours Can be Extended (Current Hours 9AM To 9PM). The Buyer Can Add Beer/Vape Etc if Possible..The Buyer And Their Agent Need to Verify All Including All Numbers By Themselves. (id:63616)
1084 Bloor Street W
Toronto, Ontario
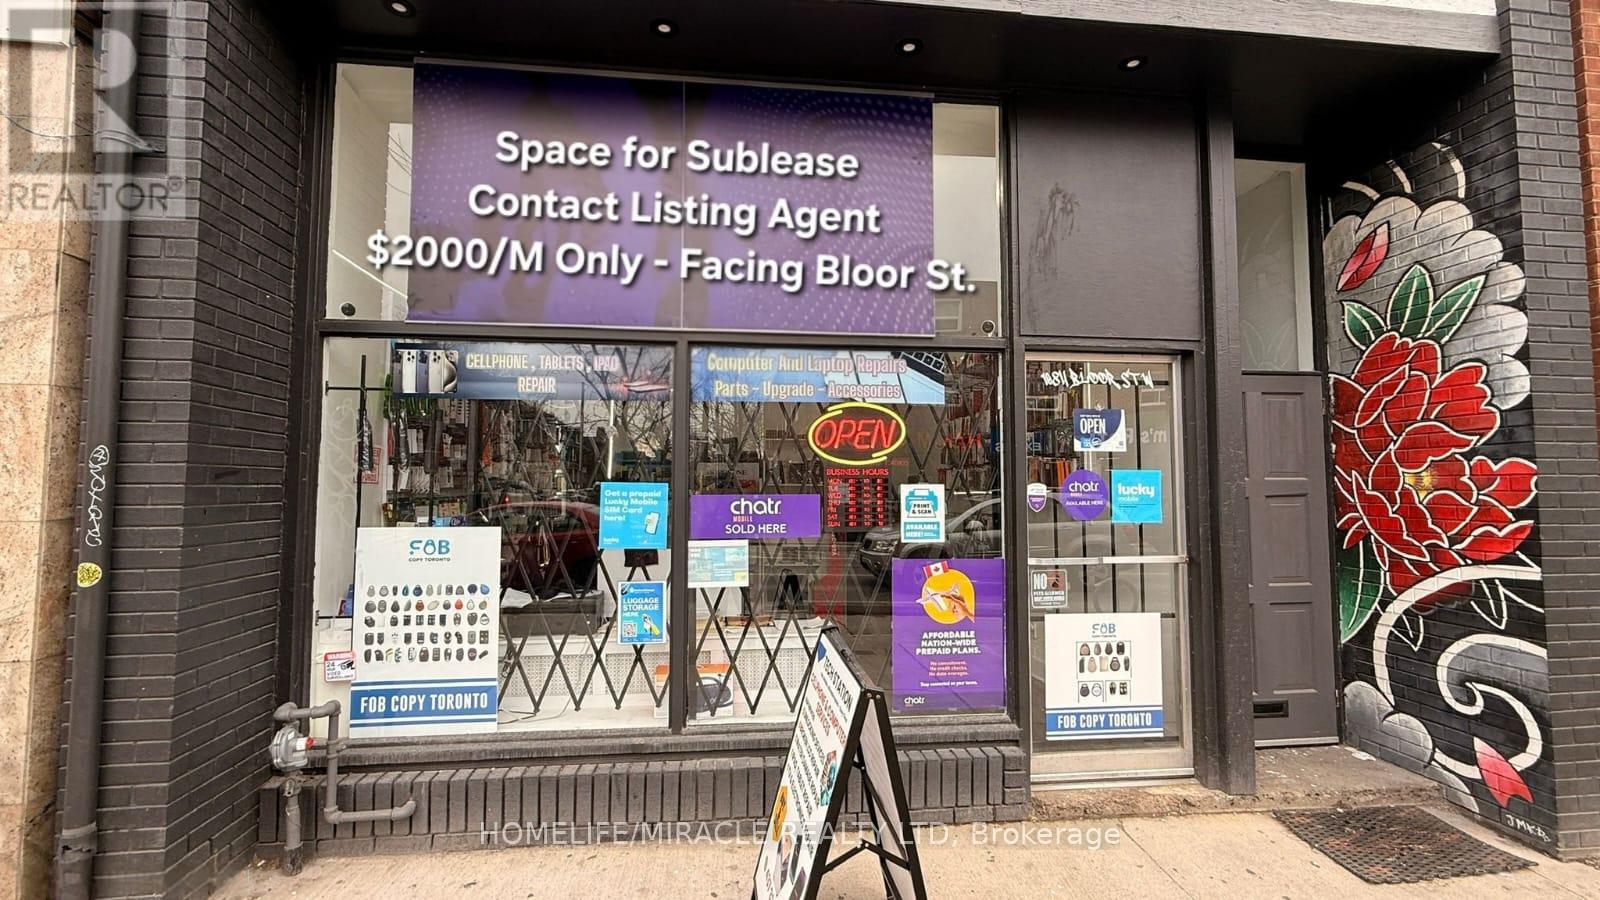
LOCATION..LOCATION LOCATION .Prime Sublease Opportunity In The Heart Of Bloor West near Bloor & Dundas West intersections! Located At 1084 Bloor St W, This Well-Maintained Commercial Space Offers A Unique Opportunity To Operate Within An Established Retail Environment. The Front Portion Is Occupied By A Busy Cellphone Store (Tech Station), While The Rear Section Is Available For Sublease-Ideal For A Variety Of Uses Including Office, Retail, Service, Or Sales-Based Businesses.Benefit From Steady Foot Traffic, Excellent Visibility, And A Vibrant Streetscape Surrounded By Popular Shops, Cafés, And Transit Options. This Functional Space Is Perfect For Entrepreneurs Looking For An Affordable Presence In A High-Demand Corridor.Suitable For Quiet Uses Only-No Cooking Or Noisy Operations Permitted. A Great Opportunity To Grow Your Business In One Of Toronto's Most Dynamic Neighborhoods! 1 parking is included at the back & Hydro is 50/50 split. (id:63616)
1742 Jane Street
Toronto, Ontario
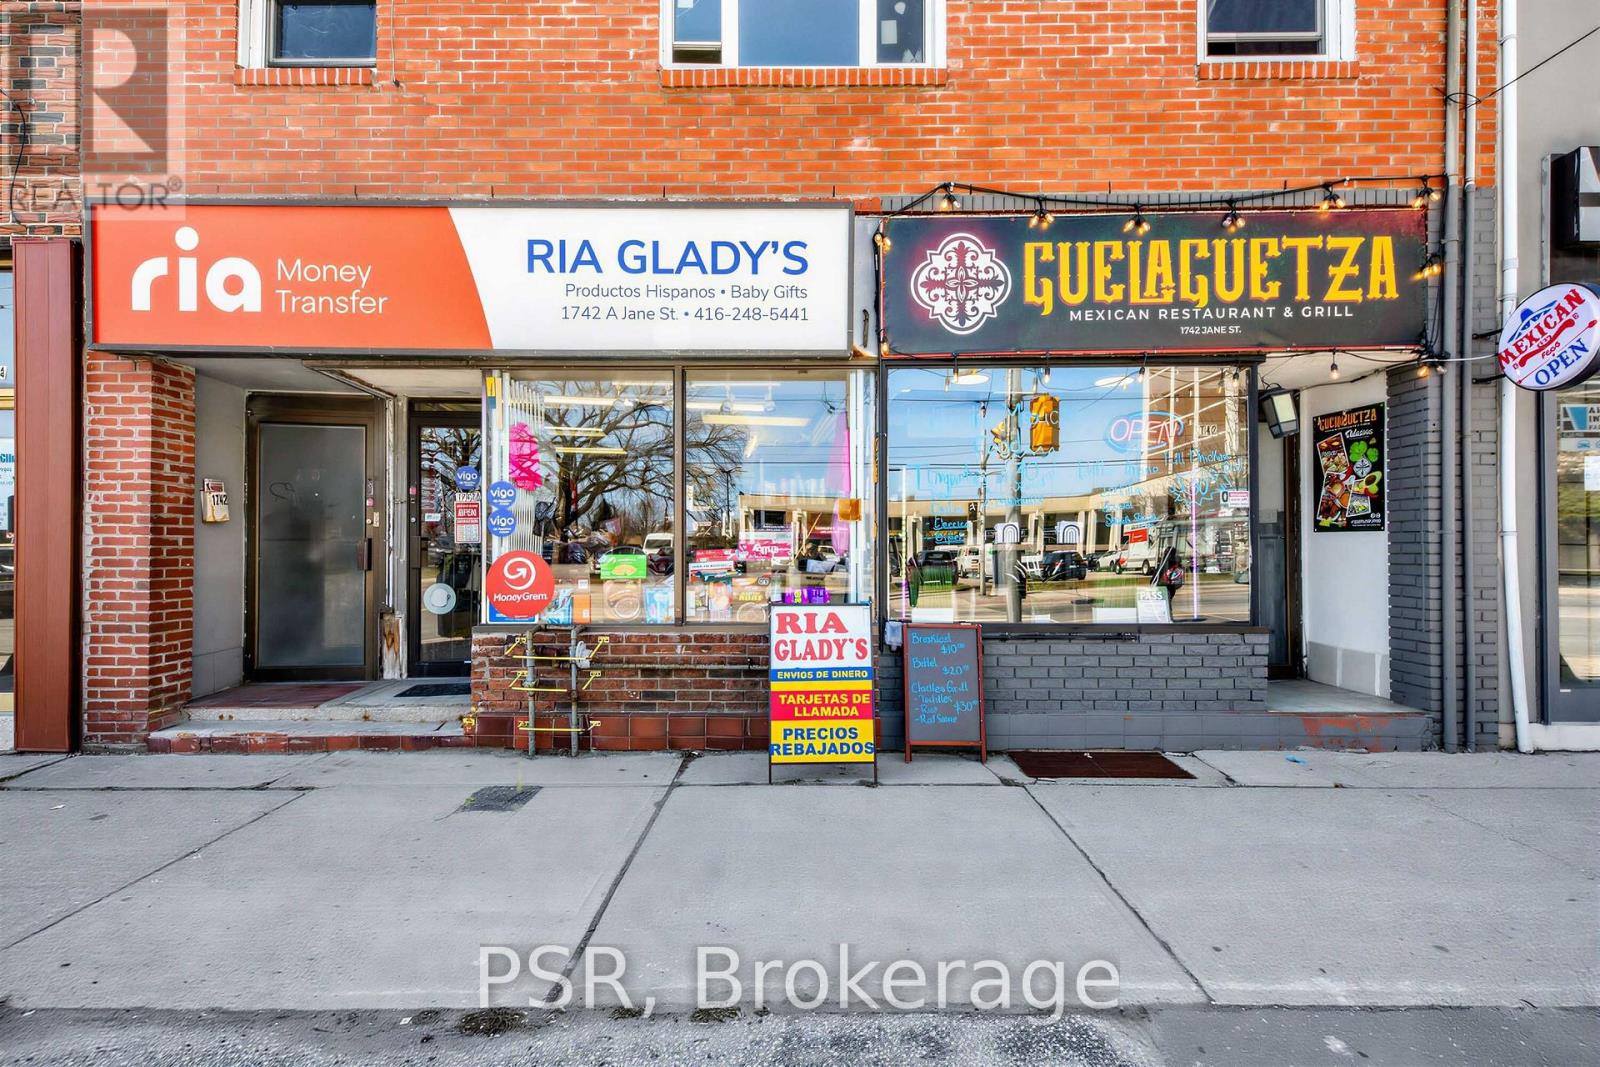
Prime Investment Opportunity in a High-Demand Location! An exceptional chance to acquire a mixed-use building in the vibrant Jane & Lawrence neighbourhood, offering solid income generation and long-term upside. The main floor is occupied by two established commercial tenants, providing consistent revenue in a high-traffic area. Their lease are up for renewal at the end of the year, and they are open to staying. The second level includes two residential suites: a well-appointed 2-bedroom unit and a spacious 3-bedroom layout with an ensuite laundry. Both are currently tenanted on a month-to-month basis, delivering immediate cash flow while allowing flexibility for future use. Notable updates include a boiler, tankless hot water system, refreshed brick façade, updated windows, and newly redone rear concrete area. The finished basement adds additional usable space, featuring multiple rooms that offer flexible use. Multiple entrances and separate hydro meters further enhance the building's versatility. At the rear, six laneway parking spaces provide added convenience for both residential and commercial occupants. A turnkey, income-producing asset with strong upside-ideal for investors looking to expand their portfolio or capitalize on a well-located mixed-use opportunity. (id:63616)

P2-B34 - 25 Neighbourhood Lane
Toronto, Ontario
Parking is Available for Residents only (id:63616)
124 - 557 Dixon Road
Toronto, Ontario
Fantastic Location With Highway 401 Exposure. Close To Pearson Airport, Hotels, And Toronto Congress Centre. Zoning Allows For Many Uses. Very Clean Unit, 3 Pc Bath, Kitchenette. Easy Access To Major Highways 401 & 427, Boasts Recently Renovated Common Areas And Plenty Of Parking. Space Not Suitable For Place Of Worship Or Massage Therapy. (id:63616)
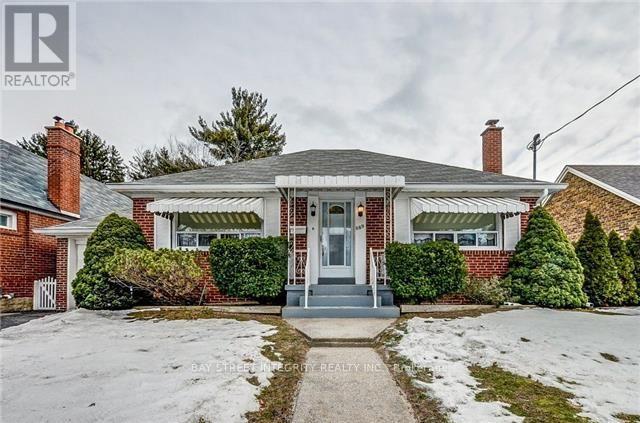
889 Royal York Road
Toronto, Ontario
Welcome To 889 Royal York Rd, A Premium 50' X 125' Lot Bungalow Home Nestled In The Highly Desirable Stonegate-Queensway Neighbourhood. Boasting An Outstanding Walk Score Of 90, This Home Offers Exceptional Convenience And Lifestyle. Featuring Hardwood Floors Throughout, The Bright Living Room Overlooks The Front Yard And Flows Into The Dining Area Adjacent To The Kitchen. The Eat-In Kitchen Offers A Walk-Out To A Spacious Backyard, Perfect For Outdoor Enjoyment. The Main Floor Includes 2 Bedrooms And A 4 Piece Bathroom. The Basement Features A Recreational Room With Windows And A 3 Piece Bathroom, Providing Additional Living Space. Ideally Located Just Minutes' Walk To Royal York Subway Station, And Close To The Boutiques, Restaurants, And Cafés Along Bloor Street West, As Well As Parks And Other Local Amenities. (id:63616)
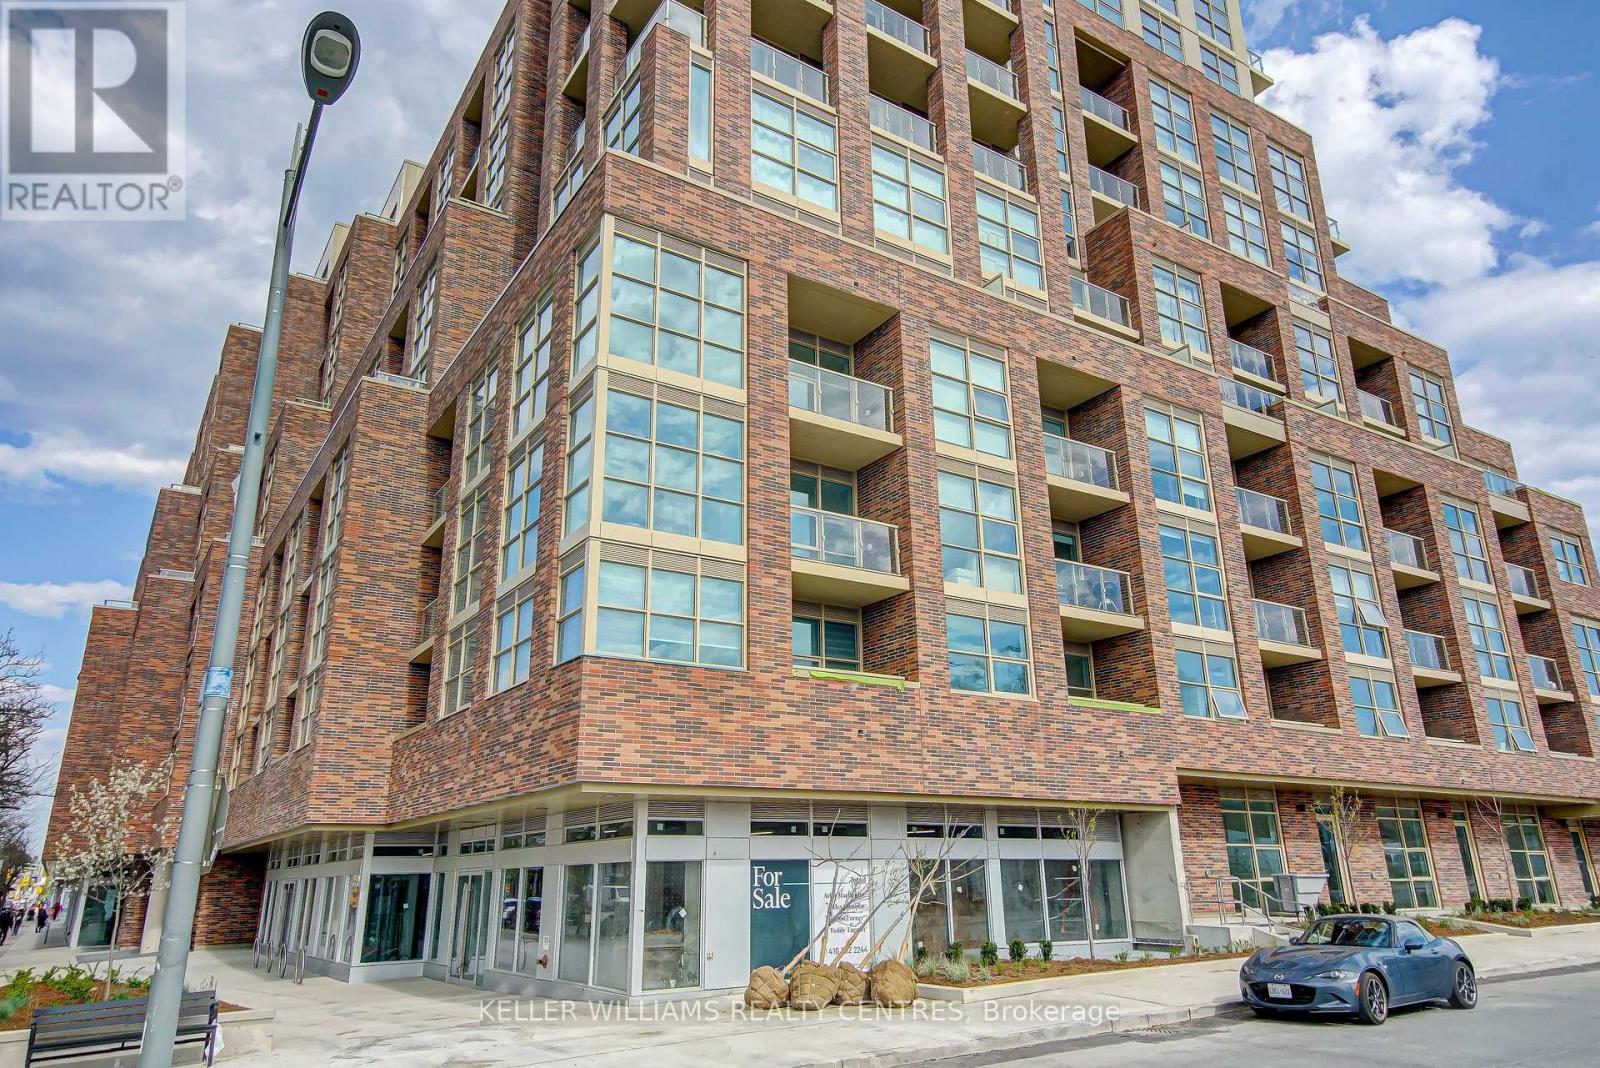
306 - 1787 St. Clair Avenue W
Toronto, Ontario
In The Heart Of St. Clair West. You will notice that Natural Light fills your space with Modern Appliances and Great Building Amenities. This open concept living features a walk out to a balcony overlooking the courtyard. Step Out The Door To The St Clair Street Car, Corso Italia & Amenities At Stock Yards All Within Walking Distance. Beautiful Amenities including Fitness Room, Yoga Room, Roof Top Terrace, Lounge And Games Room. (id:63616)