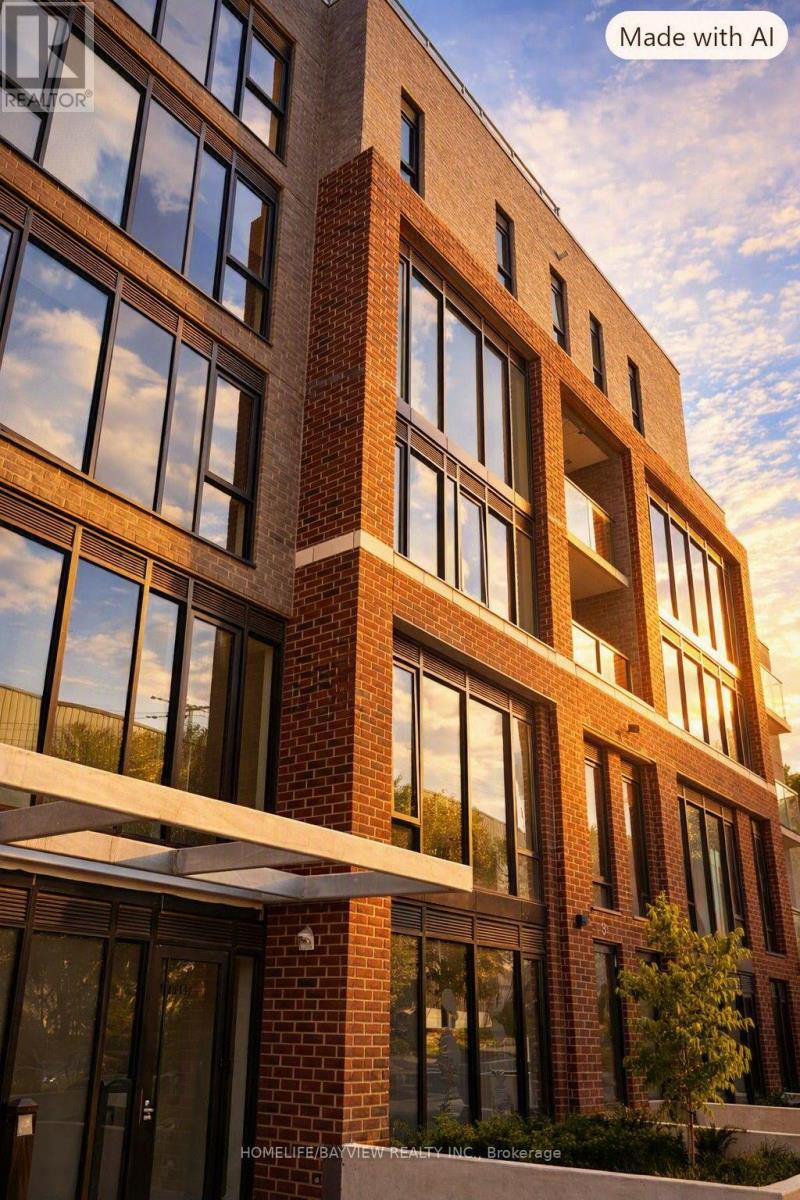
406 - 1 Vine Avenue
Toronto, Ontario
Be the very first to live in this brand new 1 Bedroom + Study at Junction Square - a boutique condo in one of Toronto's most vibrant, creative, and sought after neighbourhoods. This never occupied 619 sq ft suite offers modern design, premium finishes, and exceptional walkability. Inside, enjoy approximately 9 ft ceilings and sleek laminate flooring throughout the living, dining, bedroom, kitchen, and study areas. The designer kitchen features soft close cabinetry, quartz countertops, ceramic tile backsplash, an undermount stainless steel sink, and a full 24" stainless steel appliance package including fridge, dishwasher, slide in range, and microwave/exhaust combo. The spa inspired bathroom includes quartz vanity countertops, designer faucets, and a soaker tub with full height tile surround - a perfect retreat after a long day. Additional conveniences include an in suite stacked washer/dryer, individually controlled heating and cooling, and Bike Storage within the building for secure and easy cycling access. Step outside and experience The Junction's unmatched lifestyle: independent shops, artisanal cafés, local breweries, weekend markets, and easy access to green spaces like High Park, Malta Park, and Vine Park. Residents also enjoy beautifully designed building amenities, including a Ground Level Party Room with a fireplace and a fully equipped Fitness Centre. On the Top Floor Rooftop Terrace, unwind in the outdoor lounging areas, dine al fresco, or grill at the BBQ stations while taking in the neighbourhood vibe. Transit is exceptional - walk to Keele Subway, Dundas West Station, and Bloor GO/UP Express, offering a 10 minute ride to Union Station or Pearson Airport. Multiple TTC routes, high walkability, and growing bike infrastructure make commuting effortless. Perfect for professionals, commuters, and anyone seeking stylish living in a thriving West Toronto community. A fresh, modern home - and you'll be the first to call it yours. (id:63616)
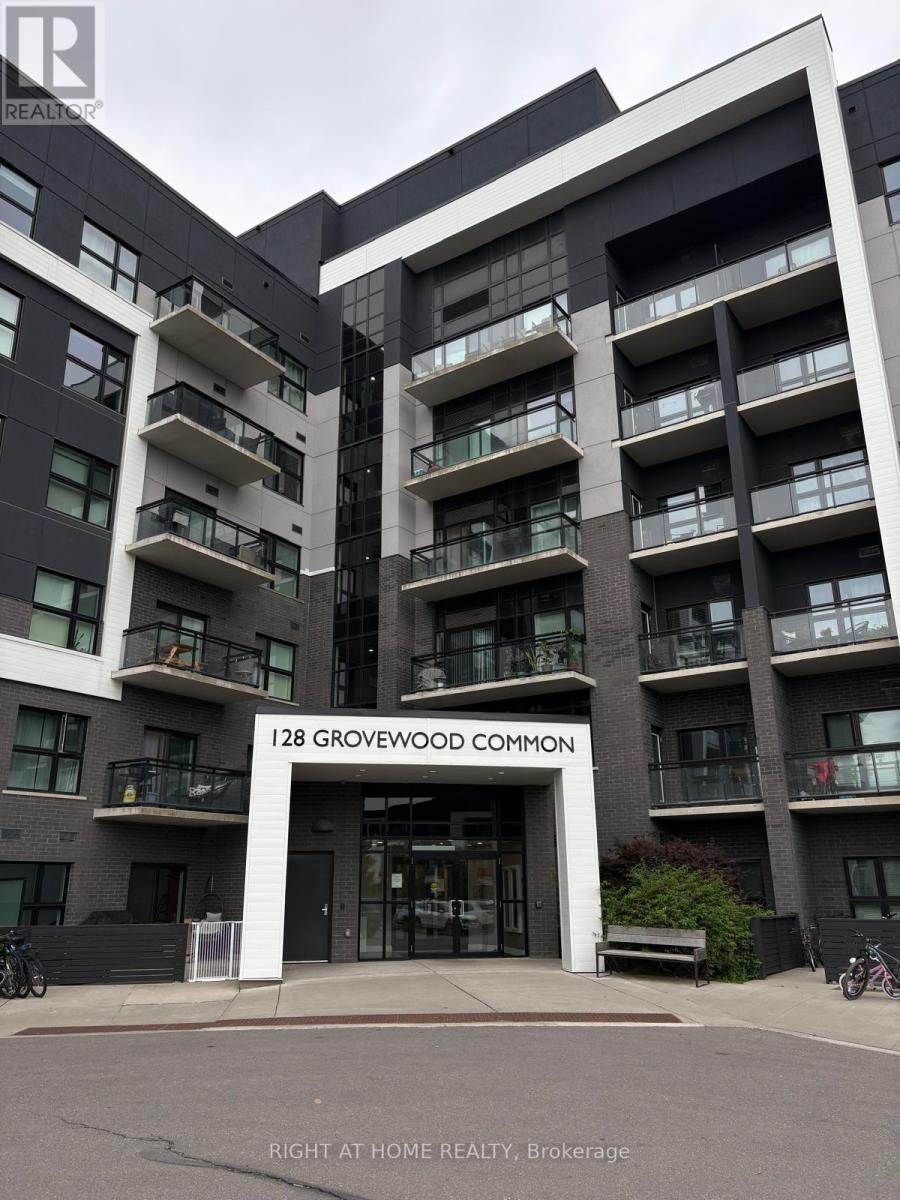
405 - 128 Grovewood Common
Oakville, Ontario
Well-maintained and freshly painted 2-bedroom, 2-bathroom condo in Mattamy's Bower Condos, ideally located in Oakville's Uptown Core. This 848 sq. ft. suite offers a functional open-concept layout with 9-foot ceilings and quality finishes throughout. The modern kitchen features quartz countertops, breakfast bar, stainless steel appliances, including a new dishwasher, and opens to the living and dining area with walk-out to a private balcony. The primary bedroom offers a walk-in closet and 4-piece ensuite, while the second bedroom is conveniently located next to a full bathroom. Additional features include in-suite laundry, one underground parking space, and one locker. Residents have access to a fitness centre and visitor parking. Enjoy a highly walkable location just steps from shopping, grocery stores, restaurants, parks, transit, and everyday amenities, with easy access to major highways. (id:63616)
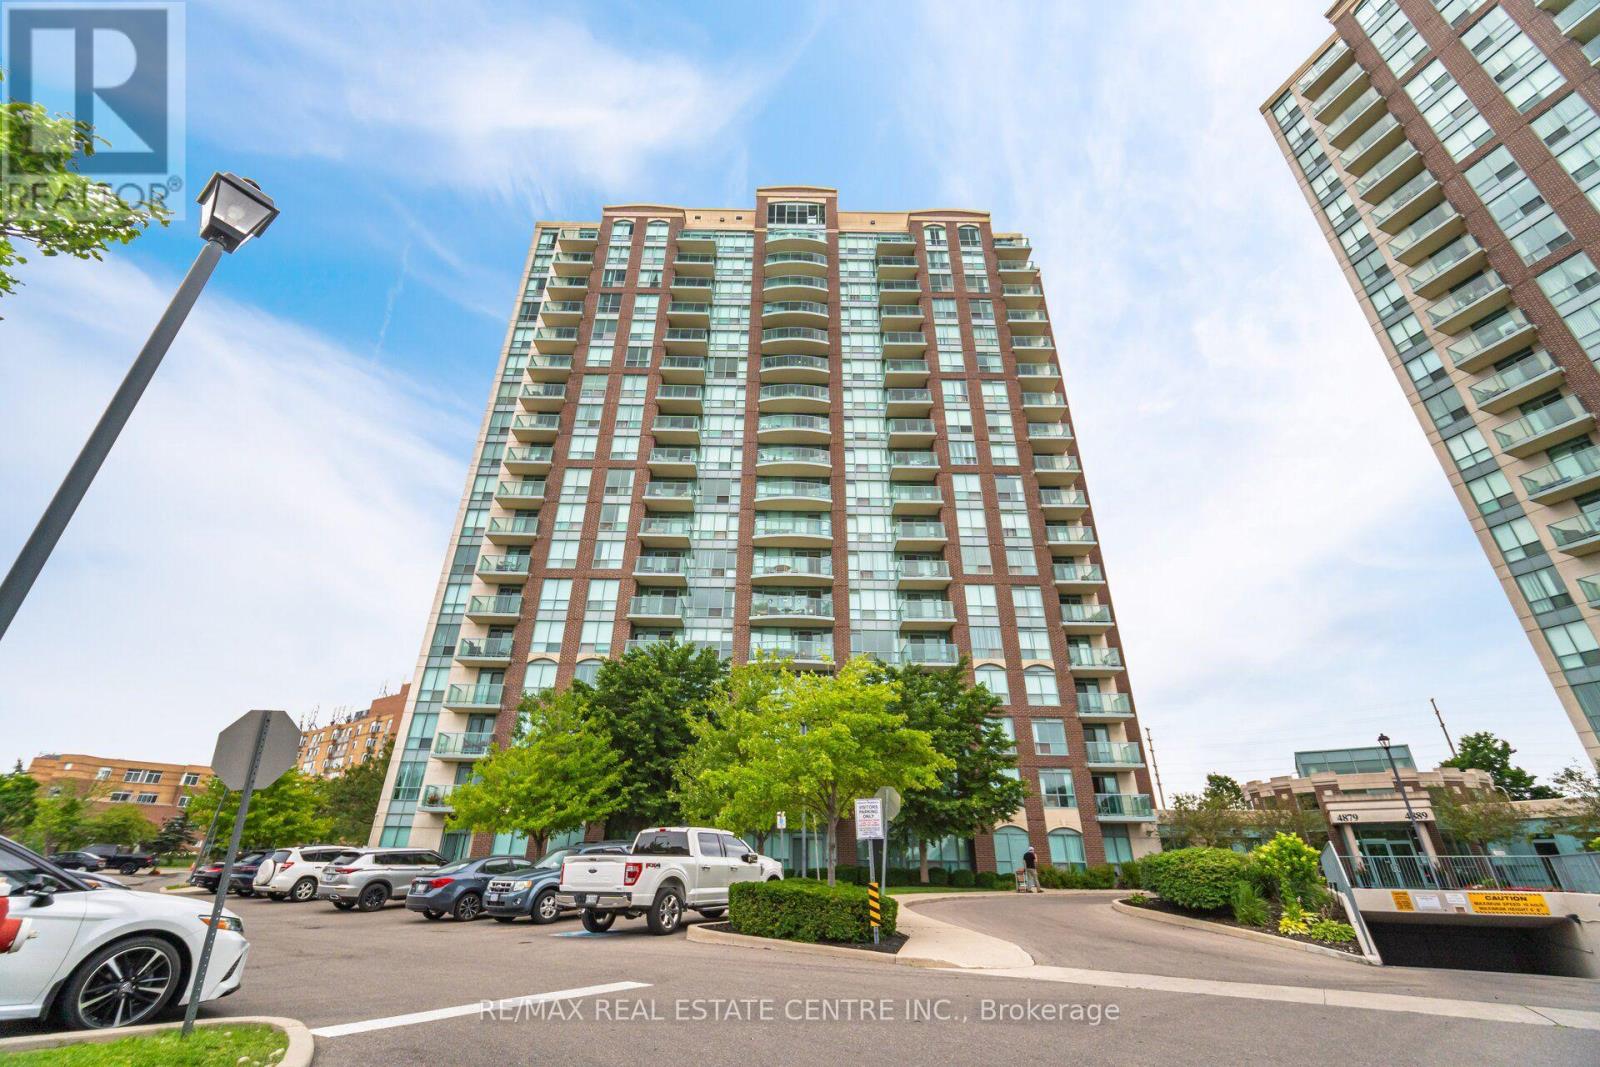
1509 - 4879 Kimbermount Avenue
Mississauga, Ontario
Experience Refined Condominium Living In This LUXURY RENOVATED, Move-In-Ready CORNER Suite, Ideally Situated In The Prestigious Central Erin Mills Community. Bathed In Natural Light, This Bright And Spacious Residence Features An Elegant Open-Concept Living And Dining Area, Luxury Vinyl Flooring, Expansive Windows, And Breathtaking Unobstructed Views. The Designer-Inspired Kitchen Is Beautifully Appointed With Sleek Custom Cabinetry, Quartz Countertops, Stainless-Steel Appliances, Porcelain Flooring, A Built-In Pantry, And Exceptional Storage Space. The Generously Sized Primary Retreat Features A Striking Accent Wall, Walk-In And Built-In Closets, And A Tastefully Renovated 3pc Ensuite. Step Onto The Private Balcony And Enjoy A Peaceful Setting With Impressive Panoramic Views. Designed For Effortless, Low-Maintenance Living, The Suite Includes In-Suite Laundry, A Private Parking Space With Convenient Elevator Access, A Storage Locker, And All Utilities Included. Residents Enjoy An Exceptional Collection Of Resort-Inspired Amenities, Including A 24-Hour Concierge, Indoor Pool, Hot Tub, Sauna, Fitness Centre, Games And Party Rooms. Perfectly Located Within Walking Distance Of Erin Mills Town Centre, Credit Valley Hospital, Top-Rated Schools, Parks, Public Transit, Restaurants, And Everyday Conveniences, With Easy Access To Highways 403, 401, And 407. An Exceptional Opportunity For Discerning First-Time Buyers, Downsizers, Or Investors. Simply Move In And Enjoy An Elevated Lifestyle. (id:63616)
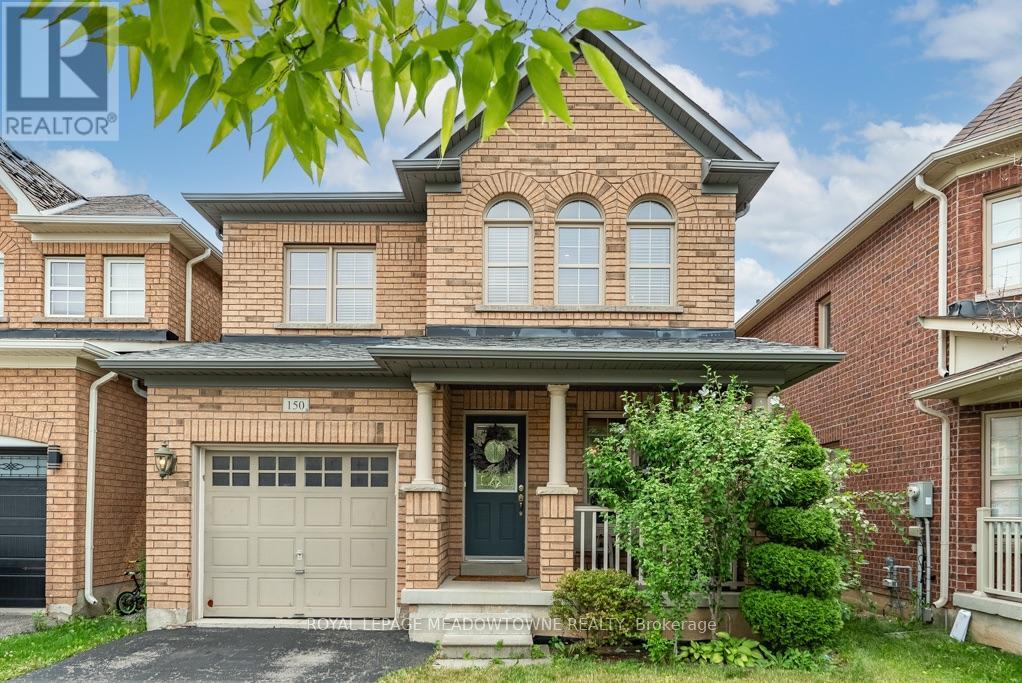
150 Mccready Drive
Milton, Ontario
Picture a home where the kids can walk to school, the park is half a block away, and everyone still has room to spread out when they come home. Welcome to 150 McCready Drive, a four-bedroom detached home offering approximately 1906 sq. ft. above grade, plus a finished basement and 2.5 bathrooms in Milton's family friendly Scott neighbourhood. The main floor begins with a generously sized front room that can serve as a formal dining room, a combined living and dining space, or a flexible area that evolves with your family. At the back of the home, the kitchen, breakfast area and living room come together in one bright, connected space-ideal for preparing dinner while the kids finish homework, sharing casual meals or relaxing together at the end of the day. The kitchen features stainless steel appliances, double sinks, ample cabinetry and a breakfast bar. From the breakfast area, step outside to a fenced backyard with a patio and room to dine, barbecue or play. A main-floor powder room and direct access from the garage add everyday convenience. Upstairs, the oversized primary bedroom offers space to create a true retreat, complete with a walk-in closet and four-piece ensuite featuring a separate shower and soaker tub. Three additional bedrooms and a full family bathroom provide room for children, guests or a home office. The finished basement adds a large recreation room with a roughed-in bathroom, creating options for movie nights, a playroom, home gym or overnight guests. Separate laundry, utility and storage areas help keep the living space organized. McCready Park is only half a block away, while Escarpment View Public School and Queen of Heaven Catholic Elementary School are approximately a seven-minute walk from home. Conservation areas, trails and outdoor adventures are also just a short drive away, making this a practical family home in a location that supports both busy weekdays and weekends together. ** This is a linked property.** (id:63616)

2151 - 105 George Appleton Way
Toronto, Ontario
Welcome to this bright, beautifully renovated 1- bedroom, 1- bathroom townhouse nestled in the sought-after Downsview - Roding neighbourhood - where style, comfort, and convenience come together perfectly. From the moment you step inside, in this updated unit you'll feel the difference. Smooth ceilings throughout, elegant new light fixture, pot lights and a sun-filled open-concept living and dining area create an atmosphere that's warm, modern creating an inviting space perfect for unwinding or entertaining. The renovated kitchen is truly a showstopper. Sleek quartz countertops and back splash, a stylish breakfast bar, pot lights, SS appliances and thoughtful finishes make this space as functional as it is beautiful. Slide open the door and step out onto your private balcony overlooking green space - your own peaceful retreat in the heart of the city. Every detail has been considered. A stunning 4-piece bathroom with quartz countertop, ensuite laundry, dedicated parking, and a storage locker - this home has it all. Just move in and start living. Steps from groceries, shops, restaurants, banks, parks, and transit. Minutes to Yorkdale Mall, Humber River Hospital, and major highways - everything you need is right at your doorstep. This is your attainable entry point into the Toronto market - a move-in ready home in a great neighbourhood that you'll be proud to call your own. Book your showing today - homes like this don't last. (id:63616)
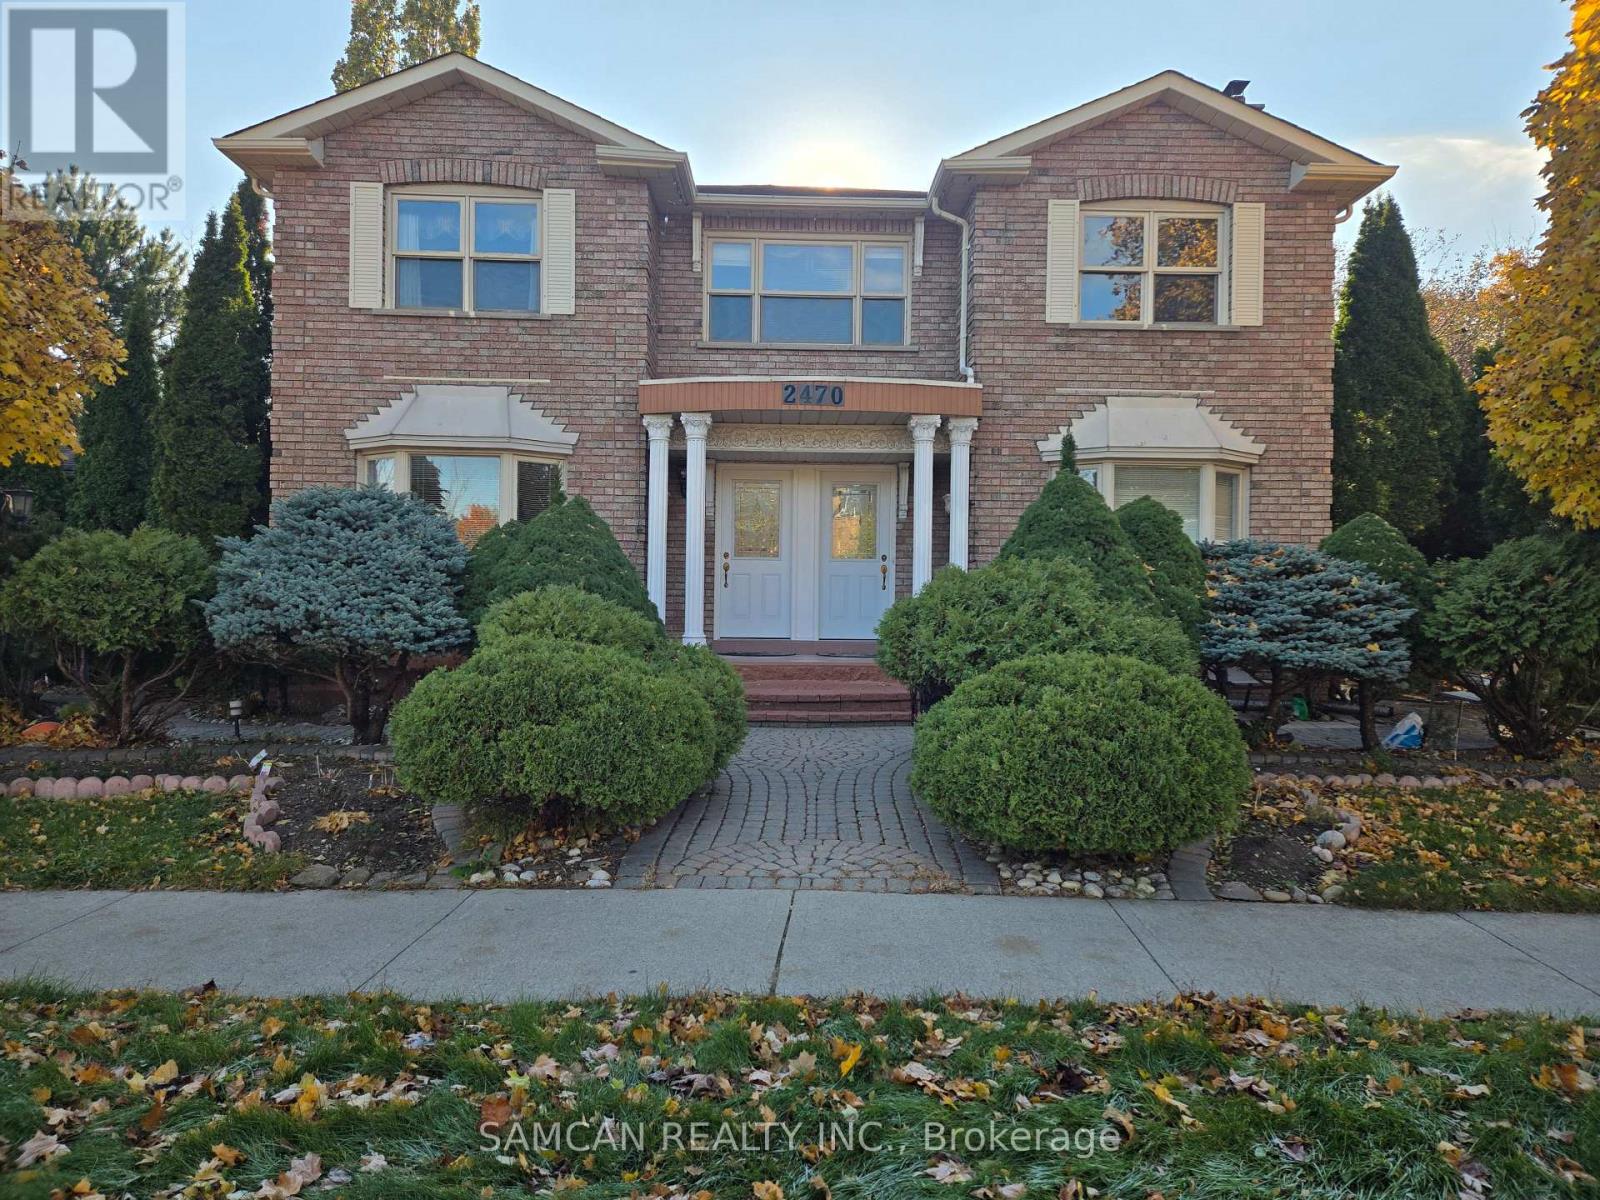
2 - 2470 Wynten Way
Oakville, Ontario
Great clean home in a family friendly neighbourhood with walking distance to park, trails, Top schools and Transit, GO train. Separate entrance. Main floor kitchen with eat-in area. Kitchen table with 4 chairs. Second floor includes 4 bedrooms (one can be used as a living room), 2 full bathrooms, laundry and 2 parking. No smoking. AAA Tenant with credit score, Employment letter, paystubs, Application, References, Agreement and Tenant Insurance. First and Last Month Rent. (id:63616)
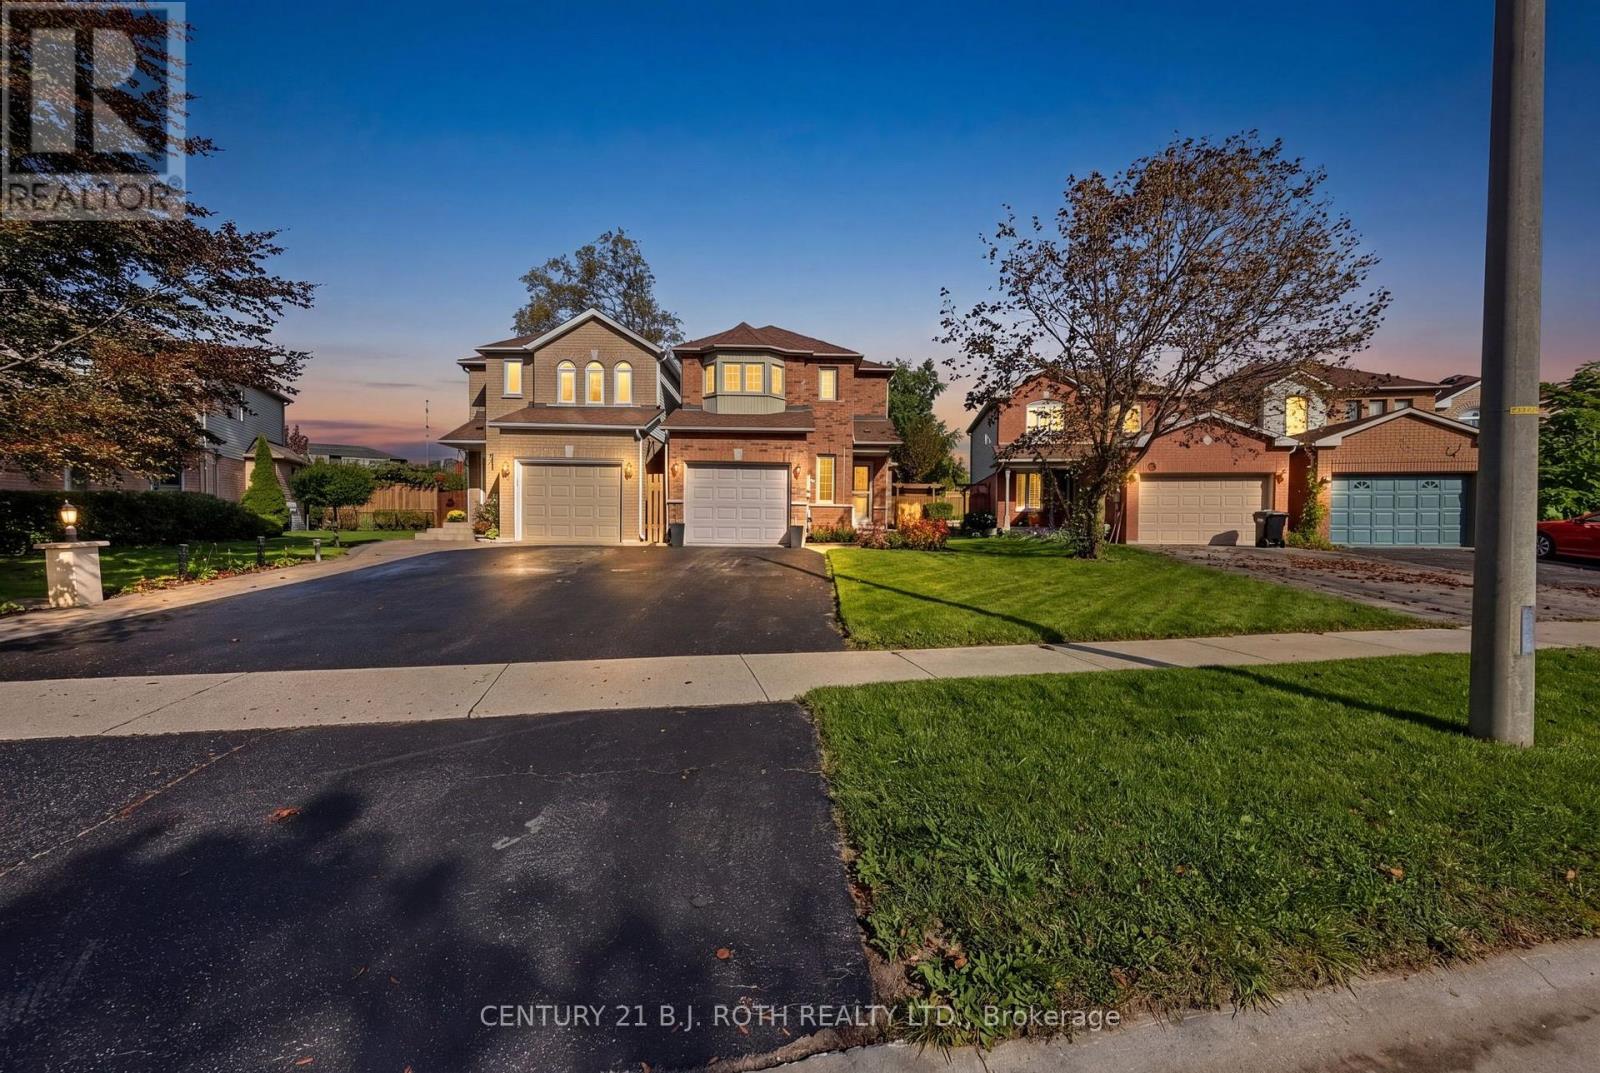
36 Aikens Crescent
Barrie, Ontario
Welcome to 36 Aikens Crescent, a beautifully maintained and updated home tucked away on a quiet crescent in one of Barrie's most convenient and desirable south-end neighbourhoods. From the moment you arrive, the pride of ownership is evident with attractive curb appeal, mature landscaping and a welcoming brick exterior. Inside, the bright and inviting main floor offers an open and functional layout highlighted by a beautifully updated kitchen featuring quartz countertops, generous cabinetry and a large center island, creating an ideal space for cooking, entertaining and everyday living. The kitchen flows naturally into the spacious living area, while large windows and sliding doors provide plenty of natural light and easy access to the backyard. Upstairs you'll find three comfortable bedrooms, including a generous primary bedroom with a beautiful bay window, along with a well-appointed main bathroom. The finished lower level provides valuable additional living space with a large recreation room, making it ideal for movie nights, a home office, gym, games room or additional space to relax. Step outside to a fully fenced and beautifully landscaped backyard offering plenty of privacy, green space and an interlock patio a wonderful setting for summer entertaining, BBQs or simply enjoying your own outdoor space. The location is hard to beat. Situated close to schools, parks and walking areas, while just minutes from shopping, groceries, restaurants, coffee shops and everyday amenities along Essa Road and Mapleview Drive. Commuters will appreciate quick access to Highway 400, while nearby Barrie Transit makes getting around the city convenient. Park Place, Costco and Barrie's south-end shopping district are also only a short drive away. A move-in-ready home offering the perfect combination of comfort, updates, outdoor space and an exceptional Barrie location. Welcome home to 36 Aikens Crescent. *Note: Some images have been virtually staged* (id:63616)
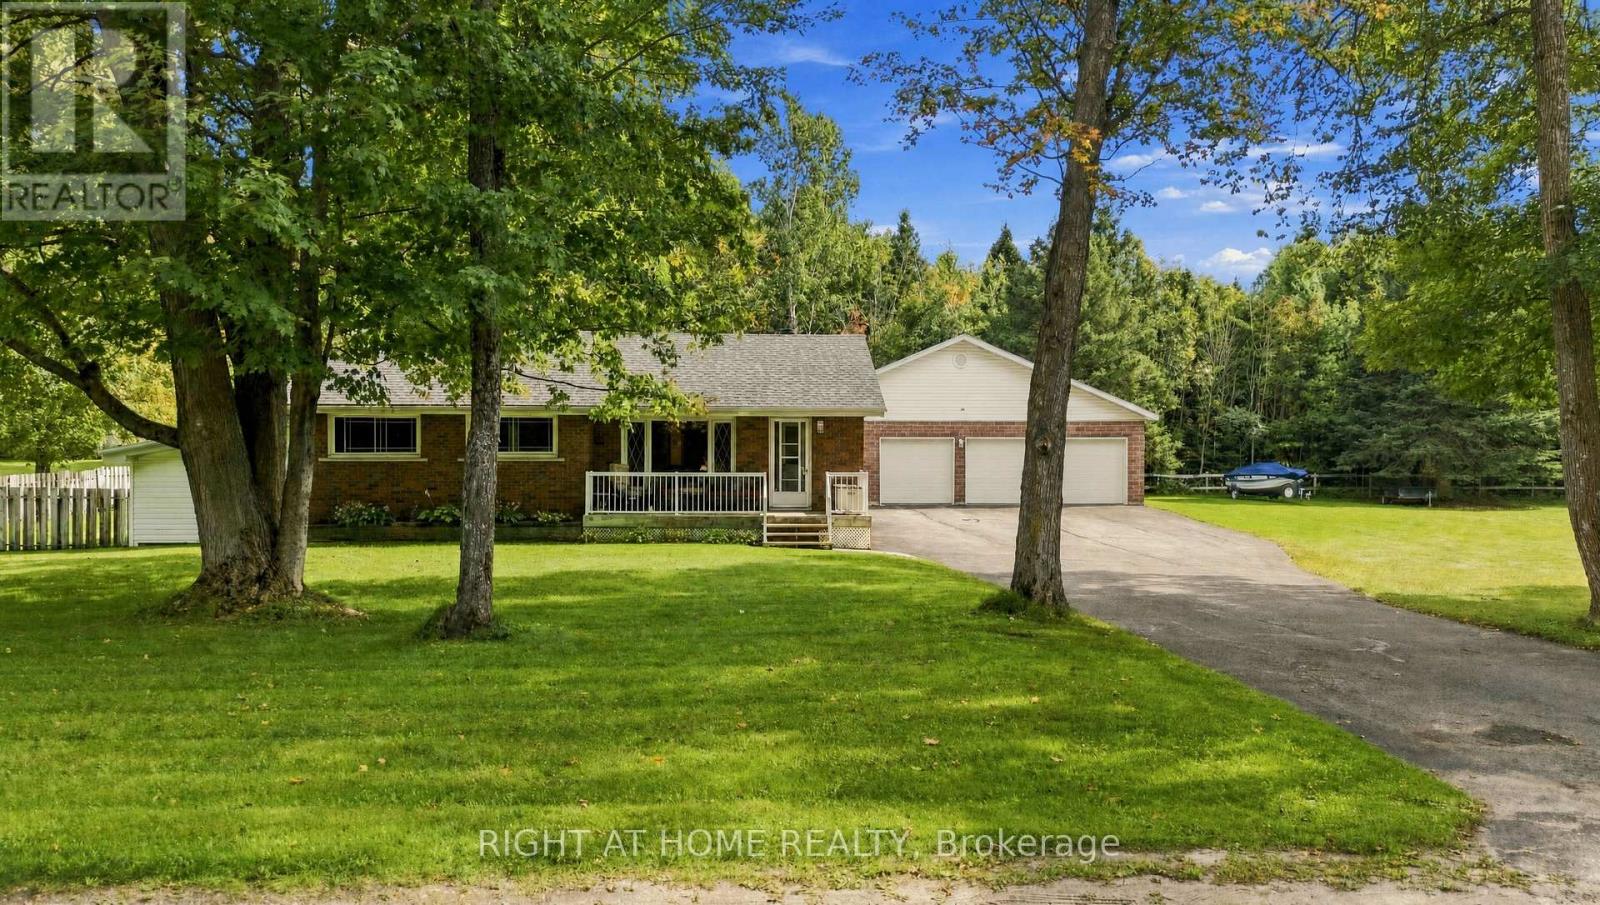
1013 Tay Point Road
Penetanguishene, Ontario
Calling all tradespeople, hobbyists, and small-business owners. If you're looking for space, a country feel, and the convenience of being close to town, this property delivers. Situated on just under an acre, this fully finished 3-bedroom, 2-bathroom home offers warm country charm along with the outdoor space you've been searching for. The standout feature is the oversized detached three-bay garage with workshop-ideal for operating a small business, pursuing hobbies, or storing vehicles, equipment, and recreational toys. A Generac standby generator provides added peace of mind, helping keep the home running through whatever Mother Nature brings. The fully fenced yard offers plenty of room for kids and pets to play, with space to add a pool or expand to suit your needs. A rare opportunity to enjoy room to breathe without giving up proximity to town. (id:63616)

Lot 2 Rcp 1696 Drive
Wasaga Beach, Ontario
Rare 100 foot lot with severance potential into two building lots! Two water & sewer connections are already available at the street - and included in the purchase price! With numerous new homes rising on this street as part of an upcoming new community, this is prime investment opportunity. Close from Georgian Bay's sandy beaches, top schools, community centre, parks & trails, this location has it all. Build, sever & sell, or hold - the flexibility is yours in a high-demand area of Wasaga beach. Short Drive to Blue Mountain! Don't miss this income-generating opportunity in one of Wasaga Beach's sought-after neighbourhoods! (id:63616)
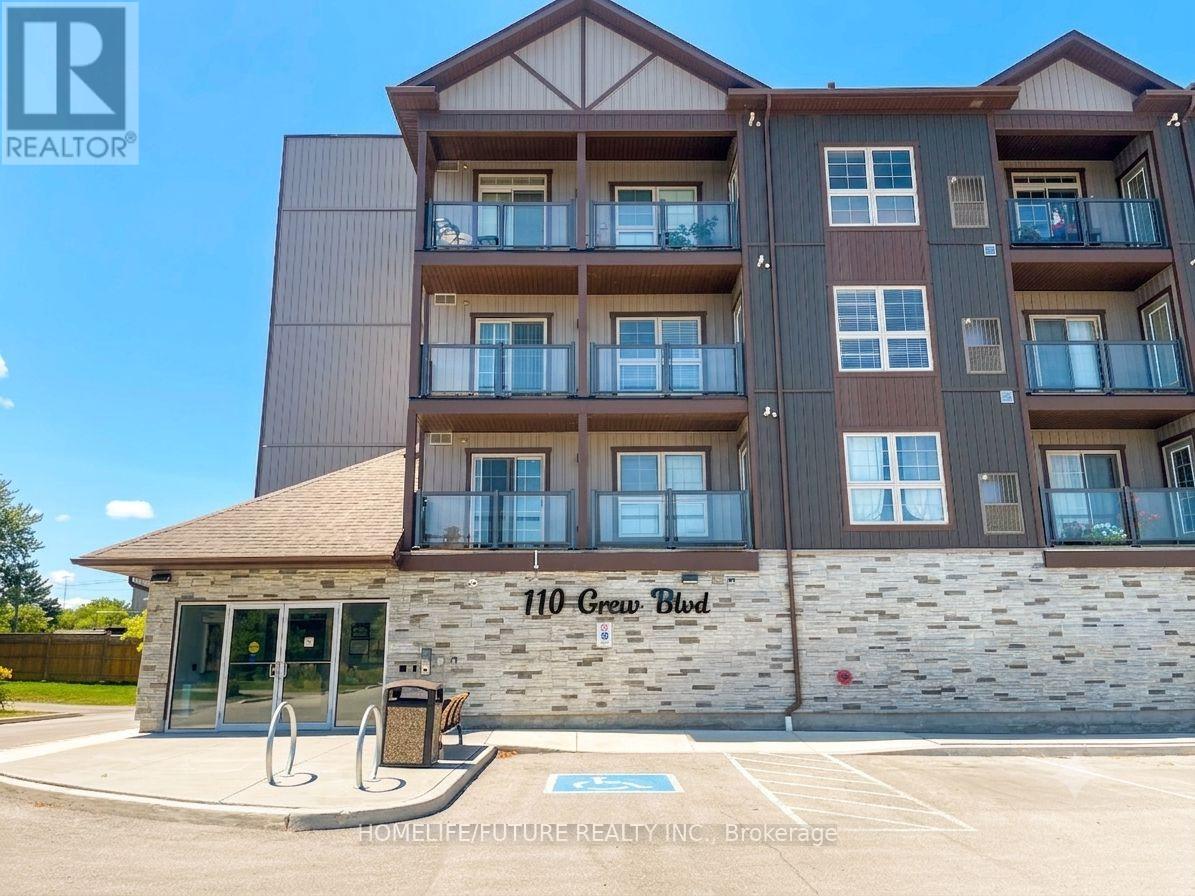
309 - 110 Grew Boulevard
Georgina, Ontario
Stunning Newly Built Luxury Condo Steps To Lake Simcoe! This Gorgeous 2 Bedroom, Living Space Which Includes A Modern Open Concept Kitchen With Granite Counters, Stainless Steel Appliances, And Timeless Backsplash. Spacious Living/Dining Area With Smooth Ceilings And Walk-Out To Balcony, Large Primary Bedroom with 4pc Ensuite, *Some Pictures Are Virtual Stage* (id:63616)
603 - 3600 Highway 7 Road
Vaughan, Ontario
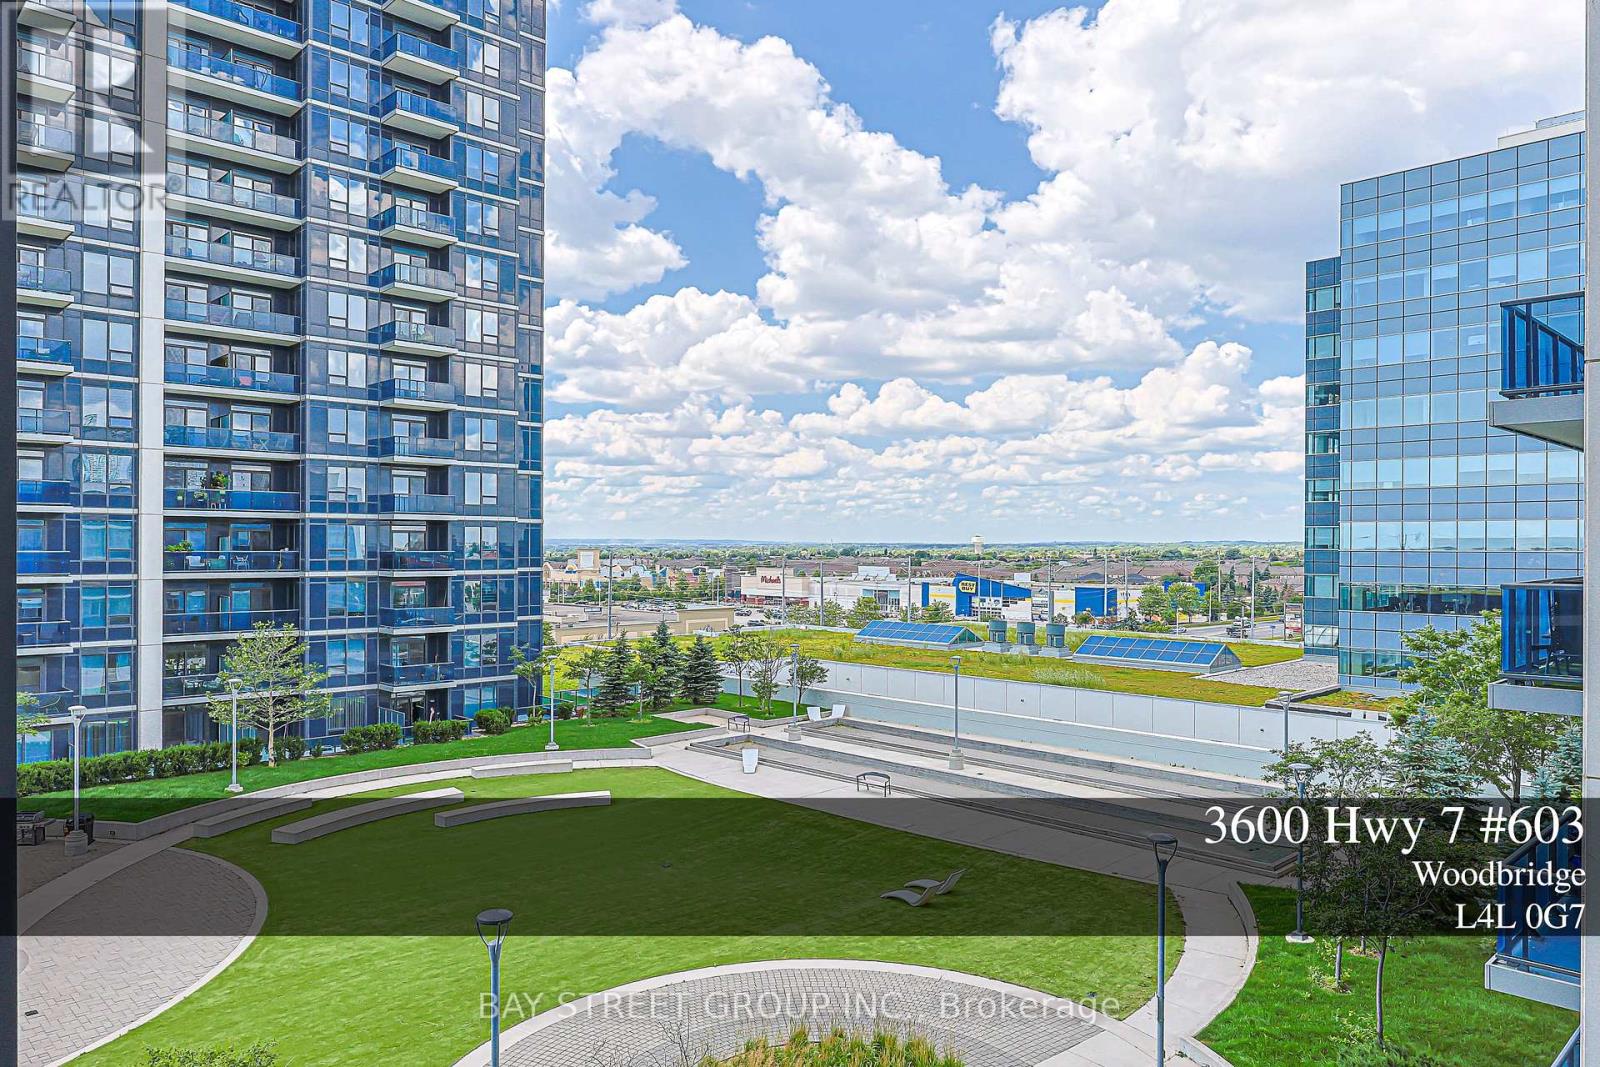
Client RemarksWelcome to Centro Square Condominiums, a modern mixed-use community in the heart of Vaughan.This bright and spacious unit features an open-concept layout, modern kitchen, floor-to-ceiling windows, and a private balcony with unobstructed view. Conveniently located steps to shopping, restaurants, cafes, transit, and everyday amenities. Easy access to Highways 400, 407, and Hwy7. One parking and one locker included. The building features premium amenities including a fully equipped fitness centre, yoga studio, indoor pool, sauna, party room, guest suites, concierge, beautifully landscaped outdoor spaces and more... (id:63616)
702 - 7890 Jane Street
Vaughan, Ontario
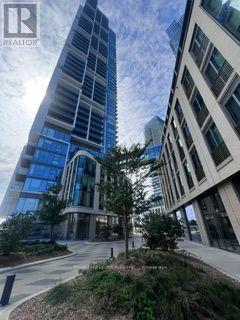
Welcome to this 2+ den bright and modern suite at 7890 Jane St, ideally located in the heart of Vaughan! This well-designed unit offers a functional open-concept layout with contemporary finishes, floor-to-ceiling windows and plenty of natural light. Enjoy a stylish kitchen, comfortable living space and a private balcony. Fantastic location just steps to Vaughan Metropolitan Centre Subway Station, making commuting to Downtown Toronto easy and convenient. Close to Hwy 400 & 407, York University, shopping, restaurants, entertainment and everyday essentials. Perfect for first-time buyers, professionals or investors looking for a modern condo in one of Vaughan's fastest-growing communities. Excellent combination of location, convenience and urban lifestyle. A must-see! (id:63616)