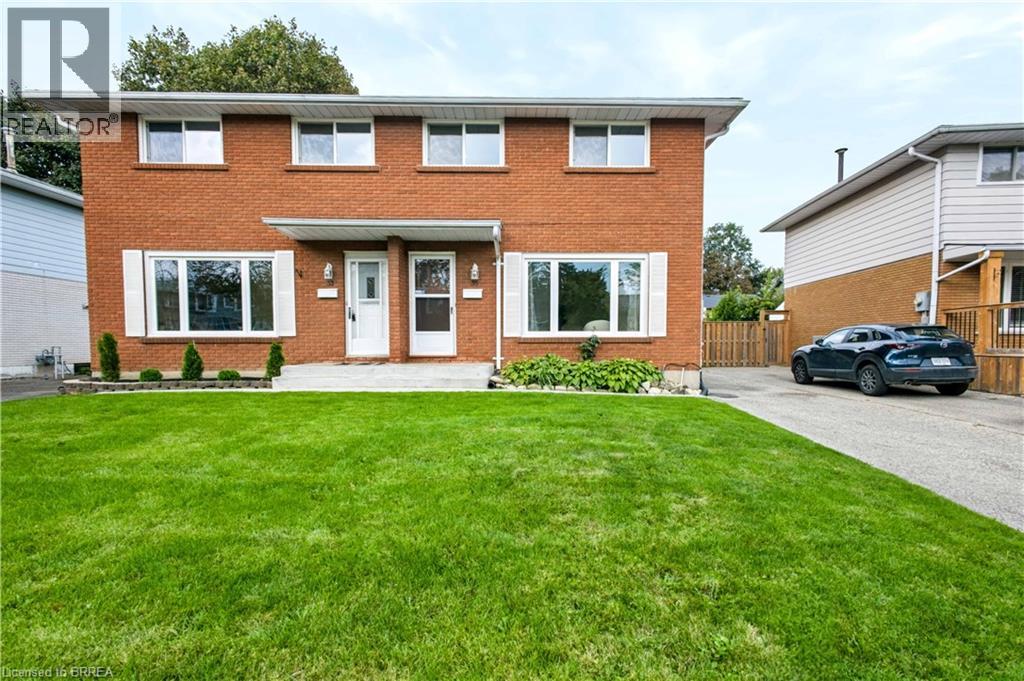
35 Coachwood Road
Brantford, Ontario
Welcome home to 35 Coachwood Road, a wonderful 2-storey, 3-bedroom, 2-bathroom residence located in Brantford's highly coveted, mature Brier Park community. Offering an ideal blend of classic charm and modern living, this property welcomes you with a bright, functional floor plan and large, sun-filled living spaces. The main level is perfect for family gatherings, flowing out effortlessly to a spacious, fully fenced backyard oasis that is ready for summer entertaining and weekend BBQs. Upstairs features three generous bedrooms with ample closet space, while the versatile layout offers endless possibilities for a cozy rec room or home office space. Superbly situated in a quiet, tree-lined residential pocket just minutes from top-rated schools, local parks, Lynden Park Mall, and quick commuter access to Highway 403. (id:63616)
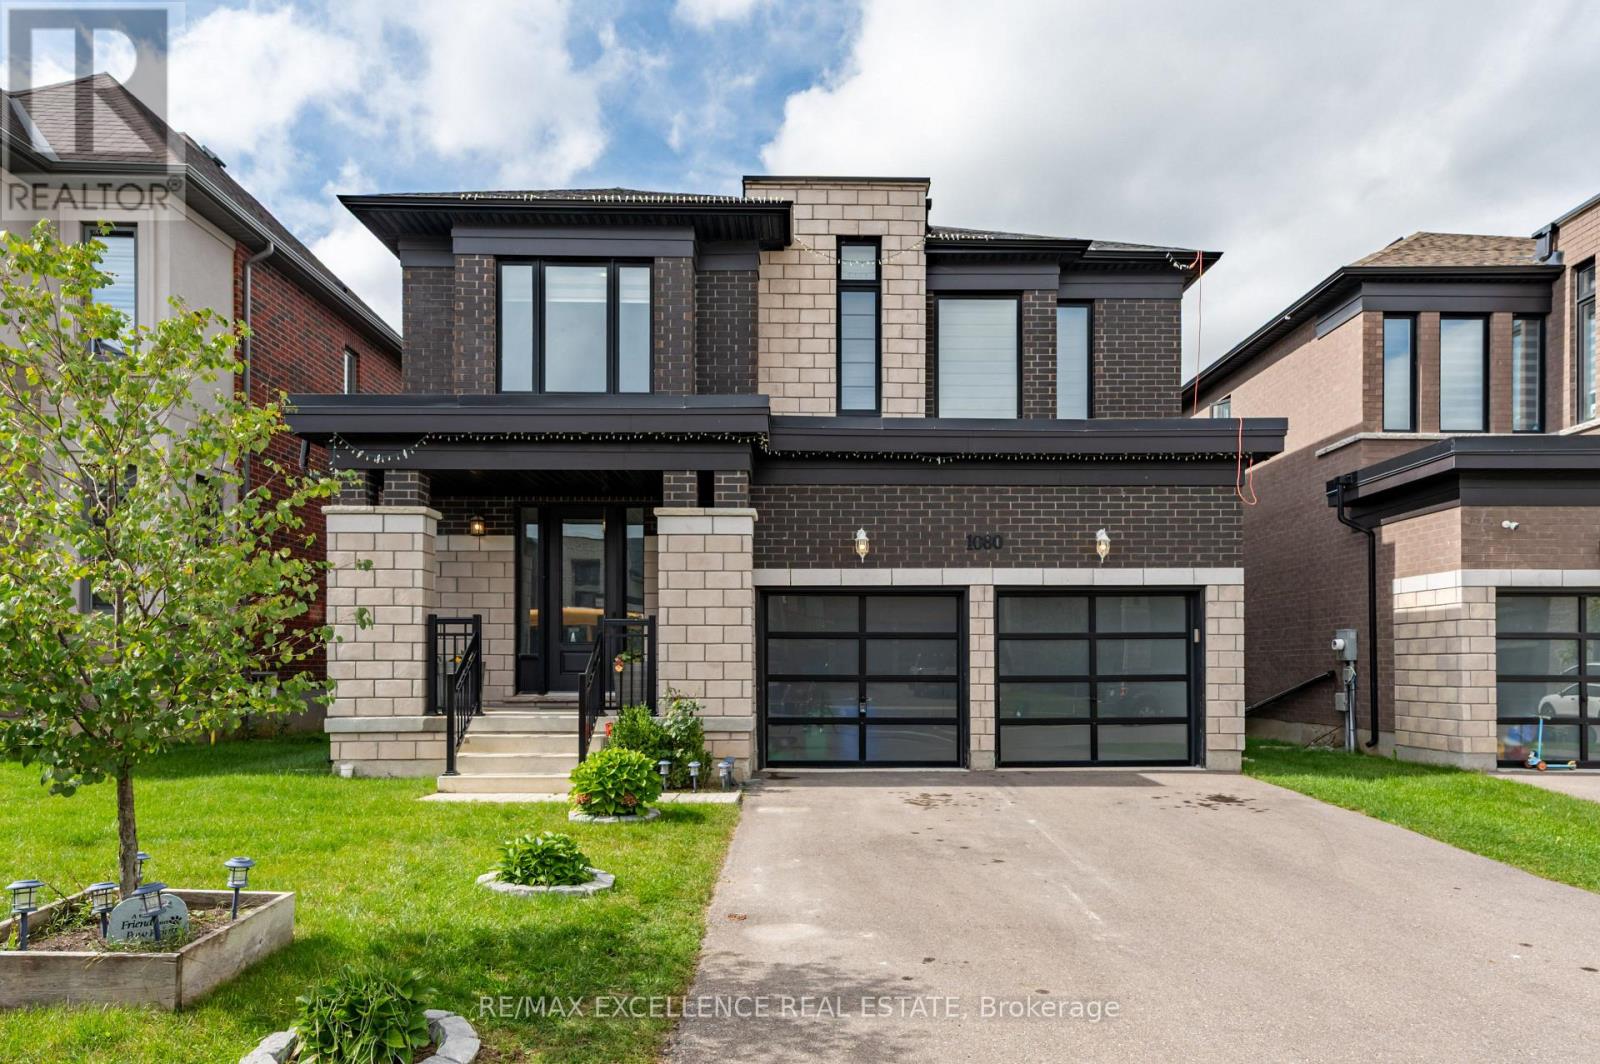
1080 Edinburgh Drive
Woodstock, Ontario
Modern elegance in Woodstock! Stunning 3,158 sq.ft. detached Arthur Model, Elevation A, on a premium 42+ ft. lot. Featuring 9-ft ceilings on both levels, spacious living, family & dining rooms with fireplace, and extended custom kitchen with built-in S/S appliances. Hardwood floors, upgraded tiles & natural oak spiral staircase. Primary bedroom boasts a luxurious 5-pc ensuite with glass shower, freestanding tub, separate toilet room & W/I closet. All other bedrooms feature their own ensuites. Convenient 2nd-floor laundry & spacious loft ideal for home office. Bright & sun-filled with zebra shades throughout. Custom cabinetry in mudroom & garage, with the garage thoughtfully set up as a private personal retreat-perfect for relaxing, hobbies or enjoying private moments. Close to pond, park, schools, temple, convenience store & Hwy 401. A must-see! (id:63616)
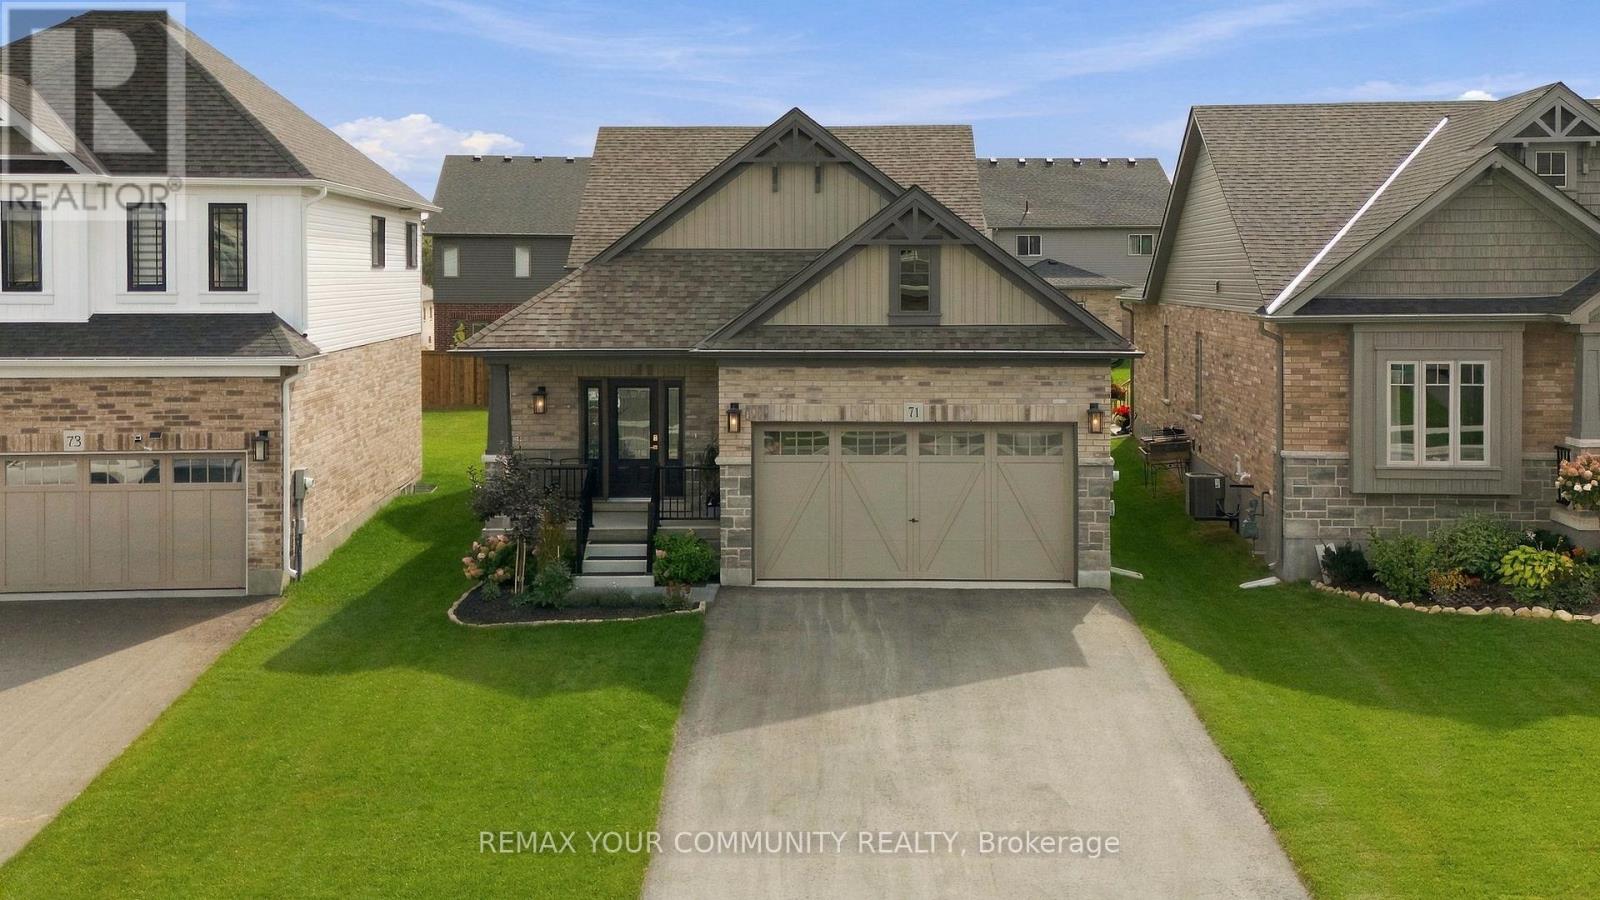
71 Uplands Drive
Grey Highlands, Ontario
Welcome to this beautifully upgraded 3-bedroom backsplit in the heart of Markdale, offering approximately 2,026 sq. ft. of above-grade living space plus an unfinished basement with even more potential. Featuring over $70,000 in upgrades alone, in addition to the professionally finished third/lower level, this home stands apart with thoughtful finishes and extensive enhancements throughout. Step inside to soaring vaulted ceilings, an open and airy layout, and large windows that fill the home with natural light. The impressive list of upgrades includes new flooring, upgraded stairs, modern light fixtures, custom window blinds, feature walls, and more. At the heart of the home, the beautifully upgraded kitchen showcases extended two-tone cabinetry, quartz countertops, upgraded appliances, a stylish backsplash, centre island with breakfast-bar seating, and contemporary fixtures and accents-combining style with everyday functionality.The finished third/lower level provides valuable additional living space, complete with above-grade windows and recessed lighting for a bright and welcoming atmosphere. Whether used as a family room, entertainment space, playroom, home office, or relaxing retreat, it adds exceptional versatility to the home. Ideally situated in the welcoming community of Markdale, you're just minutes from schools, shopping, restaurants, golf, the new hospital, and the hometown of Chapman's Ice Cream. With extensive upgrades already completed, generous living space, and an unfinished basement ready for future possibilities, this move-in-ready home offers an exceptional combination of modern finishes, functionality, and small-town living. (id:63616)
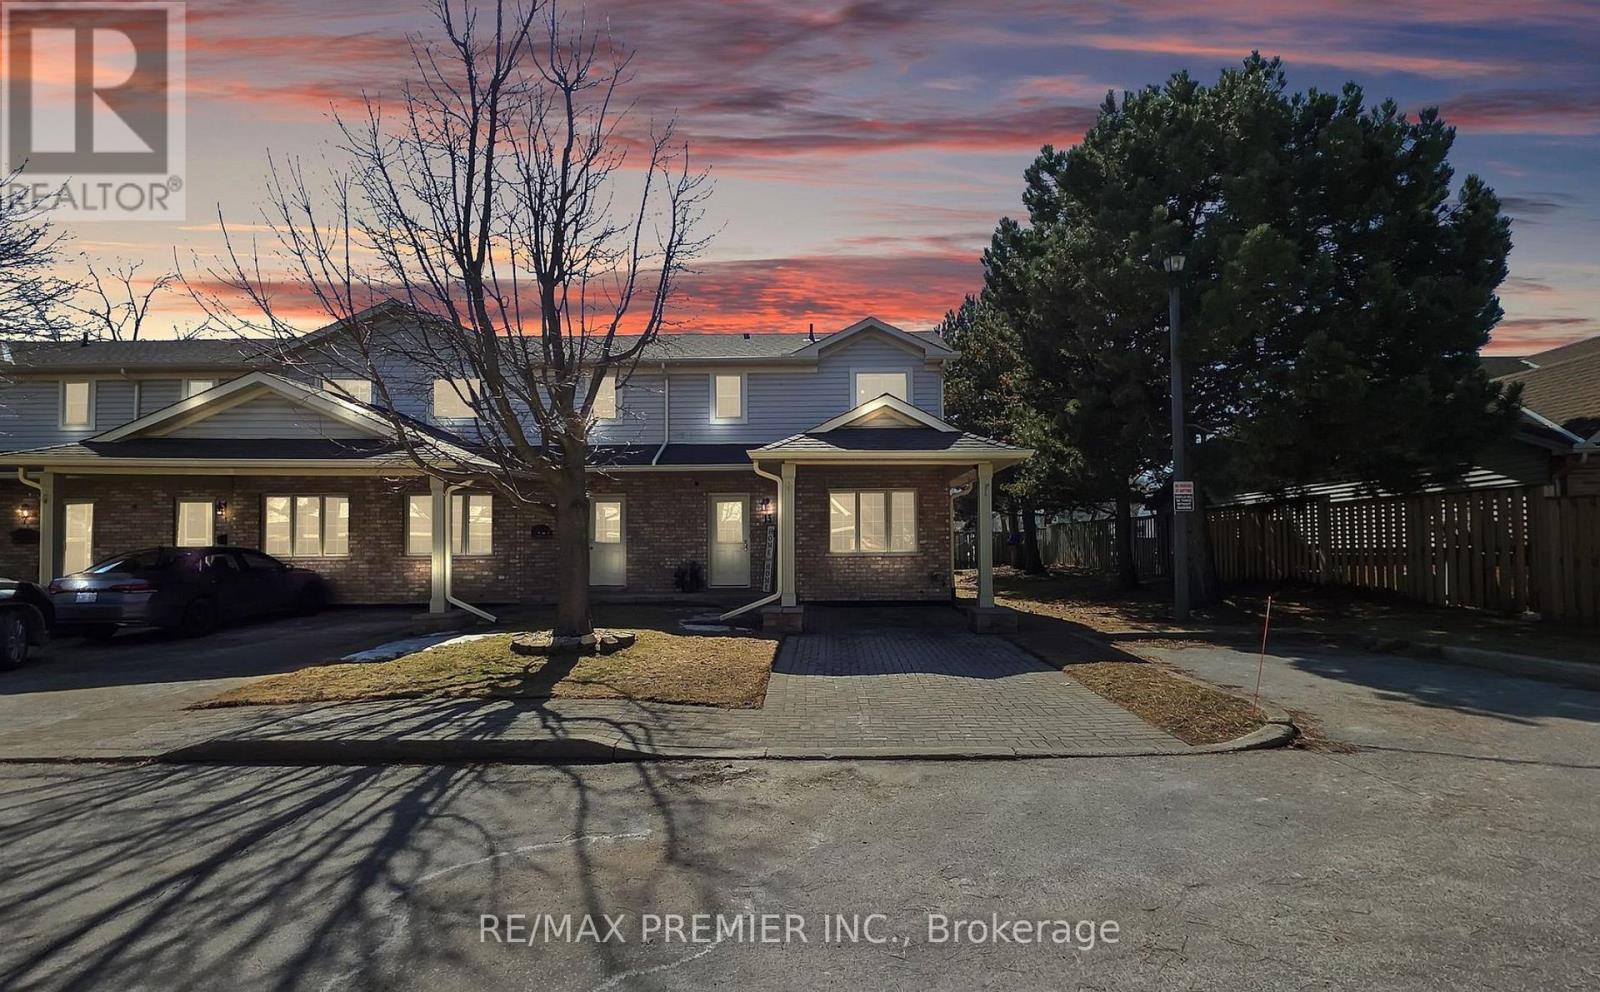
13 - 9 Wentworth Drive
Grimsby, Ontario
Welcome Home To This Bright 3-Bedroom, 3-Bathroom End Unit Townhouse. The Main-Floor Primary Bedroom Has Its Own Ensuite, While Vaulted Ceilings And A Cozy Gas Fireplace Make The Living Room An Inviting Place To Unwind. The Renovated Eat-In Kitchen Features New Appliances And Updated Flooring. Upstairs, Two Bedrooms Offer Space For Family, Guests, Or A Home Office, Alongside A 4-Piece Bathroom With A Jacuzzi Tub. The Finished Basement Adds A Spacious Recreation Room, A 3-Piece Bathroom, Laundry, And Plenty Of Storage. Central Vacuum Makes Everyday Upkeep Easier. Enjoy A Private Rear Patio With No Neighbours Behind, Two Parking Spaces, And Visitor Parking. With A Hospital, Schools, And Stores Within Walking Distance, This Home Puts Daily Essentials Close By. (id:63616)
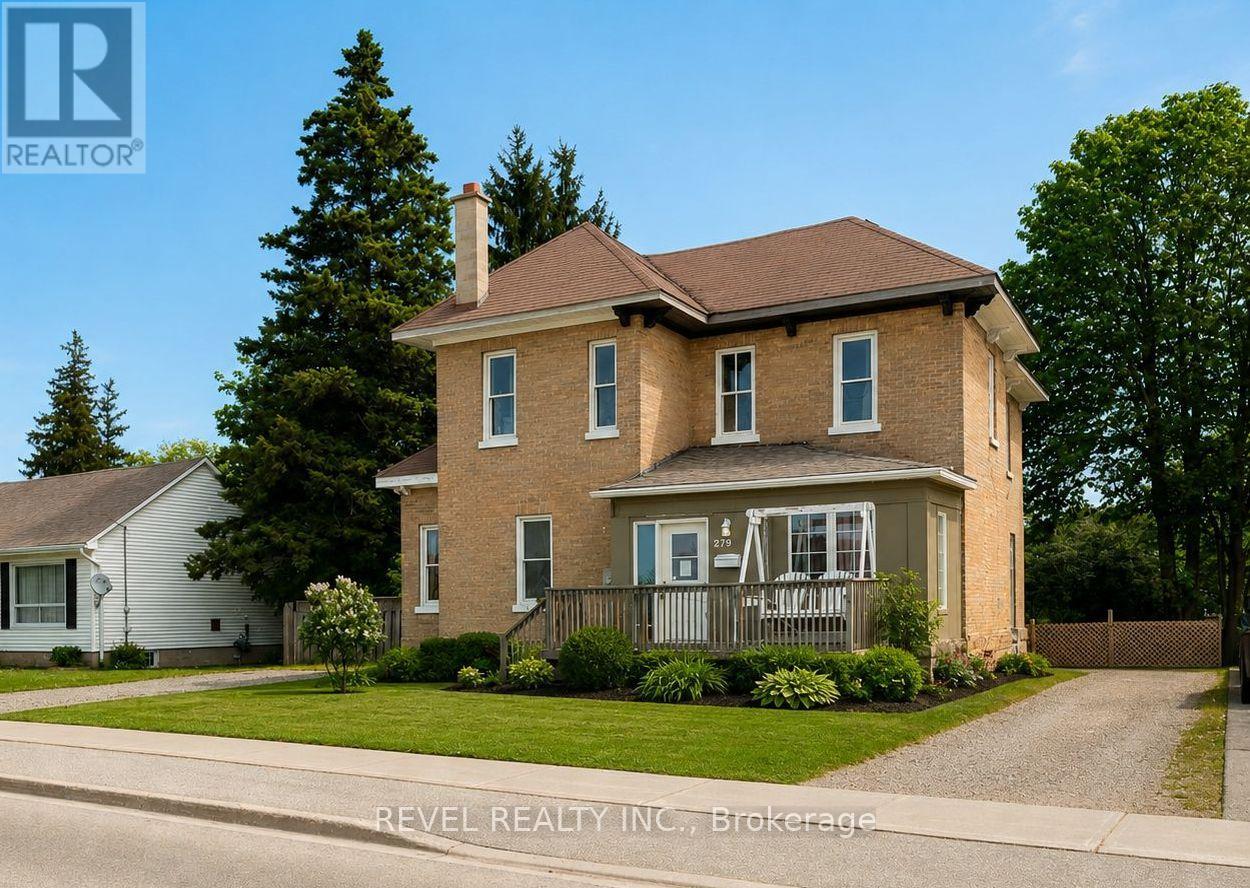
279 1st Ave Avenue S
Arran-Elderslie, Ontario
A rare opportunity to step into a spacious yellow brick century home in the heart of Chesley.Built in 1910 and set on a mature lot measuring approximately 70 feet by 143 feet, this 4 bedroom, 2 bathroom home offers approximately 2,435 square feet above grade, giving buyers the kind of space, character, and flexibility that is increasingly hard to find at this price point.From the classic yellow brick exterior to the covered front entry, generous room sizes, and large newer rear deck, this home offers the chance to create something truly personal over time. The layout provides room for everyday living, hosting, working from home, or simply spreading out in a way that newer, smaller homes often do not allow.The backyard offers a surprising sense of privacy, with mature greenery, room to garden, space to entertain, and a large deck that extends the living area outdoors. The opportunity here is easy to understand. Located on the south end of Chesley's main street, the property is close to the hospital, parks, arena, schools, shops, and downtown conveniences, while still offering the lot size and outdoor space of an established residential property.For buyers looking for space, history, privacy, and long term potential, 279 1st Ave South is worth a closer look. (id:63616)
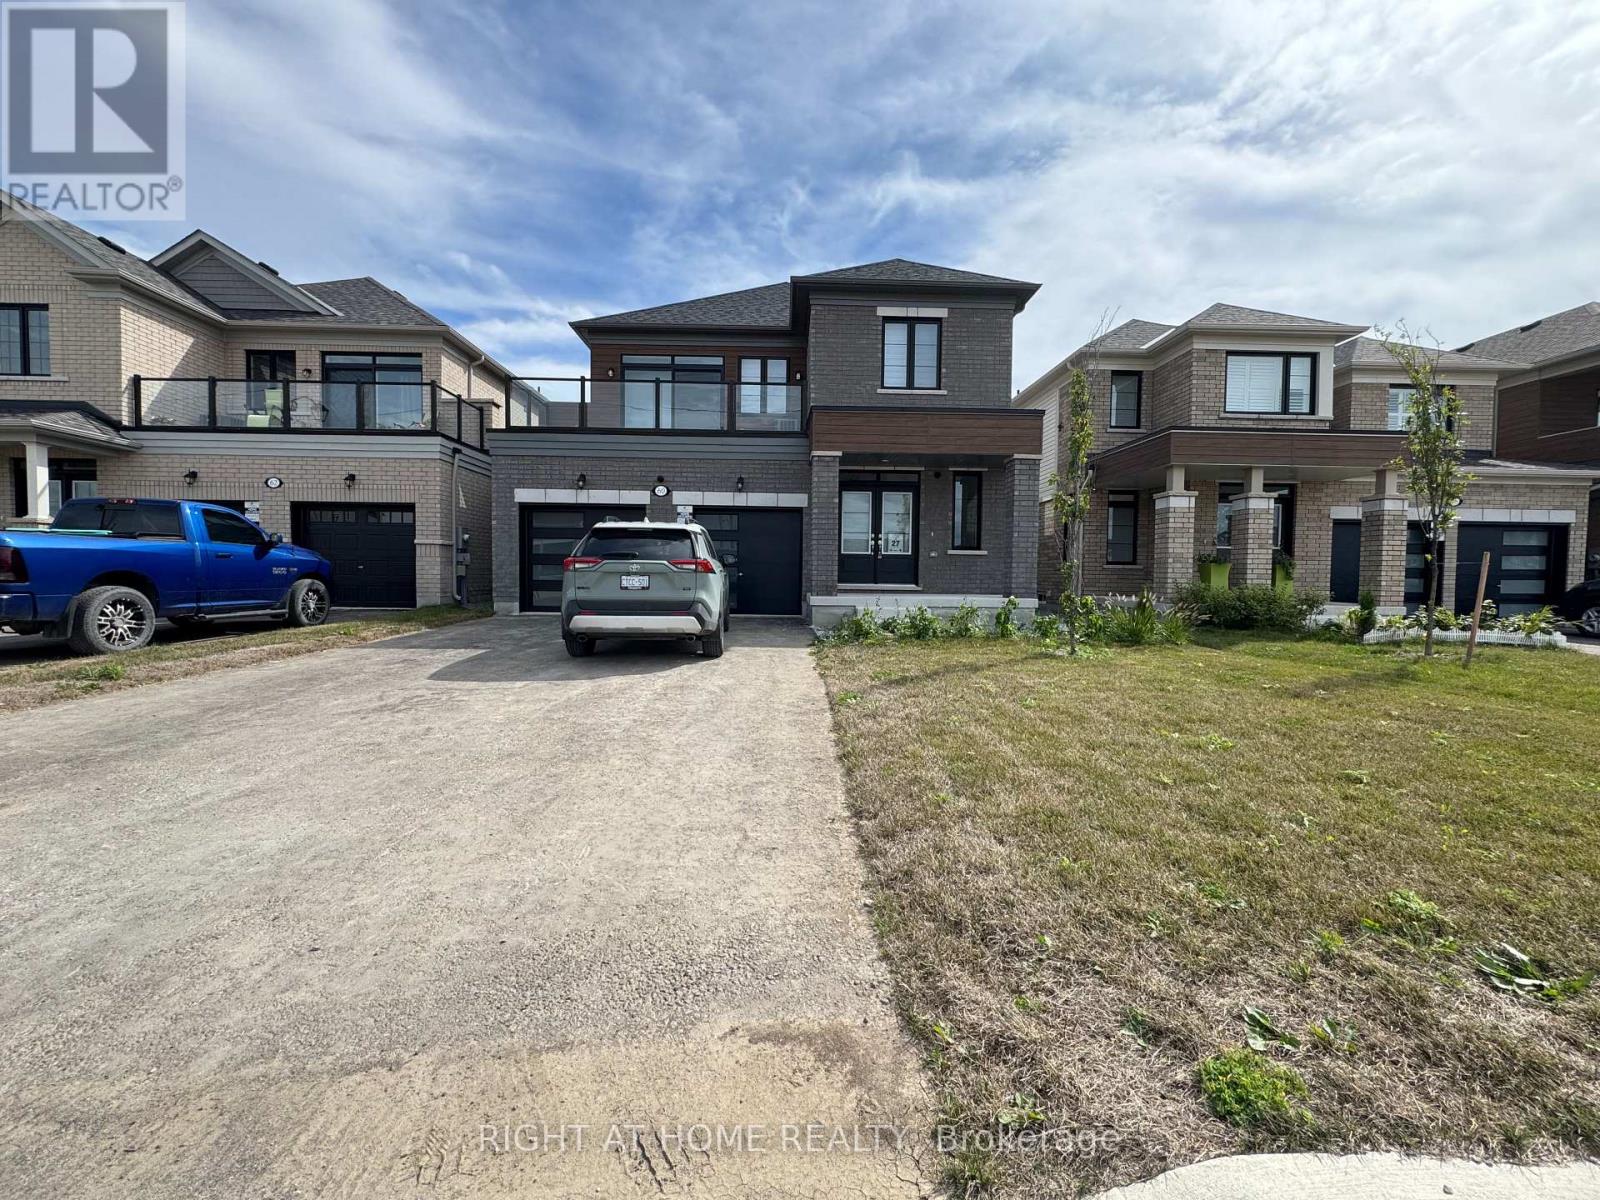
Main - 60 Debois Street
Kawartha Lakes, Ontario
Welcome to this ALL Inclusive, brand-new first-floor unit (full & separate Apartment) at 60 Debois St in Lindsay - offering modern comfort, stylish finishes, and a thoughtfully designed layout perfect for families or professionals. This bright and naturally sun-filled 3-bedroom, 2.5 -bathroom home showcases tons of upgrades throughout, including elegant quartz countertops, beautiful wood flooring, soaring 9-ft ceilings, and a modern open-concept layout that creates a spacious and inviting atmosphere. Large windows allow natural light to pour into every corner of the home, making the space feel warm, airy, and welcoming from the moment you walk in.The contemporary kitchen combines both style and functionality with sleek quartz surfaces, ample cabinetry, and an ideal layout for cooking and entertaining. Generous-sized bedrooms and two full bathrooms provide comfort and convenience for families, couples, or working professionals.Located in a quiet, family-friendly neighbourhood, this well-maintained home is just minutes from top-rated schools, parks, shopping centres, restaurants, and all essential amenities. Enjoy the peace and privacy of low-density living without the noise and congestion of high-rise buildings.Move-in ready and beautifully maintained inside and out, this is a rare leasing opportunity you do not want to miss.Book your private showing today and discover why 60 Debois St feels like home. (id:63616)
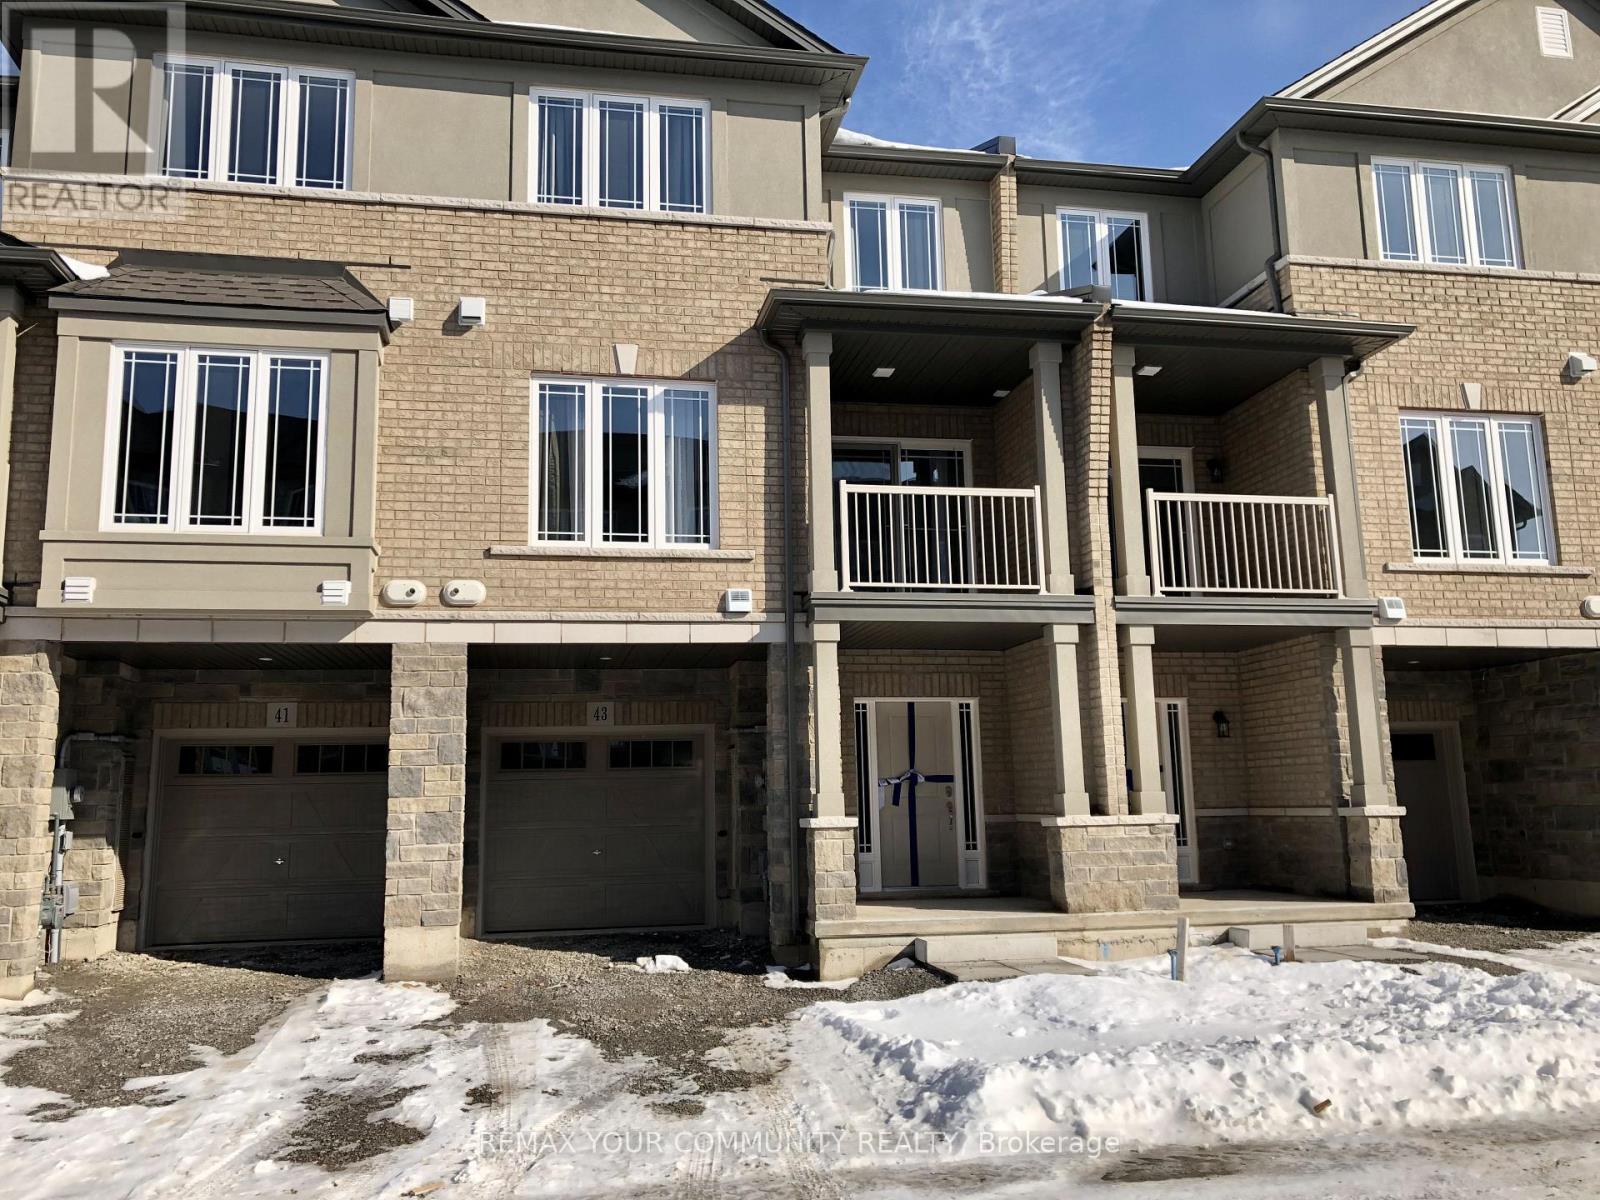
43 Laguna Village Crescent N
Hamilton, Ontario
EXECUTIVE Stylish Townhome! Tons of comfort, space and close to a great walk able community! Gorgeous Executive Style Townhome! Very New, Spacious Living Areas and good size Bedrooms, Many work-at-home spaces for an easy office set-up x2, Modern and Bright near all amenities. Great Kitchen Layout w/stainless steel and ample counter space. Laundry on the Upper Level super convenient, 2 Beds and a Loft/Den for extra guest/office. Bath has tub/shower combo on upper. The Dining great room area Lead out to cozy terraced patio outdoor space to enjoy! Stunning New Area with everything nearby. (id:63616)
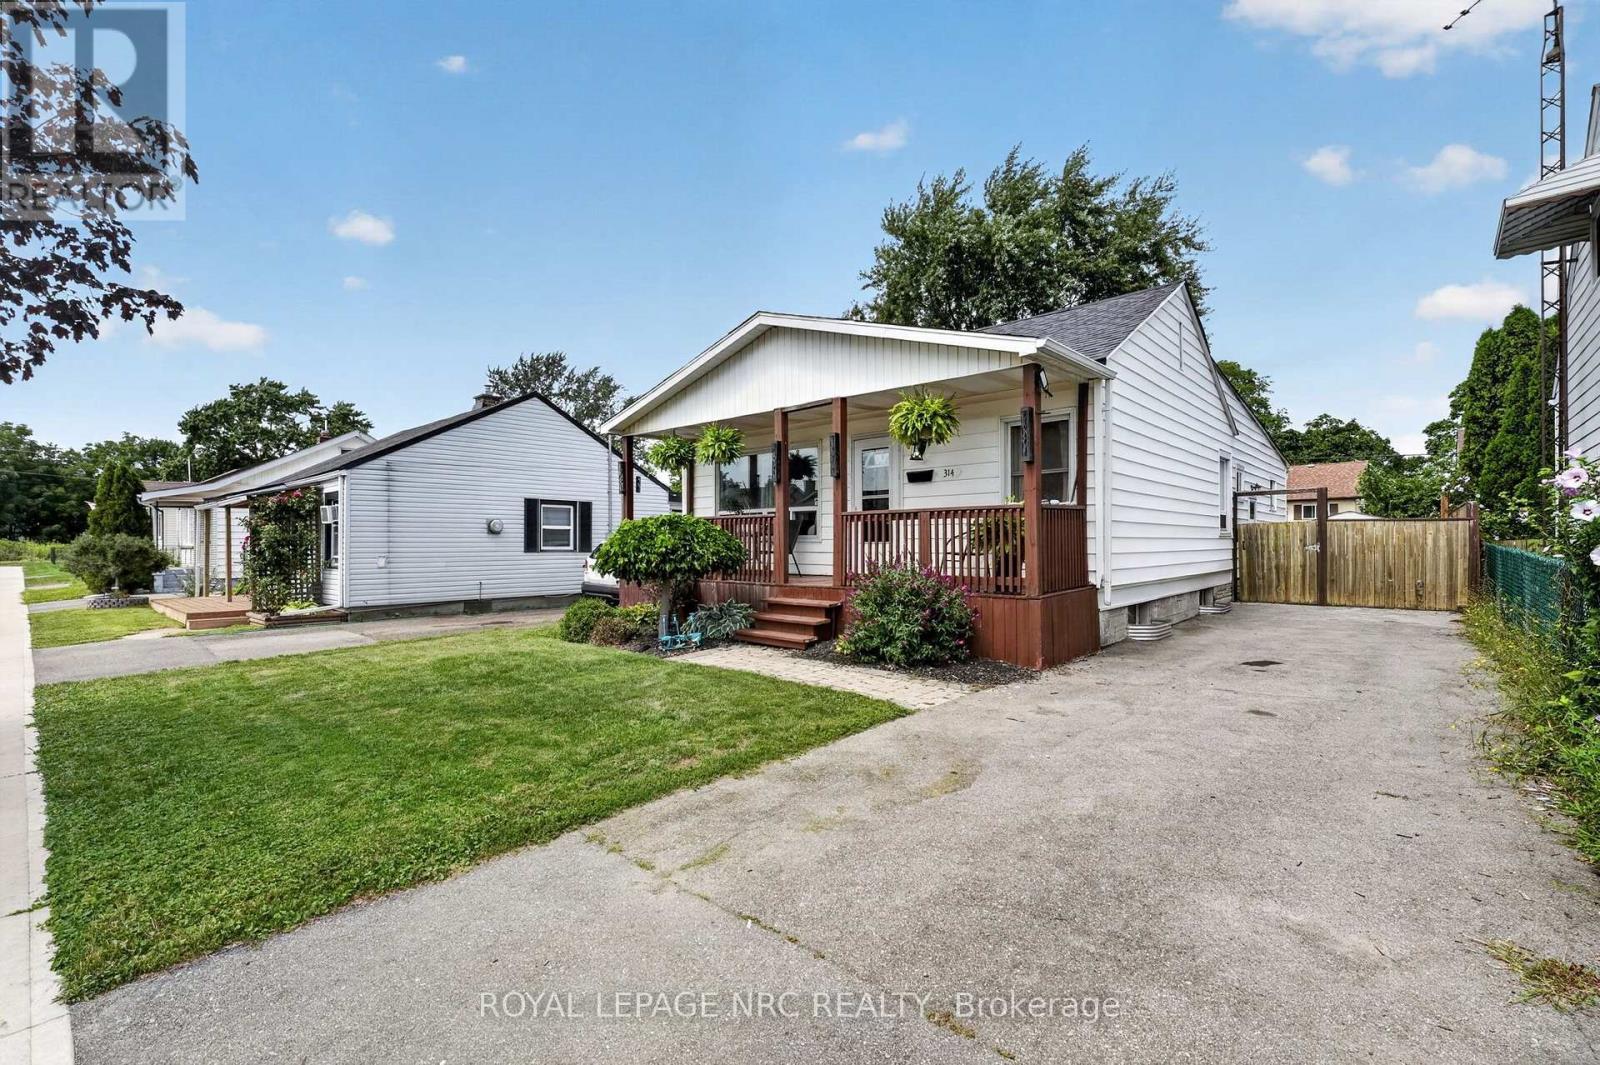
314 Dieppe Street
Welland, Ontario
Welcome to 314 Dieppe Street, a solid and spacious bungalow offering a rare opportunity to have four bedrooms all on one level! With just over 1,300 sq. ft. of well-designed living space, this home offers a functional layout, generously sized bedrooms, and plenty of room for the whole family. The large eat-in kitchen provides ample space for everyday living and entertaining, while the bright living areas feature no carpeting throughout. The four-piece bathroom was updated just over five years ago, and the furnace and central air conditioning were replaced in 2017. The roof is in great condition, giving you peace of mind for years to come. The full unfinished basement offers excellent storage and future potential, complete with a 100-amp electrical panel. Outside, enjoy the covered front porch and fenced backyard-perfect for relaxing, kids, pets, or simply enjoying your own outdoor space. Conveniently located close to schools, shopping, restaurants, parks, transit, and all the amenities Welland has to offer. Four bedrooms, all on one floor, in a solid bungalow in a great location-this is a rare find and one worth seeing! (id:63616)
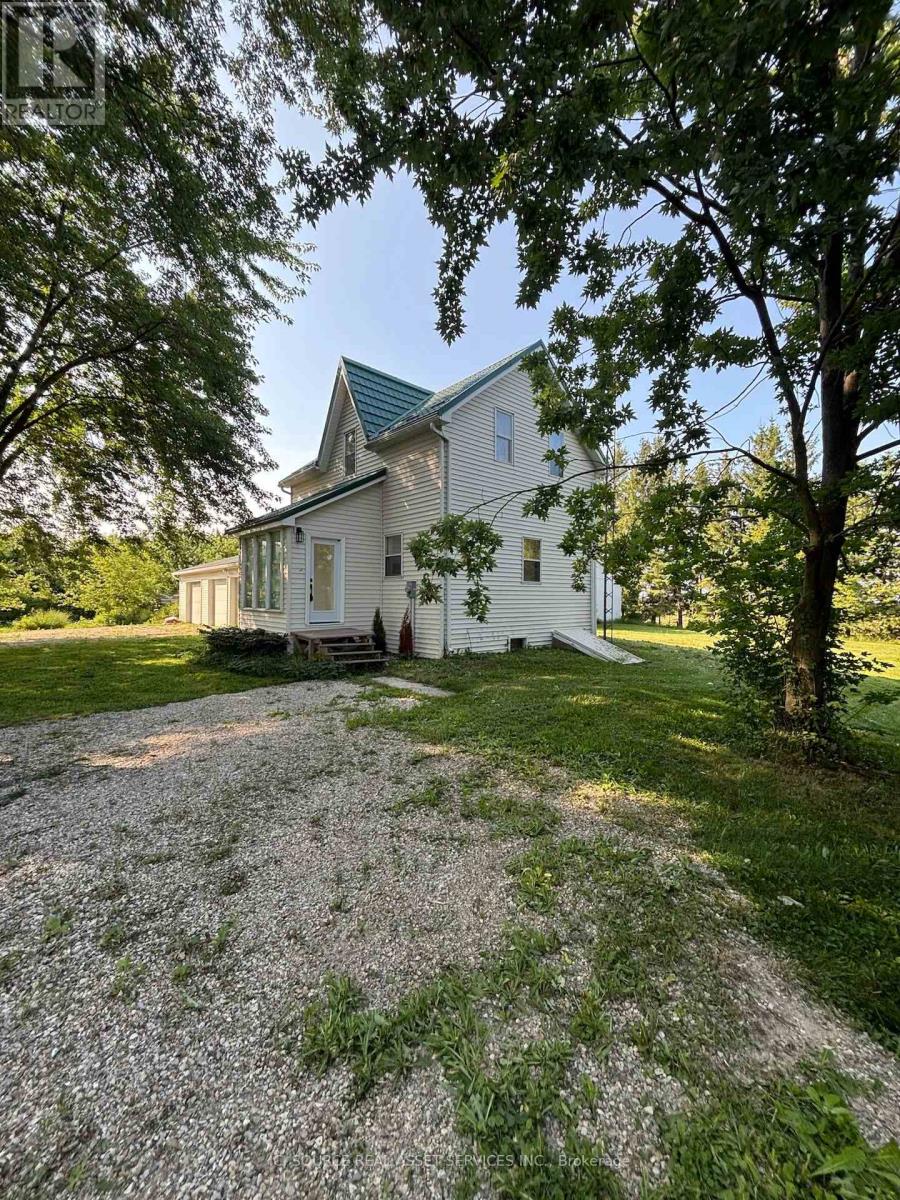
1900 Bruce Road 15
Kincardine, Ontario
Discover a rare opportunity to own a beautifully renovated home set on a generous two-acre lot, where nature and comfort blend effortlessly. This property invites you to experience privacy, tranquility, and ample space for all your lifestyle needs. The home itself has undergone thoughtful renovations, ensuring a fresh, updated atmosphere while respecting its original charm. The house offers 3 bedrooms and two bathrooms. Complementing the residence is a three-car garage, offering extensive storage and parking options. Additionally, a separate workshop equipped with hydro and large bay doors sits at the back of the property-ideal for artisans, mechanics, or anyone requiring a versatile workspace. Property sold as is where is. *For Additional Property Details Click The Brochure Icon Below* (id:63616)

2009 - 2000 Islington Avenue
Toronto, Ontario
Welcome to Islington 2000, where luxury, tranquility and carefree resort-style living come together. Maintenance fees include all utilities, Bell Fibe high-speed internet and cable, providing exceptional convenience and peace of mind. Set amid nearly 10 acres of beautifully landscaped grounds, this highly regarded Tridel-built residence offers exclusivity with just six suites per floor. Spacious, sun-filled living and dining rooms feature dramatic floor-to-ceiling windows with panoramic skyline views and spectacular sunsets. Multiple walk-outs open to an expansive terrace-style balcony, perfect for relaxing, entertaining and enjoying the ever-changing views. The spacious primary suite features floor-to-ceiling windows, balcony walk-out, generous walk-in closet and luxurious 5-piece ensuite. A large second bedroom provides excellent comfort, while the versatile den/family room, with built-in electric fireplace and closet, can serve as a third bedroom. A separate ensuite storage with a built-in desk and cabinetry offers the versatility of the space being used as an extra storage room or an office. There is also one large private locker, not a cage, with built-in shelving, plus two side-by-side parking spaces close to bicycle storage. Note: Owned locker and two owned underground parking spaces, are all permanently associated with the unit and not transferable separately. Enjoy 24/7 gatehouse security and over 22,000 sq. ft. of country-club-style amenities, including fitness centre, library, hobby room, golf driving range, billiards, racquetball, tennis and pickleball courts, indoor and outdoor pools, cedar sauna, hot tub and BBQ area. Award-winning gardens provide beautiful outdoor spaces. Steps from transit, golf, shopping and schools, with easy access to Hwy 401 and Toronto Pearson Airport. Upscale, all-inclusive living, simply come home and enjoy. (id:63616)
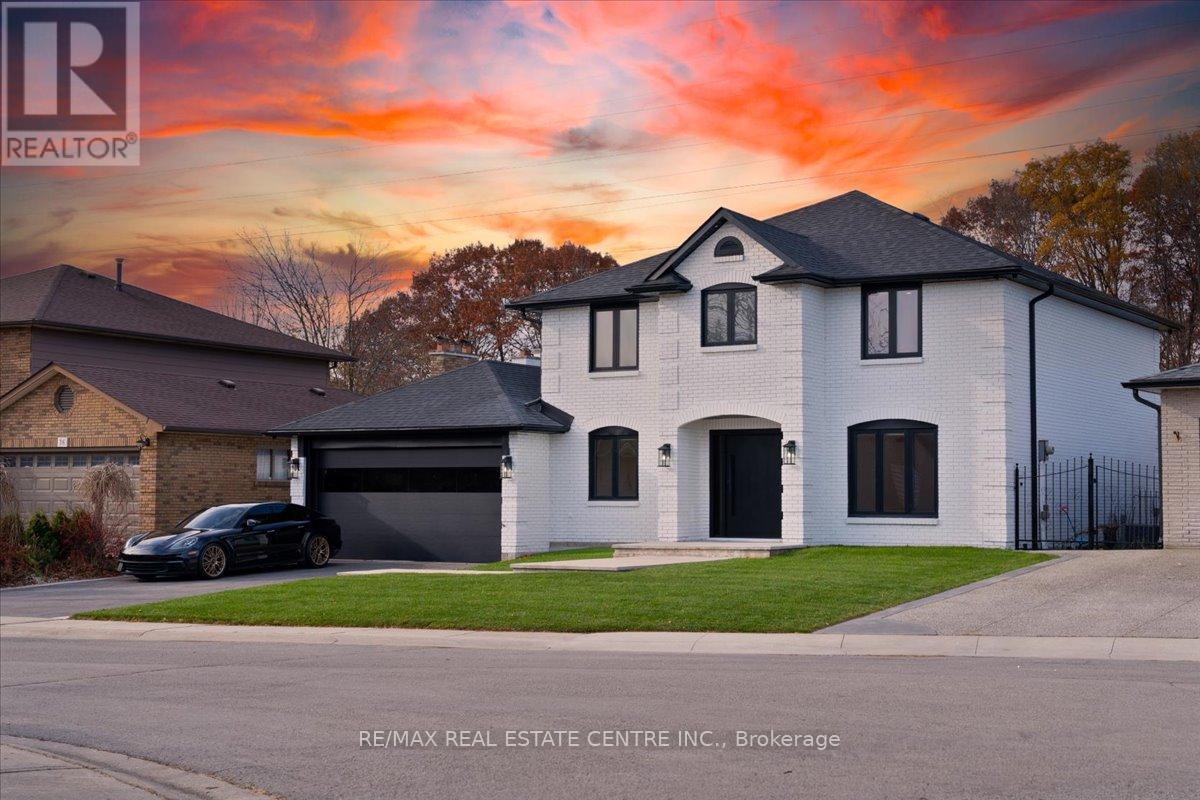
32 Elena Court
Hamilton, Ontario
WELCOME TO 32 ELENA CRT!! YOUR CLIENTS WILL BE LEFT STARGAZING FROM THE MOMENT THEY OPEN THE DOOR, FLOATING STAIRCASES TO MESMERIZE AS YOU EMBARK INTO YOUR FUTURE LIVING PARADISE TWO 5 PC BATHROOMS UPSTAIRS LOADED WITH HEATED FLOORS FOR THOSE COLD MORNINGS!! METICULOUSLY RENOVATED. NOT A STONE HAS BEEN LEFT UNTOUCHED. SEEING IS BELIEVING!! BOASTING 4000+ SQFT OF LIVING SPACE. ELEGANT FINISHES FROM WIDE PLANK HARDWOOD FLOORS THROUGHOUT THE HOUSE,LEADING TO A REAL CHEFS KITCHEN WITH WOLF RANGE, OPEN CONCEPT LIVING/DINING FOR ALL YOUR ENTERTAINING NEEDS.COME SIT IN THE SUNKEN FAMILY ROOM OVERLOOKING YOUR PRIVATE OASIS WITH VIEWS OF GREEN FORESTRY TOPPED OFF WITH A BEAUTIFUL IN-GROUND SALT WATER POOL!! THIS PROPERTY IS TRULY A HIDDEN GEM BORDERING ANCASTER. SEPARATE ENTRANCE TO THE BASEMENT WITH KITCHEN, SAUNA & 3PC BATHROOM WITH STEAM SHOWER!! BRING YOUR PICKIEST CLIENTS THEY WONT BE DISAPPOINTED!! (id:63616)
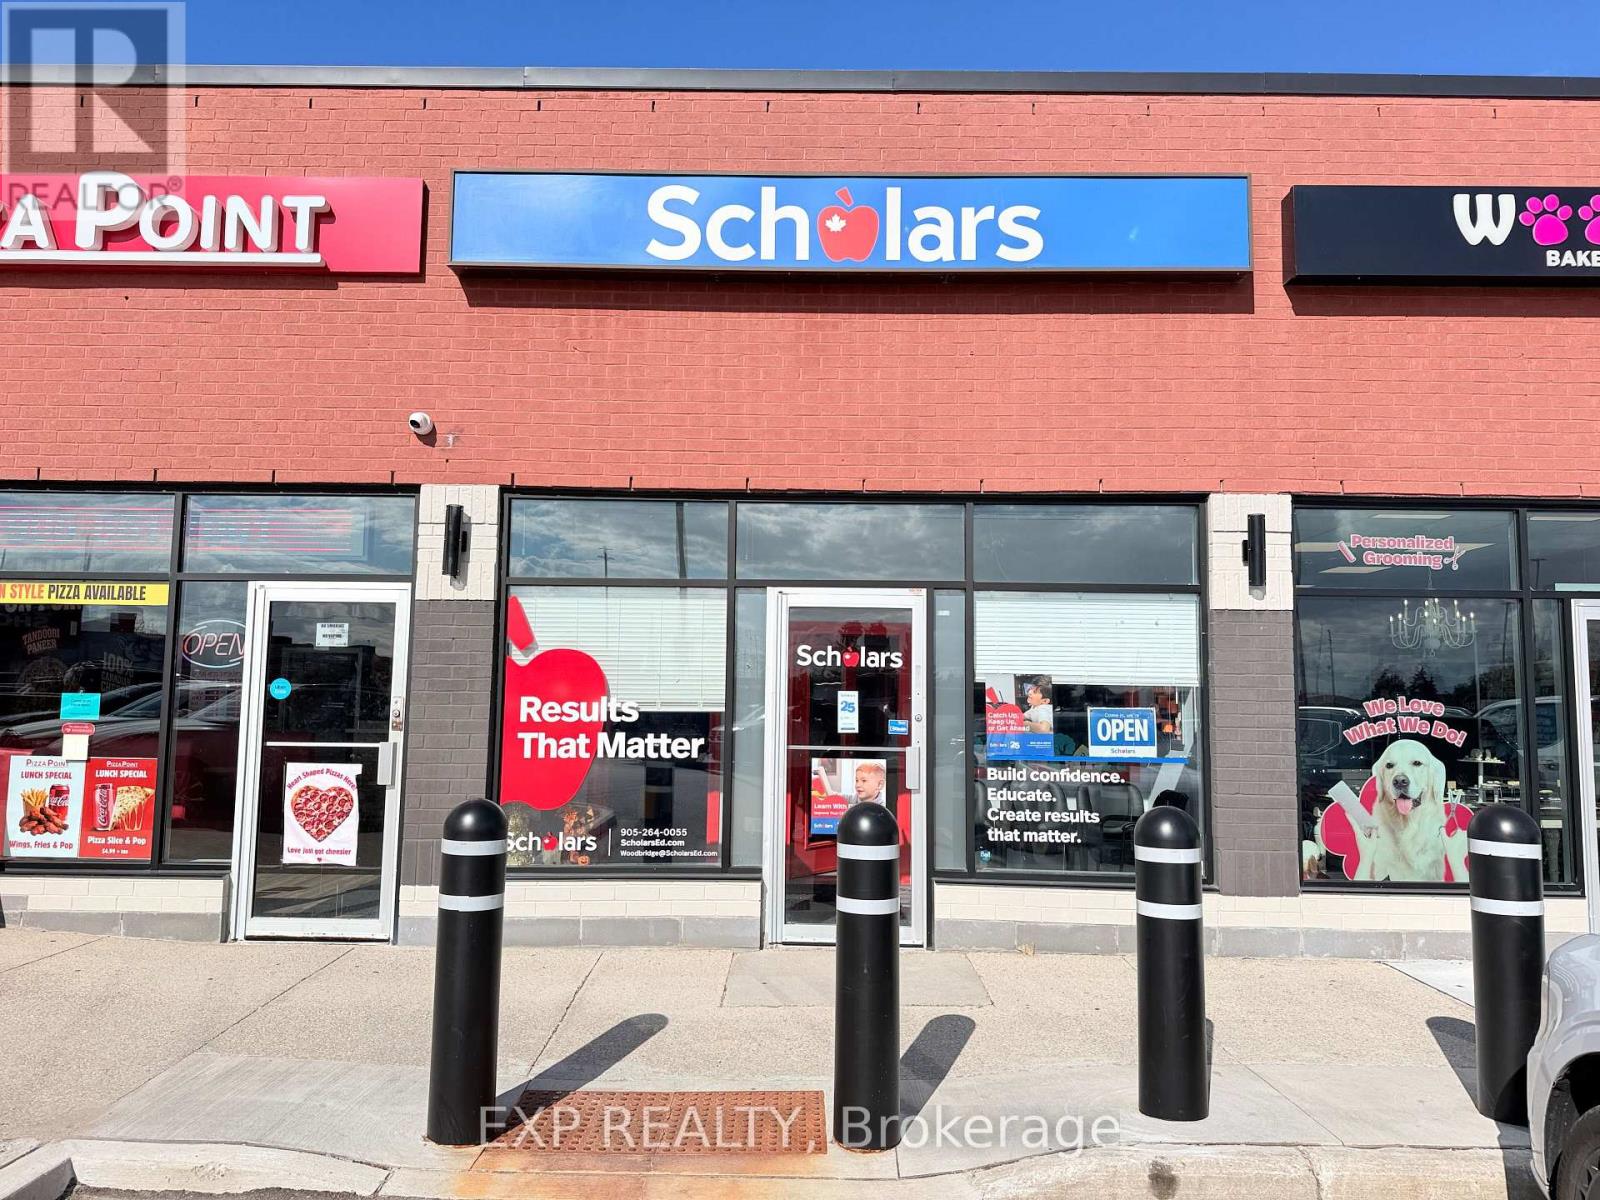
#10 - 8585 Highway 27 Road
Vaughan, Ontario
A proven and thriving Scholars Education Centre franchise in one of the GTA's most education-driven communities. Woodbridge is a densely populated, family-oriented neighbourhood within Vaughan where over 54% of households have children - a built-in, high-demand client base for any tutoring business. The area is served by 20+ public and Catholic schools offering French Immersion, IB, and Advanced Placement programs, generating consistent demand for supplemental academic support year-round.1,221 sq ft of fully built-out learning centre space at a monthly rent of $4,571 + HST, inclusive of TMI. A brand new 5-year lease commencing December 2026 provides an incoming buyer with a clean, long-term runway from day one - a rare advantage in the education franchise resale market.Scholars is one of Canada's largest and most recognized education franchises, offering individualized K-12 tutoring across all core subjects. Recipients of the CFA Award of Excellence and five consecutive CFA Franchisee's Choice Awards. Full operational, marketing, and IT support provided by head office. No teaching background required to own and operate. Located at Hwy 27 & Langstaff - a key Woodbridge commercial node with strong visibility, easy access from Hwy 400, and ample parking. Do not go direct. Showings by appointment only. (id:63616)
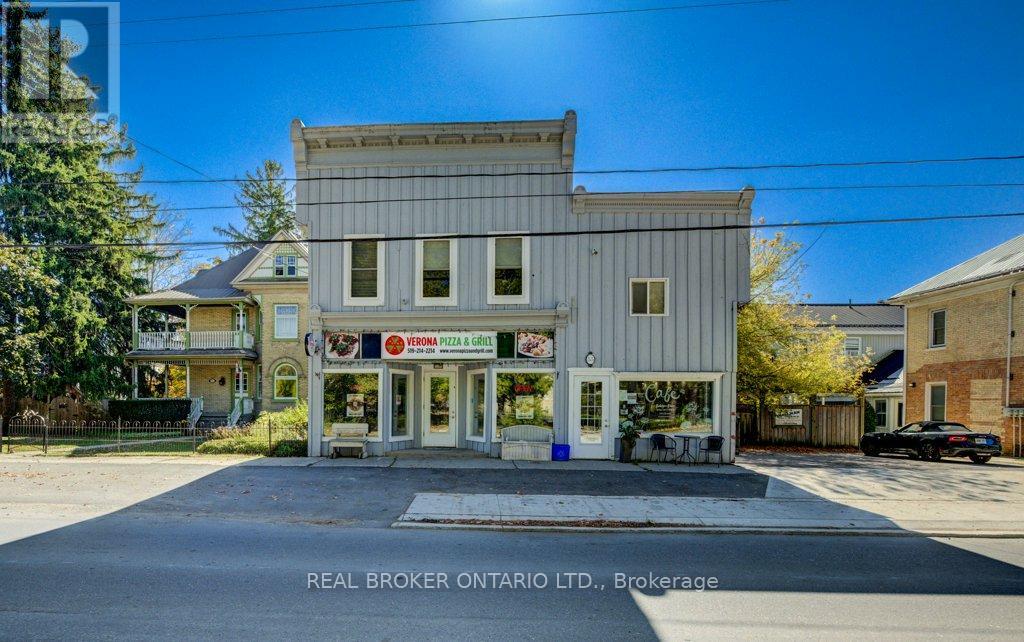
55 Snyder's Road W
Wilmot, Ontario
Prime Investment Opportunity in the Growing Town of Baden! Discover this well-maintained, fully leased mixed-use building ideally situated in a high-traffic location in the heart of Baden. This exceptional property features 2 commercial spaces on the ground floor, 2 residential units above, and 1 stand alone residential unit in the back, offering a stable and diversified income stream. The building has been meticulously cared for, ensuring minimal maintenance and excellent curb appeal. Its high-visibility location provides outstanding exposure for commercial tenants, while the charming residential units benefit from a convenient and walkable community setting. With Baden experiencing steady growth and increasing demand, this is a rare opportunity to acquire a turnkey investment property in a thriving small-town environment. Unit B with 880sqft will be vacant as of Oct 1, 2026. (id:63616)
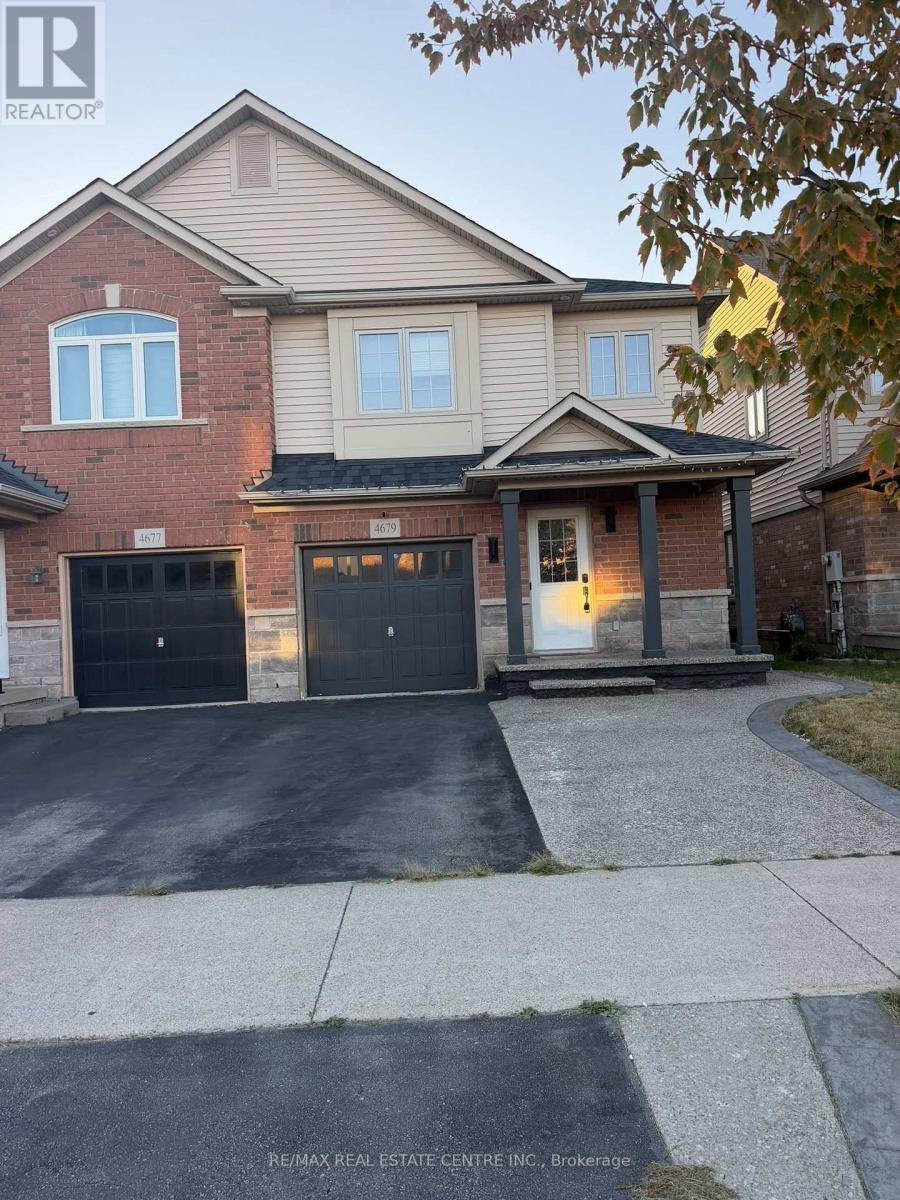
Unknown Address
,
Amazingly Upgraded House With Finished Basement. Ideal For Families In A Family Friendly Neighborhood Of Burlington. This House Features 3 Bedrooms & 4 Washrooms. Upgraded Top To Bottom. Modern Kitchen With Granite Quartz Counter Tops, S/S Appliances. Hardwood Floors Throughout. Fully Finished Basement With Powder Washroom. Laundry On Upper Floor For Convenience. Extended Driveway. Exposed Concrete On Driveway & Backyard. (id:63616)
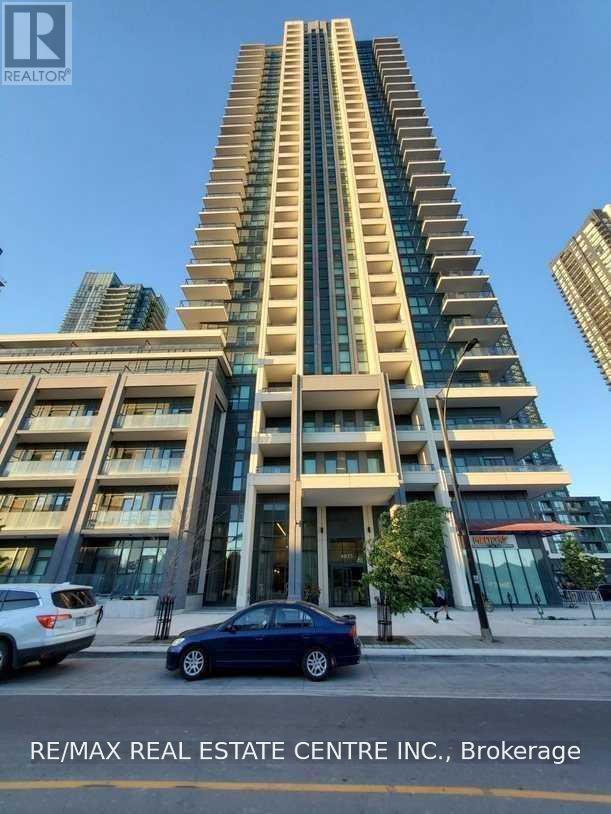
435 - 4055 Parkside Village Drive
Mississauga, Ontario
Welcome to this bright and modern 1 Bedroom + Den condo in the heart of Mississauga. Featuring approximately 666 sq. ft. of thoughtfully designed living space, this unit offers a functional open-concept layout, laminate flooring throughout, a spacious primary bedroom with a walk-in closet and walk-out to a private balcony, a separate den ideal for a home office, and a modern kitchen with stainless steel appliances. Enjoy southwest exposure, ensuite laundry, one underground parking space, and a locker for additional storage. Conveniently located steps from Square One Shopping Centre, Celebration Square, Sheridan College, restaurants, parks, public transit, and major highways. Immediate occupancy available. Ideal for professionals or couples. No smoking. Rental application, credit report, employment letter, references, and proof of income required. (id:63616)
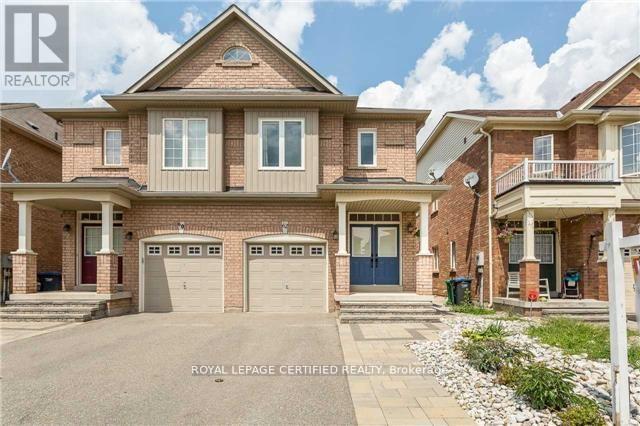
Bsmt - 62 Fandango Drive
Brampton, Ontario
Bright and spacious 1-bedroom basement apartment for lease in the highly desirable Credit valley! Features a private side entrance, open-concept living/dining area, full kitchen with appliances, and a clean 3-piece bathroom. Comfortable bedroom with large window and closet. Enjoy the convenience of private in-unit laundry and 1 dedicated driveway parking spot. Located in a quiet, family-friendly neighborhood just minutes from Mount Pleasant GO Station, Brampton Transit/Züm routes, parks, top-rated schools, grocery stores, and shopping plazas. Ideal for a single professional or couple looking for comfort and convenience. (id:63616)
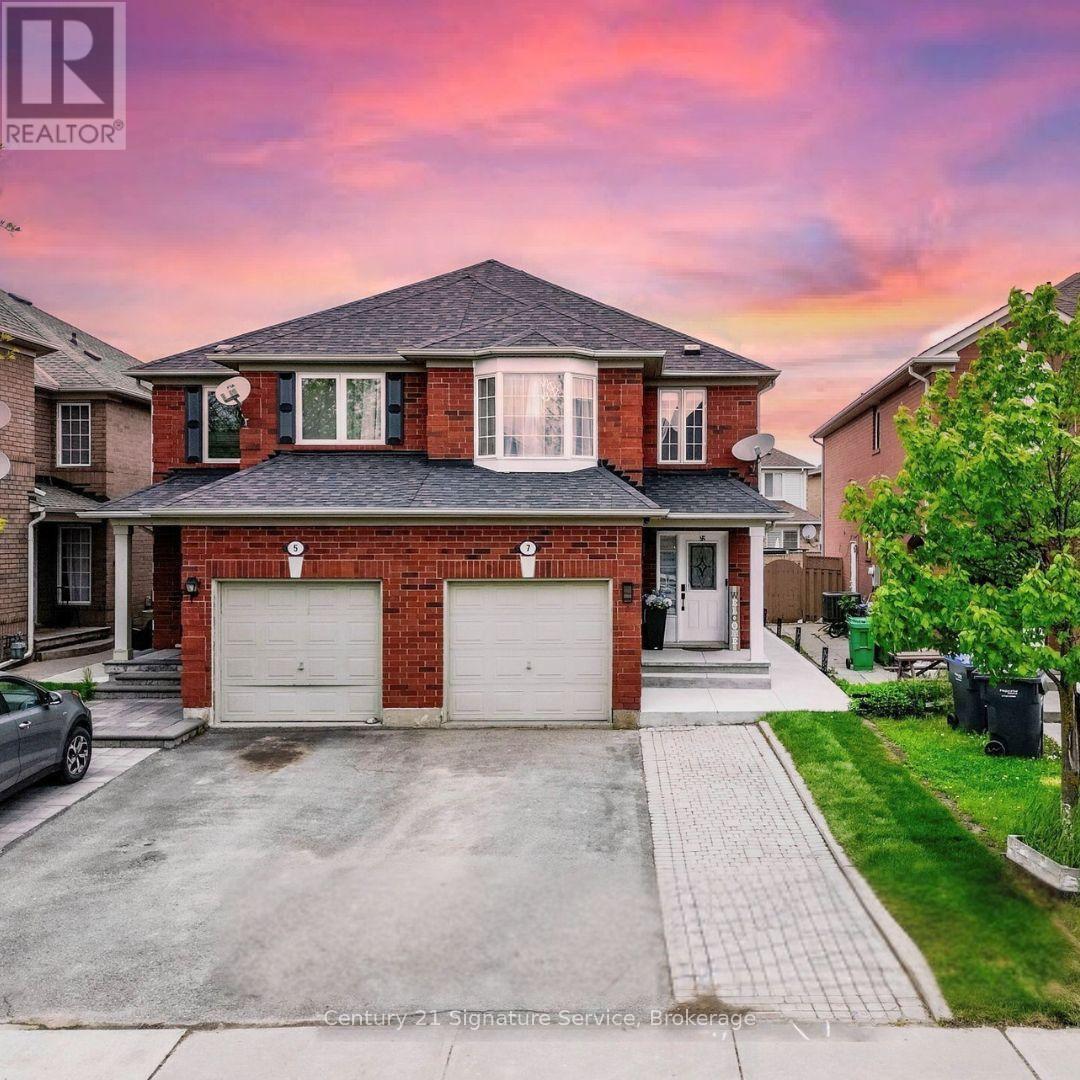
Basement - 7 Dunlop Court
Brampton, Ontario
Beautiful Legal Basement Unit for Lease! Prime Location! This well-maintained studio/bachelors basement unit offers modern comfort and a turnkey rental experience, perfect for families. Featuring an open-concept layout, the space is ideal for both entertaining and relaxing. The home includes smart security features, a separate laundry, 1 parking space and a soundproofed basement ceiling for added privacy. Enjoy the convenience of being within walking distance to Mount Pleasant GO Station and close to Lake Louise Parkette. Don't miss the opportunity to live in this sought-after neighborhood! (id:63616)
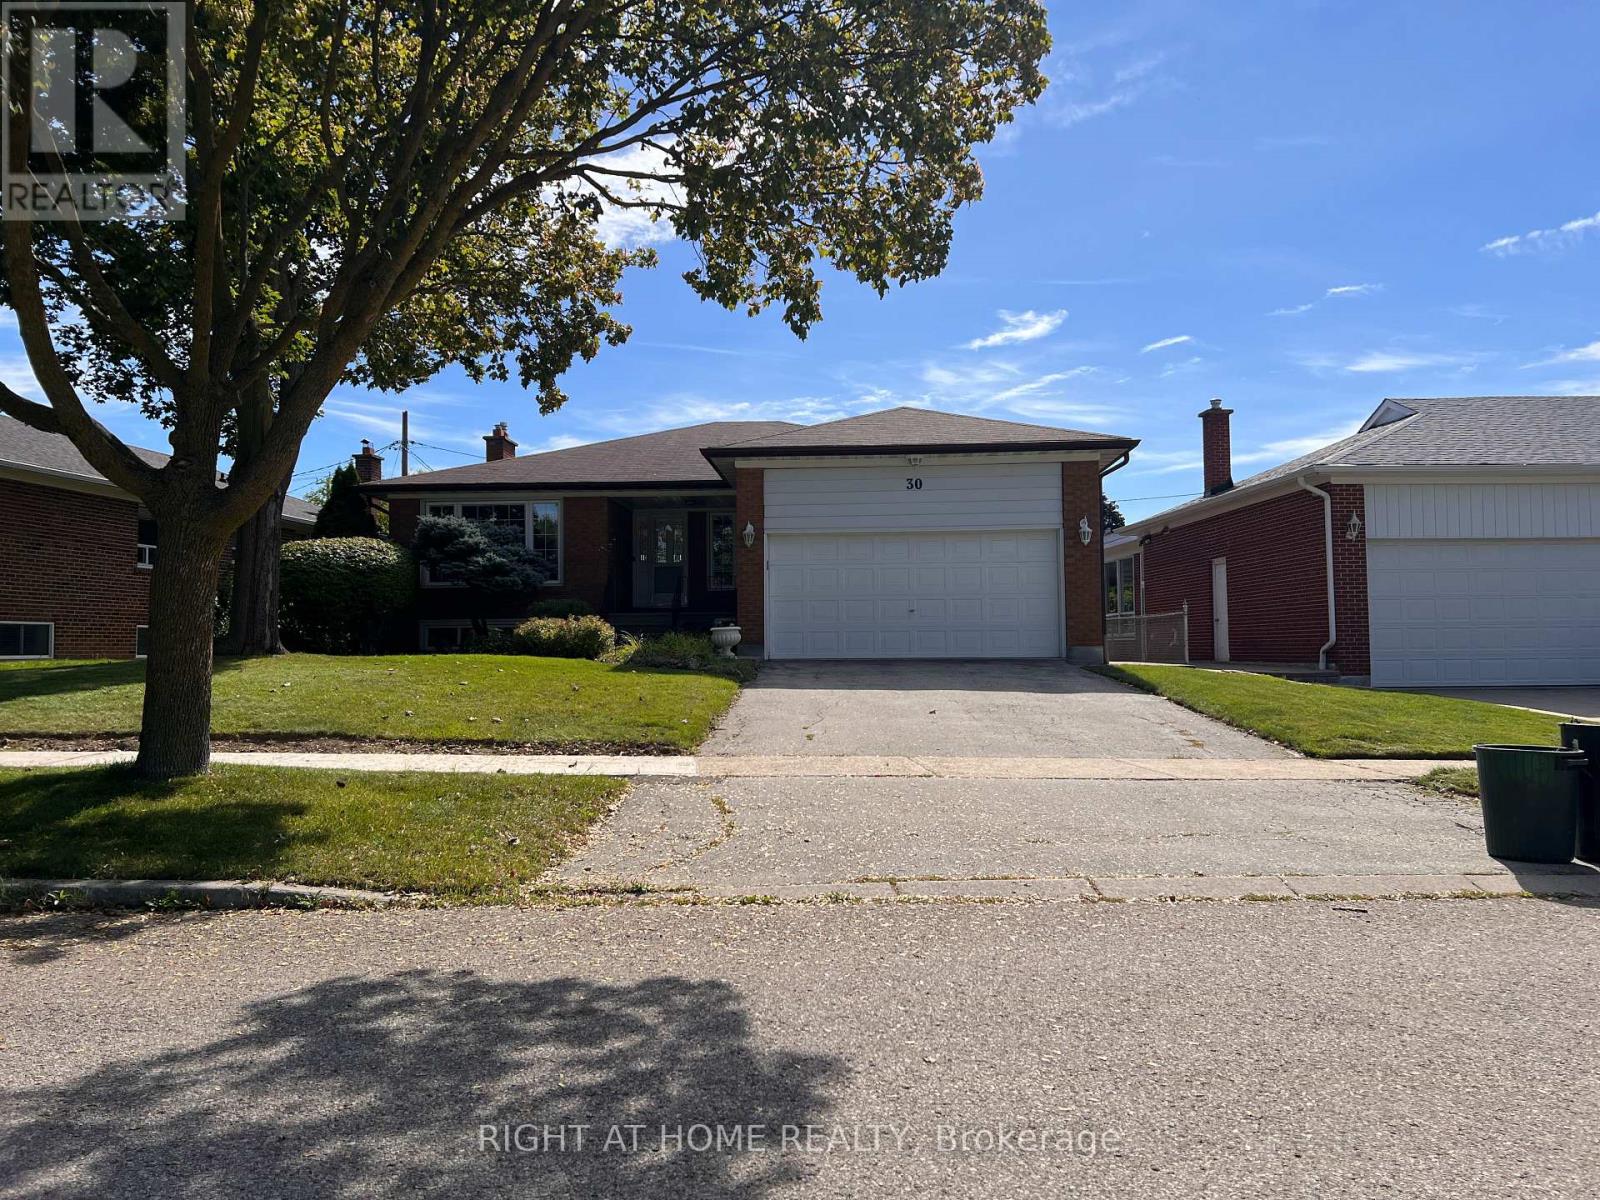
Lower - 30 Norbert Crescent
Toronto, Ontario
Welcome To 30 Norbert Crescent, A Stunning Fully Renovated 3-Bedroom, 1 Bathroom Home (lower level at a spacious 1200+ square feet!) Close to all the Centennial Park amenities! ***RENT INCLUDES WATER AND HYRDO*** Beautifully Refreshed From Top To Bottom, This Bright And Spacious Residence Offers A Sophisticated Blend Of Style, Comfort And Functionality. The Expansive Living And Dining Areas Provide An Impressive Setting For Both Everyday Living And Entertaining, While The Beautifully Finished Kitchen Features High-End Finishes, Abundant Cabinetry And Exceptional Storage Space. Well-Sized Bedrooms And A Full Bathroom Completing The Layout. Enjoy The Convenience Of Your Own In-Suite Full-Size Washer And Dryer, Plus One Garage Parking Space And One Driveway Parking Space. The Shared Backyard Offers Additional Outdoor Space To Relax And Enjoy. Located In One Of Etobicoke's Most Desirable Neighbourhoods, Close To Excellent Schools, Parks, Shopping, Transit And Major Highways. Stylish, Spacious And Move-In Ready - An Exceptional Opportunity To Lease A Beautifully Updated Home In Markland Wood. (id:63616)
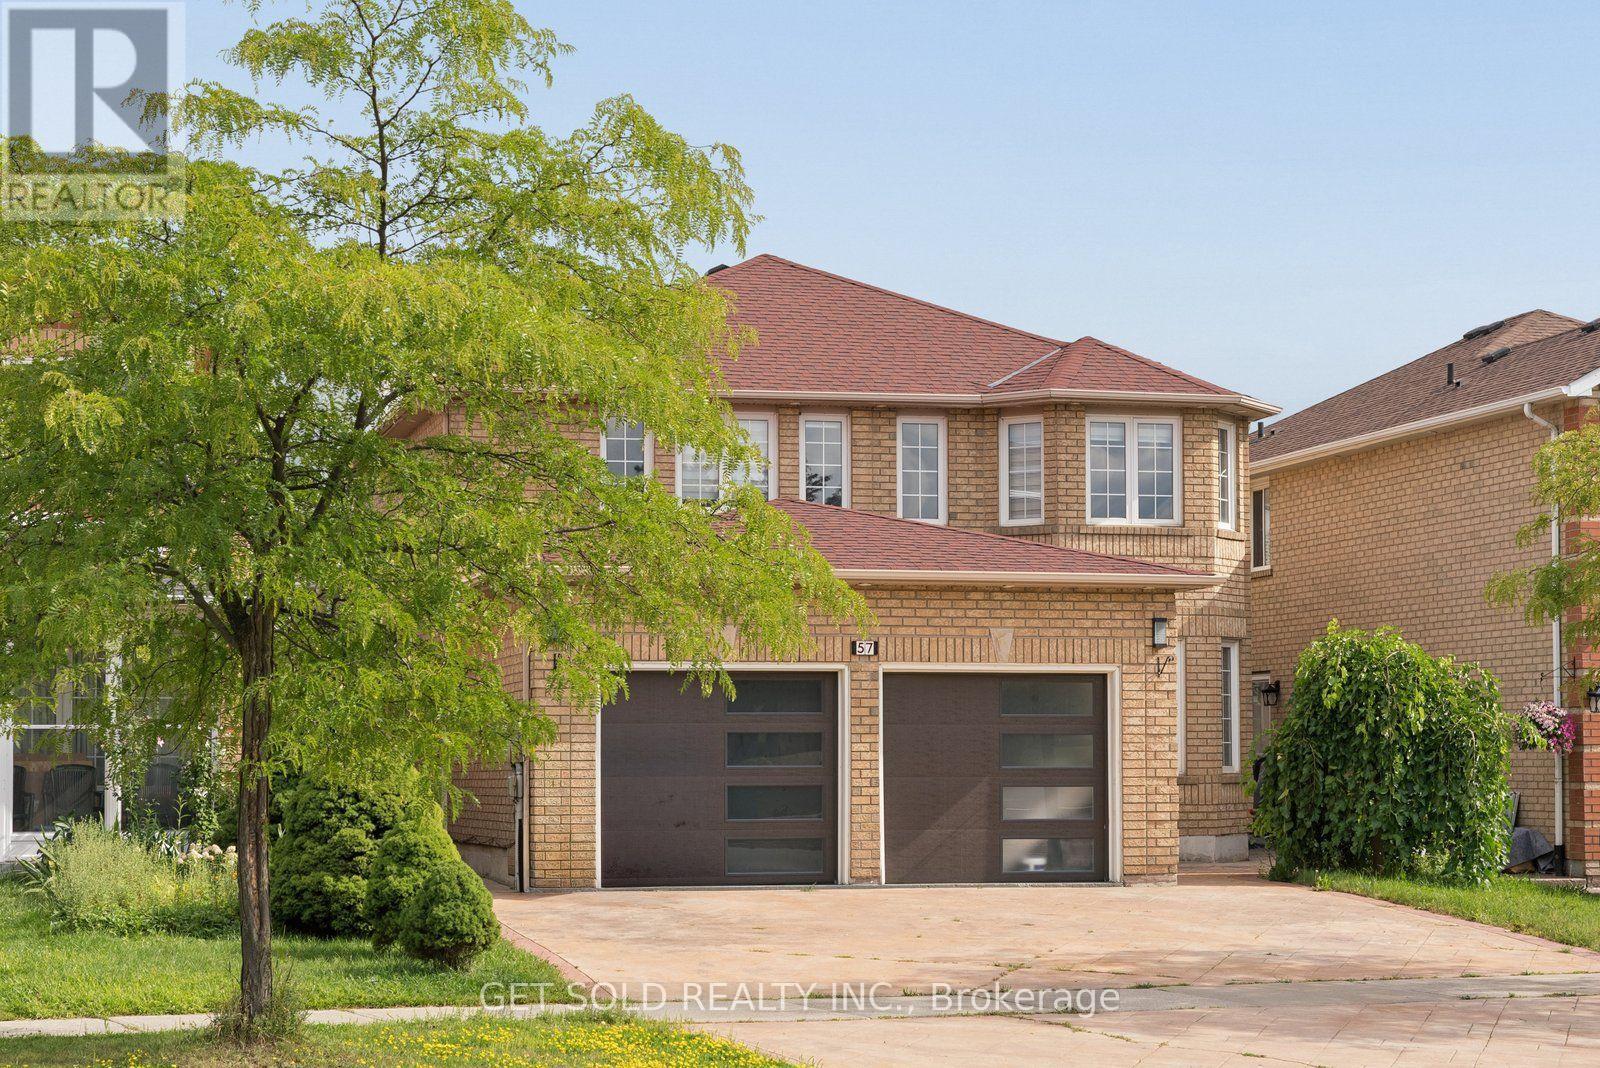
57 Oaklea Boulevard
Brampton, Ontario
Looking for the perfect home for multi generational living? Welcome to 57 Oaklea Boulevard! This POWER OF SALE property has over 2,600 sqft, 4 large bedrooms upstairs, and lots of living and dining space perfect for any growing family. Need more space for guests or extended family? This versatile home also has two seperate in- law suites with kitchens and washrooms! In a convenient location near the 407 and highway 410 this home is in a beautiful family friendly neighbourhood close to transit, parks, schools and much more. This home also has a spacious backyard sitting on a large lot just perfect for gatherings with friends and family. Freshly painted and move in ready!! (id:63616)
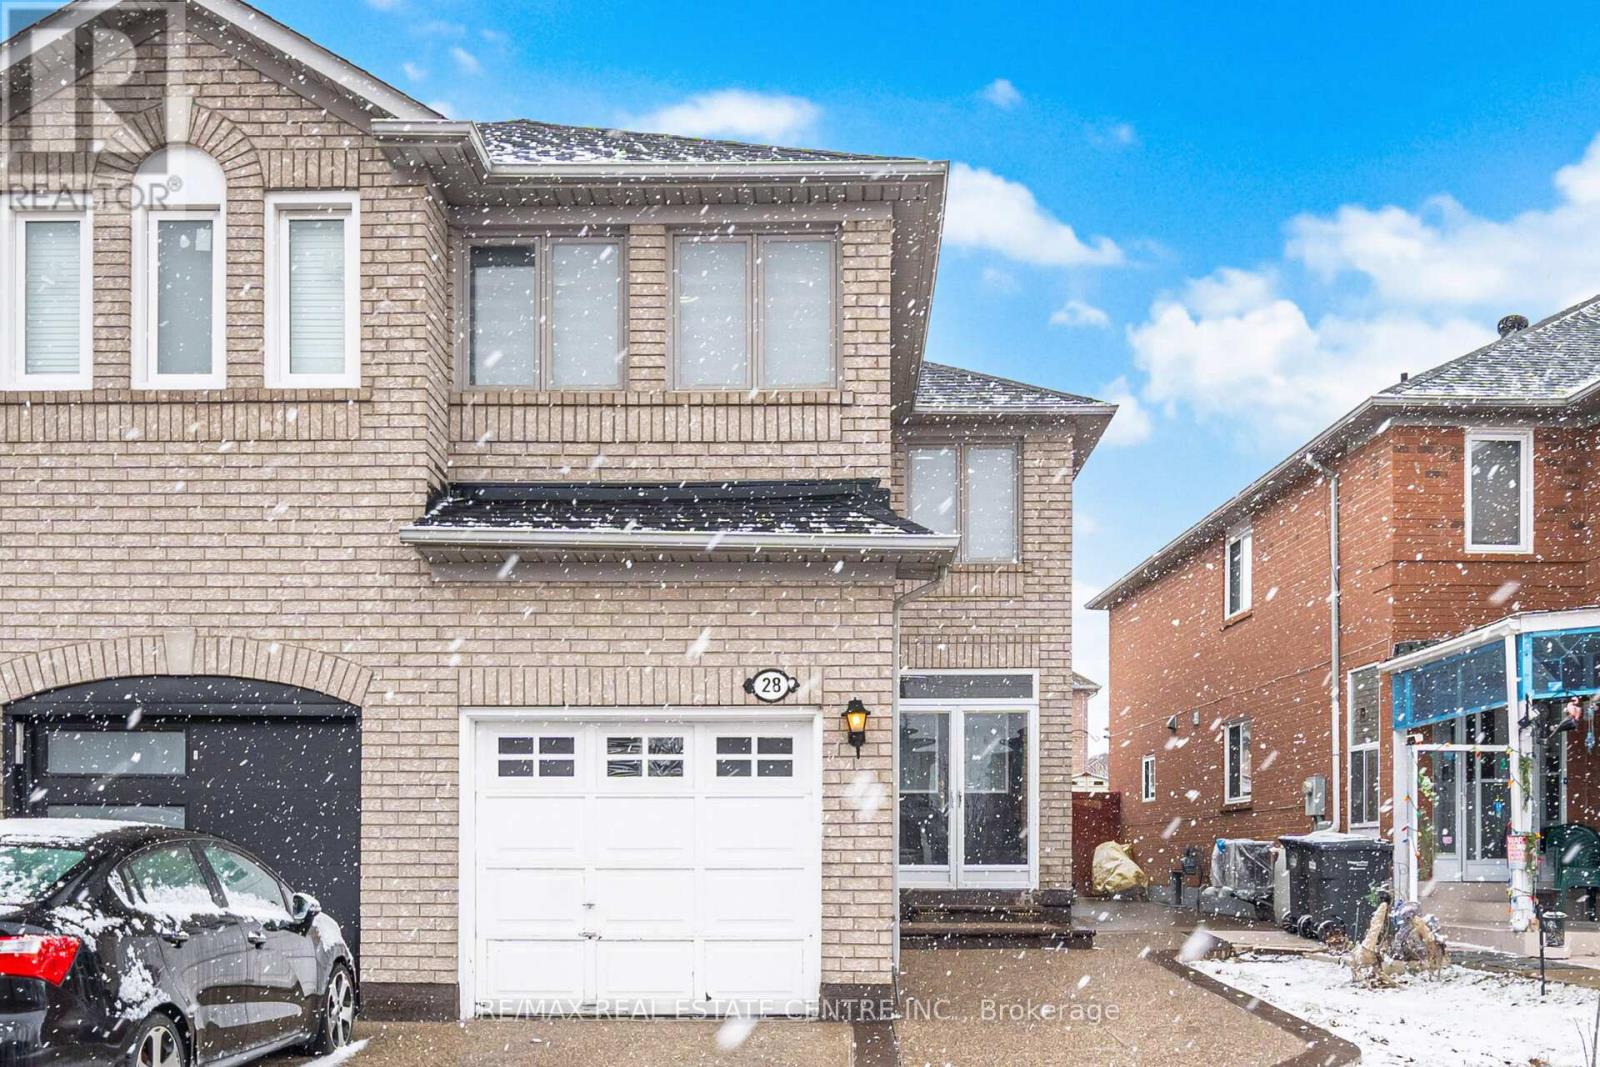
28 Mount Fuji Crescent
Brampton, Ontario
Beautiful Semi-Detached Home Boasting 1,719 SqFt. Above Grade in a Highly Desirable & Family-Friendly Sandringham-Wellington Neighborhood of Brampton. This home features 3+1 bedroom, 4-bathroom and it sits on an extra deep lot and 1 bedroom finished basement with separate entrance. Open concept layout with separate living room and a separate dining room. Cozy family room opens to kitchen. A walkout from the kitchen leads to the backyard, perfect for everyday outdoor enjoyment. Primary bedroom with 4 pc full ensuite and a walk in closet. Other two rooms are good size on the second level. The finished basement includes a generously sized kitchen, bedroom and a family room and a separate laundry, providing additional living space for a variety of needs. Additional features include a single-car garage, extended driveway with parking for 3 vehicles (4 total). This home is move-in ready. Conveniently located near shopping, major highways, professors lake, Brampton civic hospital, and top-rated schools, this property offers the ideal combination of comfort and location. (id:63616)
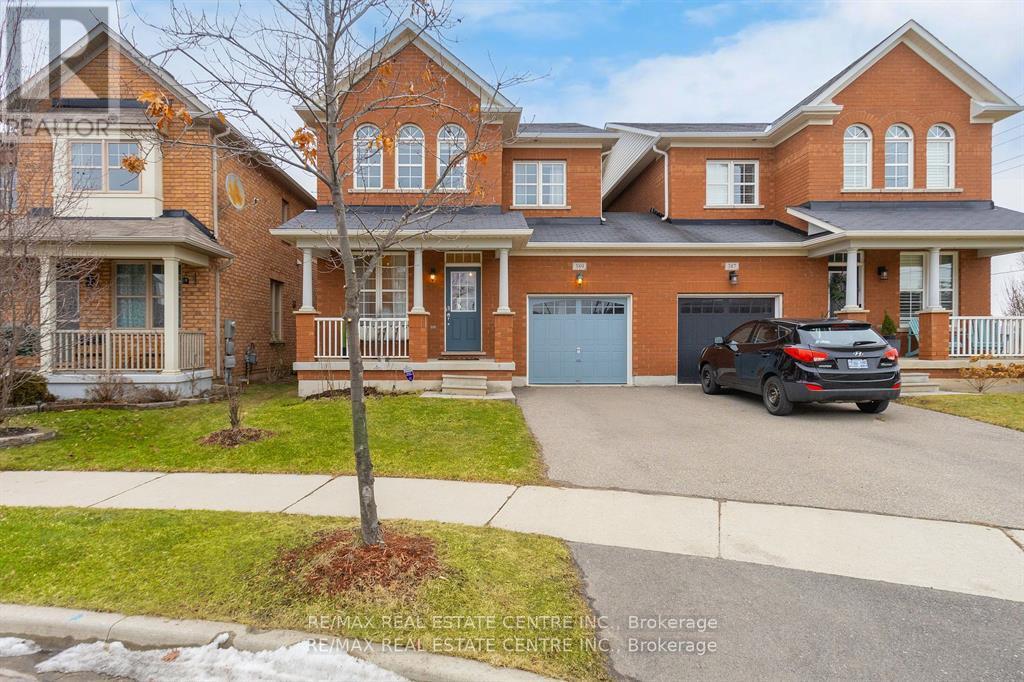
Bsmt. - 389-1 Nairn Circle
Milton, Ontario
Available is a newer, 2 Bedroom LEGAL Basement Apartment in the highly sought after Scott neighbourhood. Located on one of the nicest streets of Milton this unit features open concept floor plan, laminate flooring w/ elegant and contemporary neutral finishes. Spacious kitchen w/ potlights and ample storage. Open concept great room with big windows. 2 very decent sized bedrooms, double closet, pot lights and big windows for extra light and air. 3 pc washroom w/ glass shower. Separate washer and dryer in the unit. Tenants to pay 30% of all utilities including hot water tank rental.Walking distance to No Frills, Gas Station, Tim Hortons, Escarpment View Public School, Queen of Heaven Catholic Elementary School and P. L Robertson Public School. (id:63616)
112 - 140 Cedar Island Road
Orillia, Ontario
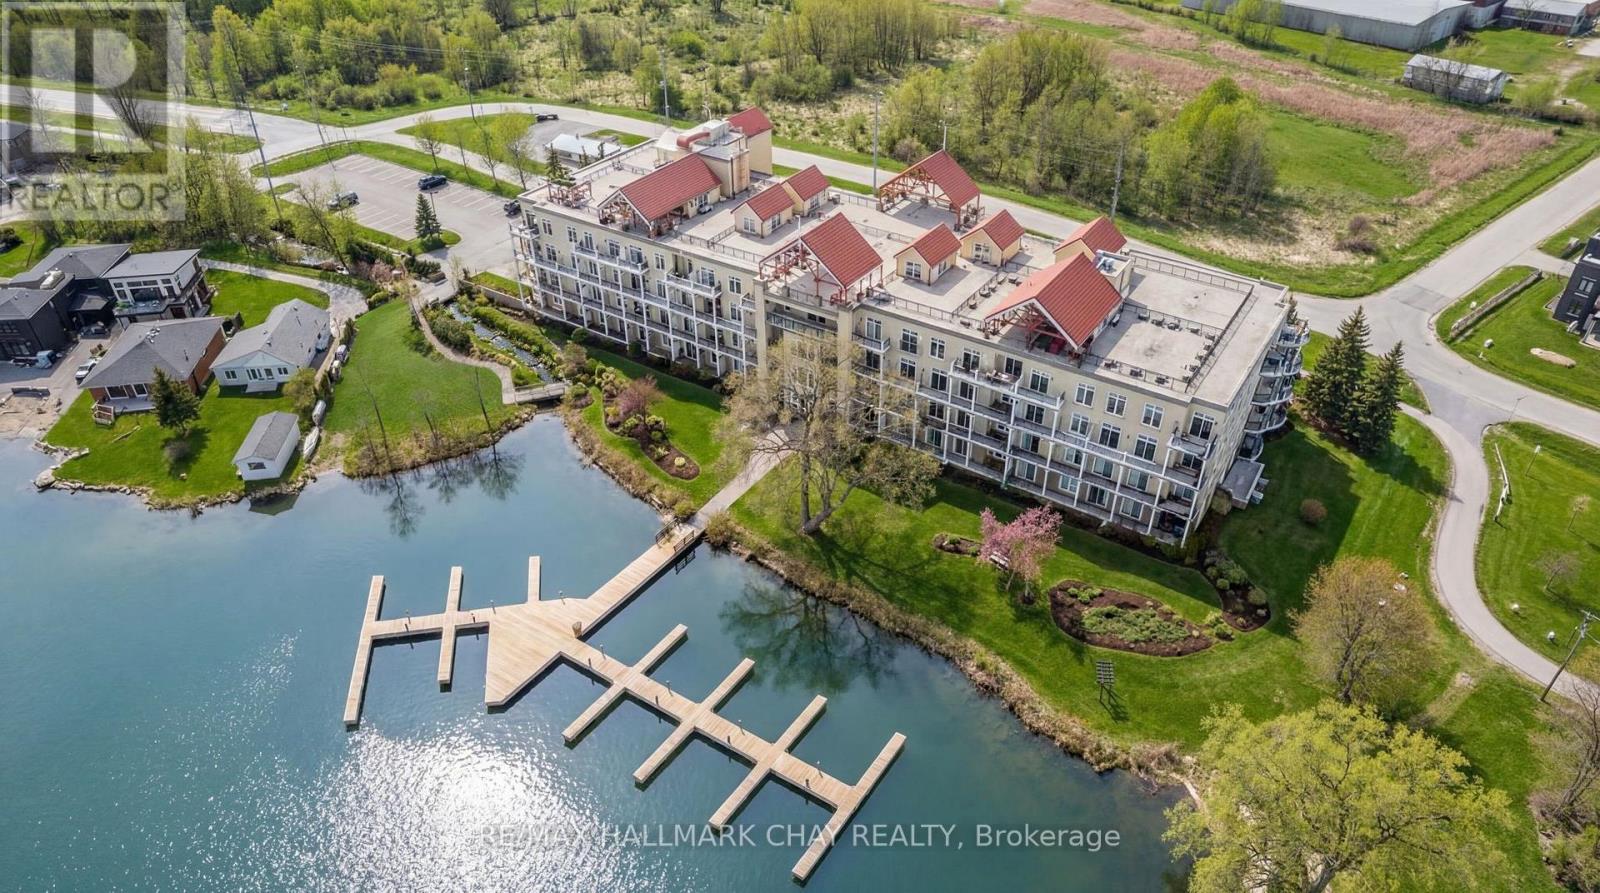
Barrie Condo Corner presents - elegant waterfront living nestled on the serene shores of Lake Couchiching. This 1 bedroom, 1 bathroom gem boasts granite countertops, gleaming hardwood floors, tall baseboards, exquisite moulding, and nine-foot ceilings. Revel in the abundant natural light, which enhances a bright and spacious ambiance. The open concept layout features a gorgeous living area with a cozy gas fireplace, perfect for relaxing and unwinding after a long day. Step out onto your quaint balcony overlooking lush greenery and the Millennium Trail, or entertain atop the rooftop terrace with breathtaking panoramic water views. The generously sized bedroom includes an oversized closet and a separate walkout to a private patio, adding an extra touch of comfort and convenience. Included in the unit is a large laundry room with additional storage, making everyday living easier. A rare boat slip is also available for purchase for an additional $25,000; only 25 units in the building offer this feature. It's the perfect opportunity to pull your boat right up and enjoy effortless time on the water in this picturesque setting, with access to the Trent-Severn Waterway. Exclusive amenities include a party room, private waterfront access and heated underground parking. For the days you prefer to stay ashore, complimentary kayak storage is also included. The location can't be beat, just a short walk to Downtown Orillia with its excellent restaurants, grocery stores, shopping and entertainment. Conveniently located right next door is the Royal Canadian Legion. For nature enthusiasts, enjoy direct access to the Millennium Trail for year-round hiking and exploring. Your tranquil retreat awaits. (id:63616)
217 Atherley Road
Orillia, Ontario
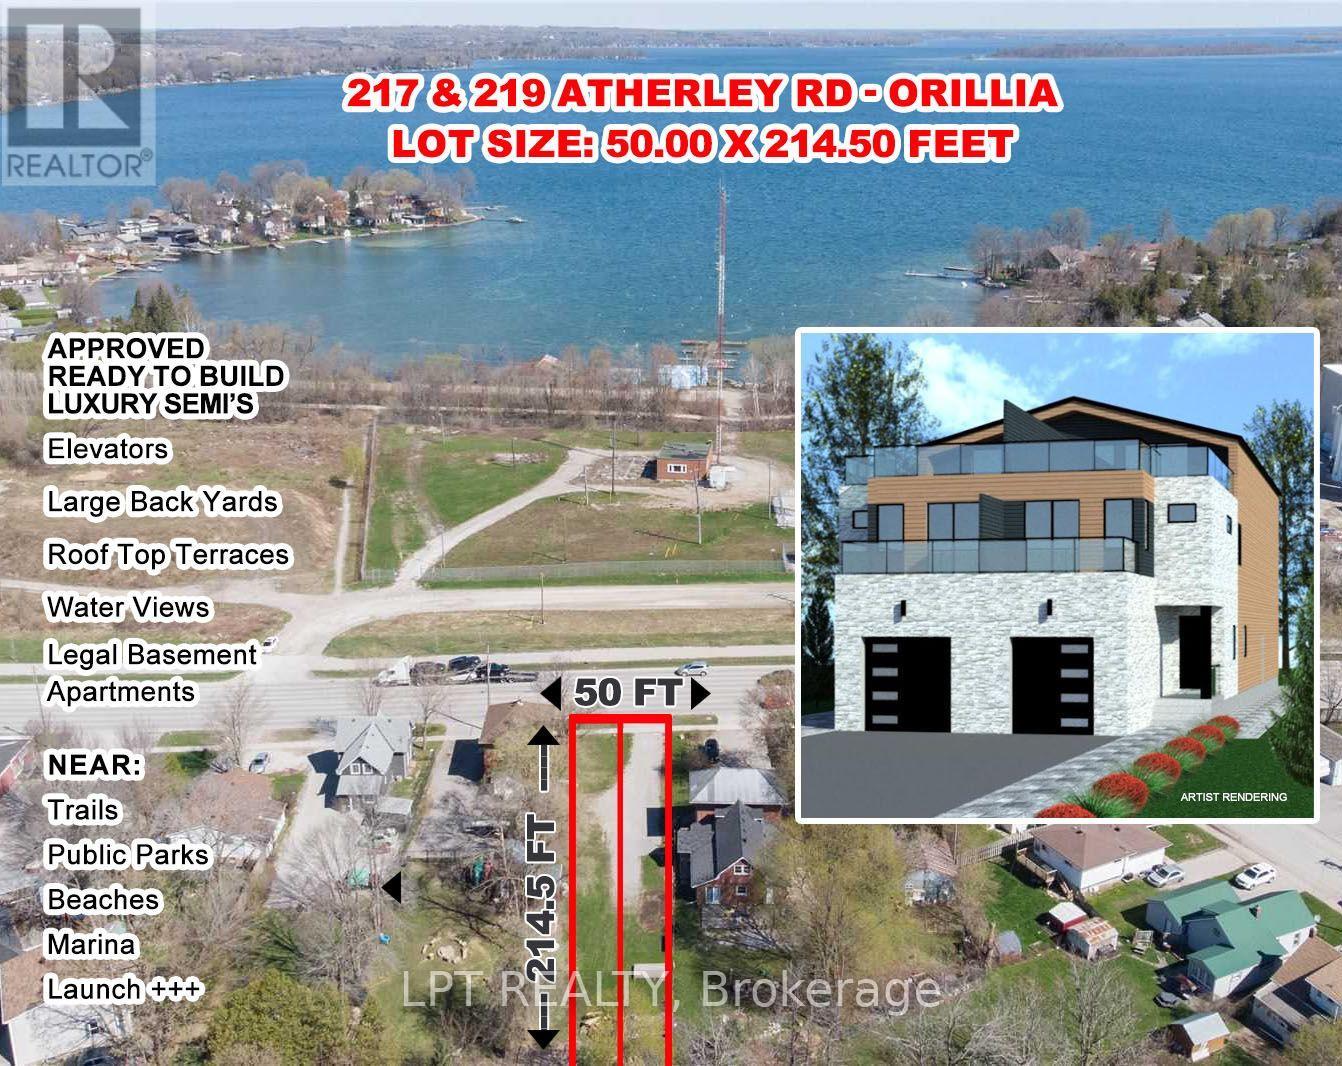
PREMIUM DOWNTOWN WATERFRONT AREA BUIDING LOT. PERMIT APPROVED AND READY TO BUILD SIDE BY SIDELUXURY DUPLEX OVER 4000 SQ FT ON THREE LEVELS PLUS LEGAL SELF CONTAINED BASEMENT APT. ELEVATORAND 50 SQ METER ROOFTOP TERRACE OVERLOOKING LAKE COUCHICHING. PARK, BEACH, MARINA, DOWNTOWN,RESTAURANTS ARE WITHIN WAALKING DISTANCE. PROPERTY ALSO HAS R3 ZONING WHICH COULD BE USED FORA SMALL RENTAL BUILDING.HST MAY BE APPLICABLE (id:63616)
30 Spruce Pine Crescent
Vaughan, Ontario
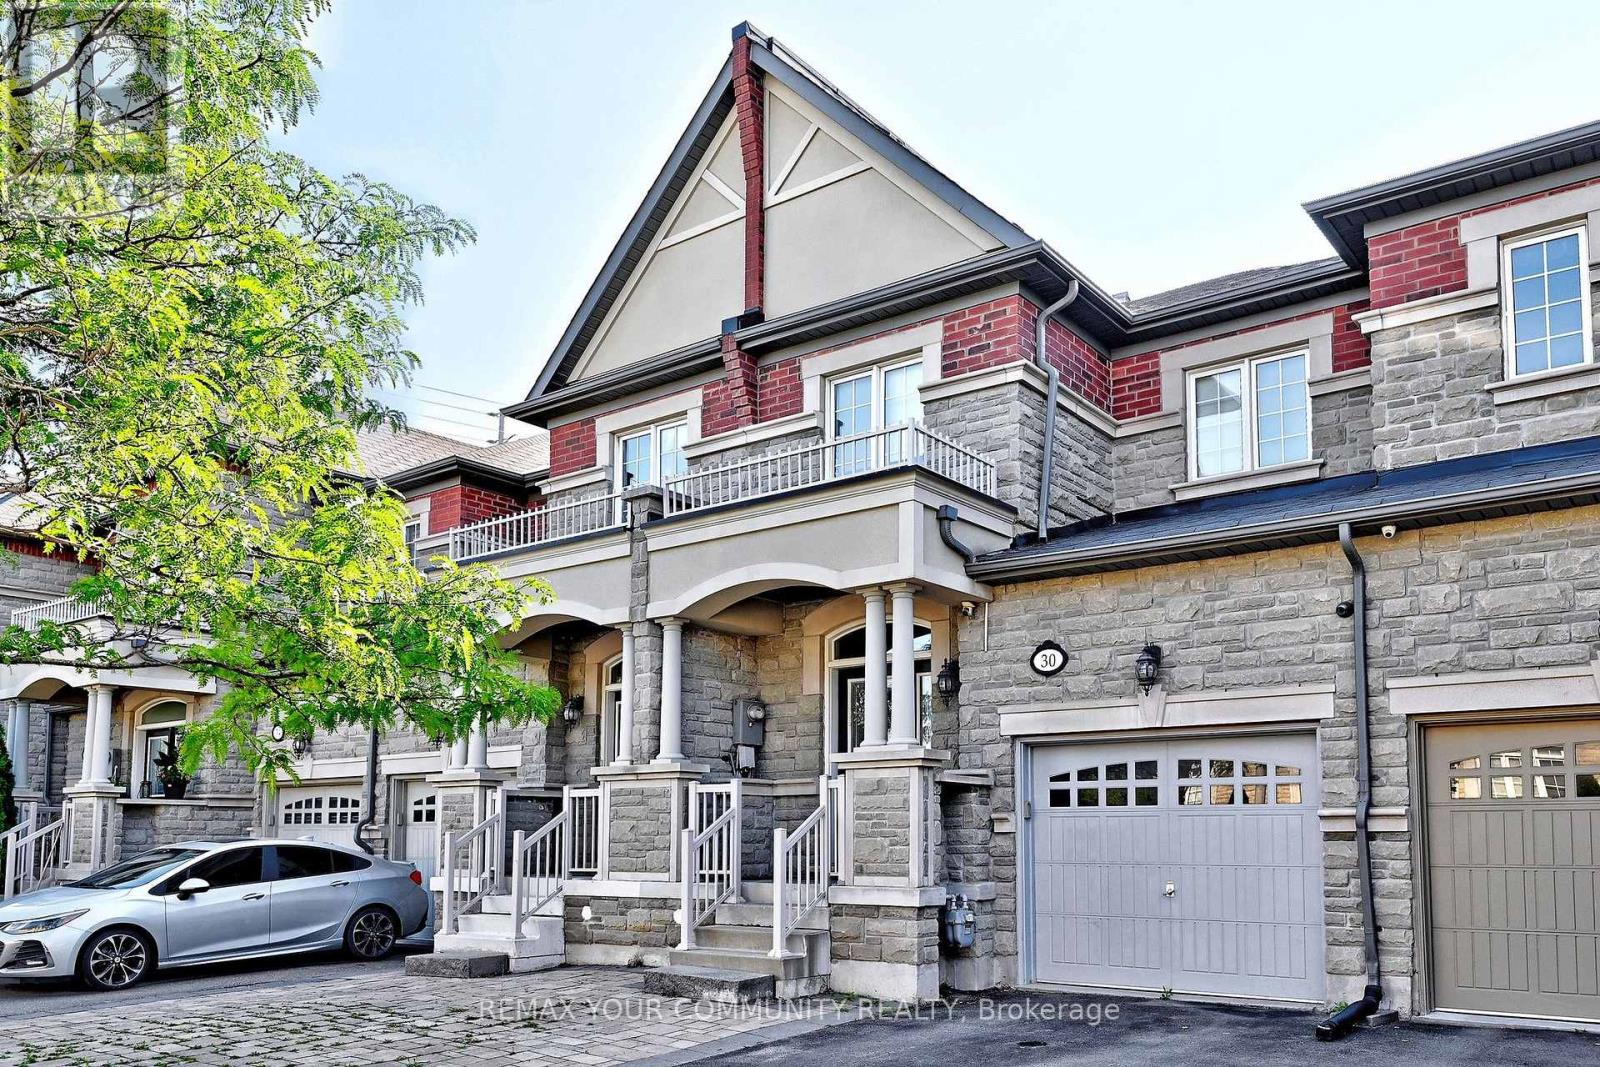
Welcome to this stylish and well kept freehold townhome featuring 3+1 bedrooms and 4 bathrooms. This beautifully designed home offers an open-concept layout with soaring ceilings and hardwood floors throughout the main living areas. The spacious kitchen boasts quartz countertops, stainless steel appliances, and a walkout to a fabulous, newer composite deck, perfect for entertaining or relaxing outdoors.Enjoy the convenience of direct garage access, along with a separate entrance leading to the backyard and finished basement apartment, offering flexibility for extended family or potential rental income.The primary suite features a large walk-in closet and a luxurious 5-piece ensuite. Generously sized secondary bedrooms provide ample space for the whole family. The finished basement includes a self-contained apartment, adding even more versatility to the home.With parking for up to 3 vehicles plus the garage, this property offers exceptional convenience. Ideally located just steps from GO Transit, shopping, schools, parks, and scenic trails, this home combines comfort, style, and an unbeatable location. (id:63616)