
279 Hess Street S
Hamilton, Ontario
One-of-a-Kind newly built never lived in by Stoneybrook Homes in Hamilton's highly sought after historic Durand neighbourhood. Offering 2870 sq ft of living space of finished above grade living space, this exceptional 4 bed home combines the timeless charm classic architecture with comfort, efficiency and sophistication of modern construction. Designed for today's lifestyle or multi-generational living the open concept main floor, 10 ft ceilings,engineered hardwood flooring throughout all levels, smooth ceilings, recessed LED lighting, bright main floor w/versatile office space or den. A rare 4 stop elevator provides seamless access to every level, great for generational living and aging in place for long care convenience. The second floor features a laundry room, a luxurious primary retreat complete w/dual walk-in closets and a spa-inspired w/5 piece ensuite. The third floor offers spacious bedroom or versatile living, 4 piece bath, skylights and natural light, creating the perfect retreat. Designed w/future flexability in mind the home includes separate basement walk up entrance, bathroom roughed in offering excellent potential for future in-law-suite or income generating rental unit. This versatile layout provides privacy and independence while creating opportunities for supplemental income. Built to modern standards, the home includes pre-wiring for security cameras and high-speed internet, central air-conditioning, high efficiency furnace w/HRV system, EV roughed in attached garage, Garage Door Opener, 7 yr Tarion Warranty, Builder Appliance Incentives. The outside is built with clay brick exterior and offers exceptional curb appel with finished private drive, fully fenced in backyard which provides a rare private outdoor retreat. This home delivers a brand new luxury living in one of Hamilton's most prestigious, safe and established neighbourhoods. (id:63616)
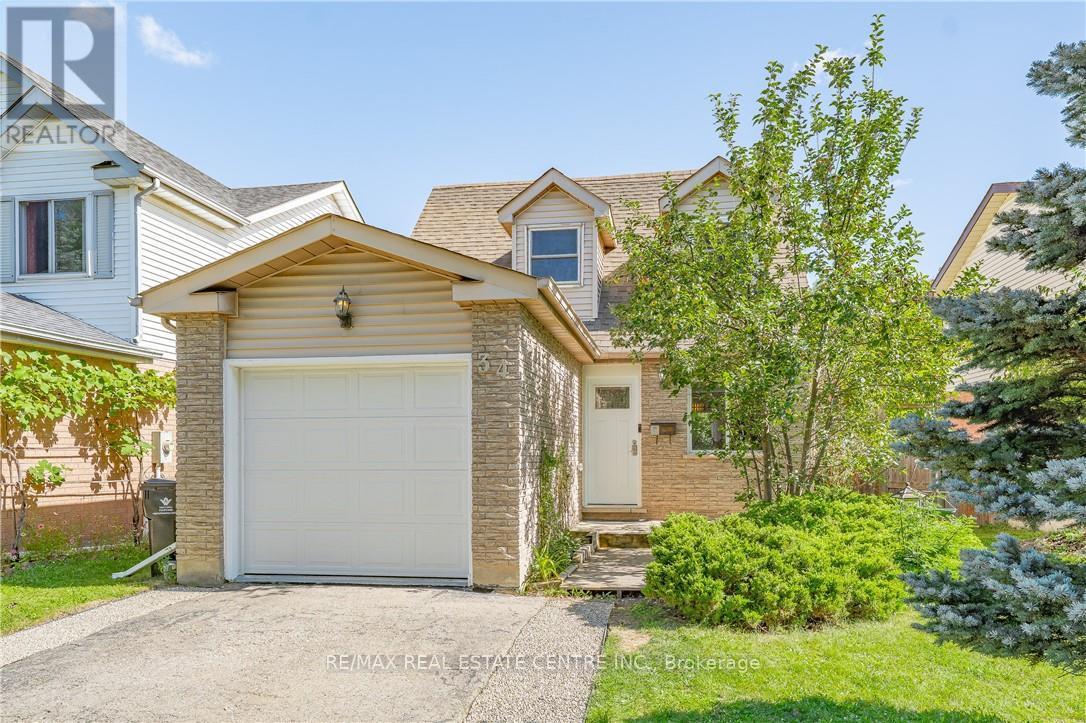
34 Camrose Court
Kitchener, Ontario
Welcome to 34 Camrose Court, Kitchener! Set on a quiet court with greenspace behind, this well-maintained 3-bedroom, 2-bathroom home offers a bright and functional layout with plenty to enjoy. The open-concept main floor brings the kitchen, dining, and living spaces together, with large windows overlooking the backyard and surrounding greenspace. The finished basement adds valuable flexibility for a family room, home office, or additional living space. Outside, the spacious backyard and deck provide a great spot to relax or entertain. Conveniently located close to parks, schools, shopping, and everyday amenities, this home offers a comfortable setting in a well-connected location. (id:63616)
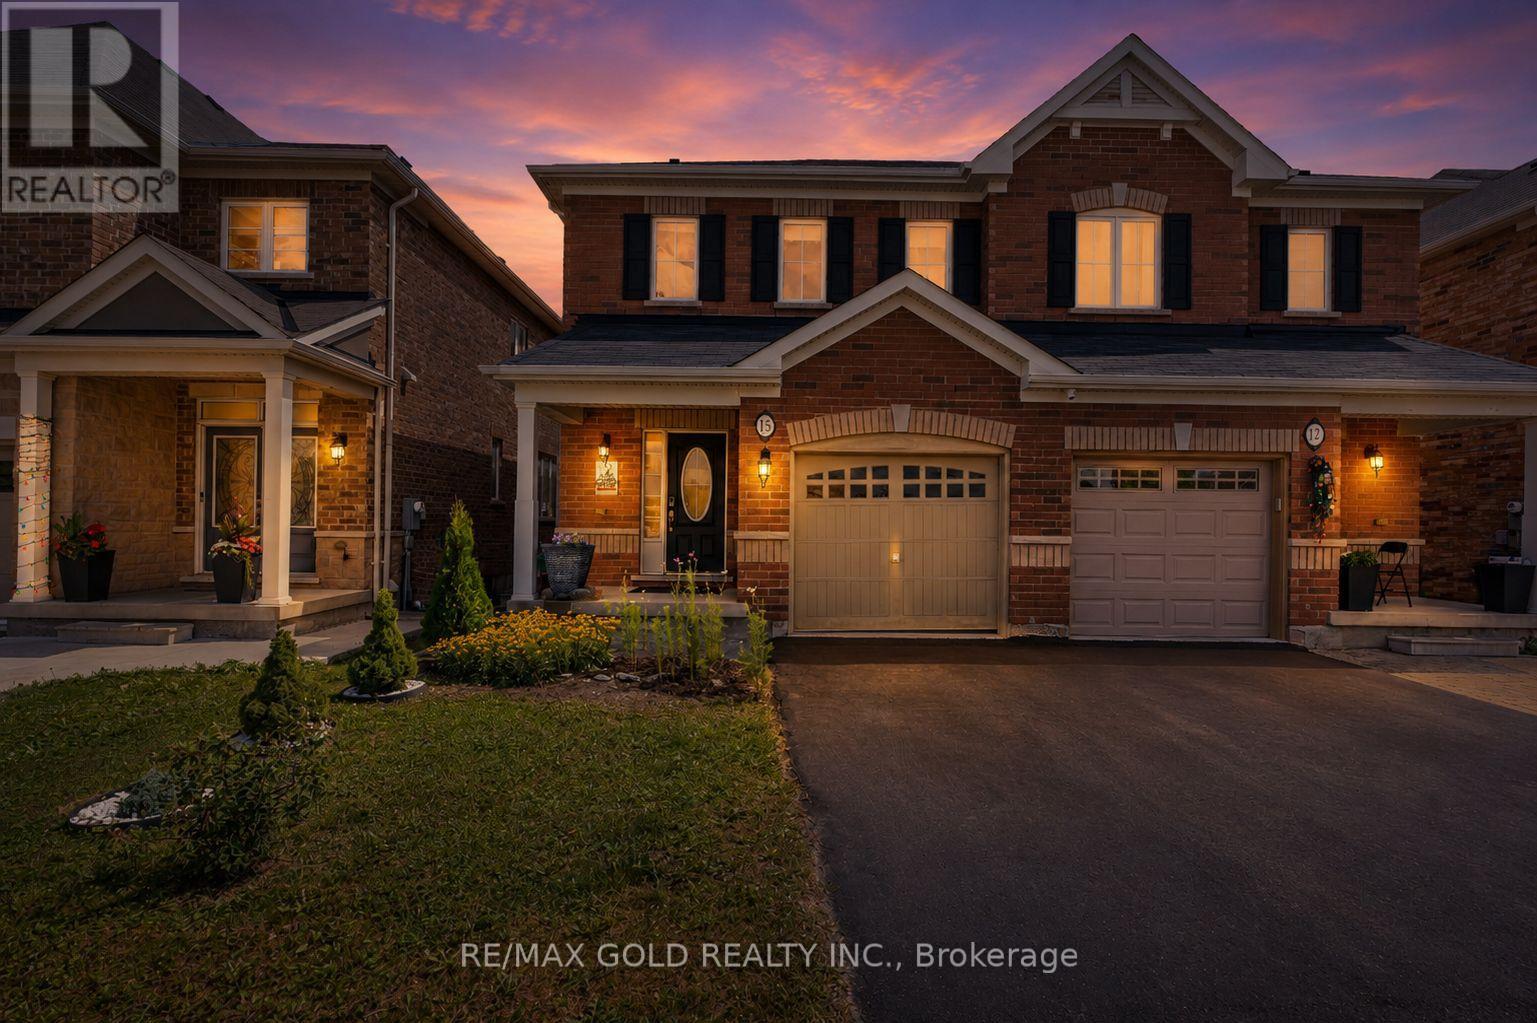
15 Antibes Drive
Brampton, Ontario
STUNNING SEMI IN CREDIT VALLEY! Welcome to this beautifully maintained, bright and spacious semi-detached home on Antibes Drive. Enjoy sun-filled living and dining areas, hardwood floors, pot lights and an inviting eat-in kitchen with a walk-out to the private backyard. The upper level features spacious bedrooms, including a primary bedroom with a walk-in closet and ensuite. Enjoy a convenient location within walking distance to a school and minutes to Mount Pleasant GO Station, Hwy 407/401/410, Cassie Campbell Community Centre, parks, shopping and other amenities. A fantastic opportunity in Credit Valley! (id:63616)
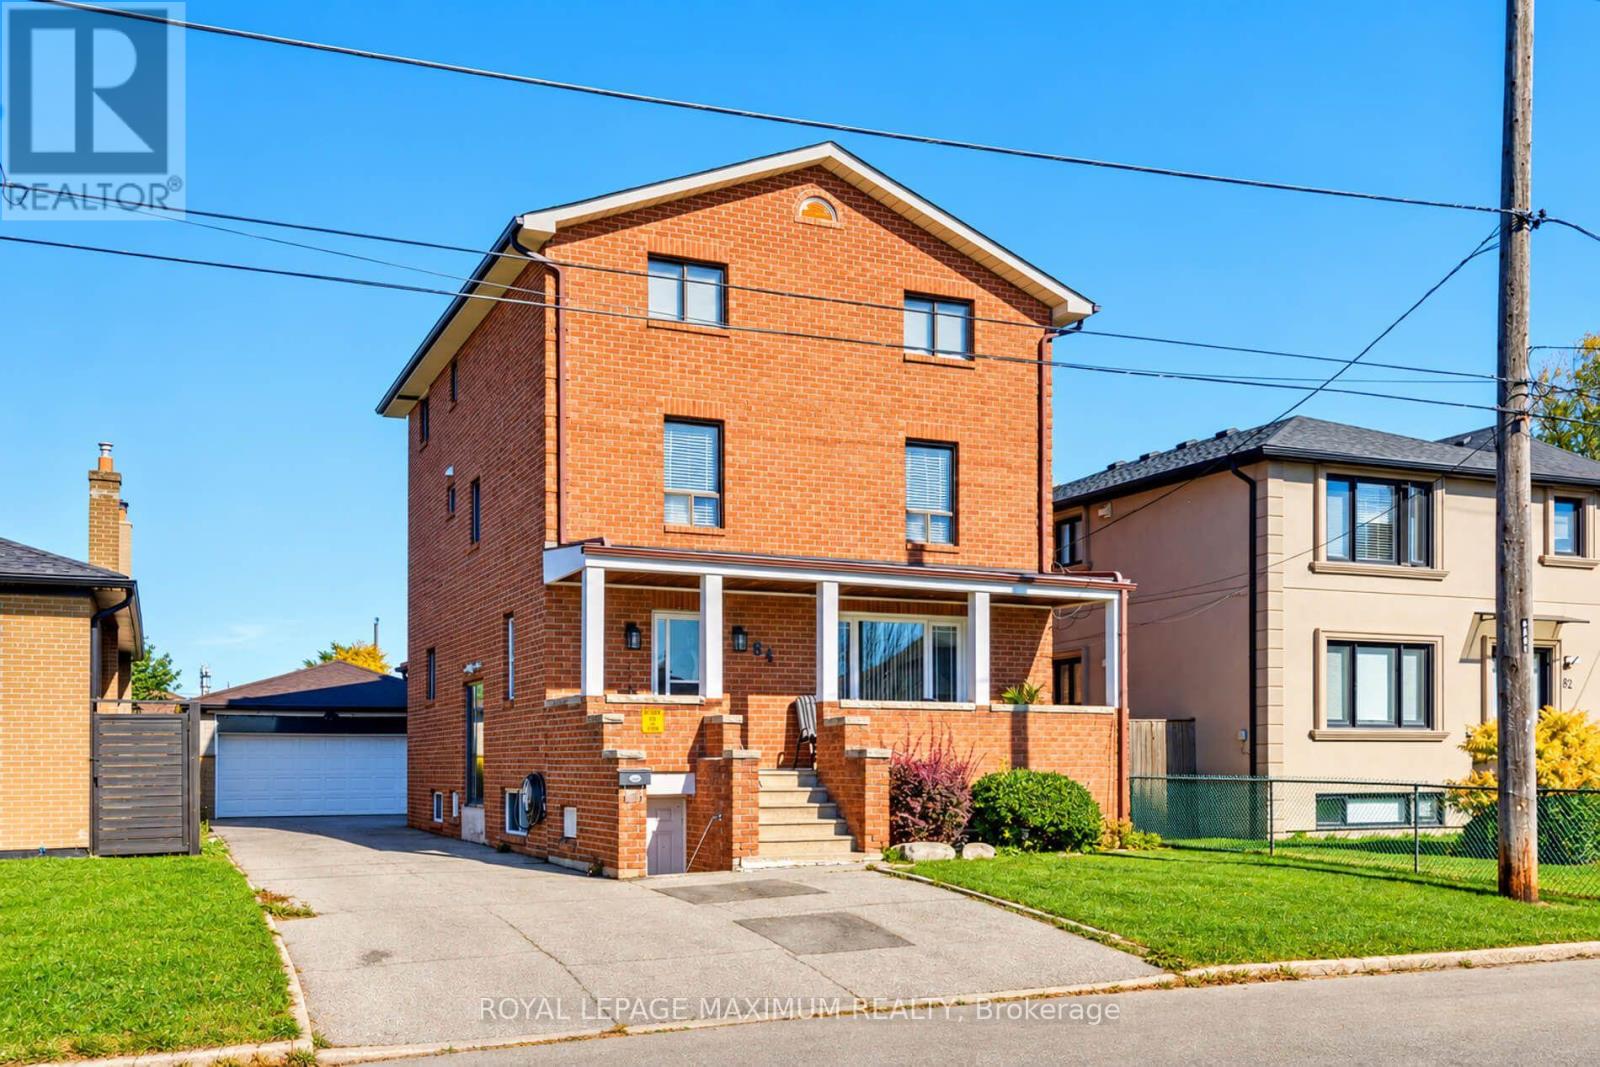
84 Gilley Road
Toronto, Ontario
Great Opportunity in a Prime Yorkdale/Wilson Station Location, Ideal for First-Time Buyers, End-Users, Investors, and Builders. (id:63616)
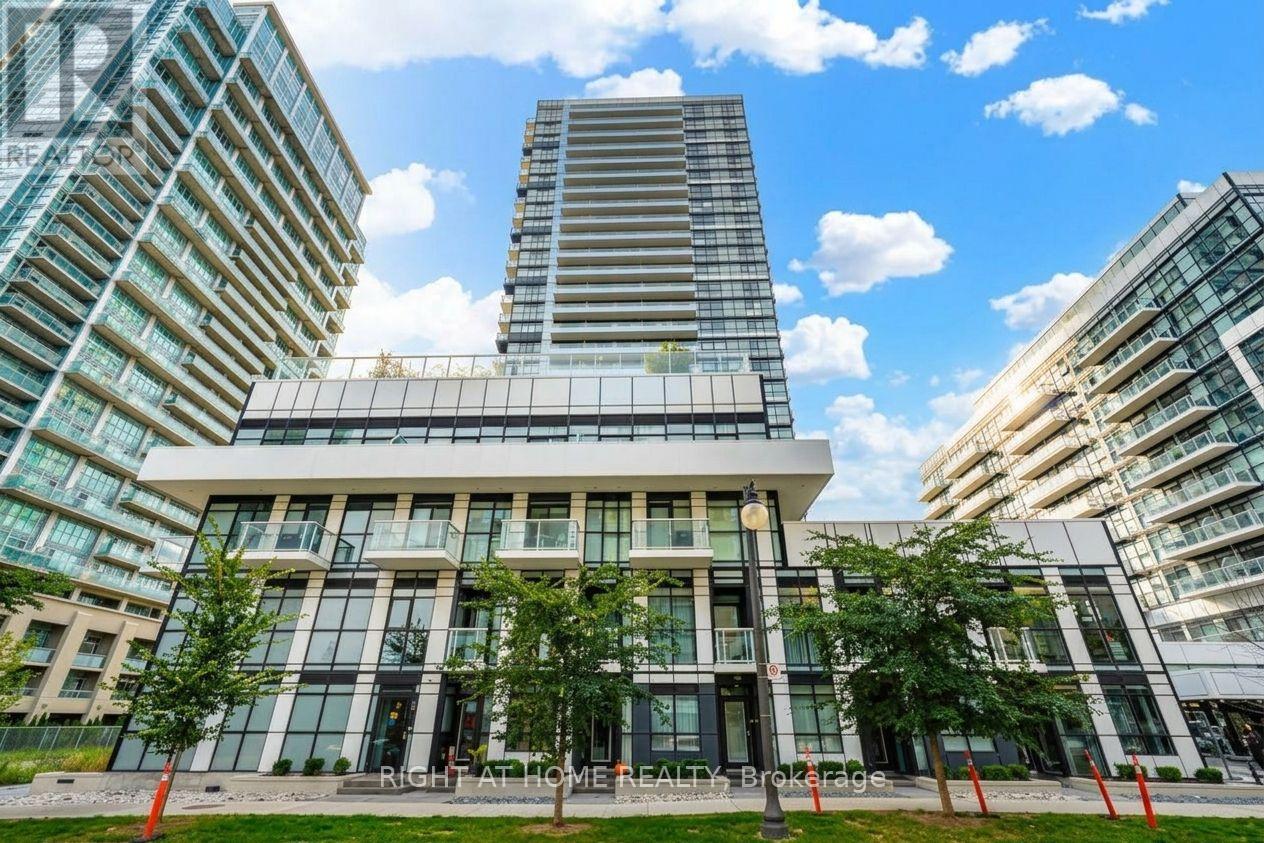
402 - 251 Manitoba Street
Toronto, Ontario
Bright and spacious 660 sq. ft. 1+1 bedroom, 2 full bathroom suite at Phoenix Condos, ideally located at Park Lawn & Lakeshore. Featuring a functional layout, modern finishes, quartz countertops, stainless steel appliances, The primary bedroom enjoys floor-to-ceiling window wrapped by the balcony, the oversized den can easily double as a second bedroom.120+ sq. ft. private balcony. Enjoy resort-style building amenities including outdoor pool, sauna, state-of-the-art fitness centre, yoga studio, party/lounge room, and 24-hour concierge. Large off-leash dog park right beside the building and walking distance to waterfront Conveniently located near Humber Bay Park, Sherway Gardens, QEW, Mimico GO, shopping, dining, groceries and transit, with easy access to downtown Toronto (id:63616)
110 - 830 Megson Terrace
Milton, Ontario
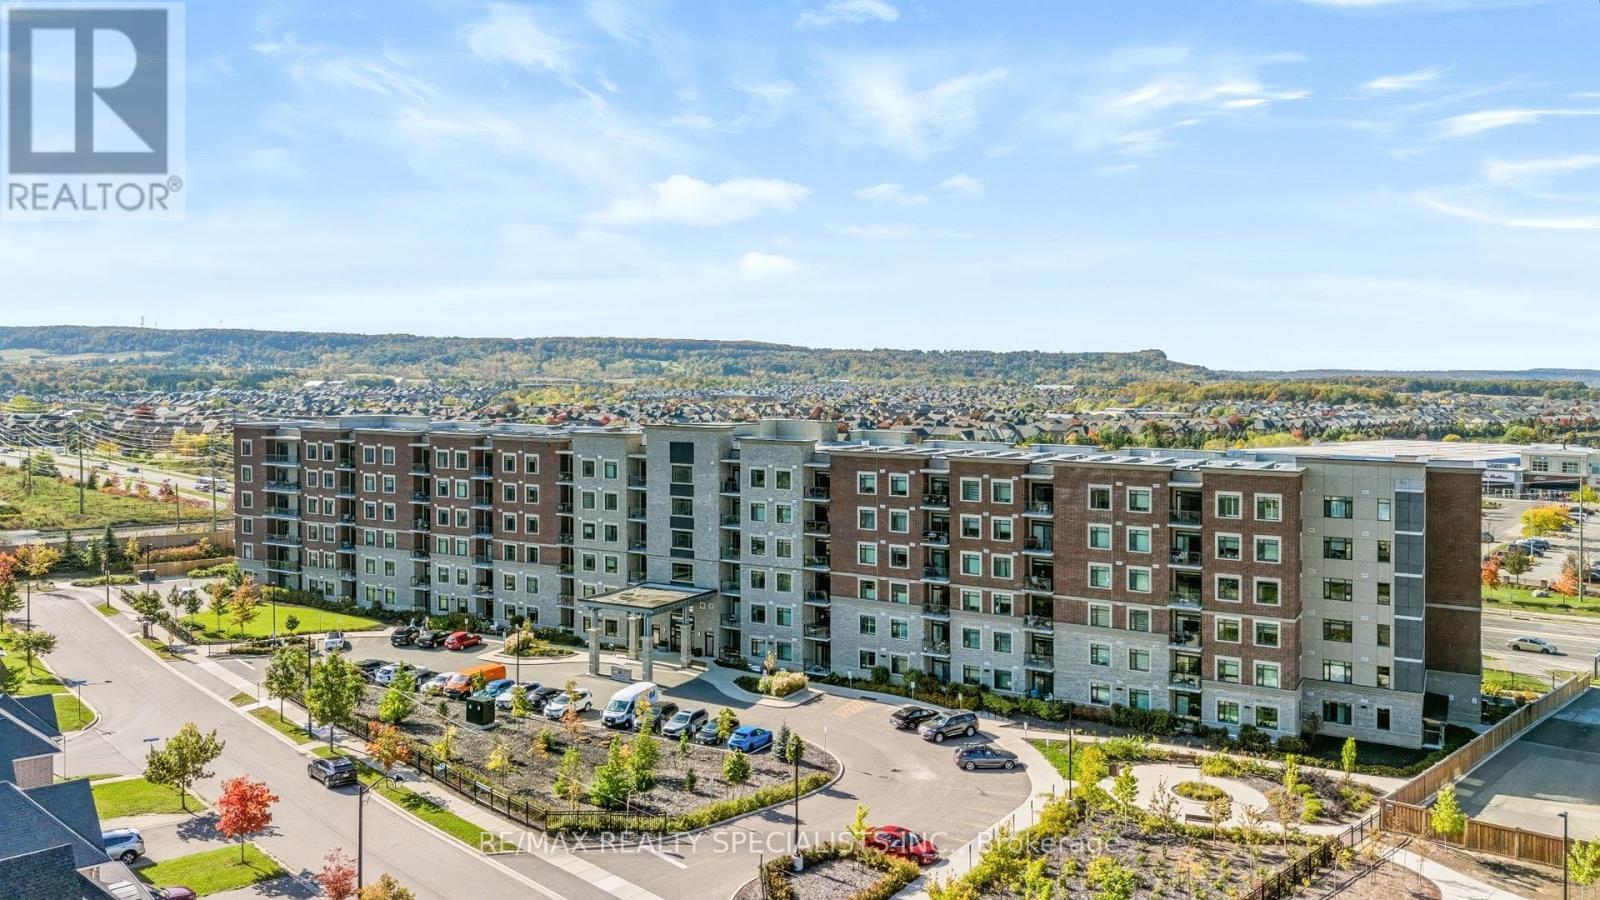
Welcome to 830 Megson Terrace #110, Milton-a spacious 2-bedroom, 2-bathroom condo offering approximately 1,075 sq. ft. at Bronte West Condominiums by Howland Green. Combining modern finishes with an innovative approach to sustainable construction, this inviting suite offers buyers comfortable living in a building designed with energy conservation in mind.Bronte West's energy-conscious design incorporates geothermal heating and cooling, rooftop solar panels, triple-pane fibreglass windows and enhanced insulated concrete form (ICF) construction. These features work together to limit heat loss and support efficient year-round comfort. Highly insulated roofing, efficient LED lighting and water-recapture systems further strengthen the building's conservation-focused approach-an appealing advantage for buyers who value sustainability and thoughtful construction.Inside, bright and spacious living areas create a welcoming setting for everyday relaxation and entertaining. The generous kitchen features stainless steel appliances, granite countertops and ample room to prepare your favourite meals, while upgraded pot lights add a contemporary touch. Two large bedrooms provide flexibility for guests or a home office, with the primary bedroom enjoying its own ensuite. Glass shower doors enhance the bathrooms, and the spacious private balcony offers a comfortable spot for morning coffee or an evening unwind. One underground parking space and an owned storage locker complete the package.Residents also enjoy a fitness room and a party/meeting room, adding convenience and space to connect with neighbours. Beyond home, spend a weekend hiking the trails and taking in the Niagara Escarpment views at Rattlesnake Point Conservation Area, or enjoy swimming and recreation programs at the Milton Sports Centre. With shopping, parks and everyday essentials nearby, this Milton condo brings together space, convenience and sustainable design. (id:63616)
1422 Ghent Avenue
Burlington, Ontario
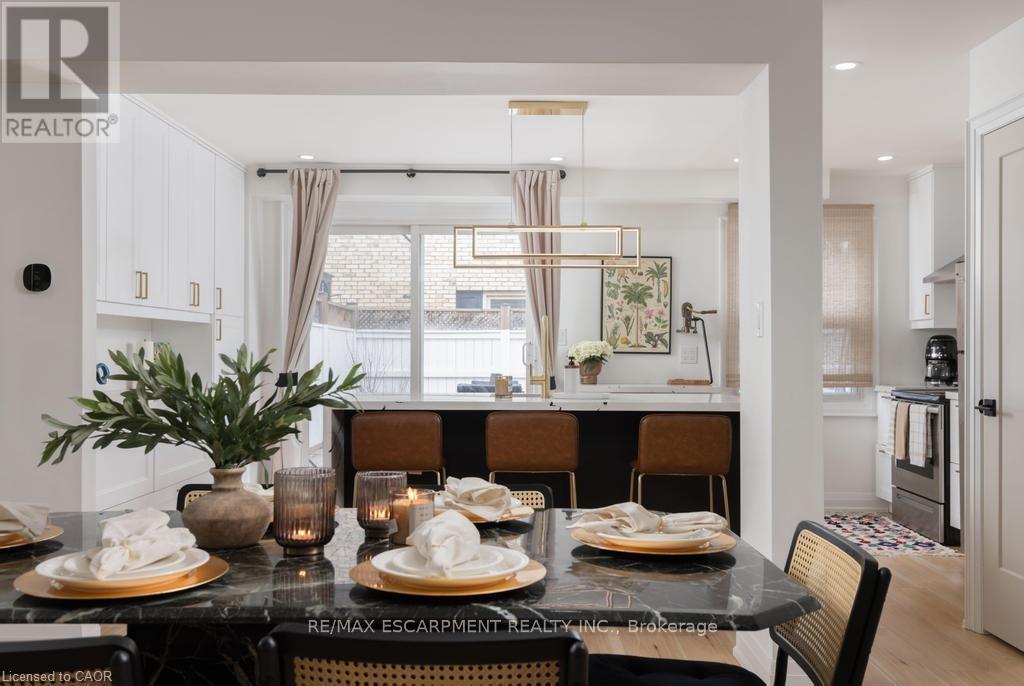
This is a home that isn't asking for your imagination or your weekends. It's already been taken care of,top to bottom. Not "mostly done," not "just needs your touch," and definitely not code for bring acontractor and a therapist. Main floor offers open-concept layout that flows, while the kitchen is clean,sharp and functional with quartz countertops, custom cabinetry, and stainless steel appliances, everythingyou could ask for. 3 bedrooms and 2.5 bathrooms just enough space to never fight over a sink orscheduling your showers.Fully finished basement that gives you options, office, rec room, escape plan... whatever the day calls for.Storage is handled, who are you trying to kid, you know you need it. Location is just off Brant St close to downtown, the GO station, restaurants, coffee, and everything else you pretend you'll walk to more often.You either recognize it immediately... or you'll be circling back when it's gone. (id:63616)
1112 - 395 Square One Drive
Mississauga, Ontario
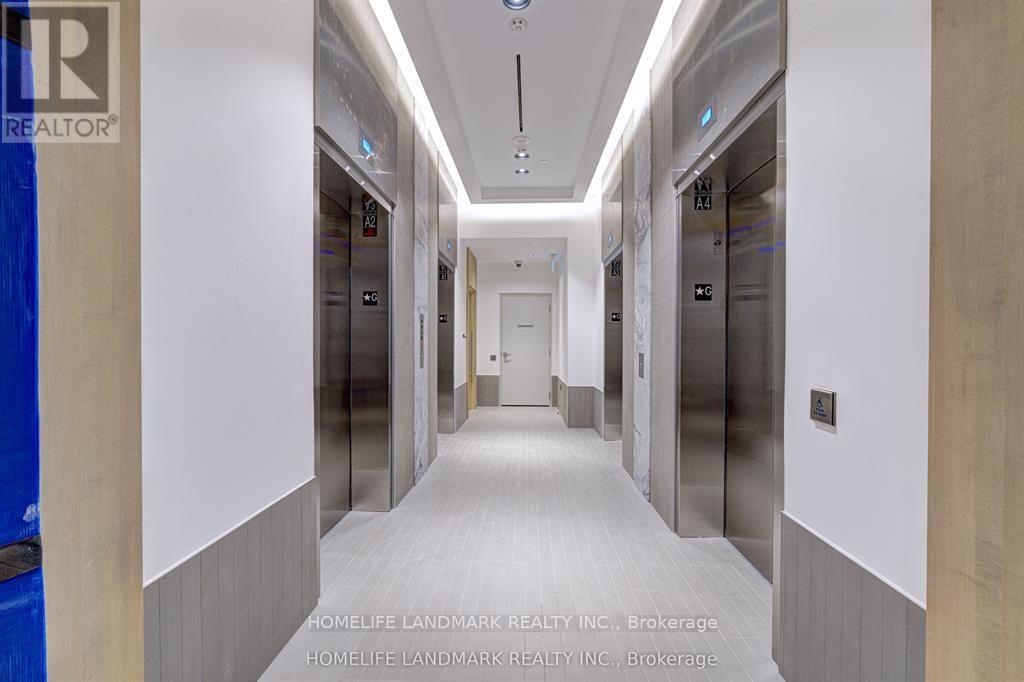
Experience refined urban living in this one-year-old Daniels-built residence in the heart of downtown Mississauga. The open-concept design spans approximately 530 square feet of thoughtfully finished living space, flowing seamlessly onto a private terrace made for slow mornings and long evenings. Sleek modern finishes run throughout - no carpet underfoot - complemented by in-suite laundry and a contemporary kitchen outfitted with stainless steel appliances. One parking space and one locker complete the offering. Set moments from Square One Shopping Centre, Sheridan College, and an array of dining and retail, with effortless connections via Mississauga Transit, GO Transit, and Highways 403, 401, and 407.The building's amenity program is truly exceptional: a state-of-the-art fitness centre with half-court basketball and a climbing wall, a co-working lounge, community garden plots with prep studio, a dining studio with catering kitchen, and indoor/outdoor children's zones complete with craft, homework, and activity areas. A rare opportunity to own nearly new in Mississauga's vibrant City Centre. (id:63616)
Ph201 - 88 Palace Pier Court
Toronto, Ontario
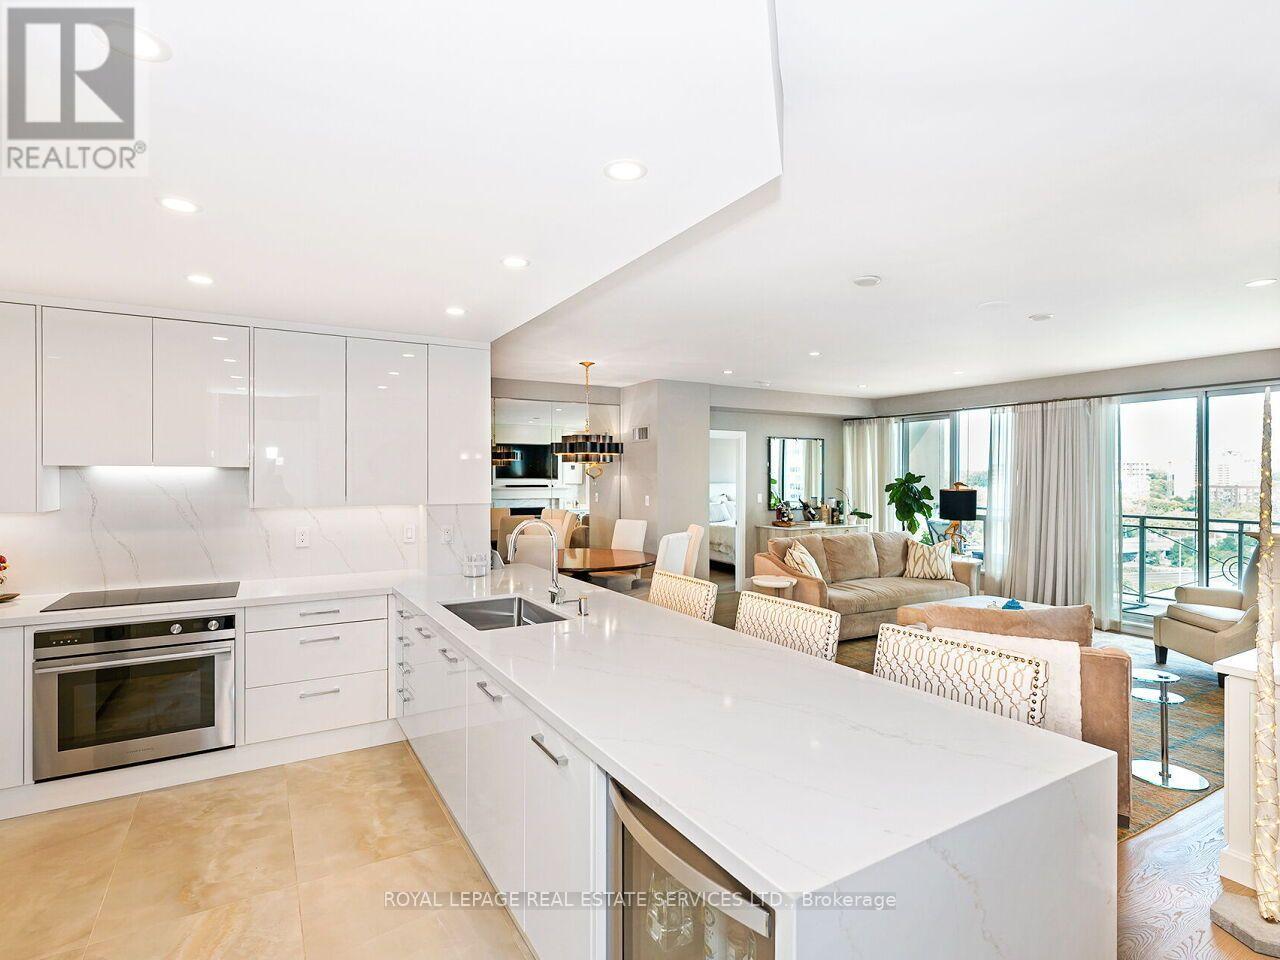
Penthouse living at Nevis Condominiums, and this one is a showstopper. Beautifully renovated with sophisticated, high-end finishes throughout, this spacious approximately 1,296 sq. ft. 2-bedroom suite offers the kind of open-concept living that is increasingly hard to find. The stunning custom kitchen, completely renovated in 2021, features quartz countertops, floor-to-ceiling cabinetry, integrated Décor refrigerator and an oversized breakfast bar that becomes the natural gathering place of the home. The former den has been opened up and transformed into a proper dining room, creating a fabulous layout for both everyday living and entertaining. Hardwood flooring extends through the principal living spaces and bedrooms, with tile in the kitchen and foyer. Extensive floor-to-ceiling cabinetry in the foyer provides exceptional storage, while three professionally designed California Closets add even more thoughtful, beautifully finished storage. The generous primary bedroom feels like a true retreat, complete with a 5-piece ensuite. Step outside to the southeast-facing tiled balcony with both lake and city views, complete with a gas line for your BBQ. Enjoy the morning sun, fresh air and your own outdoor living space high above the city. And then there are the extras that are almost impossible to find: two parking spaces and two lockers. Nevis offers the feel of a smaller boutique community with many long-time residents, 24-hour concierge, gym, sauna, guest suite, rooftop party room and terrace, and ample visitor parking. All of this just steps from the lake and waterfront trails, with restaurants, coffee shops, groceries and transit within walking distance, plus easy highway access when you need it. Beautifully renovated. Exceptionally spacious. Two parking. Two lockers. Lake and city views. Penthouse. This is not your average condo. (id:63616)
7562 Magistrate Terrace
Mississauga, Ontario
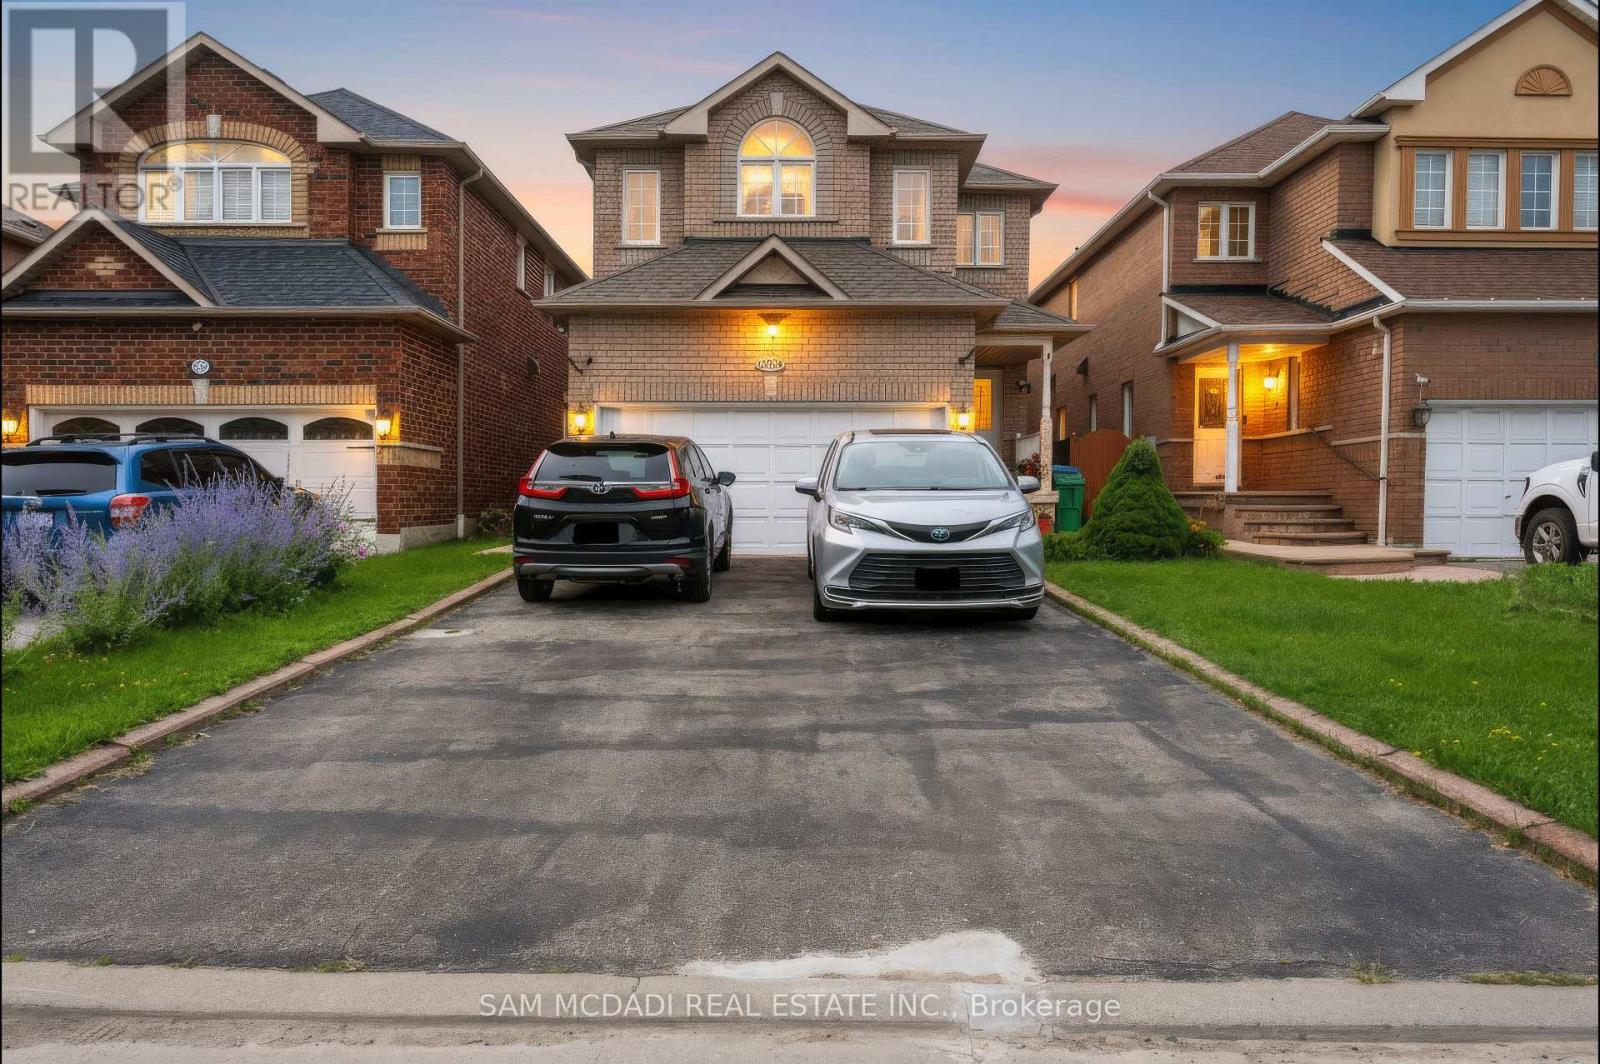
Fabulous fully furnished 4-bedroom, 3-bathroom home in a prime Mississauga location! Featuring 9' ceilings, hardwood floors, crown moulding, pot lights, and a beautifully upgraded granite-counter kitchen with extended cabinetry and backsplash. Excellent location close to Heartland Town Centre, 401/407, top-rated schools, parks, library, transit, and major amenities. (id:63616)
714 - 220 Missinnihe Way
Mississauga, Ontario
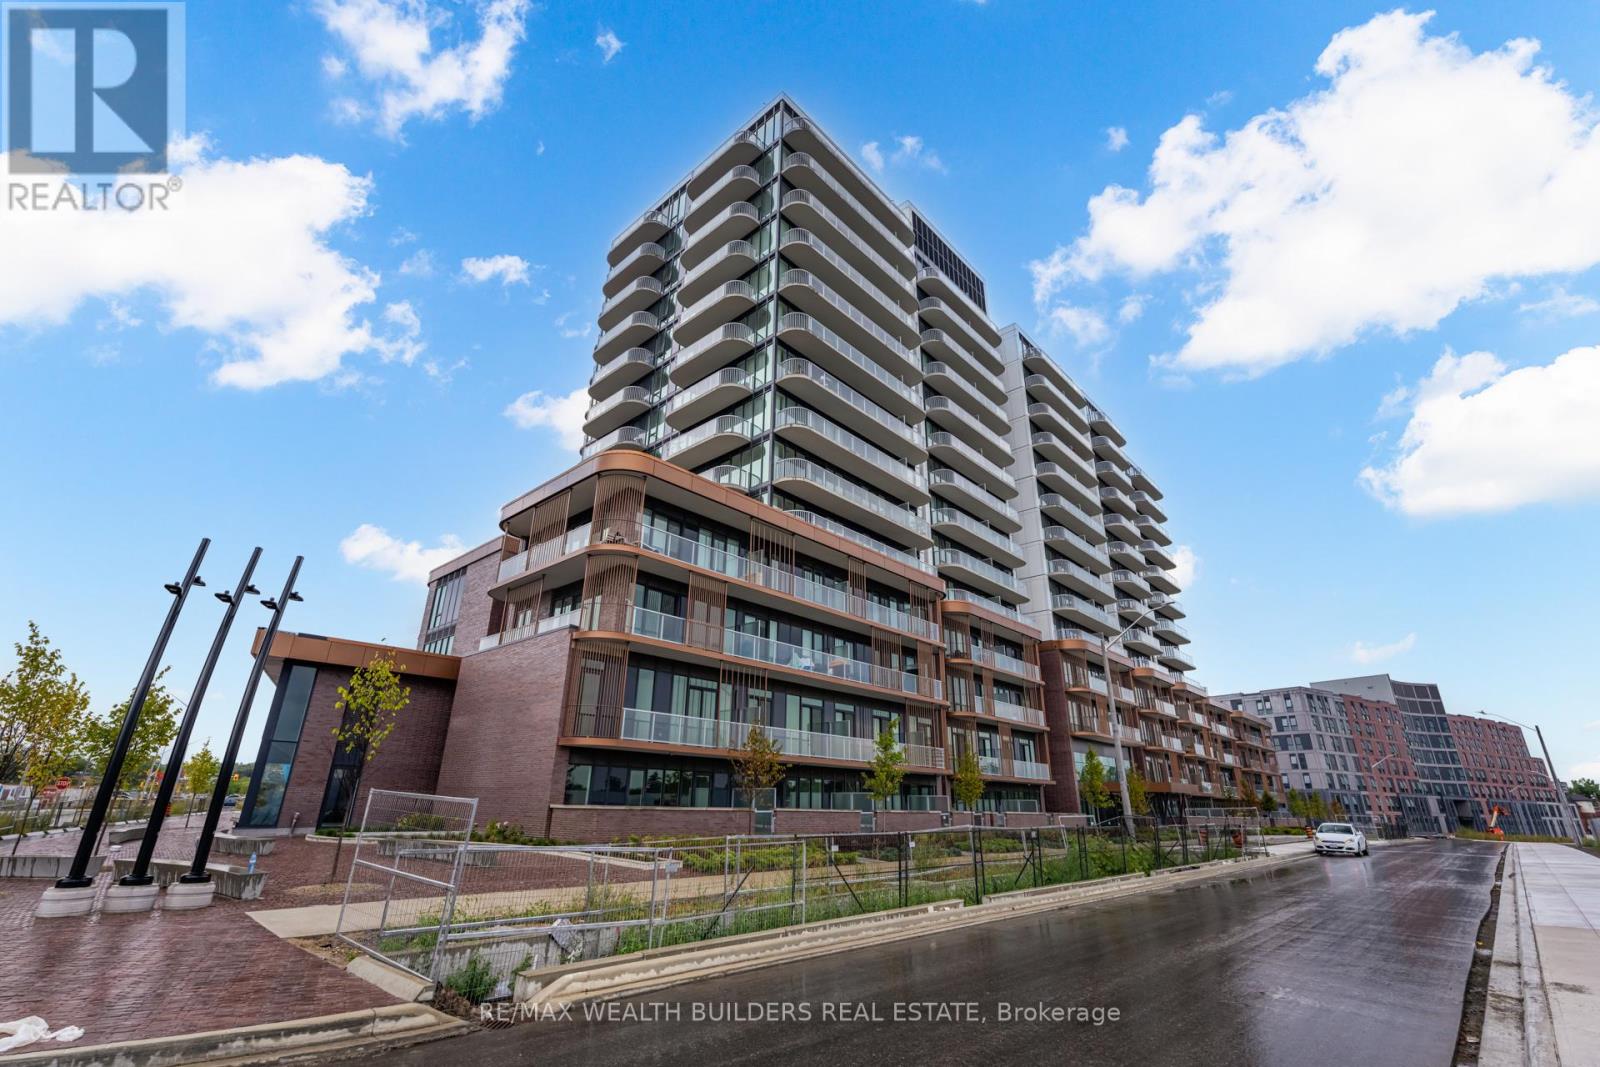
OVER 730 SQ.FT OF USABLE SPACE, 2 FULL BATHROOMS, IN A ONE BED PLUS DEN WITH PARKING & LOCKER ALREADY IN YOUR NAME!! Go ahead - re-read that, because most of Brightwater can't say this! Welcome to Suite 714: 631 sq. ft. of open-concept living on the 7th floor, where floor-to-ceiling windows pull the light in and a 105 sq. ft. private balcony pushes you right out over the heart of Port Credit. Village energy, urban backdrop, north exposure. The kitchen does real work (integrated appliances, generous prep, a centre island that'll host more gatherings than it should), the den flexes into office, guest room or second living space without an argument, and the primary pairs a genuine retreat with a contemporary ensuite, while that second full bath quietly handles everyone else. 5 REASONS WHY #714 IS THE UNIT: 1) Two full bathrooms - rare in a 1+den, and a resale and roommate advantage you'll thank yourself for. 2) Titled parking + locker - both owned and included. Not "available for purchase." Actually yours. 3) 105 sq. ft. private balcony, Level 7, north over Port Credit. 4) Steps to the Waterfront Trail, J.C. Saddington Park, Farm Boy, cafés and restaurants, and the Port Credit GO - QEW & 403 when you need them. 5)Brightwater lifestyle: fitness centre, party lounge, BBQ terrace, and 18+ acres of parks still being built around you. Whether you're moving in or moving money, the fundamentals line up! A master-planned waterfront community that's only getting denser, busier and more connected with every phase. The lake isn't going anywhere. Neither is the demand. (id:63616)
403 Willis Drive
Oakville, Ontario
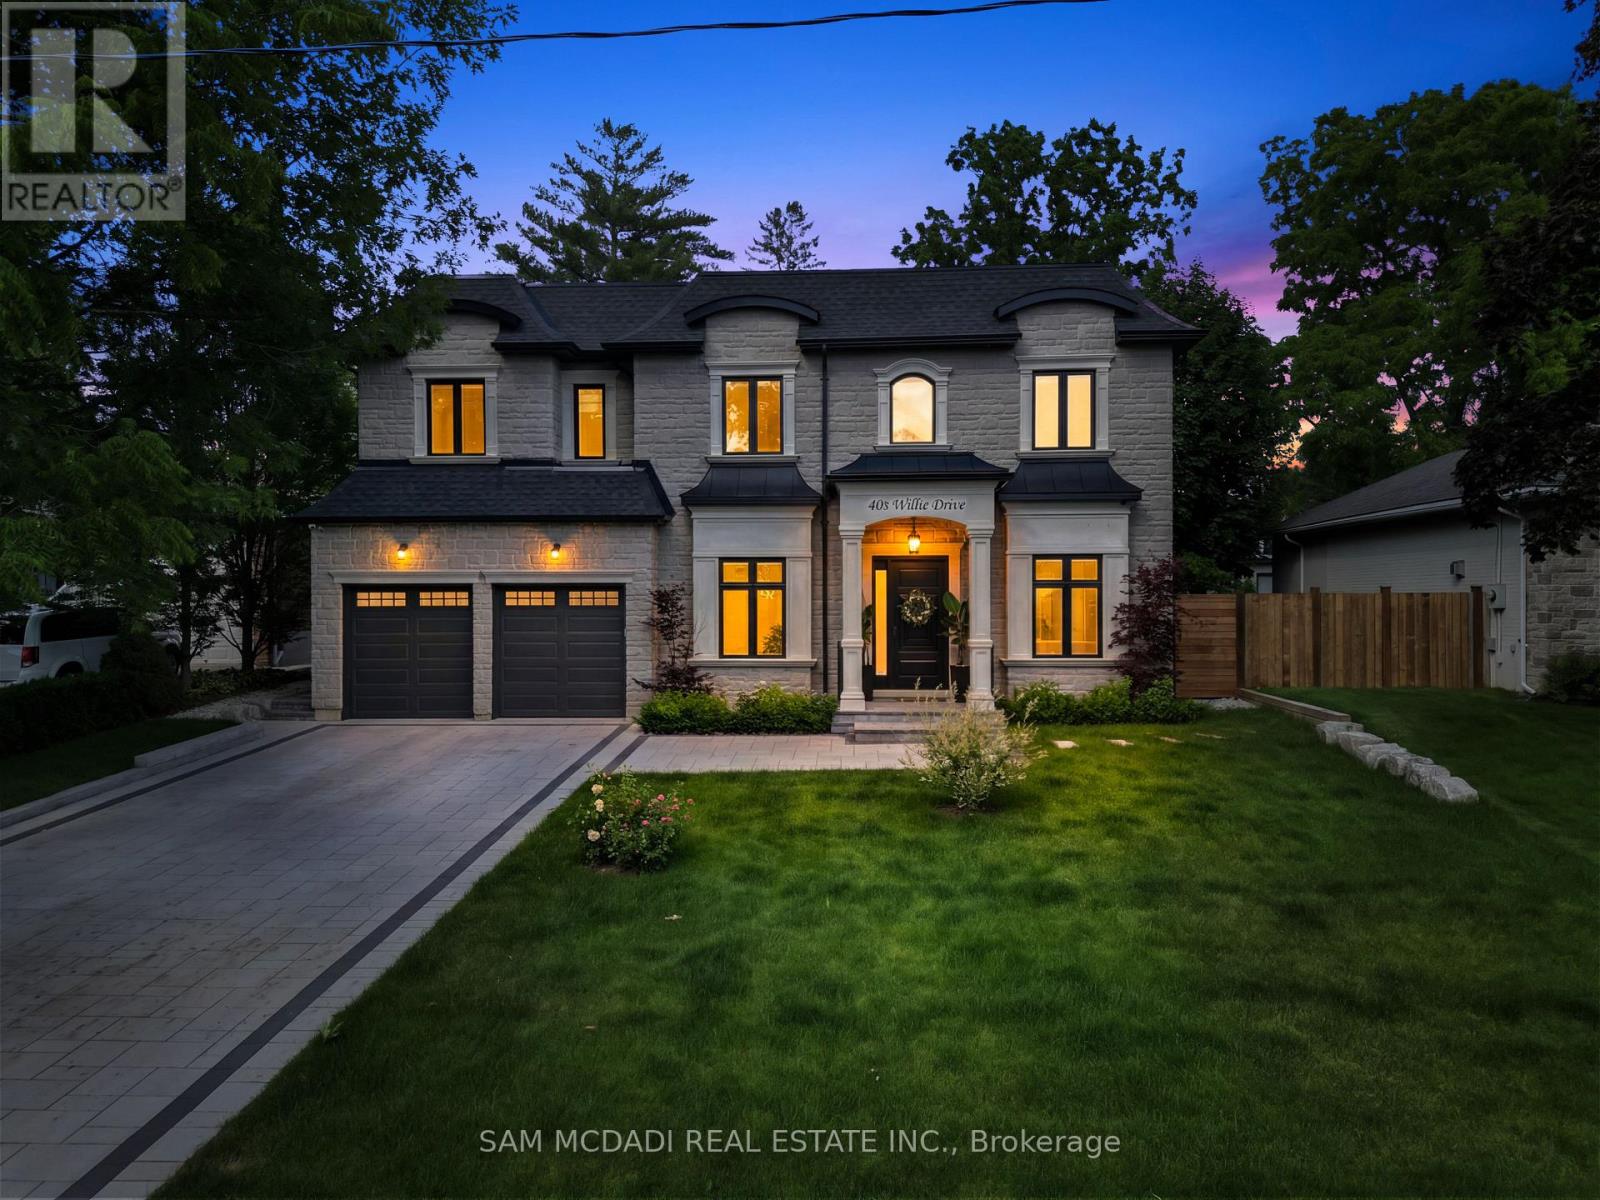
Welcome to 403 Willis Dr, where luxury is defined by thoughtful design, exceptional craftsmanship & spaces that are as functional as they are beautiful. Offering over 5,200 SF of impeccably finished living space, this custom-built residence is nestled among Oakville's finest estates, just minutes from the waterfront, blending smart home innovation w/ everyday comfort. A distinguished interior showcases hardwood floors, soaring ceilings & oversized windows that flood the home w/ natural light. Designed for effortless entertaining & comfortable living, the main level offers a formal living room, elegant dining room & inviting family room anchored by a gas fireplace. The gourmet kitchen is the heart of the home, featuring quartz countertops, premium Wolf appliances, a large centre island, W/I servery & bright breakfast area w/ seamless access to the covered outdoor living space. Above, a skylight brightens the upper level. Four spacious bedrooms include a luxurious primary retreat w/ W/I closet & spa-inspired 5-pc ensuite, while a second bedroom enjoys its own ensuite & the remaining bedrooms share a beautifully appointed bath. Below, the finished lower level offers exceptional flexibility w/ expansive rec space, 5th bedroom, full bath & dedicated office/flex room-perfect for multi-generational living, home theatre, gym, games lounge or private guest retreat. Step outside to a private backyard designed to extend your living space, featuring a covered patio for alfresco dining, summer entertaining or quiet evenings overlooking the landscaped grounds. Additional highlights include Russound whole-home audio, Hunter Wi-Fi irrigation (4 zones), YoLink leak detection, Ring alarm compatibility, smart locks, garage door openers/remotes & more! Ideally located minutes to Downtown Oakville, Lake Ontario, Bronte Harbour, Coronation Park, Glen Abbey Golf Club, reputable schools, boutique shopping, fine dining, Oakville GO, Hwys 403, QEW & 407. (id:63616)