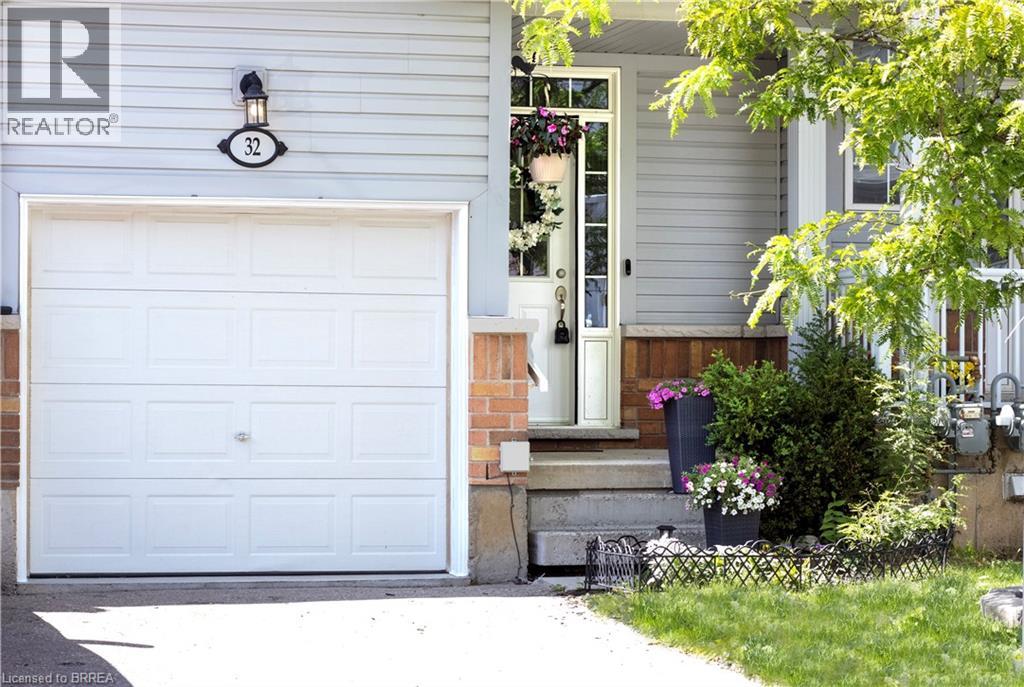
21 Diana Avenue Unit# 32
Brantford, Ontario
Designed for modern living, this West Brant townhouse offers an excellent opportunity to enter homeownership with ease and confidence. Located at 21 Diana Avenue, Unit #32, this thoughtfully designed residence features three bedrooms, 2.5 bathrooms, and an unfinished basement ready for your personal touch. Situated in a well-established community, this home combines comfort, practicality, and low-maintenance living. Residents enjoy convenient access to a wide range of amenities, including nearby elementary and secondary schools, as well as scenic hiking trails just minutes away. Commuting is effortless with quick access to Highways 403 and 24, connecting you to major centres such as Hamilton and Cambridge. Upon entering, the welcoming front foyer provides direct access to the single-car garage. The main level showcases an open-concept layout that seamlessly integrates the kitchen, dining, and living areas—offering ample cabinetry, abundant natural light, and walkout access to a private back deck. Upstairs, the spacious primary suite features a walk-in closet and a private ensuite bathroom. Two additional bedrooms and a well-appointed four-piece bathroom complete the second floor. Whether you are a first-time buyer, an investor, or seeking a fresh start, this property presents an exceptional opportunity to enjoy life in a vibrant and desirable community. (id:63616)
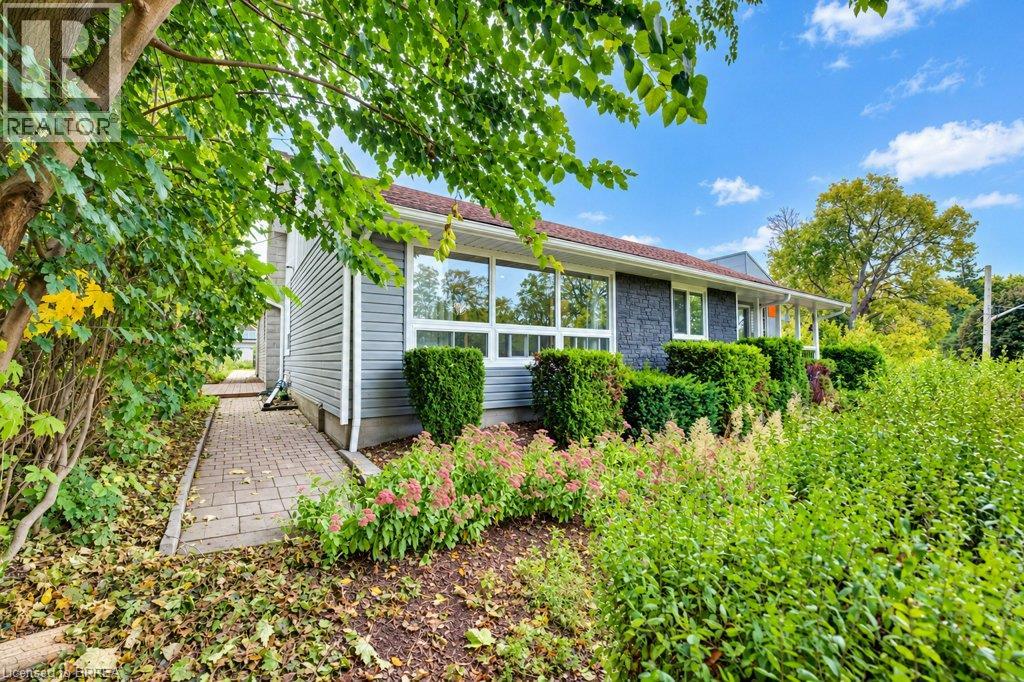
65 Broadway Street W Unit# 1
Paris, Ontario
Located in the heart of Paris, this modern 3 bedroom bungalow semi has been freshly painted and is ready for it's next tenants. This spacious unit offers 1200 sq ft of living space. Featuring a large living room and eat in kitchen, plus a full and 2 piece bathroom. In suite laundry is also included. Enjoy a sweet side yard patio and front of house gardens. The location is amazing - just steps to downtown Paris' shops, restaurants, and schools as well as the public library and places of worship. Nearby parks and walking trails are an added bonus. Parking for 2 cars is included. (id:63616)
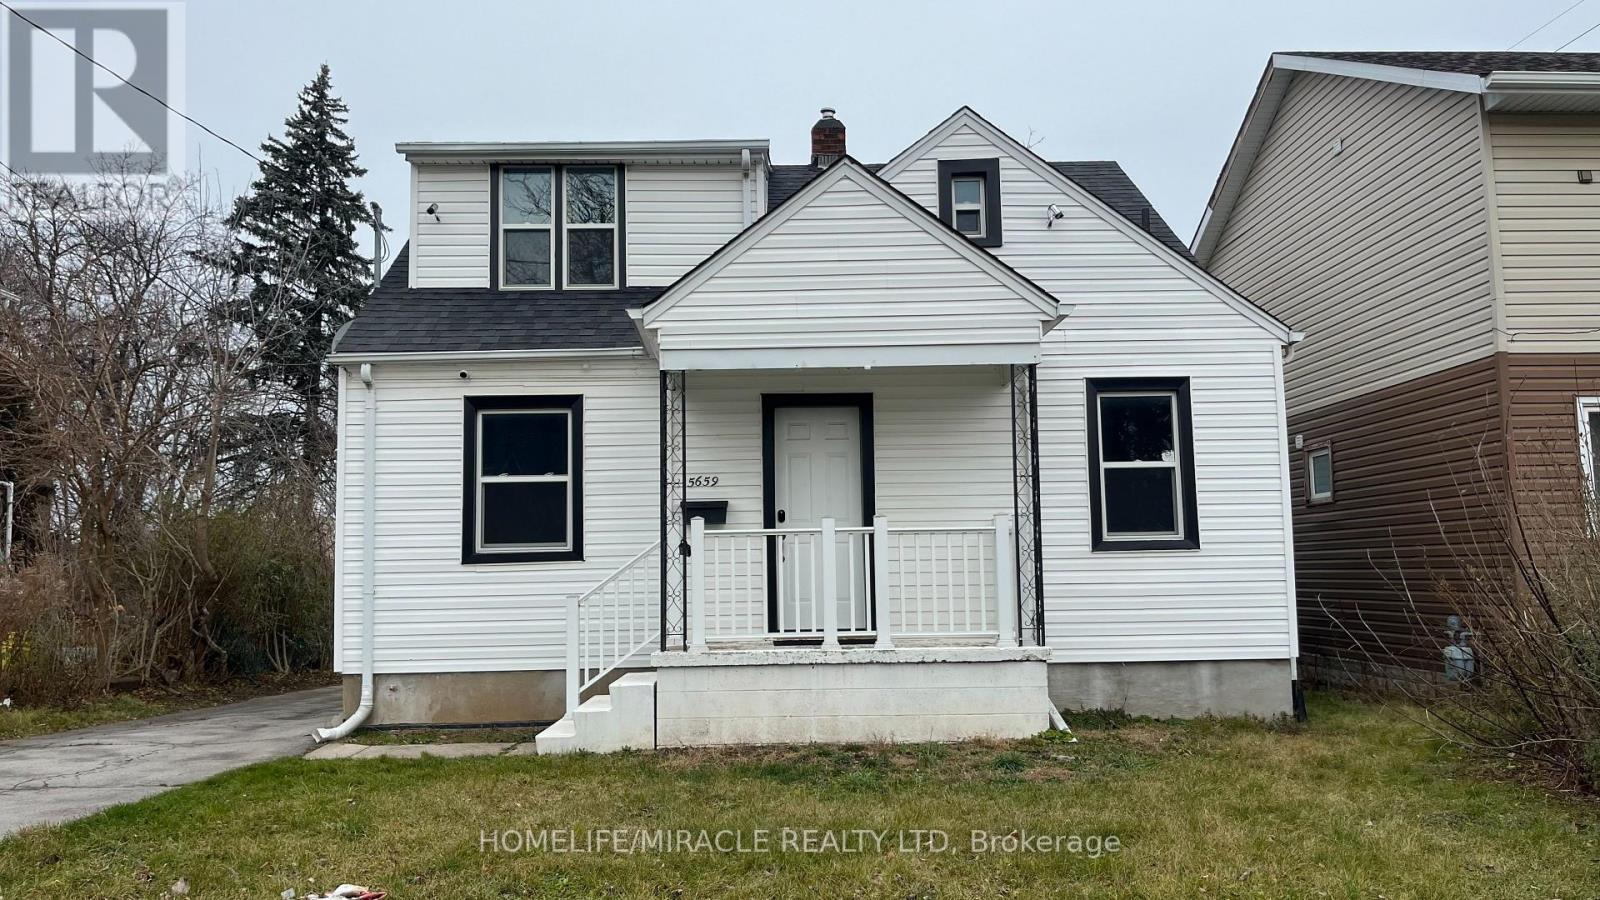
5659 Robinson Street
Niagara Falls, Ontario
Attention investors! A 4-bedroom detached home on a 42 x 125 lot with a detached single-car garage. Potential to run an Airbnb business; renovated top to Bottom (renovated 2022). In the Heart of the Tourist District in Niagara Falls, one block from the Falls and Tourist Attractions Like Clifton Hill and the Fallsview Casino. You Can See Fireworks from the Porch. Kitchen with a center island and Quartz Countertops. Top-of-the-line "LG" stainless steel appliances. New Windows, New Furnace, new air conditioning (2022). Stackable Washer and Dryer (2022). The basement is fully finished with a 2-bedrooms and a separate entrance and newer appliances (2022). Newer windows, furnace, and air conditioning (2022) (id:63616)
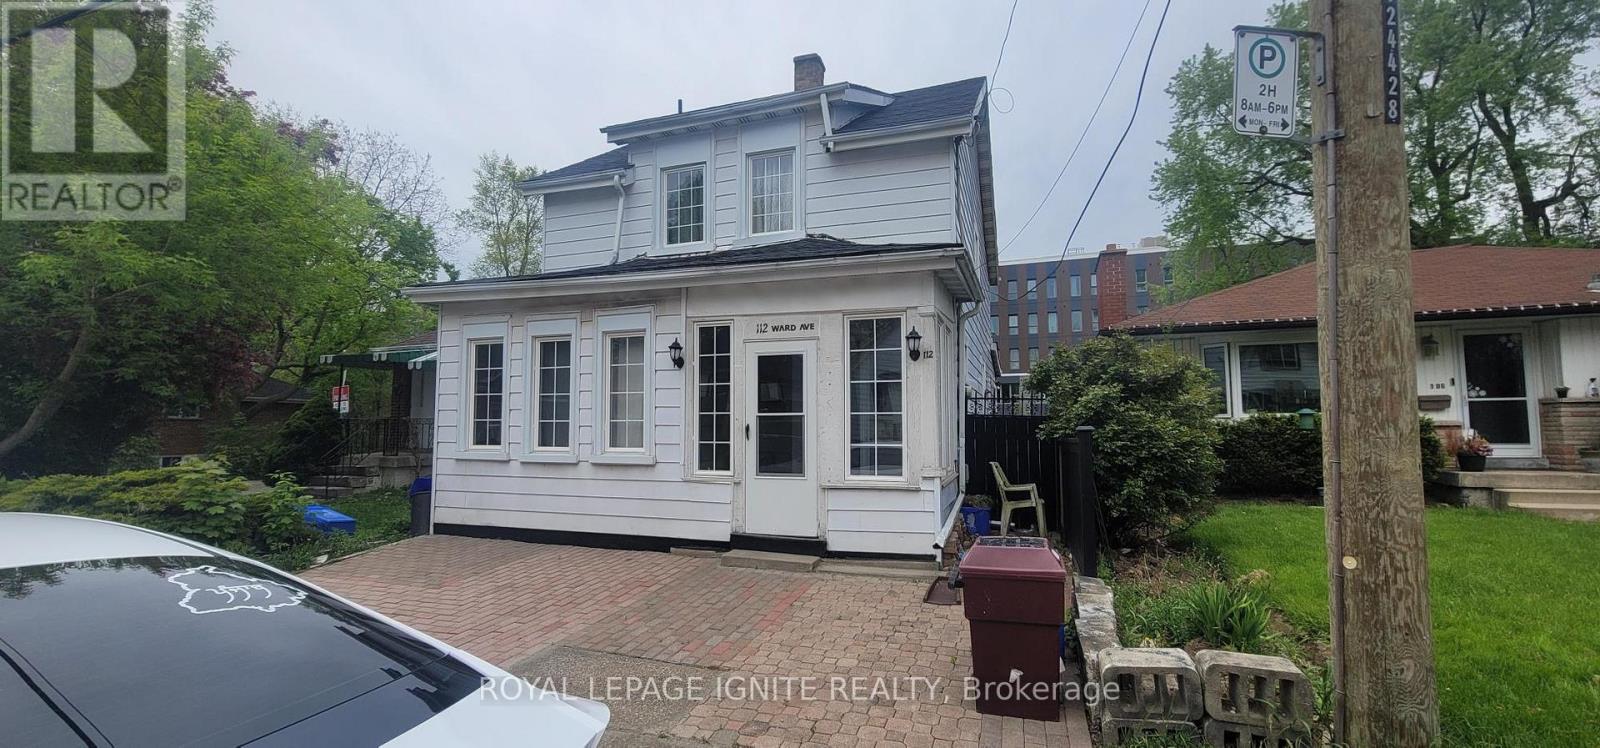
112 Ward Avenue
Hamilton, Ontario
Excellent investment opportunity just approximately a two-minute walk to McMaster University! Currently operated as a furnished student rental, Currently generating approximately $5,800 in gross monthly rental income, as reported by the seller. Spacious layout offers 8 bedrooms: 3 upstairs, 3 on the main floor and 2 on the lower level-plus 3 renovated bathrooms, a main floor kitchen and basement kitchen. Finished basement includes laundry and storage. Extensively renovated since 2017, with approximately $100,000 invested in improvements, including flooring, most windows and doors, plumbing, electrical wiring, 100 Amp electrical panel and LED lighting. Roof shingles replaced approximately two years ago. Additional features include an upgraded enclosed front porch, front interlock, backyard deck, fencing and garden shed. Three entrances include basement access to the backyard, with additional backyard access from Ward Avenue and Leland Avenue. Owned furnace, central air conditioner and XL hot water tank. Conveniently located close to campus and everyday amenities.. (id:63616)
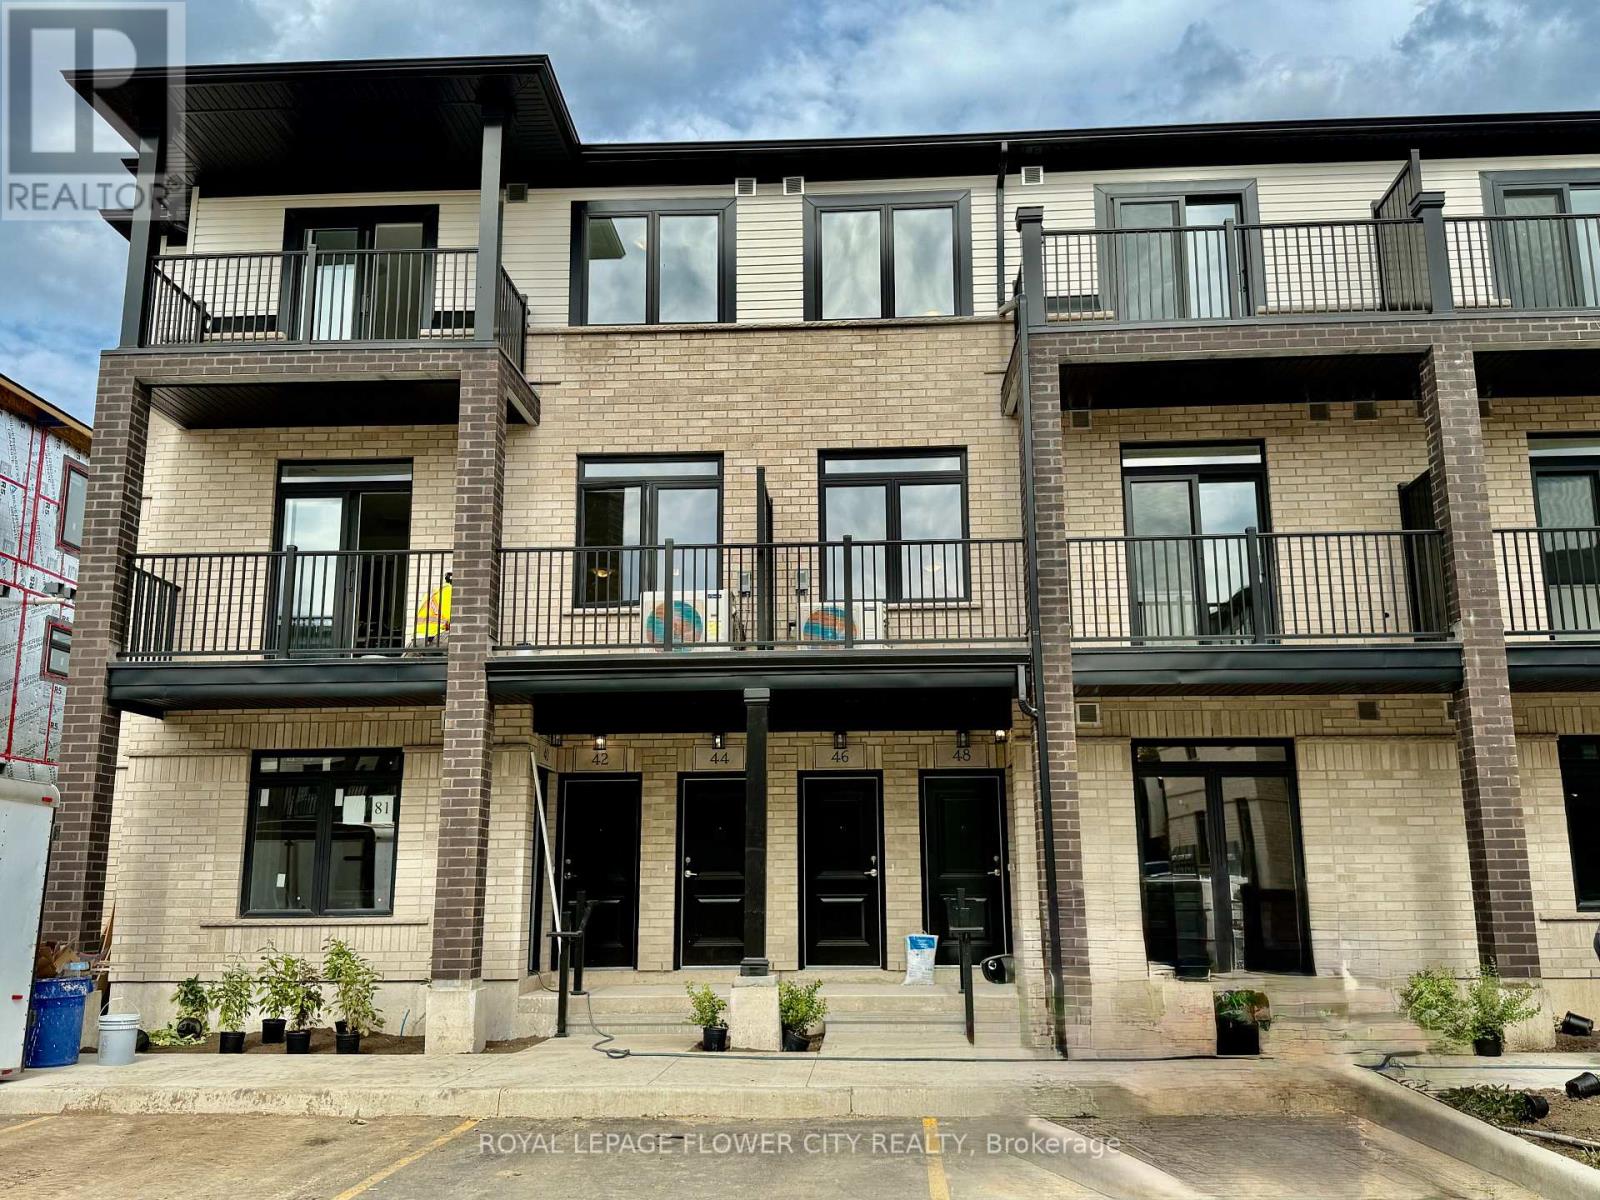
H079 - 44 Thatcher Drive
Guelph, Ontario
Enjoy Living in This Contemporary End-Unit 2-Storey Stacked Townhouse (Feels Like a Semi) a Little Over 1-Yr. Old, With Only 2 Kms. to University of Guelph. No Neighbors and Unobstructed Views of Lush Green Trees on Ravine At the Back. Conveniently Located in a Family Friendly Community, the Property Features 3 Bedrooms and 3 Washrooms With Spacious Living/Dining and an Open Concept Modern Kitchen with Extra Long Island, Gleaming Quartz Countertops, S/Steel Appliances, S/Steel Chimney, Soft Close Cabinets, and Extra Space to Enjoy Cooking and Hosting Friends & Family on the Main Level. Walk out to a Private Balcony or Enjoy the Picturesque Views from the Large Windows. The Upper Level Offers 3 Generous Sized Bedrooms with 2 Full Washrooms. Master Bedroom Has its Own Private Balcony Overlooking Victoria Rd & Ravine. It also Comes with a Well Organized Walk-in Closet and 3-Pc Ensuite with Standing Shower, Quartz Countertops and Modern Fittings. The Second Bedroom Comes with Double Door Closet and Semi-Ensuite 3-Pc Bath with Bathtub and Quartz Countertop. Third Bedroom is Decent Sized and Has Double Sliding Doors, Wide Window Allowing Sunlight from the Side of The Building. Both Levels have Upgraded Hardwood Wide-Plank Flooring Running Seamlessly Throughout. The Entire House has a Practical Layout with Soft Colors Appealing to the Eyes. The Community Offers Designated BBQ Area and is Steps Away from Public Transportation, Sports Centre, Grocery Stores, Fancy Restaurants, Cinemas, Best Buy, Golf Course and Schools. Only 10 Mts. to Guelph General Hospital, GO Station; 15 Mts. to Guelph Lake Conservation Area; and Many more Amenities close By. One Surface Parking is Included in the Lease. (id:63616)
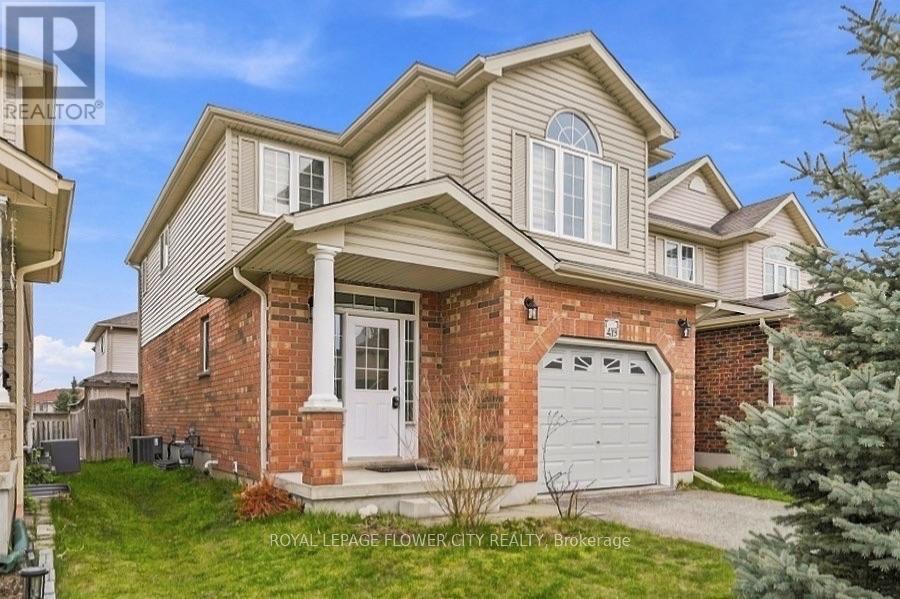
419 Tealby Crescent
Waterloo, Ontario
Welcome to This Spacious and Beautiful 2-Storey Single Detached in a Safe and Family Friendly Neighborhood in Waterloo Conveniently Located Near Uptown Waterloo, only 6 Mts. Drive to Laurier University, Connestoga Expressway, Conestoga Mall, Shopping Plaza, Restaurants And Walking Trails. Spanning Almost 1600 Sq. Ft, This Beautiful and Well-Maintained Home Features 3 Bedrooms with 3 Bathrooms, Separate Living/Dining/Family Room and a Well Appointed Kitchen Perfect for a Single Family. The Modern Open Concept Kitchen Comes with Stainless Steel Appliances and Ample Working/Storage Space. Step Out to a Private Fenced Backyard to Enjoy BBQ or Family Gatherings. Bright and Sunlit Space all Throughout with Clean Hardwood Flooring Running Seamlessly on Both the Levels and Oak Staircase from Top to Bottom. Step on to a Large Family Room with Vaulted Ceilings, Fireplace and Large Windows in Between the Main & Upper Level. Upper Level Features Master Bedroom with Separate His & Her Closets and a 3-Pc Ensuite With Enclosed Standing Shower Stall. Two Additional Well-Sized Bedrooms Share a Common 3-Pc Bathroom with a Soaker Tub. Additional Features Include a Single Car-Garage with Parking. Newer Hardwood Flooring (2020), Newer Water Softener (2020) And Newer A/C (2020). Situated in a Prime Location, This Home Offers Quick Access to Major Highways, Public Schools, Parks, Groceries, Pharmacy and Various Dining Options, Ensuring Everything You Need is Just Moments Away. Don't Miss The Chance to Lease This Beautiful House That Perfectly Blends Style, Functionality, and Convenience. (id:63616)
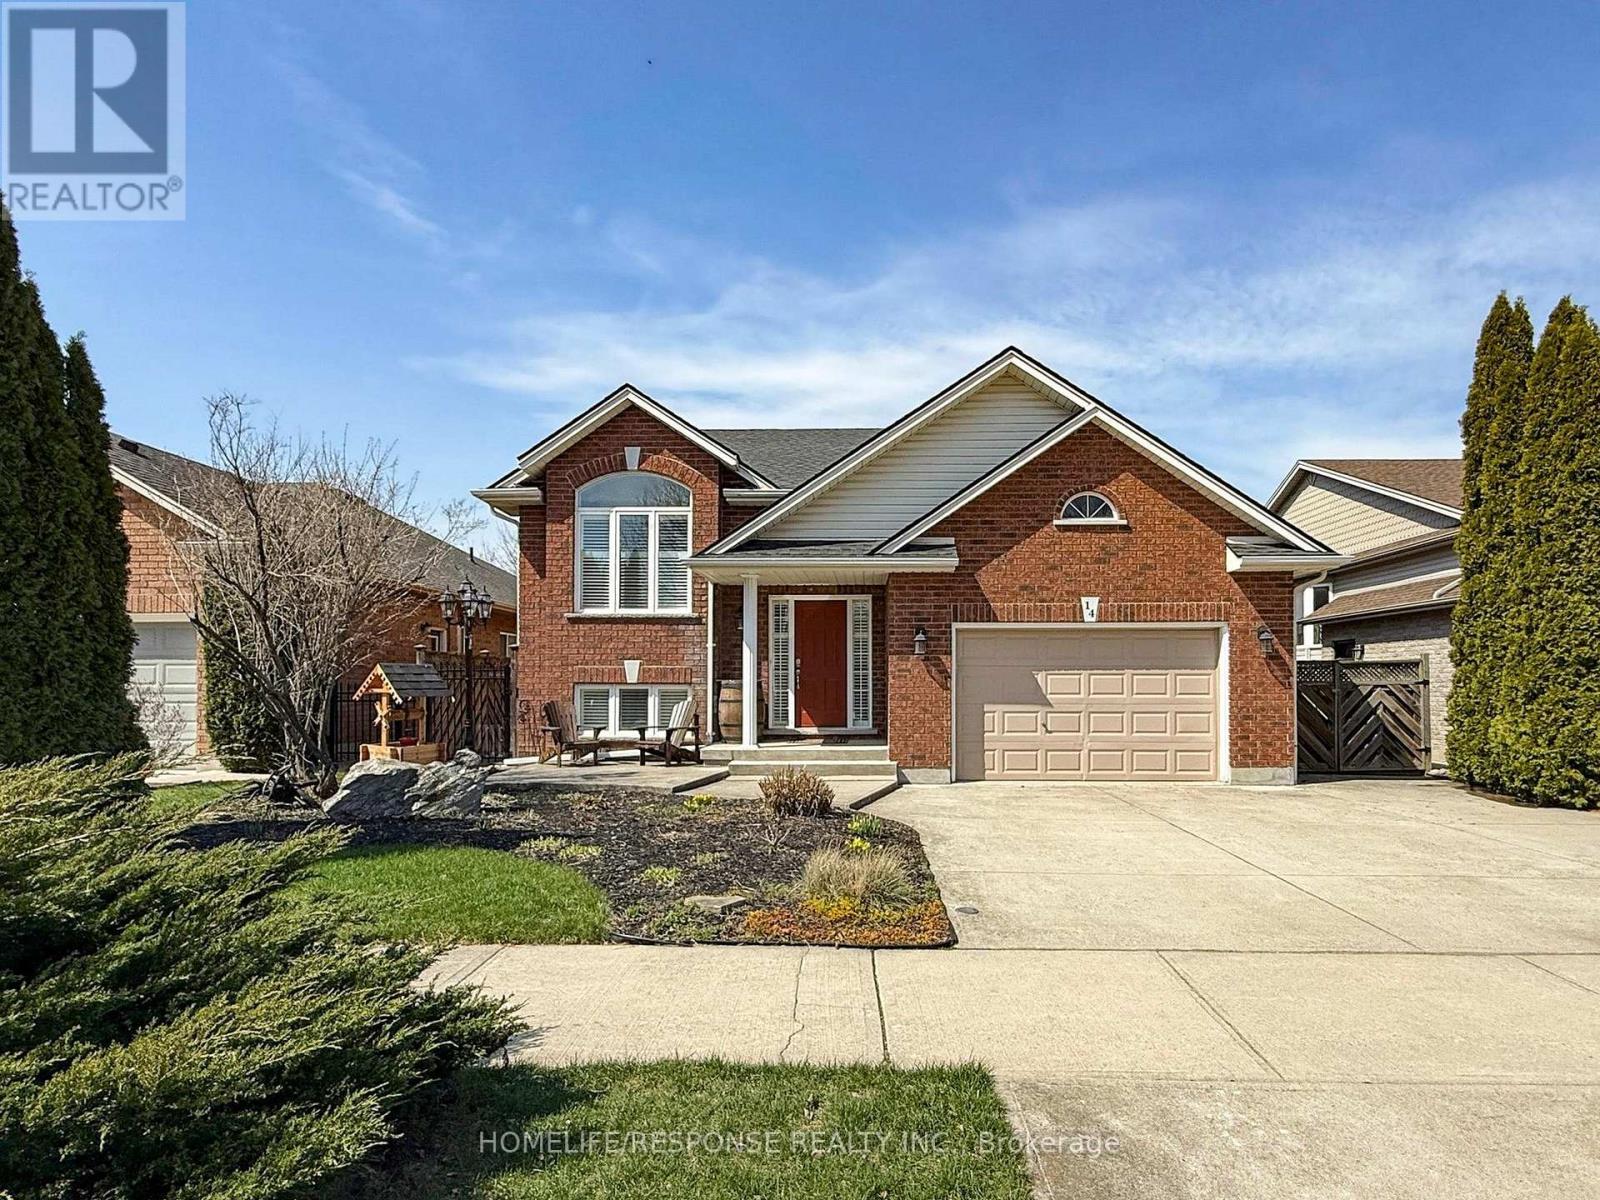
14 Bianca Drive
Niagara-On-The-Lake, Ontario
Beautifully maintained raised bungalow located in Niagara-on-the-Lake's sought-after Village of Virgil, featuring a large concrete driveway surrounded by perennial gardens. A welcoming front porch enjoys morning sun and shaded evenings. Inside, a functional layout with an attractive colour palette features a bright front living area with vaulted ceilings shared with the kitchen. The kitchen offers ample cabinetry, a large island with extra storage, two full-size fridges, wine fridge, dishwasher, gas stove, and new appliances-perfect for everyday living and entertaining. The primary bedroom includes a walk-in closet and ensuite privilege to a 4-piece bath, with a second bedroom on the main level. The finished basement adds a third bedroom, 3-piece bath, home office, family room with corner gas fireplace, laundry, and storage. Large windows throughout provide plenty of natural light. Enjoy the covered back deck with gas BBQ line, leading to a private terrace. The fully enclosed backyard features new entrance gates, vegetable garden, large side yard, and under-deck storage. Updates include new jacuzzi, new laminate flooring, new electrical oven, newer appliances, and shingles replaced in July 2020. No rental items. Walk to a nearby sports park with trails, exercise stations, pickleball courts, soccer and baseball fields, playgrounds, arenas, and splash pad. Located in a friendly neighbourhood, 14 Bianca is a fantastic place to call home. 360 virtual tour available. According to the Seller, this home was not affected by the recent flooding in the Niagara Region, with no water entering the home or basement. (id:63616)
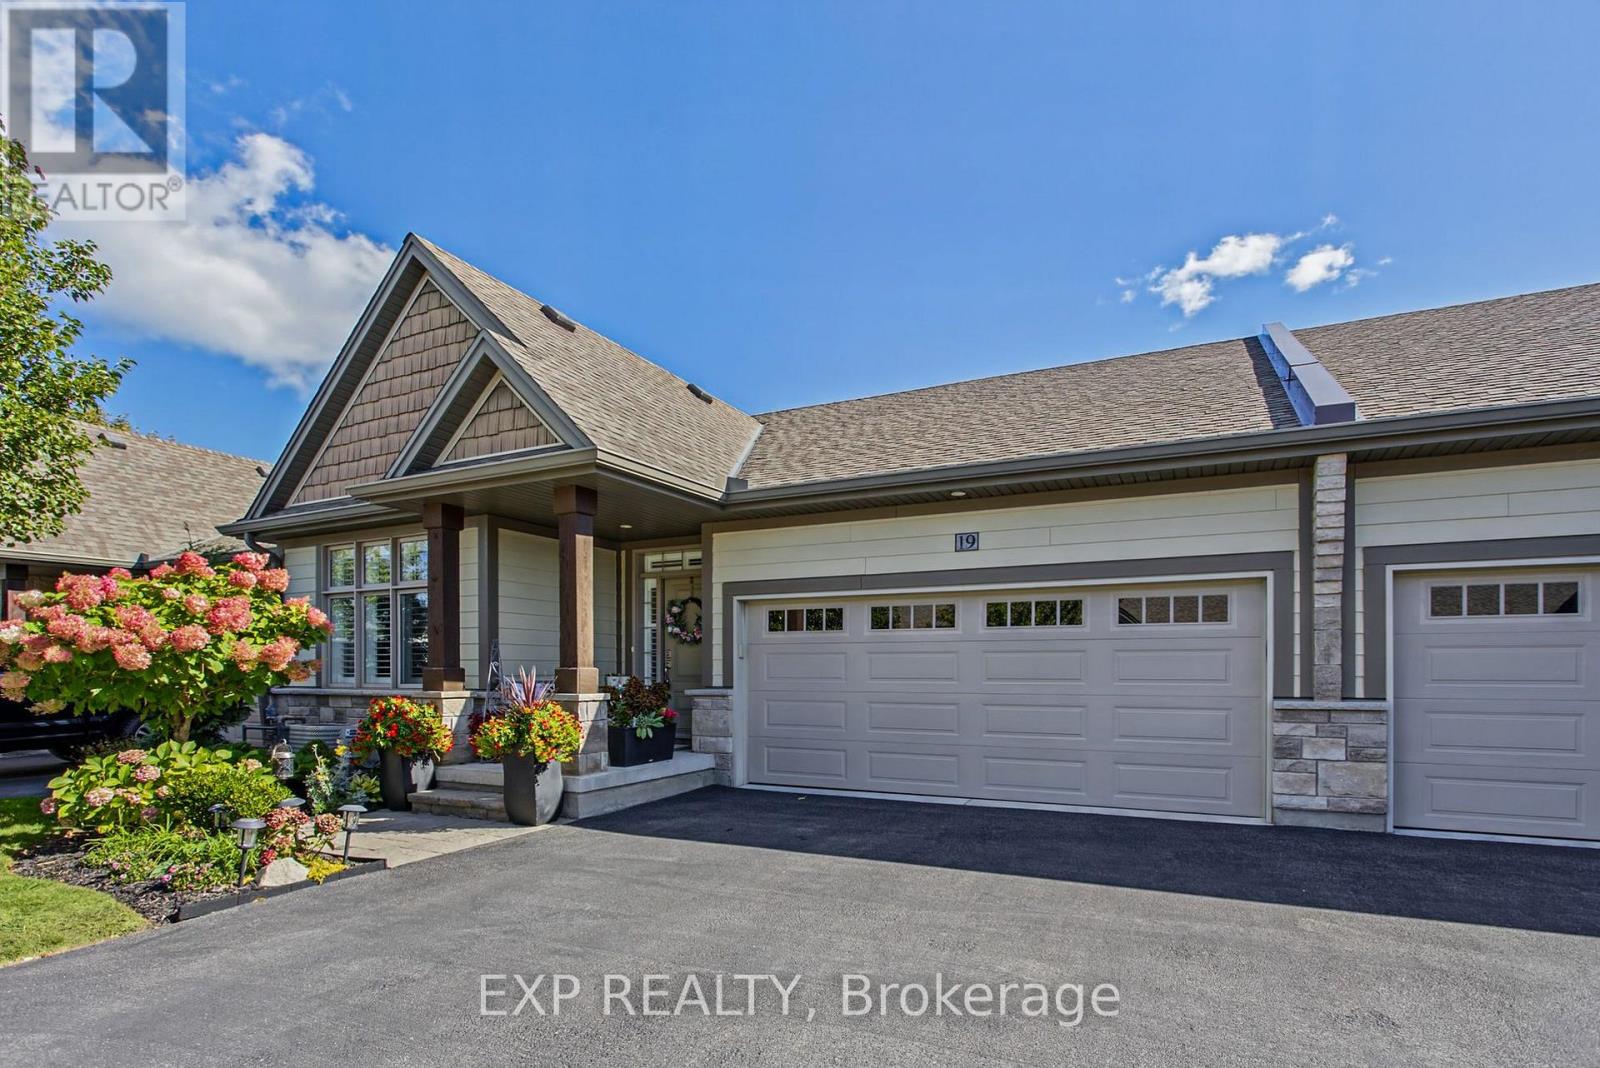
19 - 3340 Culp Road
Lincoln, Ontario
Welcome to 3340 Culp Road, Unit 19, a beautifully upgraded home in the desirable Vineland community. Built in 2017, this 2+1 bedroom bungalow features three full bathrooms and an inviting open-concept living space, thoughtfully designed for both everyday comfort and entertaining. The bright, spacious main living area boasts impressive vaulted ceilings, creating an airy atmosphere, while quality builder upgrades and modern finishes add a refined touch throughout. Convenient laundry facilities on both the upper and lower levels enhance everyday functionality, and parking for up to four vehicles provides ample space for family and guests. Enjoy the added benefit of being within walking distance of a nearby park, along with easy access to local wineries, farmers' markets, and conservation areas. Nestled in the heart of Niagara's wine and fruit belt, Vineland offers a quiet, scenic setting and a charming small-town lifestyle. A wonderful opportunity to enjoy a stylish, beautifully finished home in a sought-after location. (id:63616)
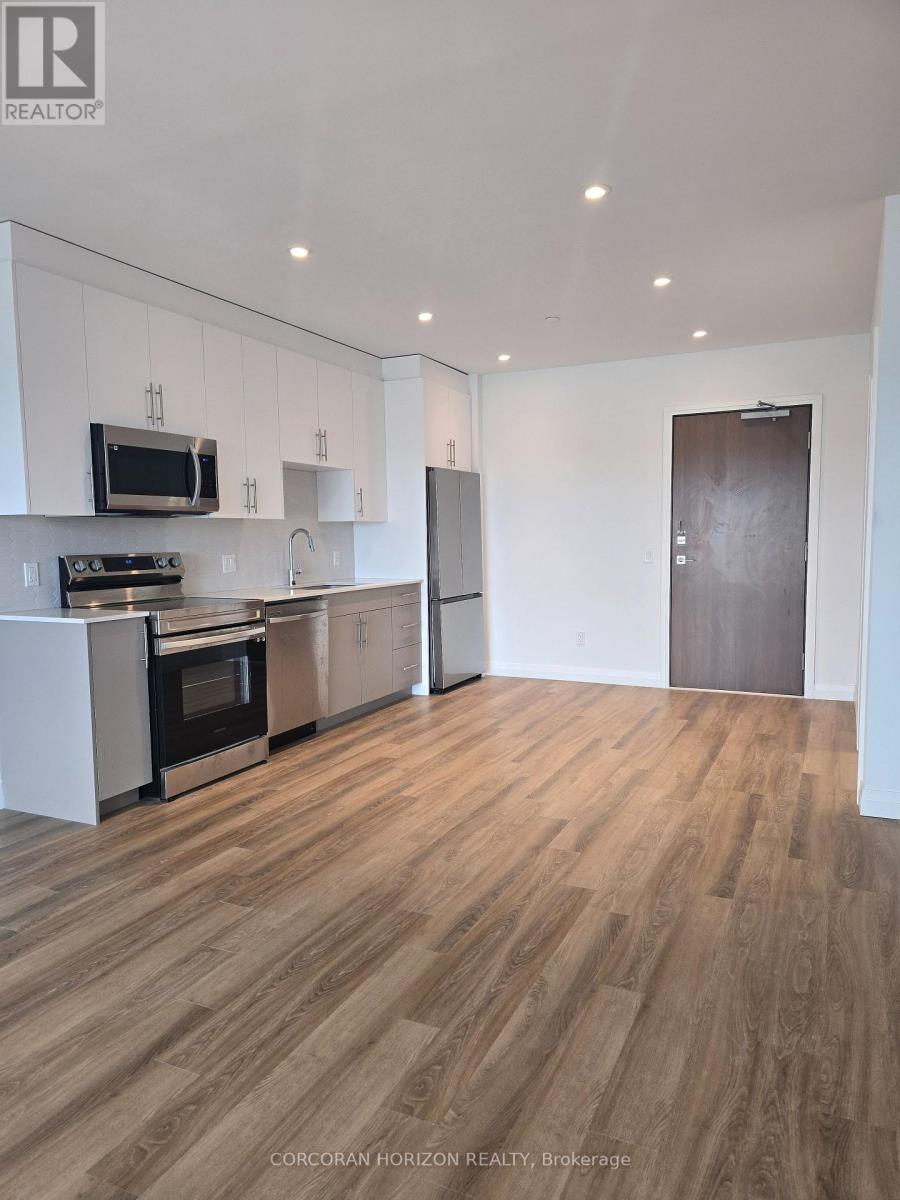
708 - 525 New Dundee Road
Kitchener, Ontario
Welcome to 525 New Dundee Road in desirable Doon South! This bright and spacious 1-bedroom + Den, 1-bathroom condo offers an impressive 842 sq. ft. of comfortable, contemporary living in the sought-after Rainbow Lake community. The thoughtfully designed open-concept layout seamlessly connects the kitchen, dining, and living areas, creating a welcoming space for both everyday living and entertaining. The modern kitchen features stainless steel appliances, sleek cabinetry, and plenty of workspace and storage. Large windows fill the home with natural light, while the generously sized bedroom provides a comfortable private retreat. Enjoy the convenience of in-suite laundry, 1 dedicated parking space, and modern finishes throughout. Residents enjoy access to an impressive collection of amenities, including a fitness centre, sauna, party room, media and games rooms, library, outdoor terrace with BBQ area, dog wash station, and visitor parking. Located just minutes from Highway 401, Conestoga College, shopping, restaurants, and scenic walking trails, this location provides easy access to everything you need. Perfect for professionals, students, couples, or anyone seeking a spacious and well-connected home, this move-in-ready condo offers the ideal combination of comfort, style, convenience, and low-maintenance living. Don't miss the opportunity to make this beautiful condo your next home! (id:63616)

15 Muskoka Bay Boulevard
Gravenhurst, Ontario
L-I-F-E-S-T-Y-L-E change? Welcome to an exceptional Muskoka retreat where refined living, natural beauty and resort-style amenities come together. Surrounded by mature forest and dramatic granite outcroppings, this majestic Muskoka retreat is a true sanctuary, where birdsong and nature set the rythym. Thoughtfully designed, this stunning 2,825 sq. ft. bungaloft is ideally situated within the prestigious Muskoka Bay community, moments from Muskoka Bay Resort and its award-winning golf course. Originally designed as a model home, this beautifully appointed 3-bedroom, 3-bathroom residence blends timeless Muskoka character with sophisticated comfort. Soaring cathedral ceilings, abundant natural light and beautiful views create an impressive setting. The chef-inspired kitchen features generous cabinetry, stainless steel appliances, granite counters and a striking natural granite backsplash. Relax in the inviting sunroom with its dramatic floor-to-ceiling stone gas fireplace or entertain in the expansive great room. The primary suite offers a walk-in closet, walkout to the stone patio and luxurious 5-piece ensuite with stone-and-glass shower, soaker tub and double vanity. A guest bedroom, 4-piece bath, mudroom with garage access and main-floor laundry complete this level. Upstairs, a spacious loft offers flexibility as a family room, office or media lounge, alongside a generous third bedroom with walk-in closet and 4-piece bath. Outside, an interlock stone patio framed by natural granite and mature forest creates a private setting for dining, morning coffee or evenings beneath the stars. Enjoy four-season Muskoka living moments from the spectacular cliff-top clubhouse, golf, fine dining, infinity pool, fitness facilities and more.* Muskoka living as it was meant to be. (id:63616)
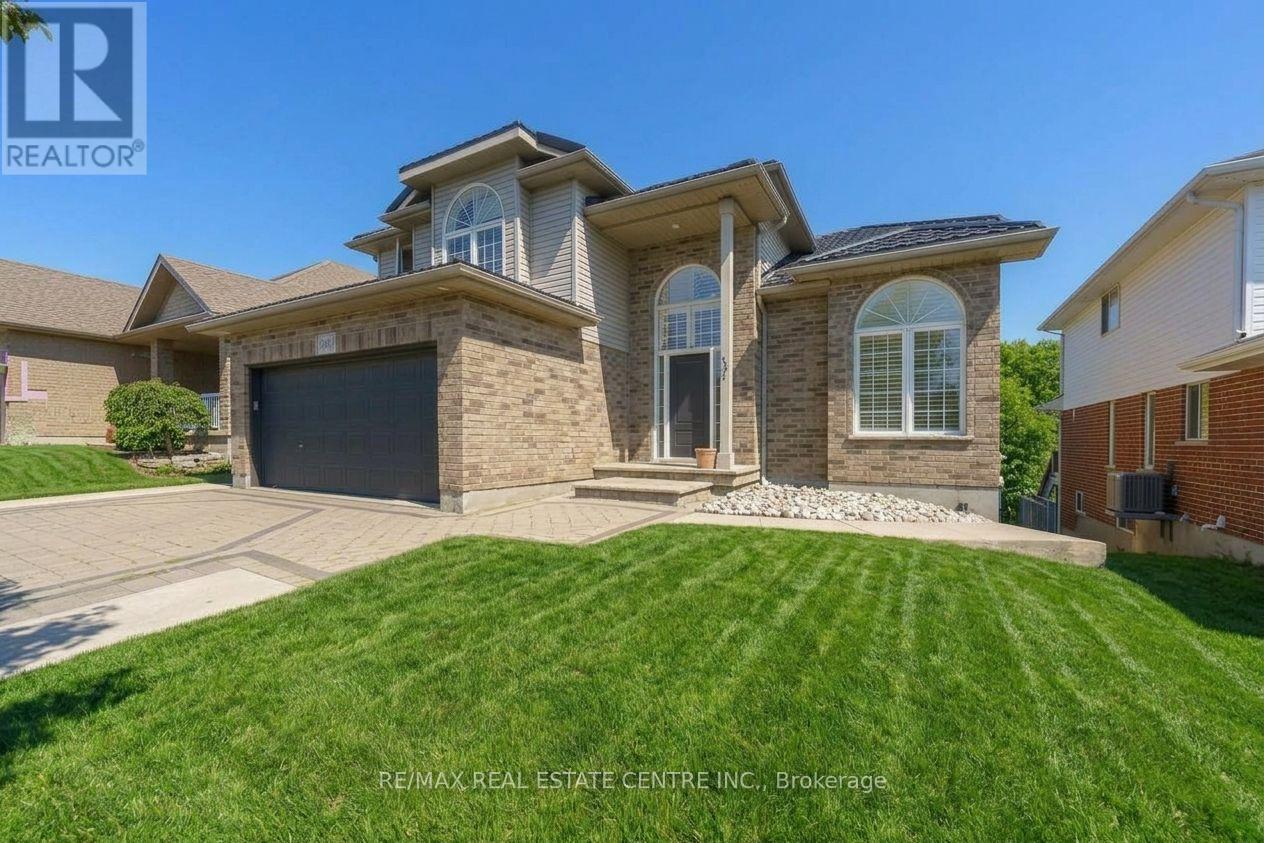
49 Creekside Drive
Guelph, Ontario
RARE FIND! ***UNIQUE MAIN FLOOR BEDROOM & FULL BATH.*** PLUS WALK-OUT BASEMENT FINISHED WITH 2 BEDROOMS, KITCHEN & FULL BATH. ***BACKING ONTO RAVINE WITH INGROUND POOL.*** If you have IN-LAWS living with you and also want EXTRA income from basement, you can have both! Over 3000 sqft of living area, this house appears much grander and larger than homes this size. This 50' lot has an impressive foyer & soaring ceilings, 2 living areas and a full bedroom & full bathroom. Updated large Kitchen with modern quartz counters & stainless steel appliances. Large family room Gas fireplace. Walk-out to Deck. Views of ravine. Primary Bedroom with cathedral ceilings and ensuite luxurious renovated bath with double sinks, frameless glass shower, freestanding tub, and 2nd laundry set. Luxury Vinyl flooring throughout main and 2nd lvl. Walk-out Basement finished with large recreation room, kitchen set up, 2 bedrooms, full washroom, gas fireplace, 2nd laundry and access to backyard with hot tub and inground salt water pool and beautiful ravine. Interlock tiled driveway with space to park 4 cars. Lifetime warranty Steel Roof. 220 Amp Service. Hook up for 2 gas BBQ. Pool pump 2025. Walk to park & schools. (id:63616)
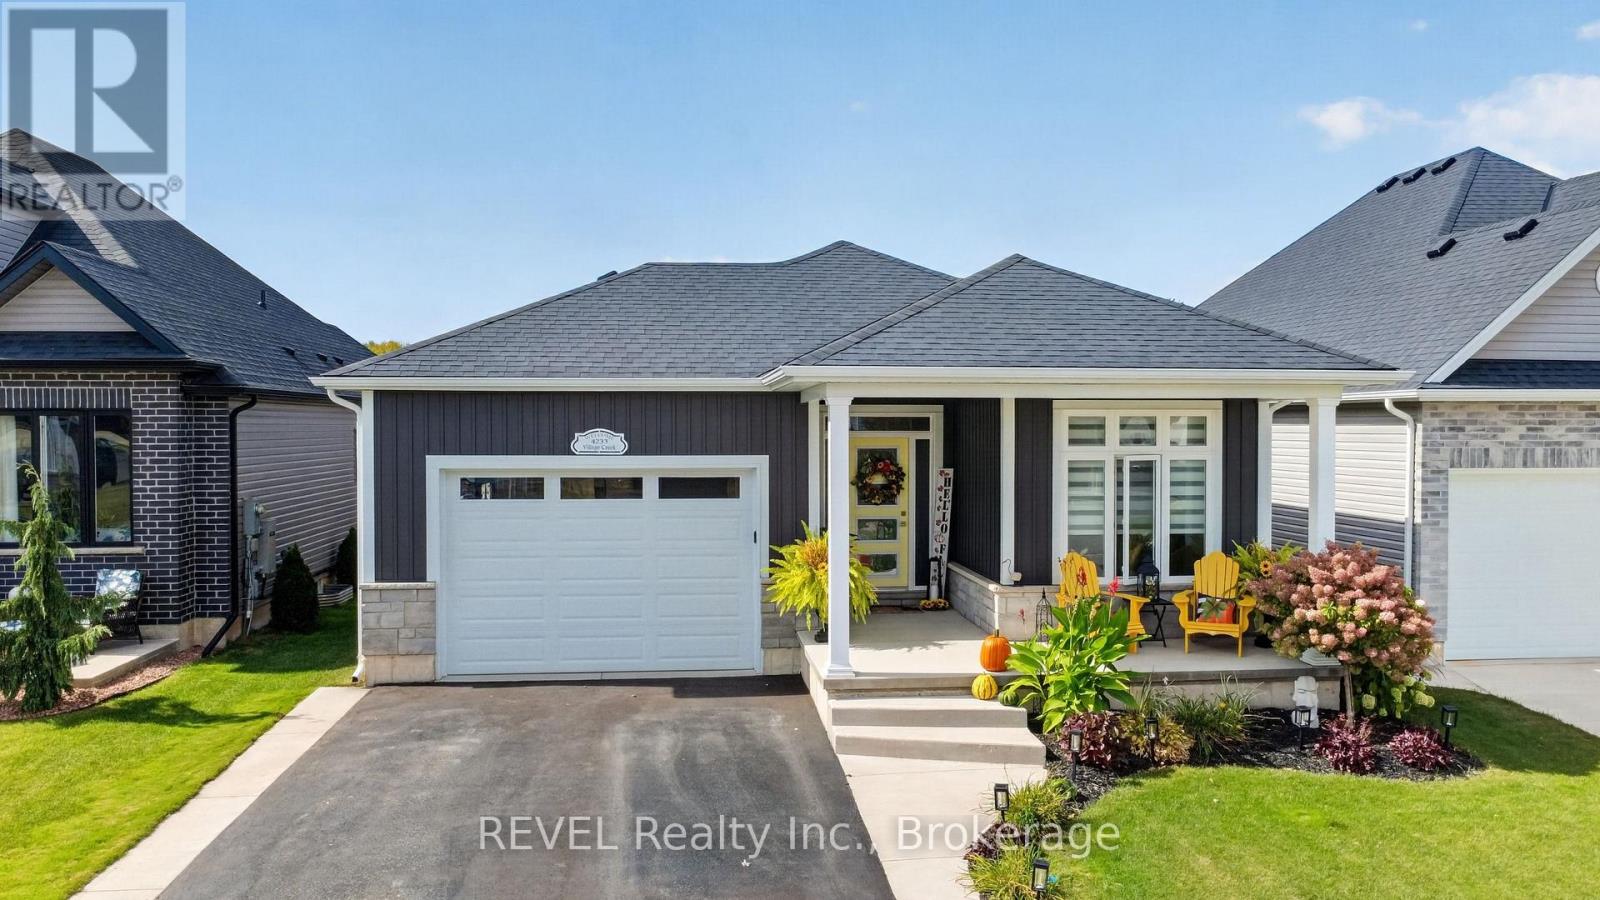
4233 Village Creek Drive
Fort Erie, Ontario
Welcome to your dream home, a meticulously maintained bungalow that truly has it all! This charming property boasts 2+2 spacious bedrooms and 3 full baths, with a layout that effortlessly combines functionality and style, you'll feel right at home. The heart of the home is undoubtedly the gorgeous kitchen, featuring sleek quartz countertops that will make meal prep a joy. The open concept design allows for seamless interaction between the kitchen, dining, and living room that is complete with a cozy gas fireplace-perfect for those chilly evenings. Step outside through the sliding glass doors and find a covered patio that overlooks your fenced yard. Whether it's a summer BBQ or just a quiet morning coffee, this outdoor space is a gem. The 1.5 car garage offers ample storage, so you won't have to worry about clutter. Situated in a great neighborhood and close enough to the QEW for commuters. (id:63616)
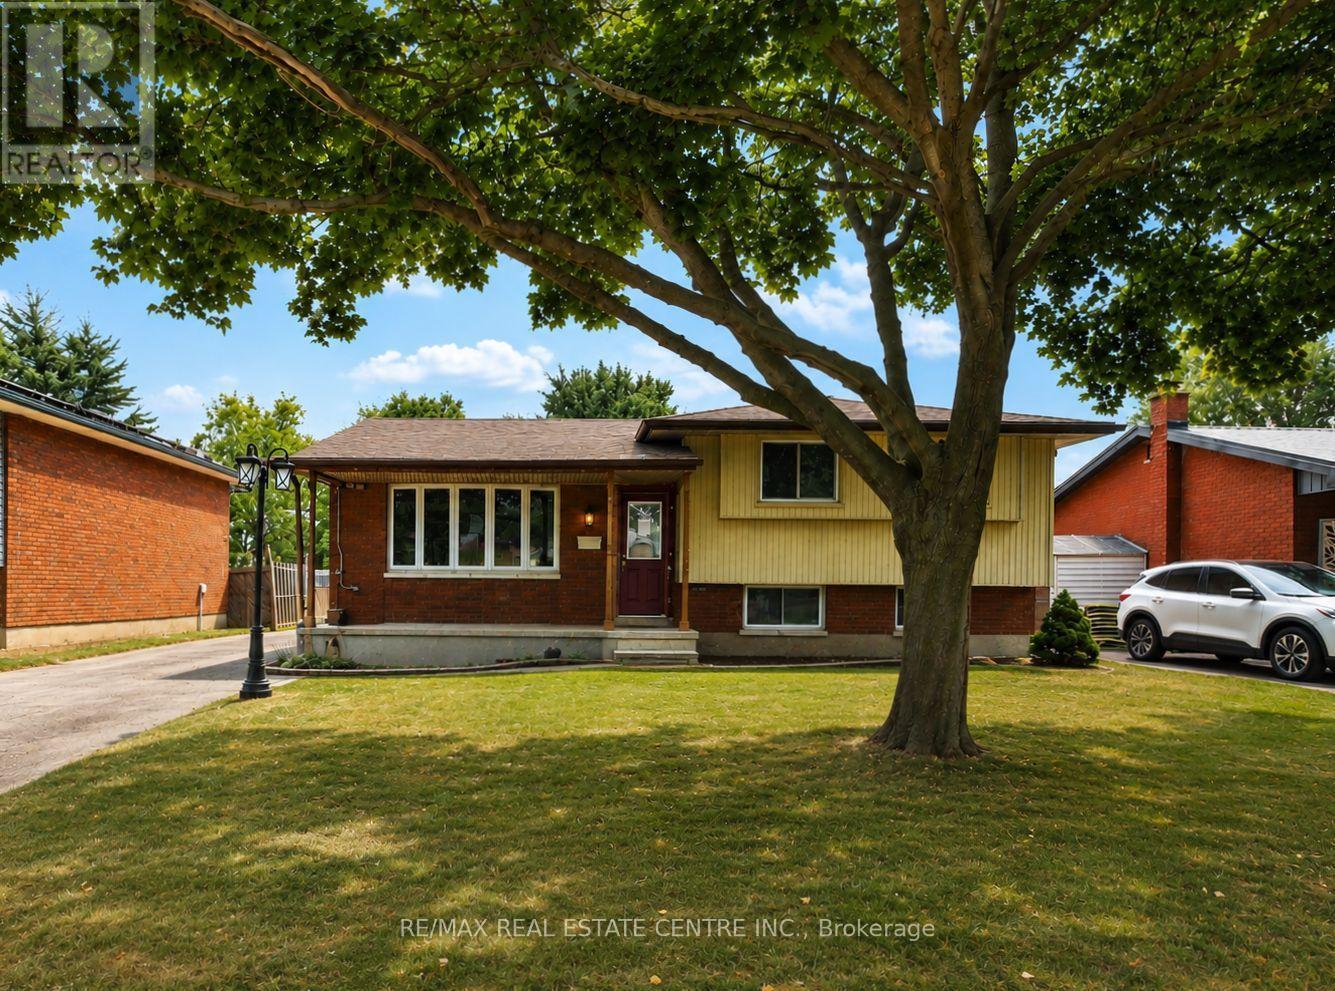
37 Ebury Crescent
London South, Ontario
This 3-bedroom, 1.5-bath side split is full of potential and ideally located close to schools, shopping, public transit, easy highway access, and just a short walk to the scenic Westminster Ponds. Offering a functional layout and excellent bones, this home presents a fantastic opportunity for buyers looking to build equity while adding their own personal style and finishing touches. The spacious eat-in kitchen is designed for both everyday living and entertaining, featuring a large centre island, abundant cabinetry, and plenty of counter space. The generous primary bedroom offers two closets, while the main bathroom adds a modern touch. The lower level features a comfortable family room, a third bedroom, a convenient 2-piece bathroom, and a walkout to the fully fenced backyard. Outside, you'll find multiple decks, a storage shed, and a detached double-car garage that is partially insulated and equipped with hydro, perfect for hobbyists, tradespeople, or mechanics. A long private driveway provides ample parking for multiple vehicles. Whether you're a first-time buyer, growing family, or investor, this home offers an excellent opportunity to create something truly your own. With its desirable location, versatile layout, and tremendous potential, this is a property you won't want to miss. (id:63616)

23 Stauffer Road
Brantford, Ontario
Welcome home to 23 Stauffer Road in Brantford. This 2-storey home offers 4 bedrooms, 3.5 bathrooms, 3,128 sq ft of living space, and an unfinished walkout basement. Backing onto greenspace with no rear neighbours, the property offers a peaceful backdrop and added privacy. The home's attractive curb appeal is complemented by a double car garage and double door front entry. The bright tiled foyer features a large closet, inside access to the garage, and a convenient 2-piece bathroom. Hardwood flooring extends throughout the dining room, living room, family room and den, while ceramic tile carries through the kitchen and breakfast area. The main floor den provides the flexibility to serve as a 5th bedroom, home office or children's playroom. The breakfast area offers a walkout to the rear deck overlooking the backyard and greenspace beyond. The modern kitchen features quartz countertops, a large centre island, abundant counter and cupboard space, a built-in double oven, gas cooktop, built-in dishwasher and a 5-door French door refrigerator. Plenty of windows fill the space with natural light, creating a bright and functional gathering place for everyday living and entertaining. A hardwood staircase with modern metal pickets leads to the second level. Bedroom level laundry adds everyday convenience. Every bedroom includes a walk-in closet, while the spacious primary suite is entered through double doors and features dual walk-in closets and a luxurious 5-piece ensuite with dual sinks, a soaker tub and a glass-enclosed shower. Two additional 4-piece bathrooms complete the second level. The huge unfinished walkout basement offers exceptional potential to create additional living space while providing direct access to the rear yard. Situated in one of Brantford's growing communities, the neighbourhood continues to evolve with new homes and amenities, offering an excellent setting for families and future growth. (id:63616)

367 Trillium Circle
Alfred And Plantagenet, Ontario
Welcome to 367 Trillium Circle, a charming semi-detached bungalow offering comfort, functionality, and easy maintenance. This inviting home features 2+1 bedrooms, making it ideal for families, downsizers, or those needing space for guests or a home office. The open great room showcases soaring cathedral ceilings, creating an expansive airy feel, perfect for everyday living and entertaining. The well-designed kitchen offers ample workspace and walkout access to the deck and backyard for effortless outdoor enjoyment. The spacious primary bedroom includes a walk-in closet, while the finished basement adds a large recreation room, third bedroom or office, and a second full bathroom. Located in the welcoming community of Wendover on the south shore of the Ottawa River, this move-in-ready home offers the convenience of bungalow living with a versatile layout you'll love. VTB financing available with as little as 15% down @ 6.5%, amortized up to 50 years/interest only - no income verification or credit qualifications. (id:63616)
6 Brookhaven Crescent
East Garafraxa, Ontario
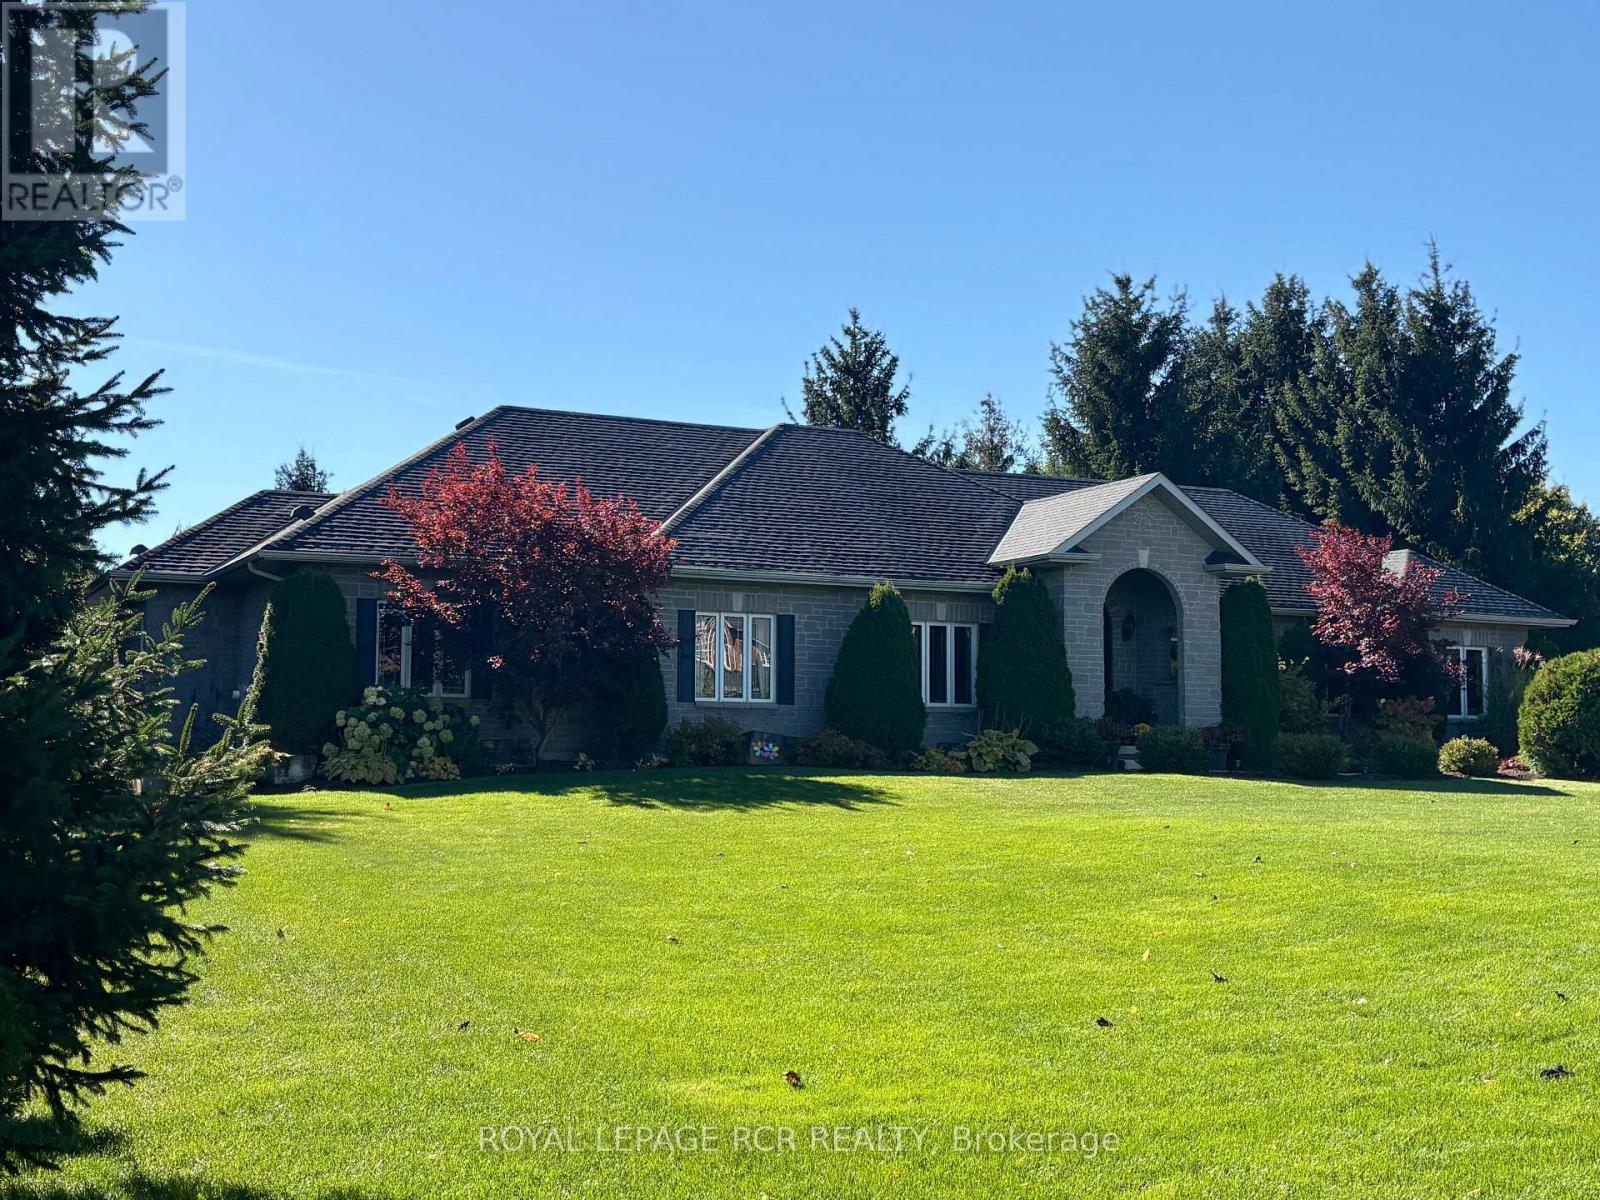
Welcome to a beautiful, private paradise & lifestyle opportunity! Nestled on a spectacular & extensive one-acre lot, this magnificent stone and brick bungalow offers the perfect blend of luxury, comfort & natural beauty. A stately covered entrance welcomes you into an exquisite open-concept foyer & Great Room, integrating the gourmet kitchen, spacious dining area & cozy family area, anchored by a warm gas fireplace - an ideal layout for effortless entertaining & daily living with walkout to covered rear patio area, perfect for al fresco dining & BBQ. The main floor features a private Primary suite, complete with generous walk-in closet & luxurious 5-piece ensuite bathroom boasting a deep soaker tub & large separate shower. Convenient main floor laundry room provides a 2nd walkout to the rear deck & direct access to the garage, with mezzanine storage. Descend to the finished basement to find a massive games room, a stylish dry bar & sprawling recreation room centered around a gas fireplace with stone surround. Lower level also hosts two additional bedrooms, dedicated home office, sleek 3-piece bathroom, cold cellar & storage. Now step outside into an unparalleled outdoor oasis where an outstanding, private rear yard is beautifully framed by mature towering trees and lush perennial gardens. You will forget where you are as you enter the fenced pool area that is enhanced by a lush background & an elegant stone waterfall with ambiance-setting outdoor lighting. Stroll across the stone patio to host family & friends at the covered cabana & enjoy that all your mechanicals are neatly tucked away in the handy pool shed. Lots of additional open space for children to play, make memories at the fire pit, practice your chipping, or try your green thumb at gardening. This exceptional property seamlessly combines high-end indoor finishes with a breathtaking backyard retreat, offering a rare opportunity to truly make this home a reason you won't want to get away. (id:63616)
54 William Duncan Road
Toronto, Ontario
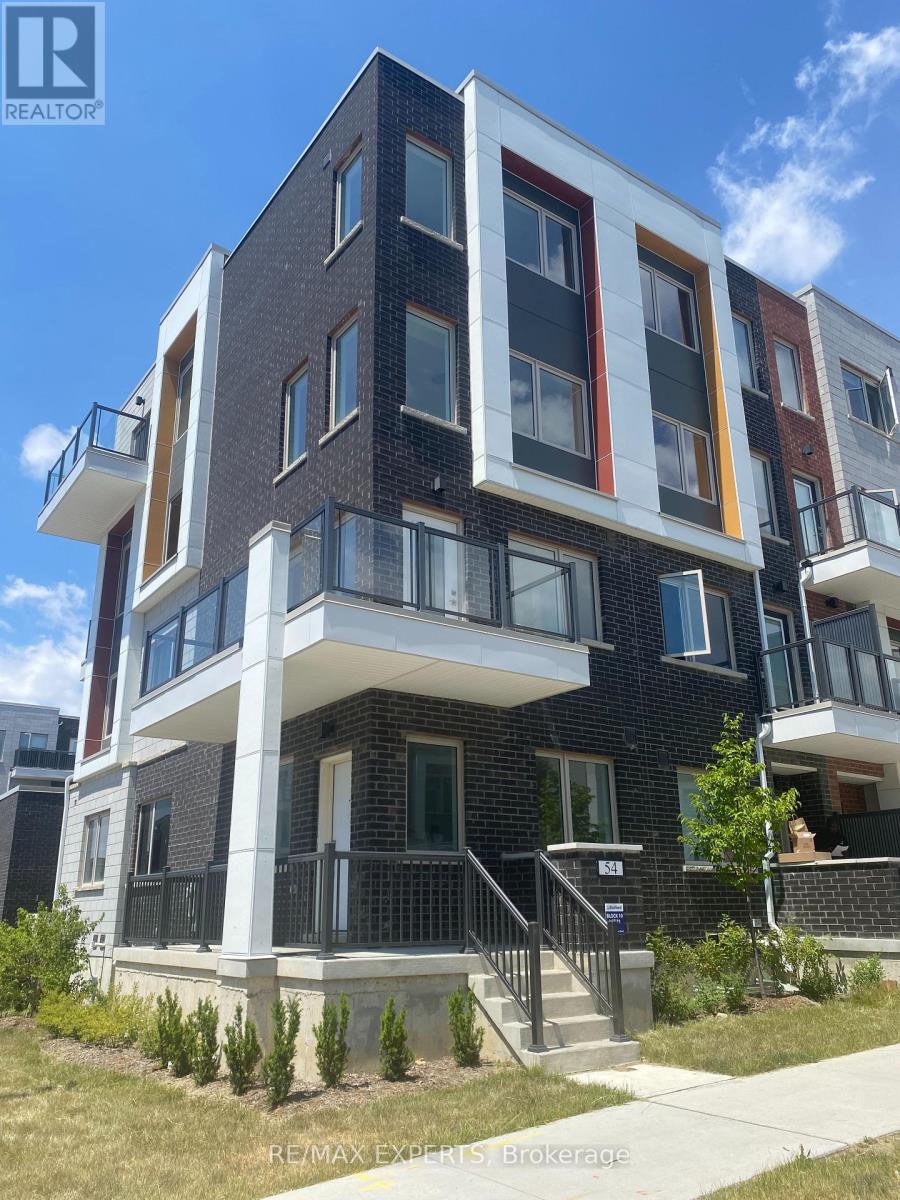
Luxury 6 Bedroom 5 Bathroom 3353Sf Townhome Available Immediately In Family-Friendly Downsview Park Community! This Rare Corner Unit Has Tons Of Natural Light, 9 Foot Ceilings, W/I Closets In All Bedrooms. Primary Bedroom Has His & Hers W/I Closets And Huge 5Pc Ensuite With Double Glass Shower. Three Bedrooms Have Glass Balconies With Beautiful Views. Shuttle Or Walk To Downsview Park: Playground, Sports Courts, Fire Pit, Skate Park And More! Centrally Located So Close To Transit, Go, Subway, Major Highways, Shopping, Schools, Hospital, Universities. (id:63616)
39 Killaloe Crescent
Halton Hills, Ontario
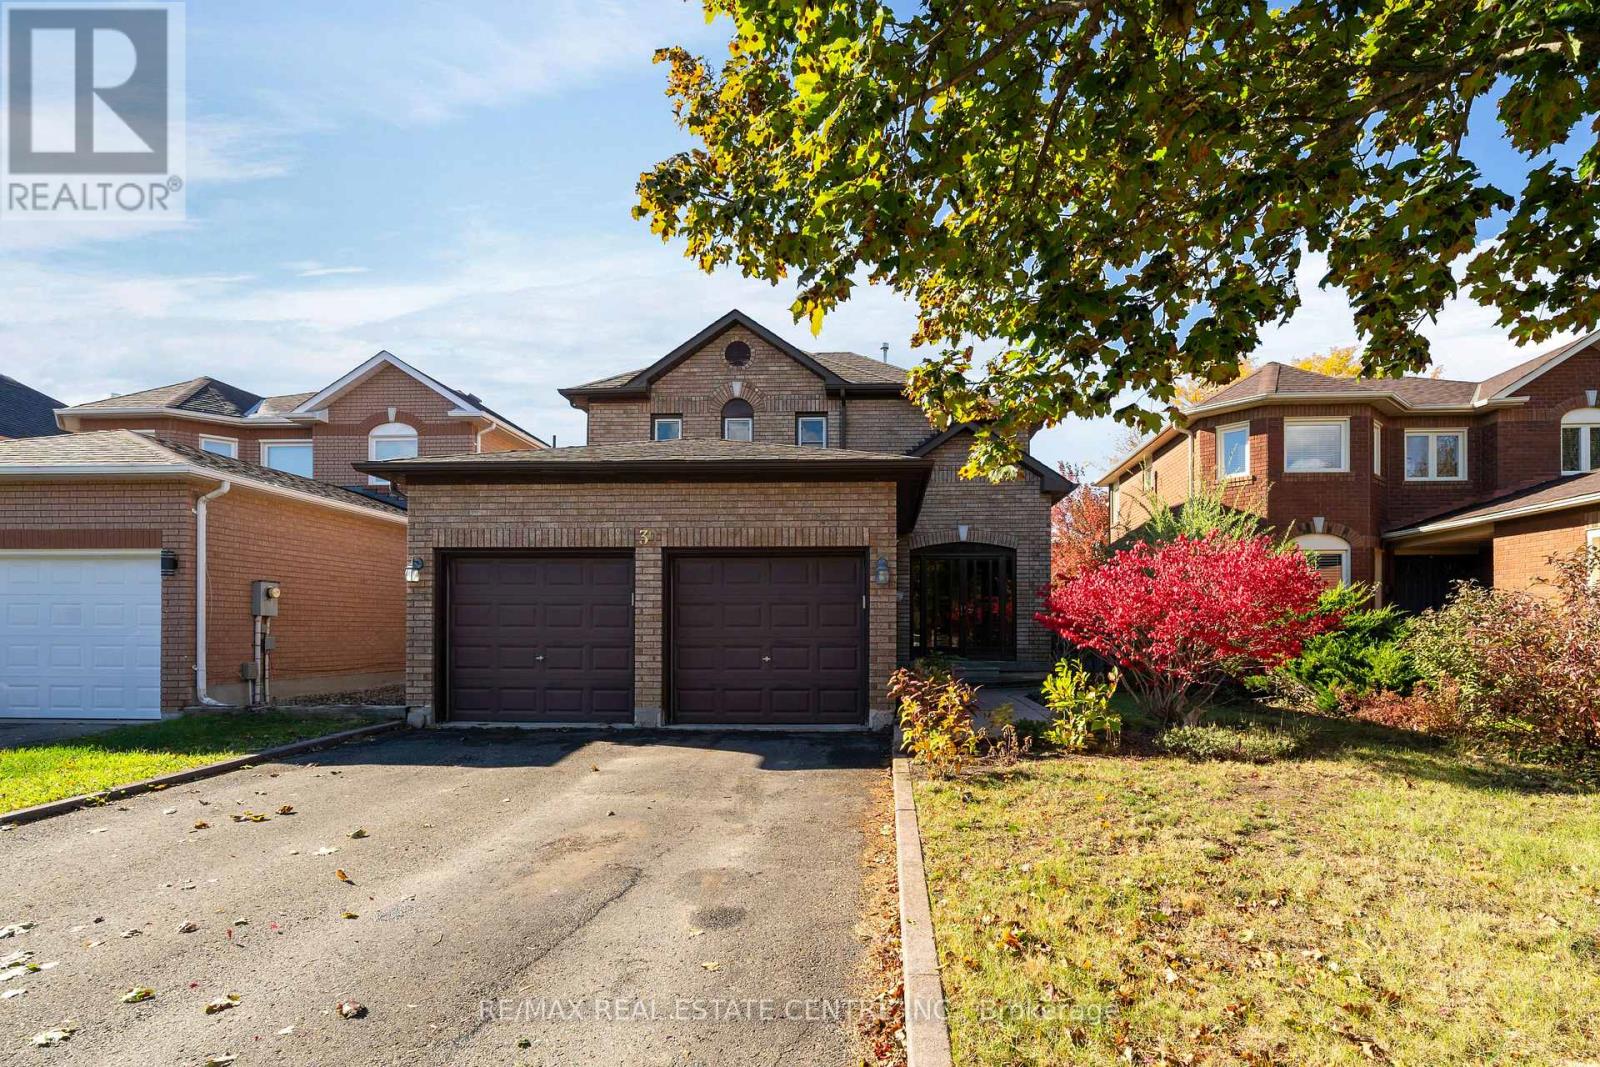
This is your chance! To get a great family home in one of Georgetown's best neighborhoods! Walk down this beautiful, tree-lined street and you'll find a park at the end, along with a school! French, Public, Catholic - take your pick! They're all just a 5-minute walk away. The street is great, too, because it's a crescent. No reason to drive down here unless you live here or want to come take a look at a great house! One of my favorite features is the long driveway and no sidewalk. Park four cars if you want! And the insurance on those cars should be pretty good because, well, Georgetown! Inside, you'll find a well-cared-for home with a long-term owner, a gas fireplace in the basement, and hardwood on the main floor. The kitchen features a walkout to the large deck and lots of natural light. There's plenty of room to add your own custom touches and make this home your own, with lots of potential value here. The primary bedroom is a generous size, with a walk-in closet and 4-piece ensuite. The yard is fully fenced, which is great for keeping the pups and little ones safe. There is also the convenience of main-floor laundry and a large garage with plenty of room for your cars, tools, or hobbies. One last thing I want to mention is the street itself. This is one of those Fernbrook-built neighborhoods from back when 40-foot lots were possible. You've got generous-sized homes, space between the houses, and shade from fully grown trees. I see people out taking their evening walks around here all the time. It's just a friendly, nice place to live. Park, space, great neighbors, and a community center nearby. What more could you want? Come take a look! (id:63616)
1108 - 2470 Eglinton Avenue
Toronto, Ontario
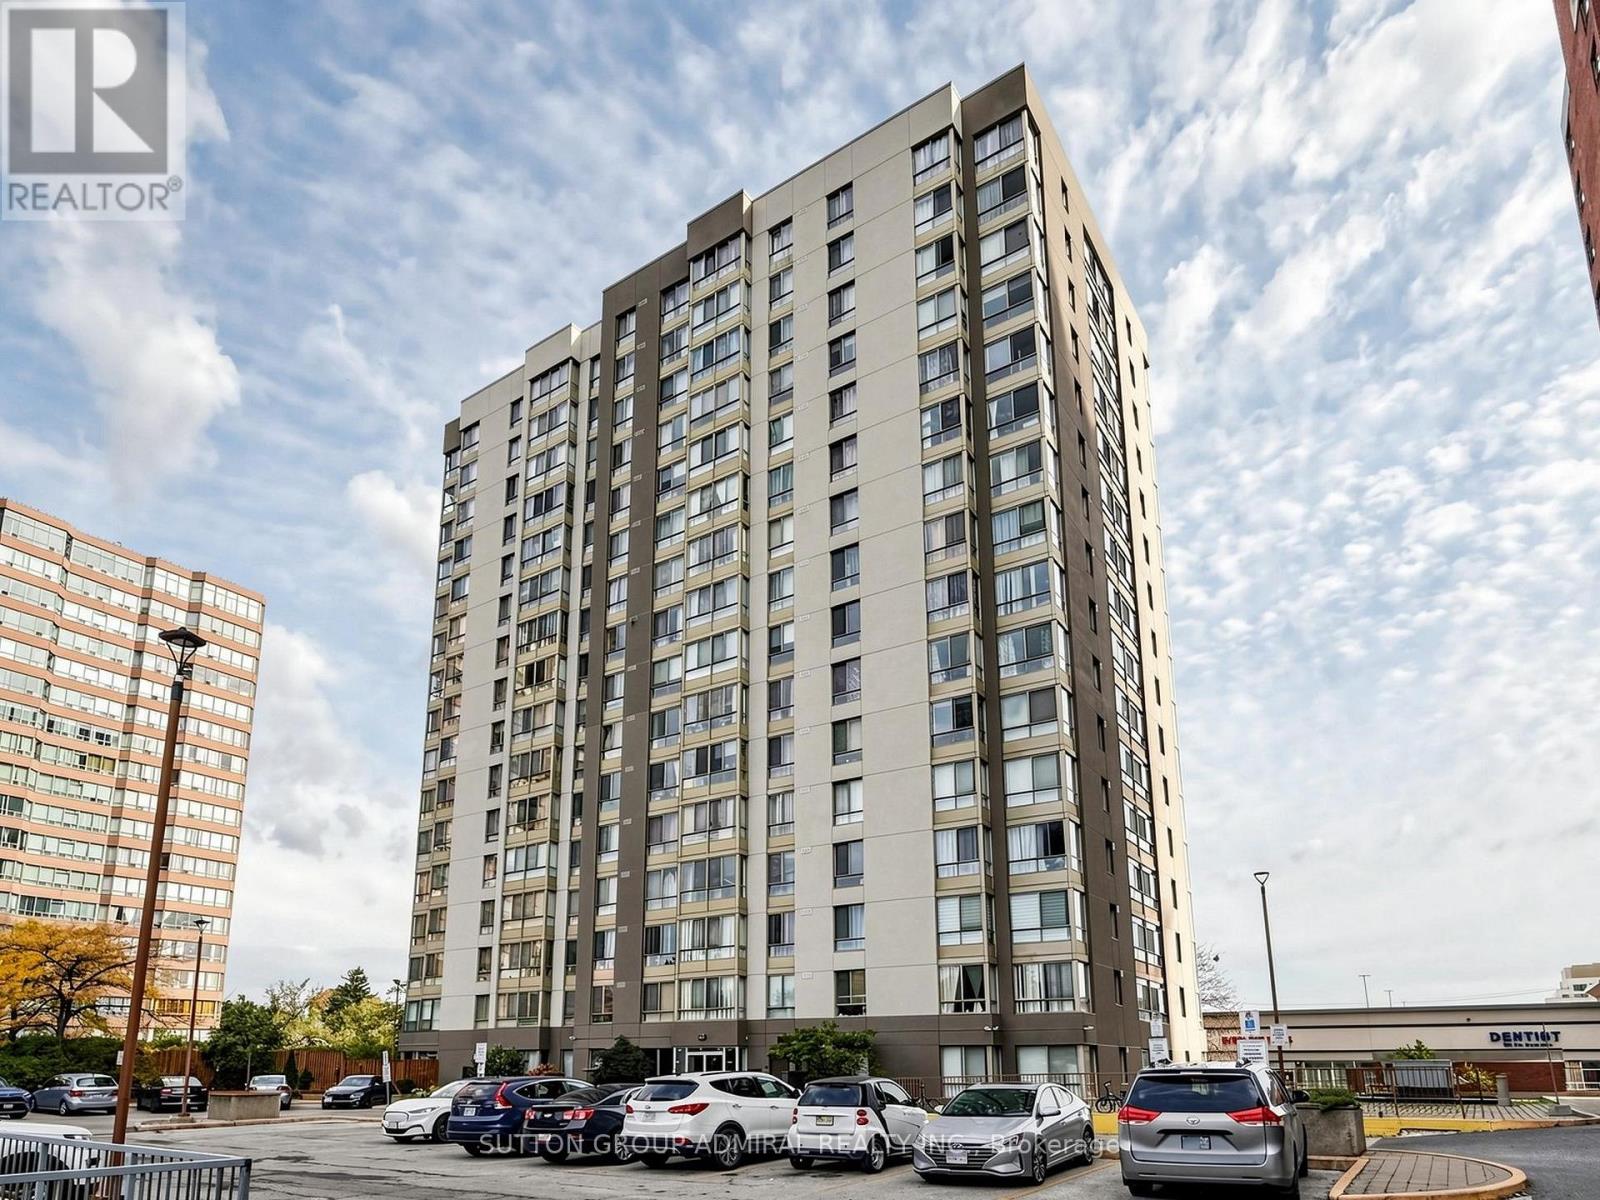
Great Opportunity to make this Spacious 2-Bedroom Condo Your own! Offering Approximately 921 Sq. Ft. With A Large And Functional Layout, Featuring A Spacious Combined Living & Dining Area, Nice-Sized Kitchen And Solarium. The Primary Bedroom Offers A Walk-In Closet And Ensite Washroom. A Great Opportunity For A Buyer Looking To Update And Personalize A Spacious Unit To Their Own Taste. Conveniently Located Close To Transit, Shopping, Parks And Everyday Amenities. Property Is Being Sold In "As Is, Where Is" Condition. (id:63616)
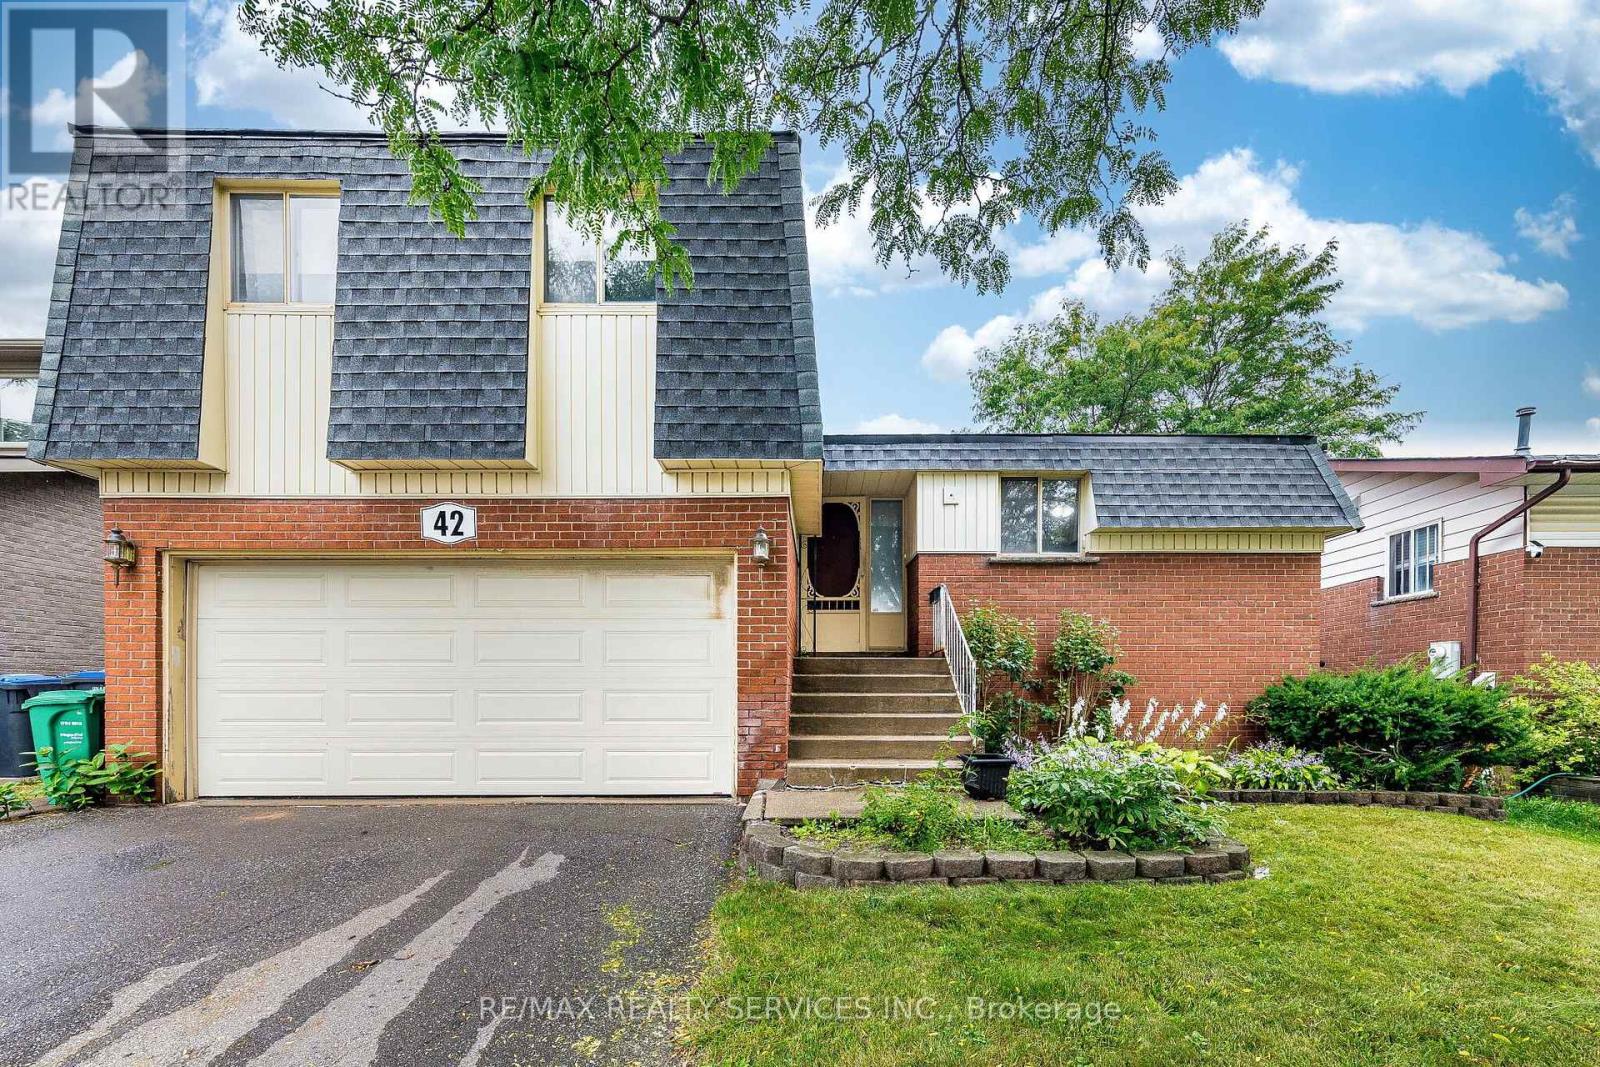
42 Linkdale Road
Brampton, Ontario
Perfect Opportunity for Investors, Renovators, or First-Time Home Buyers! Detached sidesplit situated on a generous 50-ft lot in a mature, well-established neighbourhood. Featuring 3 good-sized bedrooms, a separate side entrance to the basement, and a huge backyard, this property offers excellent potential for families and investors alike. The spacious lot and solid structure provide plenty of possibilities to renovate, customize, reconfigure, or add value to suit your needs. Enjoy an expansive backyard with ample space for entertaining, gardening, or creating your own private outdoor retreat. Conveniently located close to schools, parks, public transit, shopping, everyday amenities, and major highways for easy commuting. Whether you're looking to move in, renovate, invest, or hold for the future, this is an excellent opportunity to own a detached home with significant upside in a desirable neighbourhood. (id:63616)
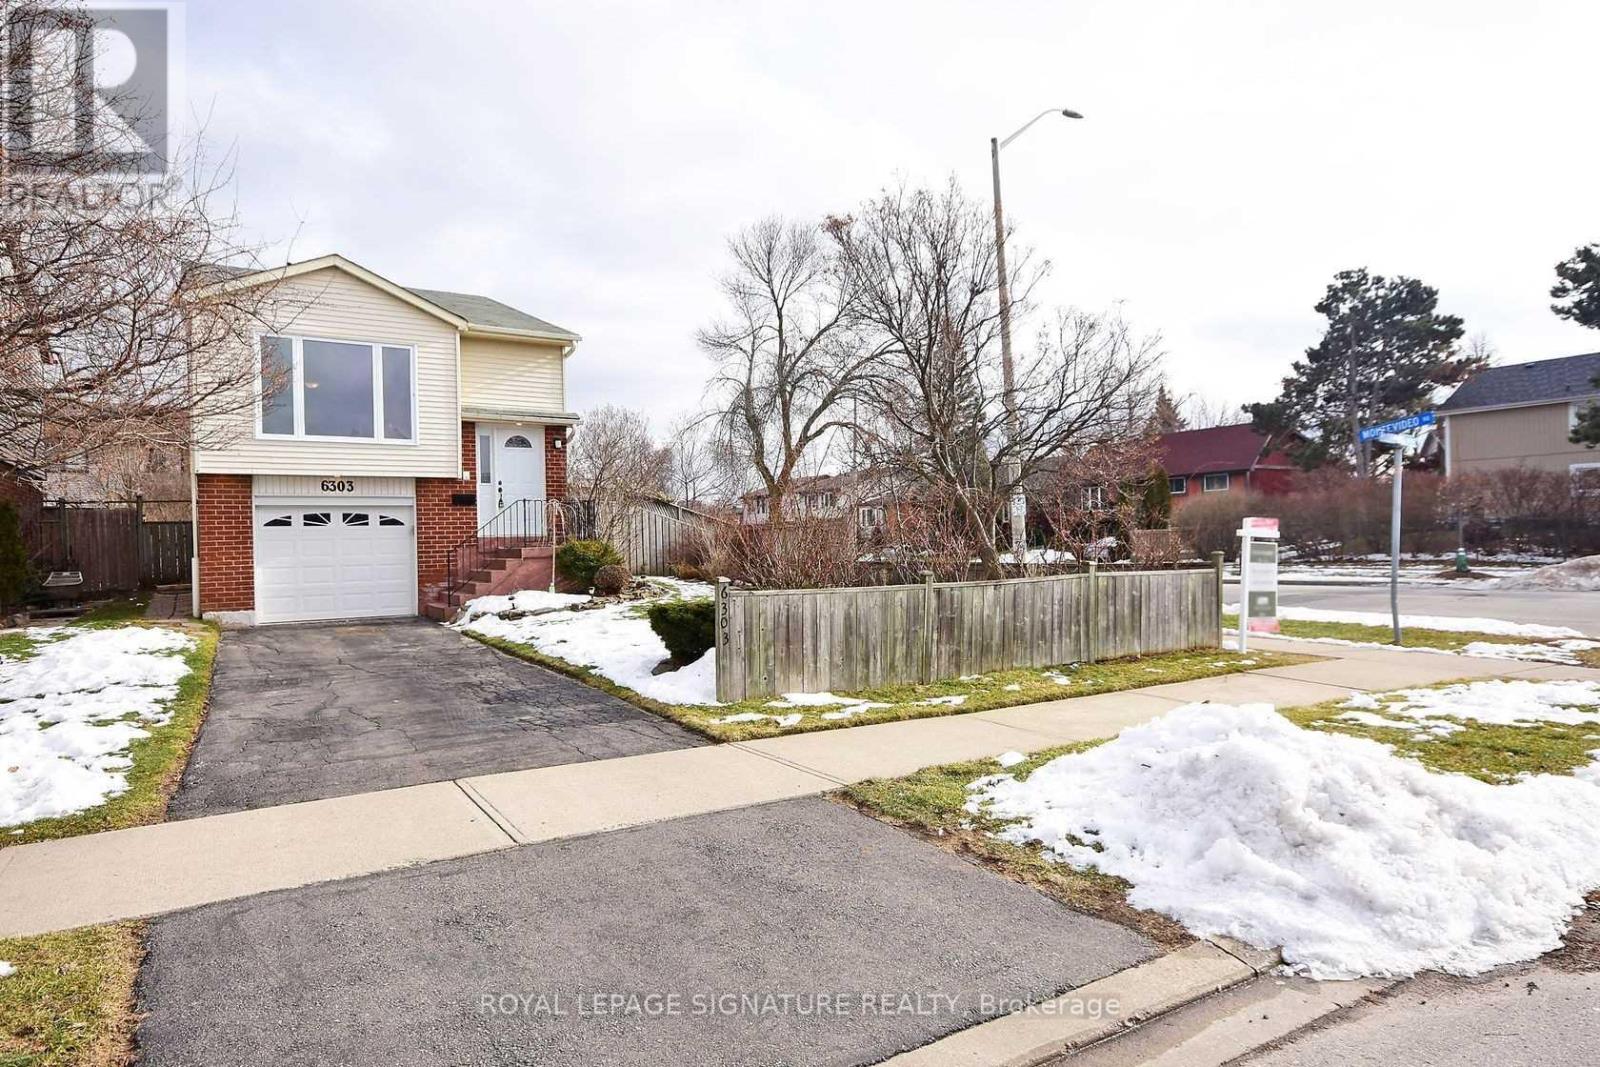
6303 Plowmans Heath
Mississauga, Ontario
Detached Raised Bungalow with Self-Contained In-Law Suite. Separate Entrance, 2 Kitchens, Large Pool-Size Lot and private front yard. This home gives you more options than you expect: a bright main level with hardwood floors, pot lights and a modern kitchen with quartz counters, plus a fully self-contained lower level with its own separate entrance and a second kitchen with stainless steel appliances. Outside, the large lot leaves room for a serious garden, summer barbecues or the pool you have been thinking about. Trails, lakes, Meadowvale plaza and the community centre are all within walking distance. Commuters can get on the road quickly mins away from Meadowvale GO, public transit and major HWYs. A flexible, move-in ready detached home in a high-demand Mississauga neighbourhood. Perfect for first-time buyers, investors and anyone who needs room for extended family! Stable tenants willing to stay or leave. Upper $2700, Lower $2000. (id:63616)
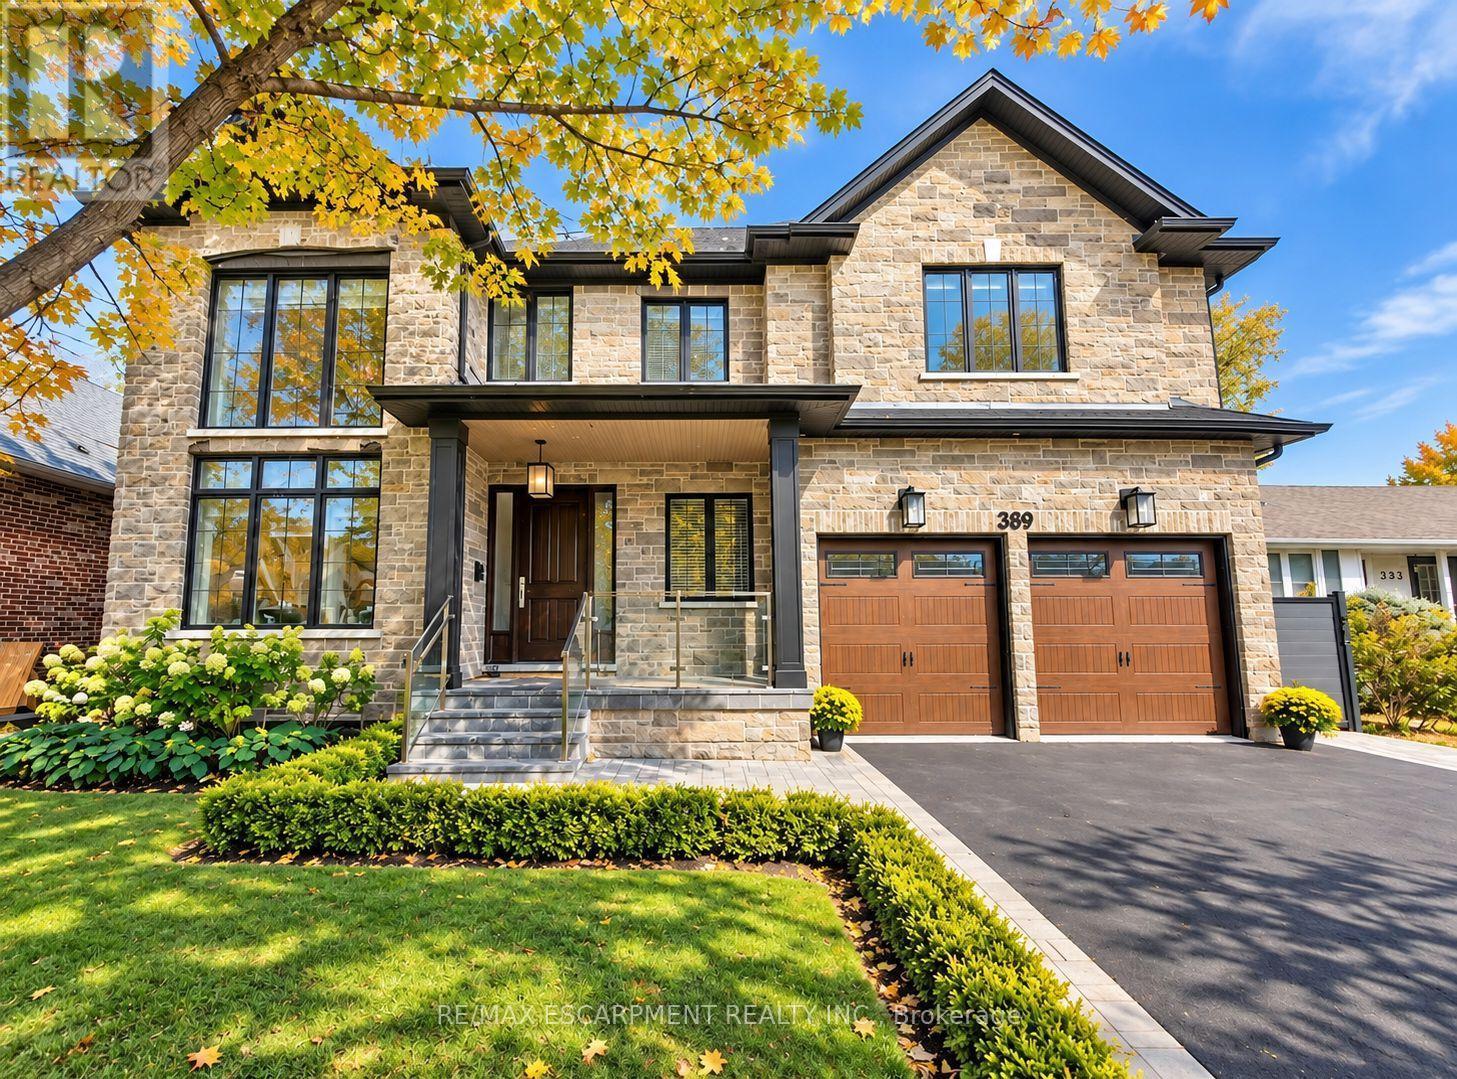
389 Belvenia Road
Burlington, Ontario
Welcome to 389 Belvenia Road, a custom-built residence in Burlington's sought-after Shoreacres community. Set on a private, pool-sized 60' x 150' lot, this home offers over 5,500 sq. ft. of finished living space, 5 bedrooms and 5 bathrooms. A covered entrance and grand foyer lead to a striking living room with soaring 18' ceilings. Solid hickory floors, hand-finished plaster ceiling mouldings, coffered details, custom millwork, extra-high solid doors and integrated vents showcase exceptional craftsmanship. The chef's kitchen features solid maple cabinetry in Benjamin Moore Chantilly White, bookmatched quartz backsplash, pot filler, Blanco sink, deep pot drawers, custom hood and under-cabinet lighting. Appliances include a Sub-Zero fridge, 6-burner Wolf stove, Wolf wall oven and microwave, and Asko dishwasher. A separate spice kitchen and servery with bar fridge make entertaining effortless. The family room offers a gas fireplace, custom cabinetry and garden views. Formal dining, a private office, main-floor bedroom and 3-piece bath accommodate guests or multigenerational living. A mudroom provides garage access. Upstairs, the primary retreat features a coffered ceiling, walk-in closet and 5-piece ensuite with heated floors. Three spacious additional bedrooms with bathroom access, 4 and 3-piece bathrooms, and upper-level laundry with quartz counters complete this level. Bathrooms feature Kohler fixtures and Riobel showers. The finished basement offers high ceilings, above-grade windows, expansive open-concept recreation space, flexible layout and a 3-piece bath. Enjoy mature landscaping, a 550 sq ft tiered cedar deck, electrified gazebo and irrigation installed in 2024. A stone and brick exterior, porcelain tile, custom pine baseboards, spray foam insulation, 200-amp service, double garage, 4-car driveway and parking for 6 add lasting value. Near Tuck and Nelson schools, Centennial Bikeway, Nelson Recreation Centre, waterfront trails and Appleby GO. Luxury Certified. (id:63616)
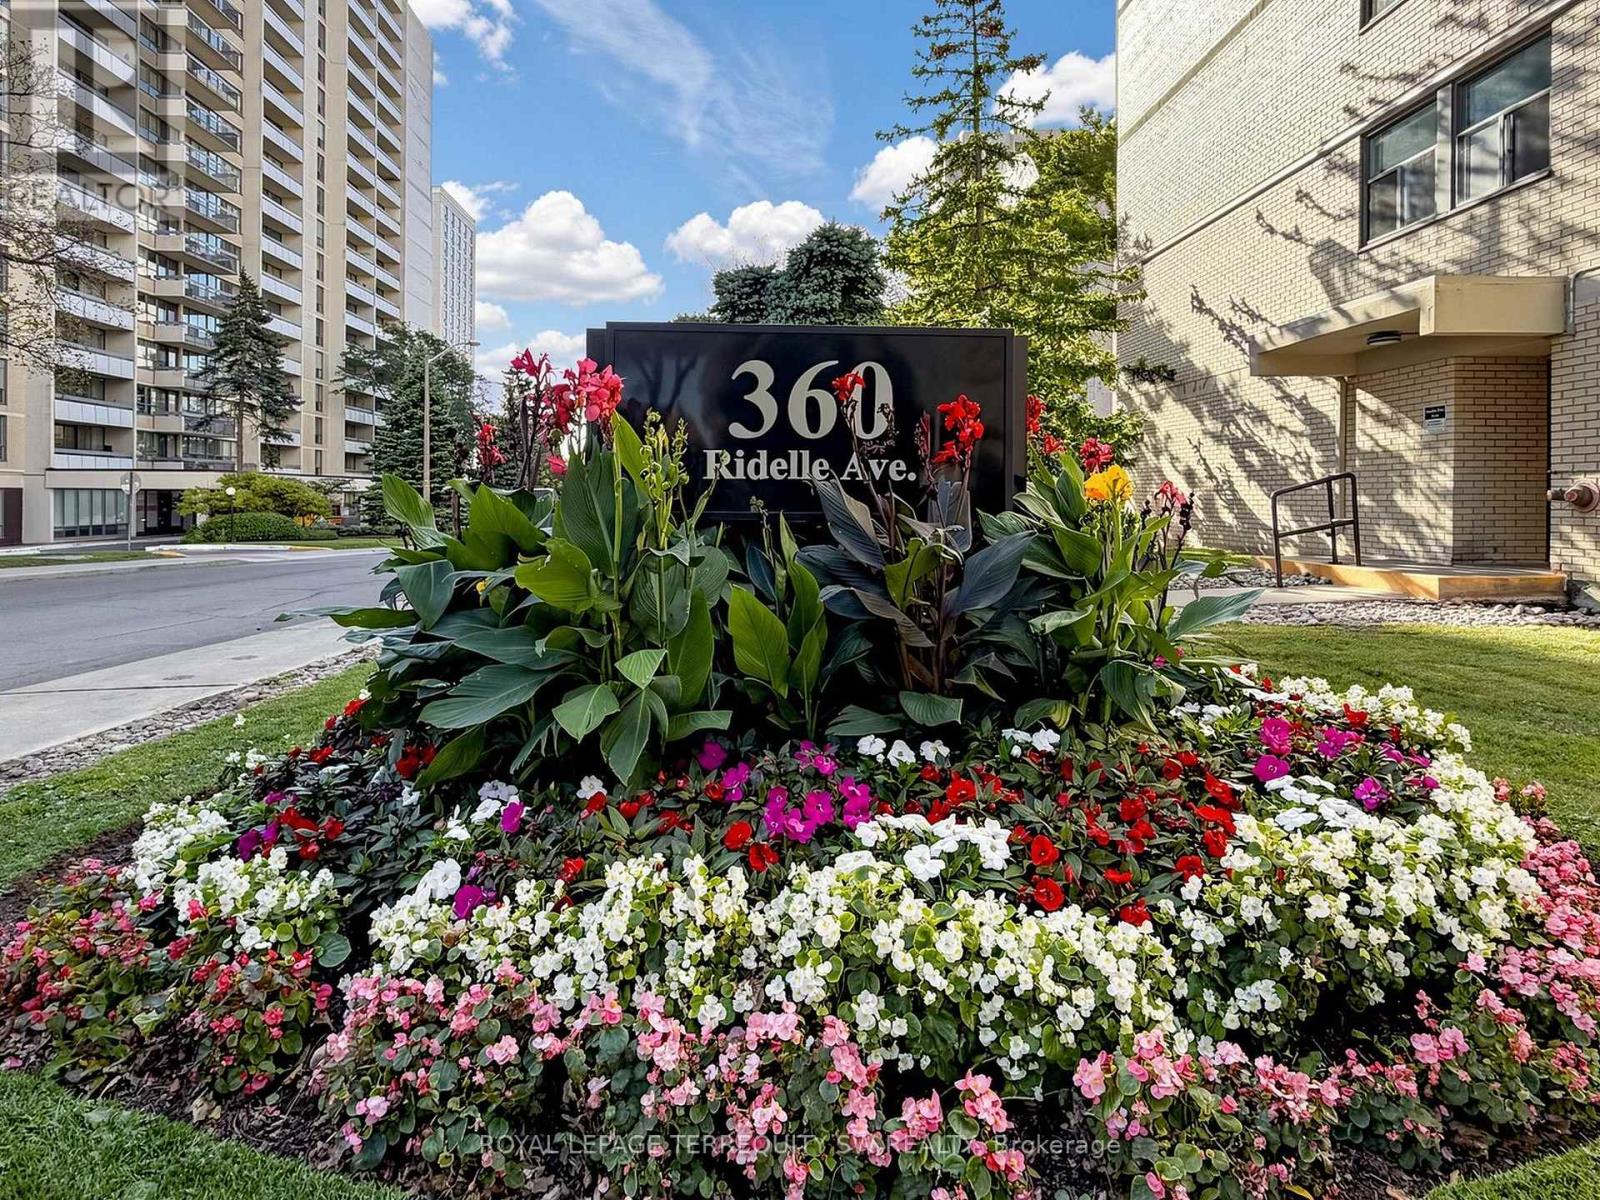
2301 - 360 Ridelle Ave Avenue
Toronto, Ontario
Welcome to Suite 2301 at 360 Ridelle Avenue, a spacious two-bedroom, one-bathroom condominium offering comfort, convenience, and exceptional connectivity in a well-established Toronto neighbourhood. One of the standout features of this residence is the comprehensive maintenance fee, which includes heat, hydro, water, Rogers Xfinity VIP cable television, and high-speed 1 Gbps internet. Enjoy the convenience of having these everyday essentials covered in one monthly fee. Residents also have access to an indoor swimming pool, sauna, and fitness facilities. A conveniently located main-floor laundry room features newly installed machines, while one parking space and one storage locker provide additional practicality. The location is equally impressive! Glencairn Subway Station is approximately a five-minute walk away, with easy access to the station's south entrance via Benner Street. Allen Road is just minutes away, offering convenient connections to Highway 401 and destinations throughout the GTA. Everyday essentials are close at hand, with Sobeys less than a block away, along with neighbourhood shops, restaurants, and services. Families will appreciate nearby schools, including West Preparatory Junior Public School, daycare facilities, and French immersion options in the surrounding community. (id:63616)
Ph404 - 38 Annie Craig Drive
Toronto, Ontario
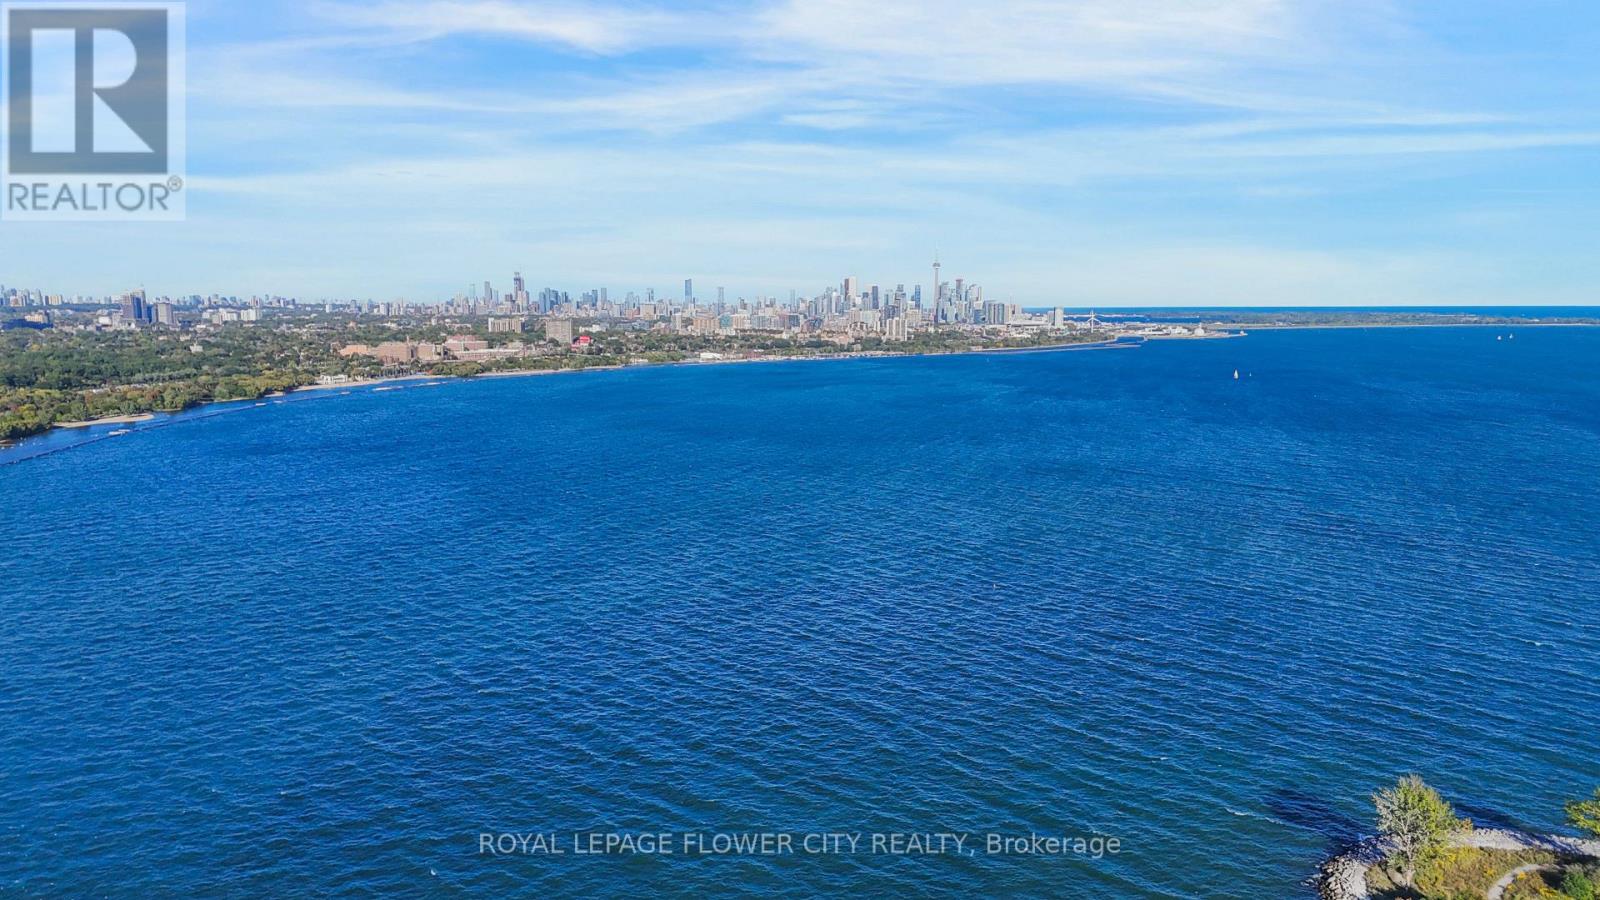
Enjoy The Most Breathtaking, Panoramic and Unobstructed Views of Lake Ontario with Mesmerizing Skyline of Downtown Toronto and CN Tower from the 56th Floor of Almost Brand-New Penthouse Condo Unit at the Water's Edge at the Cove. Experience an Upscale Living in the Lap of Luxury with Less Than 2 Km. Drive to Gardiner Expressway. Desirable East-Facing Unit Features 2+1 Bedrooms and 2 Full Washrooms, Contemporary L-Shaped Kitchen with Quartz Countertops and Glass-Tiled Backsplash, Soft-Close Drawers and Cabinets. Step out from Living or Any of The Bedrooms to a Private Balcony Running Across the Entire Unit. The Entire Unit is Beautifully Sunlit. Master Bedroom Features a Generous Sized Walk-in Closet and a Modern 3-Pc Ensuite. The Second Bedroom Comes with a Full Washroom (Not Adjoining) with a Bath Tub and Quartz Countertop. Completely Carpet-Free with Wide-Plank Engineered Hardwood Running Seamlessly Throughout the Unit. Steps from the Lake, Parks, Trail and Boardwalk with Easy Access to TTC and Core Downtown Toronto. The Building Features State-of-the-Art Amenities Such as Indoor Pool, Sauna, Gym, Rooftop BBQ Terrace, Party Room, 24-Hr. Concierge. One Underground Parking and One Storage Locker are Included. A Complete and Great Lakeside Living. Comfort, Style, Luxury and Convenience - All in One. Pictures Don't Do Justice to this Beauty. (id:63616)