
166 James Street
Bradford West Gwillimbury, Ontario
**Open House; Sunday, Sept 6, 2:00-4:00 pm** Attention hobbyists, mechanics and families looking for a smart way to get into the market! Offering two garages, laneway access and parking for up to five vehicles, this unique 4-bedroom semi-detached home in the heart of Bradford delivers the kind of workspace, storage and flexibility that's hard to find. The attached single-car garage features built-in storage and a workbench, while the detached two-car garage is accessed from the rear laneway and offers even more built-in storage and workspace. Keep one garage for everyday family use and make the other your dedicated workshop, hobby space or home for the cars, tools and toys. Set on a quiet street in an established neighbourhood with mature trees, including a beautiful mature tree in the front yard, this home offers plenty for the whole family too. With four bedrooms and a convenient location close to schools, shopping and public transit, you're connected to everything you need while still enjoying a quieter residential setting. Step outside to the elevated back deck, a favourite place to enjoy your morning coffee, fire up the barbecue or unwind at the end of the day while taking in the view toward Holland Street from high atop James. Downstairs, the duplexed basement with a registered basement apartment adds another level of versatility with possibilities for extended family, multigenerational living or rental income. It's a valuable feature that gives you options now and into the future. Recent updates and additional features include the main roof replaced in 2024, detached garage roof replaced in 2021 and furnace replaced in 2016, along with dimmable light switches and a Ring doorbell. Two garages, five-car parking, a legal basement apartment and four bedrooms-all in the heart of Bradford. This is much more than a place to live; it's a home with room for your family, your friends, and your hobbies. (id:63616)
114 Duffin Drive
Whitchurch-Stouffville, Ontario
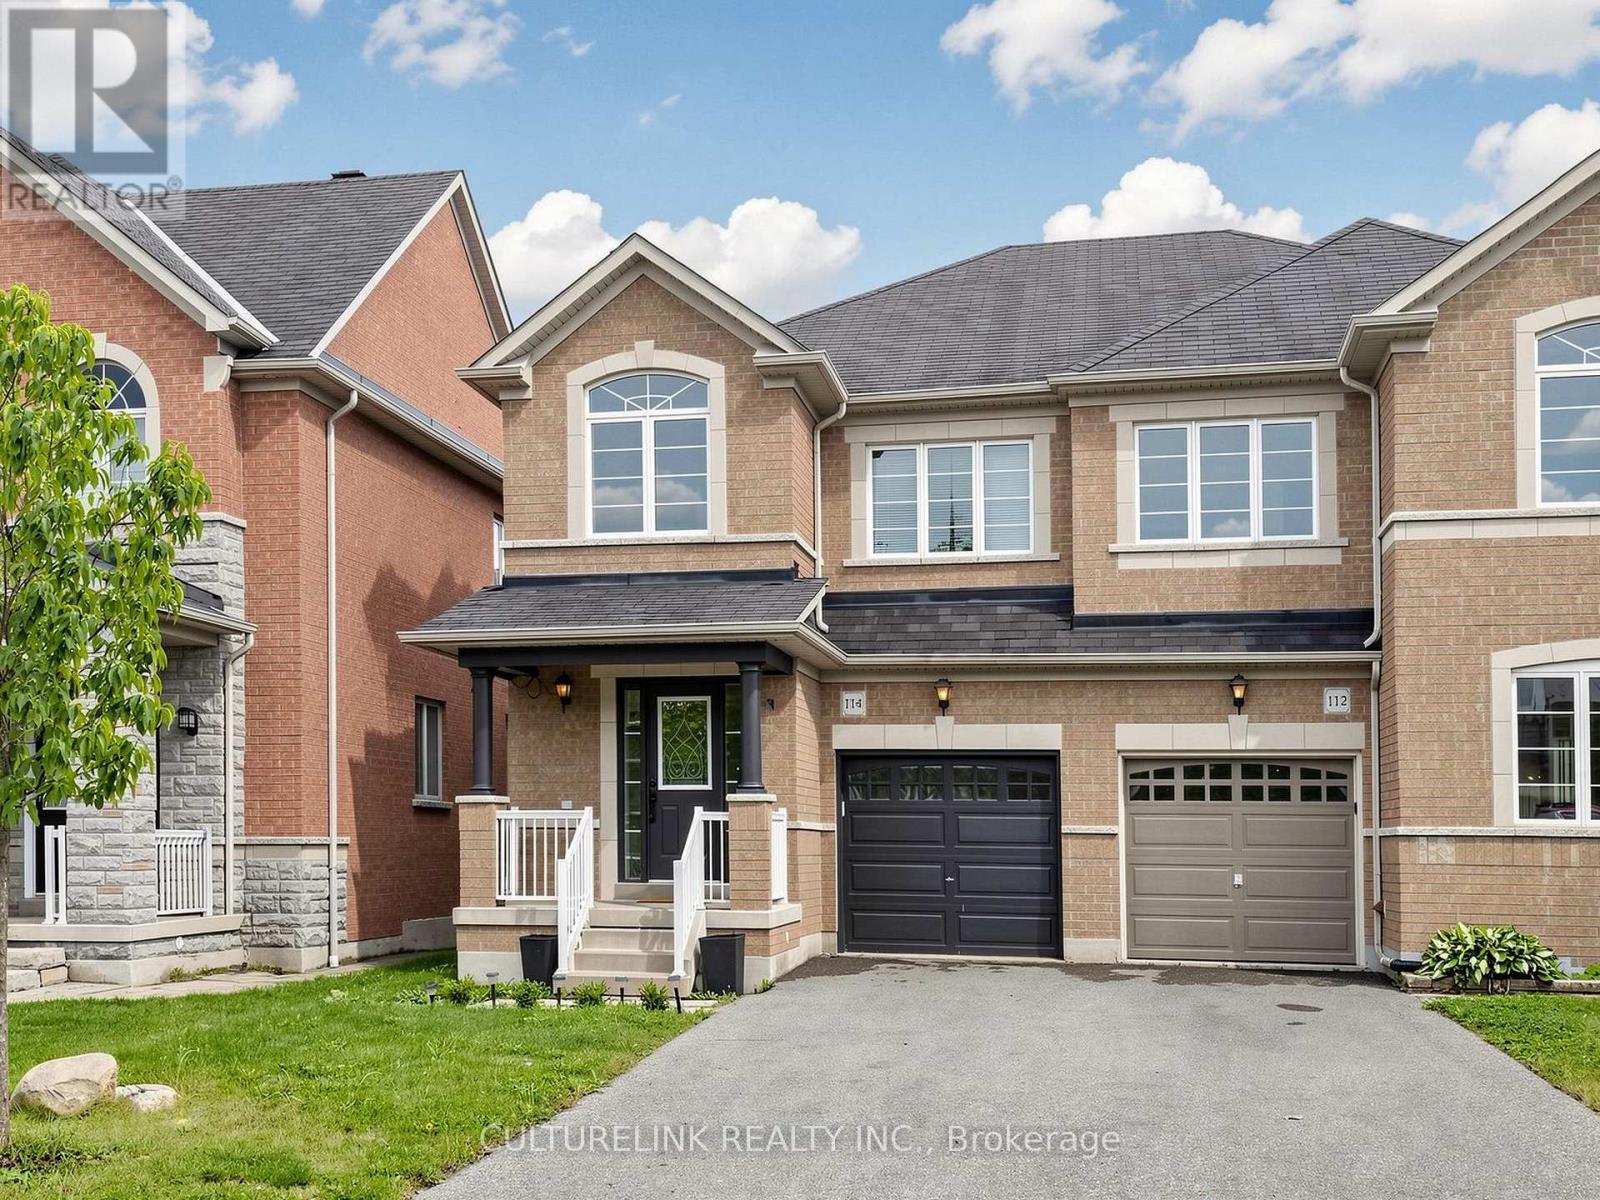
Welcome to this cozy, beautiful, spacious, all brick semi-detached home. Perfect opportunity for small family, or first time homebuyer to make this as your home. This house is located in a friendly, quiet neighbourhood. It has very functionable lay out with hardwood flooring. Breakfast area walk out to the deck in the backyard. Three bedrooms on the 2nd floor with one den. Den on the 2nd floor has large window. Best to be used as home office. This den can also be easily converted into a 4th bedroom. Finished basement, a big recreation area with an electric fireplace. It is ideal to be used for entertaining guests or can be used as exercising quarter. It also comes with a gourmet kitchen with gas stove. Backyard is fully fenced. Your youngsters can enjoy the backyard safely. Walkable distance to Byer's Pond Park. There is no sidewalk on the property. Two cars can be parked on the driveway. Flexible closing date. All 2nd Floor bedroom flooring installed in 2025. Stouffville Go Station, Stouffville Leisure Centre and Library are just mins away. Walmart Supercenter is close by. Elementary School within the boundary: Barbara Reid PS, Spring Lakes PS (FI). High School within the boundary: Stouffville District Secondary School, Bill Hogarth Secondary School (FI) (id:63616)
118 - 51 Jefferson Side Road
Richmond Hill, Ontario
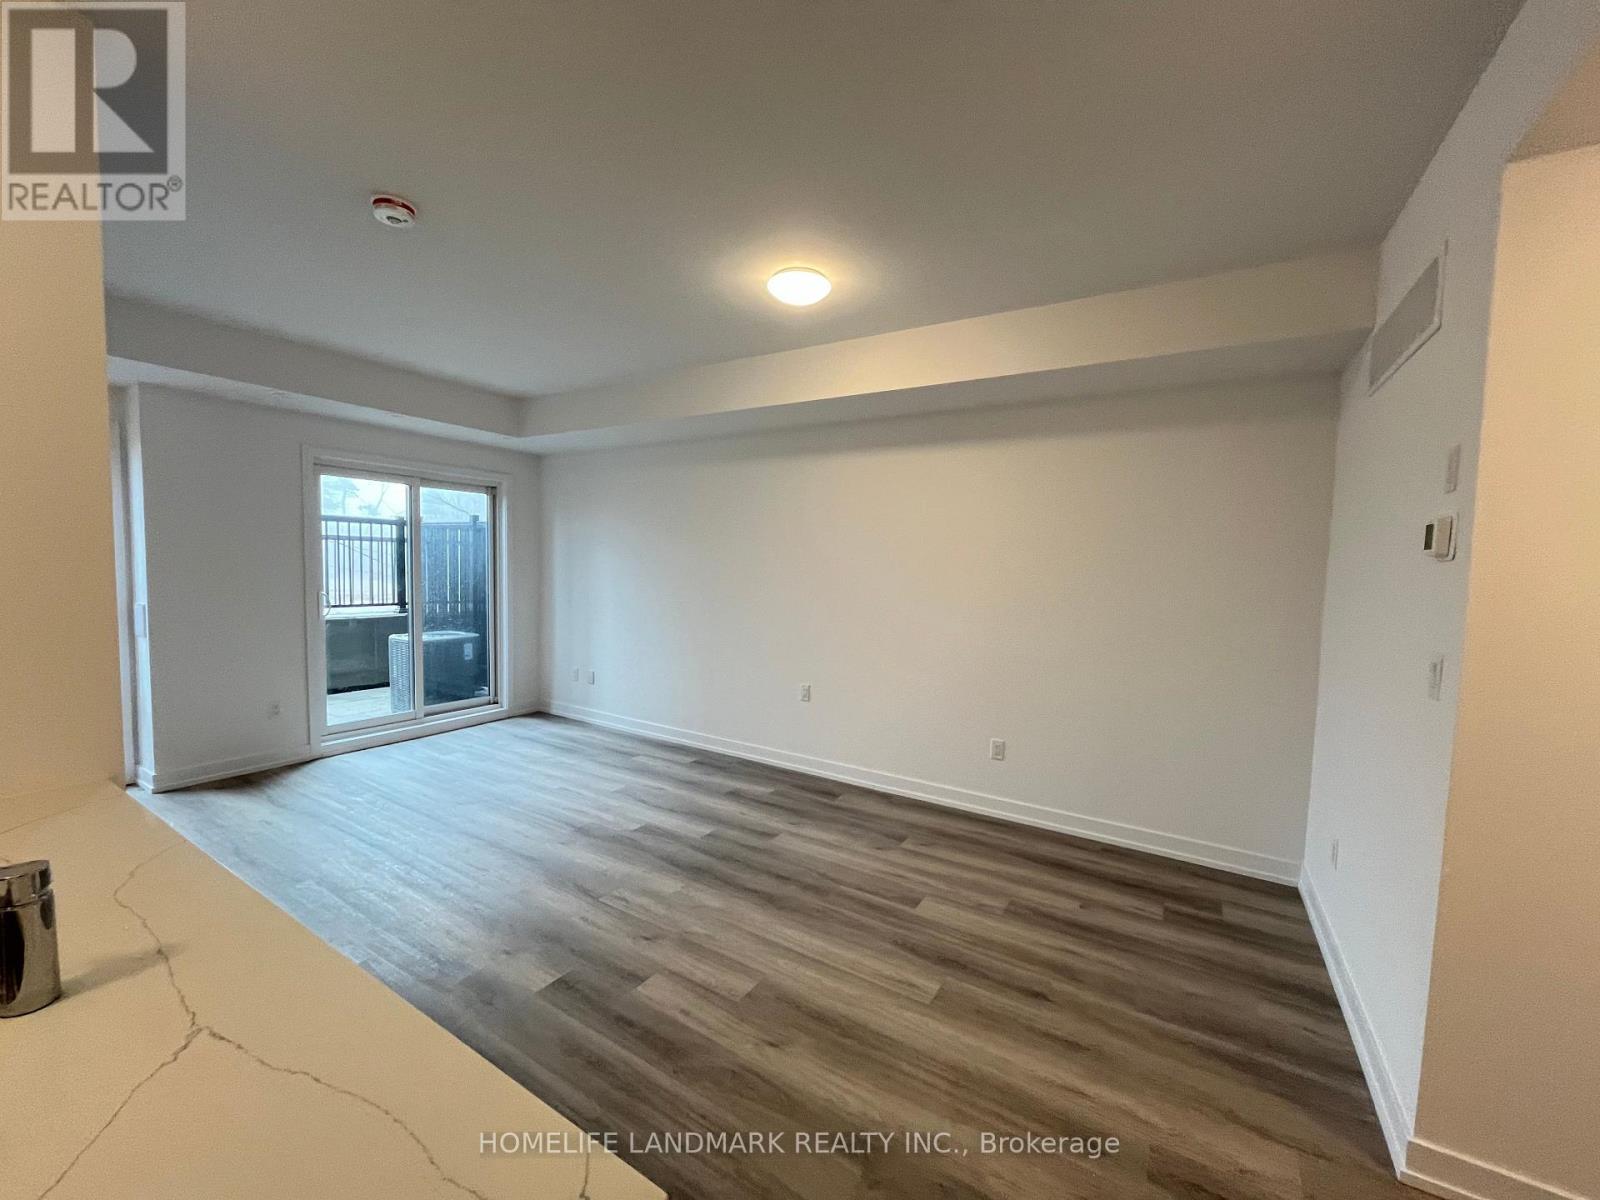
HST Rebate Eligible! List Price Is Net Of Hst. Brand New Urban Townhome At Jefferson Heights In Richmond Hill! Peony Model. 2 Bed 2 Bath With 1,008 Sq Ft Of Living Space And 149 Sq Ft Of Patio Space. Modern Curated Finishes From Flooring And Tiles To Cabinetry And Fixtures. Full Tarion New Home Warranty Provided. Prime Location Close To Nearby Parks And Nature Trails, Minutes To Highways 404, 407, And 7, Close Go Train Stations And Viva Bus Routes, Easily Access Nearby Restaurants, Shopping, Recreation Amenities. (id:63616)
301 - 5 Bancroft Lane
Richmond Hill, Ontario
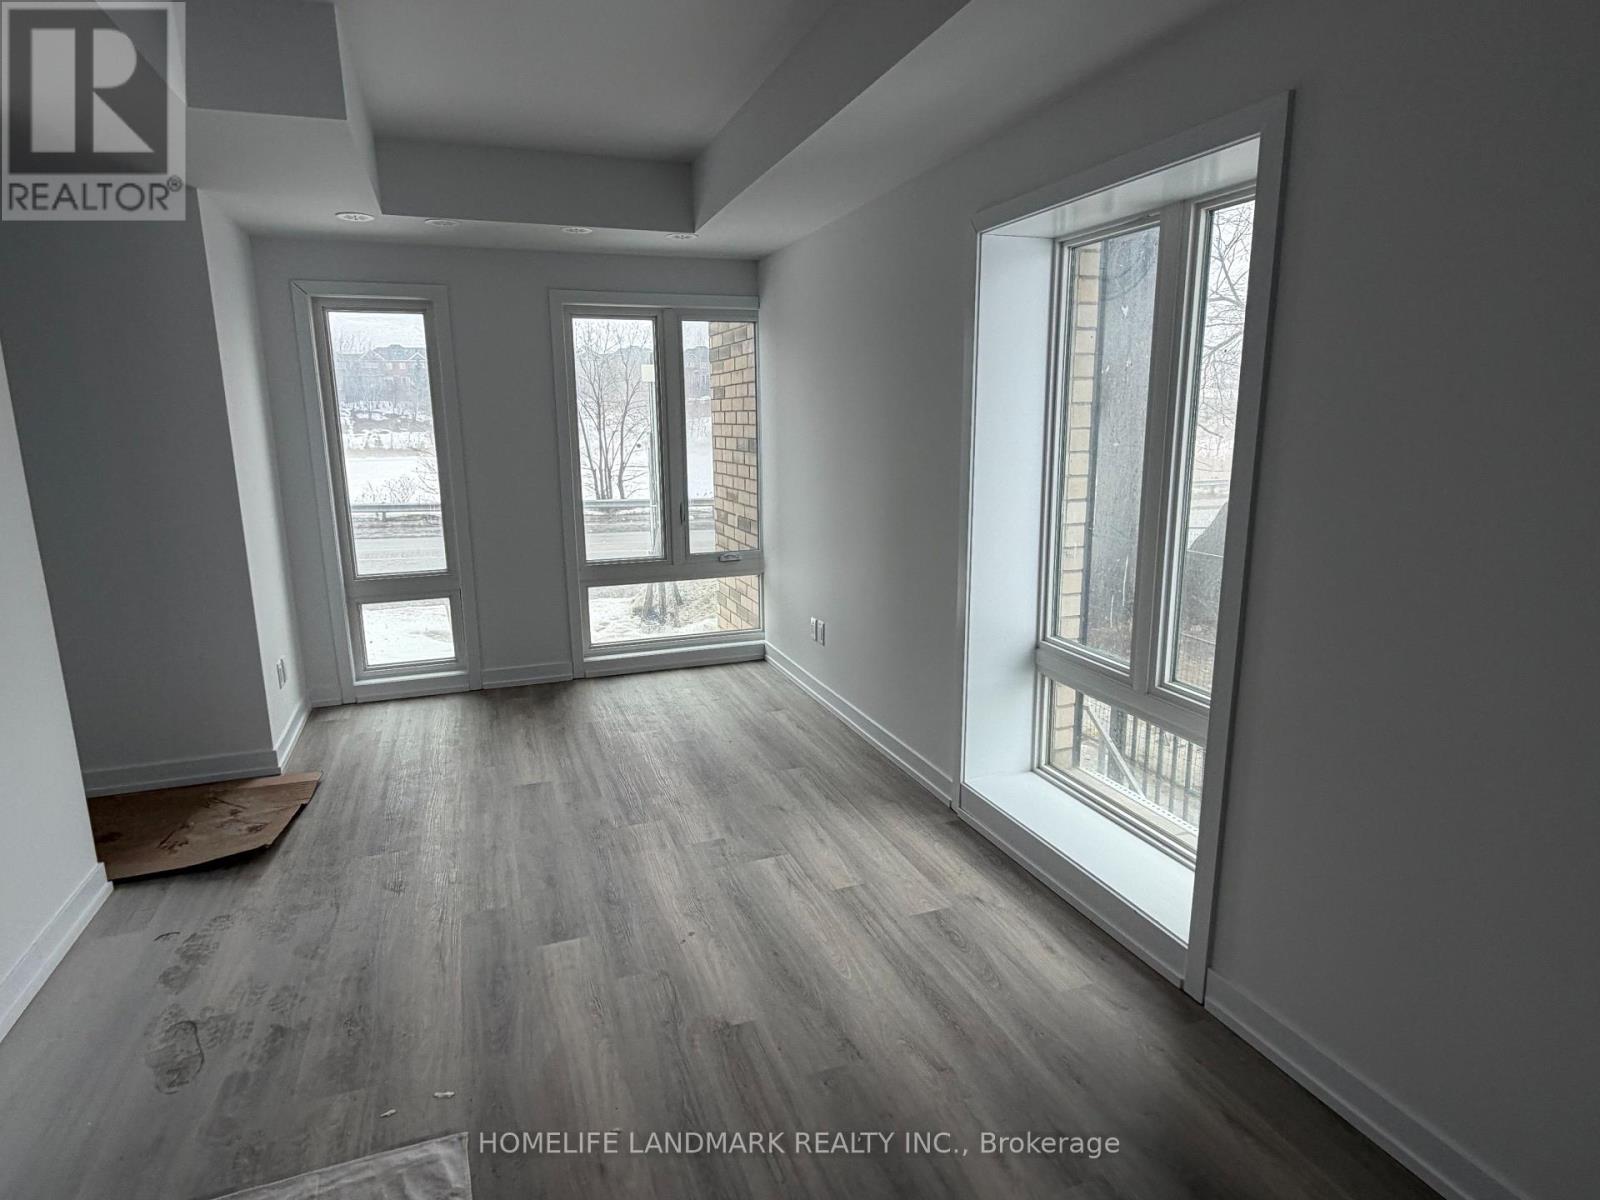
HST Rebate Eligible! List Price Is Net Of Hst. Brand New Corner Unit Urban Townhome At Jefferson Heights In Richmond Hill! Daisy Model, Main Level, Corner Unit. 2 Bed 2 Bath With 880 Sq Ft Of Living Space And 36 Sq Ft of Balcony Space. Modern Curated Finishes From Flooring And Tiles To Cabinetry And Fixtures. Full Tarion New Home Warranty Provided. Prime Location Close To Nearby Parks And Nature Trails, Minutes To Highways 404, 407, And 7, Close Go Train Stations And Viva Bus Routes, Easily Access Nearby Restaurants, Shopping, Recreation Amenities. (id:63616)
311 - 5 Bancroft Lane
Richmond Hill, Ontario
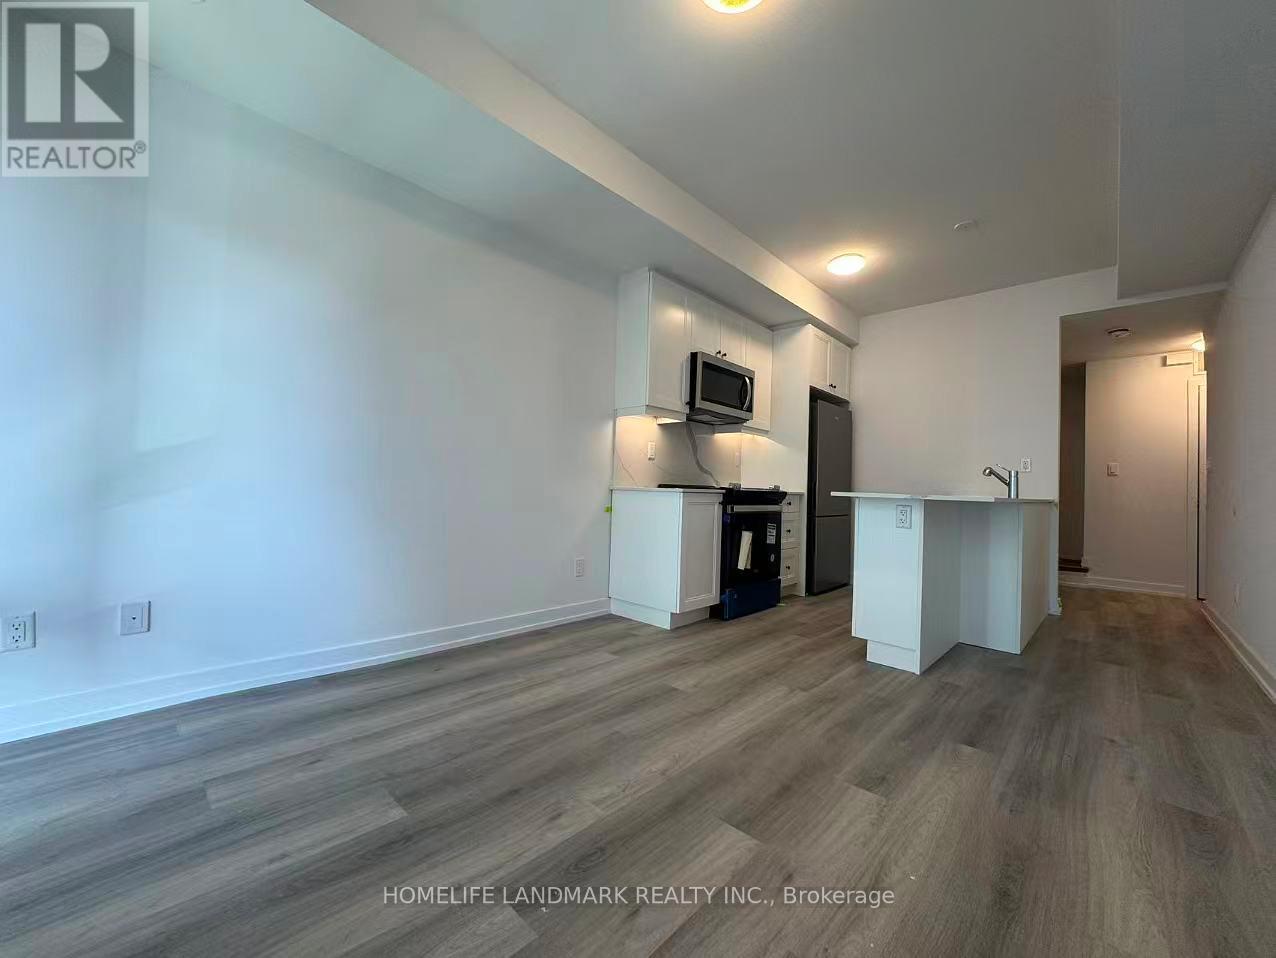
HST Rebate Eligible! List Price Is Net Of Hst. Brand New Urban Townhome At Jefferson Heights In Richmond Hill! Azalea Model, Upper Level Unit. 3 Bed 2.5 Bath With 1,327 Sq Ft Of Living Space And 495 Sq Ft Of Balcony And Rooftop Terrace Space. Modern Curated Finishes From Flooring And Tiles To Cabinetry And Fixtures. Full Tarion New Home Warranty Provided. Prime Location Close To Nearby Parks And Nature Trails, Minutes To Highways 404, 407, And 7, Close Go Train Stations And Viva Bus Routes, Easily Access Nearby Restaurants, Shopping, Recreation Amenities. (id:63616)
11 Alexis Road
Markham, Ontario
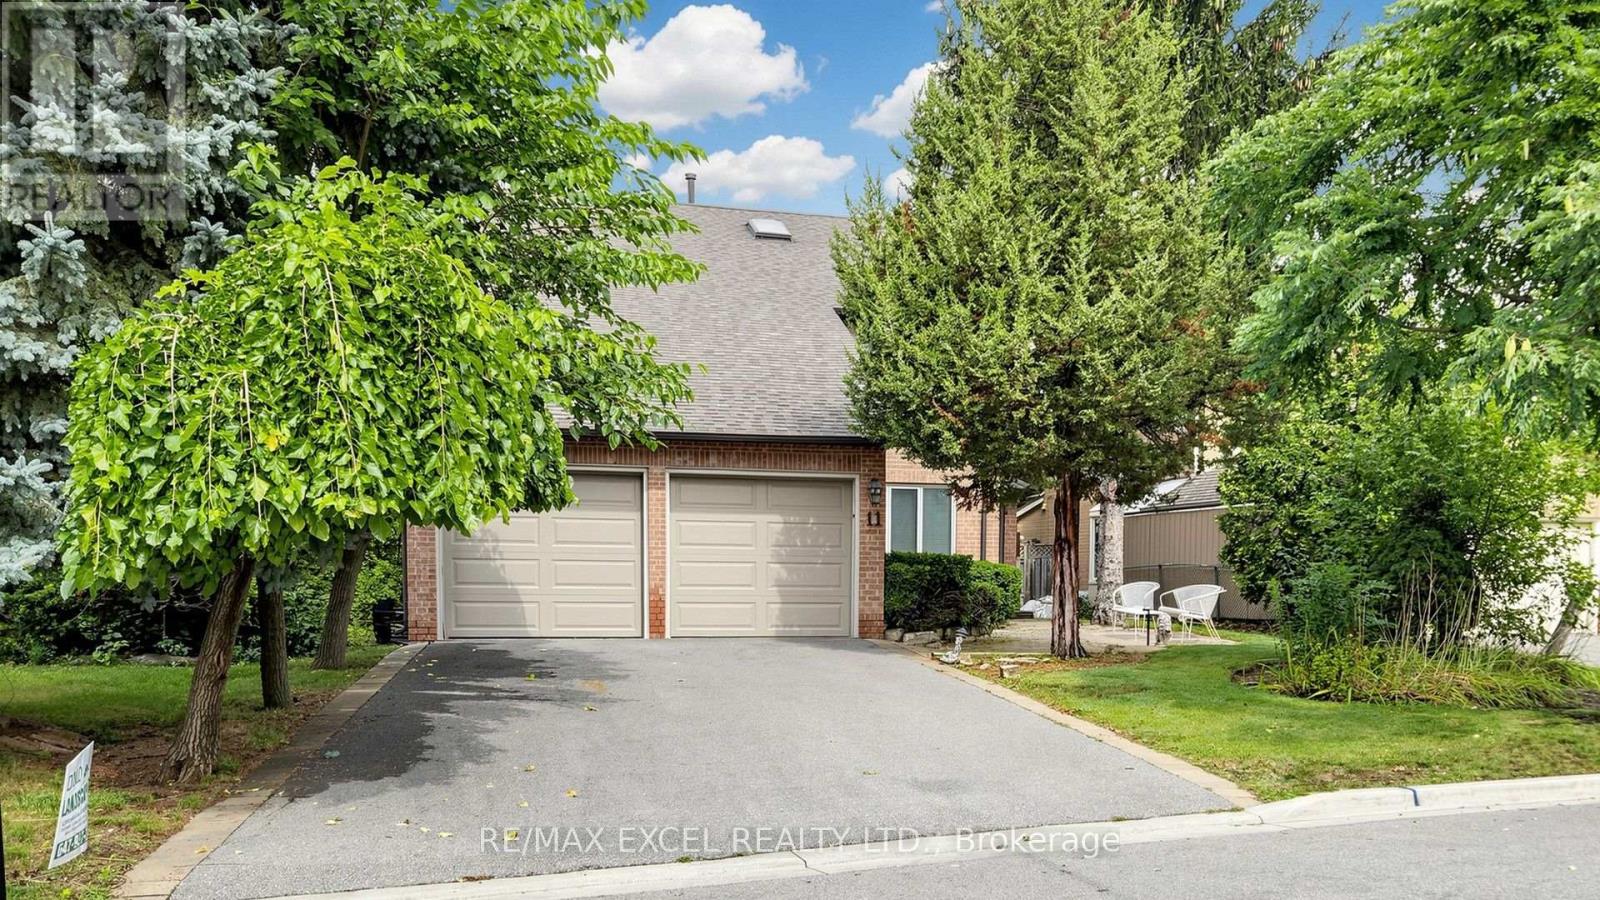
Welcome To 11 Alexis Road, A Spacious And Well-Maintained Detached Two-Storey Home, Proudly Cared For By Its Original Owners. Situated On A Generous Lot In One Of Thornhill's Most Established And Family-Friendly Communities, This Much-Loved Residence Offers Approximately 2,386 Sq. Ft. Of Comfortable Living Space, An Excellent Layout, And Tremendous Potential For Its Next Family. Originally Designed As A Four-Bedroom Home, The Second Floor Is Currently Configured With Three Generously Sized Bedrooms, Offering The Flexibility To Easily Restore The Original Four-Bedroom Layout. The Home Features Large Bathrooms, Bright And Spacious Principal Rooms, And A Large Double-Car Garage With Ample Driveway Parking. The Main Floor Provides Comfortable & Separate Living (With Solarium Style Bay Window), Dining And Family Spaces Well Suited For Both Everyday Living And Entertaining. The Unfinished Basement Offers An Abundance Of Additional Space And A Blank Canvas To Create A Recreation Room, Home Office, Gym, Additional Bedroom Or Extended Family Living Area. The Property Has Been Kept In Excellent Condition, With Pride Of Ownership Evident Throughout. Move In And Enjoy Its Immaculately Maintained Original Character, Or Update Over Time To Create A Home Tailored To Your Own Style. Located Within A Highly Desirable School District, Close To Bayview Glen Public School, German Mills Public School, Thornlea Secondary School And St. Robert Catholic High School. Conveniently Situated Near Parks, Trails, Shopping, Transit And Major Commuter Routes. A Rare Opportunity To Own A Solid, Well-Cared-For Family Home In A Prime Thornhill Location, Offering Immediate Comfort, A Flexible Floor Plan And Exceptional Long-Term Potential. See 3D Virtual Walk-Through Tour! (id:63616)
316 - 5 Bancroft Lane
Richmond Hill, Ontario
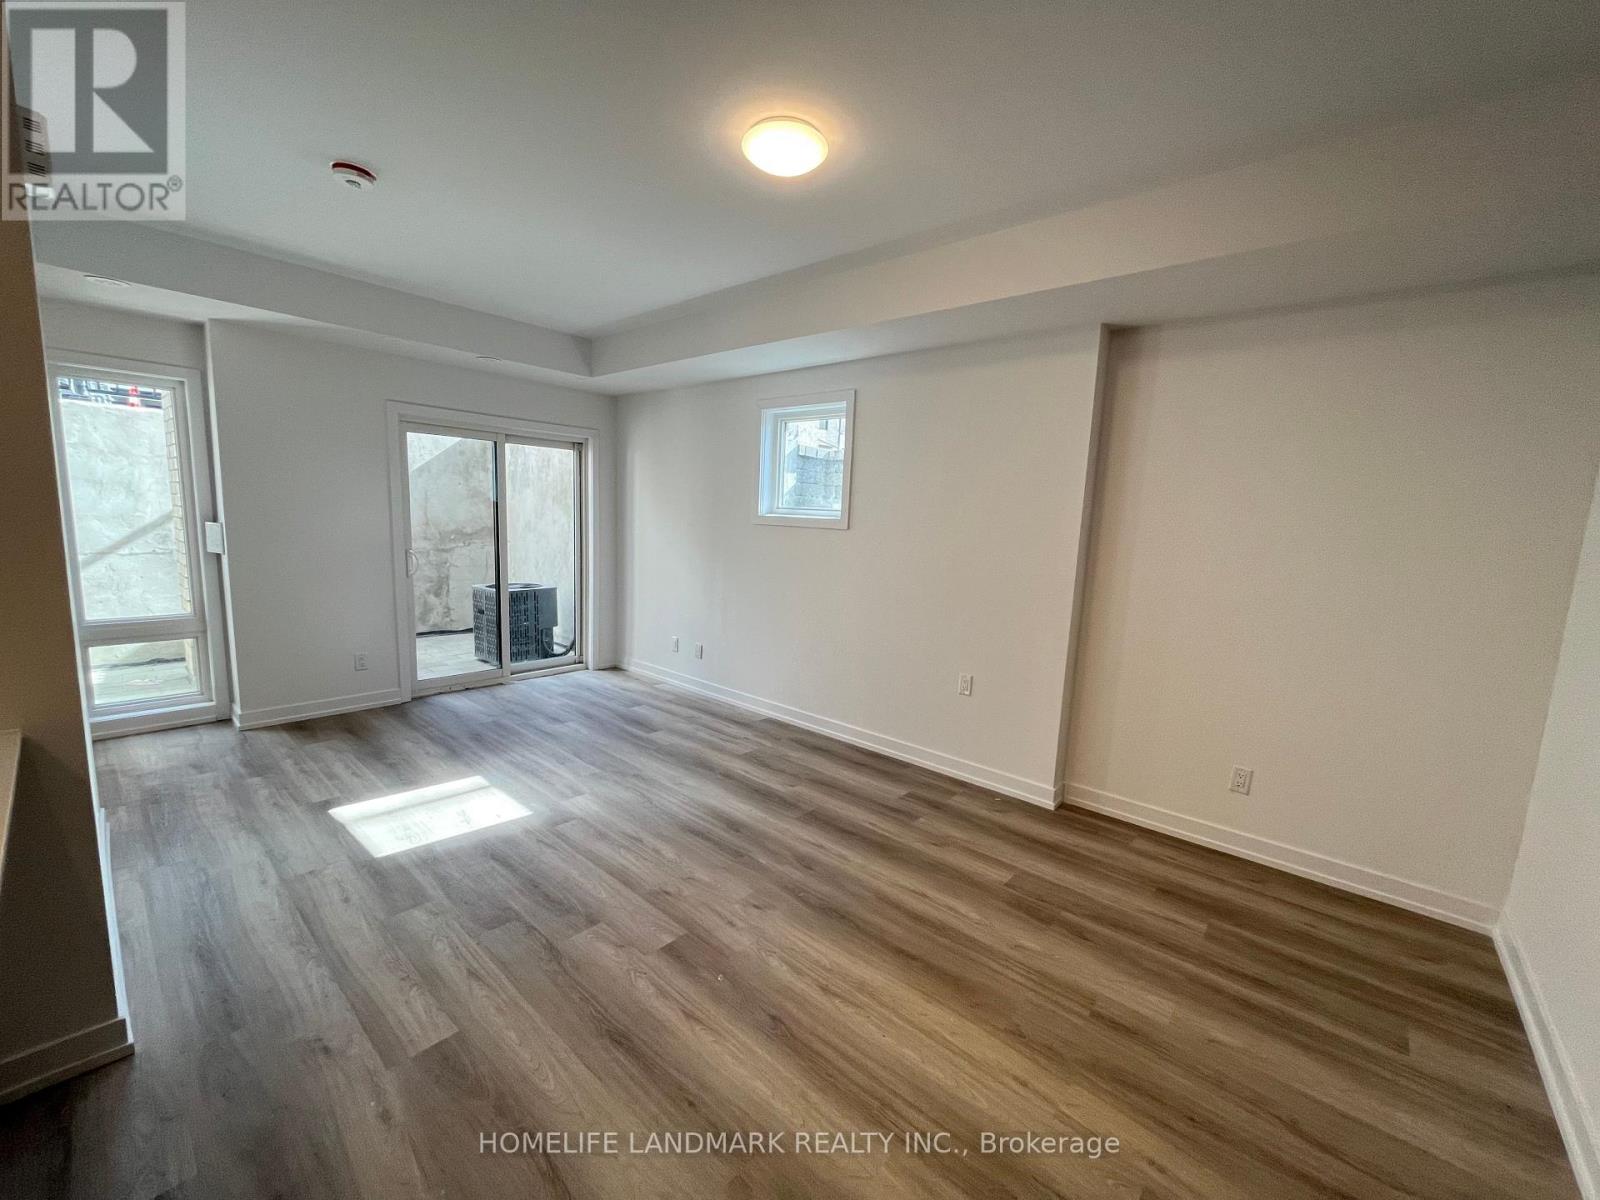
HST Rebate Eligible! List Price Is Net Of Hst. Brand New Urban Townhome At Jefferson Heights In Richmond Hill! Aster Model, Corner Unit. 2 Bed 2 Bath With 1,033 Sq Ft Of Living Space And 153 Sq Ft Of Patio Space. Modern Curated Finishes From Flooring And Tiles To Cabinetry And Fixtures. Full Tarion New Home Warranty Provided. Prime Location Close To Nearby Parks And Nature Trails, Minutes To Highways 404, 407, And 7, Close Go Train Stations And Viva Bus Routes, Easily Access Nearby Restaurants, Shopping, Recreation Amenities. (id:63616)
106 - 51 Jefferson Side Road
Richmond Hill, Ontario
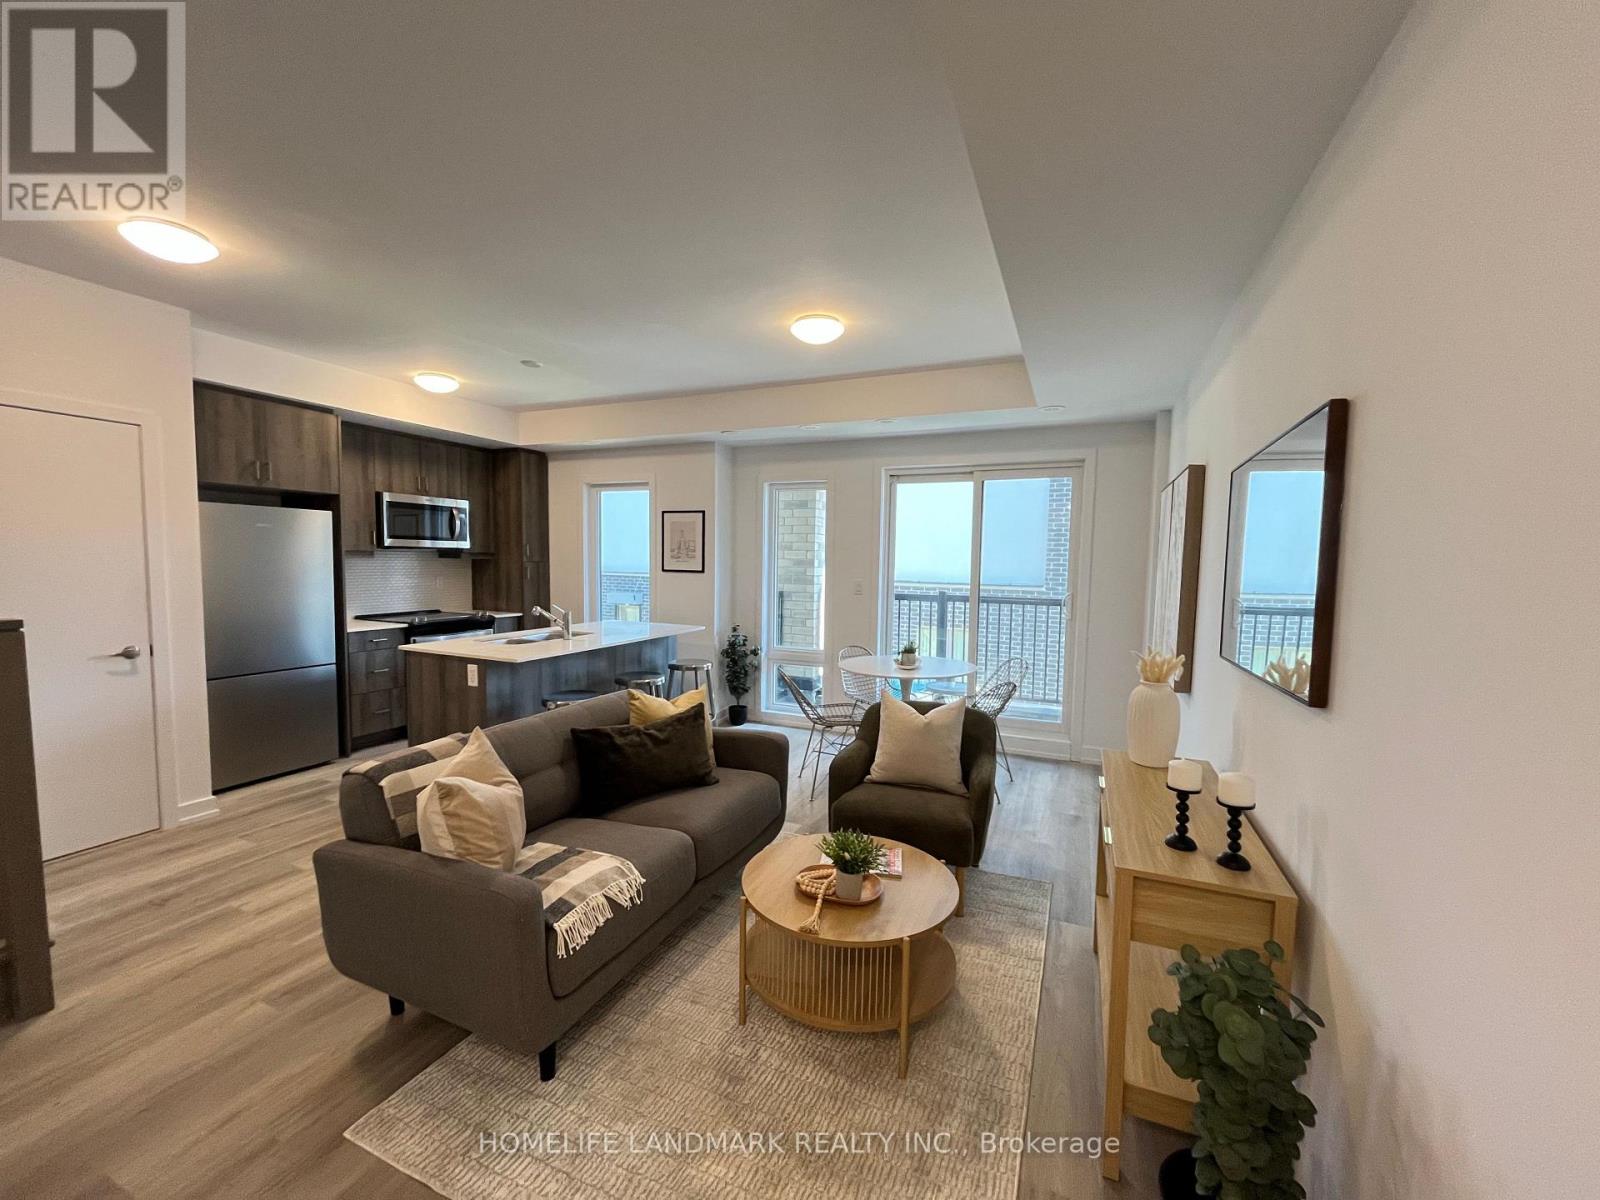
HST Rebate Eligible! List Price Is Net Of Hst. Brand New Urban Townhome At Jefferson Heights In Richmond Hill! Lily Model, Upper Level Unit. 2 Bed 1.5 Bath With 1,135 Sq Ft Of Living Space And 414 Sq Ft Of Balcony And Rooftop Terrace Space. Modern Curated Finishes From Flooring And Tiles To Cabinetry And Fixtures. Full Tarion New Home Warranty Provided. Prime Location Close To Nearby Parks And Nature Trails, Minutes To Highways 404, 407, And 7, Close Go Train Stations And Viva Bus Routes, Easily Access Nearby Restaurants, Shopping, Recreation Amenities. (id:63616)
9 Bancroft Lane
Richmond Hill, Ontario
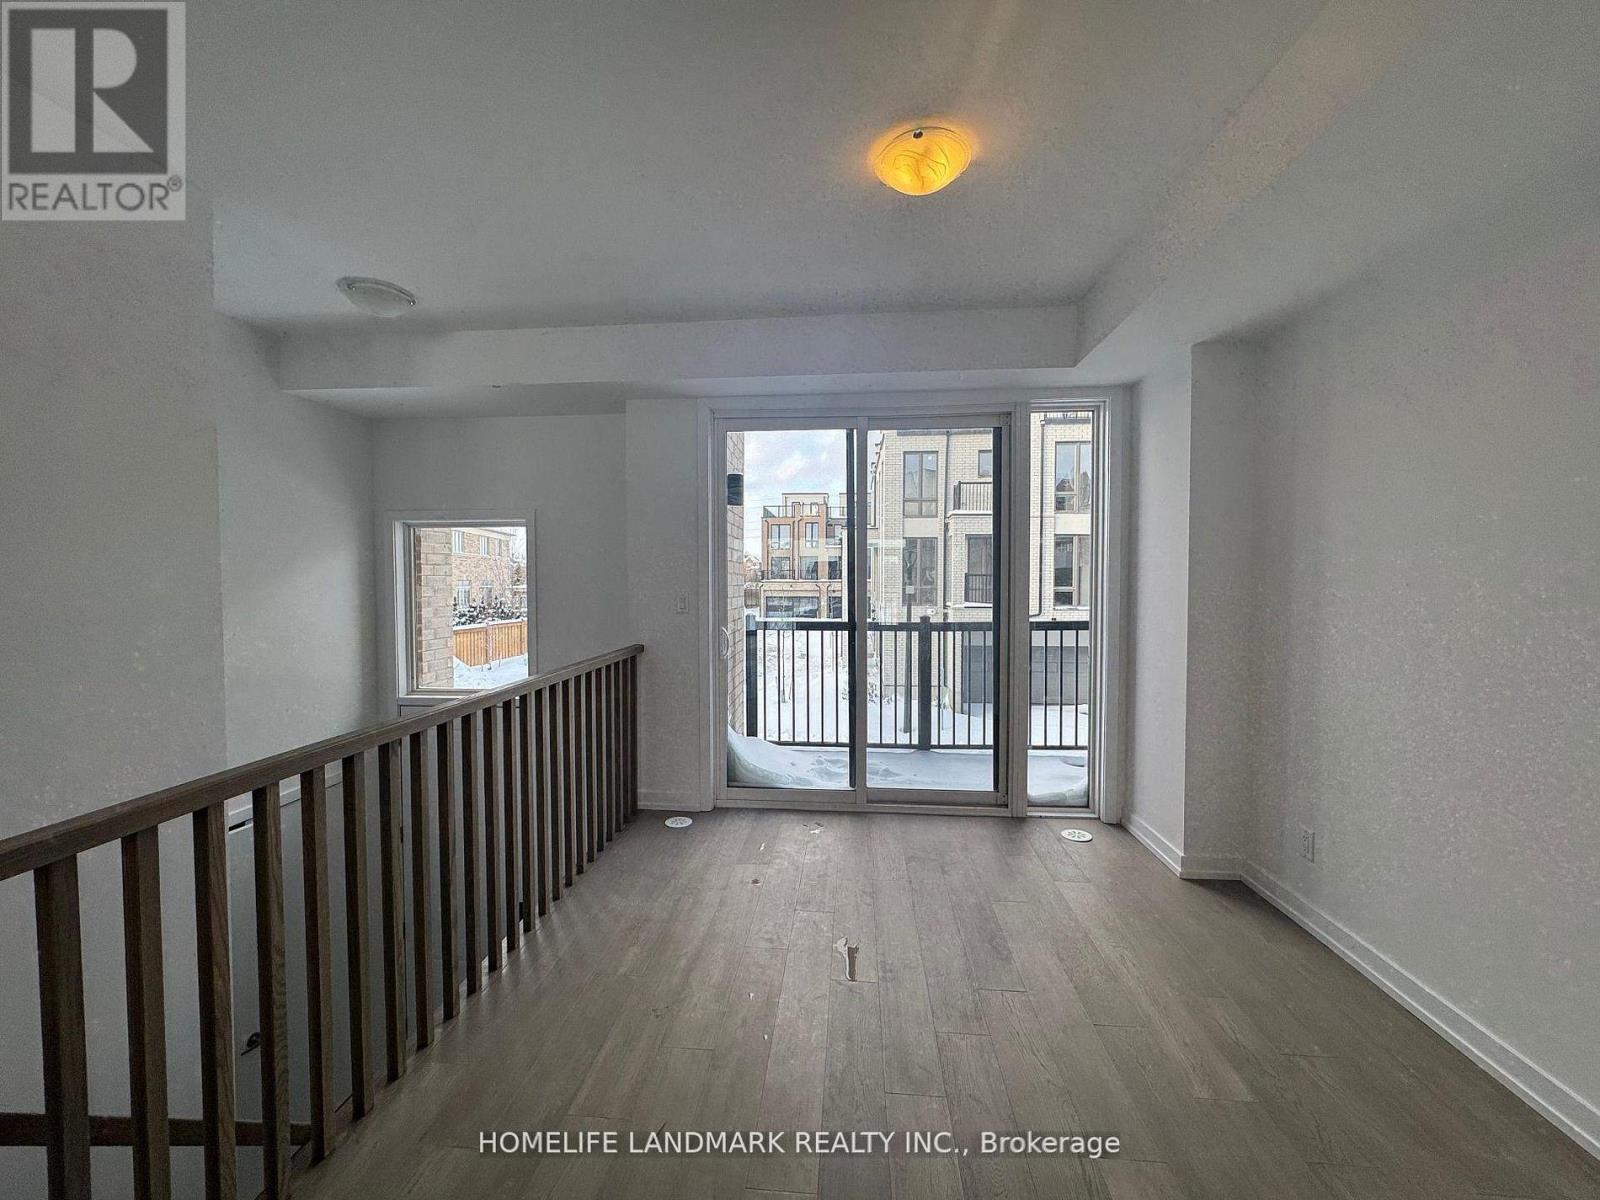
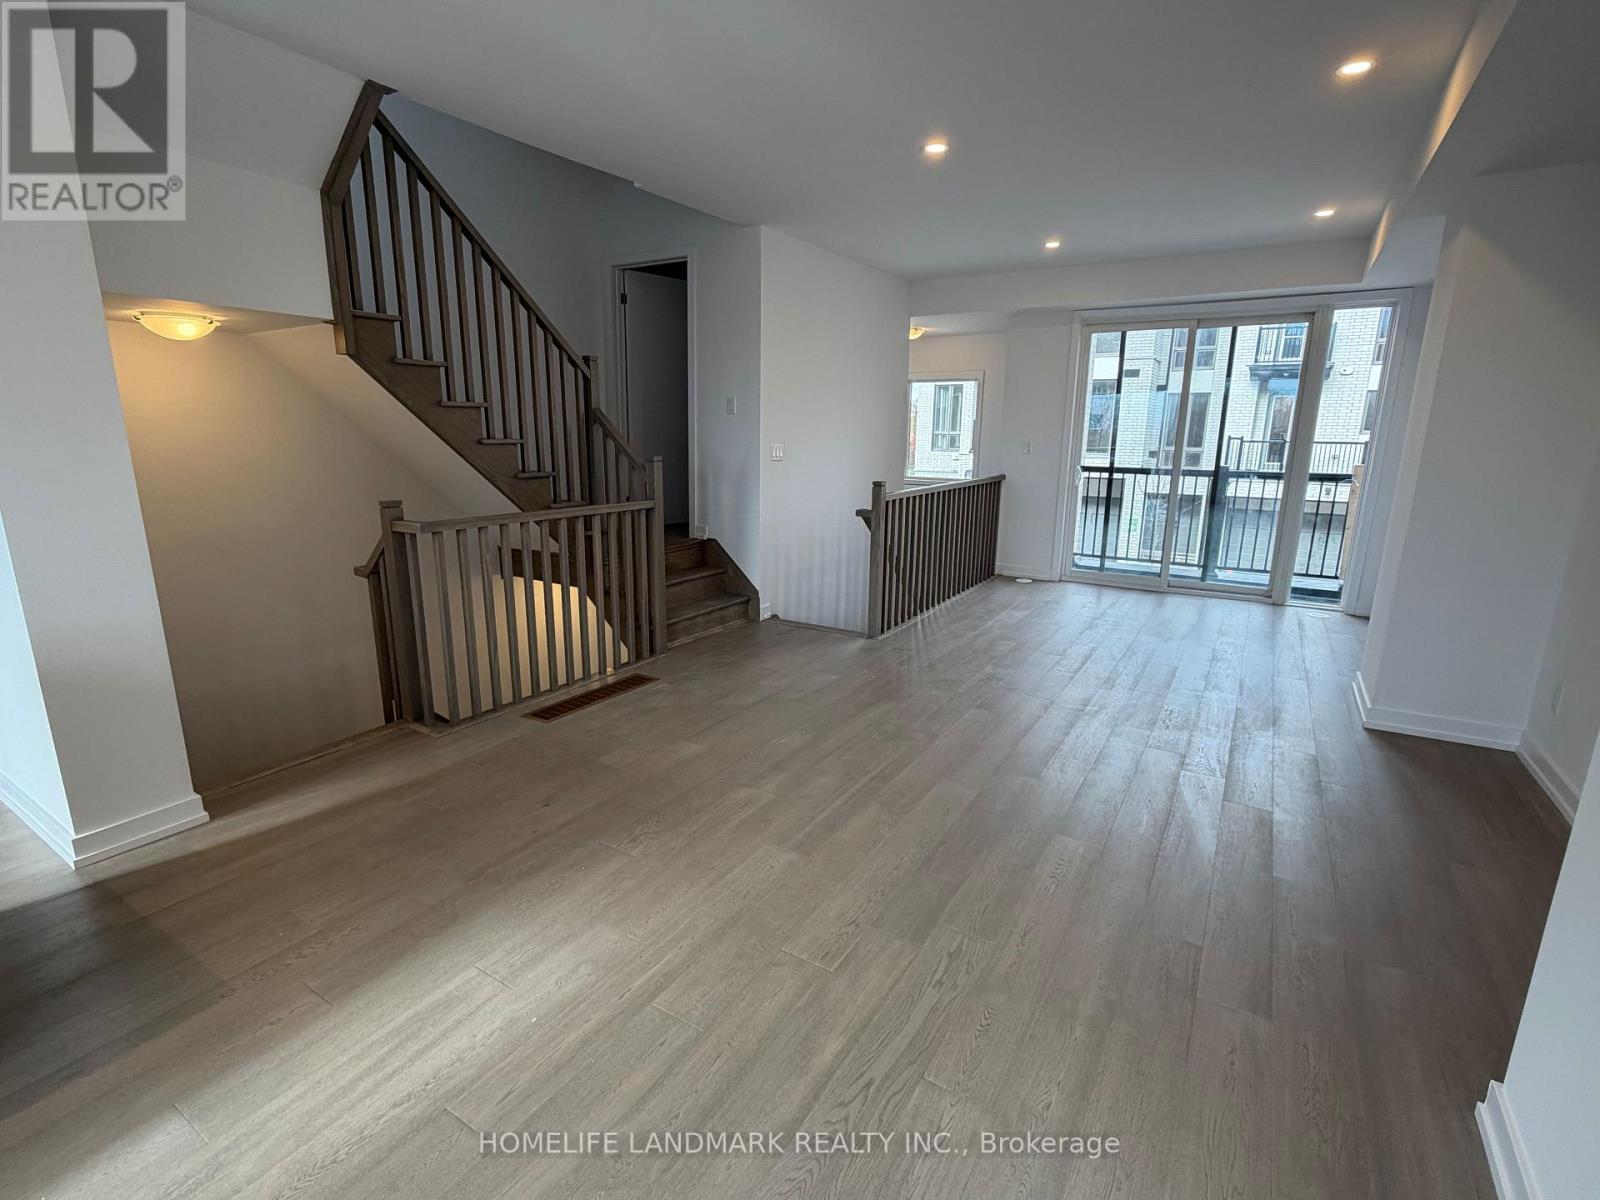
Brand New Freehold Townhome At Jefferson Heights In Richmond Hill! Lavender Model. Bright And Airy 3 Bed 3+2 Bath Townhome With 2,366 Sq Ft Of Living Space And 711 Sq Ft Of Terrace And Balcony Space. Modern Curated Finishes From Flooring And Tiles To Cabinetry And Fixtures, Rooftop Terrace With Gas Line And Finished Basement. Full Tarion New Home Warranty Provided. Prime Location Close To Nearby Parks And Nature Trails, Minutes To Highways 404, 407, And 7, Close Go Train Stations And Viva Bus Routes, Easily Access Nearby Restaurants, Shopping, Recreation Amenities. (id:63616)
11 Bancroft Lane
Richmond Hill, Ontario
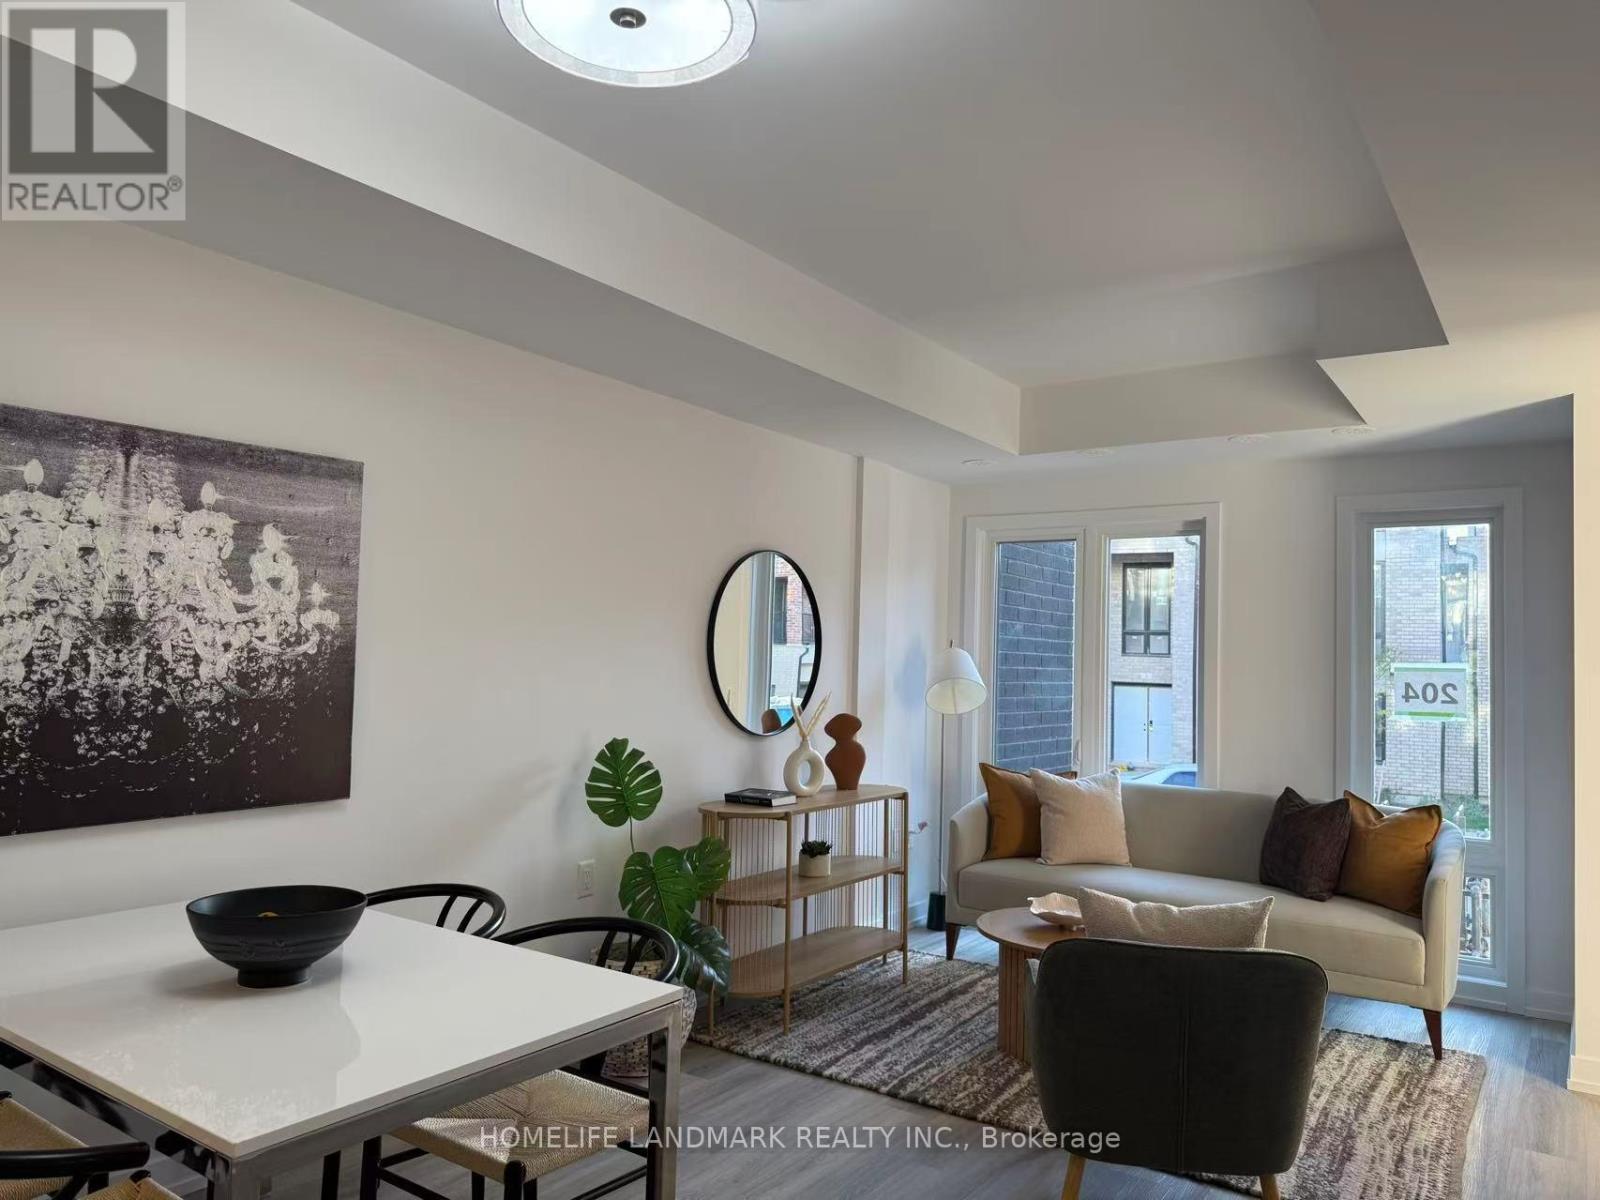
HST Rebate Eligible! List Price Is Net Of Hst. Brand New Freehold Traditional Townhome At Jefferson Heights In Richmond Hill! Jasmine Model. Bright And Airy 3 Bed 3.5 Bath Townhome With 2,407 Sq Ft Of Living Space And 629 Sq Ft Of Terrace And Balcony Space. Modern Curated Finishes From Flooring And Tiles To Cabinetry And Fixtures, Rooftop Terrace With Gas Line And Finished Basement. Full Tarion New Home Warranty Provided. Prime Location Close To Nearby Parks And Nature Trails, Minutes To Highways 404, 407, And 7, Close Go Train Stations And Viva Bus Routes, Easily Access Nearby Restaurants, Shopping, Recreation Amenities. (id:63616)
110 - 51 Jefferson Side Road
Richmond Hill, Ontario
HST Rebate Eligible! List Price Is Net Of Hst. Brand New Urban Townhome At Jefferson Heights In Richmond Hill! 2 Bed 2 Bath With 846 Sq Ft Of Living Space And 36 Sq Ft Of Balcony Space. Modern Curated Finishes From Flooring And Tiles To Cabinetry And Fixtures. Full Tarion New Home Warranty Provided. Prime Location Close To Nearby Parks And Nature Trails, Minutes To Highways 404, 407, And 7, Close Go Train Stations And Viva Bus Routes, Easily Access Nearby Restaurants, Shopping, Recreation Amenities. (id:63616)
5 Kerns Lane
Richmond Hill, Ontario
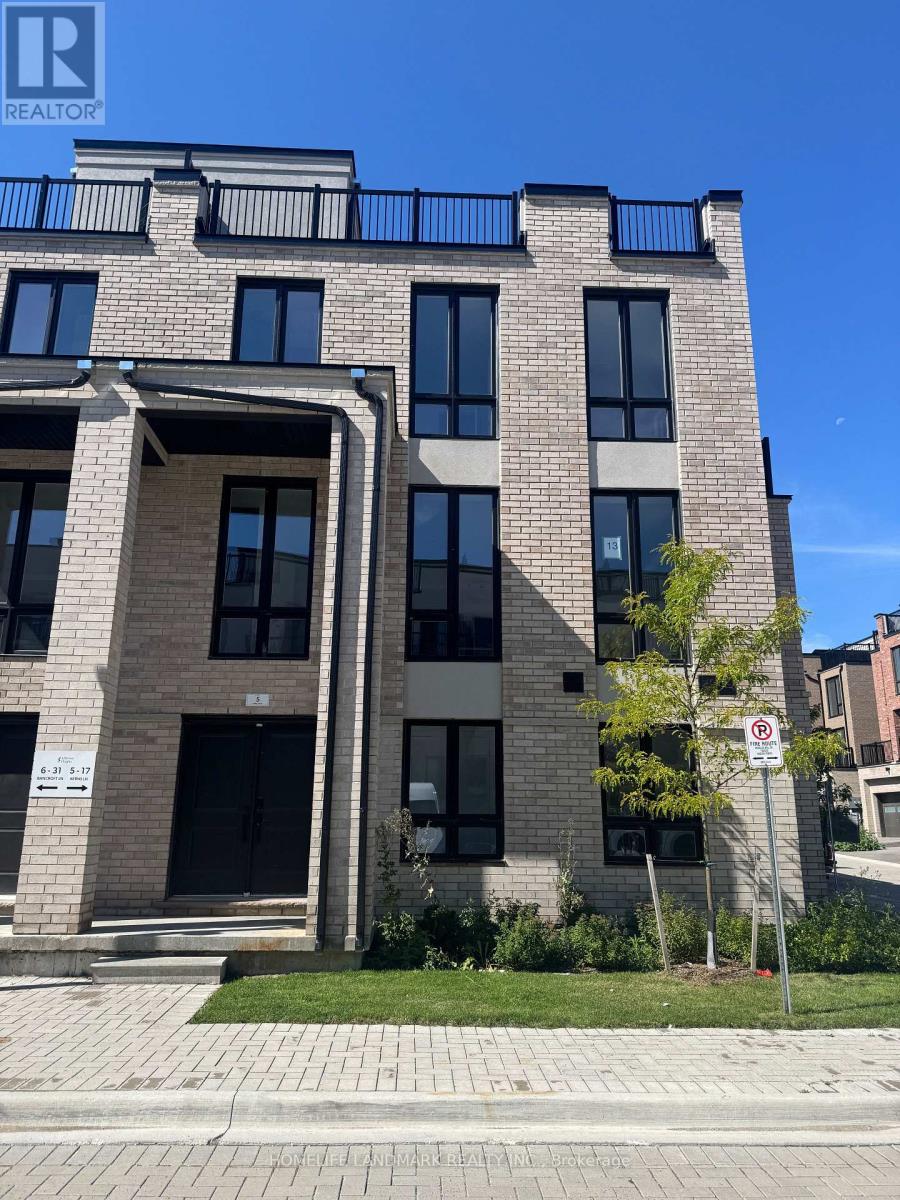
HST Rebate Eligible! List Price Is Net Of Hst. Brand New Freehold Townhome At Jefferson Heights In Richmond Hill! Magnolia Model, Corner Unit. Bright And Airy 3 Bed 2.5 Bath Townhome With 1,829 Sq Ft Of Living Space And 659 Sq Ft Of Terrace And Balcony Space. Modern Curated Finishes From Flooring And Tiles To Cabinetry And Fixtures, Rooftop Terrace With Gas Line. Full Tarion New Home Warranty Provided. Prime Location Close To Nearby Parks And Nature Trails, Minutes To Highways 404, 407, And 7, Close Go Train Stations And Viva Bus Routes, Easily Access Nearby Restaurants, Shopping, Recreation Amenities. (id:63616)