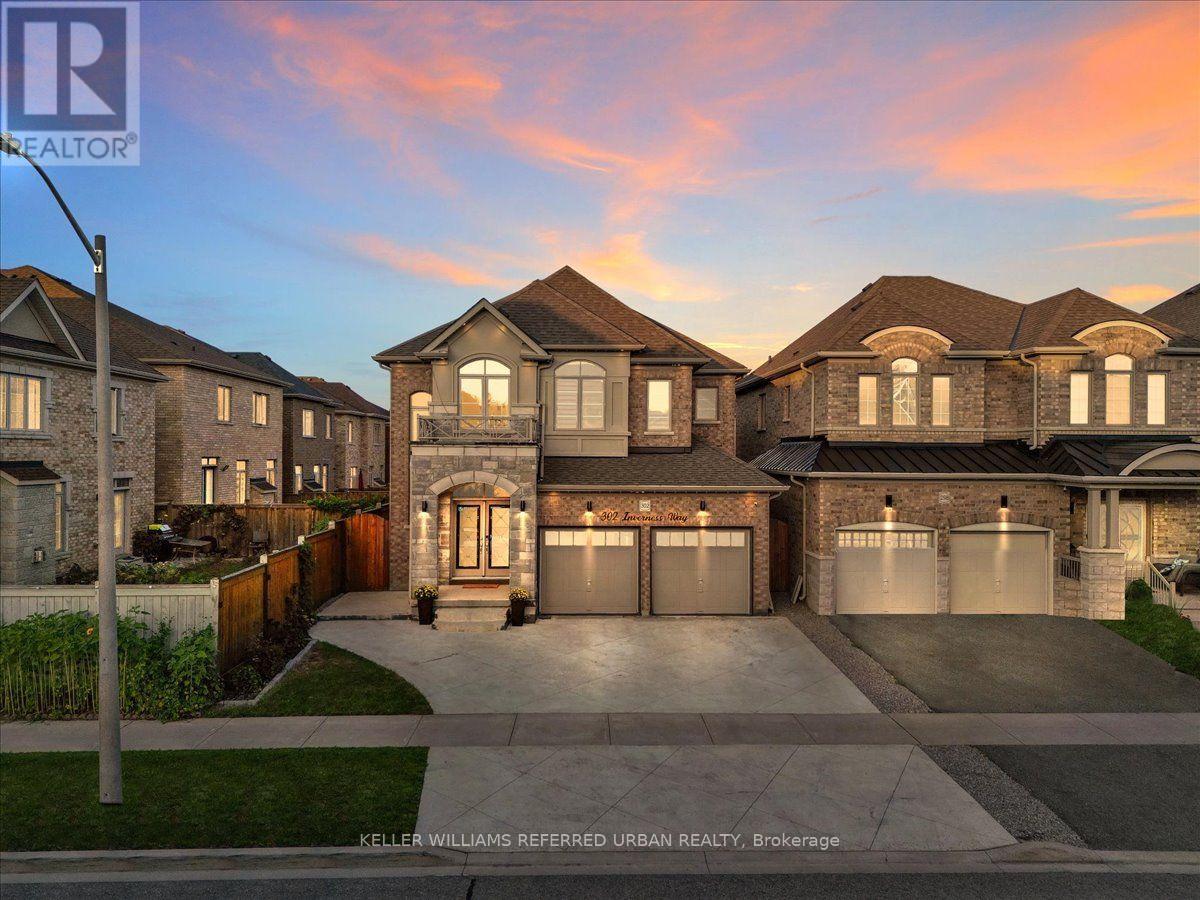
302 Inverness Way
Bradford West Gwillimbury, Ontario
WELCOME TO 302 INVERNESS WAY! Discover this spectacular fully renovated and upgraded 4 bedroom, 5 bathroom detached home with over 3,700 sq. ft. of beautifully finished total living space, ideally located in the highly desirable Green Valley Estates community. From the moment you step inside, you'll be captivated by the grand two storey foyer ** soaring open to above ceiling**smooth ceilings entire home** modern pot lights, and stunning open concept design** The impressive modern kitchen features quartz countertops, upgraded centre island, custom cabinetry, and premium finishes, beautifully complemented by an elegant oak staircase and matching hardwood floors. The professionally finished basement offers incredible versatility with a 4 piece bathroom, spacious recreation area, and potential bedroom, perfect for extended family, guests, or additional living space. This home is loaded with modern upgrades and designer details, including extensive interior and exterior pot lighting**feature wall panels**upgraded flooring, and an epoxy finished garage floor**. Excellent curb appeal, additional parking, and a location directly across from a park add even more value. Enjoy the convenience of being just minutes from schools, shopping, parks, major amenities, and everything your family needs. This immaculate, move in ready home offers the perfect combination of modern luxury, comfort, style, and functionality. A true turnkey home nothing to do but move in and enjoy! A must-see property don't miss your opportunity to make 302 Inverness Way your new home!! (id:63616)

215 - 399 Royal Orchard Boulevard
Markham, Ontario
Welcome to Royal Bayview, Thornhill's prestigious new address by Tridel. This rarely offered2-bedroom, 2-bathroom residence offers an impressive 1,134 sq. ft. of beautifully designedliving space, combining sophisticated finishes, exceptional functionality, and modern comfort.Floor-to-ceiling windows fill the suite with natural light, while the expansive private terraceextends the living space outdoors, perfect for morning coffee, alfresco dining, entertaining,or relaxing at the end of the day.The elegant open-concept layout is anchored by a beautifully appointed kitchen featuringpremium Miele appliances, sleek cabinetry, and contemporary finishes, seamlessly flowing intothe generous living and dining areas.Both bedrooms are exceptionally well proportioned, including a spacious primary retreatfeaturing two large closets and a beautifully finished ensuite. A second full bathroom andthoughtfully designed floor plan provide added comfort and flexibility.Set within one of Thornhill's most sought-after new communities, Royal Bayview delivers thequality and craftsmanship Tridel is known for, paired with refined amenities and an exceptionallocation. (id:63616)
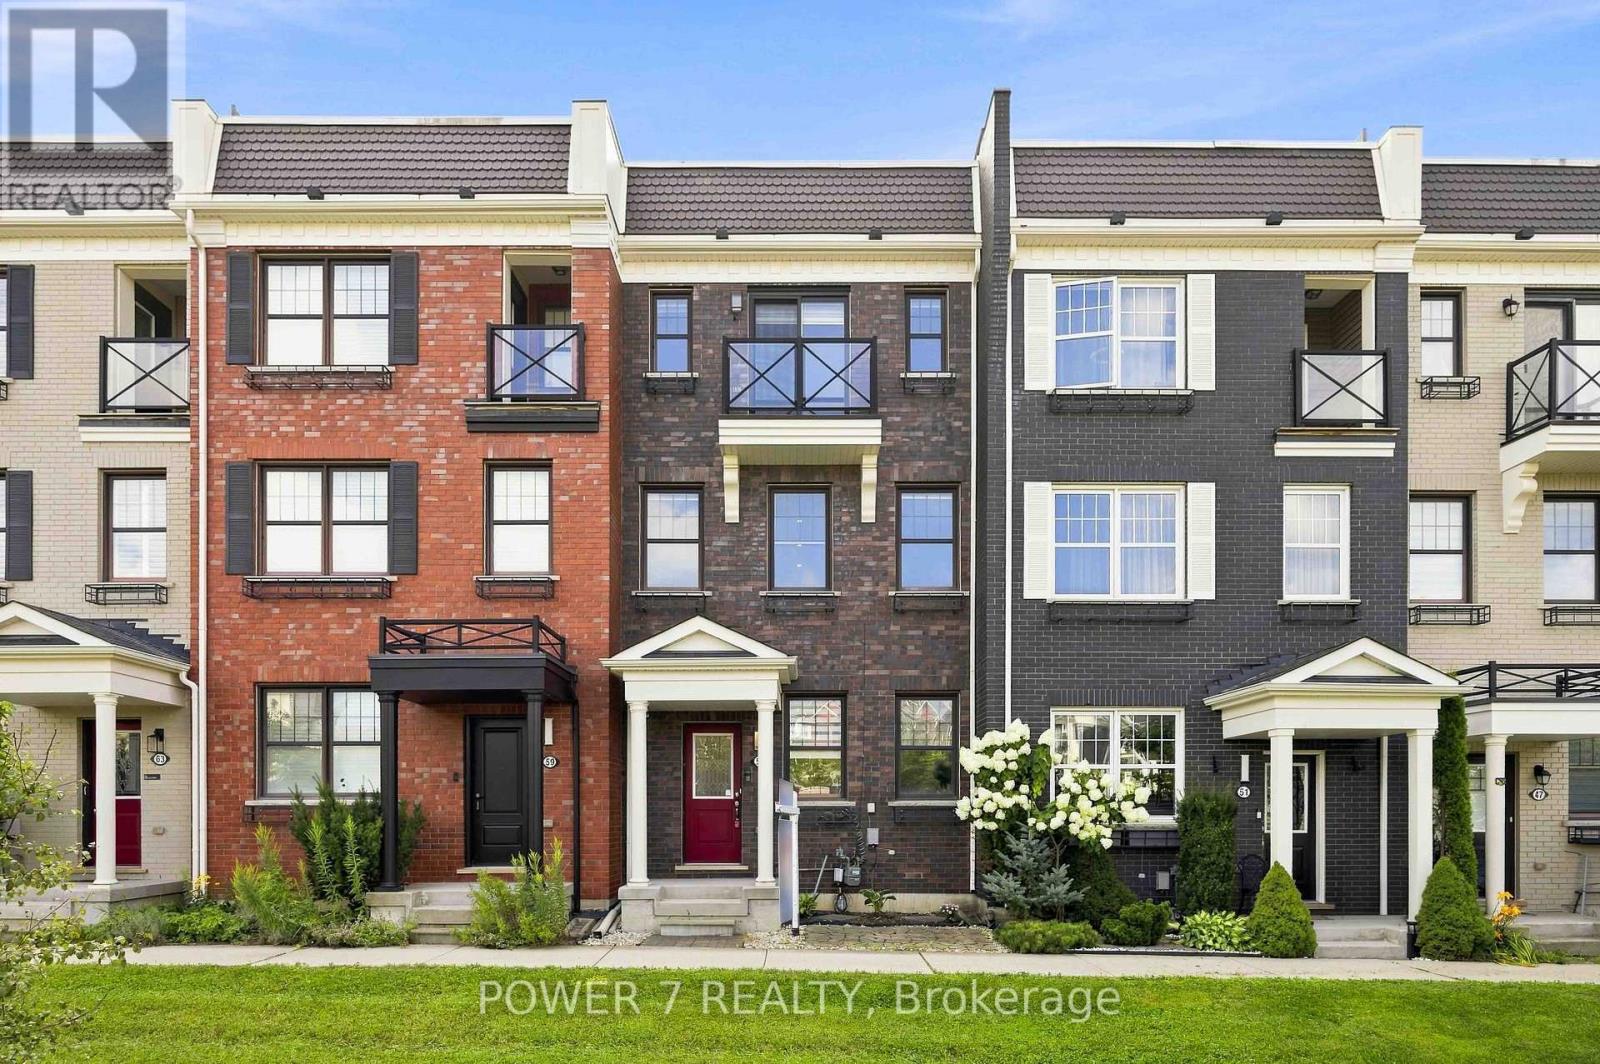
55 Ludwig Court
Whitchurch-Stouffville, Ontario
Gorgeous and Expansive Open-Concept 3-Storey Townhome Situated on a Premium Lot Overlooking A community park with Children's playground, Greenery and Parkland. This Immaculate 3 + Den Residence Offers the Perfect Blend of Style, Comfort, and Functionality-Ideal for Families or Professionals Working from Home-Featuring 3 Well-Appointed Bedrooms & 2 & 1/2 Bathrooms, Rarely Found 2-Car Garage & 2-Car Driveway (4 Vehicles in Total). Totally Upgraded & Renovated Townhouse With Vinyl Plank Flooring Thru, L-Shaped Open Gourmet Kitchen with Marble Countertops, Breakfast Island, Stainless Steel Kitchen Appliances & Stylish Backsplash, Soaring 9' Ceilings & Pot Lights Thru Main Floor, A Walkout to a Spacious 18' x 20' Private Terrace -Perfect for outdoor entertaining and BBQ, Upstairs, the primary bedroom includes a walk-in closet and 4-piece bath, complemented by two additional generous-sized bedrooms. The bright above-grade lower level provides flexible space ideal for a family room, home office, guest suite, toy room or a fourth bedroom. Nestled in the Highly Sought-After Community of Stouffville within 5-minute Walk To Tim Hortons, Swiss Chalet, McDonald's, Metro Supermarket, RBC & Scotiabank. 5-minute Drive to Stouffville Go Station & Stouffiville Downtown with Shops & Boutiques, Restaurants, Parks & Trails, this home is perfectly situated within walking distance to excellent schools, parks, trails, shopping, groceries and everyday convenience - all in one of the area's most sought-after family communities right here in Stouffville. Don't Miss Out This "Park Facing" Townhouse With 2-car garage and 2-car driveway!! Ultra Low POTL Fee: $60.20/month (id:63616)

15 Closs Square
Aurora, Ontario
Welcome to 15 Closs Square-an exceptional, fully transformed detached home in the sought-after Valhalla Heights enclave of Aurora Village. Reimagined inside and out, this rare 4+2-bedroom residence offers modern luxury, outstanding family functionality and significant income potential. The upper level has been thoughtfully reconfigured from three to four bedrooms. Below, a fully legal two-bedroom secondary suite with a private separate entrance and its own 15B municipal address creates an ideal mortgage helper, multigenerational space or investment opportunity.The bright main floor features wide-plank flooring, pot lights, custom millwork, an updated staircase with black railings and a dramatic linear fireplace with a marble-look feature wall. The showpiece kitchen boasts custom two-tone cabinetry, an oversized island, stone countertops, a full-height backsplash and a complete suite of brand-new stainless-steel appliances. All appliances throughout the property are brand new, including the washer and dryer, further enhancing the home's truly turnkey appeal.Spa-inspired bathrooms include frameless glass showers, rainfall fixtures and sleek black accents. Custom closets, abundant storage and a stylish main-floor laundry room complete the interior. Outside, the comprehensively refreshed brick façade, black-framed windows, shutters, soffits and garage door deliver striking curb appeal. Enjoy a double garage, ample parking, direct garage access, a walkout to the deck and a private, fully fenced mature yard.Steps to Wilson Park and close to Yonge Street, shopping, restaurants, YRT and Aurora GO. Walk to highly regarded Lester B. Pearson French Immersion P.S. and École élémentaire catholique Saint-Jean, with Aurora High School and St. Maximilian Kolbe nearby; minutes to St. Andrew's College. Six bedrooms, two self-contained living spaces and a prime central Aurora location-this is a truly turnkey home with exceptional versatility and income potential. (id:63616)
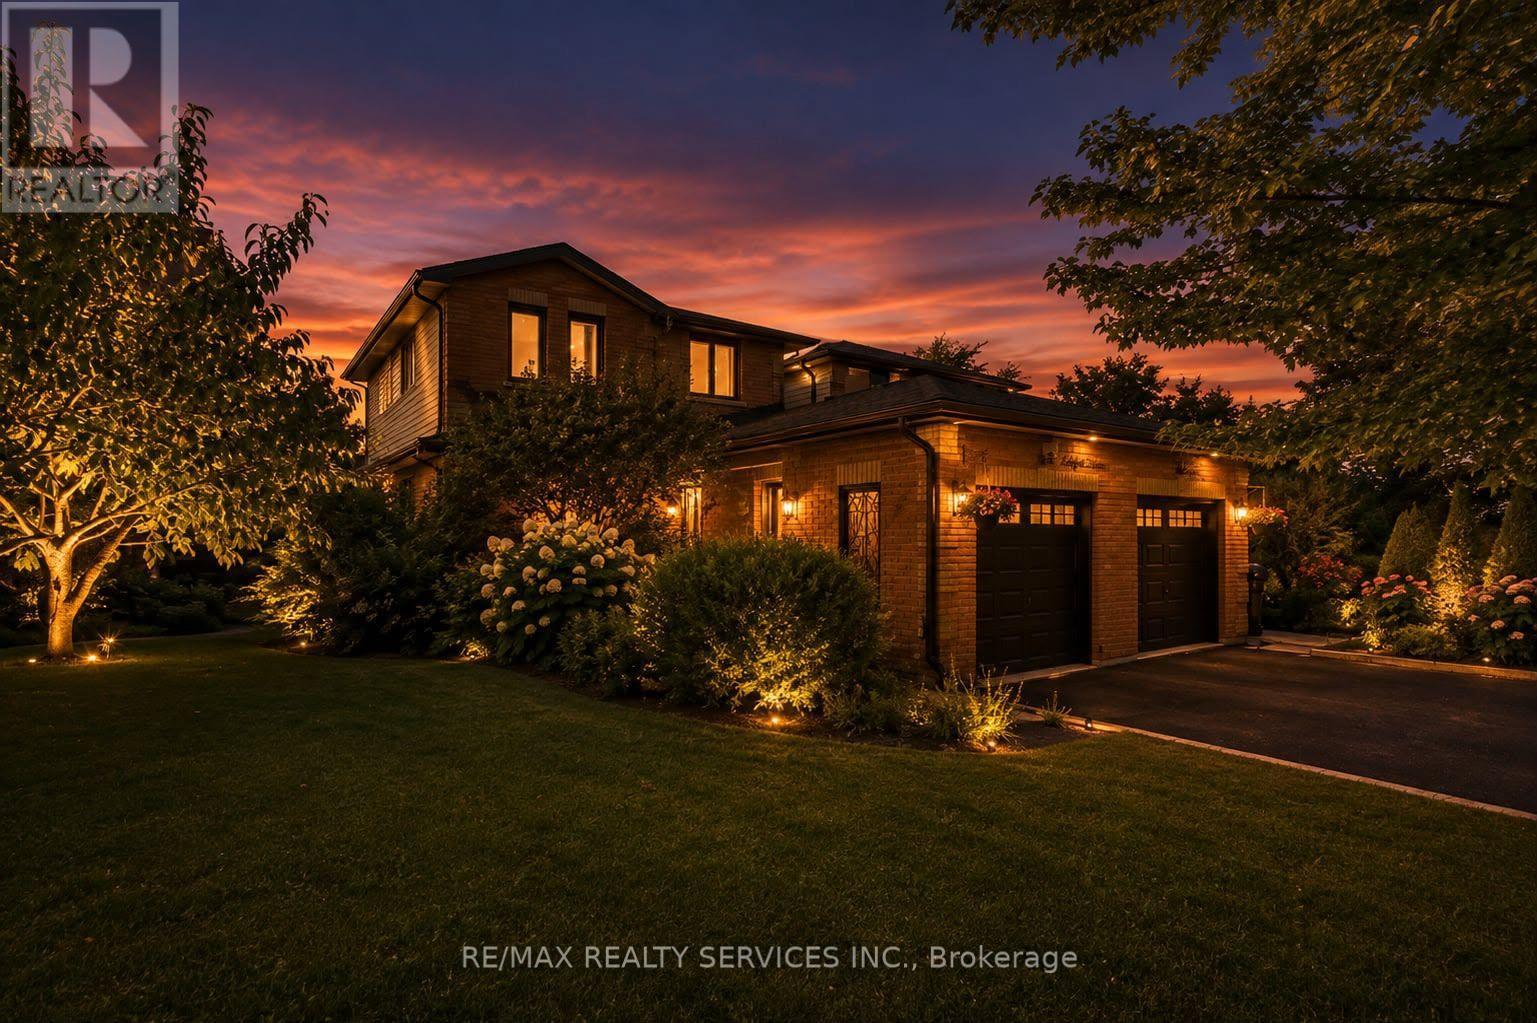
46 Magani Avenue
Bradford West Gwillimbury, Ontario
Welcome to 46 Magani Avenue, a beautifully maintained three-bedroom family home nestled in an established Bradford neighbourhood.Step inside to a bright and inviting layout featuring spacious principal rooms and a welcoming living area-perfect for everyday family life and entertaining. The open-concept kitchen and dining area offers ample cabinetry and workspace, stainless steel appliances, and sliding-door access to the backyard, with excellent potential to add a deck and create an inviting outdoor entertaining space.Upstairs, three generously sized bedrooms provide comfort and flexibility for the entire family. The finished basement offers valuable additional living space, complete with modern pot lighting and an added gas fireplace that creates a warm and inviting atmosphere. With plenty of room for a recreation area, home gym, office or playroom, this versatile level can easily adapt to your needs.Outside, enjoy a private, tree-lined backyard with a patio and mature greenery-an ideal retreat for relaxing or entertaining. The home has been thoughtfully cared for, with window, roof and structural maintenance completed over the years. The garage has also been recently animal-proofed and features an assembled electric-vehicle charging station. Conveniently located close to schools, parks, shopping, restaurants and everyday amenities, this welcoming Bradford home combines comfort, space, convenience and responsible upkeep. A wonderful opportunity (id:63616)

11 Littleriver Court
Vaughan, Ontario
Rarely offered, bright and spacious 2,984 sq. ft. freehold townhome is ideally situated on a premium court location in the highly desirable Patterson community. Featuring 4bedrooms, 4bathrooms, south-facing exposure, and an abundance of natural light, this exceptional home offers the perfect combination of space, comfort, and functionality for modern family living. Step into the impressive open-concept foyer with high ceilings, leading to an inviting living and dining area featuring a dry bar and Juliet balcony-an ideal setting for entertaining family and friends. The well-appointed kitchen showcases granite countertops, centre island, stainless steel appliances, and an open-concept breakfast area overlooking the bright and spacious family room. The sun-filled family room features a cozy gas fireplace and walkout access to a deck overlooking the backyard, creating a warm and comforting space for everyday relaxation. Upstairs, you will find bright, generously sized bedrooms. The spacious primary suite features a makeup vanity area, walk-in closet, and luxurious 5-piece ensuite, providing a comfortable private retreat. The ground level offers an additional bedroom, perfect for extended family, guests, or a home office. This level also features a recreation room, 4-piece bathroom, laminate flooring, ample storage, and direct access to the garage and backyard. The private driveway accommodates two additional vehicles, in addition to the garage. Enjoy the convenience of living in one of Patterson's most sought-after communities, just minutes from top-rated schools, parks, community centres, shopping, dining, Longo's, Sobeys, major highways and Go train stations. Mackenzie Richmond Hill Hospital and Cortellucci Vaughan Hospital adds further convenience and peace of mind. A rare opportunity to own a spacious, bright, and beautifully designed home in a premium court location-offering exceptional space, comfort, convenience, and an outstanding family-friendly lifestyle. (id:63616)

1660 Moyer Avenue
Innisfil, Ontario
Welcome to This Stunning Custom-Built home in a Prime Location! Overlooking the golf course and located just minutes from Lake Simcoe, shopping, and highway access, this beautifully cared-for home offers space, style, and convenience. Hardwood flooring, high ceilings, and crown moulding create an elegant atmosphere throughout. The main-floor primary suite serves as a private retreat with its own ensuite and dual closets, while two generously sized bedrooms upstairs provide separation and flexibility. The eat-in kitchen features granite counters and a walkout to the backyard oasis, complete with mature landscaping, full fencing, and a hot tub. This home also features an unspoiled basement and the option for main-floor laundry. (id:63616)
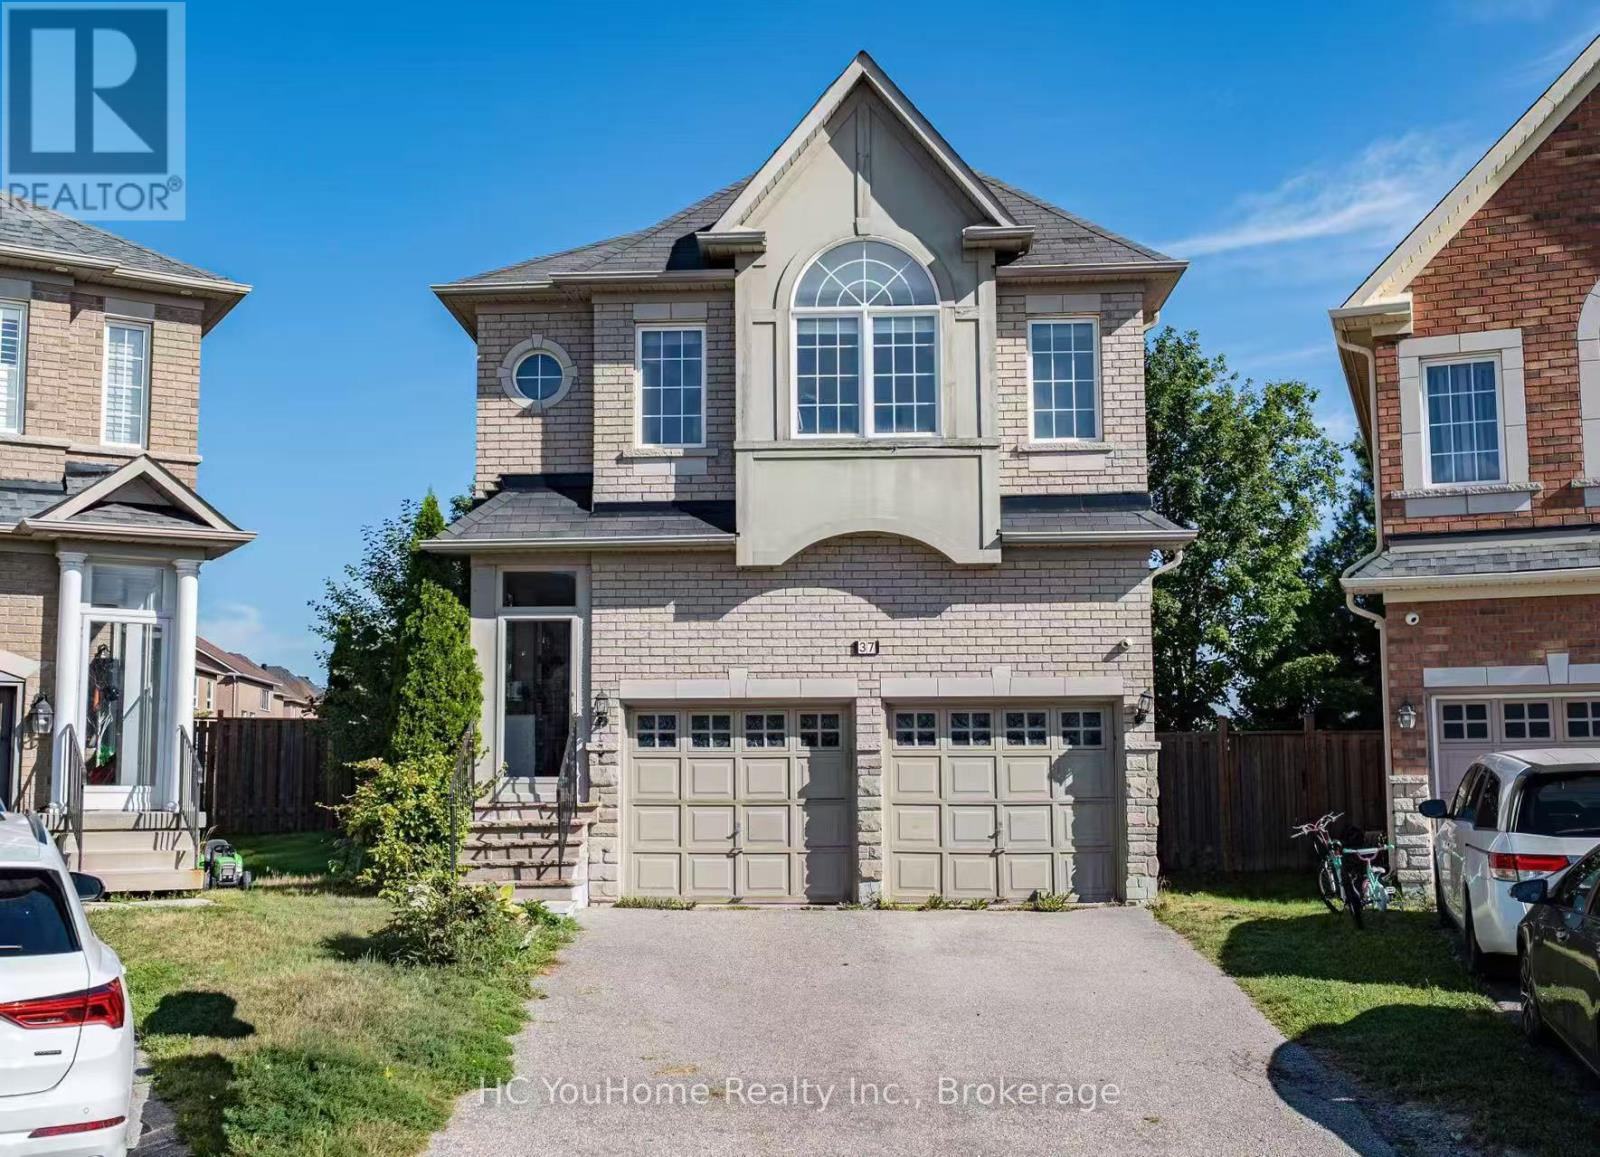
37 Shell Court
Richmond Hill, Ontario
Rarely Offered in the Highly Sought-After Bayview IB & Silver Stream School District! Welcome to this exceptional 4+1 bedroom family home in one of Richmond Hill's most desirable neighbourhoods. This residence showcases superior craftsmanship, high-end finishes, and a thoughtfully designed layout ideal for both family living and sophisticated entertaining. The open-concept main floor features 9-ft ceilings, designer light fixtures, and a chef-inspired kitchen with granite countertops, ample cabinetry, stainless-steel appliances, and a spacious eat-in area, seamlessly connected to the family room with fireplace. The second floor offers four generously sized bedrooms, including two primary suites, each with its own private ensuite. The professionally finished basement provides an expansive recreation room and nanny suite, adding exceptional versatility for extended family or guests. Enjoy an oversized backyard newly completed in 2025, featuring a modern, low-maintenance design perfect for outdoor relaxation and entertaining. Additional highlights include a double-car garage and four driveway parking spaces. Ideally located near top-ranked schools, including **Bayview Secondary School (#12/747) with IB Program**, **Silver Stream Public School(#74/3052) with Gifted Program**, and **Our Lady Queen of the World Catholic Academy (#95/747) with AP Program**. Just a short walk to shopping, parks, trails, and everyday amenities. A rare opportunity to own a spacious, elegant family home in a prestigious Richmond Hill community. A MUST SEE! (id:63616)
454 Bur Oak Avenue
Markham, Ontario
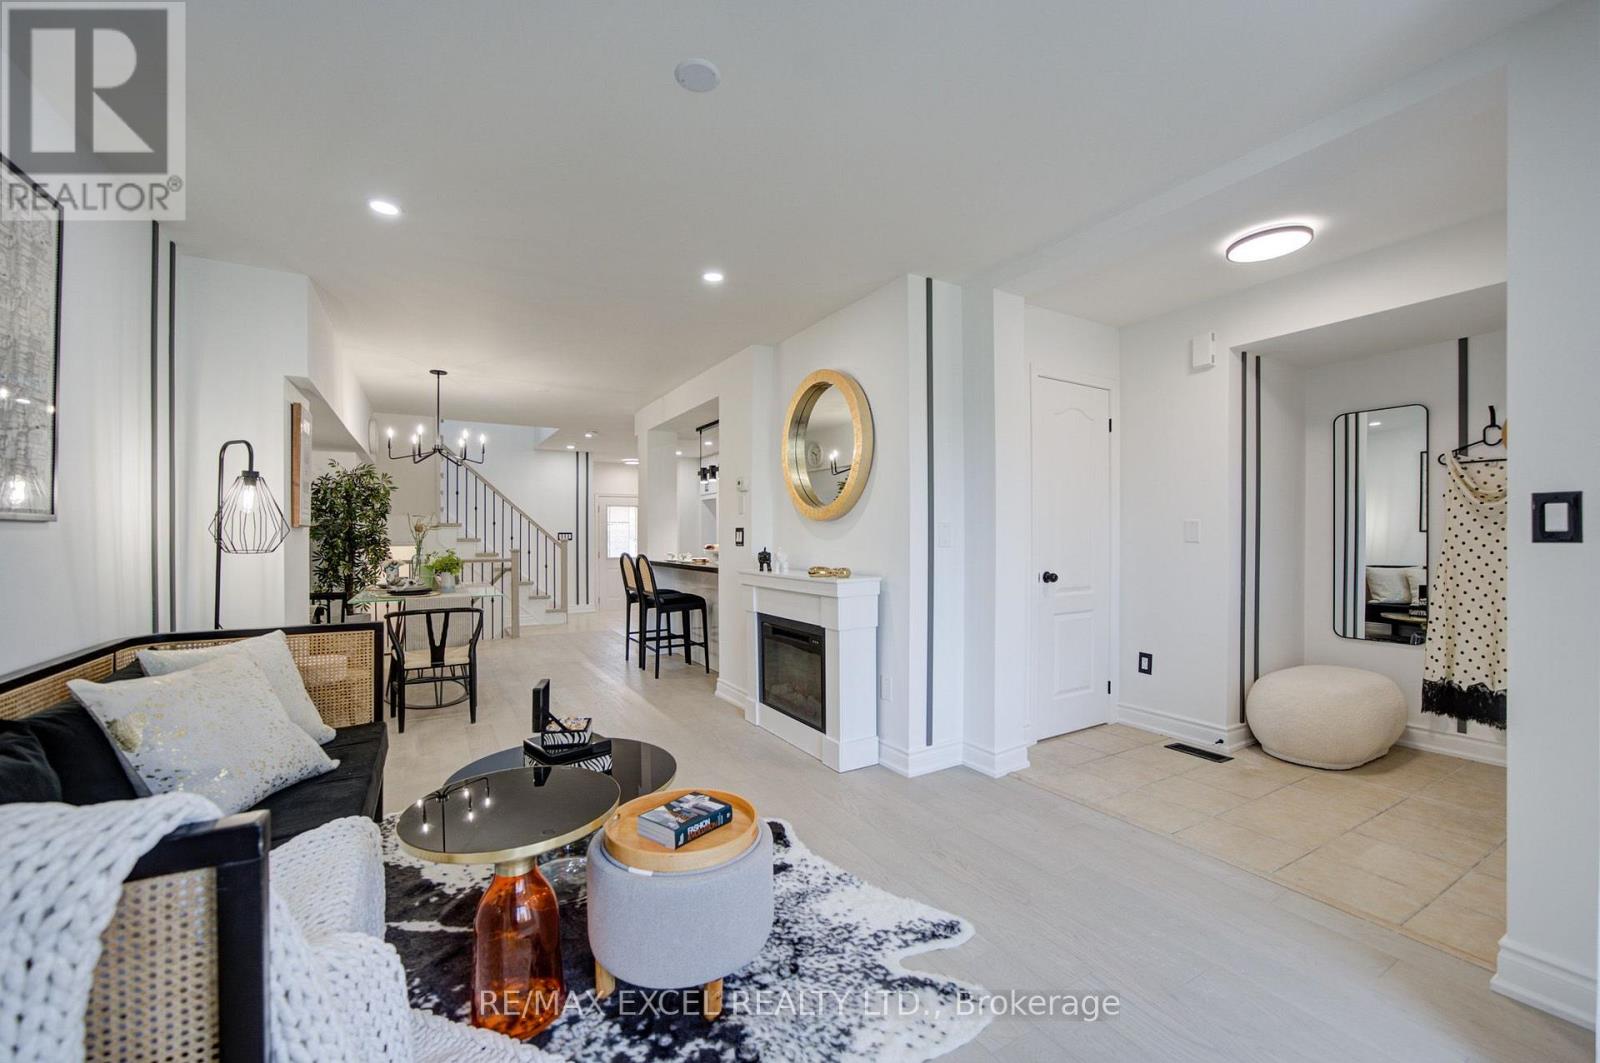
Welcome to this stunning, sun-drenched 3 + 2 bed townhouse offering over 2,000 sq. ft. of total living space in the heart of the highly sought-after Berczy community. Situated within the prestigious Pierre Elliott Trudeau High School boundary, one of Markham's most desirable school districts, this home offers an exceptional opportunity for families seeking top-ranked schools and outstanding long-term value. A welcoming south-facing entrance opens to a bright, open-concept living and dining area filled with natural light, featuring upgraded hardwood flooring, elegant iron pickets, pot lights, and stylish modern finishes throughout. The chef-inspired kitchen is equipped with granite countertops, a stylish backsplash, stainless steel appliances, modern fixtures, and a spacious breakfast area with a walkout to a fully interlocked backyard patio, perfect for outdoor entertaining. Upstairs features three generously sized bedrooms, each with its own private ensuite bathroom and build in closets, offering a rare combination of comfort and privacy. The fully finished basement adds incredible flexibility with a 2-bedroom guest suite, ideal for extended family, a home office, or additional living space. Additional highlights include an dedicated garage outlet suitable for EV charger, an interlocked driveway, and quality upgrades throughout. Just steps to Pierre Elliott Trudeau High School, Stonebridge Public School, Berczy Park, shopping, restaurants, and York Region Transit, this move-in-ready home perfectly combines luxury, functionality, and an unbeatable location in one of Markham's most coveted neighbourhoods. (id:63616)

107 - 600 Alex Gardner Circle
Aurora, Ontario
Location! Location! Location! Priced To Sell! Welcome Home To This 3-Bedroom End Unit Townhome Perfectly Nestled In The Vibrant Heart Of Aurora. Built By The Highly Reputable Treasure Hill! This Stylish Home Features Large Windows That Fills With Natural Light Throughout All The Day. 9-Foot Ceilings On Main And Sleek Laminate Flooring Throughout Whole House. The Contemporary Open Concept Kitchen Is Equipped With Stainless Steel Appliances And Quartz Counter Top. The Master Bedroom Boasts A 3pcs Ensuite With Large Window And His/Her Closet. It Also Offers A Larger Corner Underground Parking Spot And An Oversized Storage Locker. Right On A Major Intersection Of Yonge And Wellington, Yet Quiet and Secluded. Close to Everything, Shopping, Restaurants, Bank, Parks, Community Centre, Short Walk To GO Station, And More.Top School Boundary, Aurora High, St Andrew And St Anne. (id:63616)

329 Atha Avenue
Richmond Hill, Ontario
Located in one of Richmond Hill's most sought-after communities, with 2,234 sq. ft. above grade and a over 1,000 sq. ft. New finished basement offering plenty of usable living space, blend of modern comfort and functional design. The main floor features spacious principal rooms, a renovated kitchen with granite countertops, a bright dining area, and elegant pot lights throughout. Relax in the grand family room anchored by a cozy wood-burning fireplace, or step out to the expansive, fully enclosed backyard. The upper level boasts a large master retreat with a 4-piece ensuite and a generous walk-in closet. Recently updated Modern flooring renovated bathroom, A standout feature is the 2-bedroom basement apartment with a separate entrance, offering incredible rental income potential. Long driveway with No Sidewalk, Smooth Ceiling, Unbeatable location with YRT at your doorstep, minutes to the GO Train, Community Centers and Shopping Center, Top-rated schools, Bayview Secondary School. (id:63616)
2 Birch Knoll Road
Georgina, Ontario
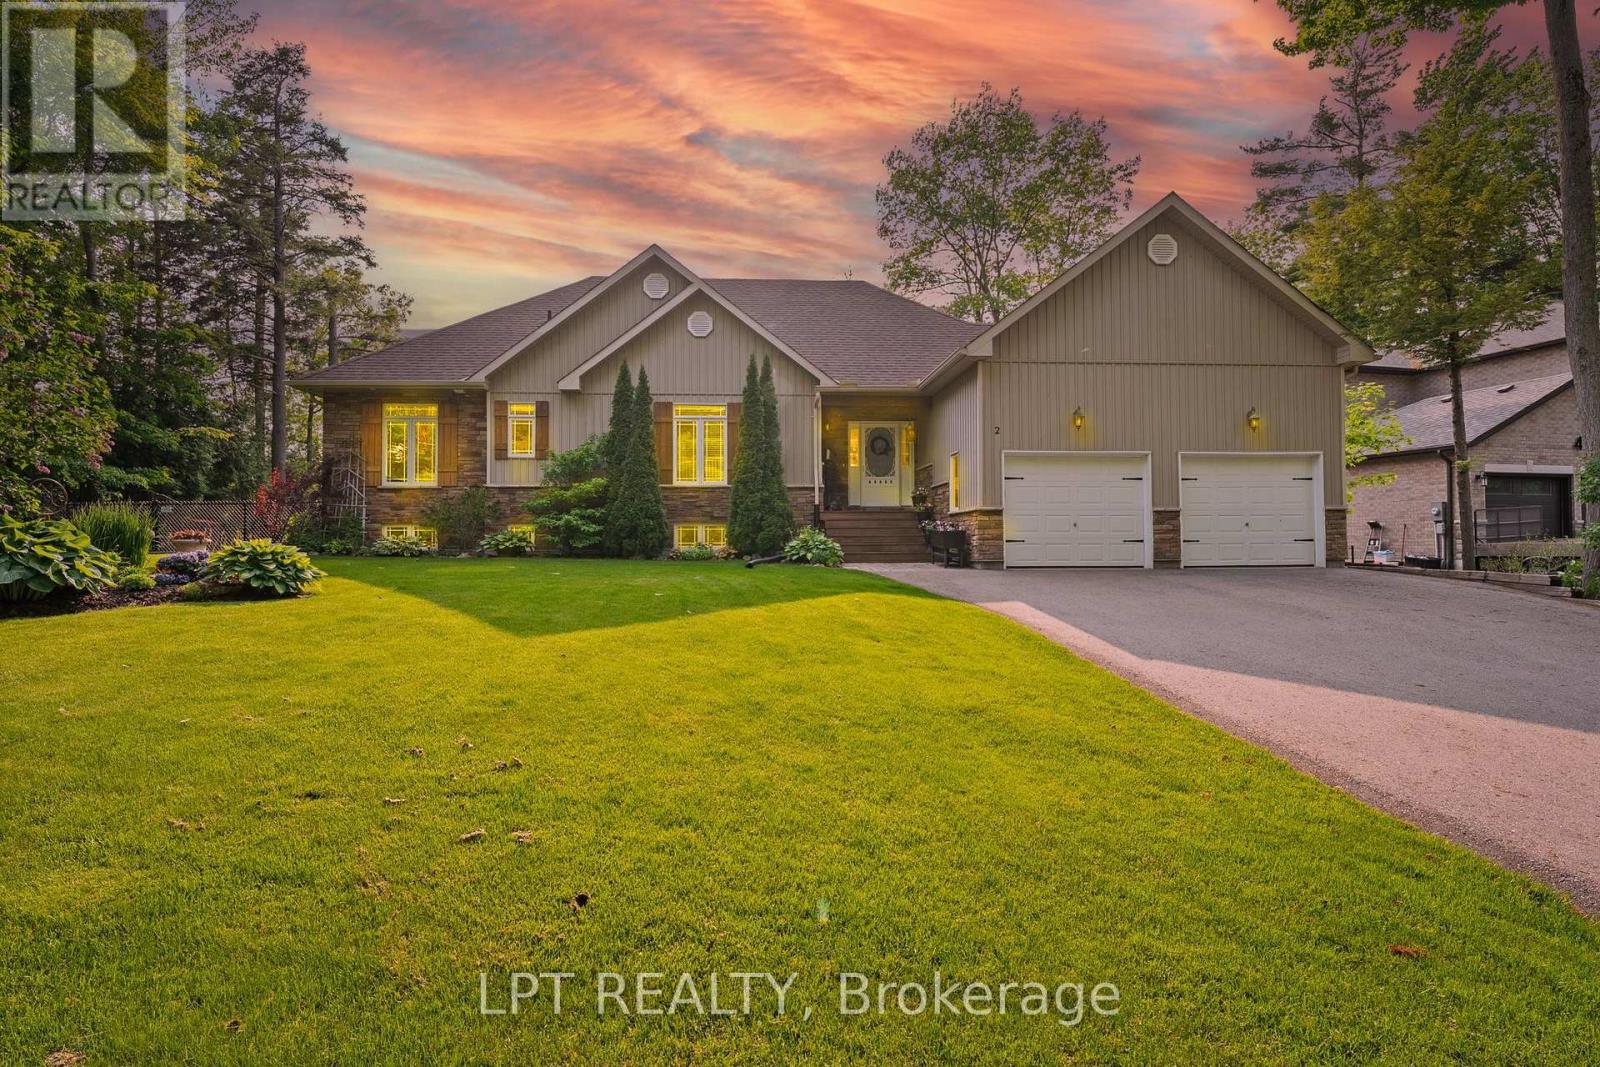
WATERFRONT LUXURY ON BLACK RIVER - A RARE FIND! Welcome To Your Dream Escape - An Exquisite 5-Bedroom, 3-Bath Bungaloft (2011 Build) Nestled On A Quiet Dead-End Street Offering Total Privacy And Serenity. This Architecturally Stunning Home Features An Open-Concept Layout, Soaring Cathedral Ceilings In The Great Room, And A Cozy Gas Fireplace That Sets The Stage For Effortless Entertaining Year-Round. Wake Up To Breathtaking Views Of The Black River And Enjoy A Quick Boat Ride Straight Out To Lake Simcoe - This Is The Ultimate 'Hottage' Lifestyle: Full-Time Home Meets Luxury Vacation Retreat. The Second-Story Loft Is A Showstopper, Boasting Panoramic River And Conservation Views That Feed Your Soul. Step Outside To Nature's Playground, Where Summer Days Are Spent Boating, Paddle Boarding, Or Unwinding With A Glass Of Wine At Sunset. Just A Short Walk Away, Your Deeded Access Leads To A Private Sandy Beach - Perfect For A Morning Swim Or Sun-Soaked Afternoons. In Winter, Embrace The Magic Of The Season With Ice Fishing, Snowmobiling, Or Simply Enjoying The Stillness From Your Fireside Perch. This Four-Season Oasis Delivers Charm, Adventure, And Tranquillity In Equal Measure. And When You're Ready To Socialize, You're Just Minutes From The Prestigious Briars Golf Club & Resort, Offering Top-Tier Fitness, Recreation, And Community Events. Located In A Hidden Gem Enclave Known As "The Southamptons North Of Toronto," You're Only 18 Minutes To Hwy 404 - Where Small-Town Warmth Meets Upscale Living. This Is More Than A Home. It's A Lifestyle. A Sanctuary. A Place Where Even The Local Coffee Shop Remembers Your Name. Waterfront. Privacy. Prestige. Don't Miss Your Opportunity To Own One Of The Most Desirable Properties North Of The City. (id:63616)