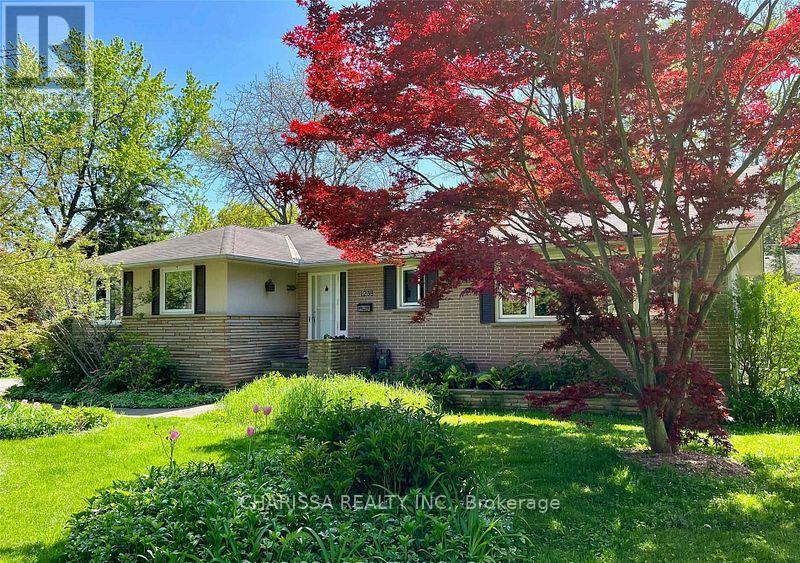
Bsmt - 1238 Donlea Crescent
Oakville, Ontario
Bask in Natural Sunlight on a Tranquil, Scenic Street Backing Onto Morrison Creek. Nestled amidst lush yards, mature trees, and stately homes with expansive lawns, this charming bungalow is awaiting a transformative rebuild in approximately a year. Ideal for a flexible tenant seeking serene surroundings. Shared basement laundry with upper unit. Tenant responsible for 30% of utilities (water, gas, electricity, water heater), as well as lawn maintenance and snow removal to their unit entrance. (id:63616)
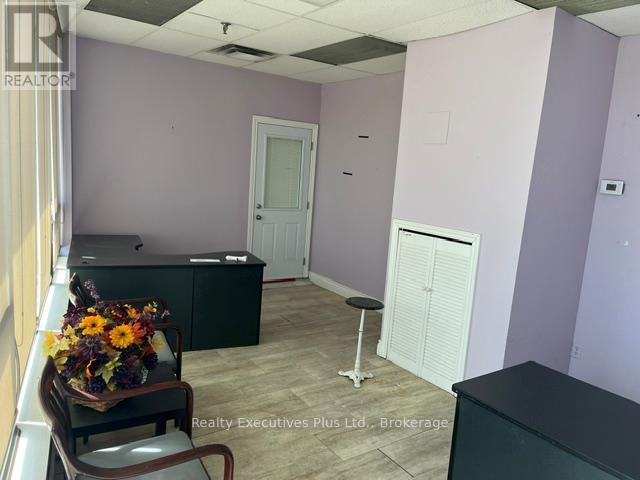
6 Front - 1428 Speers Road
Oakville, Ontario
Approximately 700 square feet of ground floor office space fronting York Street and Speers Road between Third and Fourth line. Large reception area with 2 large offices, a waiting foyer, a kitchenette and a bathroom. This property is a monthly gross sub lease plus utilities. (Gas and Hydro) front area only, rear space is not included. (id:63616)
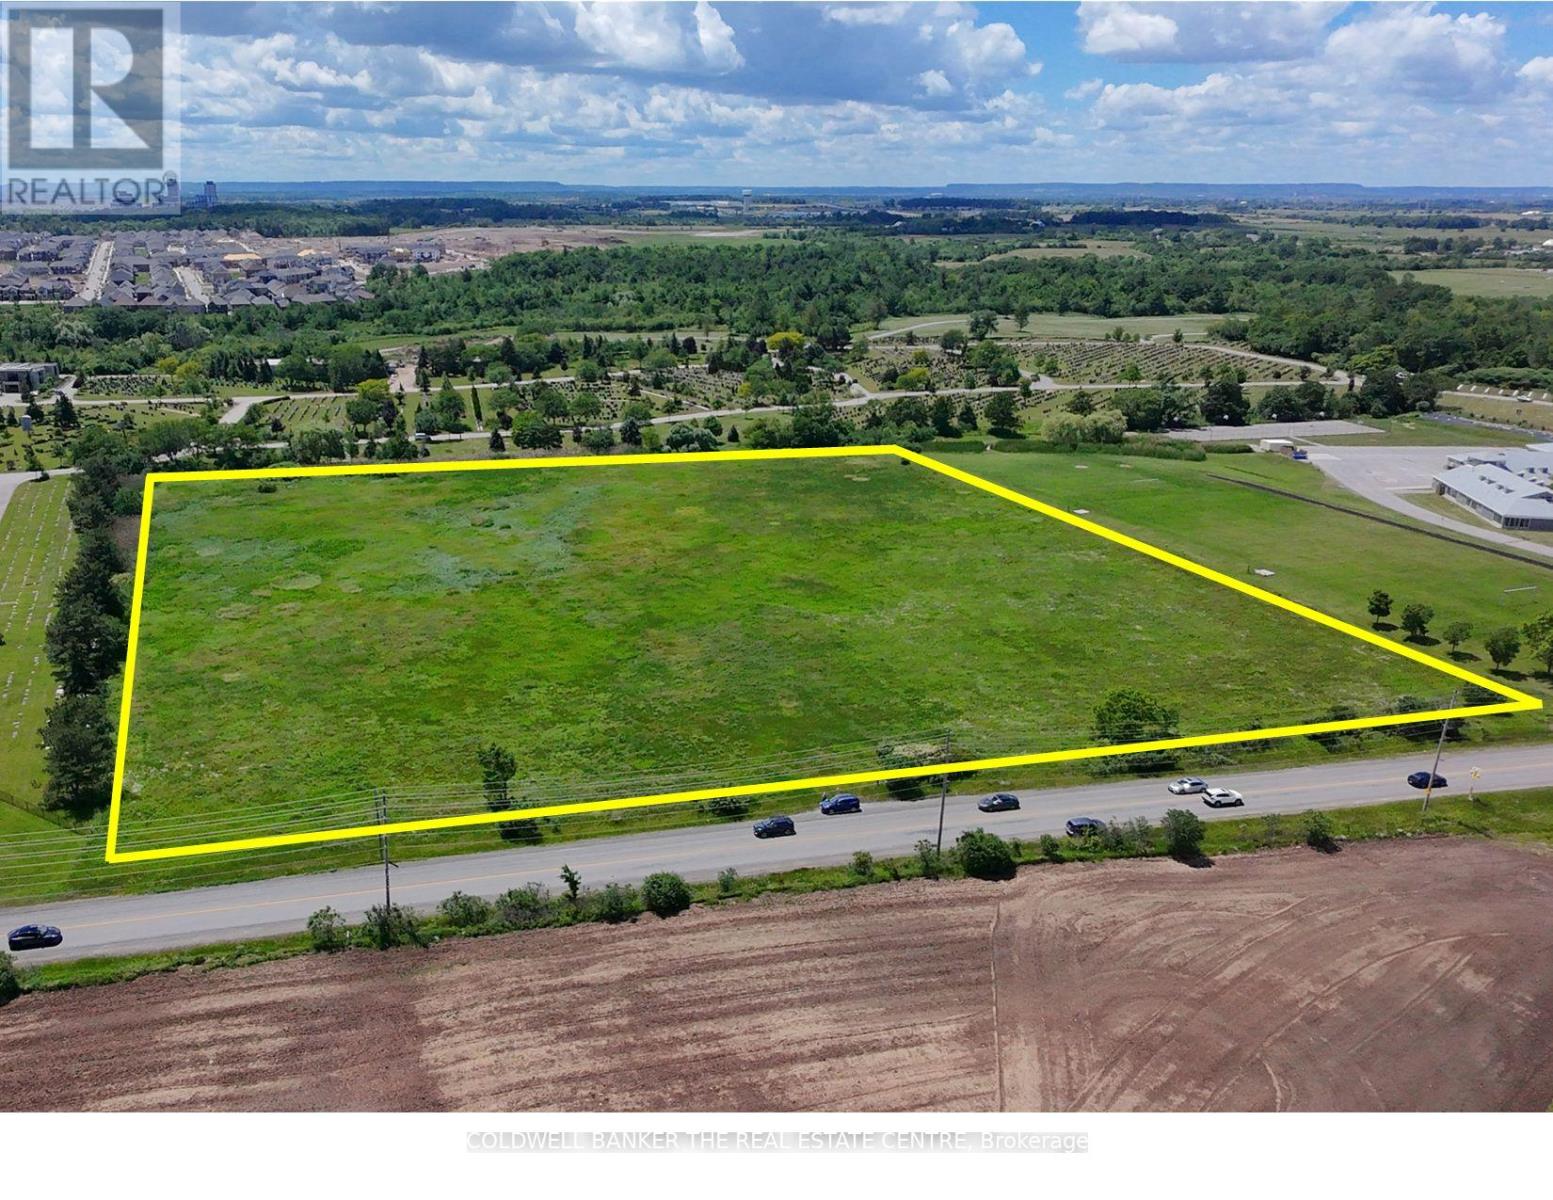
N/a Ninth Line
Oakville, Ontario
One of the last few opportunities to invest in development employment lands along the Oakville & Mississauga border. The site has unparalleled access to Highway 403, Highway 407, Dundas Street West and the newly constructed William Halton Parkway. The subject lands are amongst many parcels of land that are owned by some of Ontario's biggest commercial developers such as Erin Mills Development Corp. and Anatolia Tile. Most recently the 25 acres of vacant land to the north, located at 3480 Ninth Line, has been purchased by HIVE BUZZ HPC (High Performance Computing) a division of HIVE Digital Technologies for the development of a 320 MW AI Infrastructure data center that is aiming to be operational in the second half 2027. In recent consultations with local, Regional and Provincial authorities in Planning and Development, they indicated that there are discussions underway with a number of the developers in the immediate area to speed up timelines for servicing of the vacant land parcels along Ninth Line and William Halton Pkwy. Previously approved road widening of Ninth Line from two to four lanes is currently in the design phase. Commencement of construction for the road widening is projected to start late 2027 or early 2028. (id:63616)
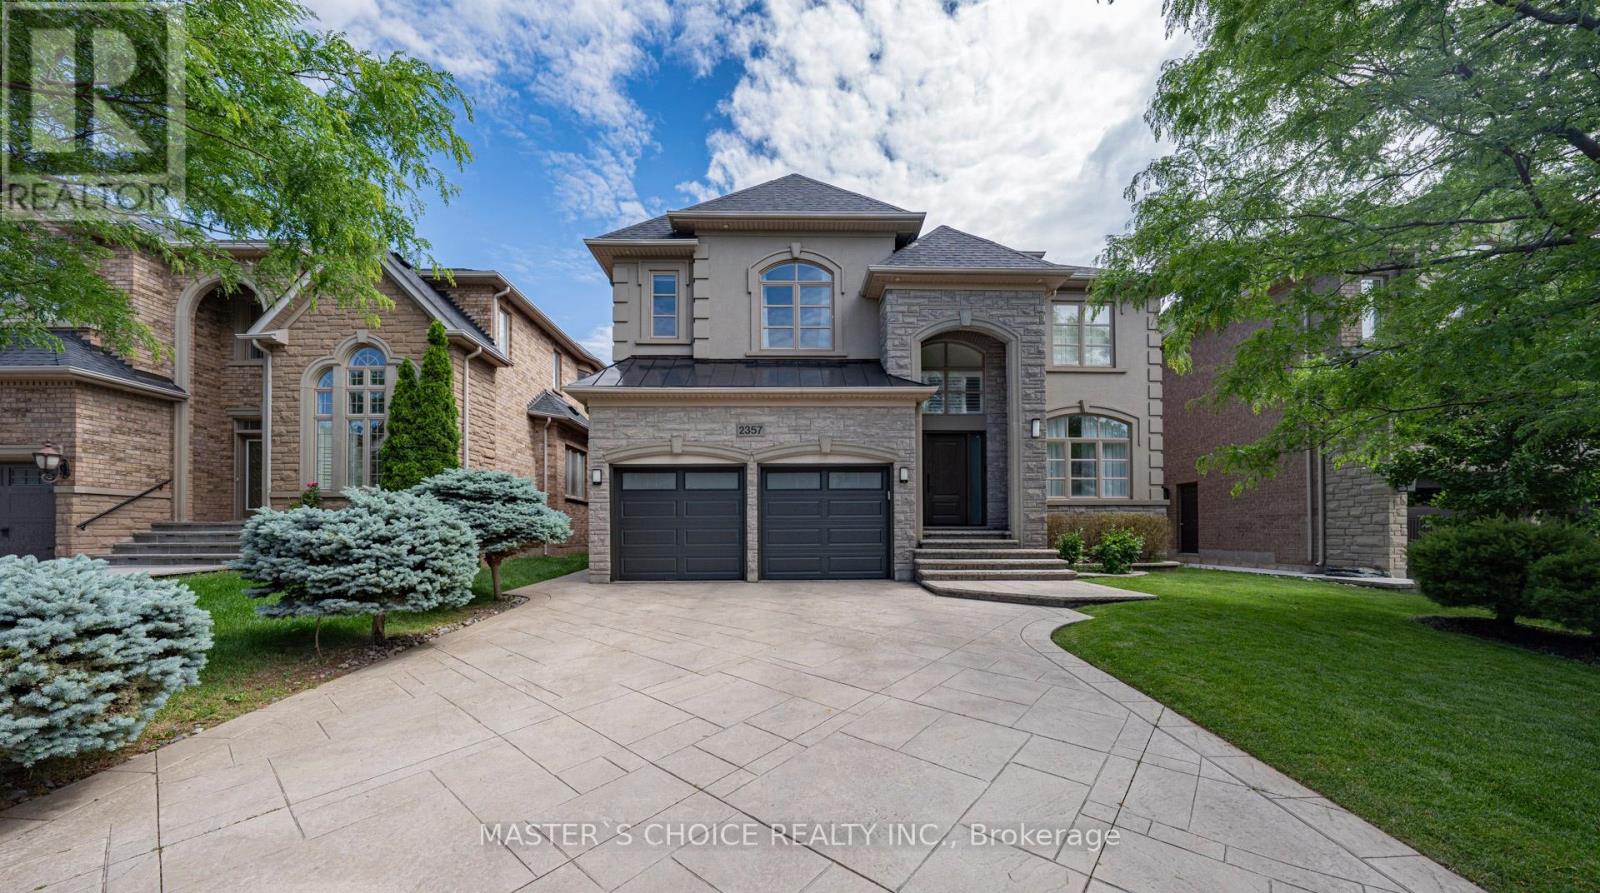
2357 Rideau Drive
Oakville, Ontario
Exceptional Fully Renovated Residence Showcasing Quality Upgrades Throughout. Features Include A New Roof (2026), Upgraded Furnace, Water Softener, HRV/Air Filtration And Sprinkler Systems. Stunning Renovated Kitchen, Luxurious Primary Bathrooms, Premium Flooring, Carpeting And Designer Light Fixtures. Custom Closets And Built-In Storage Provide Exceptional Functionality. The Upgraded Deck Offers Seamless Access To The Beautifully Landscaped Backyard. A Turnkey Home Combining Style, Comfort And Modern Convenience. (id:63616)

1353 Shevchenko Boulevard
Oakville, Ontario
Welcome to Treasury Towns, North Oakville's premier enclave of modern executive townhomes by award-winning builder Treasure Hill. Featuring the sought-after Oakhaven C2 elevation, this 3-storey freehold townhome offers 1,934 sq. ft. of meticulously maximized, sun-drenched living space boasting 9-foot ceilings and an incredibly functional layout.The ground level presents a versatile, multi-functional room with a closet, 3-piece bath, and a direct walk-out to the rear yard, perfectly suited as a 4th bedroom, in-law suite, home office, or family room.The heart of the home unfolds on the second floor with a seamless open-concept design. The chef-inspired kitchen features sleek quartz countertops, stainless steel appliances, and a massive center island, flowing effortlessly into the bright living and dining areas. Cozy up by the electric fireplace for movie nights, or step out onto your private balcony to enjoy your morning coffee.Retreat to the third floor's "Owner's Enclave," a luxurious primary sanctuary complete with double walk-in closets and a spa-like 4-piece ensuite featuring a frameless glass walk-in shower and a double quartz vanity.Perfectly positioned directly across from a newly installed playground and just minutes from top-tier elementary and secondary schools, Oakville Trafalgar Memorial Hospital, premium shopping, Highways 403 & 407, and the Oakville GO Station. This is executive living at its finest! (id:63616)
Suite 1 - 126 Trafalgar Road
Oakville, Ontario
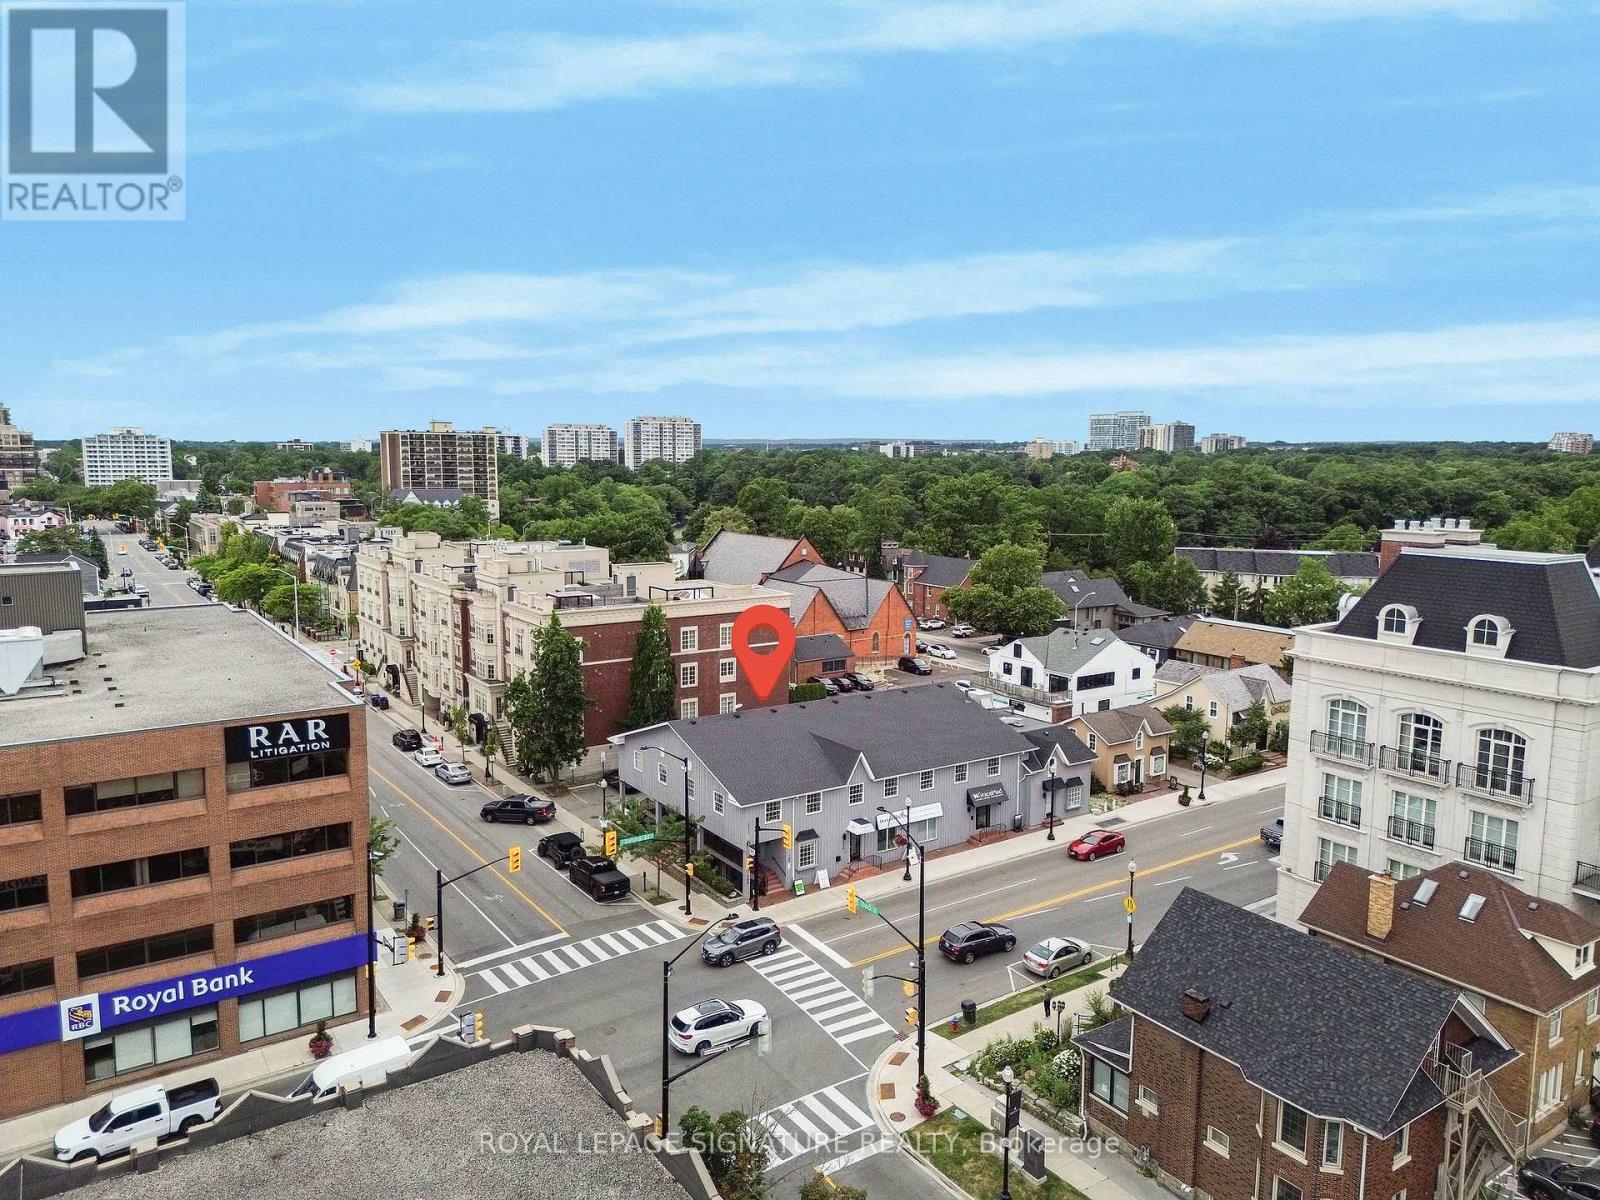
Prime professional office space available in the heart of Downtown Oakville! Located steps from Trafalgar Rd & Lakeshore Rd, this bright and modern unit offers an ideal layout for professionals, including lawyers, accountants, consultants, or shared office users. Features 3private offices, an open-concept reception/work area, full kitchen, and 2 bathrooms for staff convenience. Stylish hardwood flooring, updated finishes, and 2 dedicated parking spaces complete the package. Benefit from excellent exposure in a high-traffic area within a well-maintained, professional building. A rare opportunity to elevate your business presence in one of Oakville's most desirable commercial pockets. Don't miss this rare opportunity to secure premium office space in one of Oakville's most vibrant downtown locations. (id:63616)
1042 Bridge Road
Oakville, Ontario
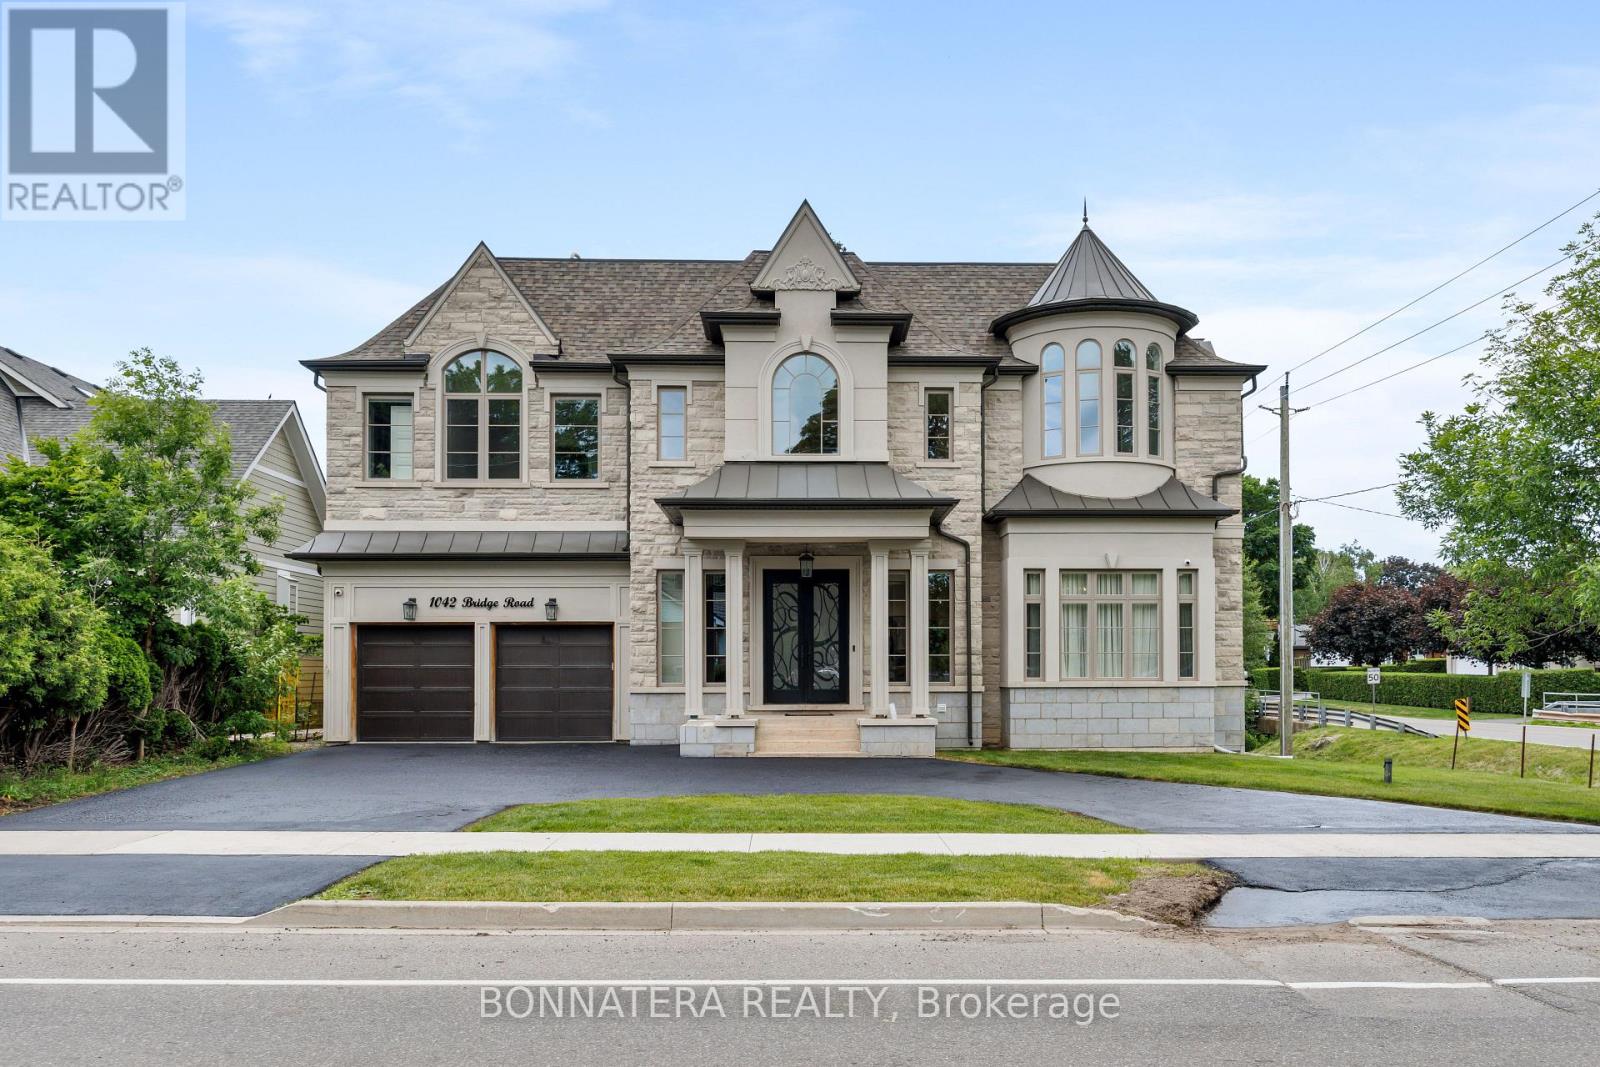
Unparalleled elegance define this exquisite luxury detached home featuring 5 + 1 bedrooms and 8 washrooms in the prestigious Bronte West community of Oakville, offering over 5,000 sq. ft. of sophisticated living space with exceptional design and premium finishes throughout. The home welcomes you with a double door entry leading into a dramatic foyer with a 22' open-to-above ceiling, 11' across and 12' in basement. Separate living and dining areas are complemented by large windows, while the impressive family room boasts a 22' open-to-above ceiling, a gas fireplace, and expansive window. The main floor also includes a mud room for added practicality, seamlessly connecting the garage entry to the living spaces.The gourmet kitchen is equipped with built-in SS appliances, a pantry, a servery, and a breakfast area combined with the kitchen, with a walk-out to a terrace ideal for entertaining large gatherings. A private elevator, connecting all levels of the home with ease and comfort.The second floor offers a luxurious primary suite featuring his-and-her closets with a skylight and a 5-piece ensuite with dual sinks, while 4 additional spacious bedrooms each include their own closets and private ensuites, along with a second-floor laundry for added functionality. The fully finished walk-out basement includes a 1-bedroom suite, 2 bathrooms, a recreation room with wet bar that can be converted into a second kitchen, a home gym and a dedicated home theatre for entertainment, along with a cold room, plus a second laundry area in the basement for added convenience. The beautifully landscaped backyard creates a resort-style setting perfect for relaxation and entertaining. Ideally located just minutes from Coronation Park, the lakeshore, top-rated schools, fine dining, boutique shopping, and cultural amenities. Taxes have not been assessed yet. (id:63616)
1475 Lakeshore Road E
Oakville, Ontario
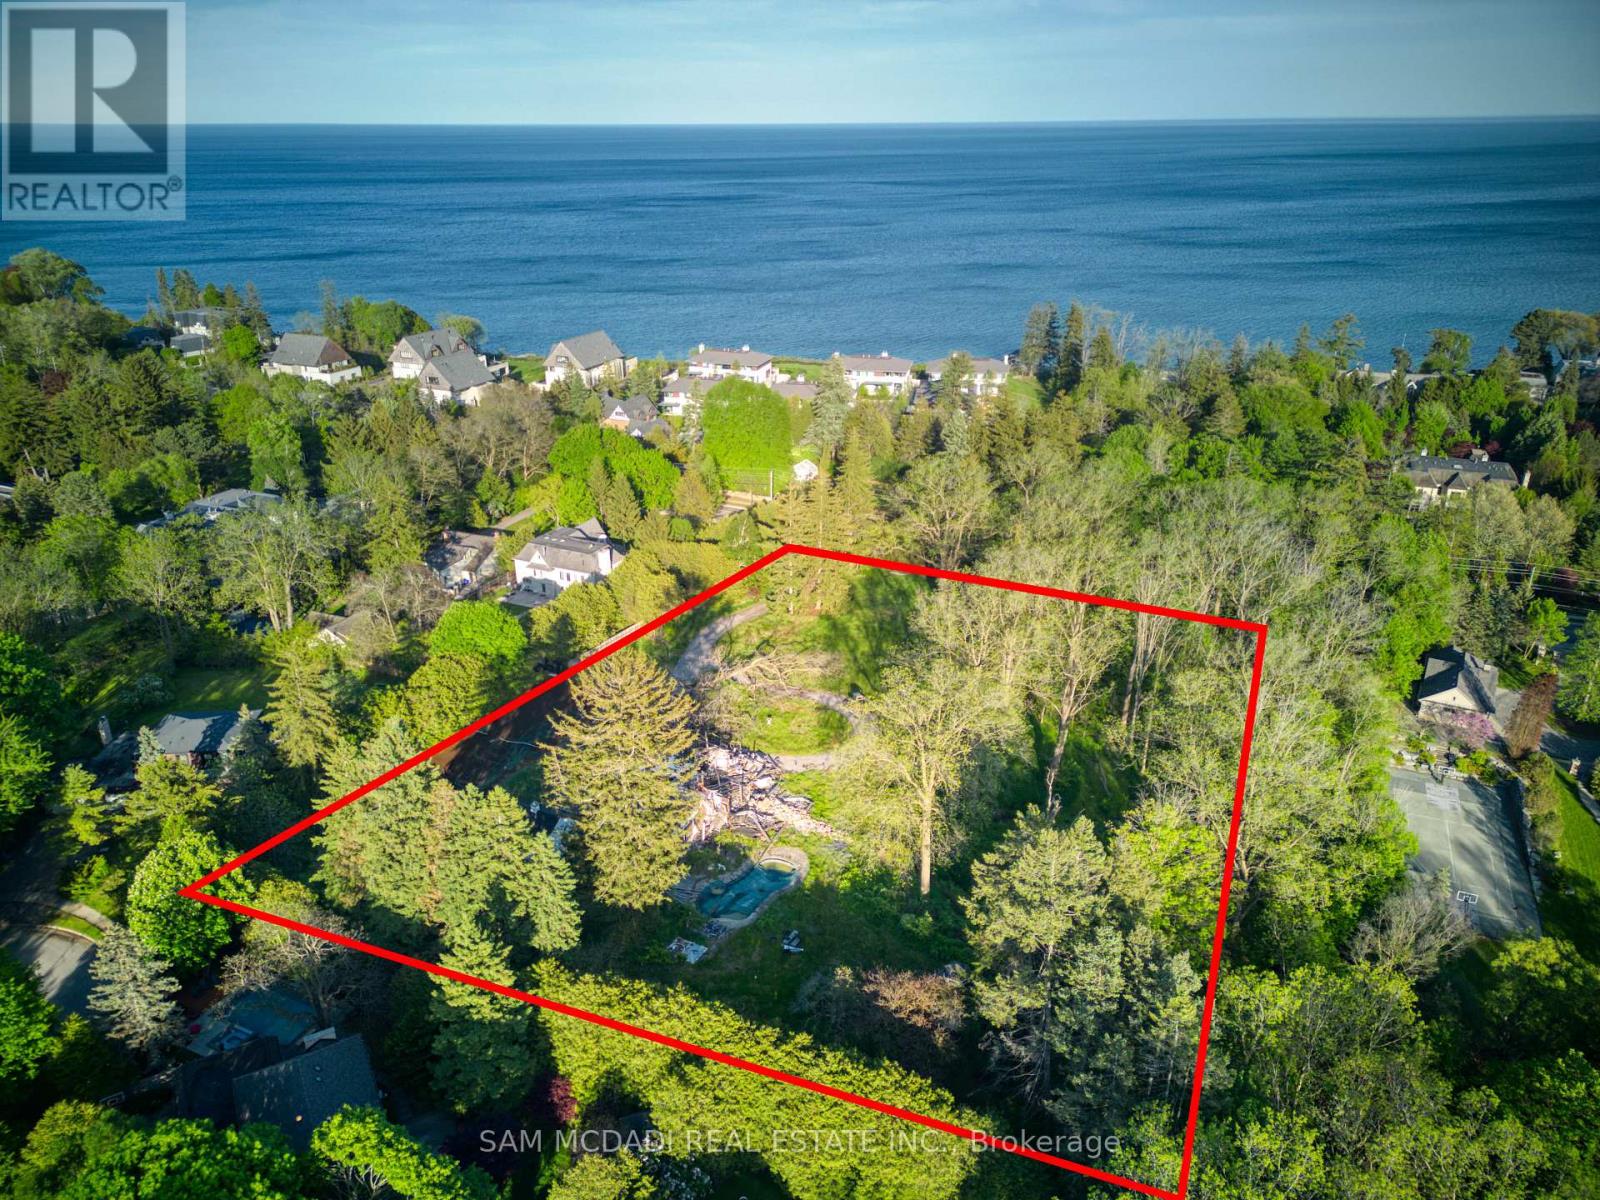
A rare and exceptional land opportunity on prestigious Lakeshore Road East! 1475 Lakeshore Rd E offers scale and long-term potential in one of Oakville's most established and coveted lakefront-adjacent corridors. Zoned RL1-0, the property presents a compelling opportunity for thoughtful redevelopment in a neighbourhood defined by multi-million-dollar estates and enduring value. With its impressive acreage, this site presents a great opportunity to rezone to permit a condominium roadway with 7 to 8 freehold houses. Alternatively, the property could accommodate a single magnificent custom estate. Other opportunities exist through this rare offering! Conveniently located just moments from Lake Ontario with immediate access to the Waterfront Trail and Coronation Park, close to Bronte Harbour, downtown Oakville, GO Transit, and easy QEW access. The surrounding area features top-rated schools and premium amenities. With opportunities along this stretch of Lakeshore becoming increasingly scarce, properties of this scale represent enduring land assets. An ideal opportunity for experienced developers, custom builders, or vision-driven purchasers seeking a prime Oakville address with long-term value in an irreplaceable lakefront setting. (id:63616)
15 & 16 - 225 Speers Road
Oakville, Ontario
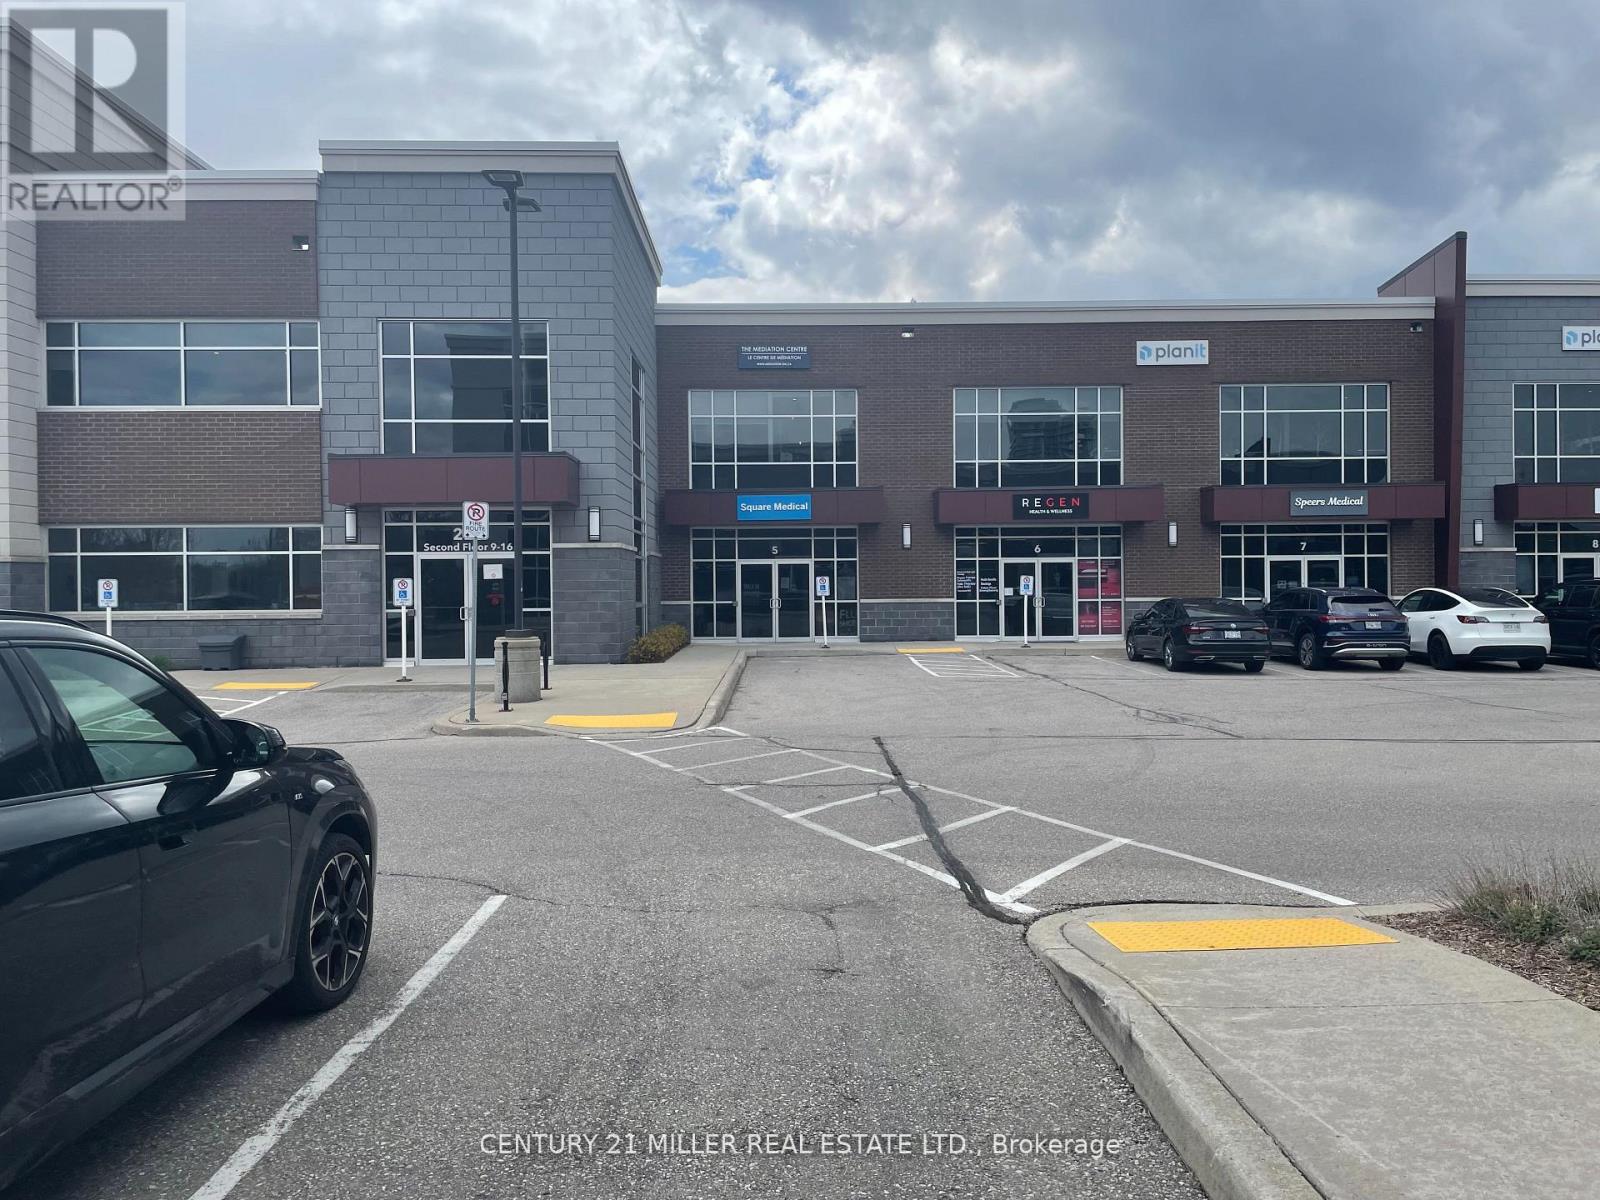
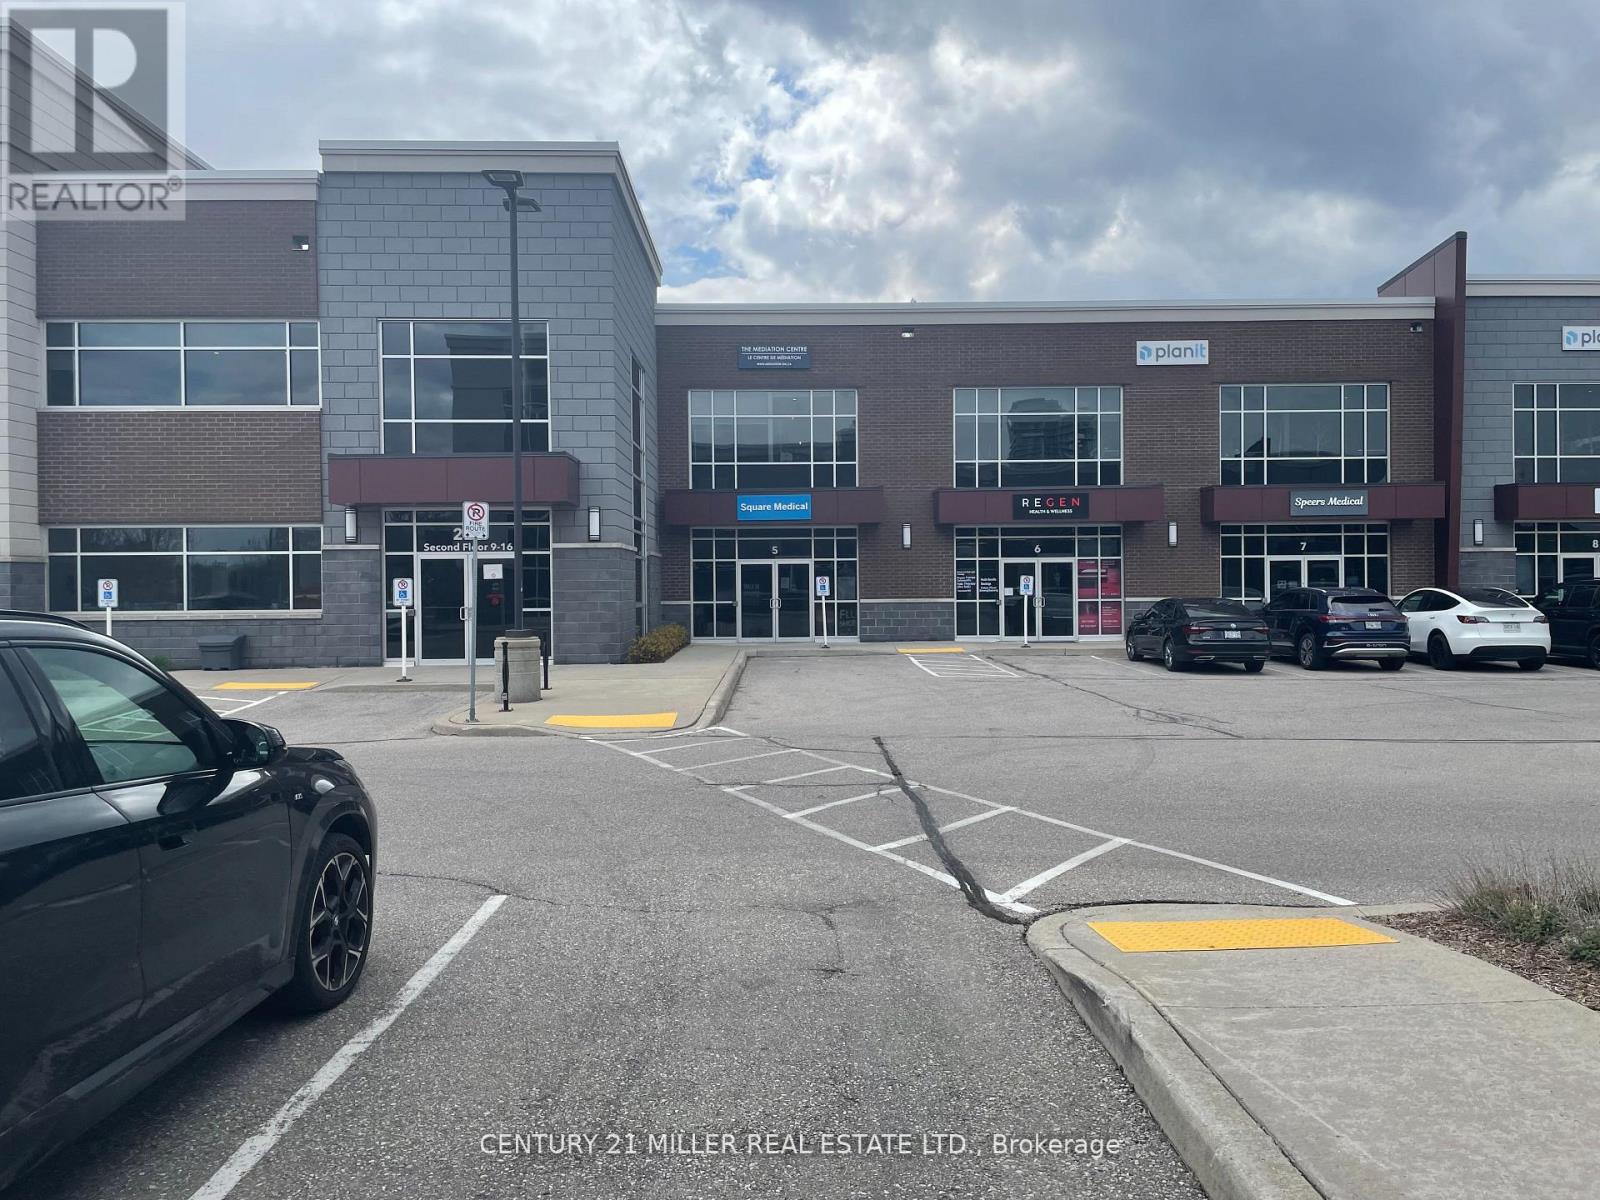
THIS GORGEOUS CORNER UNIT HAS EVERYTHING. BEAUTIFUL MODERN LEASEHOLDS THAT PROVIDE BOTH OPEN CONCEPT SPACE AS WELL AS PRIVATE OFFICES AND A GENEROUS BOARDROOM PLUS A KITCHENETTE. INTERIOR WALLS ARE GLASS , ADDING TO THE SPACIOUS APPEARANCE. HIGH CEILINGS GIVE THE APPEARANCE OF WIDE OPEN SPACE. MULTIPLE LARGE WINDOWS FACING EAST AND NORTH FLOOD THE SPACE WITH NATURAL LIGHT. PARKING IS PLENTIFUL, OUTDOOR/SURFACE PARKING AND IS ON A FIRST COME, FIRST SERVED BASIS . LOCATED CLOSE TO DORVAL & SPEERS, ON A BUS ROUTE. CONDO FEES ARE $1,151.37 MONTHLY HYDRO IS APPROX $350/MONTH. SPECTACULAR HIGH END LEASEHOLDS INCLUDE BUILT-IN STORAGE, STONE COUNTERTOPS, HIGH END LIGHT FIXTURES & EXCELLENT FLOOR COVERING. THIS IS THE ONLY BUILDING IN THE COMPLEX THAT PERMITS MEDICAL USE AS WELL AS NON-MEDICAL (PROFESSIONAL OFFICE) USE. FLOOR PLANS ARE ATTACHED. (id:63616)
14 - 225 Speers Road
Oakville, Ontario
THIS SECOND FLOOR OFFICE CONDO IS BEAUTIFULLY DESIGNED WITH HIGH END FINISHES, GLASS PARTITIONS, MODERN "INDUSTRIAL LOFT" STYLE. LEASEHOLDS INCLUDE STONE COUNTERTOPS, BUILT-IN STORAGE, HIGH END LIGHTING & QUALITY FLOORING. MULTIPLE WINDOWS ALLOW PLENTY OF NATURAL LIGHT TO FLOOD THE SPACE. THIS SECOND FLOOR UNIT PROVIDES SECURITY, AND FOB ACCESS. THIS BUILDING IS THE ONLY BUILDING IN THIS 4 BUILDING COMPLEX THAT ALLOWS PROFESSIONAL OFFICES PLUS MEDICAL USES. THIS IS A VERY WELL MAINTAINED CONDO COMPLEX, LOCATED ON A TRANSIT ROUTE, WITH EASY ACCESS TO THE QEW/#403 CORRIDOR. PROPERTY TAXES ARE $7954.99 ANNUALLY , HYDRO IS $150/MONTH, GAS $35/MO. & CONDO FEES ARE $549.87/MONTH (id:63616)
262 Maple Grove Drive
Oakville, Ontario
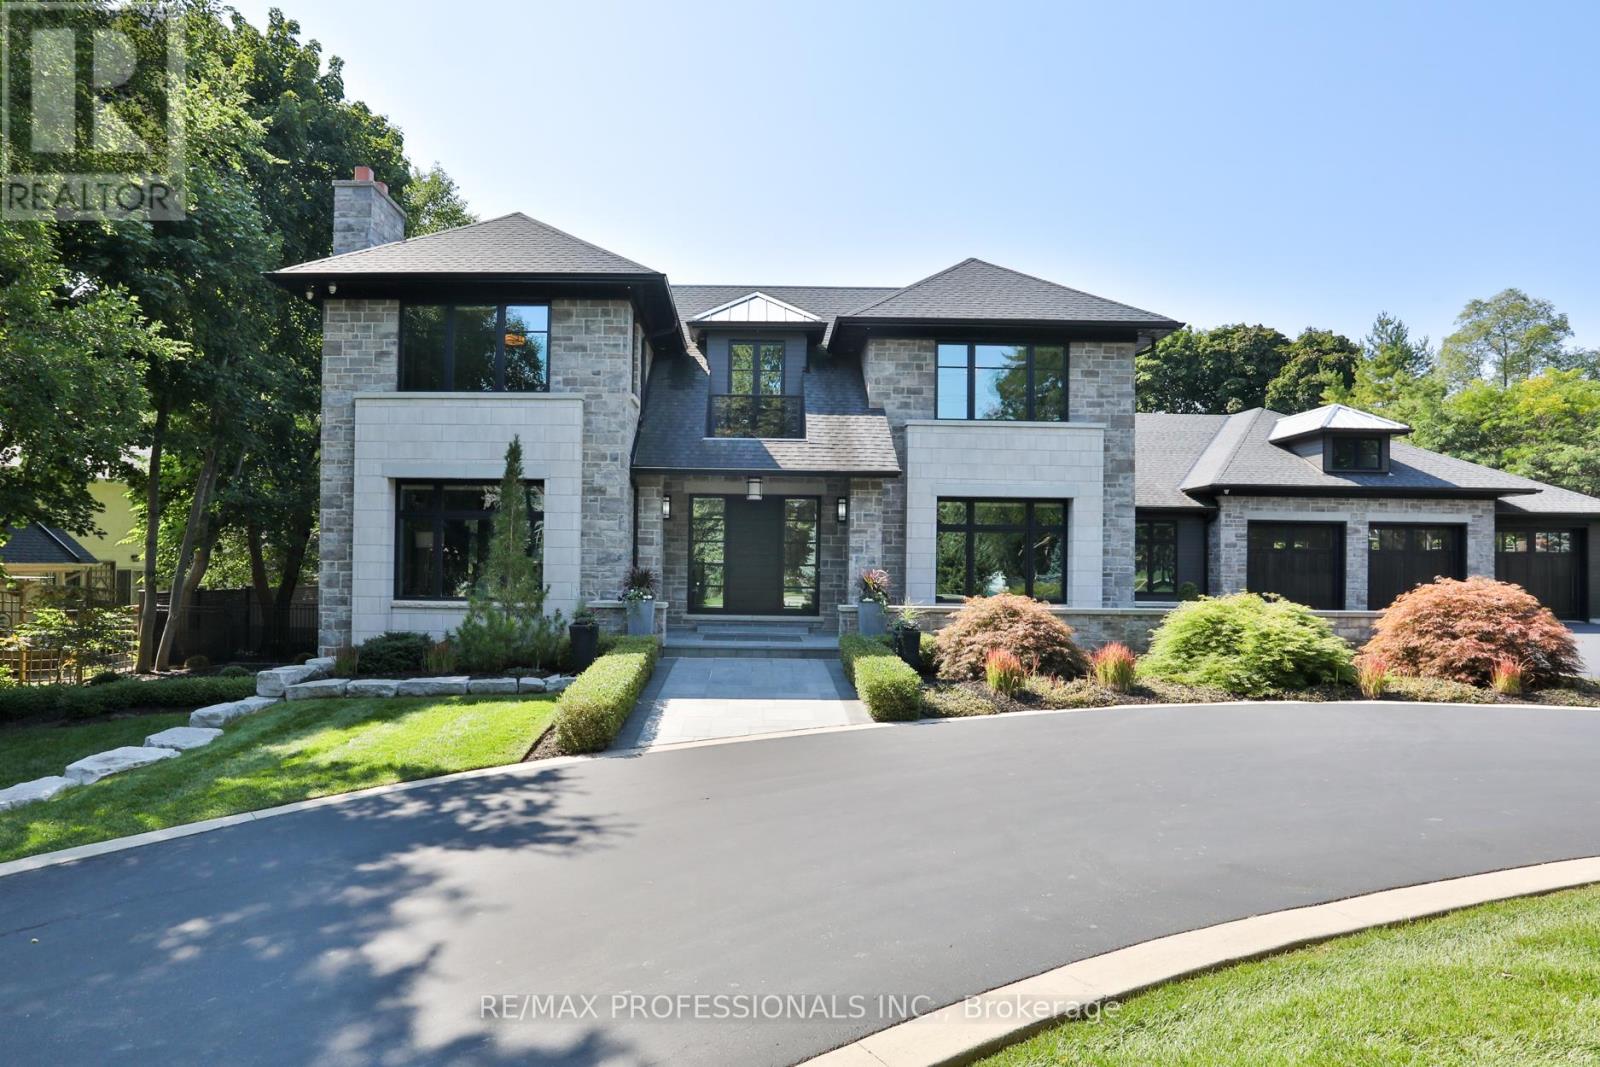
Set on one of Morrison's most coveted streets, this extraordinary custom-built estate offers over 10,800 sq ft of impeccably designed living space, complemented by a remarkable 3,400 sq ft two-level garage and showroom with accommodation for up to 10 vehicles. A striking stone façade introduces interiors defined by exceptional craftsmanship, soaring ceilings, expansive principal rooms, and walls of glass that seamlessly connect to the resort-inspired grounds. Designed for both grand-scale entertaining and refined family living, the main level features elegant formal living and dining rooms, a private executive office, and a spectacular chef's kitchen with bespoke cabinetry, premium appliances, an oversized island, walk-in pantry, and full servery. The adjoining family room and Muskoka-inspired lounge create an effortless indoor-outdoor lifestyle experience. The upper level is anchored by a luxurious primary retreat featuring a private balcony, fireplace, custom dressing rooms, and a spa-inspired ensuite. Additional bedroom suites offer exceptional comfort with custom finishes, walk-in closets, and ensuite bathrooms. The lower level is dedicated to recreation and wellness, featuring a state-of-the-art home theatre, games area, fitness studio, sauna, custom bar, wine display room, and expansive entertainment spaces. Outdoors, the estate transforms into a private resort oasis, featuring meticulously landscaped grounds, extensive entertaining terraces, and a spectacular pool setting that offers complete privacy and tranquility. Located in one of Oakville's most prestigious neighbourhoods, this exceptional residence is moments from top-ranked schools, downtown Oakville, lakefront parks, private clubs, and all the amenities that define this premier community. A truly remarkable family estate where architectural excellence, luxury, and lifestyle converge. (id:63616)
#lower - 1351 Fieldcrest Lane
Oakville, Ontario
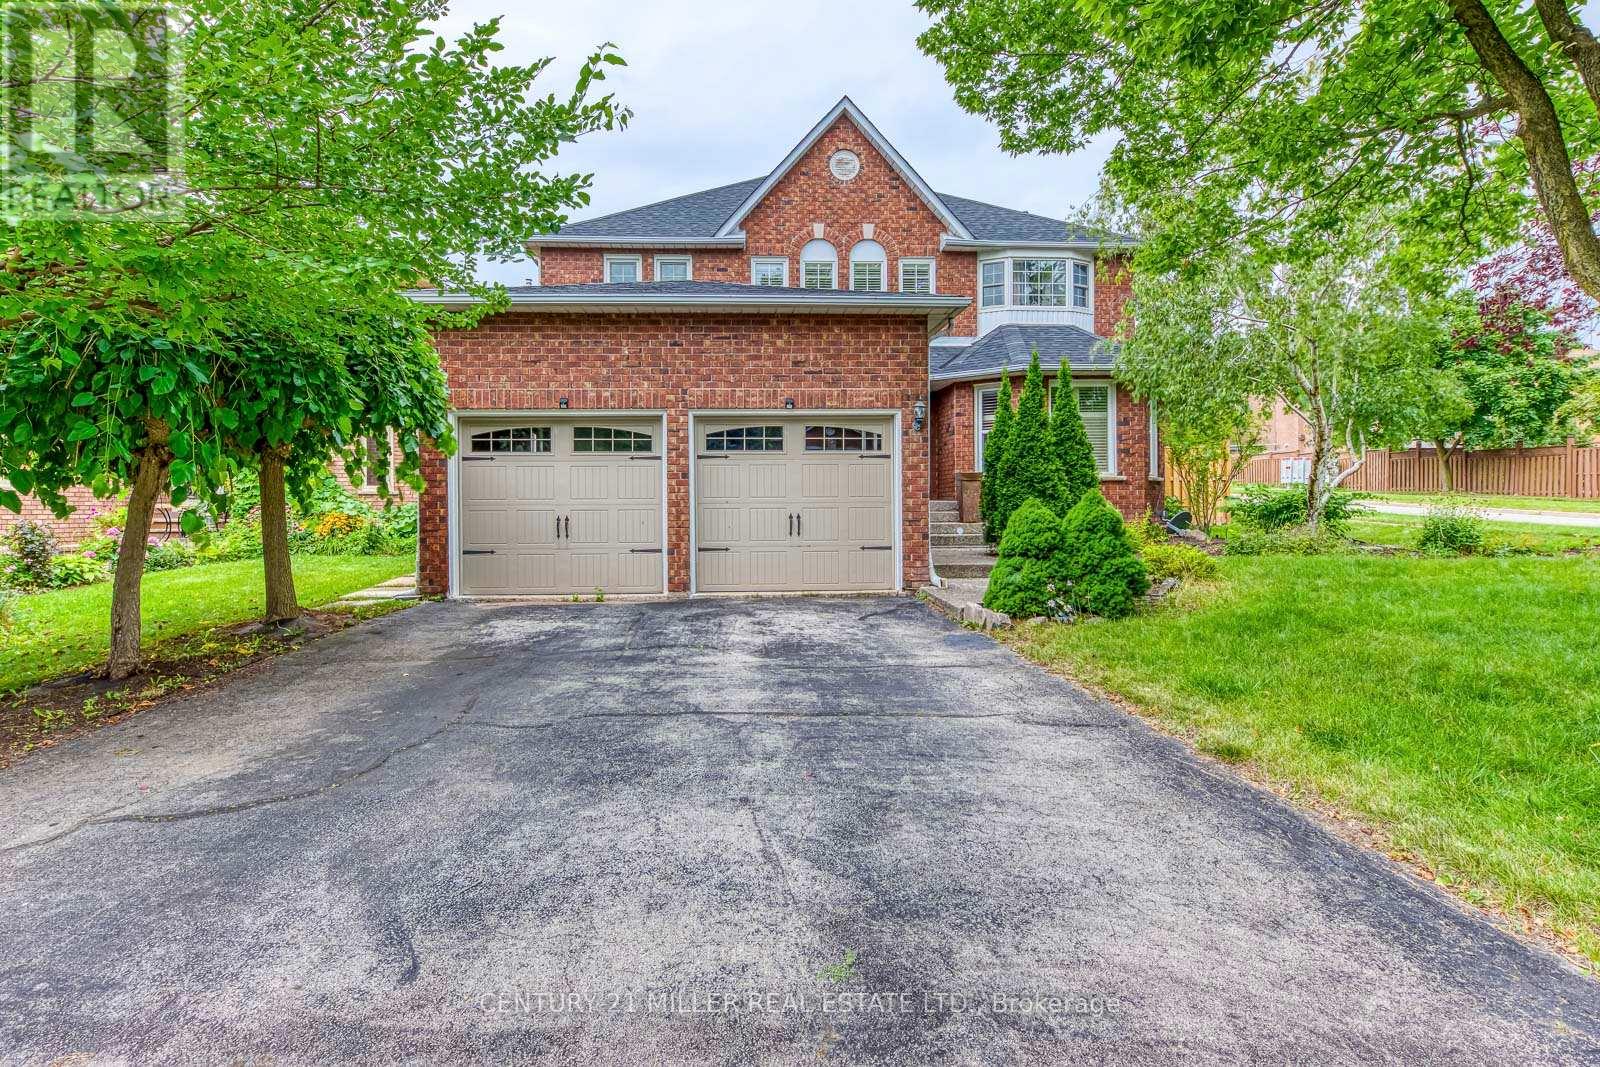
Wonderful lease opportunity in sought-after Glen Abbey! Newly renovated 2-bedroom lower-level apartment featuring two extra-large bedrooms, an open living and dining area, plus a separate family room or office for added flexibility. Modern kitchen offers stainless steel appliances, granite countertops, and brand-new cabinetry, complemented by new laminate flooring throughout the main living areas. Enjoy the convenience of a private entrance and a practical layout suited for everyday living. Located in a desirable Oakville neighbourhood within walking distance to Pilgrim Wood Public School and Abbey Park High School, and close to parks, shopping, public transit, GO Station, and major highways. Move-in ready and perfect for tenants seeking space, convenience, and a great location. (id:63616)