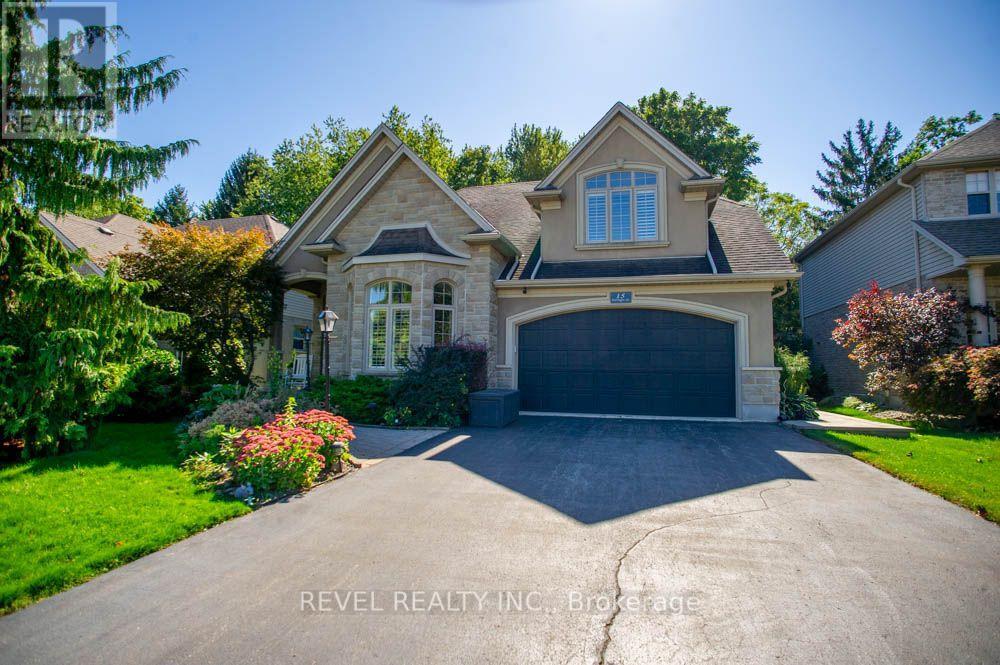
15 Farrugie Street
Brant, Ontario
Welcome to 15 Farrugie Street, a beautifully maintained 4+1 bedroom, 4 bathroom home offering an impressive layout, soaring ceilings and a private, low-maintenance backyard. The sunken formal dining room features large windows, a tray ceiling and plenty of space for entertaining. The heart of the home is the spectacular open-concept kitchen and living room, featuring soaring ceilings, hardwood flooring, granite countertops, stainless steel appliances, a spacious eat-in area and a stunning winding hardwood staircase. The inviting living room boasts a vaulted ceiling and cozy gas fireplace, while sliding doors provide easy access to the backyard. The main floor also offers a generous primary suite complete with a walk-in closet featuring built-ins and a luxurious 4-piece ensuite with a jetted soaker tub and glass shower. An additional bedroom and full bathroom complete the main level. Upstairs, an open loft overlooks the kitchen and living room, accompanied by two spacious bedrooms and another full bathroom. The finished basement provides even more living space with a large recreation room, additional bedroom with walk-in closet, office, den, 4-piece bathroom and dedicated laundry room. Step outside to your own private backyard retreat, beautifully finished with interlocking stone, a covered composite deck, hot tub with pergola and mature trees providing a peaceful backdrop. With no grass to maintain, this outdoor space is perfect for relaxing and entertaining. Offering an exceptional combination of space, comfort and indoor-outdoor living, this beautiful home is ready to enjoy! (id:63616)
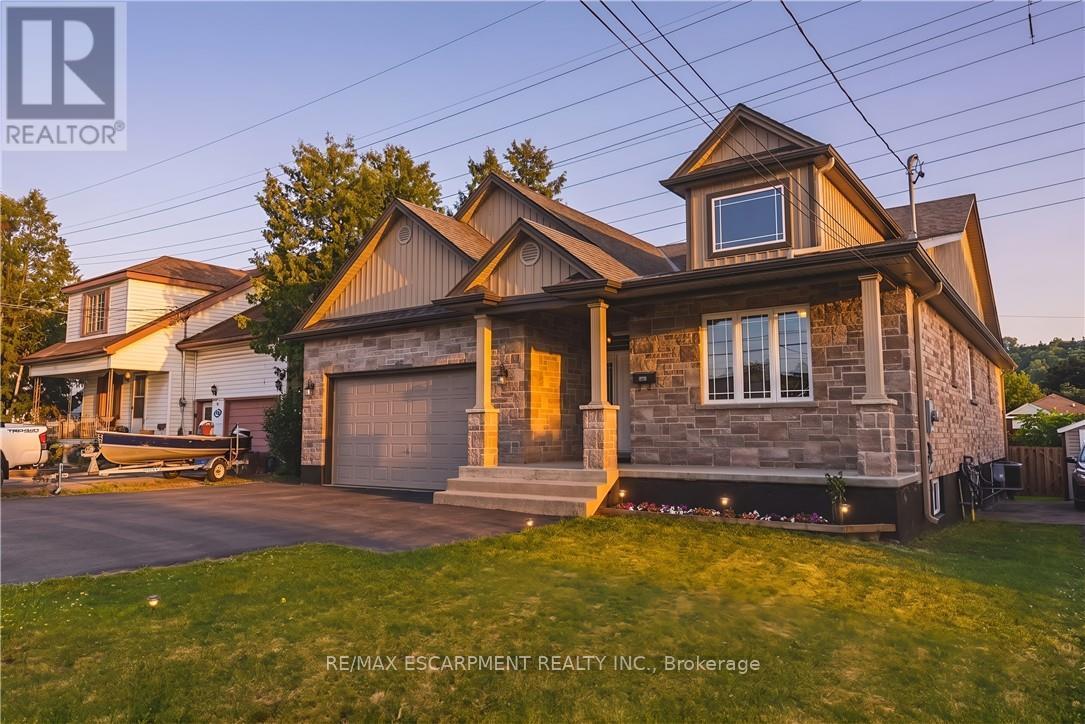
602 Cochrane Road
Hamilton, Ontario
Exceptional custom-built bungalow with in law suite, ideally located in the highly sought-after Rosedale neighbourhood, just moments from a Golf Club. Showcasing quality craftsmanship and premium finishes throughout, this impressive home offers the perfect blend of elegance, comfort, and versatility. The beautiful stone exterior, double garage, and paved driveway create outstanding curb appeal. Inside, hand scraped maple flooring flows throughout main level, where the spacious living room is highlighted by soaring 14-foot cathedral ceilings, pot lights, a cozy gas fireplace, and expansive windows framing picturesque escarpment views. The open-concept eat-in kitchen is designed for both everyday living and entertaining, featuring custom cabinetry, granite countertops, a large centre island, and a pantry with built-ins. A convenient two-piece powder room and main floor laundry add to the home's thoughtful design. The bedroom wing offers generous accommodations, including a Jack-and-Jill ensuite connecting two spacious bedrooms, each with large closets. The private primary retreat enjoys beautiful escarpment views, a luxurious ensuite bathroom, and an oversized walk-in closet complete with custom built-ins. Step outside to a fully fenced backyard with a large deck, providing the perfect setting for relaxing or entertaining. The fully finished lower level offers an outstanding three-bedroom, two-bathroom in-law suite with its own private entrance and separate laundry. Featuring impressive 9-foot ceilings, a bright open-concept layout, white cabinetry, granite countertops, and a large island with breakfast bar, this self-contained suite is ideal for multigenerational living or extended family. A rare opportunity to own a beautifully finished home with exceptional flexibility in one of Hamilton's most desirable neighbourhoods. (id:63616)
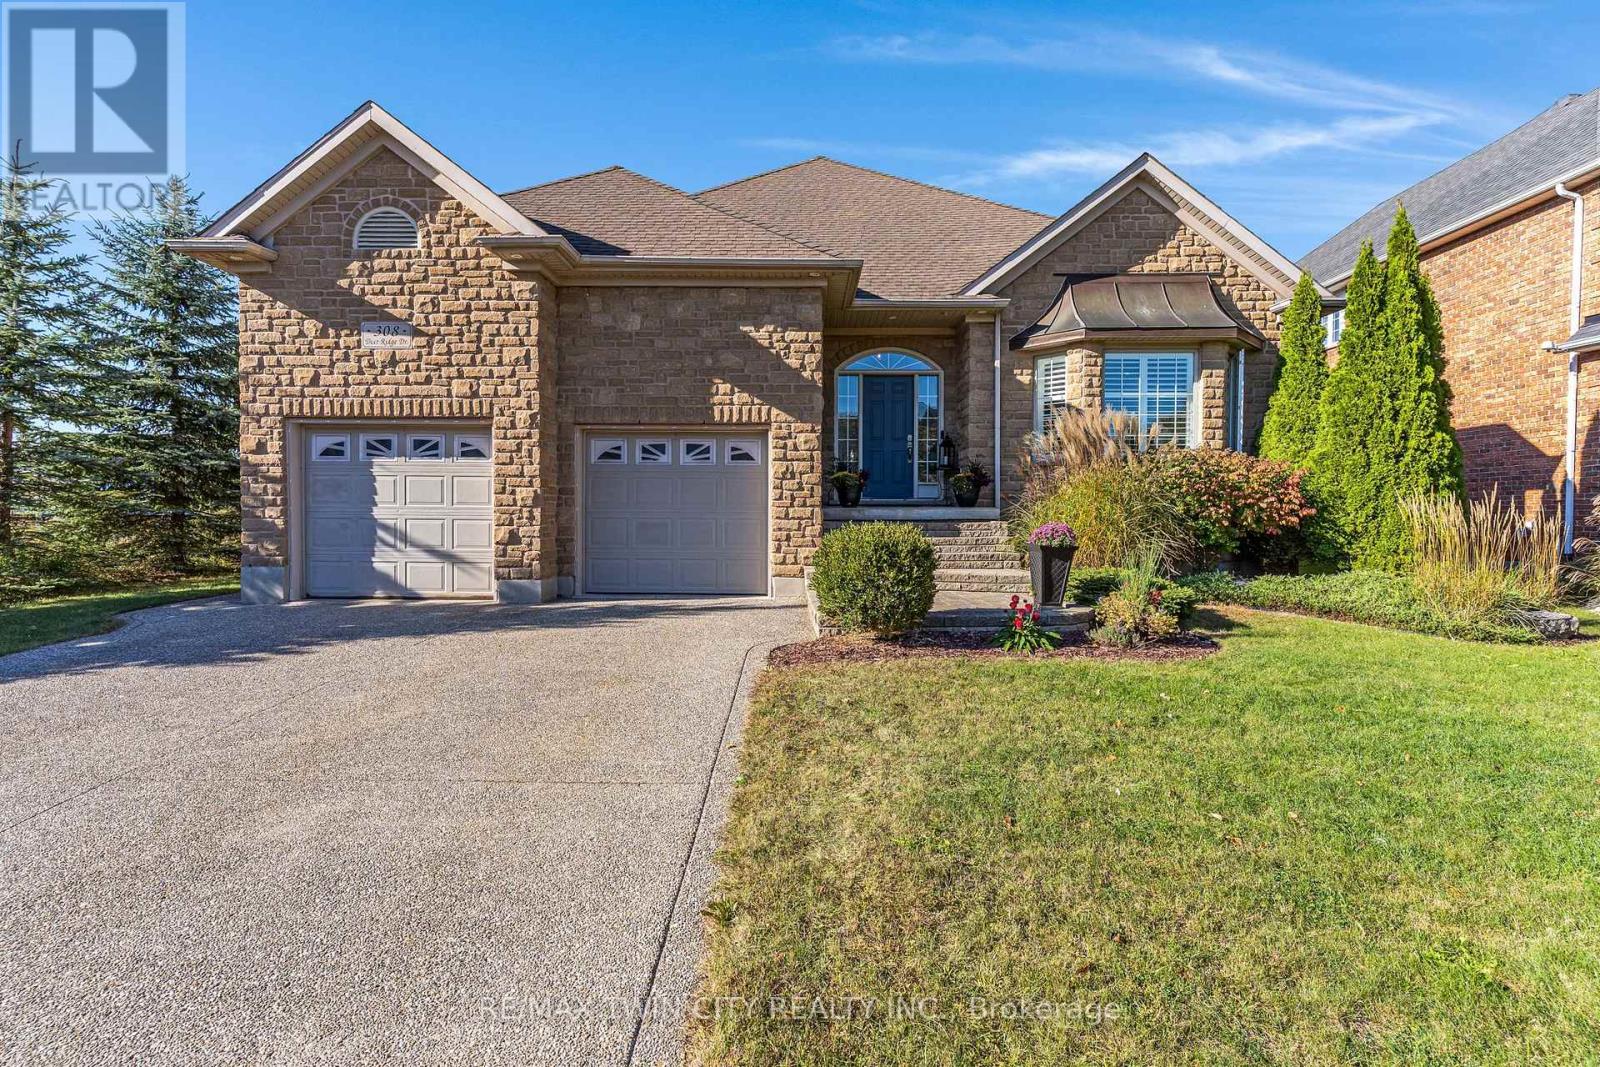
308 Deer Ridge Drive
Kitchener, Ontario
Rare opportunity to own a home in Deer Ridge, one of Kitchener's most established upscale communities. This 4-bedroom, 3-bathroom bungalow with a 2-car garage is set on a beautifully landscaped lot with no immediate side or rear neighbours, offering excellent privacy, large windows, & plenty of natural light. The main floor features 9 ft ceilings & hardwood flooring. A large entry opens to the living room with a 15 ft vaulted ceiling, floor-to-ceiling windows, & gas fireplace. The eat-in kitchen includes a large island, stainless steel appliances, plenty of cupboard space, & a door to the backyard patio. A formal dining room provides additional space for entertaining. The spacious primary bedroom has a walk-in closet & updated 4-piece ensuite with a soaker tub. The 2nd main-floor bedroom can also be used as an office & has cheater access to the main 4-piece bathroom. A laundry/mudroom with a utility sink & garage access completes this level. The finished basement has high ceilings, a large rec-room with a gas fireplace, 2 additional bedrooms, & a 3-piece bathroom. With this layout, the lower level offers excellent in-law suite potential or a private space for extended family or guests. There is also a large utility room with plenty of storage & a spacious cold room. Outside, the fully fenced backyard features a fiberglass saltwater pool, large patio, BBQ gas line, landscaped grounds, & excellent privacy with no immediate side or rear neighbours. This Deer Ridge Kitchener home is close to Deer Ridge Golf Club, Pioneer Tower Natural Area, the Walter Bean Trail, parks, shopping, restaurants, & Costco at Gateway Park Drive. Quick access to Highway 8 & Highway 401 makes commuting throughout Kitchener-Waterloo, Cambridge, Guelph, & the GTA convenient. (id:63616)
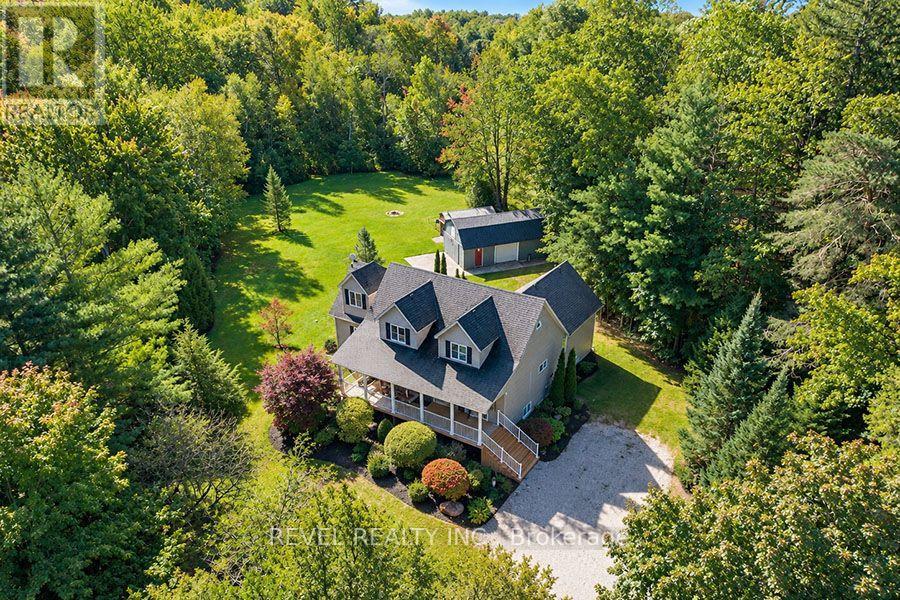
1410 Mcdowell Road E
Norfolk, Ontario
Upgrade your lifestyle with this impressive 4,788 sq. ft. 2-storey home situated on a picturesque 1.89-acre lot, surrounded by mature trees and backing onto a beautiful wooded area with no rear neighbours. Enjoy the privacy of rural living just minutes from schools, shopping and amenities. The bright, open-concept main floor features angled hardwood flooring, LED pot lights, spacious living and dining areas and a chef's kitchen with stainless steel appliances and granite countertops, opening to an expansive rear deck overlooking the property. This level also offers 3 bedrooms, including one with a separate entrance to the deck, a bonus room ideal for a home office or den, and a beautifully renovated full bathroom. The entire second level is dedicated to an extraordinary primary retreat with generous spaces for sleeping, relaxing and an office, plus a massive walk-in closet. The showpiece is the recently renovated $70K ensuite featuring heated floors extending into the custom glass shower with dual shower heads and body jets, plus a 2-person tub. The fully finished basement continues to impress with 9.5' cedar tongue-and-groove ceilings, space for a pool table and entertaining, an incredible movie theatre, huge exercise room that could also serve as a bedroom, full bathroom and laundry. Outside, the level 1.89-acre property and detached garage provide endless possibilities. Extensive upgrades include water filtration systems, mechanical improvements and numerous renovations throughout. Space, privacy and an exceptional setting await at 1410 McDowell Road E, Simcoe. (id:63616)

25 Bush Clover Crescent
Kitchener, Ontario
Welcome to 25 Bush Clover Crescent - Where Luxury Meets Lifestyle in One of Kitchener's Most Sought-After, Established Neighbourhoods.Nestled on a quiet crescent in a mature, tree-lined community, this stunning top-to-bottom renovation checks every box for today's most discerning buyer. From the freshly paved double-wide driveway and newly finished double-car garage to the immaculate curb appeal, the impression starts before you even step inside. With up to 5 parking spaces (3 driveway spaces + 2 garage spaces), this home is as practical as it is beautiful. Step inside and be immediately impressed - not a single inch of carpet in sight. Wide-plank engineered hardwood flows seamlessly across both levels, creating a warm and elegant feel throughout. Pot lights illuminate every room, and upgraded premium air vent covers and designer light fixtures speak to the level of care and quality invested into every corner of this home. The showstopping chef's kitchen is designed to impress and built to perform - featuring soft-close cabinetry, a dedicated pot drawer, a luxurious designer backsplash, gleaming tile flooring, and a brand-new suite of stainless steel appliances. Upper-level laundry adds everyday convenience that growing families will truly appreciate. The fully finished basement expands your living space beautifully, complete with a private bedroom, a full bathroom, and an egress window - ideal as a recreation space, home office, or guest retreat for family and friends. Located minutes from top-rated schools, beautiful parks, abundant shopping, major transit routes, and quick highway access - this is the kind of established neighbourhood families choose and never want to leave. This is not just a house. This is a meticulously upgraded home in a location that simply can't be replicated. Don't miss your opportunity - homes like this don't last. (id:63616)
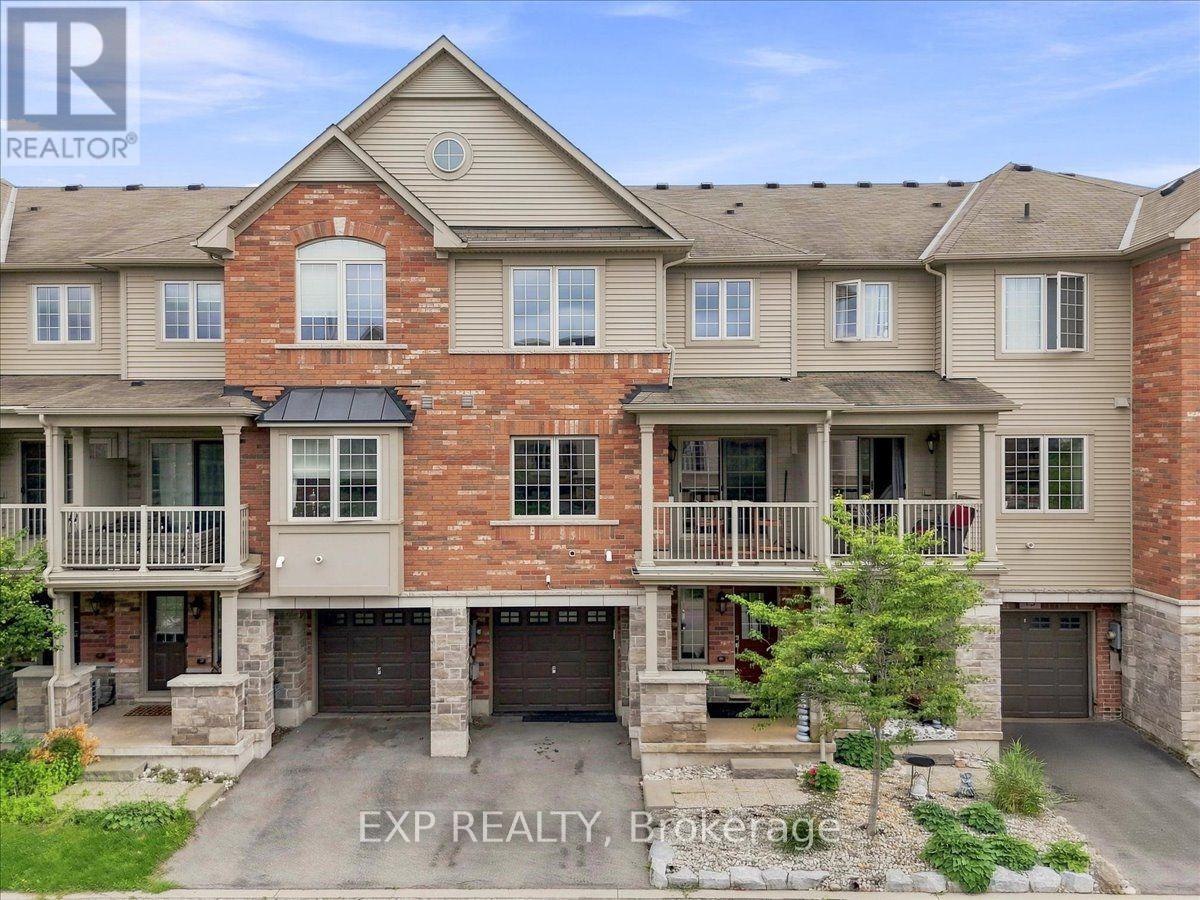
15 - 515 Winston Road
Grimsby, Ontario
This is the kind of neighbourhood where an ordinary evening can turn into a walk along the beach, dinner at a local restaurant you'll soon know everyone by name, or a bike ride along the lake. Tucked into a quiet pocket where traffic is mostly local and kids can still play outside, life here feels slower and more connected-more cottage town than suburb.Keep the bikes, beach gear and outdoor equipment ready by the spacious front entrance or in the private garage, and you can be outside and active whenever the mood strikes. Fifty Point Conservation Area is close, offering trails, a beach, marina and plenty of space to explore, while Niagara wine country puts memorable afternoons and spontaneous date nights within easy reach.At home, the open-concept living space makes it easy to cook, gather and unwind, while the private balcony becomes your spot for summer dinners, morning coffee and evening drinks. And when real life calls, big-box shopping and everyday essentials are only 5-10 minutes away, with the QEW close by. Come experience the lifestyle for yourself. (id:63616)
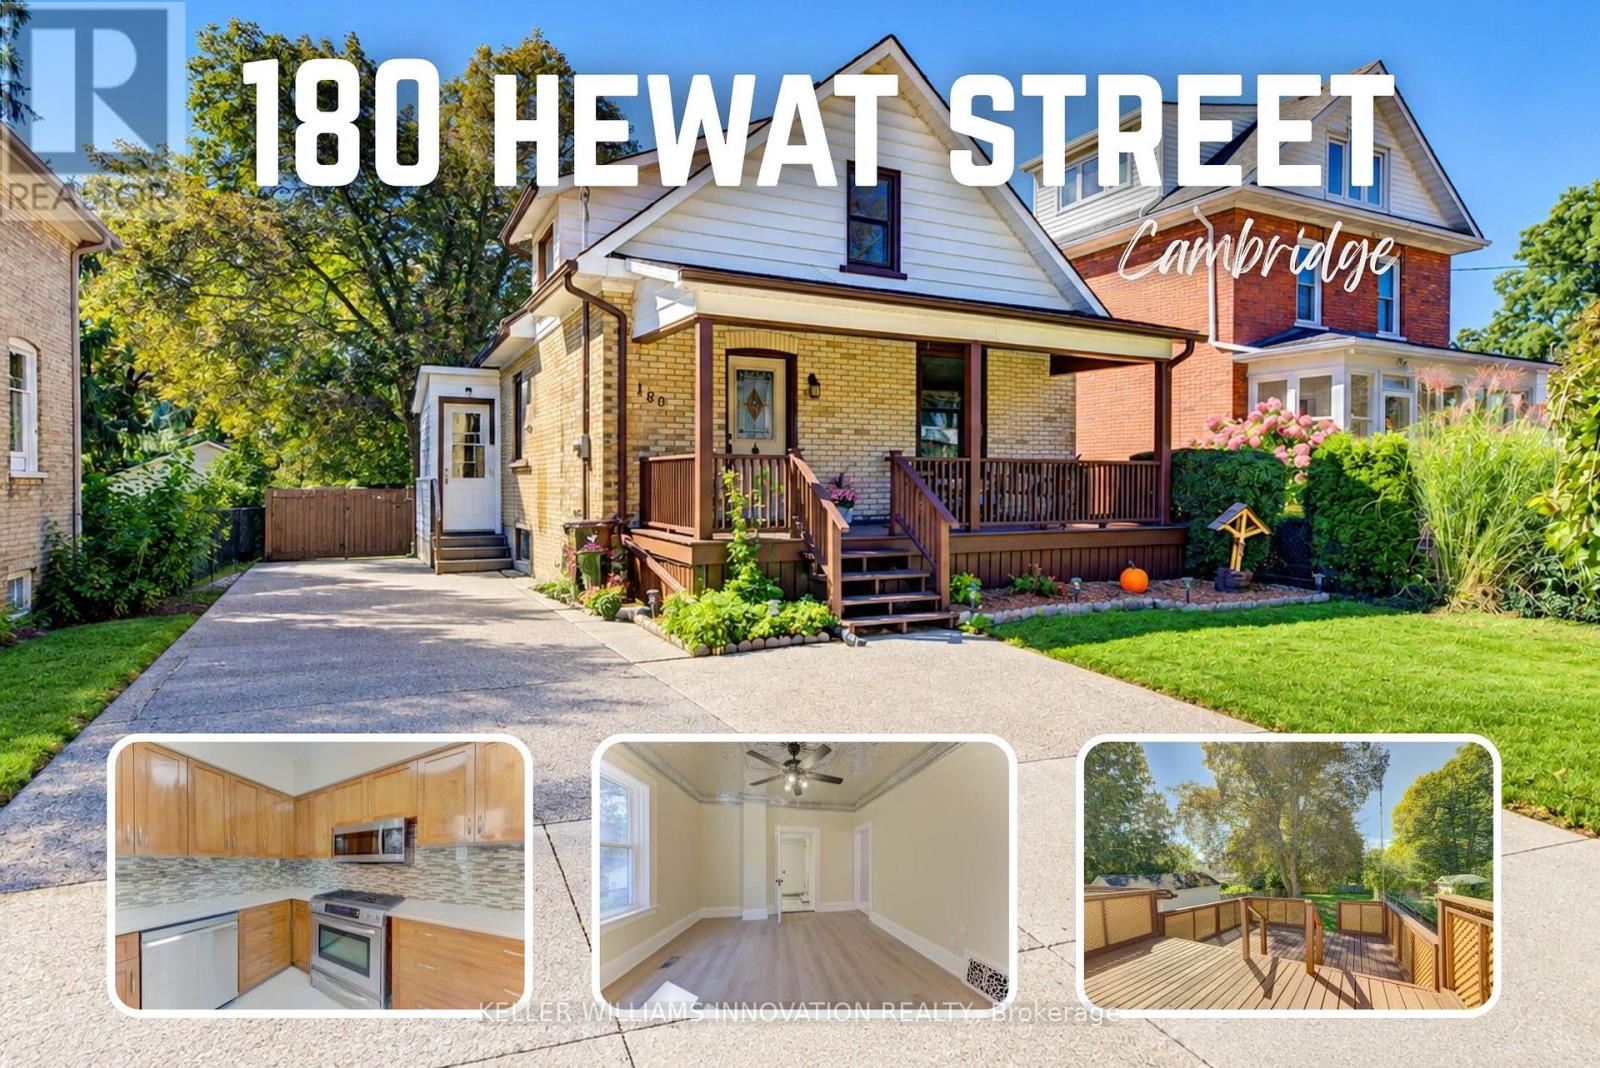
180 Hewat Street
Cambridge, Ontario
Welcome to this fabulous 3-bedroom home, thoughtfully transformed and extensively updated over the past five months! Ideally located close to major highways, this home offers convenient access for commuters while keeping you well connected to everything the city has to offer. The home has been beautifully refreshed throughout, featuring fresh paint, new flooring on the main and basement levels, updated plumbing and electrical, and renovated bathrooms on both the main and upper floors. The main floor features a bedroom at the front of the home, along with the added convenience of a 3-piece bathroom featuring an accessible soaker tub, and main floor laundry. Upstairs, you'll find two additional bedrooms and a 4-piece bathroom. Outside, the deck has been restored and freshly painted, creating an inviting space to enjoy the outdoors and overlook the huge backyard. With its extensive updates, functional layout, and convenient location, this move-in-ready home offers an excellent opportunity for buyers looking for comfort, convenience, and peace of mind. (id:63616)

12 Don Street
Hamilton, Ontario
Welcome to this lovingly maintained family home in the highly desirable University Gardens community of Dundas. Nestled in a wonderful, family-oriented neighbourhood, this charming home offers a perfect blend of timeless character, comfortable living, and incredible potential. Ideally located just minutes from shopping, transit, McMaster University, and an abundance of beautiful parks, green spaces, and trails, this home is perfectly suited for families and nature enthusiasts. Featuring updates including a newer furnace and A/C (2022) and most windows updated in 2016. Original hardwood flooring lies beneath the carpet, offering an opportunity to possibly restore and showcase the home's classic character. The main level offers two generously sized bedrooms, a welcoming family room with gas fireplace, and a full bathroom. The spacious Eat-In kitchen provides plenty of solid oak cabinetry and counter space, gas stove, along with a large pantry-ideal for everyday family living and entertaining. The fully finished lower level adds valuable living space and offers excellent flexibility for a growing or extended family. With a separate entrance, large 3- piece bathroom, cozy gas fireplace, and generous living space, this level provides wonderful potential for multi-generational living or additional income. Step outside into your own private, fully fenced backyard oasis. Beautiful gardens and a covered back deck create the perfect setting for summer entertaining, relaxing with family and friends, or simply enjoying your own peaceful outdoor retreat. This is a home where you can truly feel the love and care that has gone into it over the years. Warm, inviting, and full of possibilities, this wonderful property offers comfortable family living in a sought-after Dundas community. Don't miss this fantastic opportunity to make this special home your own! (id:63616)
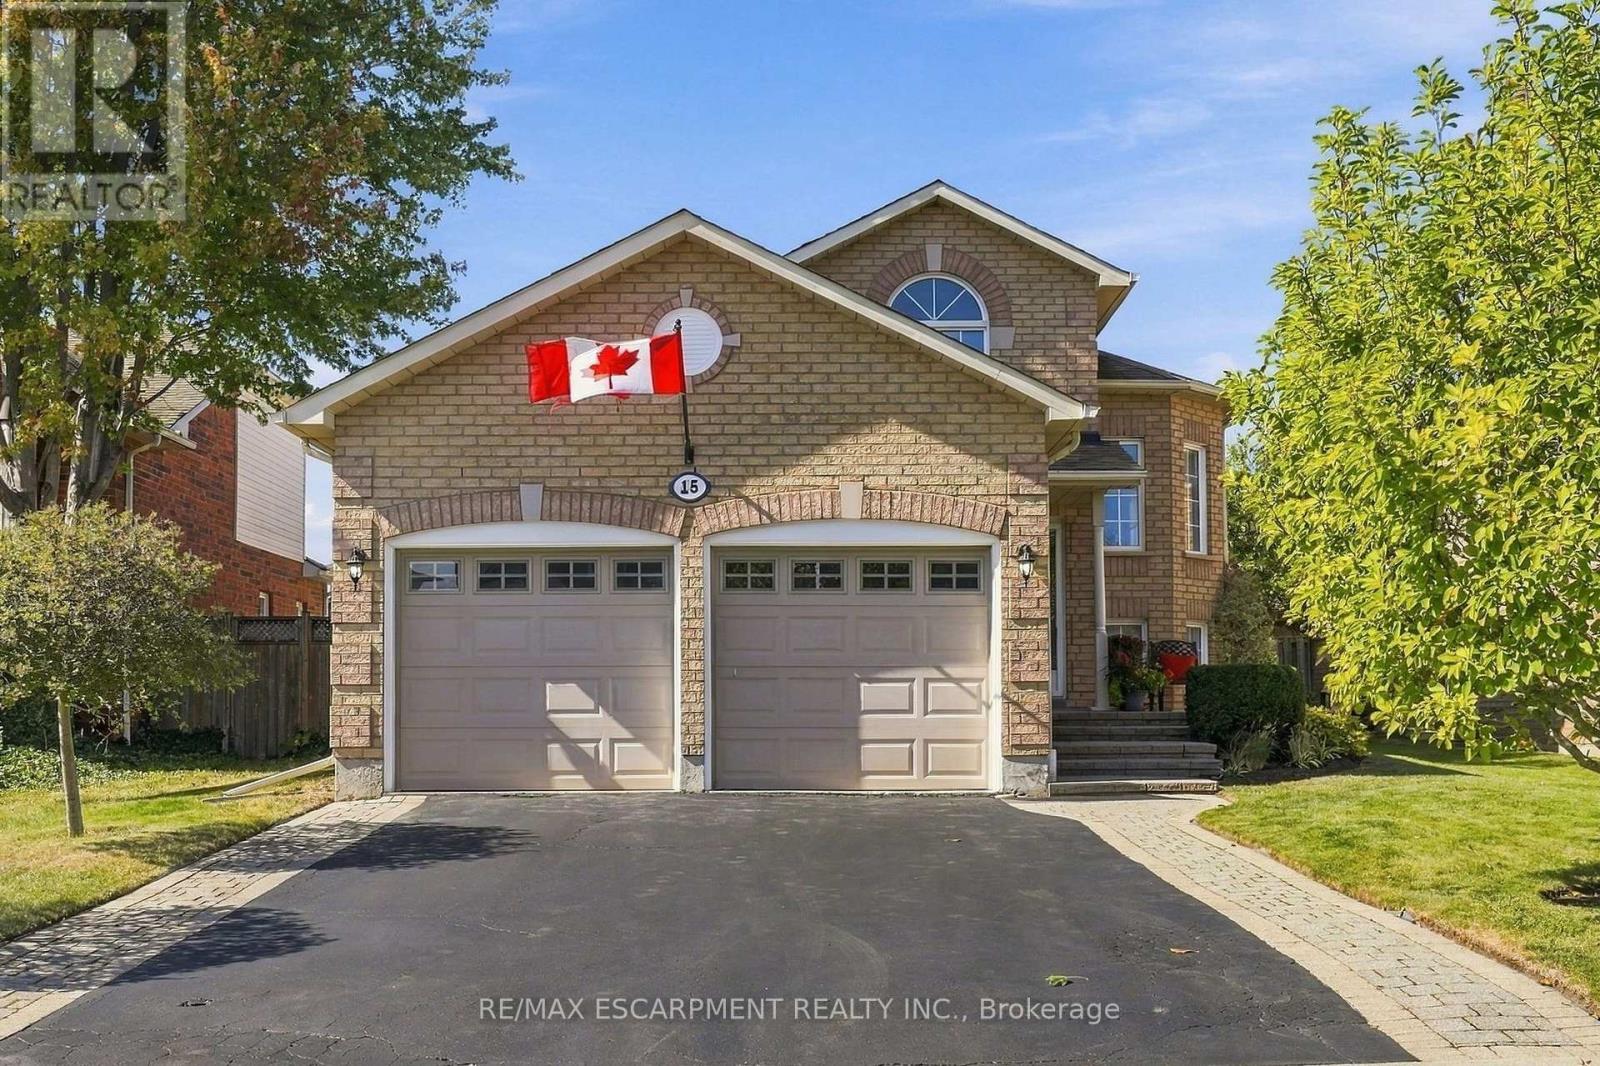
15 Dalrymple Drive
Hamilton, Ontario
Need a beautiful bungalow? This could be the one! Located on a quiet street in West Waterdown near parks, schools, shopping, restaurants and public transit. This beautiful home, in a family friendly area of town, has been impeccably cared for, is bright, warm and inviting. The home has a fresh paint job, updated baseboards, a recently refreshed kitchen with newer appliances, and brand-new floors throughout (2026). On the main floor is a large living and dining room, that leads to a spacious white kitchen, featuring a walk out to a large, elevated deck. Also on the main floor, two generous bedrooms and two four-piece bathrooms - perfect for the growing family. In the lower level you'll find two more bedrooms and a four-piece bathroom. Enjoy the high ceilings in the lower level while hanging out in the spacious rec room, complete with gas fireplace. This home is built for easy living and there is the potential to use the lower level as a nanny suite or a fabulous retreat for the entire family. Outside there is a large deck and a good-sized backyard for family gatherings or a quiet morning coffee with great privacy. RSA. (id:63616)
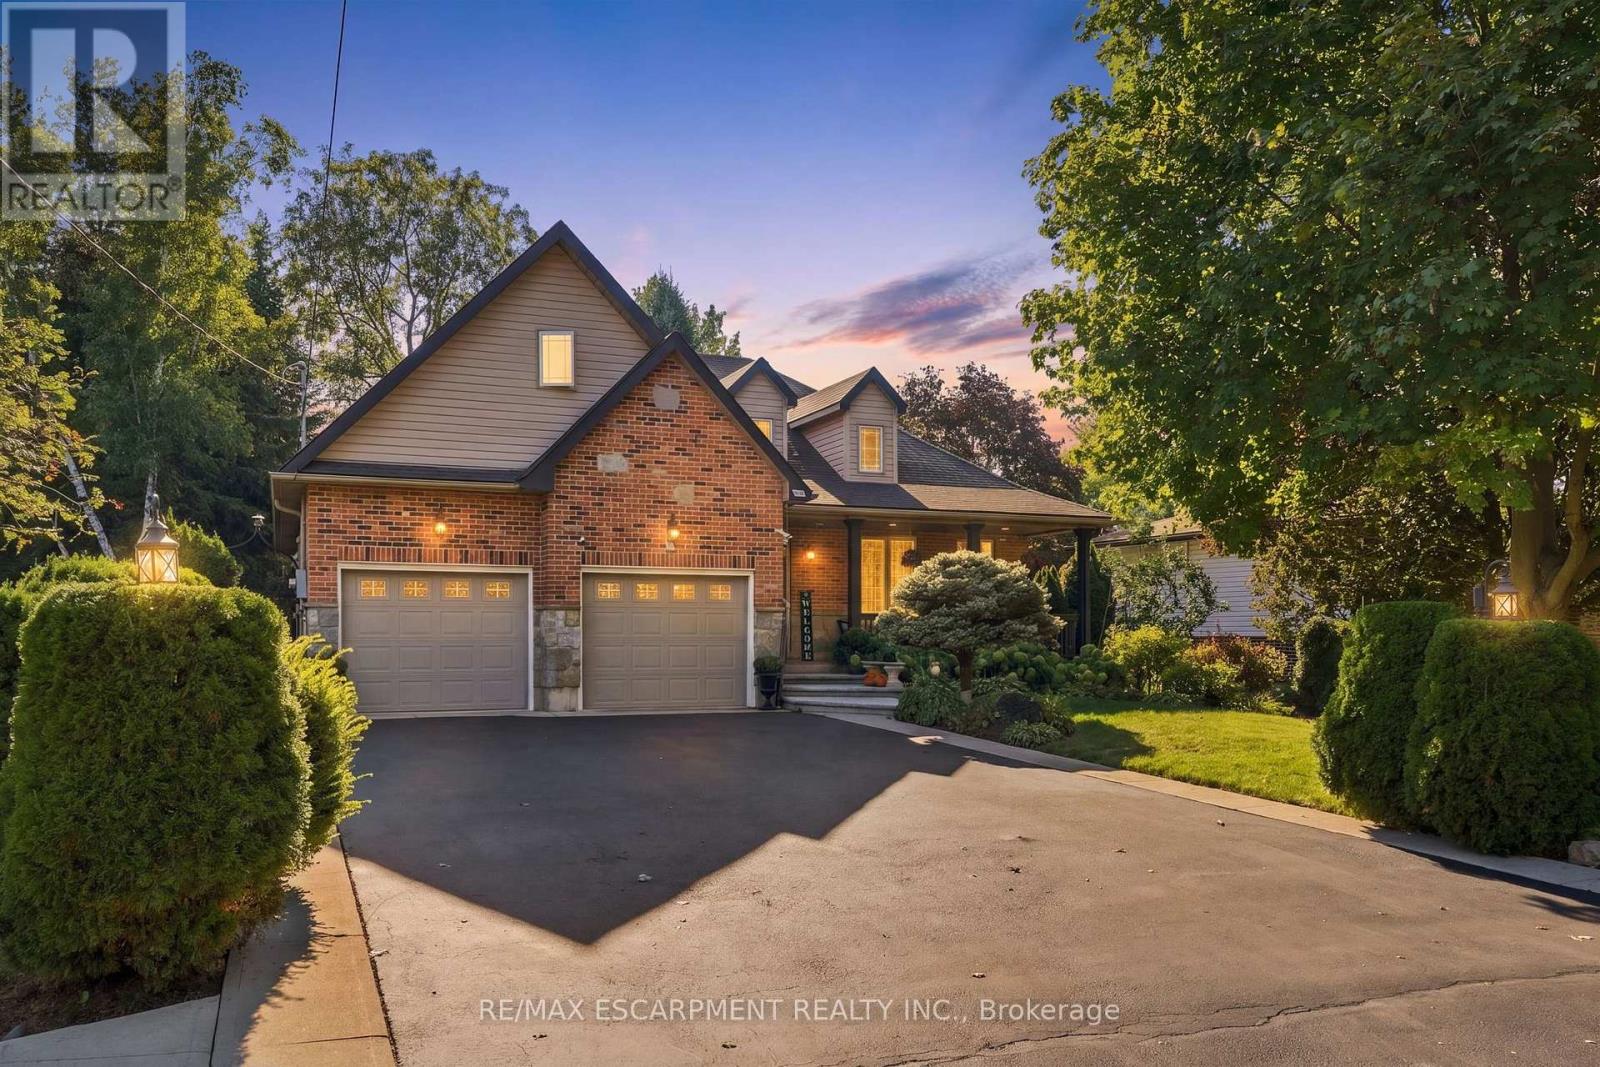
4 Summit Drive
Hamilton, Ontario
Welcome to 4 Summit Drive, a beautifully designed 1,822 square foot bungaloft situated on a generous 60.11' x 153.27' lot in the desirable community of Waterdown. Offering an exceptional blend of style, comfort, space and versatility, this home features two spacious main-level bedrooms, hardwood floors, a large kitchen with an abundance of cabinetry and generous granite counter space and an inviting great room with gas fireplace and pot lights. The bright sunroom, complete with its own fireplace, overlooks the serene, spacious backyard and offers a peaceful retreat with access to the concrete patio and walkway. The upper-level loft features skylights and provides endless possibilities as an additional bedroom, family room, home office, playroom or private retreat. The fully finished basement expands the living space with wide-plank hardwood flooring, two additional bedrooms, a recreation room with wet bar, family/media room with gas fireplace, three-piece bathroom, pot lights, generous storage and a walk-in closet. An oversized double-car heated garage with high ceilings provides ample room for vehicles, storage and additional workspace. Ideally situated in Waterdown, this home offers the best of community living with convenient access to parks, trails, shopping, restaurants, recreation and everyday amenities, while major highways and Aldershot GO provide excellent connectivity to Burlington, Hamilton and the greater GTA. Set on an exceptional lot with plenty of outdoor space, this versatile home offers a rare combination of generous proportions, multiple living areas, thoughtful features and a peaceful setting-an ideal opportunity to enjoy comfortable living in a welcoming and well-connected community. RSA (id:63616)
121 First Road W
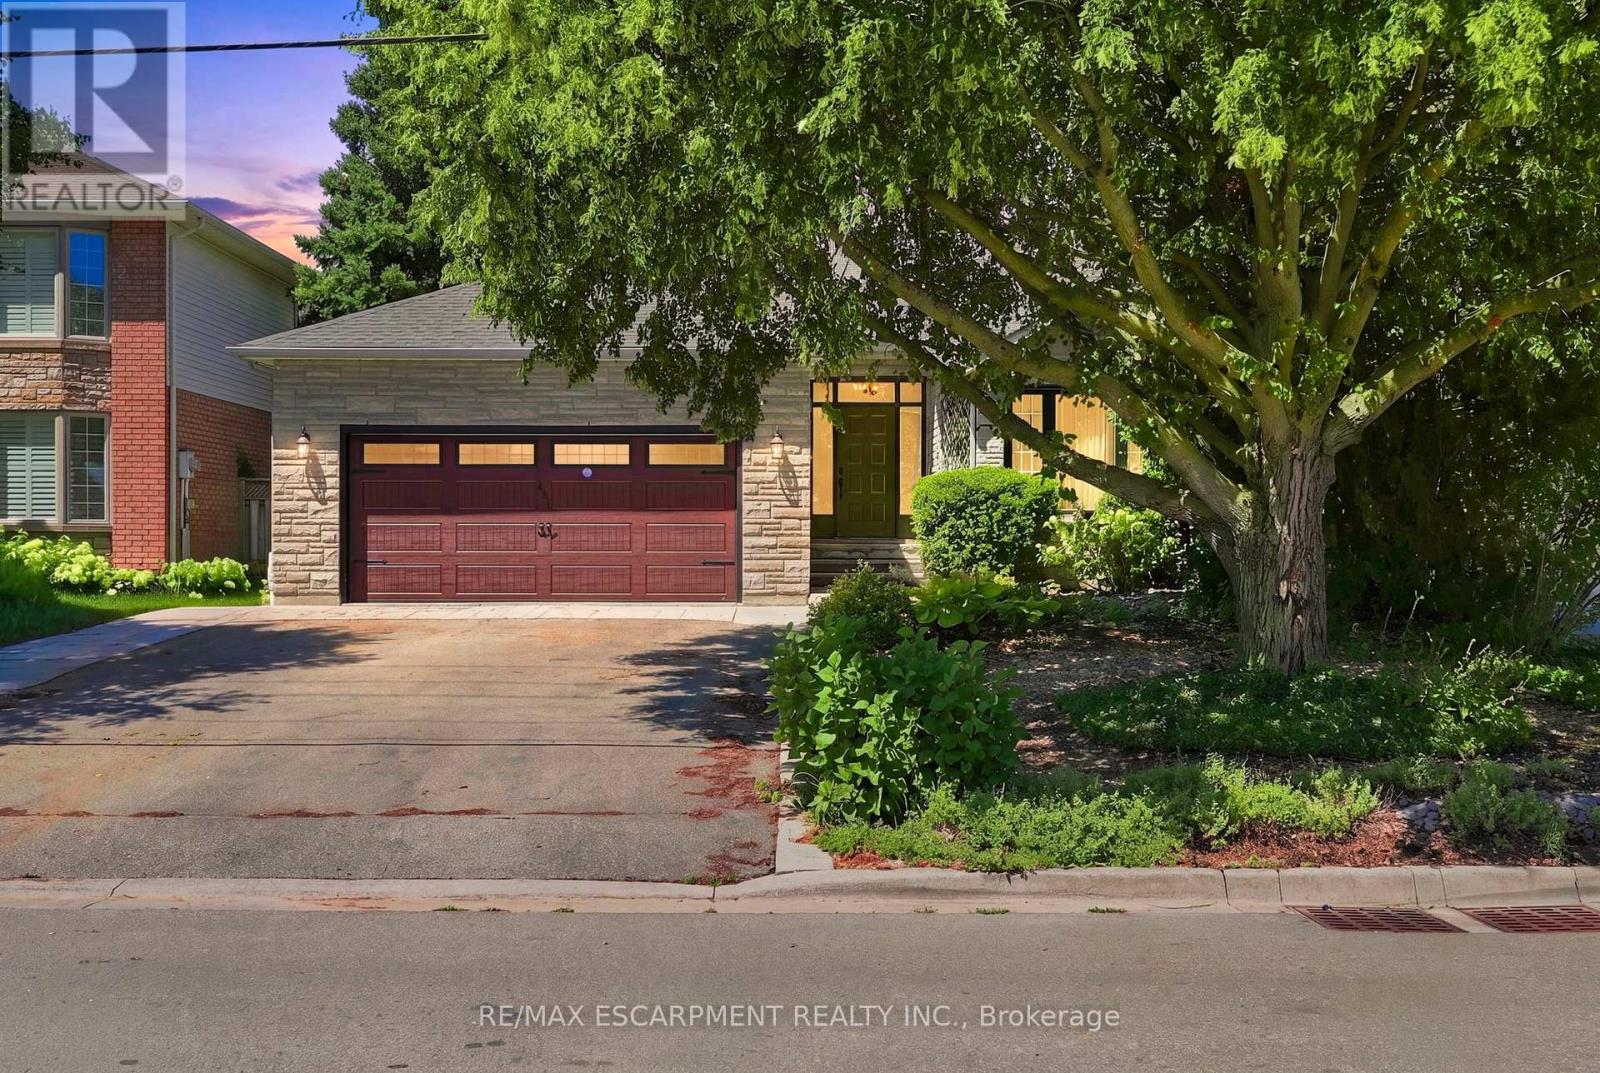
Hamilton, Ontario
Welcome to this beautifully maintained Losani model home, offering just over 2,000 square feet of thoughtfully designed living space on a premium lot. Situated in a family-friendly neighbourhood, this home showcases exceptional pride of ownership, having been lovingly cared for by the original owner. Located on a quiet dead-end street, it offers the perfect blend of privacy and convenience, just minutes from schools, parks, shopping, restaurants, and everyday amenities. Inside, you'll find a spacious and inviting layout featuring new carpet and fresh paint throughout the majority of the home. The generous primary suite offers a large walk-in closet and private ensuite. The spacious eat-in kitchen offers plenty of cabinet space and storage, including a double-door pantry. The finished basement provides additional living space ideal for a rec room, gym, and ample storage, including a walk-in cedar closet. Enjoy added peace of mind with newer windows and roof, both installed within the last 10 years, as well as an upgraded furnace and A/C installed within the last 15 years and recently serviced in August. Turn-key and move-in ready, with immediate possession available. This is the perfect family home and a fantastic opportunity to own a beautifully maintained property in a great neighbourhood. RSA. (id:63616)
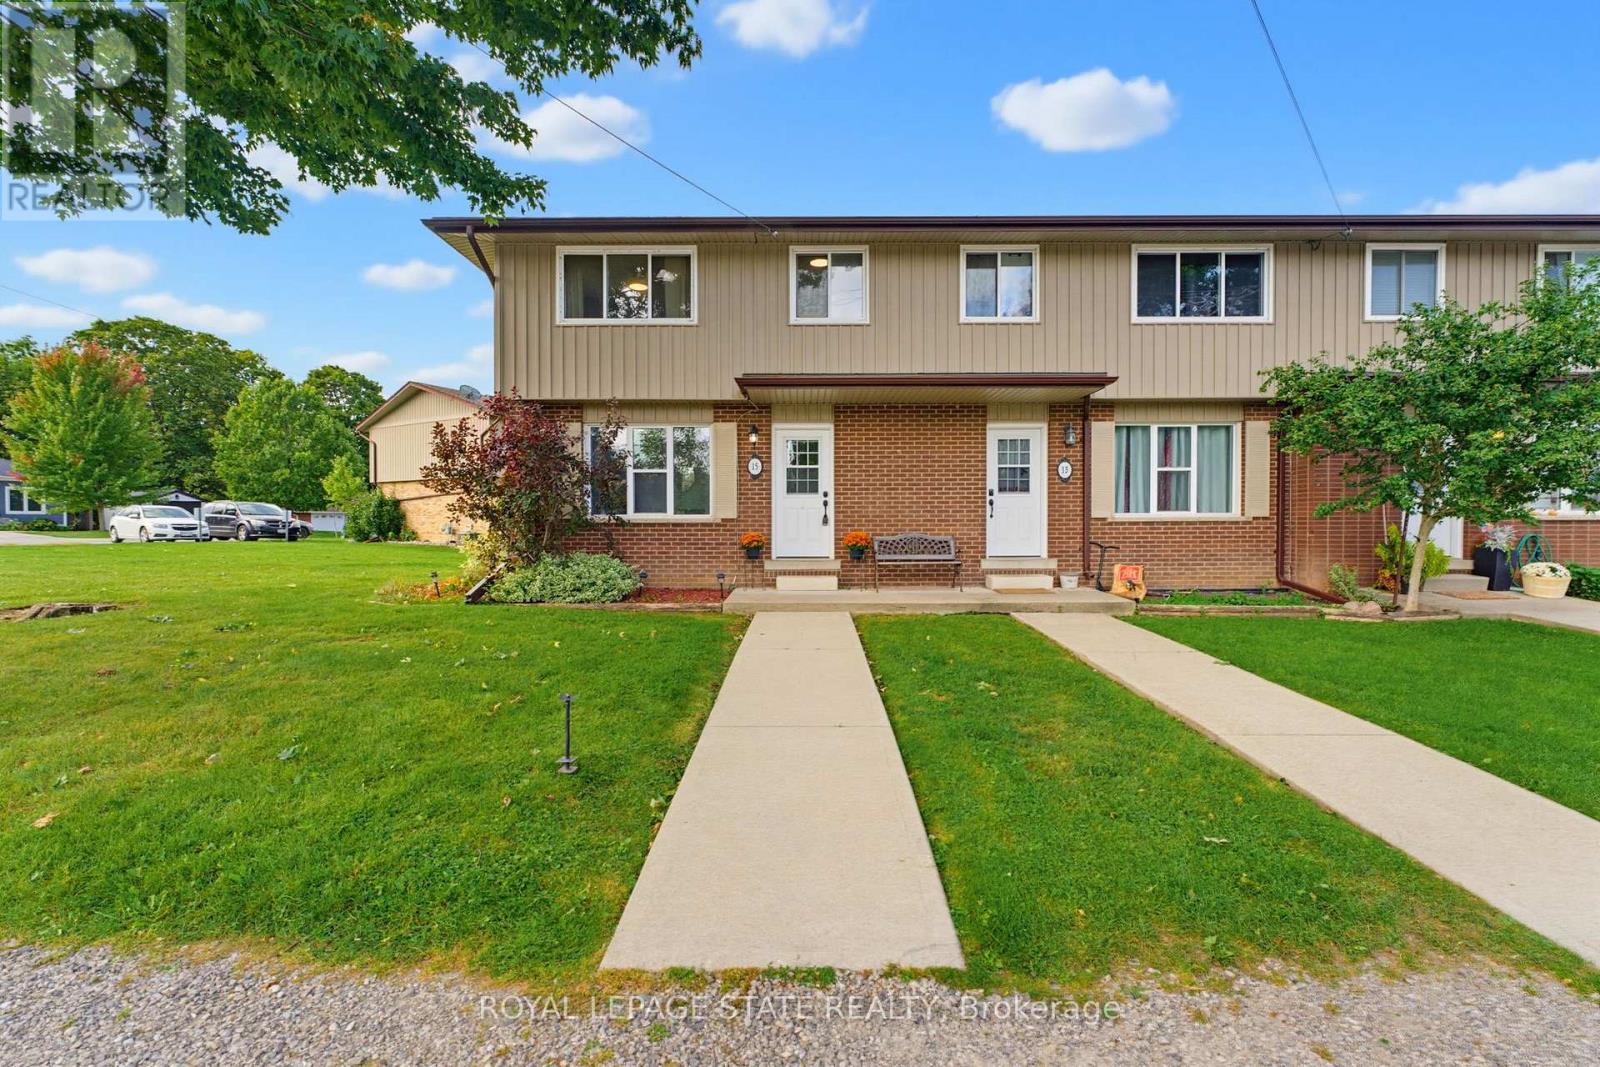
15 Seneca Street S
Haldimand, Ontario
A fenced backyard, two parking spaces and the Grand River a short walk away. This three-bedroom, one-bathroom end-unit condo townhome at 15 Seneca Street South has a completely carpet-free interior, a bright living room and a separate kitchen and dining area. Upstairs are three bedrooms, while the partially finished basement provides flexible additional space and storage. Outside, the fenced backyard includes a concrete patio and shed, with room to relax or barbecue. Monthly condo fees are $260 and include exterior maintenance, building maintenance and building insurance. Located near schools, parks and the local arena, this home pairs a practical layout with the welcoming community setting of Cayuga. (id:63616)