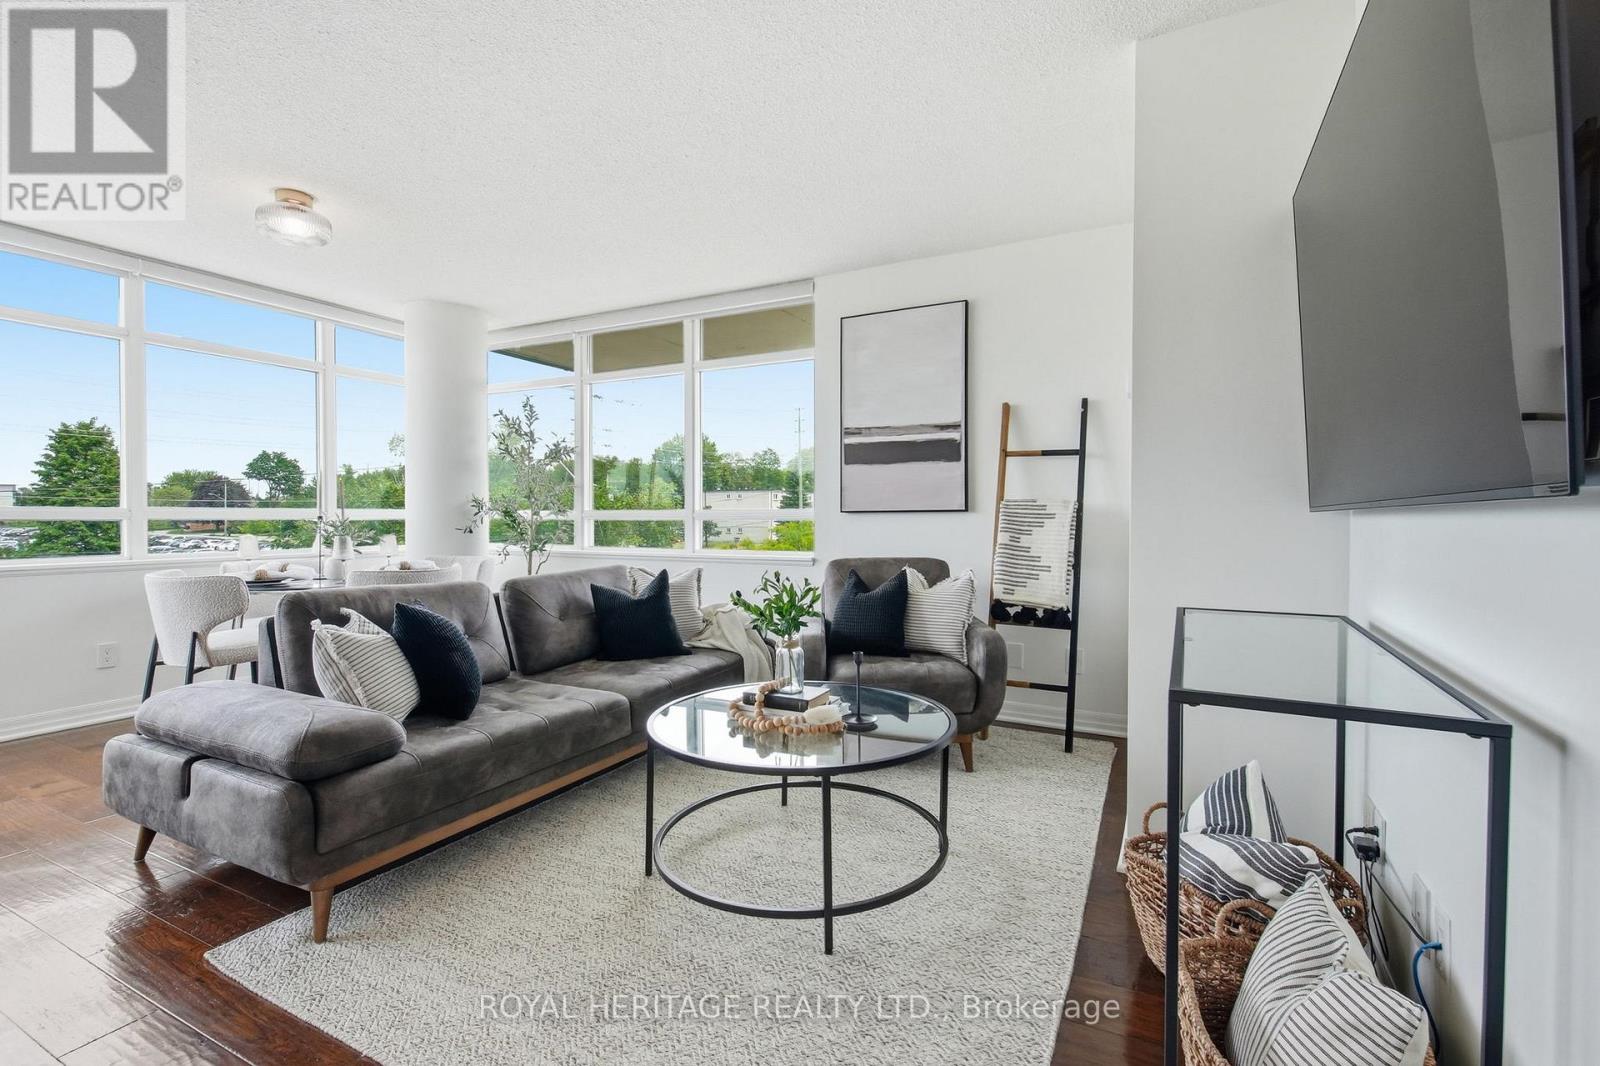
311 - 1600 Charles Street
Whitby, Ontario
Welcome to The Rowe, a beautifully designed and meticulously maintained condominium in the sought-after, Port of Whitby. Summers here mean enjoyable walks to the Whitby Marina, Boardwalk Trails, and Iroquois Sports Park - plus the convenience of every-day amenities and the near-by Downtown Whitby. Suite 311 is One of Only Two Units of its Kind -- a 2-Bedroom, 2-Bathroom Corner Suite with a Unique Double Balcony Layout with Dual Aspect North West and North East Views. The first, Oversized Balcony (6.5x19.25ft) features Sunset Views and Walk-Out from a Sun-Soaked Open Concept Living Room. Across the unit is a Spacious Primary Bedroom with 3pc Ensuite Bathroom, Sizeable W/I Closet, and the added luxury of a Second, Private Ensuite Balcony (5.25x13.92 ft), perfectly framing each morning's Sunrise. A Commuter's Dream, the Owned Underground Parking Space means you can ditch the ice scraper and simply hit the road with Convenient Proximity to HWY 401. Or if Public Transit is more your speed - by foot, the Whitby GO Station is moments way. With Building Amenities that include: Lap Pool, Gym, Billiards Room, Rooftop Terrace, and on-site Concierge Security - Plus Inclusive Utilities like Water, Heat and High-Speed Internet - The Rowe offers a beautiful blend of Luxury and Value, while 311 provides an Opportunity for a Suite that is Truly Unique. Ask about $5,000 Renovation Bonus. (id:63616)

106/108 - 1550 Birchmount Road
Toronto, Ontario
A State-of-the-Art built commercial building just minutes from Highway # 401 and the Scarborough Town Centre. t, Includes private entrance, modern finishes.Commercial/industrial building situated on the SW corner of Birchmount and Canadian Road ,Multi- purpose building. Additional square footage available up to 30,000 sf if needed, floor plans attached (id:63616)

111 - 1550 Birchmount Road
Toronto, Ontario
A State-of-the-Art built commercial building just minutes from Highway # 401 and the Scarborough Town Centre. t, Includes private entrance, modern finishes.Commercial/industrial building situated on the SW corner of Birchmount and Canadian Road ,Multi- purpose building. Additional square footage available up to 30,000 sf if needed, floor plans attached (id:63616)

120 - 1550 Birchmount Road
Toronto, Ontario
Special unit that has already been partially finished with a large kitchenette , built-in Air conditioning HVAC, and shows spectacular.Suits entertainment , hosting parties, weddings , engagement parties etc. etc. no cooking or retail allowed. (id:63616)

105 - 1550 Birchmount Road
Toronto, Ontario
A State-of-the-Art built commercial building just minutes from Highway # 401 Includes private entrance, modern finishes.Commercial/industrial building situated on the SW corner of Birchmount and Canadian Road ,Multi- purpose building. Additional square footage available up to 30,000 sf if needed, floor plans attached (id:63616)

1b - 1550 Birchmount Road
Toronto, Ontario
Spacious main floor commercial space. State-of-the-Art commercial building just minutes from Highway # 401 , Includes private entrance, modern finishes.Ample parking, Commercial/industrial building situated on the SW corner of Birchmount and Canadian Road ,Multi- purpose building. Additional square footage available , floor plans attached.Shared drive-in truck level shipping area available.Base condition. (id:63616)
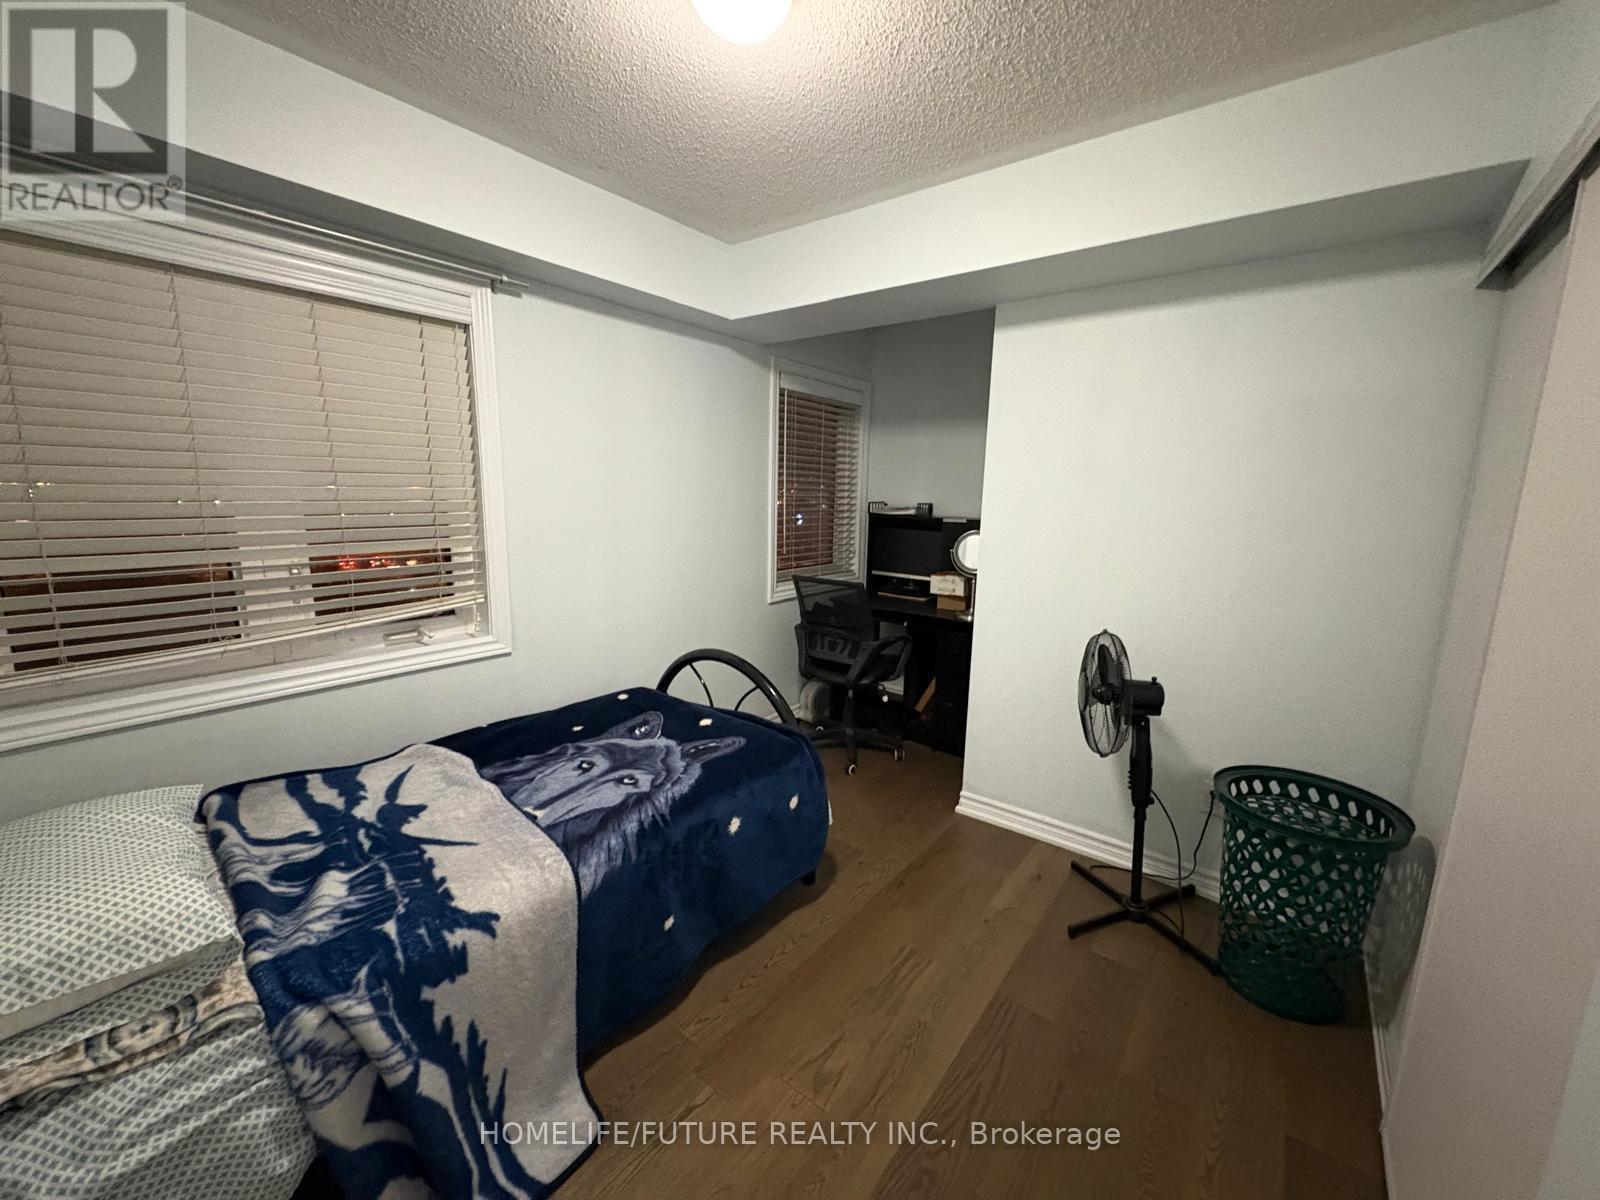
201 - 1775 Markham Road
Toronto, Ontario
Furnished 1-Bedroom Suite Available For Lease With A Private Bathroom. Shared Kitchen. Conveniently Located Near Schools, Shopping, Public Transit, Restaurants, And Other Amenities. Ideal For A Working Female Looking For A Clean, Comfortable, And Convenient Furnished Living Space. No Parking. (id:63616)
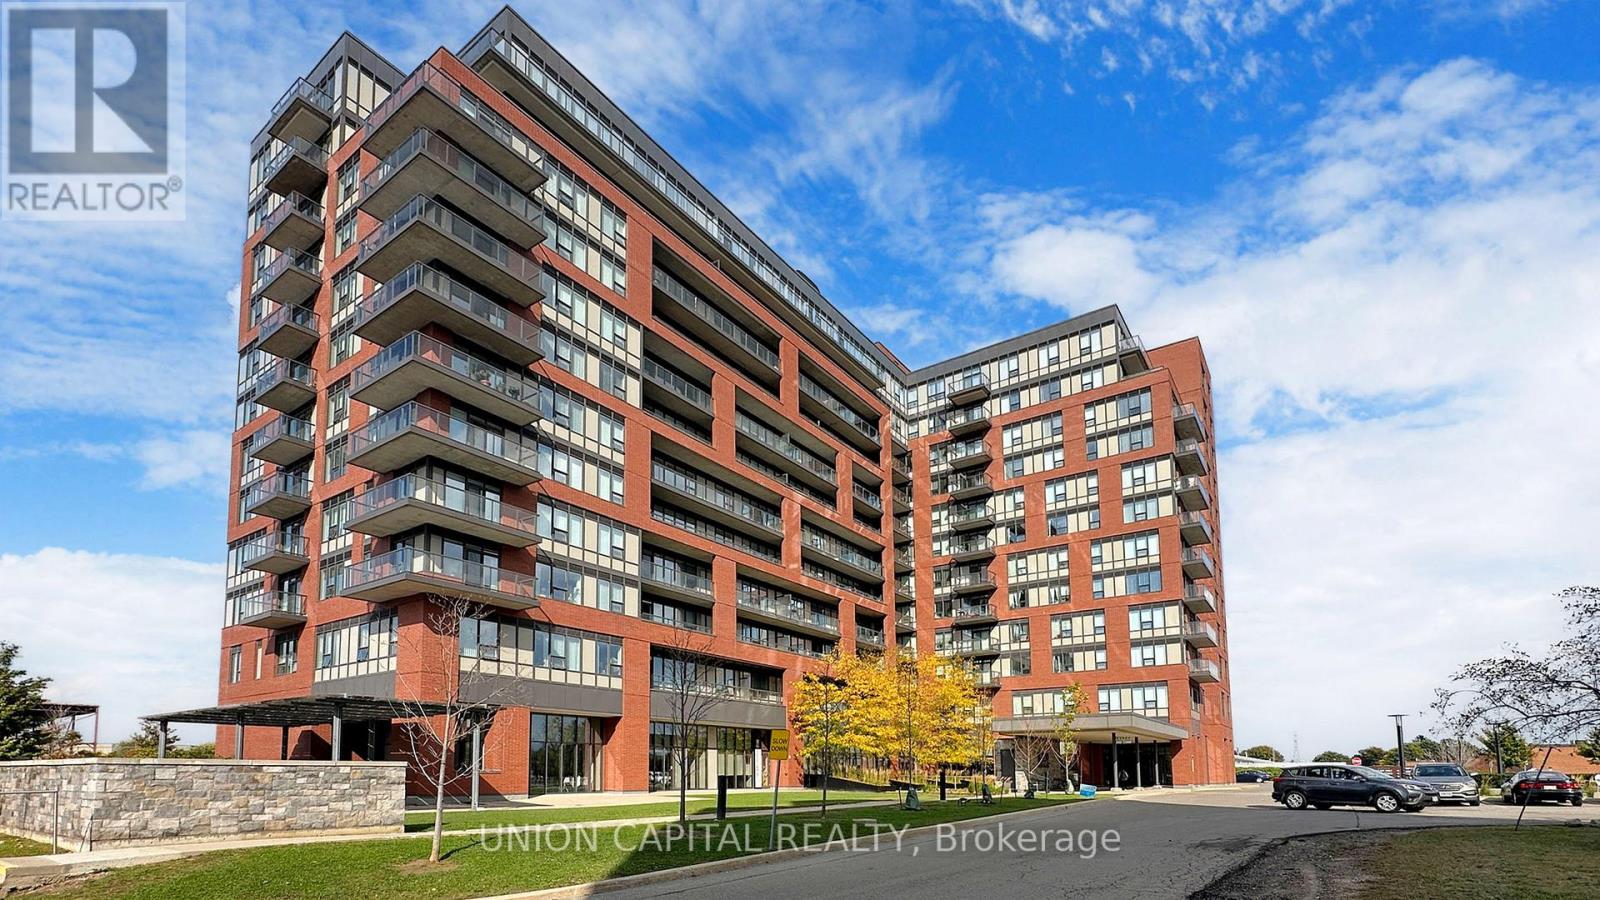
217 - 1038 Mcnicoll Avenue
Toronto, Ontario
Welcome to Vintage Garden, a sought-after life lease community offering comfortable and independent living for adults 55+ (at least one principal resident must be 55 or older). This rarely available 1-bedroom suite features a bright, open-concept layout, and a beautifully maintained, like-new interior. Enjoy a secure, professionally managed community with an impressive range of amenities and services, including 24-hour security and emergency response, an on-site medical clinic, full-service dining, shuttle transportation, organized social activities, and beautifully landscaped outdoor spaces with fitness equipment. Experience a vibrant community lifestyle with the comfort, convenience, and ease of maintenance-free living. (id:63616)
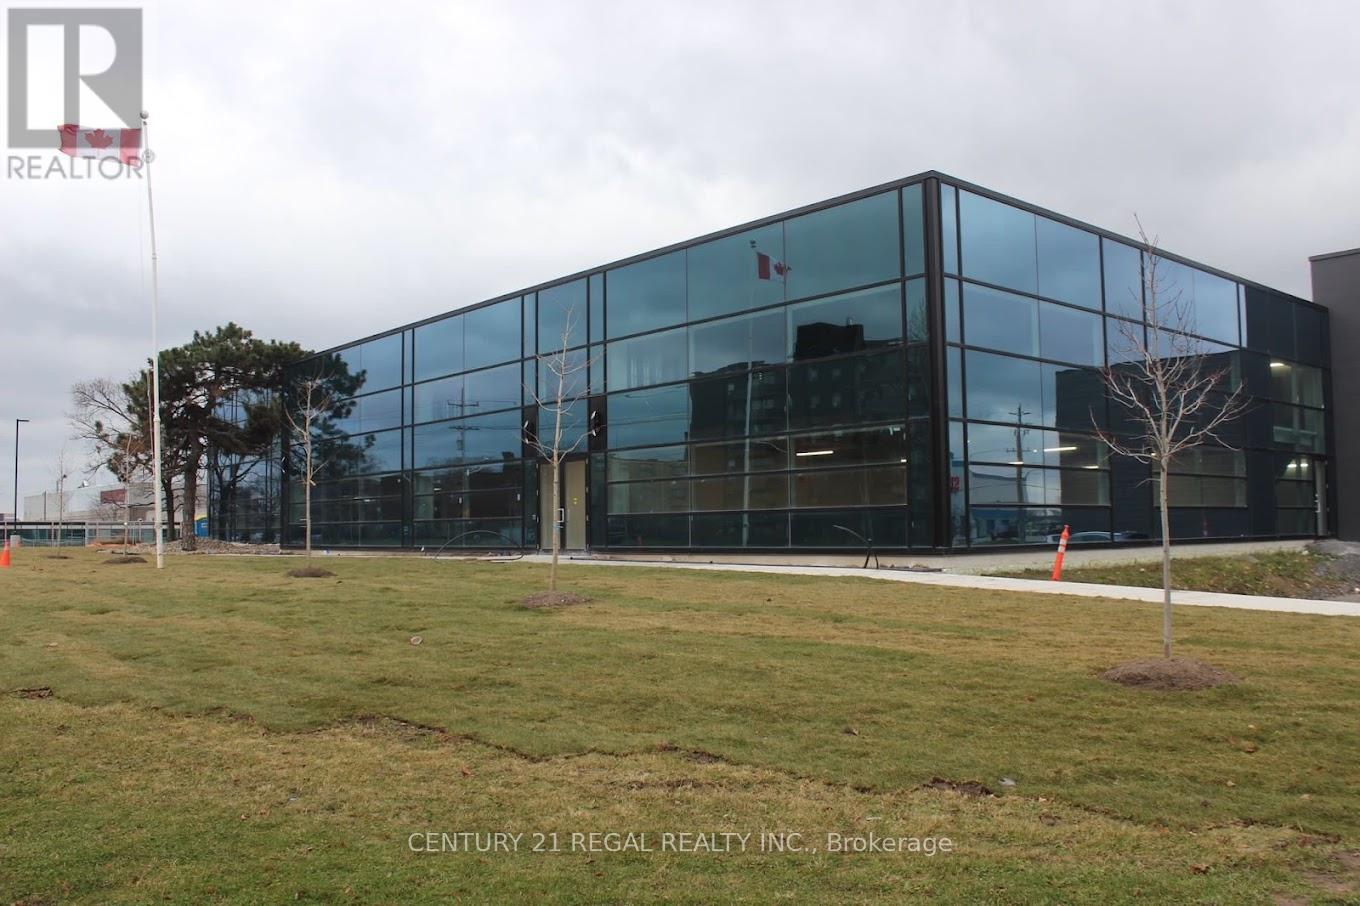
119 - 1550 Birchmount Road
Toronto, Ontario
A State-of-the-Art built commercial building just minutes from Highway # 401 and the Scarborough Town Centre. t, Includes private entrance, modern finishes.Commercial/industrial building situated on the SW corner of Birchmount and Canadian Road ,Multi- purpose building. Additional square footage available up to 30,000 sf if needed, floor plans attached (id:63616)
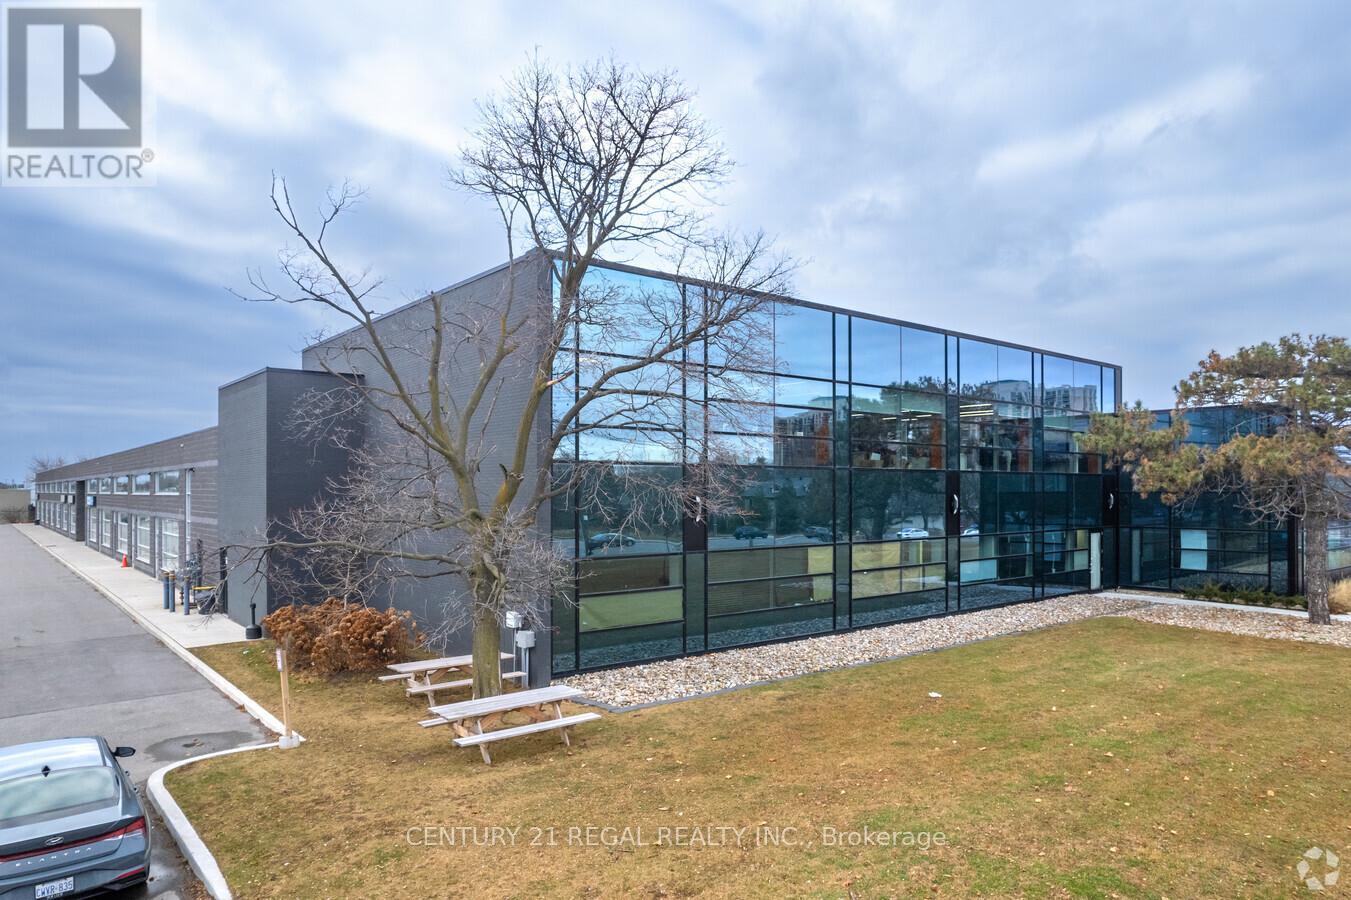
113/115 - 1550 Birchmount Road
Toronto, Ontario
This is a combined space of 2 adjoining units that can be leased as is or seperated. commercial building just minutes from Highway # 401 and the Scarborough Town Centre. Includes private entrance, modern finishes.Commercial/industrial building situated on the SW corner of Birchmount and Canadian Road ,Multi- purpose building. Additional square footage available up to 21,000 sf if needed, floor plans attached.This is open space . and as is condition. (id:63616)
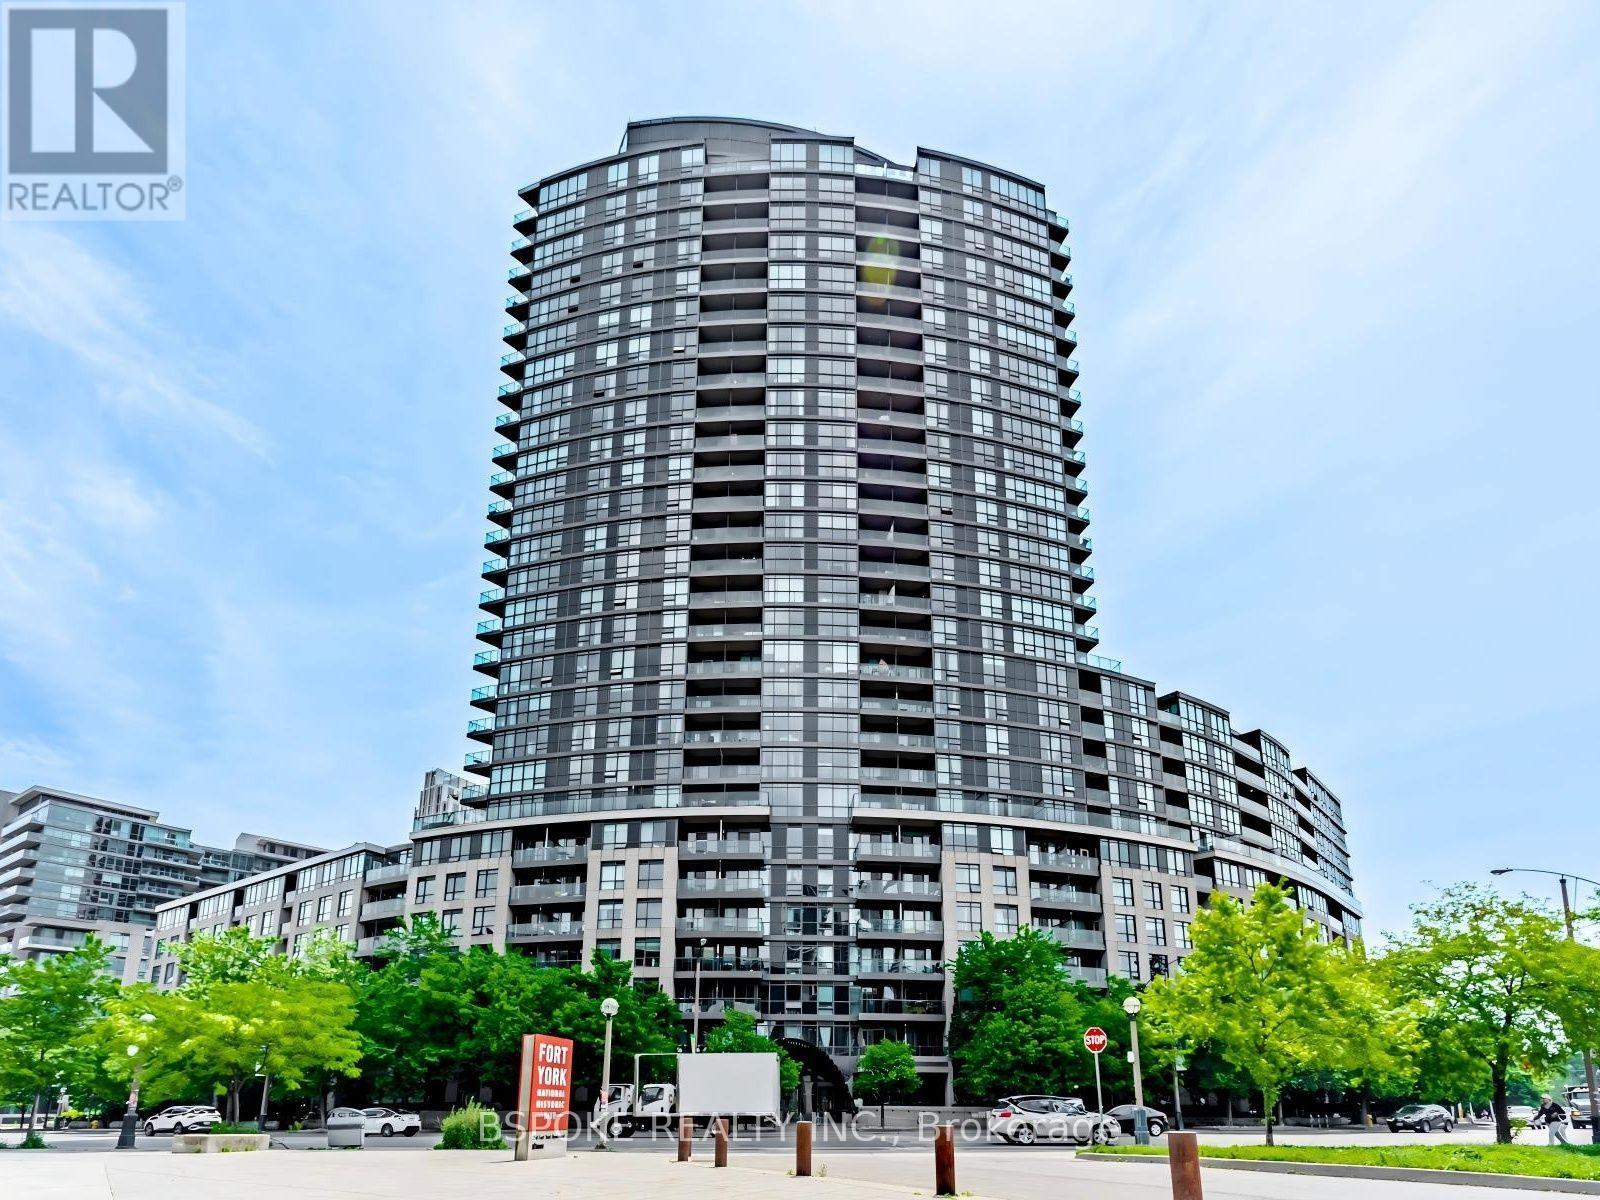
235 - 231 Fort York Boulevard
Toronto, Ontario
Skip the furniture shopping and settle into Fort York. This bright, fully furnished one-bedroom offers 486 sq. ft. of well-planned living space plus a balcony, with south exposure and a courtyard outlook. The open-concept kitchen and living area feature hardwood flooring and a walkout to the balcony-an inviting spot for morning coffee or an evening wind-down. The separate bedroom has a large window, while in-suite laundry adds everyday convenience. Enjoy building amenities including an indoor pool, gym, party room, rooftop garden and BBQs, along with concierge service and visitor parking. Parks, TTC, shopping, restaurants and the waterfront are within easy reach, putting plenty to explore close to home. The suite is available November 1, 2026, and is offered furnished only, with no parking or locker included. (id:63616)
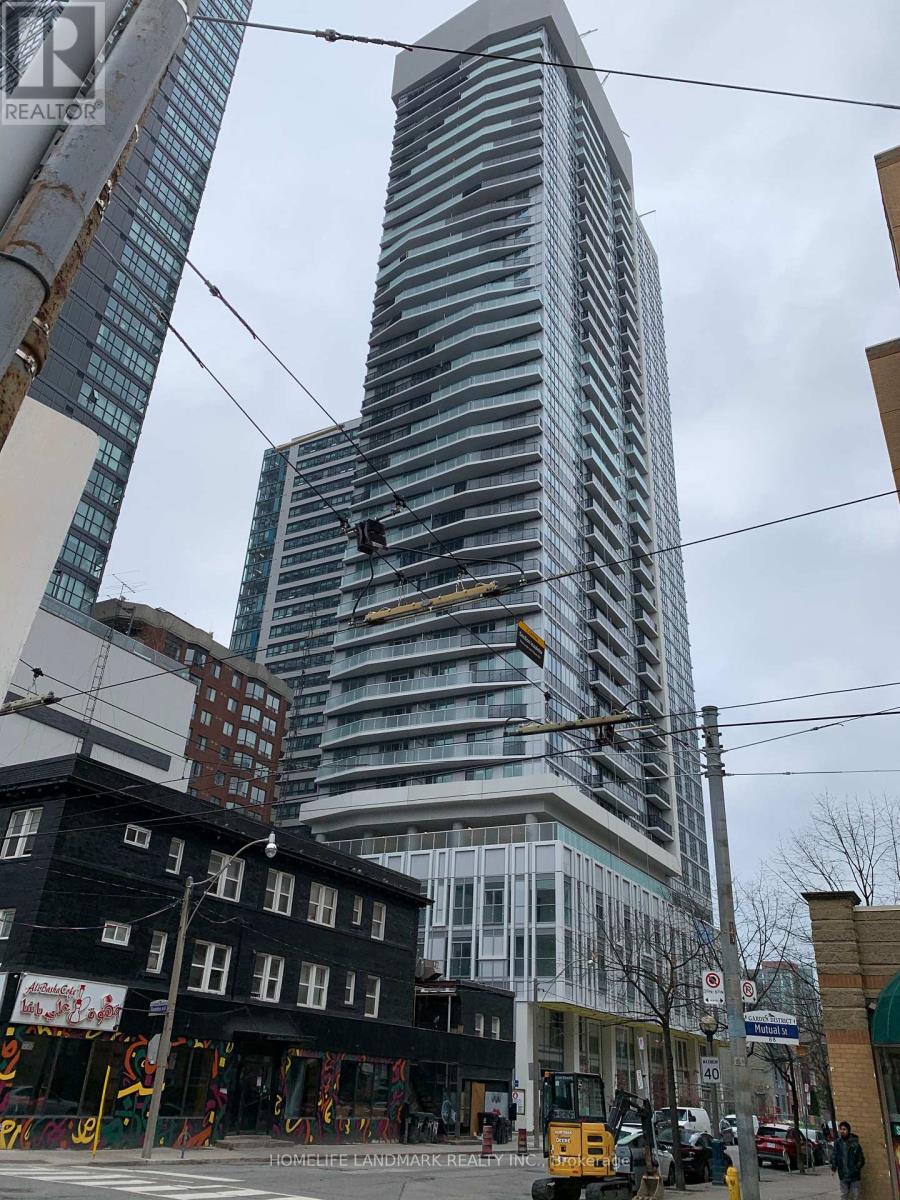
610 - 77 Mutual Street
Toronto, Ontario
Newly Max Condos In High Demand Area One Bedroom Plus Den With Ceiling Lights. Steps To Ryerson University & Eaton Center. Close To All Amenities And Public Transports. Walk To Subways, Ttc, And Financial District. International welcome! Option to lease one parking with extra cost.The photo were taken before tenant moved in. (id:63616)
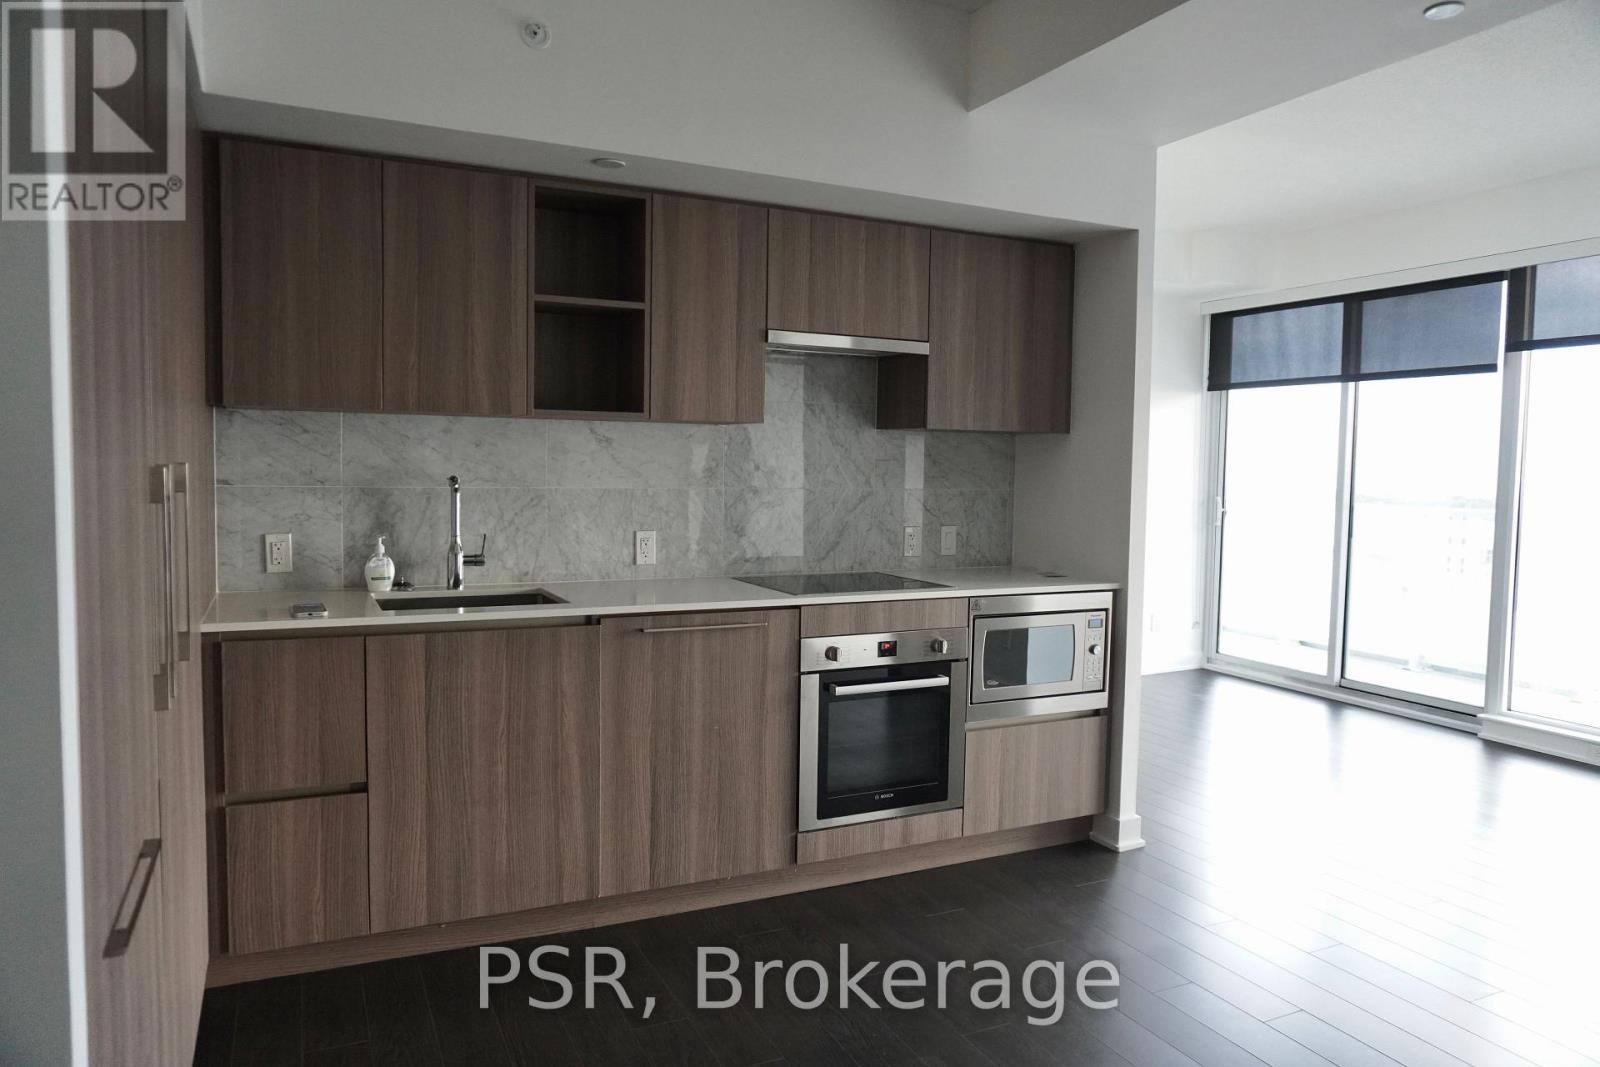
2911 - 19 Bathurst Street
Toronto, Ontario
Located at the lively intersection of Lake Shore and Bathurst, this exceptional corner unit features 3 spacious bedrooms, 2 bathrooms, and designer cabinetry with integrated appliances. Enjoy the elegance of polished marble throughout and a 181 sq. ft balcony offering great breathtaking views. With Loblaws' supermarket on site and mere steps from transit, parks, schools, shopping, and dining, Lake Shore Condo offers the ultimate lifestyle. Parking Included. (id:63616)
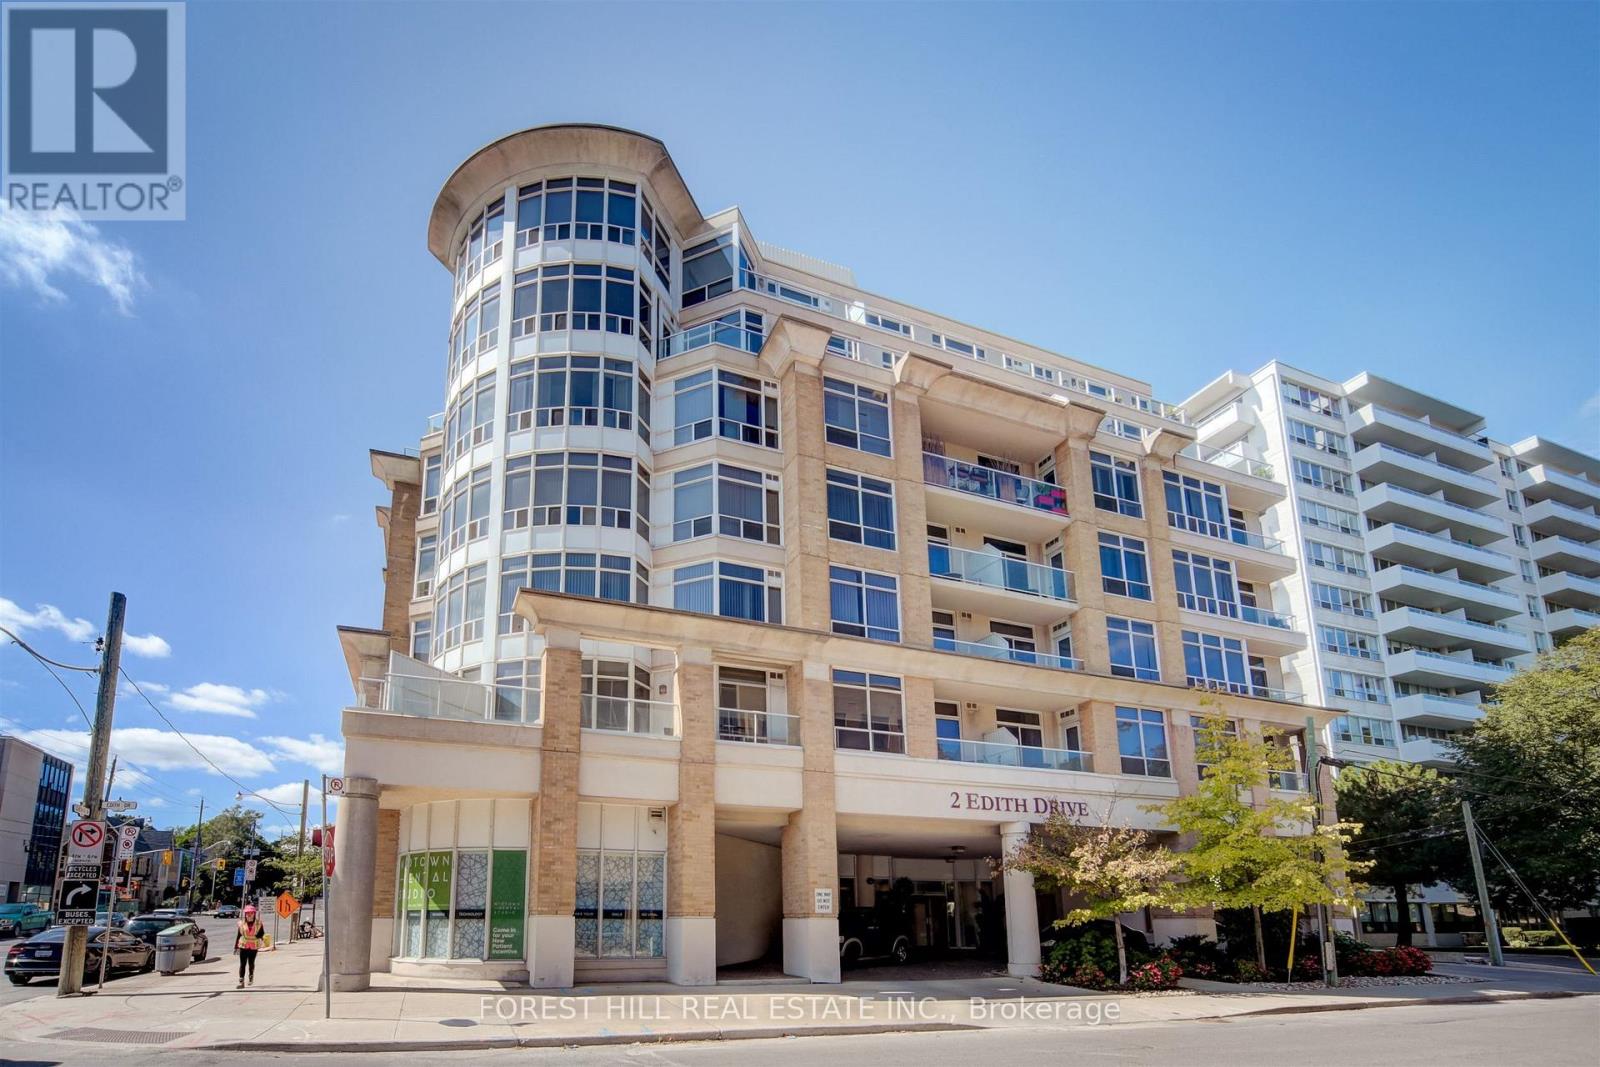
508 - 2 Edith Drive
Toronto, Ontario
Welcome To The Movado At 2 Edith Dr. A Fabulous Low-Rise Boutique Condo In The Yonge & Eglinton Neighbourhood. It Is Very Rare That This Corner Unit, Just Shy Of 1100 Sq-Ft 2 Bed, 2 Bath With An Open Concept And Split Bedroom Floorplan At Yonge And Eg Comes Available.This Unit Has Been Upgraded With New Custom Kitchen Cabinets And Appliances, Additional Storage Cabinets, 9' Smooth Finished Ceilings, Crown Mouldings And New Luxury Vinyl Flooring. The Primary Bedroom Is A Great Size With A Walk In Closet And Upgraded 4-Piece Ensuite. The Shower Rivals Those Found In Custom-Built Homes. Laundry Is In The Unit With A Newer Full-Size Washer And Dryer. Another Fabulous Feature Is A Fantastic Balcony That Faces North-West Looking Over A Canopy Of Trees (Not Eglinton Ave) That Gives You A Lot Of Privacy. This Unit Also Comes With a Parking Spot And Locker. The Building Amenities Have a Gym, Party/Meeting Room And Bbq Area. Awesome Eglinton Park And North Toronto Community Centre Are Right Around The Corner. You Are Only A 5-Minute Walk To The Corner Of Yonge And Eglinton, Where You Can Hop On The TTC Subway Or The LRT. There Are Tons Of Retail Shops, Restaurants, Grocery Stores And Medical Offices Up And Down Yonge St And Across Eglinton Ave. However, When You Just Need A Few Basics, There Is A Convenience Store And Dry Cleaners Right Across The Street. Another Big Plus Is You Don't Need To Wait Forever For An Elevator Like In Many Of The 30-40 Storey Plus High Rises. Maint Fees Include: Heat, Hydro, Water, Central AC - Pets Allowed With Some Restrictions. (id:63616)
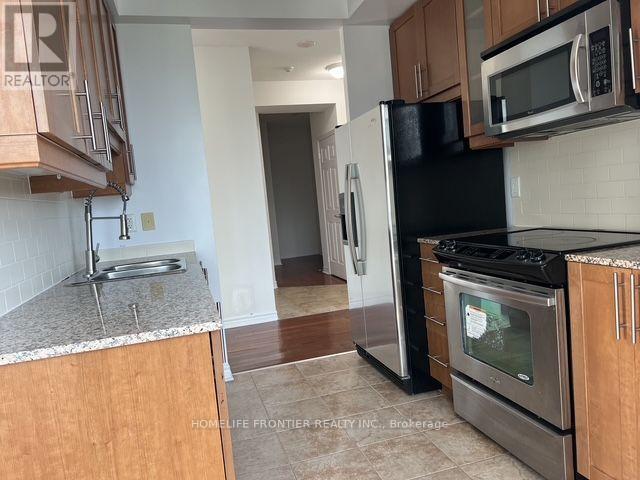
1105 - 18 Holmes Avenue
Toronto, Ontario
Enjoy plenty of natural light from east-, south-, and west-facing exposures in this spacious 900+ sq. ft. corner unit. Featuring a functional 2+1 bedroom layout, 2 full bathrooms, and an abundance of living space, this suite is ideal for comfortable urban living. Smart Bulbs thoughout the unit and Smart Thermastat installed. Kithchen has plenty of cabinet/storage space, granite countertops, stainless steel appliances, and a large refrigerator with built-in filtered water dispenser and ice maker. Located just steps from Finch Station, with convenient access to the subway, TTC, Viva Bus Terminal, markets, restaurants, entertainment, and more. (id:63616)
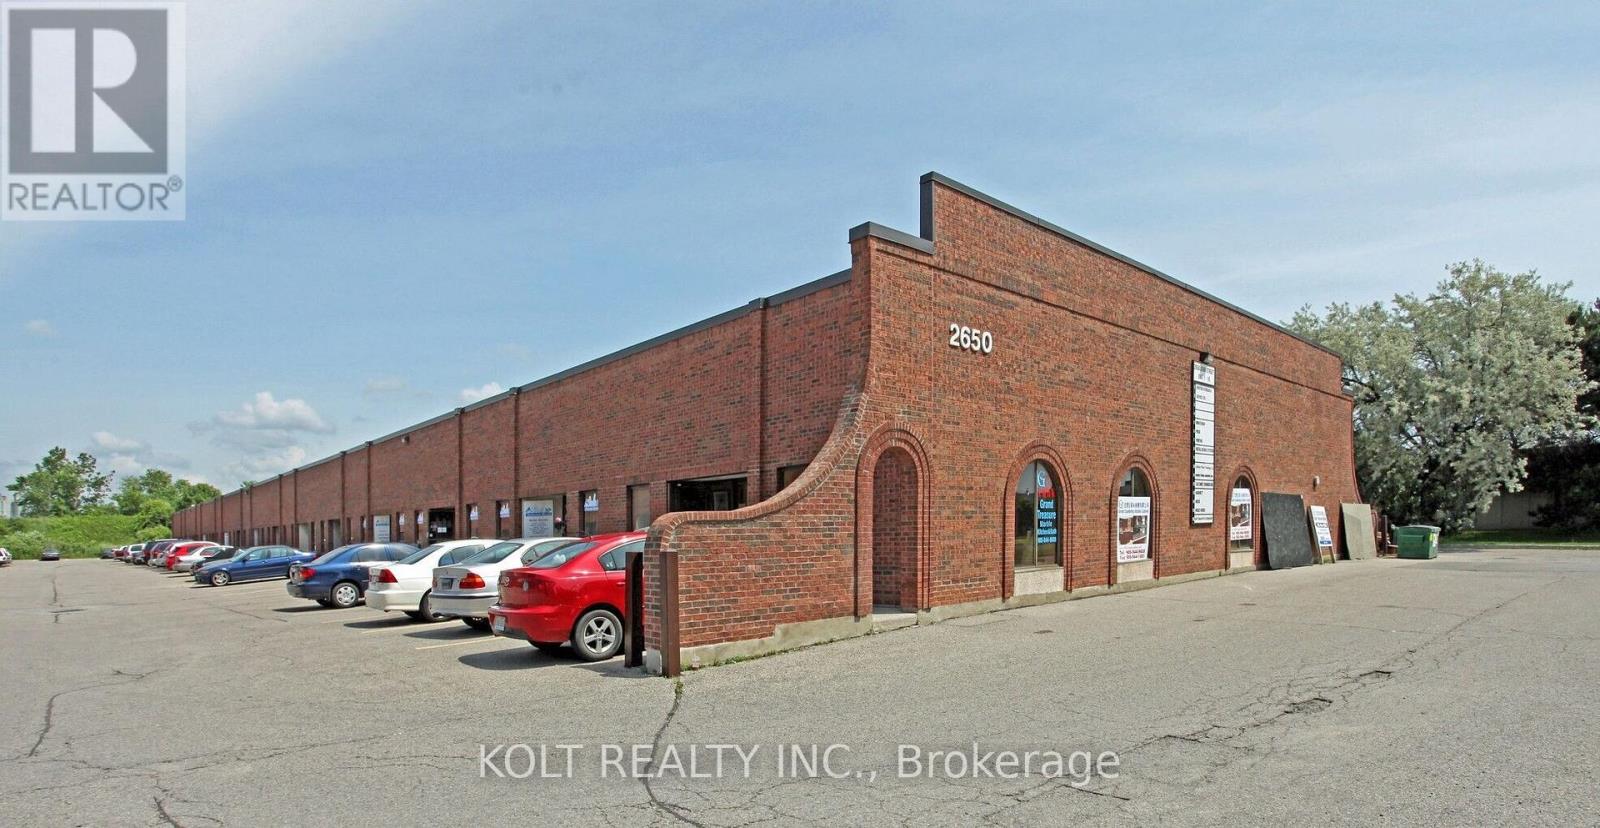
17 - 2650 John Street
Markham, Ontario
Unit 17 at 2650 John St is a rare ~1600 SF industrial condominium in a highly sought after location, just north of Woodbine Ave and Steeles Ave. The unit benefits from almost immediate access to Highway 404, 14 ft ceilings, bonus ~800 Sf mezzanine not included in total area for additional storage needs and a floor drain currently supporting the existing auto detailing business. Corner unit. Low condo fees. (id:63616)
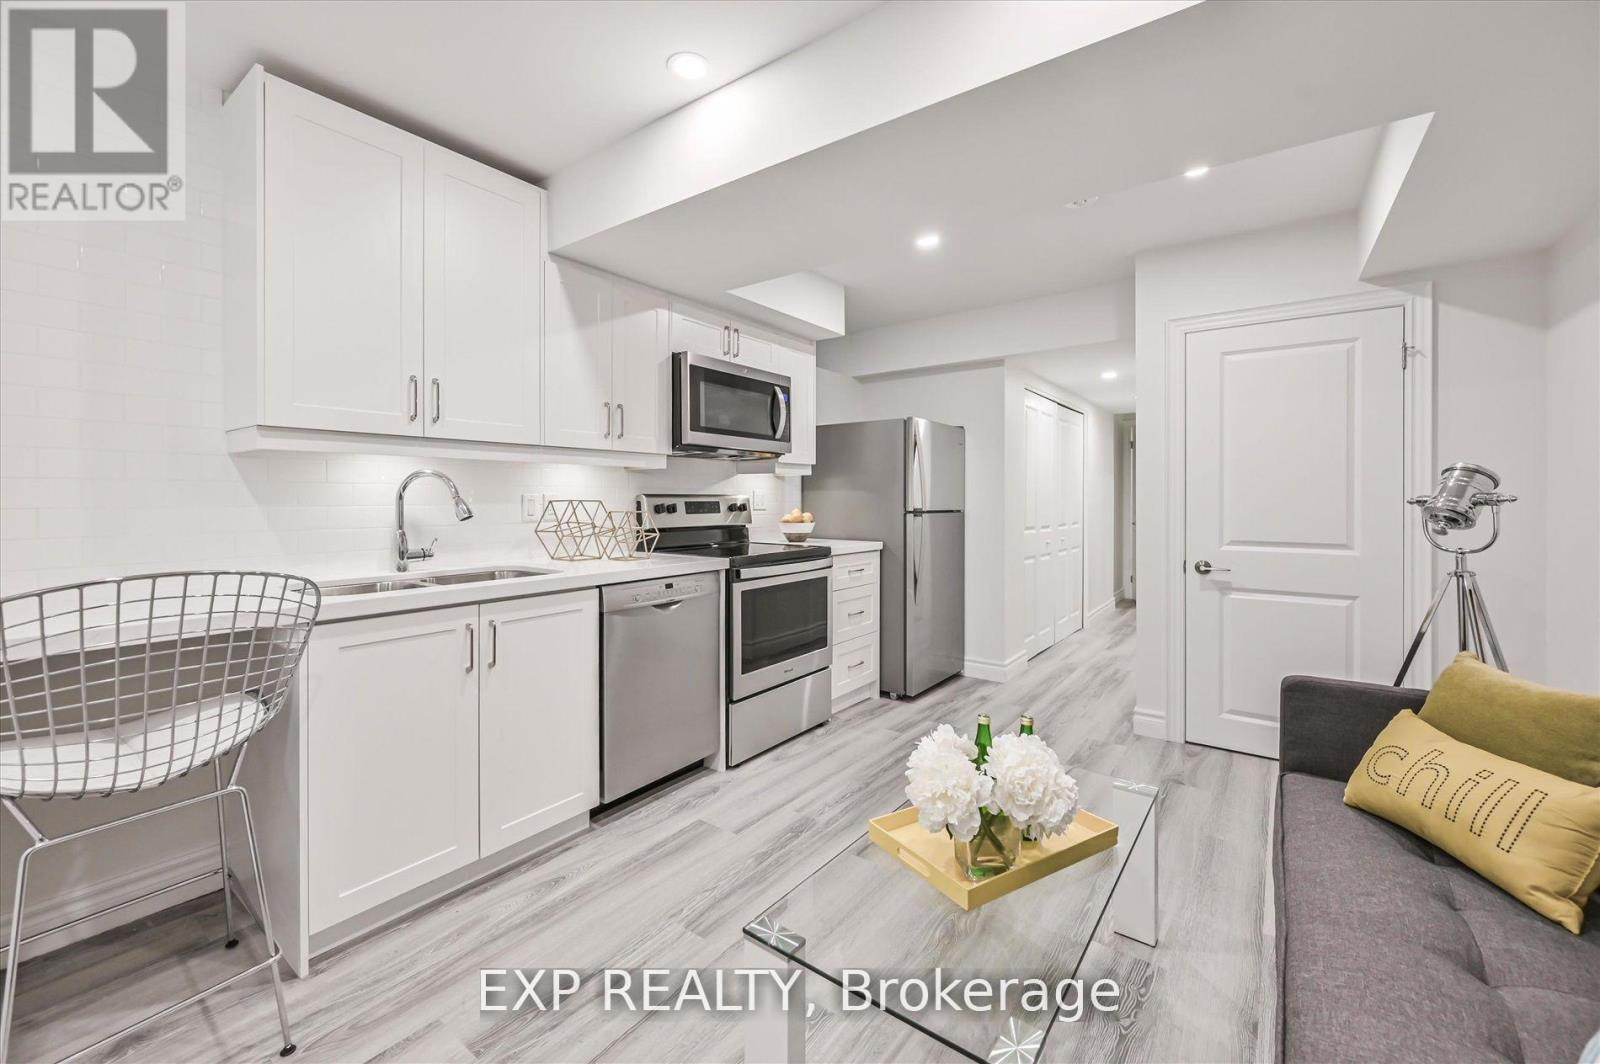
B - 922 Logan Avenue
Toronto, Ontario
Immerse yourself in the heart of the Danforth with this newly renovated gem! Just steps from the subway, this unit boasts an open-concept kitchen & living area, hardwood floors, and stainless steel appliances. Enjoy the privacy of a separate entrance and your own laundry. Nestled among vibrant shops, cafes, and restaurants, utilities are included for ultimate convenience. Ideal for the discerning tenant who values style and location. Non-smoker, no pets, tenant insurance required. (id:63616)
812 - 966 Inverhouse Drive
Mississauga, Ontario
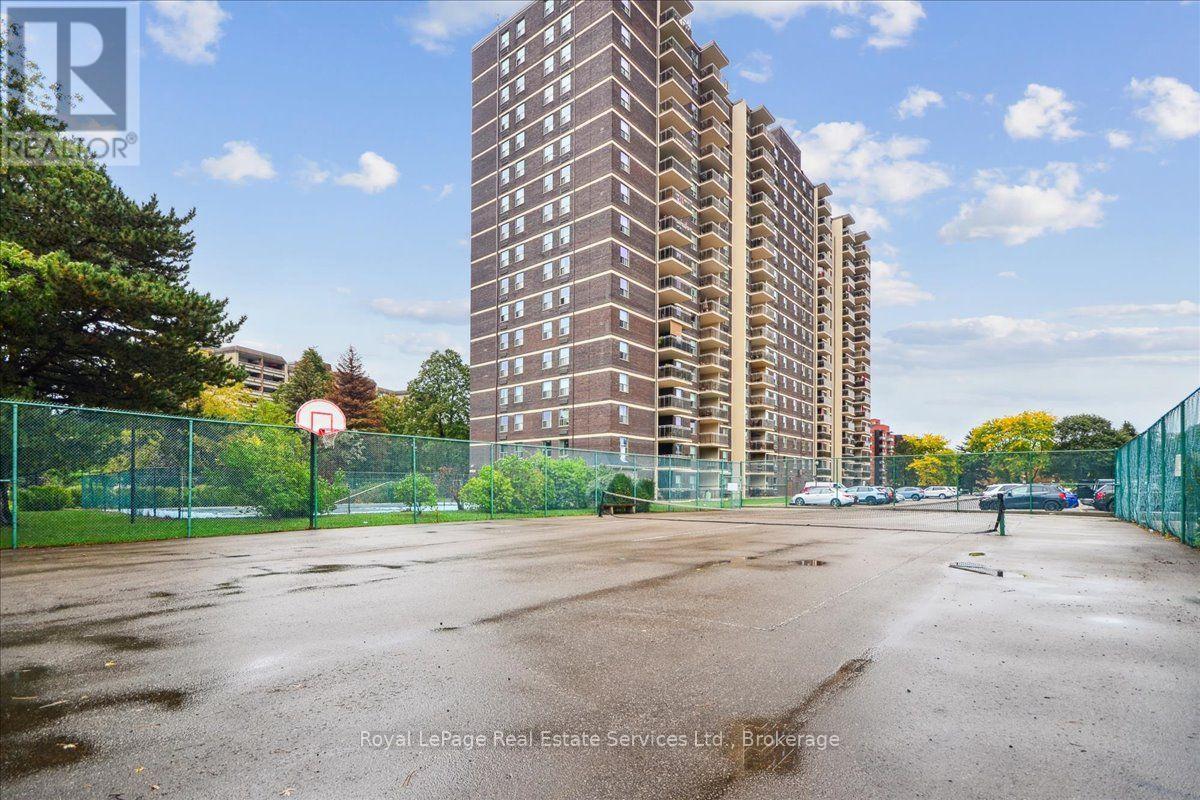
Stunning 3 bedroom, 2 bathroom corner unit exceptionally upgraded throughout in the desirable Clarkson Village steps from shops, restaurants and the GO train. Open concept floor plan features a spacious living and dining room combination, walk-out to a large and private balcony where you can enjoy your morning coffee. Kitchen with designer cabinetry, quartz countertops, backsplash and laundry room adjacent to the kitchen offers abundant storage/cabinetry. As you walk down the hallway towards the bedrooms, you will find a large walk-in closet for all your storage needs. Primary Bedroom with a walk-in closet and 3-piece ensuite, laminate flooring, upgraded lighting, wainscoting, freshly painted in neutral tones. Excellent amenities include a gym, bike storage, games room, library, tennis court, outdoor pool, playground, parcel room, on-site management and more. Move in and enjoy this impressive home. (id:63616)
1172 8th Concession Road
Hamilton, Ontario
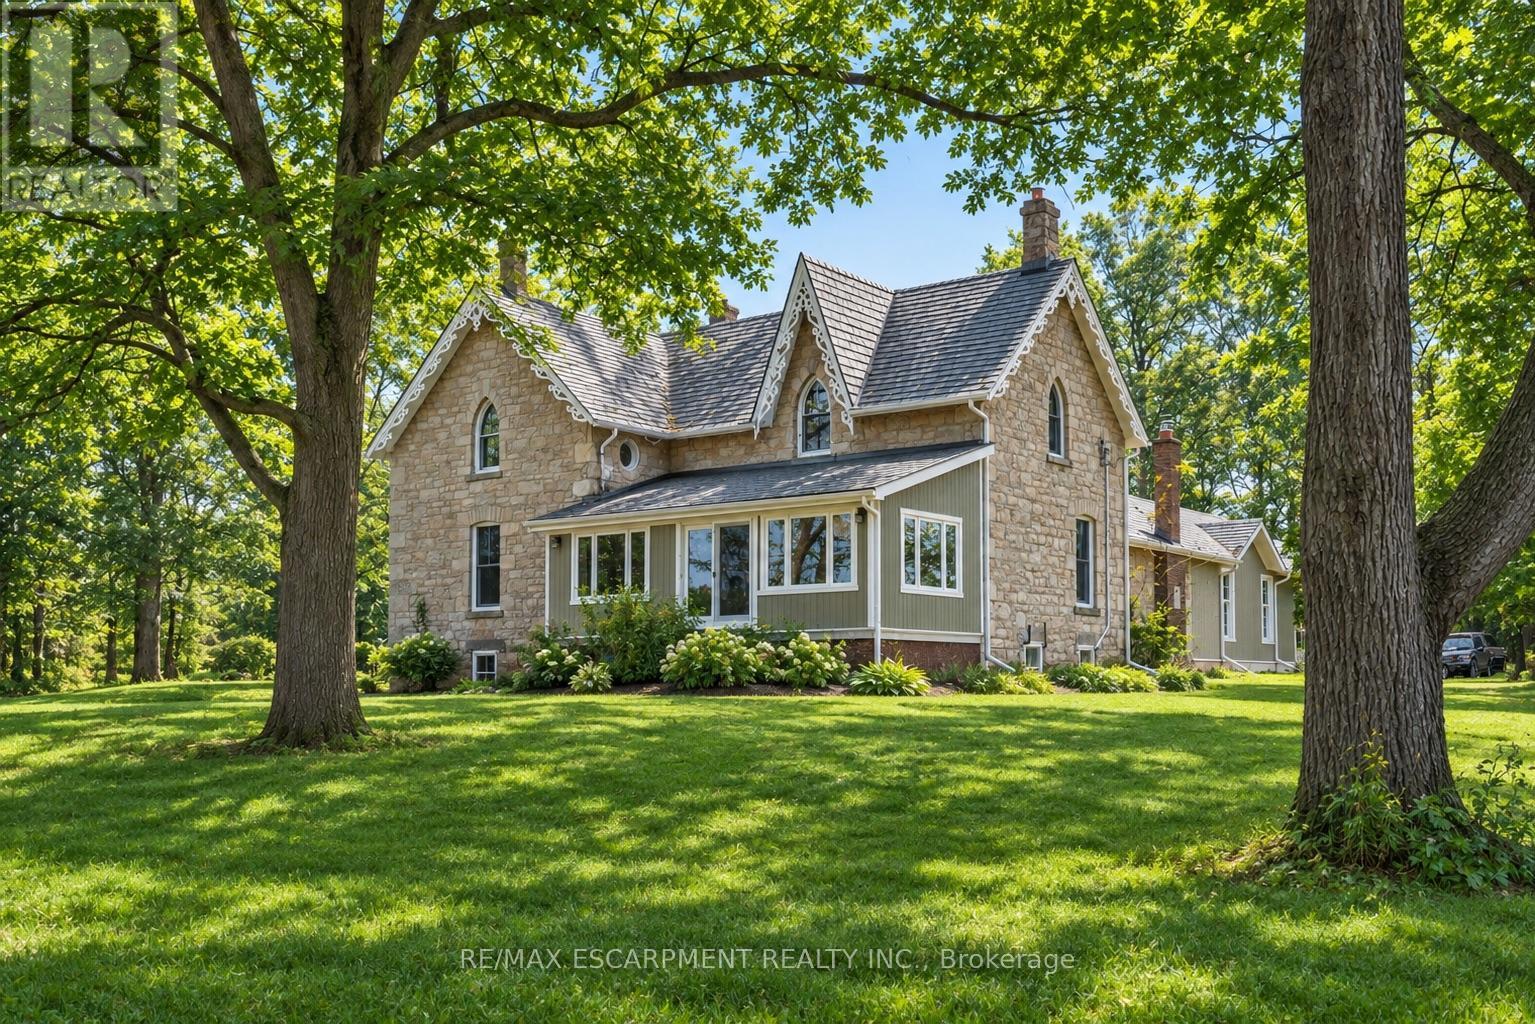
Peaceful and serene, this breathtaking 91-acre property showcases a charming 1900s stone farmhouse rich in character and timeless appeal. Set well back from the road, a picturesque, tree-lined driveway welcomes you home, offering privacy and a true sense of escape. Inside, you'll fall in love with the authentic century details, including deep window wells, original floorboards, tall baseboards and solid wood doors complete with original hardware. A classic claw-foot tub adds to the home's historic charm. The main level offers a spacious and functional layout featuring a large eat-in kitchen, family room, formal living room, full bathroom and a sunroom-all bathed in natural light from oversized windows. Upstairs, you'll find three generously sized bedrooms, including an impressive 18' x 16' primary retreat complete with a four-piece ensuite and walk-in closet. A large, oversized garage with inside access provides ample space for vehicles, storage or hobby use. The durable metal roof, paired with decorative fascia, enhances the home's classic farmhouse aesthetic. Surrounded by nature and offering endless possibilities, this is a rare opportunity to own a truly special country property. RSA. (id:63616)
20369 Centre Street
East Gwillimbury, Ontario
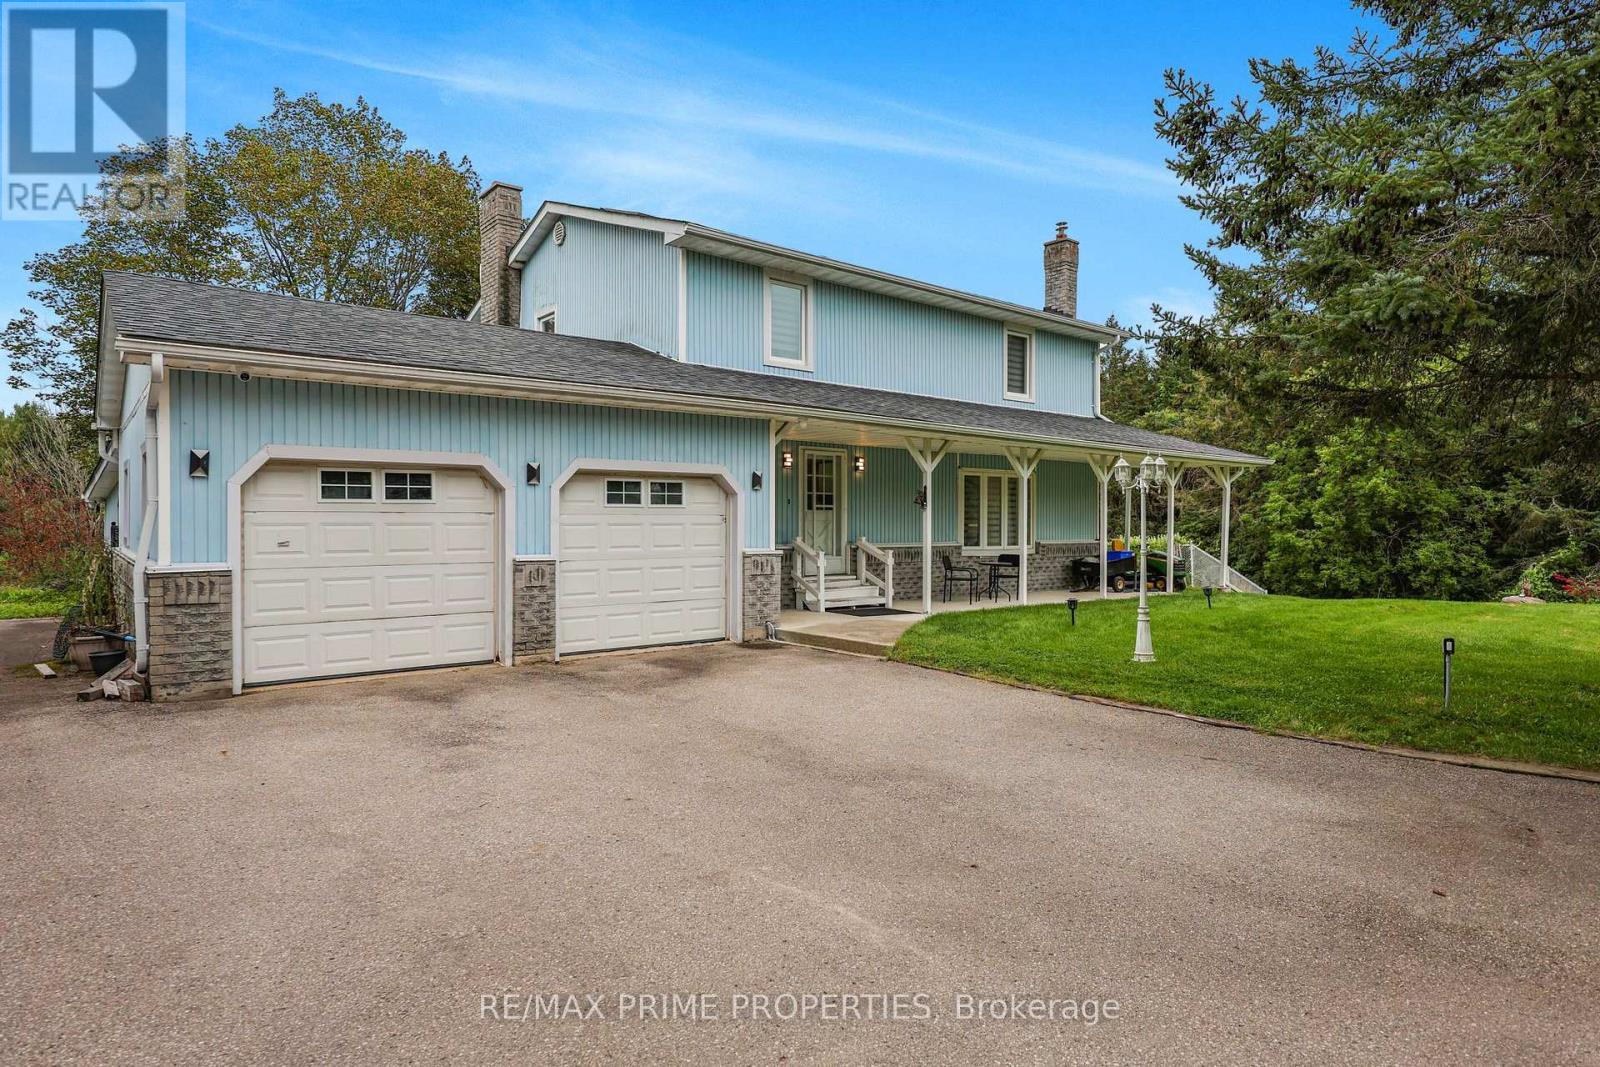
Welcome to this wonderful 3+1 bedroom home nestled on 2.58 scenic acres, offering spectacular views, privacy, and plenty of space to enjoy the outdoors. The beautifully updated kitchen, renovated in 2022, features granite countertops and opens to a bright, inviting living space with hardwood flooring throughout and pot lights both inside and out. The main floor offers the convenience of main-floor laundry, while the finished basement provides incredible additional living space, including a second kitchen, renovated bathroom (2022), and walkout access directly to the pool patio-perfect for entertaining or accommodating extended family. Step outside and enjoy your private inground saltwater pool, surrounded by a spacious patio and beautiful countryside views. The property also features a shed and ample parking for approximately 15 vehicles, making it ideal for families and those who love to entertain. Numerous thoughtful upgrades and features include surveillance cameras surrounding the home, four driveway post lamps enhancing the property's curb appeal, and backyard lighting including LED posts. The property is equipped with a new A/C system, water softener (2022), well motor (2022), pool motor (2026), and a chlorine-free saltwater pool system (2025).A fantastic opportunity to enjoy the peace and privacy of acreage living while having all the comforts and amenities of a beautifully updated home. (id:63616)
73 & 75 Prospect Street
Norfolk, Ontario
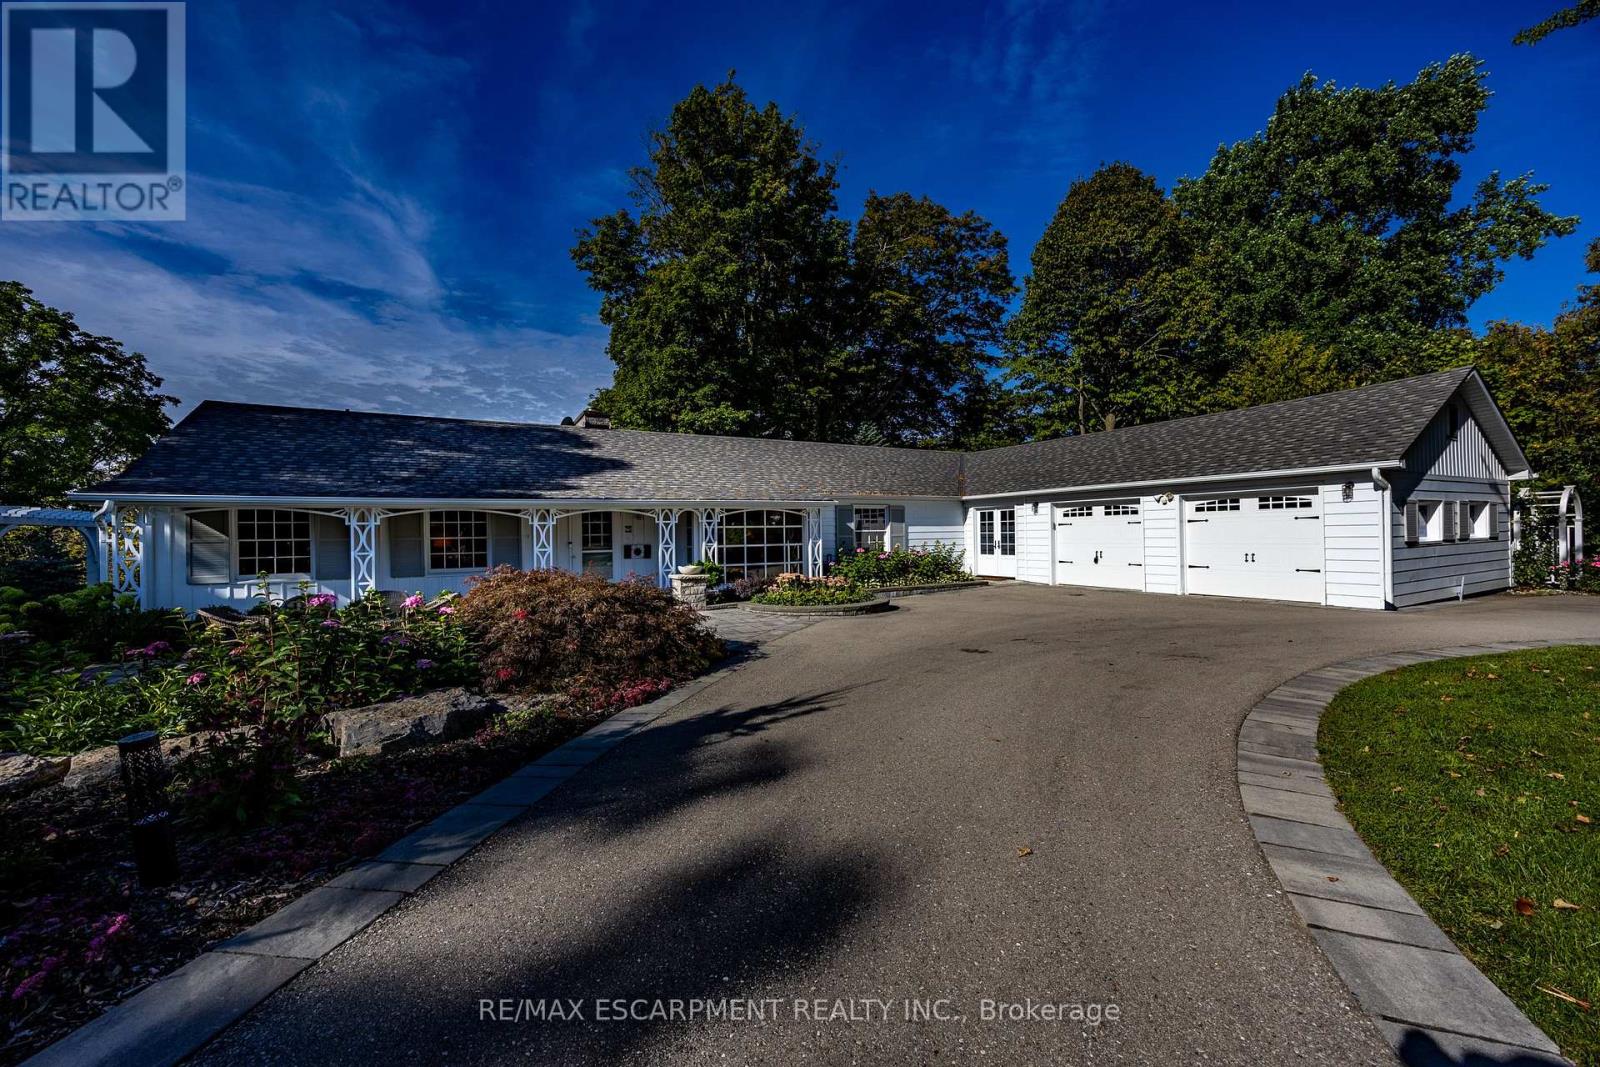
Welcome to 73 (Vacant Lot) & 75 Prospect Street., originally owned by one of the founders of "The Arbor" situated on one of Port Dover's most sought-after and prestigious neighbourhoods. Perfectly positioned just minutes from vibrant downtown shops, local restaurants, sandy Lake Erie beaches and marinas, this waterfront estate offers an exceptional waterfront lifestyle. Set on an impressive 310ft deep lot, the property features 100 ft of waterfront views along Silver Lake, surrounded by mature trees and manicured grounds. The gently sloping topography creates a picturesque setting, taking full advantage of captivating water views and offering an unrivaled outdoor entertaining space. Gather on the elevated rear deck with glass railings, relax on the multi-tiered stone patio with its custom B/I fire pit, or unwind under the pergola surrounded by stone walls. Inside, this home offers over 3,500 sqft of total finished space with 5 bedrooms and 3 full bathrooms. While rich wood paneling, pegged hardwood flooring and gas fireplace with classic brick hearth preserve timeless warmth and character in parts of the home, key high-end renovations elevate daily living. Highlights include an updated kitchen with granite countertops, a sunroom framing scenic vistas, and a main-floor primary retreat featuring a private walk-out deck and custom ensuite. The fully finished walk-out lower level serves as a host's dream, featuring a vast recreation room, fireplace (wood burning), lounge area, and a spa-like bathroom with a custom steam shower. Extensive mechanical and exterior updates-including a resurfaced "U" shaped driveway providing extra parking, heat pump (2023), modern windows (2022), roof (2020), and comprehensive foundation drainage and waterproofing (2022)-provide total peace of mind. Blending classic character with high-end waterfront living, the remarkable lot, sweeping views, and unmatched entertaining spaces make 75 Prospect a one-of-a-kind property. Luxury Certified. (id:63616)
86 Angela Crescent
Niagara-On-The-Lake, Ontario
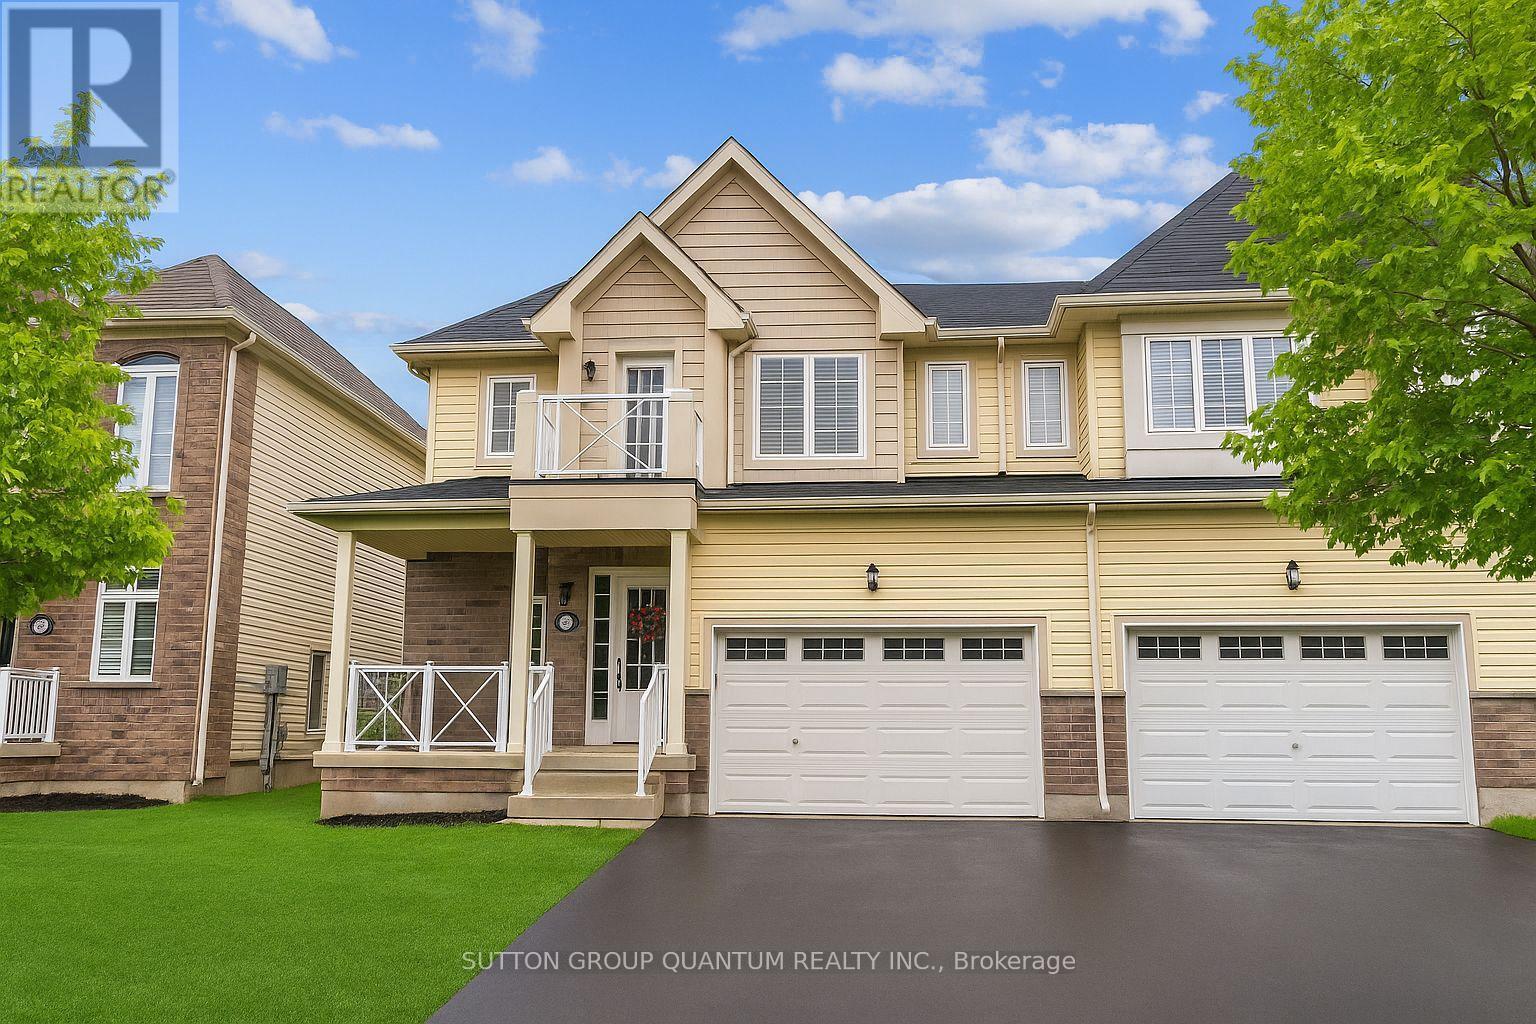
Welcome to 86 Angela Crescent, where comfortable living meets the relaxed charm of Niagara-on-the-Lake. Located in the sought-after community of St. David's, this beautifully maintained home offers plenty of space, a thoughtful layout, and a location that makes it easy to enjoy everything Niagara has to offer. Step inside to a bright, inviting interior that has been recently painted from top to bottom and is ready for you to simply move in and make yourself at home. One of the standout features is the main-floor primary bedroom, complete with a full ensuite and walk-in closet - a fantastic option for anyone who appreciates the convenience of main-level living. Upstairs, you'll find a second primary bedroom, two additional generously sized bedrooms, and convenient second-floor laundry, providing plenty of flexibility for families, guests, or those working from home. The main living space is warm and welcoming, highlighted by a cozy gas fireplace, while the good-sized backyard and beautiful deck create the perfect setting for summer dinners, morning coffee, or simply relaxing outdoors. And then there's the location. You're just moments from Ravine Vineyard Estate Winery & Restaurant, local shops, St. David's School, scenic trails and the Niagara Escarpment, while the historic charm, restaurants and boutiques of Old Town Niagara-on-the-Lake are only a short drive away. Niagara Falls and major amenities are also conveniently close. Whether you're relocating to Niagara, looking for a spacious family home, or simply want to experience the Niagara-on-the-Lake lifestyle, 86 Angela Crescent offers a wonderful combination of comfort, space and location in one of the region's most desirable communities. (id:63616)
Pt Lt 8 Mount Pleasant Road
Brant, Ontario
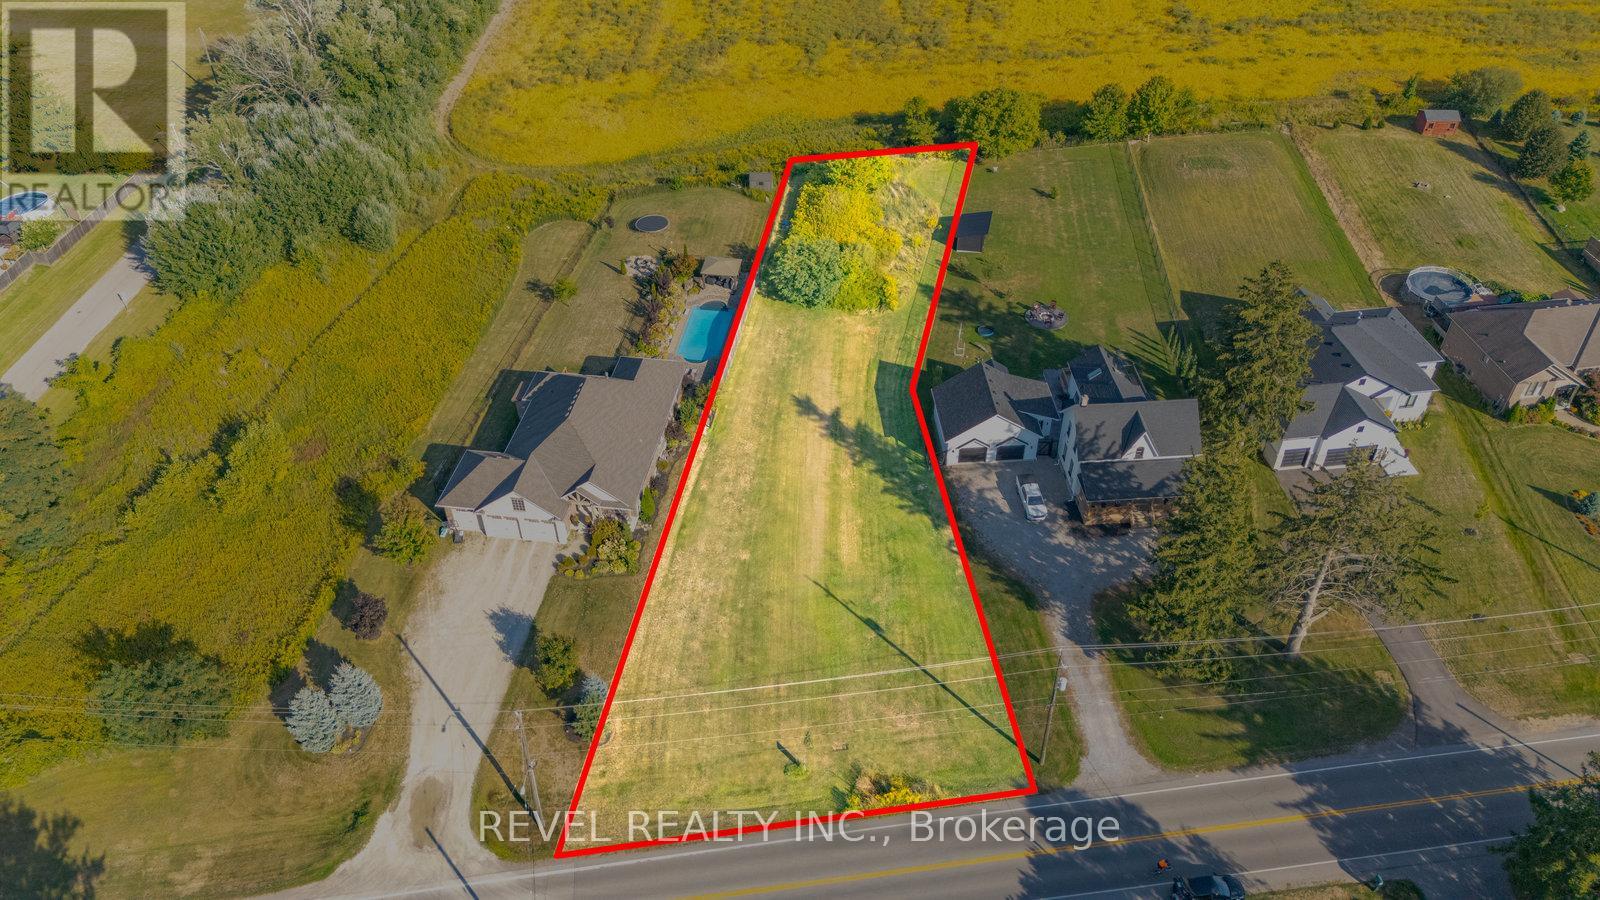
Scenic Estate Lot in Mount Pleasant 0.533 Acres of Prime Countryside Living! Welcome to an exceptional opportunity to build your dream home in the desirable community of Mount Pleasant, just 10 minutes from Brantford. This premium 0.533-acre building lot offers the perfect blend of peaceful country charm and city convenience. Surrounded by pristine farmland and picturesque views, the lot is nestled among other upscale estate properties, offering a refined rural lifestyle in a highly sought-after location. Whether you're envisioning a custom family residence or a private retreat, this spacious parcel provides a stunning canvas to bring your vision to life. Rare opportunity to secure a slice of Mount Pleasant's countryside, where scenic beauty, space, and serenity await, all just minutes from schools, shopping, and amenities in Brantford. (id:63616)
143 Anastasia Boulevard
West Lincoln, Ontario
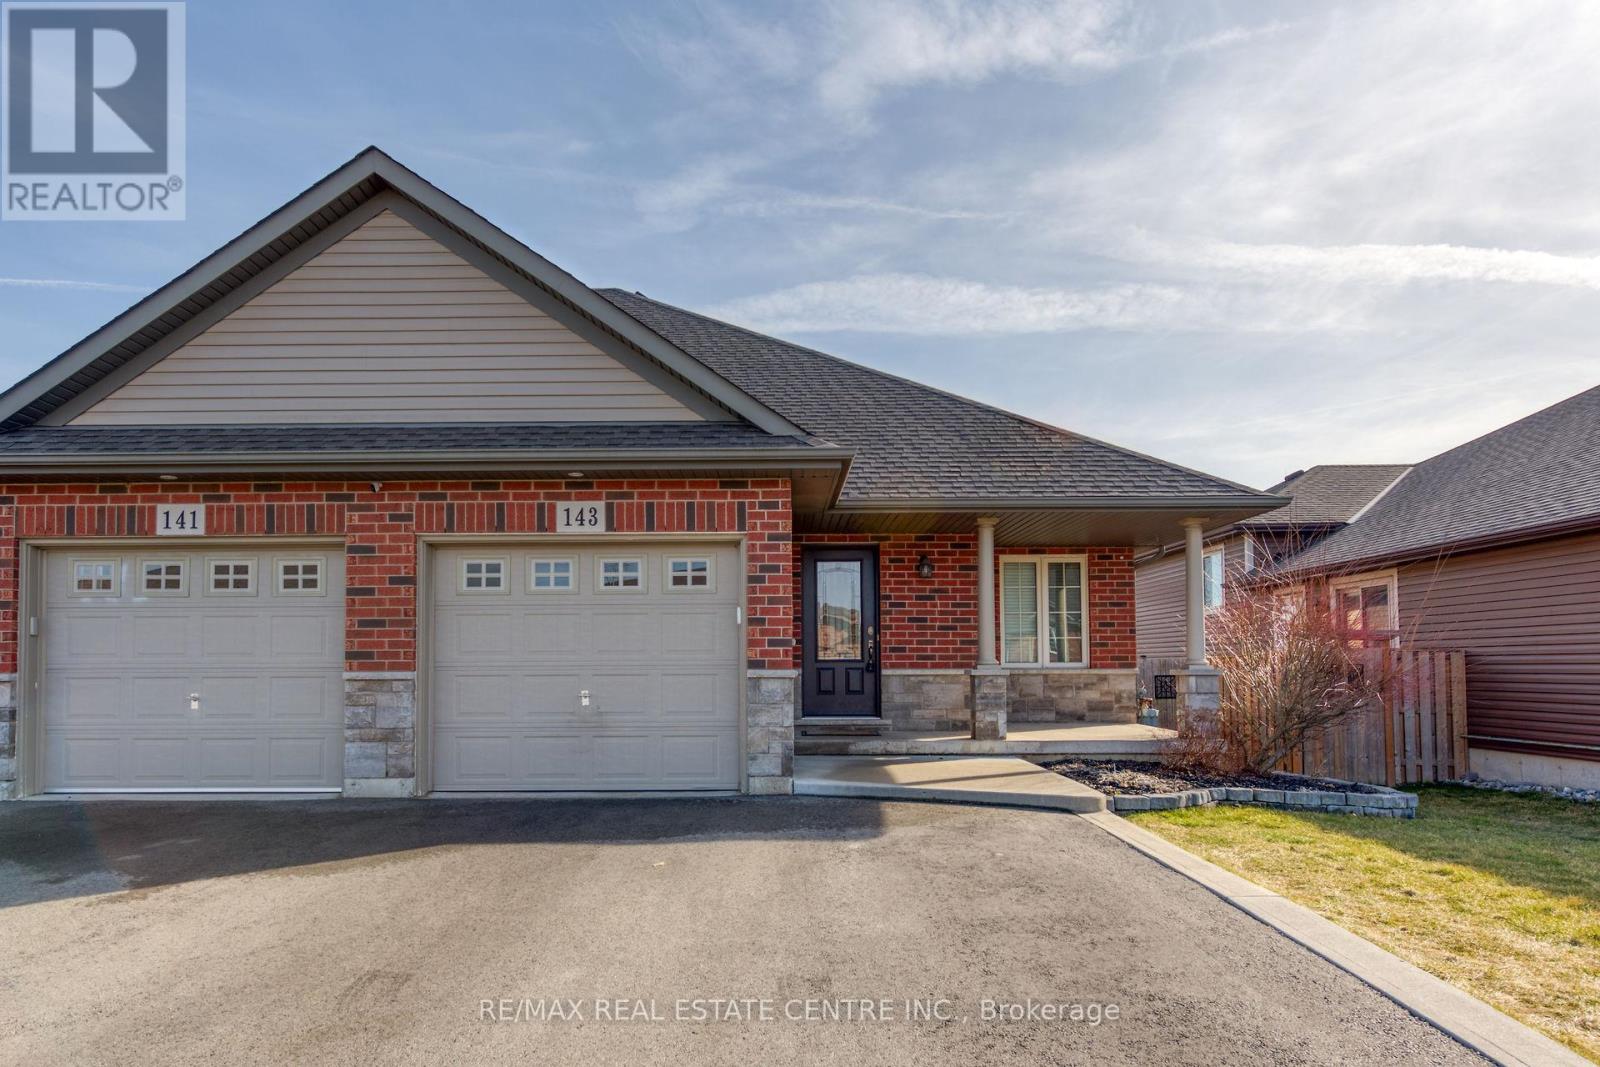
Welcome to 143 Anastasia Blvd, nestled in the charming town of Smithville! This impeccably maintained bungalow boasts 3+1 bedrooms, 2 bathrooms, and a sunlit finished basement. Revel in the open concept design. Includes 4pc appliances and on site laundry, and bonus storage shed for organizational needs. Complete with a single car garage, double driveway, and expansive backyard, this home has it all. Just 15 minutes to Hamilton with easy access to the highway and GoStation for a smooth commute to Toronto. Close to Niagara wine country. (id:63616)