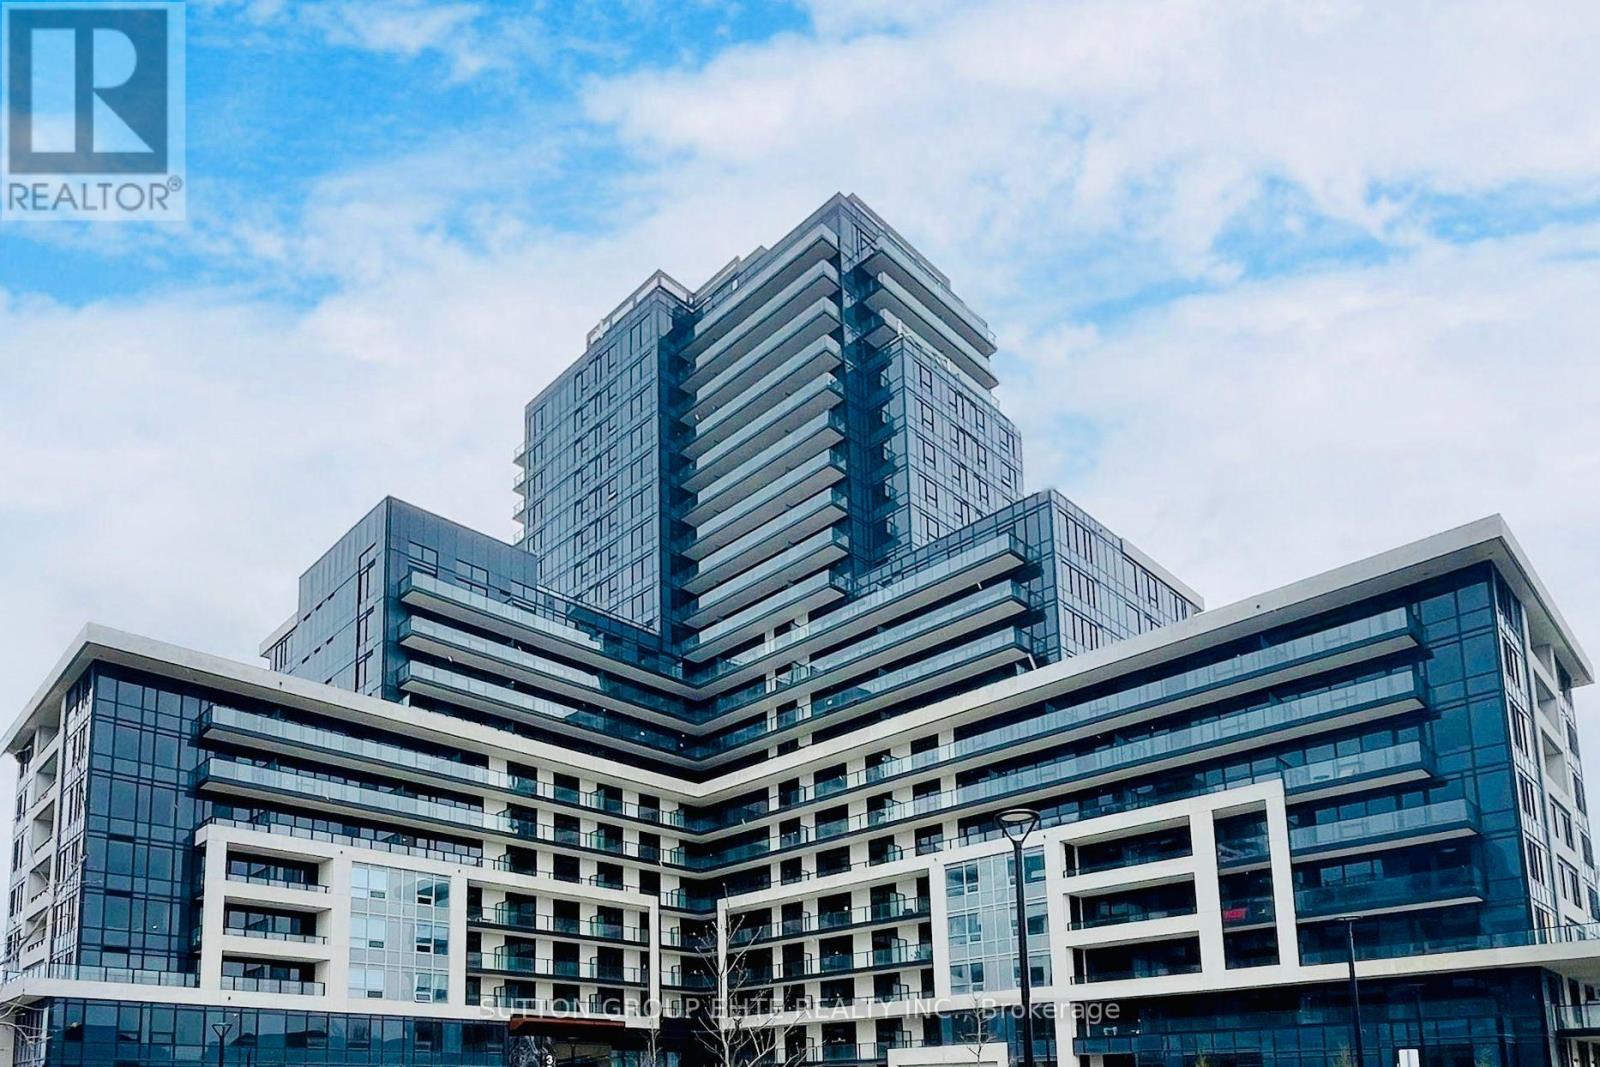
710 - 3220 William Coltson Avenue
Oakville, Ontario
Exceptional living at Branthaven's award-winning Oakville Condos! Bright 1-bedroom unit featuring 9-ft ceilings, wide-plank laminate flooring, and an open-concept design. The upgraded kitchen shines with quartz countertops, modern cabinetry, tile backsplash, and stainless steel appliances. Relax on your oversized balcony with beautiful green space and sunset views. Includes a walk-in closet and full-size front-load washer/dryer. One underground parking and one locker. Prime location minutes to shopping, hospital, GO Station, and Hwy 407/401/403. (id:63616)
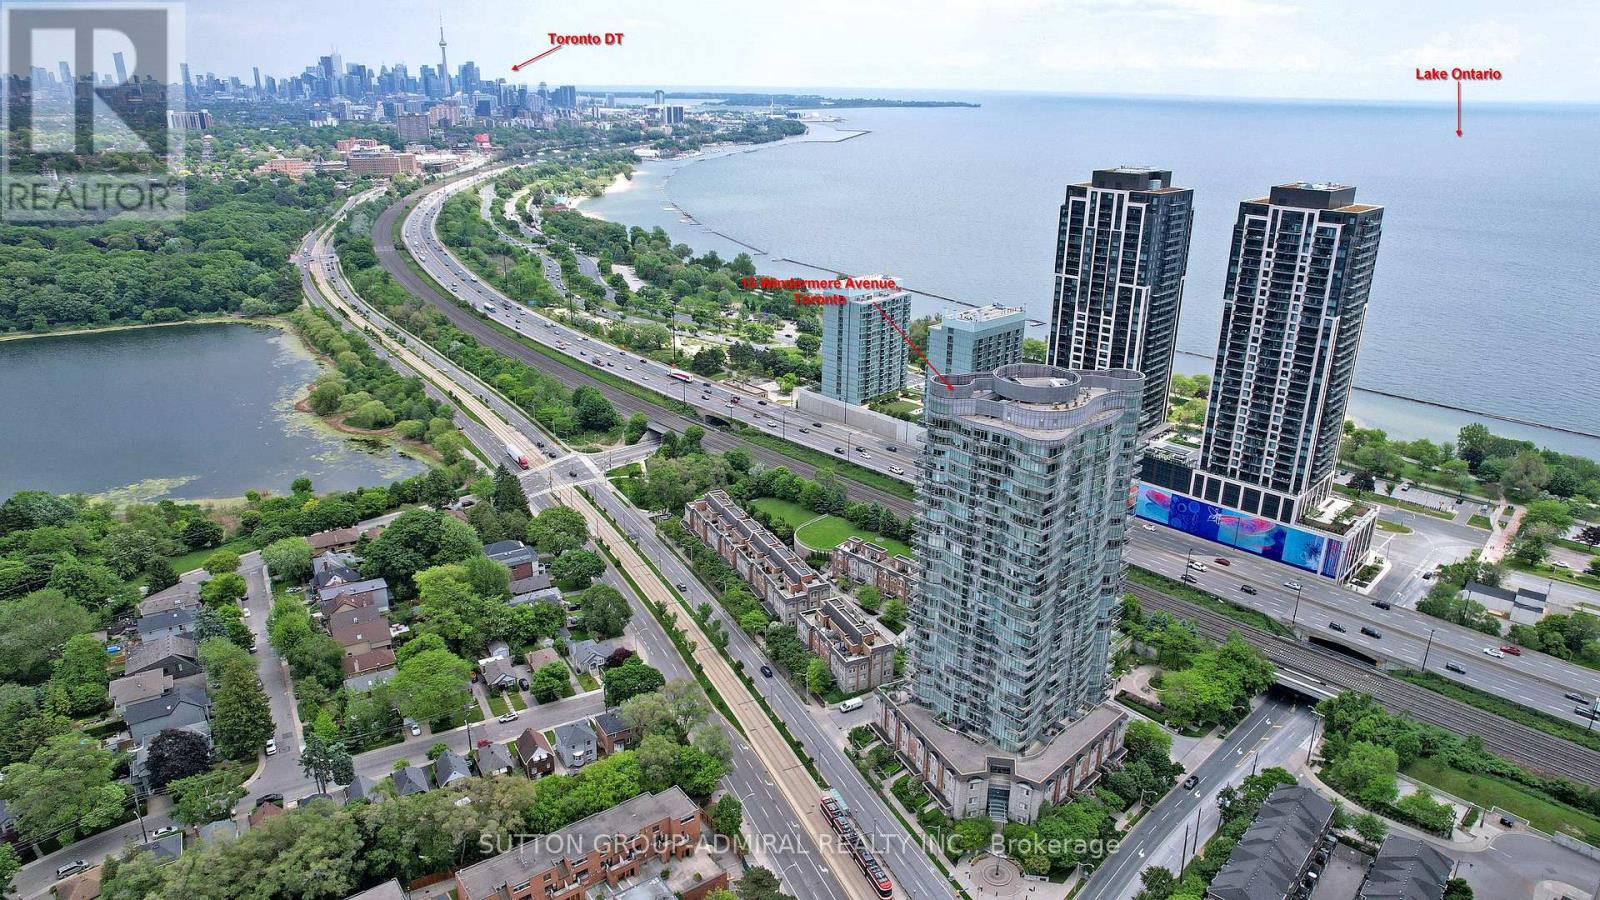
314 - 15 Windermere Avenue
Toronto, Ontario
Enjoy the best of waterfront living and city convenience at 15 Windermere Avenue #314, ideally located near the tranquil shores of Lake Ontario at Sunnyside Park and the expansive natural beauty of High Park. Set within Windermere By The Lake in Toronto's desirable High Park-Swansea neighbourhood, this thoughtfully designed 598 sq. ft. condo offers 1 bedroom, 1 bathroom and southwest exposure. 10 foot ceilings make this home feel spacious and luxurious, making it seem bigger than it is! Large picture casement windows brighten the open-concept living and dining area, where hardwood flooring creates an inviting setting for relaxing and entertaining. The kitchen features granite countertops, track lighting, ceramic backsplash, stainless steel appliances & undermount double sink. A comfortable primary bedroom offers broadloom flooring, a double mirrored closet and a large casement window, while the 4-piece bathroom features marble flooring and a built-in vanity. Convenient in-suite laundry includes a 2026 washer and dryer with a 5-year warranty. All electrical light fixtures and window coverings, including blackout blinds, are included, along with an owned underground parking space, a garage door remote and an owned locker. Residents enjoy concierge/security services and an array of amenities, including an indoor pool, sauna, exercise room, games room, guest suites and a party/meeting room. Monthly maintenance fees include heat, hydro, air conditioning, water, parking, common elements and building insurance for added convenience. Whether jogging along the waterfront, exploring High Park's trails or commuting downtown, this location keeps you connected to nature and urban essentials, with public transit, schools and St. Joseph's Hospital nearby. An inviting opportunity for first-time buyers, investors or downsizers seeking comfort and convenience in Toronto's vibrant west end. (id:63616)
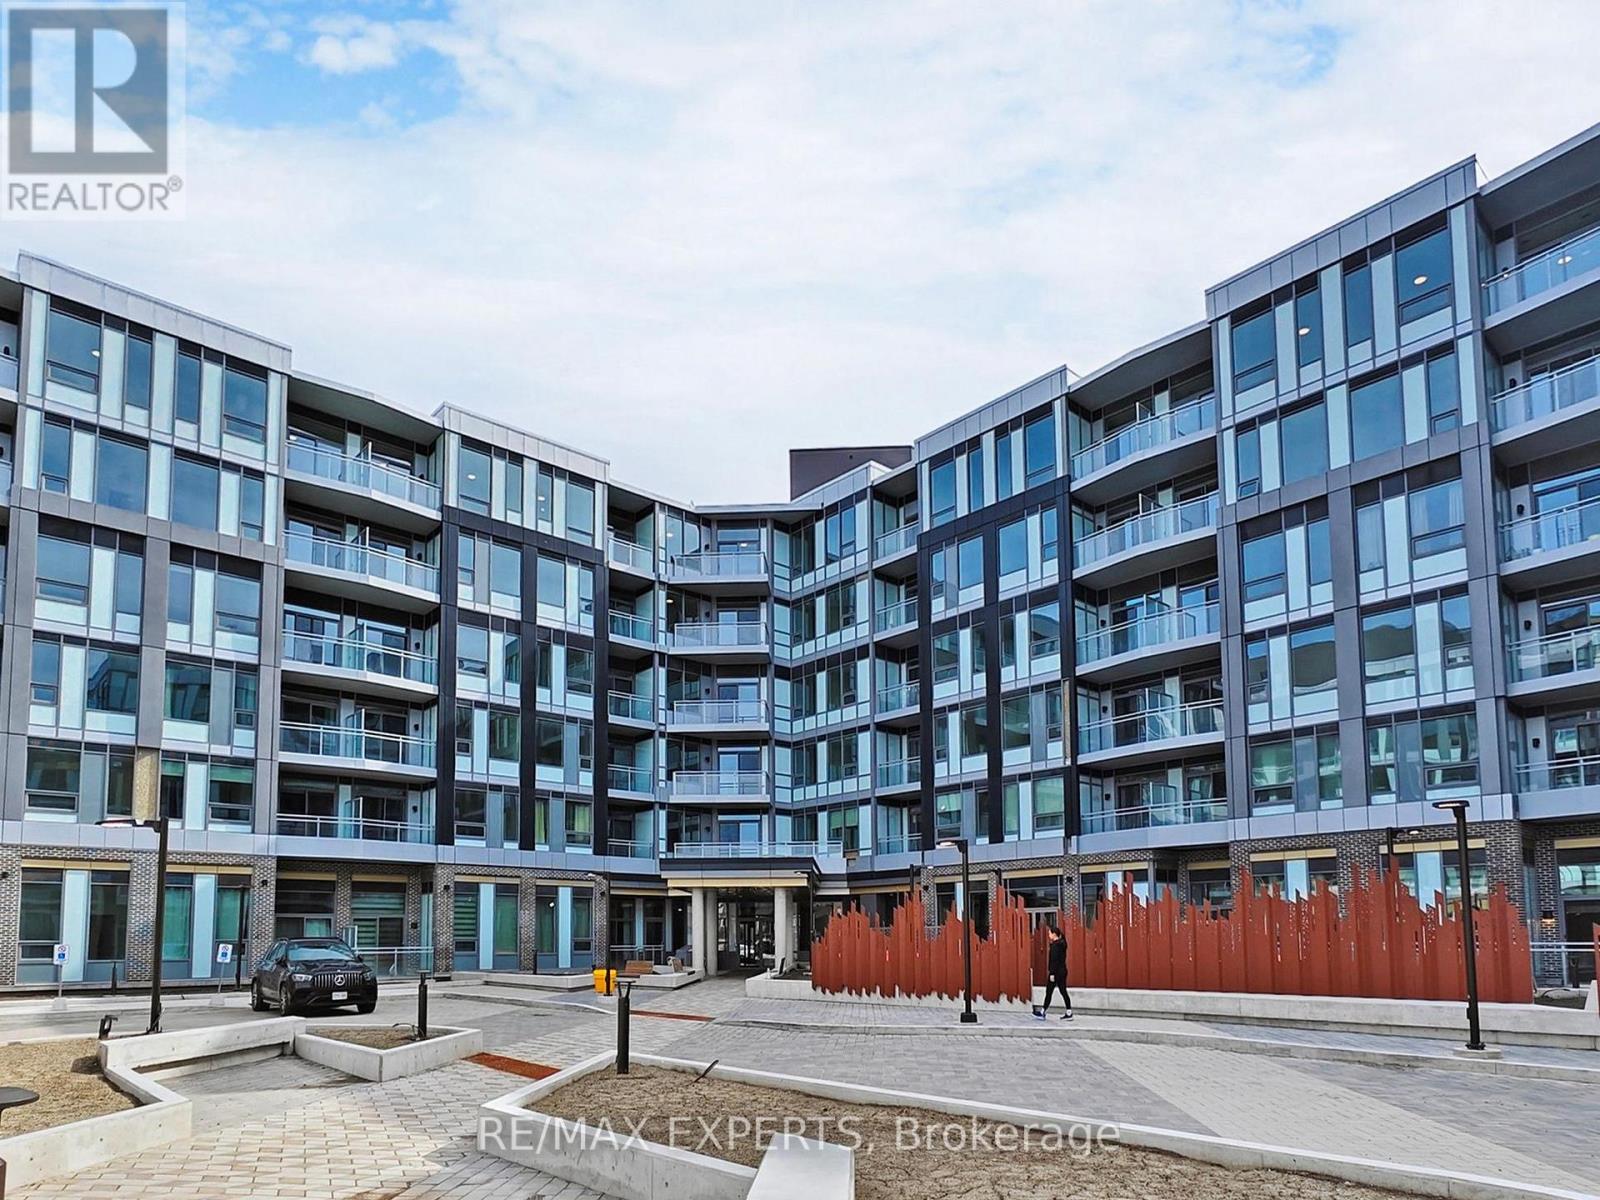
319 - 2501 Saw Whet Boulevard E
Oakville, Ontario
Modern Oakville living starts here with this bright one-bedroom plus den suite, complete withone underground parking space and one storage locker. Located in the highly desirable GlenAbbey community, this thoughtfully designed unit offers a versatile den that is perfect for ahome office, study area or additional living space.The contemporary kitchen features stainless steel appliances, including a fridge, dishwasher,stove, cooktop and built-in microwave with hood fan. Additional features include a standard-size stacked washer and dryer and all electric light fixtures.Enjoy an impressive selection of building amenities, including a fitness centre, yoga studio,party room, co-working lounge, rooftop terrace with BBQs, visitor parking, bike storage and24-hour concierge service.Public transit is just steps away, with Bronte GO Station, the QEW and Highway 403 onlyminutes away. Conveniently located close to grocery stores, shopping, restaurants, parks,scenic trails, Bronte Creek Provincial Park, Glen Abbey Golf Club, Oakville Trafalgar MemorialHospital, Bronte Village and Oakville's beautiful waterfront. An ideal home for a professionalor couple seeking modern living in a well-connected Oakville neighbourhood. (id:63616)
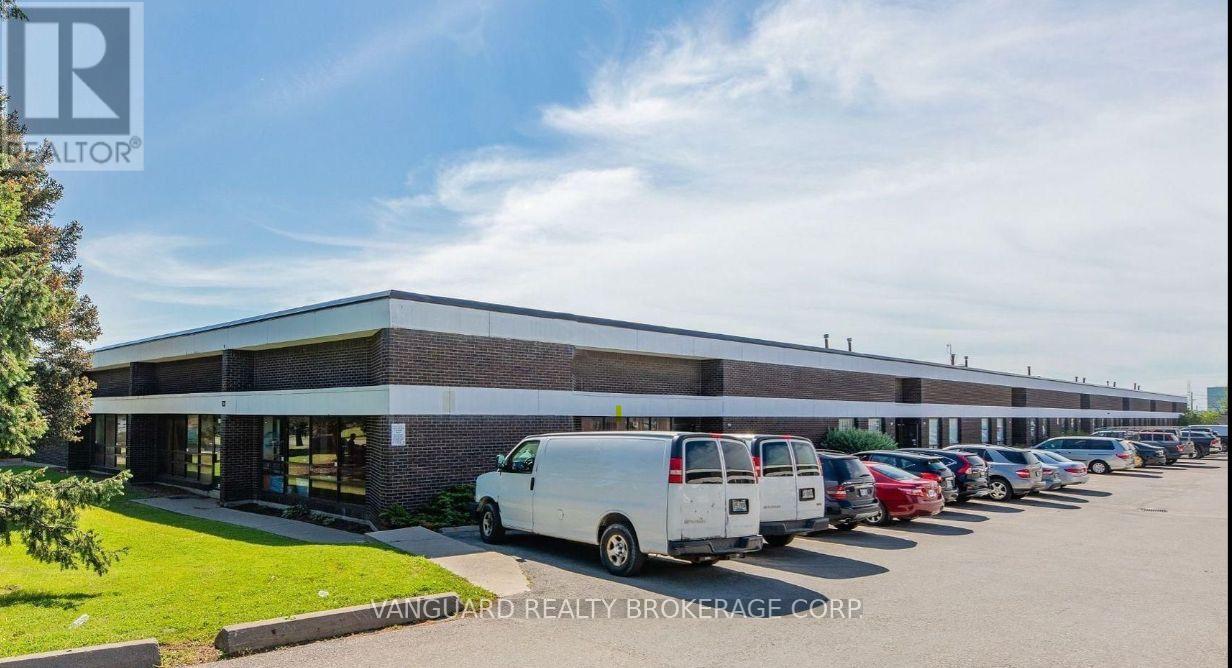
143-145 Dolomite Drive
Toronto, Ontario
Great Location, Highly Sought-After Industrial Area. Many Clean Uses Accepted, Easy Shipping Access. 900 Sq Ft Cooler Is Available In The Unit. The existing commercial cooler system located at 143 Dolomite Drive shall remain on the premises and shall be used, routinely serviced and maintained by the Tenant at the Tenant's sole cost and expense throughout the Term of the Lease. Landlord will charge $1,800 plus HST per annum ($150 per month plus HST) for the use of the commercial cooler system. Landlord makes no representation or warranty as to the condition or fitness for purpose of the cooler system, and the Tenant accepts it in its current "as-is" condition. The Tenant shall not be required to remove the refrigeration system at the end of the Lease Term and may surrender the Premises with the cooler system in place and in as-is and working condition, subject to reasonable wear and tear. (id:63616)
1903 - 390 Dixon Road
Toronto, Ontario
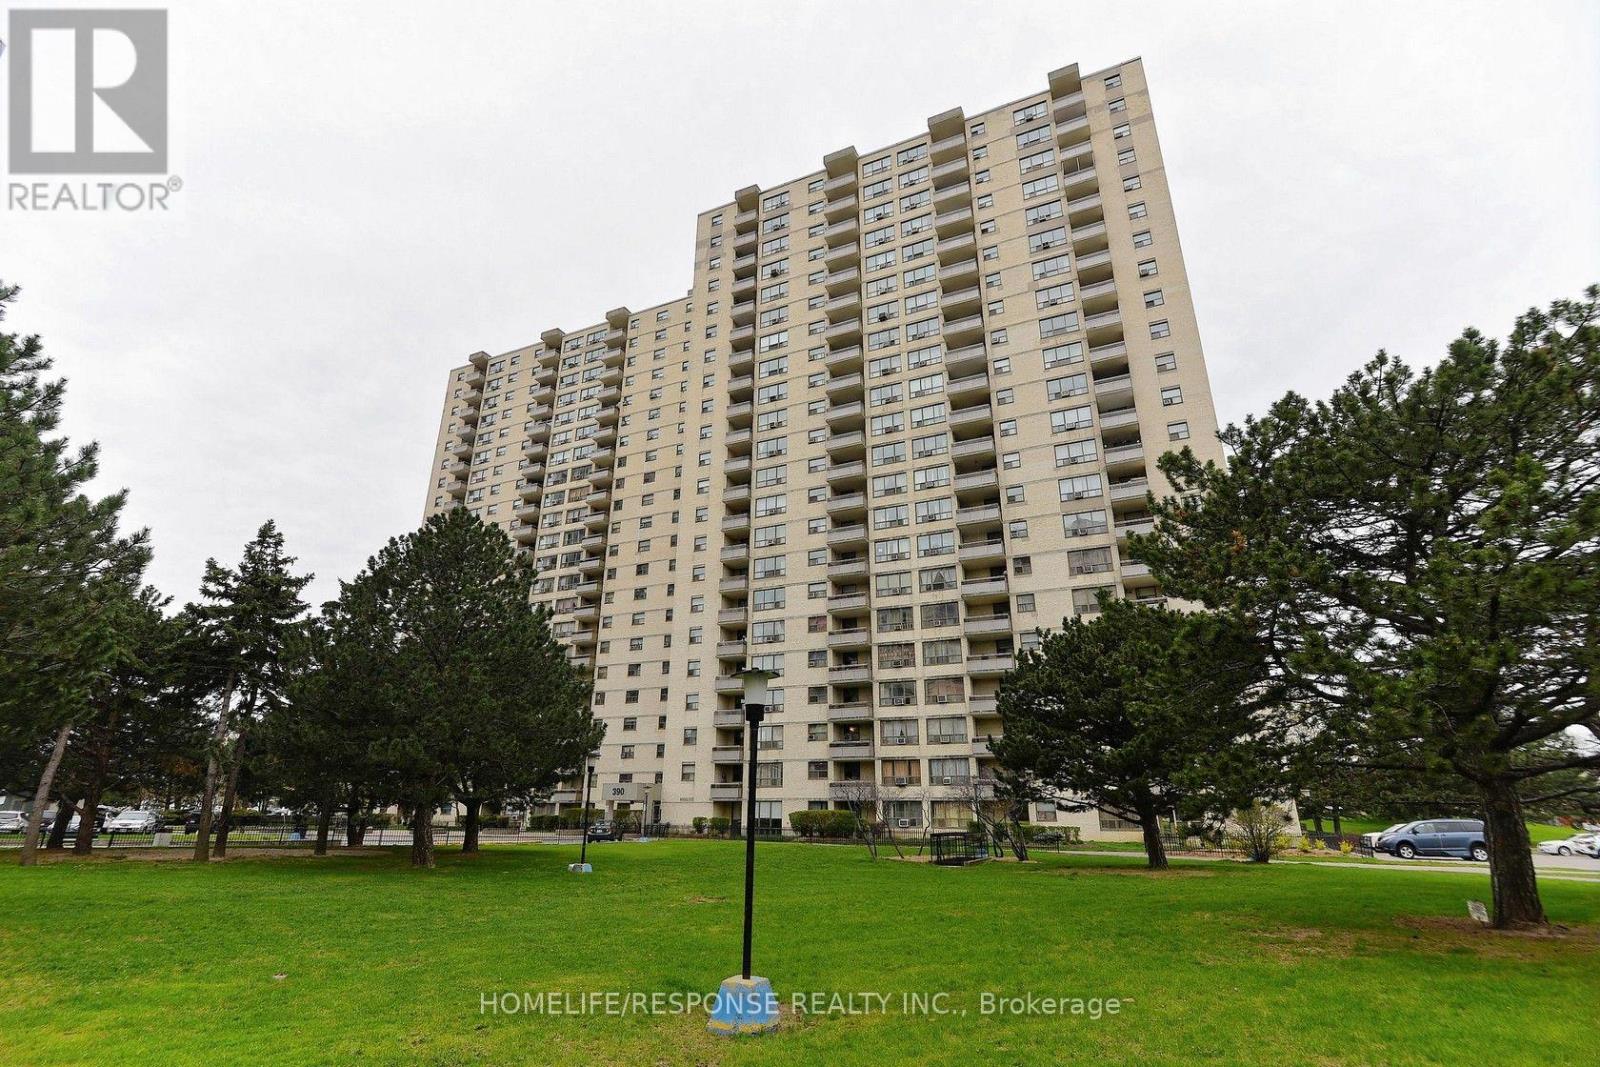
Well sought after location!!! Large suite! Bus at Door!! Show and Sell! (id:63616)
24 - 2019 Trawden Way
Oakville, Ontario
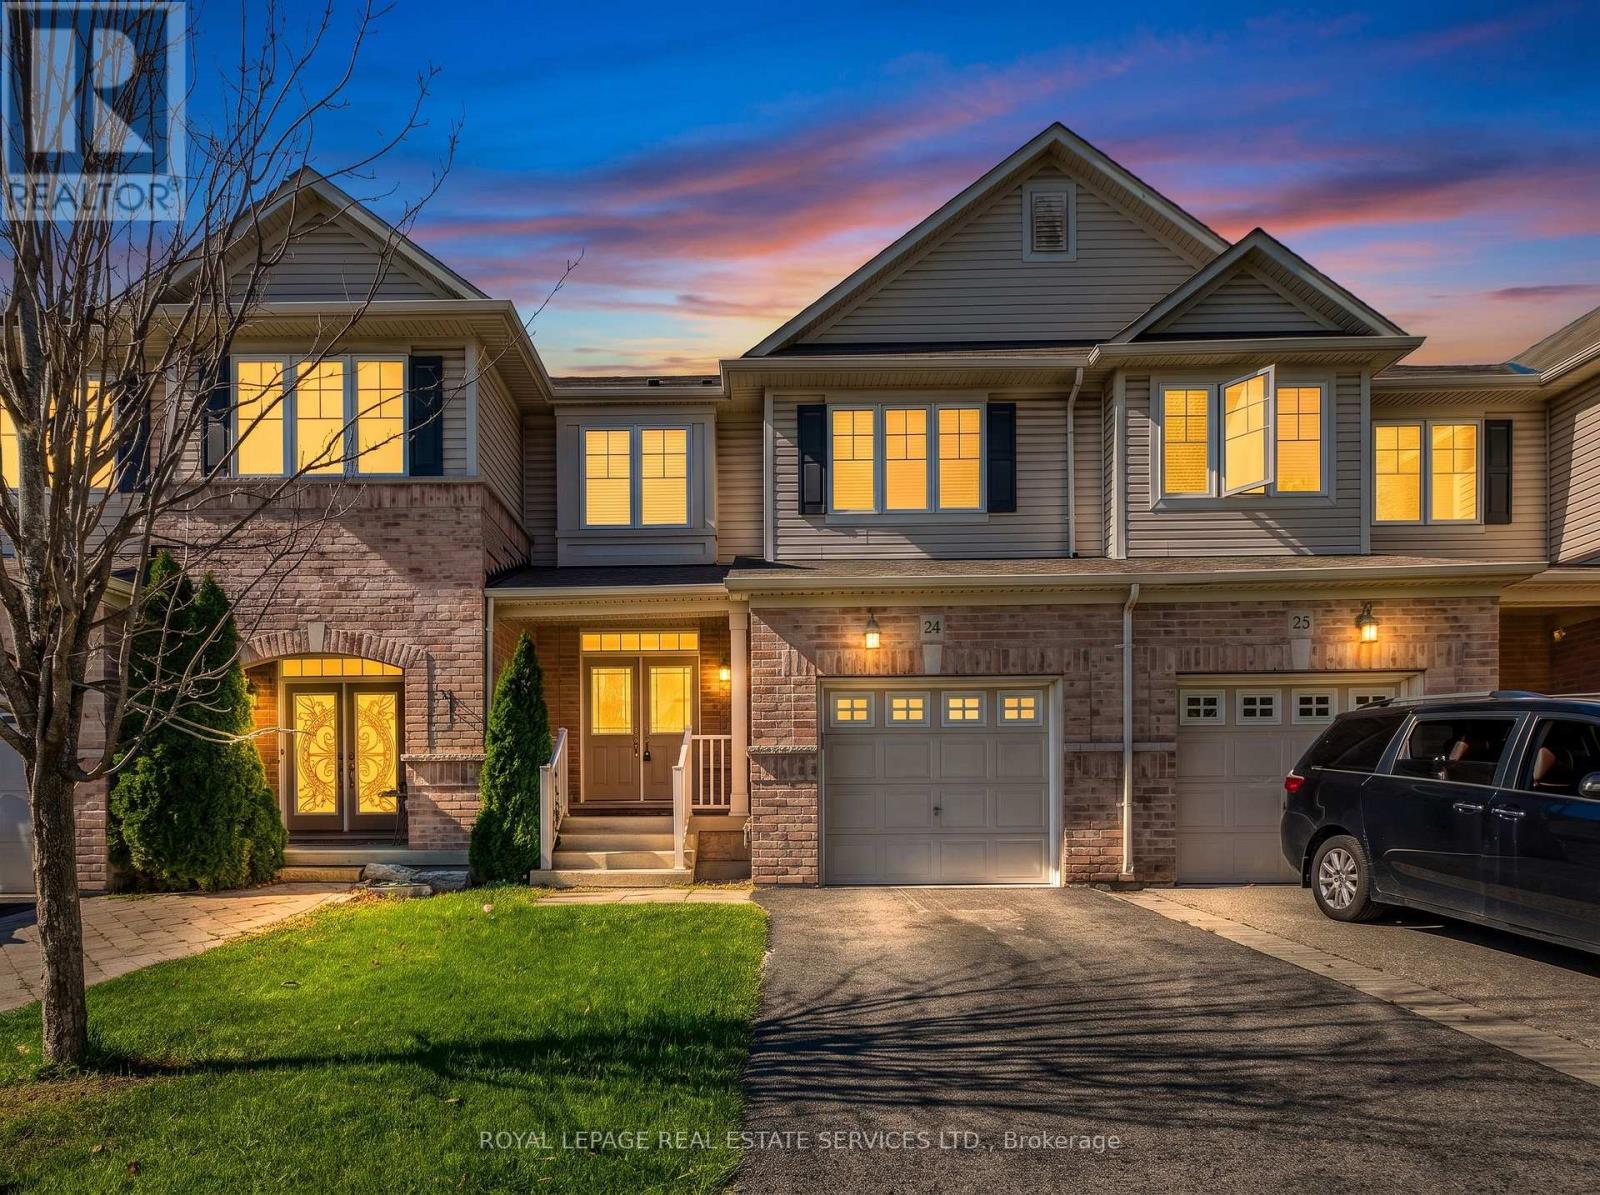
Beautiful Monarch-built townhome available for lease in the sought-after Bronte Creek community, surrounded by parks, trails, and mature greenery. This well-maintained 3-bedroom, 3-bathroom home offers a bright, functional layout on a quiet, family-friendly street. The main level features 9-ft ceilings, rich hardwood flooring and stairs, pot lights, and a warm gas fireplace. The spacious eat-in kitchen is complete with stainless steel appliances, generous counter and cabinet space, and a walkout to the patio and fully fenced backyard - creating an easy transition between indoor and outdoor living. Upstairs, the primary bedroom offers a large walk-in closet and a private 5-piece ensuite featuring double vanities and a soaker tub. Two additional well-sized bedrooms, convenient second-floor laundry, and ample storage complete the upper level.Enjoy direct access from the garage and a fantastic Bronte Creek location close to top-rated schools, Bronte Creek Provincial Park, walking and biking trails, shopping, the QEW, 407, and GO transit. A well-maintained and move-in-ready home in a wonderful Oakville neighbourhood. (id:63616)
1185 Chapman Crescent
Milton, Ontario
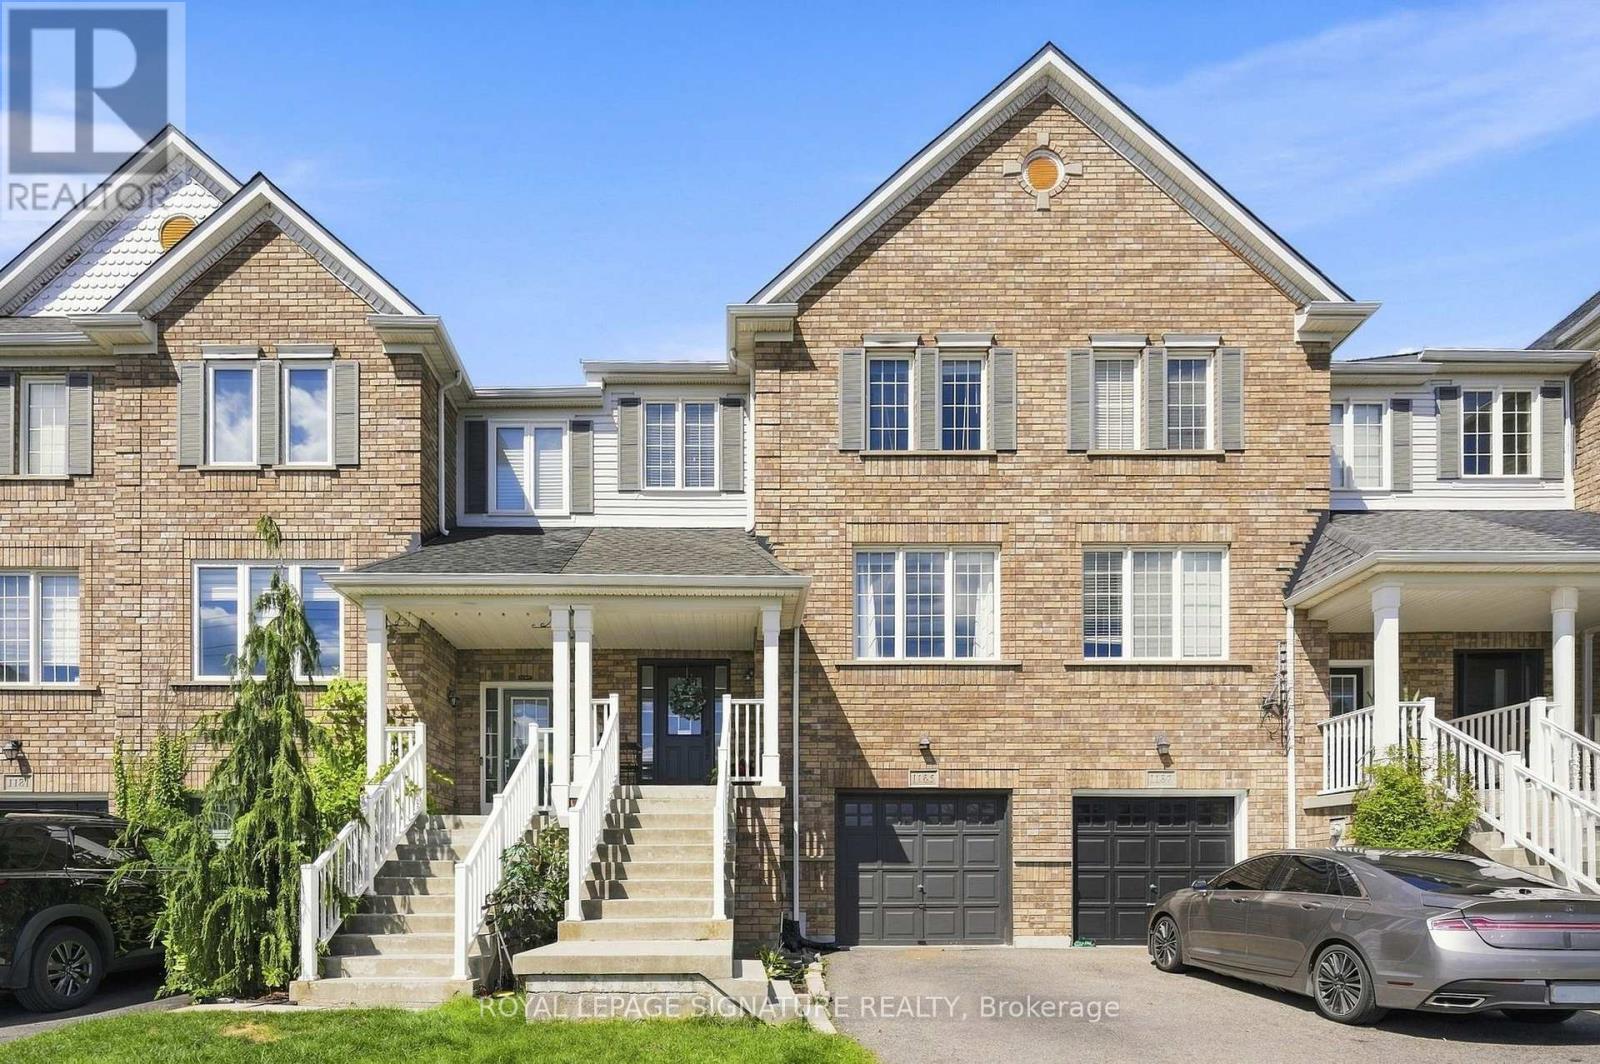
Welcome home to this lovingly maintained, updated 3-bedroom, 3 -bathroom 1500SQFT townhouse designed for comfortable family living. With a private garage, parking for three vehicles and multiple levels of finished space, this home offers the room, functionality and elegance throughout. Step inside to warm real hardwood floors throughout the main level and staircase. Matching laminate flooring continues through the upper level and walkout basement, giving the home a bright, cohesive feel from top to bottom. Three well-proportioned bedrooms provide plenty of space for the whole family, while three fully renovated bathrooms, completed in 2023, make busy mornings that much easier. The walkout basement adds valuable extra living space, perfect for a family room, playroom, home office or guest area, with convenient access to the outdoors and additional storage tucked neatly beneath the stairs.Outside, the newly built deck and pergola, completed in 2023, create an inviting extension of the home and an ideal spot for summer dinners, entertaining friends or relaxing . Recent updates also include a new roof in 2024, with an inspection overview report available, along with a new washer and dryer, new dishwasher and garage door opener.Move-in ready and thoughtfully updated, this is a home where families can settle in, spread out and enjoy for years to come! (id:63616)
10 Adele Avenue
Toronto, Ontario
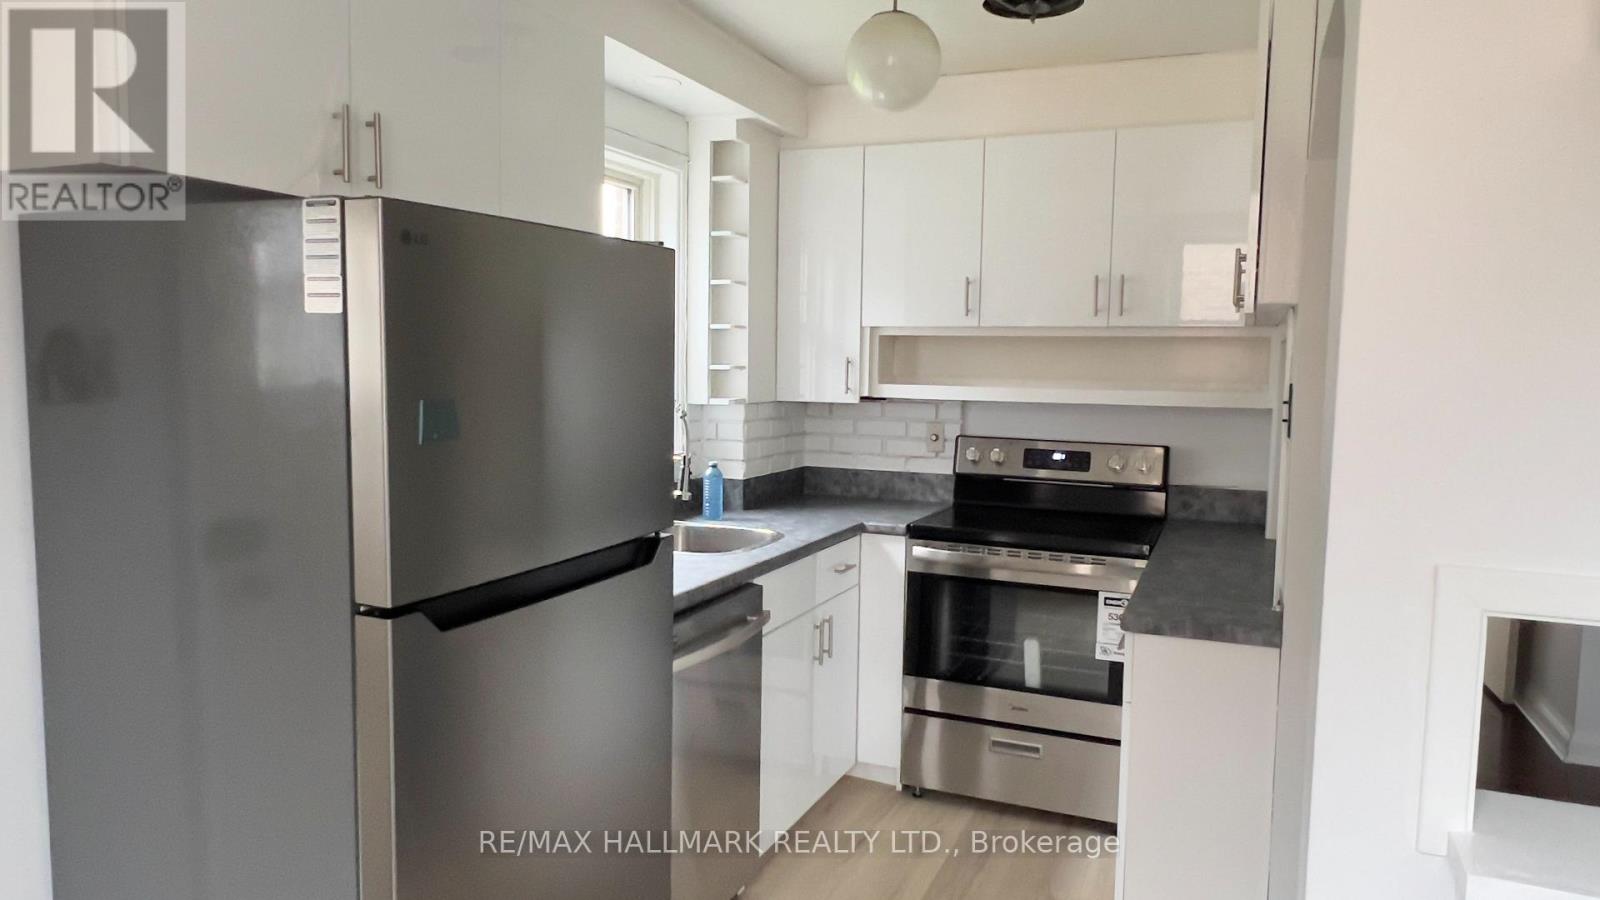
5 Reasons to Rent This Home 1. 4 Bedrooms - Plenty of space for your family and guests.2. 2 Full Bathrooms - Convenience for everyday living.3. Basement - Extra , recreation, or storage space.4. Oversized Double Garage - Parking plus valuable storage.5. Prime Location - Minutes to Hwy 400, schools, shopping & groceries.Vacant & Move-In Ready - Come see it today! (id:63616)
1212 - 75 King Street E
Mississauga, Ontario
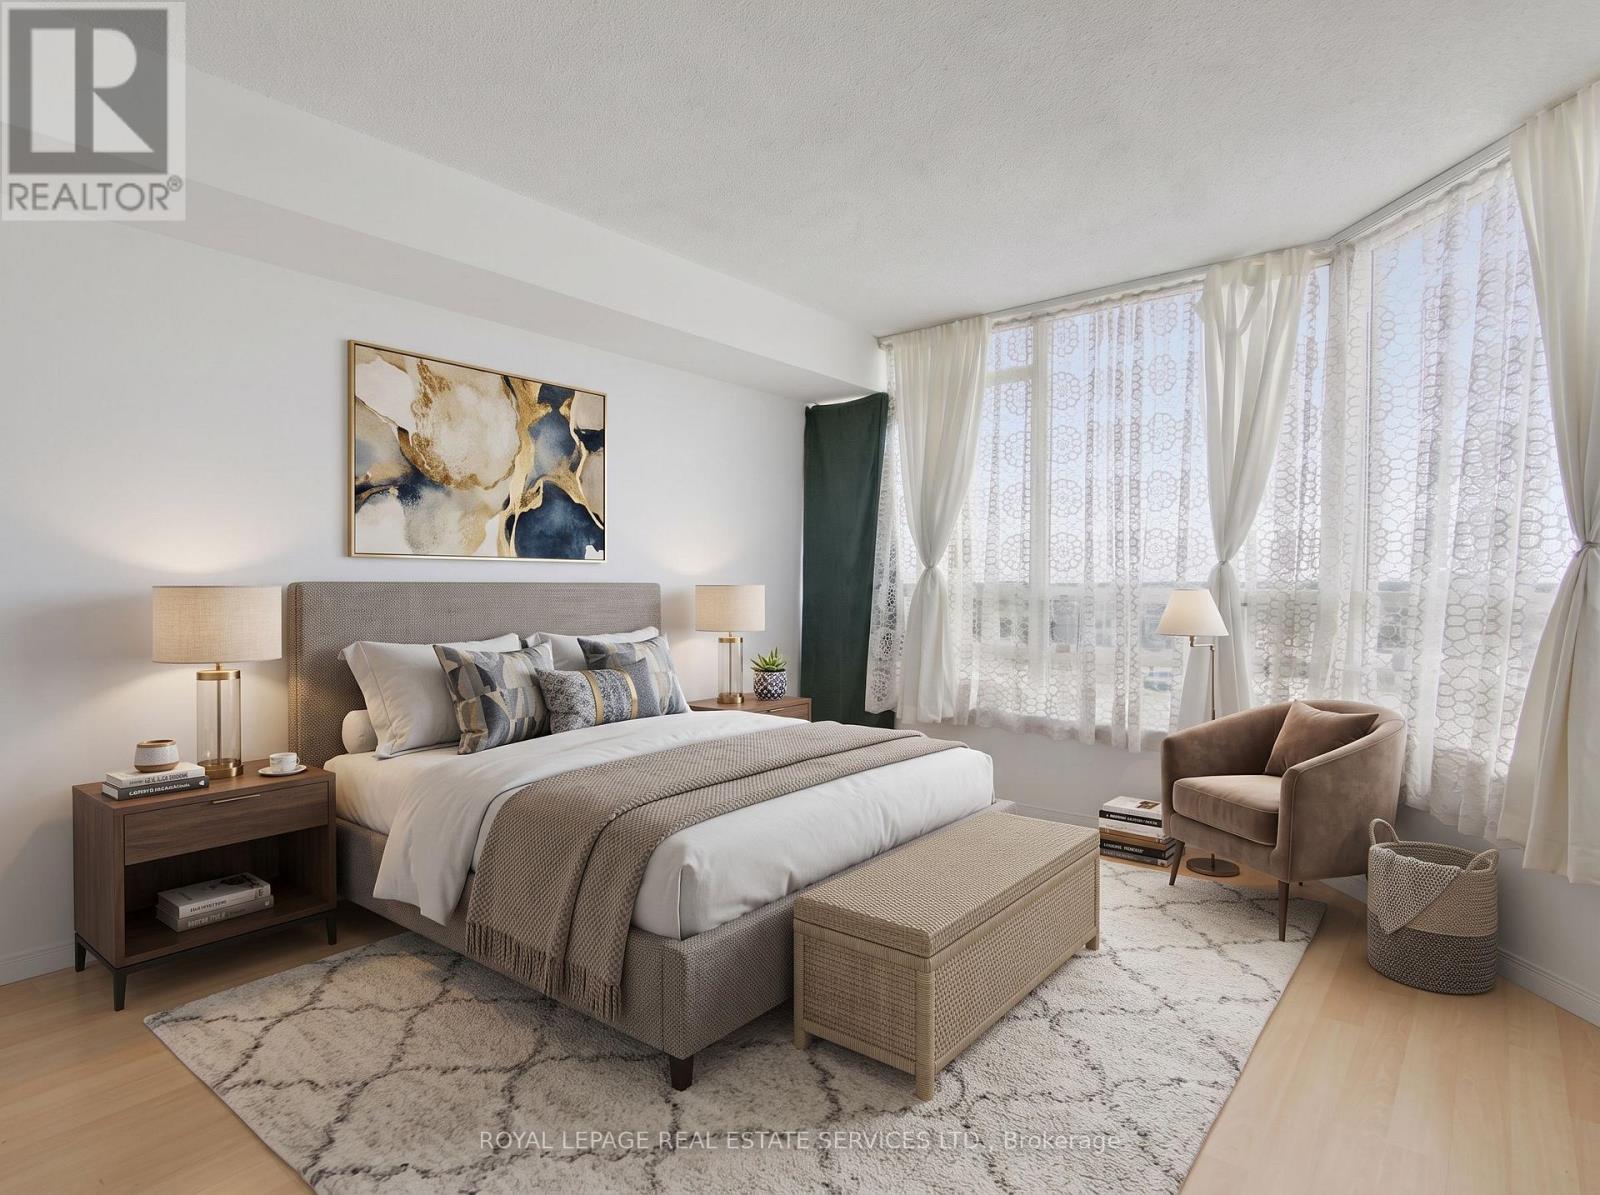
You've got a massive opportunity with Unit 1212 at 75 King St East. It's a bright, sun-flooded corner suite with incredible unobstructed views in the beautifully revitalized King Gardens Condominium. The floor plan gives you fantastic bones and a wide-open living and dining space that's just waiting for your personal design touch and renovation to make it a true dream home. You're working with two oversized bedrooms, two full bathrooms, ample storage throughout, plus your own parking space and a generous locker. One of the biggest wins here is the truly worry-free, all-inclusive maintenance fee that covers all your utilities-heat, hydro, water, high-speed internet, and cable TV. King Gardens has already done the heavy lifting on the building itself, featuring a freshly renovated lobby and hallways alongside top-notch amenities like an indoor pool, fitness center, sauna, party room, guest suites, visitor parking, an on-site car wash, and dedicated security on evenings, weekends, and holidays. Beyond the building, Cooksville is such a vibrant, historic hub with local dining, lush parks, and boutique shopping right at your doorstep. You can walk to the GO Station in minutes, connect seamlessly to the upcoming LRT, and reach Square One, major highways, Trillium Hospital, Sheridan College, and UTM in no time. It's a rare blank canvas in one of Mississauga's most dynamic neighborhoods, so let's set up a time to walk through Unit 1212 and map out its full potential. (id:63616)
1810 - 370 Martha Street
Burlington, Ontario
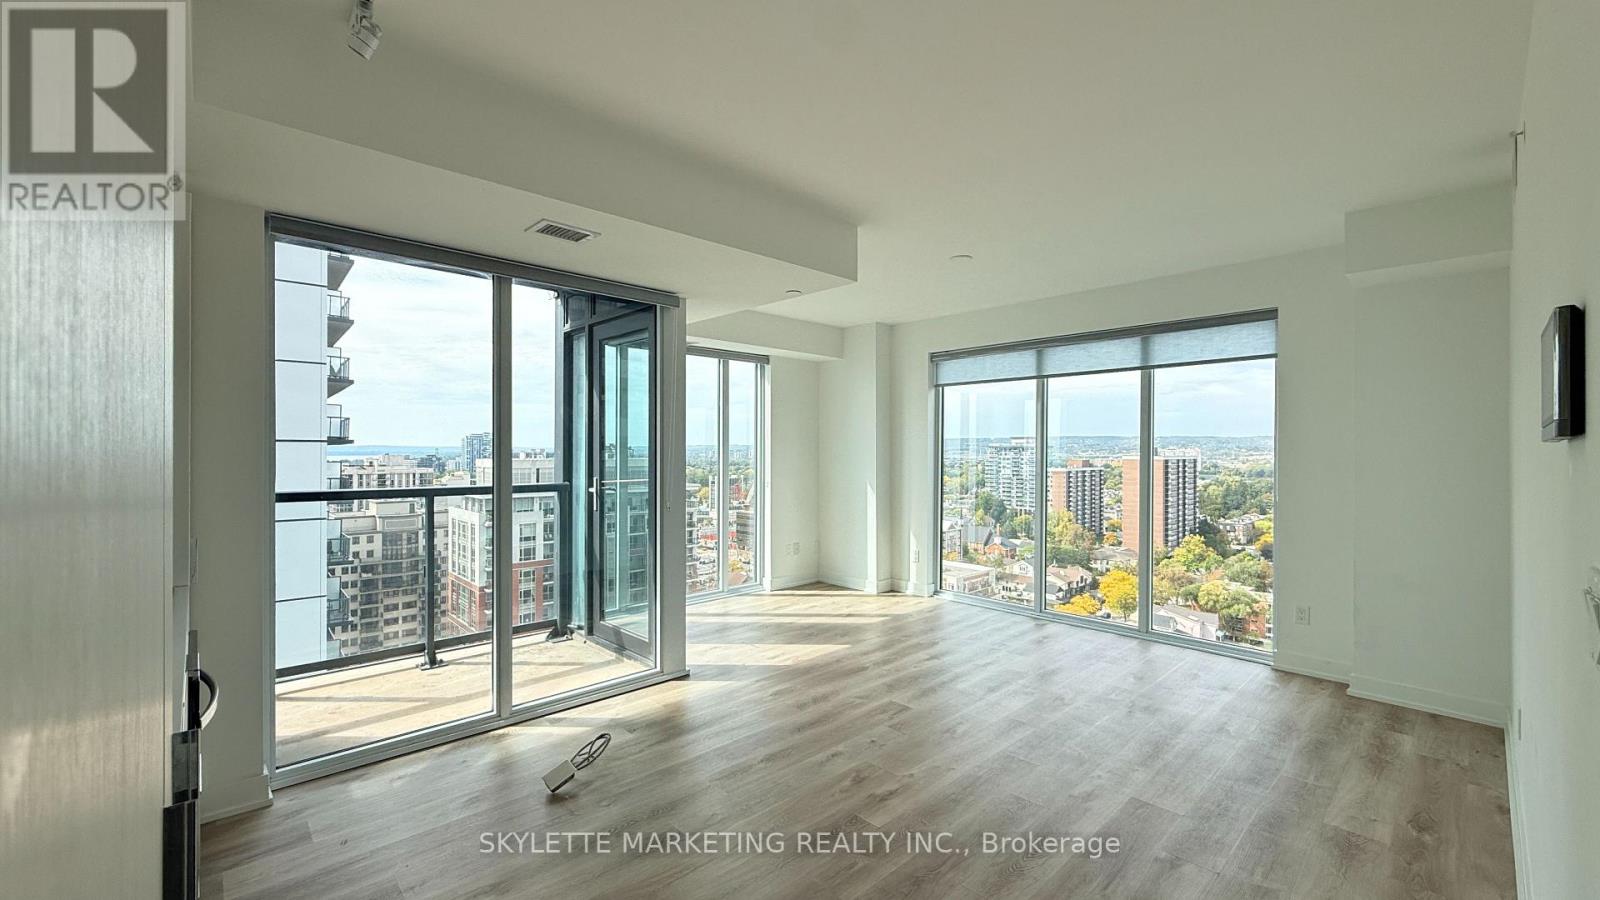
Rarely offered corner unit at 1810 - 370 Martha St in Burlington! This bright and spacious 1 Bedroom + Media suite offers stunning, clear and unobstructed southwest views, with beautiful corner windows providing an abundance of natural light. Enjoy breathtaking water views and spectacular sunsets from the comfort of your own home. Functional layout with versatile media/office space, perfect for a home office. Includes 1 parking space and 1 locker. A fantastic opportunity to own a sought-after corner suite in a prime Burlington location. (id:63616)
57 Benhurst Crescent
Brampton, Ontario
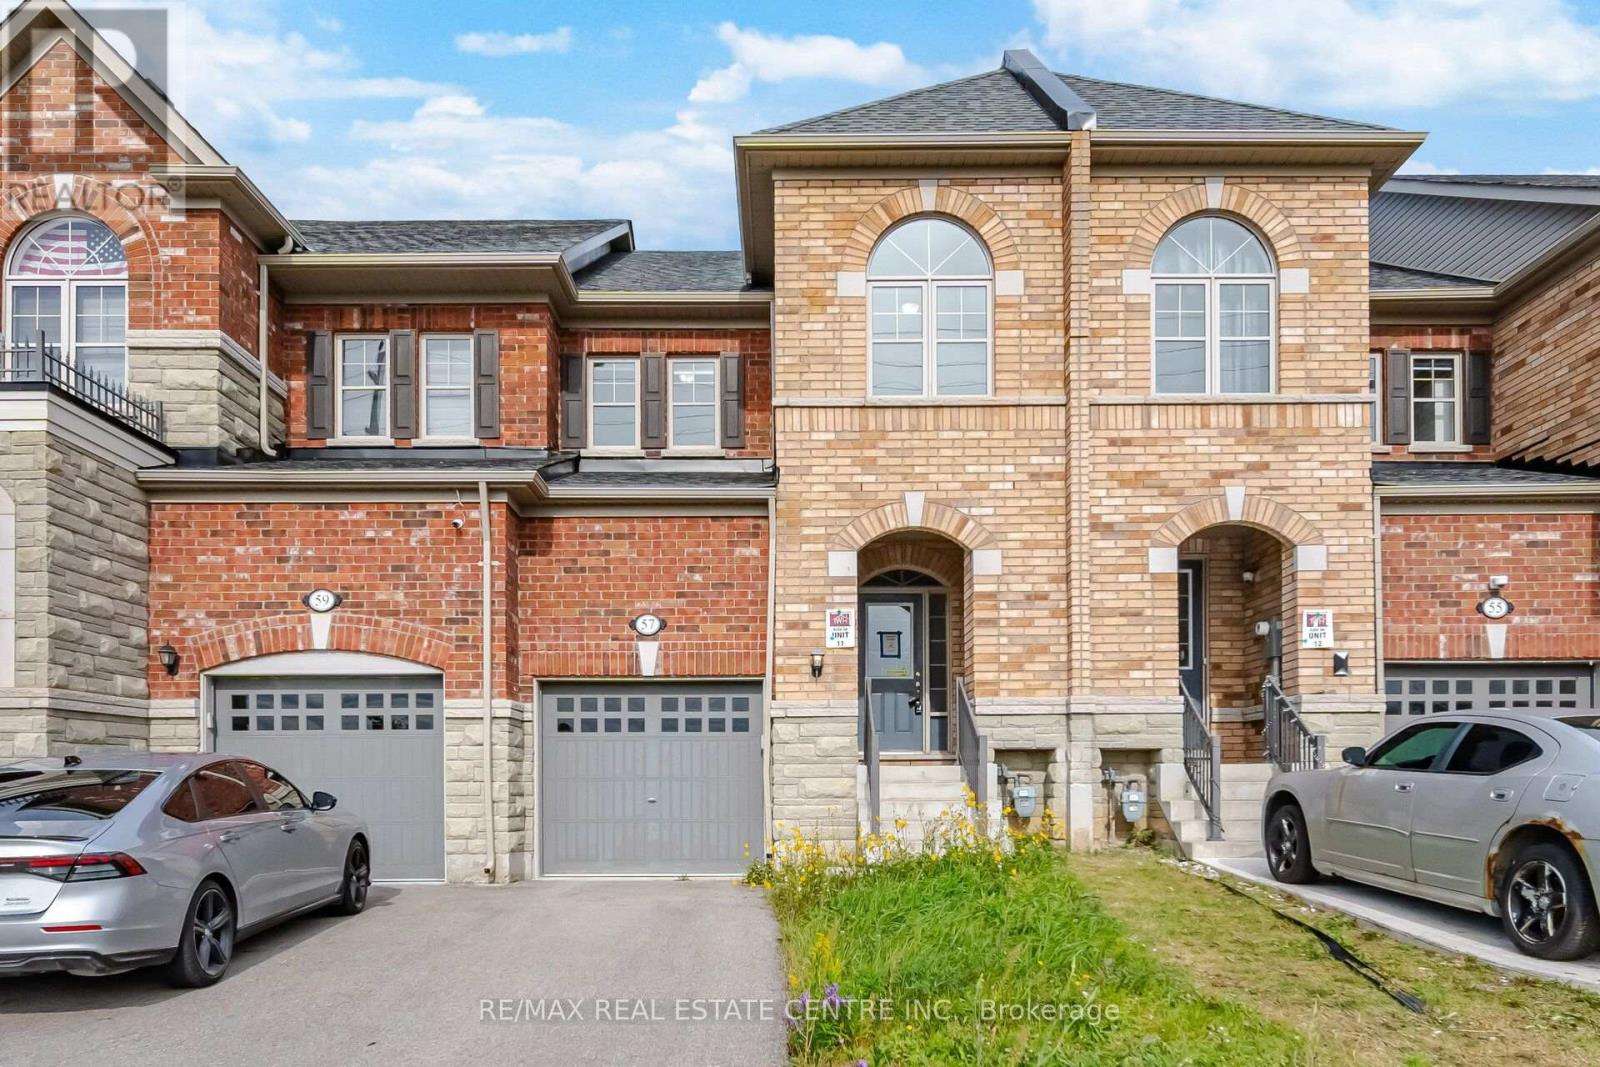
Welcome to this beautifully cared-for townhome nestled in one of Northwest Brampton's most sought-after neighborhood. Featuring stylish laminate flooring, neutral decor, and a bright,inviting layout, this home is ready for you to make it your own.The spacious main level offers a functional open-concept design, highlighted by a modern kitchen complete with ceramic tile backsplash, gorgeous counter space, and ample cabinetry. The adjoining living and dining areas provide an ideal setting for everyday living and entertaining, with direct access to a private, fully fenced backyard.Upstairs, the spacious primary bedroom serves as a relaxing retreat with a walk-in closet and a well-appointed en suite featuring double vanities, a separate shower, and a soaker tub. Two additional bedrooms share a full bathroom, while a versatile landing area offers the perfect spot for a home office, study nook, or reading corner.The unfinished basement presents endless possibilities to customize additional living space to suit your family's needs.Conveniently located close to Mount Pleasant GO Station, scenic walking trails, parks, top-rated schools, shopping, restaurants, and everyday amenities, this exceptional home combines comfort, convenience, and outstanding value for families looking to settle in a thriving community. (id:63616)
3965 Parkside Drive
Ramara, Ontario
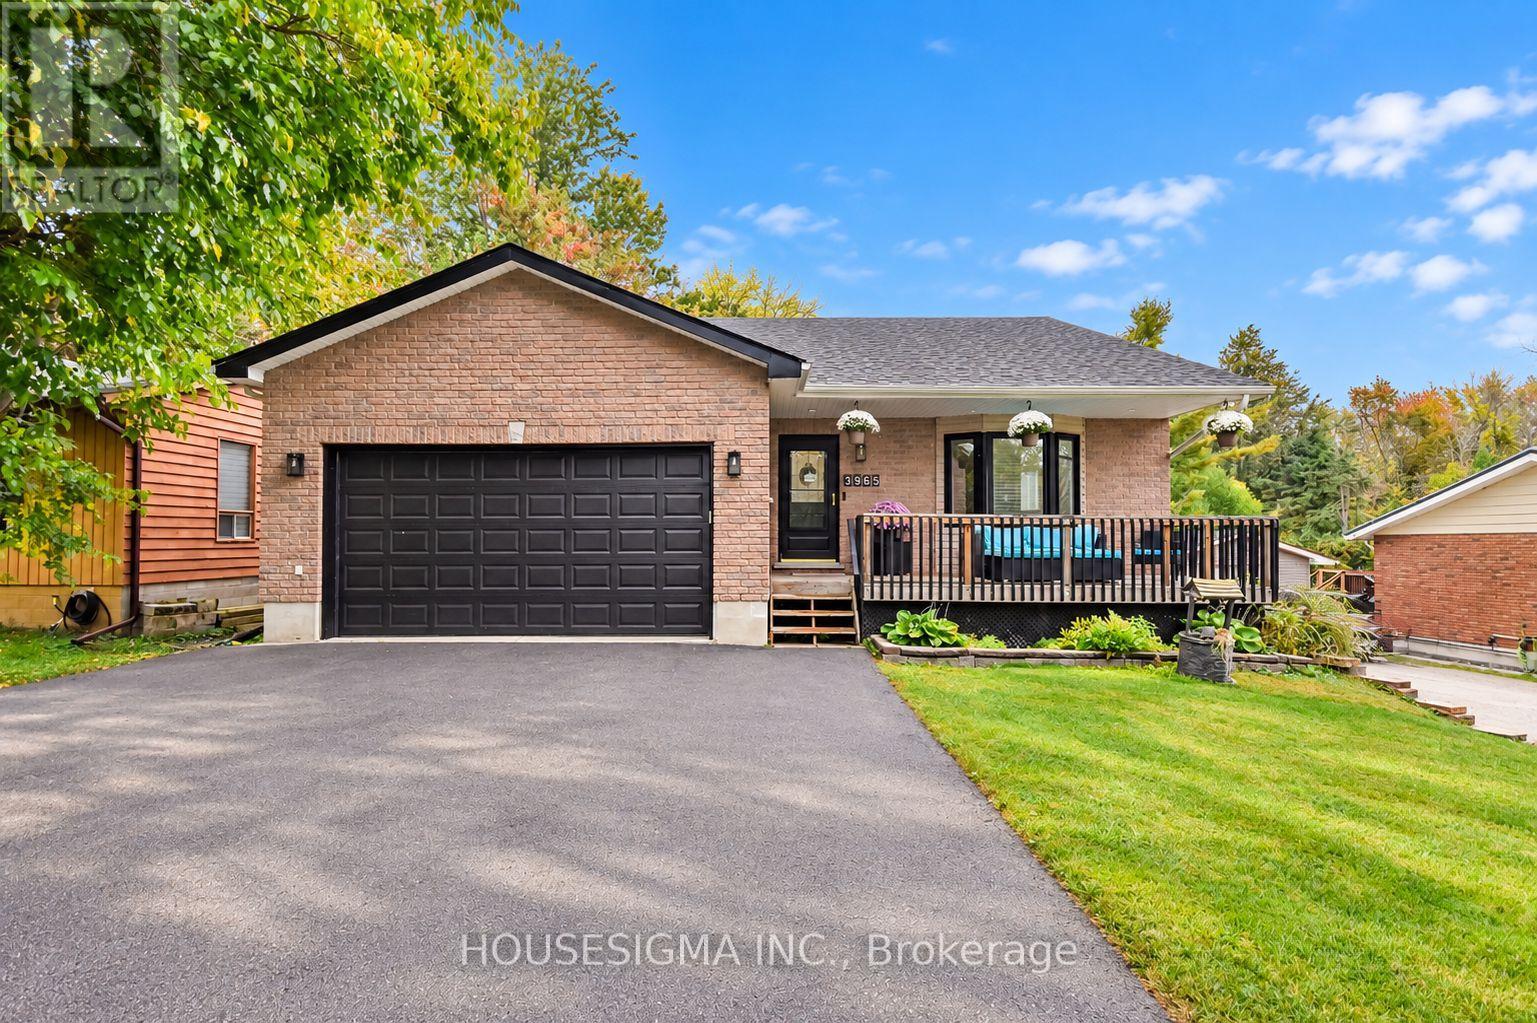
Welcome to the peaceful community of Joyland Beach in Ramara. Only 150 metres from Lake Simcoe, enjoy easy access to the private residents-only beach, park & boat launch, with McRae Point Provincial Park just 400 metres away, offering waterfront trails, beach, playground & campsites.Set on a generous 60' x 200' lot, this impressive bungalow offers approximately 1,610 sq. ft. on the main floor plus 1,368 sq. ft. of finished living space below. With 4 bedrooms, 3 baths and a spacious open-concept layout, there is plenty of room for family, guests & entertaining.The bright main floor features a renovated kitchen with quartz countertops, cascading waterfall edge & a large pantry, with a walkout to the screened-in sunroom creating an effortless indoor-outdoor flow. The spacious primary suite easily accommodates a king-sized bed and features three bright windows, a walk-in closet, a private ensuite with his-and-hers sinks & another walkout to the sunroom.The renovated lower level is bright and versatile, with above-grade windows, ceilings over 8 feet and space for bedrooms, recreation, exercise, office or family living.The fully fenced, tree-lined backyard offers exceptional privacy with sunshine from morning through afternoon and over 500 sq. ft. of deck space. The beautiful front porch is perfect for enjoying lake views and spectacular sunsets. A two car attached garage with direct entry through the main-floor laundry room, asphalt driveway with parking for approximately 9 vehicles, propane forced-air heating and central air conditioning compliment the home. Peaceful and surrounded by nature, yet connected to modern conveniences including grocery delivery and fiber-optic internet options, this is more than a house. Living in Joyland Beach brings you into a true community where neighbours look out for one another, the lake is just a short walk away, evenings are spent under the stars, friendly faces are always around and the saying "home sweet home" rings true again. (id:63616)