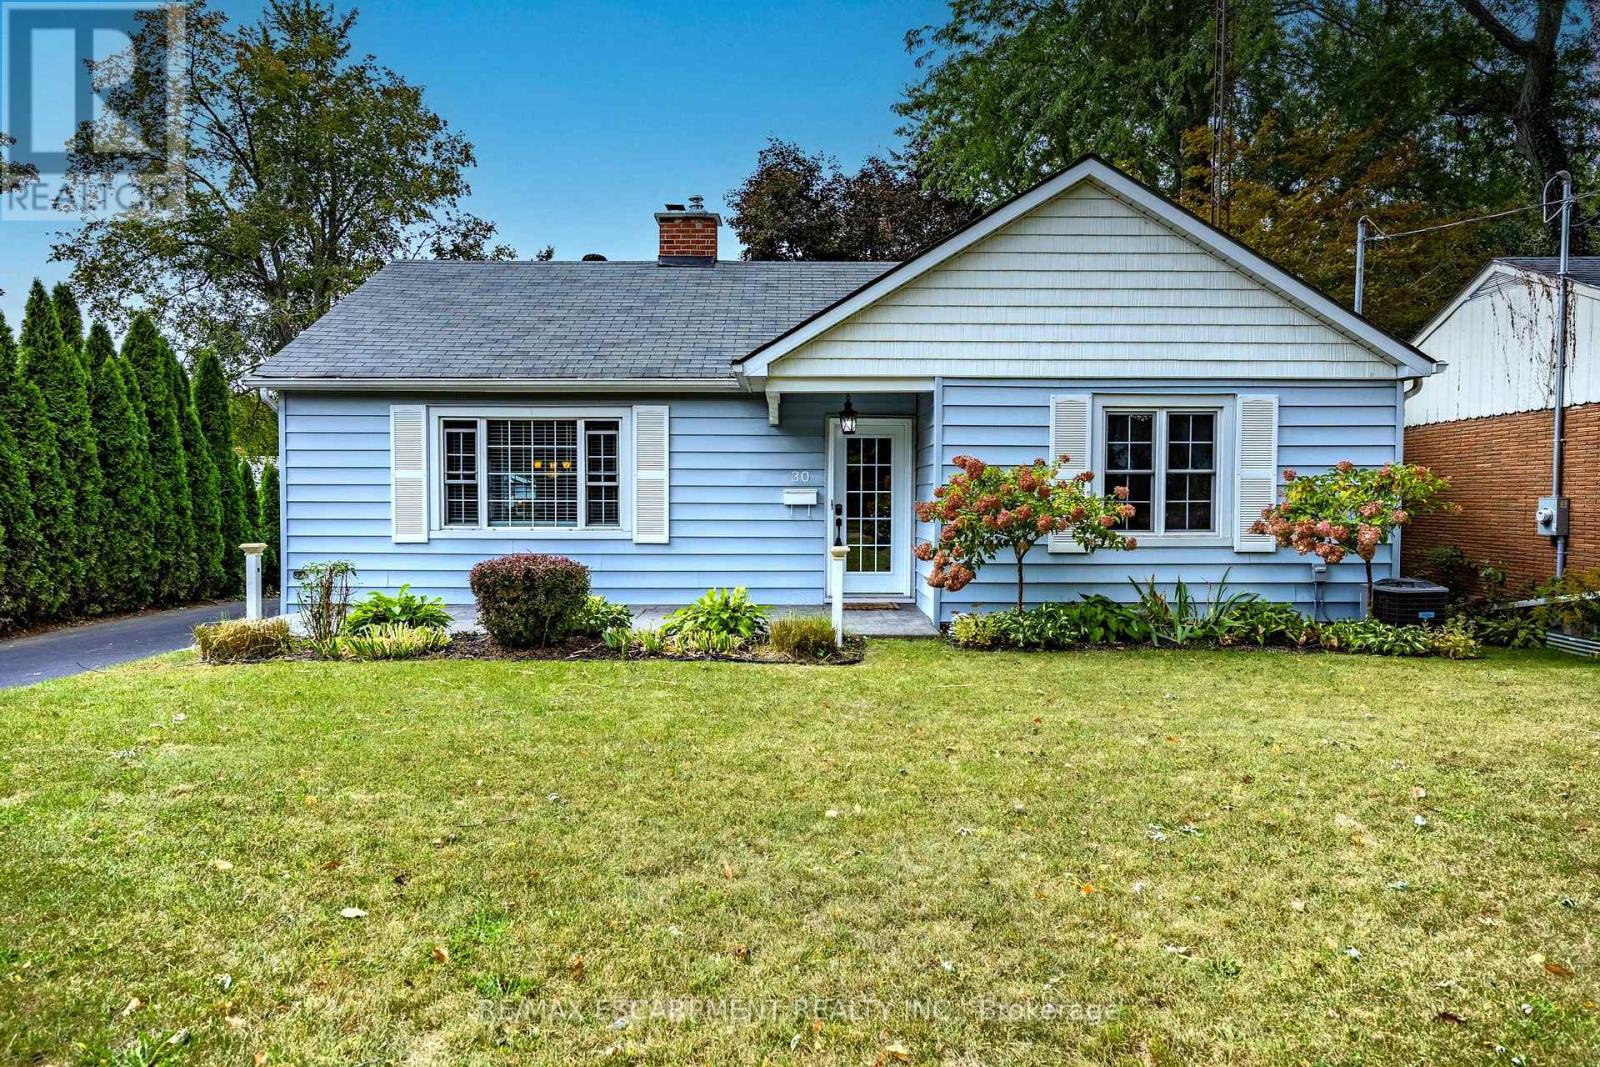
30 Gibson Drive
Norfolk, Ontario
Beautifully maintained bungalow. This home greets you with a bright, sundrenched front entry that flows into a spacious living room. Rich wood floors and a gas fireplace (2022) create an inviting focal point, while oversized windows ensure the entire main floor feels airy and open. The seamless transition from the dining area to the kitchen, complete with elegant granite countertops, makes both daily meals and weekend entertaining a breeze. The main level features two comfortable bedrooms and a full four-piece bath, while the basement provides incredible versatility. Featuring a three-piece bath, bedroom and rec room. Major mechanical updates, including the furnace and A/C (2022), provide peace of mind for years to come. The outdoor space is a true private retreat. Step into a fully fenced backyard designed for relaxation, featuring professional landscaping, stamped concrete walkways, and a generous patio perfect for summer evenings. Whether you are a first-time buyer, looking to downsize without compromising on quality, or raising a family, this location puts the best of Norfolk County at your doorstep. From the local shops and restaurants of Simcoe to the nearby trails, parks, and Lake Erie beaches, 30 Gibson Drive offers the lifestyle you've been searching for. (id:63616)
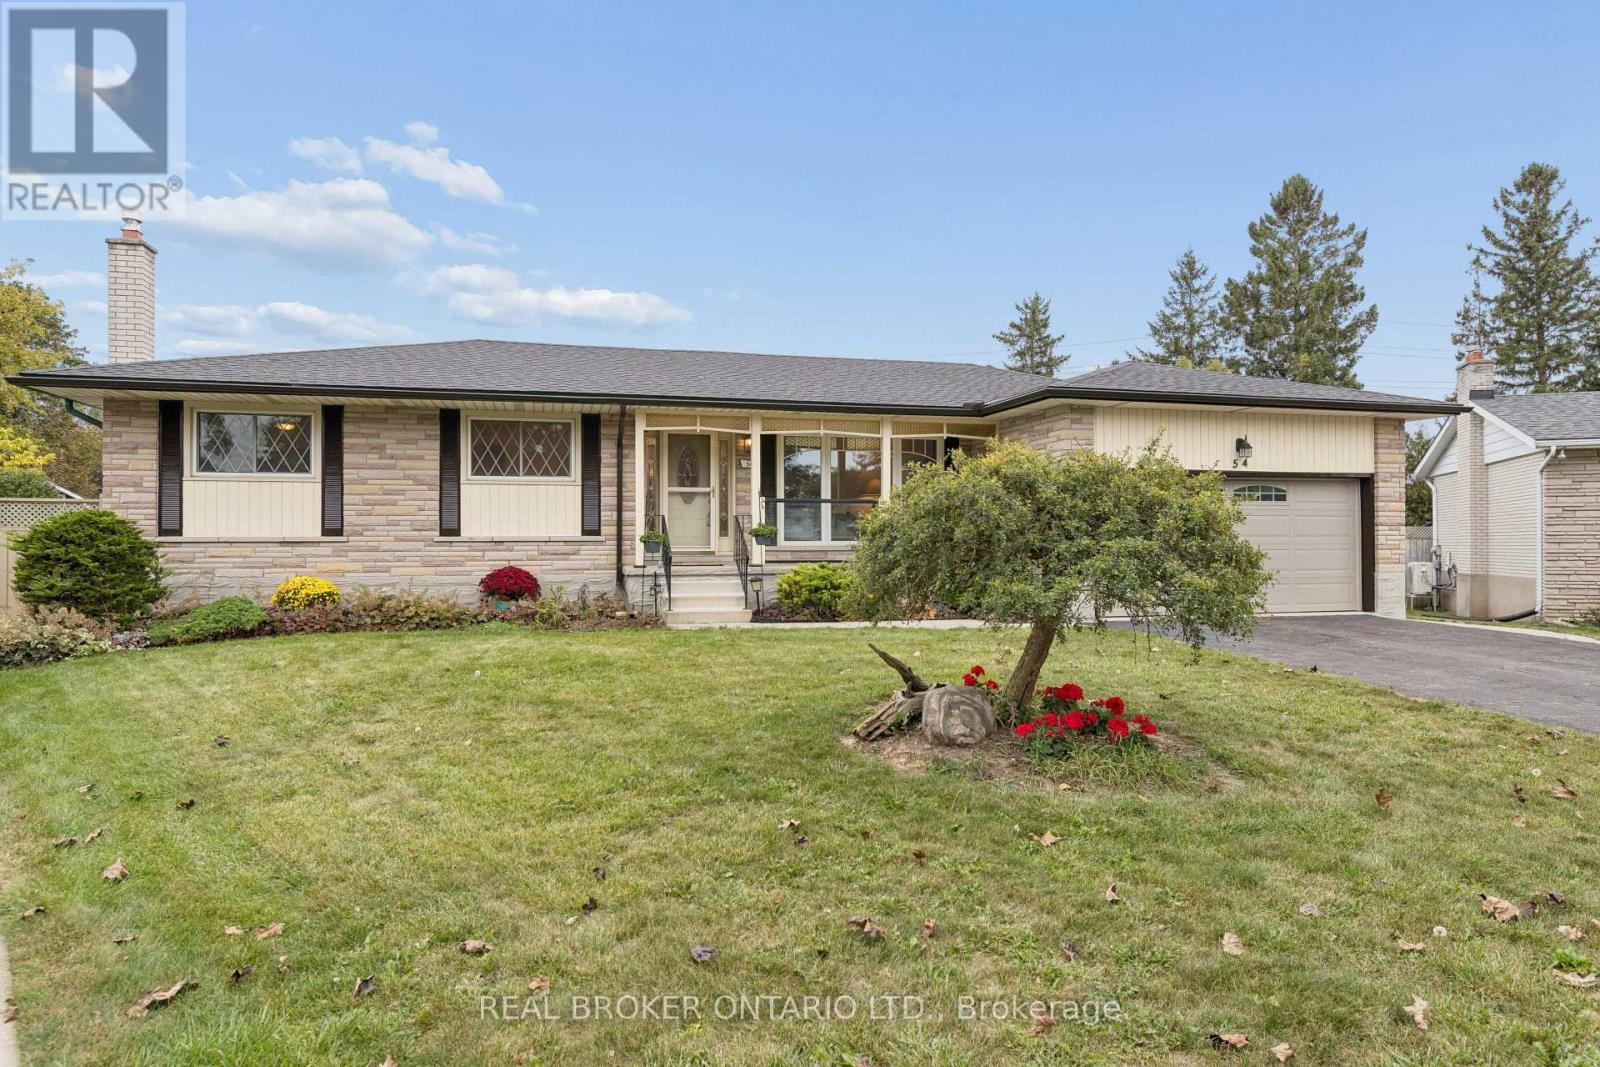
54 Hampton Place
Kitchener, Ontario
Some homes just give you room to live and this is one of them. Tucked at the end of a quiet court and sitting the largest lot in the neighbourhood, this spacious bungalow offers plenty of room for family, guests and multi-generational living. The main floor has a great layout with both a living room and family room, plus a 3-season sunroom that gives you even more space to relax and enjoy the outdoors. The large kitchen and dining room make family dinners and entertaining easy, while three generously sized bedrooms include a spacious primary with its own ensuite. Downstairs, the fully separate in-law suite offers even more flexibility with its own large kitchen and dining area, recreation space with a fireplace and a good-sized bedroom. There's still plenty of room for storage, a dedicated workroom and a large laundry area, so you won't be short on space anytime soon. Outside, the oversized lot and quiet court location give you the space and privacy that can be hard to find. A double garage, multiple living spaces, a separate in-law suite and a large lot all in one home? That's a pretty rare combination. (id:63616)
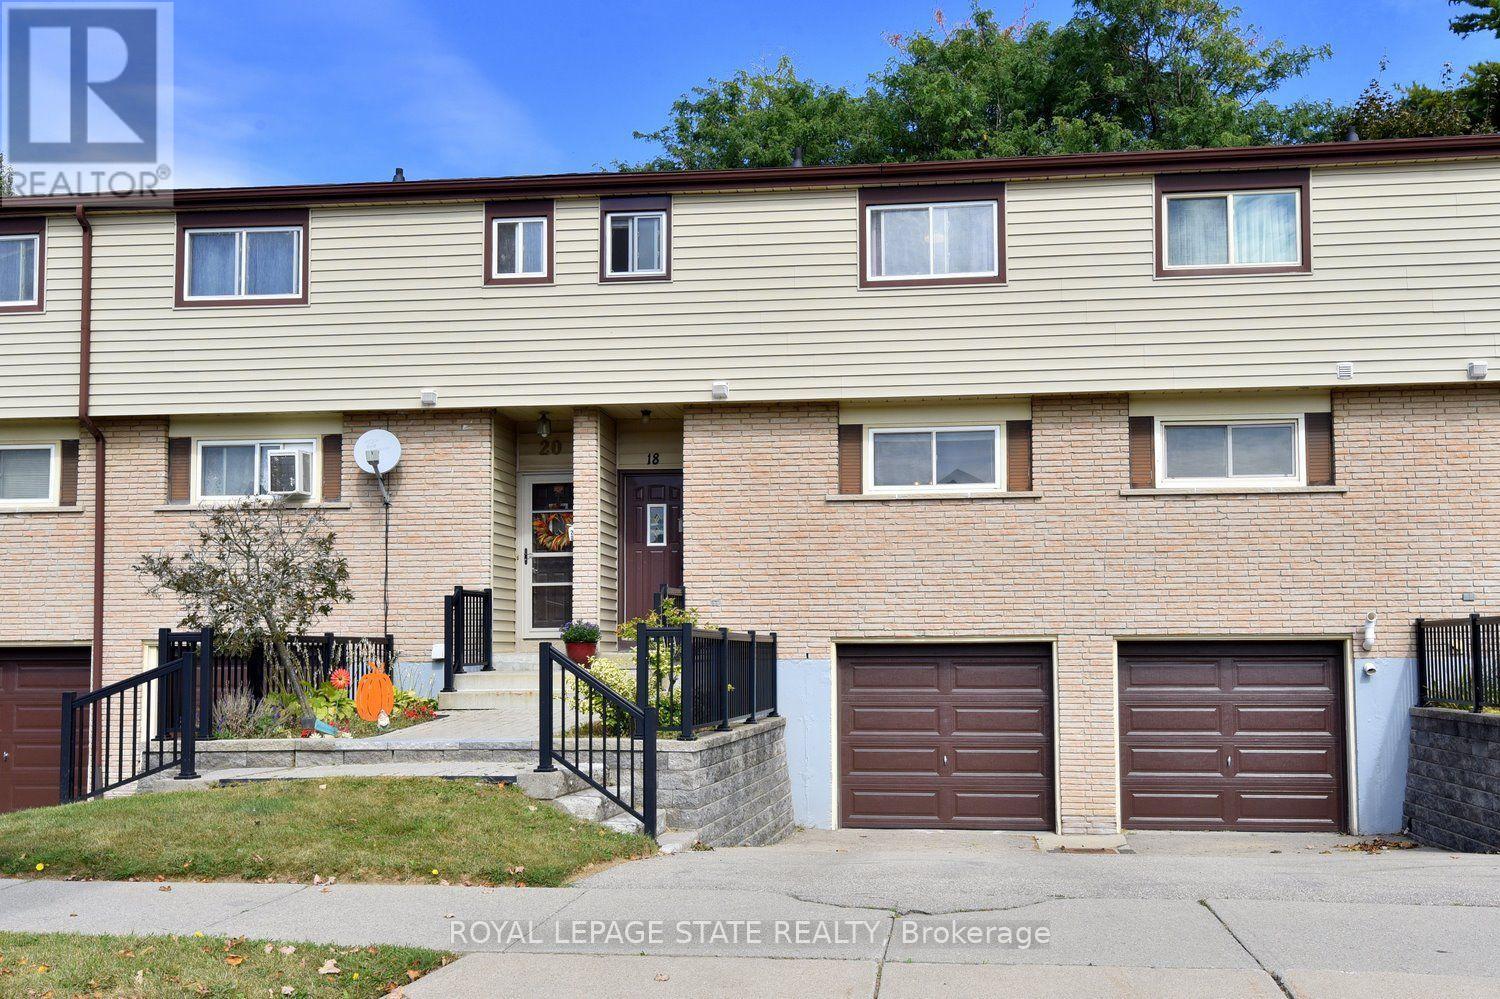
18 Claudette Gate
Hamilton, Ontario
Are you ready to be impressed?! This stylish, spotless 3-bedroom, 1.5-bath townhouse on Hamilton's desirable West Mountain is completely move-in ready! Carpet-free throughout (except for the staircase), it features a bright, functional layout, an attached garage, and immaculate finishes. Enjoy seamless indoor-outdoor living with sliding doors leading to a private fenced yard, backing onto greenspace and mature trees! In the basement, you will find the handy laundry room, garage access, and spacious rec room that could easily serve as a 4th bedroom! Ideally situated close to parks, schools, shopping and quick highway access! Put this one on your "must see" list! (id:63616)
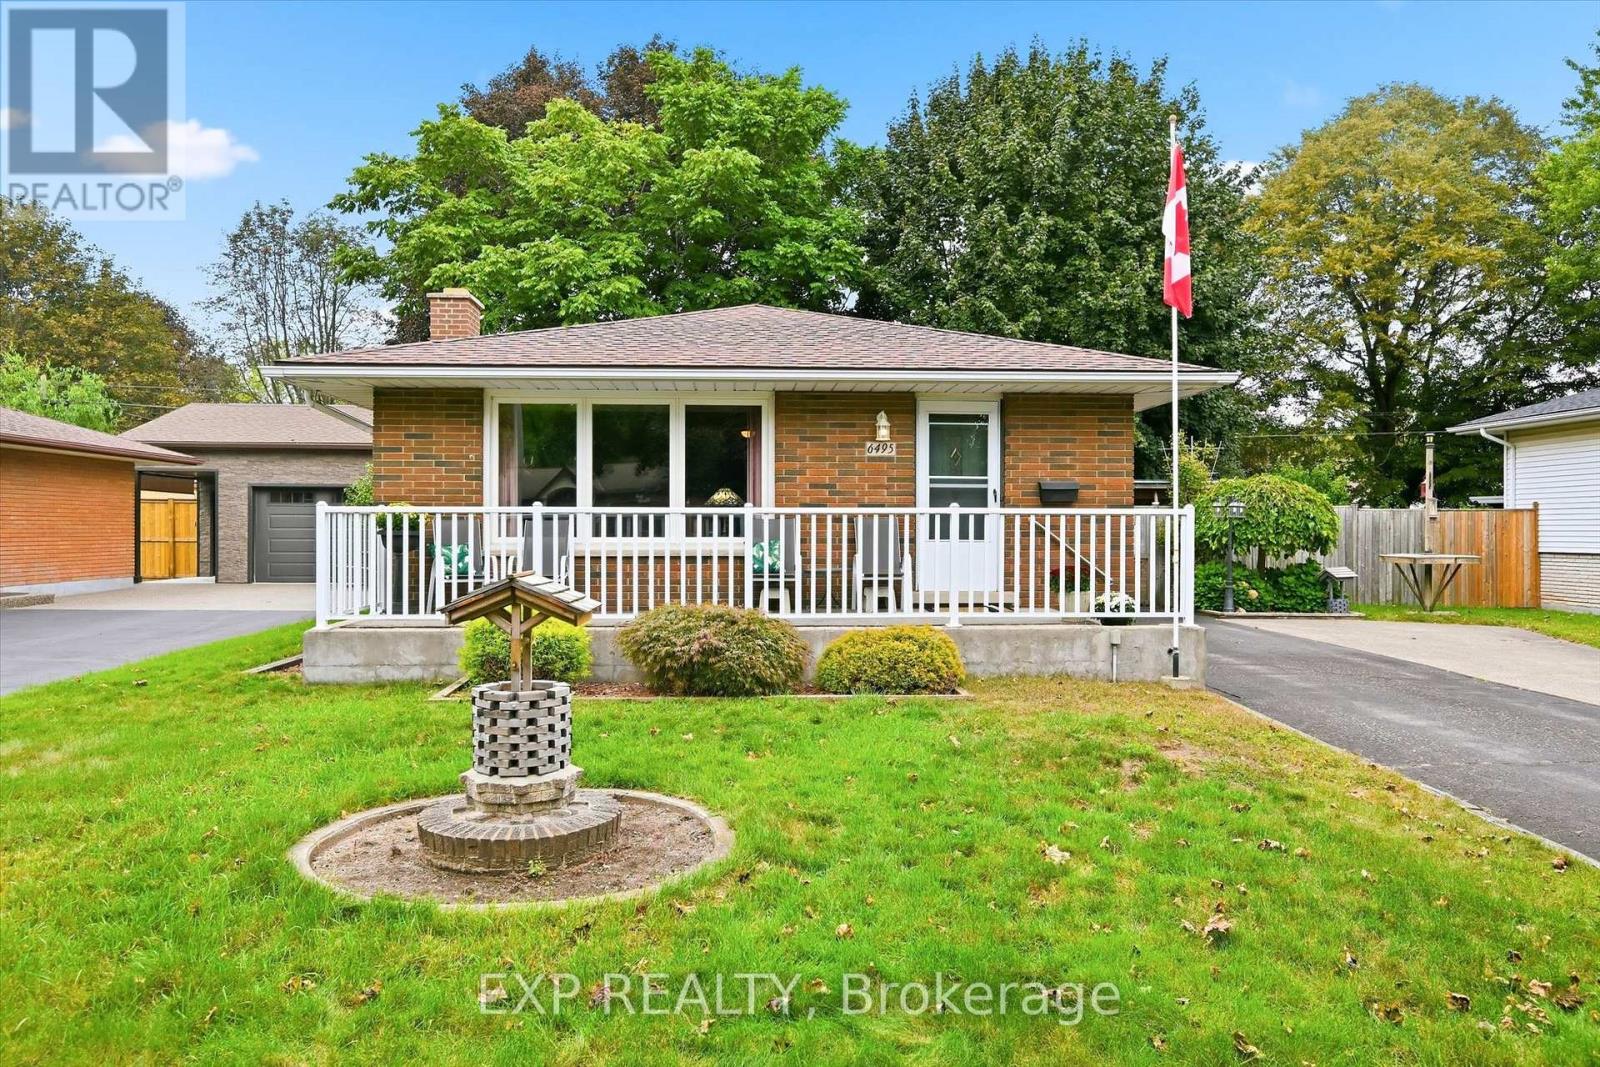
6495 Bracken Street
Niagara Falls, Ontario
Detached 3 bedroom 2 bathroom brick bungalow in Niagara Falls, set on a 60 x 100 ft lot on a quiet, tree-lined street in an established subdivision. 6495 Bracken Street offers main floor living, a finished basement with a separate side entrance, and double wide asphalt and concrete driveway for up to six vehicles. The main floor features a bright living room, a kitchen and dining area, three bedrooms including a main floor primary bedroom, and a four-piece bathroom. The finished basement is anchored by a large family room with a wood-burning fireplace, plus a three-piece bathroom, laundry room, separate utility room, and closets for storage. With a separate entrance, a second bathroom, and finished living space already in place, this Niagara Falls bungalow offers strong potential for an in-law suite or basement apartment, subject to City of Niagara Falls approvals. Recent updates include a new electrical panel. The home also features central vacuum. The fully fenced backyard includes three storage sheds, pergola for comfortable outdoor dining and natural gas BBQ connection at pergola. The home is within walking distance of the Millennium Recreational Trail, the Rotary Storywalk Pathway, and a children's playground. Nearby schools include Cherrywood Acres PS, St. Mary, A.N. Myer SS, and Saint Paul, with quick access to the QEW and Highway 420 for commuting across the Niagara Region, Hamilton, and the GTA. (id:63616)
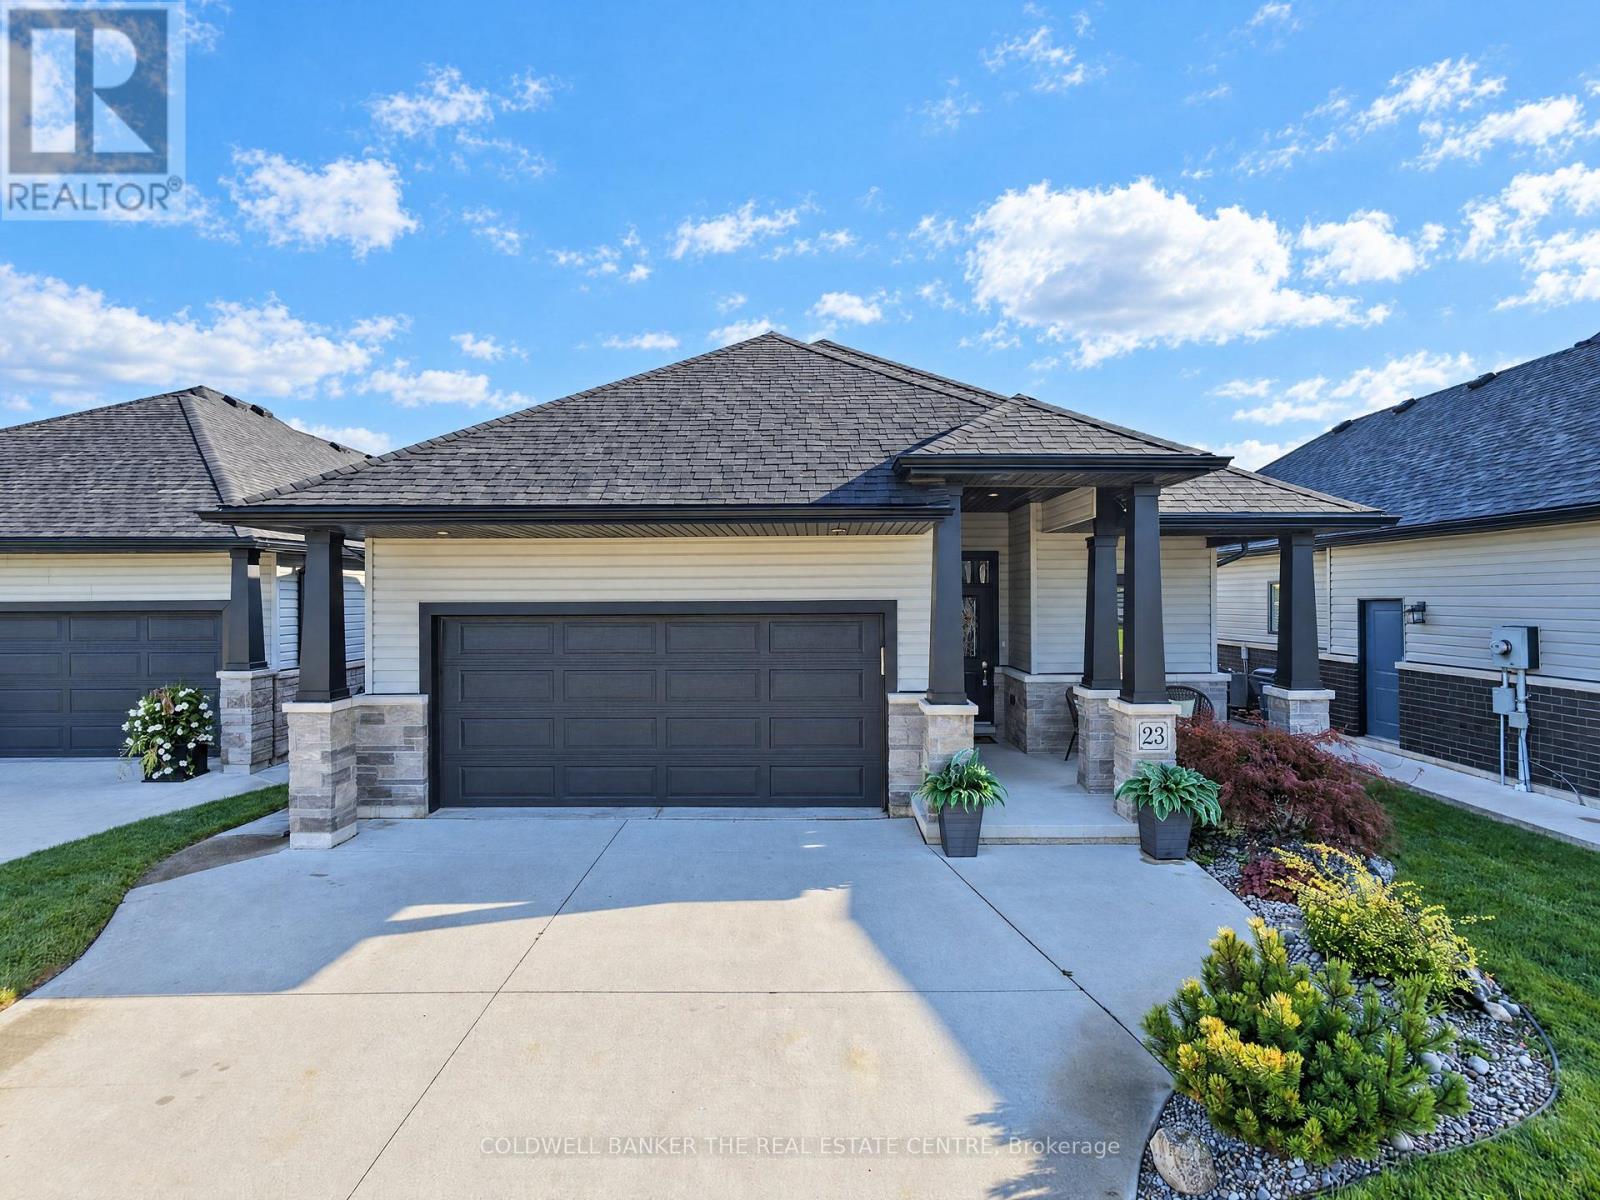
23 Nightfall Court
Chatham-Kent, Ontario
Bright and immaculate, this detached bungalow was built in 2020 and offers stylish, low-maintenance living. Freshly painted throughout, the main floor features hardwood flooring, a convenient laundry room, and a welcoming living area with a gas fireplace. The eat-in kitchen features a centre island, making it a great space for cooking, gathering, and entertaining. The spacious primary bedroom includes a walk-in closet and private 4-piece ensuite. The finished lower level offers plenty of additional living space, including a large rec room, two bonus bedrooms, and durable Therma Nature vinyl tile flooring throughout. Step outside directly from the living area onto the large deck, overlooking the fully fenced backyard with a hot tub, perfect for relaxing or entertaining. A double car garage with convenient inside entry adds to the functionality of this wonderful home. Situated on a quiet court in a desirable neighbourhood, this home offers a great combination of comfort, convenience, and location. (id:63616)
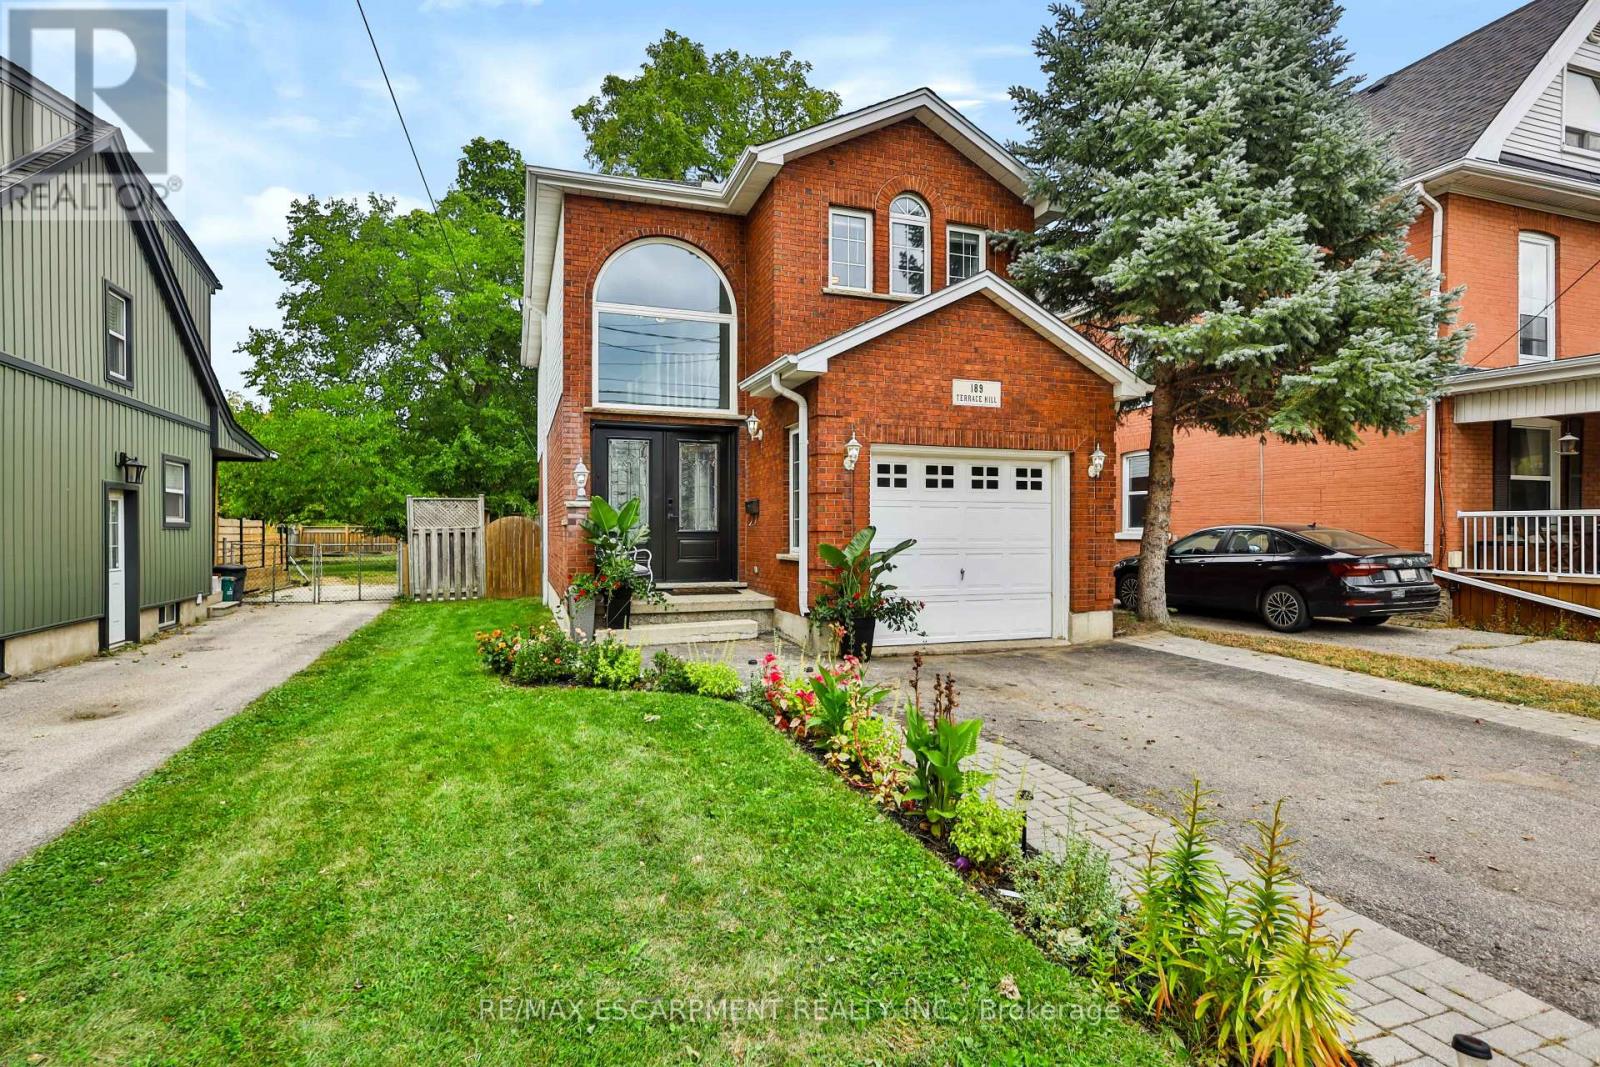
189 Terrace Hill Street
Brantford, Ontario
Updated, inviting, and full of potential - 189 Terrace Hill Street is the kind of home that feels like a great find the moment you arrive. Set in Brantford's desirable Terrace Hill neighbourhood, this beautifully maintained 3-bedroom, 2-bathroom home combines everyday comfort with thoughtful updates and exciting opportunity for the future. The main level features a spacious dining area, new kitchen, 2-piece bath, and family room. Upstairs offers three bedrooms, including a generous primary with a 4-piece semi ensuite. The full basement is framed with rough-ins for a third bathroom, providing an excellent head start for future finished living space, a home office, recreation area, or potential in-law suite. With its flexible layout and future possibilities, this home is well suited to families, first-time buyers, multigenerational households, or buyers looking to add value over time. Outside, enjoy a fully fenced yard, attached garage, front parking, and composite deck. Pride of ownership is evident, with extensive landscaping and maintenance completed over the past six years, including an inviting front garden that enhances the curb appeal. Conveniently located near the hospital, parks, and public transit. Updates include: Kitchen remodel (2026); main floor vinyl flooring (2026);fridge & dishwasher (2026); newer front windows & front door; updated lighting; garage door opener; composite deck (2023). (id:63616)
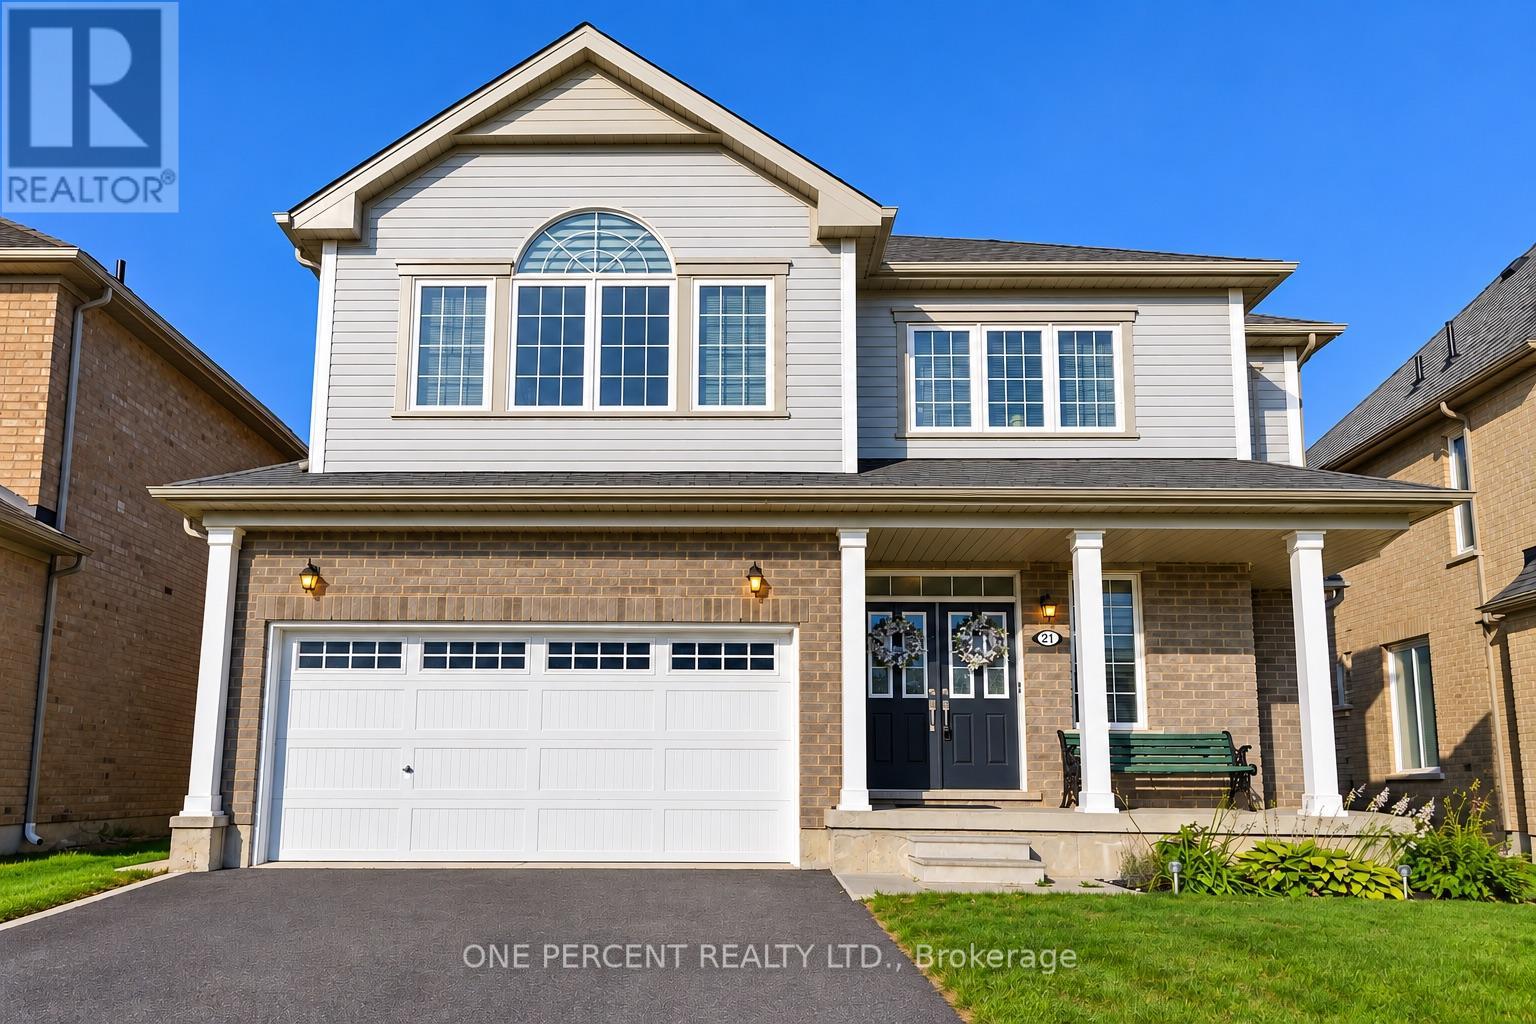
21 Anderson Road
Brantford, Ontario
Amazing 4 BR, 2.5-bath, 2-storey home in West Brant's sought-after Longboat Run. Built in 2020, above-grade 2,500 sq. ft., plus a huge basement of approx. 1,200 sq. Ft. 9-foot ceilings. Bright Living and dining plus family room with fireplace and high ceilings. Upstairs: 4 generously sized bedrooms, master bedroom with 4-pc ensuite and walk-in closet. Loft-style home has a separate office area. The lot and layout allow a side entrance to the basement; a 3-pc rough-in bath and sump pump are available for future expansion, opening more living space or income potential. Quick access to West Brant shopping, Highway 403, and all amenities. The new school and a new community centre are a 2-minute walk away. Brantford's largest new multi-use park is right in the neighbourhood. Perfect for investment in a growing community. Book your private visit today. (id:63616)
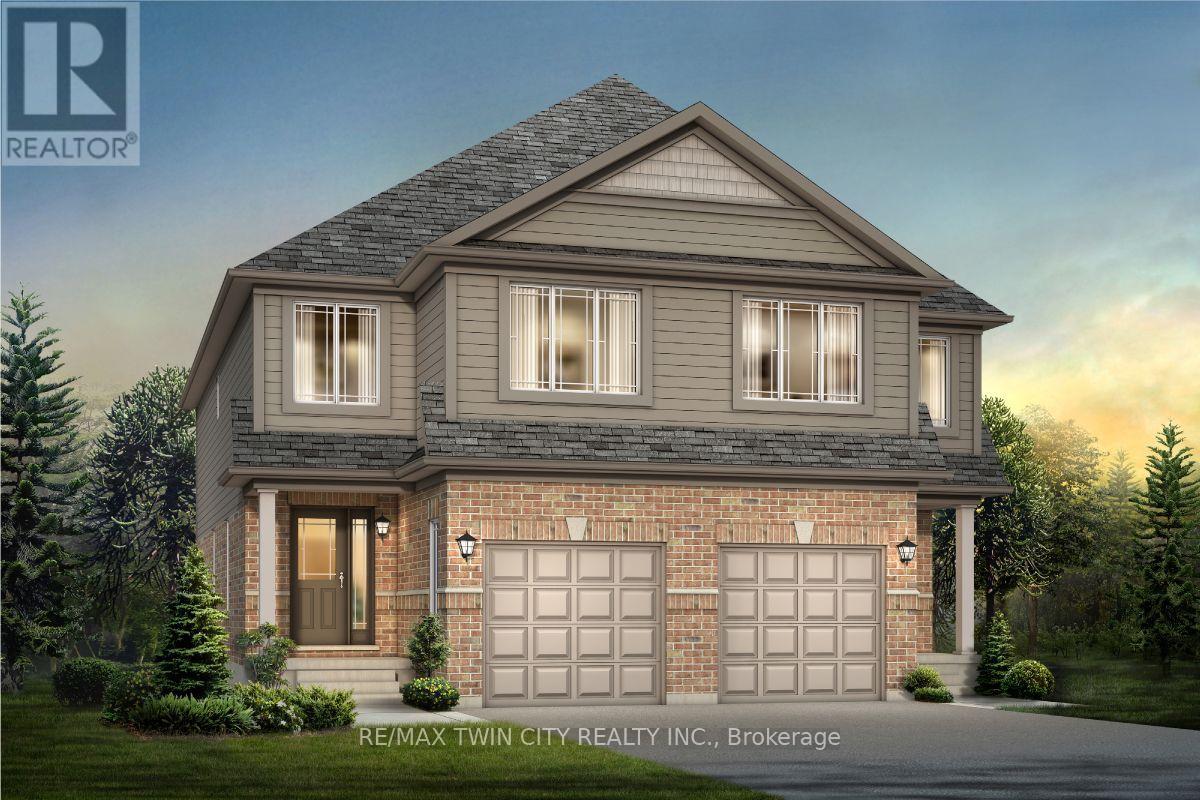
1701 Dunkirk Avenue
Woodstock, Ontario
Experience Luxury Living at Tidra, Woodstock: Welcome to 1701 Dunkirk Avenue in Woodstock's newest and most desirable master-planned community by Most Reliable builders. This stunning Cardinal A semi-detached home offers 3 spacious bedrooms, 2.5 bathrooms with premium builder upgrades, delivering exceptional value. Step inside to discover bright, sun-filled living spaces designed for modern living. The gourmet kitchen is the heart of the home, featuring two-toned cabinetry, upgraded stone countertops, a flush breakfast bar, designer backsplash, pot lights, and a custom fridge build-out with dual gable ends. The open-concept layout flows seamlessly into the spacious living and dining areas. Thoughtfully upgraded, this home also features upgraded laminate flooring in the great room, upgraded ceramic tile in the kitchen, breakfast area, mudroom, foyer, powder room, primary ensuite and main bathroom, an upgraded oak railing package on the main staircase, central air conditioning, humidifier, and a waterline for the refrigerator. Built to exceed expectations, this home showcases craftsmanship, energy-efficient construction, and premium-quality finishes throughout. Enjoy lasting peace of mind with exceptional warranty program, averaging twice the industry standard, giving you confidence well beyond closing day. Perfectly located with convenient access to Highways 401 and 403, parks, schools, and everyday amenities with easy commuting to Kitchener-Waterloo, London, Brantford, and the Greater Toronto Area. Whether you're a first-time home buyer, growing family, or investor, this is an exceptional opportunity to own a brand-new house loaded with premium upgrades in one of Woodstock's most desirable communities. With over $38,300 in upgrades, no hidden fees, exceptional craftsmanship, and an unbeatable location, this move-in-ready Cardinal A offers outstanding value. Don't miss your opportunity to call it home! (id:63616)
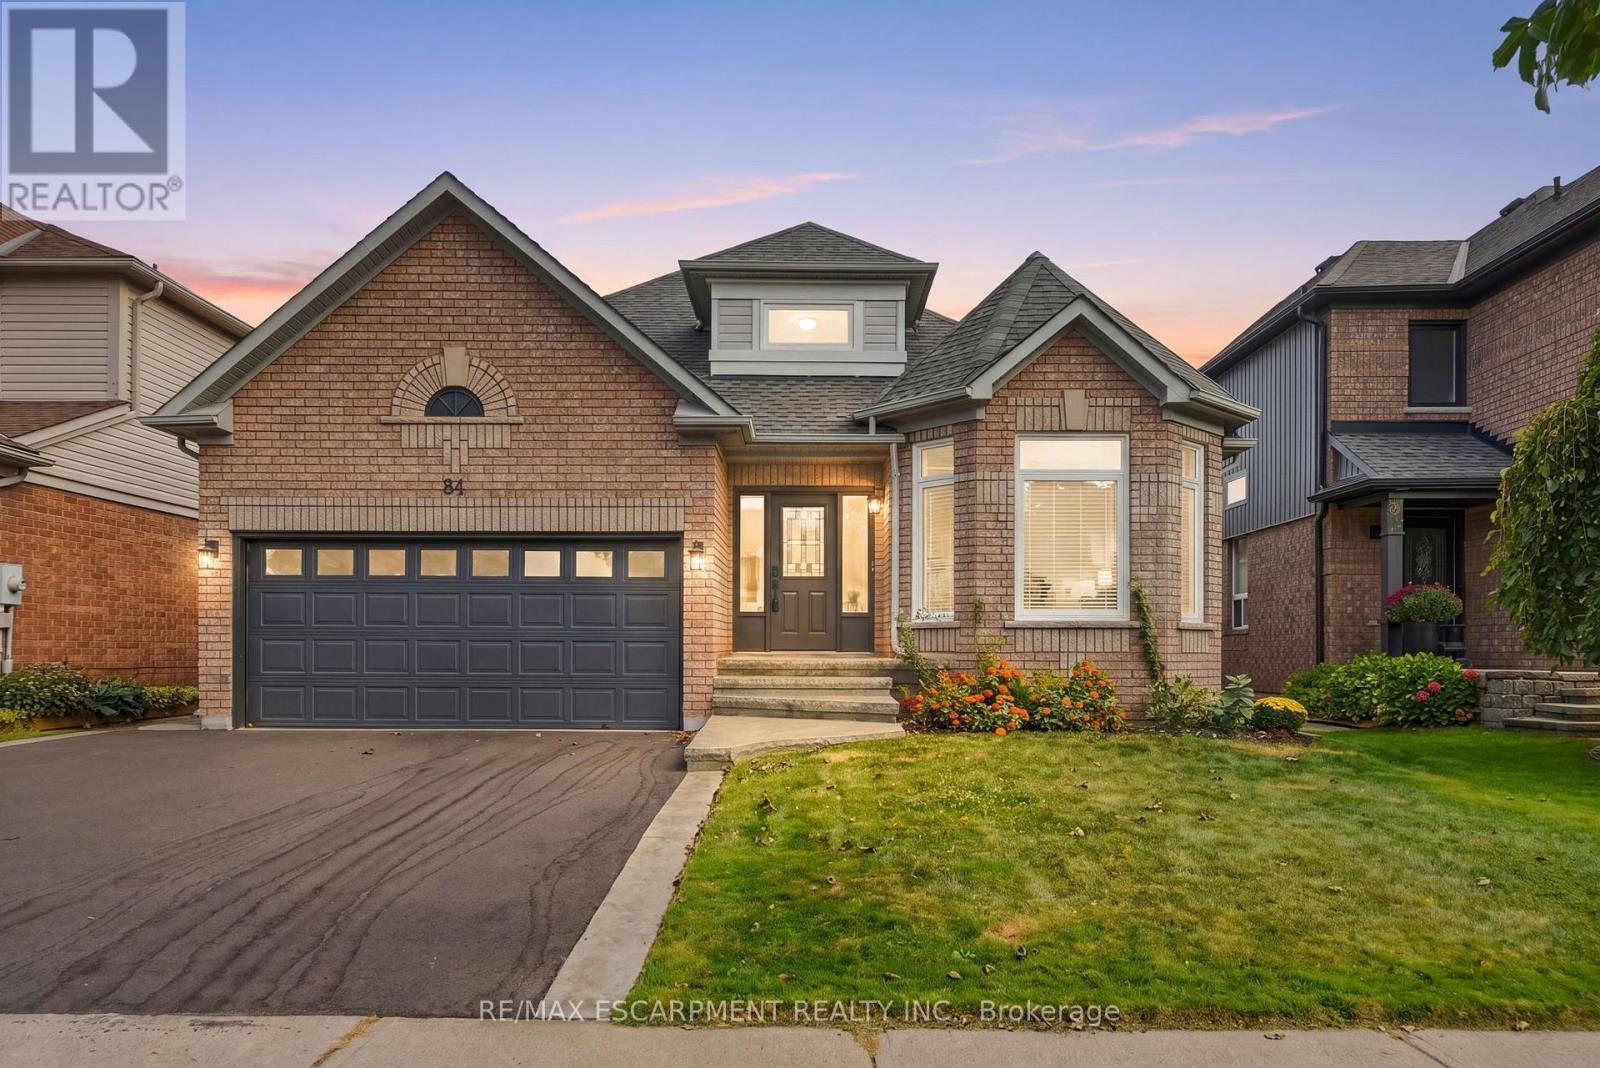
84 Riley Street
Hamilton, Ontario
Experience the best of both worlds-a mature, established neighbourhood elevated by a complete 2026 transformation. This fully renovated two plus two bedroom, three-bathroom bungalow in Waterdown has been taken back to the studs and thoughtfully rebuilt with every detail considered. The exterior is understated yet inviting stamped concrete steps, a pretty garden and a brand-new driveway (2026). Inside, the main level shines with gorgeous hardwood flooring throughout. A bright white kitchen features a centre island and brand-new appliances (2026), while the separate living room easily accommodates a dining area. The spacious primary bedroom includes an oversized ensuite with double sinks and a walk-in shower. A second bedroom, full bathroom, and laundry complete the main floor. Downstairs, two additional bedrooms, a full bathroom, sauna (seller has never used, so this is as-is) and a generous storage space offers excellent flexibility for family, guests or a home office. Step outside from the kitchen onto a private backyard with new deck (2026), pretty garden beds and an oversized shed-ideal for entertaining or quiet evenings outdoors. A rare opportunity to move into a turn-key home that feels brand new, nestled in a well-established setting. RSA. (id:63616)
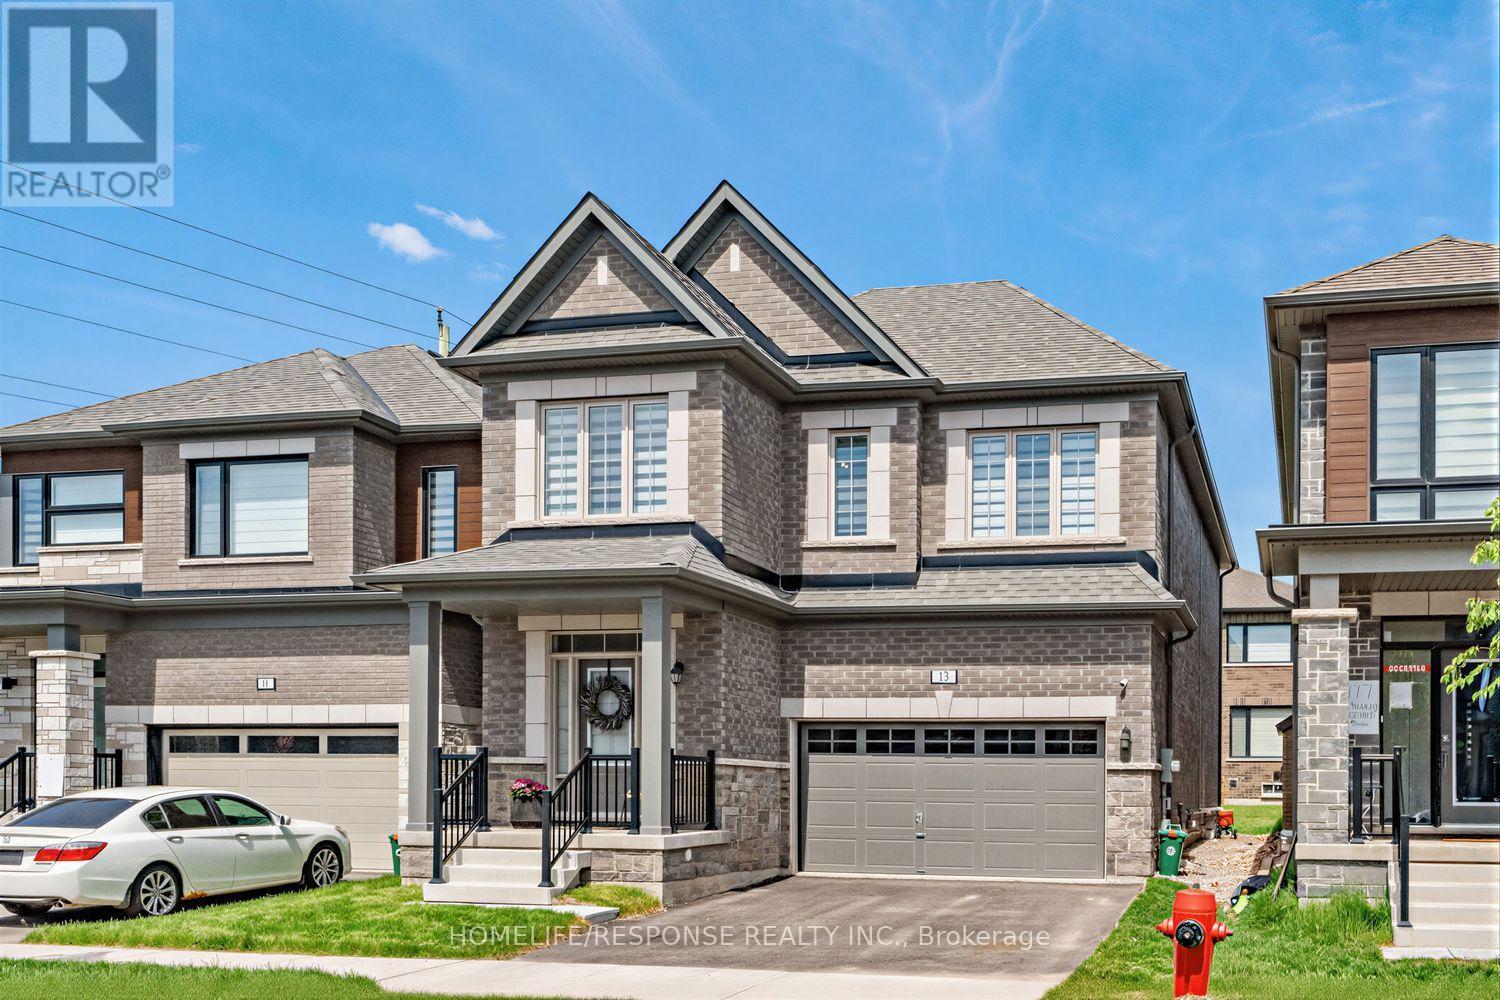
13 Stanley Leitch Drive
Erin, Ontario
Welcome to this exceptional executive residence in one of Erin's most sought-after family communities. Built in 2025 and offering 2,383 sq. ft. above grade, this thoughtfully designed 4-bedroom home showcases premium finishes, spacious principal rooms, and the rare convenience of a private ensuite bathroom for every bedroom. The bright and inviting main floor features 9-foot ceilings, stunning natural white oak hardwood flooring throughout, and a seamless open-concept layout designed for modern living. At the heart of the home is a beautifully appointed kitchen with an oversized centre island, abundant cabinetry, and generous prep space, flowing effortlessly into the spacious living room anchored by a cozy gas fireplace. A separate formal dining room provides the perfect setting for family gatherings, holiday dinners, and entertaining guests. Convenient interior access from the double car garage leads into a practical mudroom area, while the second level offers the added convenience of an upper-level laundry room. The impressive primary suite serves as a private retreat, featuring tray ceilings, a large walk-in closet with custom organizers, an additional closet, and a luxurious 5-piece ensuite complete with a soaker tub and separate glass shower. The unfinished basement benefits from oversized upgraded windows, allowing an abundance of natural light while providing endless potential for additional living space, a recreation room, home gym, or in-law suite. Enjoy all the benefits of a nearly new home without the wait in the charming Town of Erin, surrounded by parks, trails, schools, and small-town character while remaining conveniently connected to the GTA. (id:63616)
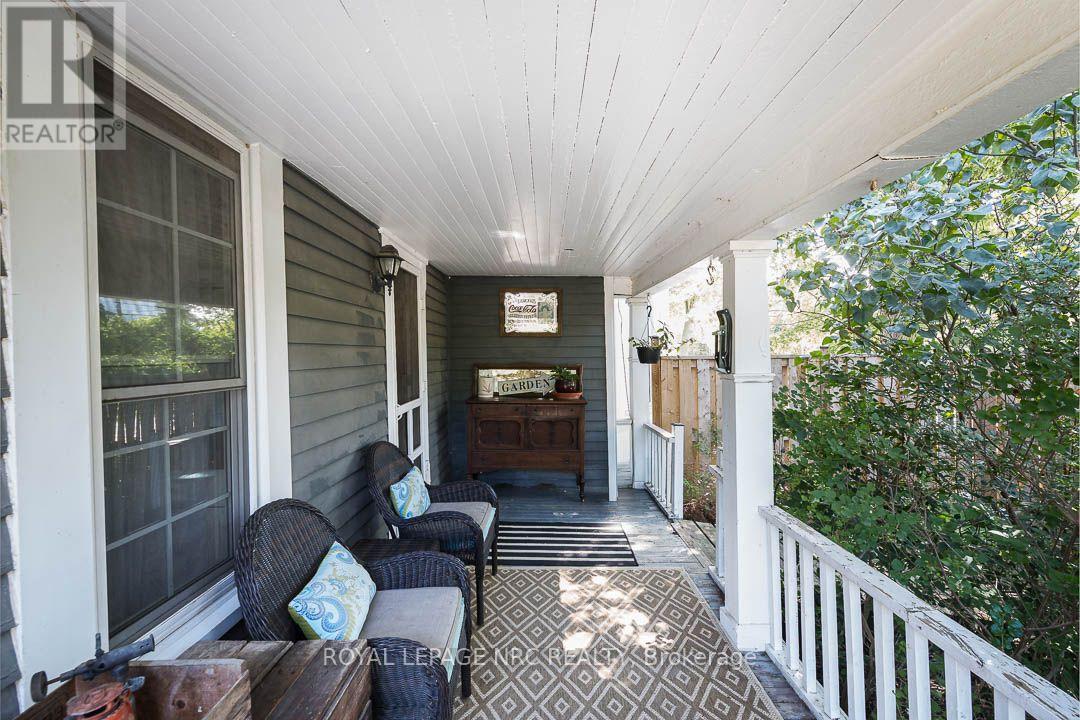
2996 Ninth Street
Lincoln, Ontario
There's something special about a traditional farmhouse with this much original character. Set on a nearly half-acre private lot with beautiful mature natural landscaping, this Victorian-era home offers the idyllic country setting you're seeking. Located close to Rockway Falls and Conservation Area, wineries, golf and all of the beauty Niagara has to offer, while still keeping you within a short drive of city conveniences and highway access. Much of the original pine plank flooring remains, along with high baseboards, 9' ceilings and two staircases providing access to the upper level. The comfortable main floor family room is a great spot to relax near the cozy woodstove at the end of the day, while also providing great entertaining space, with a natural flow from the kitchen to the outdoor living area through patio doors leading to both front and rear decks. A formal living room and dining room with Butler's pantry add to the charm, allowing plenty of space for large family gatherings. Upstairs, four good-sized bedrooms offer lots of room for family, guests or a home office, with one bedroom also providing access to generous attic storage. There have been several important updates over the years, including most windows in 2012, electrical updated and ESA certified in 2018, a concrete patio and walkway in 2021, and a Tilcor metal roof with two skylights in 2022. This lovely home with rich history is a great choice for someone who appreciates the character of an older home with the ability to make it their own. (id:63616)
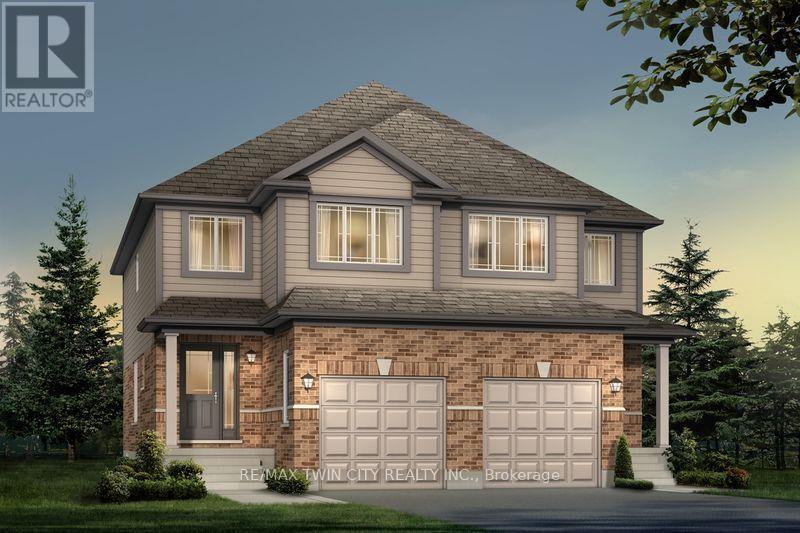
1705 Dunkirk Avenue
Woodstock, Ontario
Experience Luxury Living at Tidra, Woodstock: Welcome to 1705 Dunkirk Avenue, where contemporary elegance meets exceptional craftsmanship in Tidra, Woodstock's newest and most desirable master-planned community by most Reliable Builders. Introducing the stunning Amber A model, a thoughtfully designed semi detached home, Featuring 3 bedrooms, 2.5 bathrooms with Rough-in for 3pc bathroom in basement, and an intelligently designed open-concept layout. Step inside and experience bright, sun-filled living spaces designed to inspire. The upgraded kitchen, seamlessly connected to the expansive living and dining areas, creating an inviting atmosphere. Built to exceed expectations, this home combines beautiful design with energy-efficient construction and premium-quality materials throughout. Enjoy lasting peace of mind with exceptional warranty program averaging 2X the industry standard providing confidence long after you receive the keys. Ideally situated with quick access to Highways 401 and 403, Tidra offers the perfect balance of peaceful community living and effortless connectivity to Kitchener-Waterloo, London, Brantford, and the Greater Toronto Area. Surrounded by parks, schools, shopping, restaurants, and everyday conveniences, this vibrant neighbourhood provides exceptional value. For first-time home buyers, this is an incredible opportunity to enter the market with a brand-new home built by one of Ontario's most respected builders. Designer upgrade packages are available for buyers looking to personalize their home with premium finishes and enhanced features. With no hidden fees, outstanding craftsmanship, and a location, this home offers exceptional value and an exciting opportunity. Don't miss your opportunity to own a brand-new Home in one of Woodstock's most exciting communities (id:63616)