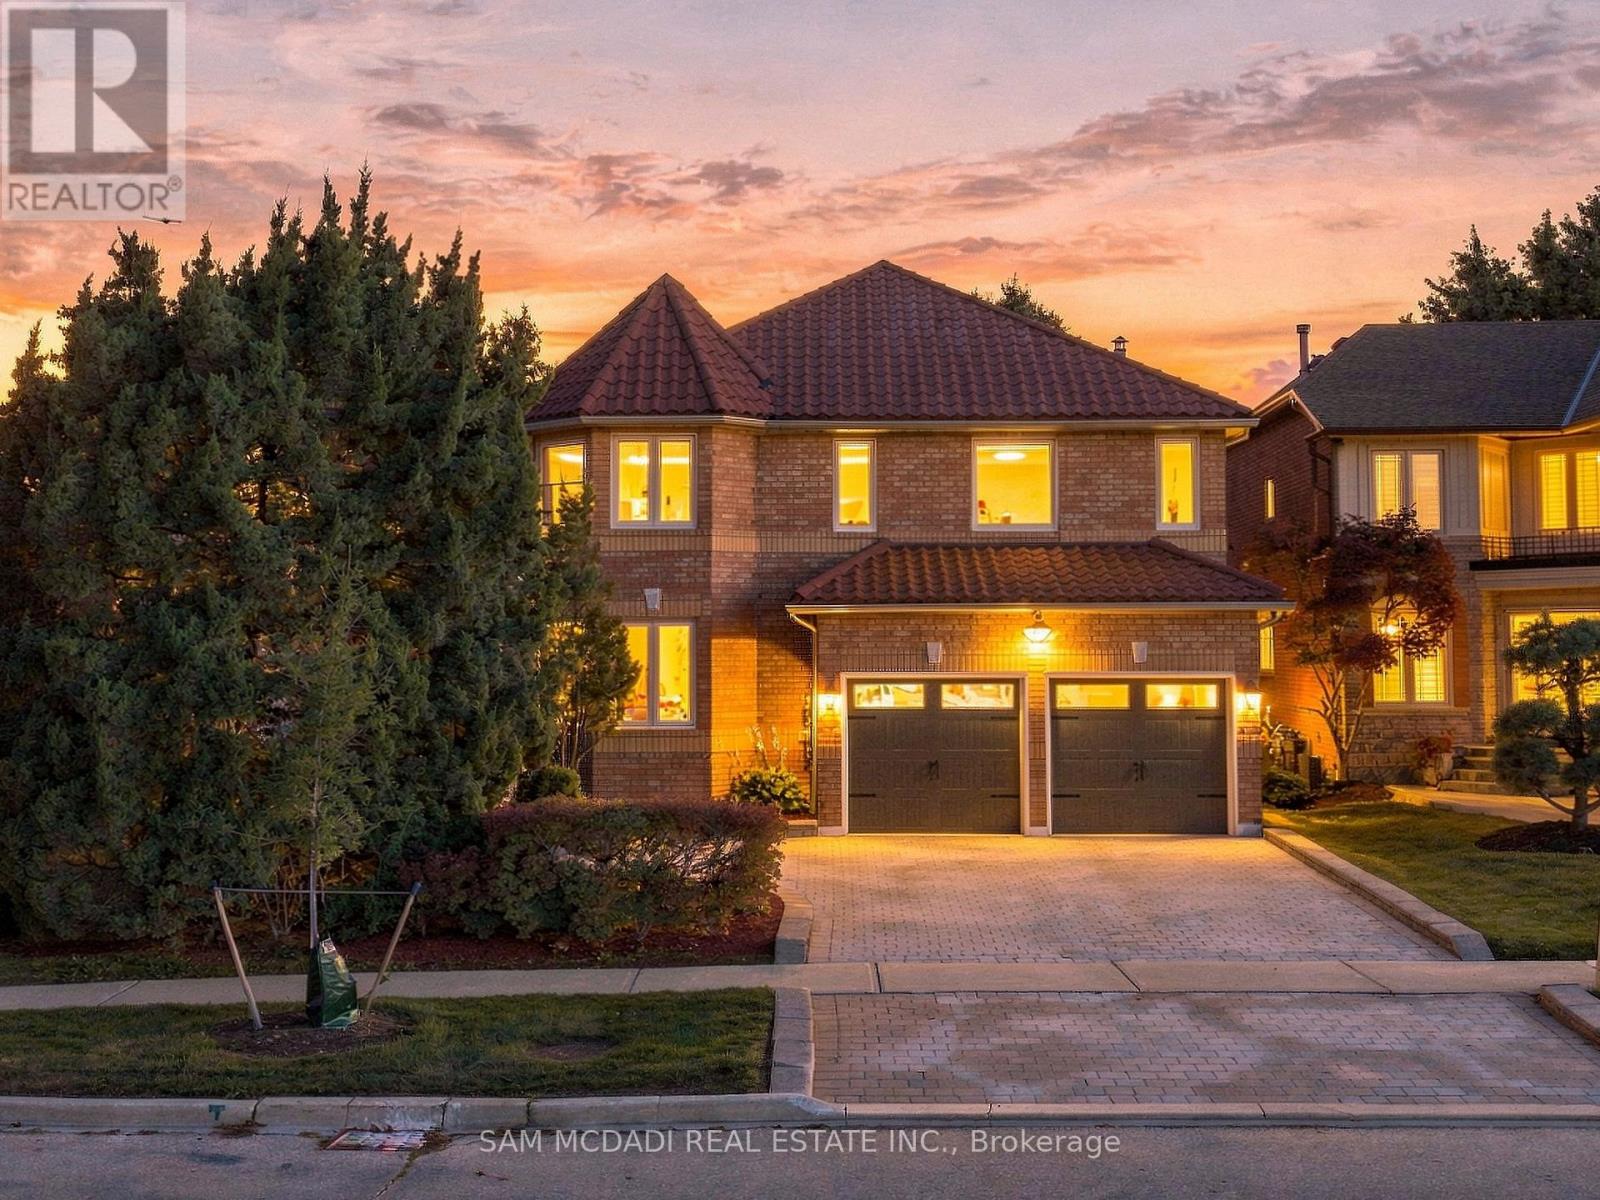
5289 Fallingbrook Drive
Mississauga, Ontario
Architecturally distinctive & stately, this exquisite Fernbrook-built residence sits on an oversized corner lot, offering exceptional outdoor living space. Distinguished by its Italian-style barrel roof, two castle-like turrets, abundant windows & expansive mature landscape, this remarkable home offers approx. 4200 sq ft of living space, w/ over $300,000 in premium upgrades. The main level features a grand 17-ft entrance foyer, spacious living & dining rooms, office/den/study/library, picturesque family room w/ masonry fireplace, powder room, laundry room & an open-concept gourmet kitchen designed for efficiency and functionality. Substantial two-tone cabinetry, soft-close drawers/doors, dramatic porcelain countertops & backsplash, Spanish porcelain flooring & a stunning porcelain waterfall island create a sophisticated centrepiece overlooking the backyard oasis. The 2nd floor offers 4 spacious bedrooms, incl. an enormous primary retreat w/ sitting area, 3 opulent bathrooms & 3 walk-in closets. The bespoke primary ensuite is a spa-grade oasis featuring a one-of-a-kind tile art installation, freestanding tub, spacious frameless glass shower w/ built-in seating & rainfall shower, dazzling quartz double vanity, marble, mosaic & quartz finishes, heated flooring & heated towel rack. The finished basement adds an impressive 9-ft wet bar w/ lighted display shelves, a red cedar sauna, a home theatre/rec room, two versatile rooms, a full bathroom, a cold cellar & extensive storage. Further highlights incl. landscaped garden, wrought-iron gate, stone patio, natural boulder retaining wall, central vac rough-in, upgraded dimmable LED lighting, solid oak hardwood & terrazzo flooring. Significant mechanical upgrades include high-efficiency Rheem HVAC, smart thermostat, Navien tankless water heater & new HRV installed in 2026. Ideally situated minutes from Heartland Town Centre, Square One, Streetsville, Erin Mills Town Centre, Pearson International Airport & major highways. (id:63616)
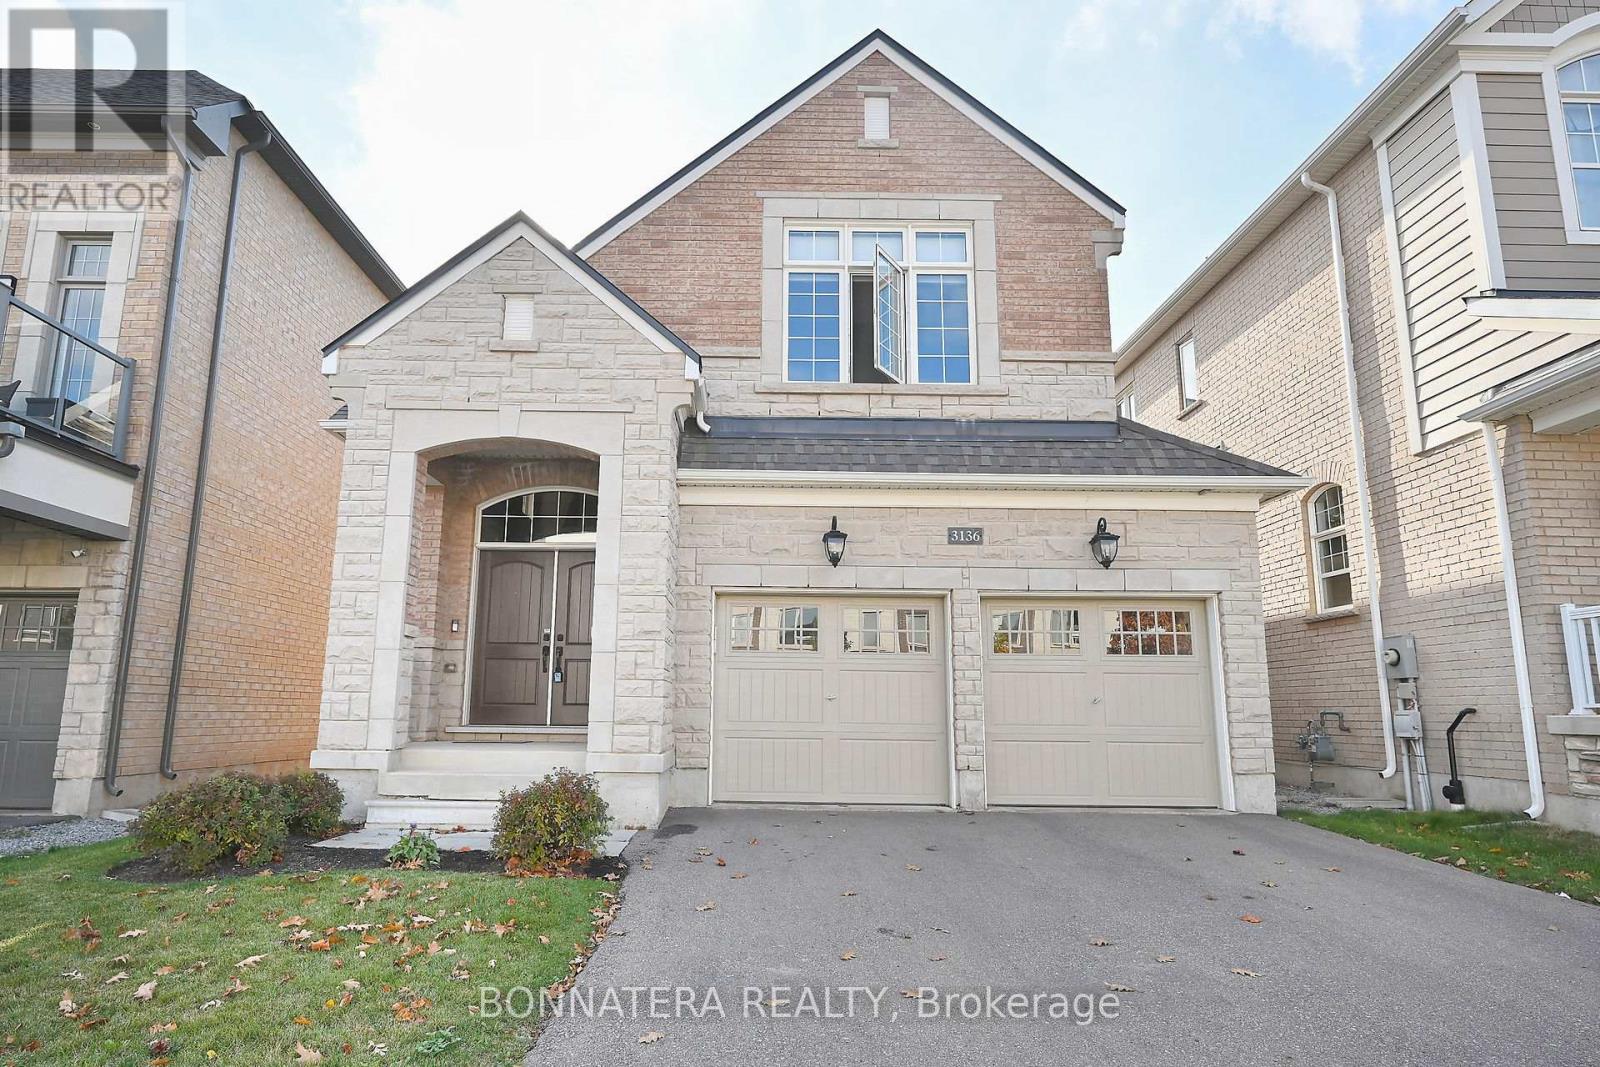
3136 Ernest Appelbe Boulevard
Oakville, Ontario
Large Family home in the prestigious Preserve neighborhood! Lots of room for the family to spread out in this 2441 sq ft open concept home. 4 bedrooms including 2 with semi ensuite and Master with 5pc ensuite. Open concept main floor has hardwood flooring in the combined Living/Dining. Close to all amenities including the new Oakville Hospital. (id:63616)
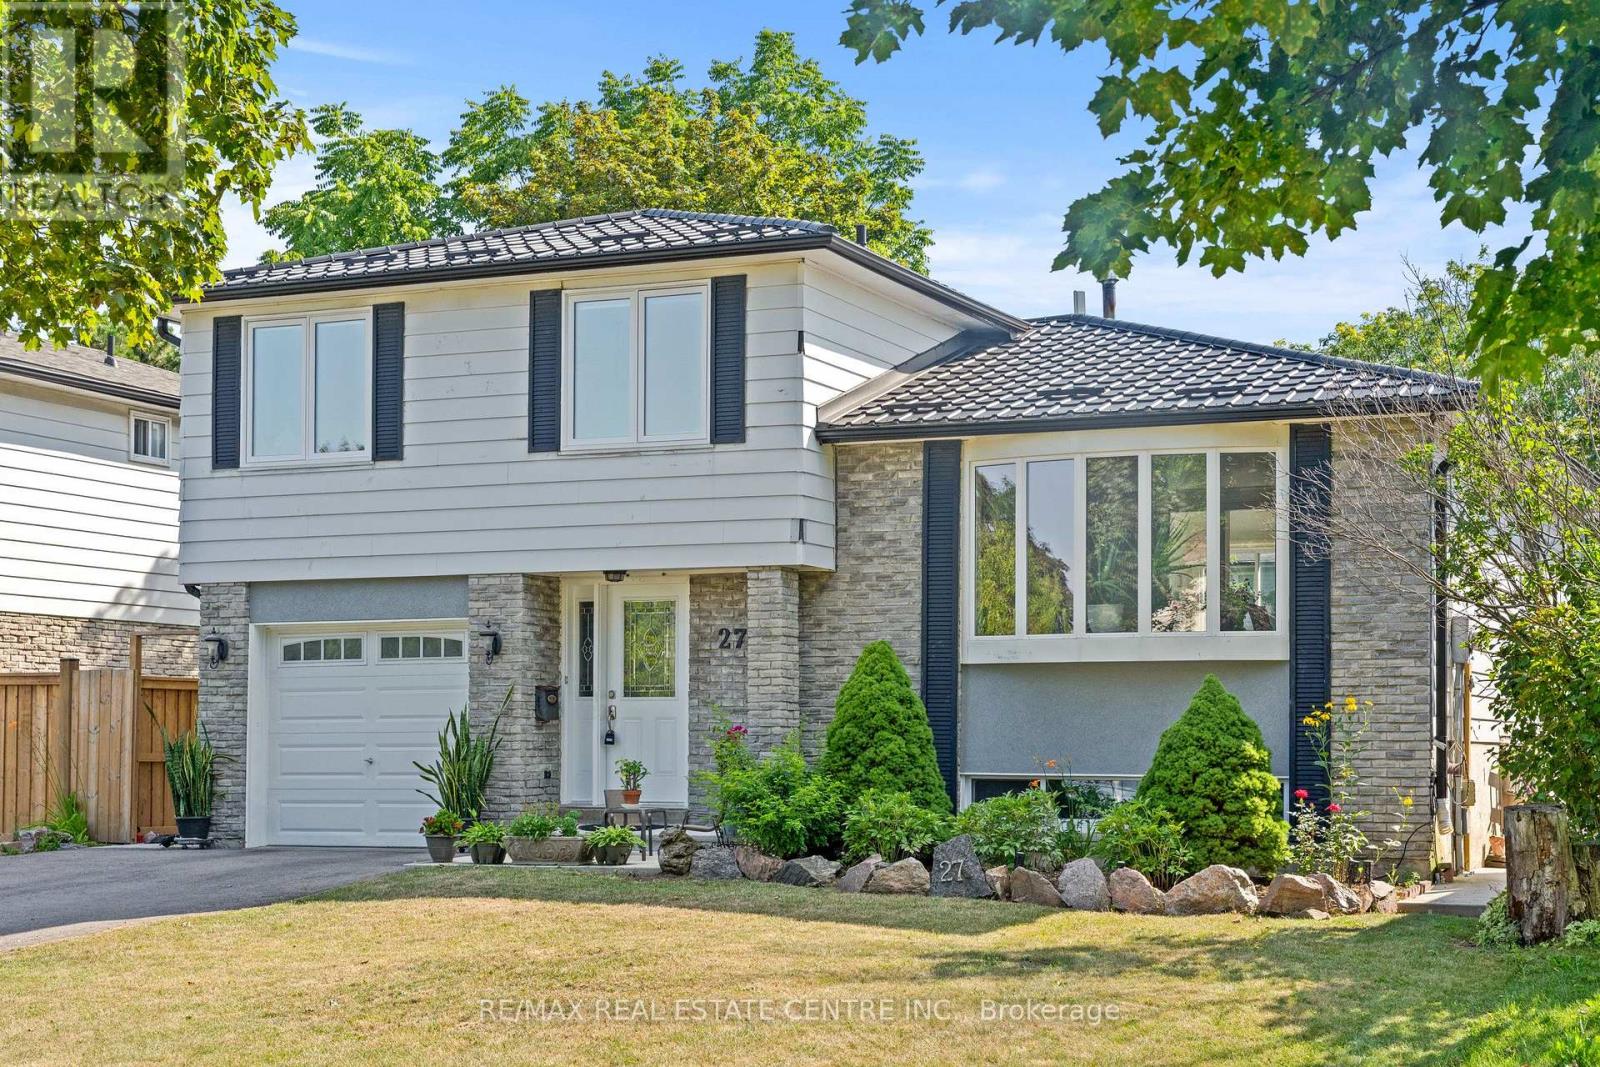
27 Jefferson Road
Brampton, Ontario
Welcome to 27 Jefferson Rd, situated in the heart of Brampton! This beautifully updated detached home features 4 spacious bedrooms and a finished basement with a full bath, all set on a premium 50 x 120 ft no sidewalk lot in a safe, family-friendly neighbourhood. Renovated throughout the last 5 years, this move-in ready home showcases rich hardwood flooring, a contemporary linear electric fireplace, and a large bay window that fills the main level with natural light. The chef-inspired kitchen features quartz countertops, a large centre island with breakfast bar seating, and an open-concept layout overlooking the dining and living areas, complemented by beautifully updated modern bathrooms. Major updates include a durable metal roof (2022), new furnace (2024), central AC (2026), and kitchen appliances less than 5 years old. Step outside to a private backyard featuring a premium low-maintenance composite deck with covered storage underneath, a large custom-built shed, and an exceptional space for outdoor entertaining. Ideally located just minutes from Professor's Lake, parks, Brampton Civic Hospital, Bramalea City Centre, shopping, public transit, major highways, churches, temples, and within walking distance to St. John Bosco School and Jefferson Public School. Don't miss this incredible opportunity-come and fall in love with this beautiful family home! (id:63616)
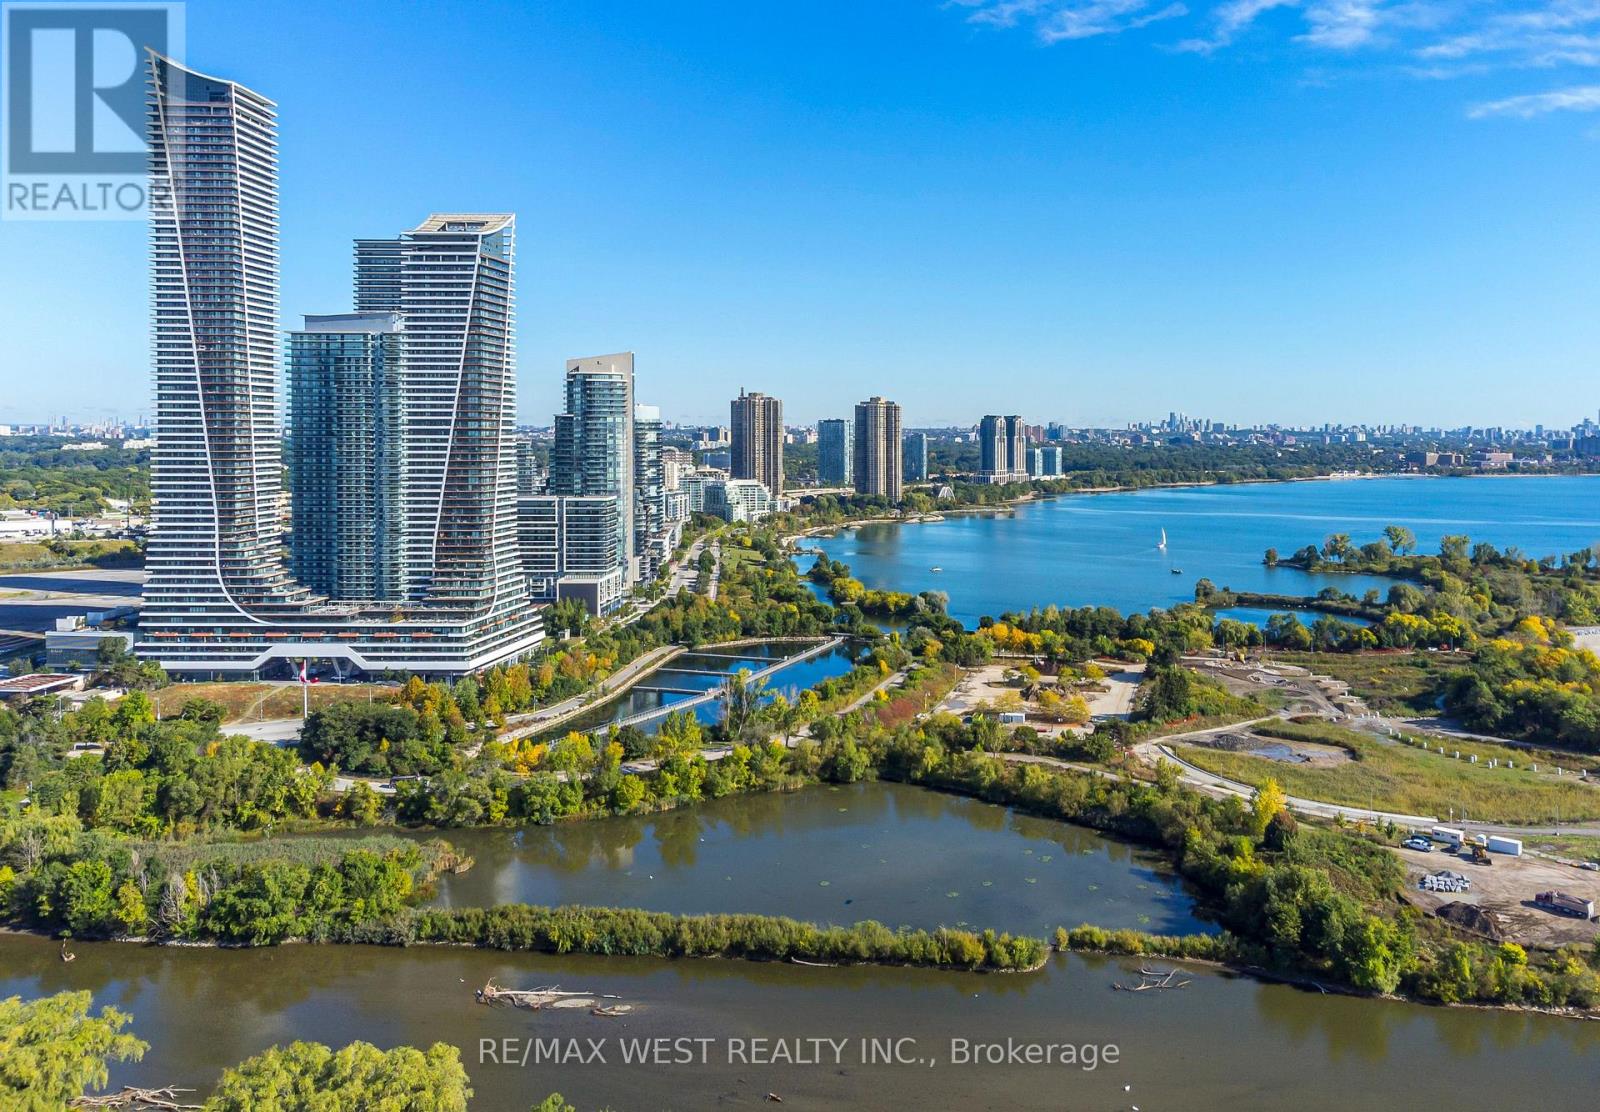
1705 - 10 Park Lawn Road
Toronto, Ontario
Welcome To The Vibrant Community Of Humber Bay Shores, Just Minutes From The Lake. Discover Modern Urban Living In This Stylish One Bedroom, One-Bath Condo. This Bright Sunlit Unit Features An Open Concept Layout With Loads Of Upgrades And Sleek Finishes. A Contemporary Kitchen With Glass Tile Backsplash, Stainless Steel Appliances, A Large Island With Quartz Waterfall Counter, Upgraded Lighting, Custom Made Glass Door To Conceal Washer & Dryer, Living Area Leads To A Large Private Balcony with Amazing Views. The Spacious Bedroom Offers Ample Closet Space, With The Bathroom Boasting Modern Fixtures & Finishes. From Shops, Restaurants, Parks, And Public Transit And All Amenities Amenities Include - Gym, Squash Court, Sauna, Outdoor Swimming Pool & Cabanas, Games-Room, Rooftop Terrace, Business Center, Party Room And Guest Suites, As Well As 24 Hour Concierge. Plenty of Visitor Parking Available. Shows 10++ (id:63616)
Lower - 358 Concord Avenue
Toronto, Ontario
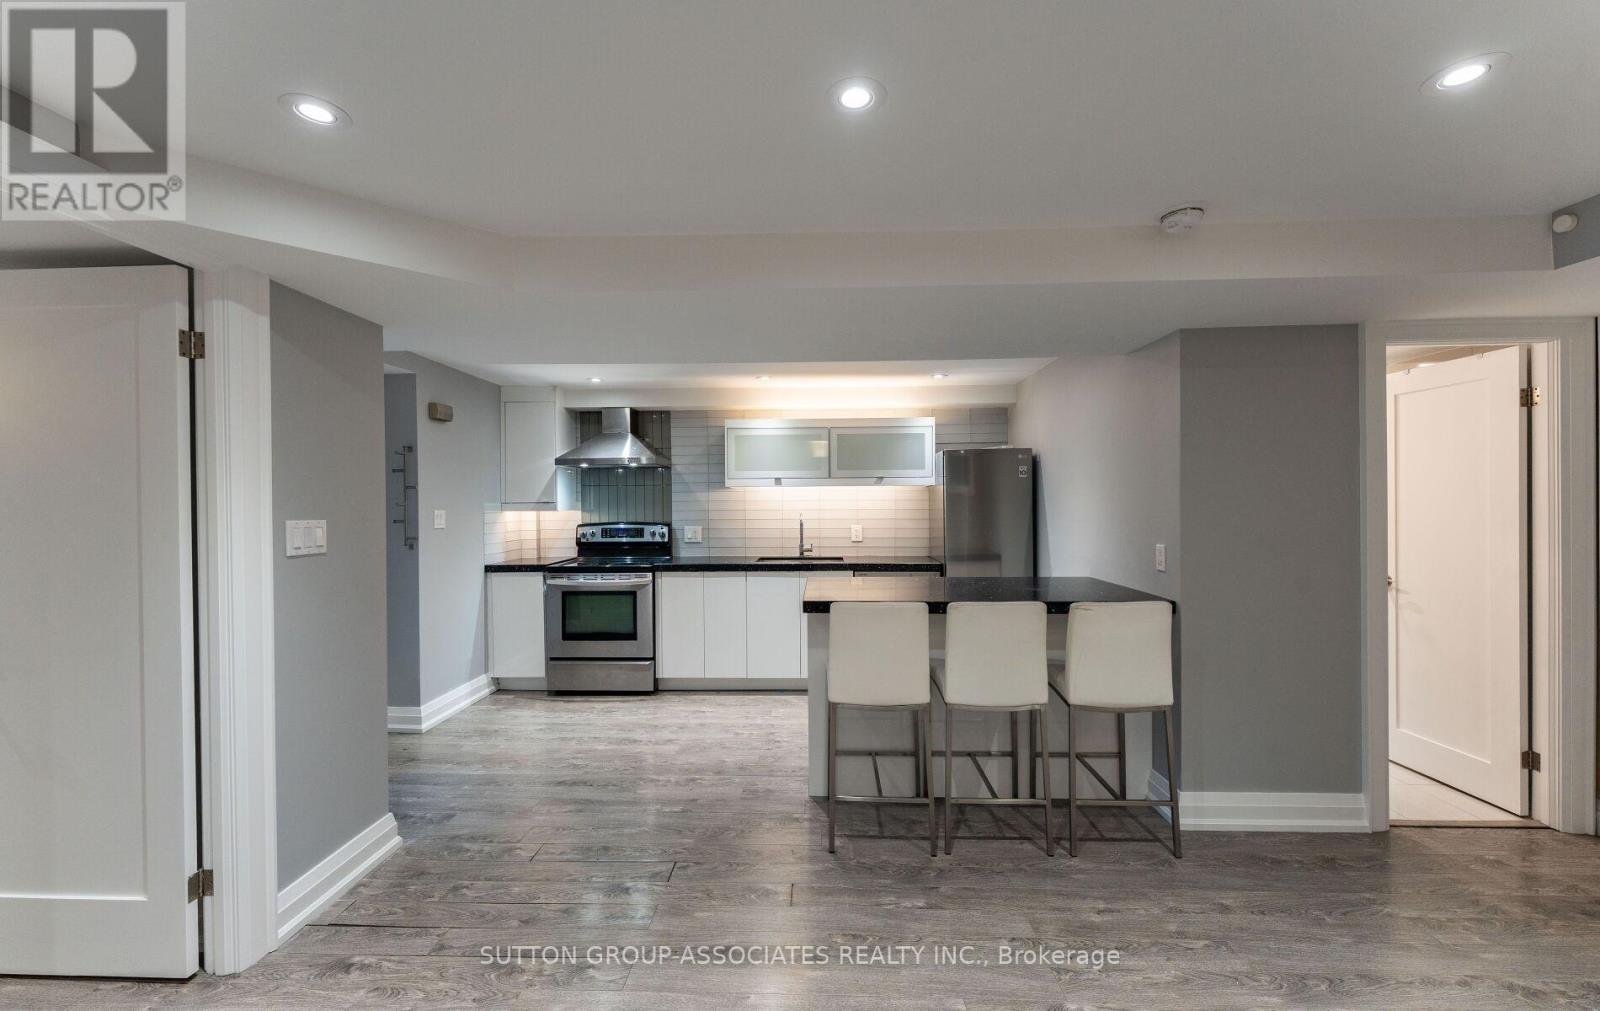
Welcome to this beautiful one-bedroom, one-bathroom lower-level apartment on a quiet, tree-lined street in one of the city's most sought-after neighbourhoods. High ceilings and ample windows fill the space with natural light, giving it an open, and airy feel. The apartment has been freshly painted throughout and features a modern kitchen that's ready for everyday cooking and entertaining. Best of all, all utilities are included, such as heat, hydro, A/C, and water.Step outside and you're minutes from transit, making commuting anywhere in the city easy. The area is known for its great cafes, restaurants, shots, and parks, so there's always somewhere to grab a coffee, meet friends for dinner, or enjoy a walk outdoors. (id:63616)
45 Shorewood Place
Oakville, Ontario
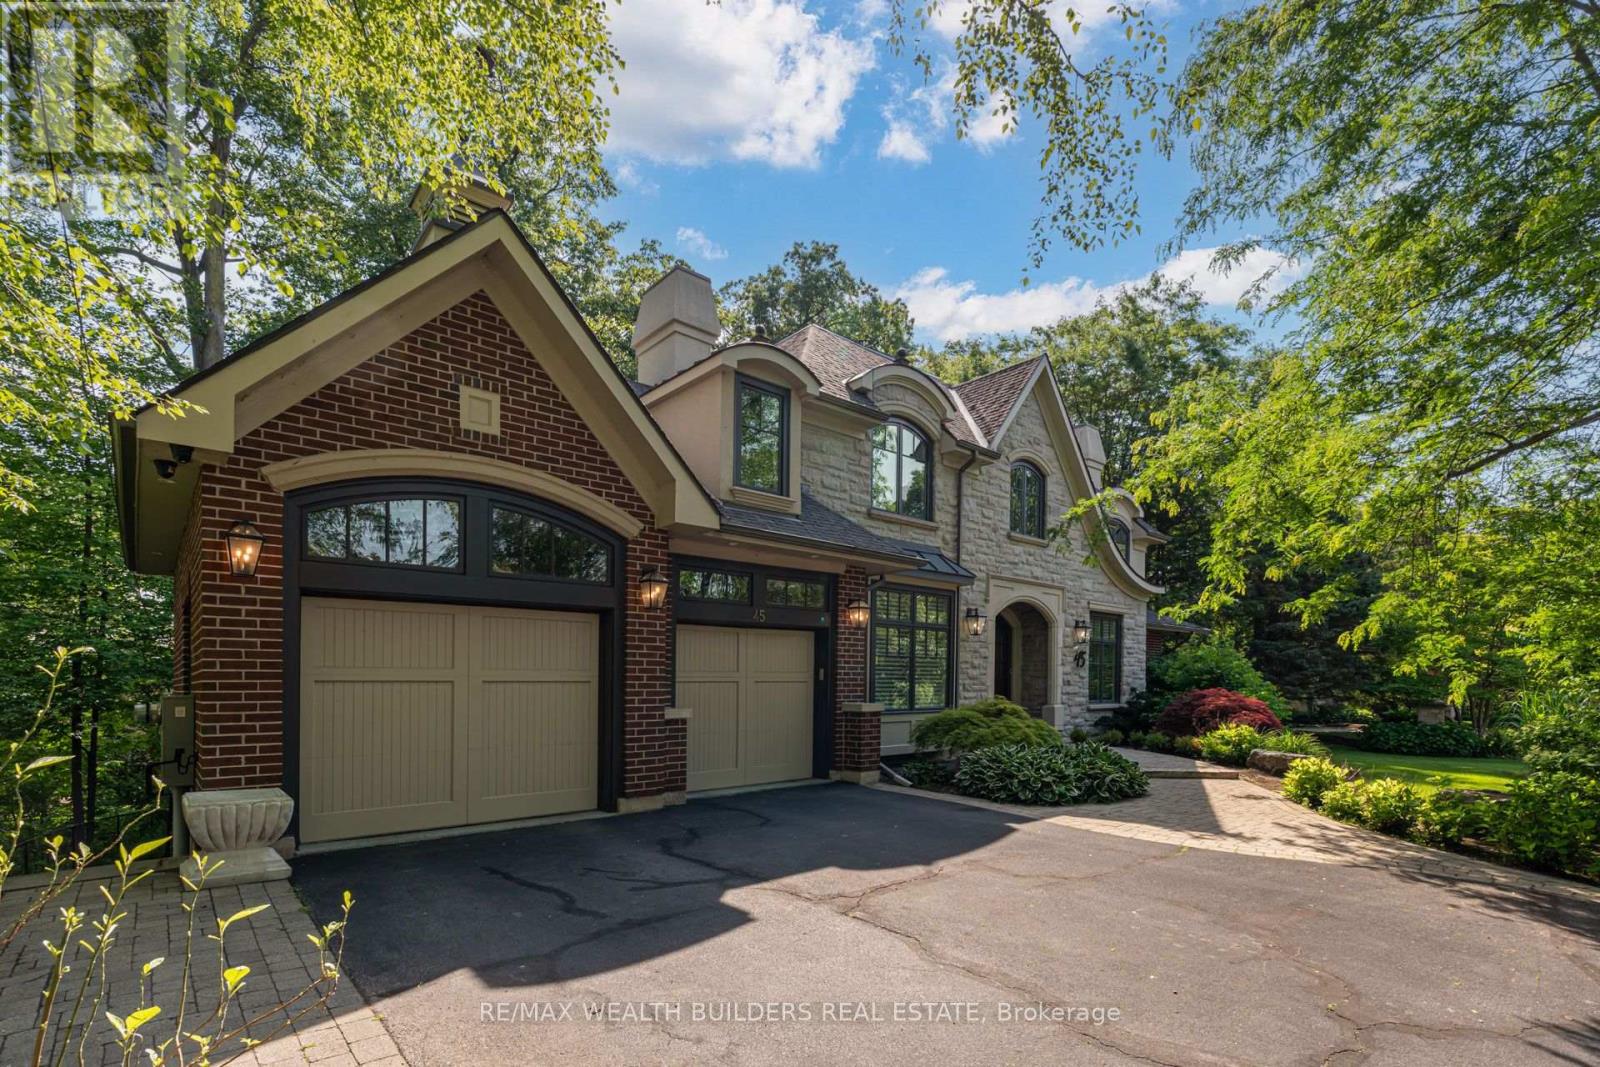
Experience lakeside living in one of South Oakville's most exclusive enclaves. This luxurious custom-built executive home is situated on a premium wooded lot in a private lakeside pocket just one lot from the water, with walkway access from Shorewood to the waterfront and the secluded Shorewood Promenade Waterfront Park your private oasis on the water. Ideally located south of Lakeshore, this residence offers the perfect balance of privacy, scale, and lifestyle - only minutes from downtown Oakville's restaurants, boutique shopping, the lake, and prestigious Appleby College. Offering over 6,000 sq. ft. of total living space, this exceptional home features 4+1 bedrooms, 4.5 bathrooms, a dedicated music room, theatre room, home gym, formal living and dining rooms, a spacious family room, and a private den. The chef-inspired kitchen, designed by Bella Kitchens, serves as the centrepiece of the main floor with premium finishes, thoughtful design, and excellent flow for both everyday living and entertaining. The main floor primary retreat provides comfort and convenience, while three additional spacious bedrooms offer flexibility for family or guests. Throughout the home, you'll find hardwood floors, 10-foot ceilings, 8-foot doors on the main level, and refined architectural details that create a timeless executive feel. The walk-out lower level expands the living experience with a large recreation area, theatre room, gym, and additional bedroom space - ideal for multi-generational living, guests, or a complete lifestyle retreat. Set within a quiet, prestigious lakeside neighbourhood, this home delivers rare privacy, exceptional square footage, and direct access to one of Oakville's most desirable lifestyle settings - all just five minutes from the restaurants, shops, and amenities of downtown Oakville, with easy commuter access. (id:63616)
407 - 935 Royal York Road
Toronto, Ontario
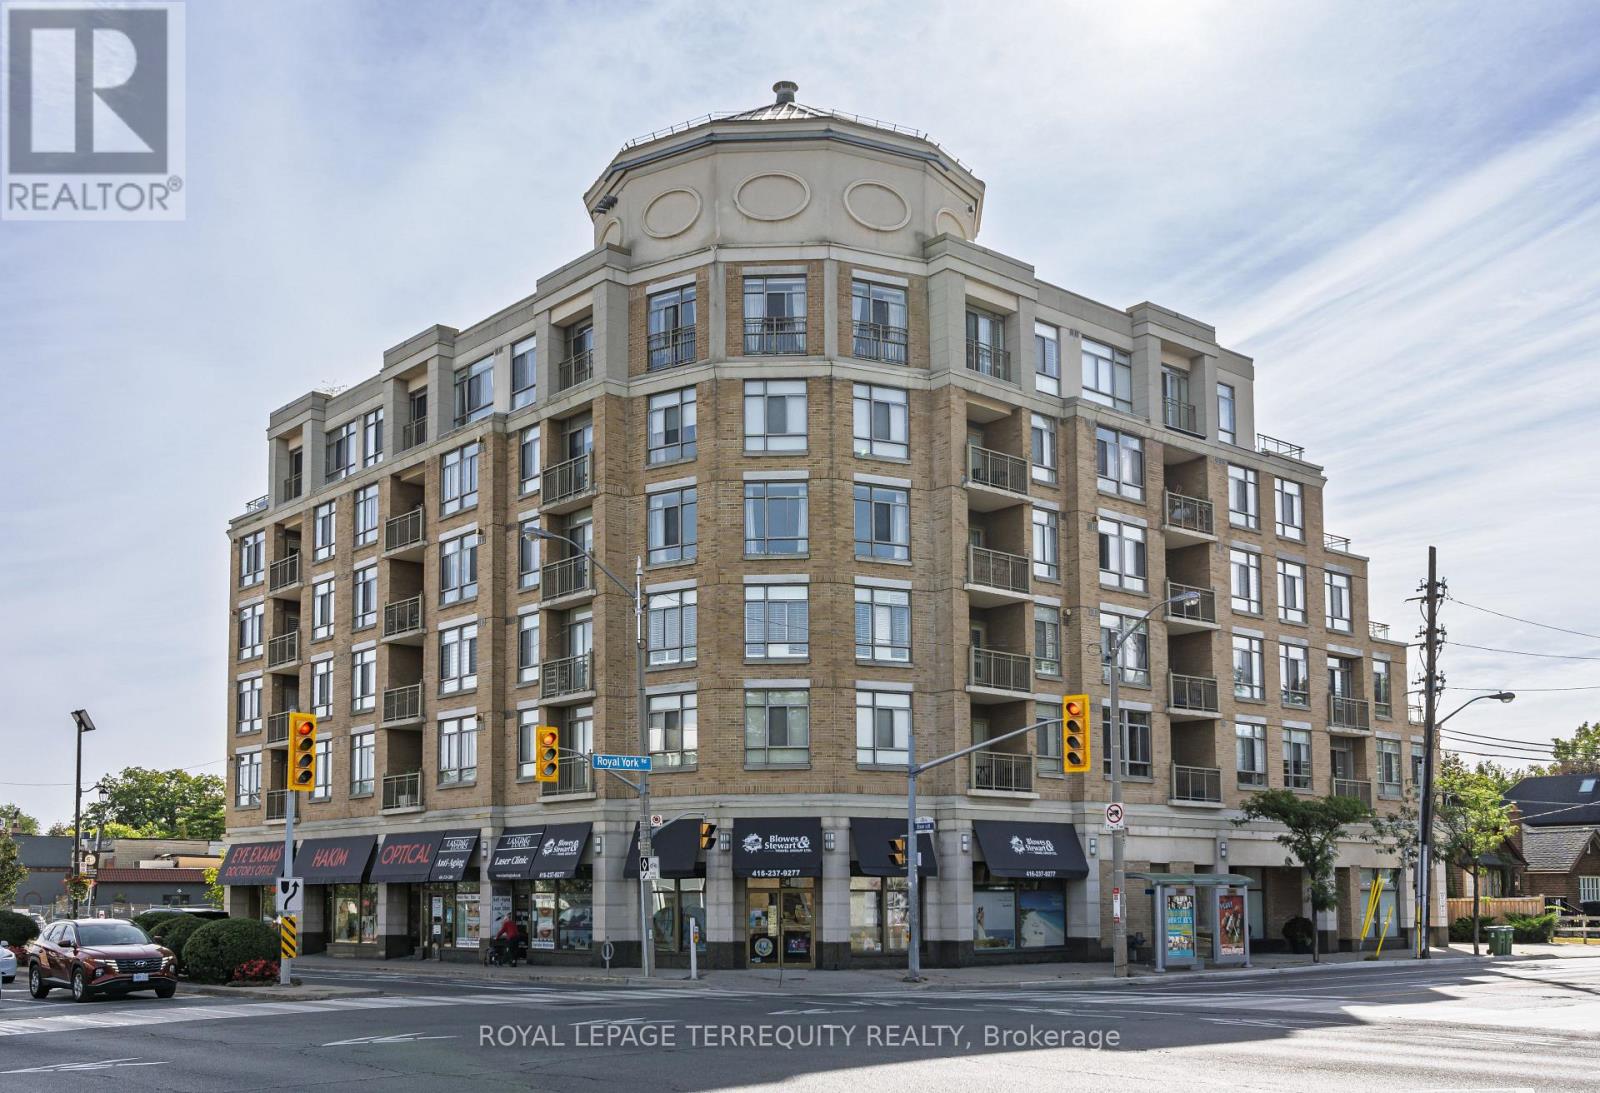
An Exceptional Residence in the Heart of The Kingsway. A rare offering of remarkable scale and sophistication, this extraordinary 2+1 bedroom, 2-bathroom residence is one of the largest suites in this exclusive boutique building. Offering approximately 1,760 sqft of refined interior living space and an extraordinary 385 sqft south- facing terrace, the home delivers an exceptional blend of elegance, natural light and indoor outdoor living. A gracious gallery entrance, finished in timeless black-and-white marble tile, sets an elegant tone upon arrival. Beyond, expansive wall-to-wall windows and skylights bathe the interiors in beautiful southern light throughout the day. Newly installed engineered hardwood floors bring warmth and continuity, while custom window coverings add a tailored finish. The beautifully updated eat-in kitchen combines style and functionality, featuring stainless steel appliances including refrigerator, stove, built-in dishwasher and microwave. Both bathrooms have been tastefully updated, including the private primary bedroom ensuite. The true showpiece is the spectacular south-facing terrace - an extraordinary 385 sqft of private outdoor space, perfectly suited to summer entertaining, al fresco dining or quiet afternoons in the sun. Ideally situated in the heart of The Kingsway, this exceptional residence is steps from the Royal York subway, distinguished schools, boutique shops, acclaimed restaurants and the neighborhood's celebrated amenities. A rare opportunity to enjoy the scale and comfort of a substantial home, paired with the convenience and sophistication of boutique condominium living. (id:63616)
322 - 364 The East Mall Street
Toronto, Ontario
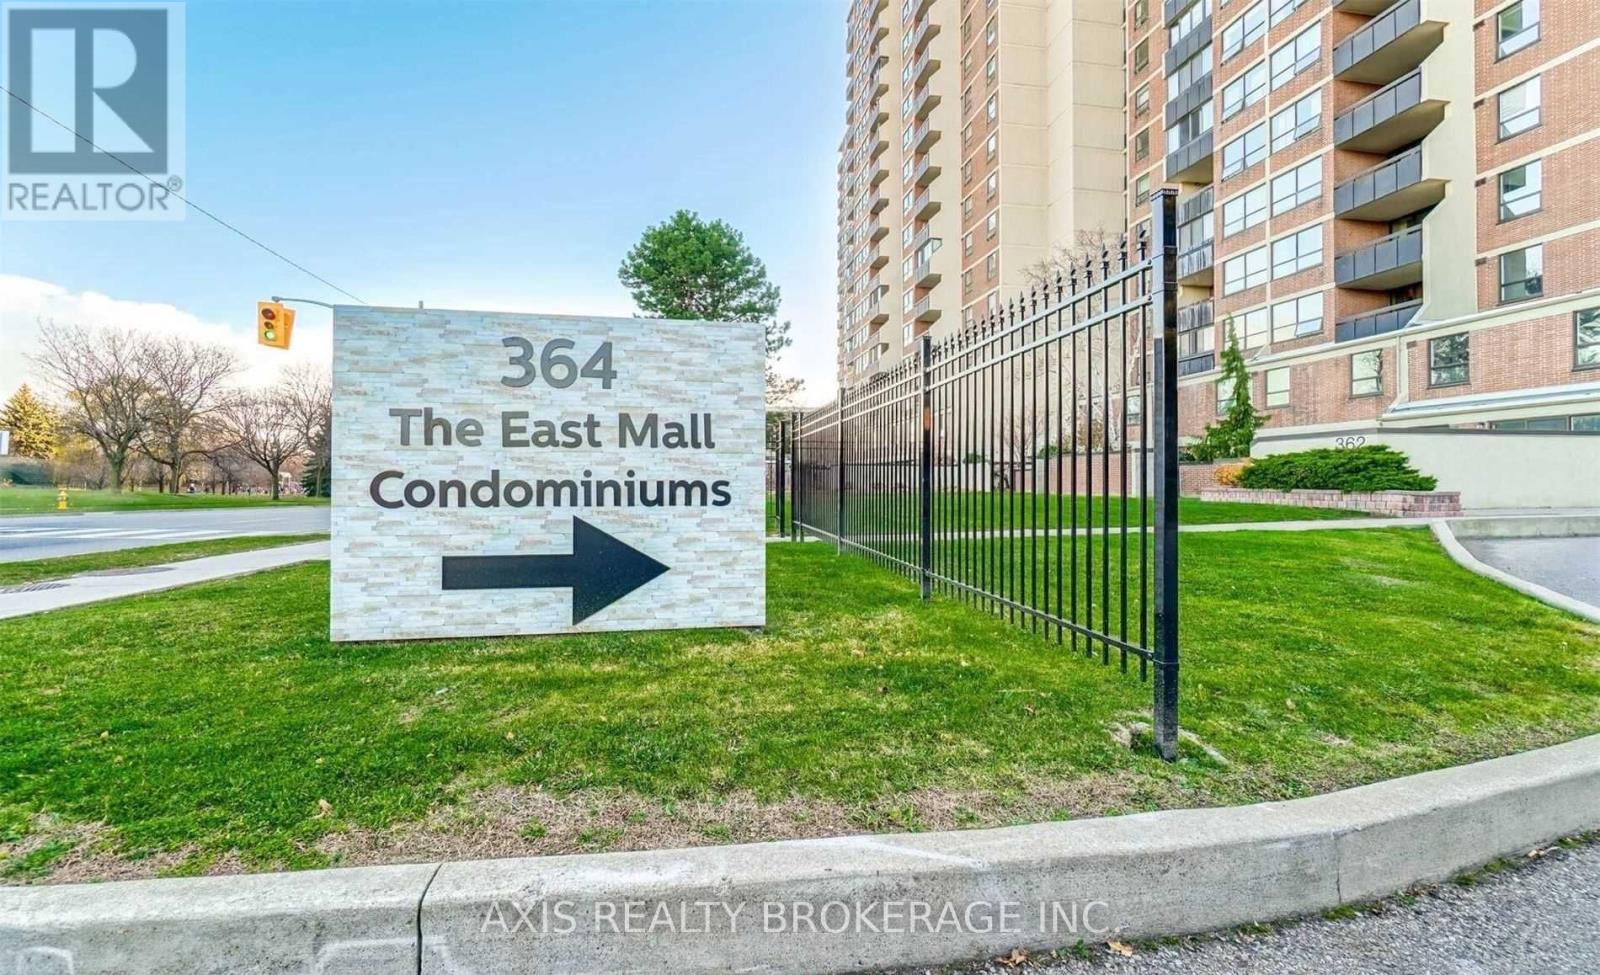
Excellent Etobicoke Location, Very Bright And Spacious 4 Bedroom, 2.5 Bathroom, 2 Storey Townhouse. Nicely Renovated, Laminate Flooring Throughout, Upgraded Kitchen With Granite Countertop And Backsplash. Very Close To, TTC, Shopping, Park, Medical Building, Schools, Easy Access To Major Highways. Maintenance Fee Includes All Utilities Plus Cable TV & High Speed Internet. Amenities: Indoor & Outdoor Pools, Saunas, Gym, Yoga/Dance Studio, Squash & Basketball Court, Billiard/Ping Pong, Party Room, Children's Play Room, and Playground. (id:63616)
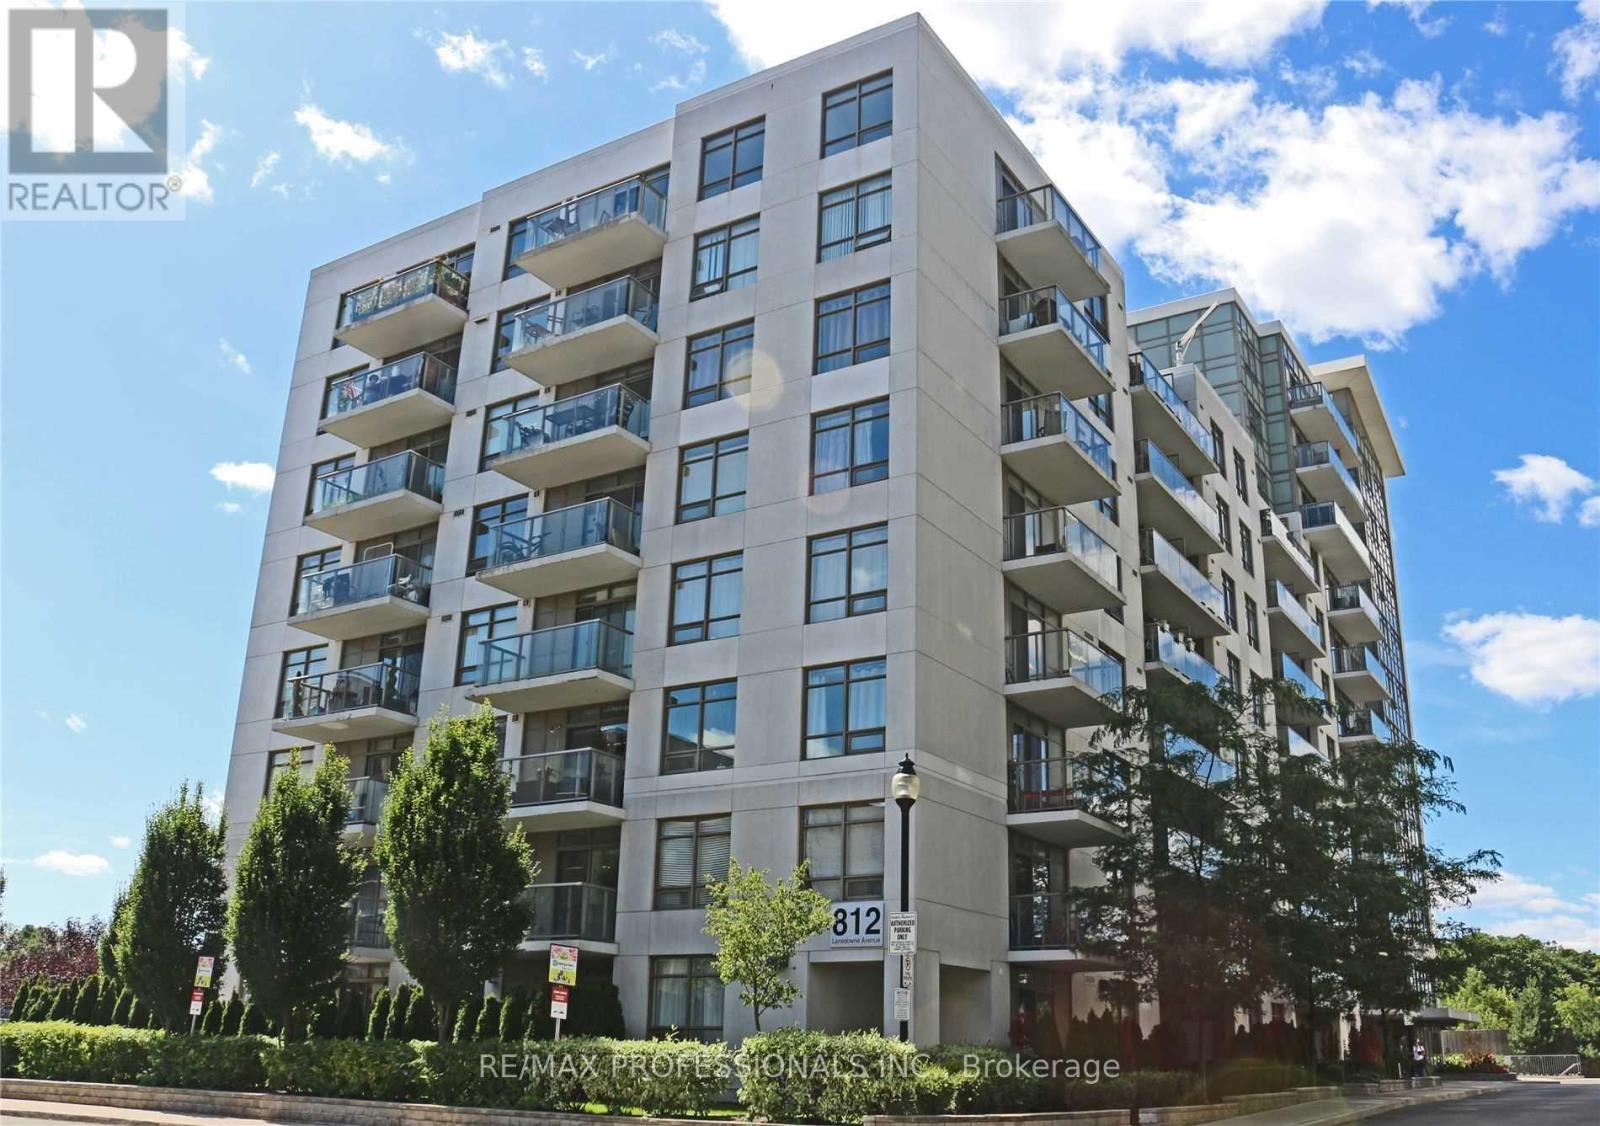
325 - 812 Lansdowne Avenue
Toronto, Ontario
Spacious 1 Bedroom Condo Unit With City View. Open Concept Living And Dining With Walk Out To Spacious Balcony with great view overlooking Greenspace. Modern Kitchen With Stainless SteelAppliances. Great Location And Minutes To Lansdowne Subway Station. (id:63616)
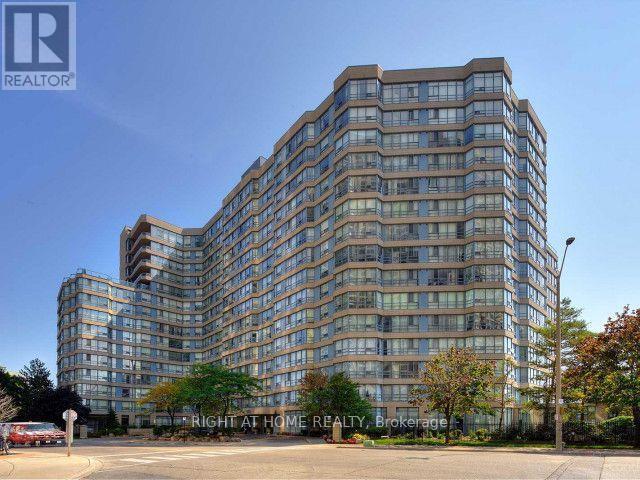
701 - 250 Webb Drive
Mississauga, Ontario
Spacious and Bright Two Bedroom, Two Bathroom Condo. Stainless Steel Appliances (Stove, Refrigerator, B/I Dishwasher, Washer, Dryer, All Electrical Light Fixtures, Existing Window Coverings, TWO Side by Side Underground Parking Spots Close to Elevator, One Locker (25% Occupied By Landlord), All Utilities Included Except Internet and Cable. Central Mississauga Location, Close to All Amenities. (id:63616)
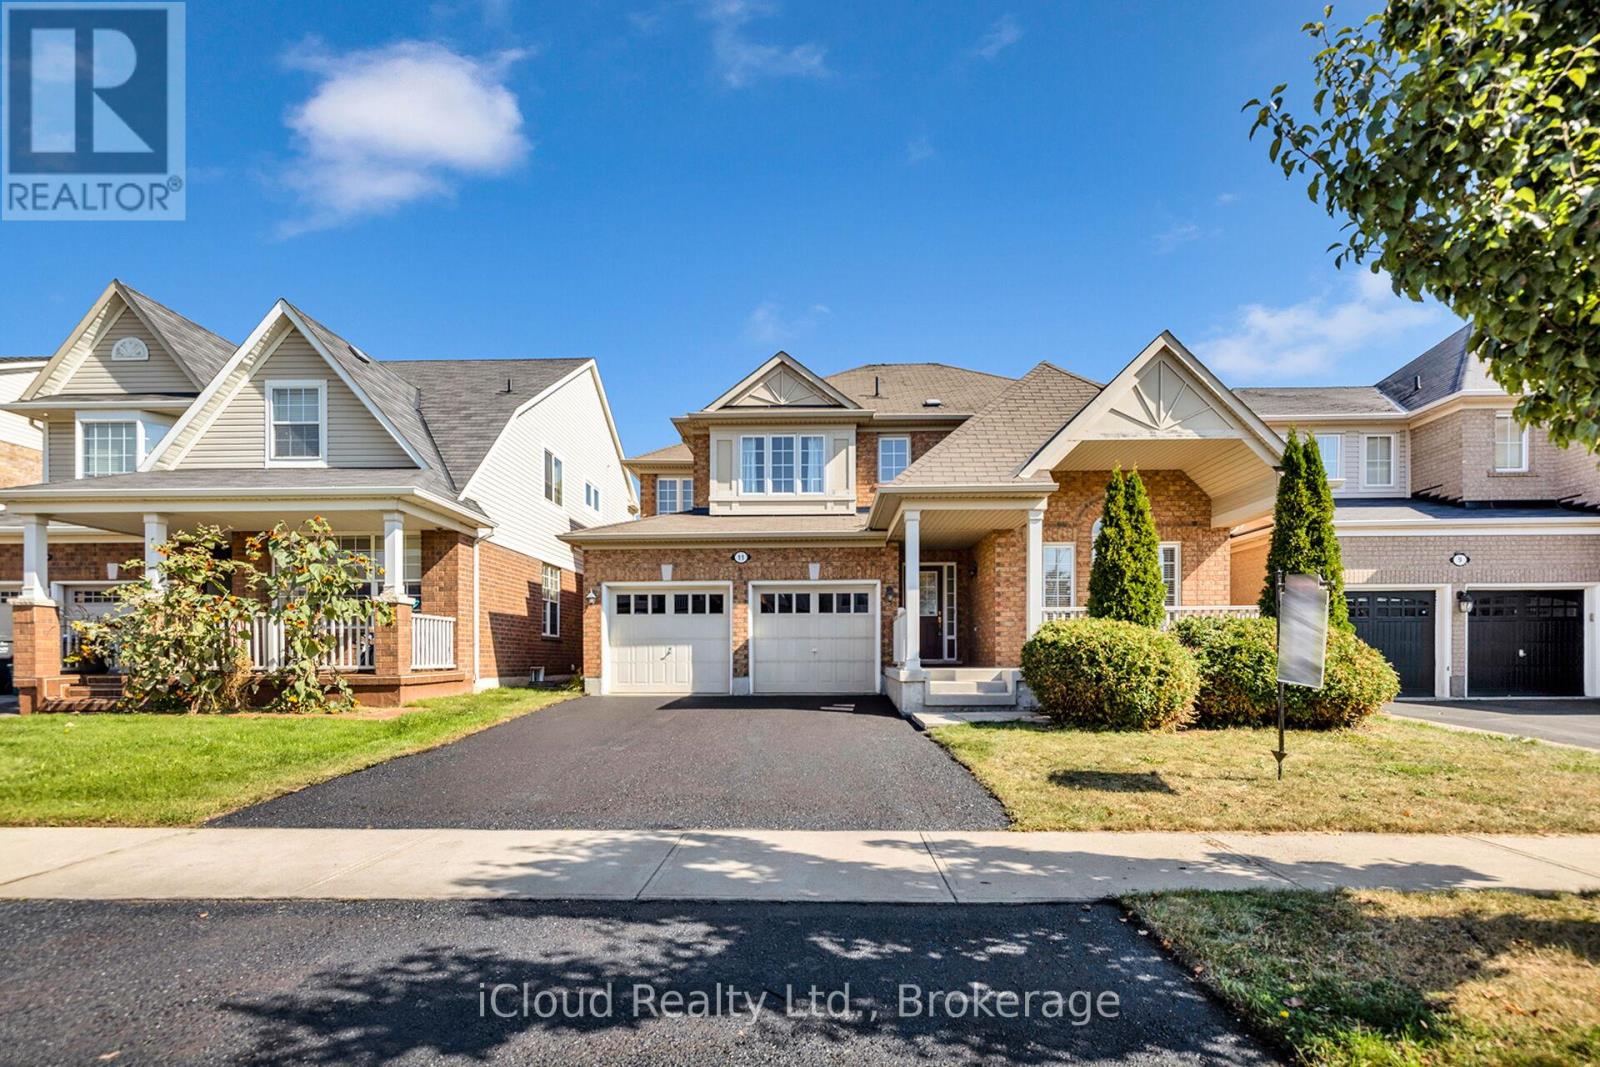
11 Bonavista Drive
Brampton, Ontario
Welcome Home! Location, Location, Location! 45 ft premium lot!! Gorgeous 3 bedroom plus office that can easily be converted to a 4th bedroom. Large kitchen with Walk in Pantry, Main floor laundry and Broom closet, Breakfast area with walk out to deck and yard, Great room all open concept, which overlook backyard and high school field, running track. Mud room leading to garage. Custom built Shed and deck. You must come see this Gem!! Walking distance to highly sought after Regional art school and walking distance to elementary school, mins to shopping and Go Station. (id:63616)
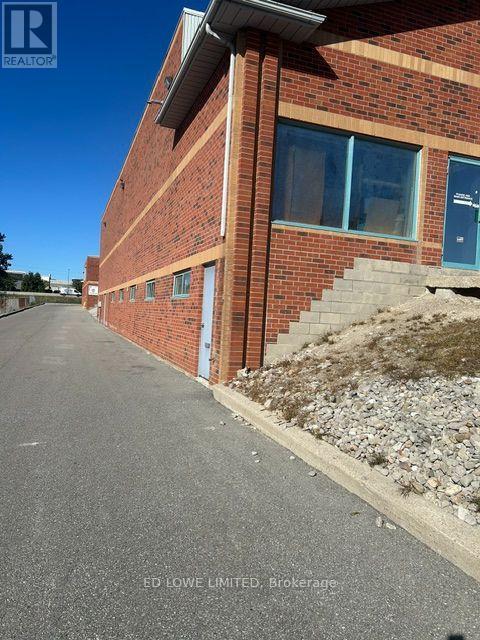
20 & 21 - 106 Saunders Road
Barrie, Ontario
1634 sf warehouse or storage use. Get rid of the space you're using at home or business with this great storage space. Located in a busy plaza in south end Barrie. Loading at grade level. Double doors 6' x 6.5' height. Electric heat. 1 washroom. Close to shopping, restaurants, theatre, gym and Hwy 400 access. High traffic area. Gross Lease $1500/month gross + HST and Hydro. (id:63616)
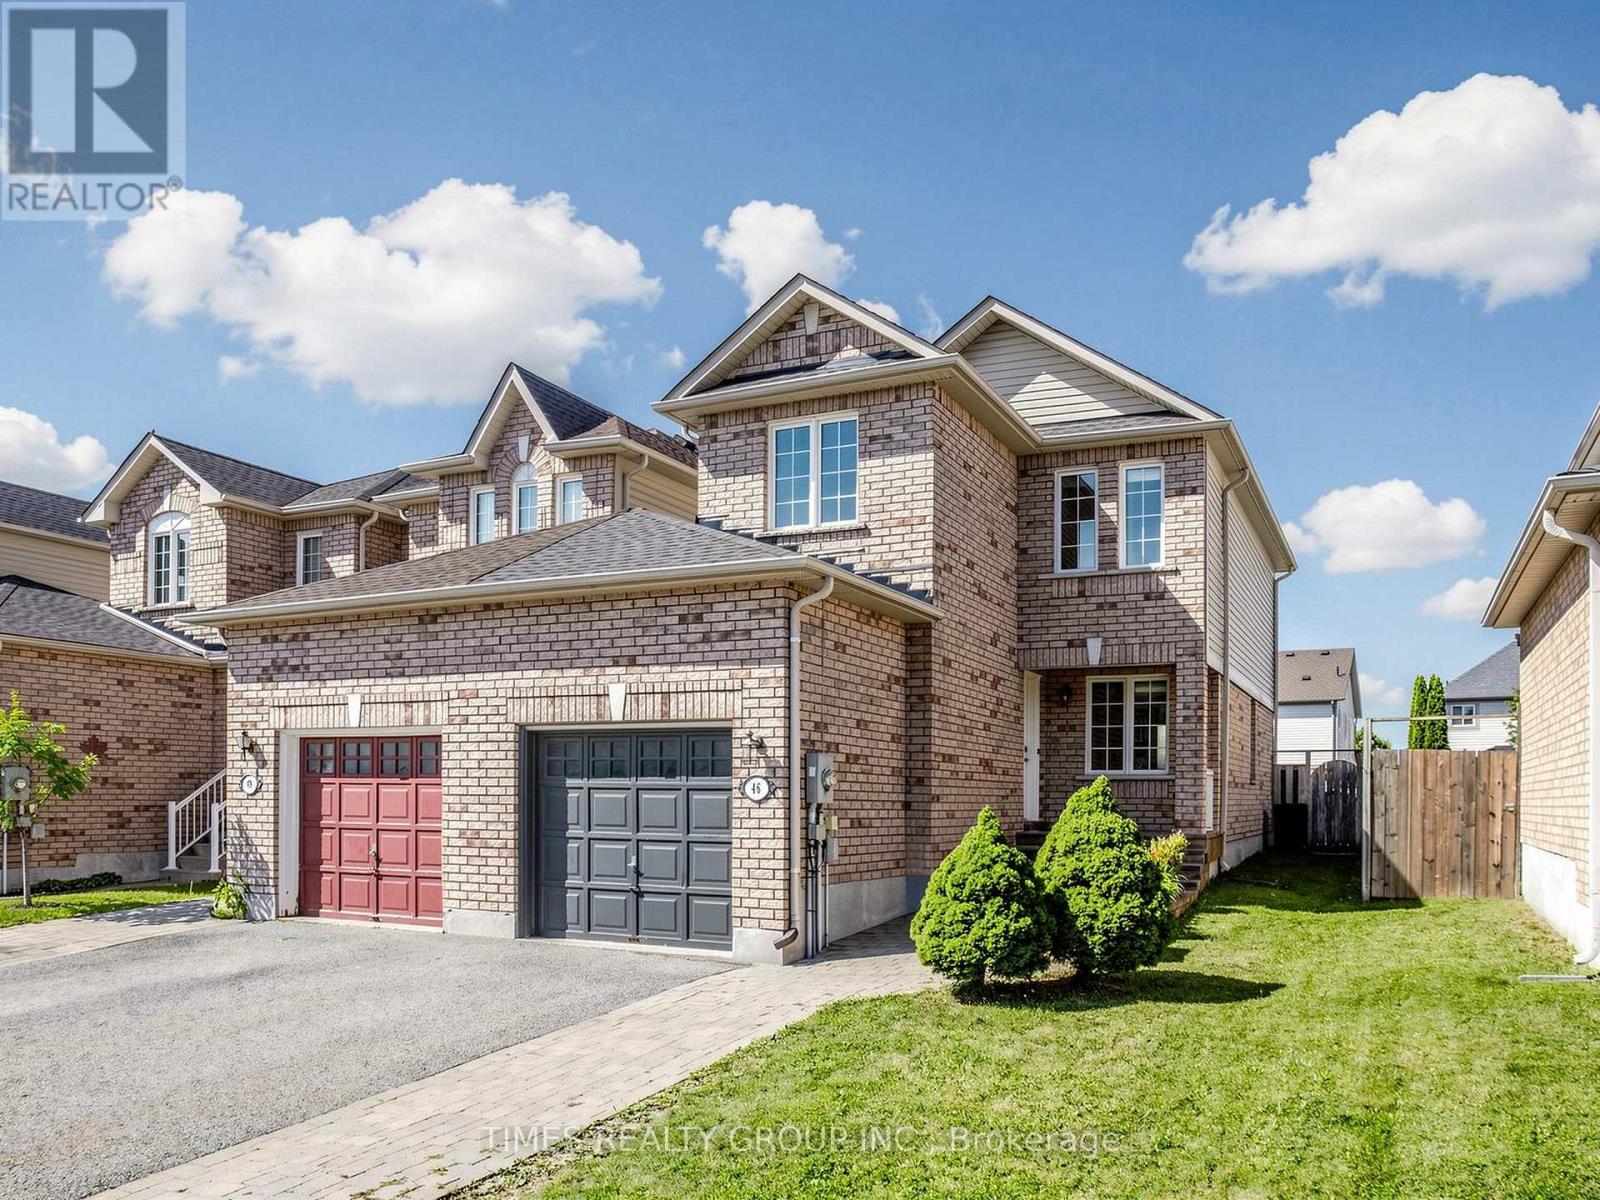
46 Ridwell Street
Barrie, Ontario
Stunning End-Unit Townhome feels like a detached home, linked only by the garage. Welcome to this exceptionally rare find! Offering the ultimate in privacy, this bright and spacious end-unit townhome sits on an oversized lot with complete backyard access from both sides. Completely carpet-free throughout, this home combines modern elegance with functional family living in a highly sought-after neighborhood. Main level features an open-concept layout bathed in natural light: **combined living and dining space that flows seamlessly into the gourmet kitchen upgraded with granite countertops, stainless steel appliances, and a stylish designer backsplash; **breakfast area is a spacious dining nook highlighted by a striking stone backsplash accent wall and a direct walk-out to the backyard patio; **wood staircase featuring modern iron picket railings leads to the upper level. Upper level expansive Primary Bedroom complete with a walk-in closet and a 4-piece semi-ensuite. Two additional bright, generously sized bedrooms featuring large windows and closet space. Professionally finished basement features a cozy family room and a private 3-piece ensuite bath. Yard features a custom stone patio, open green space, and endless possibilities for gardening or outdoor entertaining. Benefit from a supreme combination of a central location and family-friendly neighbourhood: this home is steps to local parks, playgrounds and amenities, schools, plazas and dining, and easy access to HWY and transit. Don't miss out on this rare move-in-ready gem! (id:63616)
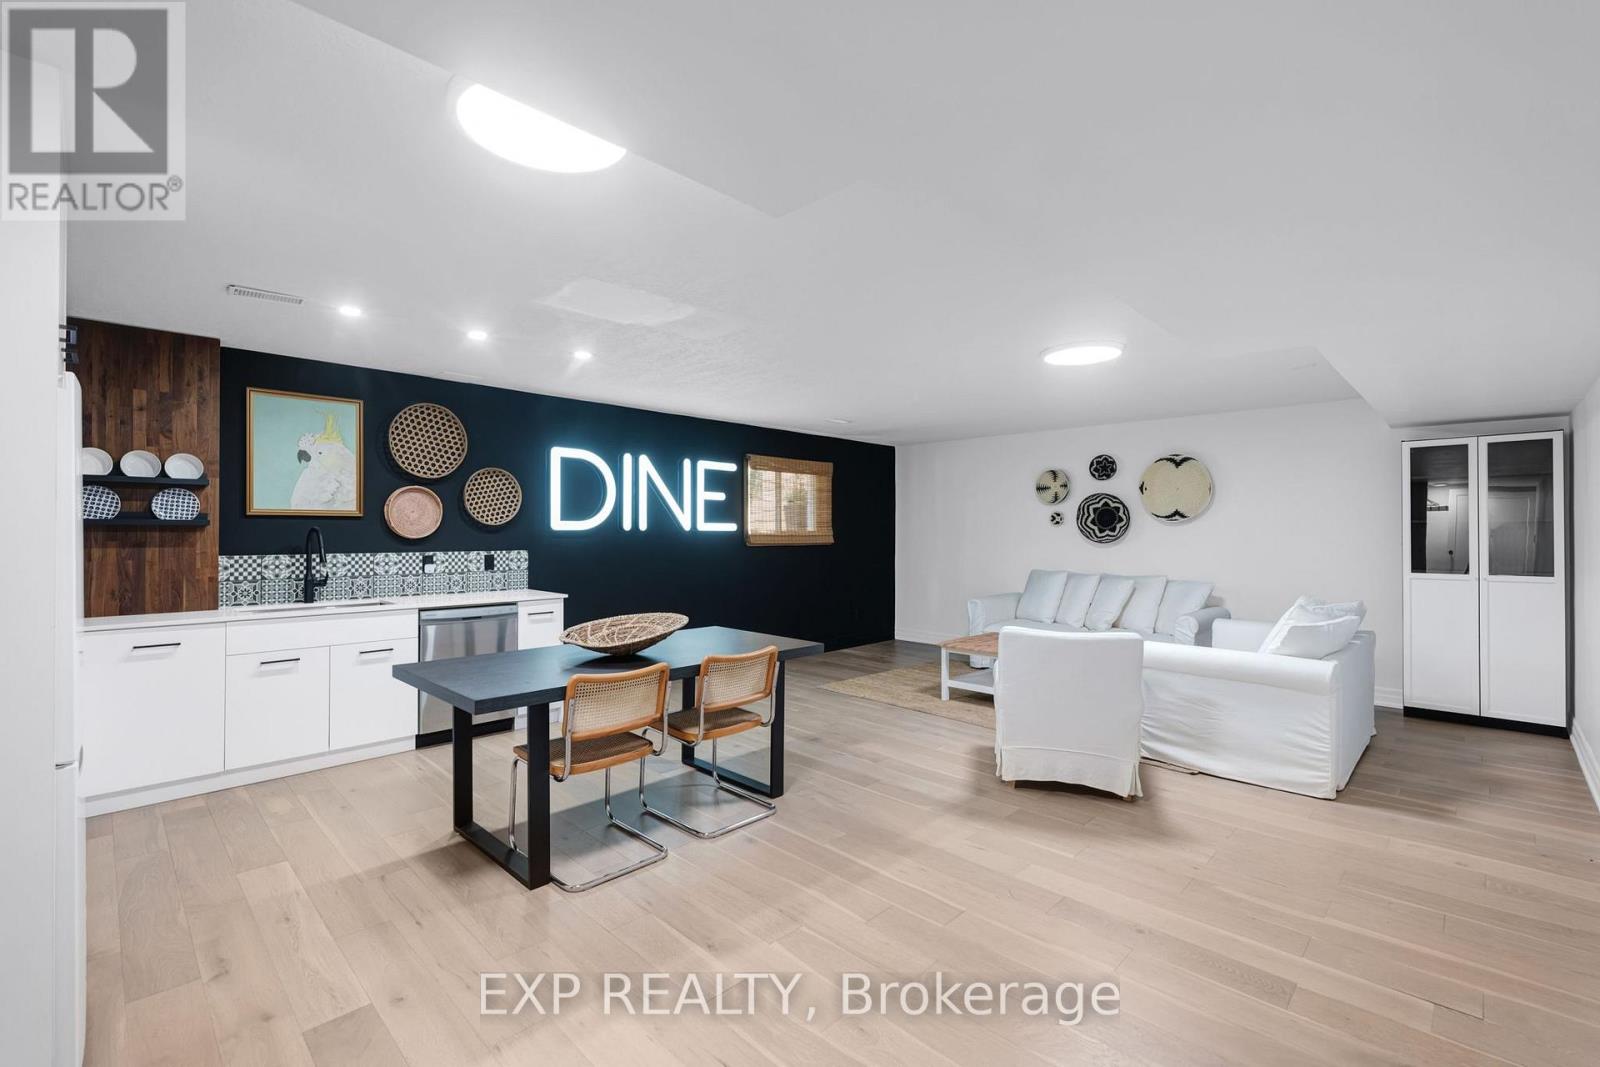
Lower - 256 Old Mosley Street
Wasaga Beach, Ontario
DESIGNER-FURNISHED, FULLY RENOVATED & JUST A 2-MINUTE WALK TO THE BEACH. This bright one bedroom, one-bathroom basement unit offers a private separate entrance, fully furnished and fully stocked - making it truly turn-key from day one. The unit features a new kitchen, comfortable living space and hardwood flooring, all beautifully finished with designer touches throughout. Minutes to the Nottawasaga River, golf and Blue Mountain. Beautifully renovated, fully furnished and fully stocked - just move in and enjoy immediately. All-inclusive option available. (id:63616)
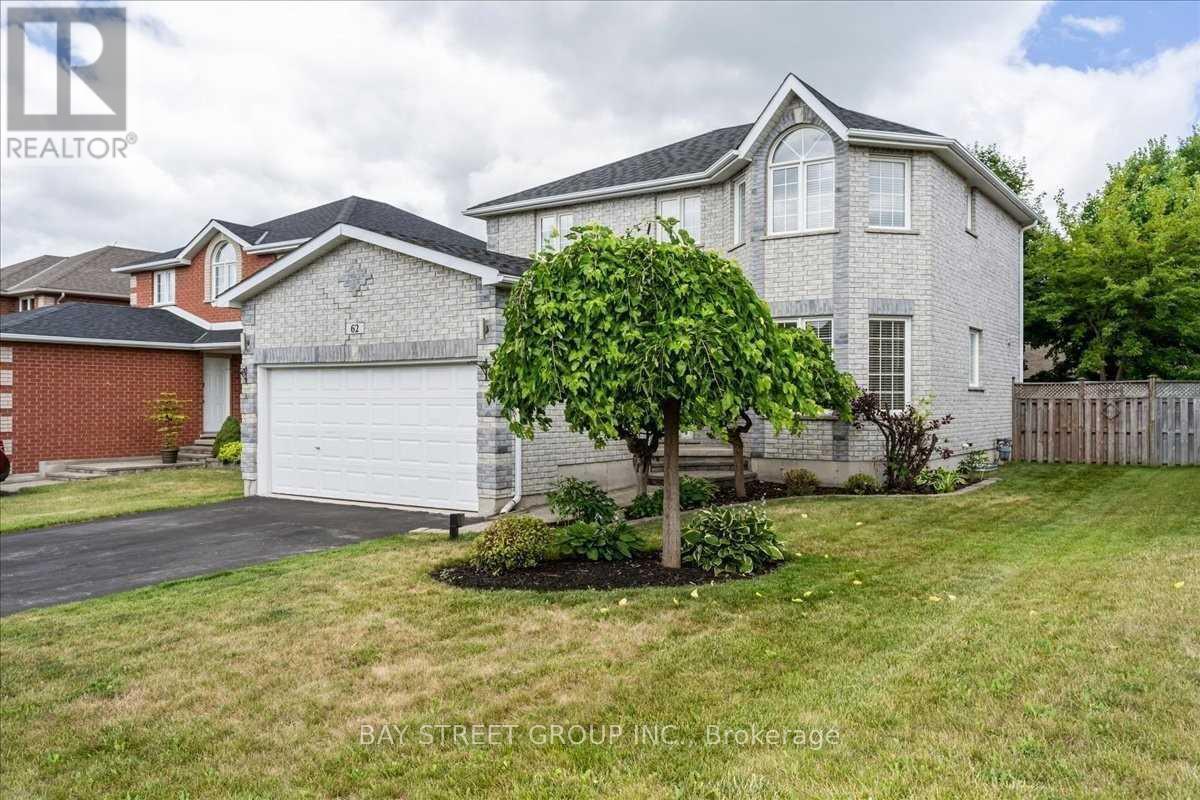
62 Summerset Drive
Barrie, Ontario
Welcome To Modern Open Concept Style In Highly Desirable Neighbourhood In Ardagh Bluffs. Luxury At Its Best! Open Concept Boasts Tons Of Natural Light. Smooth Ceiling On The Main Floor W/ Potlights/Hardwood Floor. Don't Forget To Bring Your Oven Mitts For Your Gourmet Kitchen W/Oversized Wall Cabinets, Granite Countertops And Island W/Pop Up Plug Socket. Walking Distance To Schools, Parks, Soccer Field, Baseball Field, Tennis Courts, Hiking Trails. Great Layout With 4+1 Bedrooms,3 Washrooms, $$$ Spent Renovated Main Floor, Basement. Move In And Enjoy The Backyard Patio W/Style. (id:63616)
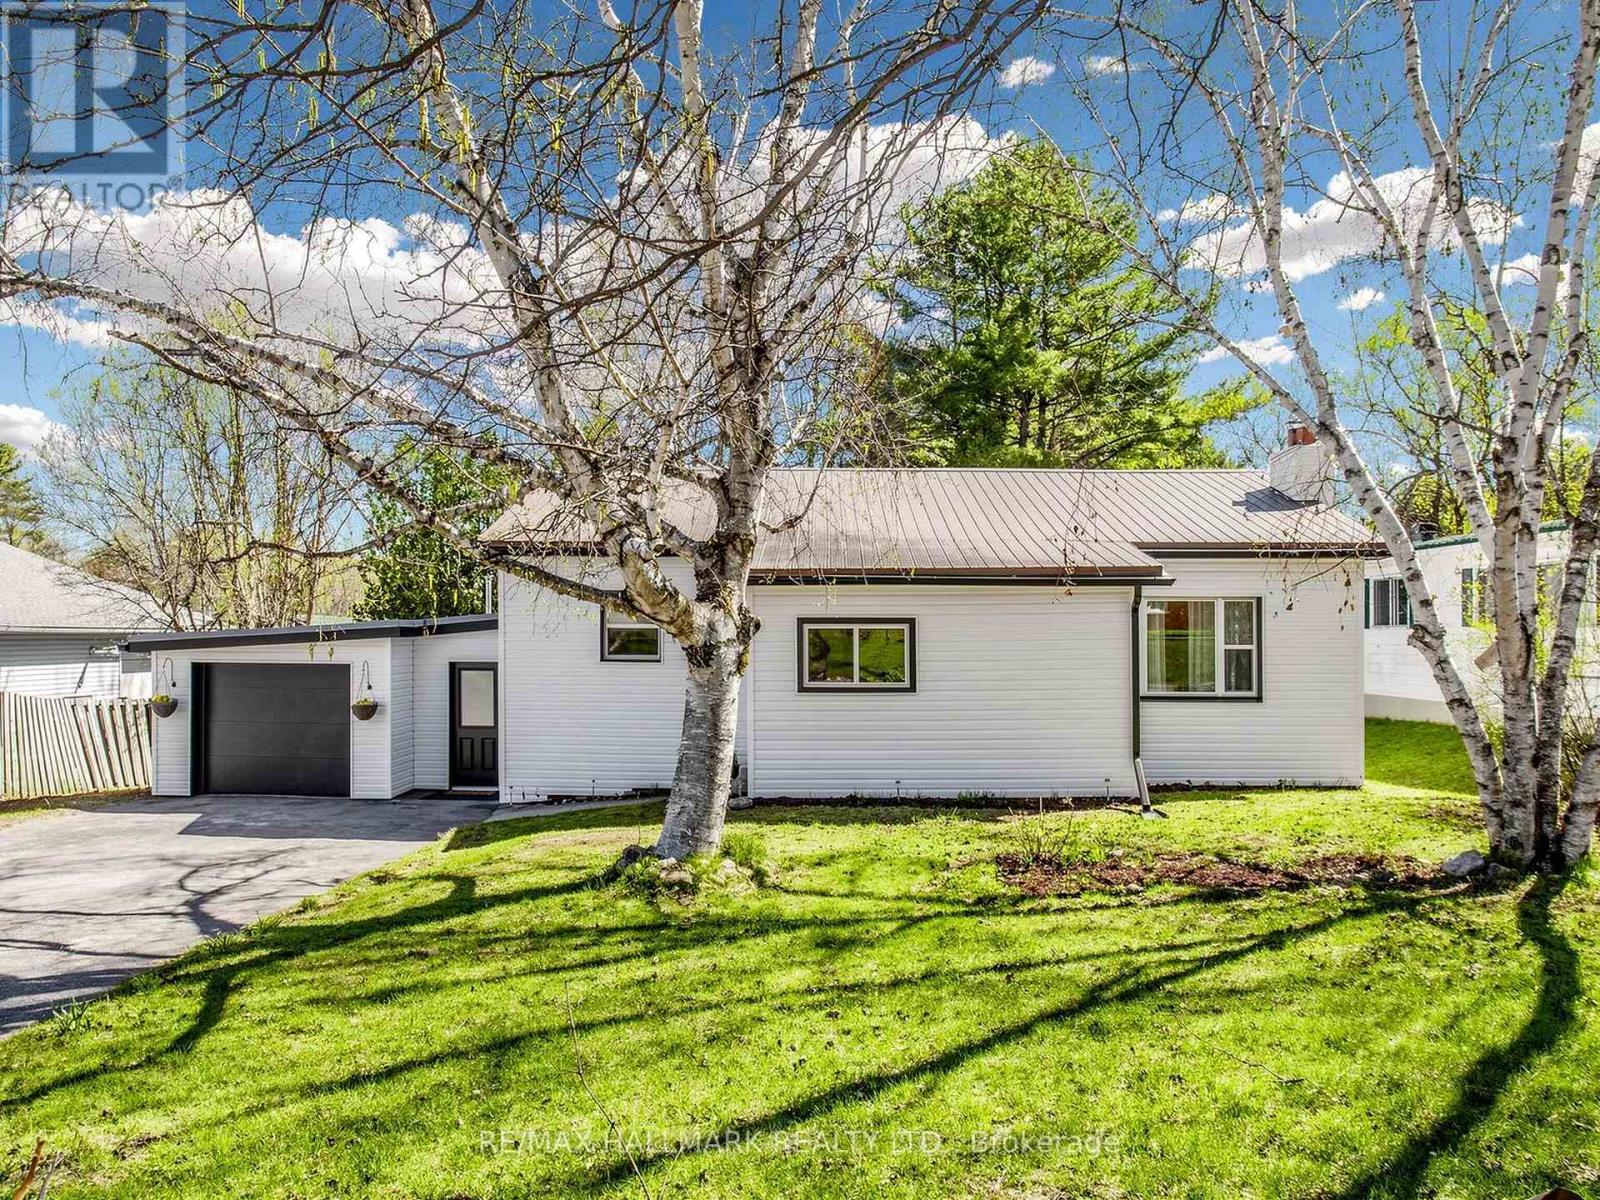
19 Ludlow Street
Midland, Ontario
Welcome to 19 Ludlow St in Midland - a stunning, fully renovated home taken right down to the studs with quality craftsmanship and modern finishes throughout. This spacious bungalow offers 3 bedrooms on the main level plus an additional 2 bedrooms in the fully finished lower level, making it ideal for large families, multi-generational living, or investment potential. Featuring 2 beautifully updated bathrooms, a separate entrance to the basement, and convenient inside access from the garage to the home, this property offers both functionality and flexibility. Enjoy a bright open concept layout with brand new appliances, brand new windows, updated flooring, modern kitchens and bathrooms, and stylish finishes from top to bottom. Updated plumbing and all new wiring/panel. Every detail has been thoughtfully updated, offering true turnkey living and peace of mind. Located in a family-friendly neighbourhood close to schools, parks, shopping, and Georgian Bay amenities. A rare opportunity to own a beautifully rebuilt home with incredible space and versatility! (id:63616)
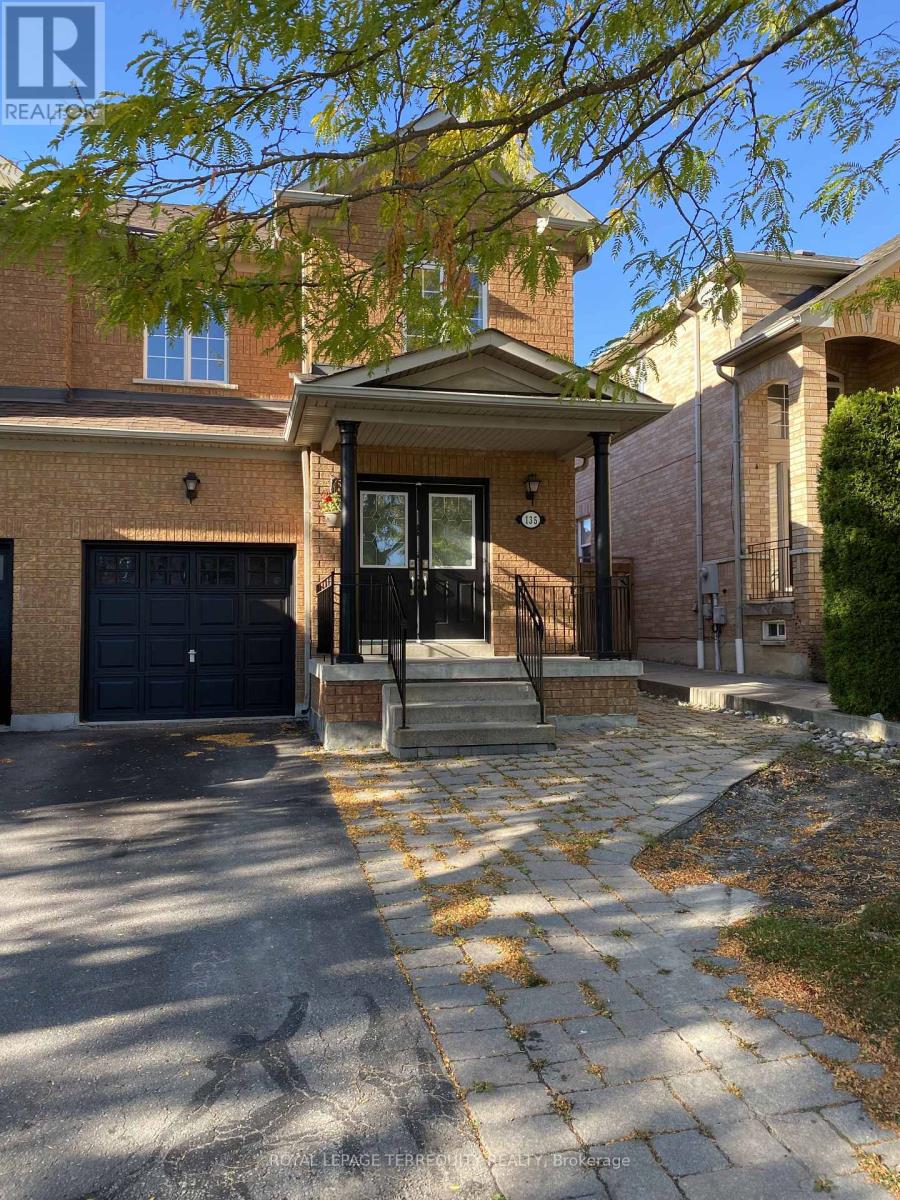
135 David Todd Avenue
Vaughan, Ontario
Welcome to 135 David Todd Ave in the City of Vaughan! This beautifully updated 3-bedroom Semi Detached home offers the perfect blend of comfort, style, and location. Nestled in one of Vaughan's most sought-after family-friendly communities, this home is just minutes from Boyd Conservation Area, top-rated schools, parks, the library, shopping, restaurants, and all essential amenities. Pride of ownership is evident throughout, with numerous recent upgrades including new luxury vinyl flooring, new trim, and fresh paint throughout the main floor and all bedrooms, creating a modern, move-in-ready living space. The finished basement provides valuable additional living space, perfect for a family room, home office, gym, or play area. Whether you're a first-time buyer, growing family, or downsizer, this exceptional home offers outstanding value in an unbeatable neighborhood. Don't miss this opportunity-this is a must see property! (id:63616)
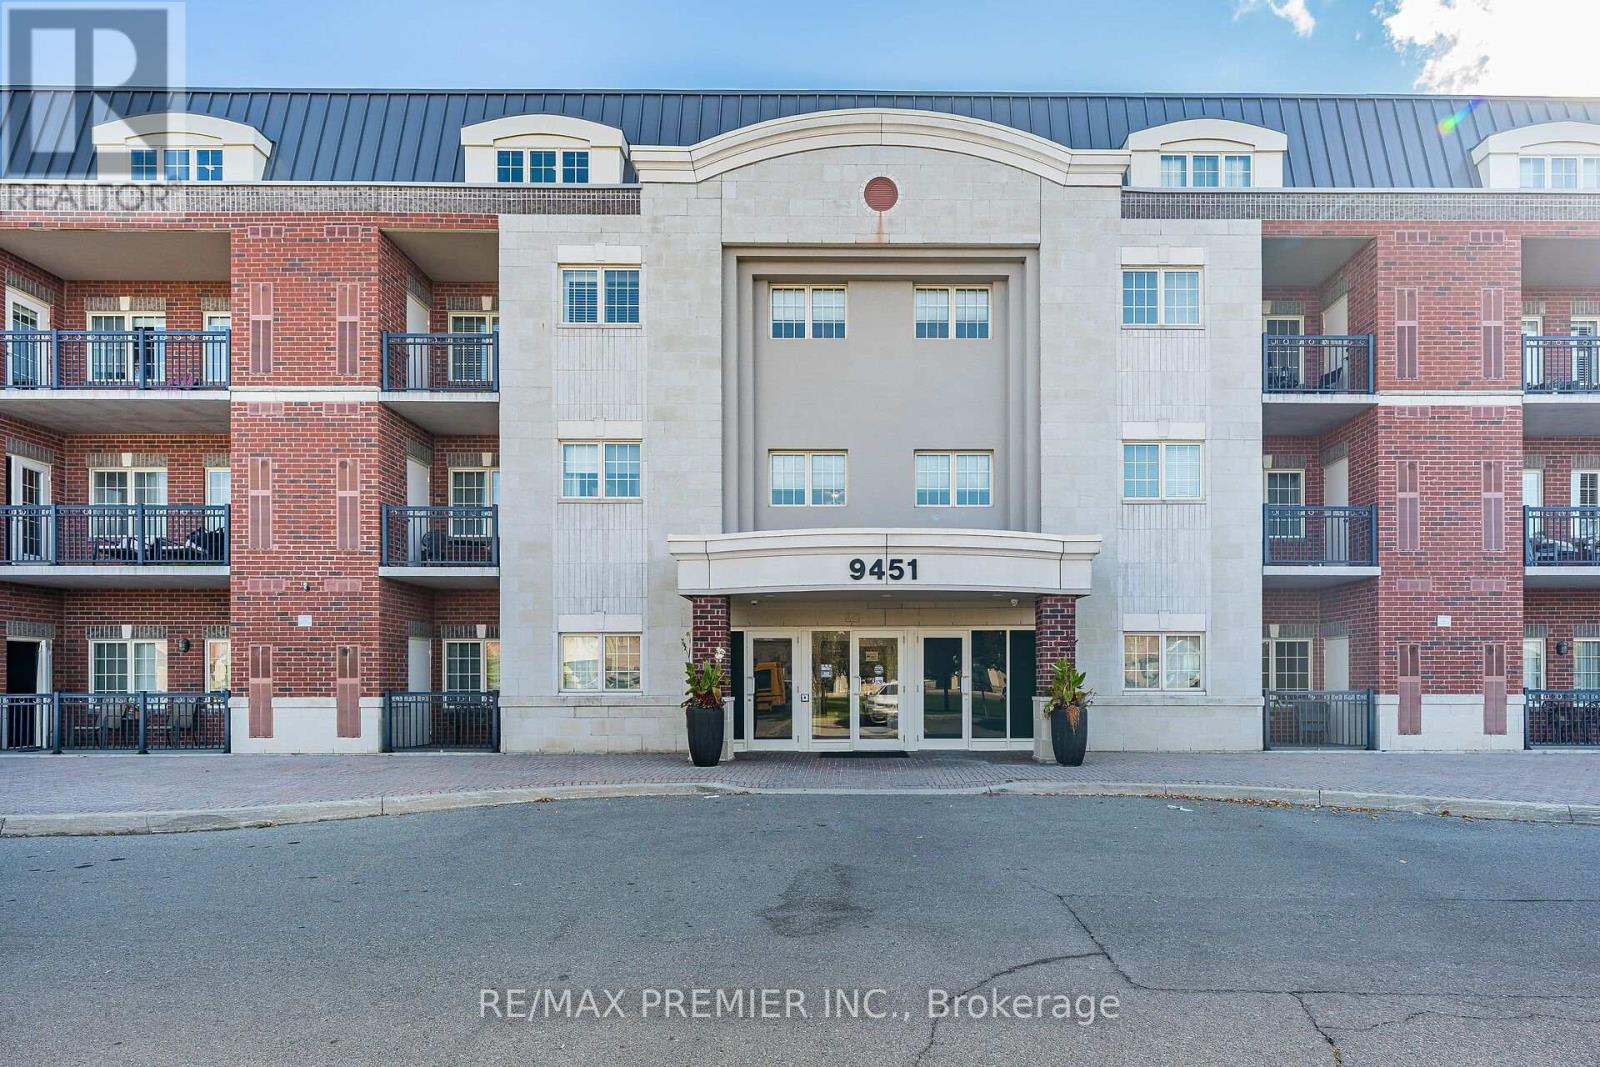
304 - 9451 Jane Street
Vaughan, Ontario
Welcome to this meticulously maintained, low-rise boutique condo. This sun-filled 1,050 sq. ft. corner suite delivers a stunning, unobstructed ravine view. Great functional layout featuring smooth 9-foot ceilings, crown moulding and dark 3/4" hardwood floors throughout. The open living and dining area is finished with pot lights and the enclosed solarium is ideal for a home office or extra storage. The upgraded kitchen features granite countertops, a modern backsplash and under-valance lighting. The spacious primary bedroom can accommodate a king bed and a full dresser, with a large walk-in closet and a 4-piece ensuite. A second generously sized bedroom completes the layout. Steps to elementary and secondary schools, shopping, Vaughan Mills, Canada's Wonderland, medical facilities and popular restaurants. This condo is move-in ready! Comes with 1 parking + 1 locker. (id:63616)
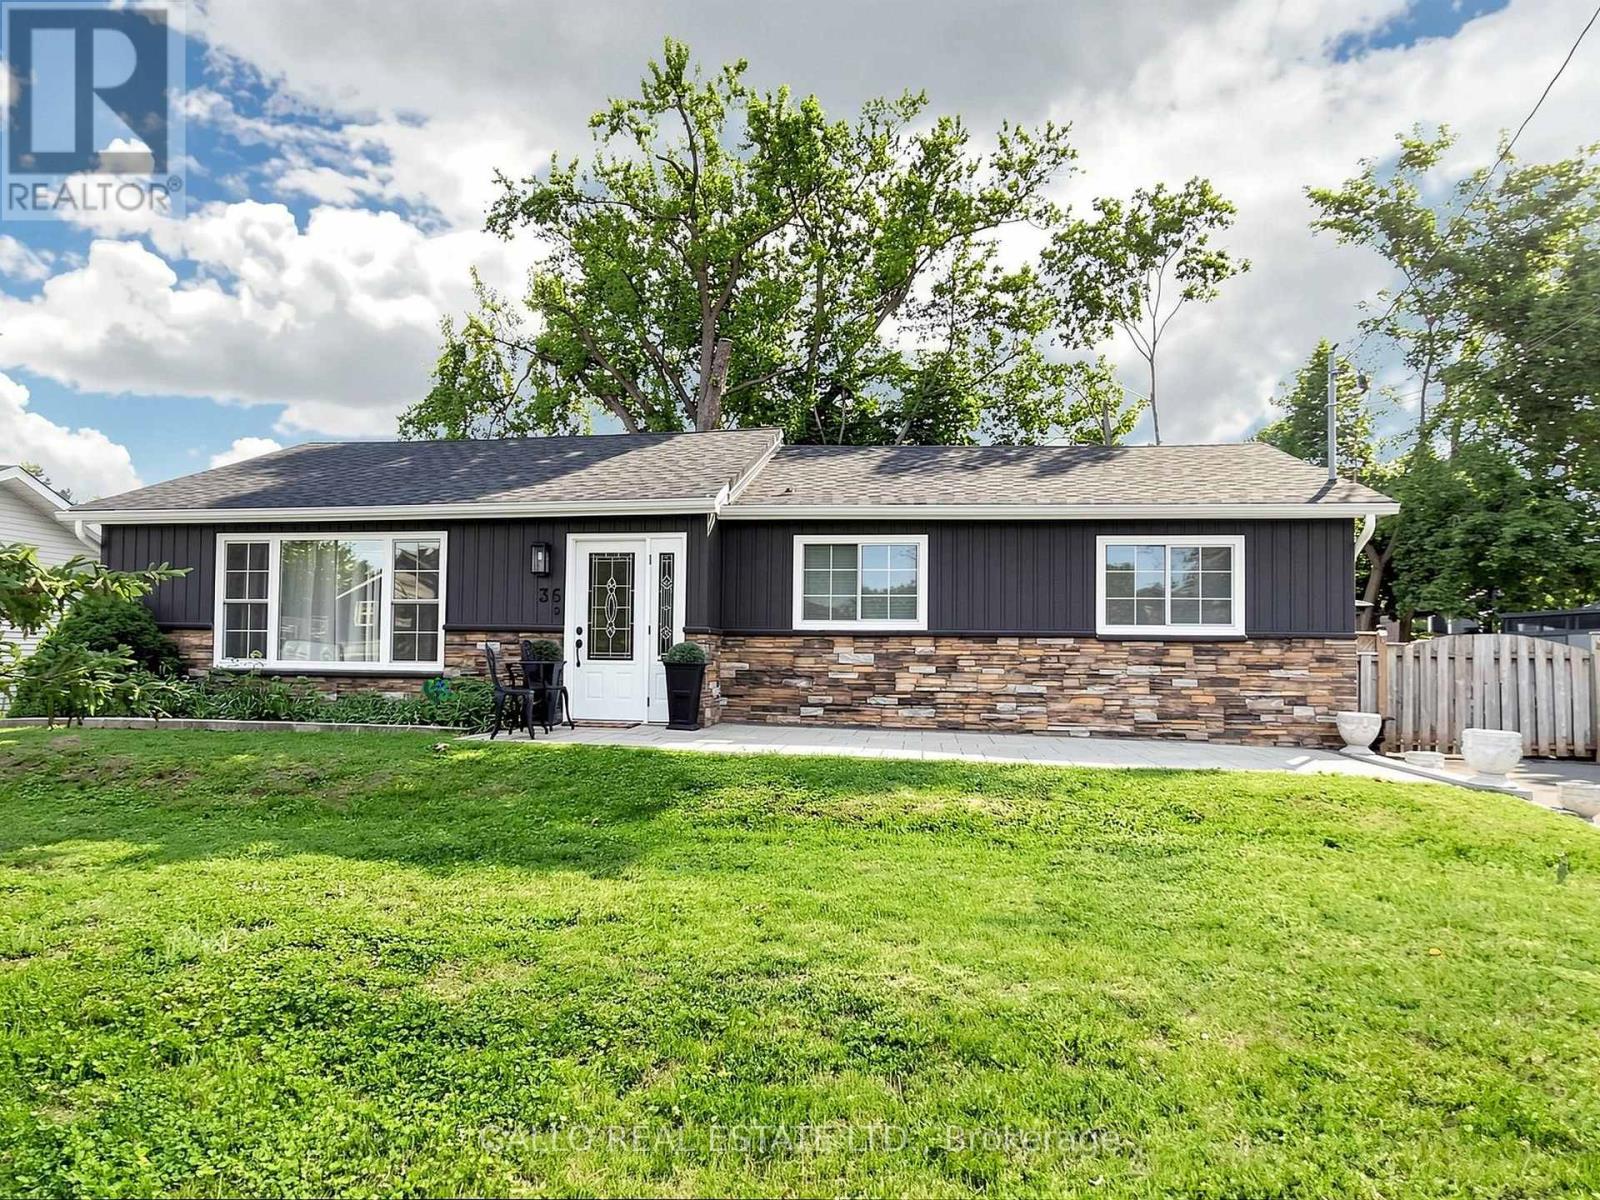
36 Elmvale Boulevard
Whitchurch-Stouffville, Ontario
A hidden gem offering a perfect blend of lifestyle to relax and unwind , a short walk to the Lake with nature all around ! Fabulous bungalow nestled on a quiet cul-de-sac, with access to Musselman's Lake. Beautifully renovated and tastefully decorated, this home features a bright open concept layout, a well appointed kitchen with centre island/breakfast bar, ample storage & workspace .Spacious living & dining room area ideal for entertaining family & friends. The master bedroom features walk-in closet & 3 pc ensuite, plus 2 more bedrooms.The finished basement with separate entrance offers additional living space featuring 1 bedroom ,bath, rec room, games room with wet bar & home office . Plenty of room to enjoy quality time with family and friends. Walk-out to deck & private 80'x100' yard with patio & pergolas, garden sheds. Pride of Ownership shines in this beautifully maintained home ! (id:63616)
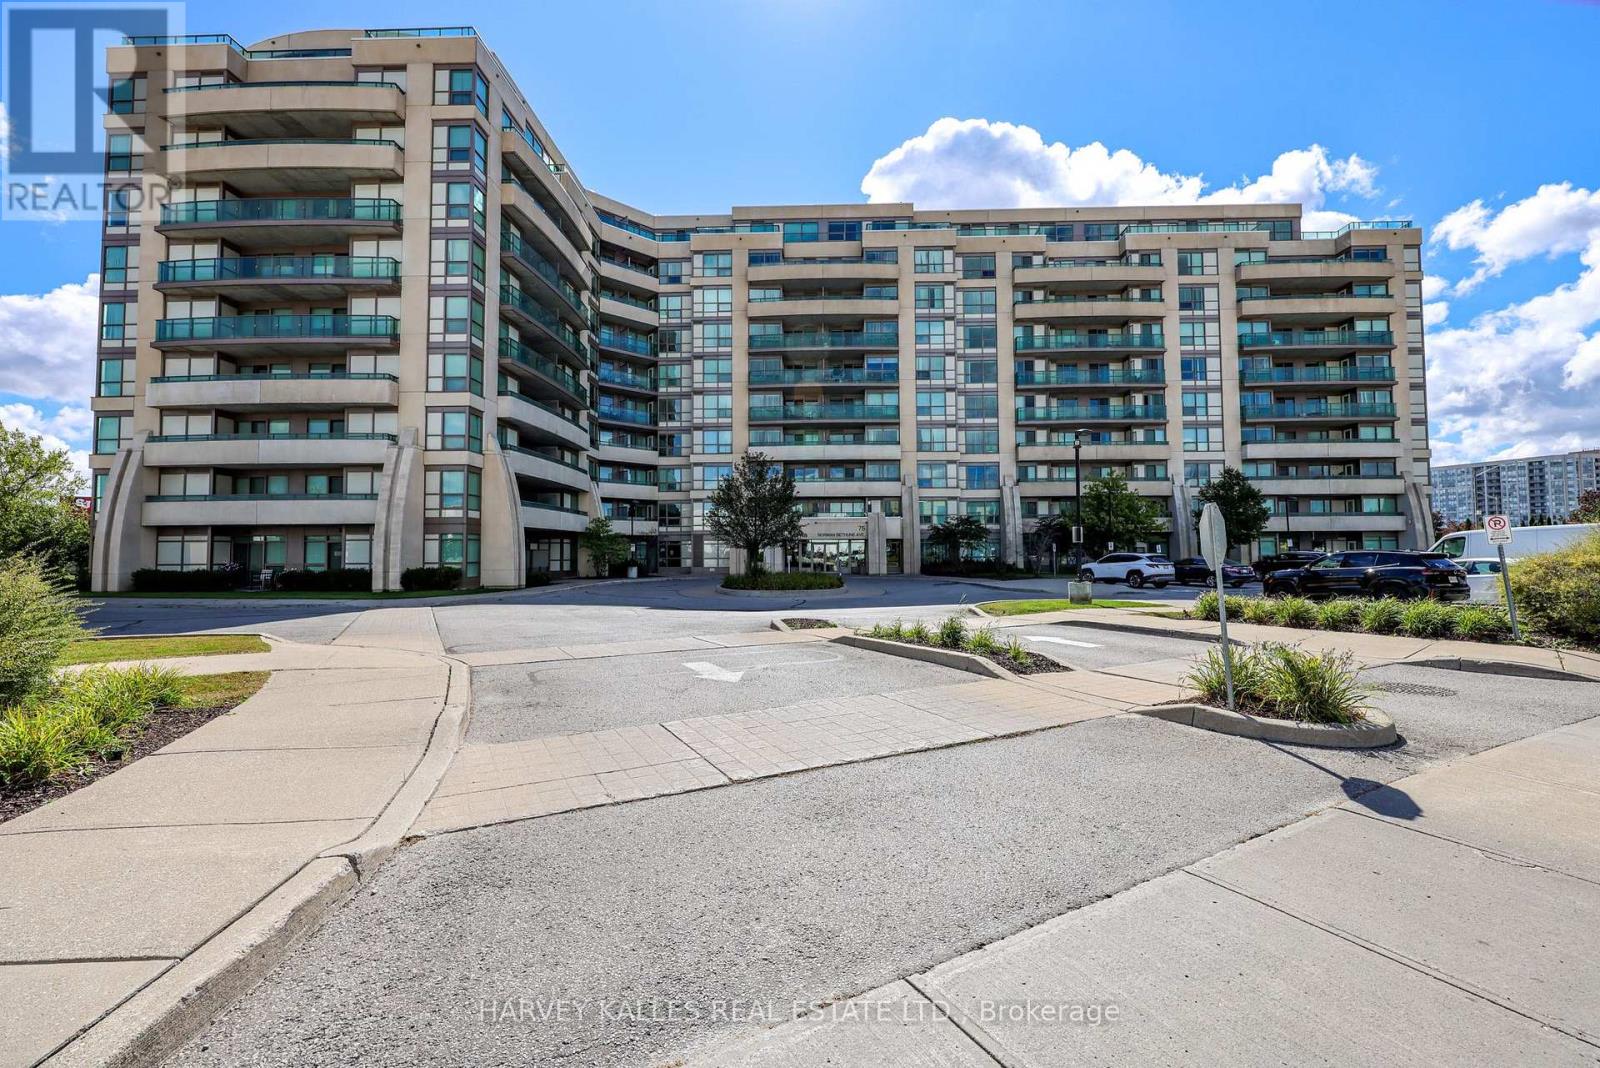
317 - 75 Norman Bethune Avenue
Richmond Hill, Ontario
Over 1,300 Sq. Ft., 3 bedrooms, 2 full bathrooms, 2 parking spaces and a locker for $549,000! At approximately $421 per Sq. Ft., this exceptionally spacious corner suite at Four Seasons Garden Condos offers tremendous value for first-time buyers, young families and downsizers looking for the space of a home with the convenience of condo living. Offering 1,304 Sq. Ft. of bright, well-designed living space, the functional split-bedroom layout features two generous bedrooms plus a separate, enclosed and windowed third bedroom, currently staged as a home office/den. The expansive open-concept living and dining areas flow into a large kitchen with quartz countertops, centre island with breakfast bar and KitchenAid stainless-steel appliances. Enjoy two expansive balconies, south and west exposures and multiple walkouts that extend the living space outdoors. The primary bedroom features His & Hers walk-in closets and a 4-piece ensuite, while a second full bathroom and ensuite laundry provide everyday practicality. Includes 2 owned underground parking spaces and 1 owned locker. Building amenities include 24-hour concierge, indoor pool, gym, sauna, party room, guest suites and visitor parking. Ideally located in Richmond Hill's Highway 7 corridor, steps to Viva transit and minutes to Times Square, Commerce Gate, restaurants, shopping and everyday conveniences, with easy access to Highways 404 and 407. Vacant, move-in ready and available for immediate possession. An outstanding opportunity to own a true 3-bedroom, family-sized condo at a price rarely found for this much space. (id:63616)
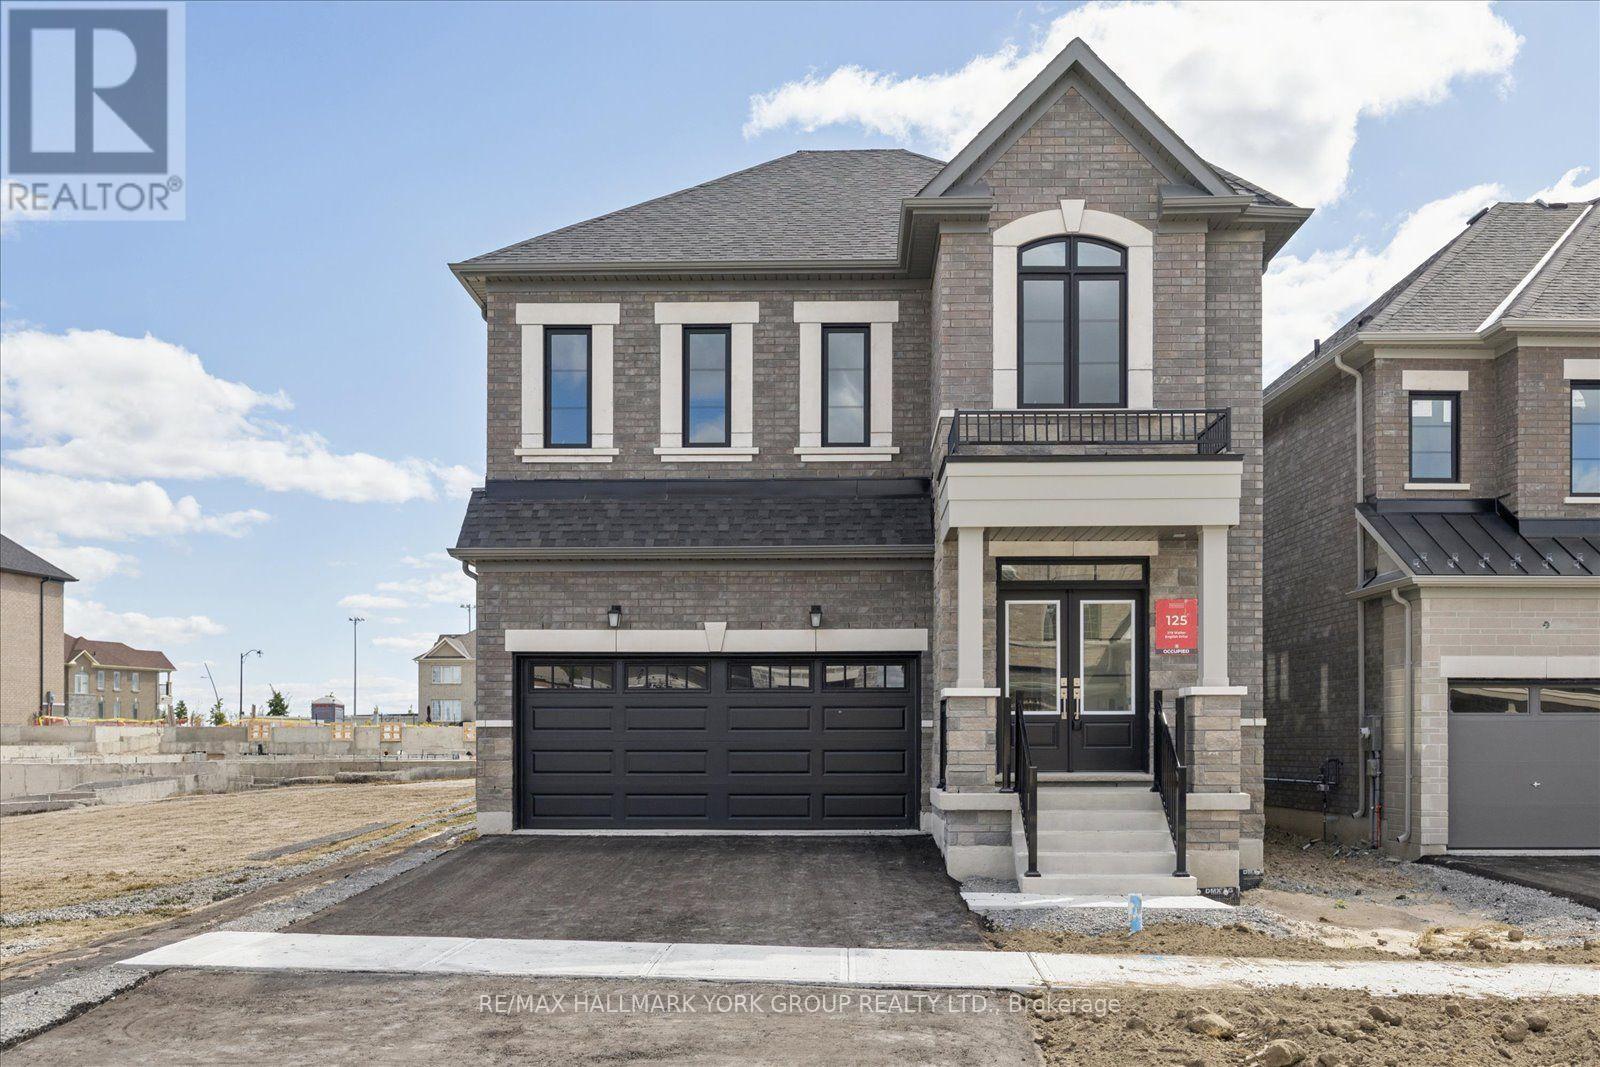
278 Walter English Drive
East Gwillimbury, Ontario
Welcome to this luxurious dream home in the family-friendly community of Queensville! A grand double-door entrance welcomes you into this stunning approximately 2,404 sq. ft. home, featuring an impressive exterior with stone, brick, and stucco, plus a convenient 2-car garage.The bright and spacious open-concept layout is filled with natural light from large windows and features gleaming hardwood floors throughout. The main floor boasts 9-foot ceilings, pot lights, and an elegant coffered ceiling, creating a sophisticated yet inviting atmosphere.The modern kitchen is designed for both style and functionality, featuring a large island, granite countertops, stylish backsplash, generous cabinetry, and a convenient pantry. An oversized patio sliding door provides easy access to the backyard, perfect for entertaining or relaxing outdoors.The spacious family room features a cozy fireplace, while the main-floor laundry room adds everyday convenience. Upstairs, you'll find four generously sized bedrooms and three bathrooms, including a luxurious primary suite with a walk-in closet and spa-inspired 5-piece ensuite.Ideally located in a vibrant, family-oriented community close to schools, parks, trails, Costco, Highway 404, and numerous other amenities, this exceptional home offers the perfect combination of comfort, style, and convenience. Washer, dryer, stove, fridge, dishwasher, CAC, Free internet and TV until Aug 2027 (id:63616)
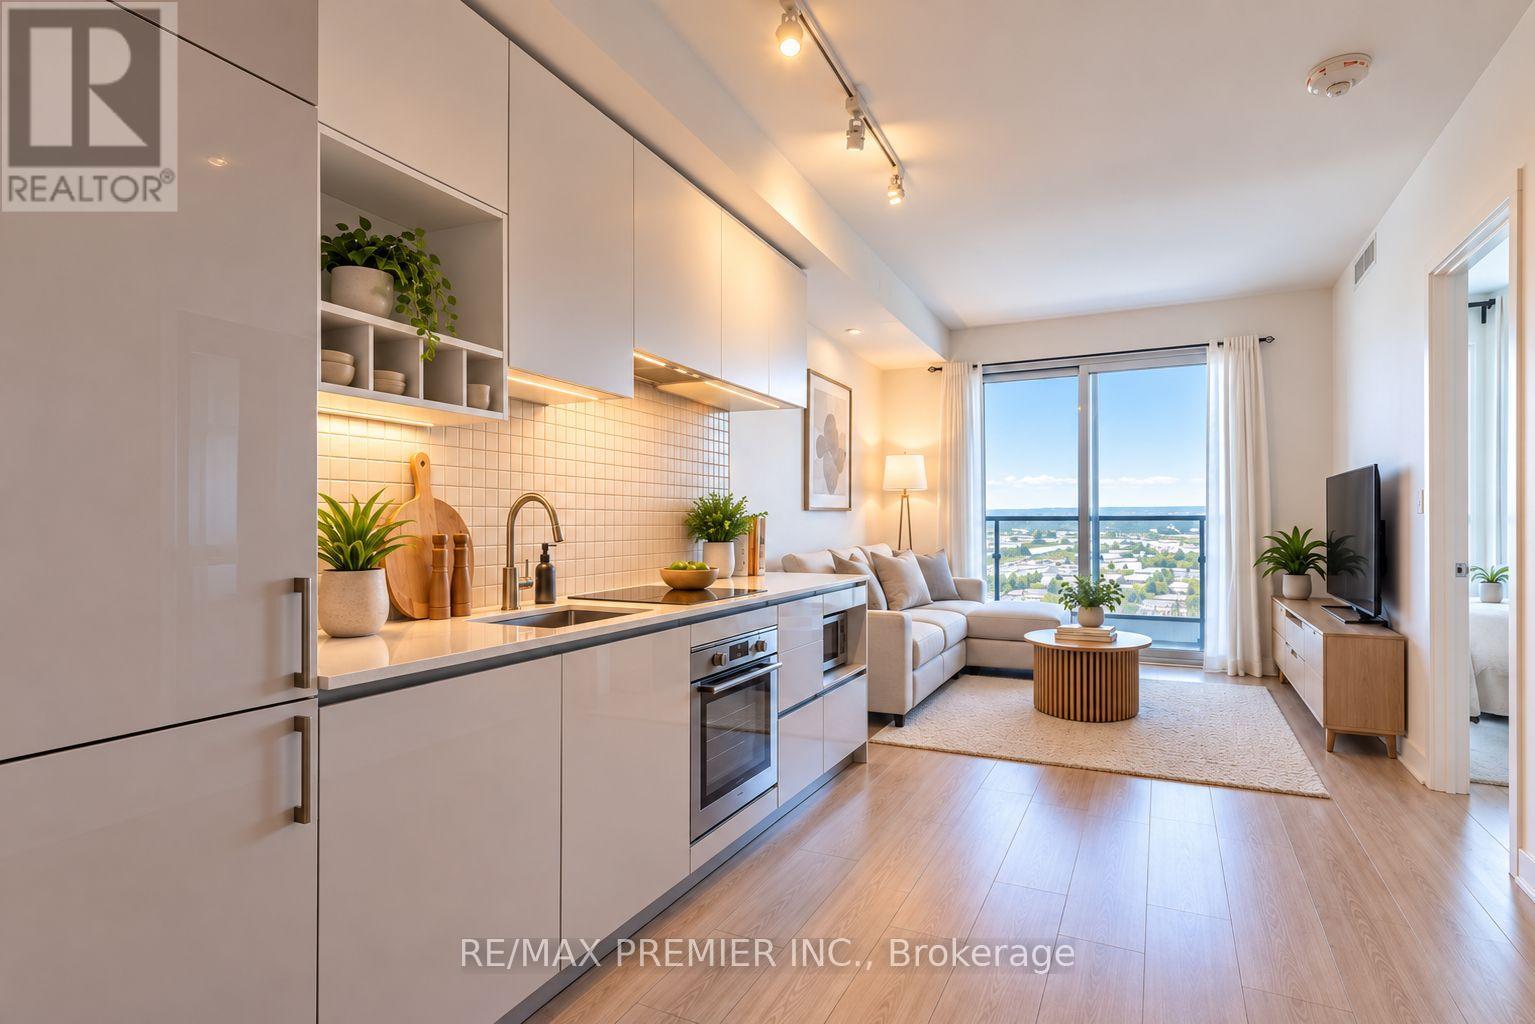
5901 - 950 Portage Parkway
Vaughan, Ontario
Not many units in the building sit this high. From the 59th floor, the north-facing views are wide open and unobstructed, and the large private balcony lets you take it all in from outside - a real standout feature at this height. Inside, the layout works well for everyday living. The kitchen, dining, and living area form one large, open space, with floor-to-ceiling windows pulling natural light in throughout the day. A good-sized bathroom and enclosed den round things out, giving you flexible space for a home office or extra storage. You're in the heart of the Vaughan Metropolitan Centre, steps from the subway and right on top of transit connecting straight into the city, yet 59 floors up keeps you well above the noise. VMC continues to grow with new shops, restaurants, and offices arriving, plus quick access to Vaughan Mills, York University, and the highways. Book a showing and see the view for yourself. (id:63616)
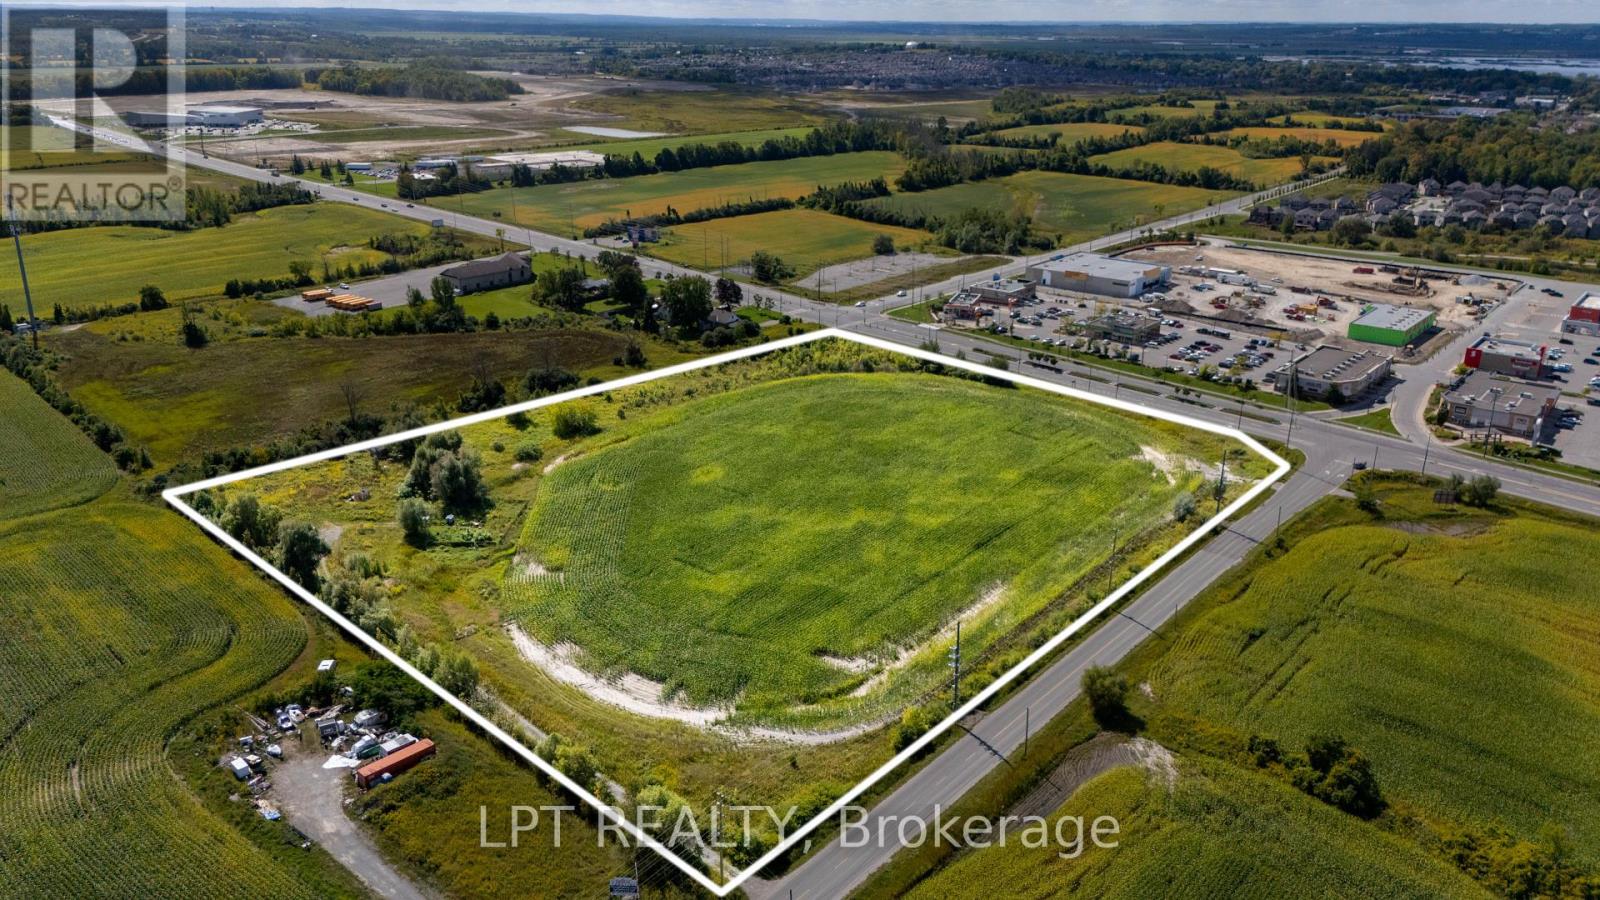
2359 Glenwoods Avenue
Georgina, Ontario
Strategically Positioned Within Georgina's Expanding Employment District, This 11.7-Acre Parcel At 2359 Glenwoods Ave Is Located Directly Beside The Business Park 1 Development And Forms Part Of The Business Park 2 Phase. A Substantial Development Parcel Surrounded By One Of Keswick's Most Active Growth Areas. Located Directly Across From Keswick Marketplace At Woodbine Ave & Glenwoods Ave, The Property Benefits From Immediate Exposure To An Established Commercial Node Featuring Walmart, Royal Bank, TD, Scotiabank, Dollarama, Mark's, Sunset Grill, A&W, Mucho Burrito, Medical Services And Winner's & Starbucks Coming Soon. Business Park 2 Zoning Offers A Wide Array Of Permitted Uses, Providing Developers With Flexibility To Explore A Range Of Employment And Commercial Development Concepts. The Property Is Approximately 3 Km From The Highway 404 Interchange And With The Future Bradford Bypass Beginning At Highway 404 In The Bradford/Highway 400 Corridor, Further Strengthening The Region's Long-Term Transportation Connectivity. The Surrounding Area Is Undergoing Significant Transformation, With Substantial Residential Development Along The Woodbine Avenue Corridor, Georgina's State-Of-The-Art Multi-Use Recreation Complex Nearby, And The Expanding Keswick Business Park. The Canadian Life Science & Technology Park Further Strengthens The Area's Emerging Employment Base. With 11.7 Acres, Future BP2 Zoning, Direct Adjacency To Business Park 1 And A Location Surrounded By Retail, Residential And Employment Growth, This Asset Represents An Opportunity For Developers To Secure A Significant Position Within Keswick's Expanding Commercial Landscape. (id:63616)
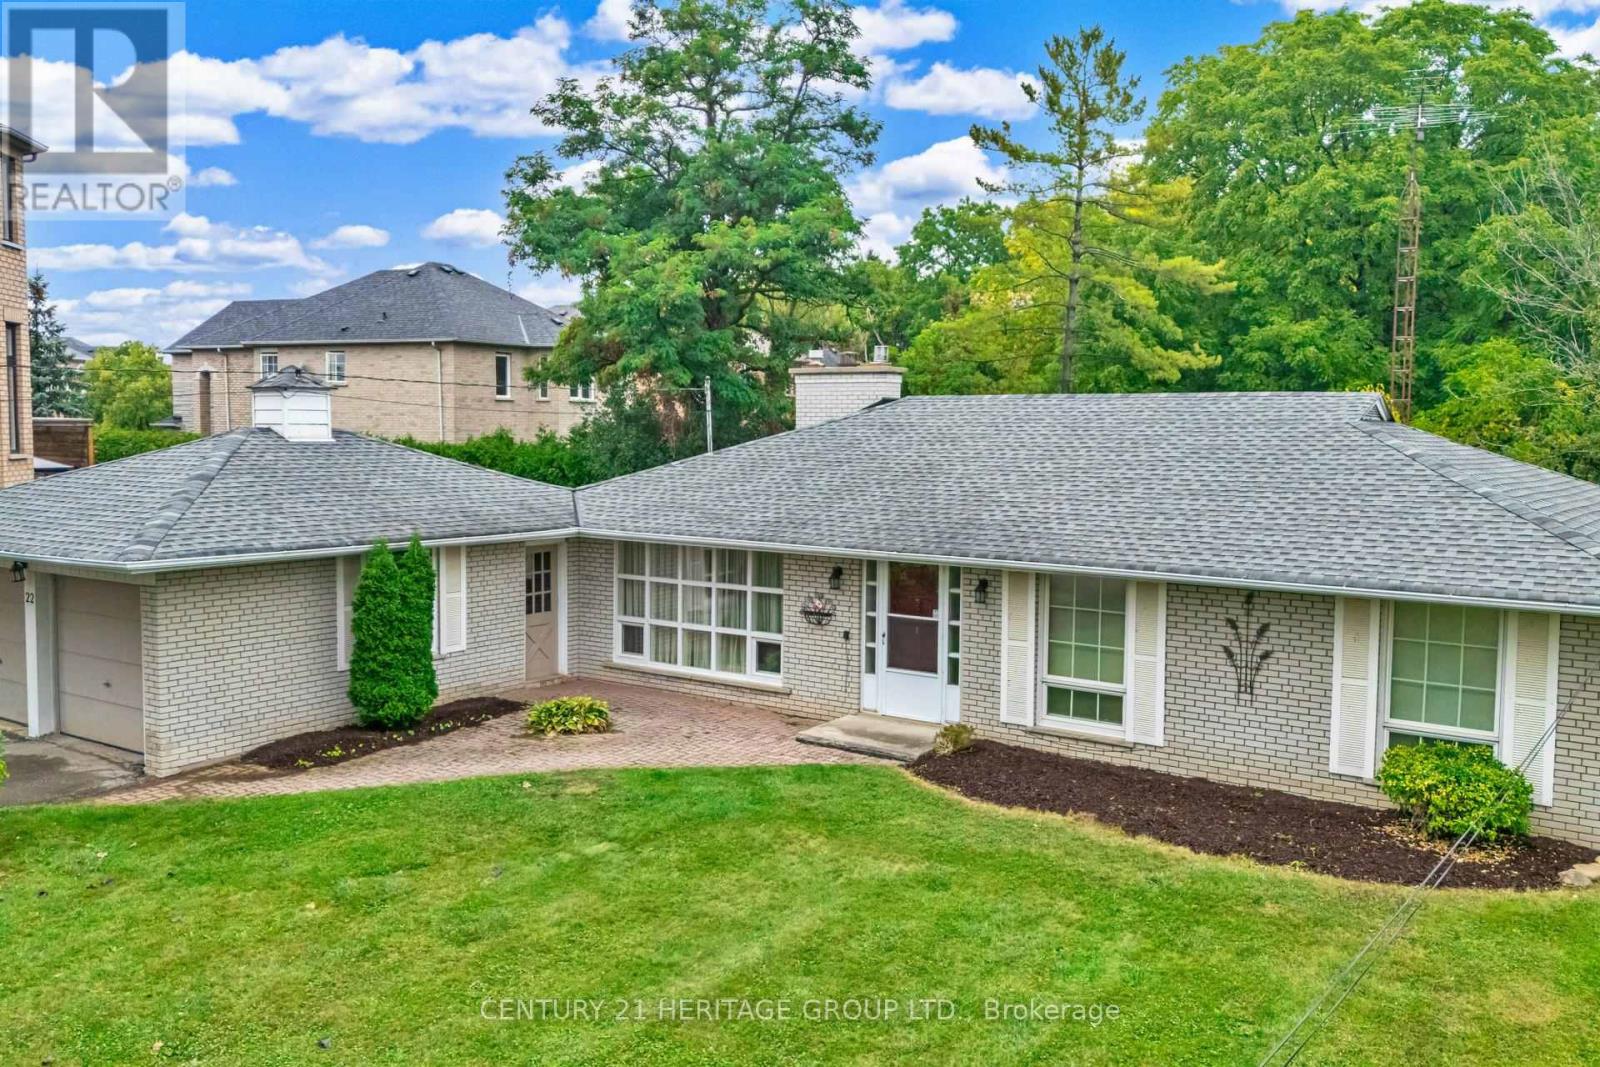
22 Poplar Drive
Richmond Hill, Ontario
Welcome to this charming Residence perfectly situated on a premium 75 ft. by 200 ft. lot that backs directly onto conservation. Located in the highly sought-after Oak Ridges community surrounded by Estate Homes, this property provides both tranquility and prestige. With over 2300 sq. ft. of living space including the Basement, this well maintained Home is ready for your next chapter. Inside, you'll find a bright and spacious Family Room with south facing floor-to-ceiling windows that flood this perfect gathering place with natural sunlight. The Dining Room features elegant French doors leading to a side patio, ideal for entertaining or enjoying quiet evenings. You will feel like you have been transported to a whimsical bed and breakfast in England while you enjoy the breathtaking view. The Kitchen is equally inviting with a gorgeous view of Conservation, a walkout to the Backyard, and a seamless connection to nature right from your breakfast table. Multi-generational families will benefit from the finished basement that offers exceptional versatility, complete with a large Recreation Room, a full Kitchen, a Bedroom, and a Bathroom - perfect for extended family, guests, or working from home. The spacious Recreation Room presents a cozy gas fireplace, perfect for curling up with your favourite book. Outside, the property truly shines. The massive driveway accommodates up to 6 vehicles, while the backyard oasis provides the ultimate retreat - this property with 1/3 of an acre offers unparalleled privacy. Whether you're relaxing on the patio, entertaining family and friends, or simply soaking in the peaceful surroundings, this Oak Ridges Home offers a rare blend of comfort, charm, and natural beauty. (id:63616)