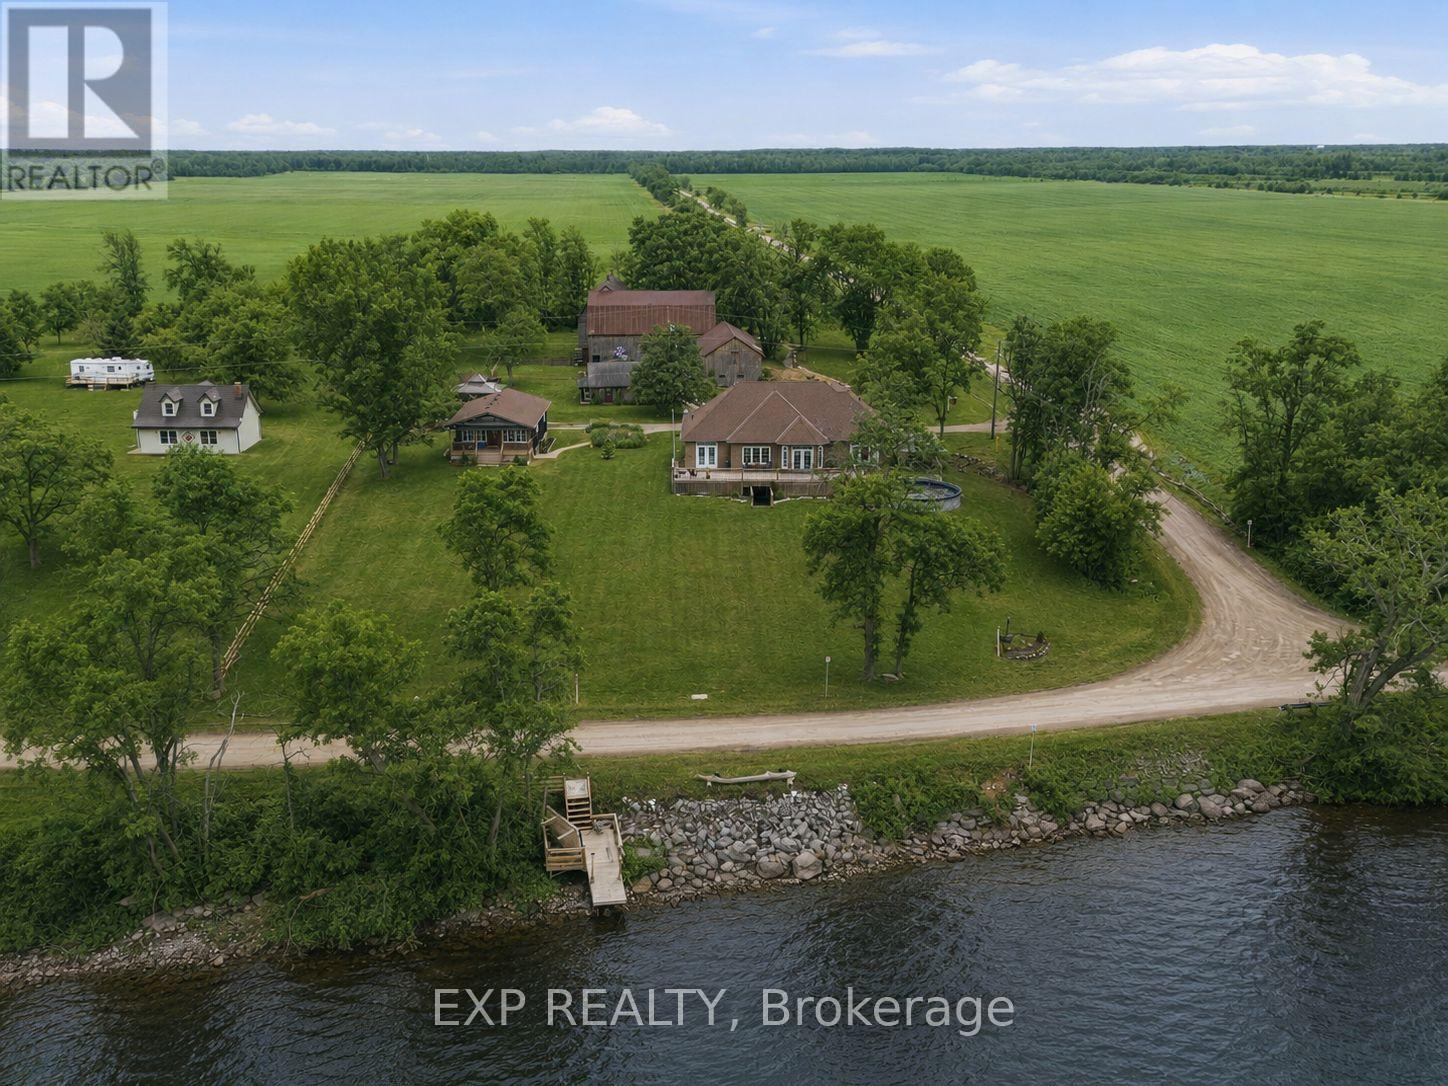
516 Allison Road
Prince Edward County, Ontario
This is more than a property - it's a private family oasis and income-generating compound set on more than 2 acres with sweeping views of the Bay of Quinte. A place where families grow, memories are made, and lifestyle meets opportunity in the heart of Prince Edward County. With multiple bedrooms across separate buildings, this estate offers unmatched flexibility. The main home features 3 bedrooms plus a fully finished lower-level with a separate 2-bedroom bungalow creating endless options for extended family, guests, or short-term rental income.Wake up to water views, spend afternoons on your porch, and enjoy space to truly live. The 3,700 sq ft barn - once home to unforgettable Halloween events - opens the door to creative ventures, storage, or future entertainment use. Whether you're seeking income revenue or a full escape from the city, this property delivers both. Boating, paddling, wineries, beaches, and quiet country roads are all at your doorstep. A rare opportunity to own space, freedom, and lifestyle - all in one. Come experience Big Island, and start your next chapter in The County. (id:63616)
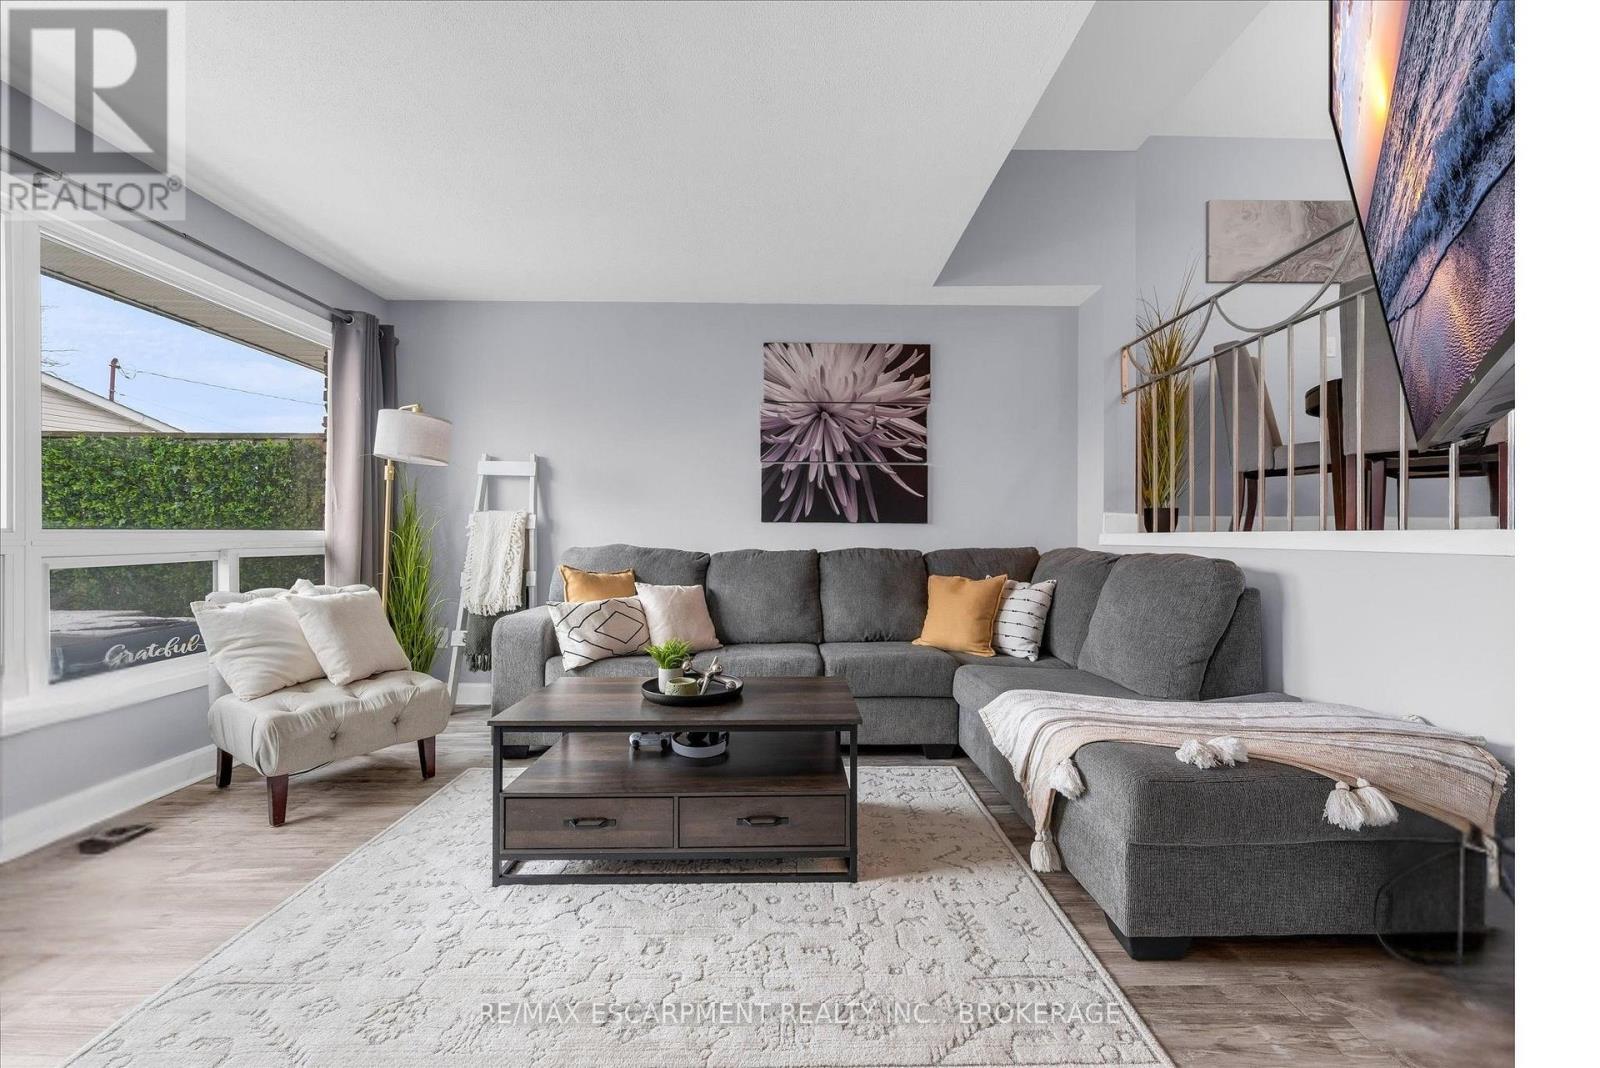
301 - 5 Viking Court
Grimsby, Ontario
Welcome to Viking Court in the desirable lakeside community of Grimsby. This beautifully updated 3-bedroom condo offers stylish finishes and comfortable living, featuring a modern kitchen, refreshed bathroom, updated flooring, lighting, and interior doors throughout. Major mechanical updates completed in 2019 include the furnace, central air conditioning, hot water tank, and electrical. Condo fees include water and cable for added value. Ideally located just minutes from the QEW for easy commuting and within walking distance to the waterfront, beaches, parks, and trails. Enjoy nearby shops, dining, and amenities along the Grimsby-on-the-Lake area and downtown Grimsby. A great opportunity for first-time buyers, small families, or investors seeking a move-in-ready home in a fantastic location. (id:63616)
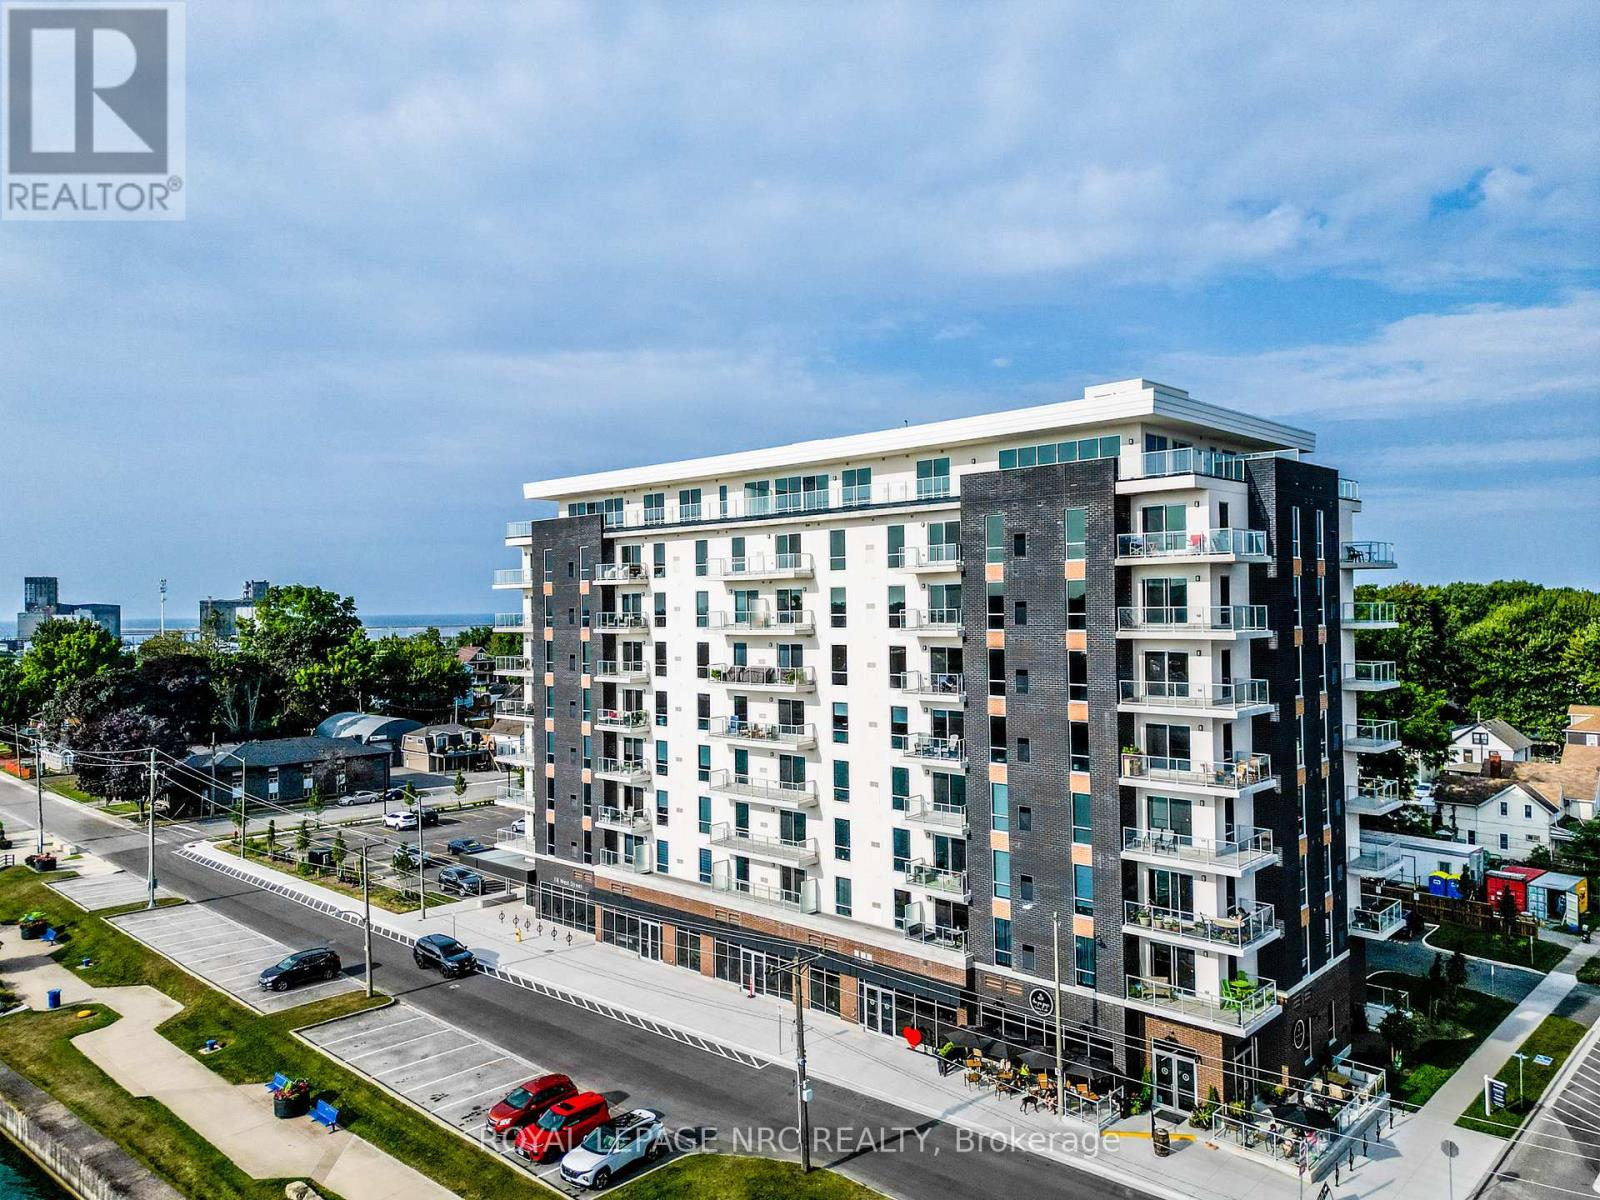
204 - 118 West Street
Port Colborne, Ontario
Welcome to 118 West St, Unit 204 - "The Pearl." This stunning two-bedroom, two-bathroom suite is located in the beautiful South Port Condos and sits perfectly along the Welland Canal at the mouth of Lake Erie. Offering 1,103 sq. ft. of modern living space, this bright second-floor (first level of living) unit features a private balcony, brand-new stainless steel appliances, in-suite laundry, two parking spaces, and a storage locker. With only 72 units, residents enjoy a boutique-style community surrounded by waterfront views, walking trails, and all the charm of downtown Port Colborne. Amenities include a fitness room, a party room with a community BBQ area, and a cafe conveniently located on the main floor. The best part? Unit 204 is ideally situated between the stairs and elevator, making it effortless to come and go. Watch cruise ships pass by, take in summer fun at Canal Days, and explore local shops and restaurants - all just a 40-minute scenic drive to the Peace Bridge. The Pearl at South Port blends modern luxury with small-town coastal living at its finest. (id:63616)
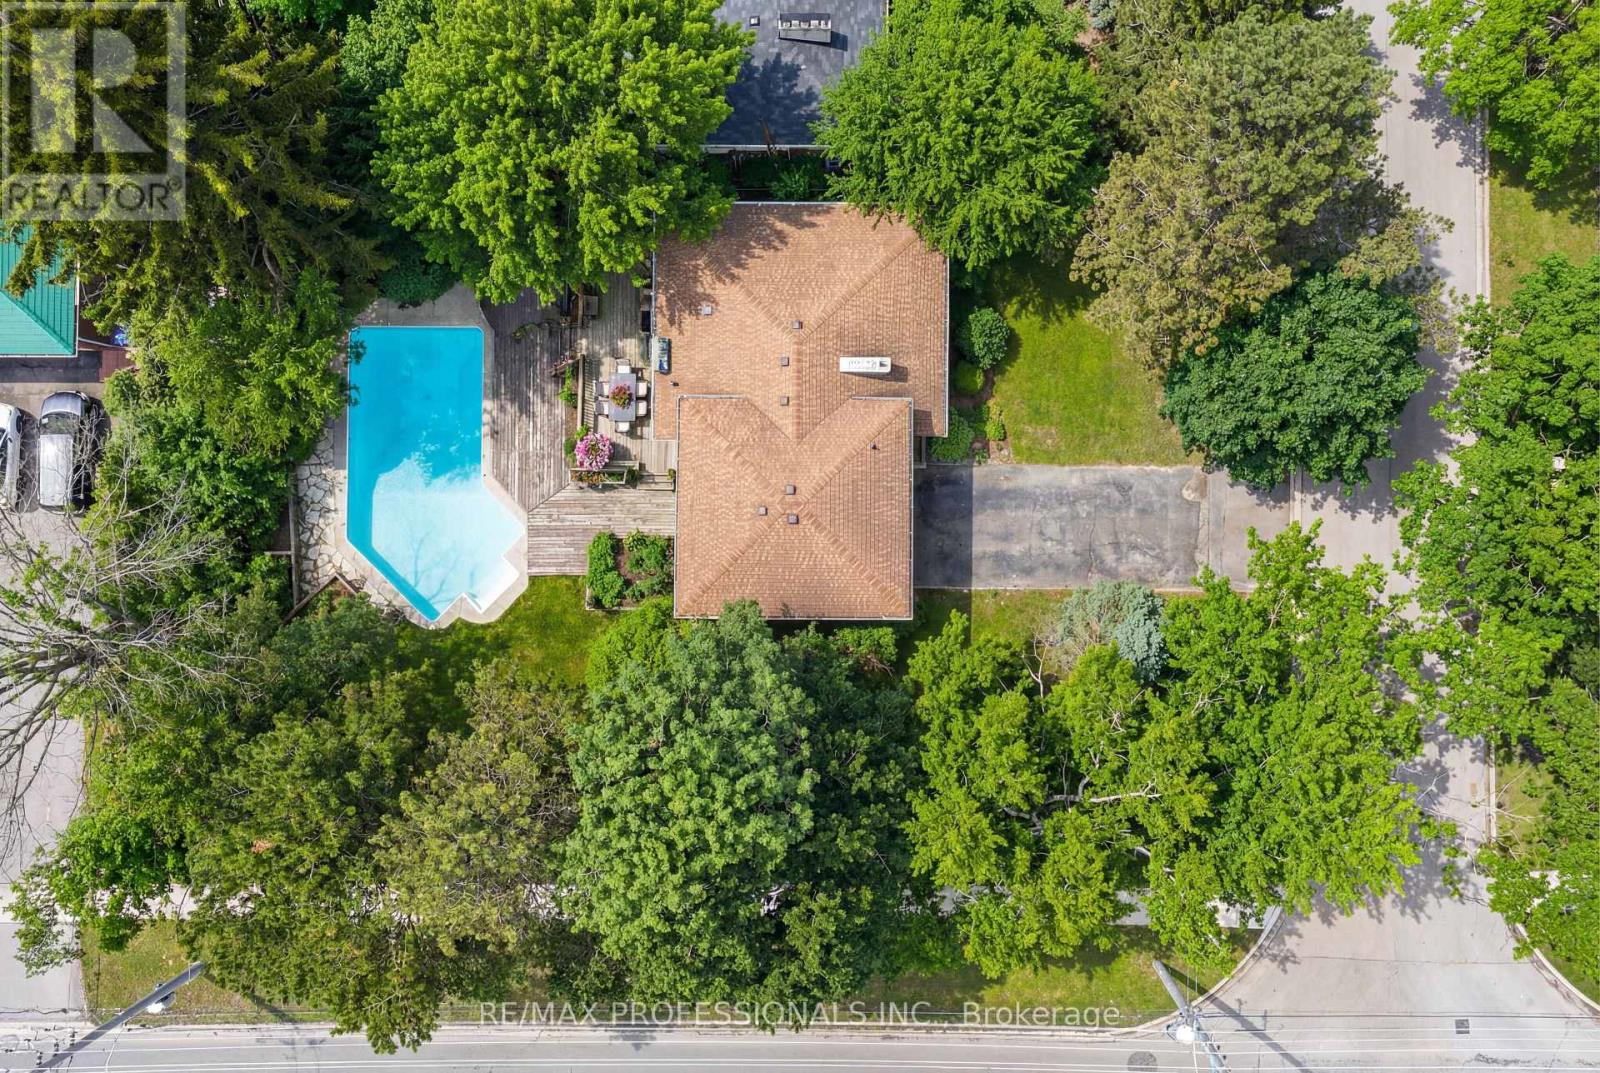
508 Vanessa Crescent
Mississauga, Ontario
Location, Location, Location! Fabulous Lorne Park Opportunity! Solid home on beautifully tree-lined lot in the heart of prestigious Lorne Park. Featuring a functional layout with bright principal rooms and generously sized bedrooms. 3 + 1 bedrooms with 3 bathroom and approx 2500sqft of living space. Expansive backyard offers a private Muskoka-like setting in the city, surrounded by mature trees and natural greenery. Tiered deck offers flex space for outdoor dining, lounging, and entertaining, while the in-ground pool completes the oasis. Excellent opportunity to make your own in one of Mississauga's most prestigious neighbourhoods. Located on a quiet street, just steps to Vanessa Park and within easy walking distance to scenic trails and the shores of Lake Ontario & Port Credit. Close to the QEW, GO Transit, Port Credit, and the Mississauga Golf & Country Club-offering an exceptional combination of location, lifestyle, and future potential. (id:63616)
122 Grey Street
Brantford, Ontario
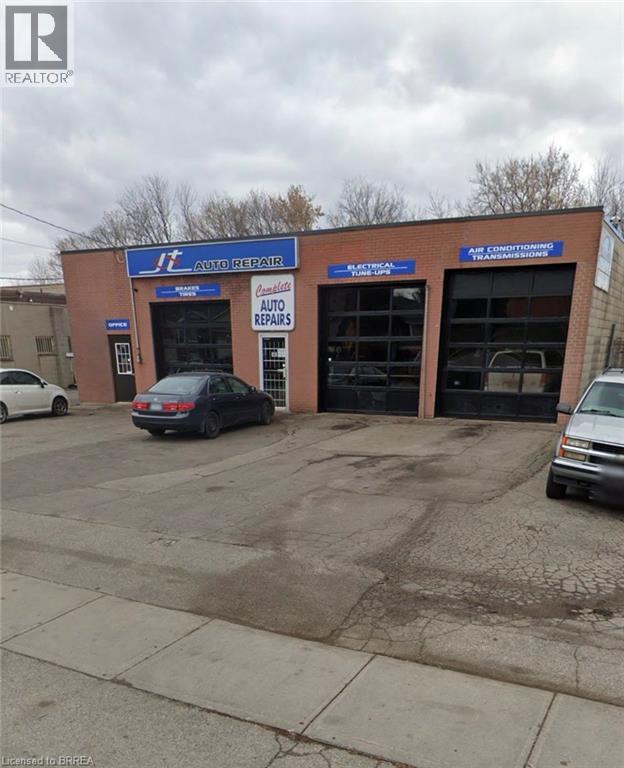
An exceptional opportunity to own a well established and highly respected automotive repair business along with the commercial building and property. Known as JT Auto Repair, this family owned and operated business has proudly served the Brantford area for over 25 years, earning a loyal client base and a reputation for quality workmanship and trusted service. This rare turnkey offering includes the successful business, the commercial property, and the fully equipped 2,400 sq ft three bay repair facility with dedicated office space. The shop is designed to accommodate a wide range of vehicles with overhead door heights of 10, 11, and 12 feet, and comes equipped with two 10,000-lb hoists, and one 14,000-lb hoist. Everything needed to continue operating from day one is included; tools, equipment, inventory (where applicable), established client lists, goodwill, and the assets required to run this thriving operation. Outside, a large fenced rear compound measuring approximately 150x80 provides excellent space for vehicle storage, fleet parking, or future business needs. This is a rare opportunity to acquire a profitable, long standing business with the real estate included. (id:63616)
9b Shores Lane
Fort Erie, Ontario
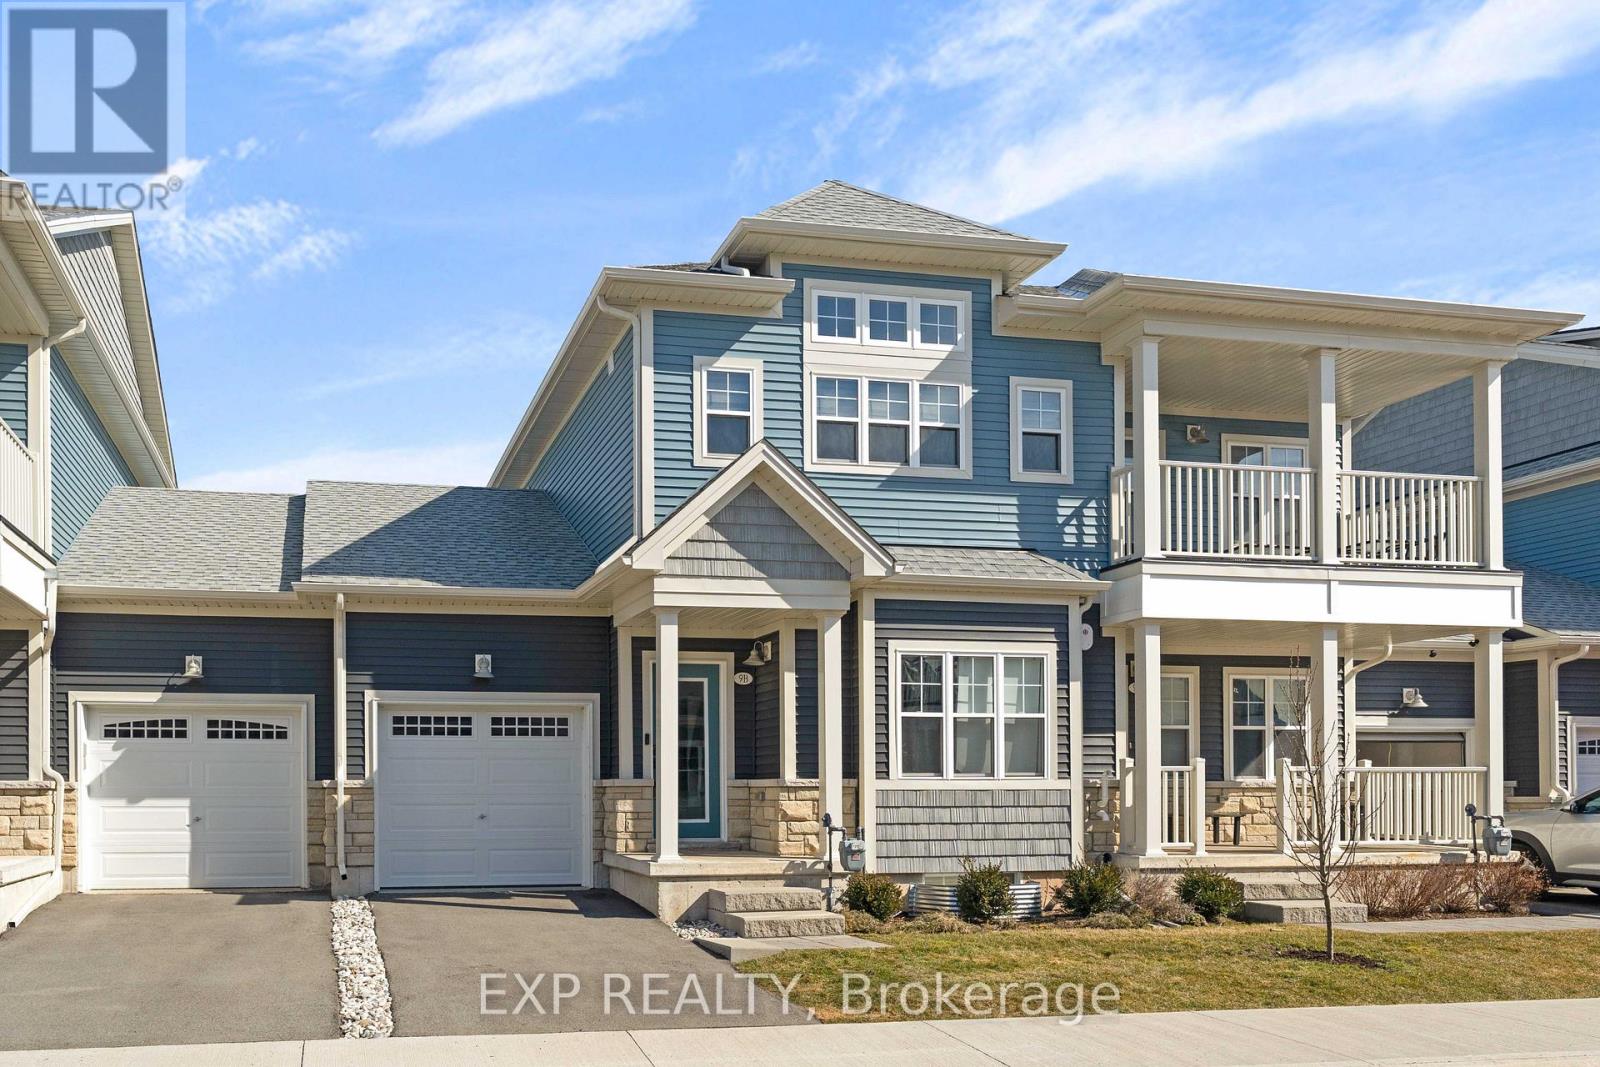
Welcome to easy coastal living steps from Crystal Beach! This stunning 2-year-old urban townhouse offers the perfect blend of modern comfort and a relaxed lakeside lifestyle. Start your mornings with a walk along the beach and end your evenings watching spectacular sunsets from your private balcony. Inside, the bright and spacious layout features 9-foot ceilings, large sun-filled windows, and premium upgrades throughout, including a cozy electric fireplace that adds warmth and style to the living space. The open-concept design creates an inviting atmosphere that's perfect for both relaxing and entertaining. This move-in-ready home is ideal for downsizers, retirees, or anyone looking to enjoy a peaceful lifestyle near the water without sacrificing convenience. Same-floor laundry makes everyday living effortless, while the balcony off the dining area provides the perfect place to unwind. Residents also enjoy access to fantastic amenities, including a new clubhouse with a fireplace (which can be used as an office space or for parties), an in-ground outdoor pool with loungers, and pickleball courts (2025), making it feel like a private resort. Located just 20 minutes from the Peace Bridge and QEW, this property offers easy access for commuters or weekend escapes. Don't miss your chance to own a beautiful townhouse in one of Crystal Beach's most desirable communities - where every day feels like a vacation. (id:63616)
5857 Murray Street
Niagara Falls, Ontario
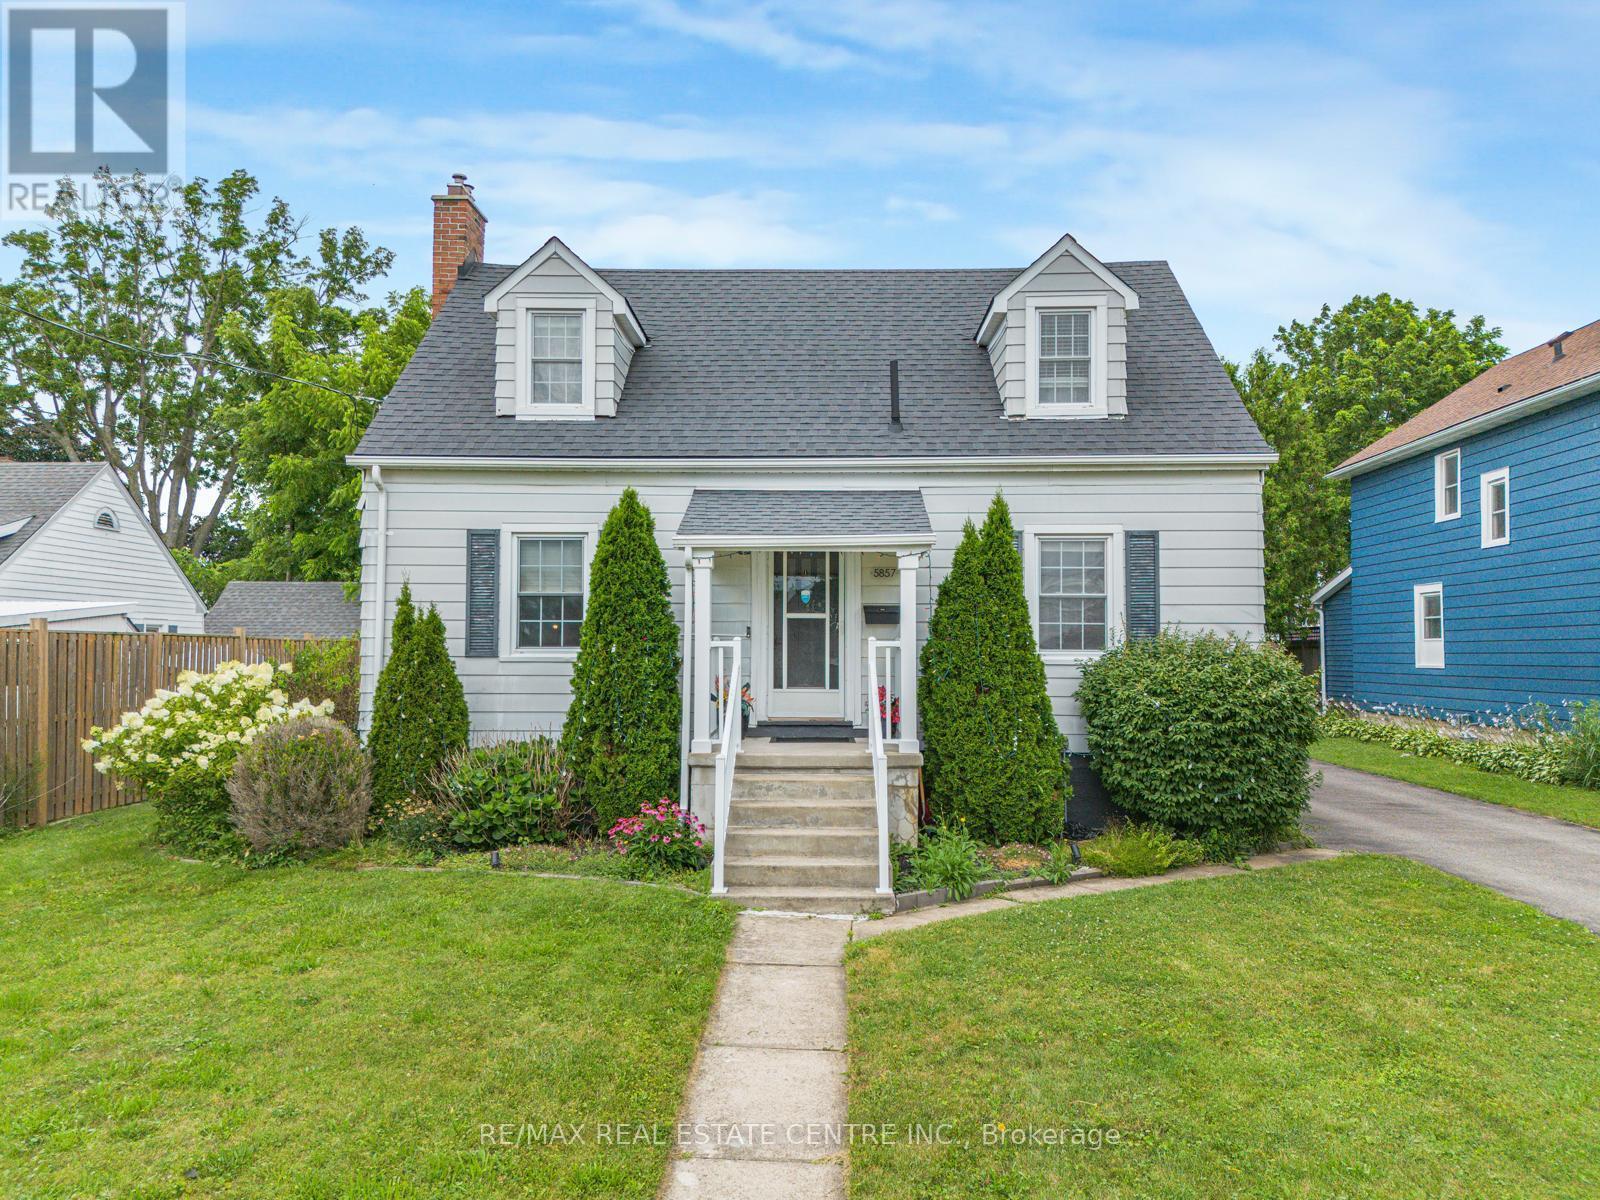
SPECTACULAR NIAGARA FALLS LEGAL DUPLEX WITH INCREDIBLE INCOME POTENTIAL! Welcome to this massive, fully upgraded legal duplex located on prestigious Murray Street in one of Niagara Falls' most desirable neighborhoods. Just a 10-minute walk to Niagara Falls, this exceptional property offers outstanding income potential for investors, Airbnb operators, or owner-occupiers. This property features a legal Accessory Dwelling Unit (ADU) and a City-approved Airbnb Business License, making it a rare turnkey investment opportunity. Unit 1 - Two-Store Main Residence The spacious two-story unit features: Main Floor: Elegant, oversized Livingroom with a cozy fireplace; Separate formal dining room; Spacious kitchen; Convenient laundry room Second Floor: Three generous bedrooms; Beautifully updated full bathroom Recent Upgrades: New flooring (2024); Fresh paint (2026); Stainless steel appliances with gas stove; New laundry room (2026) Unit 2Legal Basement ADU (Built 2026) Separate Entrance newly constructed, fully legal basement suite featuring: 2 spacious bedrooms; Bright living room; Full bathroom; Modern kitchen with new appliances; New flooring and fresh paint; laundry facilities Outdoor Features Situated on an approximately 9,793 sq. ft. lot, the property offers an expansive backyard perfect for entertaining, relaxing, or future development. Enjoy two separate gazebos, creating ideal outdoor spaces for family gatherings or guests. The generous lot size may also offer the potential to construct a second Accessory Dwelling Unit (ADU), subject to City approvals and permits, providing an exciting opportunity to further increase rental income and maximize the property's investment potential. Major Capital Improvements* Complete electrical rewiring (2026)* New 200-amp electrical service* ESA Certificate (2026) (id:63616)
110 Fire Route 367
Trent Lakes, Ontario
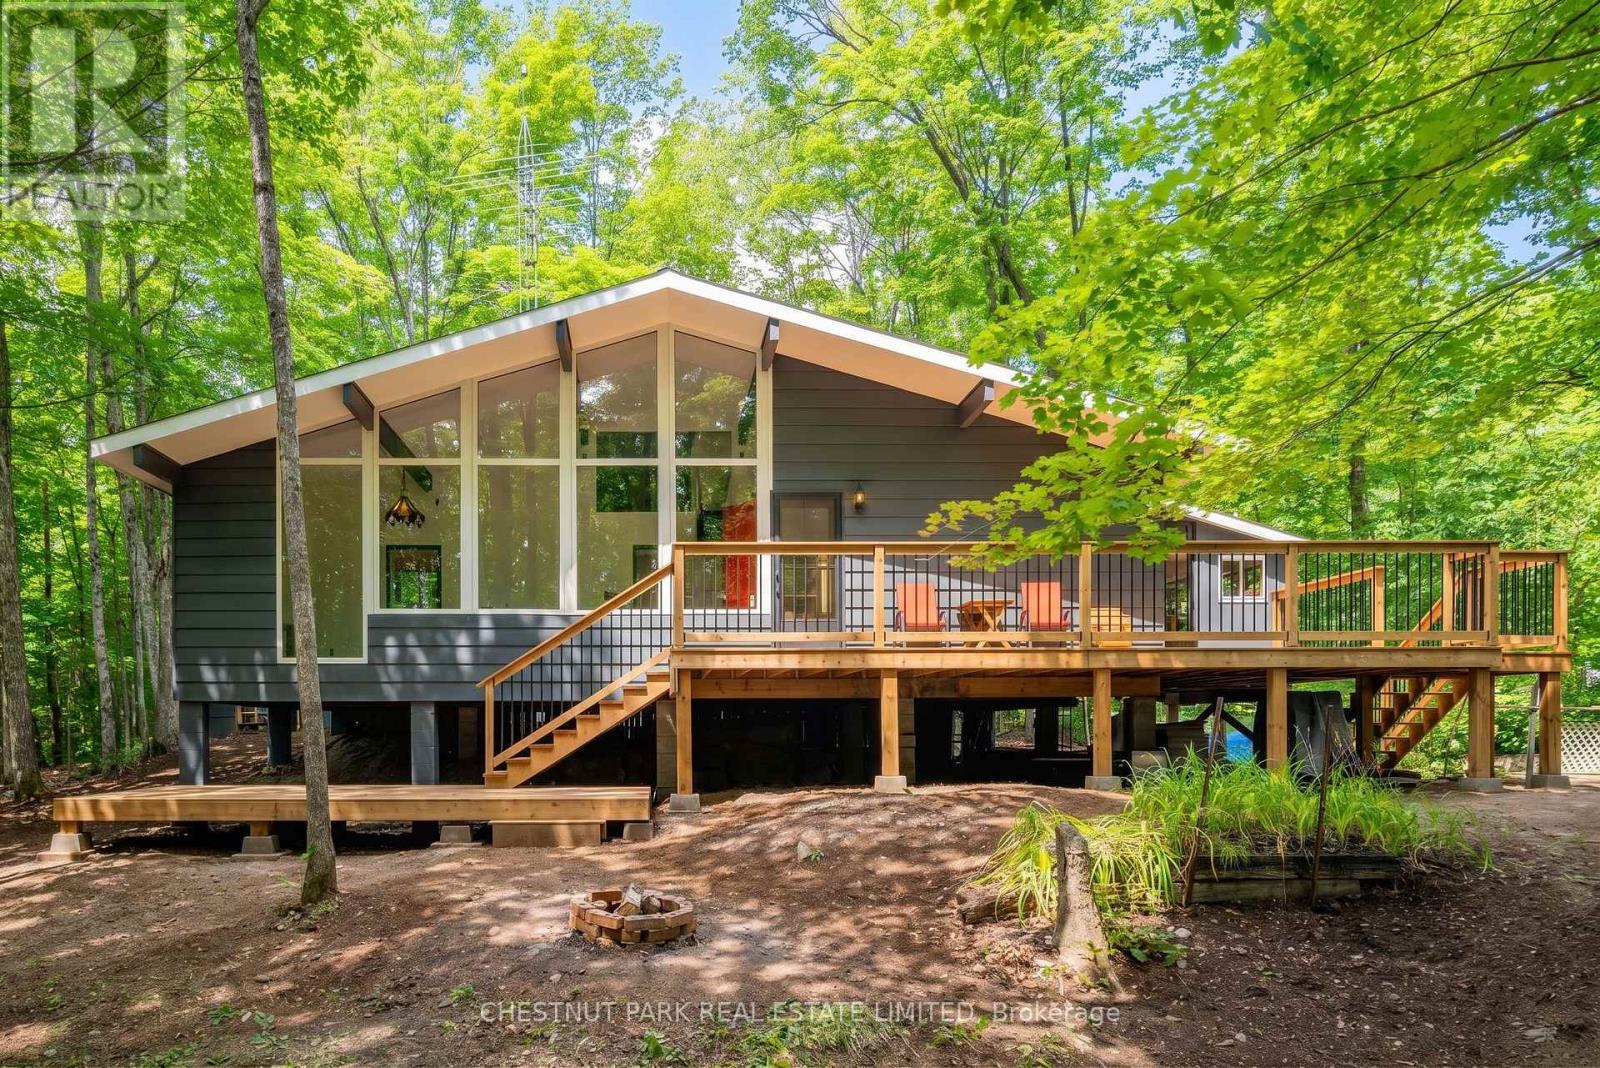
Welcome to 110 Fire Route 367, a spacious, turnkey three-bedroom cottage on a private 1.17-acre lot. This handsome mid-century modern raised bungalow, with a multi-level deck spanning its width, ticks every box on your cottage checklist except for direct waterfront! Back Bay Estates is a unique cottaging opportunity, with ~70 cottages, each with deeded access to ~1,500' of Crystal Lake waterfront, with plenty of docking, a private beach, and a boat launch ramp. The individual cottages are freehold ownership and may be the most cost-effective way to access a premier lake in central Ontario. The cottage is in a quiet, private location within the development, with no neighbours behind for ultimate tranquility. The open concept living room/dining room/kitchen, with its beamed cathedral ceiling, is ideal for entertaining and family living. Take in the natural forest splendor through a veritable wall of windows. Enjoy morning coffee in the natural wood-paneled sunroom with windows on three sides. Access the second-level loft through a fold-away staircase. The cottage is freshly painted inside and out and has new vinyl flooring throughout. The cottage is partially winterized with a heated line from the well and electric baseboard heating. Annual community fee of $200. Easy access to the 5 Points Trail System. Crystal Lake is a deep, spring-fed lake with 40+km of shoreline. The cottage is available furnished. (id:63616)
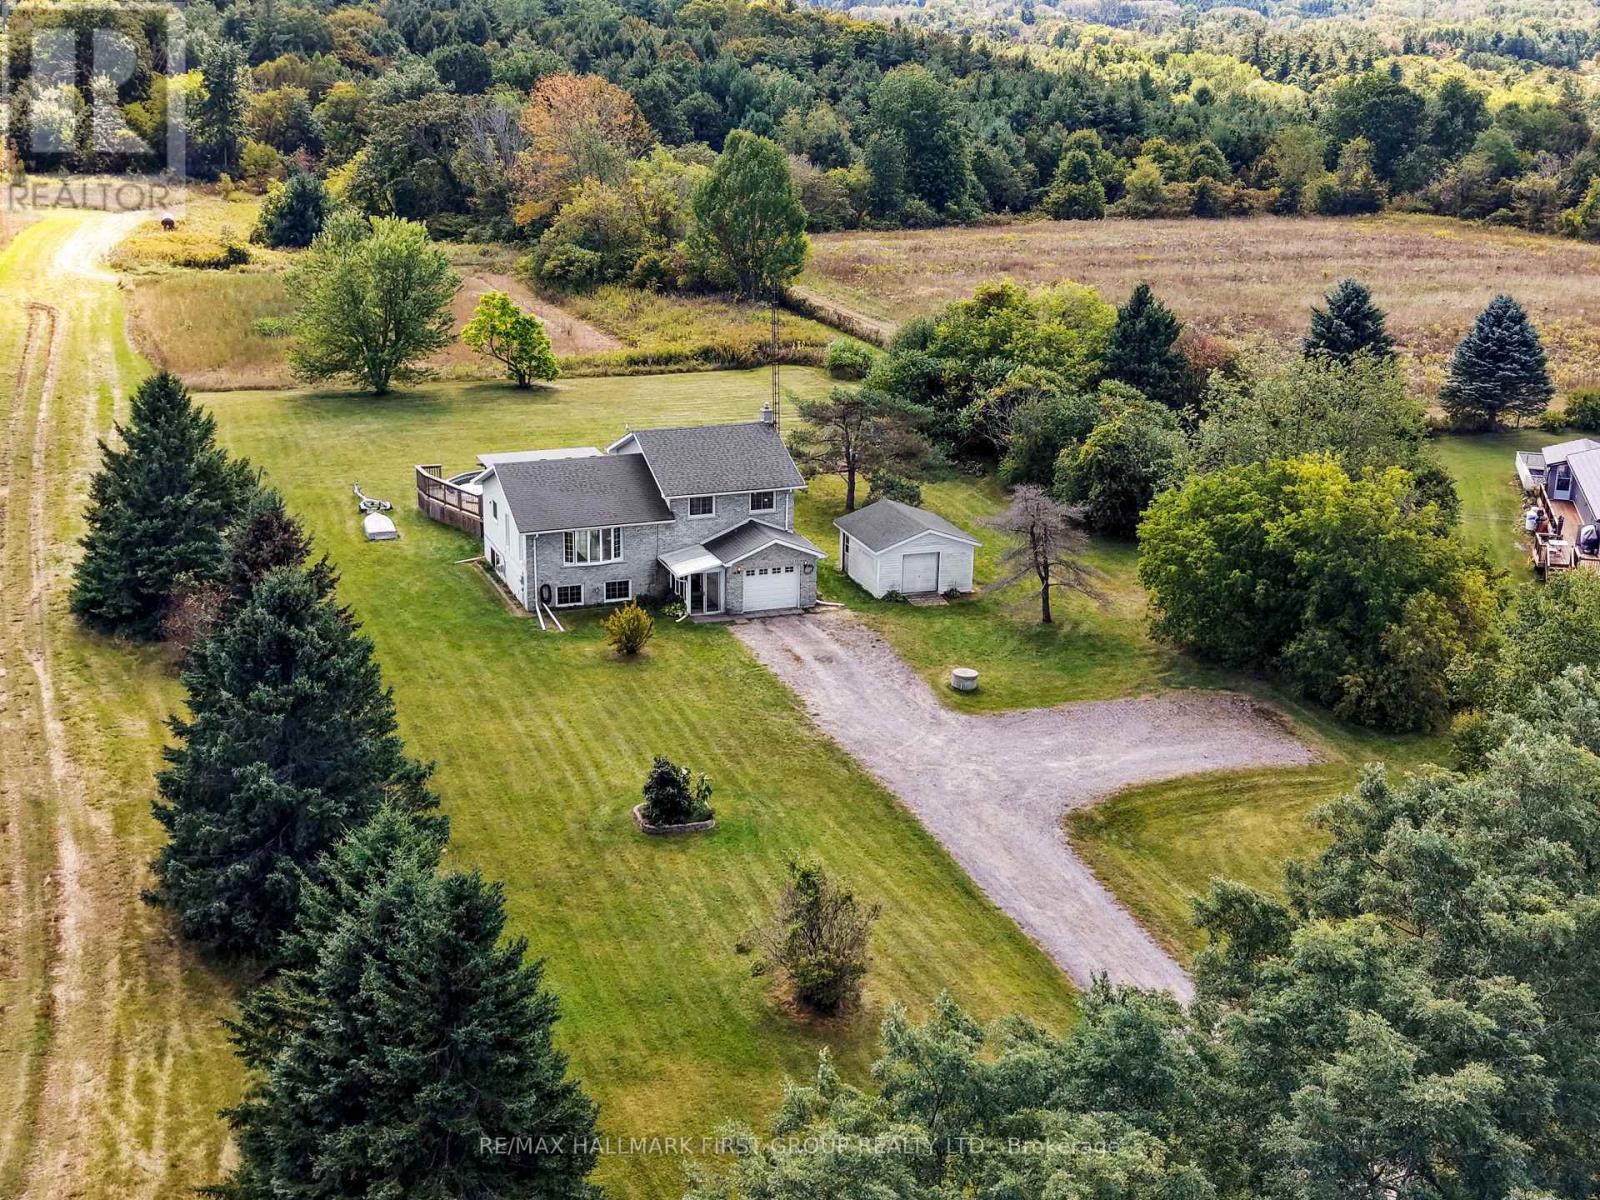
141 Cedar Lane
Cramahe, Ontario
Set on 1.3 acres and surrounded by mature tree barriers, this family-friendly home offers the space, privacy, and peaceful setting of country living. A carpet-free layout provides easy living throughout, with generous principal rooms and plenty of natural light. The enclosed front entrance opens into a spacious foyer with convenient access to the attached garage and a guest bathroom. A bright family room features a fireplace with a brick surround and a walkout to the patio, creating a comfortable space to gather and unwind. The main living level offers an inviting open layout with a large living room filled with natural light and beautiful views of the surrounding property. The open kitchen and dining area is designed for everyday family life and entertaining, with ample cabinetry and counter space, open shelving, and a walkout to the spacious deck for al fresco dining and summer gatherings. Upstairs, the primary bedroom features access to a semi-ensuite bathroom with a double-sink vanity, along with two additional bedrooms. The lower level adds even more living space with a bright, spacious recreation room featuring a stove-style fireplace and ample windows. Outside, enjoy the expansive deck leading to the above-ground pool, a patio off the family room, plenty of green space, and both attached and detached garages for added parking, storage, and workspace. A peaceful country setting with room to relax, entertain, and enjoy the outdoors, all within convenient reach of local amenities. (id:63616)
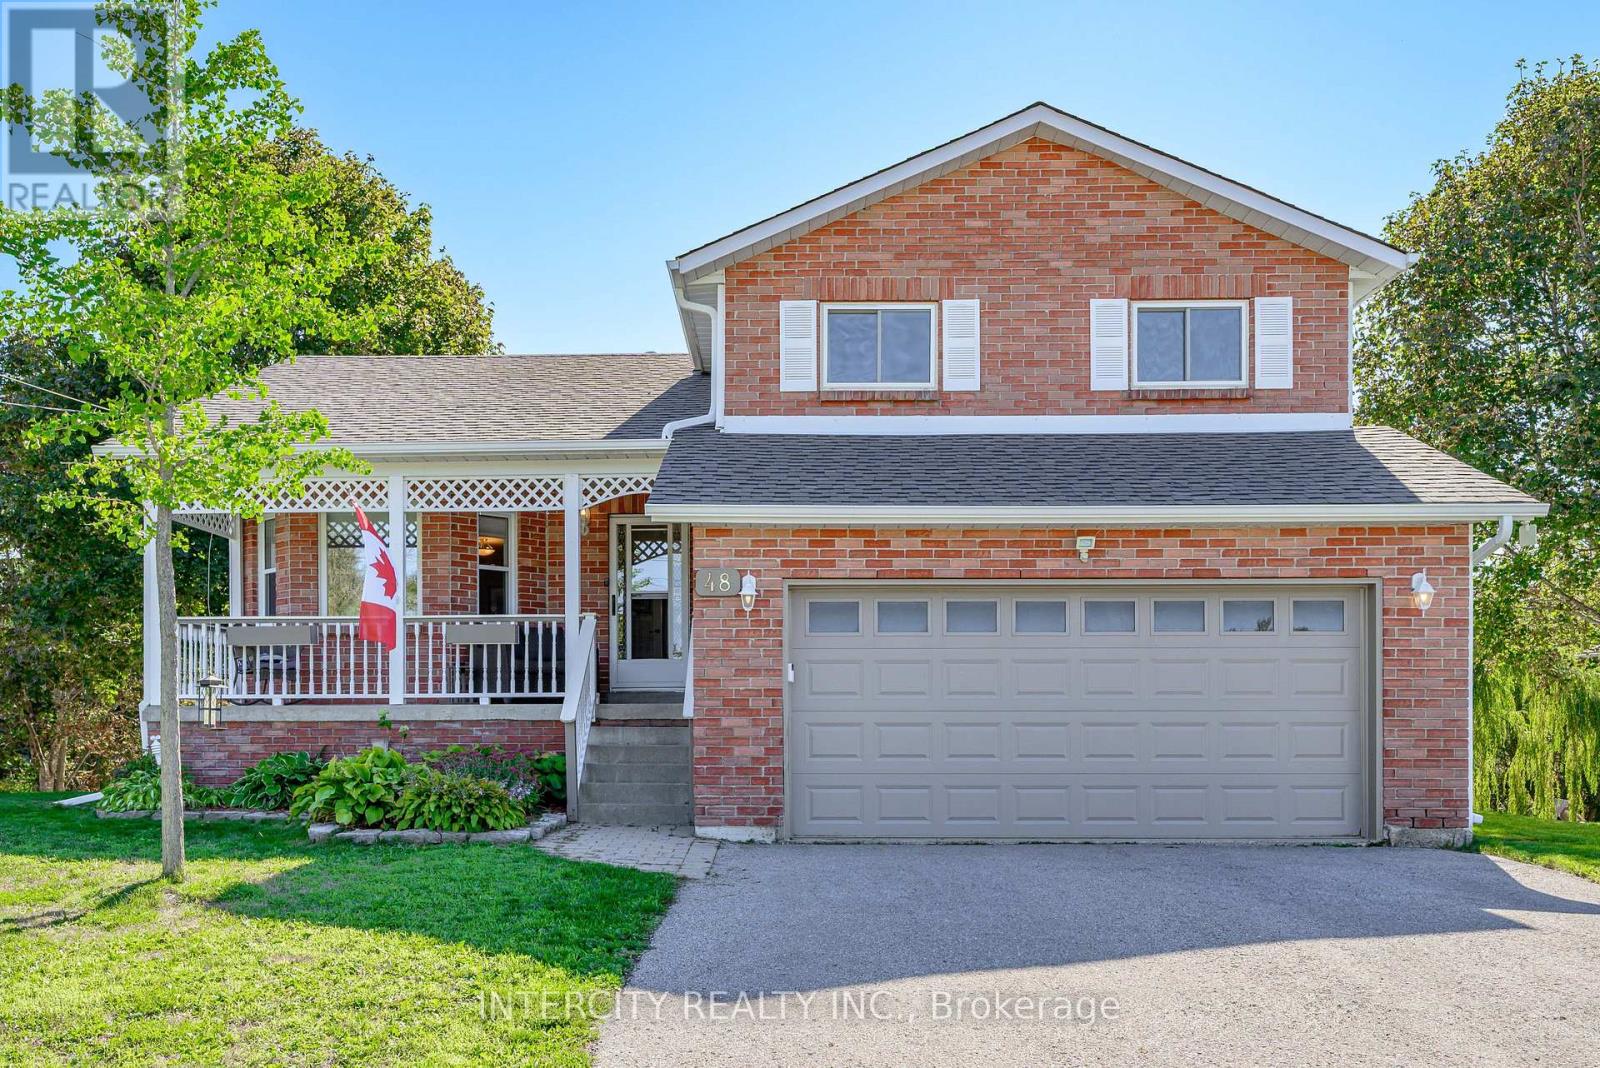
48 Champlain Boulevard
Kawartha Lakes, Ontario
Escape to Lindsay at 48 Champlain! A wonderful family home backing on to a gently rolling creek it's a true nature lovers' retreat. With a host of amenities just minutes away (including schools, shopping, hospital and places of worship), your peaceful community offers endless potential for young families and retirees alike. The home boasts many recent improvements, including new roof, siding, soffits, eavestroughs in 2025, newer garage furnace in 2019, fireplace insert in 2023, water softener in 2024, furnace and A/C in 2020.Leave your worries behind and call Lindsay home! (id:63616)
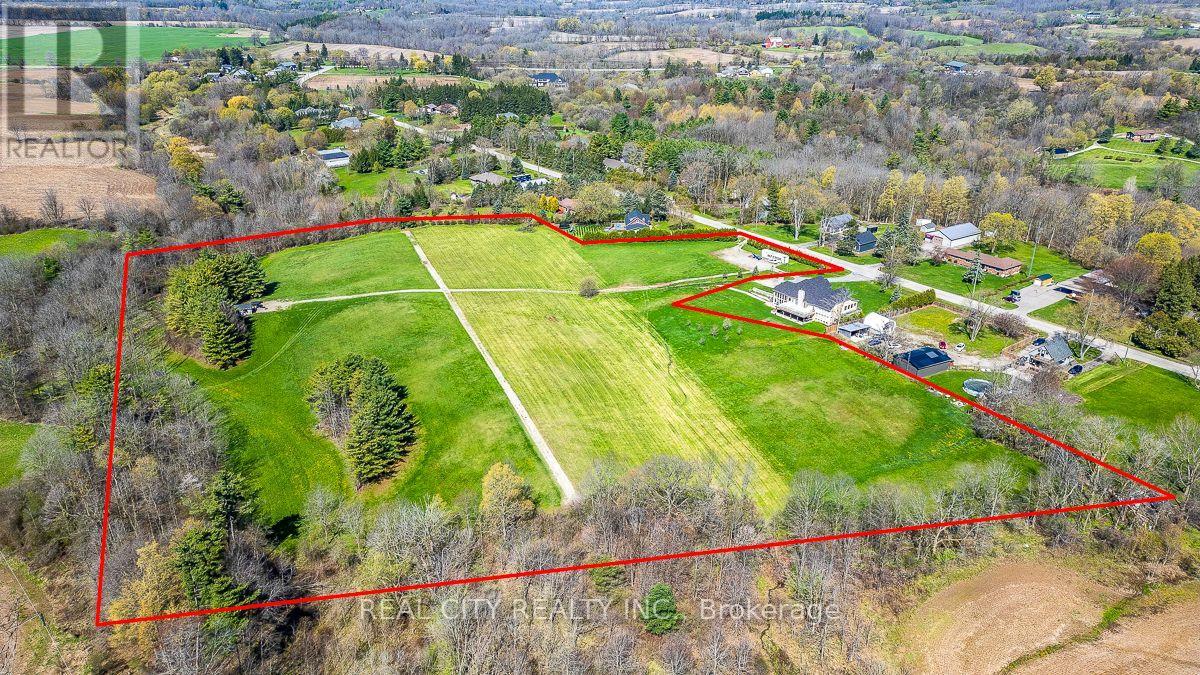
47 River Road
Brantford, Ontario
An exceptional & rare first-time offering from the original owner, this expansive ~12.66-acre parcel (166.40 Ft front) presents a premier opportunityin a highly desirable rural setting, appealing to discerning buyers, investors, & developers alike. Thoughtfully held over time, the land carries asense of care and quiet charm that is immediately felt upon arrival. The property includes approval for one residential dwelling, with the balancezoned rural residential-offering flexibility for a variety of permitted uses, subject to municipal approvals. An approved survey is available, andenvironmental monitoring has been completed, providing added confidence for future planning. Hydro, natural gas, & fibre optic internet areavailable at River Road, adding convenience to this idyllic setting. Offering privacy & tranquility with fresh country air, this peaceful setting feelslike a retreat-yet is just minutes to highway access. Set within a breathtaking natural landscape, the property showcases a picturesque creek,gently rolling hills, and mature trees, delivering a serene & private environment ideal for luxury estate living. The topography provides year-round enjoyment, from scenic walking trails to winter activities as tobogganing, while proximity to the Grand River further enhances theproperty's recreational and aesthetic appeal. Whether you envision designing and building a custom luxury residence, securing a long-term landbanking investment, or exploring future development potential, this property represents a truly unique & versatile offering. Opportunities of thisscale, setting, and provenance-especially held & offered for the first time-are increasingly rare in today's market. Its natural beauty and quietsense of possibility leave a lasting impression beyond words. Schedule your private viewing & discover the potential that awaits! (id:63616)
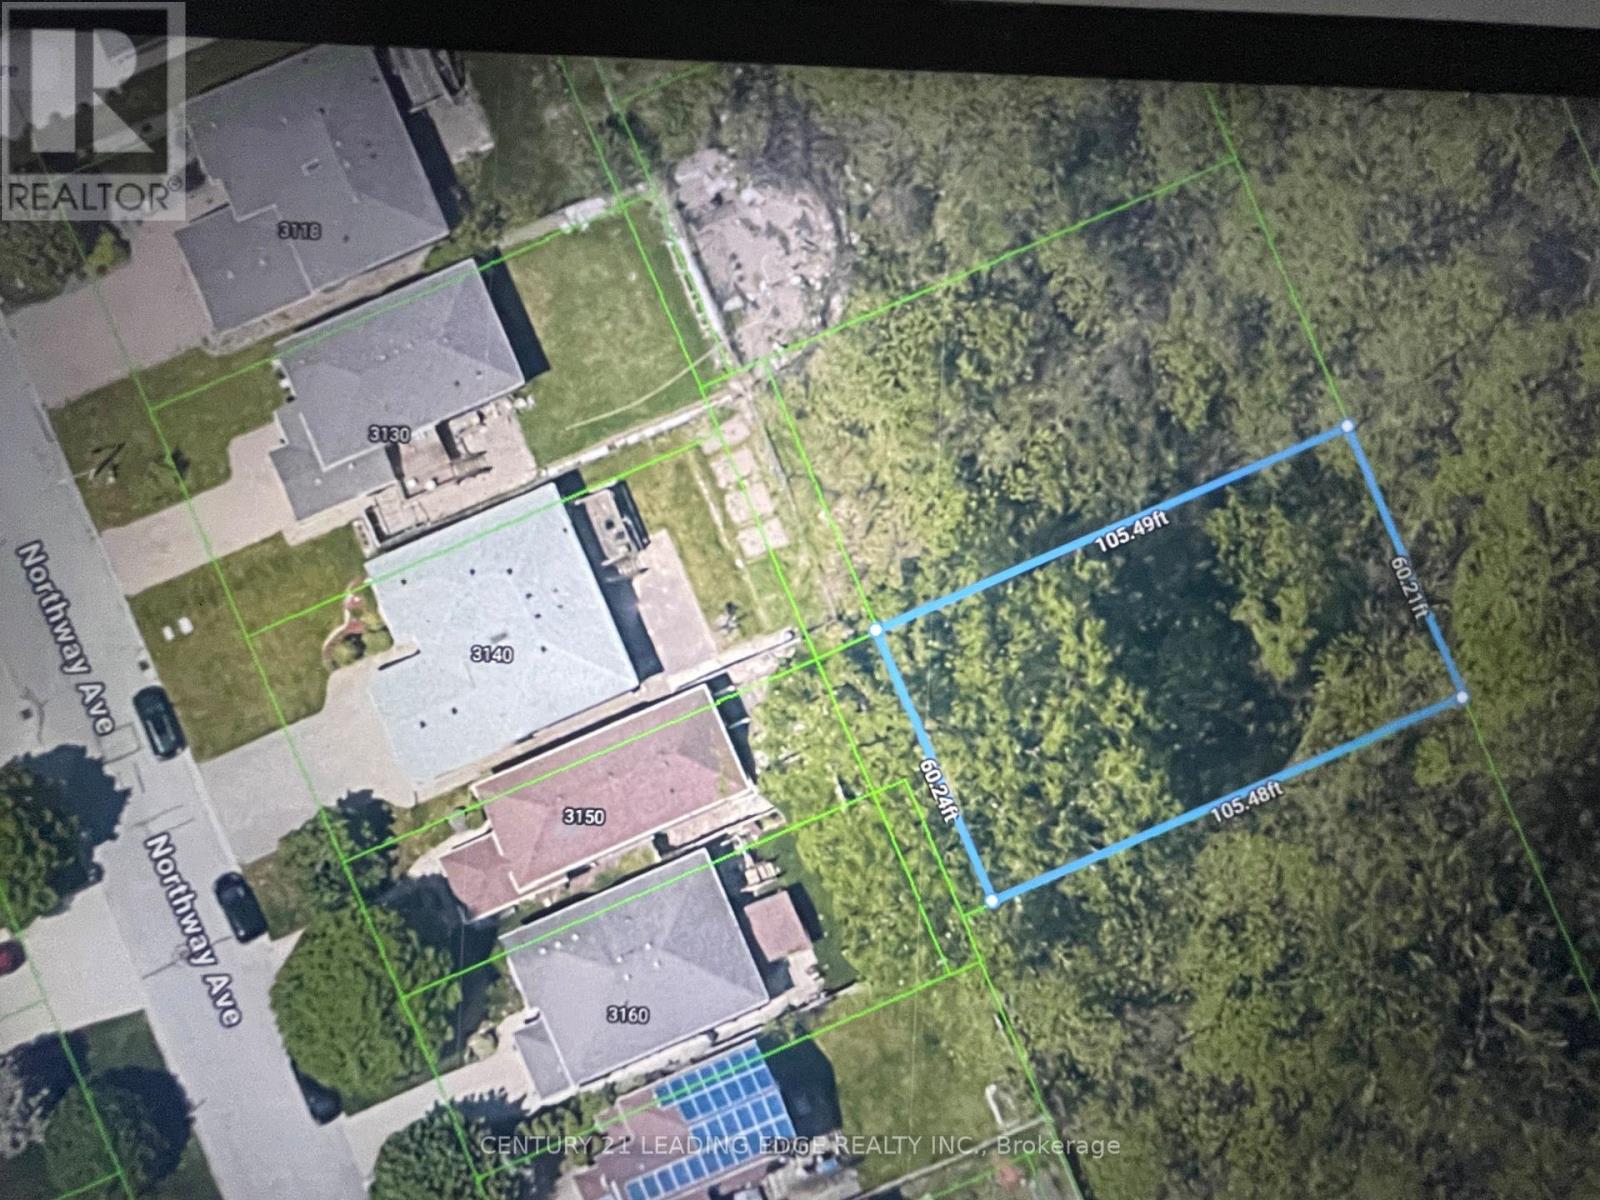
Unknown Address
,
Future Residential Building Lots In A Desirable South Winsor Area, Lots are located North of Norfolk Street On Betts Ave. Best School Districts, Highway 401/Bridge Access. Ideal For Long Term Investment. Buyers To Verify all The Information Regarding The Property Including services and Permitted Use. (id:63616)
3 - 1720 Bishop Street North Street N
Cambridge, Ontario
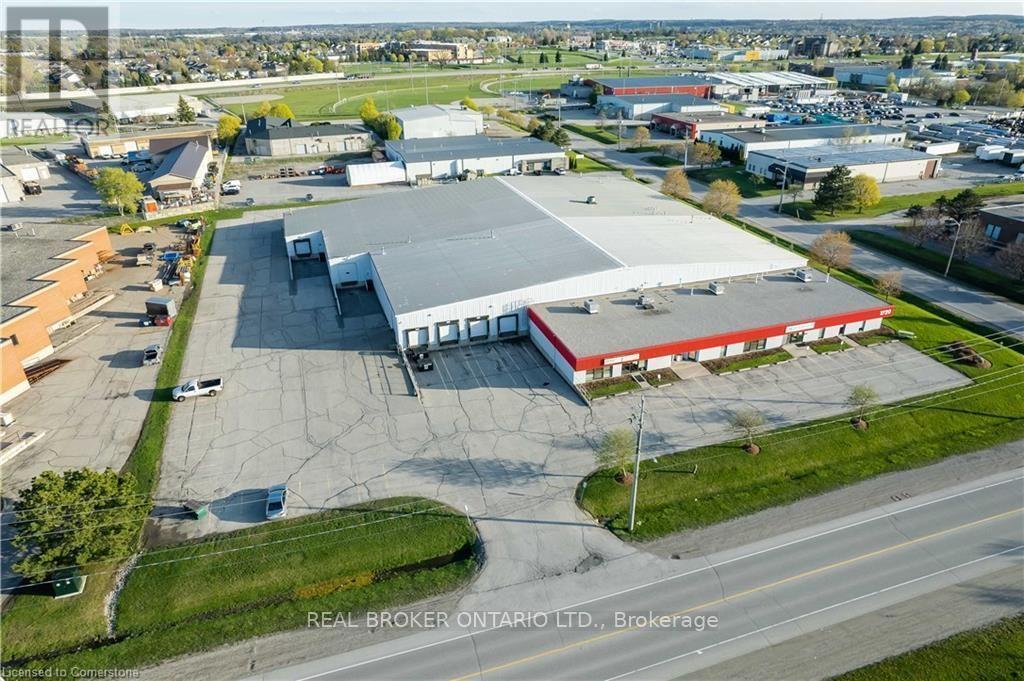
1720 Bishop Street North, Unit 3, Cambridge. 14,063 SF industrial unit for lease. Clear height 15 ft to 22 ft. One 12 ft x 10 ft dock level door. Clean office area. TMI $4.40 PSF. Possession can be 60 days from an executed lease. (id:63616)
2 Shetland Crescent
St. Catharines, Ontario
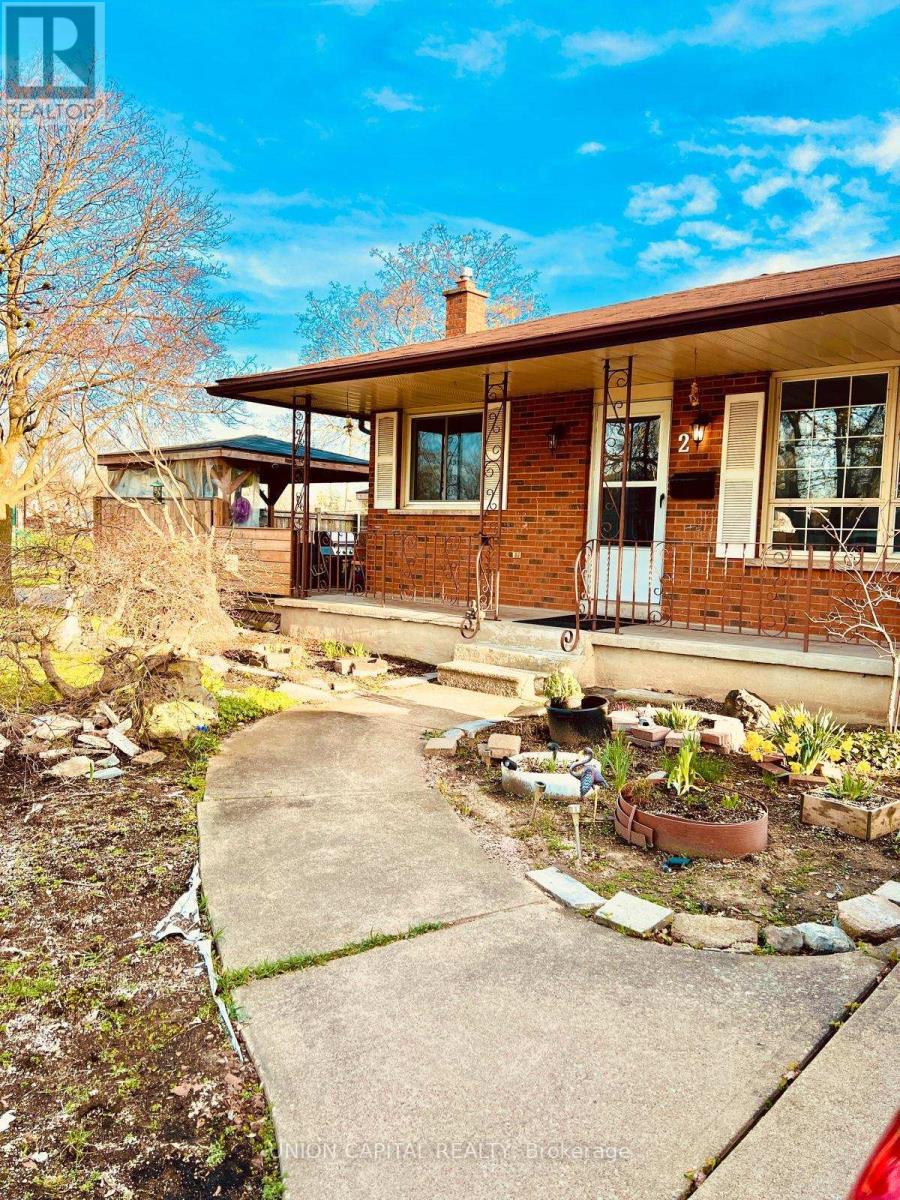
Excellent first time home buyer or investor property nestled in this corner lot in a family-friendly neighbourhood right next to Jeaune Sauvee French Immersion Public School and Kernahan Park. This backsplit offers 3 bedrooms on the upper level, 2 large bedrooms on the lower levels, two 3-pcbathrooms, an all-season sunroom that leads to the garage and backyard, a large side deck for extra storage and seating. Close to shopping amenities, schools, parks, public transit and places of worship. Spacious Backsplit offers lots of space and great sized rooms on a corner lot. Lower level rooms and kitchen area - the Seller hereby represents and warrants that they make no representations or warranties regarding its retrofit status. (id:63616)
82 Gibson Avenue
Hamilton, Ontario
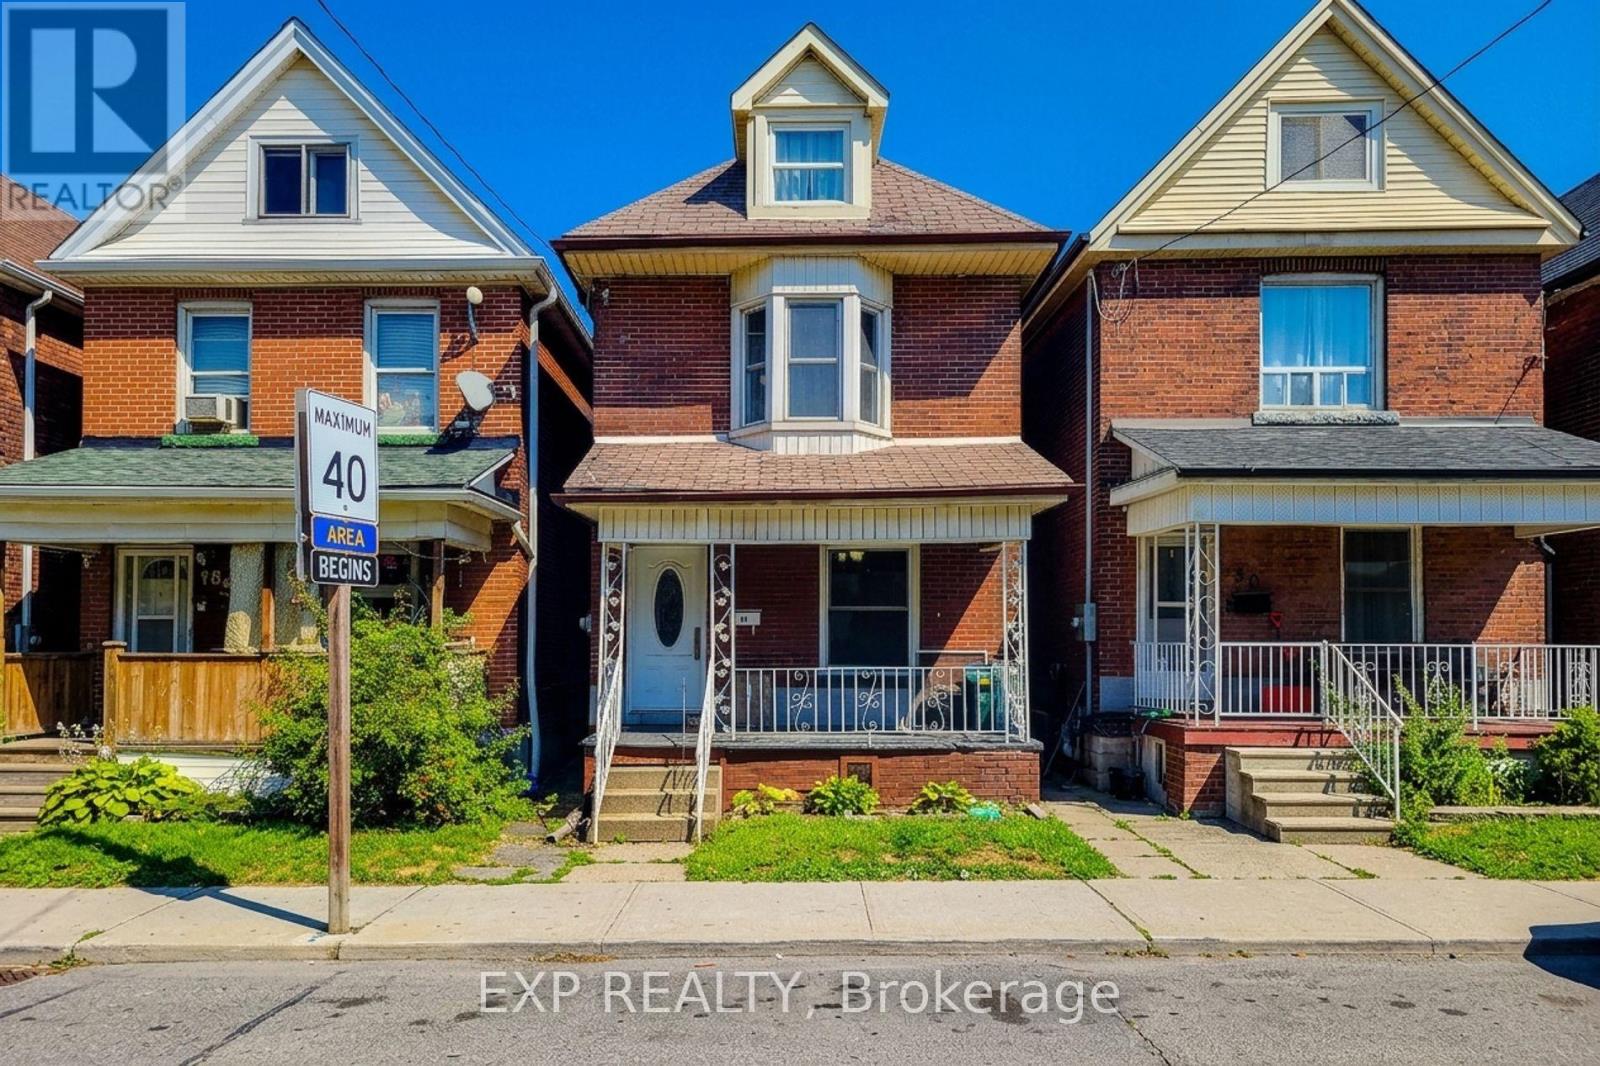
Welcome to this beautifully renovated 2-storey detached home in Hamilton's rapidly growing Gibson neighbourhood, offering the perfect combination of timeless character and modern finishes. Featuring four spacious bedrooms, two bathrooms, and an inviting open-concept layout, this move-in-ready home showcases newer hardwood flooring, a stylish eat-in kitchen with quartz countertops, stainless steel appliances, and a stunning exposed brick feature wall that adds warmth and charm. The upper levels provide generous living space ideal for families, professionals, or those working from home, while the private backyard with a deck creates the perfect setting for outdoor entertaining. The full basement offers additional storage and future potential. Conveniently located just minutes from downtown Hamilton, Gage Park, Tim Hortons Field, schools, public transit, hospitals, shopping, restaurants, GO Transit, and major highways including the QEW and Red Hill Valley Parkway, this exceptional property is an outstanding opportunity for first-time home buyers, families, and investors looking for a turnkey home in one of Hamilton's most sought-after and revitalizing communities. (id:63616)

358 Jelly Street S
Shelburne, Ontario
With the hot summer we've been having, THIS is the backyard you'll wish you had! Set on a beautifully landscaped 55' x 125' lot in a mature Shelburne neighbourhood, this 3+1 bedroom, 2 bath bungalow features your own private summer oasis with a 14' x 28' inground pool with solar heating, 4-person hot tub, expansive patio, composite deck and mature landscaping-perfect for relaxing, entertaining and making the most of summer at home. Inside, the spectacular family room is the heart of the home with soaring cathedral pine ceilings, skylight, gas fireplace and walkout to the backyard, seamlessly connecting indoor and outdoor living. Freshly painted and refreshed, the bright main floor features an updated kitchen with modern cabinetry, pot drawers and large single-bowl sink, dining area, welcoming living room with bay window, 3 bedrooms and a 4-pc bath. The finished lower level adds fantastic flexibility with a large rec room and second gas fireplace, 4th bedroom, laundry/3-pc bath, office/workshop and plenty of storage. A rear entrance offers potential for extended family, multi-generational living or future income possibilities. Add an oversized 1.5-car garage and a convenient location close to parks, schools, shopping and amenities, and you have a home that's anything but cookie-cutter. A great bungalow, an incredible backyard and a lifestyle made for enjoying every season! (id:63616)
295449 8th Line
Amaranth, Ontario
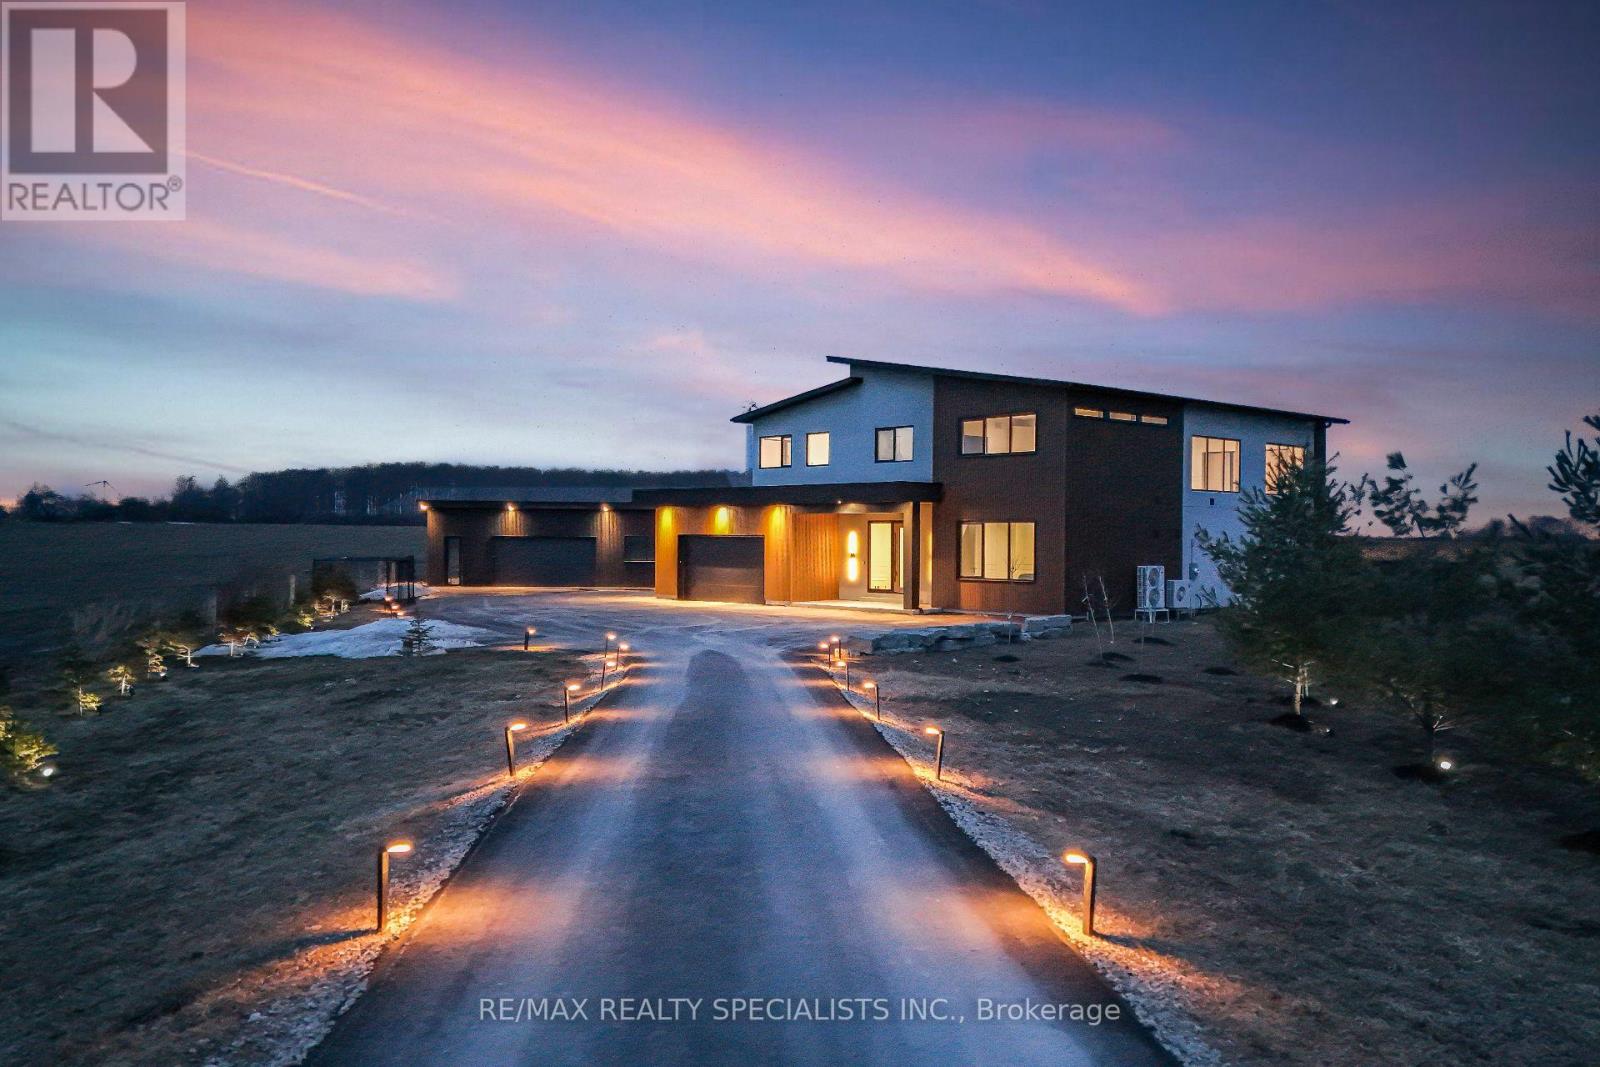
Stunning brand-new (2025) custom-built luxury home set on a private and beautifully landscaped 492 feet wide lot in sought-after Amaranth. Designed with a sleek European aesthetic, this exceptional residence offers 10-ft ceilings, black-framed triple-pane European windows, and a striking 20-ft custom rock feature wall that creates a dramatic focal point.The open-concept layout features a statement glass-railed staircase with integrated lighting and a chef-inspired kitchen complete with quartz waterfall countertops, porcelain backsplash, premium JennAir appliances, induction cooktop, fully integrated fridge and dishwasher, walk-in pantry, and custom cabinetry.Enjoy seamless indoor-outdoor living with a walkout to a covered composite deck-perfect for entertaining or relaxing in complete privacy. Every detail has been thoughtfully curated with high-end finishes and exceptional craftsmanship throughout.Seller willing to install a pool at cost-an incredible opportunity to customize your dream backyard.A truly one-of-a-kind, turnkey modern estate offering luxury, privacy, and outstanding value. Must be seen to be fully appreciated. (id:63616)
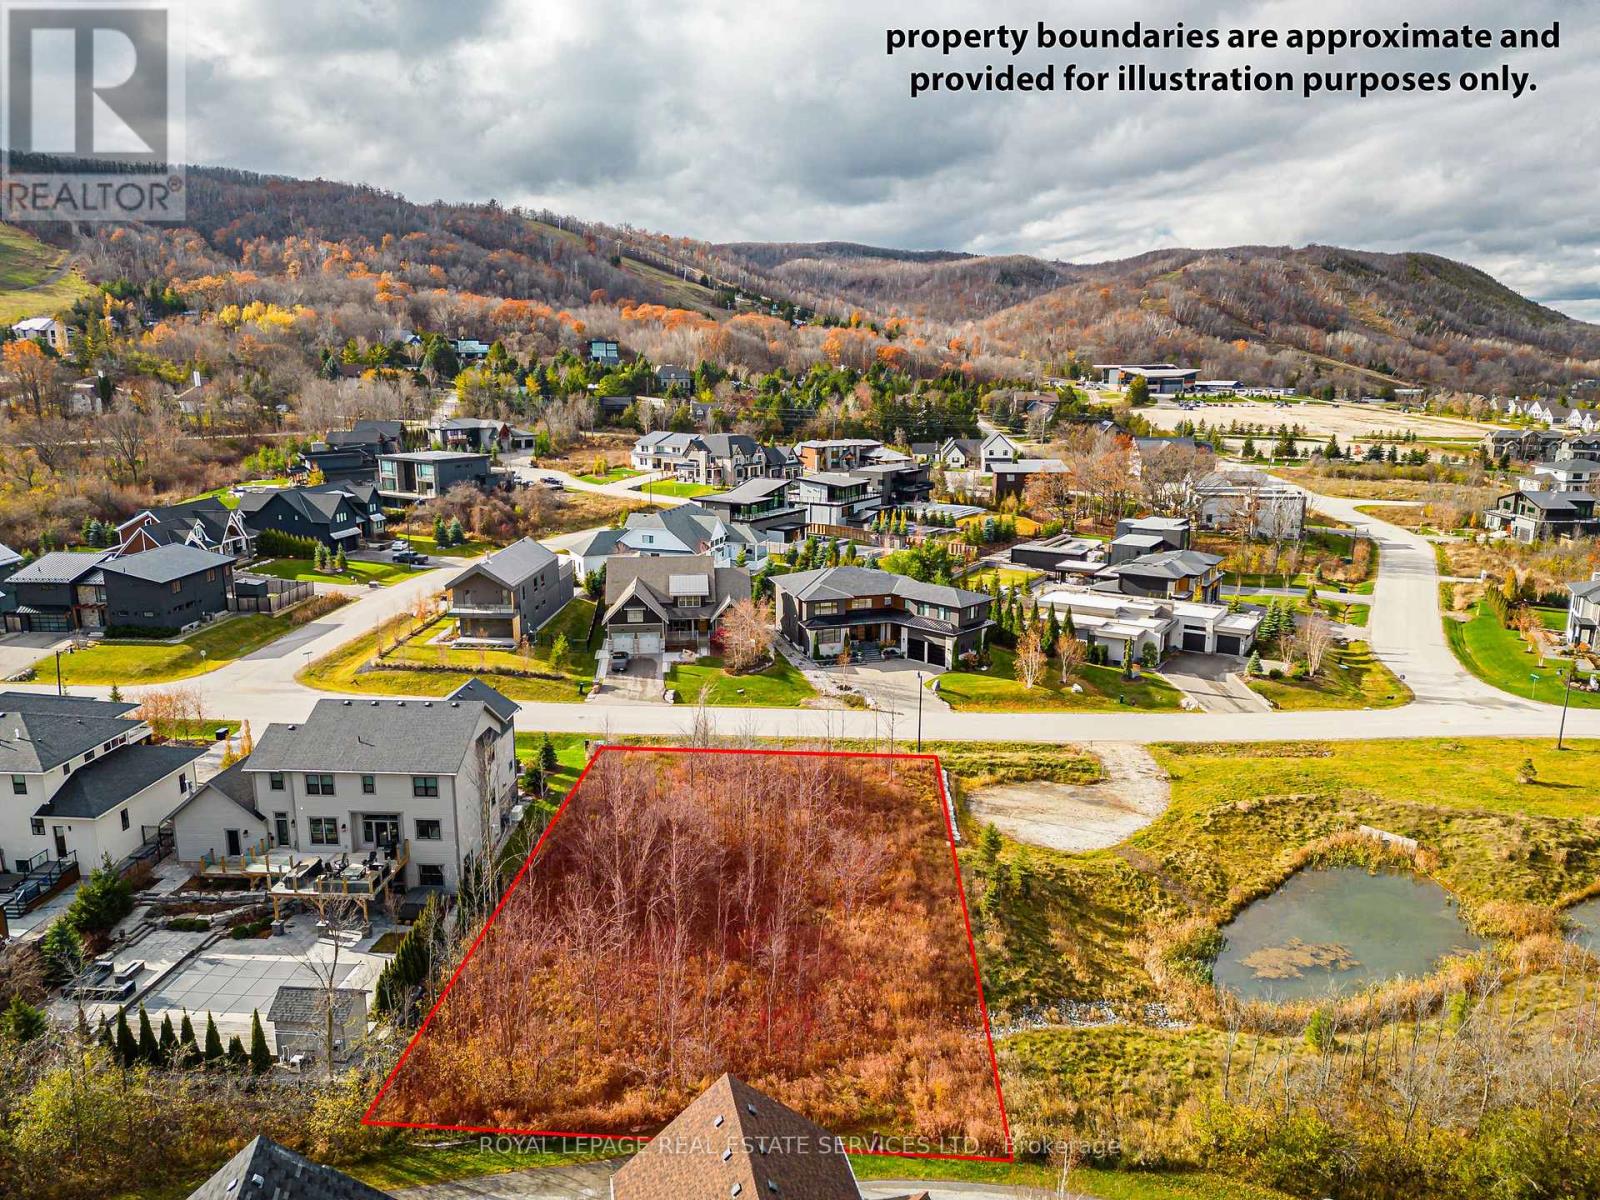
127 Arnot Crescent
Blue Mountains, Ontario
Rare opportunity to build your dream home in the coveted Nipissing Ridge community - one of the most sought-after addresses on the Escarpment. This prime 106 x 162 ft lot (just under half an acre) sits beside a serene pond, an exceptional backdrop for your custom build. Moments from the Alpine and Craigleith Ski Clubs and the Nipissing Ridge Tennis Courts, you're positioned for year-round recreation, with Georgian Bay's shores, hiking and biking trails, and championship golf all close by. Blue Mountain Village's shops and dining are just minutes down the road. Fully serviced with municipal water, sewer, and natural gas at the lot line, so you can break ground with ease. A four-season setting like this, with this level of lifestyle access, doesn't come along often. Seller will consider cryptocurrency. (id:63616)
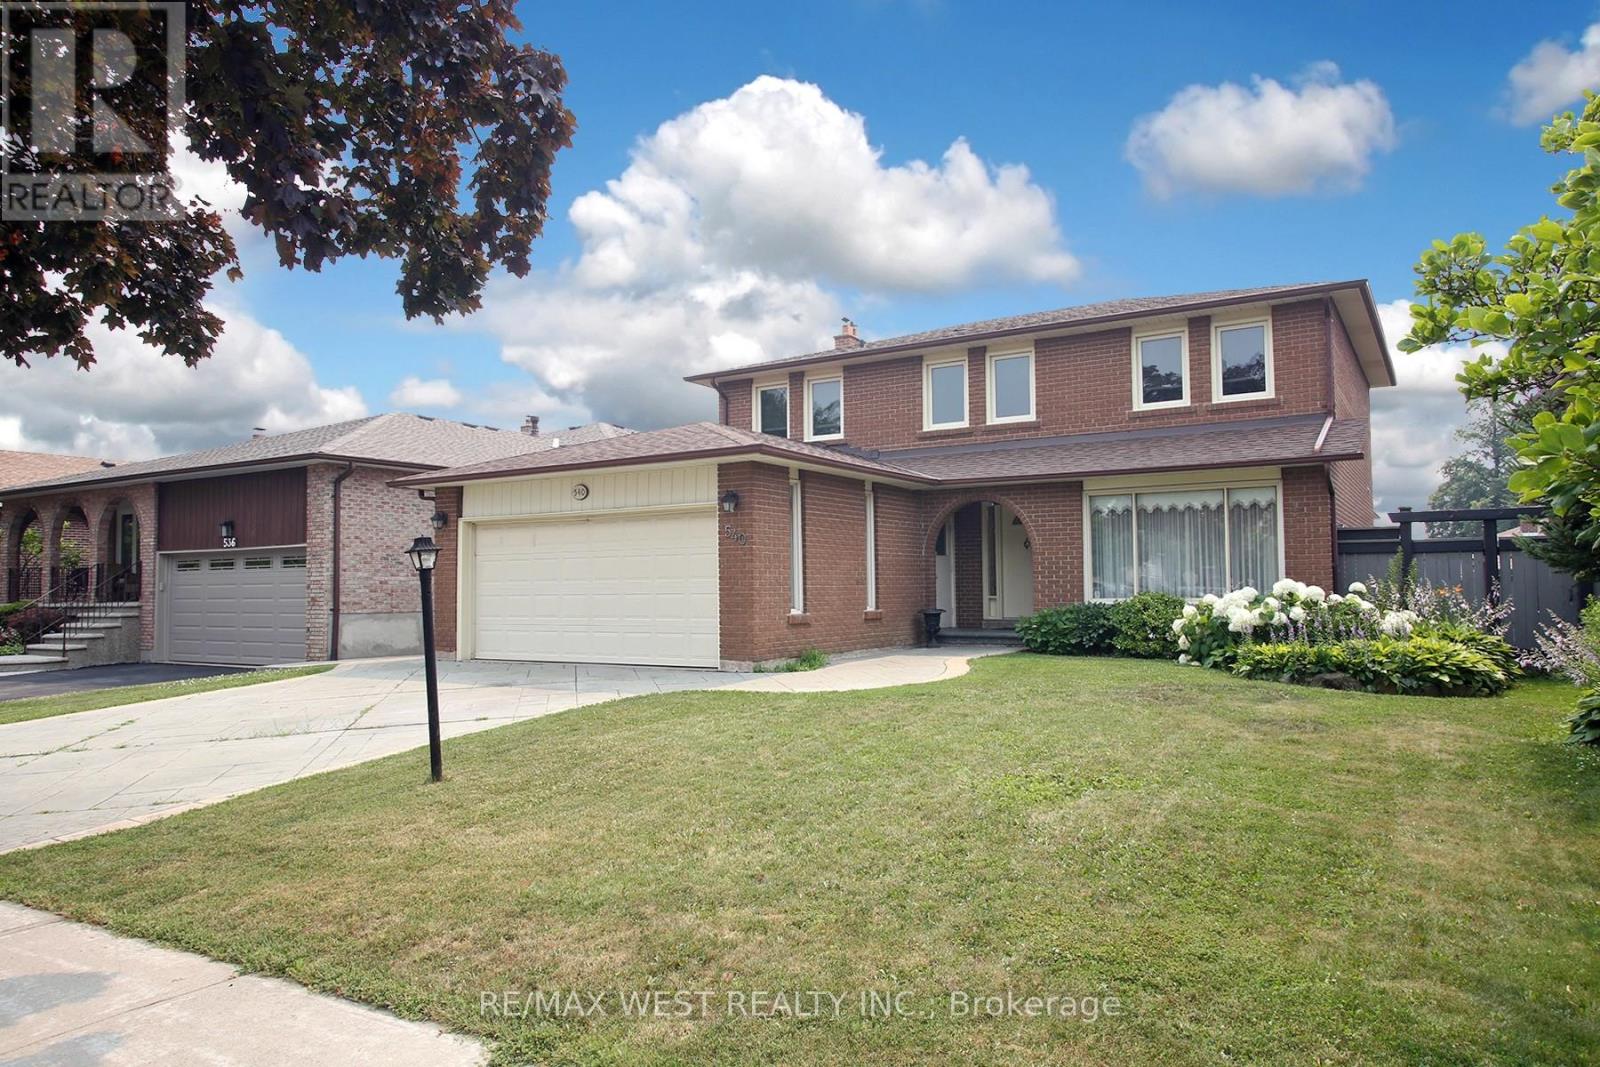
540 Louis Drive
Mississauga, Ontario
Set on a highly desirable 50' x 120' lot in an established Cooksville neighbourhood, 540 Louis Drive offers the space, layout and long-term value increasingly difficult to find in central Mississauga. Proudly owned by the same family for more than 35 years, this substantial four- bedroom detached home is well maintained and very livable today, while offering an excellent opportunity to update over time and make it your own. The main floor features generous living and dining rooms, an eat-in kitchen, a separate family room with fireplace and backyard access, and a convenient powder room. Upstairs are four well-proportioned bedrooms, including a spacious primary bedroom with a private ensuite, plus a second full bathroom. A separate side entrance provides access to the expansive lower level, offering additional living space and excellent future flexibility. Outside, the large, flat and fully fenced pool-sized backyard is a true highlight, with abundant room for children, entertaining, gardening and future possibilities. Complete with a double garage and private driveway. Ideally located close to Huron Park, schools, recreation, shopping and major routes, with convenient access to transit and Cooksville GO. A compelling opportunity to secure a large family home on an exceptional lot in a desirable central Mississauga location. (id:63616)
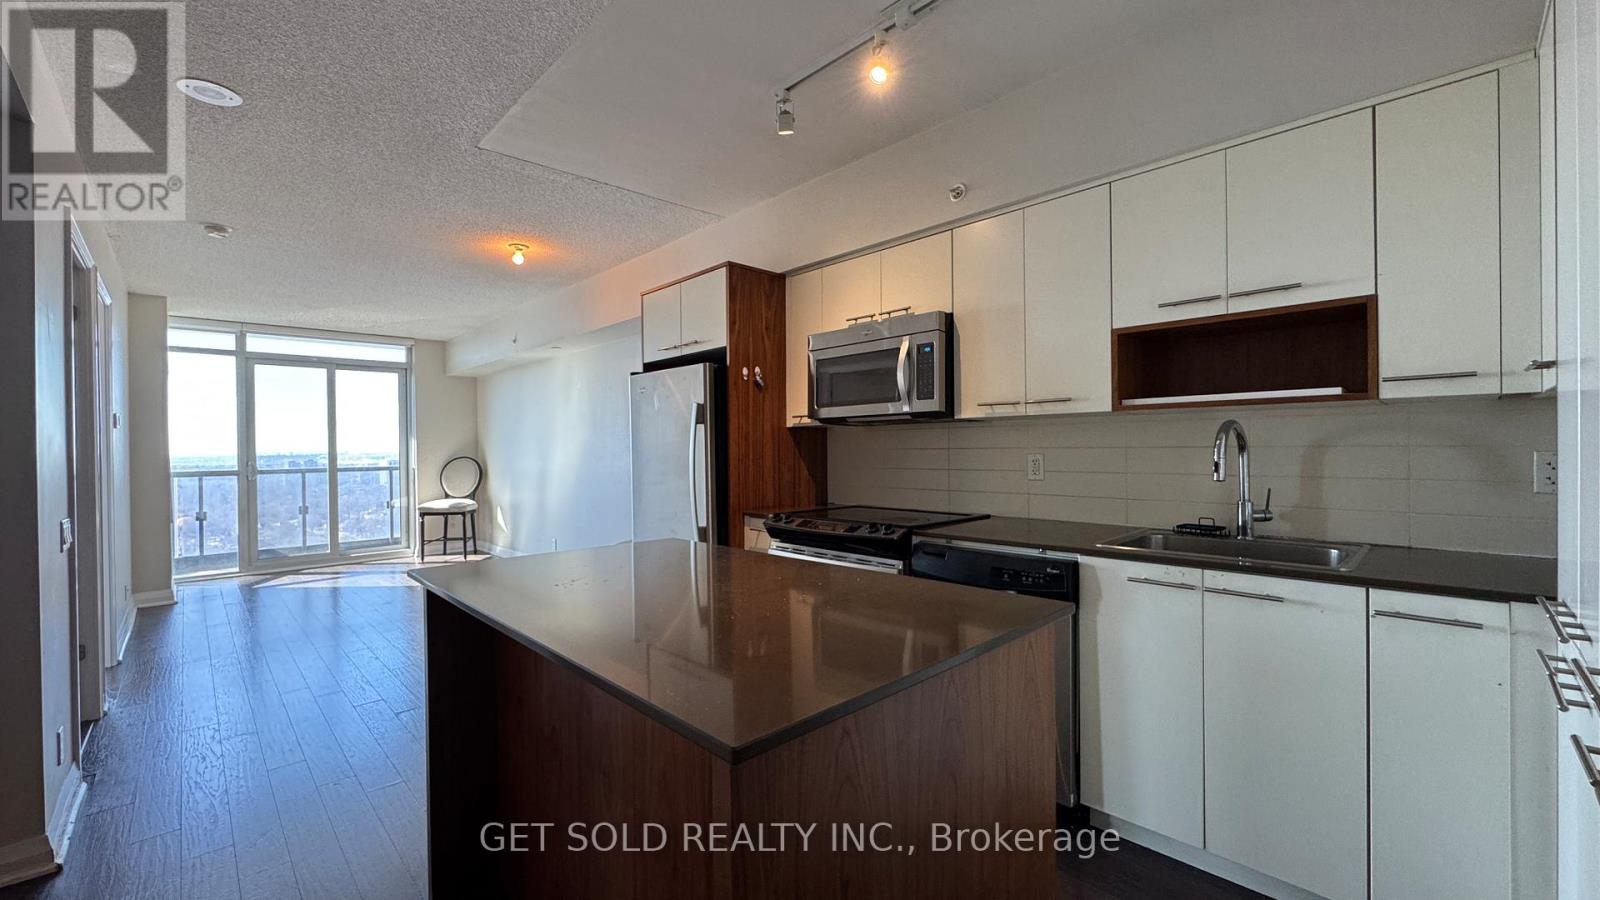
2708 - 5 Valhalla Inn Road
Toronto, Ontario
Sky-high living at Valhalla. Welcome to Suite 2708 at 5 Valhalla Inn Road, a bright and stylish 1-bedroom condo perched on the 27th floor offering serene west facing views and spectacular sunsets. This well designed suite features approximately 562 sq. ft. of modern living space, combining comfort, functionality, and urban convenience in one of Etobicoke's desirable condo communities. Step inside to a functional layout featuring hardwood flooring, a contemporary kitchen with stainless steel appliances, sleek cabinetry, and a breakfast bar, perfect for everyday living or entertaining. The spacious living area flows seamlessly to a private balcony, where you can unwind while enjoying sweeping skyline views. The generously sized primary bedroom includes a large closet and convenient access to the 4-piece bath, creating a comfortable and private retreat. Residents enjoy resort style amenities, including concierge service, indoor pool, fitness centre, sauna, games room, and party/meeting room. Ideally located by hwy 427, Gardiner Express, QEW, Pearson Airport, Sherway Gardens, parks, public transit, and downtown Toronto, making this the perfect location for first-time buyers and investors alike. Being sold under Power of Sale. Sold "where is, as is". (id:63616)
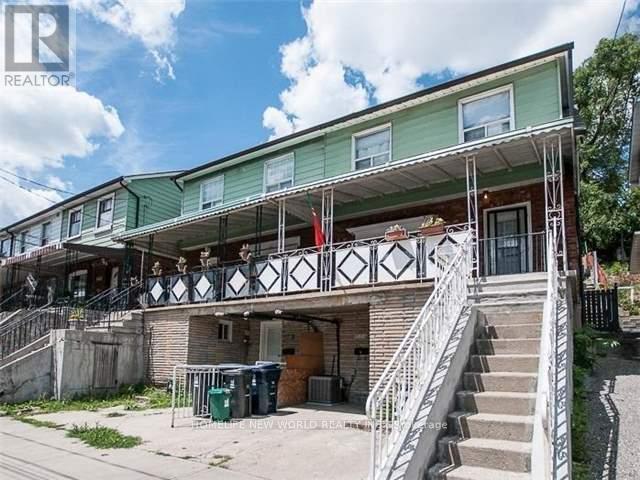
202 - 1514 Davenport Road
Toronto, Ontario
Welcome to the heart of Davenport! This ground-floor bachelor/studio suite offers a fantastic location and a bright, airy feel with a large window and skylight that fill the space with natural light. Enjoy the convenience of a private side entrance and a spacious shared backyard. Just minutes from the subway, with a bus stop steps away, you're less than 20 minutes to downtown. St. Clair West shops, local favourite like The Sovereign Cafe, The Gem Bar & Grill, and Salto Restaurant & Bar are all within walking distance. With a Walk Score of 87 and Transit Score of 83, this location truly has it all. (id:63616)
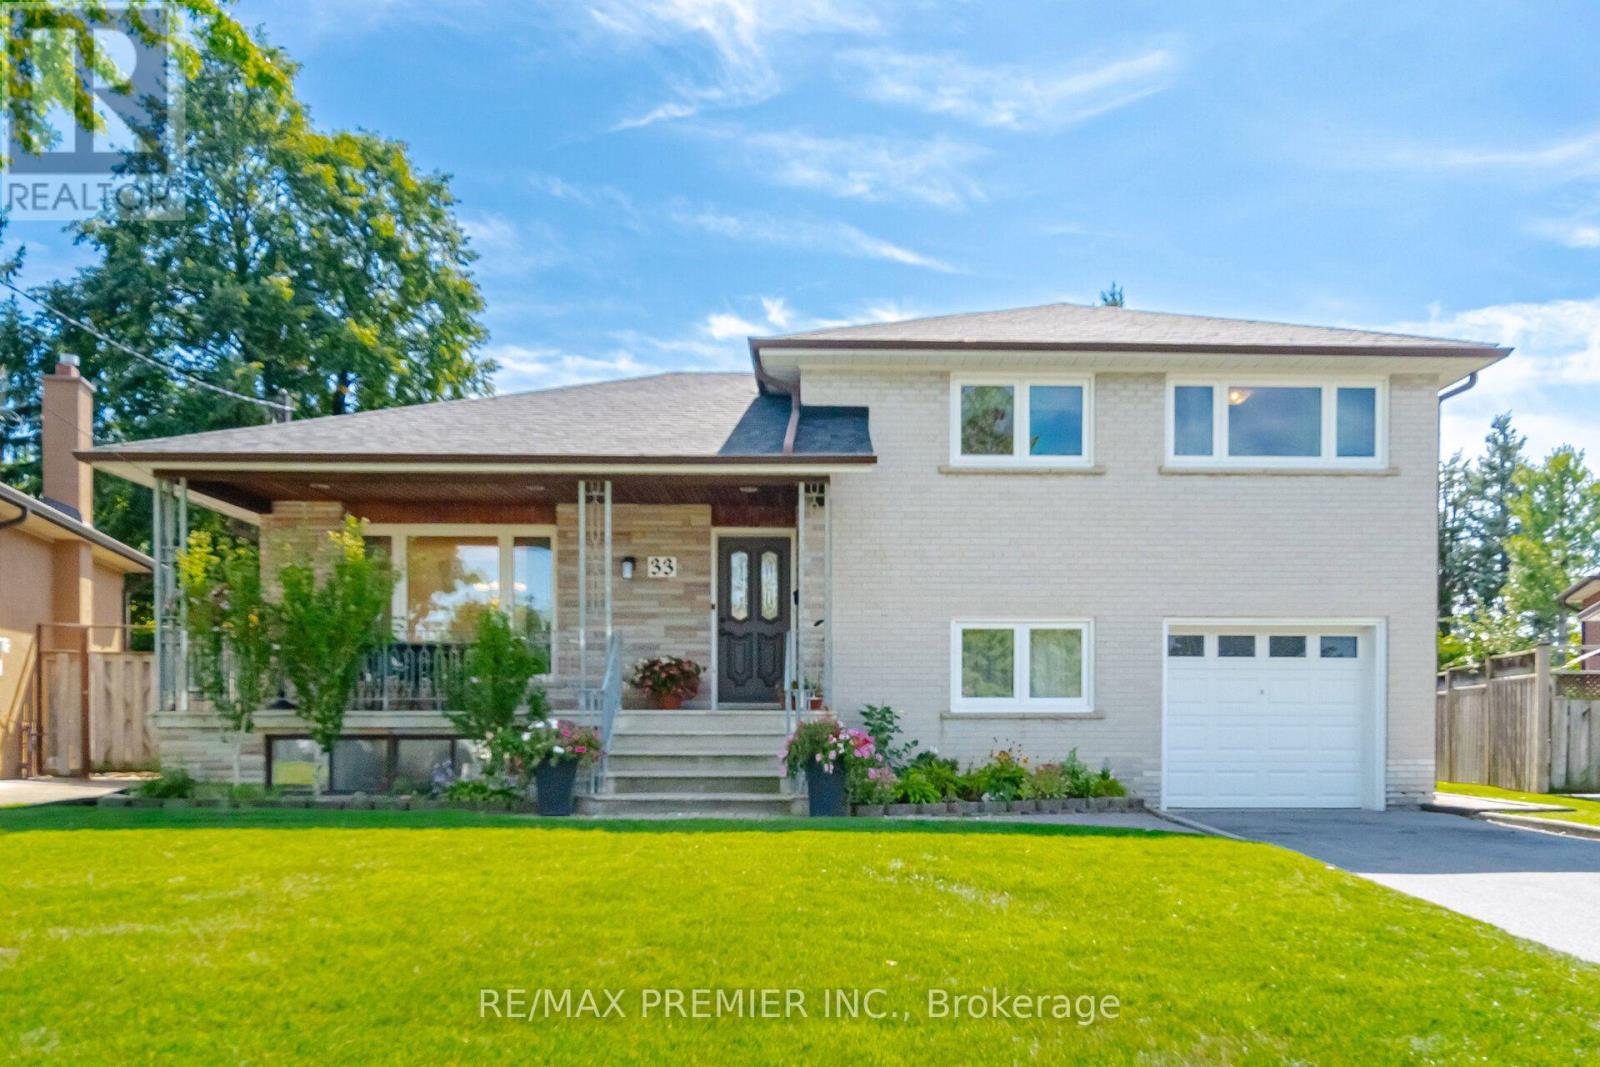
33 Belleglade Court
Toronto, Ontario
Welcome to 33 Belleglade Court - A Beautifully Updated Home on a Quiet Court for sale by the same owners for 57 years! This impressive home offers a fantastic blend of modern updates, functional living space, and exceptional outdoor enjoyment all on a pie-shaped lot that expands to 84 feet wide in the back. The renovated 2024 kitchen is a true standout, featuring crisp white cabinetry, quartz countertops, ceramic flooring, a glass cooktop, French-door refrigerator, and stainless-steel dishwasher. The inviting main floor showcases updated hardwood flooring, elegant moulding, and a bright dining and living area ideal for both everyday living and entertaining. The spacious second floor offers three bedrooms, including a generous primary retreat with a walk-in closet complete with organizers, hardwood flooring and a window. The five-piece main bathroom features a tub/shower combination, tiled finishes, and a bidet. A versatile lower level provides a fourth bedroom, a large recreation room with parquet flooring, two windows, built-in desk and bookcase, and distinctive wood-panelled walls - offering excellent additional living or workspace potential. Enjoy peace of mind with numerous important updates, including roof (2021), furnace and A/C(2023), new attic insulation (2026) and updated interior doors (2024). The home also features a two-car driveway plus one-car garage, central vacuum, water filtration system, humidifier, and a convenient laundry area with double laundry tub and ample cabinetry. Step outside to a beautifully maintained, fully fenced backyard complete with an interlocked patio and walkway, garden shed, BBQ gas line, and lush garden areas - the perfect setting for summer gatherings and relaxed outdoor living. Situated on a desirable court, this home offers comfort, updates, and space in a location you'll be proud to call home. A wonderful opportunity that truly deserves to be seen! (id:63616)
Lower - 3 Roblocke Avenue
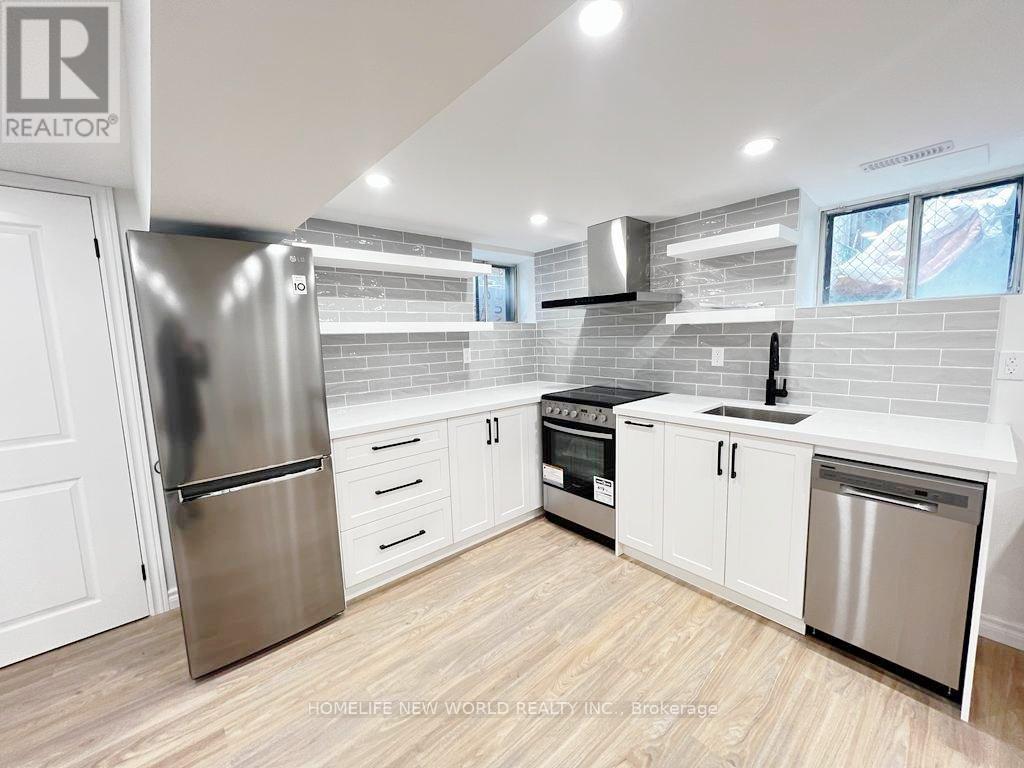
Toronto, Ontario
Welcome to this beautifully renovated semi-detached home in Toronto highly desirable Central West location! This stunning 2-bedroom + den residence features a bright, open-concept living space perfect for entertaining and everyday enjoyment. Ideally situated just minutes from Ossington Subway Station and nestled within the vibrant Bloor West/Christie Pits neighborhood, this home offers unparalleled convenience. Enjoy being directly across from Irene Parkette and just steps to Christie Pits Park and Bickford Park. Surrounded by trendy cafes, shops, and local amenities, this is urban living at its finest. (id:63616)
13 Ledgerock Road
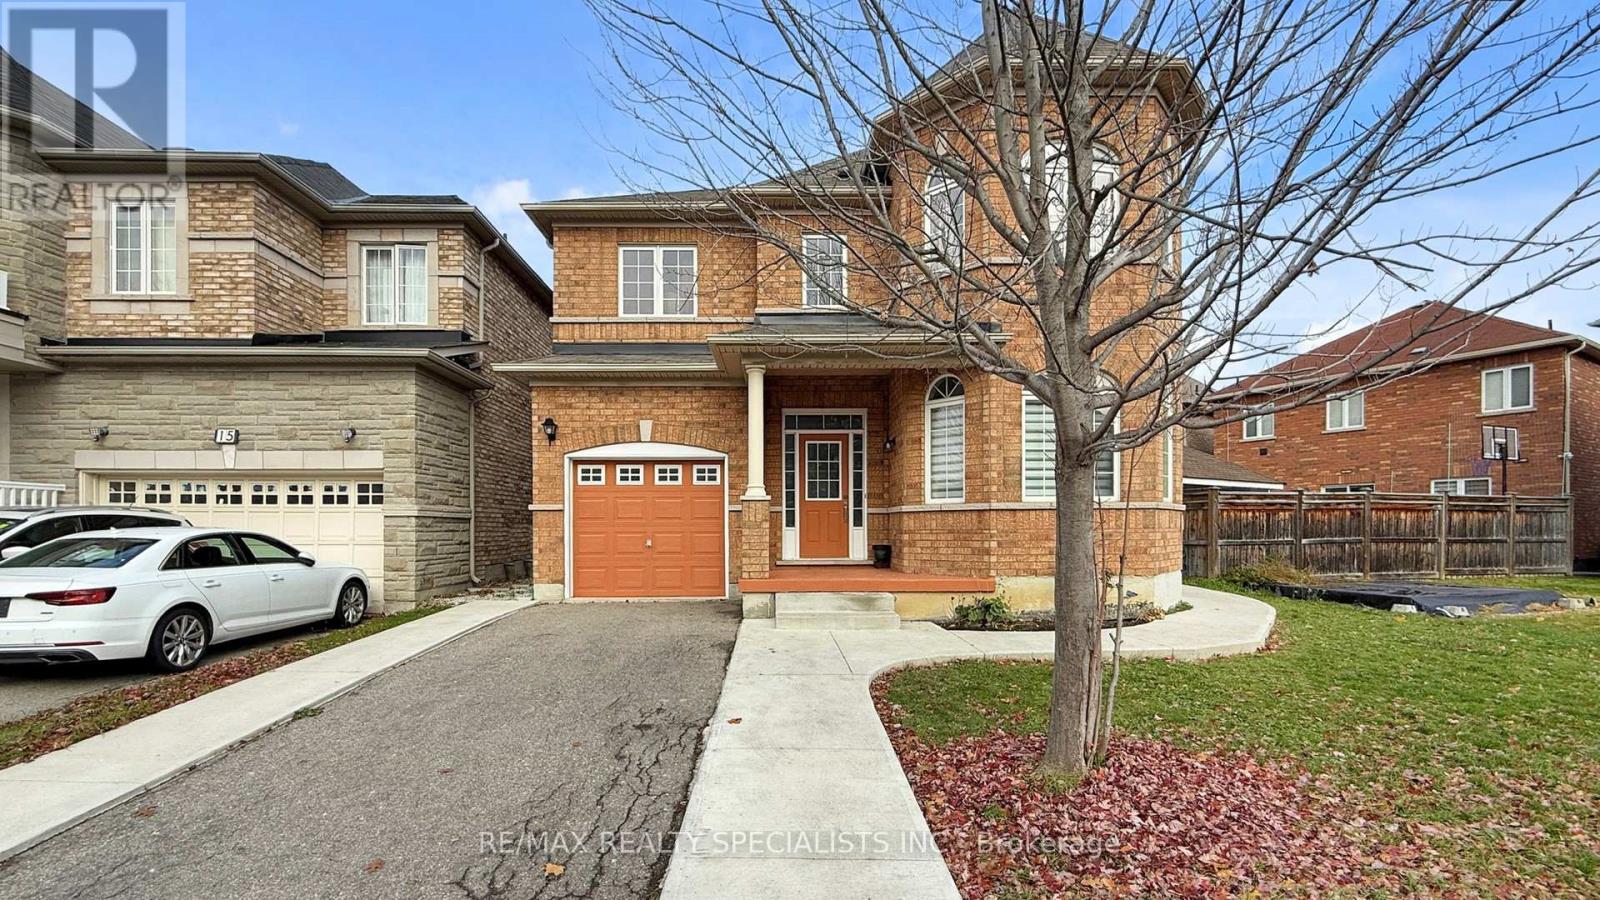
Brampton, Ontario
2202 Square Feet, 3 Bedroom house on a nice location, 2 Bedroom Legal Basement Apartment in the Prestigious neighbourhood of Castlemore **Renovated Main Floor Kitchen**Second Floor Laundry Room**No Sidewalk**Basement Apartment has a Separate Laundry Facility**Large Principal Bedrooms **Ideally Located in Walking Distance to Parks, Buses, Banks and Plaza**Close to Hwy 427 & 407. (id:63616)