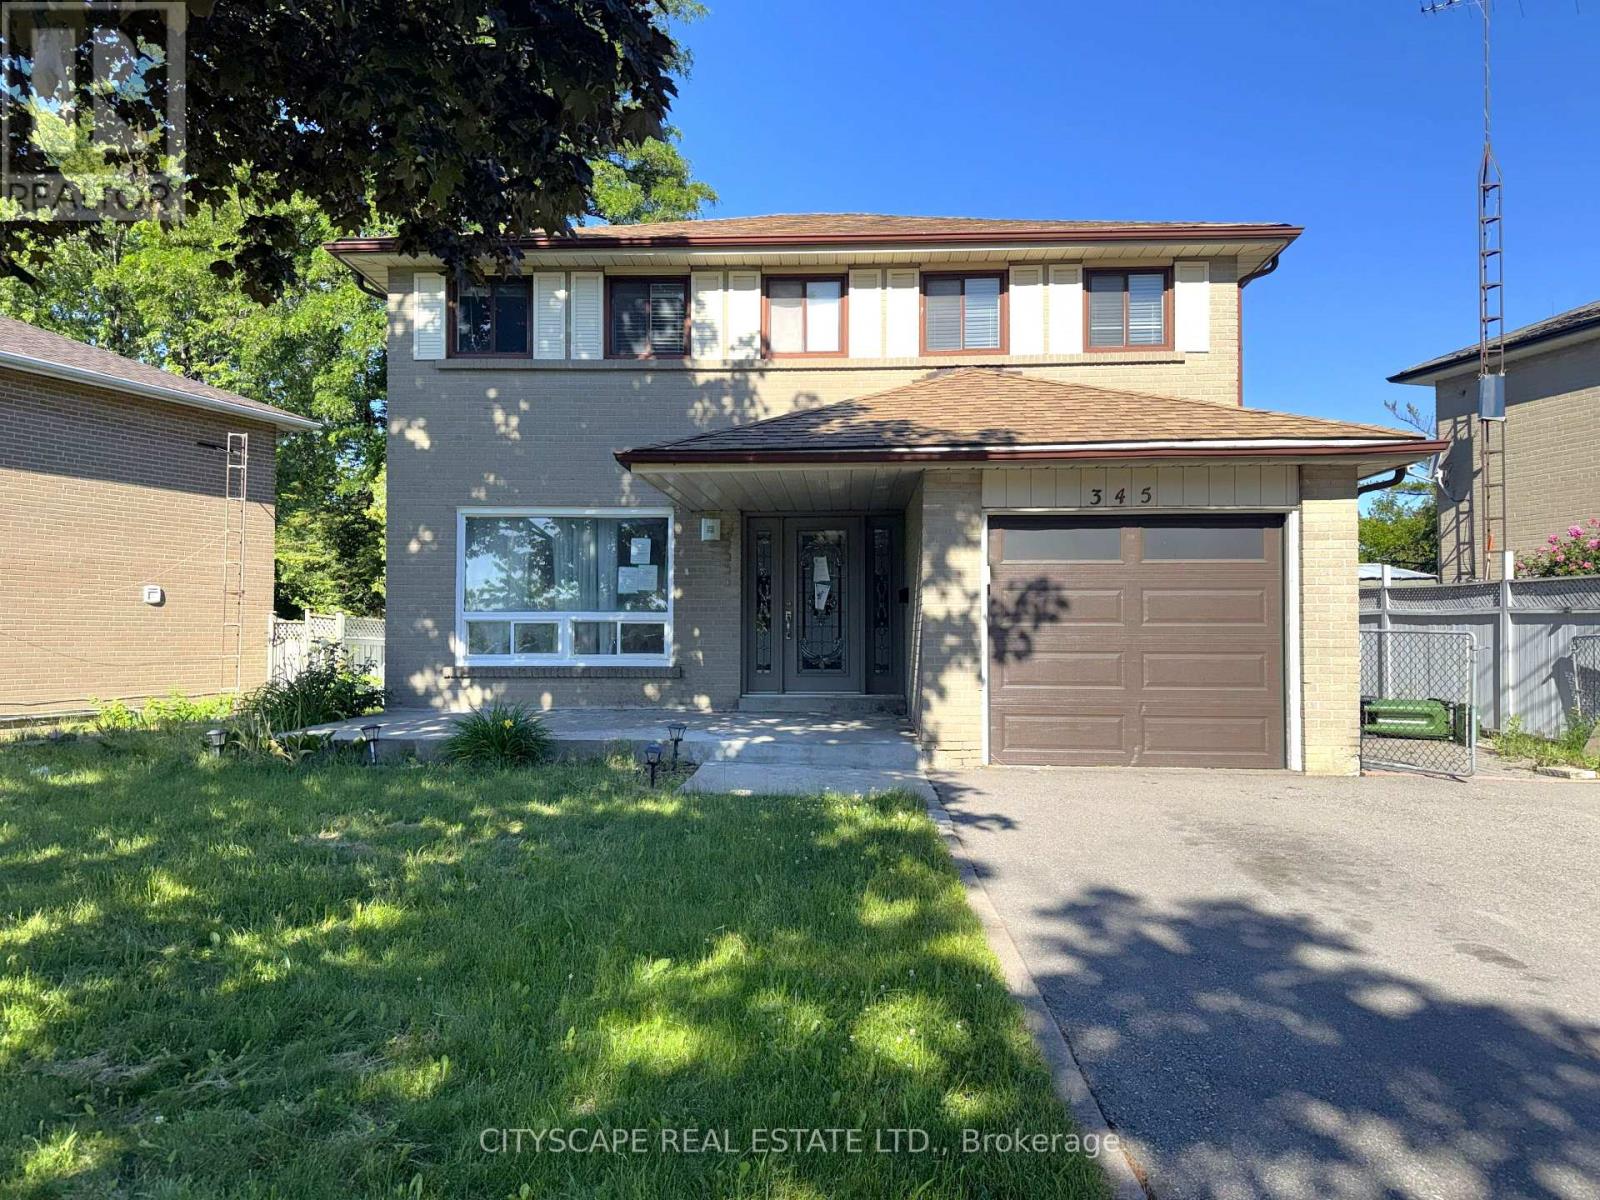
345 Silverstone Drive
Toronto, Ontario
Four bedrooms on the second floor & a self-contained basement suite with its own side entrance - this 2-storey detached on Silverstone Dr works on multiple levels at once. A growing family gets 4 bdrms upstairs & a finished lower level. An extended household gets real privacy between floors. An investor gets a built-in income suite already set up. Two fireplaces, one in the living room & one in the basement rec room, carry warmth through both levels. Vacant & ready to go. (MAIN LEVEL) The leaded glass front door with matching sidels earns a second look. Tiled foyer with coat closet opens onto the main floor. Living room has a fireplace & a large window facing the front yard - it flows directly into the dining room, with laminate flooring through both. Kitchen is at the back facing the yard - tile flooring, Corian countertops, double sink & range hood. A second foyer at the rear connects the garage, side door, powder room & basement stairs, making the suite entrance genuinely independent from the main floor. 2pc powder room. (UPPER LEVEL) Four bdrms, all with laminate flooring. Primary bdrm has his & her closets & a private 3pc ensuite with tile flooring. Bdrm 2 has a double closet. Bdrm 3 has a closet. Shared 3pc main bathroom serves the remaining rooms. (BASEMENT) Fully equipped in-law or rental suite: rec room with fireplace, bdrm with closet, kitchen with stove, fridge & double sink, 3pc bathroom - all on ceramic flooring. Side door off the rear foyer provides a private entrance with no contact with the main floor.(LOCATION) Mount Olive-Silverstone-Jamestown, Etobicoke. Melody Village Jr School is right on Silverstone Dr. St. Angela & St. Dorothy Catholic schools also in the neighbourhood. West Humber Trail runs 14 km along the Humber River, accessible right from this neighbourhood. Hwys 427, 400 & 401 all within a short drive. TTC routes connect to Bloor subway. (id:63616)
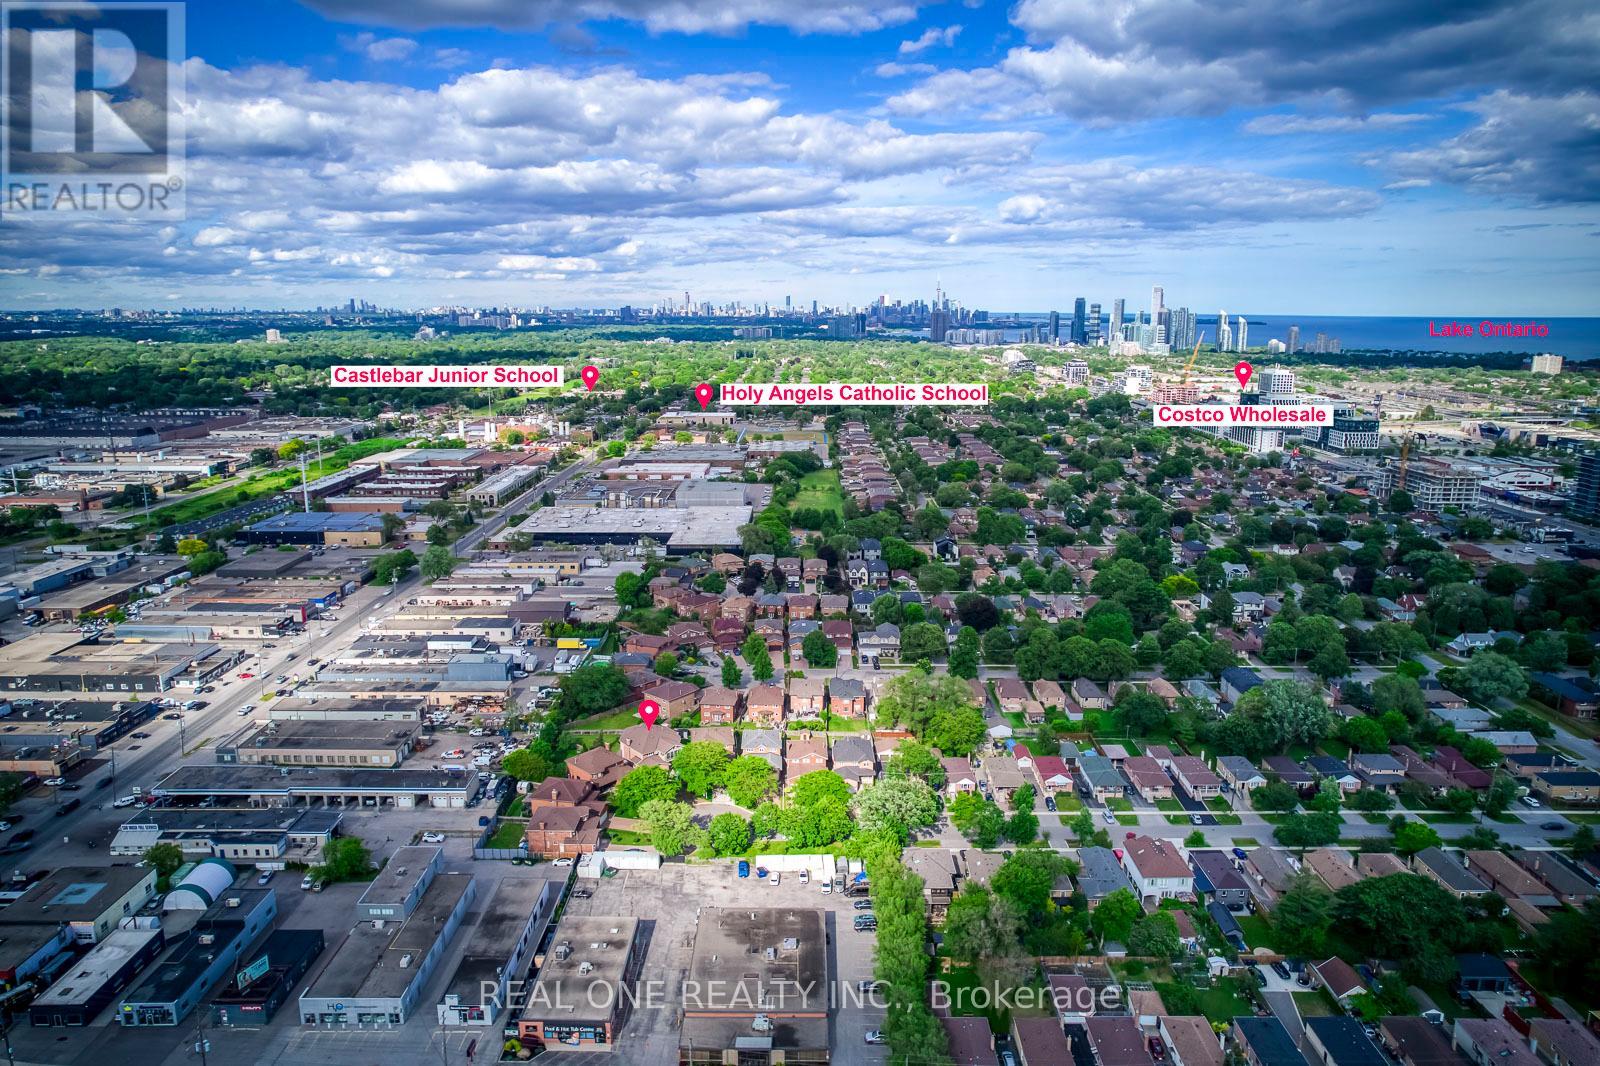
71 Stock Avenue
Toronto, Ontario
Exceptional customer designed house with 4459 sqft above ground space (plus 2250 sqft finished basement), 4+2 Bedrooms, 2 Kitchens, 7 washrooms and 2+6 parking spots, ideally situated at the end of a quiet, child-friendly cul-de-sac oversized lot with impressive 148-foot depth in the highly sought-after community. Boasting a coveted 23-foot-high GREAT room (about 370 sqft, heated floor) filled with ample natural sunlight throughout the day and features elegant heated ceramic floor. The huge main floor living/dining combined room can also be used as an ensuite bedroom with large walk-in closet if needed. The dual-kitchens configuration provides homeowner with more culinary options. Double furnace and A/C system providing comfortable HAVC conditions. The large sunroom with Juliette balcony and individual A/C unit upstairs gives you more options to use of it. Finished basement with separate entrance (2250 sqft) and has two bedrooms, two washrooms, large living room, workshop room, large cold cellar, storage rooms as well as a huge crawl space for extra storage. The charming curb appeal is highlighted by a beautifully landscaped front garden, long driveway can be parked with 6 cars and welcoming front entry. Step into your own private backyard oasis - a secluded retreat designed for both relaxation and entertaining, and abundance of green space for family gatherings, outdoor play, and summer enjoyment. Very convenient location closes to public transits such as Kipling Subway Station, Highways, fine food restaurants, shopping malls, COSTCO, IKEA, schools and much more. This home is a rare find one that must be experienced in person. Windows (2007), fibre glass shingle (2021). The house also has a GENERAC gas generator installed as a back up electric power supply source in case of city power shut down. The stair lift in ground floor and wheel chair lift in the garage can be removed if buyer requires. (id:63616)
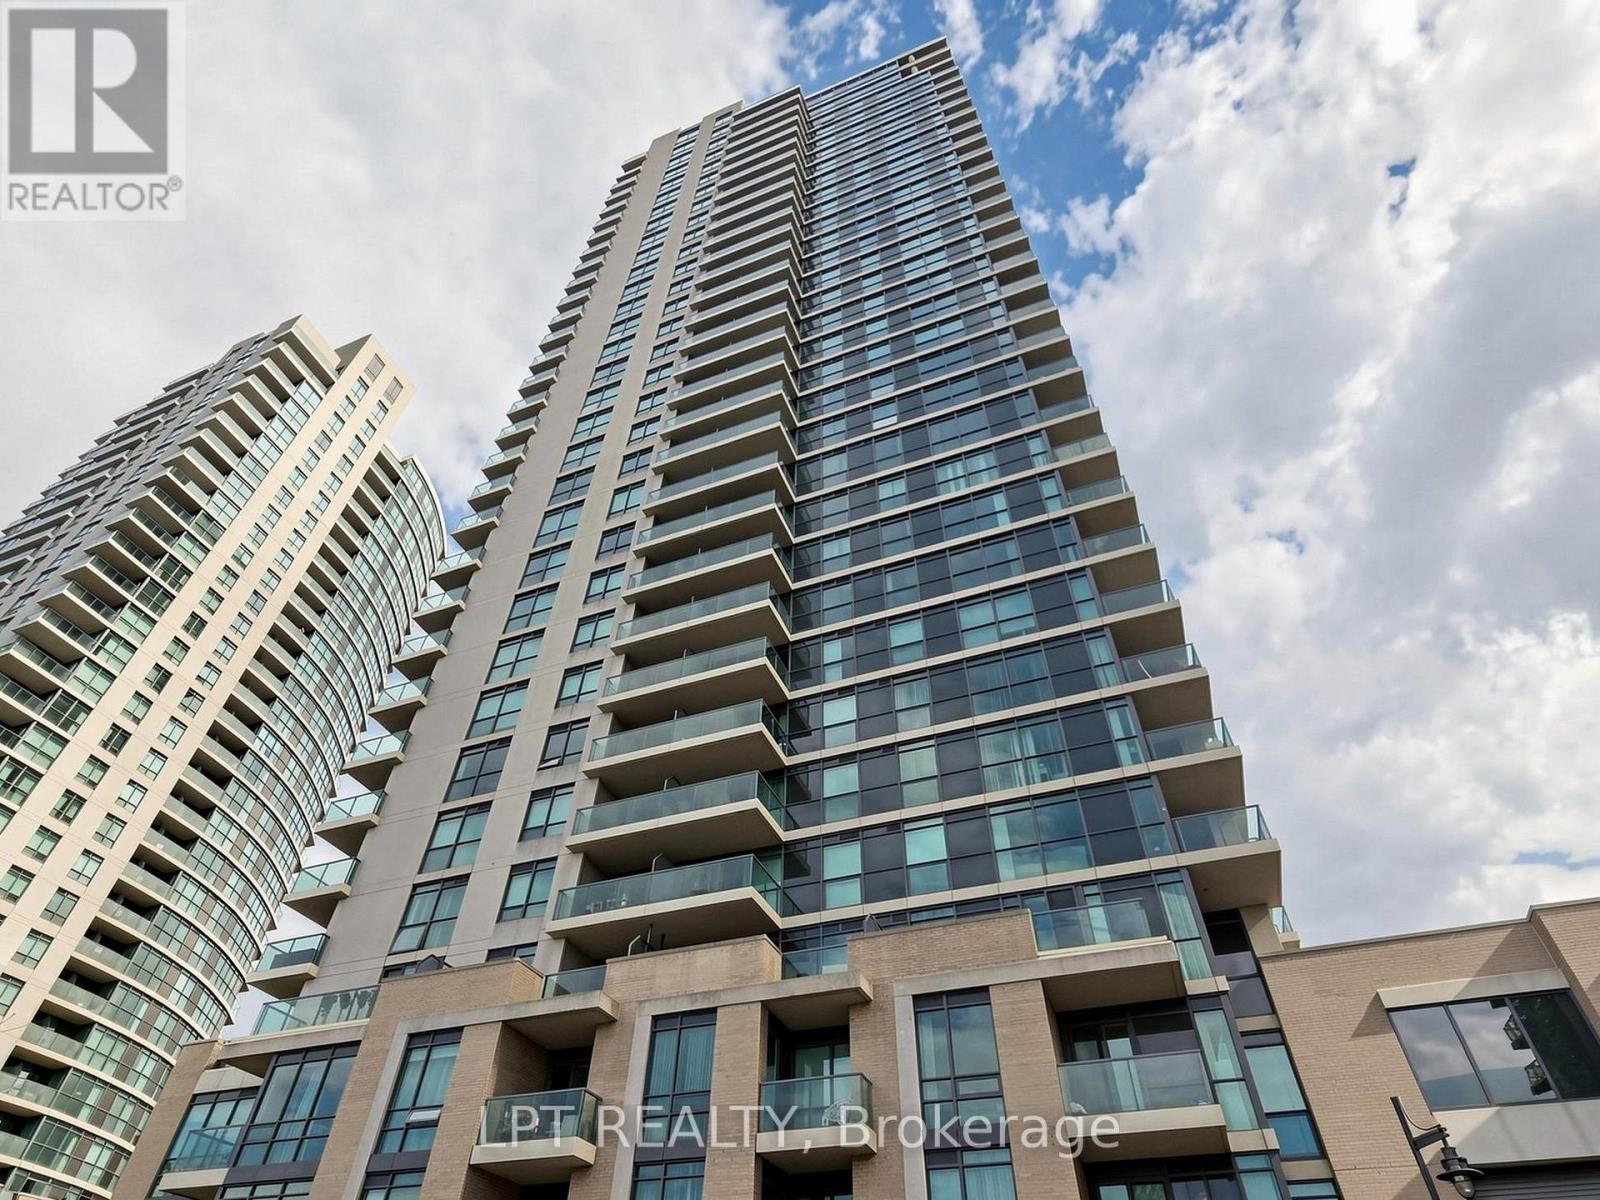
1104 - 225 Sherway Gardens Road
Toronto, Ontario
Welcome to One Sherway. This bright 1 bedroom plus den suite gives you a smart, livable layout with hardwood floors, an open-concept kitchen with granite counters, ensuite laundry, and a proper den that works beautifully as a home office, guest space, or extra storage zone. The living area walks out to a private balcony with open north views, giving the suite a calm, airy feel. Parking and locker are included, which is always the condo win. Steps to Sherway Gardens, TTC, restaurants, trails, and quick access to the QEW, 427, Gardiner, downtown, and the airport. Add in great building amenities like concierge, gym, indoor pool, party room, visitor parking, and more, and this one just makes sense. Easy to live in. Easy to rent. Easy to love. (id:63616)
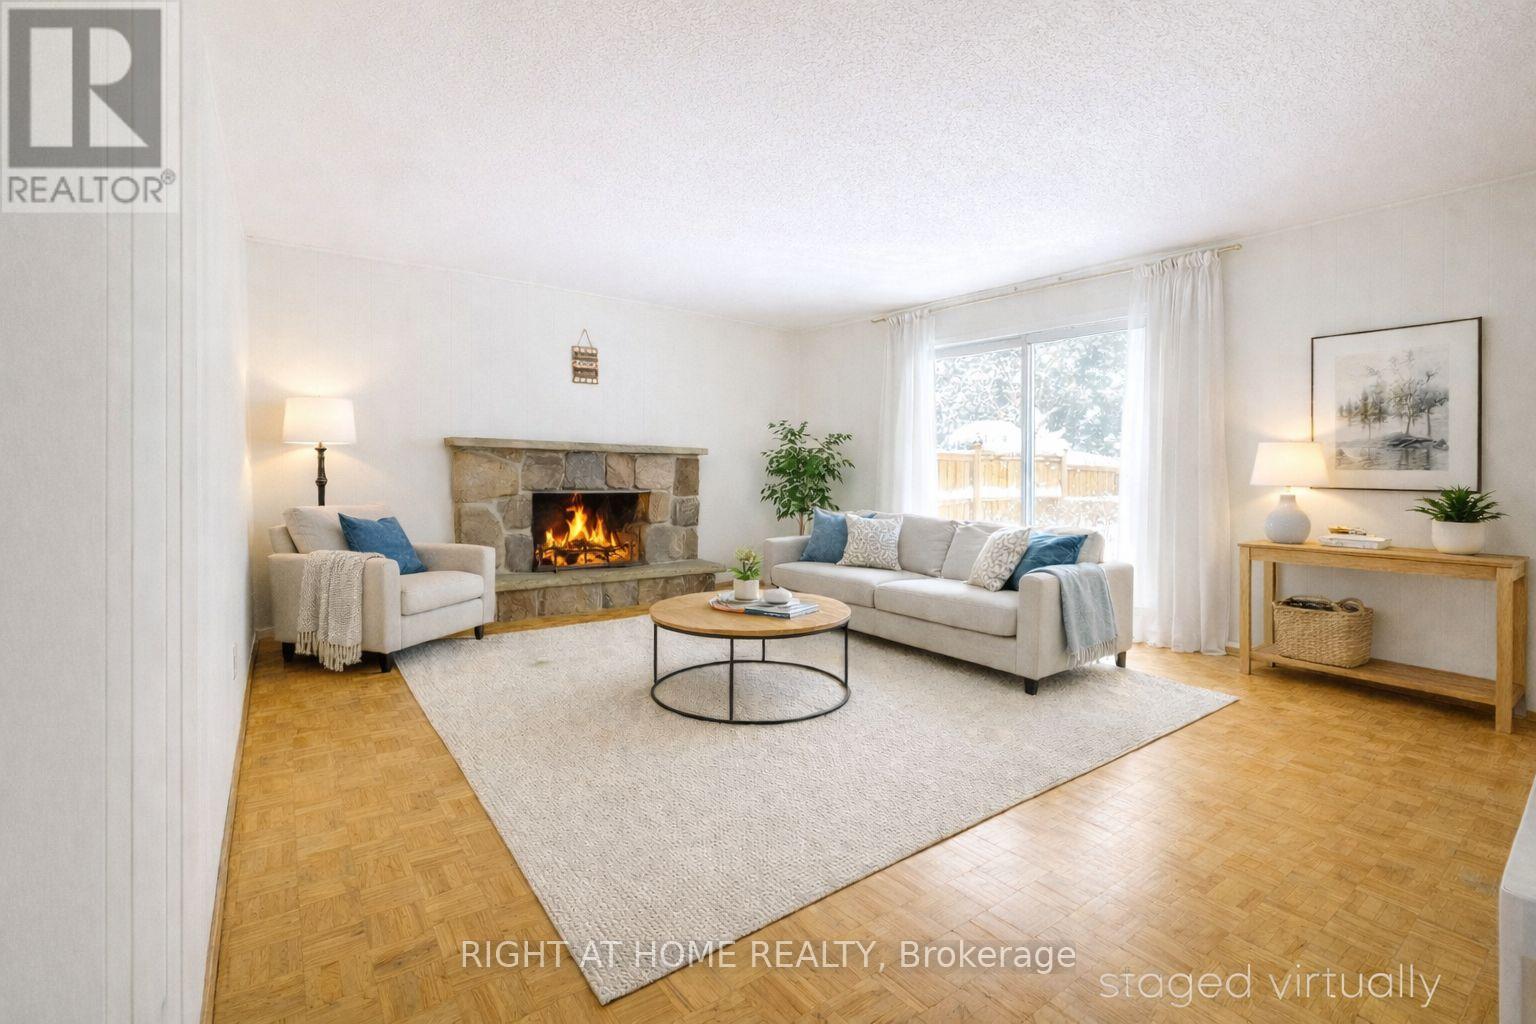
26 Rustywood Drive
Toronto, Ontario
No OPEN HOUSE. PERMIT READY.Exceptional Opportunity for Investors, Renovators, Builders, and End Users! Situated on a quiet, family-friendly street and set on an impressive 60-foot frontage lot, this spacious 4-bedroom home offers outstanding potential to renovate, redesign, expand, or simply move in and enjoy.Whether you're an investor seeking value-add potential, a builder exploring future possibilities, or an end user looking to create your dream home, this property provides the flexibility to bring your vision to life. The existing layout offers generous principal rooms and a solid foundation for customization, while the side entrance to the basement presents a natural opportunity for a future in-law suite, income-generating apartment, home office, or multigenerational living space.The expansive lot provides ample room for landscaping enhancements, outdoor entertaining areas, or future additions, making it a true canvas for creativity and long-term value appreciation.Ideally located near the prestigious Donalda Club, with quick access to Highway 401, DVP, TTC, and within walking distance to highly regarded public, Catholic, French immersion, and private schools. Pictures are virtually staged. (id:63616)

711 - 8 Manor Road W
Toronto, Ontario
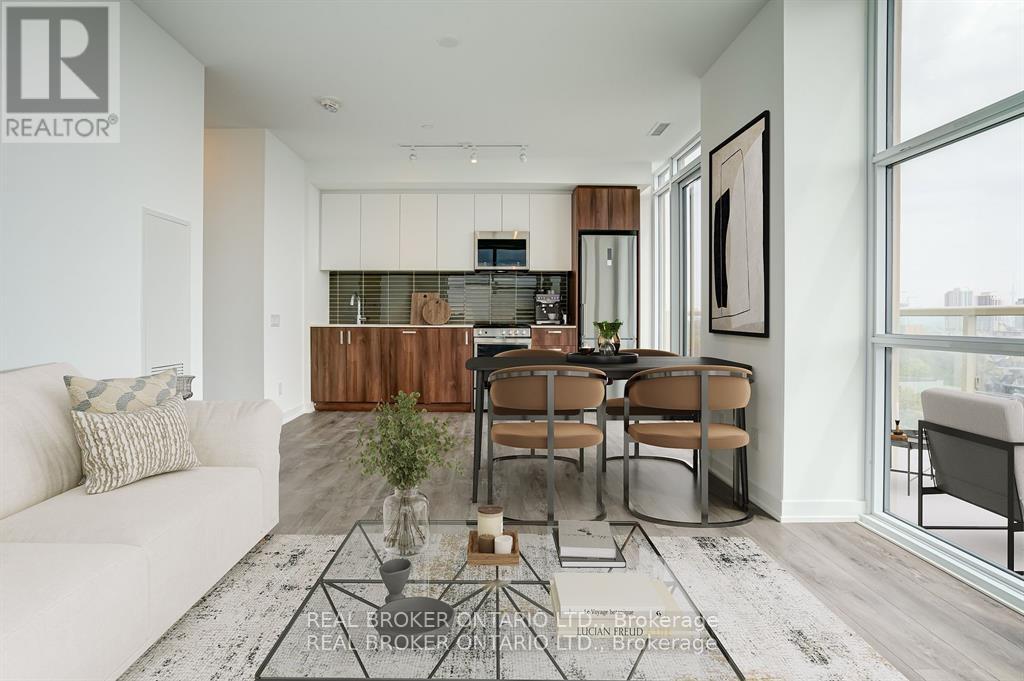
The Luxurious Davisville Units are available with a BONUS of ** One Month Free Rent ** Come and live in this exclusive new mid-rise boutique residence in the heart of the highly sought after Yonge & Eglinton neighborhood. This brand new 1 bedroom suite offers a spacious open concept layout with elegant modern finishes, integrated appliances all while combining comfort and style in a vibrant urban setting. Enjoy top-tier building amenities, including a fully equipped gym, yoga studio, pet spa, business center, rooftop lounge, and an outdoor entertaining area perfect for gatherings or quiet relaxation. Just steps from everything you need with trendy restaurants,grocery stores, boutique shops, and the subway are all minutes away. Experience luxury living with unbeatable convenience. One Locker included for the first year. No Smoking. (id:63616)
1105 - 1787 St Clair Avenue W
Toronto, Ontario
Stylish Corner Residence in the Heart of Downtown | 2+1 Bedrooms | 2 Bathrooms | Parking + 2 LockersExceptional value meets elevated city living in this rarely available 1,015 sq.ft. southwest corner suite, located in one of Toronto's most exciting and rapidly evolving neighbourhoods. Just three years new and offered below original purchase price, this is an incredible opportunity to own a spacious, designer-inspired home in the urban core.Thoughtfully designed with both functionality and style in mind, this sun-drenched residence features 2 generously sized bedrooms plus a versatile den - ideal as a third bedroom, nursery, or sophisticated home office. Floor-to-ceiling windows flood the space with natural light while showcasing sweeping southwest skyline views.The seamless open-concept layout is complemented by contemporary finishes throughout, brand-new stainless steel appliances, and a tranquil primary retreat complete with a walk-in closet and private ensuite. Step outside to your oversized 100 sq.ft. private balcony - the perfect extension of your living space for entertaining or unwinding above the city.A true standout feature: this suite includes 1 premium parking space and 2 full-size lockers - an increasingly rare and valuable offering downtown.Residents enjoy access to an impressive collection of resort-inspired amenities including a state-of-the-art fitness centre, elegant rooftop terrace with BBQs and lounge areas, stylish party room, and more.Perfectly positioned steps from TTC transit, top-rated schools, cafés, restaurants, parks, and everyday essentials, this home offers the ideal balance of vibrant city living and comfortable retreat.Whether you're an end-user or investor, this is a rare opportunity to secure exceptional space, luxury finishes, and long-term value in a high-growth neighbourhood.An extraordinary offering not to be missed. Must See! (id:63616)
756 - 24 Southport Street
Toronto, Ontario
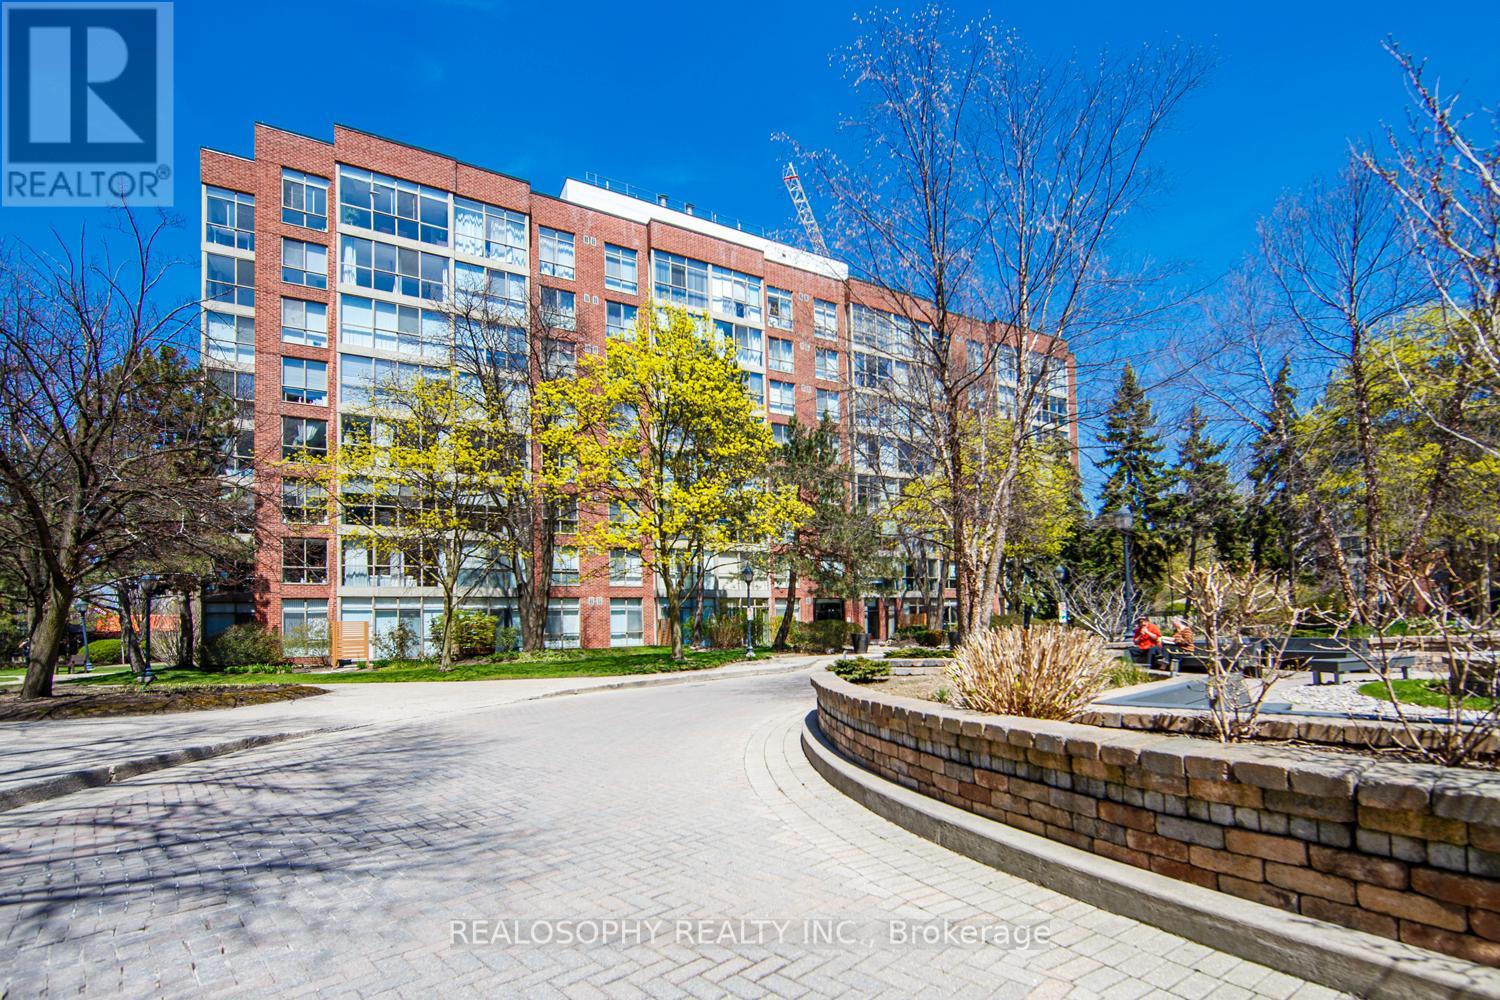
Welcome to Suite 756 at 24 Southport St - a fantastic opportunity to own a bright and functional 1 bedroom + den in the highly sought-after High Park-Swansea neighbourhood. Whether you're a first-time buyer, young professional, or investor, this well-designed suite offers the perfect blend of comfort, convenience, and long-term value in a well-maintained building. Step inside to a spacious and practical layout that maximizes every square foot. The open-concept living and dining area is filled with natural light, creating a warm and inviting space to relax or entertain. The versatile den is ideal for a home office, guest area, or dining as presented. One of the standout features here is the all inclusive maintenance fees that include all utilities and cable-making budgeting simple and stress-free. This well-managed building is known for its exceptional amenities, including 24-hour security, indoor pool, sauna, fully equipped gym, squash courts, party room, meeting spaces, work desks, outdoor BBQ and recreation area, and ample visitor parking-everything you need right at your door step. Location is where this property truly shines. Enjoy quick access to the Gardiner Expressway, TTC transit, and nearby bike trails for an easy commute downtown or across the city. For outdoor lovers, you're just minutes to High Park, the Humber River trails, and the MartinGoodman Waterfront Trail-offering endless options to stay active year-round. Just a short walk to the heart to one of the cities popular streets- Bloor West Village, known for its charming boutiques, local cafes, and top-rated restaurants. It's the perfect balance of vibrant city living with a quiet, community-oriented feel. This is an incredible opportunity to get into a desirable neighbourhood and building-ideal asa starter home or smart investment. (id:63616)
W/s Keele St
Toronto, Ontario
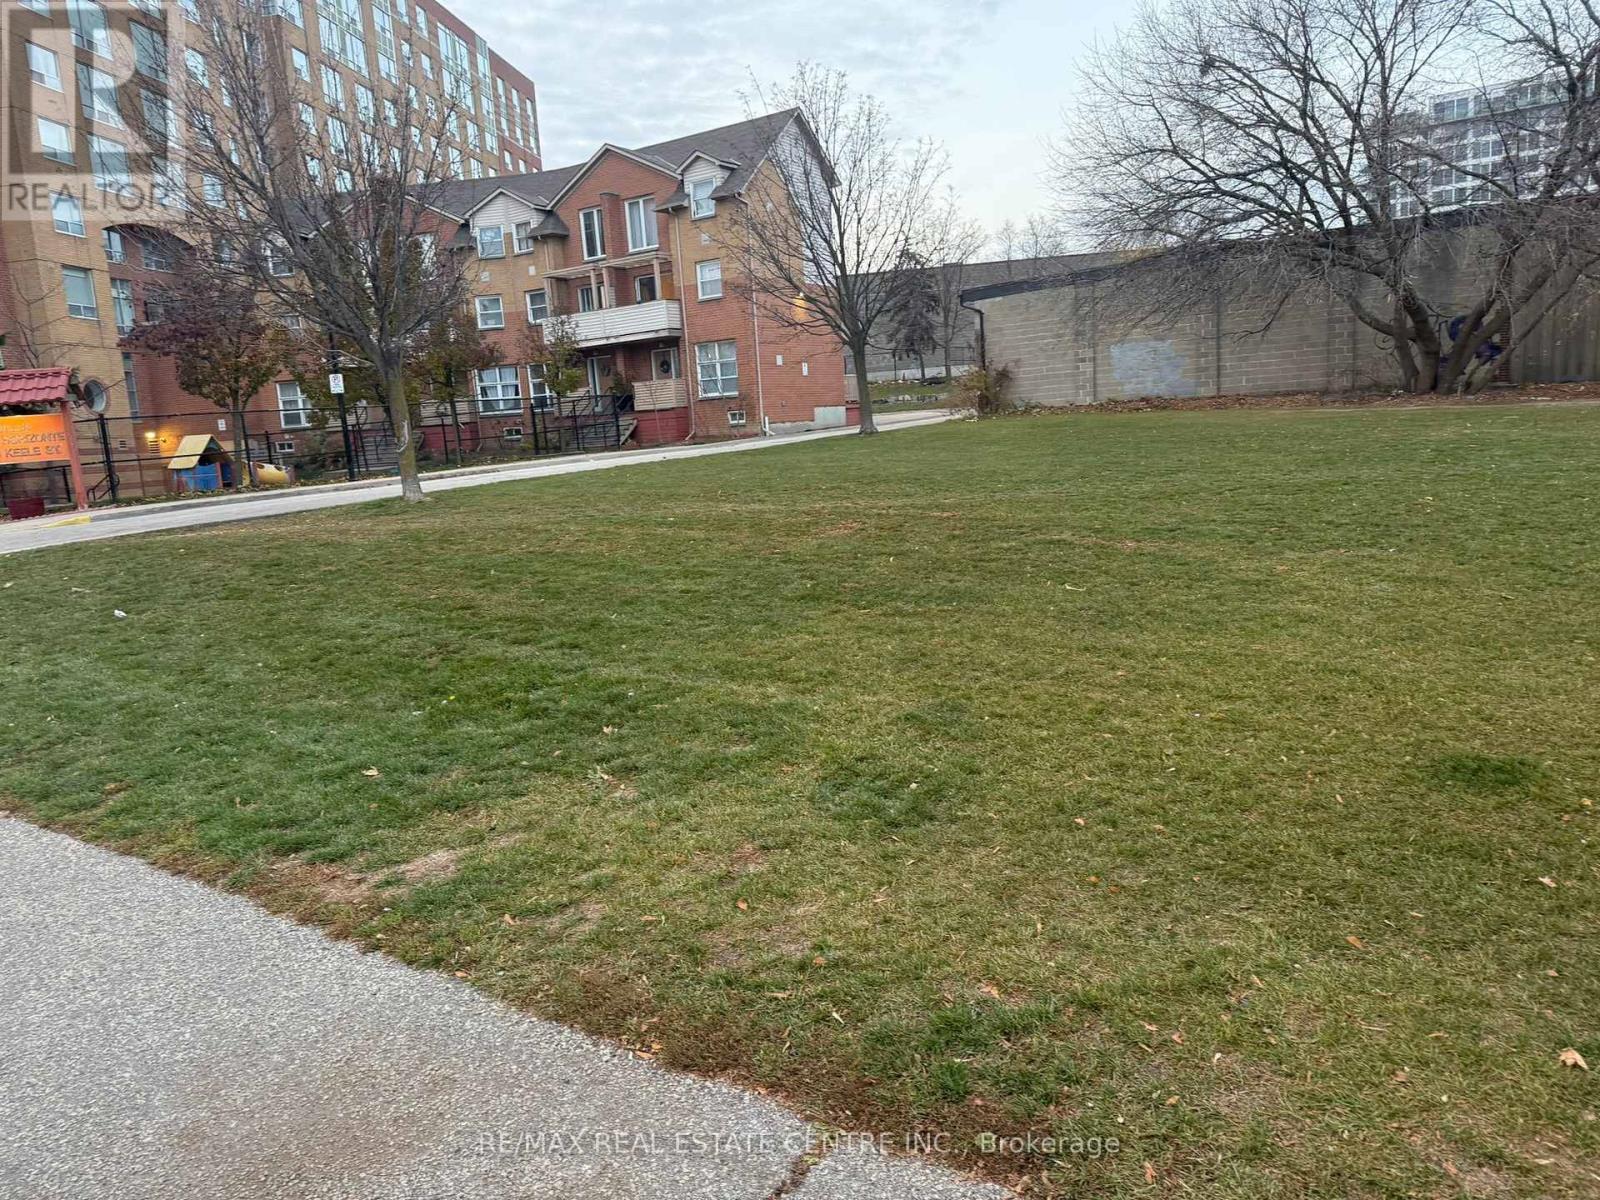
Rare Residential Development Opportunity - Keele & Lavender. Approximately 21,000 square feet of vacant land offering exceptional redevelopment potential in one of Toronto's evolving residential growth corridors. Multi-residential zoning provides an attractive opportunity for developers and investors to create new housing within a well-established neighbourhood. Conveniently located near transit, employment nodes, schools, parks, and major commuter routes. A unique chance to acquire a substantial urban infill site positioned to benefit from continued investment and neighbourhood transformation. Purchasers to verify all zoning, planning, servicing, and development requirements independently. (id:63616)
60 Bamford Crescent
Toronto, Ontario
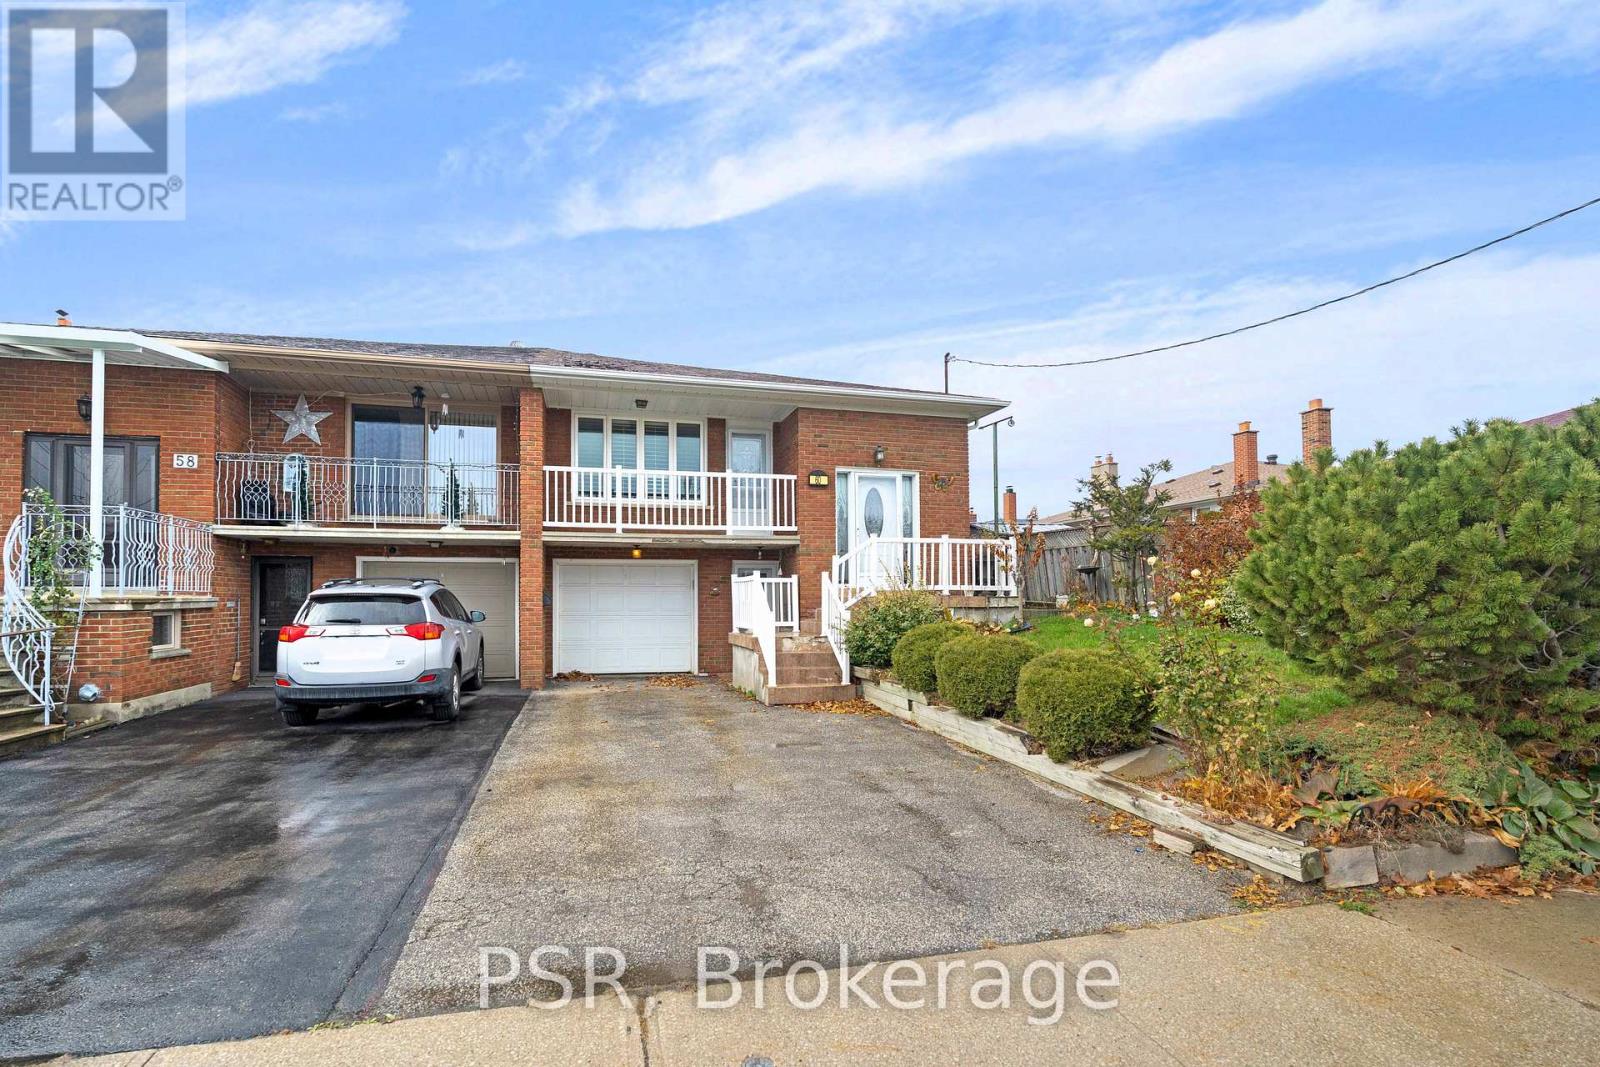
Welcome to 60 Bamford Cres. This well-maintained raised semi 3 B/R bungalow in the heart of Black Creek is an excellent opportunity for anyone who is looking to enter the housing market, downsize in this incredible quiet neighbourhood, or invest with an excellent opportunity to rent out this convenient raised bungalow. Large rear yard in close proximity to TTC, subway, York University, highways, shops, parks, schools, churches and more. This is your moment to jump on this. These properties are selling fast with the many opportunities it has to offer. Book your showing now before someone else makes the move you were thinking about. (id:63616)
116 - 2900 Warden Avenue
Toronto, Ontario
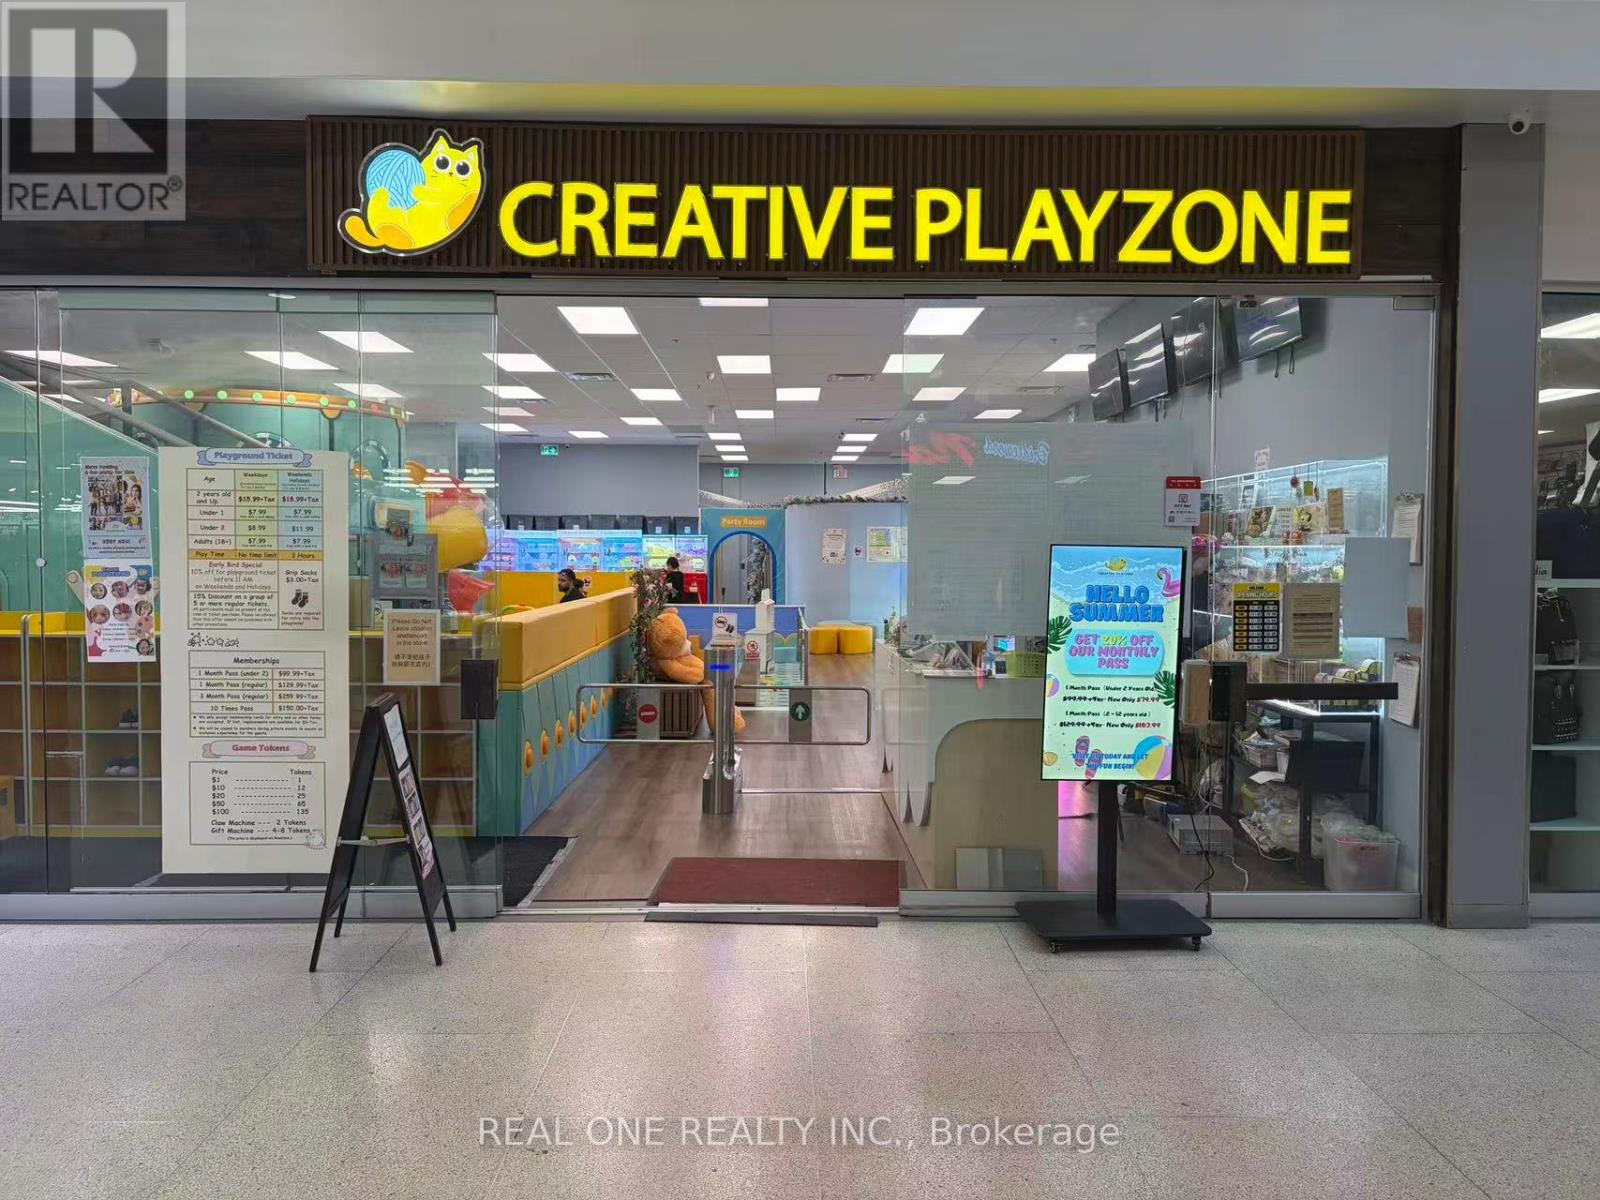
Well-Established Indoor Children's Playground Located In A Busy Scarborough Plaza. Approx. 4,198 Sq.Ft. With Multiple Revenue Streams Including Admissions, Birthday Parties, Workshops And Private Events. Annual Sales Approx. $500,000 (Plus HST). Lease Until Oct. 31, 2028 Plus One 5-Year Renewal Option. Rent Approx. $21,312/Month Including TMI & HST. Surrounded By Dense Residential Neighbourhoods With Ample Parking And Strong Family Customer Base. Turnkey Operation. Owner Relocating To The U.S. (id:63616)
622 The Queensway
Toronto, Ontario
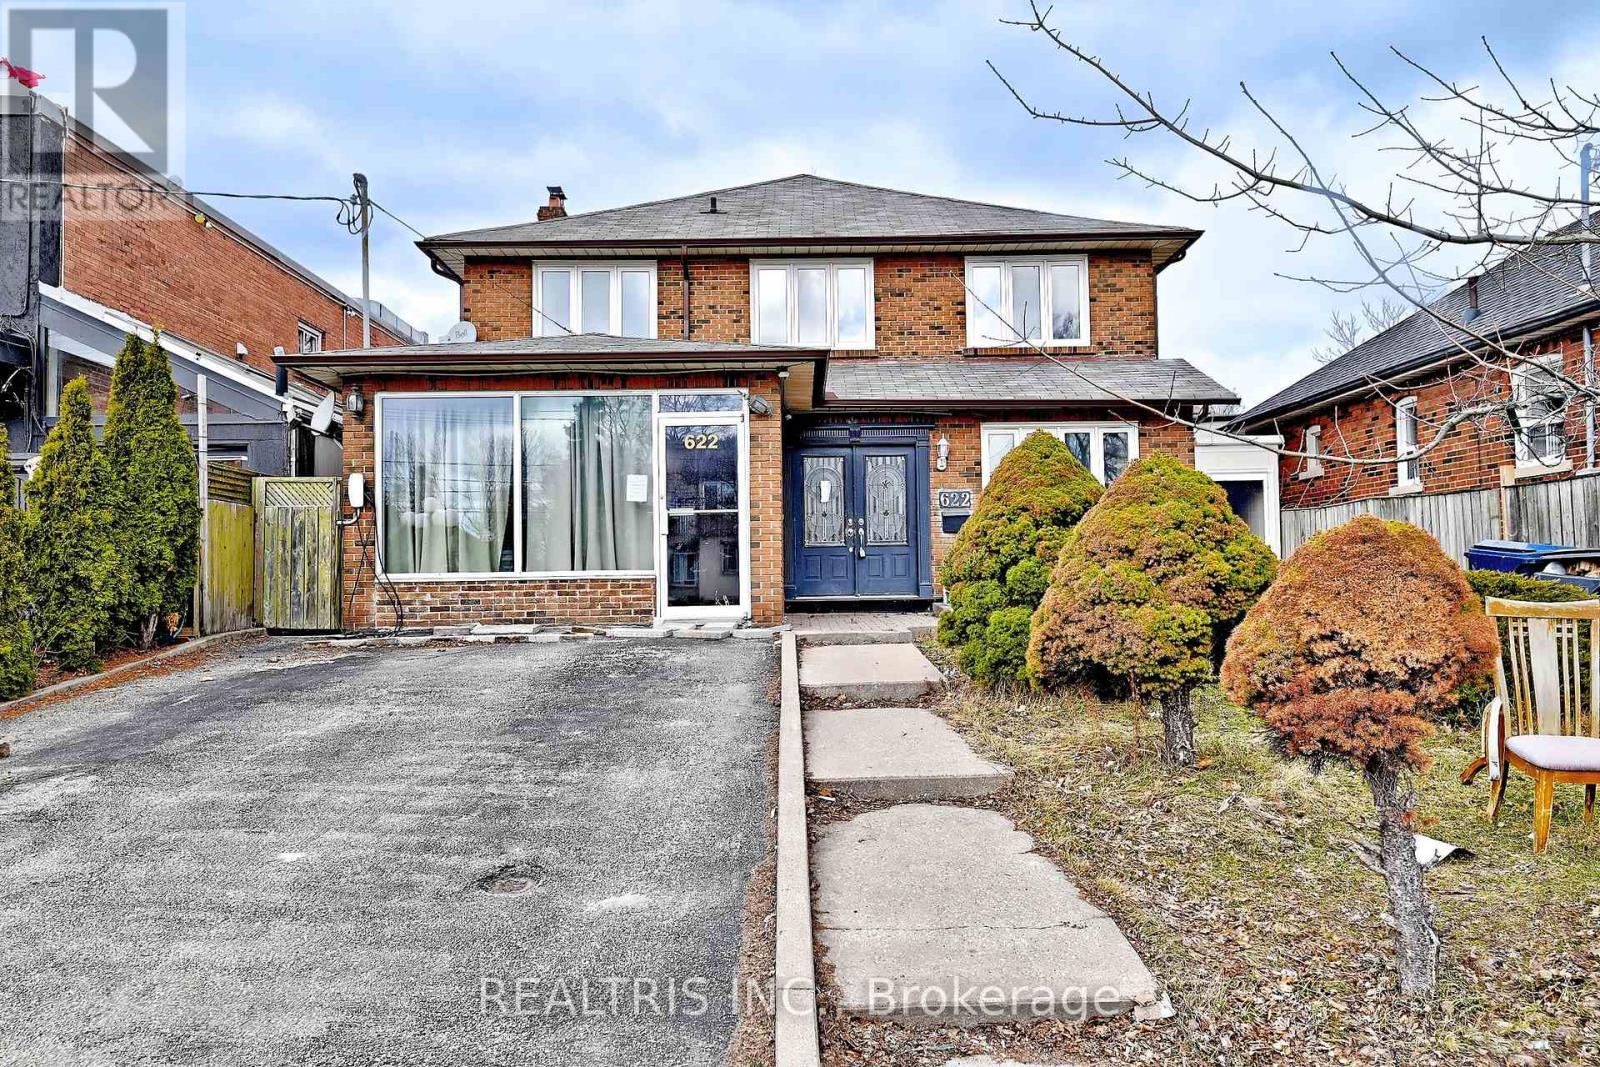
Great Opportunity at 622 The Queensway! Spacious 4+2 bedroom, 5 bathroom home offering incredible versatility for homeowners, investors, or live/work users. Features a large foyer with impressive circular staircase, granite flooring, and skylights that bring in plenty of natural light. Finished basement with separate entrance is ideal for an in-law or nanny suite. Attached workspace offers many possible uses. Excellent exposure in a prime location. A rare opportunity to live, work, and prosper with the convenience of no commute! (id:63616)
12 - 4200 Kingston Road
Toronto, Ontario
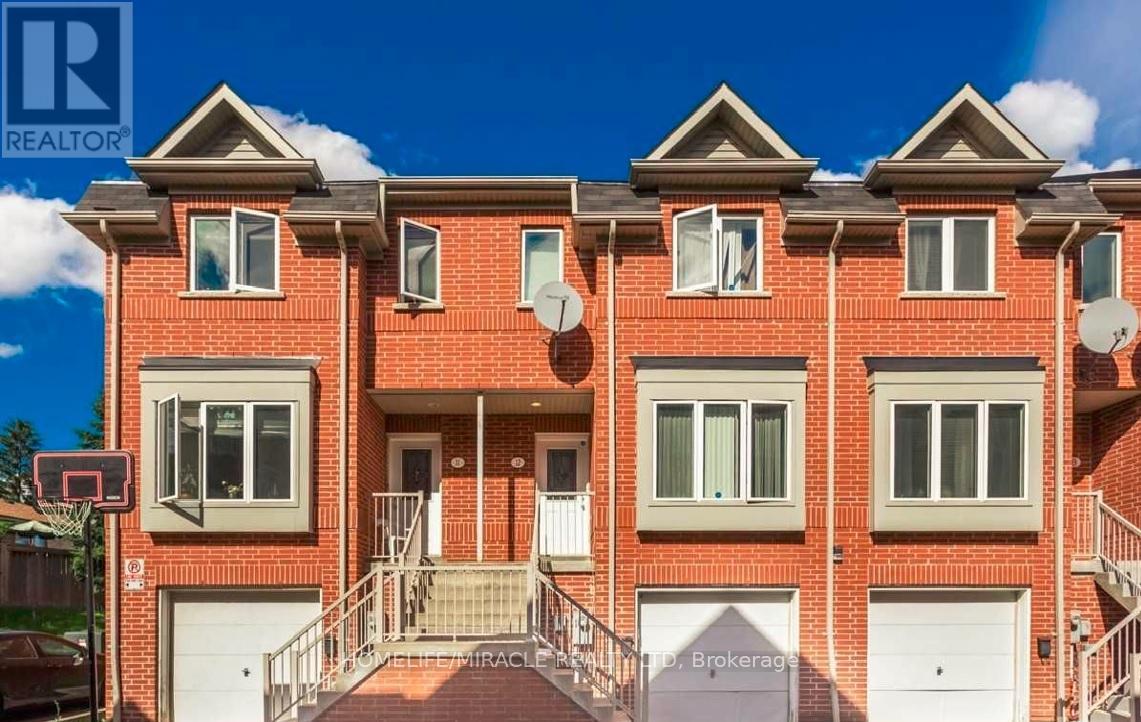
Location! Location!! Location !!! Let step into refined living with this beautifully appointed townhouse, where elegance meets everyday comfort. The main floor showcases a sun-filled living room framed by a large window, seamlessly flowing into a sophisticated dining area-perfect for both intimate dinners and stylish entertaining. Sleek laminate flooring extends throughout, enhancing the home's modern aesthetic.The contemporary kitchen is thoughtfully designed, featuring a charming breakfast area ideal for relaxed mornings. A striking staircase with designer iron pickets adds architectural interest and a touch of timeless luxury.This bright and spacious residence offers a well-conceived layout, bathed in natural light. New roof 2025.The finished walk-out basement provides exceptional versatility, complete with a separate entrance through the garage-ideal for a private in-law suite or an upscale income-generating opportunity.An extra-large garage adds to the home's impressive functionality, while every detail reflects comfort and style.Perfectly positioned within walking distance to transit, top-rated schools, shopping, dining, and everyday amenities, this home delivers an elevated lifestyle in a highly desirable setting. (id:63616)