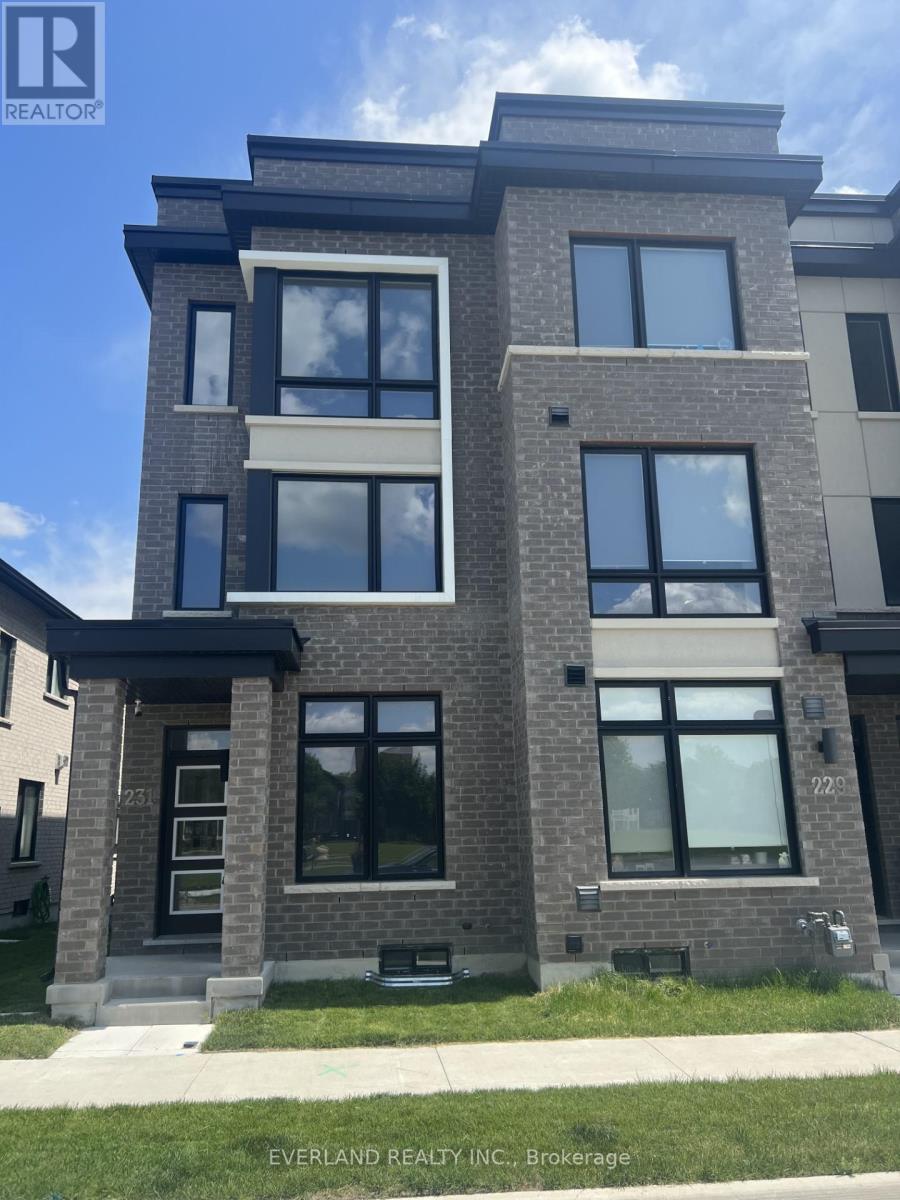
Upper - 231 Webb Street
Markham, Ontario
Beautiful 4 Bedroom Freehold Townhome Located In The Sough After Cornell Community. Bright & Open Concept Home Features A Modern Kitchen W/ Quartz Counter & Back Splash W/ S/S Appl. Master Bedroom W/4Pc Ensuite & his/her Closets. Double Garage Along With Large Windows, Surrounded By Rouge Park, Schools, Community Centers, Library, Public Transit, Highway 7, Highway407 And Beautiful Trails. (id:63616)
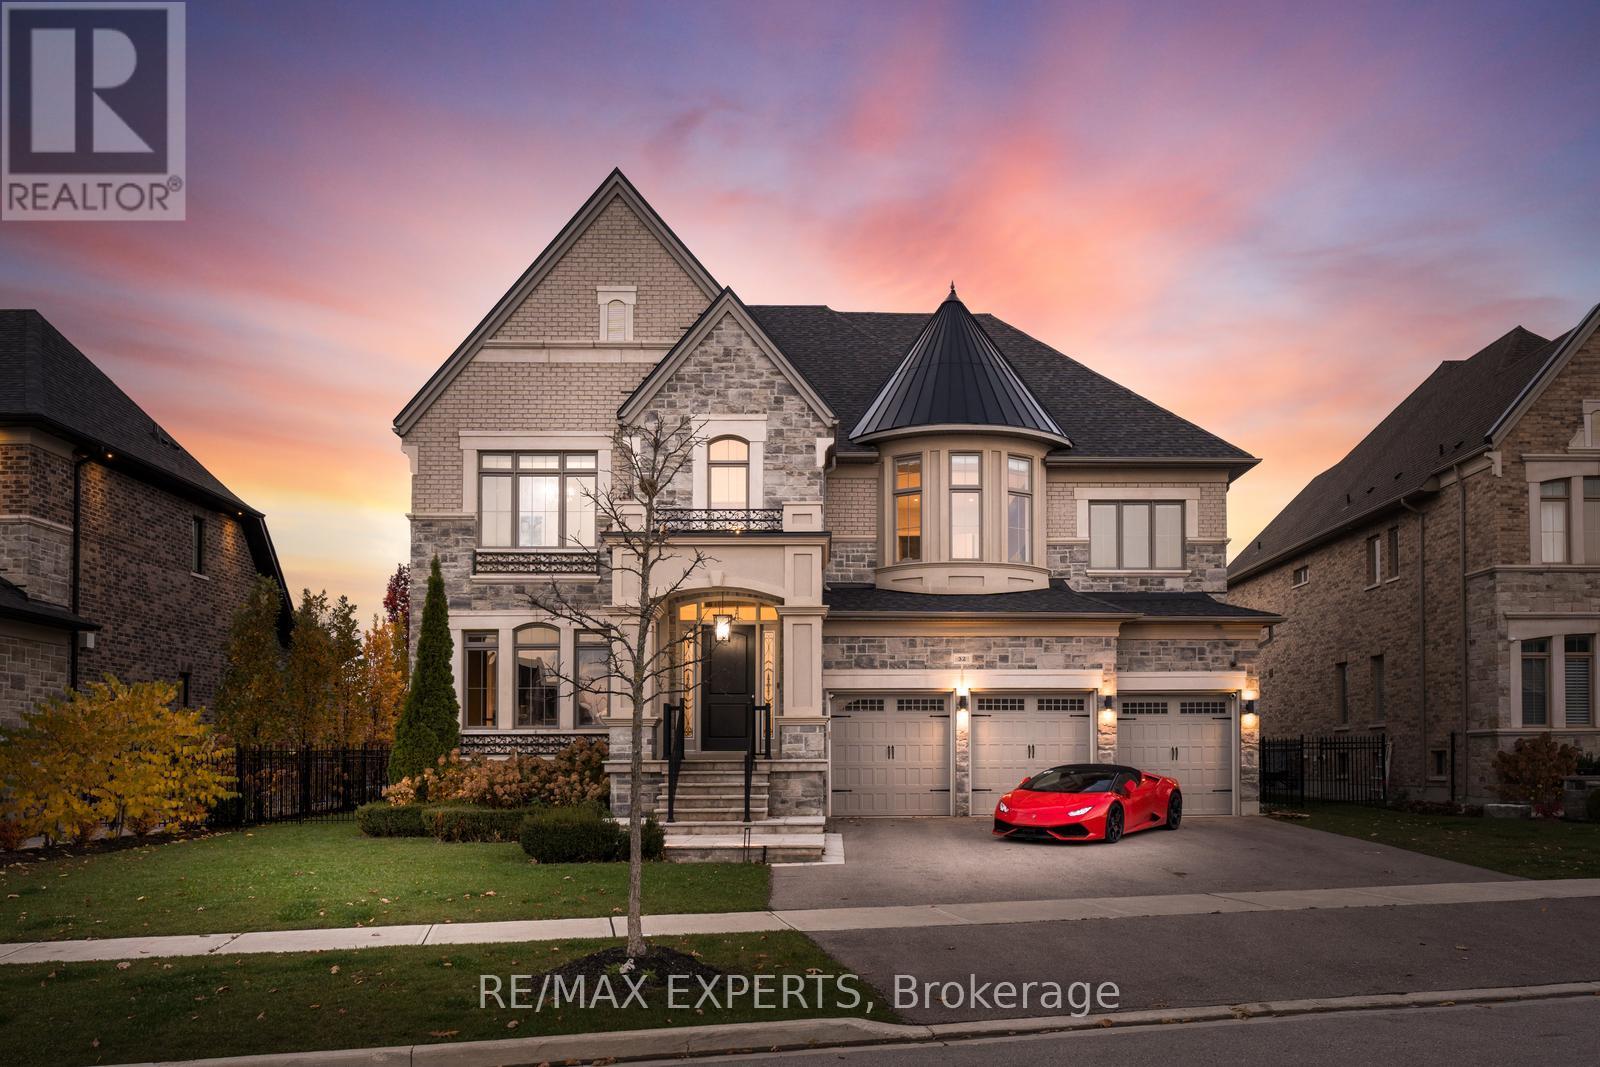
32 James Stokes Court
King, Ontario
Fully Furnished Absolute Showstopper For Executives - Custom Luxurious Home on a Ravine Lot. Welcome to 32 James Stokes Court in the prestigious community of King City! This luxurious custom-finished home offers 8000 sq. ft. of living space and shows better than a model home. Featuring 4 bedrooms and 8baths, this designer home boasts an excellent layout and gorgeous modern finishes. Lots of custom finishings: hardwood with herringbone inlays in the kitchen area, porcelain tiles, 10 ft ceilings, 8 ft doors, stunning custom feature walls in the living, dining, and family rooms, coffered ceilings throughout, backlit marble, Centre Island, crown molding, custom bathrooms, and chandeliers throughout. The modern dream kitchen is equipped with custom cabinetry, a large Centre Island, onyx stone countertops, built-in appliances, a surround speaker system with Sonos, a camera system, valance lighting, and a walk-in pantry. The main floor office and second-floor laundry add convenience, while the large bedrooms each feature private ensuites. The primary bedroom retreat includes a massive custom walk-in closet and a spa-like 5-piece ensuite. This home is fully loaded and move-in ready, with a 3-car garage plus a lift, a heated saltwater pool (2020) with a waterfall feature, a beautiful pool side cabana with 11 ft ceilings, an outdoor washroom, and a bar. The property is fully landscaped with a sprinkler system. The custom-finished basement includes a steam sauna with marble, a movie theatre, and a gym. This home has everything you have been looking for and more! **EXTRAS** Full Home Monitoring System, Security Cameras. Wolf & Subzero Appliances. Washer/Dryer. A/C. All Appliances In Basement. Roughed In Space For Elevator/Lift, Easy 400 Access & Go Train Access. (id:63616)
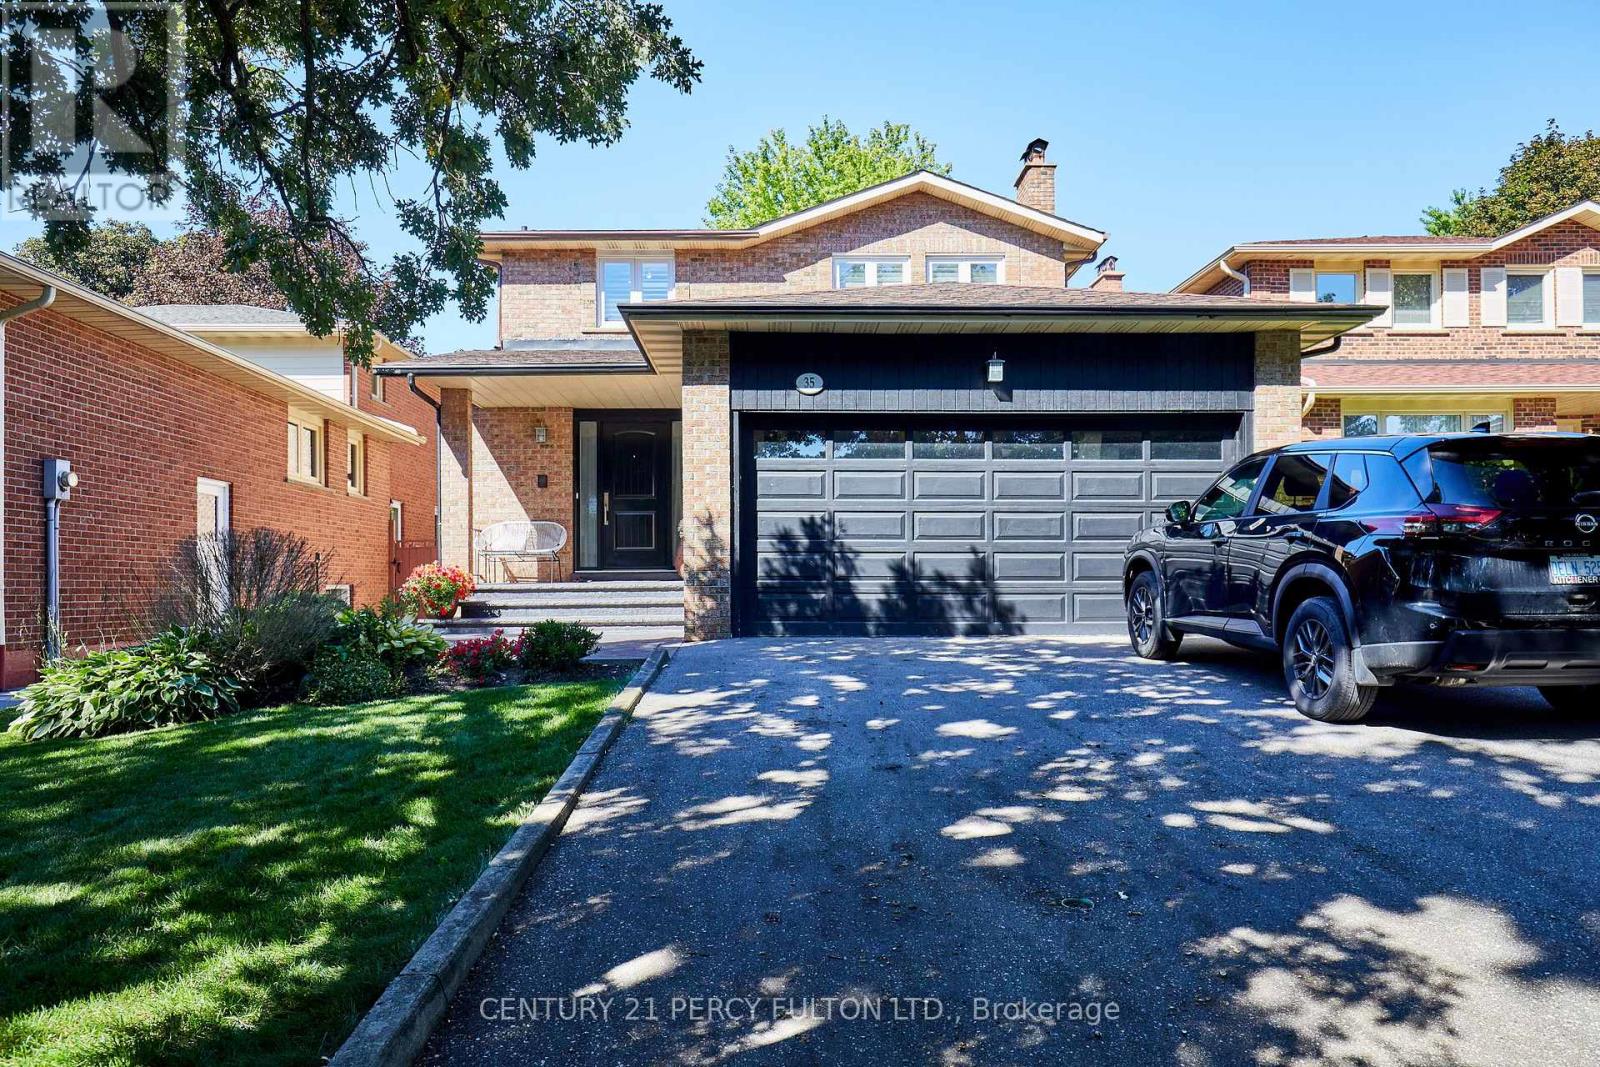
35 Ashland Crescent
Markham, Ontario
Welcome to 35 Ashland Cres, a beautifully upgraded home in Markham's established Sherwood-Amberglen community. Set on a quiet street, this 4 bed, 4 bath home features 2 kitchens, a stamped concrete front porch & side walkway, a double garage, & flexible space designed for growing or extended families. An elegant porcelain tiled foyer with garage access opens into bright main-floor living spaces with rich hardwood flooring, smooth ceilings, recessed pot lighting, & extended baseboards. The living room features a classic stone-front fireplace, opening into a spacious dining area. Nearby, the bright kitchen overlooks the backyard & offers granite countertops, a stone backsplash, stainless steel GE appliances with a gas stove, a pot filler, a wine rack, & a breakfast bar. The adjacent family room includes a built-in entertainment unit & walks out to a covered deck, stone patio, & private yard with mature trees. An oak staircase leads to 4 comfortable bedrooms. The primary suite features dual windows, a walk-in closet, & a 4-pc ensuite with a glass shower. 3 additional bedrooms offer large windows & double closets, served by a 4-pc main bathroom with an extra-large stone vanity & deep soaker tub. The finished basement is ideal for multigenerational living, complete with a separate entrance, a bedroom, a 3-pc bathroom, 8 foot ceilings, & pot lights. The living area includes built-in shelving, an entertainment center, & a dedicated office nook. A fully equipped second kitchen features a ceramic backsplash, pantry, island, stove, fridge, dishwasher, & cold room downstairs, alongside shared laundry & under-stairs storage. Situated minutes from Markham Stouffville Hospital, the Cornell Community Centre, William Armstrong Public School, & local parks, this home offers unmatched convenience. Enjoy quick trips to Shoppers Drug Mart, CF Markville, & Main Street Markham. Commuters will love proximity to Viva transit, Mount Joy GO Station, Hwy 407, & Hwy 404. Book your tour today! (id:63616)
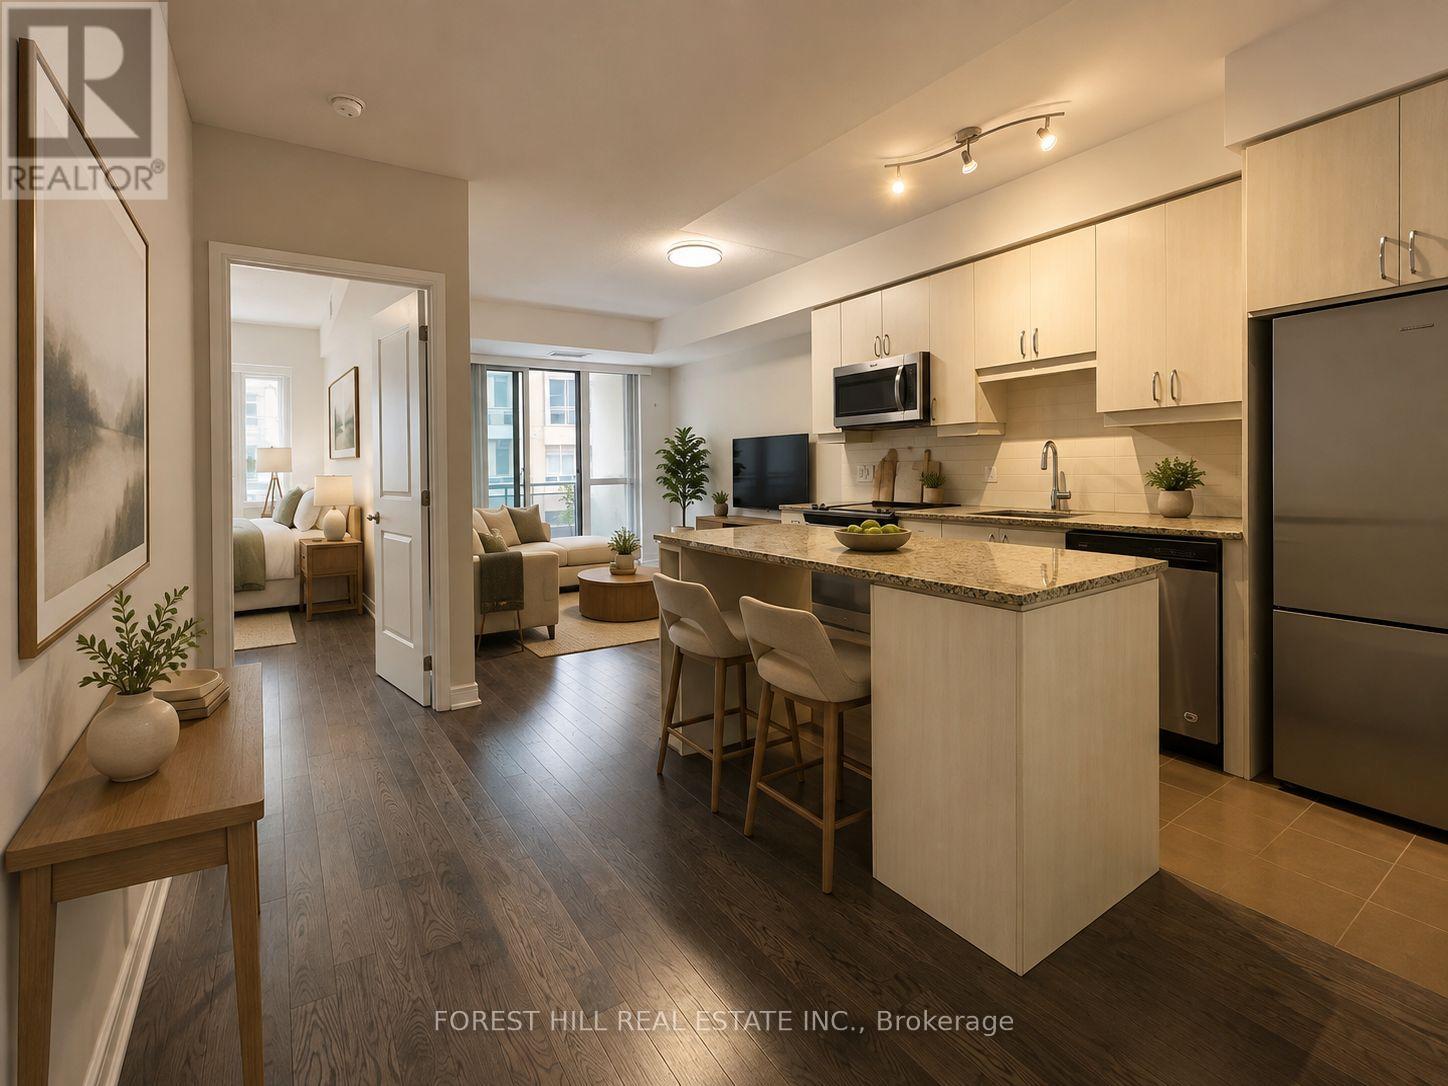
Nw 208 - 9201 Yonge Street
Richmond Hill, Ontario
Live In The Luxurious Beverley Hills Resort Residence In The Heart Of Richmond Hill! This Stunning Spacious 2-Bedroom Split Layout Design, Features 9 ft Ceilings, 2 Full Bathrooms, Granite Counters, Designer Kitchen, Over-Sized Laundry Room w Plenty of Storage! 1 Parking Spot, 1 Locker and 5 Star Amenities All Available For You. Indoor/Outdoor Pool, Gym, Sauna, Terrace & Lounge Space! Ideally Situated Among Transit, Retail, Parks & Community - Live Here, Work Anywhere! (id:63616)

304 Tower Hill Road
Richmond Hill, Ontario
When QUALITY presents itself, your search stops here. Welcome to 304 Tower Hill Road. Freshly painted and beautifully maintained, this home features a spectacular family room combined with an elegant custom kitchen showcasing custom cabinetry, a large Calacatta marble centre island, matching countertops, and a custom backsplash. Walk out to the patio with a BBQ gas line, perfect for entertaining. Elegant crown mouldings throughout the main level and oak hardwood floors throughout the home. Spacious bedrooms with large built-in closets. Newly renovated finished basement, ideal for in-laws or extended family. Plenty of storages, garage floor epoxy and so much more. Located within top-ranked school boundaries, including St. Theresa (AP Program), Richmond Hill High School (Gifted Program), and Beynon Fields Public School (French Immersion). Walking distance to Tower Hill Plaza, restaurants, walk-in clinic and everyday amenities, with parks just steps away. A rare opportunity to own a beautifully upgraded home in one of Richmond Hill's most desirable Jefferson neighbourhoods. (id:63616)

140 Sand Road
East Gwillimbury, Ontario
Beautiful & Spacious Backsplit 3 Level Home On A Magnificent 60 By 200 Feet Deep Lot In An Excellent Quiet Family Friendly Neighbourhood! Functional Bright Layout With Large Eat-In Kitchen, Combined Living & Dining Area, Master Bedroom With Ensuite Bath, Walk-Out To Large Deck With Swimming Pool! Finished Basement For Additional Space! Access To 2 Car Garage. Many Recent Updates-Perfect Property To Relax & Enjoy! Close To All Amenities: Schools, Parks, Shops,Hwy, Public Transit & More! Long Driveway! (id:63616)
1424 Rennie Street
Oshawa, Ontario
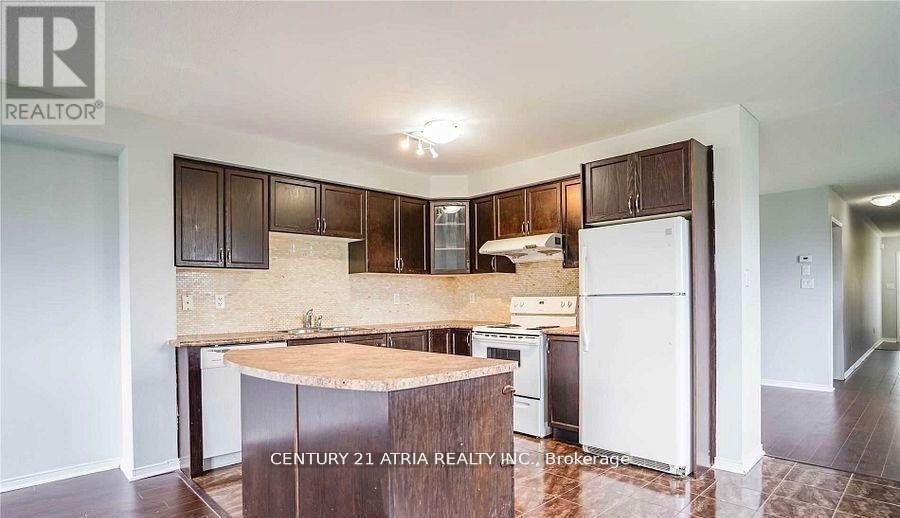
Well-maintained and thoughtfully updated 4+1 bedroom, 4-bathroom home offering approximately 1,880 sq. ft. in a convenient North Oshawa location. Situated with no home directly on one side, the property features fresh paint and new laminate flooring throughout. The functional open-concept layout includes a spacious eat-in kitchen, family room and separate formal living area. An oak staircase leads to the upper level, where the generous primary bedroom offers two walk-in closets and a private 4-piece ensuite. Main-floor laundry and direct garage access add everyday convenience. The home is ideal for an extended family, offering flexible living space for a variety of needs. Close to schools, parks, shopping, transit and other neighbourhood amenities. (id:63616)
408 - 50 Lakebreeze Drive S
Clarington, Ontario
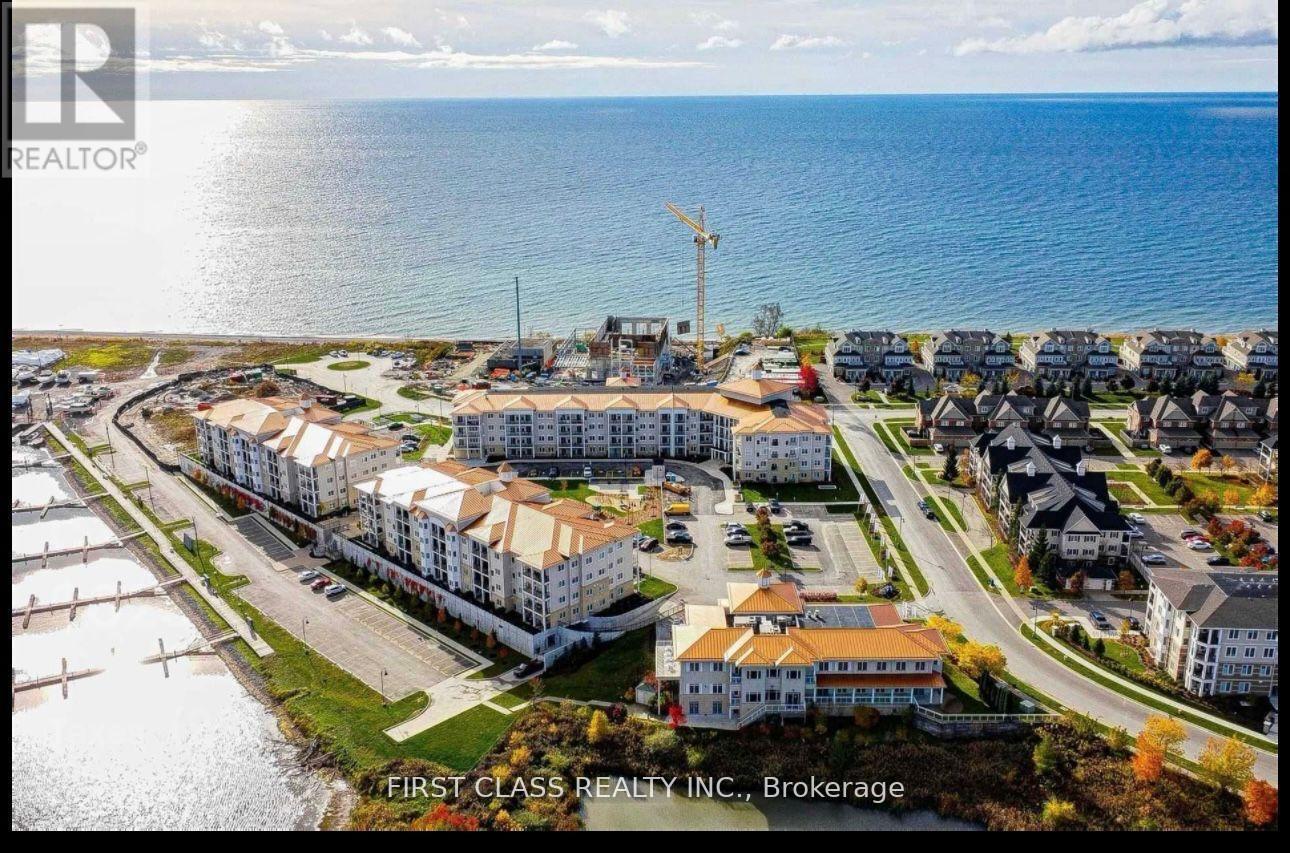
Port of Newcastle - Top-Floor South-Facing Lakeview Condo! Enjoy breathtaking views of Lake Ontario from this beautifully appointed 1-bedroom + den suite, offering the perfect blend of comfort, style, and lakeside living. The bright open-concept layout seamlessly connects the living, dining, and kitchen areas, creating an inviting space perfect for relaxing or entertaining. The modern kitchen features sleek finishes, while the spacious bedroom provides a peaceful retreat. The versatile den is ideal for a home office, reading nook, or guest space.Enjoy exclusive access to the Admiral's Club, offering exceptional resort-style amenities including a fitness centre, indoor pool, theatre room, library, and party room. Whether you're a professional, creative, or simply looking for a serene lakeside lifestyle, this home offers the perfect setting.Wake up to stunning lake views, enjoy resort-style amenities, and experience the best of Port of Newcastle living. Your lakeside lifestyle starts here! (id:63616)
Upper - 431 Kingston Road
Toronto, Ontario
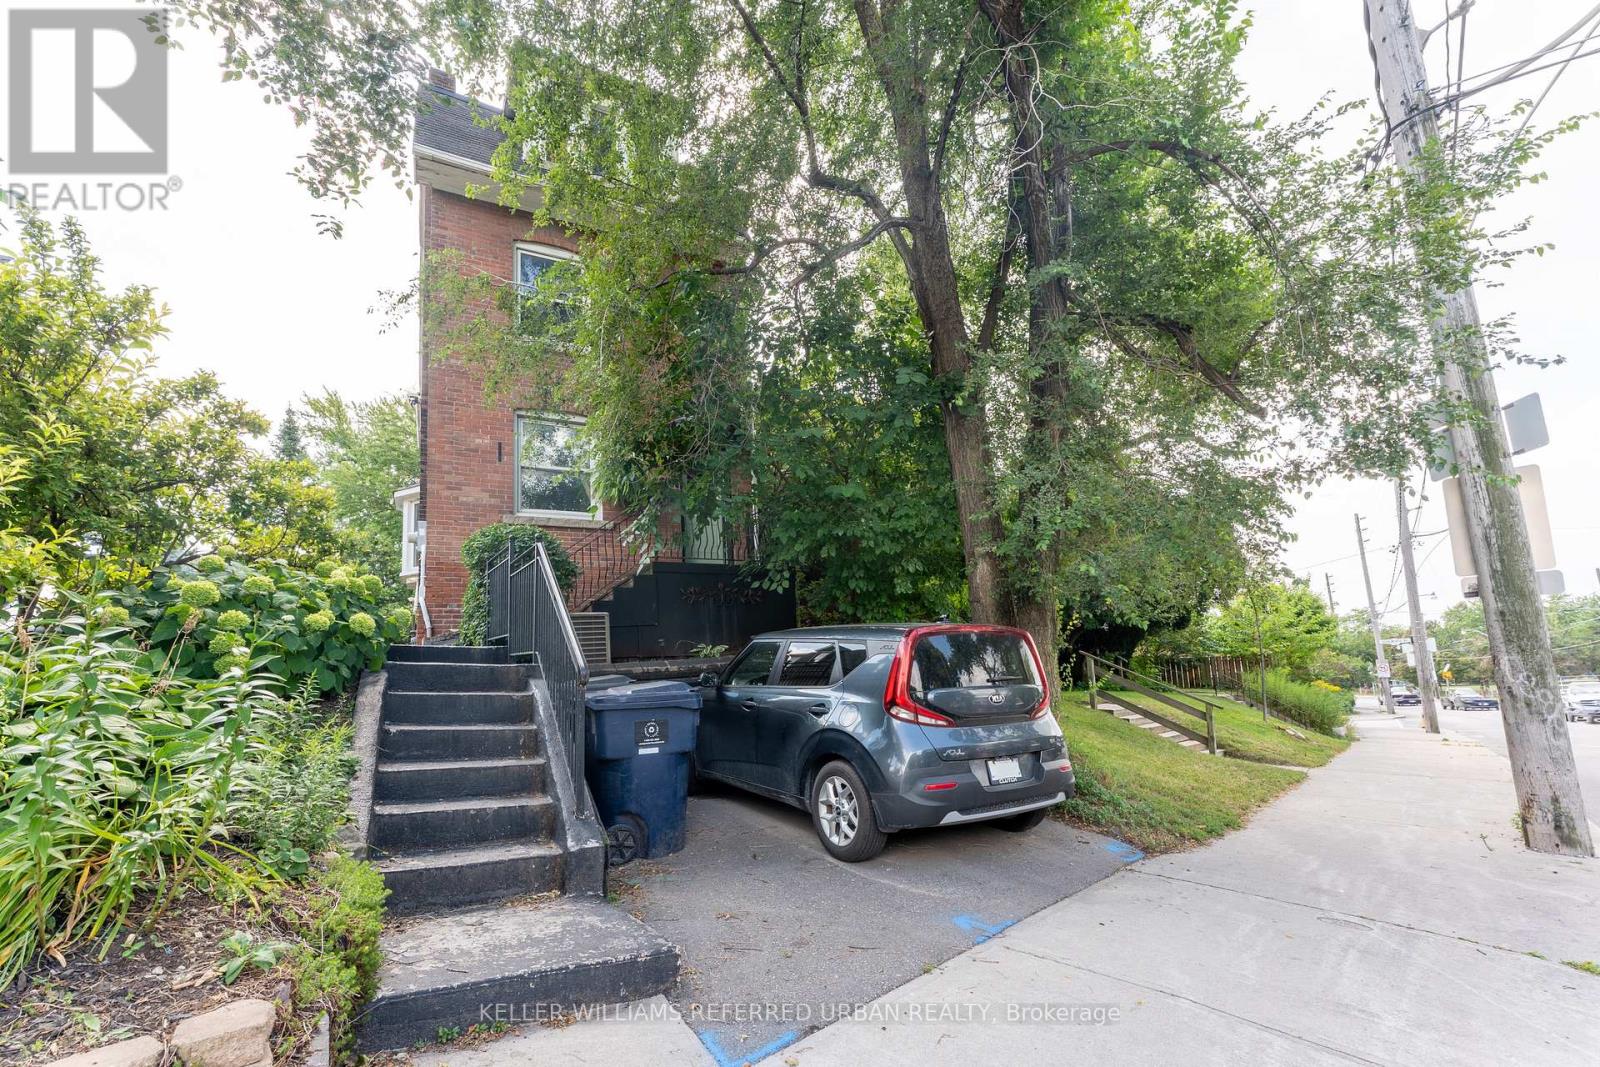
Spacious and bright 3-bedroom, 2-bathroom upper-level suite offering over 1,000 sq ft of interior living space over two levels. Featuring a large eat-in kitchen, generously sized primary bedroom, flexible living room/third bedroom, and a private ground-floor entrance with dedicated foyer and hall. Step outside to an impressive 202 sq ft private terrace, perfect for outdoor dining, entertaining, or relaxing. One dedicated front pad parking included. Located in the Upper Beaches, with easy access to transit, shops, restaurants, parks. A unique, house-like alternative to condo living with plenty of space, privacy and outdoor living. (id:63616)
2879 Foxden Square
Pickering, Ontario
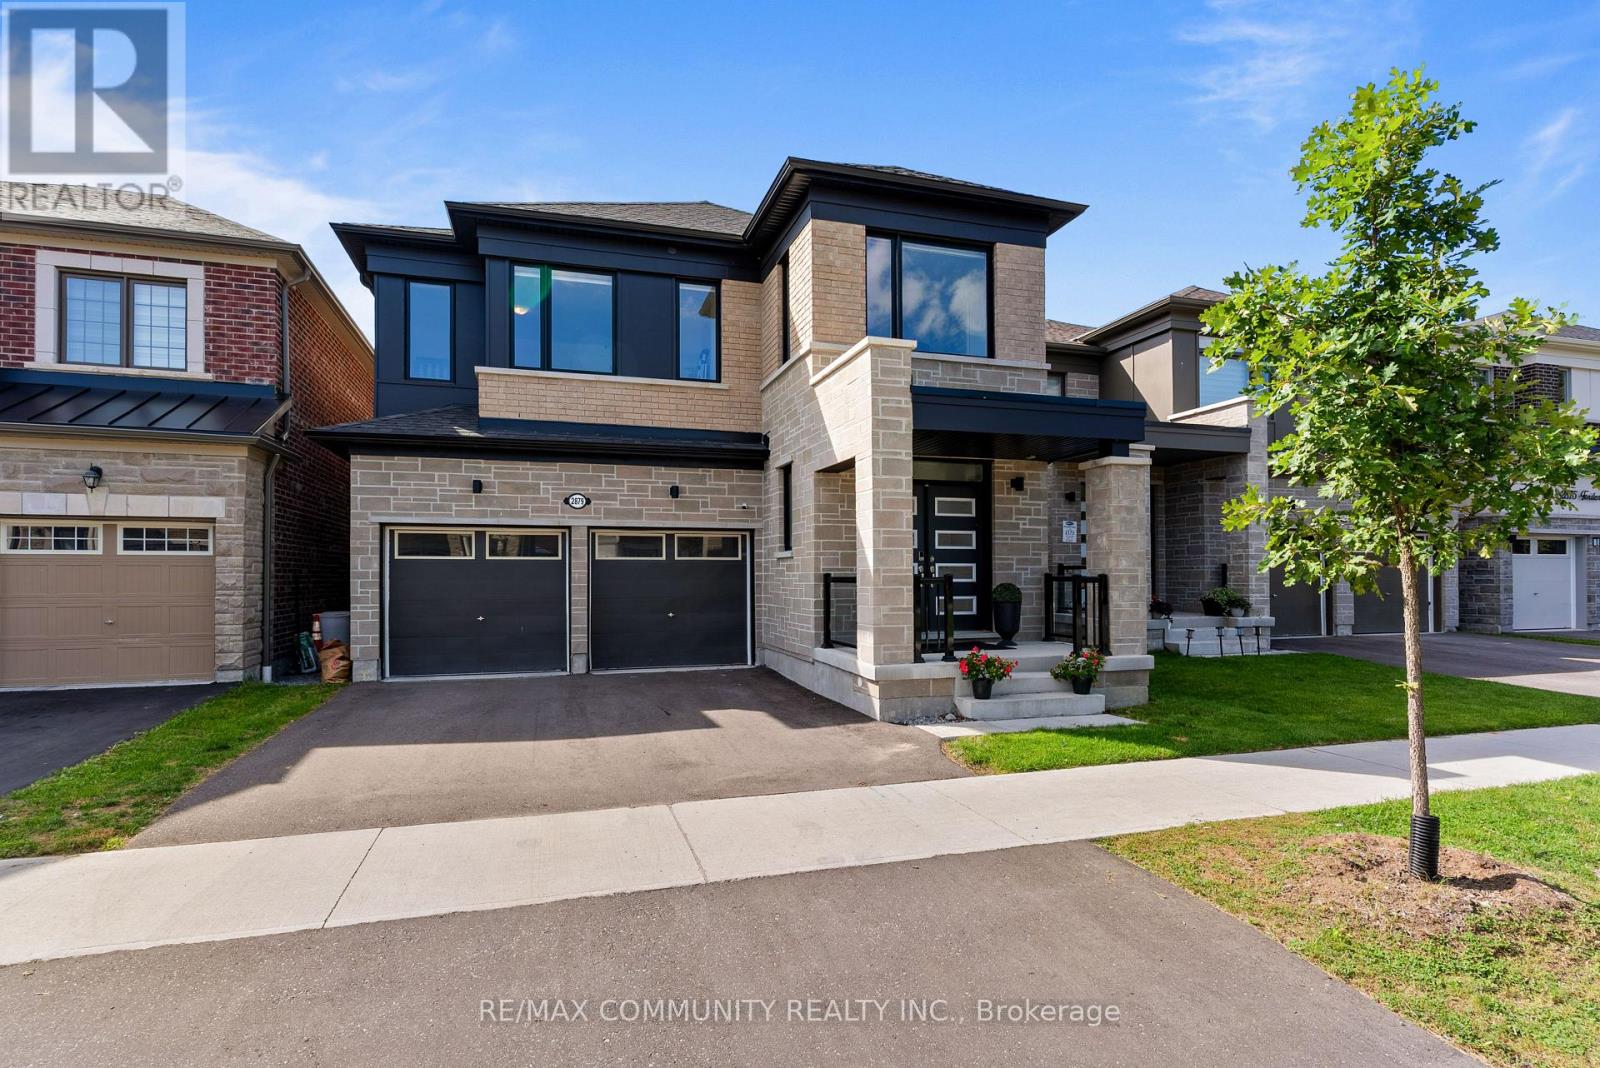
Welcome to this beautifully maintained Robinson Model in the desirable Seaton Mulberry community. Built just two years ago, this 4 bedroom, 4 bathroom detached home with double car garage has been thoughtfully upgraded with over $100,000 in quality improvements that blend contemporary style with everyday functionality. The main floor is bright and open with rich hardwood flooring throughout and nine foot ceilings that create an airy, welcoming feel. Recessed lighting warms the space, while the updated kitchen features a built-in cooktop, microwave, oven, and undermount sinks that add clean contemporary lines. A generous pantry and mudroom with built-in shelving connect seamlessly to the kitchen, making daily life flow effortlessly. Upstairs, four spacious bedrooms with generous closets and hardwood flooring offer comfort for the whole family. Three full bathrooms and a dedicated laundry room with linen storage keep everything organized and accessible. The basement has been upgraded with higher ceilings throughout, a cold cellar for storage, and rough-in plumbing ready for your personal touch. Large upgraded windows bring in natural light and offer great walkup potential. Thoughtful upgrades include a Tesla charging station and whole home water softening system. The property sits in a serene setting surrounded by mature greenery, offering peace and privacy while maintaining convenient access to Highway 407 and 401, schools, shopping, dining, and parks. (id:63616)
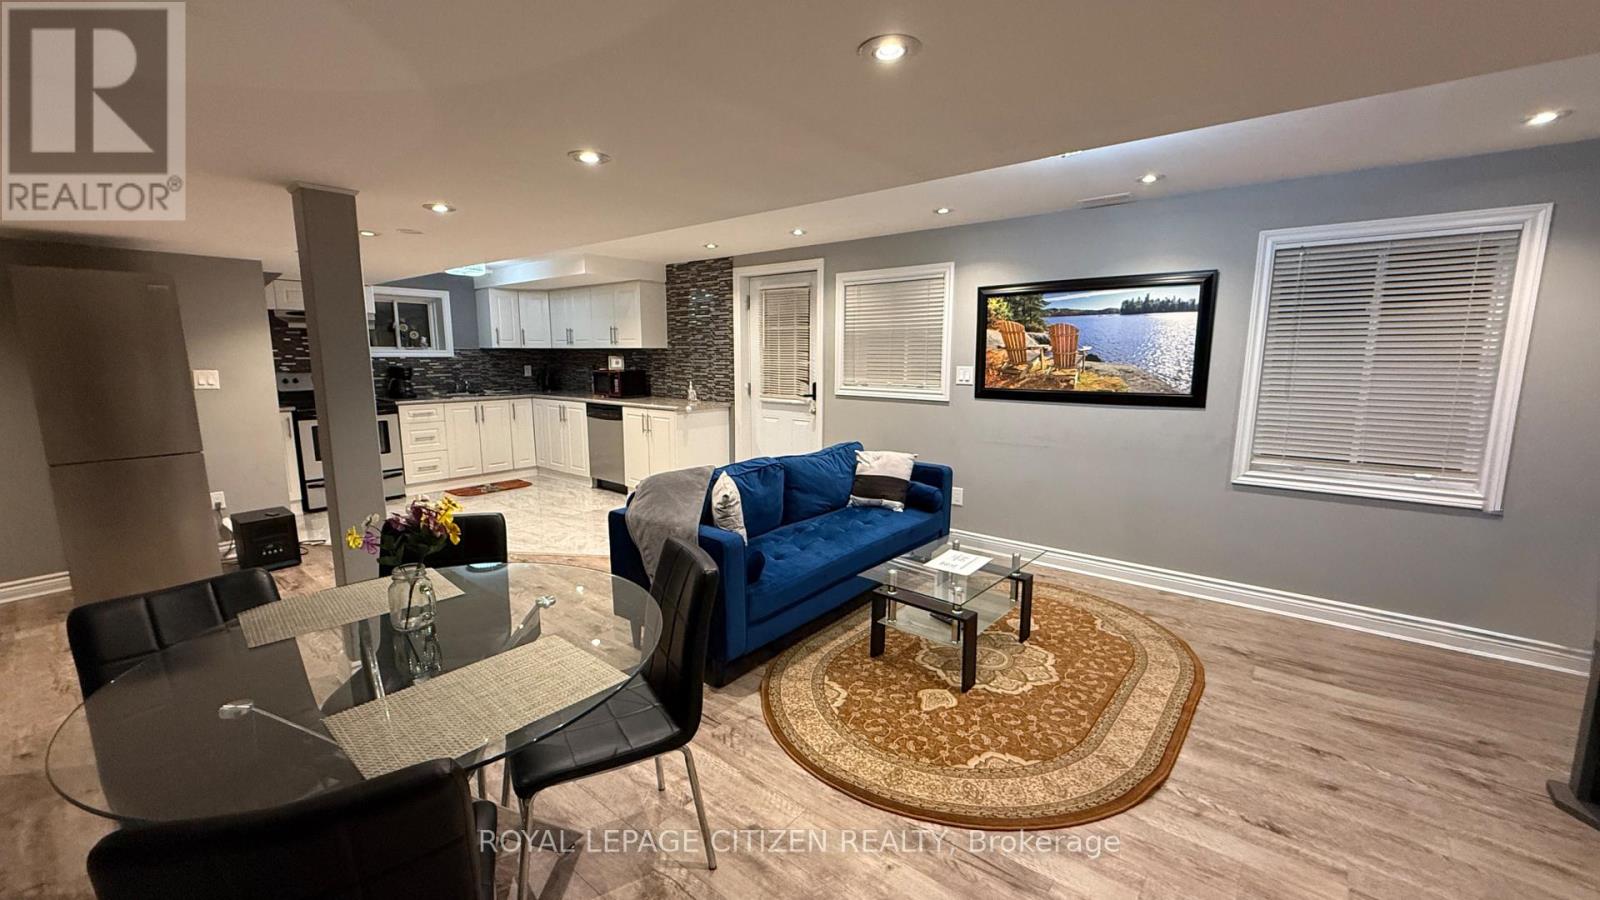
Bsmt - 329 Port Union Road
Toronto, Ontario
Legally finished to City of Toronto building code with full permits, this bright two bedroom basement apartment presents a standout opportunity for quality tenants seeking comfort and absolute peace of mind. The clean and well maintained unit features a large, flexible main living area with huge windows that let in lots of warm natural light.Enjoy a complete full kitchen, a full modern bathroom, and your own private laundry room. Stepping outside to the shared backyard is easy with only four steps up from your door.The location makes daily living simple. Walk or drive quickly to grocery stores, banks, and restaurants. Commuters will love being so close to TTC transit, Highway 401, and the Rouge Hill GO Station for easy trips across the GTA. Weekend fun is right around the corner with Adams Park and Port Union Waterfront Park nearby for walking and biking along the lake. This comfortable, move in ready home is perfect for quality renters looking for convenience and great value. (id:63616)
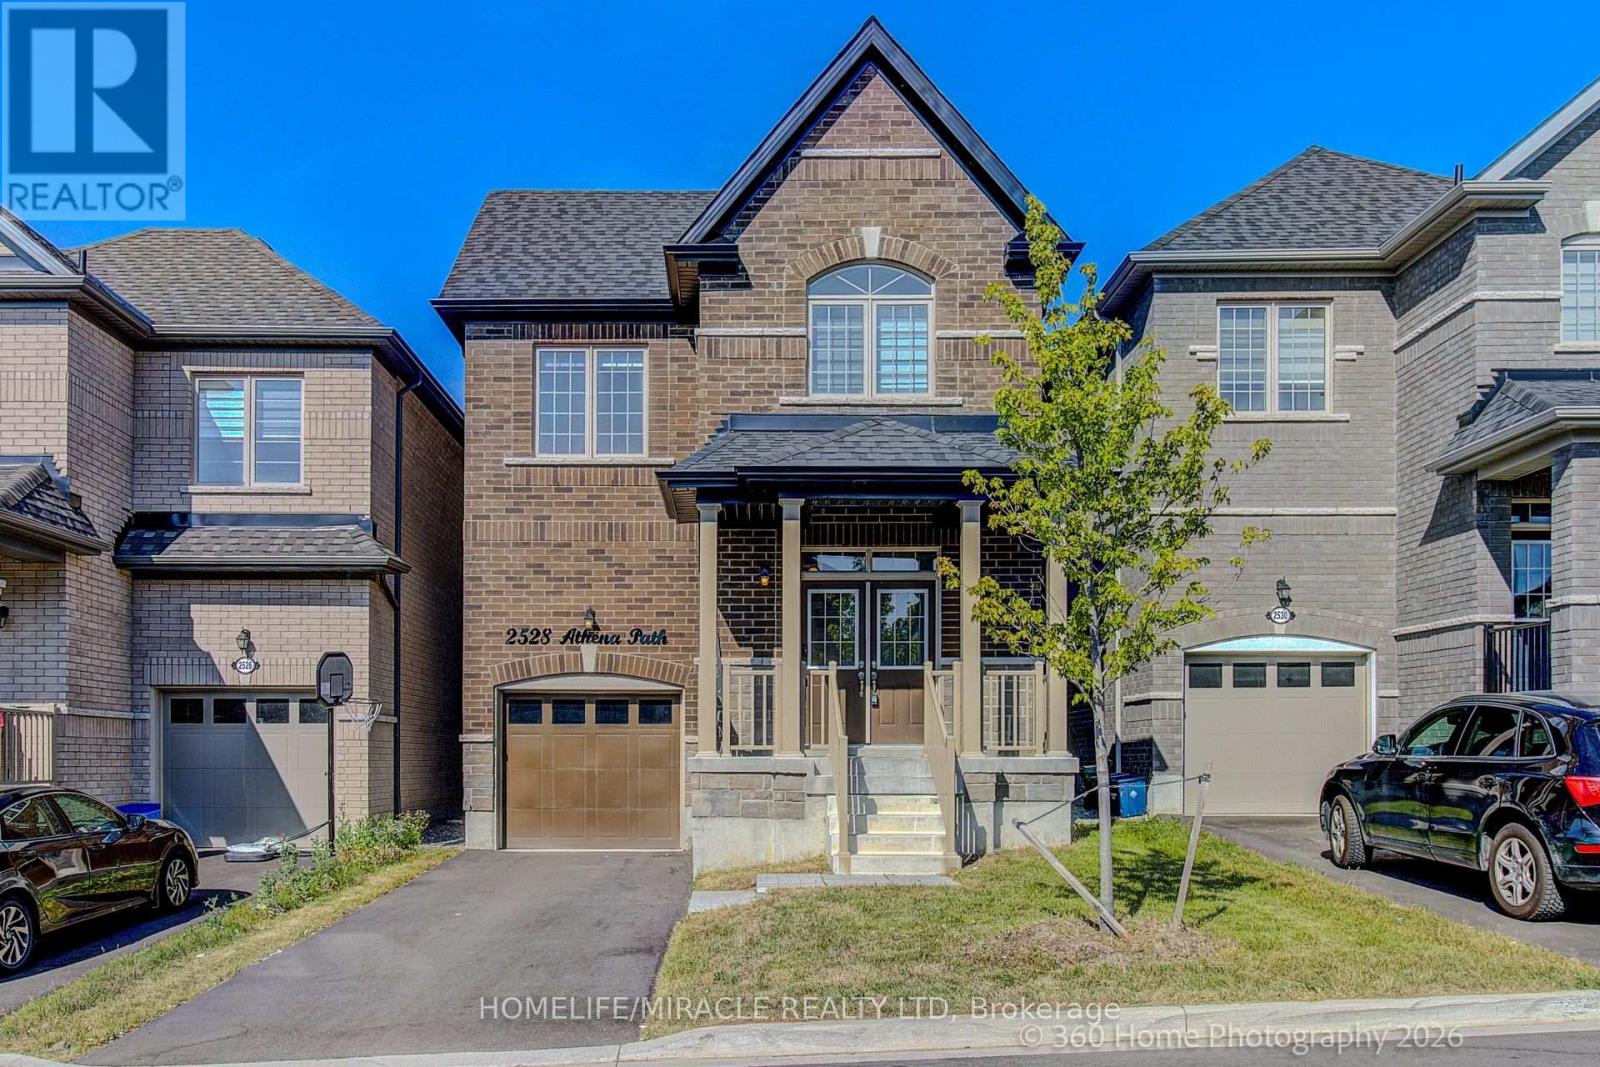
2528 Athena Path
Pickering, Ontario
Welcome to 2528 Athena Path in Pickering's sought-after New Seaton community-where modern style meets everyday versatility. This beautifully maintained, 2-year-old detached home features a bright, open-concept layout designed for today's lifestyle, plus a professionally finished [lower-level/extended living space]-ideal for extended family, overnight guests, or future in-law suite potential.Main FloorThe sun-filled main level offers 9-foot ceilings and elegant hardwood flooring, along with a spacious living area perfect for both everyday living and entertaining. The contemporary kitchen includes a dedicated breakfast area with sliding doors to a charming Juliet balcony-an ideal spot for your morning coffee. A convenient powder room completes the main floor.Upper LevelUpstairs, the primary suite is a true private retreat, featuring [high traffic broadloom], a walk-in closet, and a spa-inspired 5-piece ensuite with a relaxing soaker tub and a separate glass shower. Two additional bedrooms provide flexibility for family, guests, or a home office. You'll also find a full main bathroom, plus the added convenience of a second-floor laundry room with newer Electrolux washer and dryer.Lower LevelThe lower level provides valuable additional living space with excellent potential-rough-in washroom ready for future expansion (or to support a multi-generational setup).LocationIdeally located just minutes from Highways 401 and 407, this home is close to parks, scenic trails, golf courses, shopping, places of worship, and all everyday amenities. Enjoy walking-distance access to Josiah Henson Public School, and the benefits of living in one of Pickering's fastest-growing communities.Move-In Ready Stylish, functional, and truly move-in ready-this exceptional home checks every box.!OFFER ANYTIME (id:63616)

1134 - 250 Wellington Street W
Toronto, Ontario
Beautifully Updated & Move-In Ready Suite At Tridel's Popular Icon II Condos In The Heart Of Toronto's Entertainment District! Bright And Spacious With A Functional Layout, Hardwood Flooring Throughout, Fresh Paint And Plenty Of Storage. Modern Kitchen Features Granite Countertops, Full-Sized Stainless Steel Appliances And Ample Cabinet Space. Enjoy A Beautiful CN Tower View Right From The Suite! All Existing Furniture And Décor Can Be Purchased Together With The Unit, Making It An Easy Turnkey Option For Buyers. Unbeatable Downtown Location, Steps To The CN Tower, Rogers Centre, King West, Restaurants, Entertainment, Shopping And Transit. Perfect For First-Time Buyers, End Users Or Investors! (id:63616)
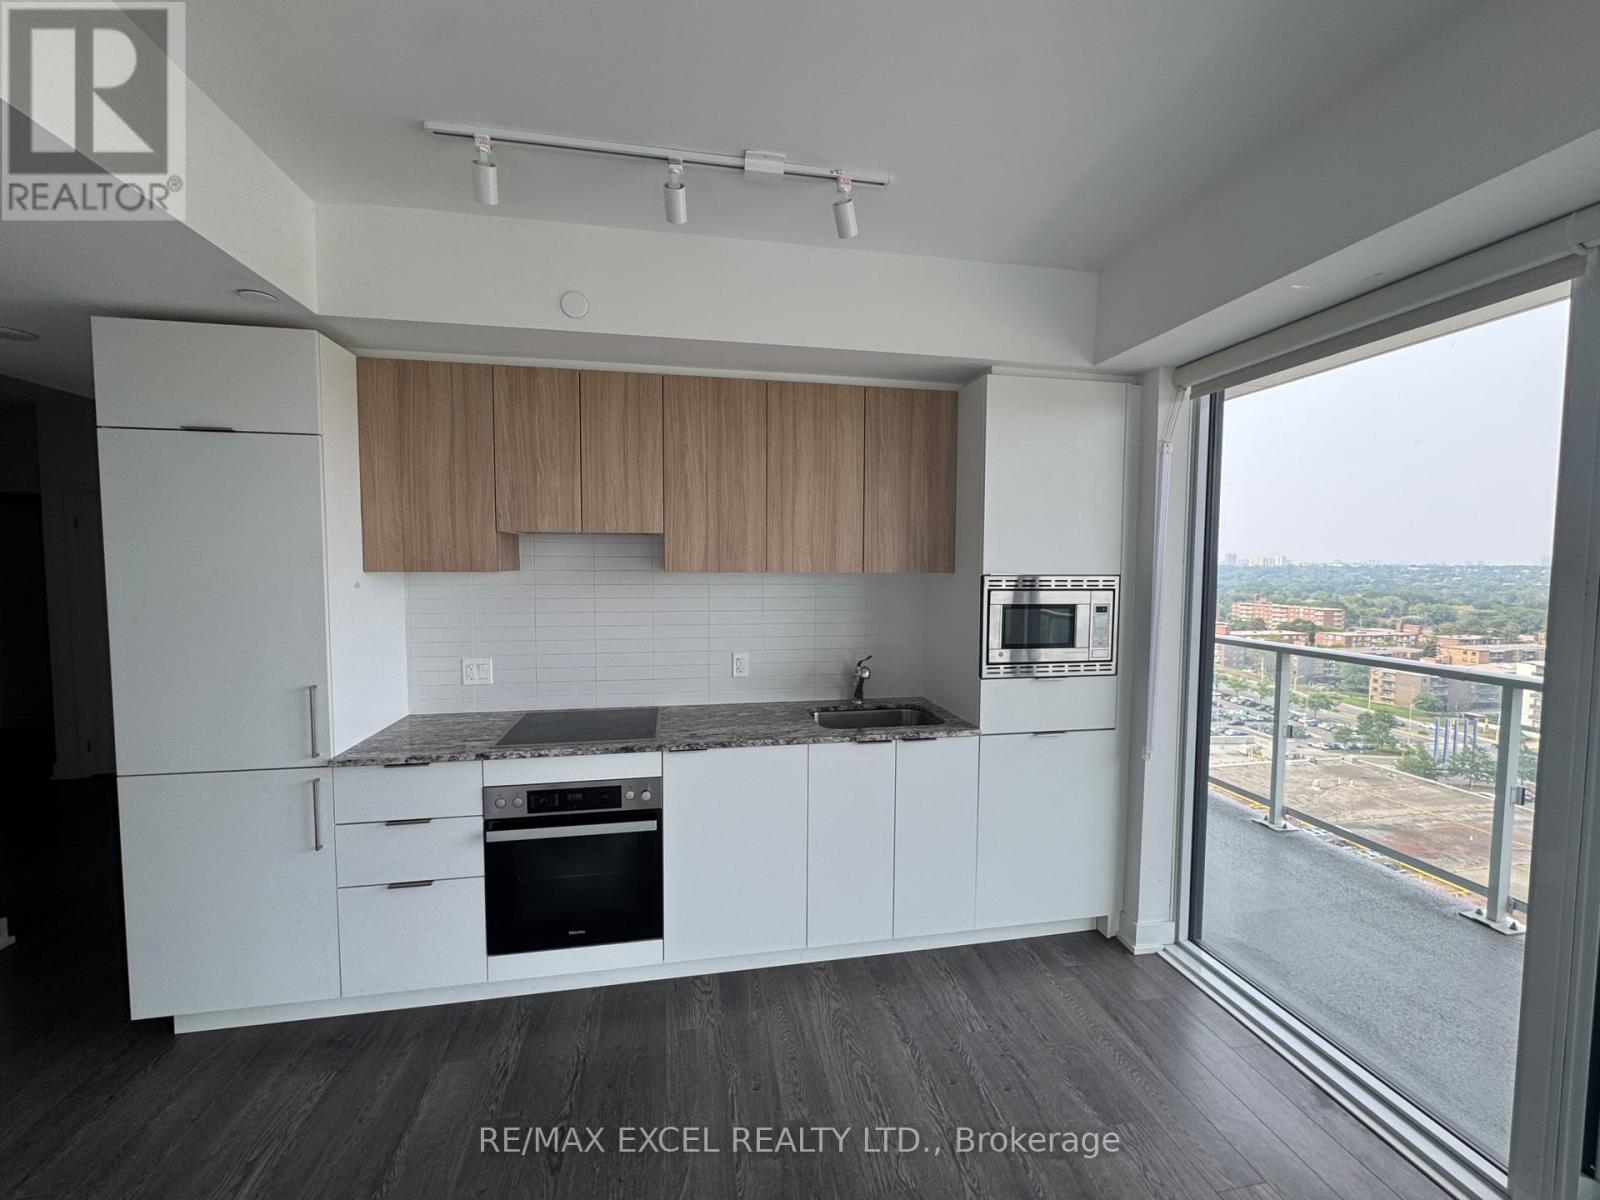
1202 - 50 O'neil Road
Toronto, Ontario
Spacious 2 Bedroom Plus Den at Shops at Don Mills. Features a big Balcony, Open-Concept Layout, Hardwood Floors Throughout and a Modern Kitchen with Built-in Appliances. Conveniently Located Near Shops, Metro, Restaurants, and more. (id:63616)

1116 - 386 Yonge Street
Toronto, Ontario
Spacious 1 bedroom, Luxurious Finishes & Top Grade Kit. & Bath Fixtures/Equipment. All Window Blinds W Electric Remote Controls. Prime Downtown Location, Centre Of Finance, Education, Medical Centres & Entertainment. Direct Access To Subway. (id:63616)
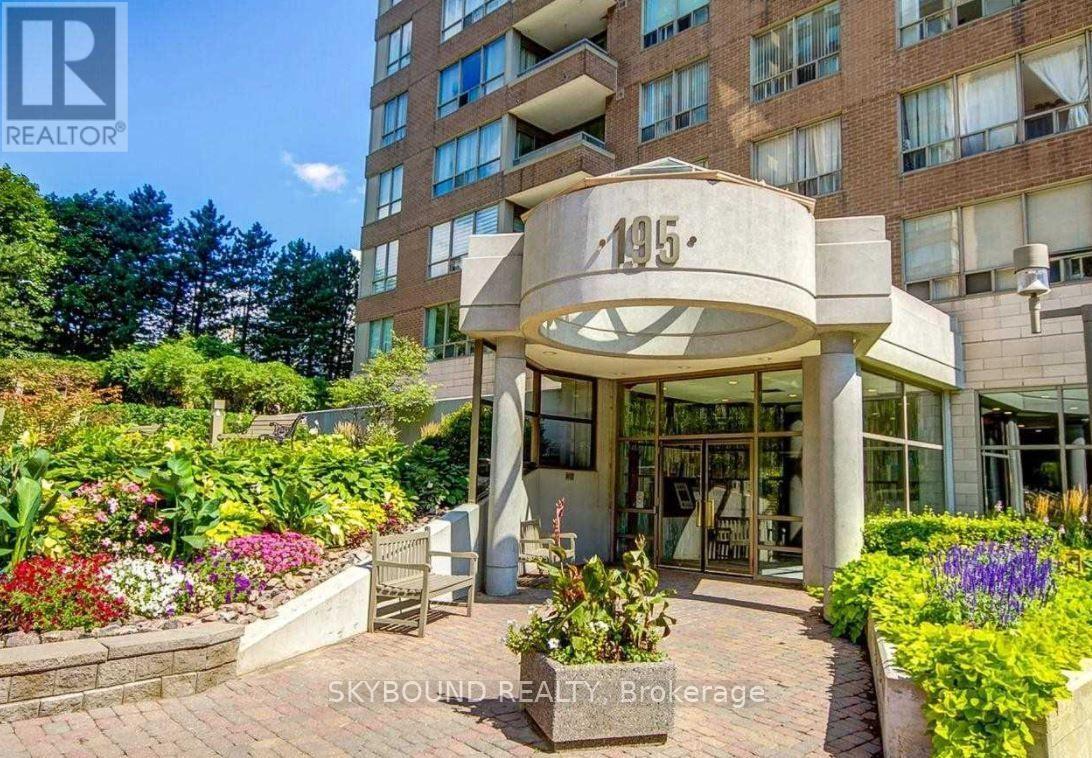
402 - 195 Wynford Drive
Toronto, Ontario
Spacious and bright corner apartment unit Sunrise Model in luxurious Palisades Community, overlooking Golf Course, unobstracted view, 2 beds + 1 solarium, 2 full baths, all utilities included, huge primary bedroom, very large laundry room, near Shops on Don Mills, easy DVP access, 24 hr security guard, luxury vinyl flooring throughout, stainless steel appliances, washer/dryer, ELF, window coverings, dishwasher, intercom, walk to TTC/LRT, fantastic amenities, indoor pool, sauna, fitness room, tennis/squash (id:63616)
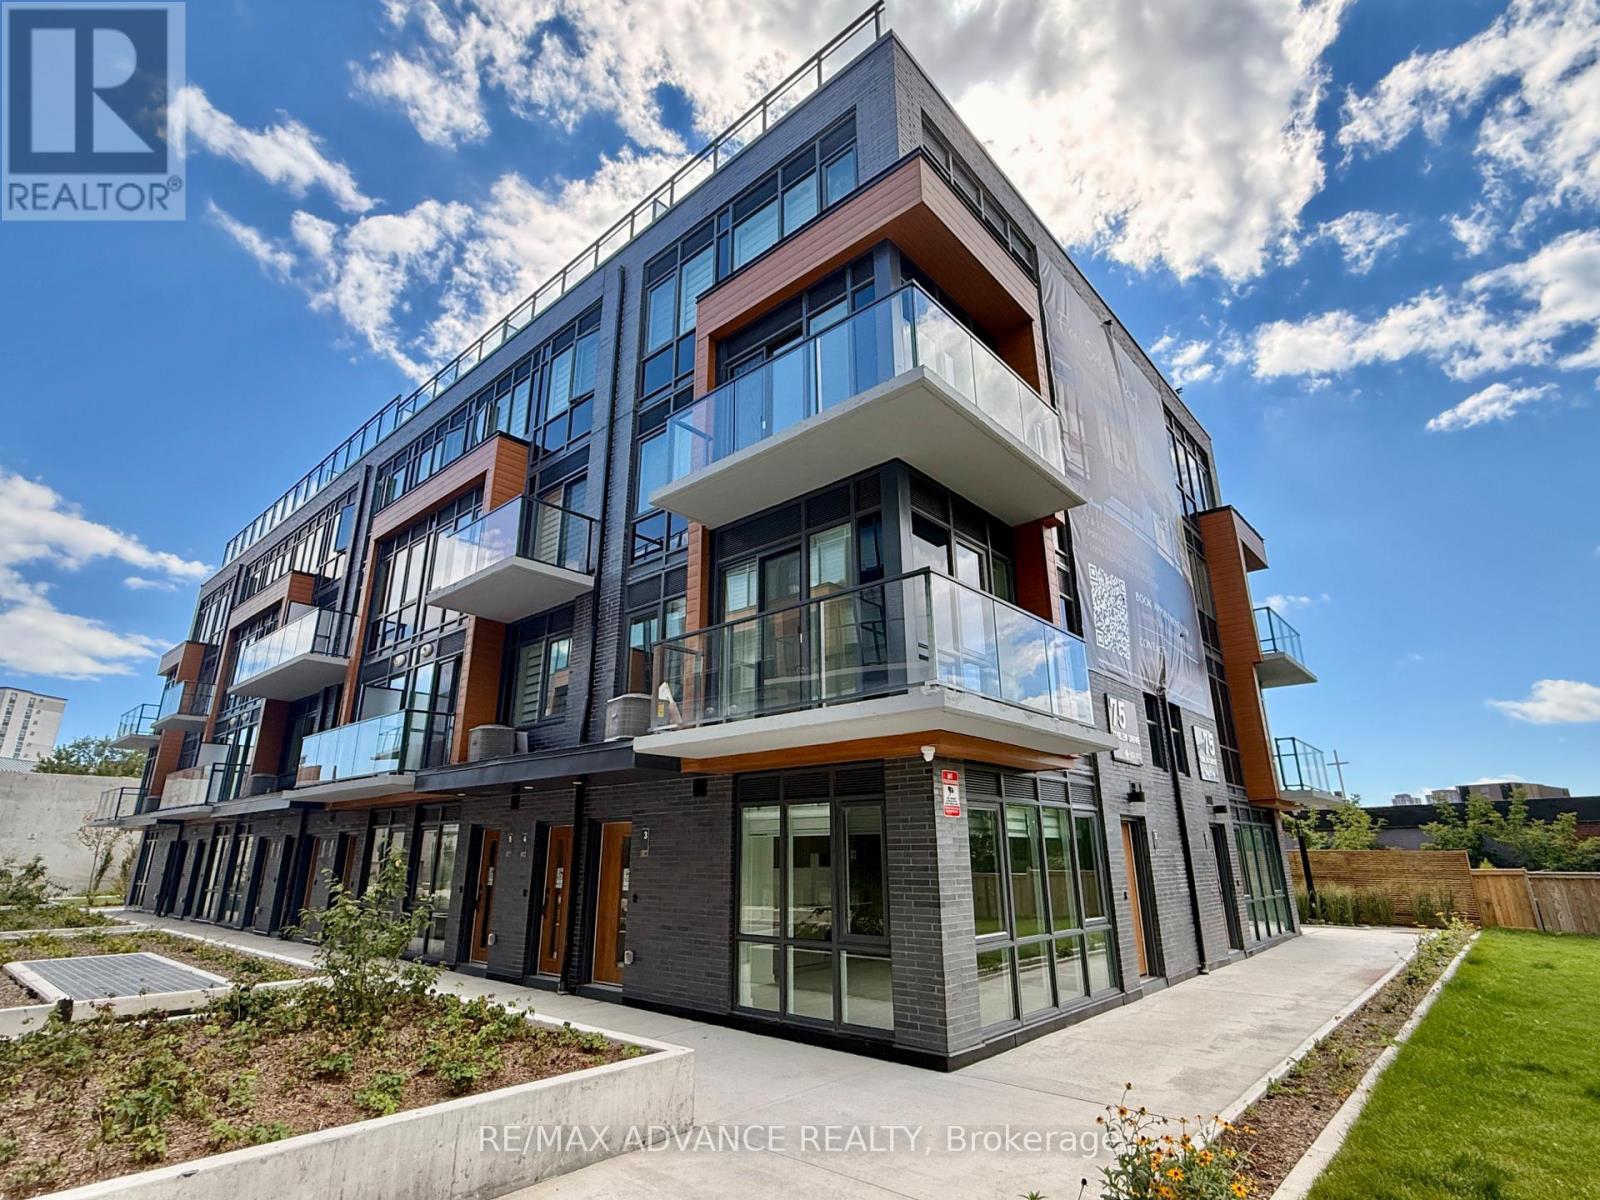
3 - 75 Curlew Drive
Toronto, Ontario
The best unit in the complex - period. Welcome to this brand-new, never-lived-in 3-bedroom corner unit at 75 Curlew Dr, Unit 3, in the heart of Parkwoods. At 1,196 sq ft, it's the largest, most open layout in the building, with soaring 9' ceilings and a bright, contemporary feel throughout. Comes complete with one parking spot and one locker. Location? Unbeatable - steps to TTC, parks, schools, Victoria Terrace, and Shops at Don Mills, plus quick access to Hwy 401, DVP, and the upcoming Eglinton Crosstown LRT. Tenant covers all utilities, including hot water tank rental. Modern luxury living in North York doesn't come around often - don't wait, this one won't last! (id:63616)
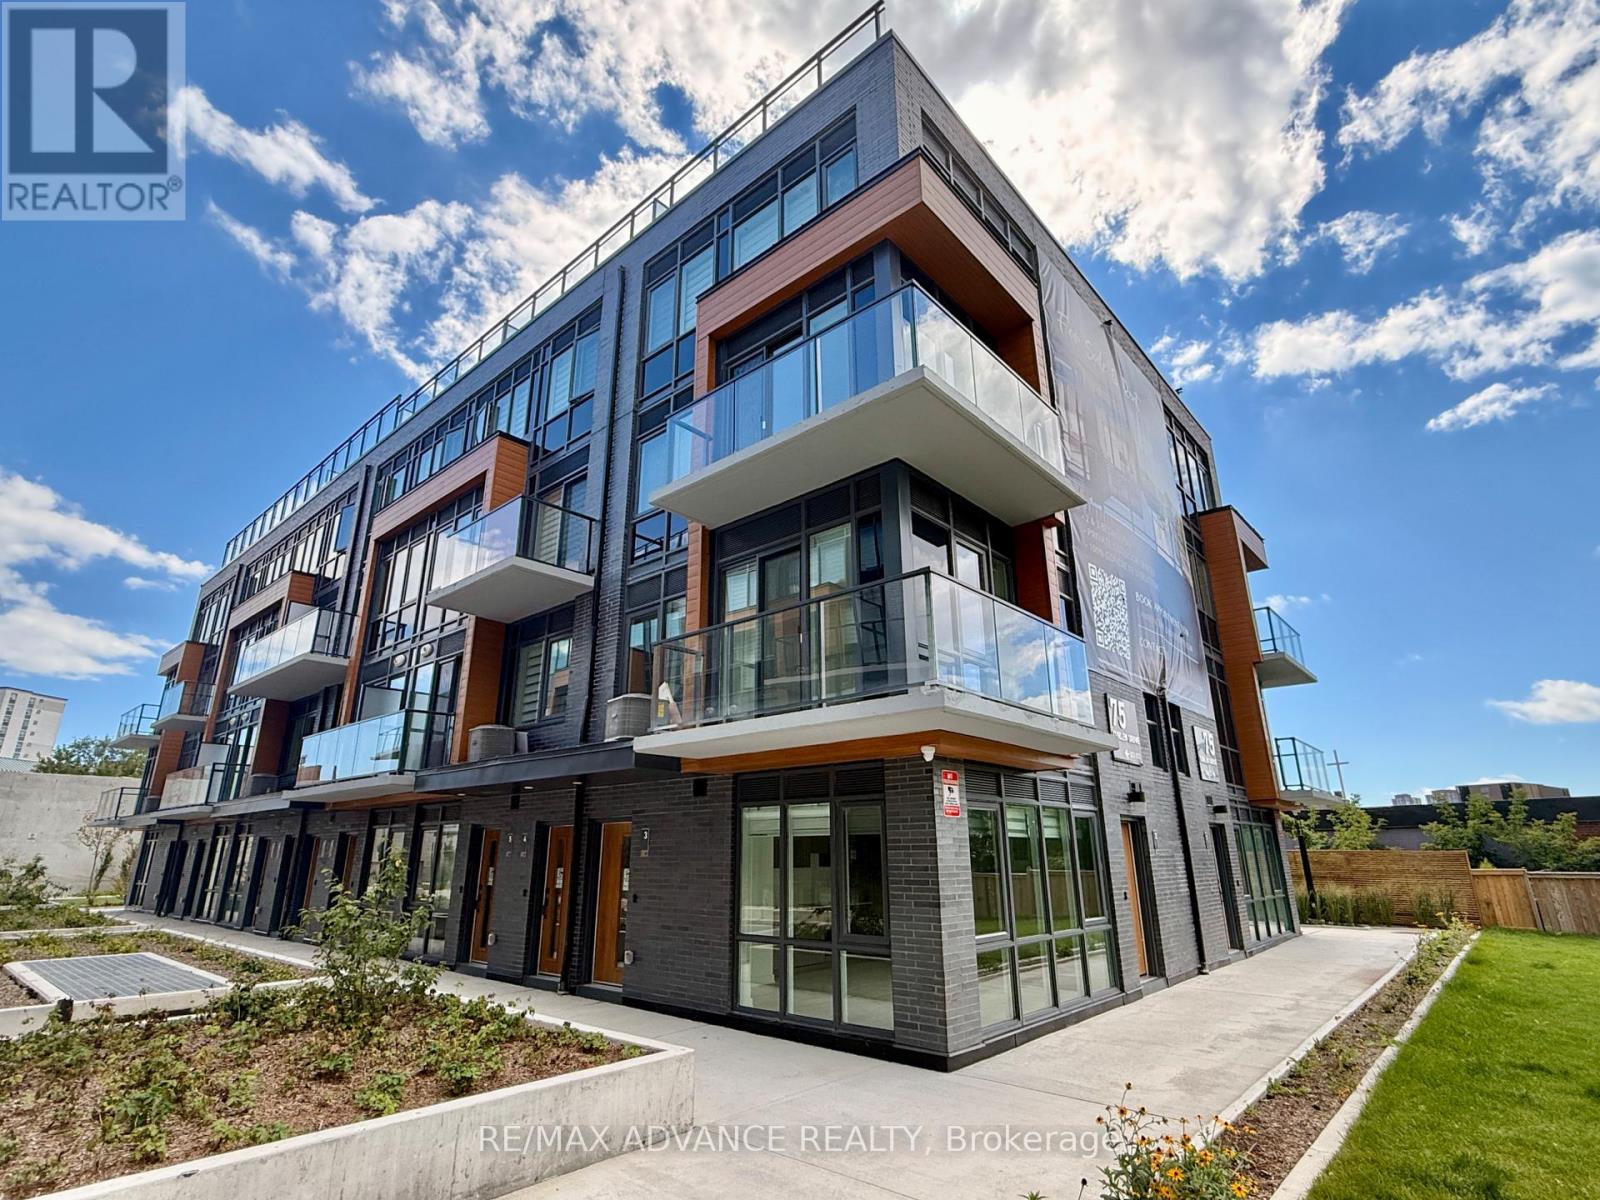
14 - 75 Curlew Drive
Toronto, Ontario
Rare 2 bedroom corner unit! Much better layout than the others in the complex. Welcome to Lawrence Hill - modern luxury townhomes with quality construction and unbeatable connectivity. This bright 2-bedroom corner unit is built with full concrete construction for superior soundproofing, fire resistance, and energy efficiency. Step out to your own private rooftop terrace with gas BBQ hookup - your personal oasis for relaxing or entertaining. Inside, enjoy quartz countertops with matching backsplash, custom cabinetry, and Energy Star appliances throughout. Minutes to the DVP, Hwy 401 & 404, with easy access to TTC, Don Mills Subway, and the Eglinton Crosstown LRT. Centrally located near major employment hubs in North York, Don Mills, and Scarborough, and close to Seneca College, U of T Scarborough, and York University Glendon College. Top-rated schools nearby include Crestwood Preparatory College, Bayview Glen, and Ecole Elementary Jeanne-Lajoie. Surrounded by green space, including Charles Sauriol Conservation Area and Edwards Gardens, plus Shops at Don Mills and SmartCentres Eglinton E close by. The perfect fit for professionals, families, and students who want quality, transit access, and a thriving North York community. (id:63616)

16 Sixth Concession Road
Burford, Ontario
Rarely does a property bridge the gap between wide-open country tranquility and ultra-functional modern living like 16 Sixth Concession Road. Situated on one of Burford’s most coveted roads—steps from Whitemans Creek—this immaculate 1.28-acre compound delivers turn-key rural living just 5 minutes from Hwy 403 and Hwy 24 for an easy commute to Brantford or Paris. The 1,342 sq ft all-brick main bungalow hits immediately with vaulted ceilings, a cozy fireplace, and a bright open living space. The primary bedroom features a ensuite and views of your acreage. Downstairs, the finished basement is built to enjoy, complete with a home office, rec room, bar, and pool table space. Outside, the upgrades are unmatched. An interlocking brick driveway leads to a garage refinished (2022) with epoxy floors and pot lights. The fully fenced yard features mature landscaping (2024), concrete walkways, a granite-topped patio, a dedicated kids' play area, a 14x28 toy shed, a 25x25 fenced garden with automatic irrigation, and dedicated rear RV/trailer parking. The X-Factor: A fully finished 842 sq ft, 2-storey secondary building with separate heat, hydro, and water. Featuring a kitchenette, washroom, and bedroom, it’s perfect for multi-generational living or a home business (currently a daycare). The lower level serves as a full shop. This building was fully renovated in 2017 (siding, insulation, windows, doors, electrical, and on-demand water). With a drilled well updated in 2017 and a pristine mechanical room, the big-ticket items are handled. Properties with this much flexibility and long-term value are a rare find. Book your private tour today! Home Buyer Protection Plan included—covering the central heating system, built-in wall unit ductwork, central air conditioning/heat pump (up to $10,000 in the first year of ownership), as well as interior plumbing and electrical—offering added peace of mind. (id:63616)
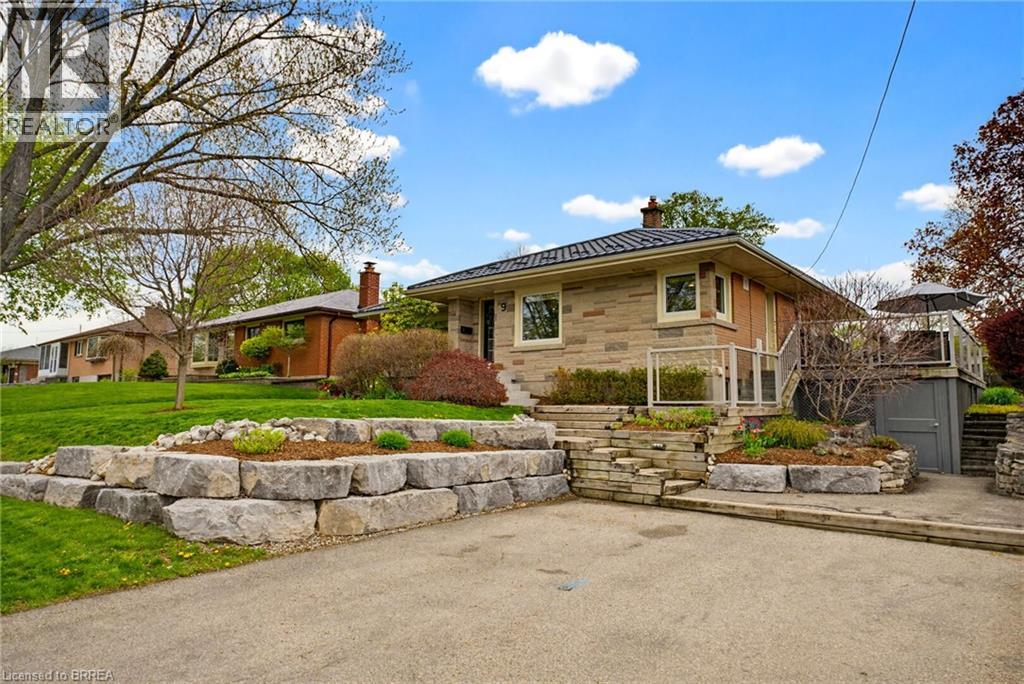
9 Elizabeth Street
St. George, Ontario
Tucked away in the family-friendly village of St. George, this very well maintained bungalow offers comfort, charm, and pride of ownership throughout! Set on a deep 150 ft lot, this home features fantastic curb appeal with beautifully landscaped stonework completed in 2024. Inside you will find 3 bedrooms, 2 bathrooms, an inviting updated living room that is open to the kitchen with breakfast bar, recently updated main bathroom, and new windows that bring in plenty of natural light. The fully finished rec room is perfect for entertaining with built in games table, ideal for hosting or family game night. A cedar lined closet provides excellent storage, while the 50 year Eco Metal roof offers peace of mind for years to come. Outside the side patio off of the kitchen conveniently covers a handy workshop space. Work from home potential with side door to patio for ease of entry. Located within walking distance to parks, schools, the arena, splash pad, and library, this is the perfect opportunity to enjoy small town living in one of the areas most sought after communities. A truly well kept home ready for its next chapter! (id:63616)
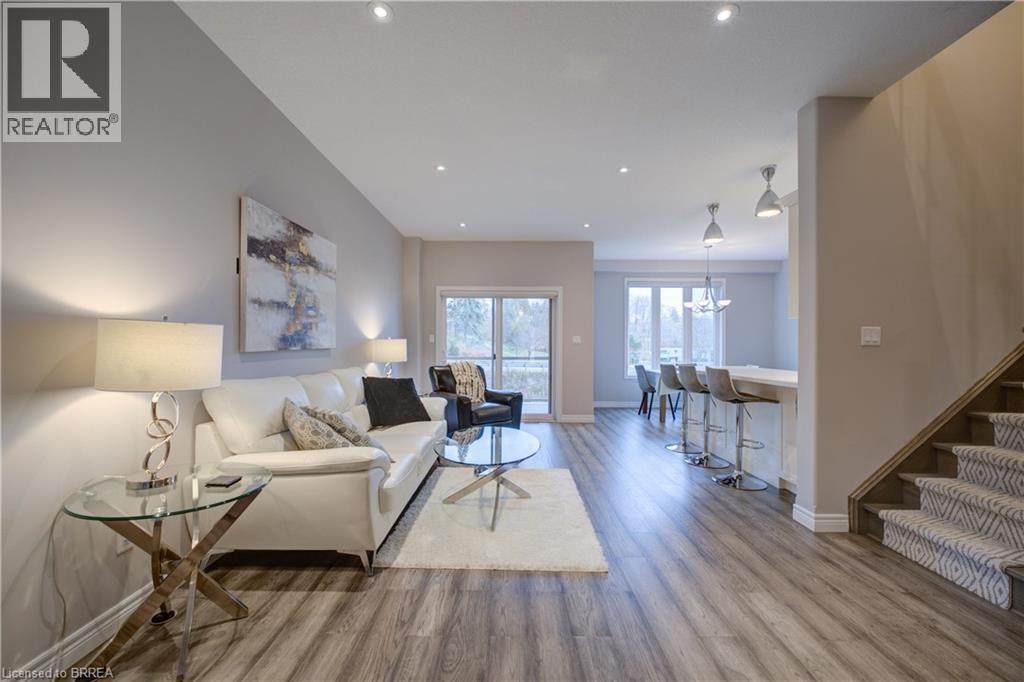
5 Old Hamilton Road Unit# 2
Port Dover, Ontario
Beautiful 3 Bedroom, 4 Bathroom 2 Storey Townhome with Walk-Out Doors on every level. Enjoy the Beautiful view of Lake Erie from the Upstairs Master Bedroom which boasts a Walk-In Closet, Massive 4 pc Dream Ensuite Bath featuring Glass Shower with rainfall shower, deep Soaker Tub & gorgeous vanity with Quartz. 2 other good-sized Bedrooms with walk-in & double closet, main 4pc Bath. There is convenient Bedroom Level Laundry. The spacious Main Level boasts large Living Room, 2 pc Bathroom, Secure Entrance from attached Garage & luxurious Eat-In Kitchen with Quartz Countertops and beautiful Back Splash, Double Sink, equipped with S/S Refrigerator, Stove, Dishwasher, Microwave plus a rear Walk-out Door to a covered Balcony. The large Basement has L-shaped Rec Room with walk-out to a large patio overlooking the lush green grass in the rear yard, 3 pc Bath, deep storage closet plus extra storage room. This pleasant home is part of the Beautiful Harbour Heights Developments Subdivision and is just a few easily-walkable minutes to the Beach, Mini-Golf, Shopping, lots of Cafes and Restaurants as well as the Beautiful Lighthouse Theatre, for a delightfully entertaining evening out! Central Vac, Luxury Flooring throughout, Modern Lighting & Fixtures, all Window Coverings Stay. Furniture negotiable. Visitor Parking as well. A pleasure to show! (id:63616)
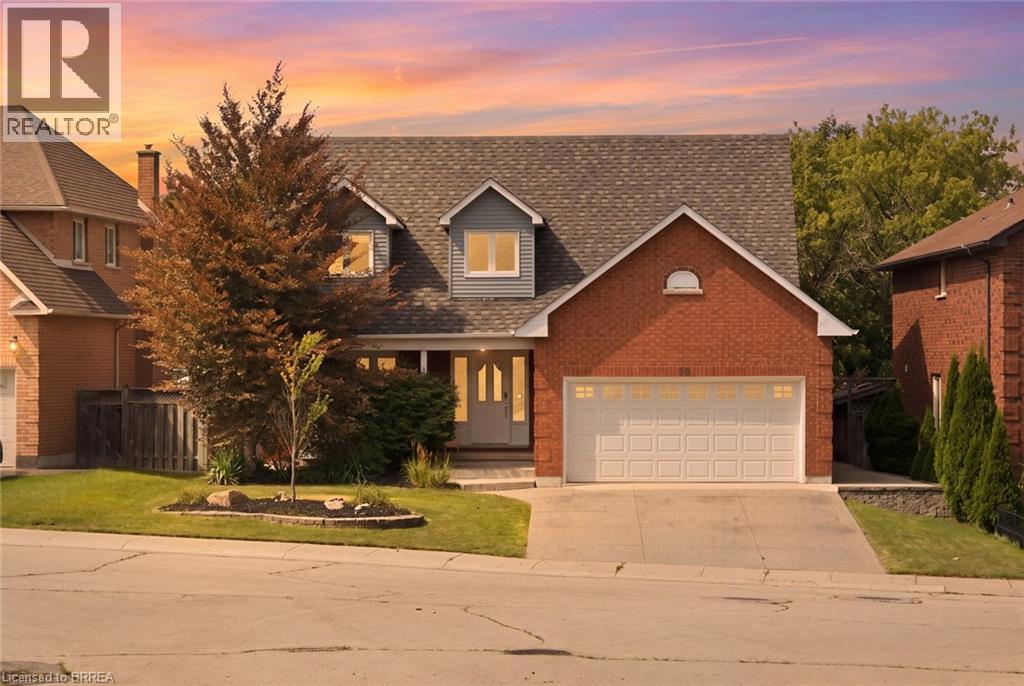
92 National Drive
Hamilton, Ontario
SALT WATER POOL WITH A FOREST VIEW! Welcome home to this meticulously maintained 4-bedroom, two-storey home situated in one of Stoney Creek’s most desirable neighbourhoods. Step inside to find a light-filled main level enhanced by fresh paint, classic hardwood flooring, and seamless transitions between two distinct main-floor living spaces—ideal for both formal entertaining and relaxed family gatherings. At the heart of the home, the kitchen boasts stone counters, modern stainless steel appliances, and direct sightlines to the backyard oasis. Convenient main floor laundry and integrated smart home technology add everyday ease. Upstairs, retreat to the large primary suite featuring a roomy walk-in closet and a 3 piece ensuite, alongside three additional generously sized bedrooms. The expansion continues down in the finished basement, offering the ultimate setup for movie nights, a kids play zone, or a personal fitness studio. Outdoors, experience resort-style summer living with low maintenance landscaping and an inground salt water pool. Spend summer nights floating in the pool while watching your favourite movies on the outdoor projector screen. Step off your property and onto the local trails for morning hikes along the escarpment. Just minutes to schools, local amenities, and QEW/LINC access. This complete package is truly a rare find—just turn the key and enjoy! (id:63616)
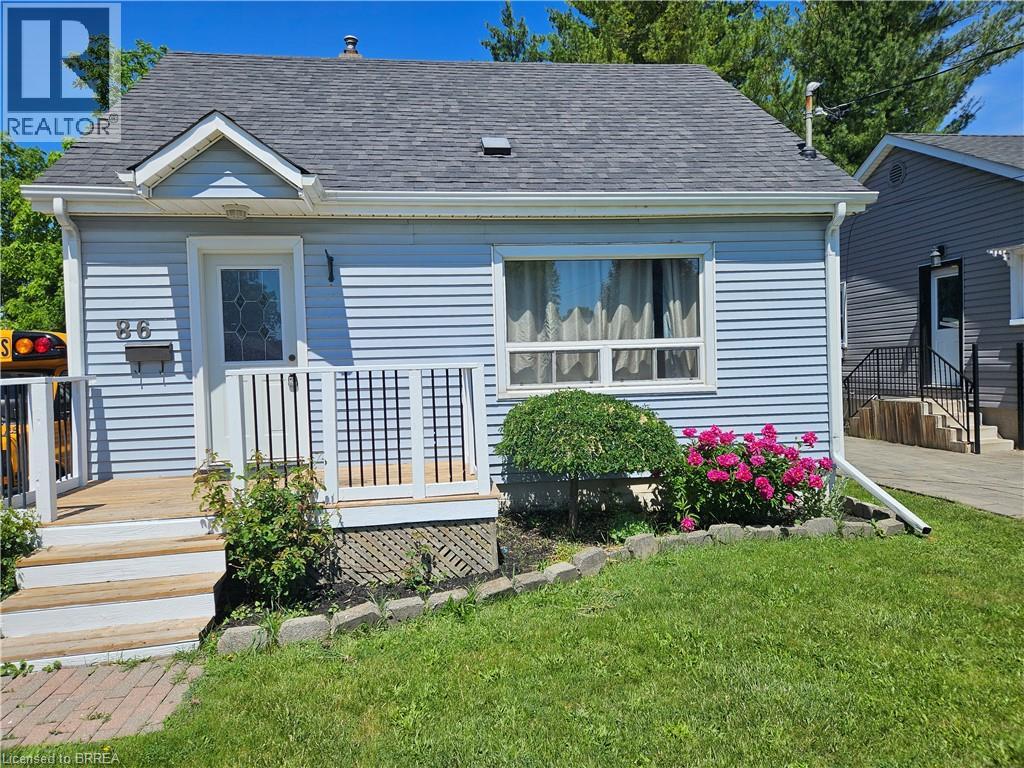
86 North Park Street
Brantford, Ontario
Nice starter home for a small family looking to get into the housing market. Built in 1962 on a large lot with abundant room to for family activities. Room for gardening and relaxing . Large 16 x20 Deck for socializing during the warm months. The home has 2 bedrooms on the upper level with an eat-in dining room and a large kitchen on the main level. The basement has a rec room and larger den currently being utilized as an additional bedroom. In addition there is a laundry room and small storage area. The washroom is located on the main level central to the home. There is ample parking both on the street and on the lot (4 vehicles). Other features of this property include a garage 12ft x 22ft and workshop that is 10ft x 10ft. Another feature of this property is the lot size which measures approximately 207ft x 39ft. Lots of room for family activities and the all important gardening. The home is located centrally to many amenities including shopping, places of worship, schools and a hospital. Close to 403 and bus routes. (id:63616)
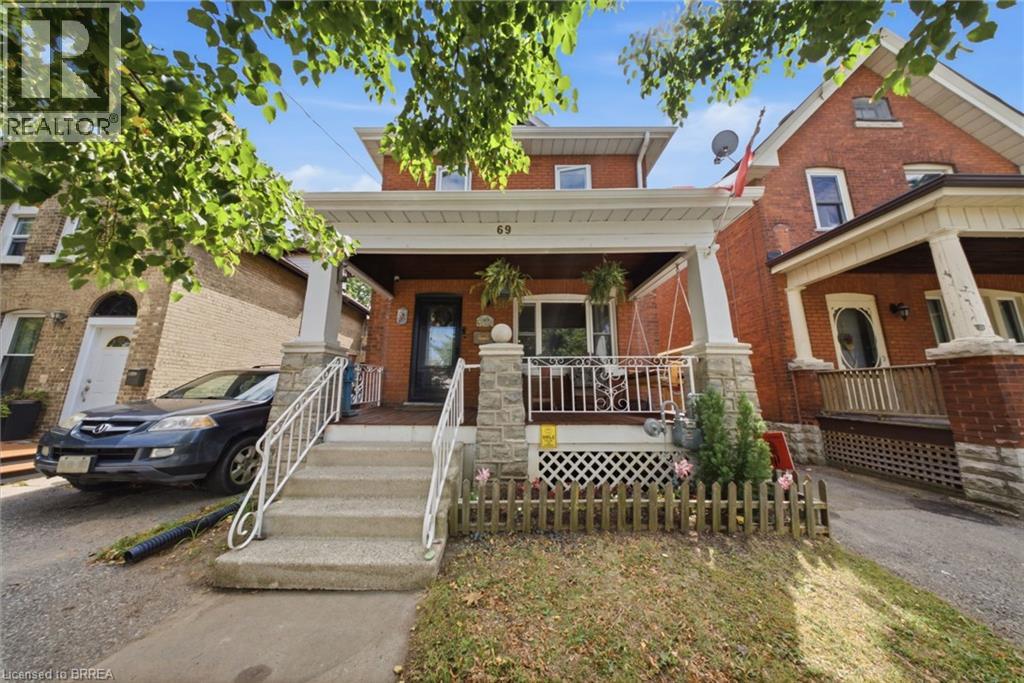
69 Arthur Street
Brantford, Ontario
This charming all-brick, two-story, three-bedroom, two-bathroom home sits in a quiet neighborhood close to the highway, schools, parks, and scenic Mohawk Park, with an expansive backyard including a heated and powered workshop. This home checks all the boxes for someone looking to get into the market, someone ready to trade condo life for a freehold home, or someone looking for a property they can put a little sweat equity into. There's plenty of space and room to improve. Step up onto your covered porch, perfect for morning coffee before you start your day. The main floor features a dining room that flows seamlessly into the living room and kitchen, which includes a walkout to the backyard. Outside, you will find an enclosed back porch that is ideal for relaxing on crisp evenings after a long day. The downstairs is unfinished but offers plenty of storage. Upstairs you'll find three large bedrooms, including a large primary, the family bathroom, and yes, second floor laundry. A few more details worth mentioning: the furnace and air conditioner are new this year (2026), the roof is 9 years old, the home is approximately 110 years old, the windows were replaced in 2022, and the workshop is insulated and heated. Pull up out front, step through the door, and let this home sweep you away with its charm. (id:63616)
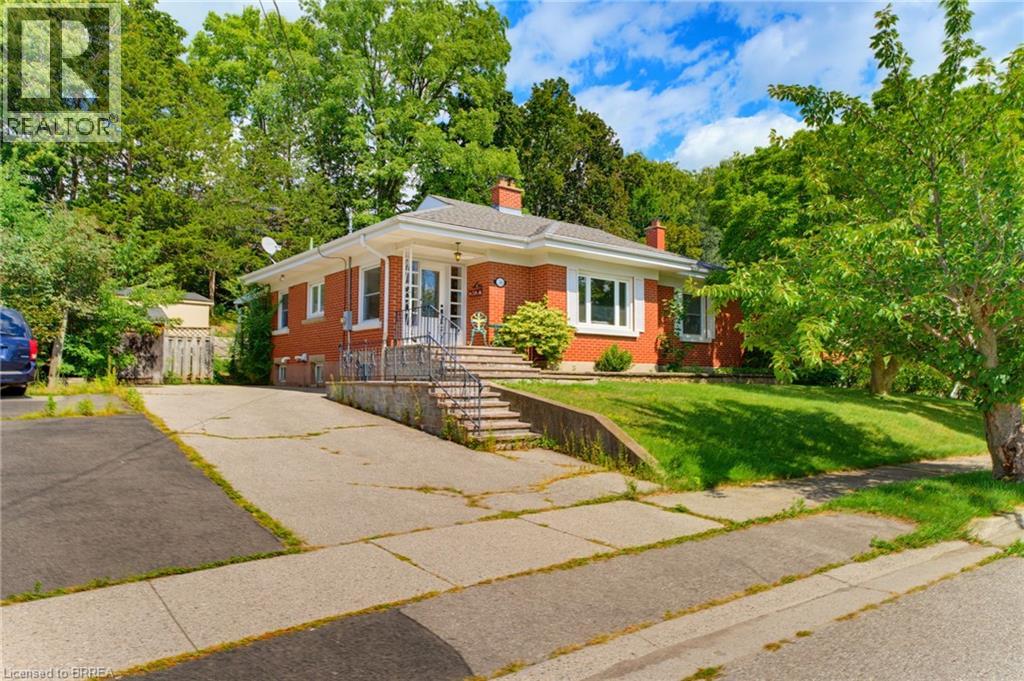
36 Slater Street
Brantford, Ontario
Welcome to this charming all-brick bungalow, ideally situated on a quiet dead-end street in a highly desirable neighbourhood surrounded by some of the area’s most sought-after schools. With a thoughtfully designed layout, this inviting home combines timeless curb appeal with modern comfort. Step inside the bright and spacious living room. The large bay window fills the room with natural light, while the inviting gas fireplace creates a warm and comfortable atmosphere, perfect for relaxing or entertaining. The well-appointed kitchen offers ample cabinetry and storage, along with a convenient eat-in area overlooking the covered patio, providing a wonderful connection to the outdoors. All the bedrooms are generously sized and offer excellent closet space, making the home both comfortable and practical for families. Currently utilized as a home office, the versatile bonus room on the main floor offers the flexibility to easily function as an additional bedroom. The recently renovated lower level adds an impressive amount of additional living space, featuring a stylish recreation room with built-in cabinetry, an additional gas fireplace, and a versatile living space perfect for entertaining, movie nights, or family gatherings. A stunning newly renovated bathroom showcases tasteful finishes including a floating vanity and large walk-in shower with a bench, which adds both convenience and modern appeal. Outside, enjoy the peaceful privacy of the mature treed back lot, all while being conveniently located close to the river, highway access, shopping, everyday amenities, and highly rated schools. Offering an exceptional combination of location, space, updates, and everyday comfort, this beautifully maintained bungalow is a home you will not want to miss. (id:63616)
26 Penny Lane
Brantford, Ontario
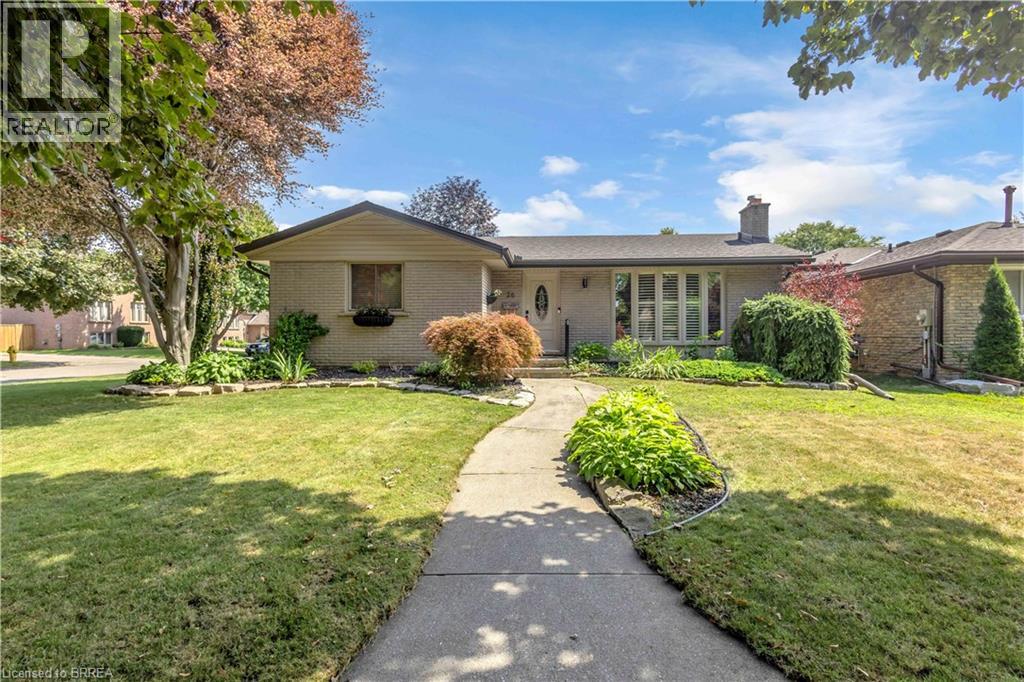
Welcome to 26 Penny Lane, ideally situated in Brantford’s desirable Brier Park neighbourhood. Conveniently located in the city’s North End, this beautifully updated 4-bedroom (3+1), 2-bathroom home offers easy access to Highway 403, shopping, schools, and everyday amenities. The main level features a thoughtfully designed layout with new flooring throughout, three spacious bedrooms, and an abundance of natural light. The updated kitchen is a standout, showcasing custom high-end cabinetry, Corean countertops, and a dedicated dining area—perfect for everyday living and entertaining. The renovated main-floor bathroom adds to the home’s modern appeal. The finished lower level provides additional living space with a spacious recreation/living area, fourth bedroom, and updated 3-piece bathroom, offering flexibility for growing families, guests, or a home office. Numerous recent updates provide peace of mind, including newer windows throughout, a roof approximately two years old with 50-year shingles, new HVAC, electrical updates, a sewer backup line, and more. With extensive improvements inside and out, there’s little left to do but move in and enjoy all that 26 Penny Lane has to offer. (id:63616)
25 Wayne Drive
Brantford, Ontario
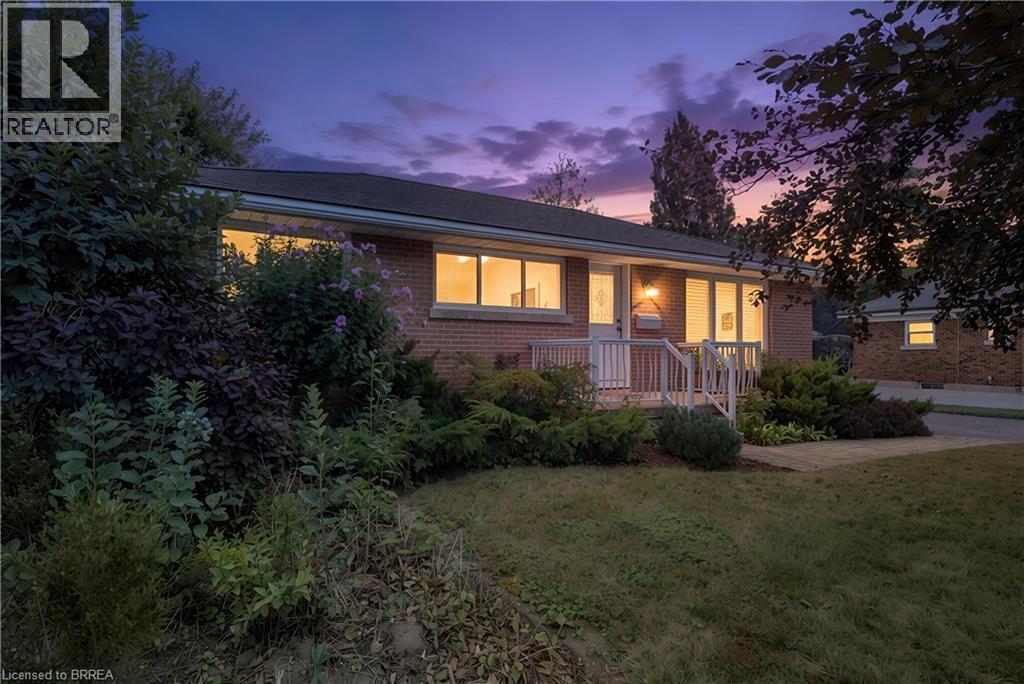
Wonderful Fairview Location in North Brantford! Close to everything ! Situated on a large approximately 60' x 153' lot, this versatile property offers parking for five vehicles and an oversized detached garage built in 2007, with hydro. The main level features three bedrooms, hardwood flooring, an eat-in kitchen, a separate dining room with pantry, and updated front casement windows with Eclipse California shutters. The spacious lower level is ideal for a large family or offers excellent potential for rental income. It includes a separate rear entrance, recreation room, office, bedroom, bath with a large walkin tiled shower,, and an area already plumbed for a future kitchenette. Live in a wonderful, established neighbourhood while a potential tenant helps offset your monthly expenses. A fantastic opportunity for homeowners, investors, or multigenerational families! (id:63616)
77 Abigail Avenue
Brantford, Ontario
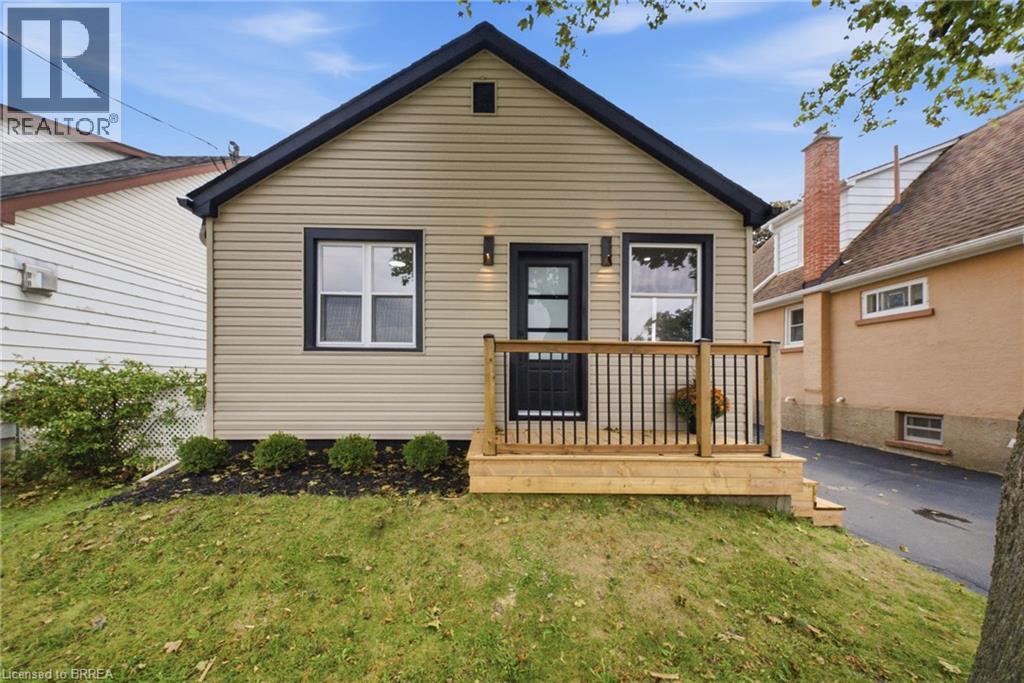
Welcome to 77 Abigail Avenue, a beautifully renovated three-bedroom, two-bathroom bungalow with a garage, ideally located in Brantford’s highly sought-after, family-friendly Henderson Survey neighbourhood. Move-in ready and thoughtfully updated from top to bottom, this charming home features a bright, open-concept main floor with a modern kitchen and breakfast peninsula, along with a stylish bathroom featuring a glass-enclosed shower. The fully finished basement offers additional living space with a spacious recreation room, an electric fireplace feature wall, a dedicated office area, a full bathroom and a generous bedroom. Outside, relax or entertain on the patio overlooking the expansive backyard—perfect for enjoying warm summer evenings. Notable updates include the windows, exterior doors, roof, 100-amp breaker panel, garage door and more. Conveniently located directly across from beautiful Devon Down Park and close to good schools, trails, grocery stores, restaurants, shopping, Brantford General Hospital and easy Highway 403 access. Schedule your private viewing today! (id:63616)
106 Lakeport Road
St. Catharines, Ontario
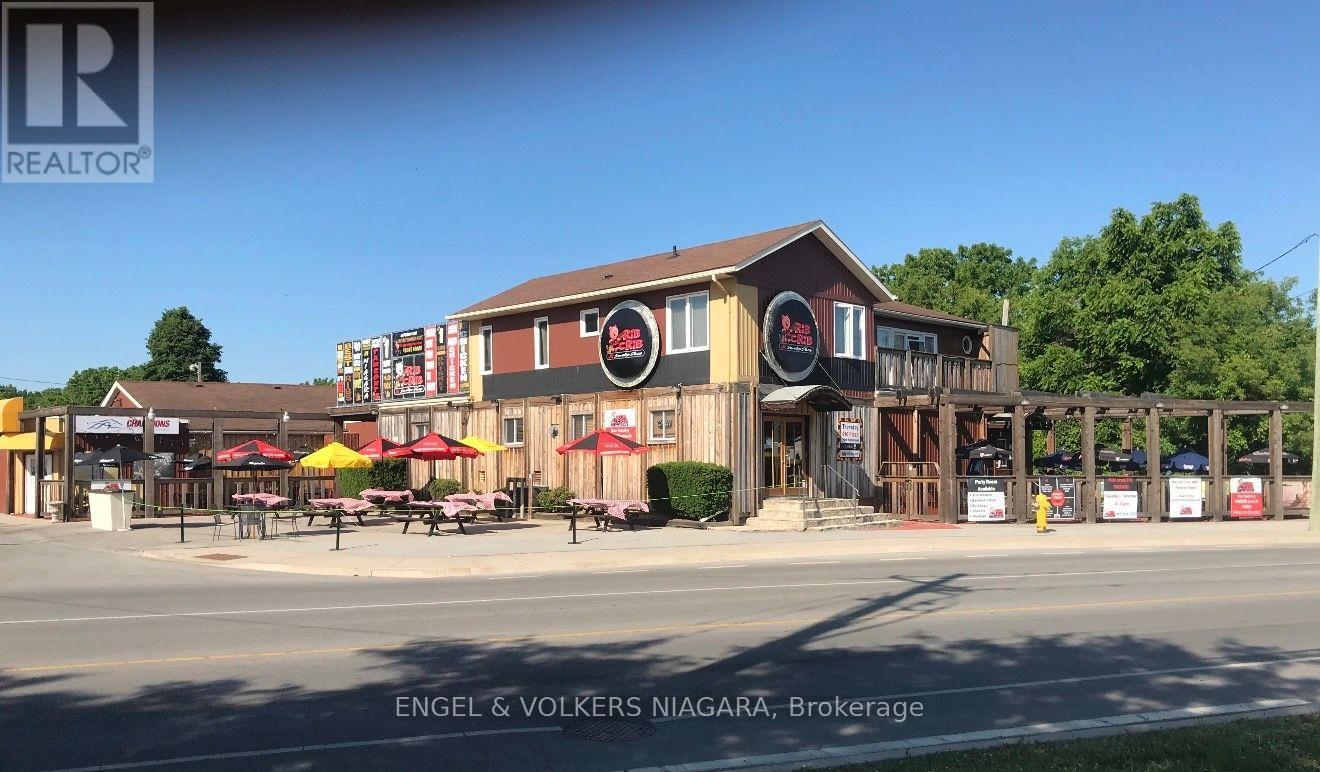
Rare opportunity in desirable North End, St. Catharines. Former tavern/restaurant offering approximately7,945 sq. ft. of ground-floor commercial space, featuring a full kitchen, large dining and banquet/eventareas, spacious outdoor patio and ample surface parking. Capacity for approximately 300 people provides excellent potential for a restaurant, banquet facility or event venue. The second floor features an additional1,197 sq. ft. 3-bedroom residential dwelling, ideal for an owner/operator or additional income potential. Prominent location surrounded by established residential neighbourhoods and close to amenities. C2zoning offers potential for a variety of uses and future redevelopment. An excellent opportunity for restaurateurs, investors or developers. (id:63616)

6 Moffatt Lane
Guelph, Ontario
Exceptional Family Home in a Prime Location! Nestled on a quiet side street, this beautifully maintained home offers the perfect blend of space, comfort, and convenience. A large paved driveway accommodates up to 6 vehicles in addition to the double-car garage. Inside, the main level features hardwood and ceramic flooring, formal living and dining rooms, a spacious family room, a bright kitchen, a 2-piece powder room, and convenient main-floor laundry. The garage also features a convenient spice kitchen, providing added functionality for everyday cooking and entertaining. Upstairs, the generous primary suite boasts a walk-in closet and private ensuite, accompanied by two additional bedrooms and a full 4-piece bath. The fully finished basement provides valuable additional living space with an extra bathroom, ideal for entertaining, a home office, or extended family. Recent updates include an owned water heater and roof, both approximately 3 years old. Additional features include central air conditioning, central vacuum, automatic garage door opener, and upgraded light fixtures. Ideally located just a short walk to the South End Community Centre, Bishop Macdonell Catholic High School, Longo's, Zehrs, Food Basics, banks, the library, medical clinics, Shoppers Drug Mart, Tim Hortons, Starbucks, Galaxy Cinemas, restaurants, parks, transit, and more, this home offers an exceptional lifestyle in one of the area's most convenient family-friendly neighborhoods. (id:63616)
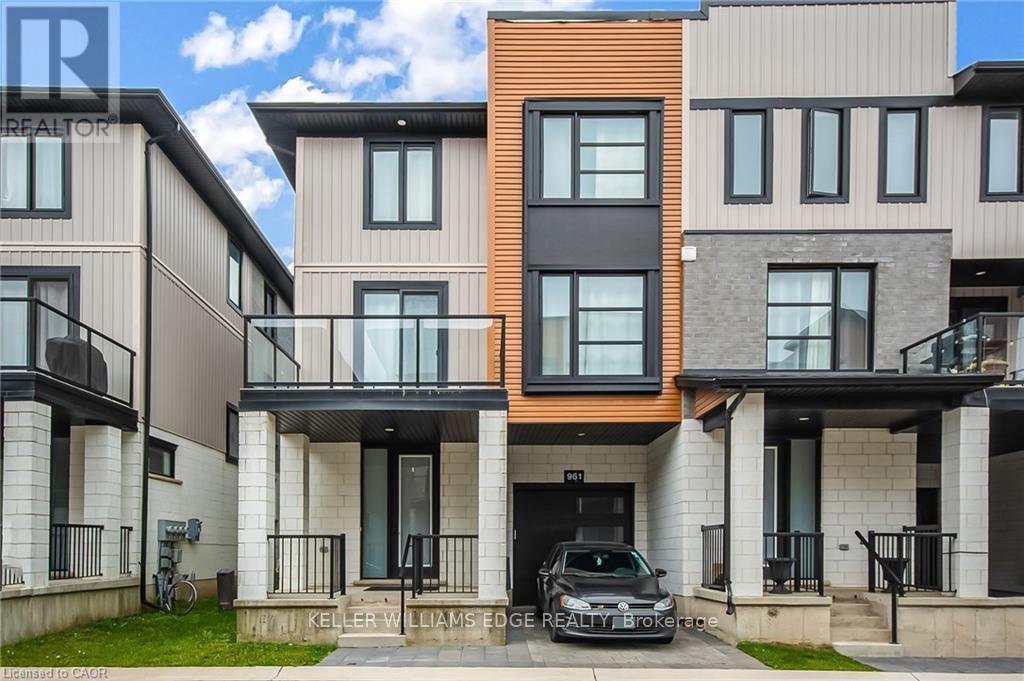
961 Battery Park
London North, Ontario
End-Unit 3+1-Bedroom Freehold Townhouse in Northwest London Welcome to this beautiful end-unit 3+1-bedroom + 3.5-bath Freehold end unit townhouse located in one of Northwest London's most desirable and fast-growing communities. Conveniently located close to Western University (UWO), Costco, restaurants, supermarkets, LCBO, and other amenities. The main floor features a versatile den that can be used as a home office, study, or additional bedroom. The second floor offers a bright, open-concept living space with a contemporary design, featuring a spacious living room, dining area, and modern kitchen with quartz countertops and a powerful range hood. Step outside onto the large balcony and enjoy summer BBQs and outdoor entertaining. The third floor features three bedrooms. The primary bedroom includes its own private ensuite, while the other two bedrooms share a full bathroom. A great opportunity to live in a modern home in a convenient and rapidly growing Northwest London community. (id:63616)
975 Whitlock Avenue
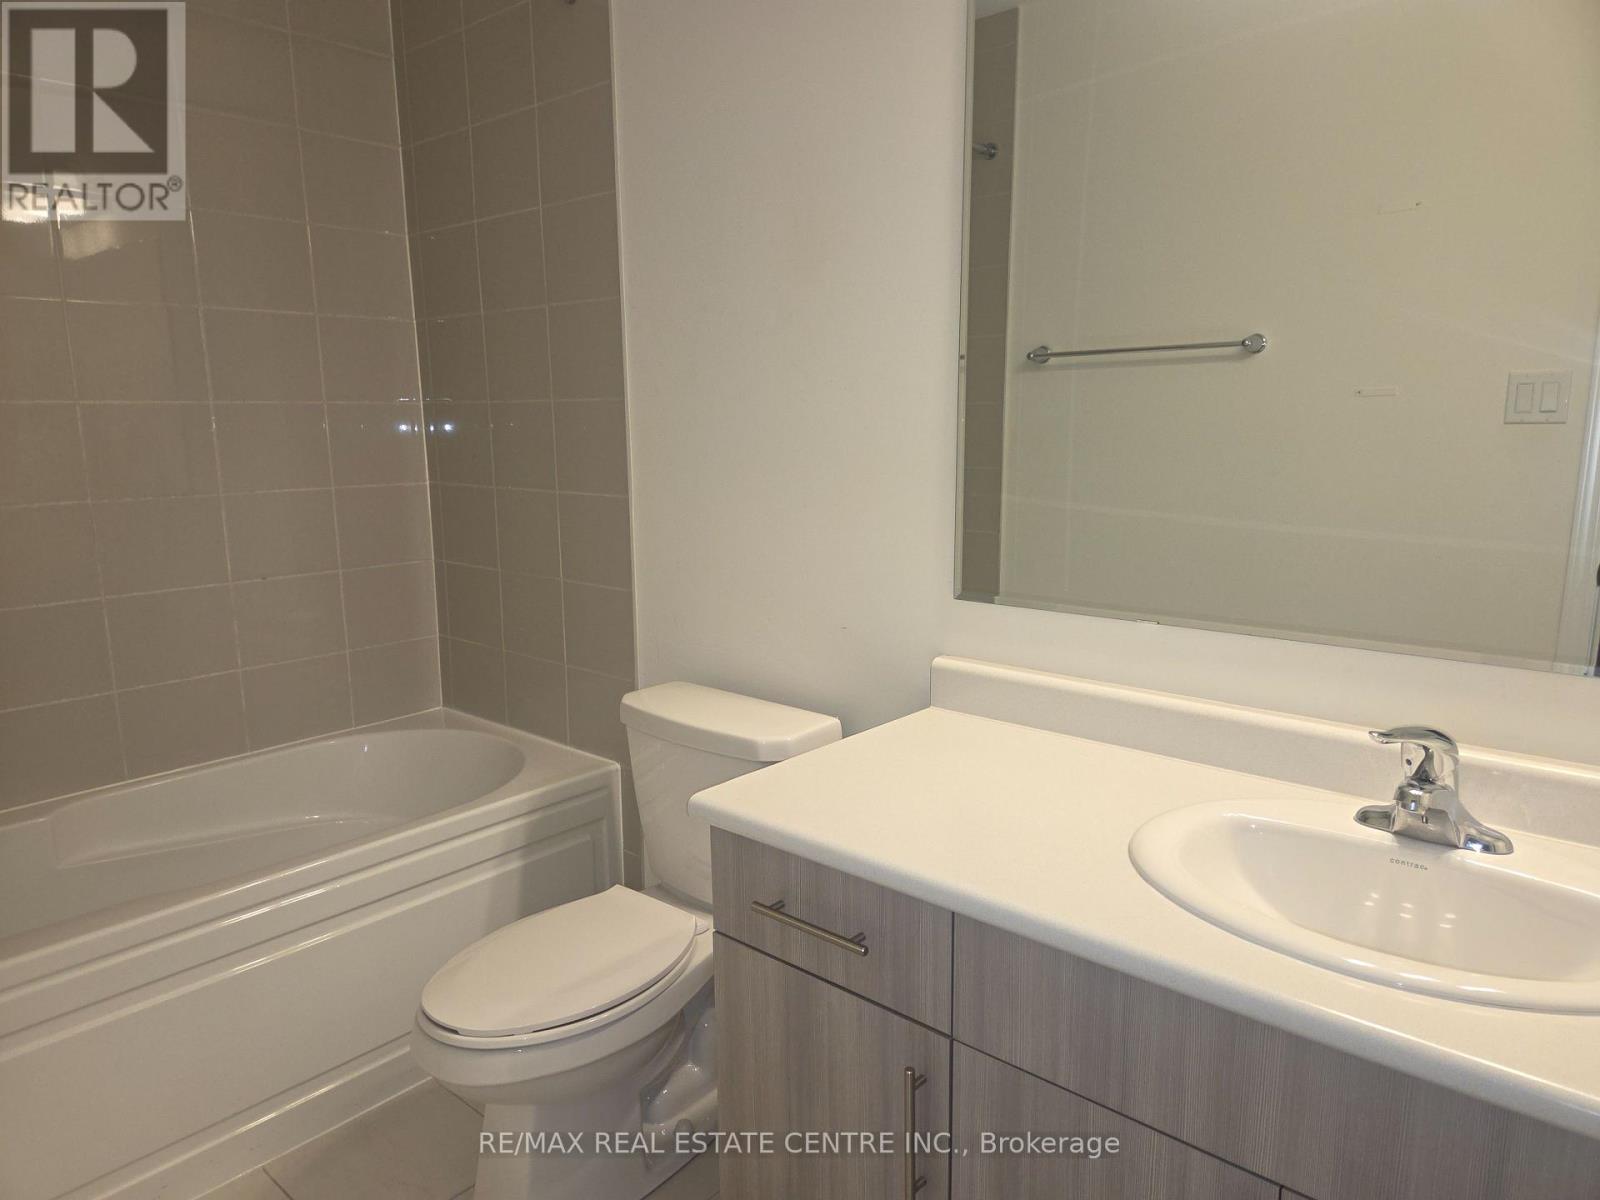
Milton, Ontario
Welcome To This Beautiful And Spacious 4-Bedroom Family Home Located In One Of Milton's Most Desirable And Growing Communities! Offering A Functional Layout With 2.5 Washrooms And A Convenient 2-Car Garage, This Home Provides The Perfect Combination Of Space, Comfort And Everyday Convenience.Ideal For Families, This Property Features Generously Sized Bedrooms And Plenty Of Room To Enjoy Modern Family Living. Located In A Highly Sought-After Neighbourhood Close To Parks, Scenic Trails, Schools, Shopping, Public Transit And Everyday Amenities. Enjoy Convenient Access To Major Highways And Milton GO, Making Commuting Throughout The GTA Easy And Convenient.Situated In A Family-Friendly Community Surrounded By Nature And Urban Conveniences, This Is An Excellent Opportunity To Lease A Spacious Home In One Of Milton's Most Exciting Locations. Perfect For Families Looking For Comfort, Space And A Great Lifestyle!Don't Miss Your Opportunity To Make This Wonderful Property Your Next Home! (id:63616)
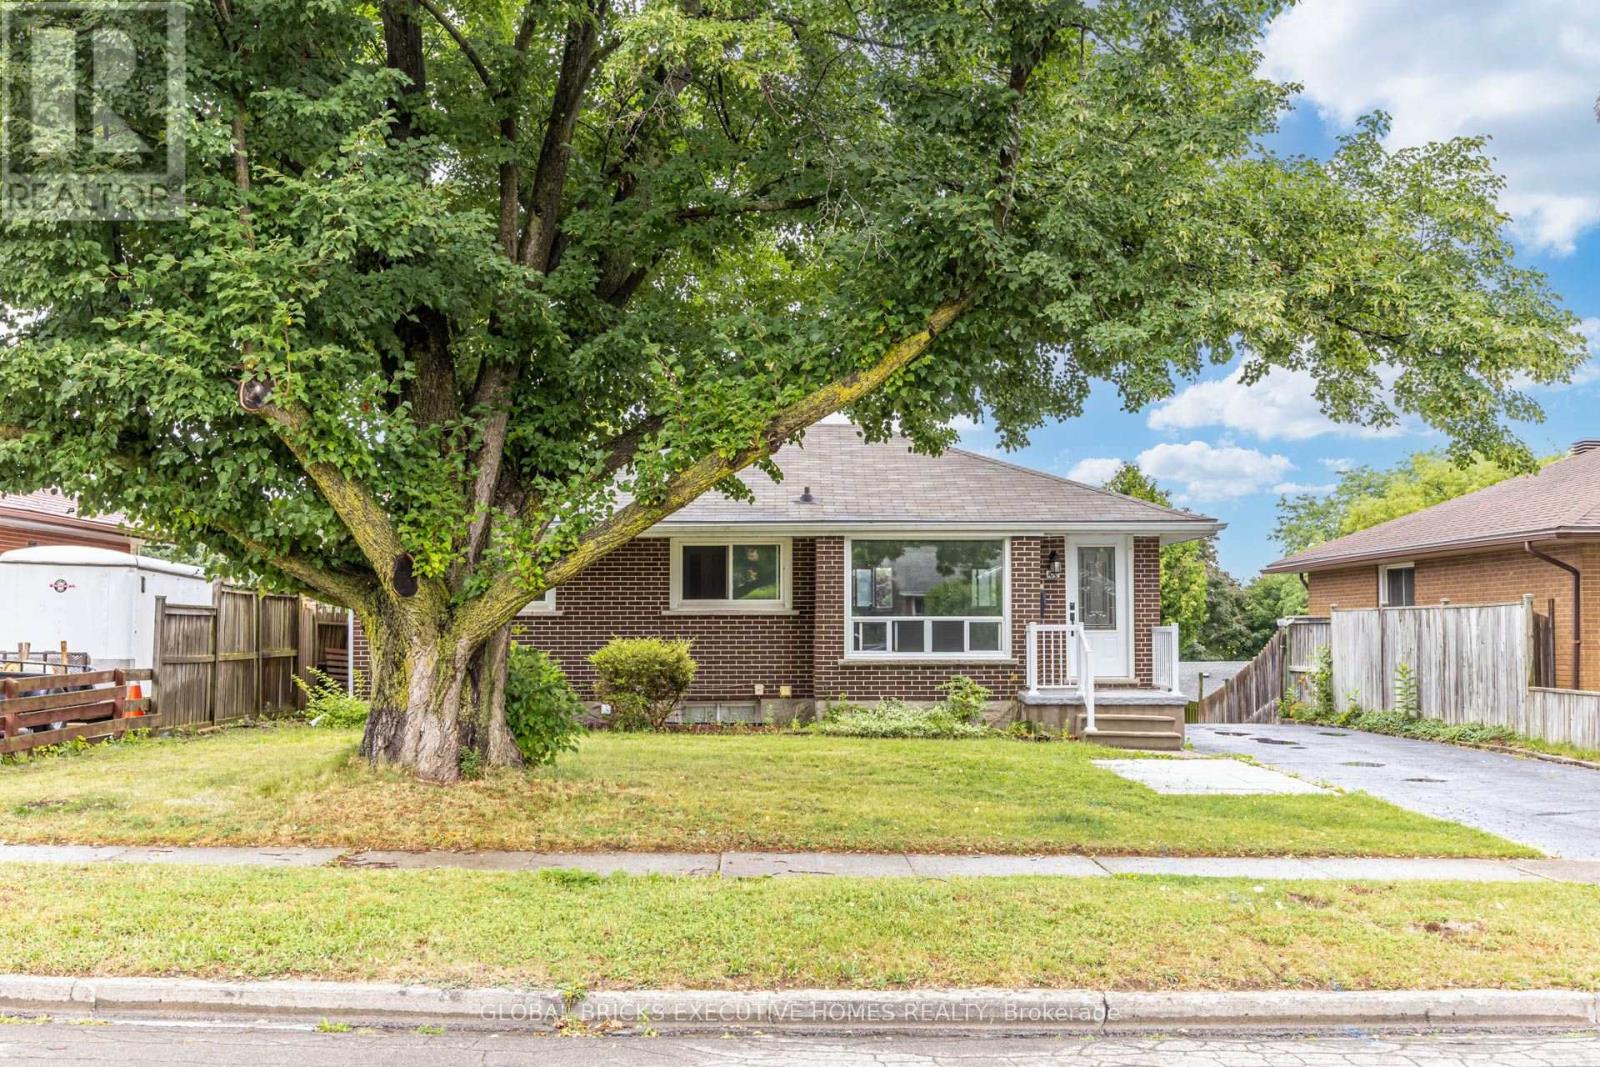
100 Lauris Avenue
Cambridge, Ontario
Welcome to 100 Lauris Ave, Cambridge, a beautifully updated bungalow offering exceptional versatility for families, investors, or those seeking additional income potential. This spacious home features 3 bedrooms plus 1 bedroom walk out basement unit with a lving room, providing flexible living space for a home office, guest rooms, or growing families.The fully finished walk-out basement is ideal for an in-law suite or mortgage helper, offering endless possibilities for multigenerational living or rental income. Recent 2024 upgrades include a stunning modern kitchen, new stainless steel appliances, and upgraded attic insulation for improved comfort and efficiency.Situated on a generous lot with parking for up to 3 vehicles, this move-in-ready home is conveniently located close to schools, parks, shopping, public transit, and major amenities. Whether you're looking for your next family home or a smart investment opportunity, this property offers outstanding value in a desirable Cambridge neighbourhood. Don't miss your chance to make it yours! (id:63616)
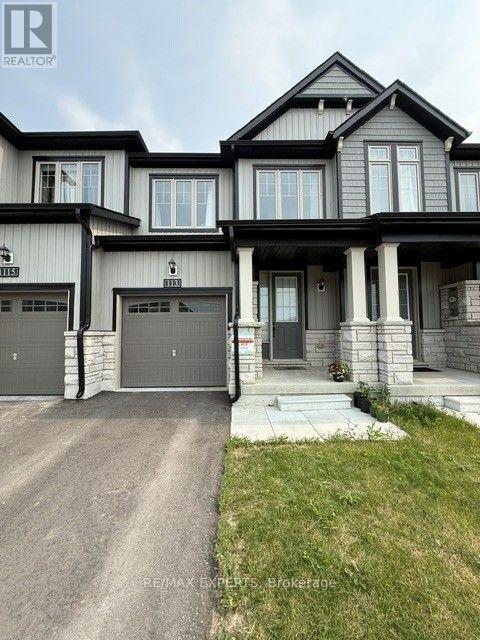
113 Pike Street
Selwyn, Ontario
Welcome to this stunning executive townhome built by Pristine Homes, located in the sought-after Nature's Edge community. Featuring a functional open-concept layout, this beautiful home offers 3 spacious bedrooms, 3 bathrooms, and 9-foot ceilings on the main floor. The upgraded kitchen showcases quartz countertops, stainless steel appliances, and plenty of cabinet space, flowing seamlessly into the bright living and dining areas. Elegant laminate flooring on the main level, an oak staircase, upgraded finishes, and convenient second-floor laundry add both style and functionality. The spacious primary suite features a walk-in closet and a luxurious ensuite bath. Situated in a quiet, family-friendly neighbourhood in Peterborough's west end, this home is just minutes from schools, shopping, parks, and only 10 minutes to Trent University, with easy access to Highways 7, 115, and 407. (id:63616)
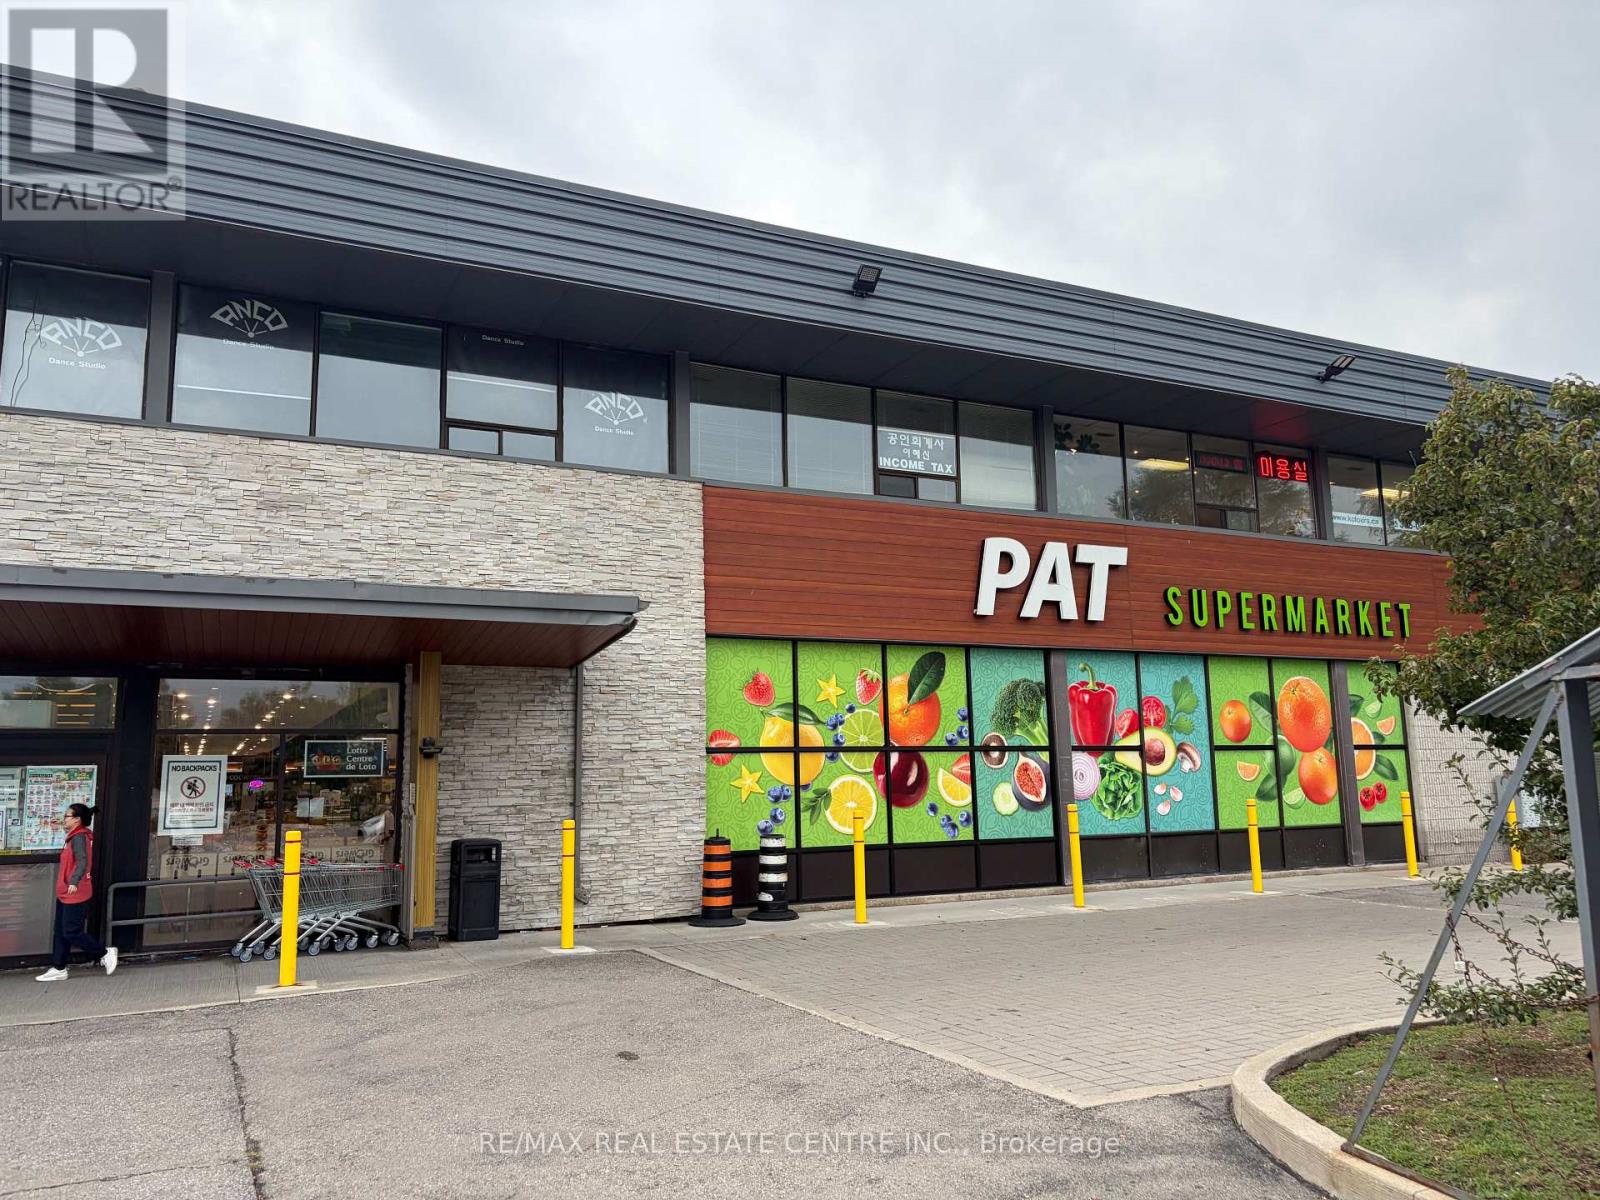
333 Dundas St E Street
Mississauga, Ontario
Prime commercial space available inside the high-traffic PAT Supermarket on Dundas Street Eastin Mississauga. This functional unit features an8-ft. commercial hood & was previously operated as a Korean street food business. Well suited for quick-service restaurants, street food concepts, take-out sushi, or other food-related uses. Located inside a busy supermarket with strong daily foot traffic, offering excellent visibility and a steady flow of potential customers. A great opportunity for food operators looking for an established location with affordable rent. (id:63616)
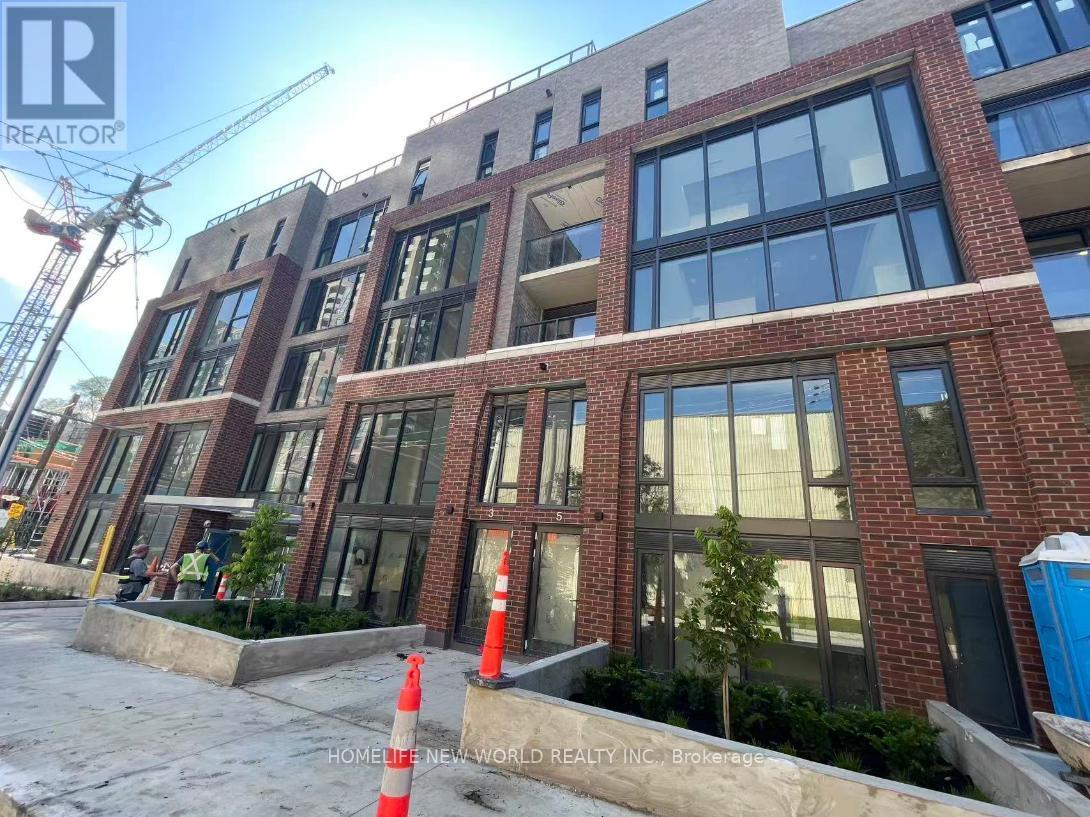
102 - 1 Vine Avenue
Toronto, Ontario
Welcome to the Junction's newest boutique condominium. This stunning studio features high ceilings, an open-concept layout, abundant natural light, and stylish laminate flooring. Luxury finishes throughout create a bright, modern living space.Rarely offered: two exclusive entrances plus your own private patio.Modern kitchen with stainless steel appliances. In-suite stacked laundry. Bathroom with full bathtub.Enjoy car-free living in one of Toronto's best communities - steps from restaurants, shops, breweries, and High Park, the city's largest and most beautiful park famous for its cherry blossoms.Keele Subway, Bloor GO Station & Dundas West Station are all within walking distance. 30 minutes to Downtown / UT . Ideal for professionals, commuters and students seeking vibrant West Toronto living. (id:63616)
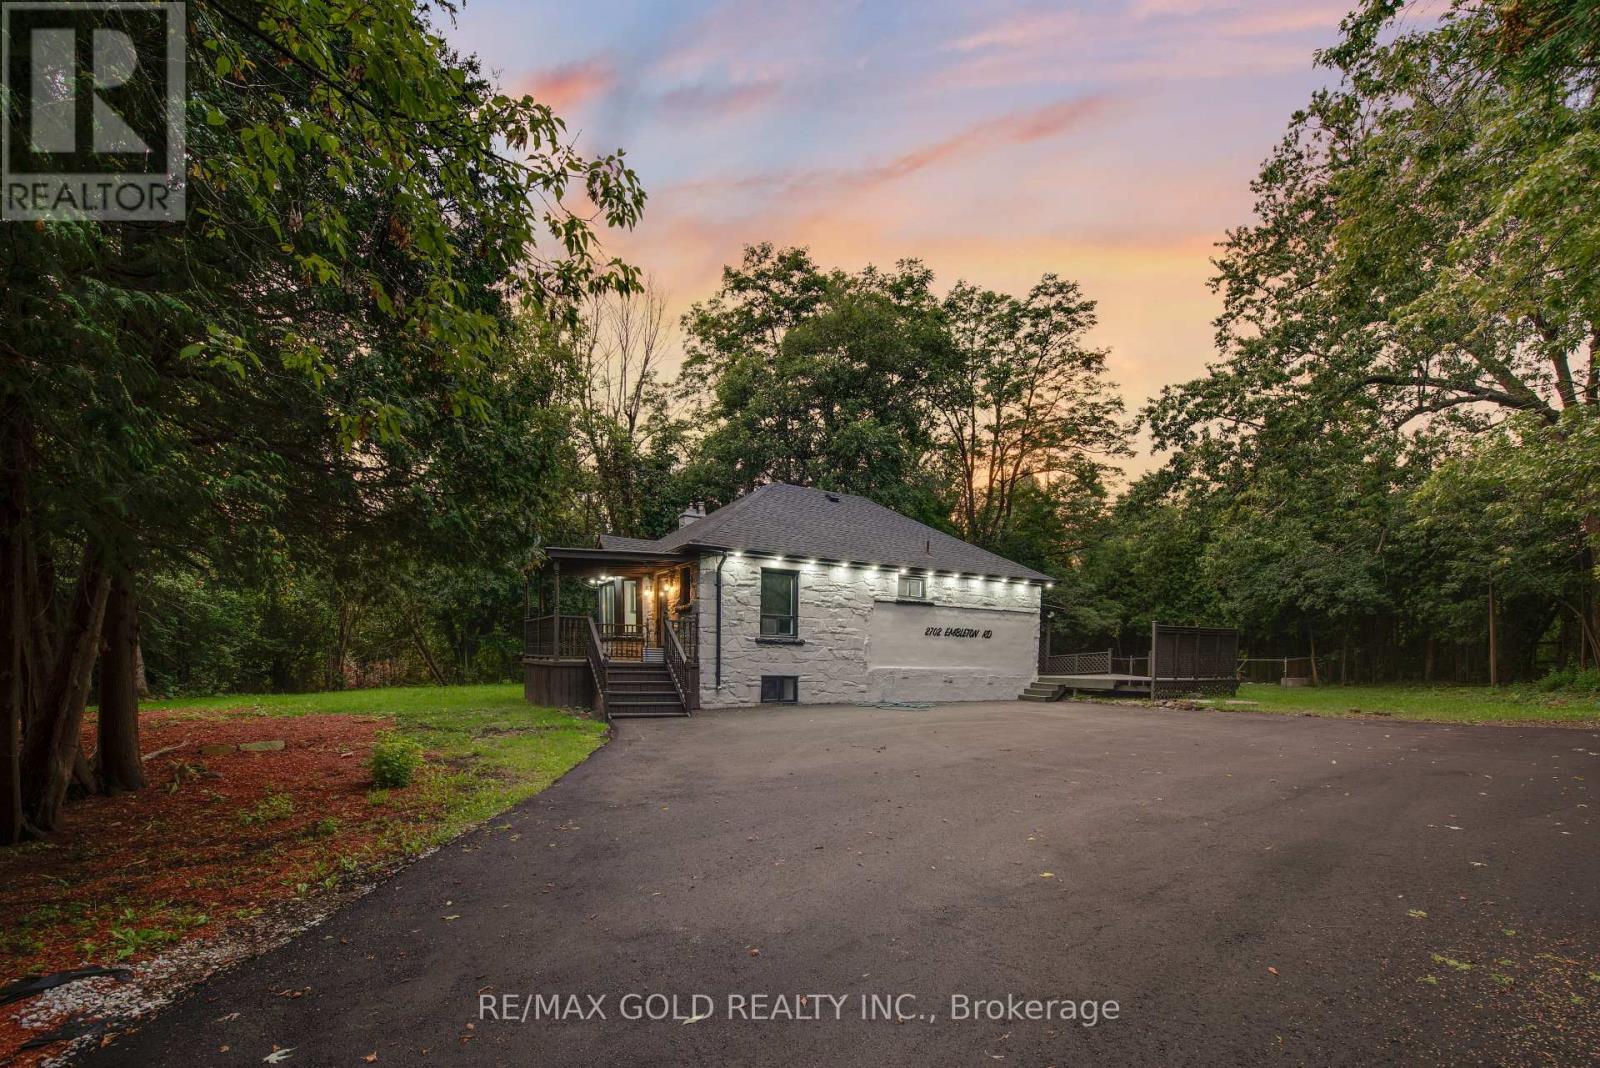
2702 Embleton Road
Brampton, Ontario
Welcome to 2702 Embleton Road, a rare opportunity for Muskoka-style living in Brampton's desirable Huttonville community. Situated on an impressive approximately 17,415 sq. ft. private lot surrounded by mature trees, this updated detached bungalow offers exceptional space, privacy and versatility while remaining close to everyday conveniences. The property also features a large asphalt driveway with parking for up to 10 vehicles, ideal for larger households and guests. Featuring 2+2 bedrooms, 2 full kitchens, 2 laundry areas and a separate walk-out entrance to the lower level, the functional layout provides excellent flexibility for multi-generational living, extended family or additional living space. Renovations and updates include modern flooring, updated bathrooms, quartz countertops, refreshed kitchens and energy-efficient LED lighting. Enjoy the character and privacy of a large estate-style property with convenient access to shopping, grocery stores, restaurants, schools, parks, public transit and major commuter routes. Excellent location near Mississauga Road, Financial Drive, Highway 407 and Highway 401, with Streetsville, Ridgeway Plaza and surrounding Brampton and Mississauga amenities within easy reach. Also conveniently located near the planned Embleton Community Centre. A unique Huttonville bungalow combining a large private lot, walk-out lower level, renovated interior, parking for up to 10 vehicles, mature surroundings and convenient GTA access. (id:63616)

503 - 448 Burnhamthorpe Road W
Mississauga, Ontario
Welcome to M3 Condos in the heart of Mississauga's vibrant City Centre. This brand new 1 bedroom, 1 bathroom suite at 448 Burnhamthorpe Rd W #503 offers sleek modern living with thoughtfully upgraded finishes throughout. Featuring soaring 9ft smooth ceilings, laminate flooring throughout and a fully upgraded kitchen with quartz countertops and contemporary cabinetry, the space is designed for both style and functionality. Step out onto the Big balcony with north-west exposure, perfect for enjoying afternoon light and expansive city views. Please note: no parking or locker included.Located in the sought-after Mississiauga City Centre, residents enjoy unbeatable convenience and urban lifestyle amenities. Just steps to Square One Shopping Centre, restaurants, cafes, grocery stores, entertainment and Sheridan College. The area also offers easy access to public transit, the future Hurontario LRT, major highways (403, 401 & QEW) making commuting throughout the GTA simple. Nearby parks, trails and community spaces provide a great balance of city energy and outdoor living. This is a fantastic opportunity to live in one of Mississauga's newest luxury towers with everything the city has to offer right at your doorstep. Building Amenities: Residents enjoy access to an impressive collection of resort-style amenities designed for both relaxation and entertainment. The building features a state-of-the-art fitness centre, indoor saltwater pool, yoga and wellness spaces, elegant party and dining rooms and a private theatre. Outdoor amenities include a beautifully designed terrace with BBQ areas, lounge seating, fire features and landscaped gathering spaces. Families will appreciate the children's play areas and splash pad, while everyday convenience is enhances by a 24-hour concierge and a stunning two-storey lobby (id:63616)
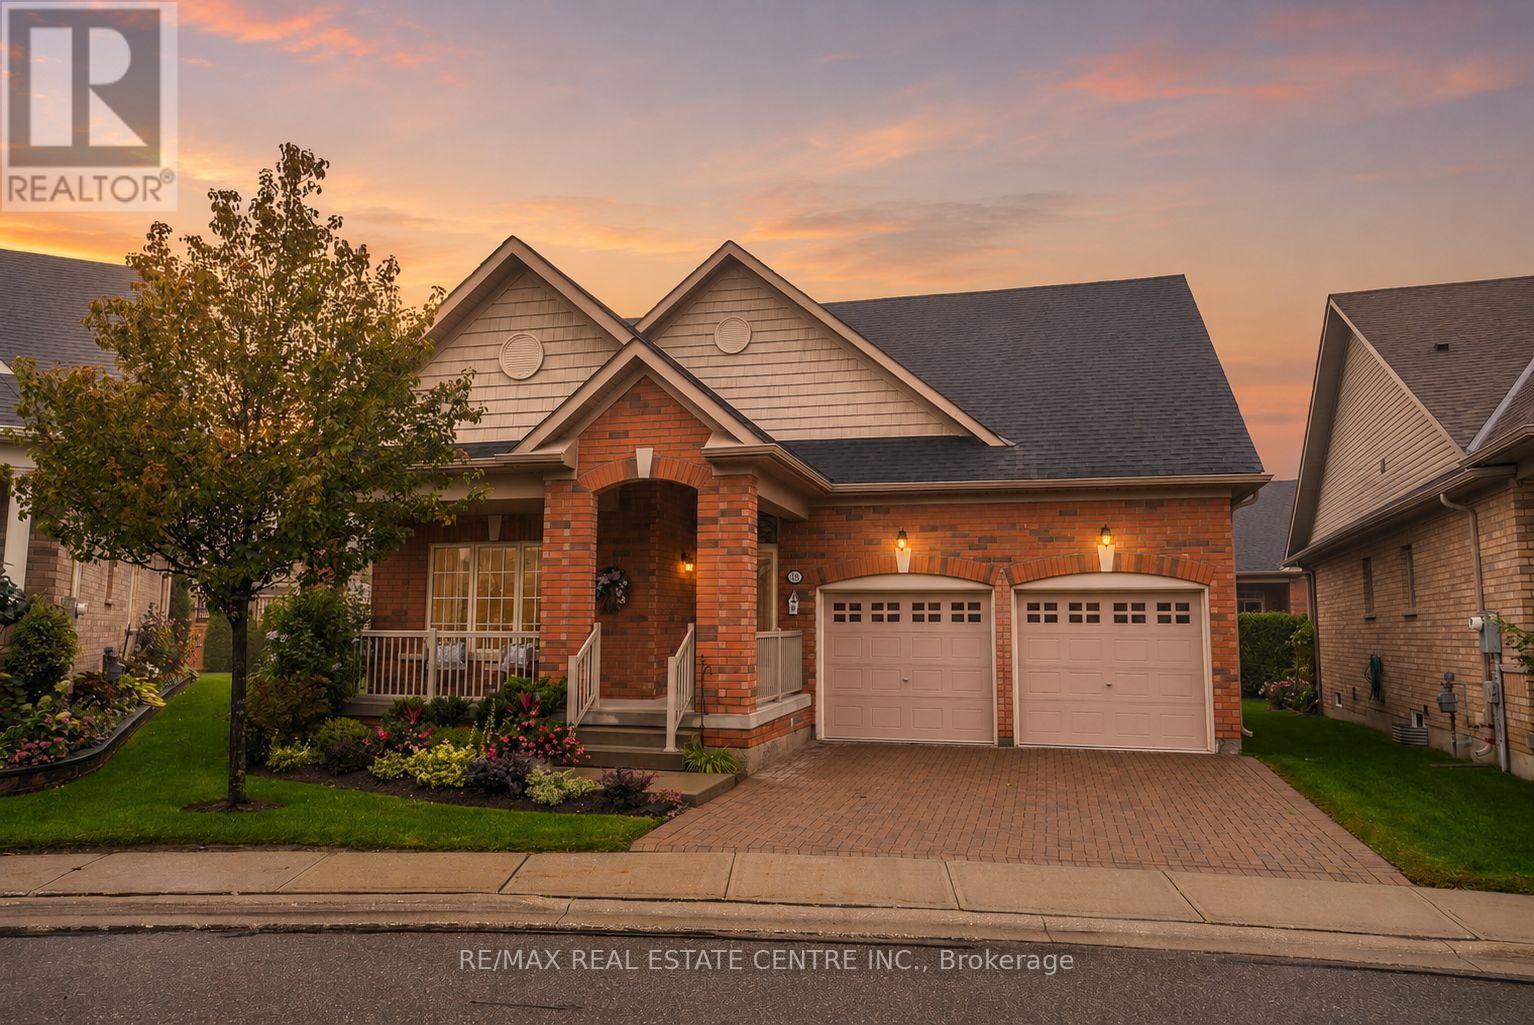
18 Seedhouse Road
Brampton, Ontario
Want less maintenance, but not less life? Welcome to 18 Seedhouse Road in Rosedale Village. The Alexander, the largest detached model in the community, offers 2,205 sq. ft. above grade with vaulted ceilings, a double-car garage, charming covered front porch and plenty of room for you + your visitors. A full unfinished basement adds even more space for hobbies, storage or future ideas. Set within 300+ acres, this luxury gated community offers a private 9-hole golf course, tennis courts, a clubhouse packed with amenities and social events, all just minutes from shopping, groceries and highway access. Downsize the maintenance, not the lifestyle. (id:63616)
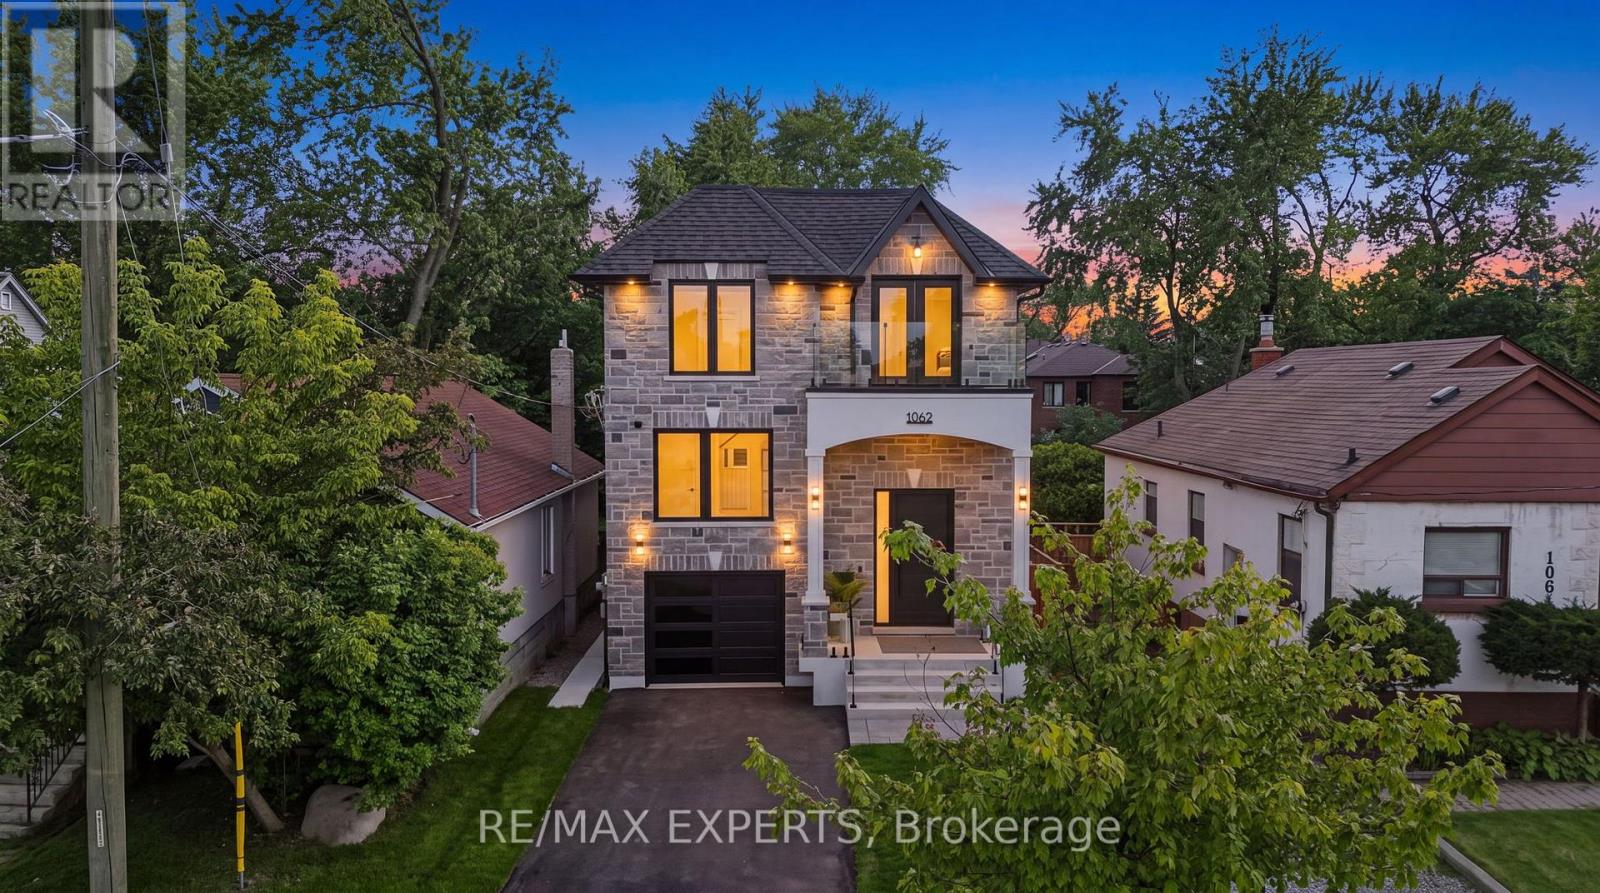
1062 Alexandra Avenue
Mississauga, Ontario
Welcome to 1062 Alexandra Avenue, a brand-new, never-lived-in custom-built home available for lease in the heart of Lakeview, one of Mississauga's most sought-after waterfront communities. Backed by a brand-new Tarion Warranty, this exceptional residence offers over 4,750 sq. ft. of total finished living space, including 3,323 sq. ft. above grade plus a 1,436 sq. ft. finished basement. The bright and spacious main residence features soaring ceilings, oversized windows, skylights, seamless glass railings, pot lights, a spacious living room, family room, private office, and chef-inspired kitchen with premium built-in appliances and custom cabinetry. Upstairs, the luxurious primary suite offers a spa-inspired ensuite, walk-in closet, and private balcony, while a second bedroom enjoys its own balcony. The legal two-bedroom basement features a separate entrance, full kitchen, private living space, bathroom, and its own laundry, making it ideal for extended family, multi-generational living, or additional private living space. Enjoy an expansive rear deck overlooking the deep backyard. Additional features include two laundry areas, ample parking, built-in speakers, EV charger rough-in, security camera system, and premium finishes throughout. Ideally located minutes from the lake, Port Credit, parks, schools, shopping, restaurants, highways, and Downtown Toronto. An exceptional opportunity to lease the entire property and enjoy everything this remarkable Lakeview home has to offer. (id:63616)
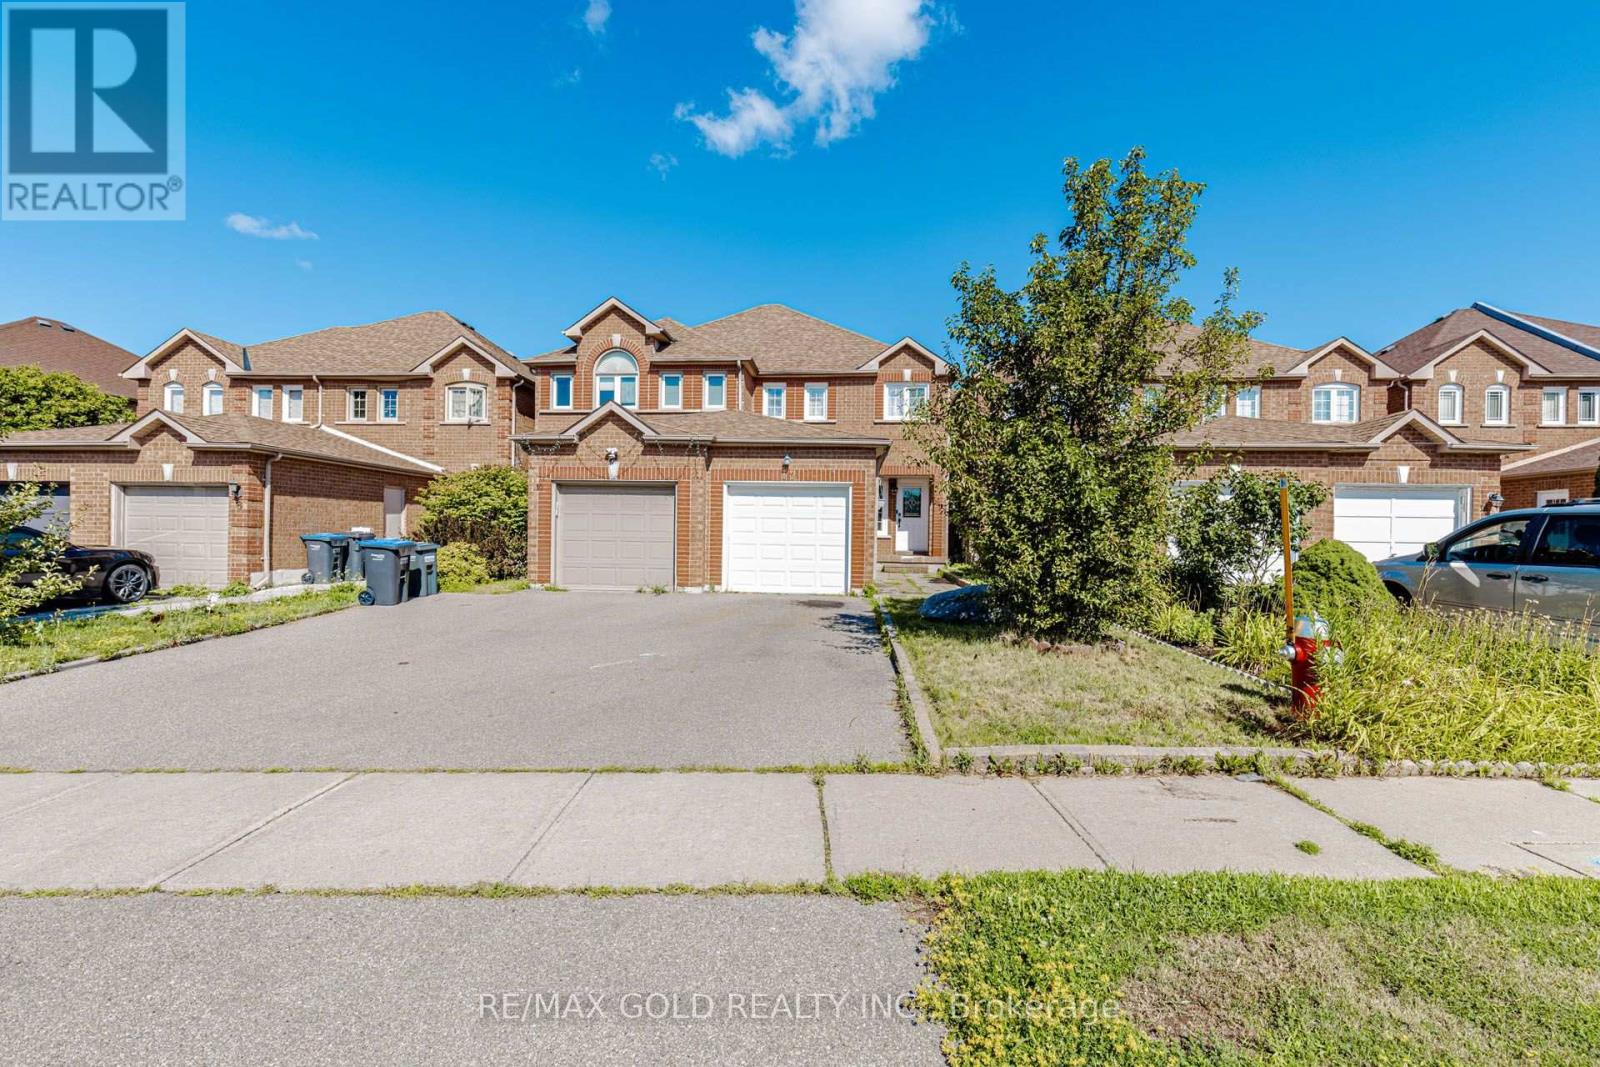
12 Mccleave Crescent
Brampton, Ontario
This exceptionally well maintained 3+1 bedroom FREEHOLD TOWHOUSE offers a perfect blend of modern upgrades, functional 1830 SQFT living space (include estimated 575 sqft finished basement), and a highly desirable Brampton location. Stunning Carpet Free Home in Fletcher's West - Move In Ready & Beautifully Upgraded house. The home offers hardwood floors throughout , creating a clean, elegant and friendly environment your clients will appreciate. Upgraded Cherry Wood Kitchen with granite countertops and ceramic backsplash, finished basement featuring a large recreation room, 4th bedroom, and separate laundry room, meticulously maintained - truly spotless and movein ready, Stainless steel appliances, Beautifully groomed front and backyard with cedar deck and gazebo - perfect for outdoor entertaining, Situated in one of Brampton's most convenient and family friendly neighbourhoods, this home offers exceptional access to everyday amenities, Steps to schools, parks, and public transit, Close to Chinguacousy Rd & Drinkwater Rd, providing quick access to major routes and shopping, Minutes from hospital, places of worship, and community facilities Surrounded by mature, quiet streets-ideal for families and professionals, Perfect for First- Time Buyers, Investors, or Growing Families, With its upgraded finishes, functional layout, and fully finished basement, this home offers exceptional value and versatility. (id:63616)
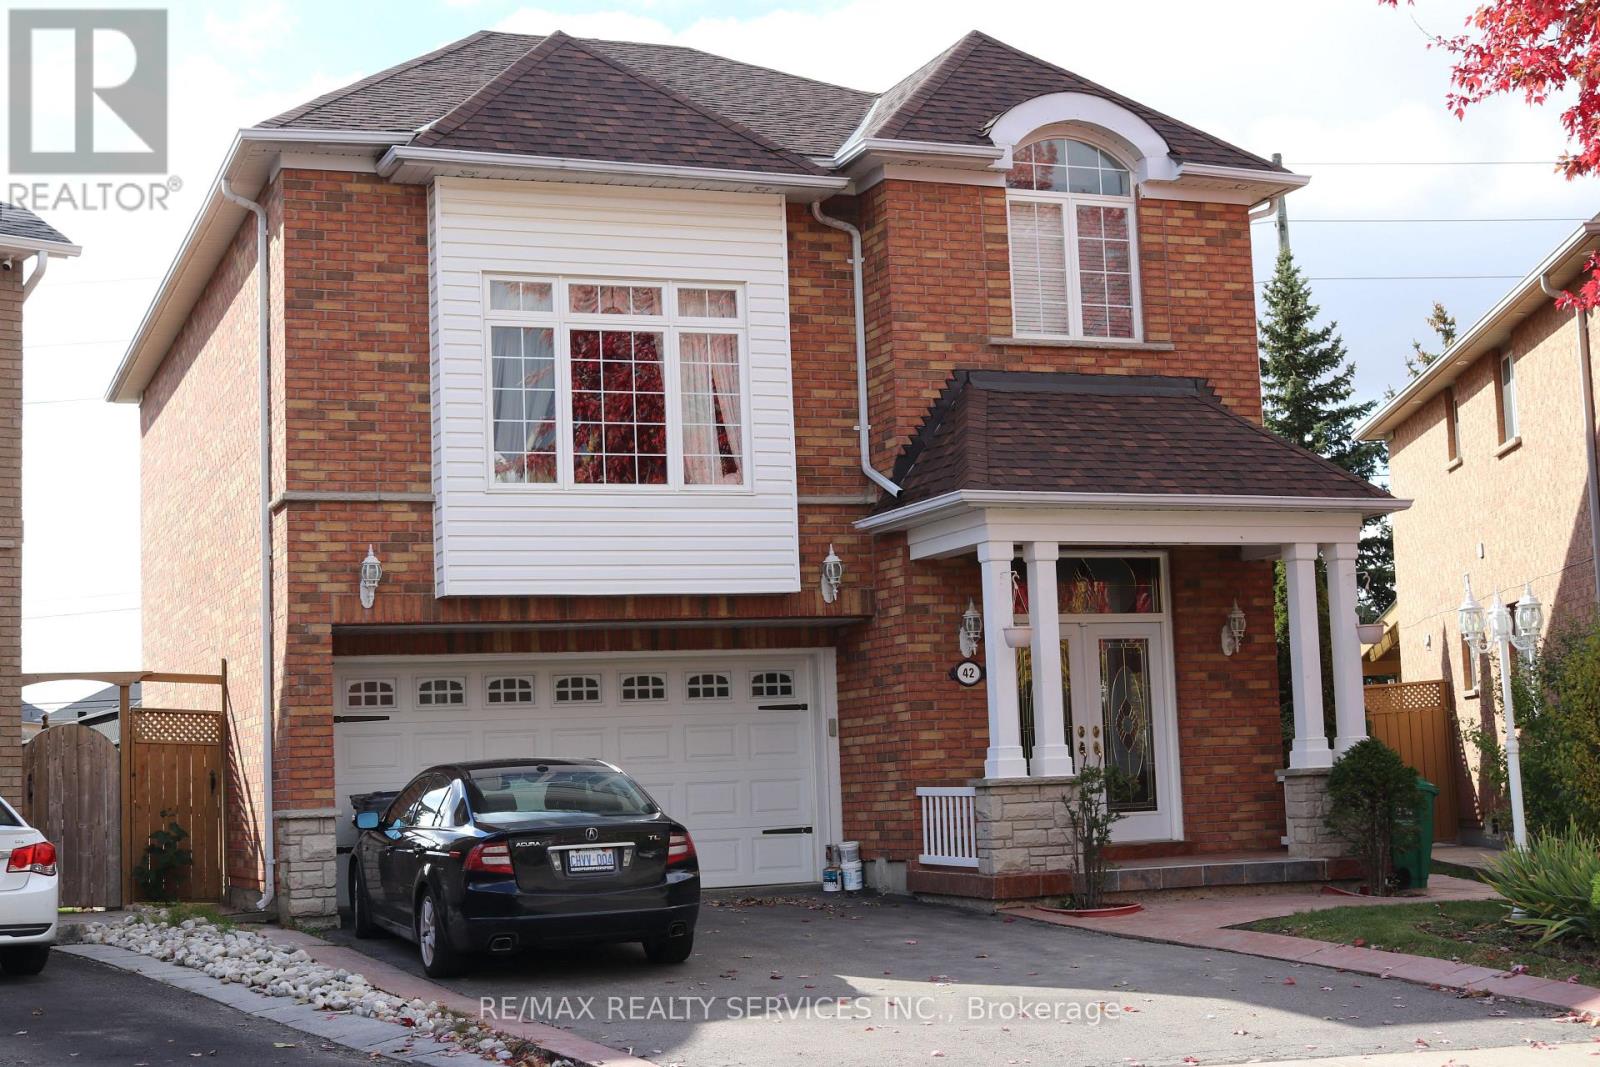
42 Brambirch Crescent
Brampton, Ontario
Legal basement apartment, with one bedroom and one bathroom. In desirable North Brampton community. Separate side entrance to a very open concept layout. Exclusive use of Ensuite laundry. White kitchen cabinetry, large windows, allow lots of natural lighting. Laminate flooring throughout, stainless steel appliances for personal use. One parking spot on driveway. Ideal for single person. N.B Pictures are from previous listing (id:63616)
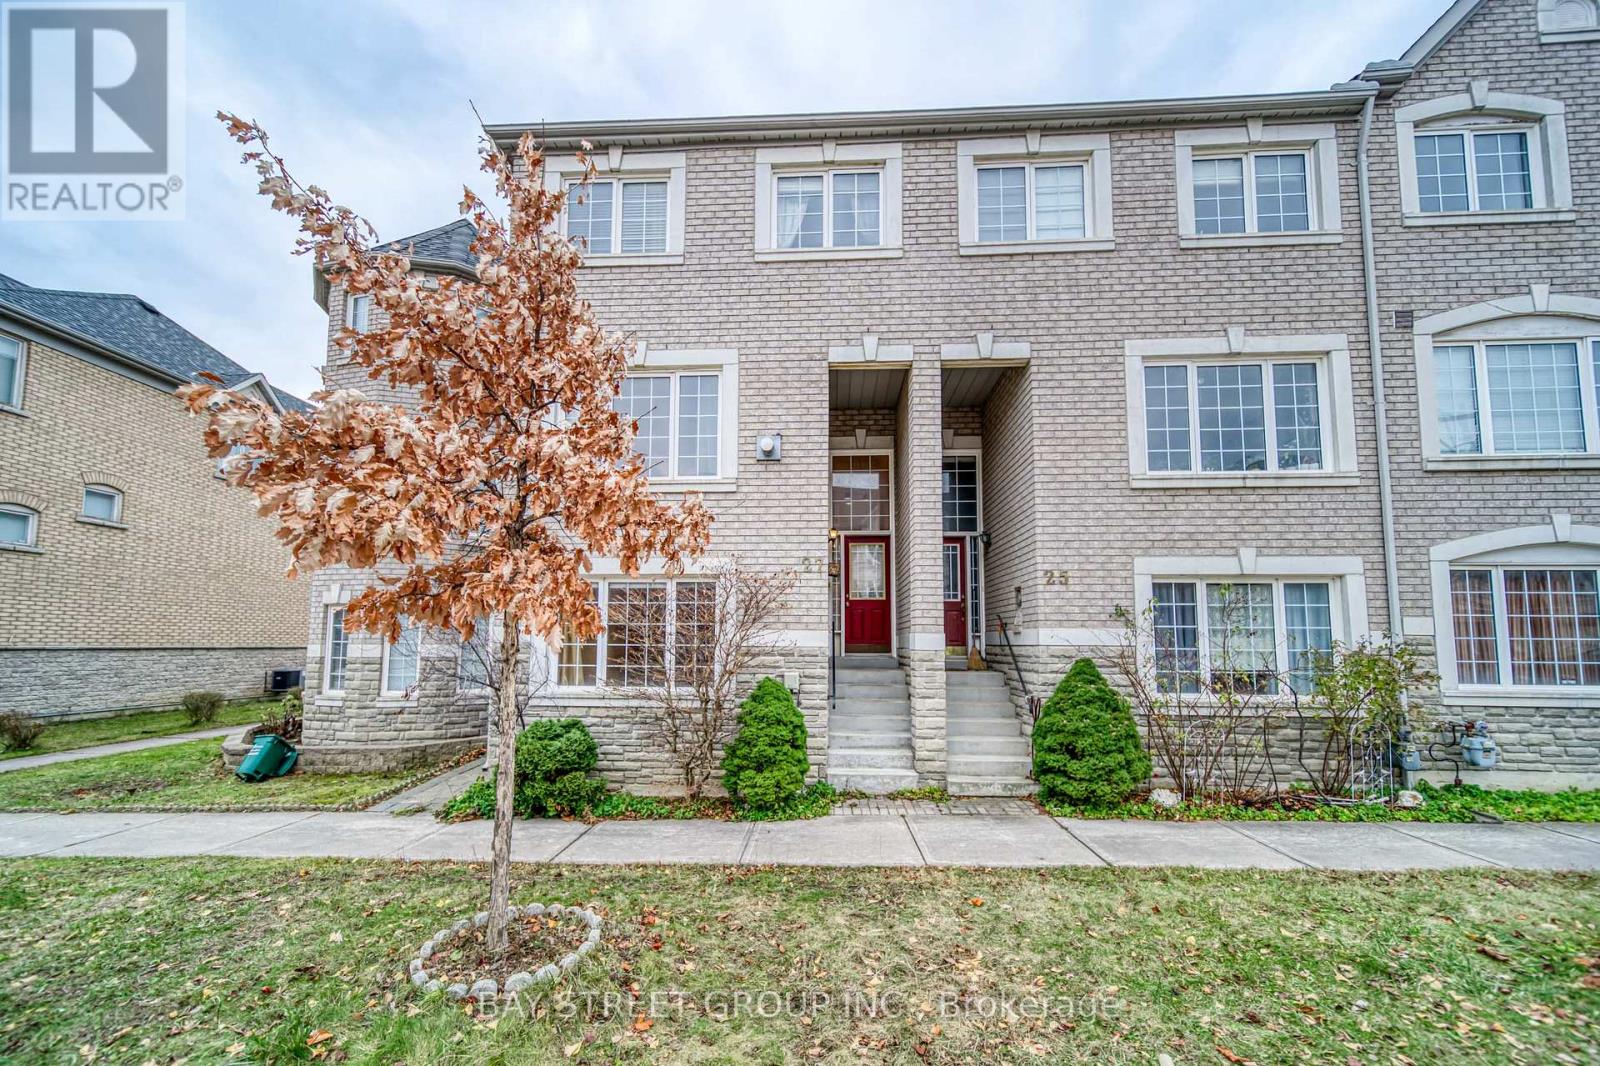
27 Orchid Road
Markham, Ontario
Bright & Spacious Gorgeous Well Maintained Townhome, Close To Park, Restaurants, Shops, School, Public Transit, Hwy 404/407. 4 Bedrooms4 Washrooms, Double Garage, Central Vac, Hardwood Floor Throughout. High Demand Location At Hwy 7 And Leslie (id:63616)
111 Lake Woods Drive
Whitchurch-Stouffville, Ontario
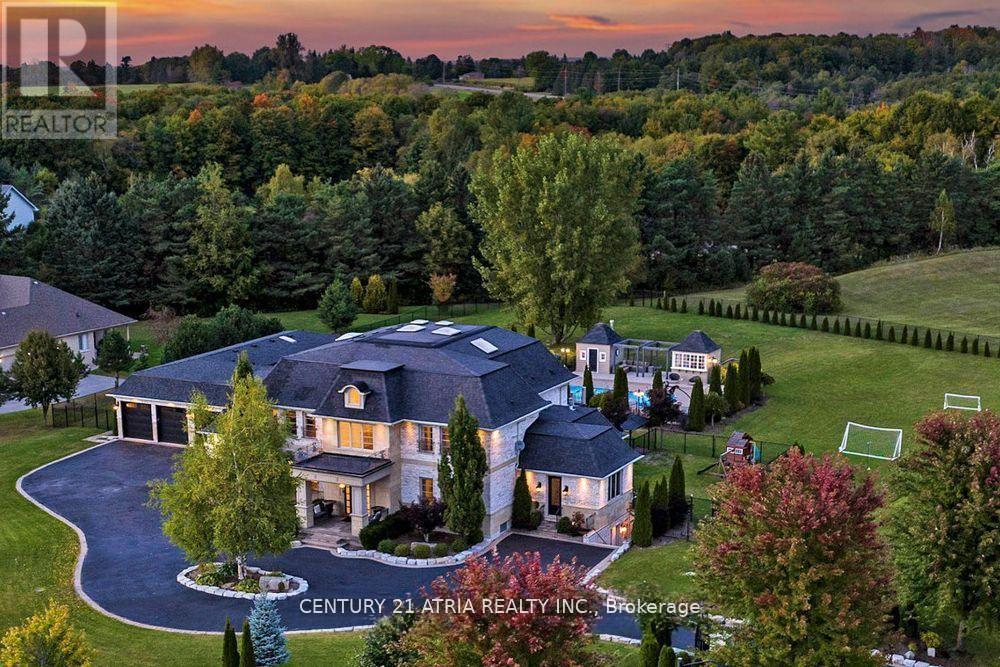
Welcome to one of Whitchurch-Stouffville's most exceptional luxury estates, where timeless elegance meets modern family living. Situated on approximately two private, professionally landscaped acres behind a grand wrought iron entrance gate, this magnificent French Château-inspired estate offers approximately 11,600 sq. ft. of finished luxury living spacedesigned for privacy, comfort and sophisticated multi-generational living. Featuring a spectacular main residence, fully self-contained coach house and private nanny/in-law suite, this extraordinary family compound is ideal for extended families, executive living orluxurious guest accommodations.Inside, discover soaring 10', 9' and 13' ceilings, vaulted architectural details, open-to-above spaces and skylights in the upper hallway, primary suite, walk-in closet and coach house, filling the home with natural light. Exquisite custom millwork, hardwood flooring, built-inspeakers, designer finishes and a chef-inspired kitchen with quartz countertops, premium built-in appliances and butler's pantry create the perfect setting for everyday living andentertaining. The luxurious primary retreat features a spa-inspired ensuite with radiant heatedfloors, sitting area, fireplace, custom walk-in closet and private terrace.The professionally landscaped backyard is designed for resort-style living with a heated saltwater swimming pool, expansive patios, automatic sprinkler system, exterior pot lighting, surveillance cameras, integrated security system and complete privacy surrounded by mature trees and fully fenced grounds. Offering timeless architecture, exceptional craftsmanship and an unrivalled lifestyle justminutes from Markham, Aurora, Richmond Hill and Highway 404, this rare offering is one of YorkRegion's premier luxury family compounds where elegance, privacy, security and resort-inspiredliving come together in perfect harmony. (id:63616)
6926 14th Avenue
Markham, Ontario
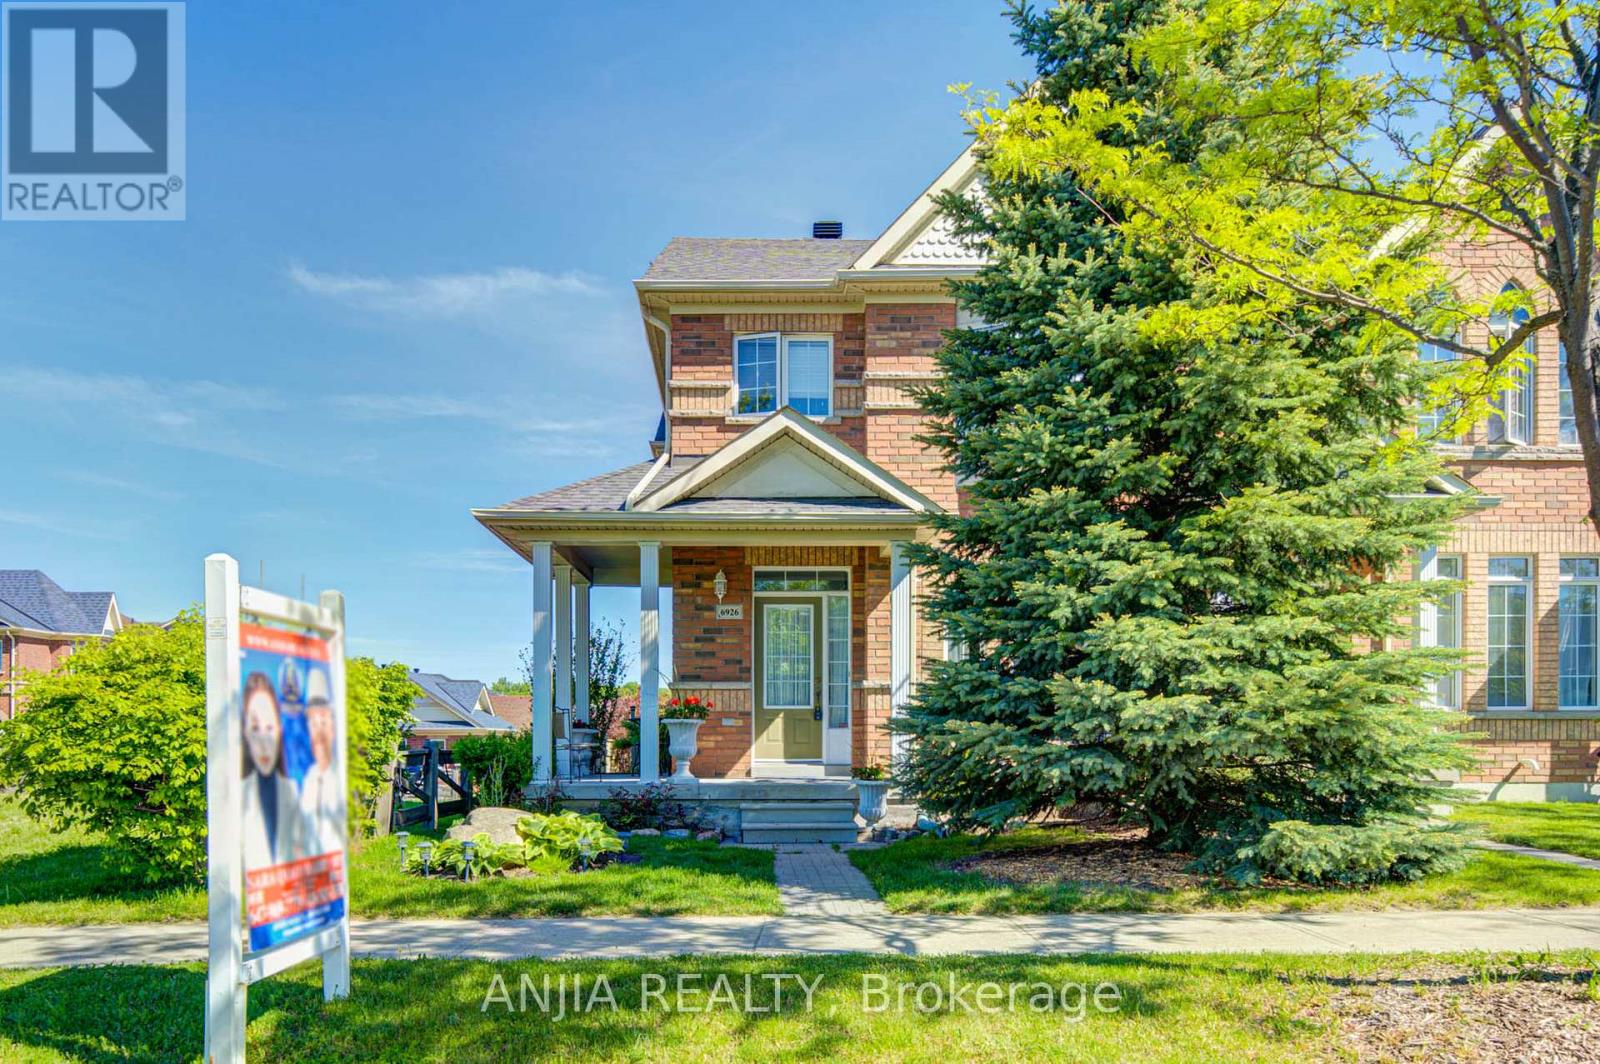
Welcome To This Bright And Beautiful Freehold Corner Townhome Located In The Highly Desirable Box Grove Community. Situated On A Premium Corner Lot, This Well-Maintained Home Offers An Abundance Of Natural Light Throughout, Creating A Warm And Inviting Living Space. This Home Has Been Continuously Maintained With Great Pride Of Ownership. It Offers A Cozy Yet Functional Layout Ideal For Families, First-Time Buyers, Or Downsizers Seeking Comfort And Convenience. The Finished Basement Provides Valuable Additional Living Space And Includes A Bedroom With Its Own Ensuite Bathroom-Perfect For Extended Family, Guests, Or A Private Home Office. A Standout Feature Of This Property Is Its Award-Winning Landscaping. The Beautifully Maintained Front And Backyard Gardens Have Been Recognized Within The Markham Community, Offering Exceptional Curb Appeal And A Peaceful Outdoor Setting. Enjoy The Convenience Of A Built-In Garage Plus A Double Driveway, Providing Parking For Up To 3 Vehicles. S.S Appliance(2024), Roof(2023), Furnace(2026), AC(2026), Hot Water Tank(2026), Water Filter(2026). Ideally Located Just Minutes To Shopping, Grocery Stores, Restaurants, Parks, Schools, And Community Amenities, With Quick Access To Highway 407 For Easy Commuting Across The GTA. (id:63616)

214 William Roe Boulevard
Newmarket, Ontario
This beautifully updated 3+1 bedroom, 2-bathroom detached home in central Newmarket features a full-house repaint (including basement), designer pot lights in the living room, kitchen, and upper hallway, a new Bosch dishwasher with quartz kitchen counters, new lighting fixtures in both bathrooms and breakfast nook, fresh basement flooring and stairs, and a finished lower level with rec room, wet bar, and office nook. Enjoy a private backyard with mature trees, stone patio, garden shed, and natural gas BBQ hook-up, plus central vacuum and attachments. Located close to schools, parks, shopping, and major routes, his move-in ready, cozy home offers both comfort and potential for those looking for a great place to live now with the option to build in the future. (id:63616)
1424 Rennie Street
Oshawa, Ontario
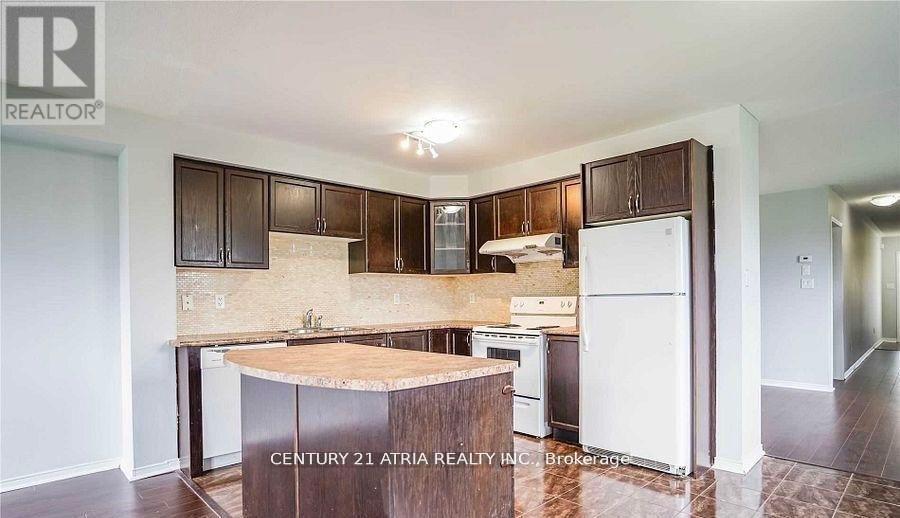
Beautiful Home in North Oshawa. Boasting over 1,800 sqft laminate floors, with an open-concept layout. Large Eat-in kitchen, spacious main floor rooms. The primary bedroom features his-and-hers walk-in closets and a 4-piece ensuite. Main-level laundry and direct garage access.. Located next to a park with no neighbours on one side and minutes from Public, French & Catholic schools, parks, and shopping. A Must See (id:63616)
Upper - 1424 Rennie Street
Oshawa, Ontario
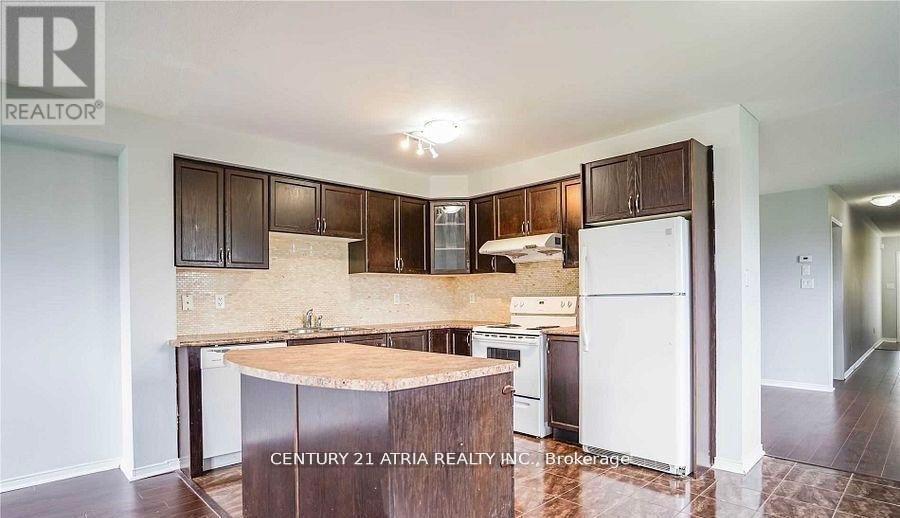
*Main & Second Floor Only * Beautiful Home in North Oshawa. Boasting over 1,800 sqft laminate floors, with an open-concept layout. Large Eat-in kitchen, spacious main floor rooms. The primary bedroom features his-and-hers walk-in closets and a 4-piece ensuite. Main-level laundry and direct garage access.. Located next to a park with no neighbours on one side and minutes from Public, French & Catholic schools, parks, and shopping. A Must See (id:63616)