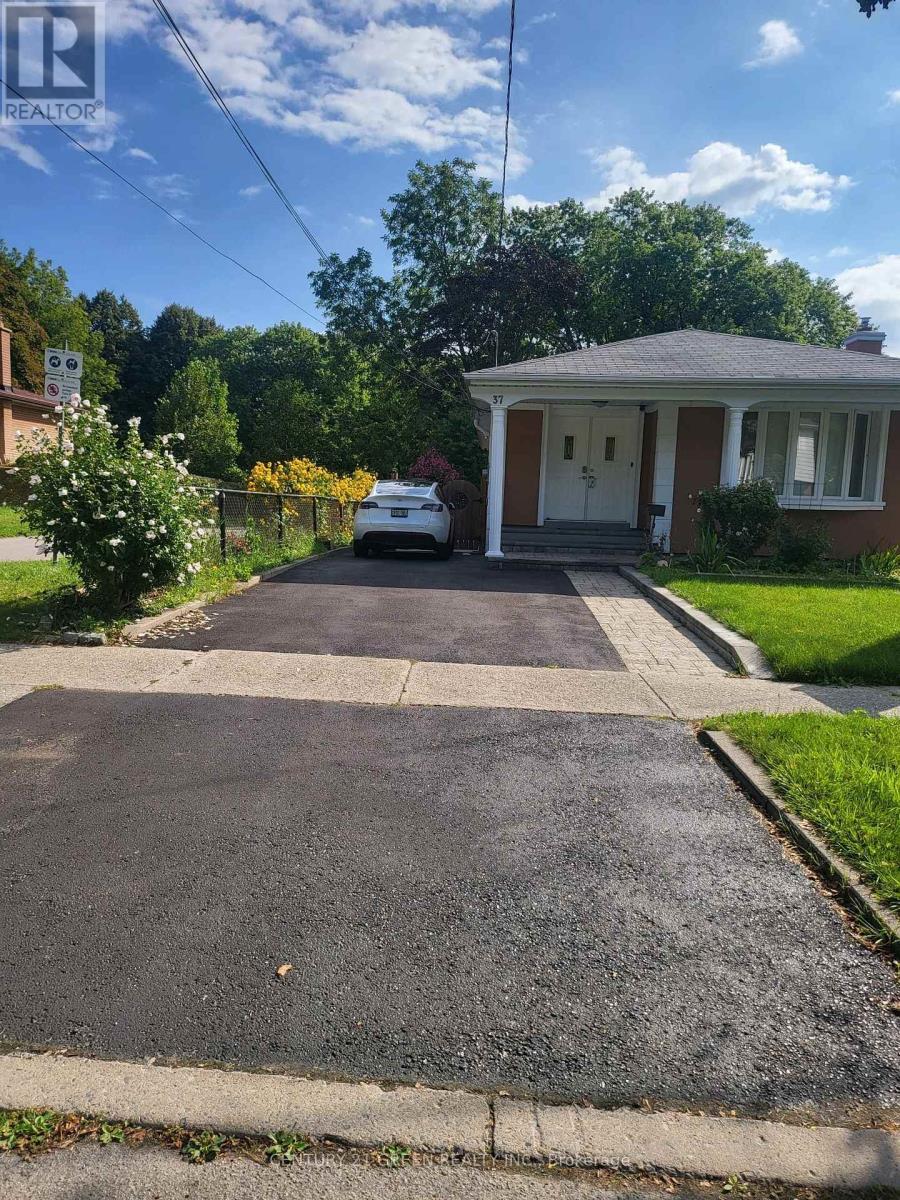
Bsmt - 37 Ravenview Drive
Toronto, Ontario
2-bedroom, 1-Bath Basement available for rent in a quiet, family-friendly neighborhood. Filled with natural sunlight throughout the living area and kitchen, offering a bright and welcoming atmosphere. Tenant to pay 30% of utilities. One driveway parking space included. Conveniently located close to transit, schools, parks, and everyday amenities. Ideal for working professionals or young couples (id:63616)
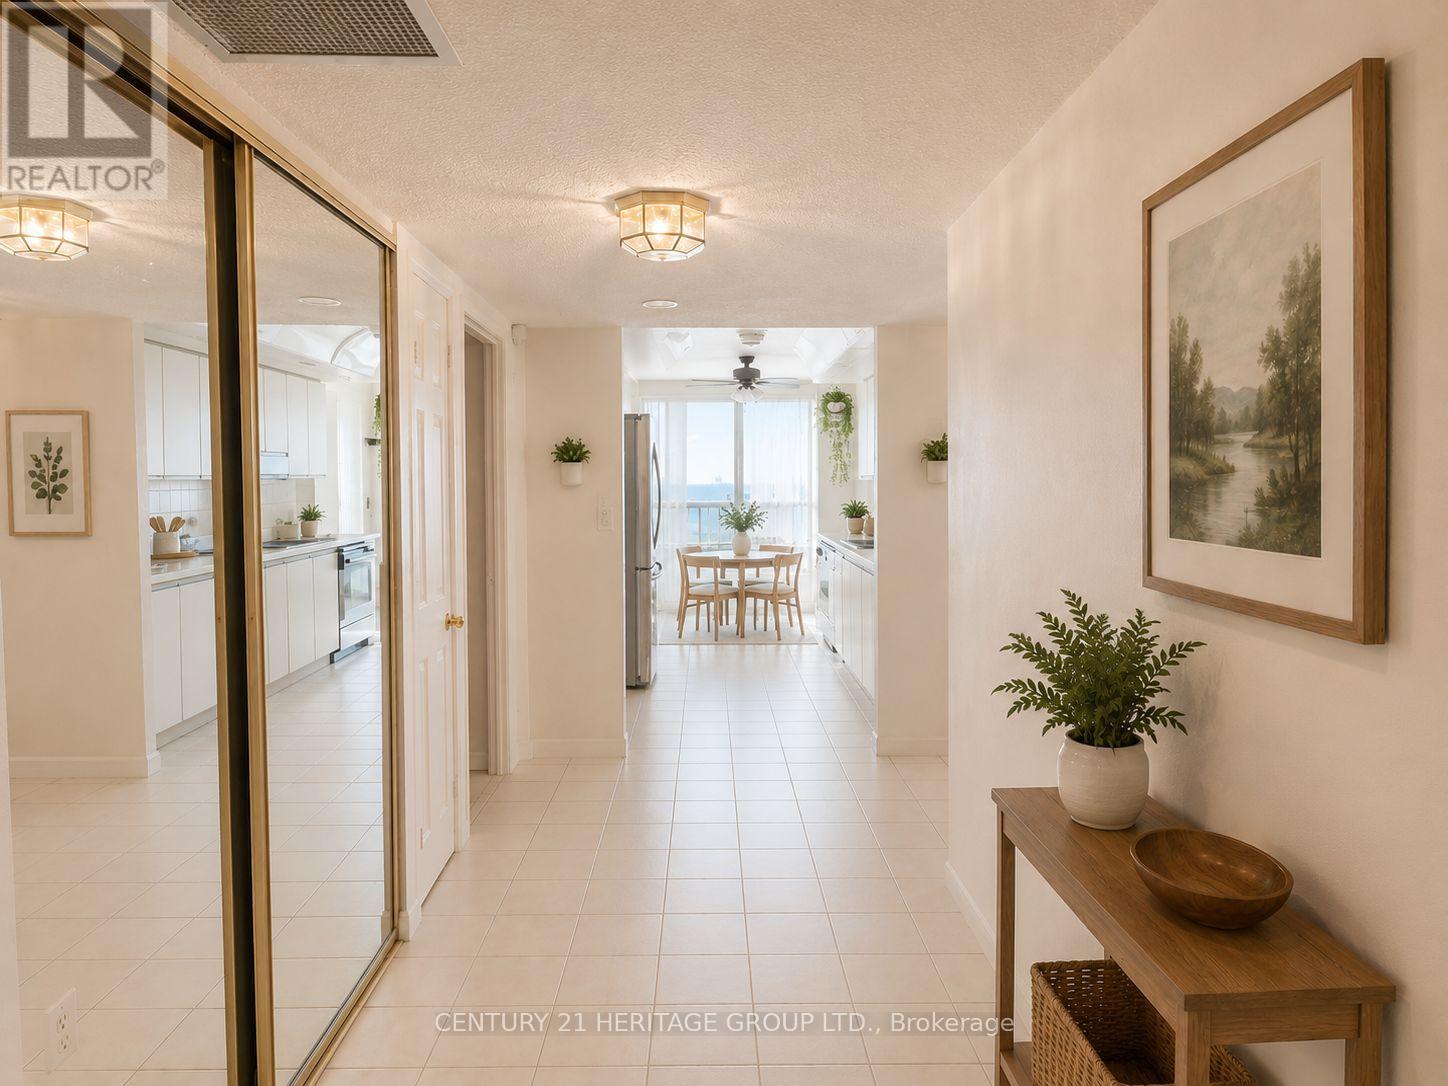
1209 - 4727 Sheppard Avenue
Toronto, Ontario
Welcome to this generously sized 2-bedroom + den condominium unit offering over 1,300+ square feet of living space, complete with two owned parking spots and a bright south-facing balcony. Unit is being sold "as is". This suite presents an outstanding opportunity for buyers to create their ideal home refreshing exactly to your personal specifications, style, and lifestyle needs. Consider it your blank canvas !!Convenience is unmatched: short drives to Scarborough Town Centre, the nearby upcoming TTC subway station (extension of Line 2 to Kennedy Station) / bus terminal, and SHN Hospital, while everyday essentials are within walking distance - including restaurants, banks, grocery stores and more! Whether you're an end-user ready to customize your dream space or an investor seeking value-add potential, this suite delivers size, parking, and strong long-term prospects in a well situated building. (id:63616)
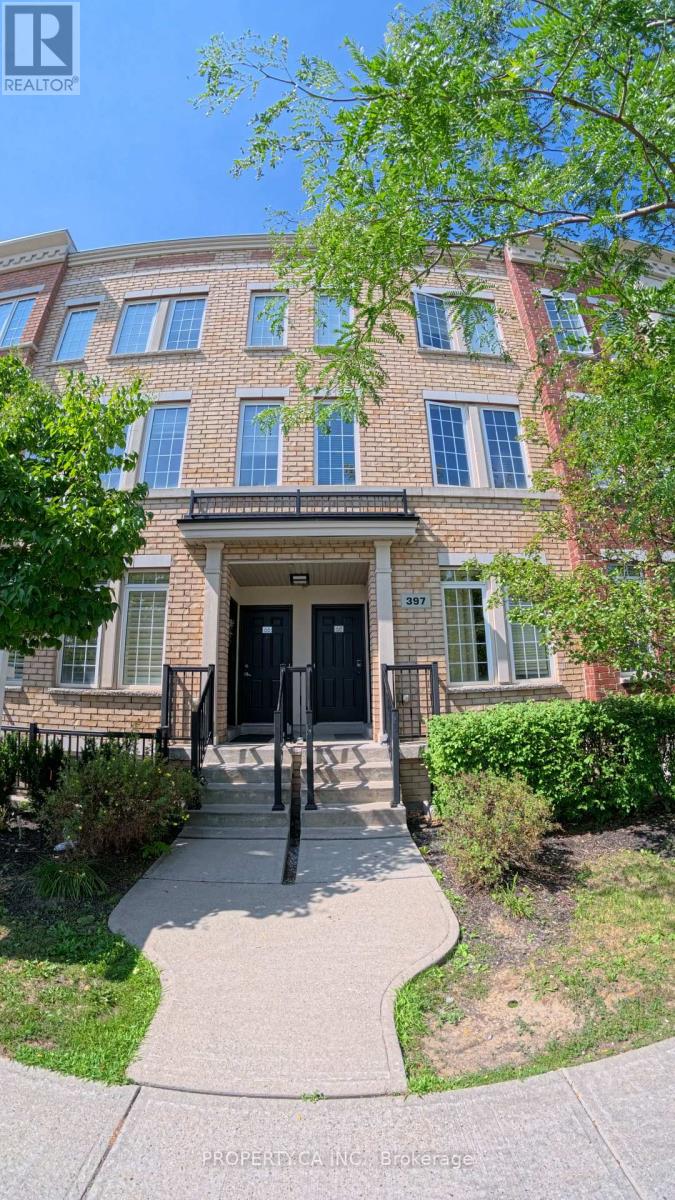
66 - 397 Beechgrove Drive
Toronto, Ontario
Welcome to this beautiful, well-maintained 3-bedroom, 2-bathroom townhome in a highly desirable Toronto neighbourhood. This bright and spacious home features stylish laminate flooring, pot lights, fresh paint, and an open-concept living area with impressive 9-foot ceilings. The updated kitchen is equipped with granite countertops, stainless steel appliances, and a separate breakfast area with a walkout to a private balcony-perfect for enjoying your morning coffee. Ideally located for convenience, this home offers quick access to TTC, the GO Station, Highway 401, parks, scenic walking trails, and a shopping plaza directly across the street. It is also just minutes from the University of Toronto Scarborough (UTSC), Centennial College, and other nearby post-secondary institutions. Move-in ready and situated in a prime location close to everything you need. (id:63616)
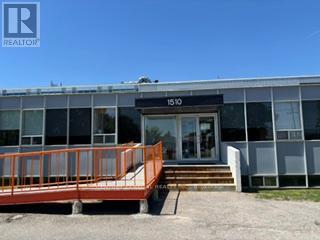
103 - 1510 Birchmount Road
Toronto, Ontario
Well maintained commercial unit part of a professionally managed multi tenanted building in a Prime location just South of Ellesmere Rd. Easy access to TTC and major highways. Easy access for clients, deliveries and employees. Ample onsite parking for tenants and visitors. Bright open space Base condition, this is only one of many units that I have in this building and I can provide much larger space if needed, TMI, tenant parking and utilities are extra. (id:63616)

219 Wheeler Avenue
Toronto, Ontario
**Open House Saturday, September 5th, 2 pm - 4 pm ** A rare offering in the Beach, 219 Wheeler Avenue is a new custom residence where timeless architecture meets elevated modern design. Set north of Queen on a quiet, dead-end street, this 5+1 bedroom home has been built without compromise, every detail considered, every finish curated. Principal rooms unfold with generous proportions, oversized windows, and a refined palette and aesthetic that balances warmth and sophistication in equal measure. The chef's kitchen anchors the main floor with a statement island, premium integrated appliances, and seamless flow into a sunlit family room designed for both effortless entertaining and quiet weeknights at home. Upstairs, the primary suite occupies its own private loft level - a true retreat featuring a five-piece spa-inspired ensuite, a custom-fitted walk-in closet, and a private balcony framed by treetop views. Four additional bedrooms, designer bathrooms, and a fully finished lower level with a sixth bedroom offer the kind of space and flexibility rarely found in the neighbourhood. Professionally landscaped front and rear gardens, anchored by custom stonework, create a low-maintenance four-season retreat, while a built-in garage and private drive with parking for two additional vehicles is a true rarity in this pocket of the Beaches. Steps to Kew Gardens, the boardwalk, Queen Street East's boutiques and cafés, and within the catchment of Toronto's most coveted public and private schools; this is a forever home in a forever neighbourhood. (id:63616)
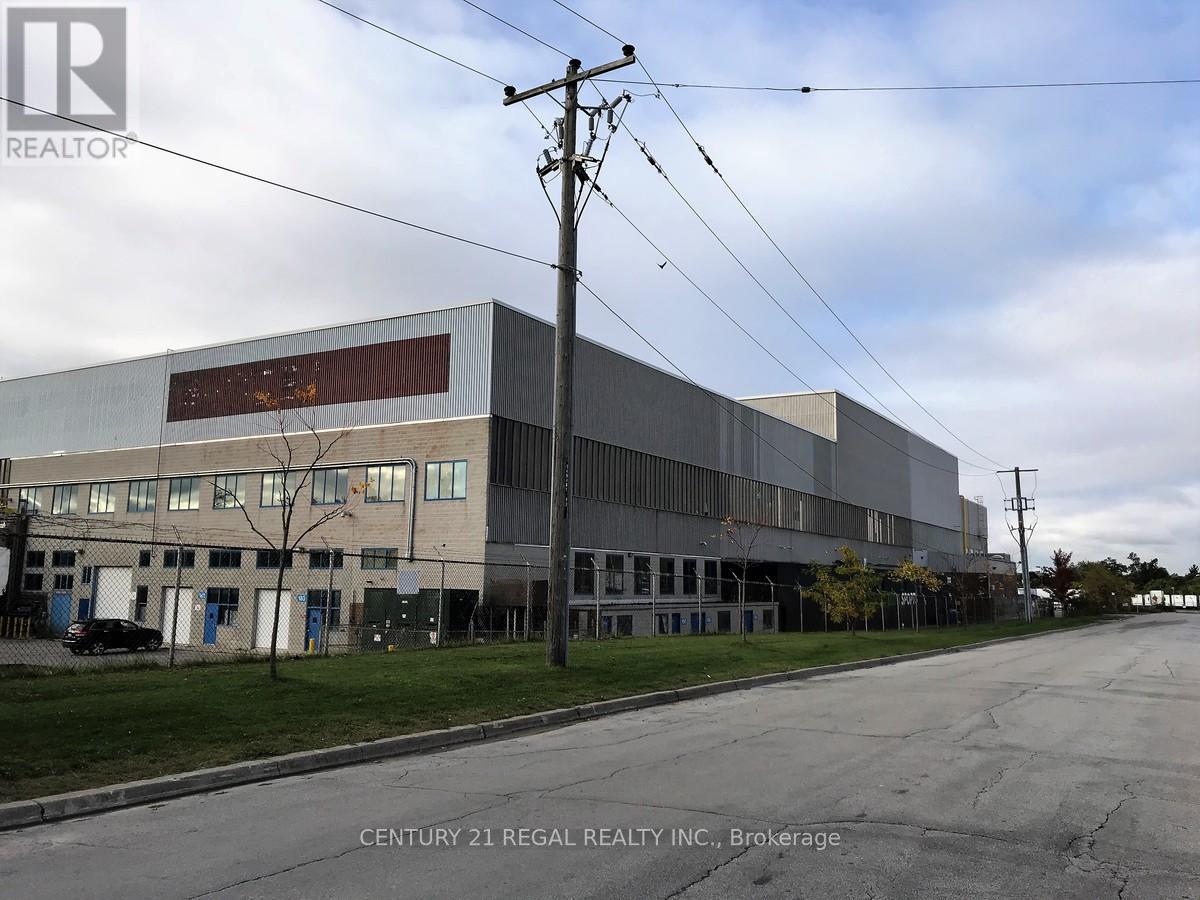
202b - 1510 Birchmount Road
Toronto, Ontario
This is the part of Second floor of a detached building fronting on Birchmount Road, these commercial offices are part of a professionally managed multi tenanted complex in a Prime location just South of Ellesmere Rd. Easy access to TTC and major highways. Easy access for clients, deliveries and employees. Ample onsite parking for tenants and visitors. . BUT any office use is acceptable in this building! Bright open space this is only one of many offices that I have and I can provide much larger or smaller office space if needed, TMI, tenant parking and utilities are extra (id:63616)
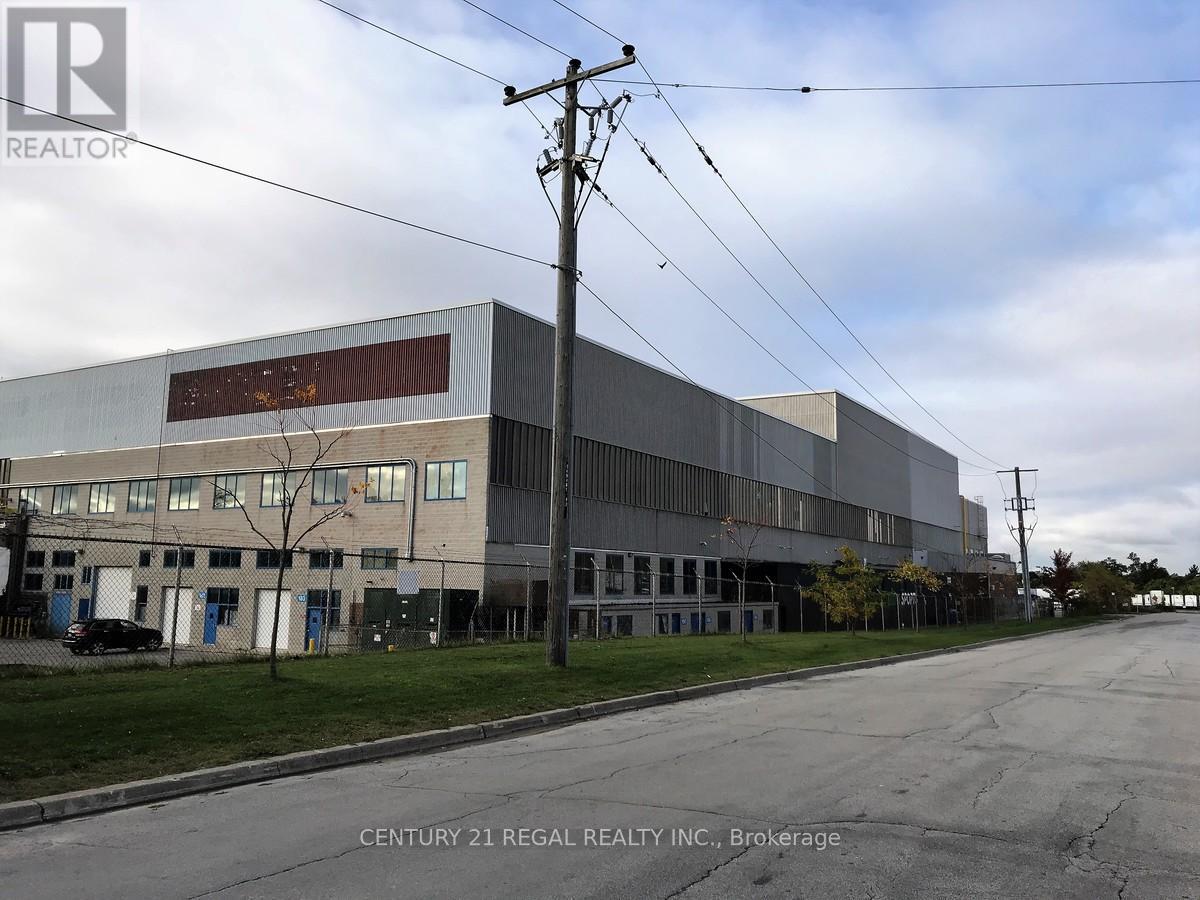
200b - 1510 Birchmount Road
Toronto, Ontario
This is the Entire Second floor of a detached building fronting on Birchmount Road, these commercial offices are part of a professionally managed multi tenanted complex in a Prime location just South of Ellesmere Rd. Easy access to TTC and major highways. Easy access for clients, deliveries and employees. Ample onsite parking for tenants and visitors. . BUT any office use is acceptable in this building! Bright open space this is only one of many offices that I have and I can provide much larger or smaller office space if needed, TMI, tenant parking and utilities are extra (id:63616)
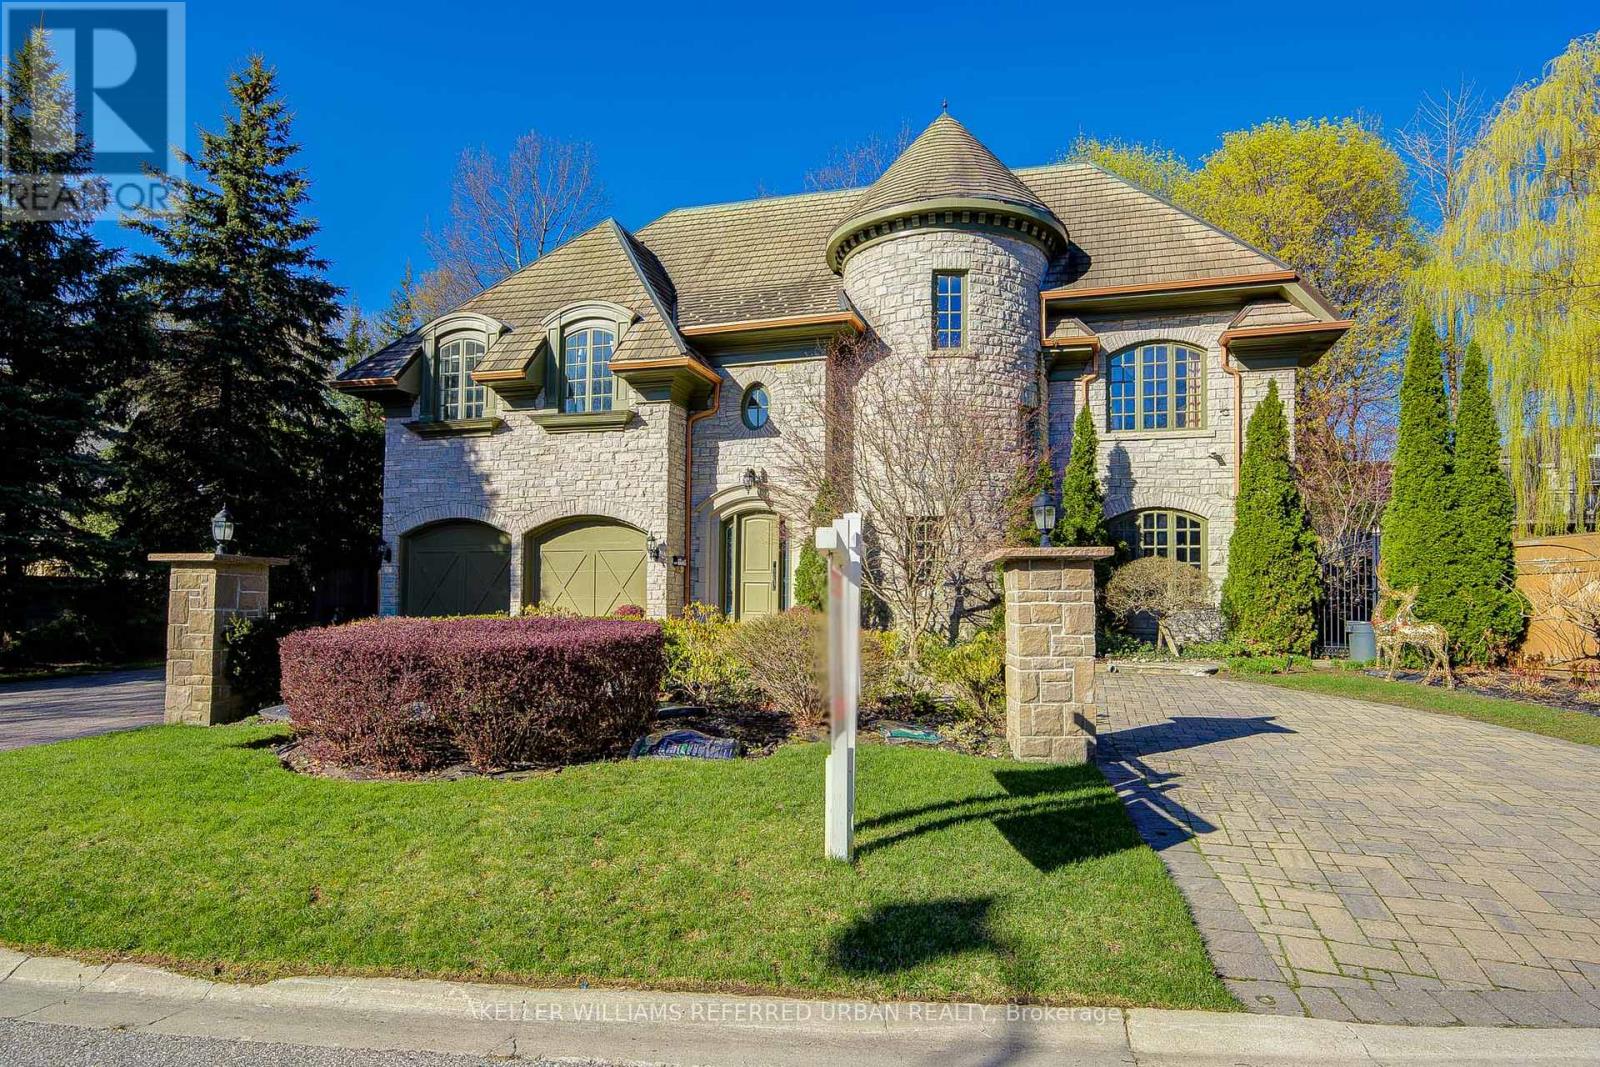
7 Legacy Court
Toronto, Ontario
This spectacular, custom-crafted, architecturally designed 24-year-new residence is nestled on a quiet cul-de-sac in the prestigious St. Andrew-Windfields family-friendly neighborhood. Situated on a 270 ft wide private treed lot (15,750 sqft) with park-like yards, it offers over 6,500 square feet of luxurious living space, including a 1,670 sqft separate-entrance basement. This home features a striking four sides stone exterior and soaring ceilings. A circular iron staircase anchors the elegant interior, where every bedroom includes its own ensuite bathroom. The spacious primary suite offers a large sitting area and a 6-piece ensuite, while the second-floor laundry room adds daily convenience. The unique third-floor loft showcases a vaulted ceiling, open-concept office, bedroom with 4-piece semi-ensuite, and a huge home entertainment area, adding architectural flair. The open-concept lower level, with a separate entrance, includes a nanny room with 4-piece ensuite, an extra powder room, and plenty of storage-providing the perfect setting for family gatherings and entertainment. The circular driveway with Brussels block edging enhances curb appeal and provides ample parking. The home is impeccably maintained and in immaculate condition, features two central air conditioners, two newer furnaces, sump pumps, a double weeping tile system, and an HRV. This one-of-a-kind home is ideally located close to highways, parks, within the catchment of top schools including Owen PS, St. Andrew's MS and York Mills CI, and close to prestigious private schools such as Havergal College and Crescent School - offering the perfect blend of sophistication, comfort, and convenience. (id:63616)
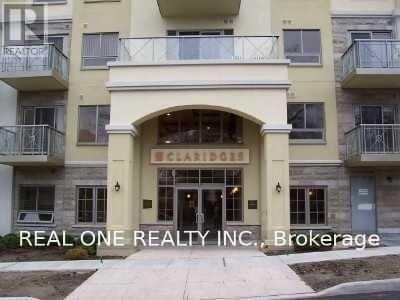
611 - 12 Rean Drive
Toronto, Ontario
Renovated Luxurious Large 1 Bdrm.Very Desirable Building.Beautiful Laminate Flooring & Granite Counters.W/Out To Private Balcony Overlooking Gardens.Enjoy a prime location within walking distance of parks, Bayview Village, groceries, dining, and more, with easy access to major highways. (id:63616)
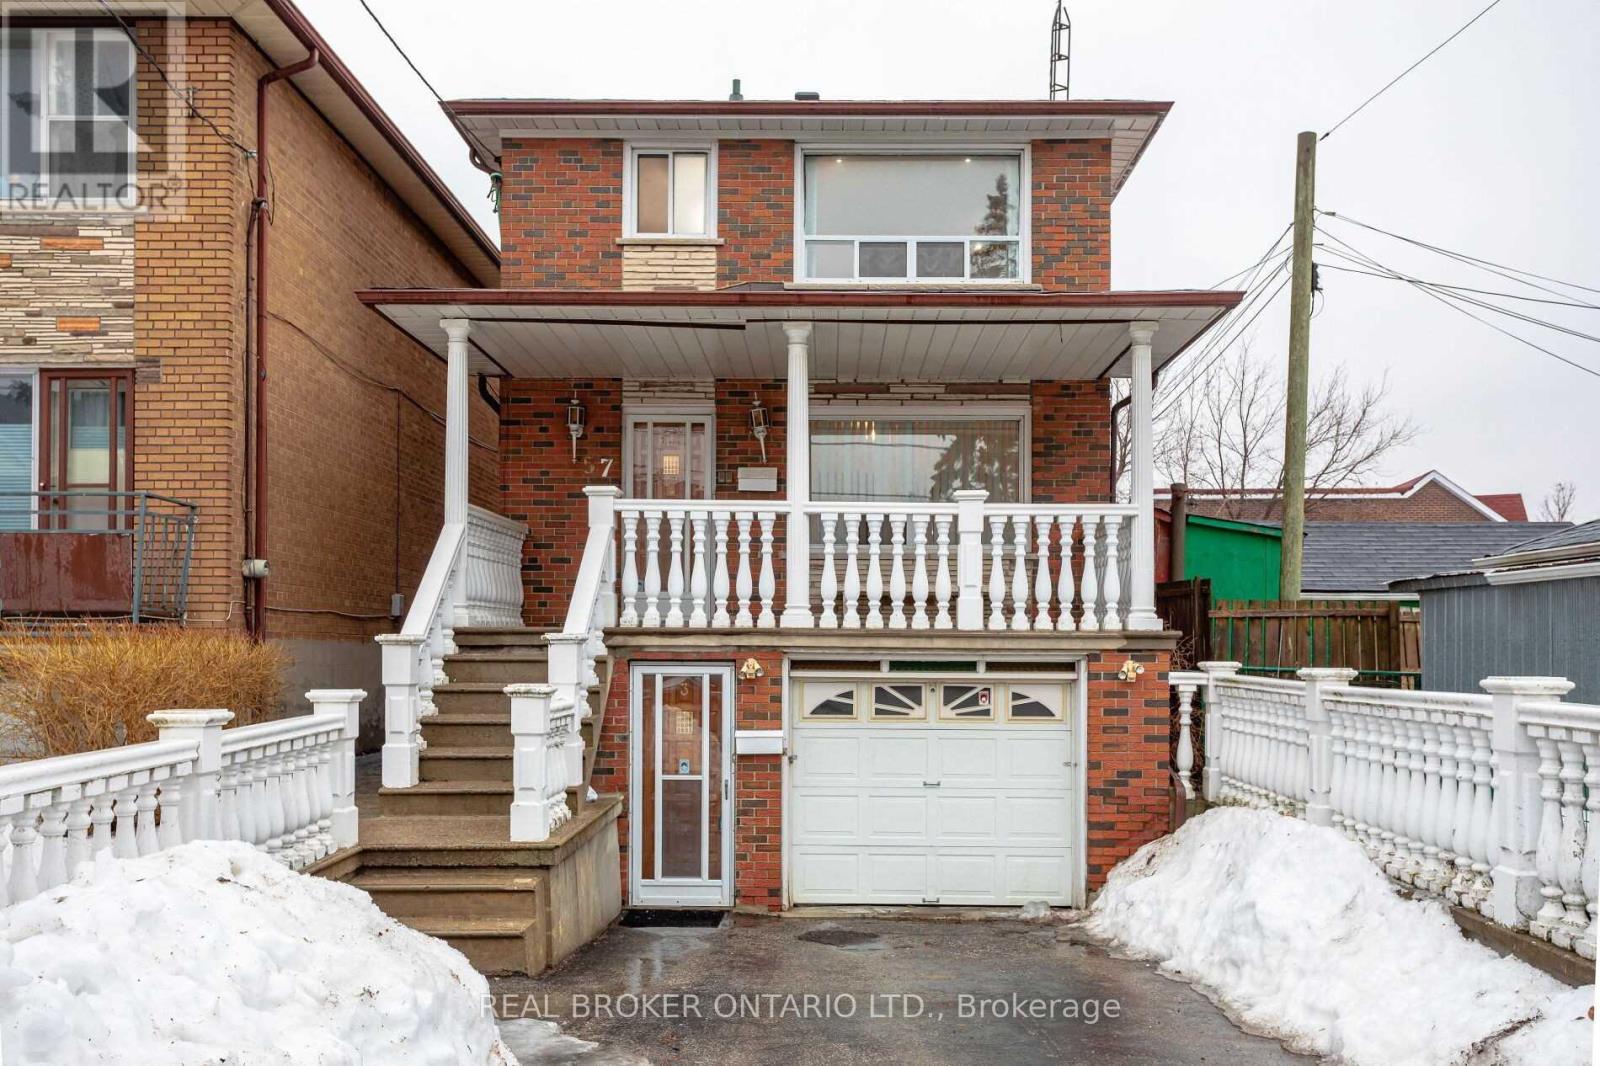
Upper - 57 Lanark Avenue
Toronto, Ontario
Gorgeous and Cozy 2-Bedroom Upper Unit in Lively Oakwood Neighbourhood. The open concept living area features white walls and warm brown hardwood flooring throughout. Lovely kitchen with backsplash, ample countertop space, and wraparound cabinets. Large 5-piece washroom. Good-sized bedrooms with mirrored double closets and large windows. This home is sunlit throughout the day. It has shared access to the large backyard and laundry area. Ideally located close to essentials and Hwy 401 via Allen Rd. Steps to restaurants, cafes, shops, and more. Only an 8-minute walk to Eglinton W subway station, 1 minute to future LRT station, and 15 minutes to Cedarvale Park, trails, and ravine. Utilities and appliances included! Drive parking is available for an additional charge of $100/month. (id:63616)
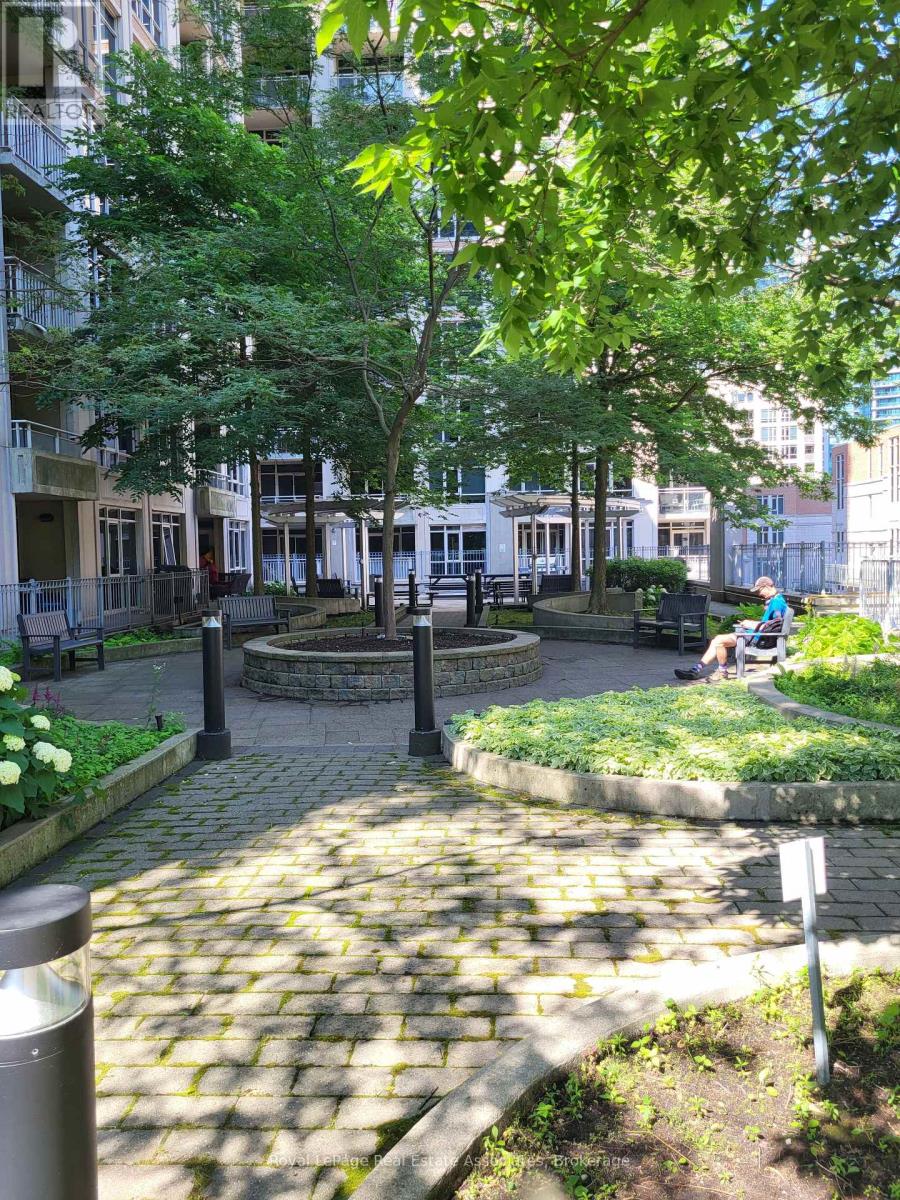
908 - 21 Grand Magazine Street
Toronto, Ontario
Your view: canopy of green, then yellow, then snow-dusted design. Serenity, light, and community; this suite, in this building, has it all. 2 bedrooms + 1 Den with 2 windows & a door + 2 full bathrooms / 2 balconies. Situated on the 9th floor overlooking a stylish inner courtyard surrounded by the distant pulse of the neighbouring buildings. Updated & ready for you! Professionally smoothed ceilings, quality paint throughout, new ceiling light fixtures that offer a lovely amber light option for evenings, and daylight brightness for your day. With a fun flick of the switch, the mood meets the moment. The floor plan is a split layout. This feature thoughtfully separates the principal suite from the other bedroom and 3-piece full bathroom area. The Den is spectacular. Private with floor-to-ceiling windows. It has been used as a 3rd bedroom. The Primary Bedroom Suite includes 2 closets, a 4-piece ensuite, and a private balcony. Your other personal space includes a HUGE locker [approx. 12' x 7' x 8']. Located behind your private locked door at your parking spot. Deluxe! The stunning Art Deco-inspired inner Courtyard is fabulous in all seasons. It leverages style, functionality, community, and serenity. Fully landscaped with trees, seating areas, and BBQ stations. The winter scene as viewed from Suite 908, with snow on the ground, is architecturally striking. Then the trees pop their leaves! Other amenities are located on the 11th floor and seem endless: A curated indoor pool room feels like luxury. See the pictures! Nicely furnished, large resident lounge that is linked to a dining area for catered events. Large and fully equipped gym with windows. Smaller Yoga Room for lighter or different forms of exercise. Guest suites. I can't say enough about this community pocket. Everything is walkable, within 10 minutes, or less. This is a transit hub area that embraces a community design. Every necessity and recreational opportunity imaginable . (id:63616)
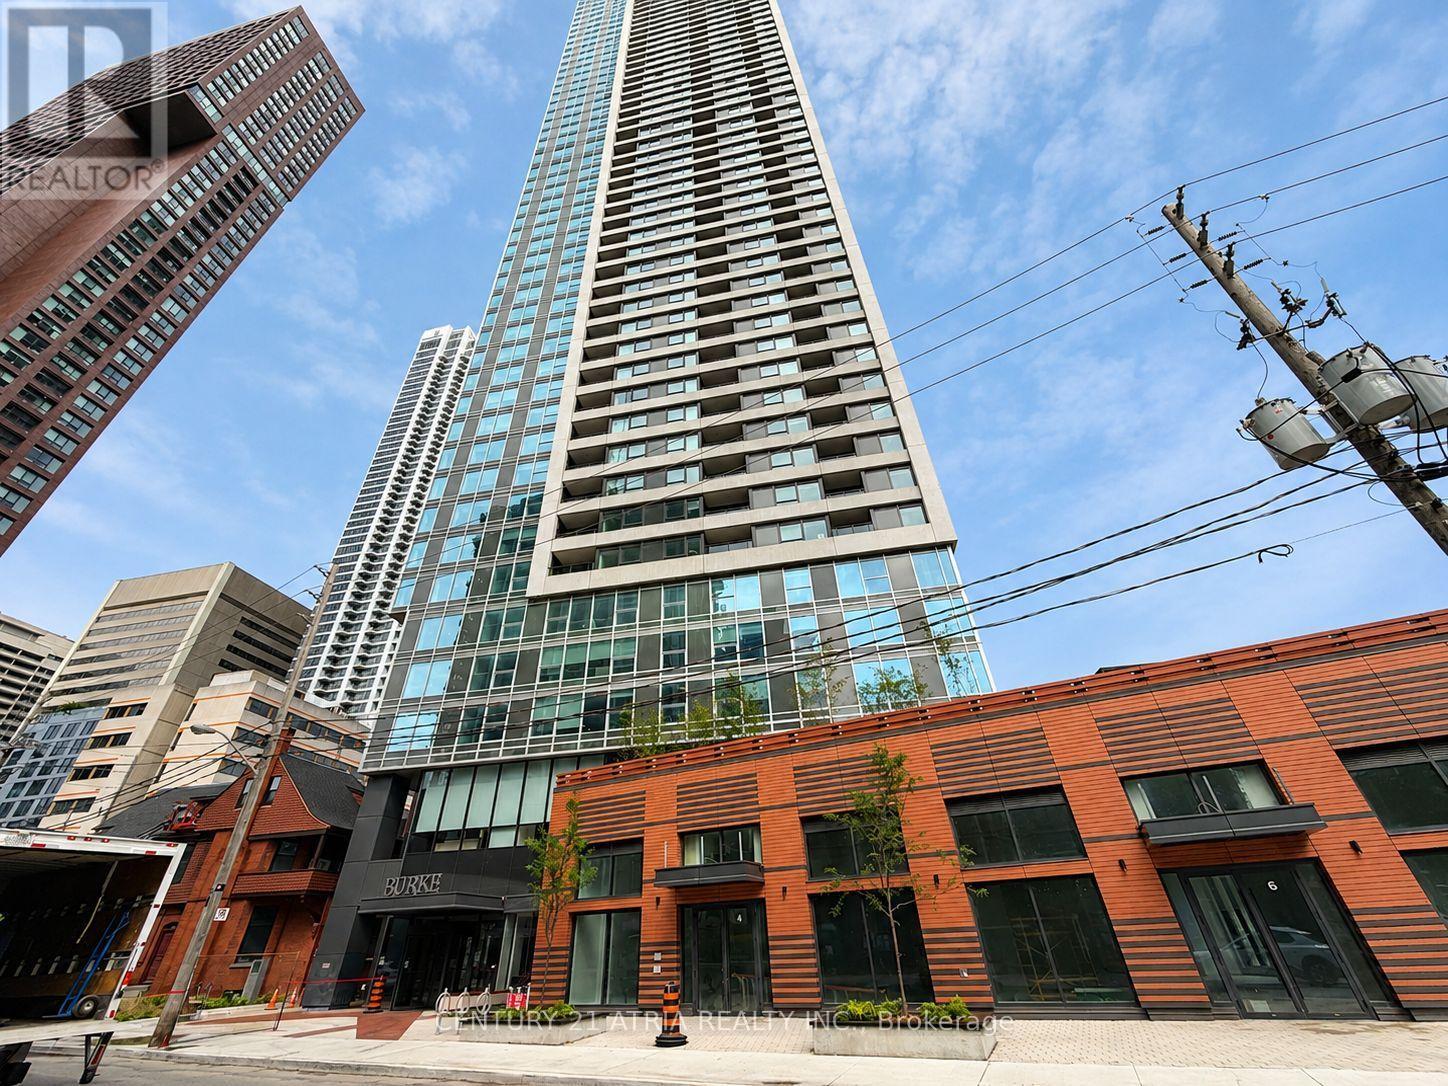
2407 - 609 Sherbourne Street
Toronto, Ontario
Welcome to Burke Condos! This brand-new, never-lived-in 1-bedroom suite offers a bright, functional open-concept layout with floor-to-ceiling windows and modern finishes throughout.Enjoy a contemporary kitchen with built-in appliances and a well-designed living space perfect for everyday living. Steps to Sherbourne Station and minutes from Bloor & Yonge, Yorkville, Uof T, George Brown College, the Financial District, hospitals, parks, shopping, dining and the DVP. Be the first to call this suite home! (id:63616)