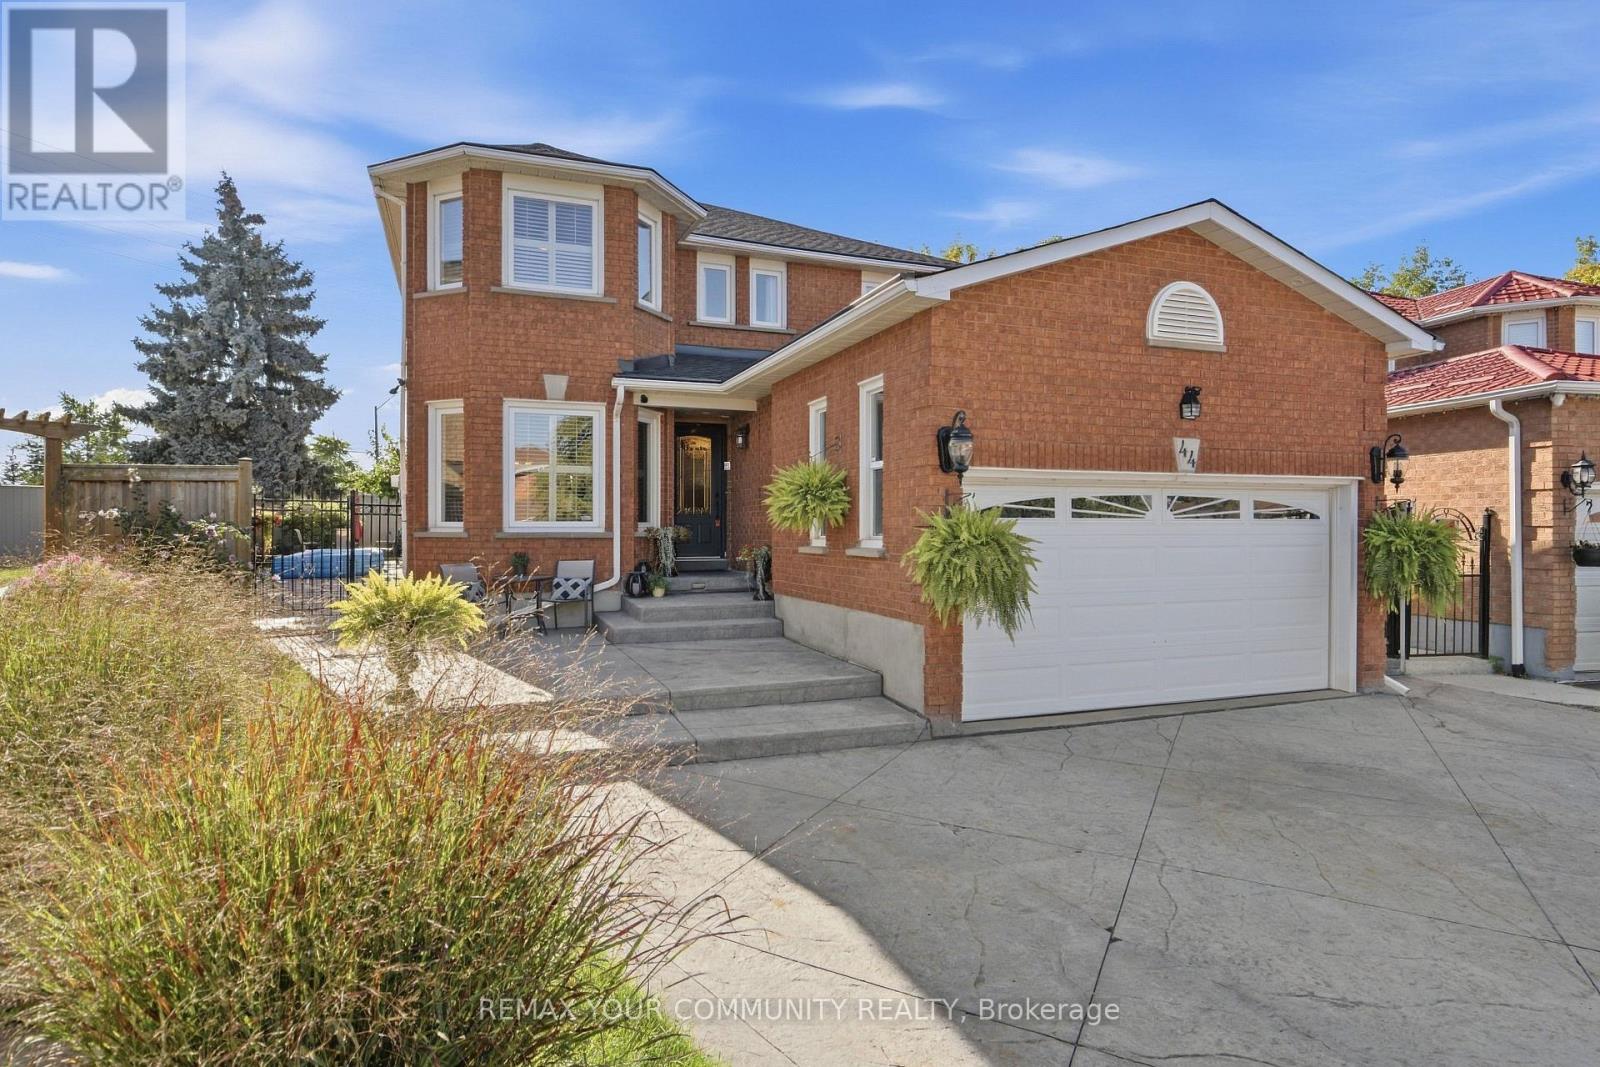
44 Candy Crescent W
Brampton, Ontario
44 Candy Crescent is one of the LARGEST homes on the street, with OVER 2500 SQ FT living space, set on one of the LARGEST lots the street has to offer. 4+1 BEDROOMS, 4 BATHROOMS. The concrete driveway fits SIX CARS, plus a full 2-CaAR GARAGE - plenty of parking for a large family, AND tenants. Inside, HARDWOOD and GRANITE flooring runs throughout, the kitchen is spacious with granite countertops and you will find a CIRCULAR OAK STAIFCASE leading to the second floor that services as the centre-piece. In the backyard, a STAMPED CONCRETE PATIO sets the stage for peace and quiet with the family. the basement is its own SEPARATE DWELLING - two bedrooms, full kitchen, bathroom, private entrance - real help toward your mortgage and real leverage in qualifying for one. All on a beautiful, quiet crescent, minutes from TEMPLES, PLACES OF WORSHIP, TRANSIT and SHOPPING CENTRES. (id:63616)
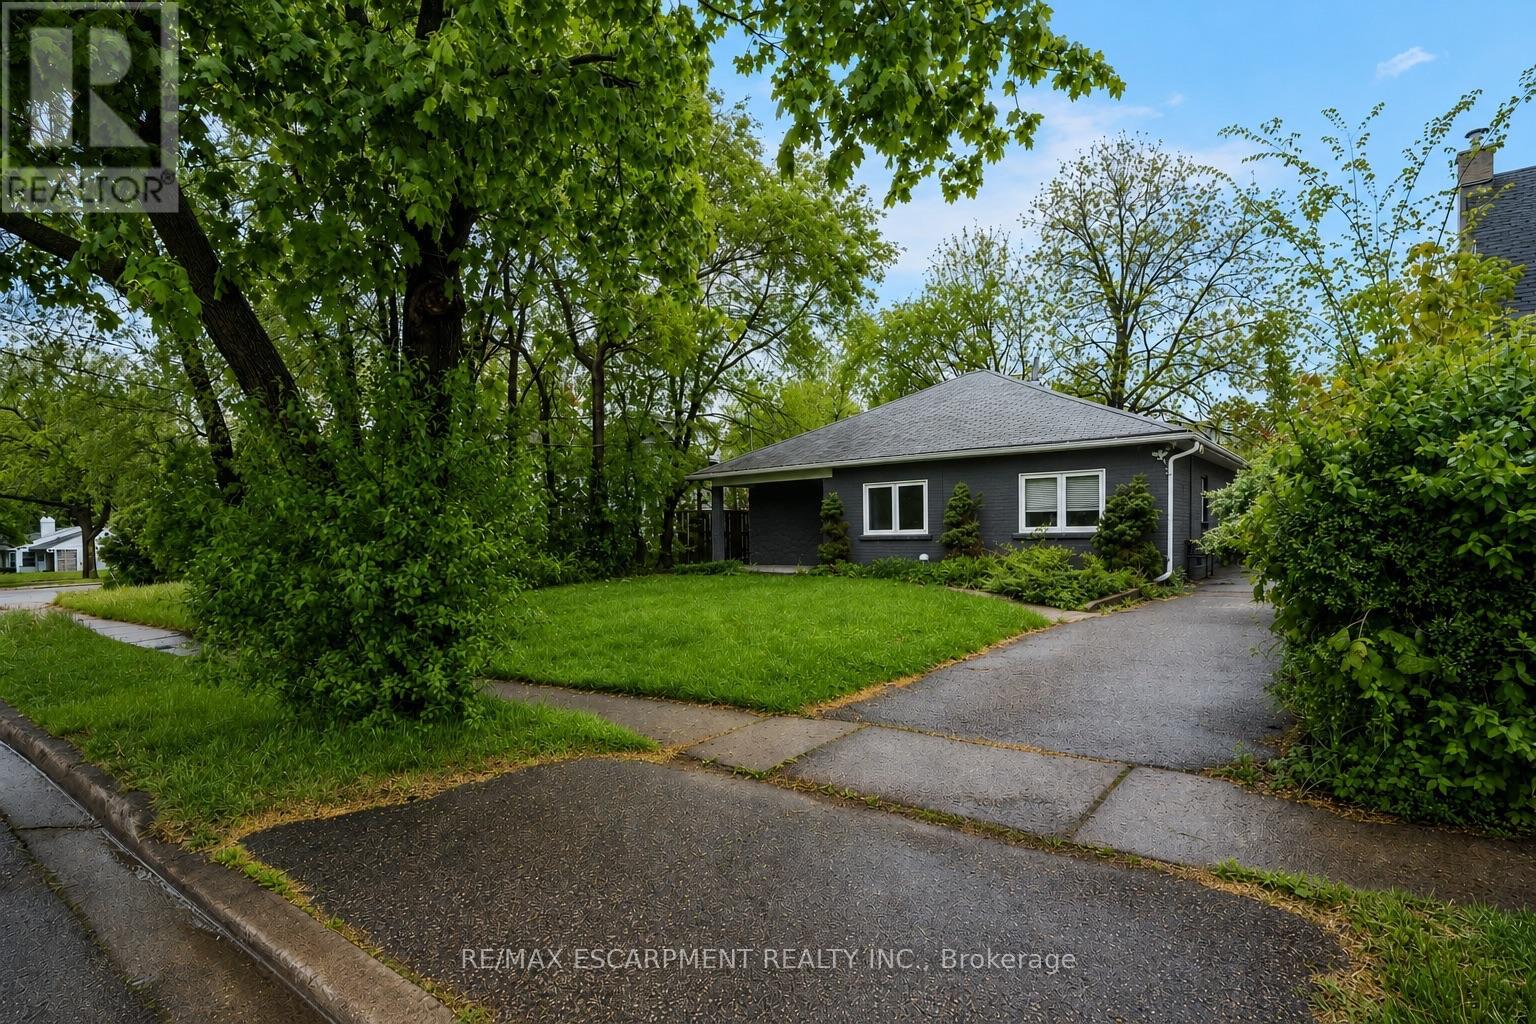
16 Woodward Avenue
Brampton, Ontario
Charming bungalow with curb appeal on a deep lot, featuring 3 bedrooms and 1 bathroom. Situated in the Brampton North neighbourhood, this home is within walking distance to Duggan Park, offering nature-rich trails, open fields, a playground, an off-leash area, and a creek. The functional floor plan of this home includes a large open living and dining area with a sliding door walkout to the backyard, a kitchen with ample cabinetry and counterspace, a convenient side entrance, and a laundry room. All three bedrooms are generously sized and include their own closets, along with a 4-piece bathroom. Enjoy a spacious driveway and a large backyard with mature trees and open green space, all while being located near schools, parks, golf courses, amenities, and with easy highway access. Property is being sold under Power of Sale. Sold as is, where is. (id:63616)
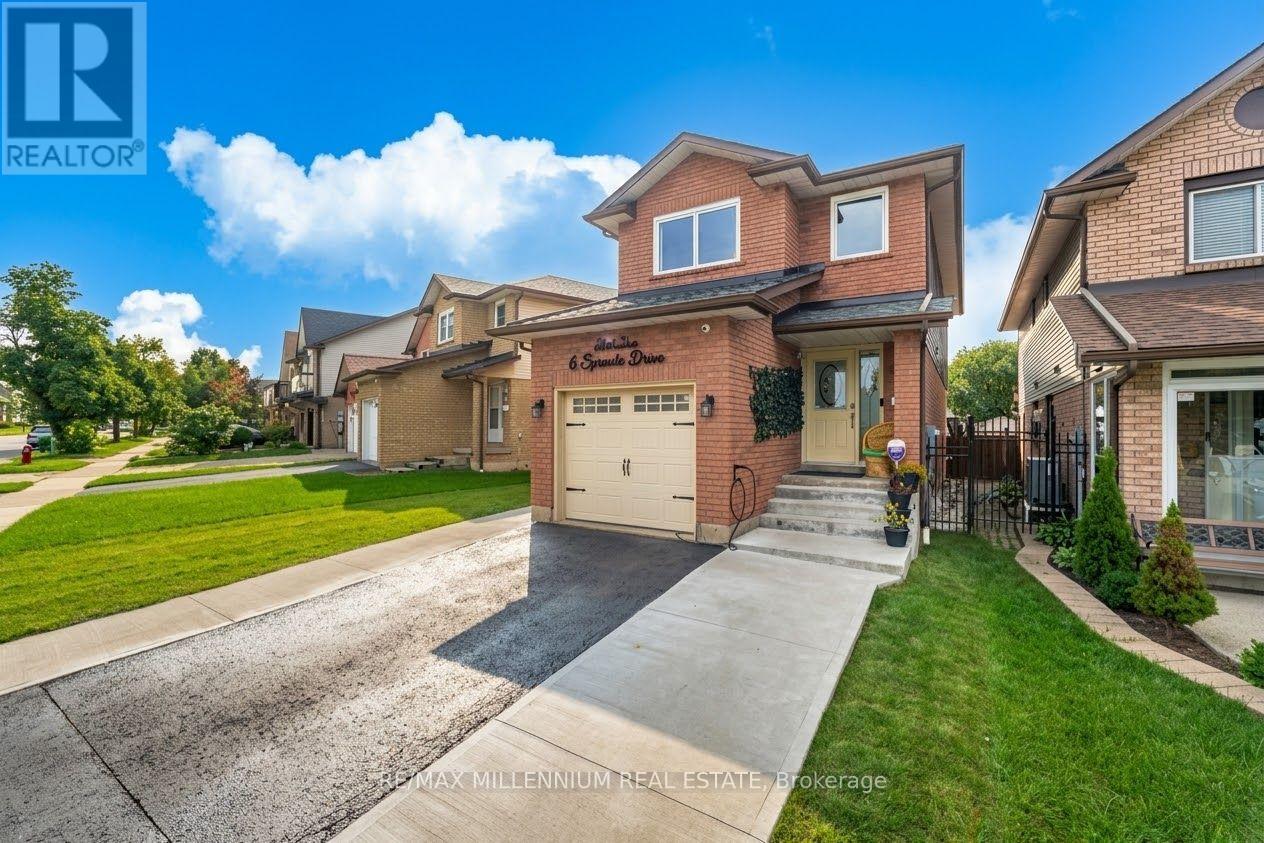
6 Sproule Drive
Brampton, Ontario
Location & High upgrades Alert!!!! A rare offering of elegance and comfort in one of the area's most sought-after neighborhoods. This beautifully upgraded detached home showcases bright, spacious interiors, a finished basement, 4-cars parking, and a long list of quality enhancements designed for modern luxury living. Move-in ready and impeccably maintained, this residence is the perfect blend of style, function, and lasting value. i.e: "Insulated Garage with EV Charging Connection, *CCTV Security System, *Gas Line for BBQ in Backyard, New European style Windows since 2025 with built-in Blinds & Bugs screens with warranty, Roof 2020, New Owned Hot Water since 2023, AC & Furnace system owned & installed 2024, New Electric Fixtures with interior & Exterior pot Lights." (id:63616)
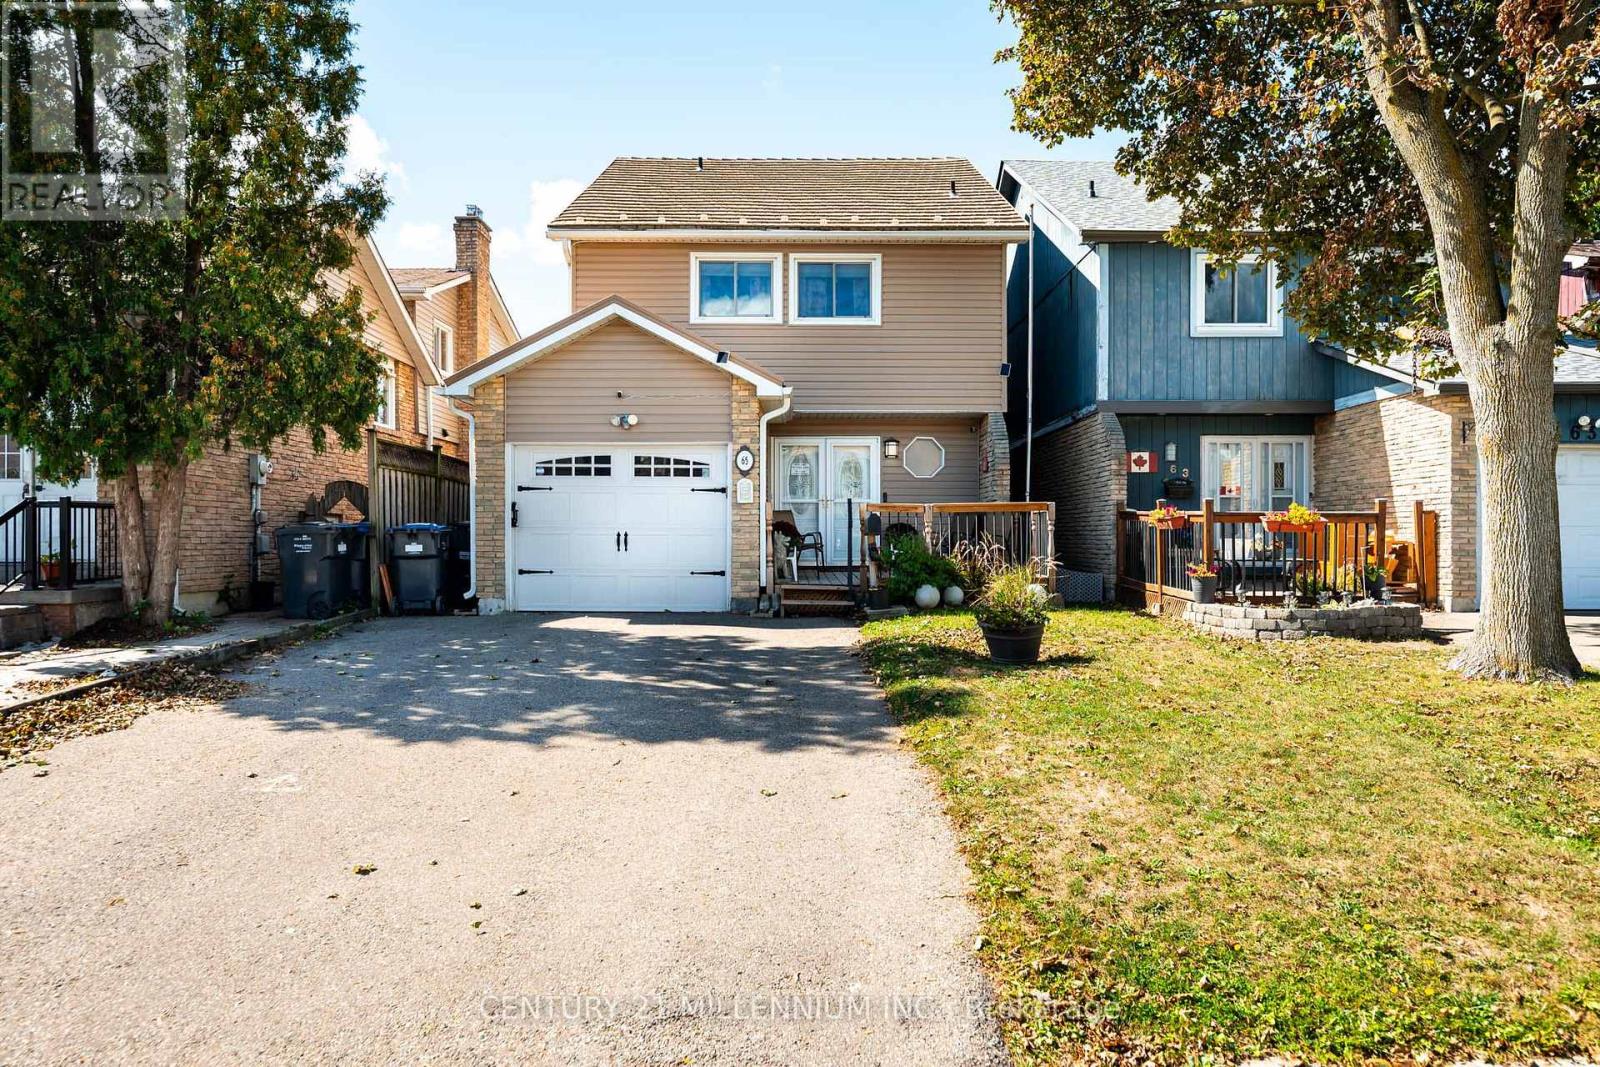
65 Primrose Crescent
Brampton, Ontario
Welcome to 65 Primrose Crescent, a spacious detached three-bedroom home in Brampton's established Heart Lake West community. Offering approximately 1,640 sq. ft. above grade by iGUIDE exterior measurement, this well-maintained home features generous principal rooms and a practical layout for everyday family living. The main floor offers a bright living room with hardwood flooring and a floor-to-ceiling brick fireplace with an electric insert, a separate dining area and a spacious kitchen with abundant cabinetry, a built-in wall oven and cooktop. Two new sliding doors installed in 2026 provide convenient access to the fenced backyard and outdoor entertaining areas. Upstairs, the oversized primary bedroom features multiple closets and a private two-piece ensuite. Two additional bedrooms and an updated four-piece bathroom complete the second level. The finished basement adds a large recreation room with an attached bar, laundry area and excellent storage. Additional highlights include a 2025 front porch, an insulated attached garage, private double driveway, updated electrical panel and numerous improvements over the years. Conveniently located near schools, parks, shopping, public transit and major commuter routes. (id:63616)
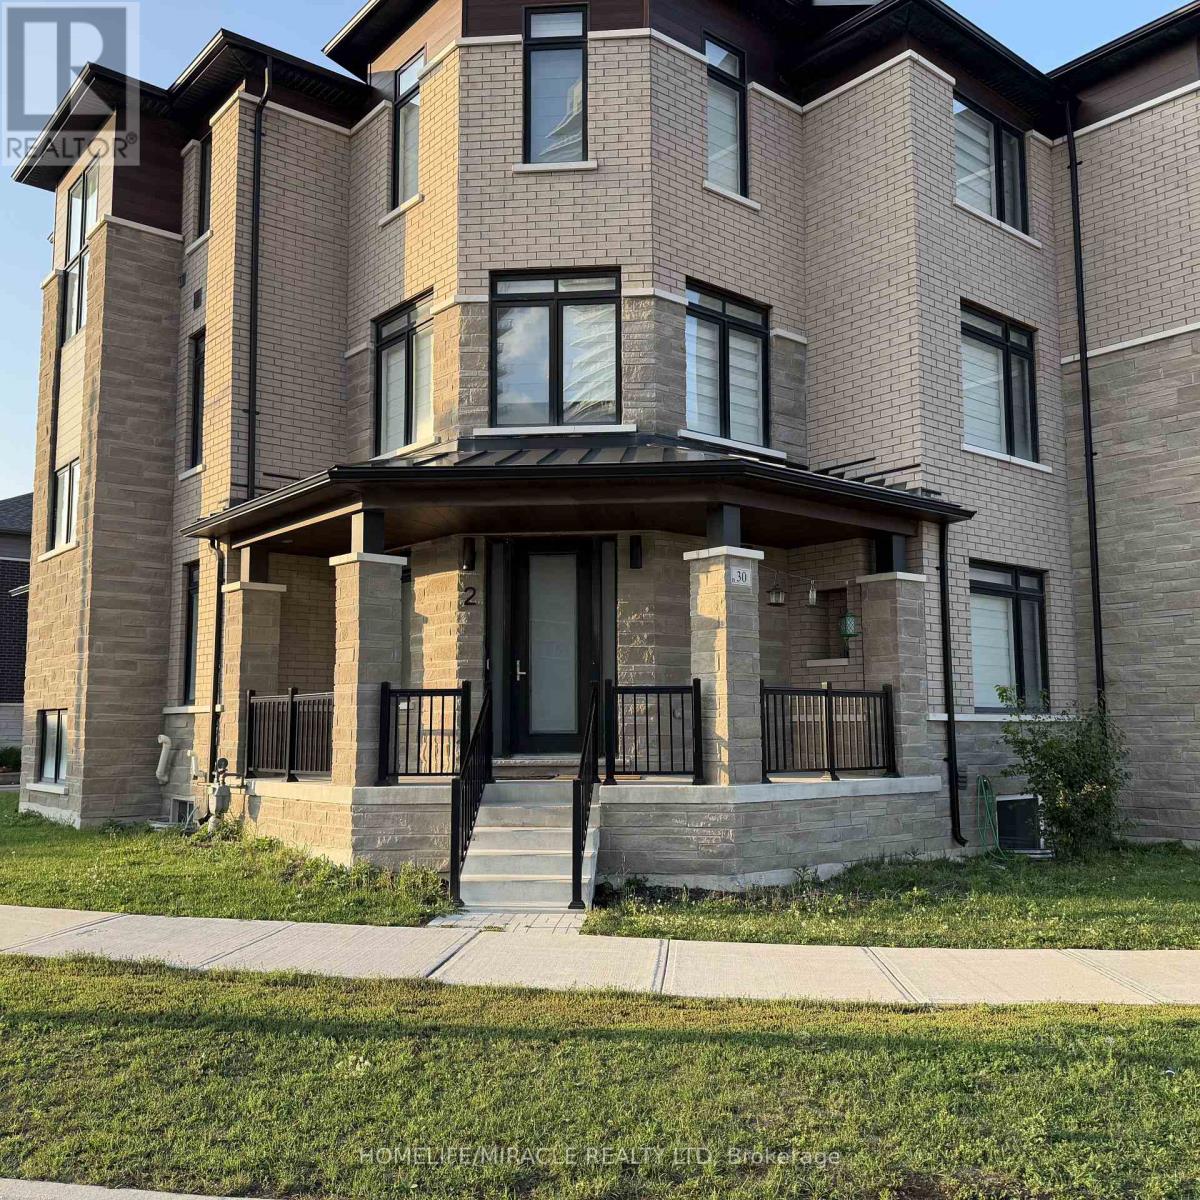
2 - 30 Skyridge Drive
Brampton, Ontario
Stunning Legal Two-Storey Apartment in One of Brampton's Most Desirable Neighbourhoods!Welcome to this beautifully finished 1-bedroom + den legal apartment, completed in late 2024 and thoughtfully designed for modern living. Spread across two levels, this bright and spacious home offers a unique layout with 2 beautifully appointed 3-piece bathrooms, a comfortable living area, contemporary kitchen, and the convenience of private in-unit laundry.Enjoy the added privacy of your own separate entrance, along with one dedicated parking space. The two-storey design provides excellent separation between living spaces, making this home feel more like a private residence than a traditional basement apartment. Utilities are shared at 70%/30% between the main and basement unit.Located in a highly sought-after Brampton neighbourhood, you'll be minutes from beautiful parks, schools, major highways, shopping centres, restaurants, temples, and everyday amenities.Modern. Private. Spacious. Convenient. A fantastic opportunity for a tenant looking for a high-quality home in an established and desirable community. (id:63616)
17 - 35 Romilly Avenue
Brampton, Ontario
Welcome to this beautifully maintained urban townhome in the highly sought-after Mount Pleasant community! This bright and spacious home features 2 generously sized bedrooms, a modern open-concept layout, and large windows that fill the space with natural light. Enjoy a contemporary kitchen with stainless steel appliances, in-suite laundry, a private front entrance, an enclosed balcony, and one designated one (1) parking space. Public transit is steps away, and Mount Pleasant GO Station is only 10 minutes from your door. Close to top-rated schools, parks, daycares, shopping, Longo's Plaza, and easy access to Highways 401 & 407. Perfect for professionals, couples, or a small family looking for comfortable and convenient living in a welcoming, family-friendly neighbourhood. Tenant to pay 100% of all utilities and rental items. Pictures were taken before the existing tenant moved in. (id:63616)
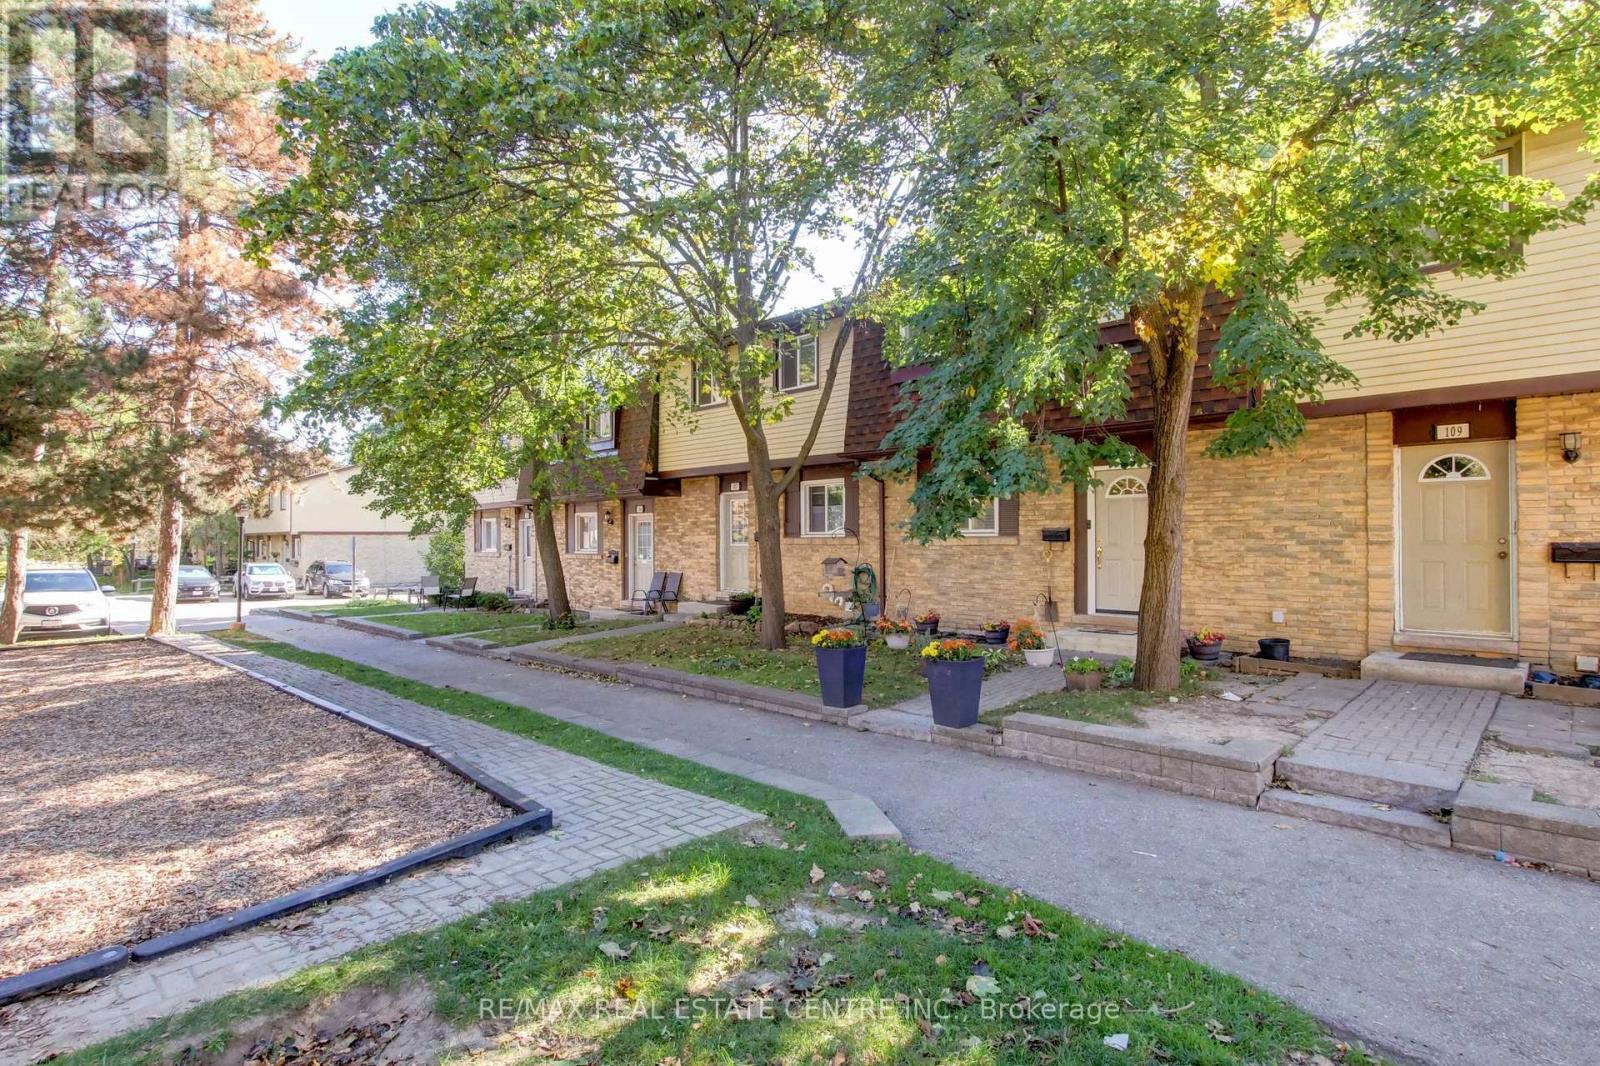
108 - 45 Hansen Road N
Brampton, Ontario
Step inside to unit 108, located at 45 Hansen Road N., a lovely 3-bedroom, 2-bathroom townhome that has been nicely updated and lovingly cared for through the years. Inviting front entry leads to an updated kitchen featuring white cabinetry, an elegant backsplash, and a pantry for all your storage needs. Spacious, sun-filled living and dining room complete with laminate floors and a walk-out to a lovely backyard with a deck and interlock patio. The carpet-free upper-level boasts three generously sized bedrooms, including an oversized primary retreat, along with a bright and clean 4-piece bathroom. The finished basement completes the home with a large recreation room, perfect for movie nights, a kids play area, or a home office, a convenient 2-piece bathroom, and a dedicated laundry and storage room. Recent upgrades include stove (2023), kitchen renovation (including new dishwasher and fridge, 2025), upstairs flooring (2026), new front door (2026). Complex amenities include an outdoor swimming pool, a recreation centre, and plenty of visitor parking for when family and friends visit. The home is conveniently located across from a playground, with no homes directly in front. Just a short distance away from local schools, public transit options, parks, and popular shopping hubs including the Bramalea City Centre. Commuting across the GTA is a breeze with quick access to Highway 410 and the nearby Downtown Brampton GO Station. Don't miss out on this move-in-ready gem that perfectly balances a quiet neighborhood feel with complete urban convenience! (id:63616)
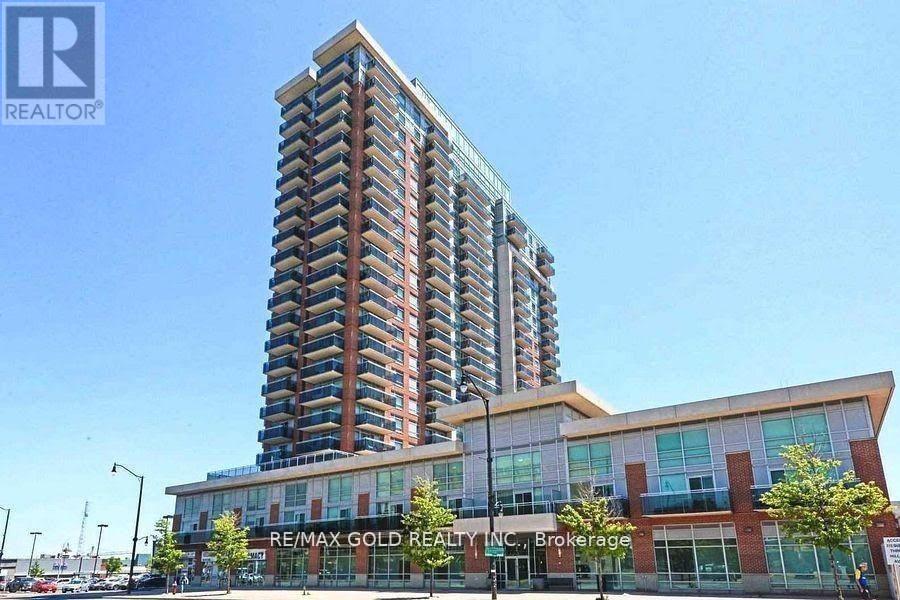
307 - 215 Queen Street E
Brampton, Ontario
Welcome To This Beautifully Maintained 2-Bedroom Condo Offering A Bright, Open And Spacious Layout In An Excellent Location. The Suite Features Stylish Wood Flooring, A Generous Kitchen With Granite Countertops, Stainless Steel Appliances & Dishwasher, Two Well-Sized Bedrooms, Fresh Paint And A New Washer/Dryer. A Rare Highlight Is The Three Oversized Private Balconies, Providing Impressive Views Towards Downtown Brampton & Mississauga. Additional Convenience Includes A Locker Located On The Same Floor. Ideally Situated Close To Transit, Major Highways, Schools, Parks, Hospital And Everyday Amenities. Residents Enjoy 24/7 Security & Concierge, Gym, Party Room, Guest Suites And Visitor Parking. (id:63616)
20 Owens Road
Brampton, Ontario
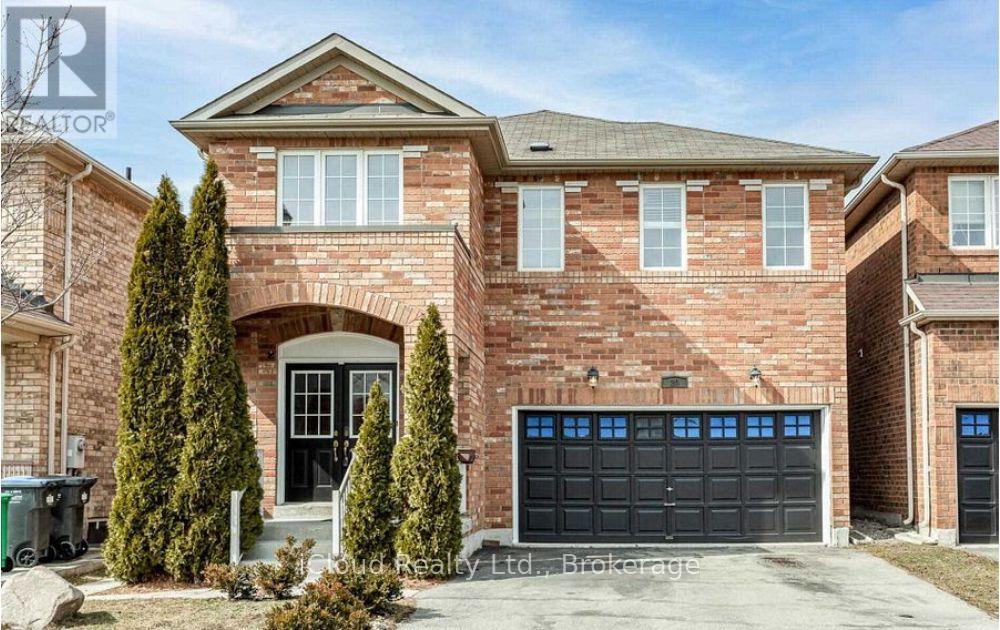
Beautiful 4Br Detached Home With Cathedral Ceiling**Spacious Open Concept Layout With Eat-In Kitchen Overlooking Large Family Rm With Fireplace. Oak Staircase With Hardwood Floors On Main Floor. Access To Garage & Closet In Foyer. 4 Spacious Bedrooms With 3 Full Baths. Stainless Steel Appliances. Close To Schools, Shopping, Home Depot/Walmart, Mt.Pleasant, Go Train Station, And Parks. Basement rented separately. Tenants would pay 70% of all utilities and Hot water tank rental (id:63616)
34 Watson Crescent
Brampton, Ontario
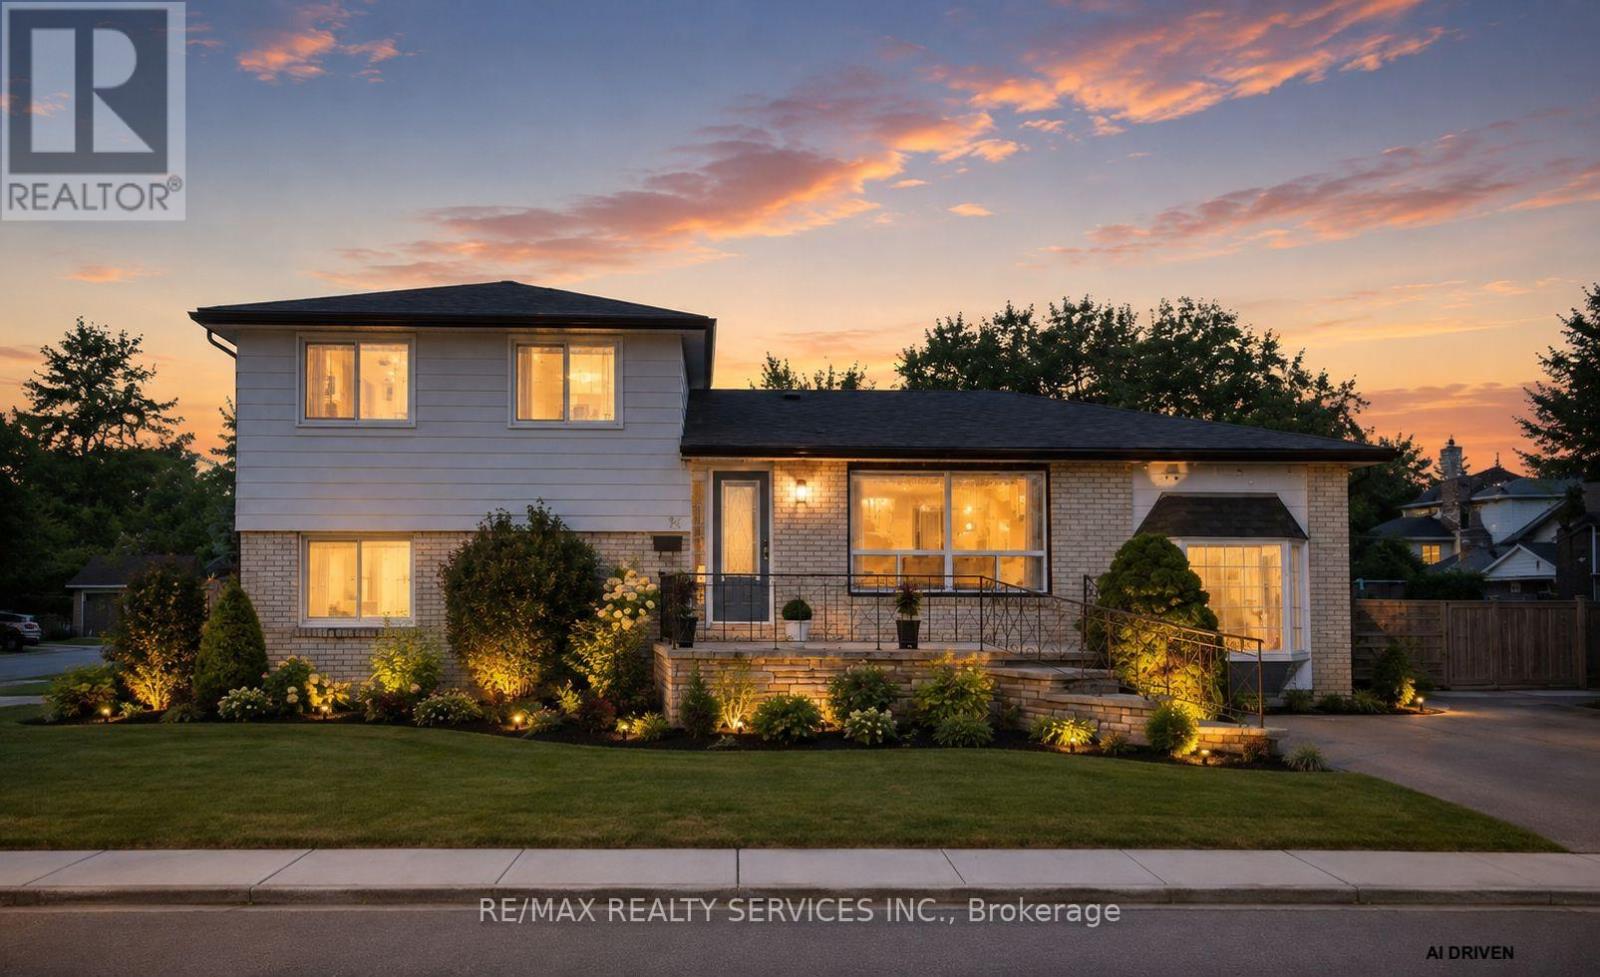
Rare Opportunity at 34 Watson Crescent!Set on a premium 60-ft frontage in a mature, tree-lined neighbourhood, this unique property offers exceptional value for families, investors, and future developers. Featuring potential for two separate-entrance living units, each with 2 above-grade bedrooms, this home is ideal for multi-generational living, generating dual rental income, or helping homeowners significantly offset their mortgage with rental income.Numerous updates throughout the home include: all appliances and kitchen upgraded in 2022, heat pump (2024), upper-floor washroom (2023), bedroom flooring (2026), fence (2026), and most windows replaced in 2023 (excluding living/family room windows). The roof is approximately 10 years old, and the water heater is owned, providing additional value and peace of mind.Enjoy an unbeatable location next to a beautiful park featuring splash pads, tennis courts, playgrounds, and green space. Conveniently located minutes from Highway 410, the future Hurontario LRT, Brampton GO, Costco, Walmart, RONA, FreshCo, Shoppers World, and numerous everyday amenities. (id:63616)
8 Monkton Circle
Brampton, Ontario
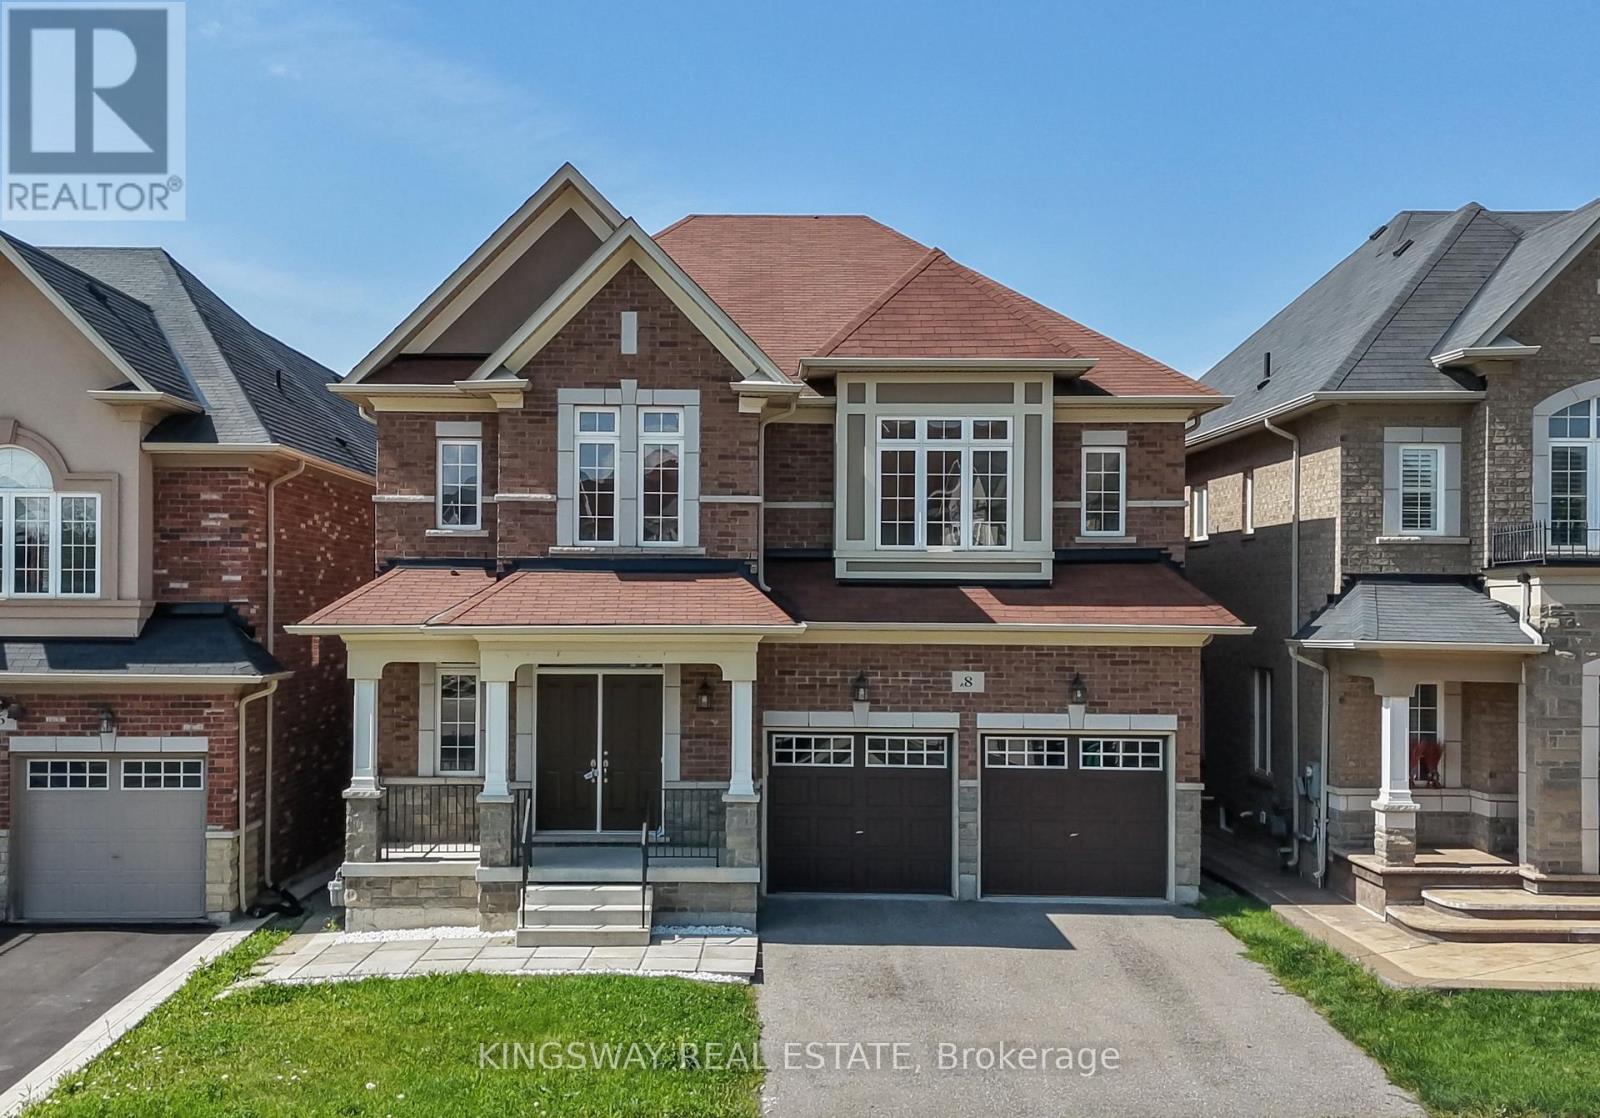
Welcome to 8 Monkton Circle - an impressive 6+2 bedroom detached home nestled in the highly sought-after Credit Valley neighbourhood of Brampton. Offering an exceptional layout with over 3,000 sq. ft. above grade plus a beautifully FINISHED 1,600 sq. ft. basement with it's own PRIVATE ENTRANCE, kitchen, bathroom 2 bedrooms and walkout - this bright and spacious home is perfectly suited for large or multi-generational families. The main floor is designed for both everyday living and effortless entertaining, featuring a brand-new designer kitchen overlooking the open-concept family room and picturesque views of the park. With no rear neighbours, the private backyard offers a peaceful setting and an abundance of natural light throughout the day. The park features a beautiful tennis court, basketball court and gorgeous field. A dedicated library/den provides the ideal space for a home office, while convenient main-floor laundry adds to the home's functionality. Upstairs, you'll find SIX generously sized bedrooms and three bathrooms, offering exceptional space for the entire family. The finished basement, complete with a separate entrance, soaring ceilings, kitchen, two bedrooms, bathroom and its own laundry, presents an incredible opportunity for rental income or the perfect in-law suite. Freshly painted, renovated and move-in ready, this exceptional home is located in a prestigious community just steps from top-rated schools, parks and everyday amenities. A rare opportunity offering space, privacy and versatility in one of Brampton's most desirable neighbourhoods. Don't miss it - book your private showing today! (id:63616)
9 Paddington Road
Brampton, Ontario
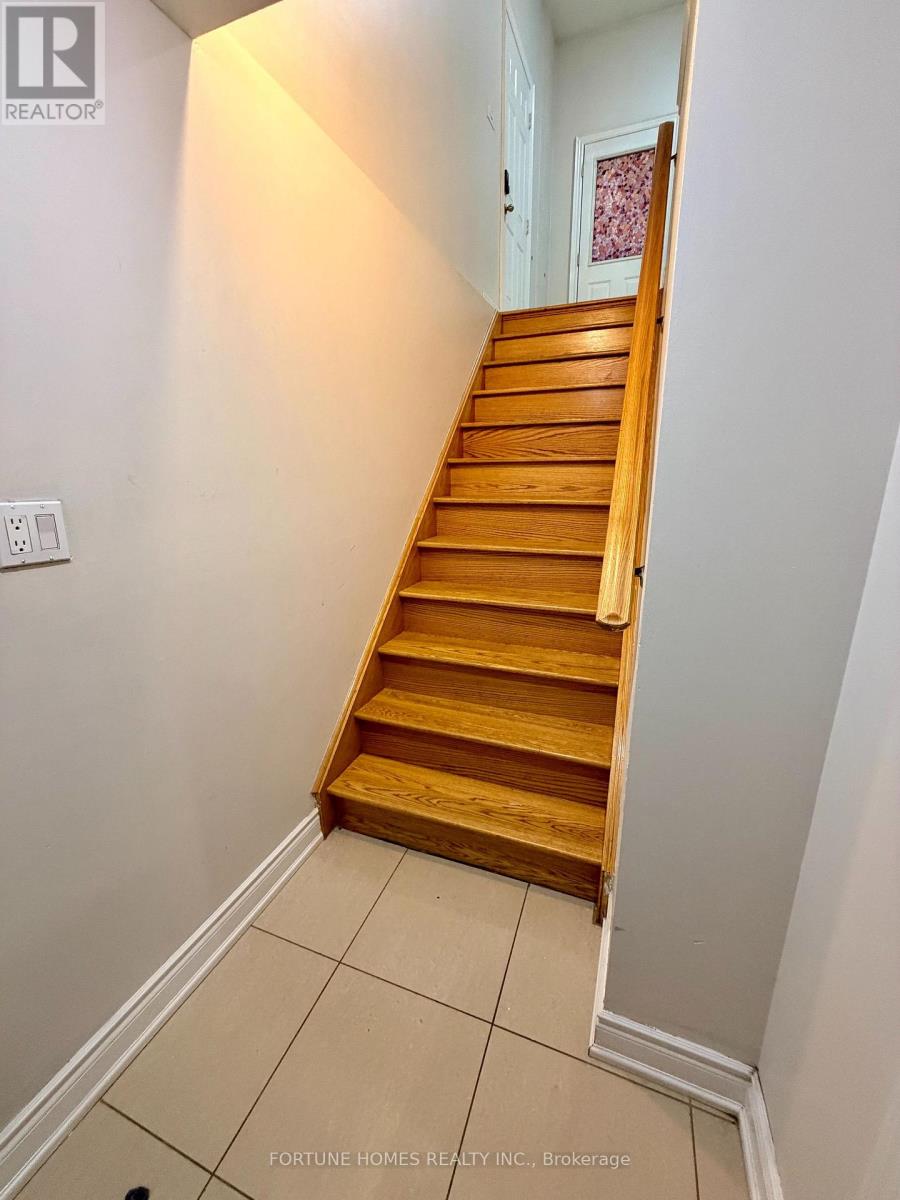
2 bed rooms basment with 1 washroom. seperate insuit laundry. 1 car parking (id:63616)