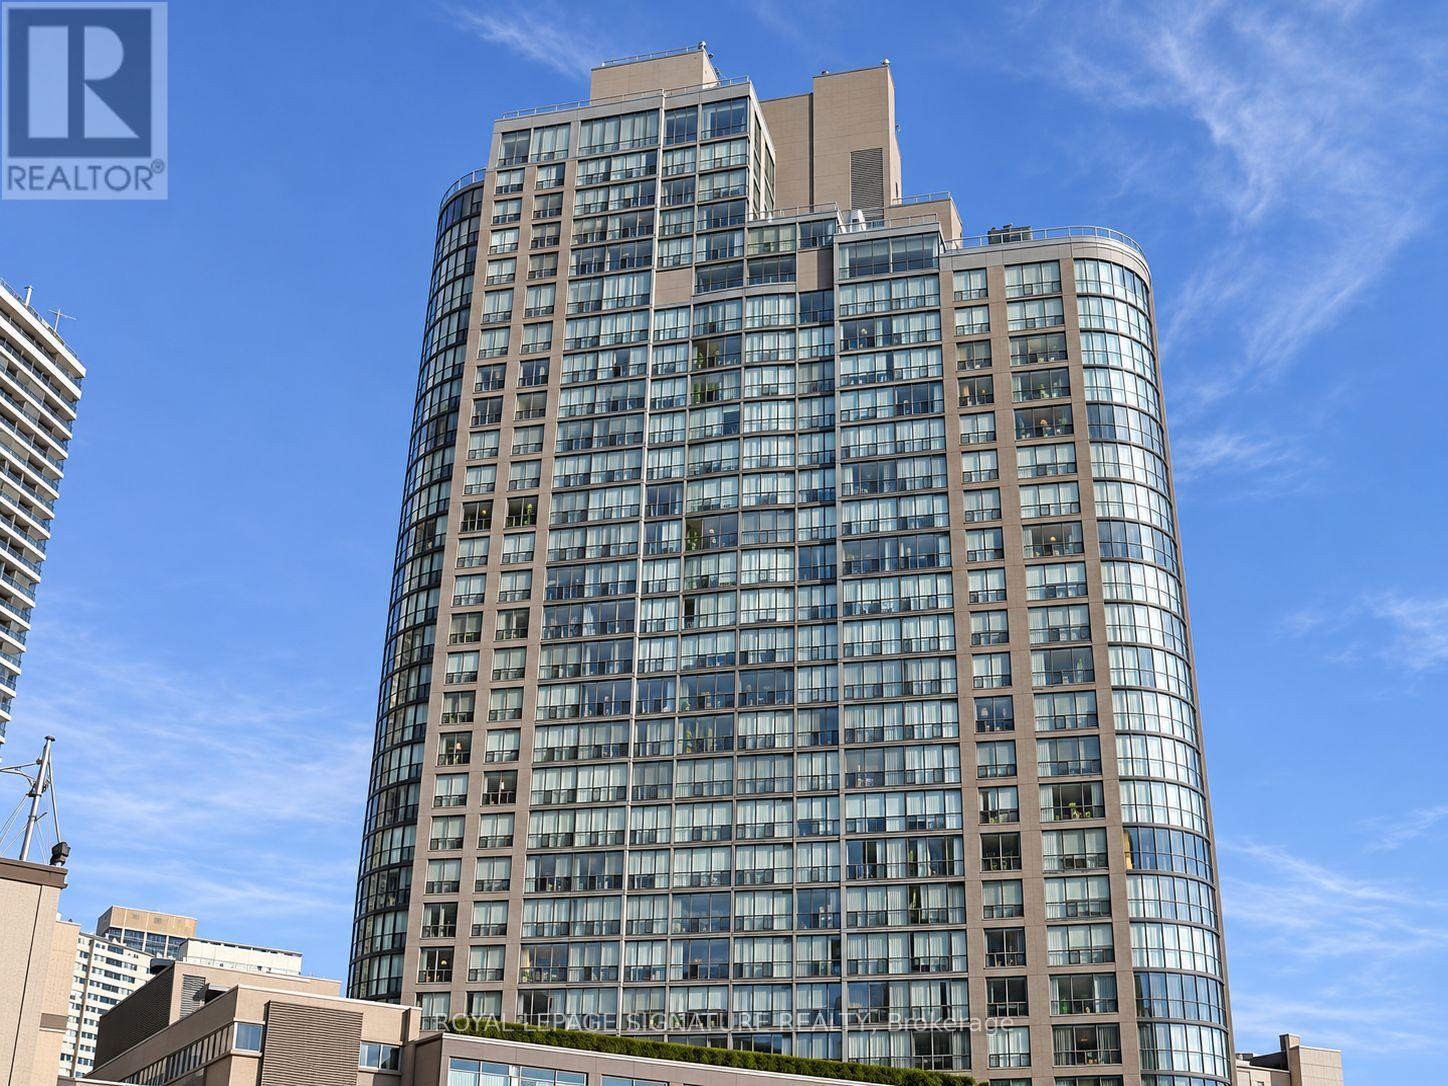
1303 - 24 Wellesley Street
Toronto, Ontario
Space, style and exceptional value in the heart of downtown Toronto! This beautifully updated 1+Den, 2-bathroom condo offers approximately 792 sq. ft. of inviting living space in the sought-after Bay Street Corridor. Enjoy the convenience of all utilities, cable, internet, parking and a locker included in your rent! The spacious layout features wide-plank hardwood floors, an open-concept living and dining area, and a kitchen with stainless steel appliances. A versatile den makes an ideal home office or additional sleeping space, while the generous primary bedroom offers a large walk-in closet and spacious ensuite. Ensuite laundry adds everyday convenience. Enjoy outstanding amenities, including a 24-hour concierge, gym with stunning downtown views, yoga room, party room, outdoor terrace with spa and ample visitor parking. Just minutes from Wellesley subway station, the University of Toronto, major hospitals and the downtown business district. Make this spacious downtown retreat your next home! (id:63616)
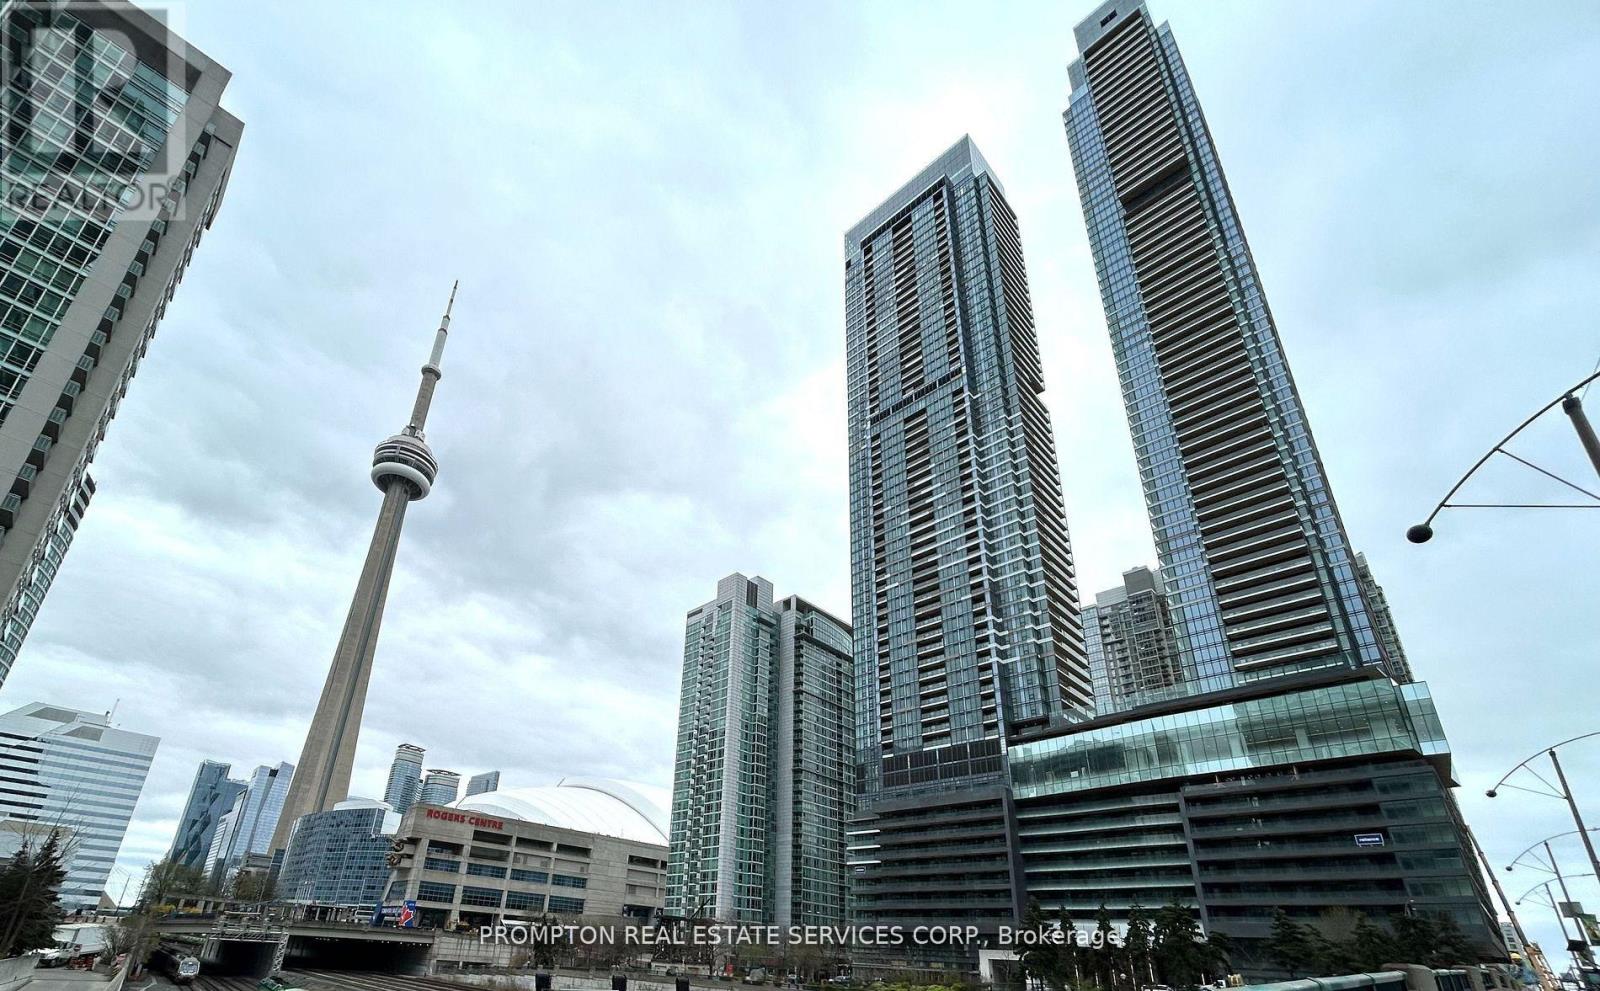
1032 - 1 Concord Cityplace Way
Toronto, Ontario
Welcome To Concord Canada House! An Iconic Landmark In The Heart Of Toronto's Waterfront Communities. Experience Urban Luxury Living Just Steps From Rogers Centre & CN Tower. This Spacious 1+1 Bedroom Suite Offers Over 600sf Of Modern Living Space, Complete With 1 Locker, A Separate Den Ideal For A Home Office Or 2nd Bedroom, And Premium Built-In Miele Appliances. Enjoy An Expansive Finished Balcony With Heater & Ceiling Light, Showcasing Unobstructed Downtown Views. Exceptional Residential Amenities Include Keyless Building Entry, Dedicated Workspace, And Convenient Parcel Storage For Online Deliveries. Unbeatable Location Just Minutes To The Lakefront, Scotiabank Arena, Union Station, And More. Surrounded By Top Dining, Entertainment, Shopping, And Everyday Conveniences Right At Your Doorstep! (id:63616)
308 - 40 Sylvan Valleyway
Toronto, Ontario
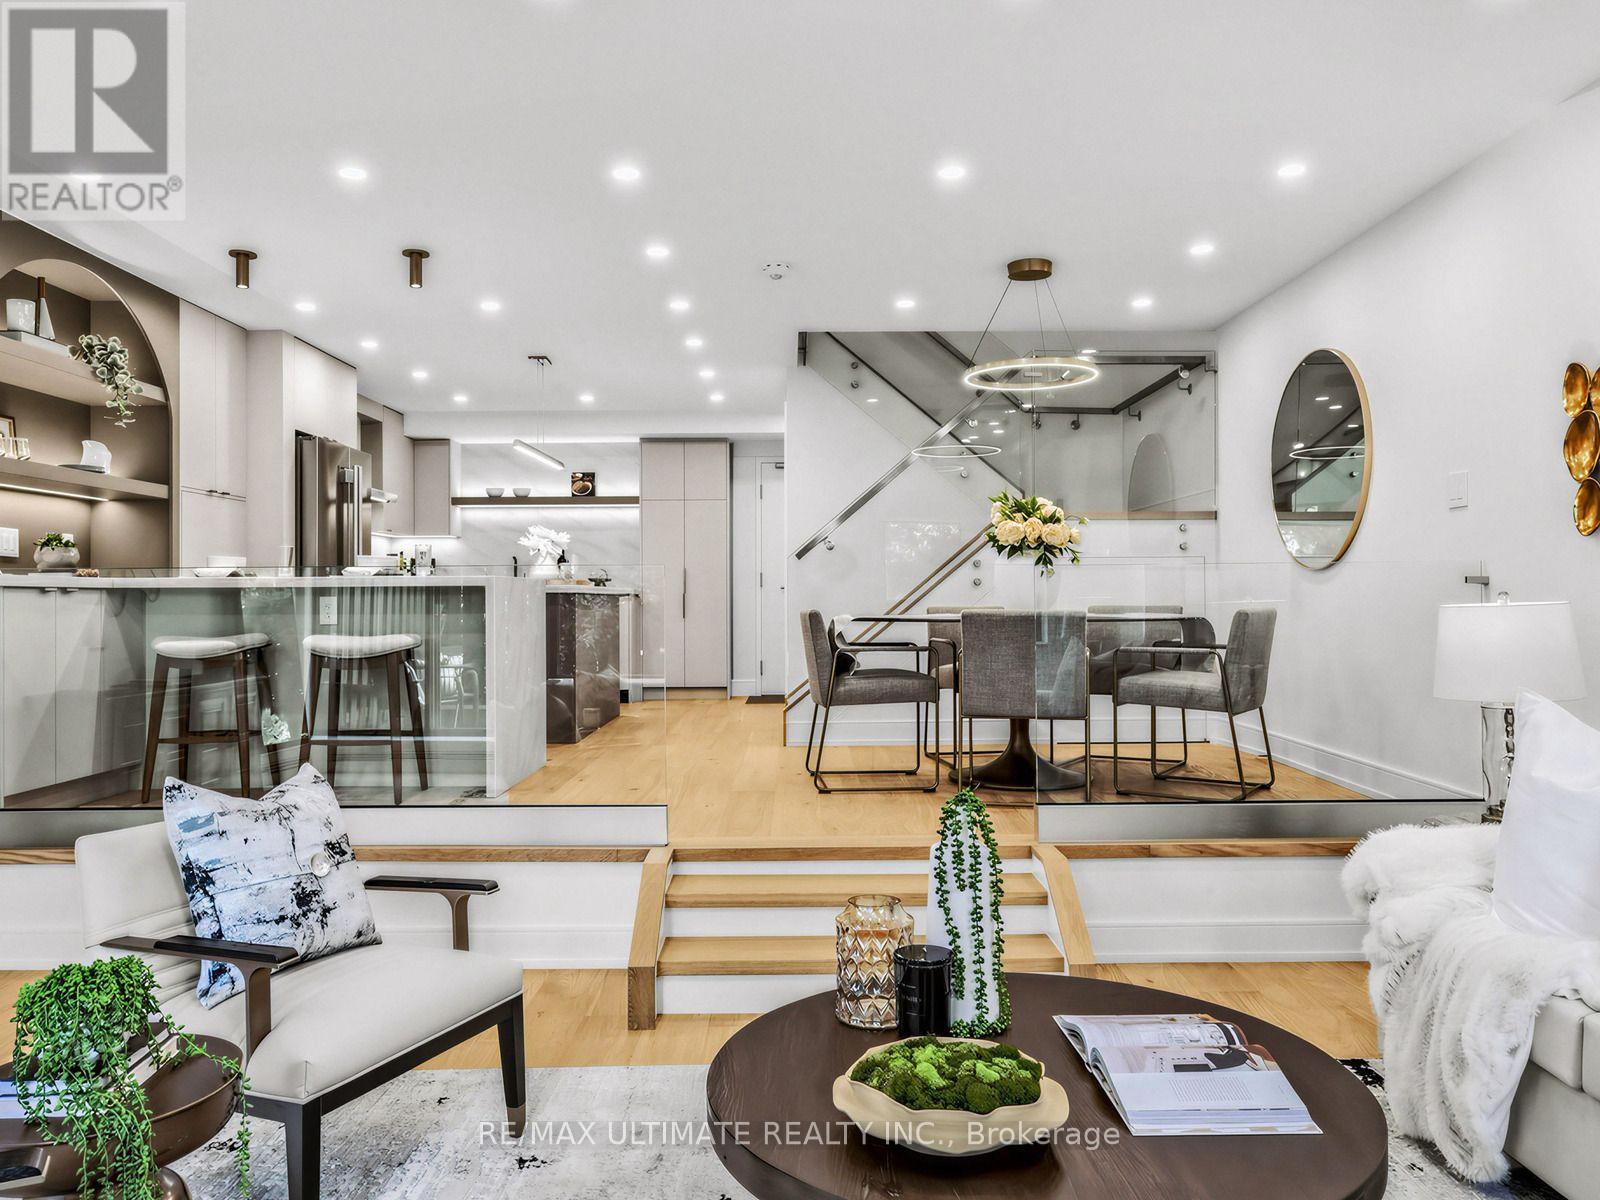
Prepare to be wowed! Spectacular total renovation in demand Bedford Glen! Gorgeous kitchen with honed stone counters, huge center island, custom glass railings with stainless steel rails, very large living room with walk-out to terrace where you can enjoy BBQ's year round. Loads of storage. Upstairs enjoy a bright primary bedroom with luxurious fittings in the walk-in closet. Spa like five piece new bathroom with huge walk-in shower and custom cabinetry. Second bedroom has a second outfitted closet adjacent. Spacious laundry room on the second floor for added convenience, Stroll to Avenue Rd. shops/restaurants, min. to TTC, 5 min to 401, close to subway. Will consider 1 - 2 years of renting this unit. Also offered for sale for $975,000 MLS C14105312 (id:63616)
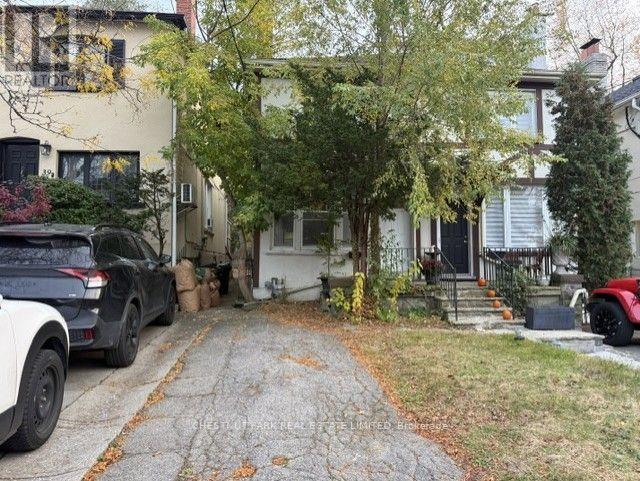
41 Coulson Avenue
Toronto, Ontario
Fabulous furnished and equipped Forest Hill Village semi. Cute as a button! Just bring your clothes. Open-concept main floor includes: flat-screen TV, gas fireplace, kitchen with breakfast bar and walk-out to garden, living room, and dining room. Second floor: bedroom, 5-piece washroom, family room/den. Lower level: Storage, laundry, and washroom. Tenant pays all utilities, internet, cable, telephone, grass cutting, and snow removal. Perfect pied - a - terre or condo alternative. Landlord would consider a shorter-term lease; a longer-term lease can be unfurnished. Steps to TTC, Forest Hill Village shops, restaurants, and cafes. Available immediately! (id:63616)

730 Shaw Street
Toronto, Ontario
Exceptional Turnkey Fourplex InvestmentAn excellent income-generating legal fourplex (currently fully rented) in one of Toronto's most vibrant and sought-after communities. This property is ideal for investors, multigenerational living, or buyers who want to live in one unit while renting the other three for a strong source of income.Four Luxury ApartmentsEach self-contained apartment offers:A separate entrance and large private balconyIndependent climate control heating and air-conditioning systemsSeparately metered gas and hydroEnhanced soundproofingPremium finishes and fixturesHigh ceilings and abundant natural lightSpacious, thoughtfully designed layoutsPremium FeaturesCustom kitchens with large islands, high-grade granite countertops, and full-size stainless-steel appliancesIn-suite laundry and dedicated office nooksHeated floors throughout the lower levelA backyard and two parking spacesTop-quality construction and designPrime Toronto LocationSteps from Bloor Street, the TTC Bloor subway line, buses, the Annex, Harbord Street, College Street, Little Italy, and the Ossington Strip. Enjoy convenient access to restaurants, shops, schools, parks, bike paths, museums, and everyday amenities.Minutes from the University of Toronto, University Health Network, Yorkville, and the downtown core-an outstanding opportunity in one of Toronto's most coveted neighbourhoods. (id:63616)
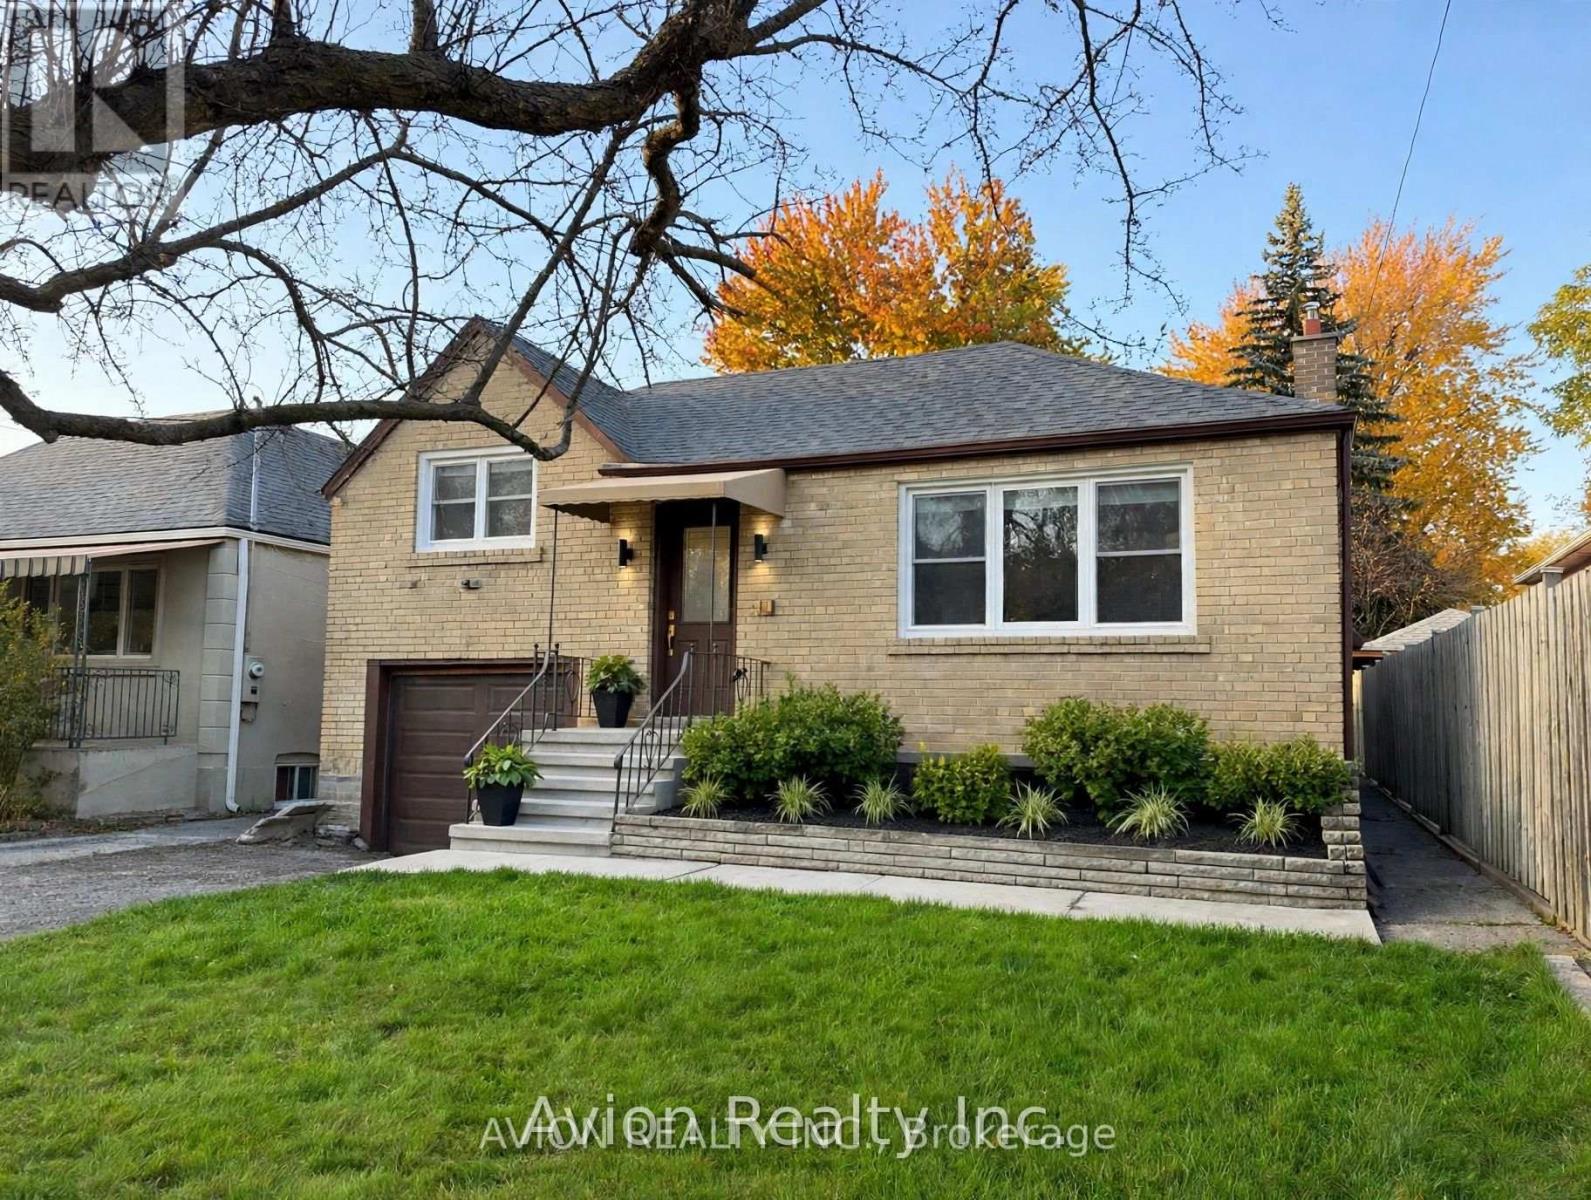
58 Abitibi Avenue
Toronto, Ontario
Welcome to a 3-bedroom bungalow nestled in North York's highly sought-after Newtonbrook East. Showcasing brand-new flooring and a freshly updated bathroom, this home is set in an ultra-convenient neighbourhood that has it all. Ideally positioned just a short drive from top-ranked A.Y. Jackson Secondary School, it offers unmatched appeal for families prioritizing top-tier education. Daily commuting is effortless with TTC bus stops just 450 metres away and direct access to Finch Subway Station, all while being moments from the vibrant Yonge & Steeles corridor with endless shopping, dining, and lifestyle essentials. (id:63616)
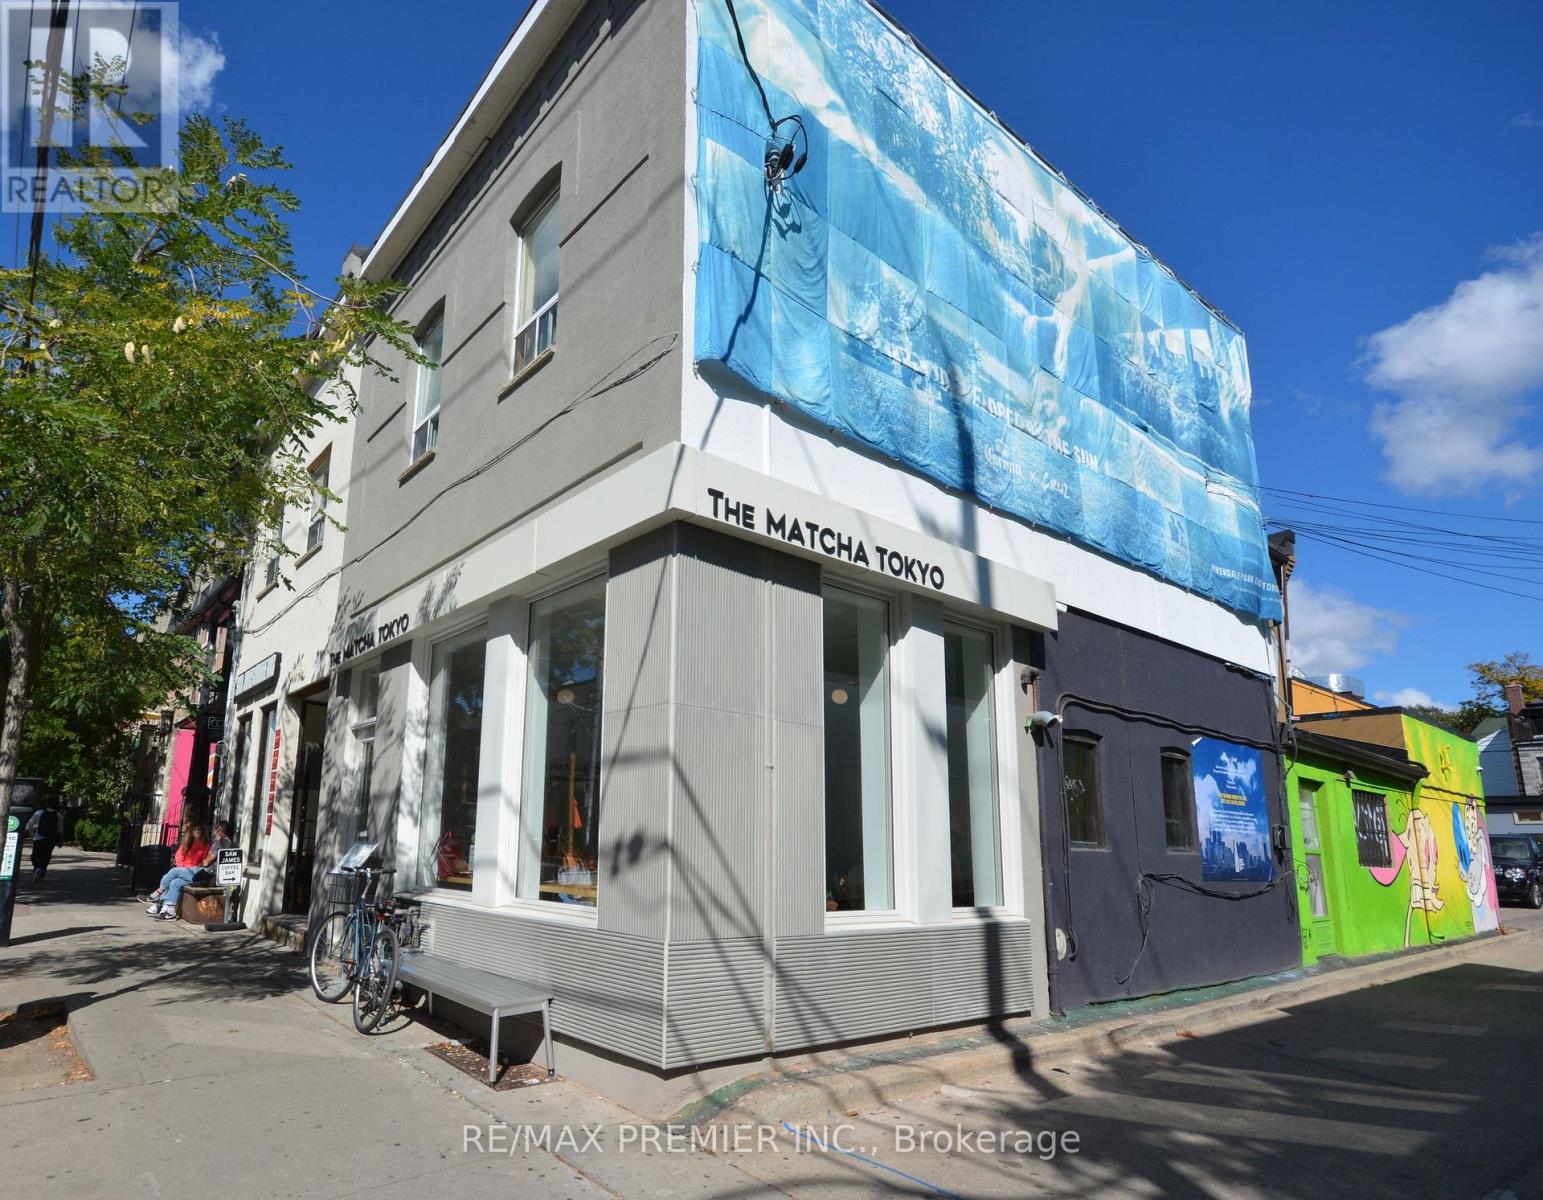
2 - 141 Ossington Avenue
Toronto, Ontario
Stunning, newly renovated 2-bedroom, l-bathroom suite in the heart of Toronto's vibrant Trinity-Bellwoods and Ossington strip! This thoughtfully designed unit features a bright, spacious layout with high ceilings, premium laminate flooring and modern finishes throughout. Cook and entertain in the brand-new kitchen, equipped with stainless steel appliances, an elegant double Undermount sink, and plenty of built-in shelving for storage. Both bedrooms are generously sized, boasting large windows and built-in closets. Pamper yourself in the fully updated 4-piece bathroom complete with a deep soak tub. Enjoy year-round comfort with built-in A/C units. Utilities feature a fixed $50/month fee for water and separately metered Hydro. Dedicated parking is available for an additional $150/month. Step outside your door to Toronto's absolute best dining, cafes, transit, and nightlife! (id:63616)
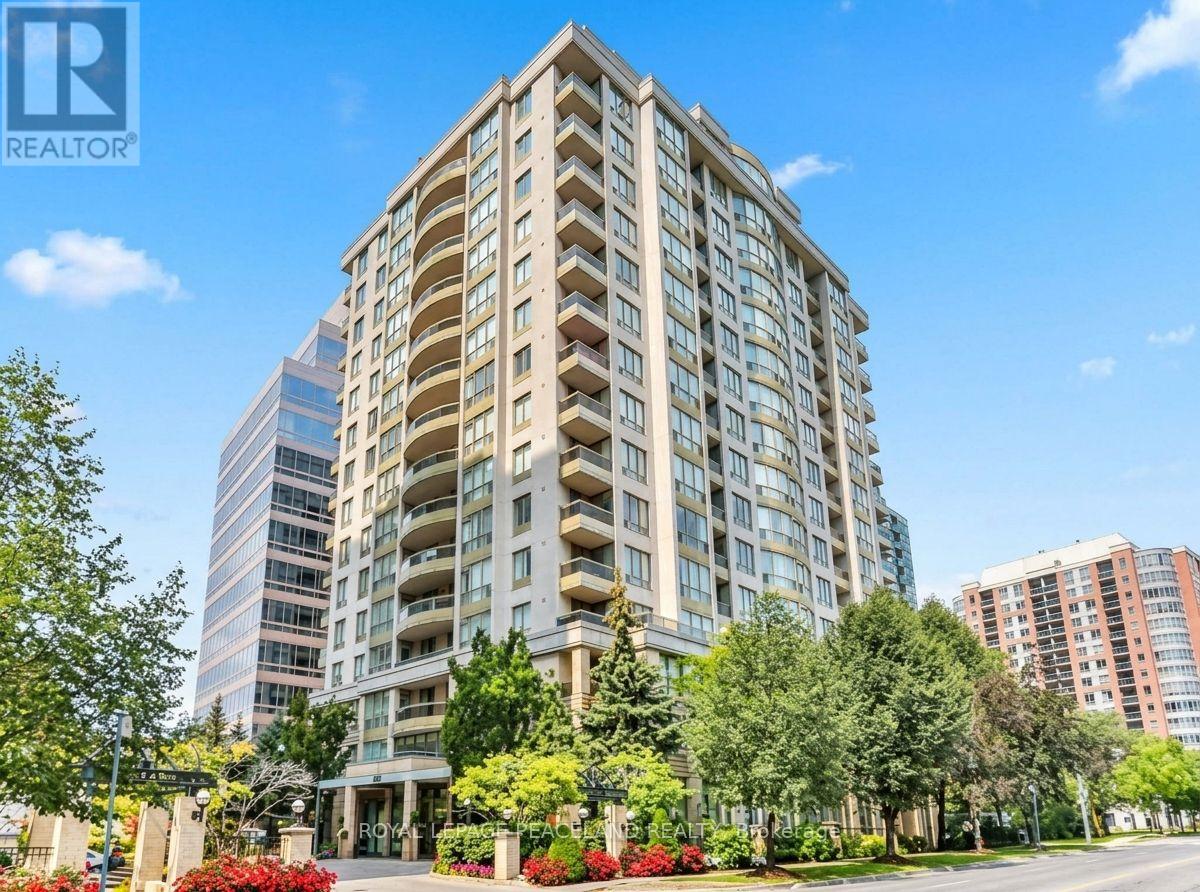
1609 - 260 Doris Avenue
Toronto, Ontario
Prime North York Centre Location With The Perfect Balance Of Convenience And Quiet Living. Bright And Spacious Split 2-Bedroom Suite With 1 Parking And 1 Locker. Unobstructed Views And An Excellent Layout. Located In The Highly Sought-After Earl Haig Secondary School And McKee Elementary School Districts. Steps To North York Centre, Subway, T&T, Library, Cinema, Restaurants, Shops, And All Amenities. Maintenance Fees Include Hydro, Heat, Water And A/C. 24-Hour Concierge. No Pets And Non-Smokers Preferred. Photos Are From A Previous Listing. (id:63616)
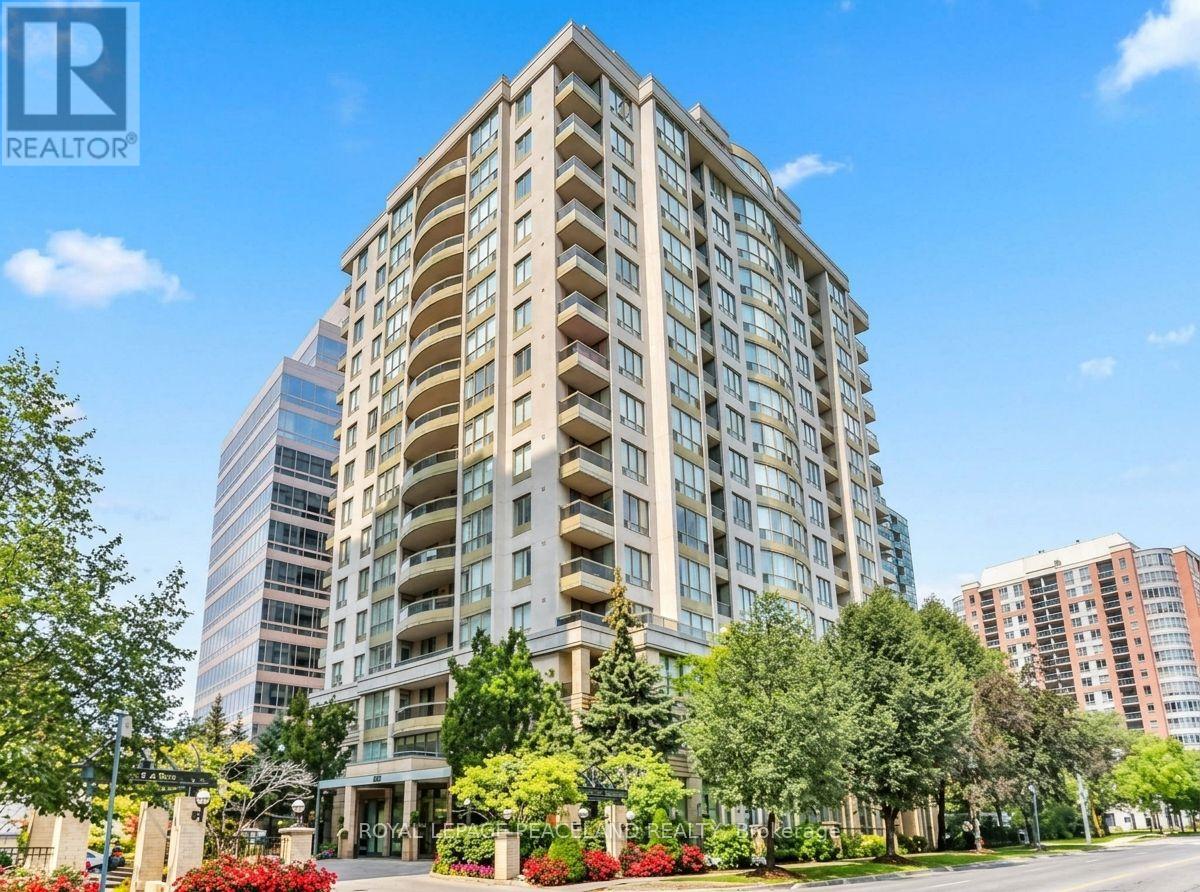
1609 - 260 Doris Avenue
Toronto, Ontario
Prime North York Centre Location! Bright And Spacious Split 2-Bedroom Suite With Unobstructed Views, 1 Parking And 1 Locker. Ideally Located Within The Earl Haig Secondary School And McKee Public School Districts. Steps To North York Centre Subway Station, T&T Supermarket, North York Central Library, Cinema, Restaurants, Shopping And Everyday Amenities. Maintenance Fees Include Hydro, Heat, Water And A/C. 24-Hour Concierge. Non-Smokers Preferred. Photos Are From A Previous Listing. N9 Signed; Tenant To Vacate By November 30, 2026. (id:63616)
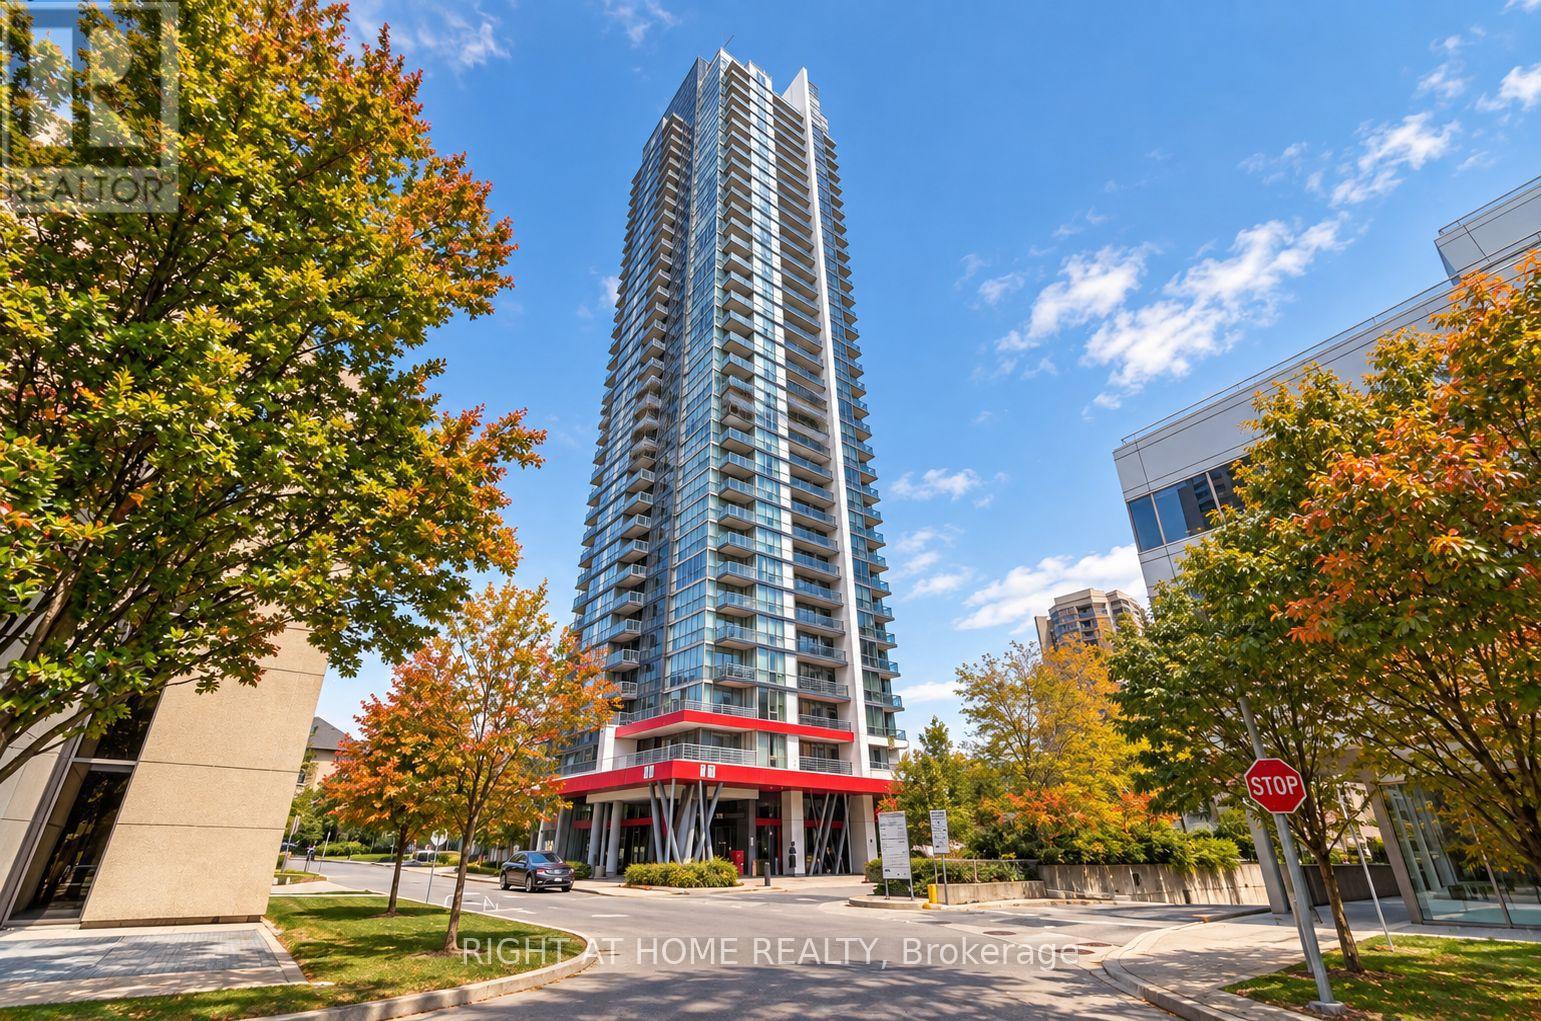
3003 - 88 Sheppard Avenue E
Toronto, Ontario
Discover this beautifully designed 698 sq. ft. 1-bedroom + den condo, offering a perfect blend of style, comfort, and functionality. With one parking space and one locker, this home provides everything you need for convenient urban living.The south-facing exposure brings an abundance of natural sunlight throughout the day while showcasing unobstructed views from the unit. A generous private balcony extends your living space outdoors, making it an ideal setting for morning coffee, evening relaxation, or entertaining friends.Inside, the bright open-concept layout creates a welcoming flow between the living, dining, and kitchen areas. The modern kitchen is equipped with sleek appliances and plenty of cabinetry, providing both style and practicality.The spacious den offers endless possibilities-it can easily serve as a home office, study area, or additional guest space. The comfortable primary bedroom features a walk-in closet, offering excellent storage and a peaceful place to unwind.Located in a lively and convenient community, this condo puts transit, shopping, restaurants, parks, and entertainment just moments away.Property Highlights698 sq. ft. of thoughtfully designed living space1 bedroom + versatile denSouth-facing exposure with plenty of natural lightUnobstructed viewsLarge private balconyModern open-concept kitchen with ample storageSpacious bedroom with walk-in closet1 parking spot1 storage lockerConvenient access to public transit and everyday amenitiesA bright, functional, and inviting home in a fantastic location-this is one you won't want to miss! **No Representations or Warranties are made of any kind. Rental equipments, parking fees, and other fees are unknown** (id:63616)
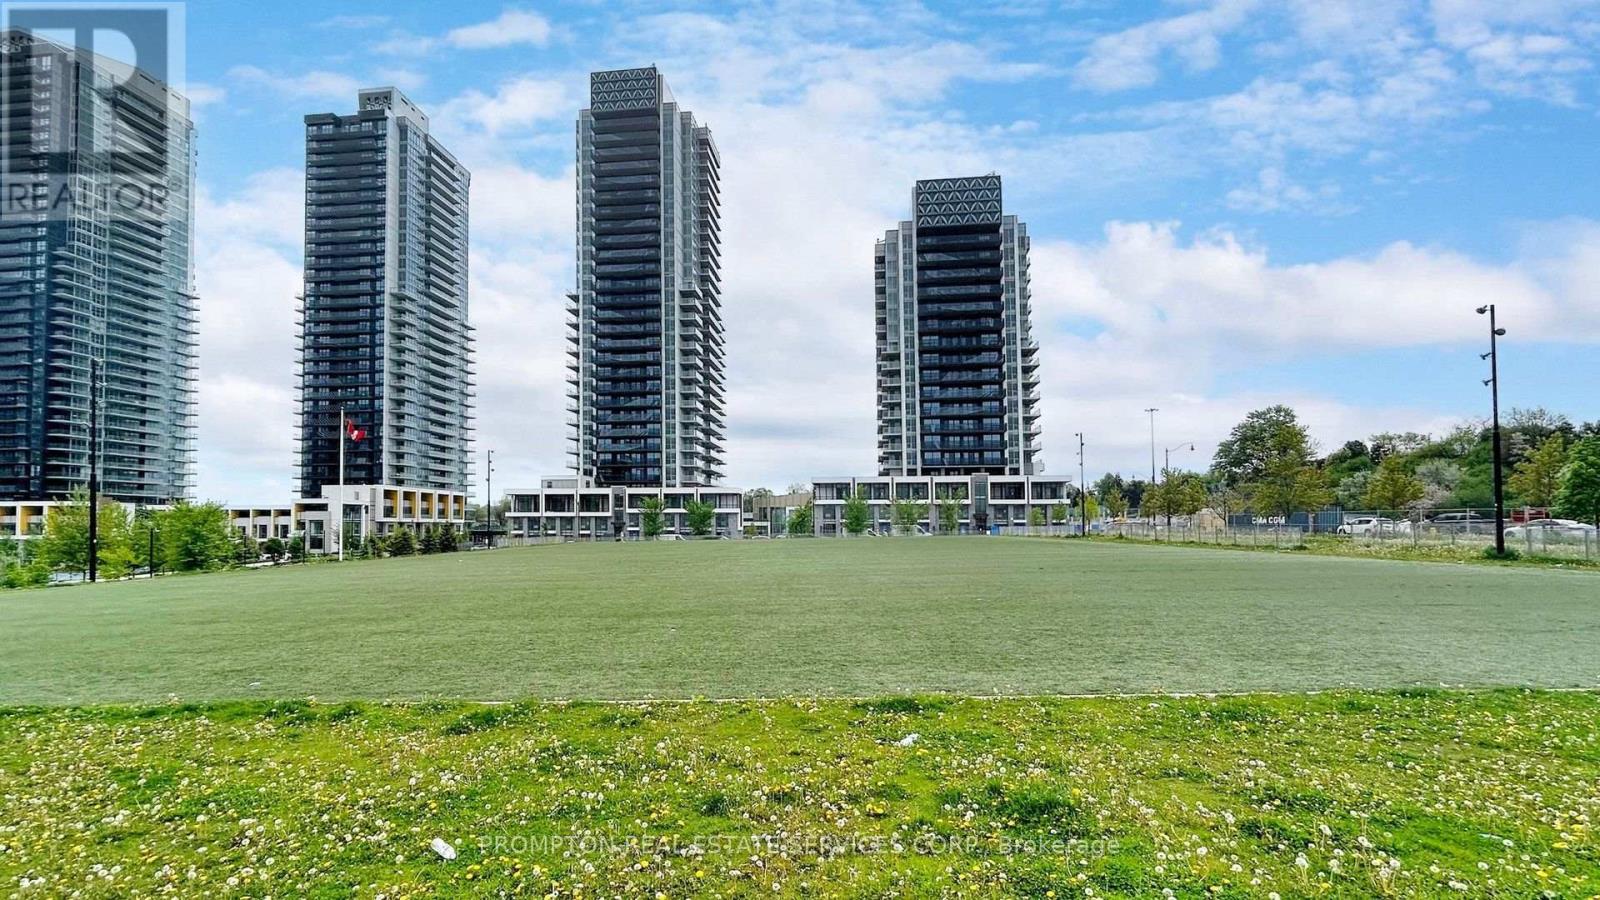
503 - 27 Mcmahon Drive
Toronto, Ontario
Luxury Living At Concord Park Place! Enjoy This Exceptional Bright And Spacious 2-Bedroom Suite, Offering 755sf Of Interior Living Space Plus A 138sf Heated Balcony. Floor-To-Ceiling Windows Fill The Home With Natural Light, Complemented By Laminate Flooring Throughout, Premium Finishes, Roller Blinds, And A Modern Kitchen Featuring Quartz Countertops. Residents Enjoy Full Access To The Impressive 80,000sf Mega Club Amenities, Including A Touchless Car Wash And A Wide Range Of Recreational Facilities. Ideally Located With Easy Access To Bessarion And Leslie Subway Stations, GO Transit, Hwy 401/404, Bayview Village, And Fairview Mall. *Available For a 6-Month Lease Only* (id:63616)
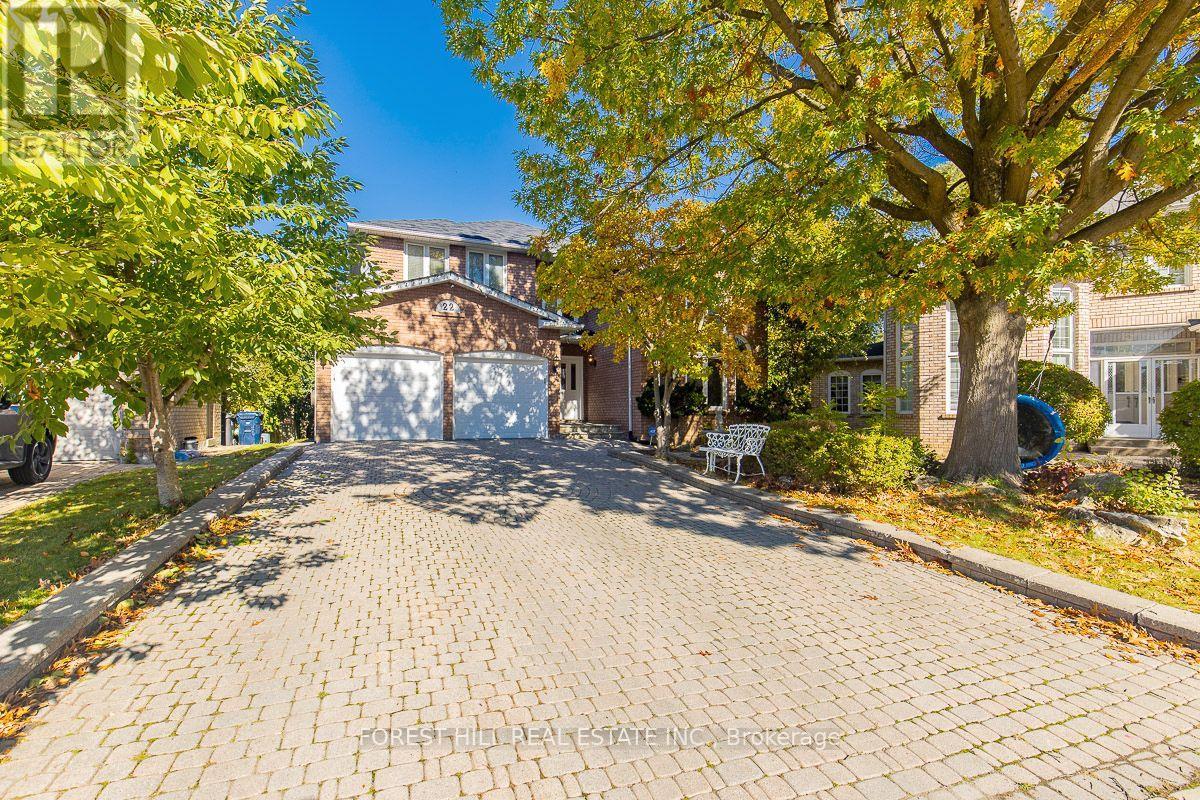
22 Jardin Hill Court
Toronto, Ontario
A rare find in North York's Hillcrest Village-nearly 4,000 sq. ft. Above grade sqft, a quiet cul-de-sac and a sought-after school neighbourhood from elementary through high school, including A.Y. Jackson Secondary School. This meticulously maintained two-storey home features a private elevator, a finished walkout basement and a large, pie-shaped lot with a private backyard, heated pool and Jacuzzi spa. An elegant marble foyer with a circular staircase welcomes you into bright, spacious principal rooms. Nine-foot main-floor ceilings and a striking cathedral-ceiling living room create an open, airy feel. The panelled family room with fireplace, hardwood flooring, decorative ceilings and French doors add warmth and character. The well-appointed kitchen features a panelled built-in Sub-Zero refrigerator and a spacious breakfast area for family meals and entertaining. A generously sized primary bedroom with built-in closet, upgraded washrooms, main-floor laundry and direct garage access provide everyday comfort and convenience. The private elevator connects the floors, adding flexibility for multigenerational living. The finished walkout basement includes a nanny suite, wet bar and gas fireplace, with additional space for extended family, guests and recreation. Outside,the expansive, private backyard offers a park-like setting with a heated swimming pool and Jacuzzi spa-ideal for summer gatherings and relaxing at home. Lovingly maintained by the same family since 2016 and never rented. A substantial family home combining space, privacy and convenience in an established Toronto neighbourhood. (id:63616)