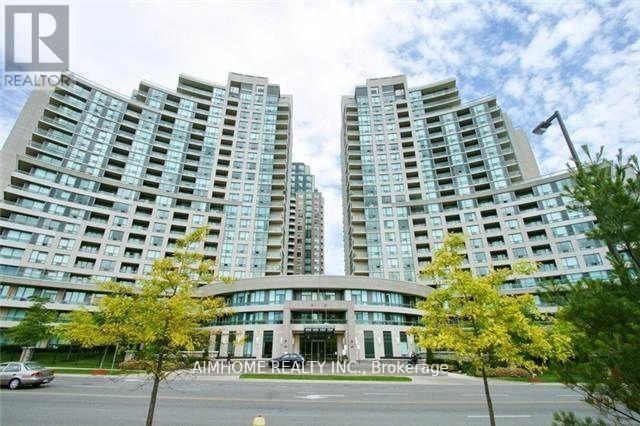
1202 - 509 Beecroft Road
Toronto, Ontario
Centre North York! Step To the Subway With an Unobstructed And Fabulous View. Upgraded Kitchen Package, Stainless Steel Appliances, Granite Countertops, Hardwood Floors, Large Windows, An Open-Concept Dining And Living Room Combo, Good-Size Master Bedroom With En-Suite. Walkout From Living & Eating Area To Balcony**2 Car Parking Spot**Luxury Building Offering Many Amenities. A Spa-Inspired Fitness Centre With Indoor Pool, Whirlpool And Sauna. (id:63616)
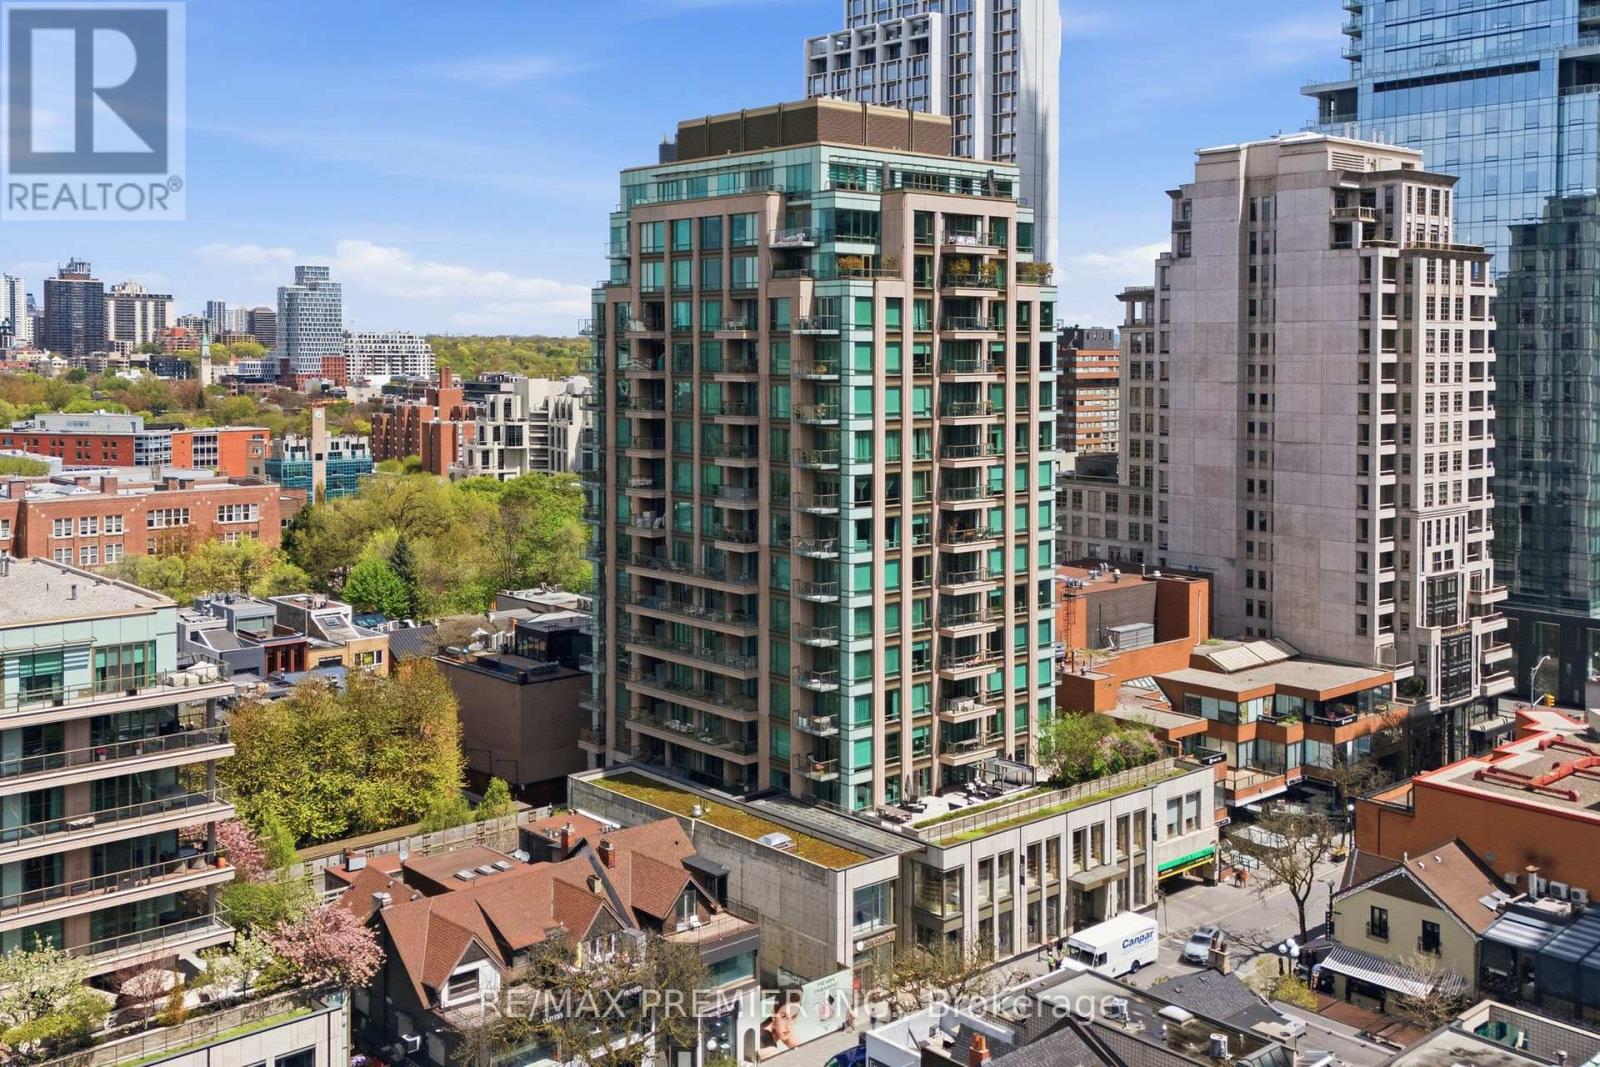
502 - 80 Yorkville Avenue
Toronto, Ontario
Welcome to Suite 502 at 80 Yorkville Avenue - a rare opportunity to own in one of Yorkville's most exclusive and tightly held luxury residences. Quietly tucked away in the heart of Toronto's most prestigious neighbourhood, suites in this boutique, high-end building rarely come available. Thoughtfully designed with exceptional craftmanship and quality finishes throughout, this elegant residence features spacious principal rooms, soaring 10-foot coffered ceilings, 8-foot interior doors, and abundant natural light. Enjoy beautiful sunset views from three private balconies, including a secluded balcony retreat off the oversized primary bedroom with extensive closet space. A sophisticated layout ideal for both everyday living and entertaining. Just steps to designer boutiques, fine dining, cafes, galleries, the Royal Ontario Museum, University of Toronto, and Whole Foods Market. An exceptional offering for the discerning buyer seeking quiet luxury in the heart of Yorkville. (id:63616)
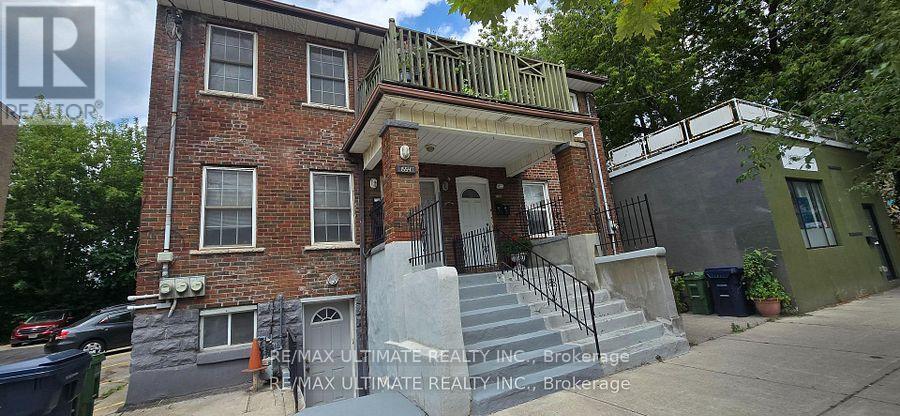
1554 Queen Street E
Toronto, Ontario
Solid Triplex in prime Leslieville location! 3 units are tenanted. All tenants are on month-to-month basis. Cooperative tenants would love to stay. Great property for for investors. Each unit has 2 bedrooms with fantastic floor plan. Ensuite laundry in 2 units. Upper units boasts a front balcony overlooking Queen St E. Terrific amenities nearby, walk to the Beach, Woodbine Park, Ashbridge's Bay. New condo development across from property is a bonus. This demand neighbourhood continues to grow and improve. 24-hr streetcar service at doorstep. One bus to subway. Minutes to downtown. Good location for tenants, a tremendous investment opportunity. Easy to manage. No photos as units are tenanted. (id:63616)
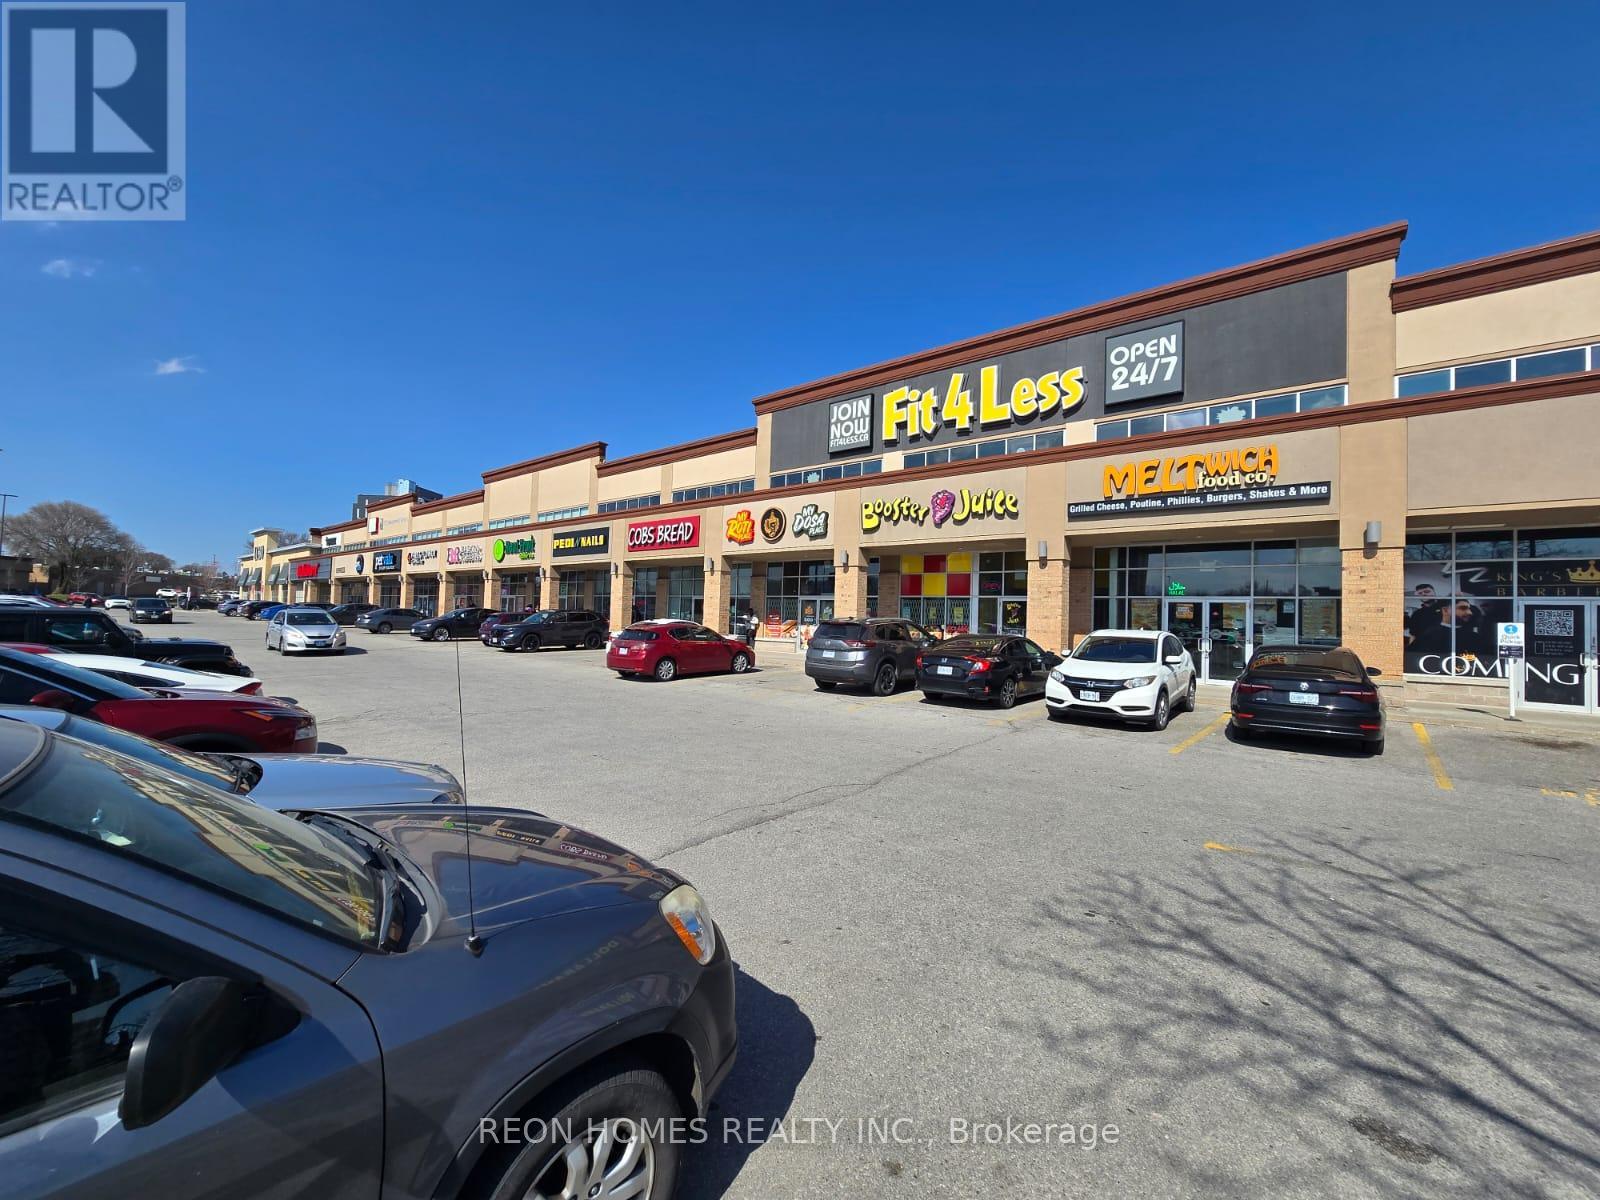
H7 - 4525 Kingston Road
Toronto, Ontario
NON-FRANCHISE RESTAURANT for sale in the Kingston & Morningside area. Excellent opportunity to own a well-established restaurant space in a busy plaza anchored by strong tenants, including LCBO, Dollarama, Shoppers Drug Mart, Food Basics, and major banks, generating steady traffic throughout the day. Approx. 2,150 sq. ft. with a functional layout suitable for many different food concepts. Currently set up with 70 seats with an LLBO License, a 20 ft commercial hood, walk-in cooler, and walk-in freezer. Ample plaza parking is available directly in front of the unit, offering convenience for dine-in customers, takeout, delivery, and catering operations. (id:63616)

2931 Lansdowne Avenue
Toronto, Ontario
An exceptional custom residence, masterfully reimagined late 2017 on an approx. 46x105 ft lot, steps to Glencairn, in one of Toronto's most sought-after neighbourhoods. 4+2 beds, 4 washrooms, approx. 3,100 sq ft across 3 spectacular levels - every inch curated, every finish exceptional, maintained to the highest standard. Soaring open-concept main floor with gourmet kitchen, breakfast area, open concept family room & seamless flow to a private deck, Sauna and lush private backyard. Breathtaking master bedroom retreat with a luxurious ensuite, custom W/I closet and private balcony. All bedrooms feature custom closet organizers. Laundry upstairs as well as basement. Lower level 2-bed apartment or in-law suite with private entrance, full bath, laundry and radiant in-floor heating in basement. Currently tenanted collecting income; option to contribute to your mortgage payments. Luxury heated snow-melt exterior. Backyard bespoke with beautiful landscaping and a Detached approx. 120 sq ft rear studio/shed - office, gym or guest haven. 3-car parking: 2-car tandem and can be a stackable garage including a private drive. Premium stucco & brick exterior, oversized windows. A rare opportunity - truly one of a kind. (id:63616)
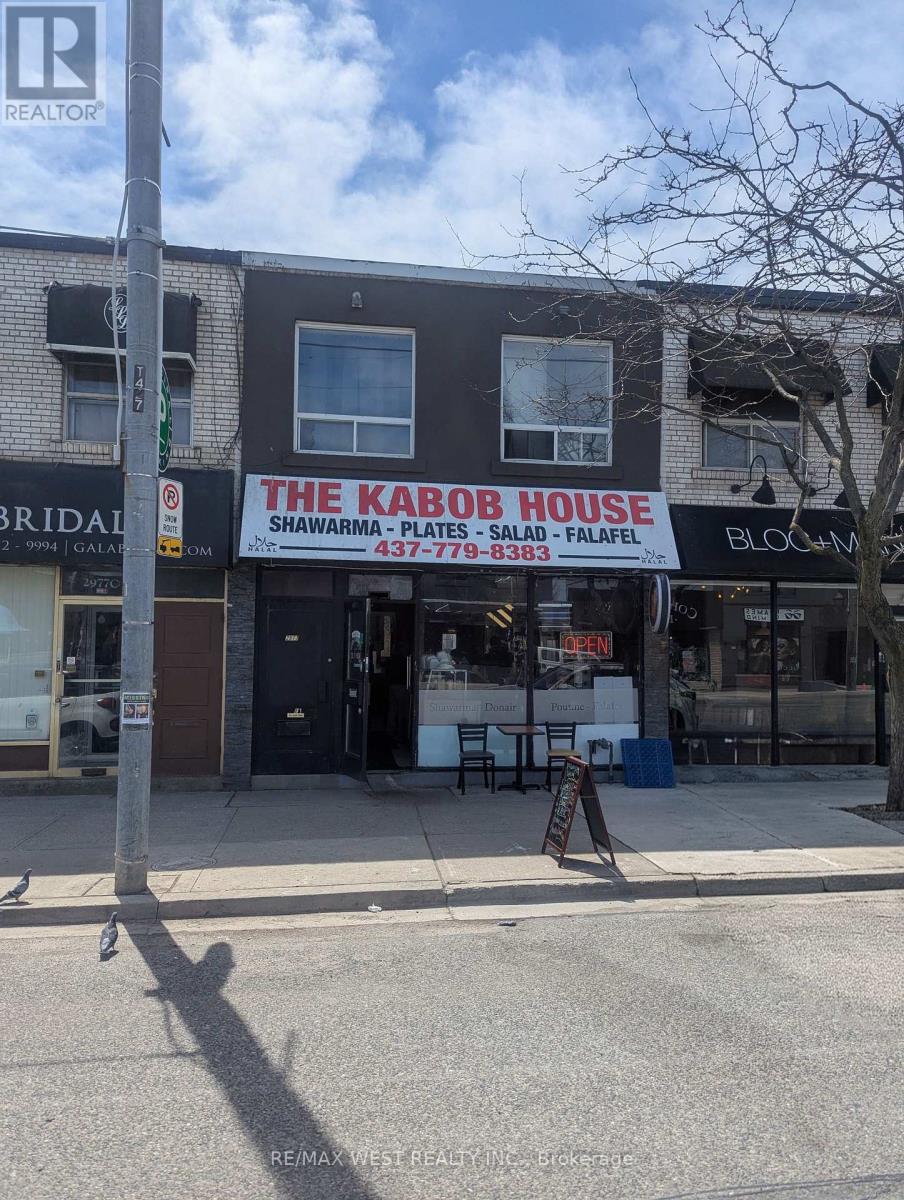
F - 2977 Lake Shore Boulevard W
Toronto, Ontario
Well-established and highly successful Middle Eastern restaurant operating since 1999. This long-standing business is a trusted staple in the Lake Shore community, proudly serving a loyal customer base and enjoying a strong local reputation. The owner is retiring and offering an excellent opportunity for an entrepreneur or operator to take over a proven and profitable business with continued growth potential. Training is available for the new owner to ensure a smooth transition. Features include a full basement, exterior patio for employees, and 1 rear parking space. Attractive lease terms with 3.5 years remaining plus a 5-year renewal option, along with low rent for the area. Please do not go direct. (id:63616)
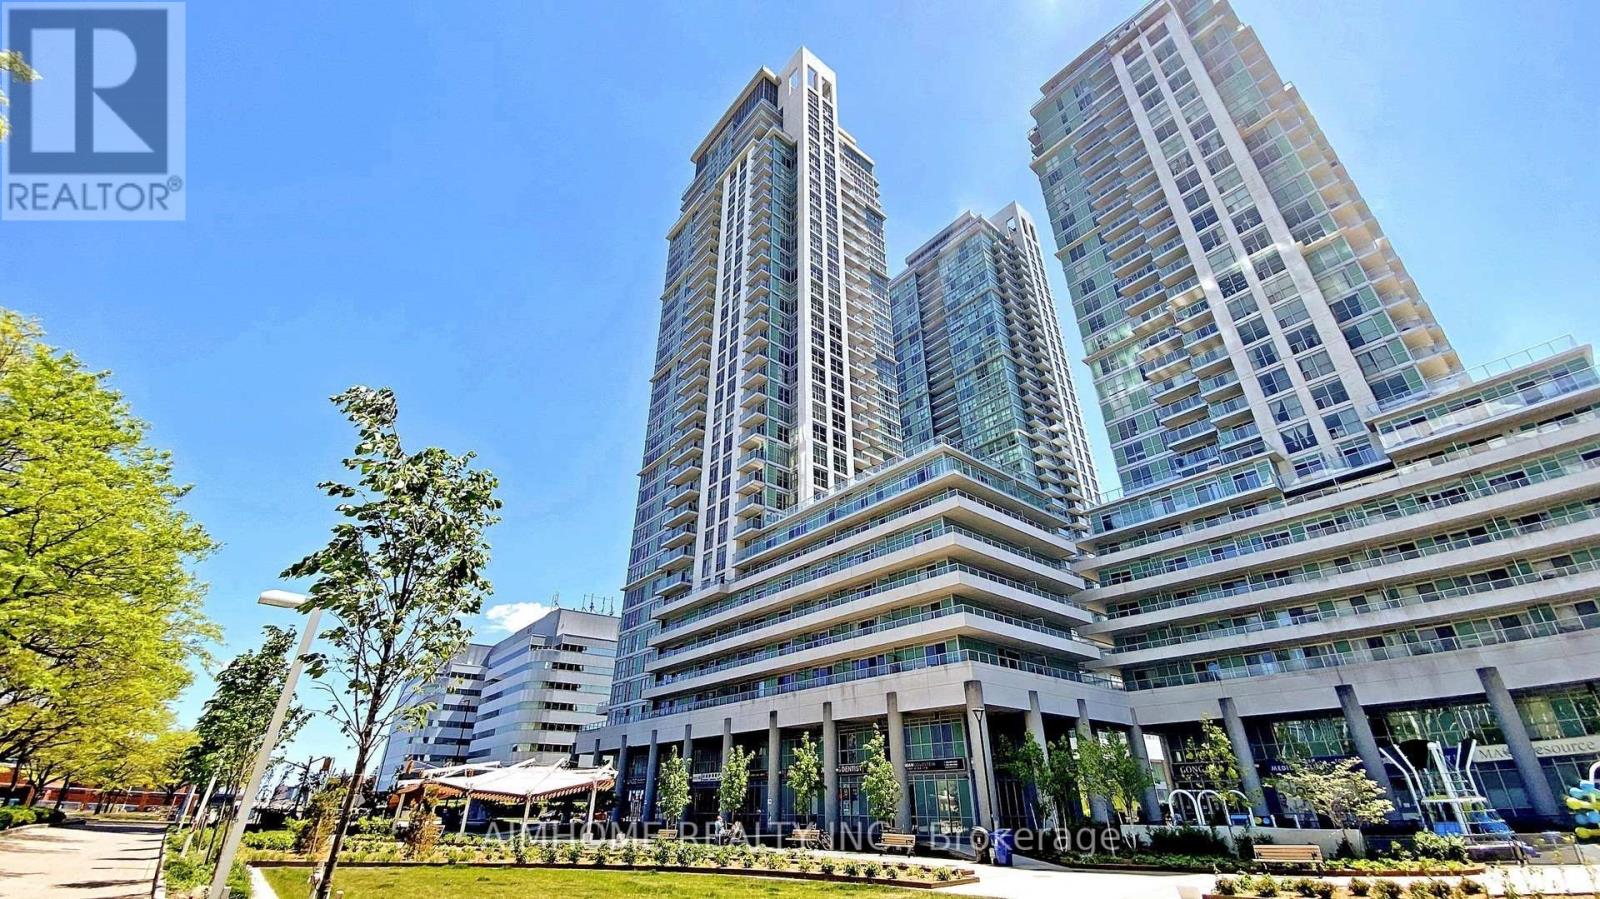
2602 - 70 Town Centre Court
Toronto, Ontario
Luxury Monarch EQ1at Equinox-Scarborough Town Center, 3 Bedrooms (All With Windows) & 2 Full Bathrooms Corner Unit . Kitchen Features Granite Counter Top. New Laminate Flooring throughout, freshly painted, with brand new fridge ,Range Hood and stove. Large Primary Bedroom Has 4 PC Ensuite and Double Door Closet. Steps to TTC, GO Bus Terminal, STC Mall, and the Future Scarborough Subway Line 2 Extension, with Quick Access to Hwy 401. Surrounded by Restaurants, Supermarkets, Parks, YMCA, and Everyday Essentials. Excellent Amenities: 24 Hrs Concierge Security, Gym Room, Party Room, Game Room, Guest Suites, Visitors Parking, Etc. (id:63616)
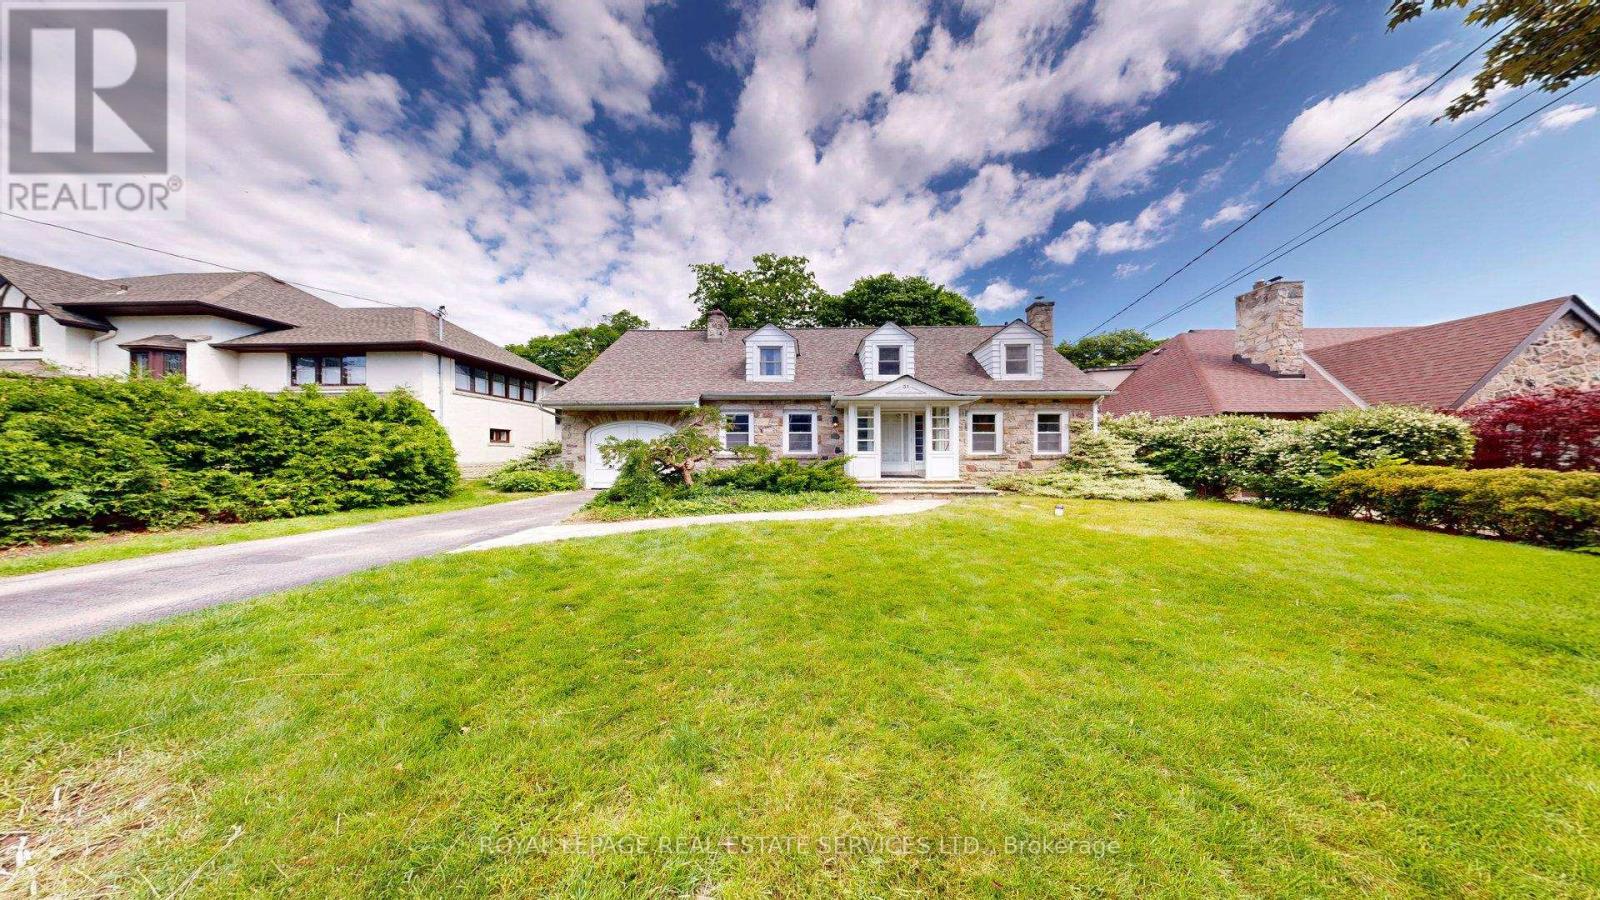
31 Burnhamthorpe Park Boulevard
Toronto, Ontario
Set on one of the most desirable and prestigious, tree-lined streets in Islington Village. Magnificent, Large rear yard overlooks the Lush Greens of the Islington Golf and Country Club. Home features large principal rooms, 3 bedrooms plus den or office and 2 full bathrooms. Basement offers a Recreation room, laundry and utility area and a walk-up to the back yard. Driveway to single Garage. Walk to Islington Village Shops. (id:63616)
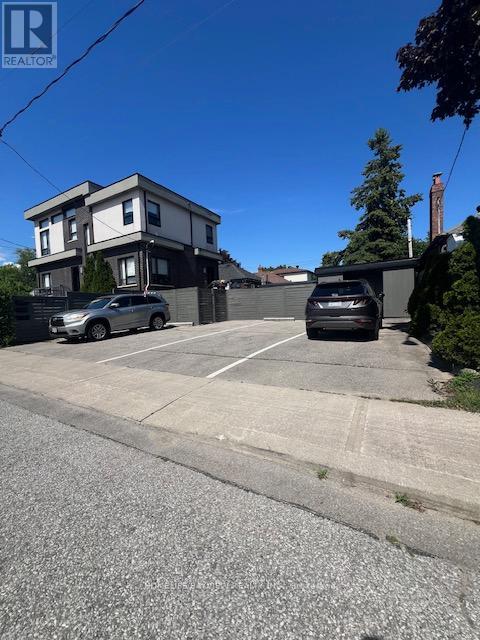
Unit 1 (Bsmnt) - 379 O'connor Drive
Toronto, Ontario
WOW! Well Maintained Modern 2 Bedroom Spacious Basement Apartment With Private Entrance, Two Car Parking and Private Yard. Laminate Floor Throughout. Walking Distance To Transit, Schools, Community Centre, Parks, Restaurants & Grocery Shops. (Heat & Hydro Not Included) (id:63616)
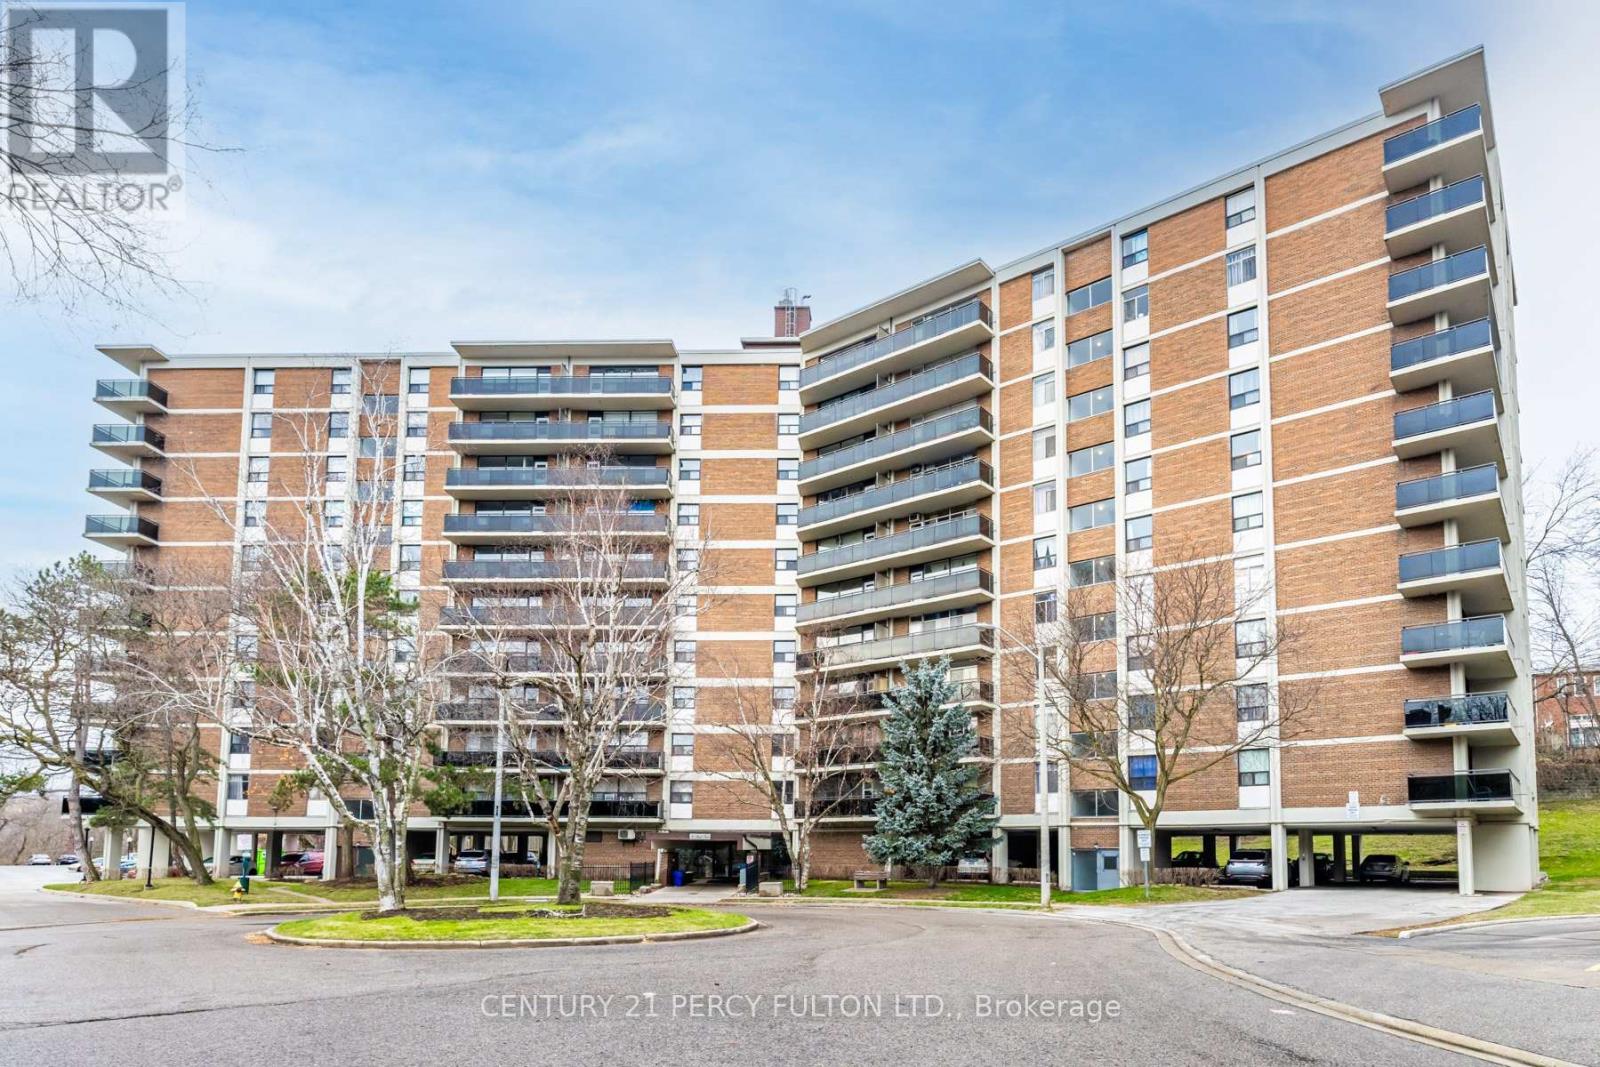
504 - 8 Park Vista Drive
Toronto, Ontario
Fully renovated units located in the heart of East York. The building offers One-to-Four-bedroom units with different layouts with some units offers a powder room. The area providesresidents with convenient access to numerous amenities and vast transportation options. Boththe Victoria Park and Main Street TTC subway stations are a short walk away, as is the DanforthGO Station which connects you to the downtown core (id:63616)
B28 - 2a Church Street
Toronto, Ontario
Don't miss this opportunity to own a premium parking space at 2A Church St. This isn't just any spot; its positioned literally next to the elevator entrance for quick and effortless access. Parking spots rarely if ever come up for sale in this building so this is your chance. (id:63616)
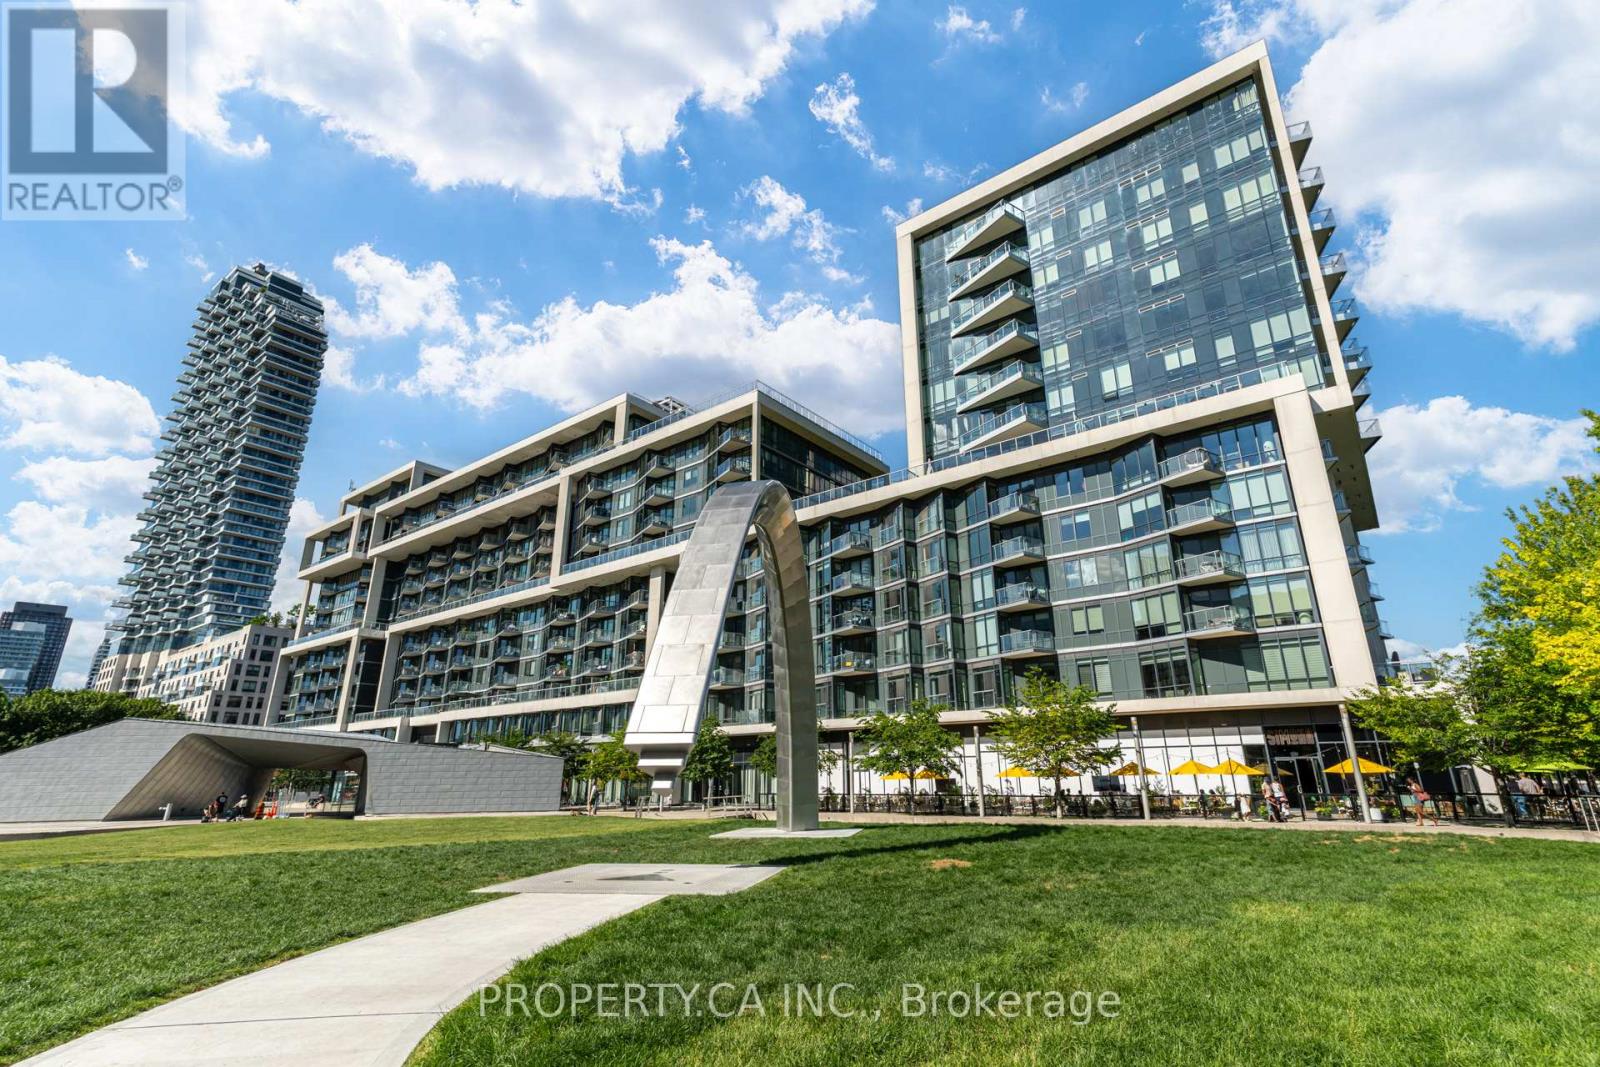
644 - 15 Merchants' Wharf
Toronto, Ontario
Rarely offered one bedroom suite at Tridel's Aqualina at Bayside, in the heart of Toronto's master-planned waterfront community right at the water's edge. 548 sq ft of open concept living with 10 ft ceilings throughout, 8 ft door frames and abundant natural light. Primary bedroom with semi-ensuite 4-piece bath and double mirrored closets. Living room walkout to a private balcony. Modern kitchen with built-in appliances and quartz countertops. Building amenities include a rooftop infinity pool, lounge, party room, fully equipped gym, yoga studio, theatre, library and billiards room, plus 24 hr concierge and security. Steps to the lake, parks and the Harbourfront boardwalk. Close to Sugar Beach, the Distillery District, St. Lawrence Market, George Brown College and the ferry terminal, with the 504 King streetcar to Union Station nearby and quick access to the DVP and Gardiner. Walk Score 92, Transit Score 96. Move in ready. Includes internet. (id:63616)