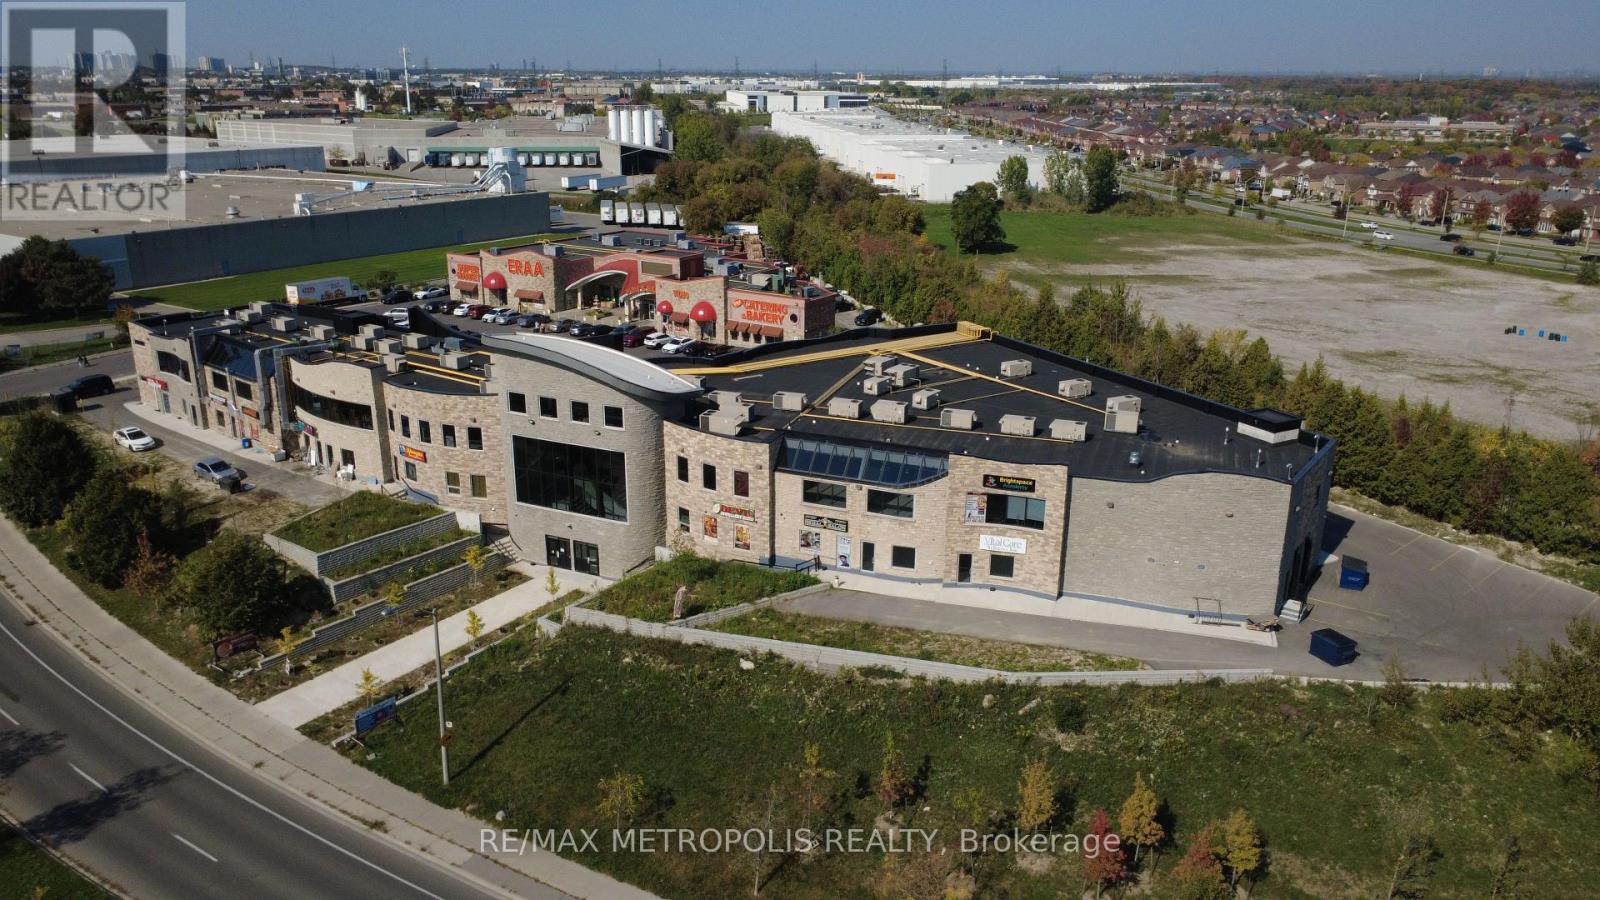
201 - 5928 Finch Avenue E
Toronto, Ontario
Prime retail opportunity available in a busy, high-traffic commercial plaza. This 445 sq. ft. second-floor unit is ideal for a variety of retail, service, studio, or professional uses. Located in a well-established plaza with strong daily foot traffic and excellent visibility, the space offers a great opportunity for businesses looking to grow in a vibrant commercial environment. Conveniently situated with ample parking (auxiliary underground parking available) and easy customer access, the unit is move-in ready and positioned among established businesses that help drive consistent traffic throughout the day. Perfect for boutique retail, beauty services, office use, wellness businesses, or specialty concepts looking for an affordable and professional location in a thriving plaza setting. Lease rate is HST exclusive and TMI Inclusive (id:63616)
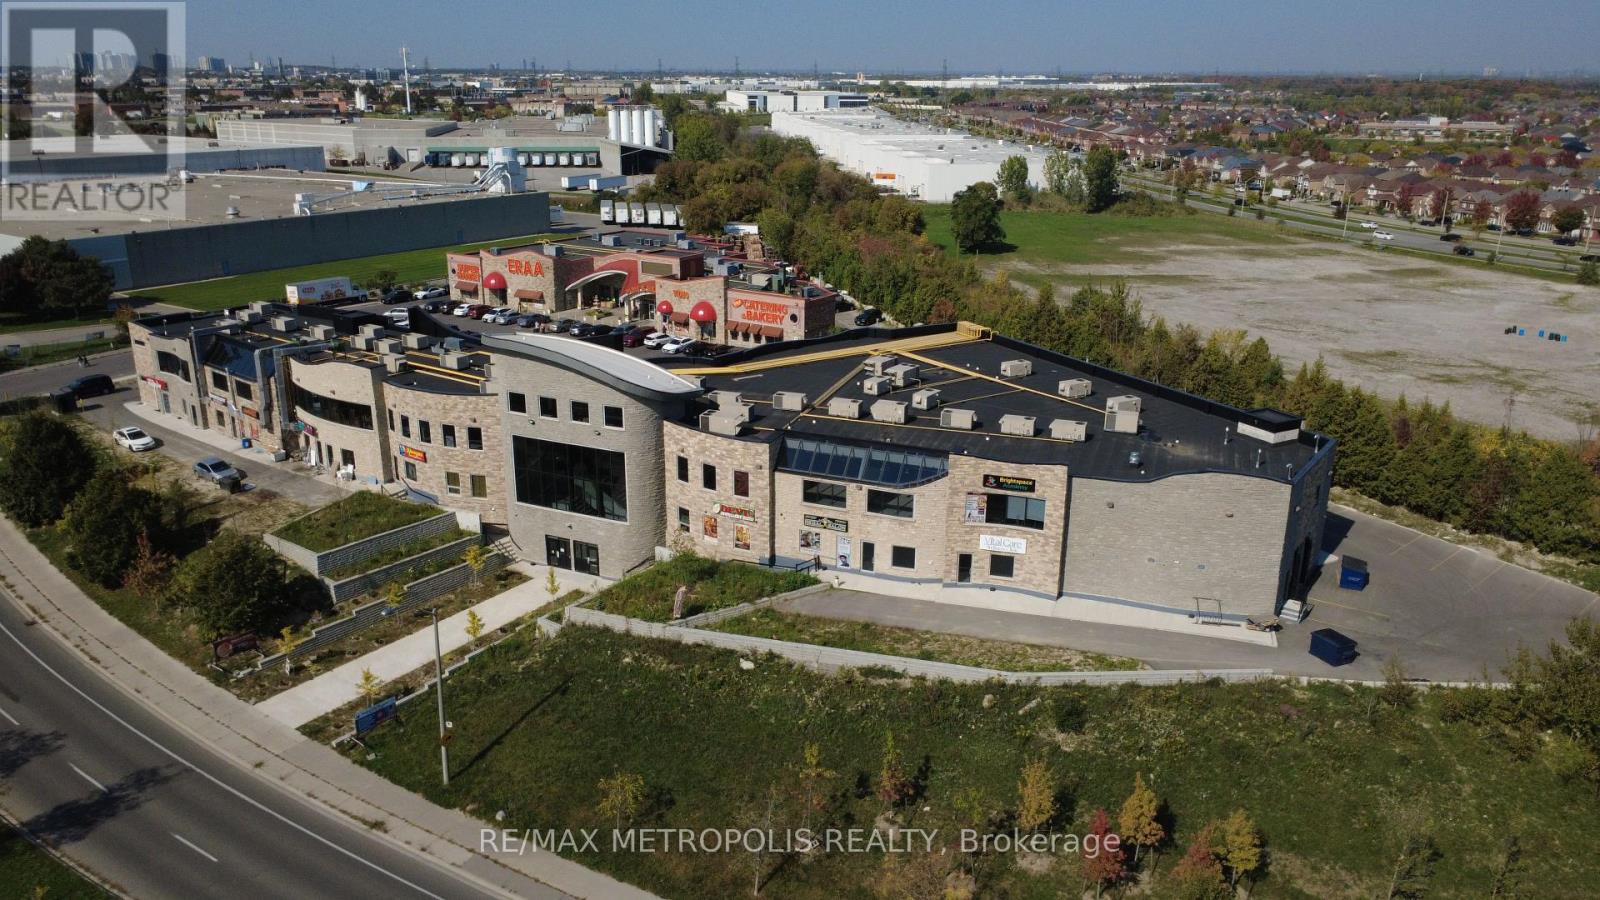
213 - 5928 Finch Avenue E
Toronto, Ontario
Prime retail opportunity available in a busy, high-traffic commercial plaza. This 300 sq. ft. second-floor unit is ideal for a variety of retail, service, studio, or professional uses. Located in a well-established plaza with strong daily foot traffic and excellent visibility, the space offers a great opportunity for businesses looking to grow in a vibrant commercial environment. Conveniently situated with ample parking (auxiliary underground parking available) and easy customer access, the unit is move-in ready and positioned among established businesses that help drive consistent traffic throughout the day. Perfect for boutique retail, beauty services, office use, wellness businesses, or specialty concepts looking for an affordable and professional location in a thriving plaza setting. Lease rate is HST exclusive and TMI Inclusive (id:63616)
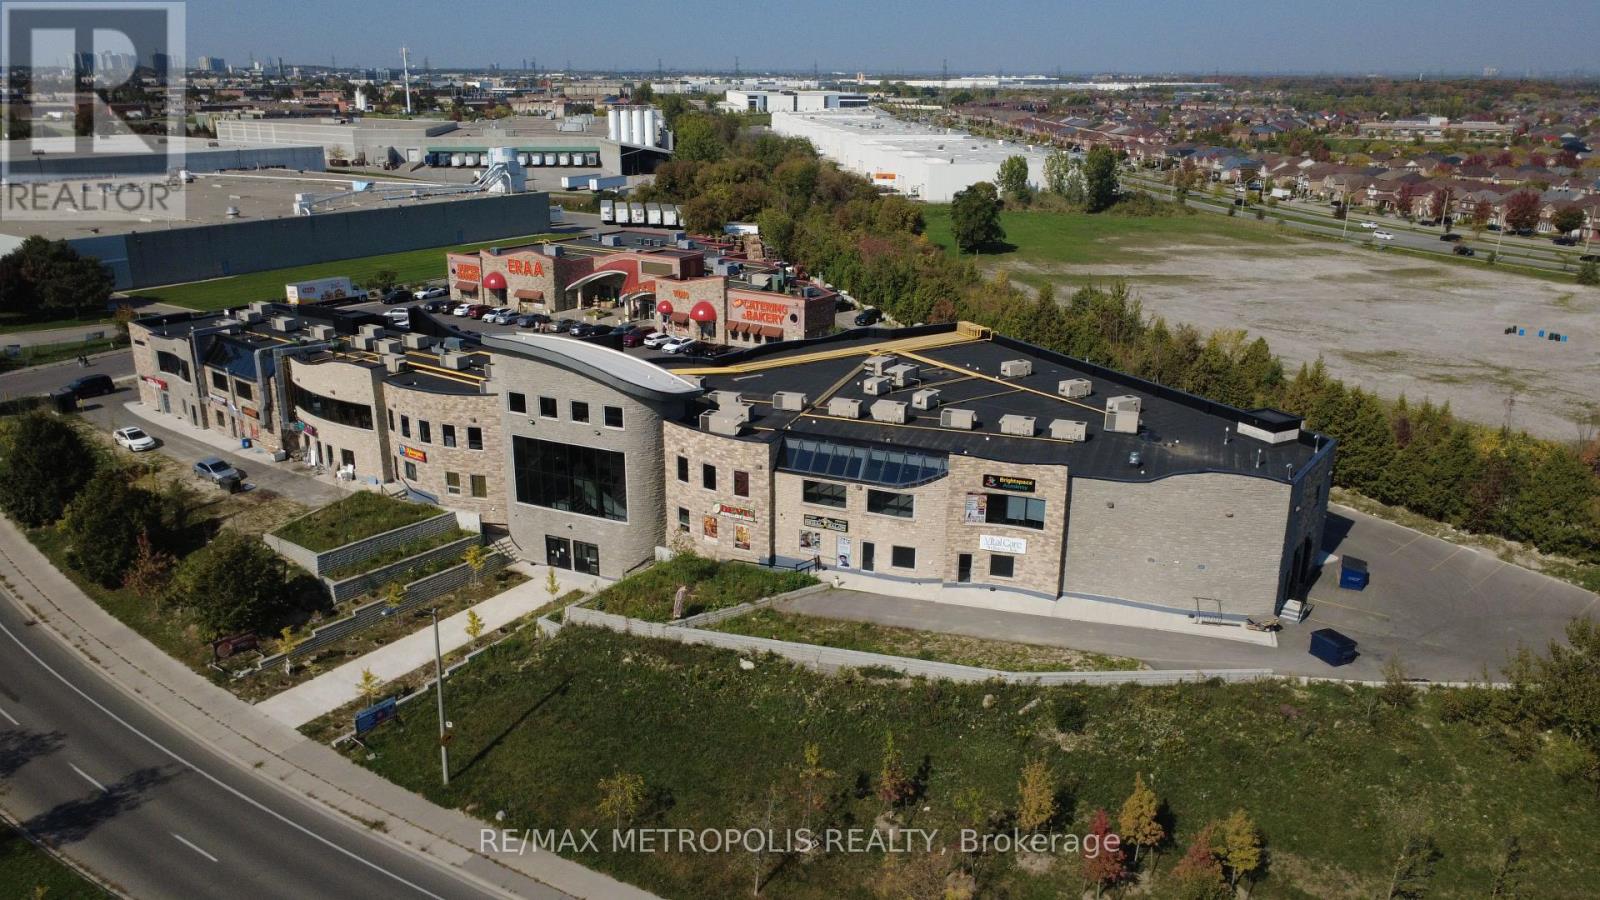
219 - 5928 Finch Avenue E
Toronto, Ontario
Prime retail opportunity available in a busy, high-traffic commercial plaza. This 700 sq. ft. second-floor unit is ideal for a variety of retail, service, studio, or professional uses. Located in a well-established plaza with strong daily foot traffic and excellent visibility, the space offers a great opportunity for businesses looking to grow in a vibrant commercial environment. Conveniently situated with ample parking (auxiliary underground parking available) and easy customer access, the unit is move-in ready and positioned among established businesses that help drive consistent traffic throughout the day. Perfect for boutique retail, beauty services, office use, wellness businesses, or specialty concepts looking for an affordable and professional location in a thriving plaza setting. Lease rate is HST exclusive and TMI Inclusive (id:63616)
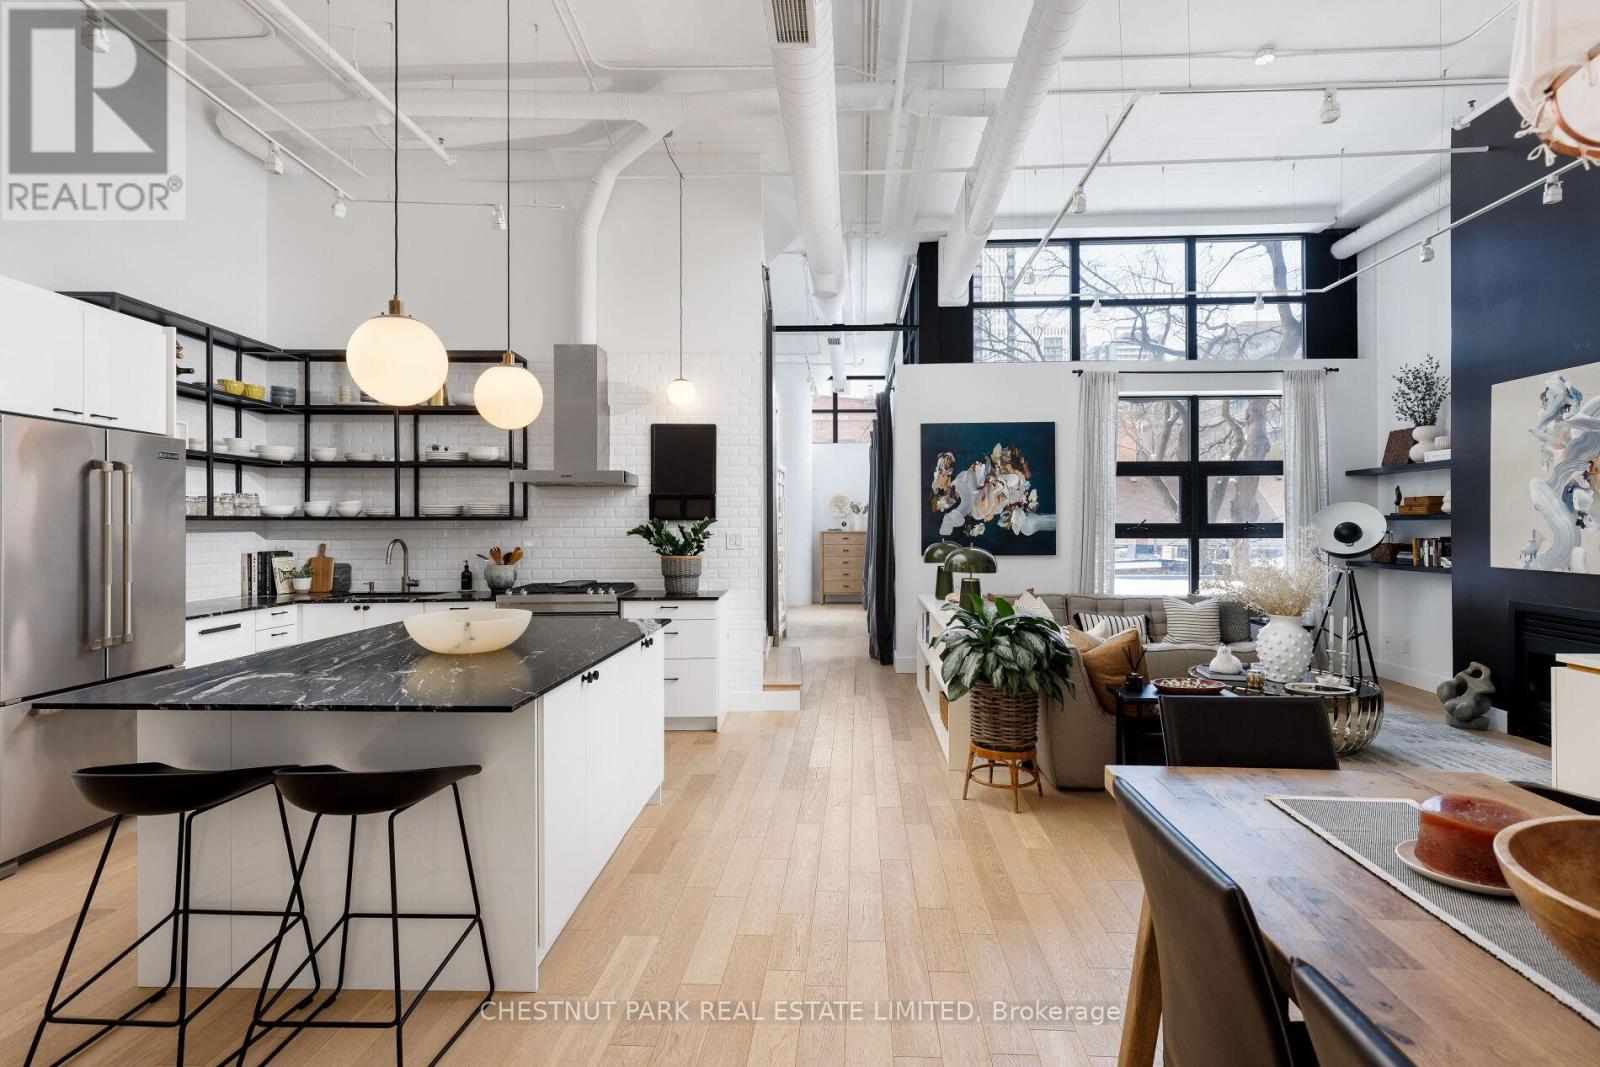
313 - 90 Sumach Street
Toronto, Ontario
This loft is inspirational. Bright, airy, and undeniably authentic, this magazine-worthy residence at 90 Sumach captures the essence of loft living. Soaring 14-foot ceilings and expansive windows flood the approximately 1,600 square feet with natural light, amplifying the scale and architectural integrity of the original conversion. Timeless, neutral renovations honour the building's industrial roots while introducing refined, modern comfort. The kitchen is thoughtfully designed with stainless steel Jenn-Air appliances, custom cabinetry, marble countertops and generous workspace - equally suited to casual mornings or elevated entertaining. Defined living and dining areas create a sense of intention within the open plan with white oak floor throughout, balancing volume with function. Two well-proportioned bedrooms and two baths provide privacy and flexibility, while custom built-ins throughout add polish and practical storage. Life at 90 Sumach, formerly known as Brewery Lofts, extends beyond the suite. Mingle with neighbours on the landscaped rooftop terrace and take in city views above the treetops. Step outside to explore the cafes, parks, and restaurants of Corktown, Leslieville, and the Distillery District, with quick access to the DVP, Gardiner Expressway, Union Station, and financial district. The building needs little introduction - one of Toronto's most celebrated loft conversions, known for its scale, character, and enduring appeal. For those who understand true loft living, this one speaks for itself. Authentic volume, timeless architecture, unmistakable presence. (id:63616)
542 - 22 Leader Lane
Toronto, Ontario
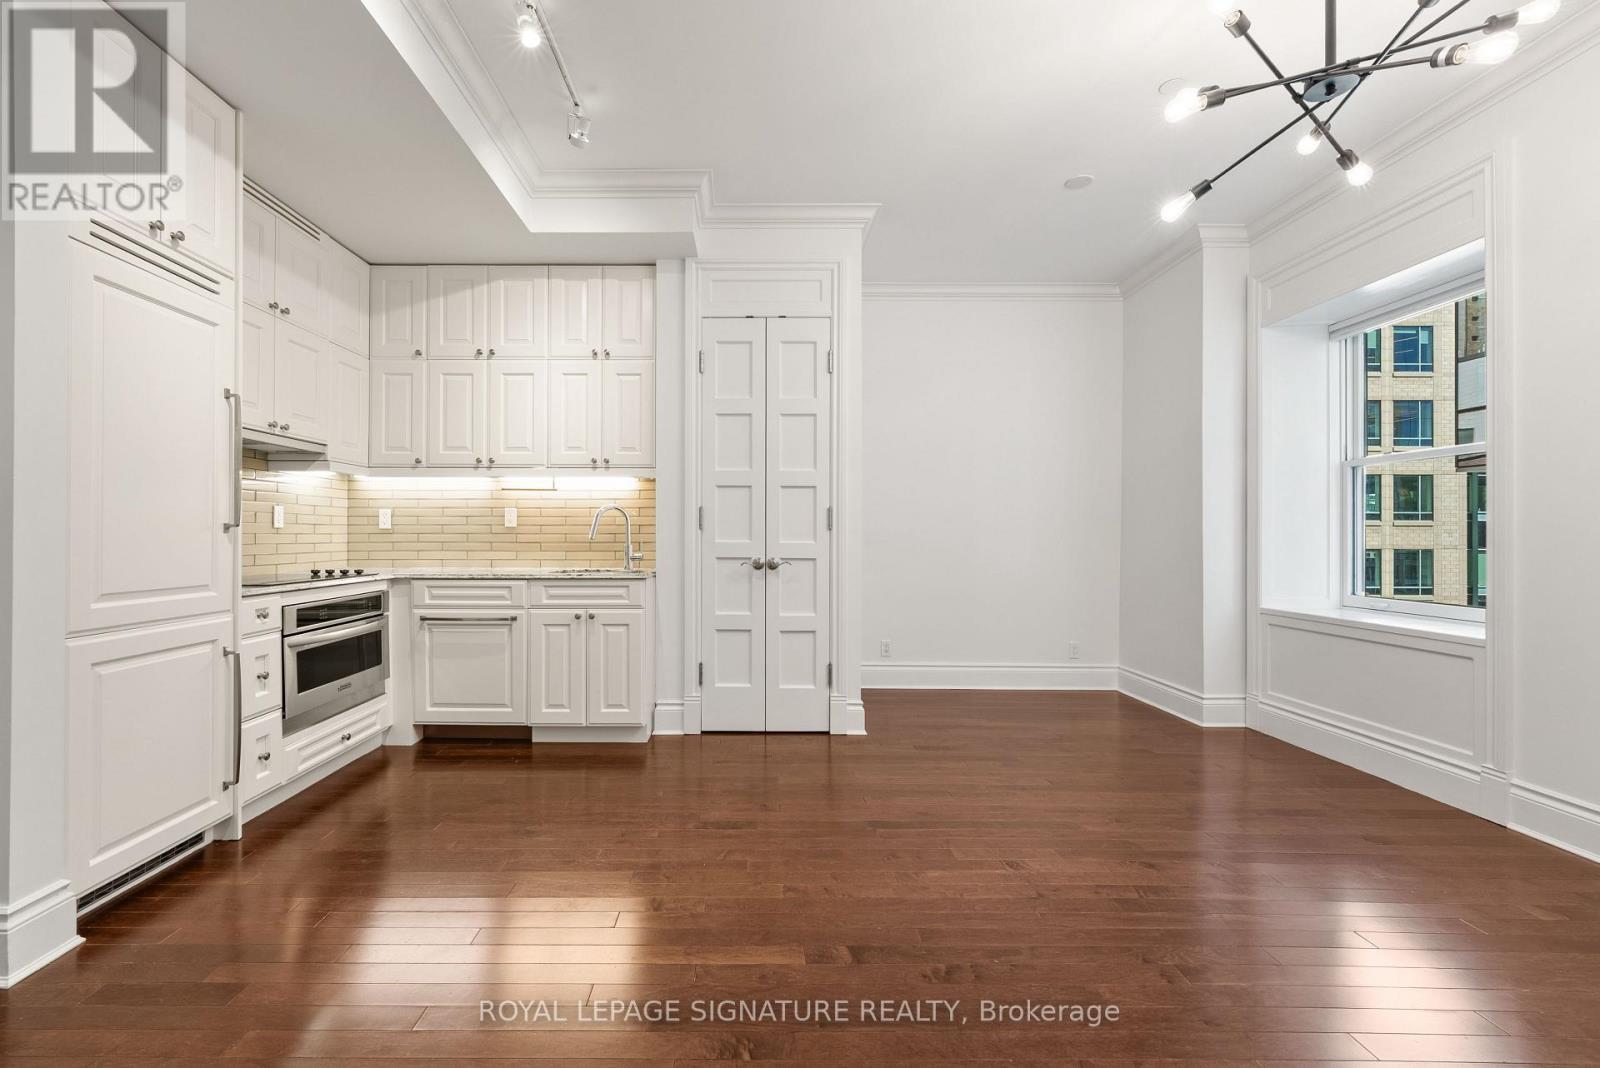
Quiet, private, and tucked at the end of the hall, this one-bedroom end unit resides in the King Edward Private Residences, the residential wing of Toronto's landmark hotel. Nearly 10-ft ceilings and hardwood flooring throughout. The kitchen pairs integrated appliances with refinished cabinetry, and the bathroom includes a soaker tub for slow mornings. The entire suite was freshly painted and fitted with custom window coverings, a brand-new washer/dryer, closet organizers, and an included storage locker. Under one historic roof: a spa with resident discounts, a restaurant, hair salon, flower shop, cafe/bakeshop, a 24/7 fitness centre (well above the usual condo gym), 24-hour concierge/security, and access to full hotel amenities including the Royal Club Lounge. The building is well-run with a healthy $2.2M reserve fund and a 45-year study period (vs. the standard 30). Outside, you're in the heart of the Financial District: steps from the St. Lawrence Market, King Street dining, and transit, with Union Station a short walk away. Polished and turnkey, in one of the city's most distinctive addresses. (id:63616)
7 - 1780 Albion Road
Toronto, Ontario
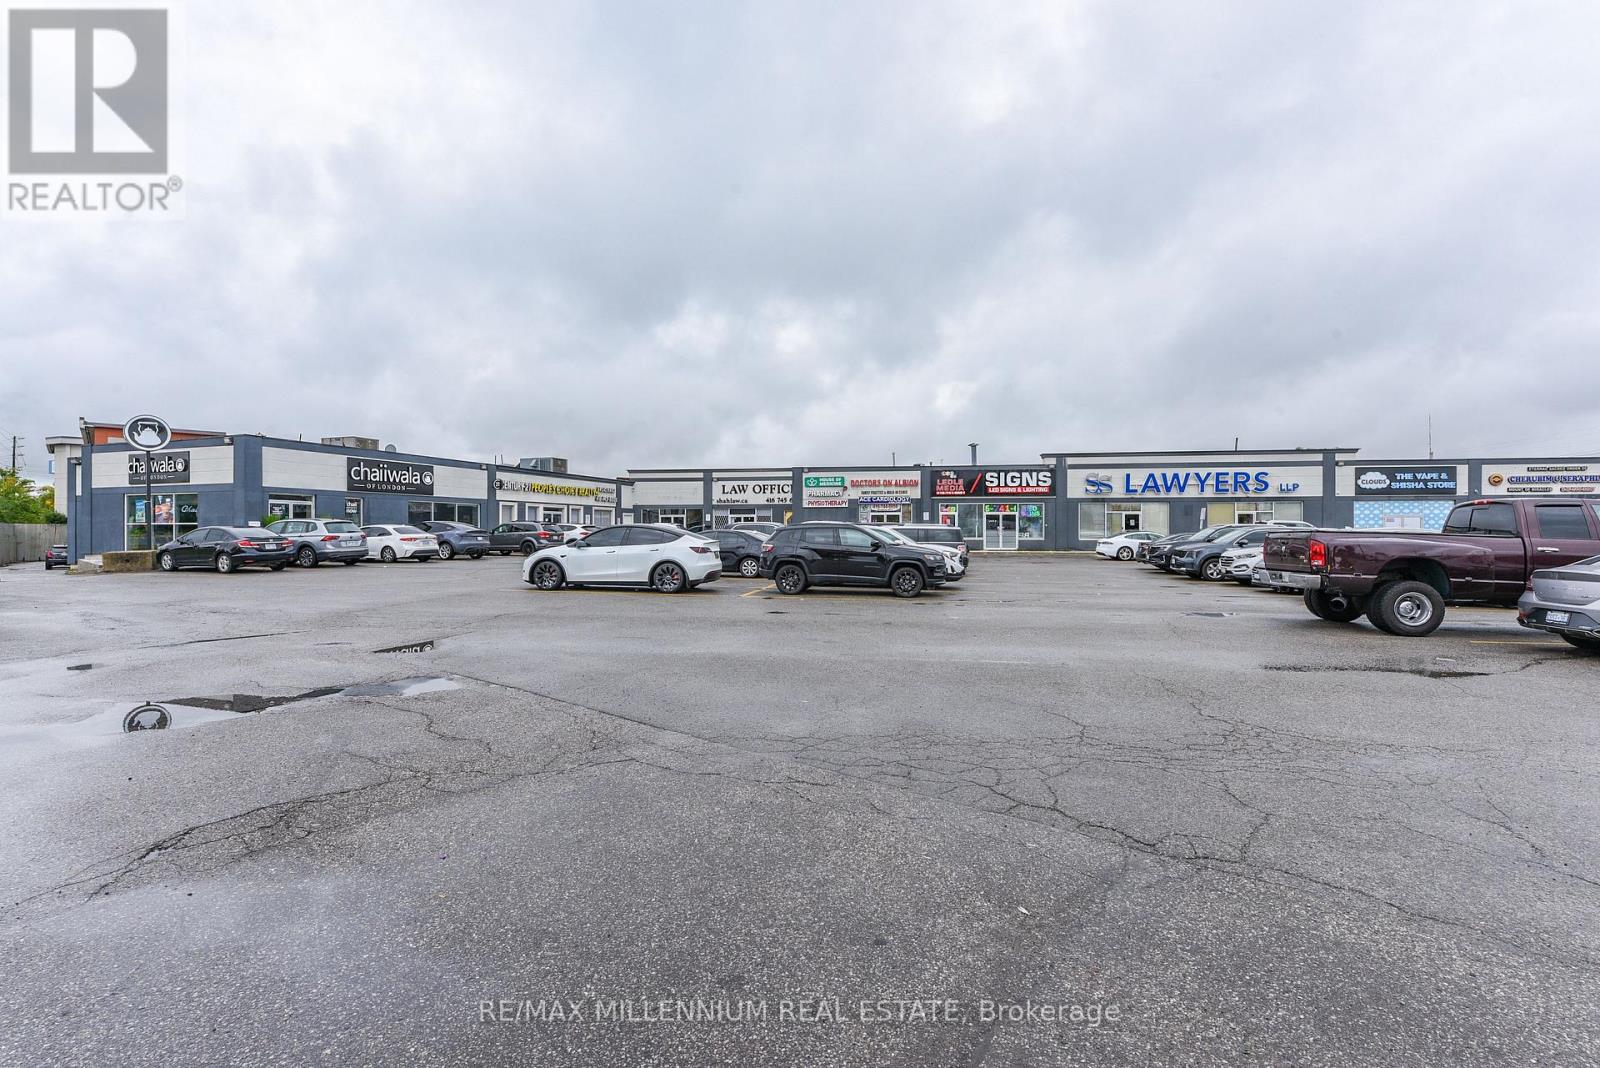
!! Location !! Location!! Well maintained Busy Plaza !! High Exposure to Albion Rd one of the busy street in GTA. Clean Unit !! Unit Features Double Glass Doors In The Front And Large Windows Along With Single Glass Entrance door Showroom in the front and one private office. 2pc washroom. Upgrade Office Space. 1 Drive-In Door The Site Is Located At The Strategic And Busy Intersection Of Highway 27 And Albion Rd. Open parking space . Many Uses Permitted Under Zoning. Ambulance Depot, Animal Shelter, Artist Studio, Bindery Building Supply Yards, Carpenter's Shop , Dry Cleaning or Laundry Plant ,Financial Institution, Service Use Kennel Laboratory, All Manufacturing, Eating Establishments, Medical Office, Retail Stores, Retail Service, Vehicle Service Shop, Vehicle Repair Shop. Close Proximity To Humber College, Etobicoke General Hospital, Woodbine Casino/Racetrack, . Easy Access To Highway 407/427. (id:63616)
Unit 6 - 4245 Sheppard Avenue E
Toronto, Ontario
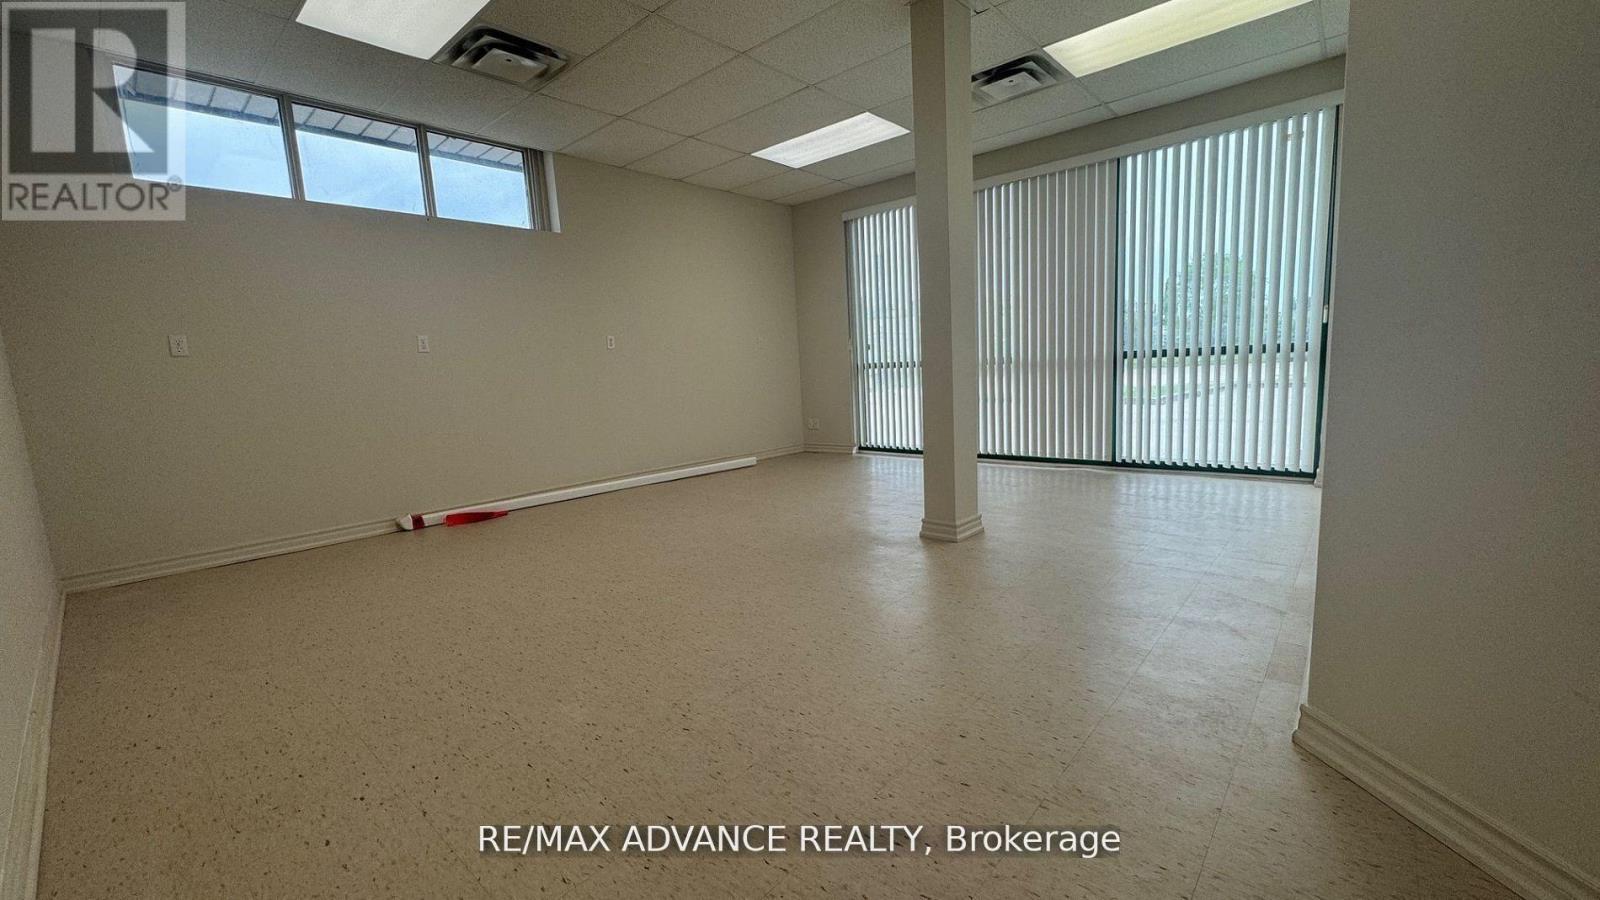
Stunning Building in Prime Location *High Traffic Area* Convenient Access to Public Transit with TTC Stop at Front Door, Versatile Freestanding Structure. Ideal for Retail, Spa, Medical and Professional Office Spaces. *Abundant parking available *Impeccably Clean and Well-Maintained *Perfectly suited for Medical, Financial, Educational, and Various Office Purposes. (id:63616)
Unit 8 - 4245 Sheppard Avenue E
Toronto, Ontario
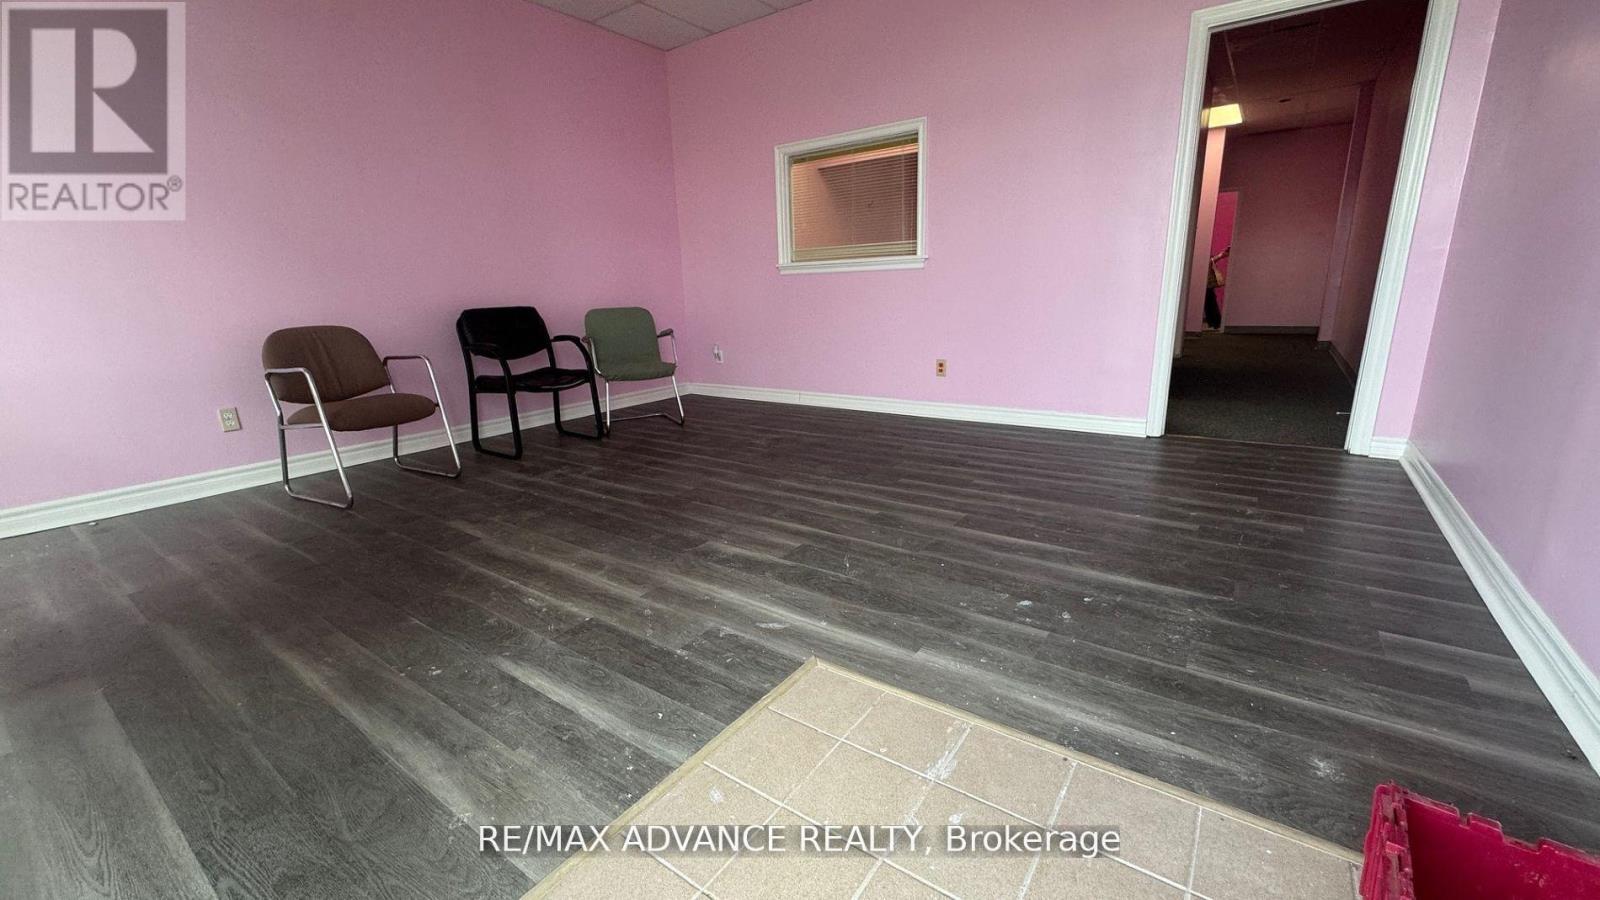
Stunning Building in Prime Location *High Traffic Area* Convenient Access to Public Transit with TTC Stop at Front Door, Versatile Freestanding Structure. Ideal for Retail, Spa, Medical and Professional Office Spaces. *Abundant parking available *Impeccably Clean and Well-Maintained *Perfectly suited for Medical, Financial, Educational, and Various Office Purposes. (id:63616)
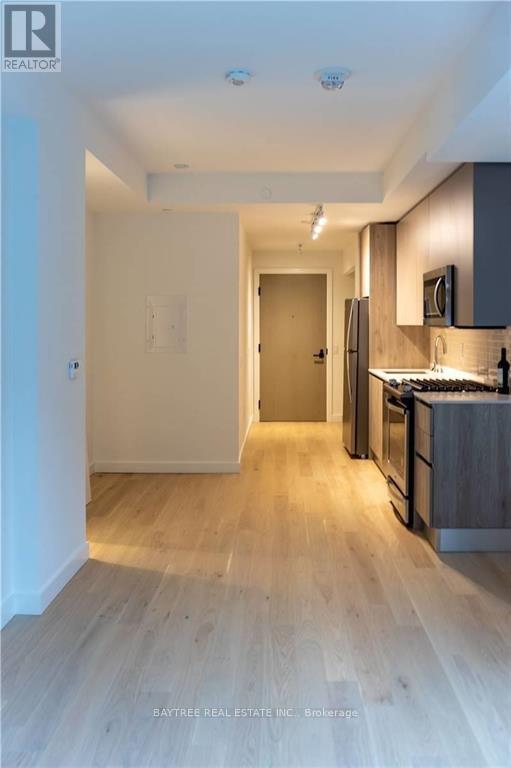
804 - 2a Church Street
Toronto, Ontario
Welcome to 75 On The Esplanade - a modern high-rise in the heart of St. Lawrence, steps from the market, Union Station, and the Esplanade's best dining and nightlife. This bright 1-bedroom suite features soaring 9-ft floor-to-ceiling windows, a sleek kitchen with a natural gas range and premium finishes, a 4-piece bath, open balcony, and ensuite laundry. Building amenities include a 24-hour concierge, multi-level fitness centre, yoga studio, outdoor pool with terrace lounge and BBQs, party room with bar, and games room. A Walk Score of 99 - live car-free with King and Union stations minutes away. (id:63616)
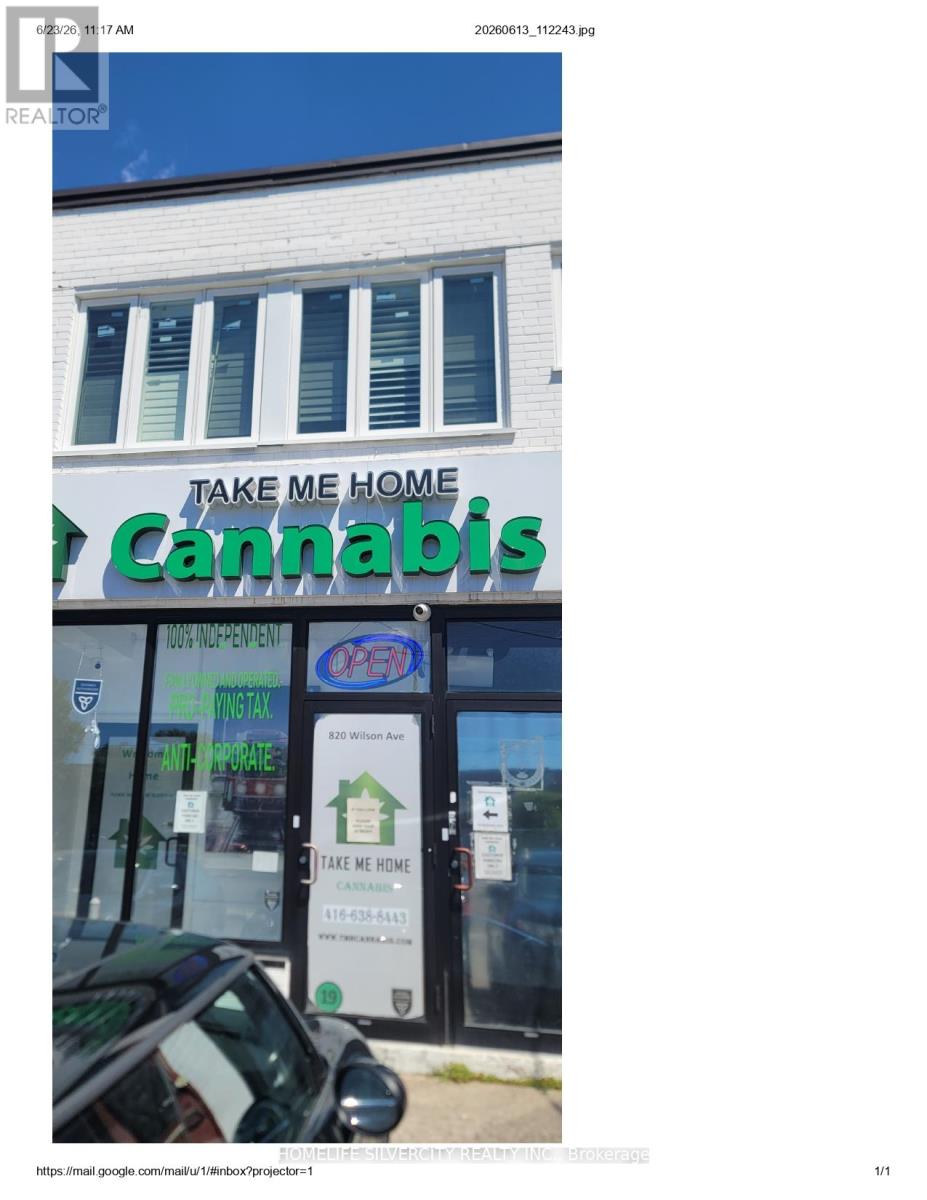
820 Wilson Avenue
Toronto, Ontario
Fantastic Location! Great Exposure For Your Business! 1000 SF of Retail Space on Main Level +2 PC Bath plus 1000 SF Basement . Many Commercial/Retail Uses: Cafe, Travel Agency,Therapist, Beauty Salon, Artist Studio. Near 401/Wilson & Bathurst In North York. Parking Available Front Of The Building. Facing Wilson Avenue. Close To Yorkdale Mall, Costco,Home depot. Asking For $5000 Plus Hst And Utilities Are Extra. (id:63616)
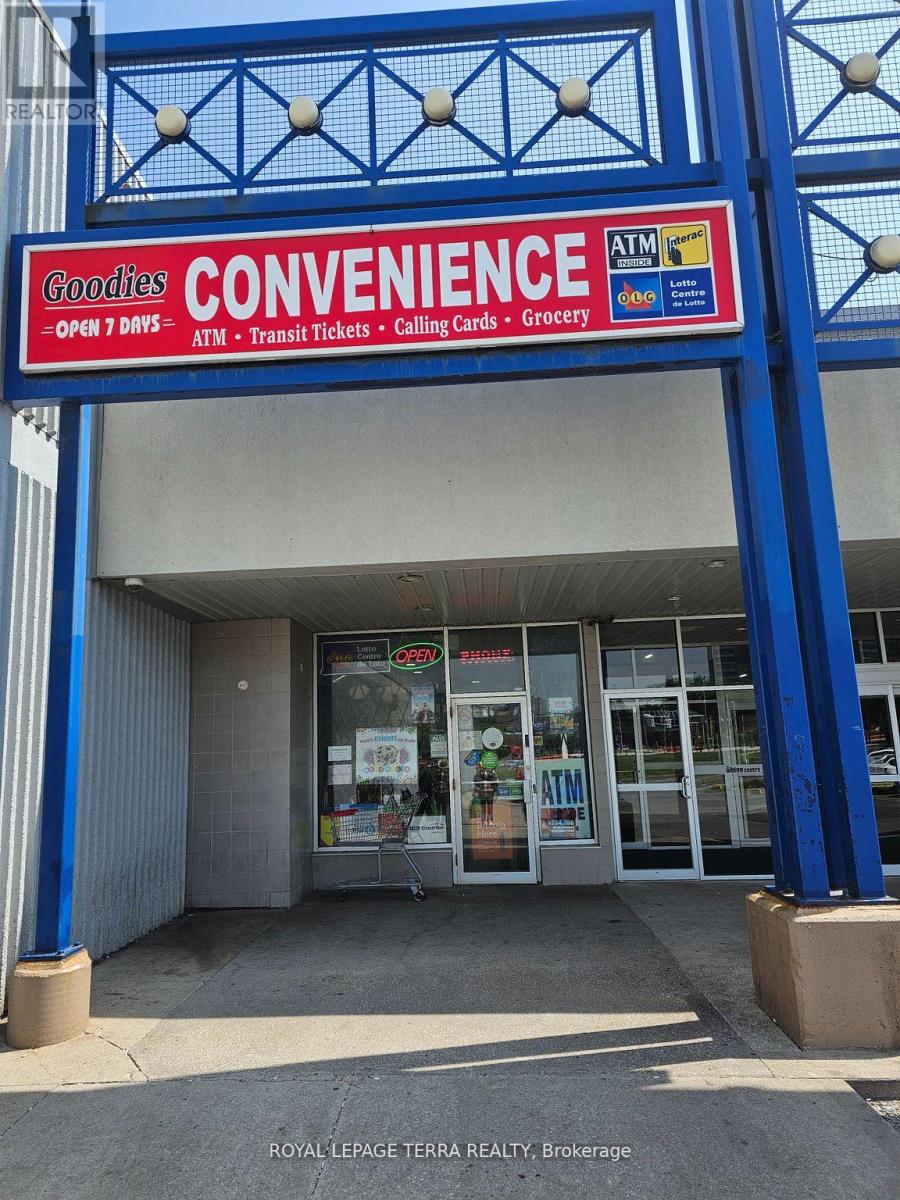
37a - 1530 Albion Road
Toronto, Ontario
Very rare opportunity to own very busy convenience store in prestigious Albion Mall. This store can be open outside of Albion mall hours and on long weekend. Excellent Location near busy mall entrance (two entrance) with very impressive numbers. Lottery commission avg. $6000 monthly and growing. Avg. Weekly sale $12,000 (Lottery excluded). Rent approx. $6285 incl. TMI. Additional income from Bitcoin, ATM and PUDO. Cigarette rebates around $300 to $400 monthly. Extra income of avg. $1000 from ATM, Bitcoin, Pudo. Don't miss this chance to own this highly profitable business. (id:63616)
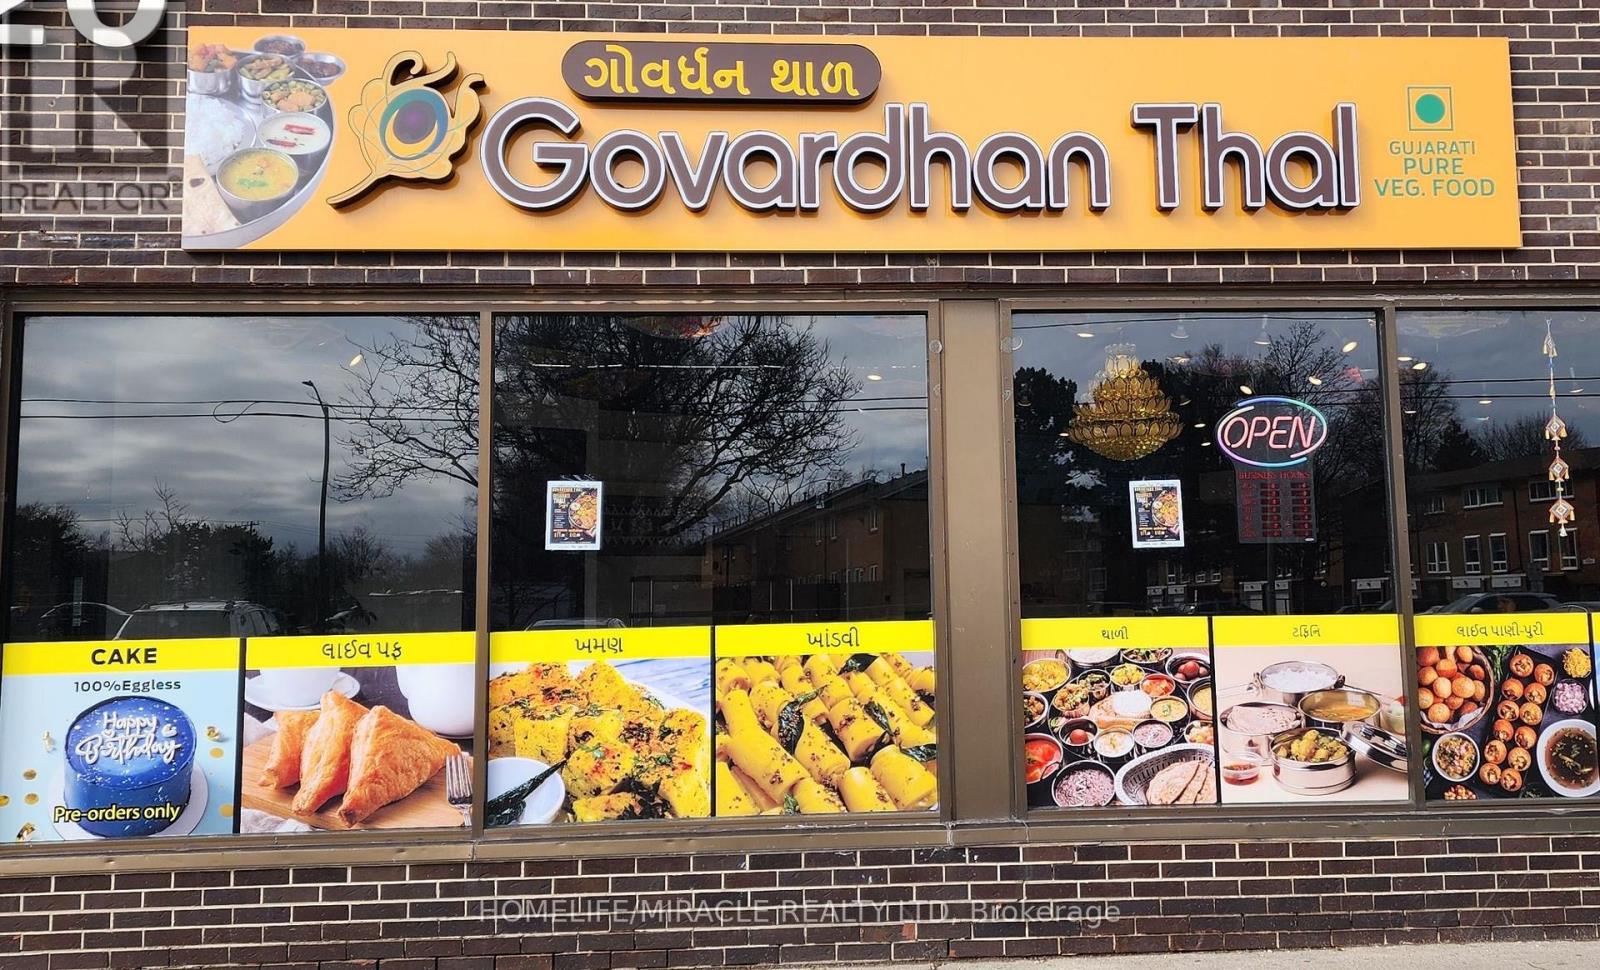
8 - 1620 Albion Road
Toronto, Ontario
THIS IS THE HIGH-PROFIT TURNKEY GOLDMINE YOU'VE BEEN WAITING FOR! Welcome to Govardhan Thal, an absolute staple of authentic Indian vegetarian and Gujarati cuisine, perfectly situated in a prime, high-traffic pocket of Etobicoke, ON. This phenomenal business opportunity is a dream come true for seasoned restaurateurs, family operators, or ambitious entrepreneurs looking to capitalize on an established, cult-favorite brand. Boasting a massive and highly functional layout of approximately 2,050 square feet with seating capacity of 60 patrons, this location features incredibly cheap rent, a massive competitive advantage that keeps fixed overhead remarkably low and ensures maximum profitability from day one! The numbers speak for themselves: this operation generates, on average, an outstanding Total Monthly Revenue of $48,000 , while maintaining strictly optimized Total Monthly Expenses of just $19,000, resulting in a spectacular net income. Govardhan Thal has secured an enviable reputation and a fiercely loyal customer base who flock here to see the menu and indulge in legendary, comforting delicacies. The fully equipped, top tier setup handles high-volume dine-in buffet crowds, massive takeout and tiffin demand and highly lucrative catering services with ease. Best of all, the versatile infrastructure offers unlimited potential to rebrand or introduce a brand new culinary concept to a hungry local market. Do not miss your chance to secure an insanely lucrative, low risk food business with an unmatched rent-to-revenue ratio in a surging Etobicoke neighborhood. Opportunities with this level of cash flow and minimal overhead vanish instantly act fast and schedule your private viewing today before someone else takes your profit! ***Images are virtually staged along with people shown.*** Buyer / Buyer's representative to conduct their own due diligence on all business-related information. (id:63616)