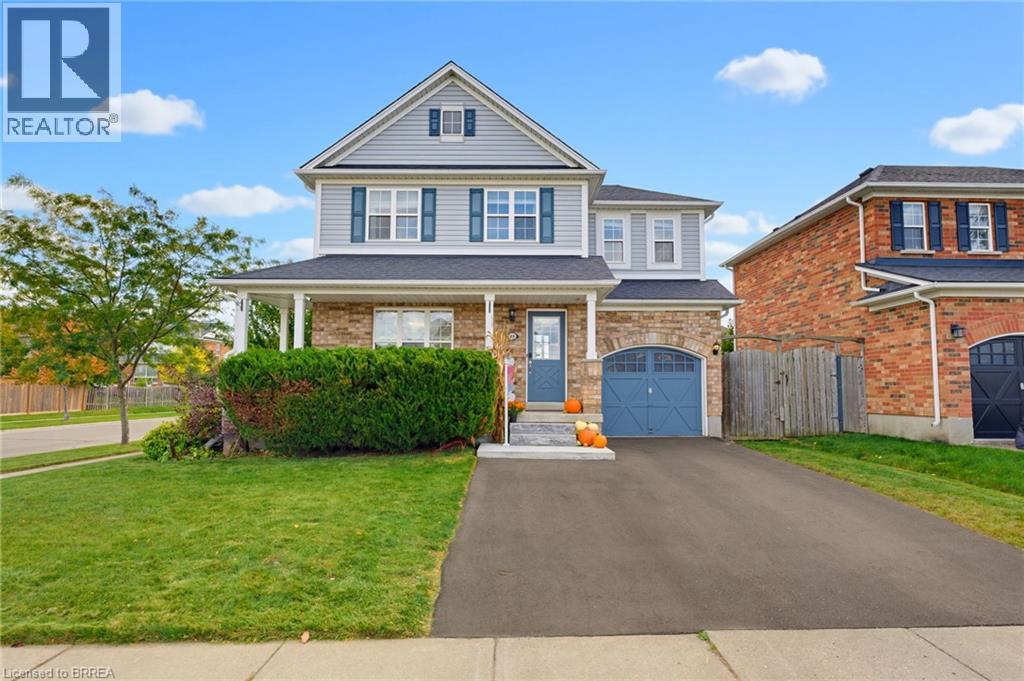
89 Osborn Avenue
Brantford, Ontario
Welcome home to 89 Osborn Ave. Brantford. Located in the mature and family friendly West Brant neighbourhood just steps to schools, parks and walking trails. And only minutes to amenities. Situated on a large fenced corner lot find a great family home. Featuring 3 bedrooms and 2.5 baths there’s room for the whole family. The main floor is carpet free, including walnut finish hardwood in the living room and a gas fireplace to keep you cozy this fall and winter. The kitchen offers functionality and lots of storage space, with California shutters and sliders that lead you to a large 20 X 25 deck and a vinyl garden shed. Have all your friends and family over in this entertainers backyard! The basement is fully finished including a rec room and a 3pc bathroom. Notable upgrades include furnace (2017), roof (2019), AC and level 2 Tesla charger (2023), water softener (2024), new 6x6 fence post on left side of yard, rear sliding door and window, and driveway widened all (2025). Just move in and enjoy! (id:63616)
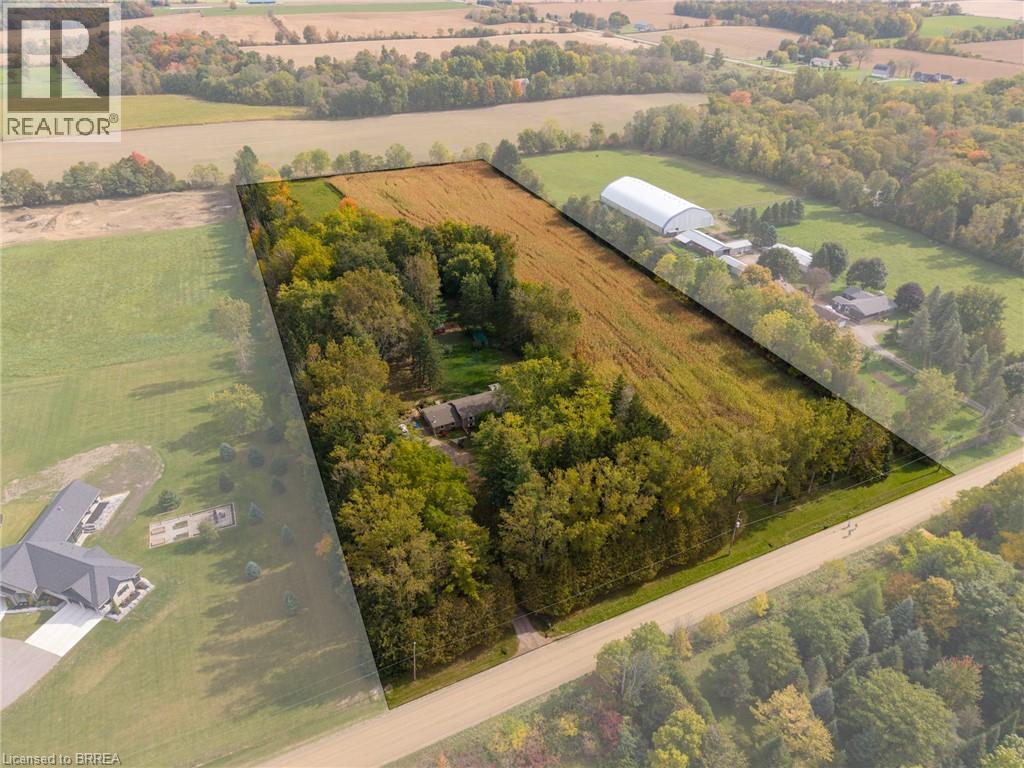
84 Etonia Road
Princeton, Ontario
Picturesque 10.36 acre hobby farm on a very quiet country road just west of Paris. Featuring approx. 5 workable acres that are currently in a cash crop rotation with a tenant farmer, and the other half of the acreage in pasture/yard area. The 34’ x 58’ barn features 2 box stalls, 4 small stalls and storage/work areas. Currently being used to keep horses but you can quickly and easily raise your own cattle, sheep, pigs, whatever you wish. Multiple sheds, a chicken coop and open sided storage barn round out the infrastructure. Set back off the road is the 3+1-bedroom bungalow with a full in-law suite in the basement, nicely finished and very clean. Extra private location complimented by the cover of irreplaceable mature trees and positioned close to Hwy 403 access, so commuting is a breeze. Fibre Internet available. Imagine the family memories that can be made at a property such as this. (id:63616)
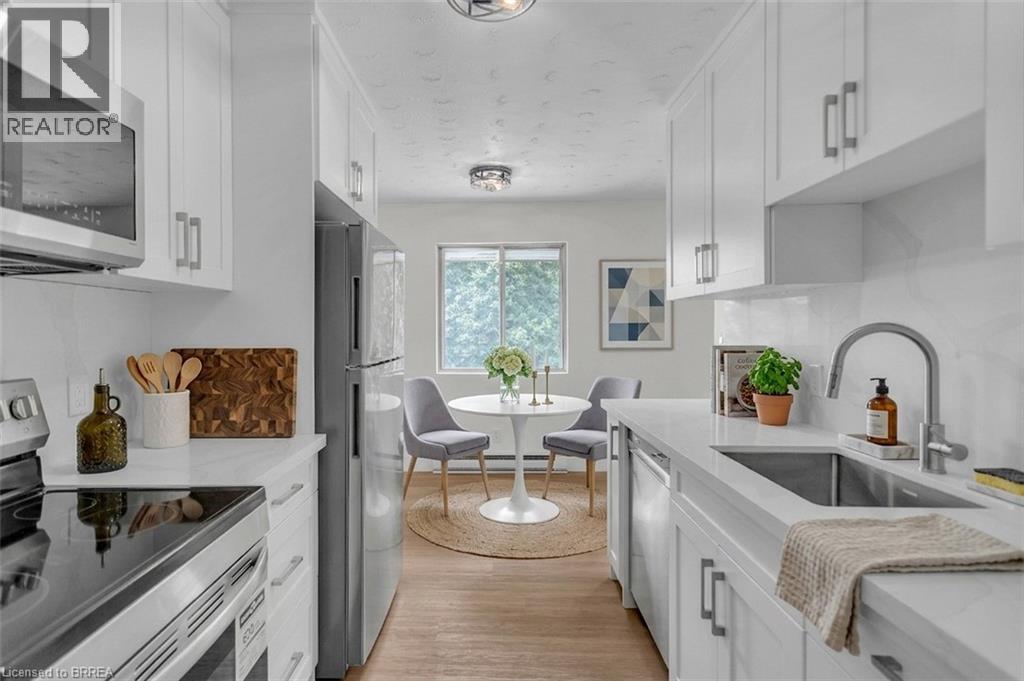
169 Albion Street
Brantford, Ontario
Welcome to this spacious, newly renovated 2-bedroom apartment located in a well-maintained and professionally managed building. Offering above-average unit sizes and a functional, open-concept layout, this suite features updated finishes throughout and plenty of comfortable living space. The updated kitchen comes equipped with both a dishwasher and microwave for added convenience. The building offers controlled entry with security cameras, on-site laundry, and dedicated parking. Ideally located close to public transit, hospitals, shopping, everyday amenities, and major routes. An excellent opportunity for tenants looking for a spacious, updated home in a professionally managed property. Contact today to book your private viewing! (id:63616)
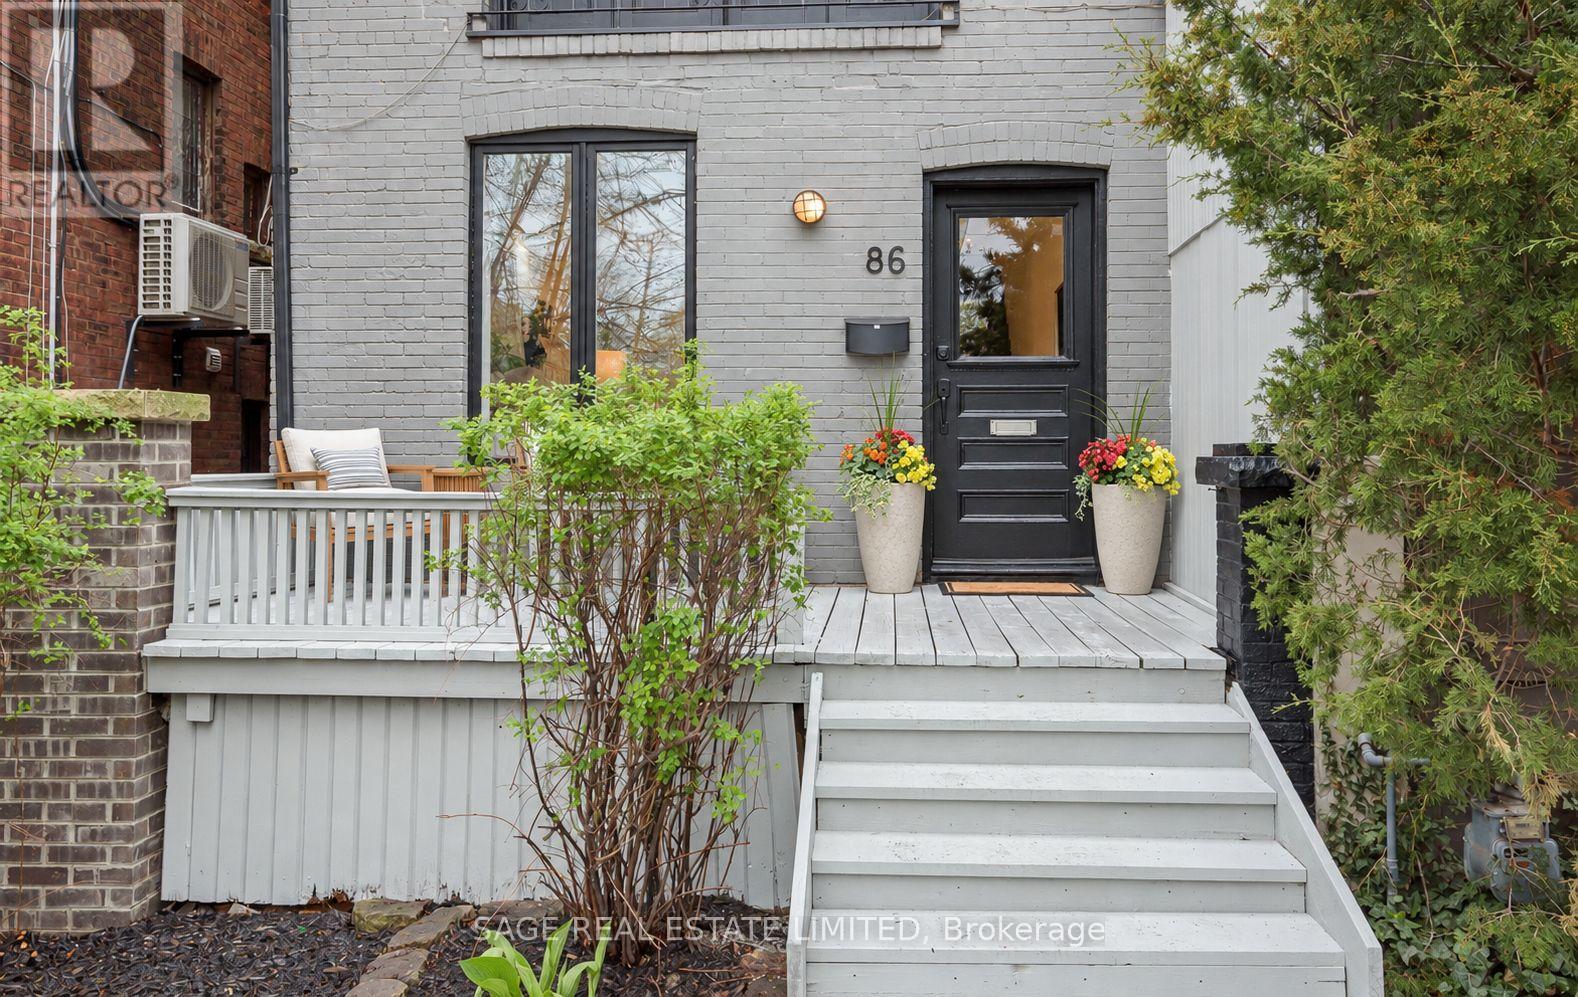
86 Dupont Street
Toronto, Ontario
86 Dupont offers an exceptional opportunity to own a fully renovated three-storey home that perfectly balances timeless style with modern living. This stunning 3-bedroom, 3-bathroom residence is ideally situated in one of the city's most sought-after neighbourhoods, just moments from Yorkville.The main floor showcases a bright, open-concept design that seamlessly connects the living, dining, and kitchen spaces-perfect for both everyday living and effortless entertaining. The inviting living room features a gas fireplace, adding warmth and character, while large windows fill the space with natural light. At the heart of the home, the chef-inspired kitchen is beautifully appointed with contemporary finishes, a generous breakfast bar, and a large wine fridge, creating an ideal setting for hosting. A walkout leads directly to a private deck and landscaped backyard-perfect for summer BBQs and outdoor gatherings.The second floor offers two spacious bedrooms, a stylishly updated 3-piece bathroom, and a versatile lounge area-ideal for a home office, reading nook, or family space.The entire third floor is dedicated to an impressive primary retreat, complete with a luxurious 5-piece ensuite and ample closet space, offering comfort and privacy.The finished lower level, with a separate entrance, includes a large recreation room, an additional bedroom, and a rough-in for a kitchen-well-suited for a nanny suite or potential income opportunity.Just steps to Yorkville, top restaurants, shops, parks, transit, and excellent schools, this home delivers a rare combination of location, design, and functionality. (id:63616)
555086 Mono Amaranth Townline
Amaranth, Ontario
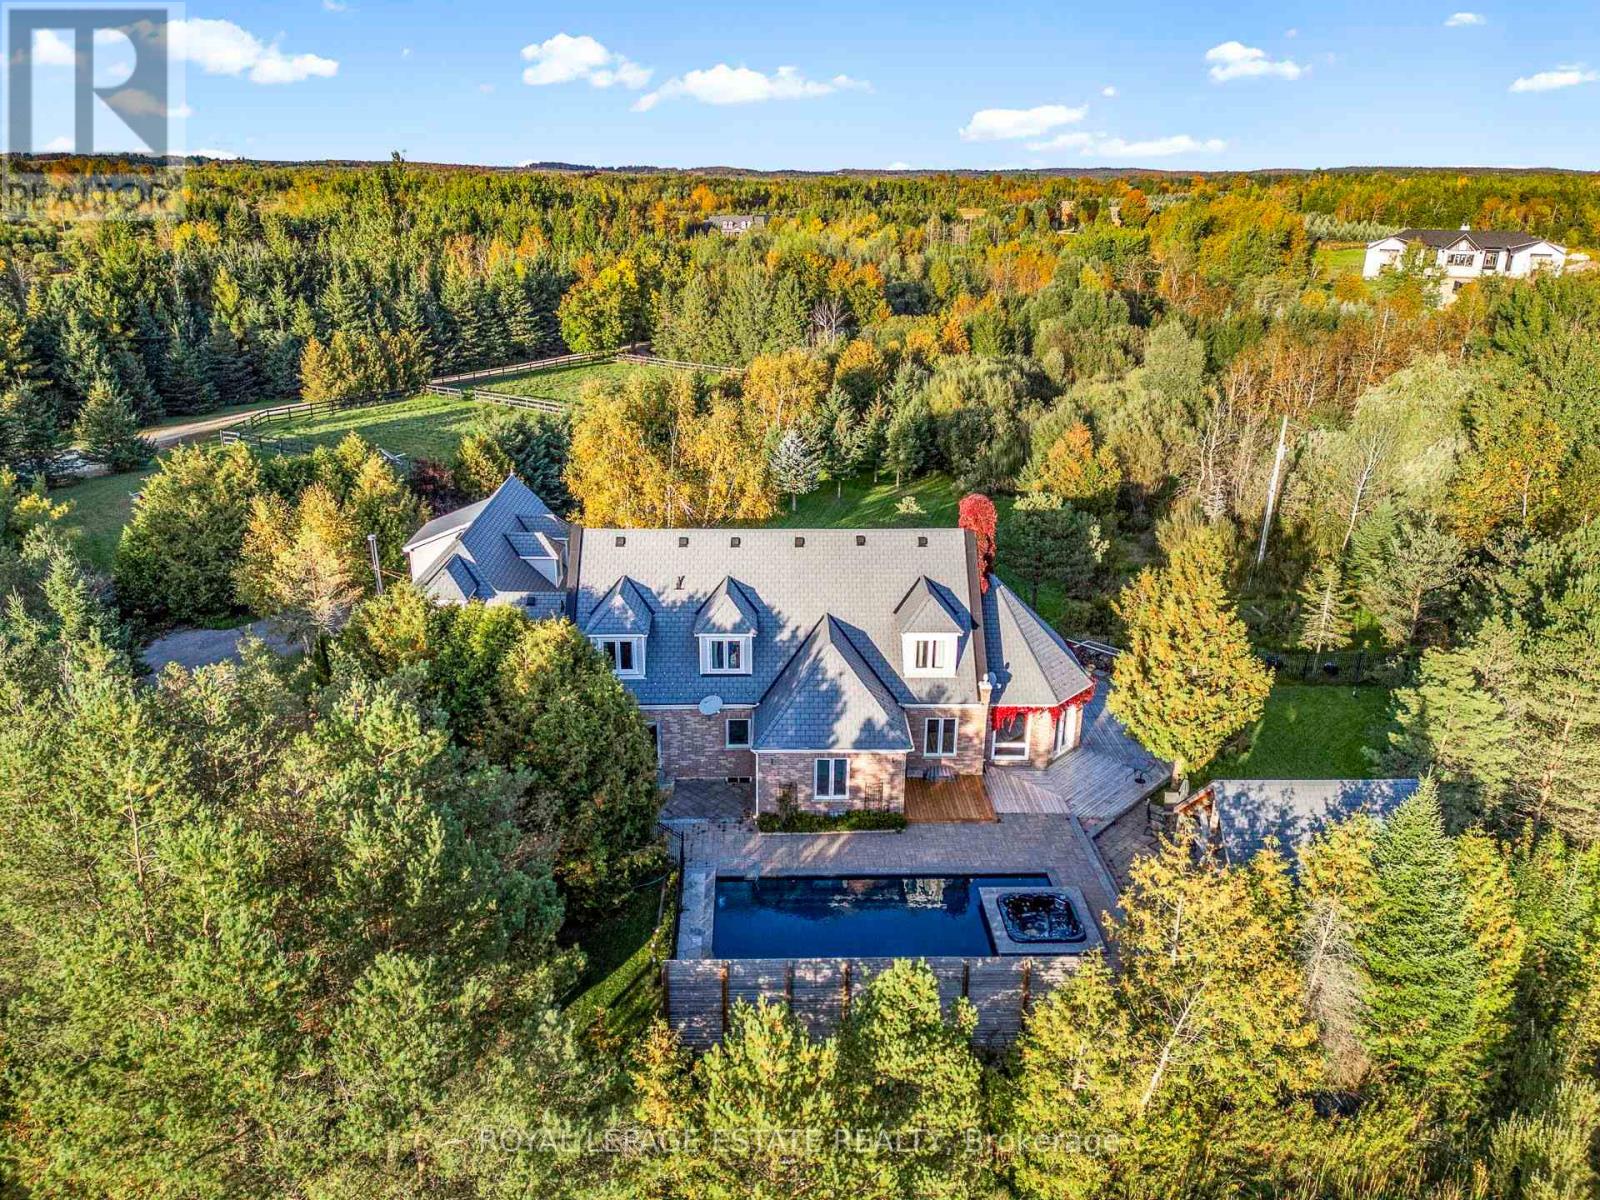
An Exceptional Custom Built Estate Set On A Sprawling 10-Acre Property, Offering An Impressive Combination Of Space, Privacy And Versatility! Thoughtfully Designed And Meticulously Crafted In 2003, With Extensive Upgrades Completed In 2020, This Remarkable Residence Seamlessly Blends Timeless Elegance With Modern Comfort. Designed For Both Everyday Family Living And Effortless Entertaining, The Expansive Open Concept Living, Dining And Kitchen Areas Form The Heart Of The Home. The Inviting Living Room Features Hardwood Floors, Wainscoting, Crown Moulding, A Wood-Burning Fireplace And Custom Built-Ins, Flowing Seamlessly Into The Adjacent Dining Area. The Upgraded Kitchen Is Made For Gathering, Complete With High End Oversized Appliances And A Large Centre Island With Abundant Seating. A Sun Filled Main Floor Office, Spacious Sunroom, Powder Room And Huge Laundry/Mudroom Add Exceptional Functionality. The Main Floor Primary Retreat Features Wainscoting, Two Closets, A Walk-Out To The Yard And Private 4-Piece Ensuite. Upstairs, Generously Sized Bedrooms Offer Ample Closet Space And An Abundance Of Natural Light. Adding Incredible Flexibility Is A Self-Contained Two-Storey, Two-Bedroom Suite/Chalet, Accessible From The Main House And Complete With Its Own Kitchen, Washroom And Fireplace - Perfect For A Nanny Suite, Extended Family Or In-Laws. The Huge Finished Lower Level Provides Even More Flexible Living Space, Featuring Tile Flooring, Built-In Speakers, A Full Bathroom And Endless Possibilities. Additional Highlights Include A Durable Composite Slate Roof, Triple-Glazed Windows At The Rear And Double-Glazed Windows At The Front Of The Home. Outdoors, Beautifully Manicured And Landscaped Grounds Create A Private Retreat, Complete With A Stunning Inground Pool, Built-In Hot Tub And Cabana. An Expansive Driveway Provides Parking For 16+ Vehicles, Plus An Impressive Garage With Parking For 2 Cars. A Truly Rare Offering With Room To Live, Gather, Entertain And Enjoy! (id:63616)
22 - 10 Pumpkin Pass
Hamilton, Ontario
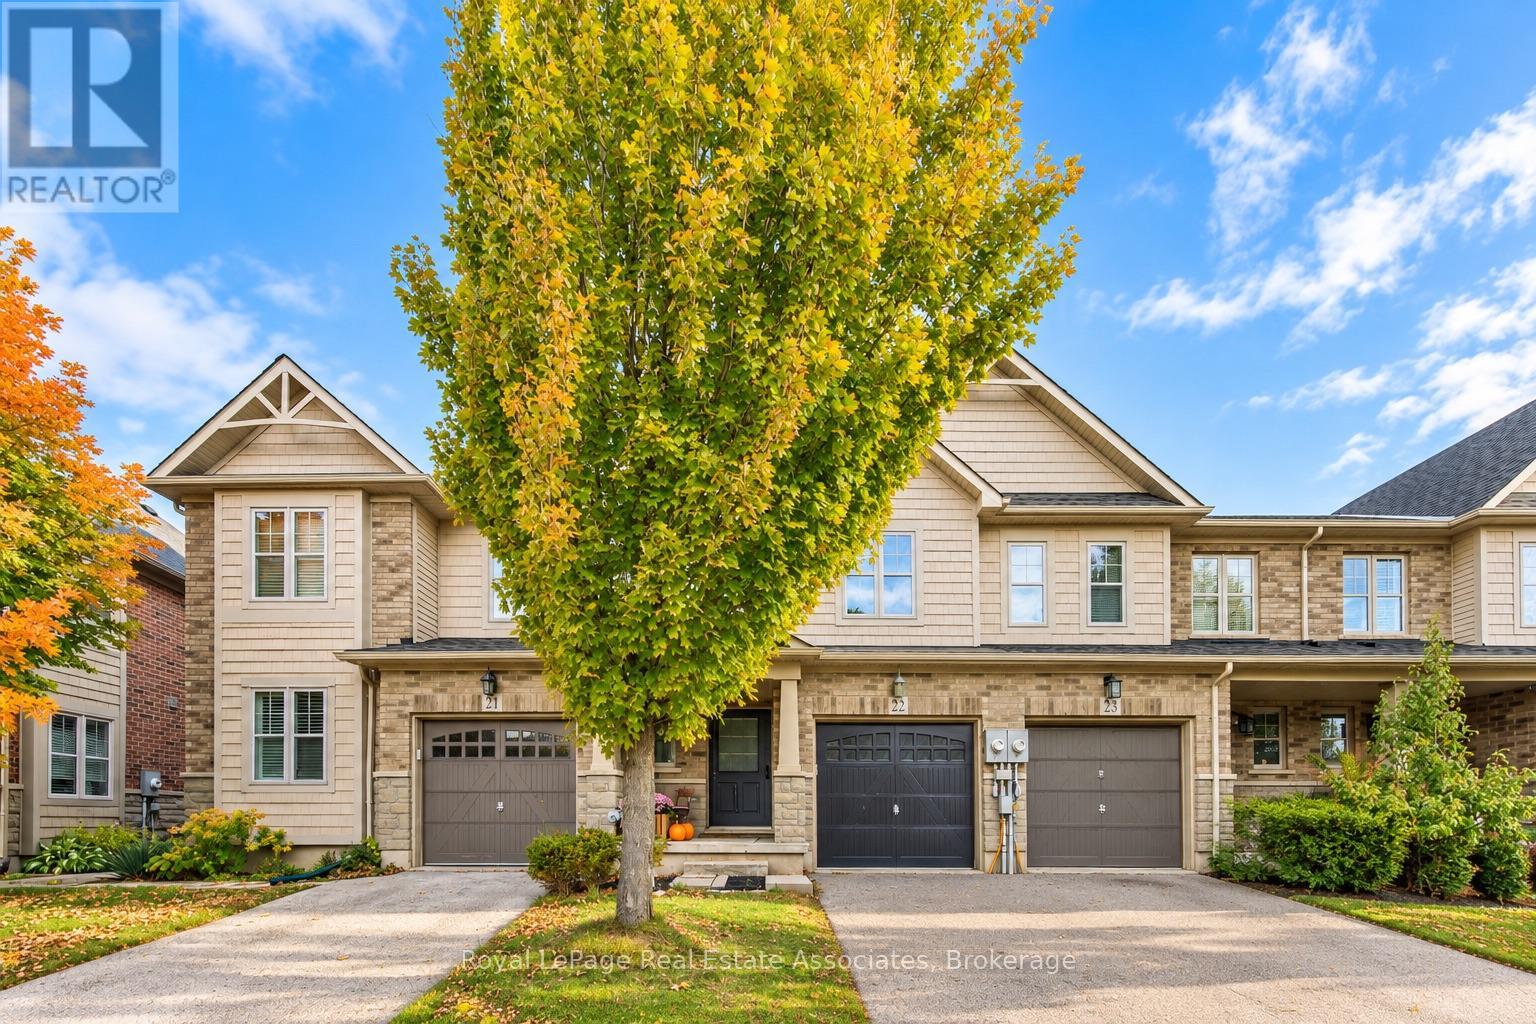
With an open-concept main floor, a finished basement, and a great backyard, this two-storey Binbrook home has plenty to offer! Featuring 3 bedrooms, 2 full bathrooms, and a convenient powder room, the home offers a functional layout with comfortable living spaces throughout. The main floor features hardwood flooring and an open-concept kitchen, living, and dining area, ideal for both everyday living and entertaining. The kitchen is complete with quartz countertops, stainless steel appliances, a stylish backsplash, and a breakfast bar with additional seating. The living room features an electric fireplace, while the dining area offers a walkout to the backyard. Upstairs, you'll find three bedrooms, and 2 bathrooms with quartz countertops adding a modern touch. The finished basement provides additional living space, perfect for a family room, home office, gym, or entertainment area. Outside, the backyard features new sod installed in 2026, offering a lovely space to relax or entertain. Located in the family-friendly community of Binbrook, close to parks, schools, shopping, and everyday amenities, with plenty of nearby green space to enjoy. A fantastic opportunity to enjoy comfortable living in a welcoming neighbourhood! (id:63616)
516458 County 124 Road
Melancthon, Ontario
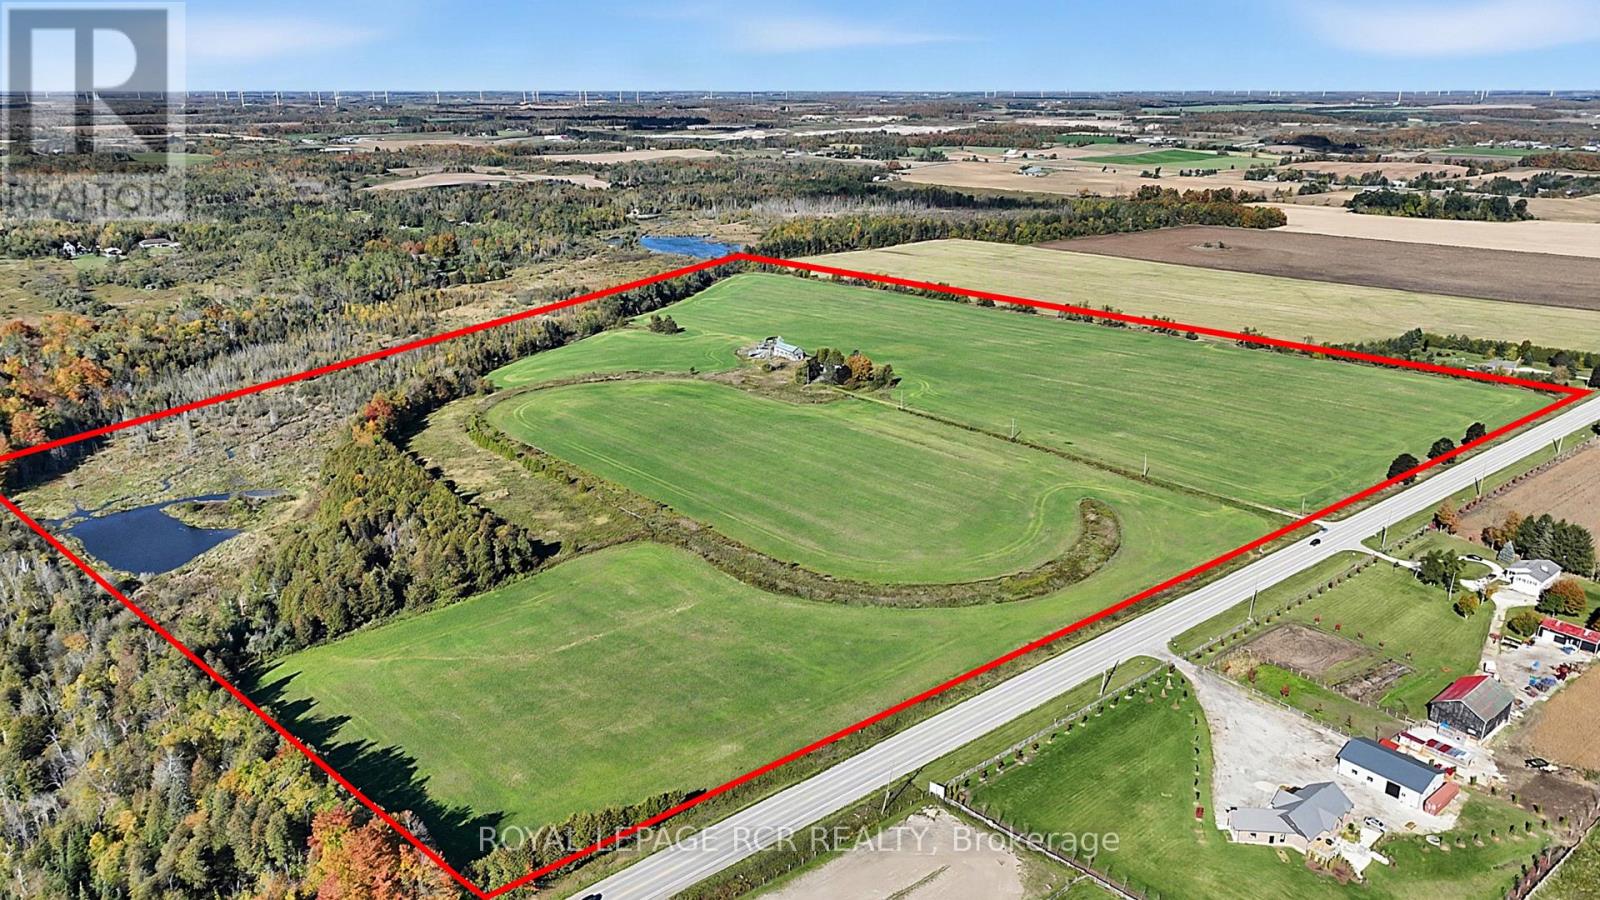
An exceptional opportunity to acquire 99.8 acres of scenic countryside on County Road 124, immediately across from Shelburne Golf & Country Club and just 3 minutes from shopping and amenities in Shelburne. Featuring approximately 35 acres of currently farmed land, a pond, approximately 500 metres of stream forming part of the headwaters of the Boyne River, and mixed forest with pine, cedar and hardwood, this diverse property offers a blend of agricultural land and natural beauty. There are a few structures on the property a vacant "as is" House and barn. With its substantial acreage and proximity to Shelburne, this property presents an appealing opportunity for farmers, investors, and those seeking a long-term land holding in an area experiencing planned growth. Development potential, if any, is subject to applicable municipal and County planning policies and approvals. (id:63616)
333070 7th Line
Amaranth, Ontario
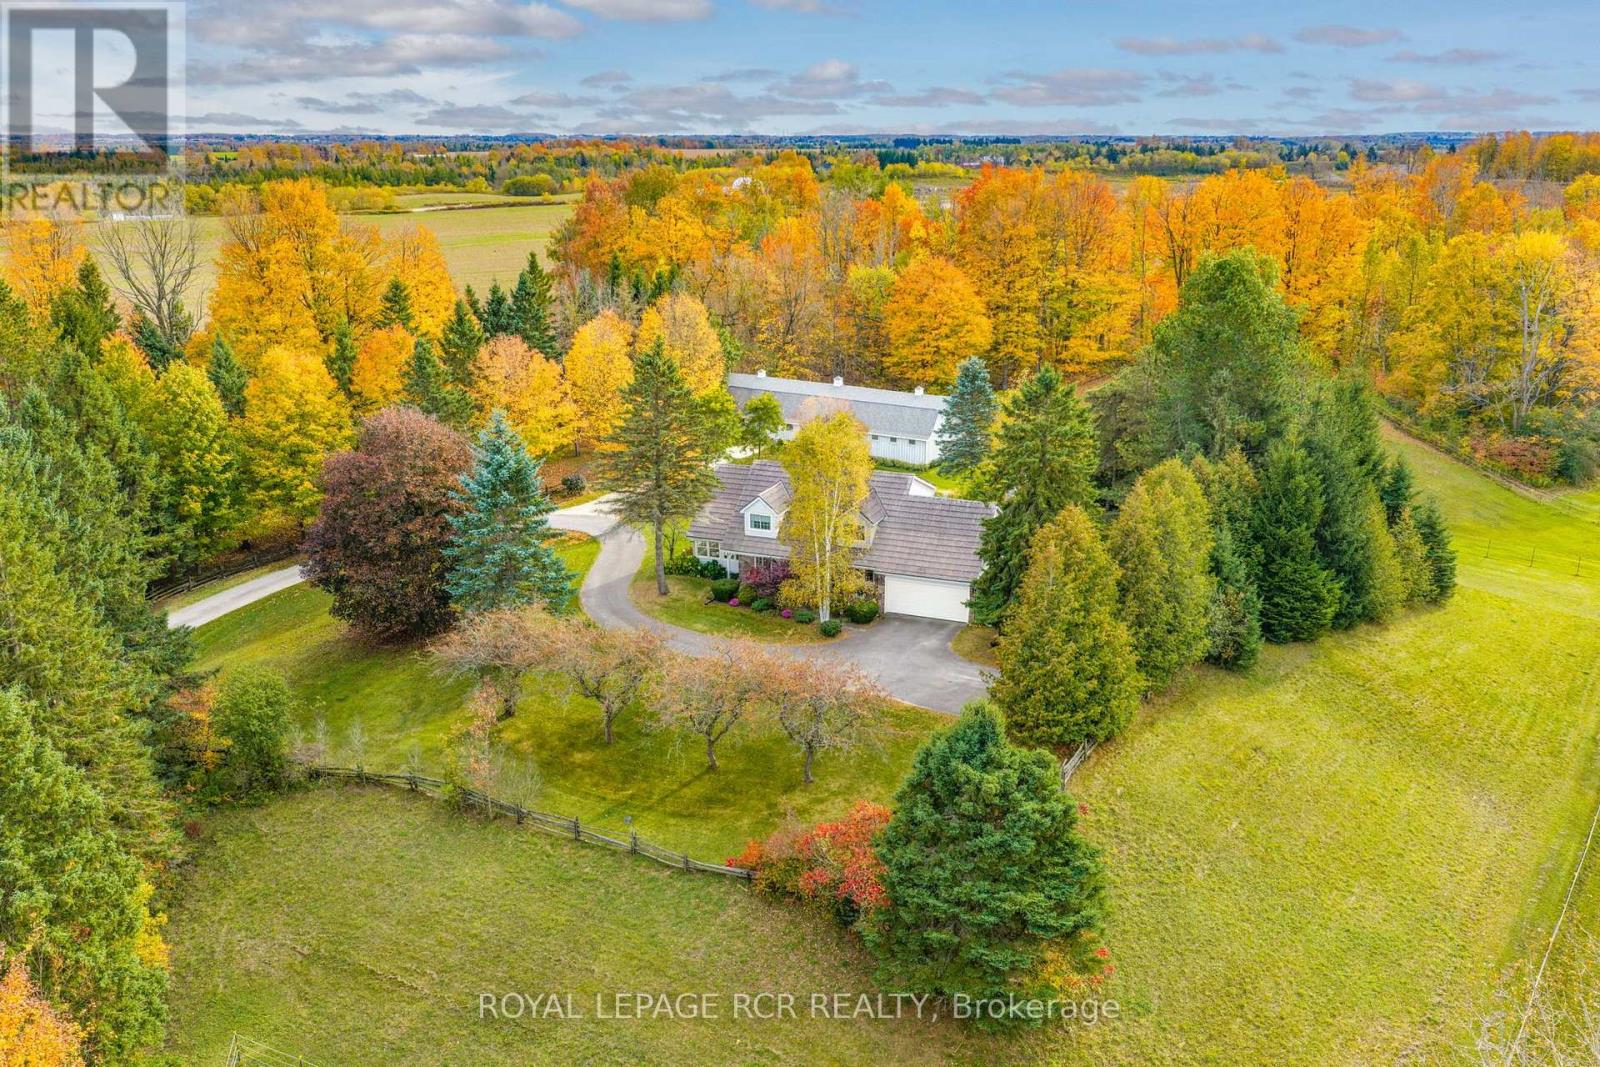
Welcome to this totally private 85 acre country estate just minutes from Downtown Orangeville and everything it has to offer. Drive up the winding driveway to this custom built 4 bedroom home which sits up high on the hill and overlooks the horse paddocks and two spring-fed ponds. This well maintained home features over 2500 sq. ft and includes a glorious 4-season sunroom with multiple windows throughout that the allows the sunshine in and provides a view of the beautiful landscaped grounds. The main floor features a updated kitchen with b/i stainless steel appliances, breakfast bar and an eating area with walk-out to the backyard. The separate dining room is just off the kitchen. The family room offers a stone gas fireplace and a walk-out to the deck as well as access to the attached garage. The living room is located just off the kitchen and sunroom and also features a gas fireplace. Upstairs are 4 good-sized bedrooms. The primary features a 3 pc ensuite, his/her closets and a separate studio room which would be fabulous for a studio, gym, nursery or office. Walk-out from it to a sundeck with a stairway down to the grounds. The basement is partially finished with a rec room, office and laundry area. The property itself can be enjoyed for many purposes. There is a 4 stall barn with separate tack/feed room. There is approximately 18 acres of open fields that is currently used for hay. There are two paddocks and lots of trails throughout the the property. Geothermal furnace for heat and central air. A Forest Management Program had been assigned to this property in the past and could be applied for again to reduce the taxes up to 50%. Fibre Optic High Speed Internet. If you are looking for a gorgeous, private place to call home, look no further. (id:63616)
9 Ruttan Street
Thunder Bay, Ontario
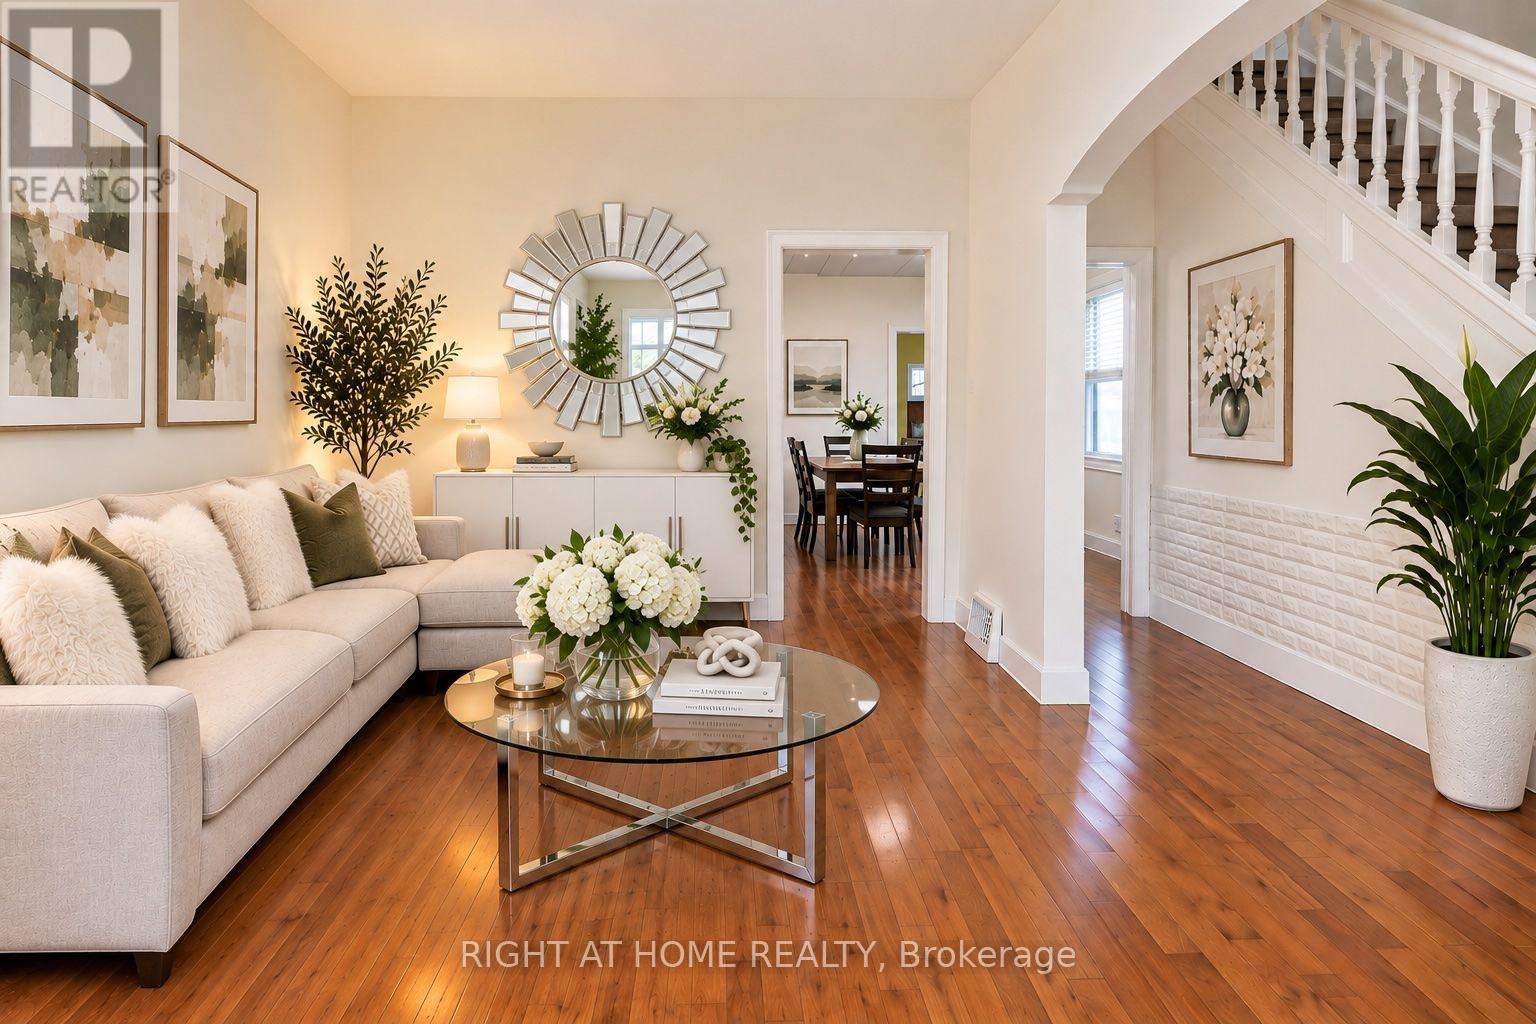
Welcome to 9 Ruttan Street! Discover this charming and well-maintained two-storey home featuring 3 bedrooms and 2 bathrooms, nestled in a quite and highly desirable, family-friendly neighborhood. Freshly painted in 2025, this inviting home offers a bright, comfortable interior complemented by beautiful maple hardwood flooring (2018) and updated vinyl/laminate flooring (2022). The spacious eat-in kitchen features a ceramic tile backsplash and direct access to the backyard deck, perfect for outdoor dining and entertaining. Relax in the cozy family room beside the warmth of a gas fireplace. The partially finished basement provides additional living space and a convenient downstairs bathroom and laundry area. Step outside to a fully fenced park-like backyard featuring mature trees, beautiful perennials and shrubs, two storage sheds and a fire pit. The deck overlooks an incredible backyard that is an ideal setting for children, pets and outdoor gatherings. Conveniently located near schools, parks, the marina, scenic recreational trails, shopping, restaurants, and everyday amenities. Notable updates include: Bathrooms (2019 and 2025), furnace (2022), refrigerator (2022), stove (2018), and dryer (2023). A wonderful opportunity to enjoy comfortable family living and an amazing backyard in a sought-after neighborhood. Pictures are virtually staged. (id:63616)
846 Line 1 Road
Niagara-On-The-Lake, Ontario
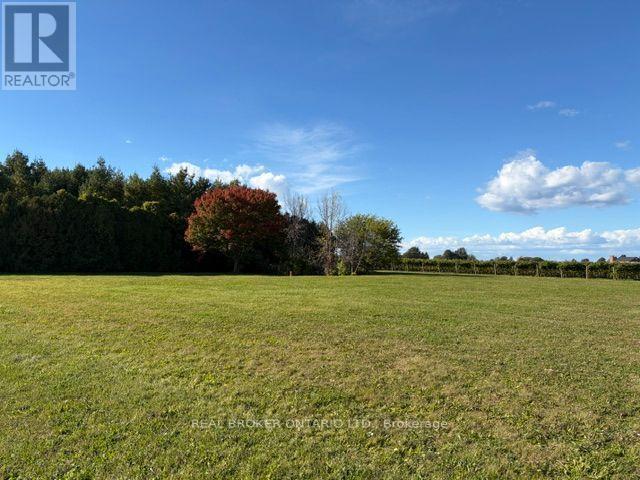
AN EXCEPTIONAL OPPORTUNITY TO BUILD YOUR DREAM HOME IN THE HEART OF NIAGARA WINE COUNTRY! Welcome to 846 Line 1 Road, Niagara-on-the-Lake, where an incredible approximately one-acre parcel awaits your vision. Surrounded by the natural beauty of Niagara's renowned wine region, with picturesque vineyards providing a stunning backdrop, this remarkable property offers the perfect setting to create a custom residence tailored to your lifestyle. Ideally situated approximately 3 km from the shores of Lake Ontario, enjoy the tranquility of country living while remaining close to the charm of historic Niagara-on-the-Lake, celebrated wineries, golf courses, boutique shopping, exceptional dining and everyday amenities. Adding to the property's appeal is a newly installed septic tank, providing a valuable starting point for your future plans. Whether you envision a luxurious country estate, an elegant bungalow or a thoughtfully designed family home, this is your opportunity to create something truly special in one of Niagara's most desirable communities. Buyers planning new residential construction may also wish to investigate potential HST rebates, subject to applicable government programs, eligibility requirements and construction timelines. BRING YOUR VISION TO LIFE AND EXPERIENCE THE BEAUTY OF NIAGARA-ON-THE-LAKE! Buyer to complete their own due diligence regarding zoning, permitted uses, building approvals, servicing, septic system and development potential. (id:63616)
420 Williams Crescent
Fort Erie, Ontario
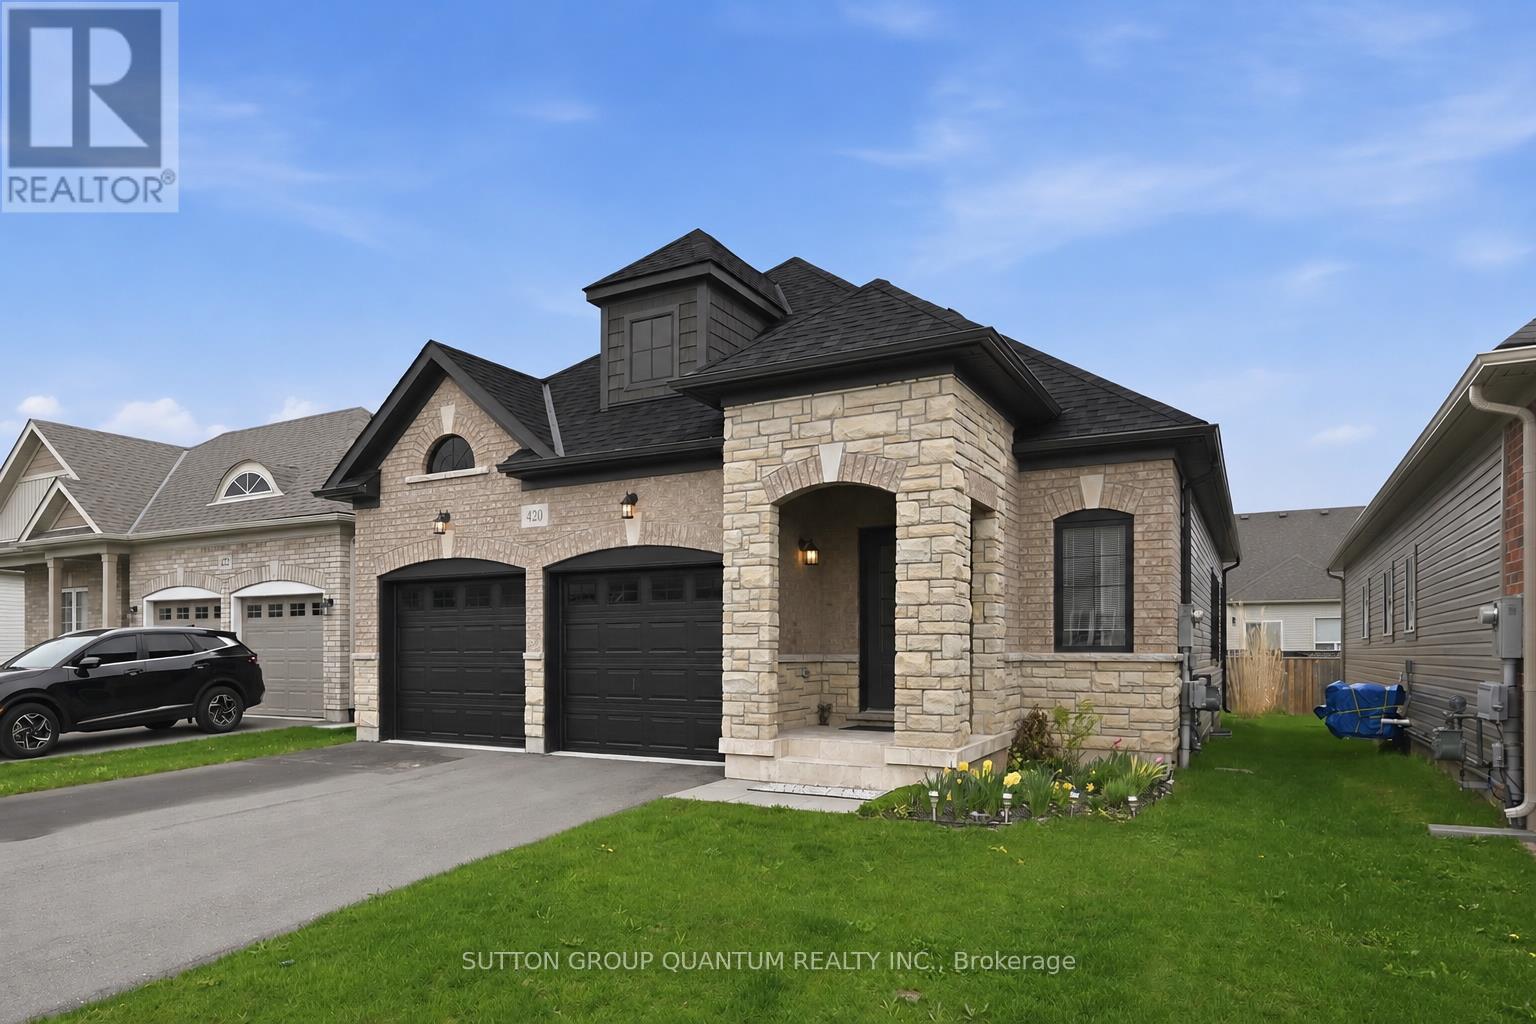
The perfect bungalow for downsizers who don't want to compromise on space! Enjoy newer, low-maintenance living in Fort Erie's desirable Peace Bridge Village, with easy access to Lake Erie, sandy beaches and the many amenities of Fort Erie.This beautiful Ashton bungalow features striking brick-and-stone curb appeal, a welcoming covered front porch and a bright, open-concept layout. The spacious kitchen with centre island and breakfast area flows seamlessly into the living room, with sliding doors leading to the backyard.The main floor offers two private bedroom suites, including a generous primary with walk-in closet and ensuite. A convenient laundry/mudroom provides direct access to the attached two-car garage. The full unfinished basement offers excellent storage and future potential. Located on a quiet street close to parks, schools, shopping, the Friendship Trail, QEW and Peace Bridge to the USA. A wonderful opportunity to enjoy comfortable, low-maintenance bungalow living in a growing Fort Erie community. Close to Niagara Falls. (id:63616)
137 White Pine Crescent
Waterloo, Ontario
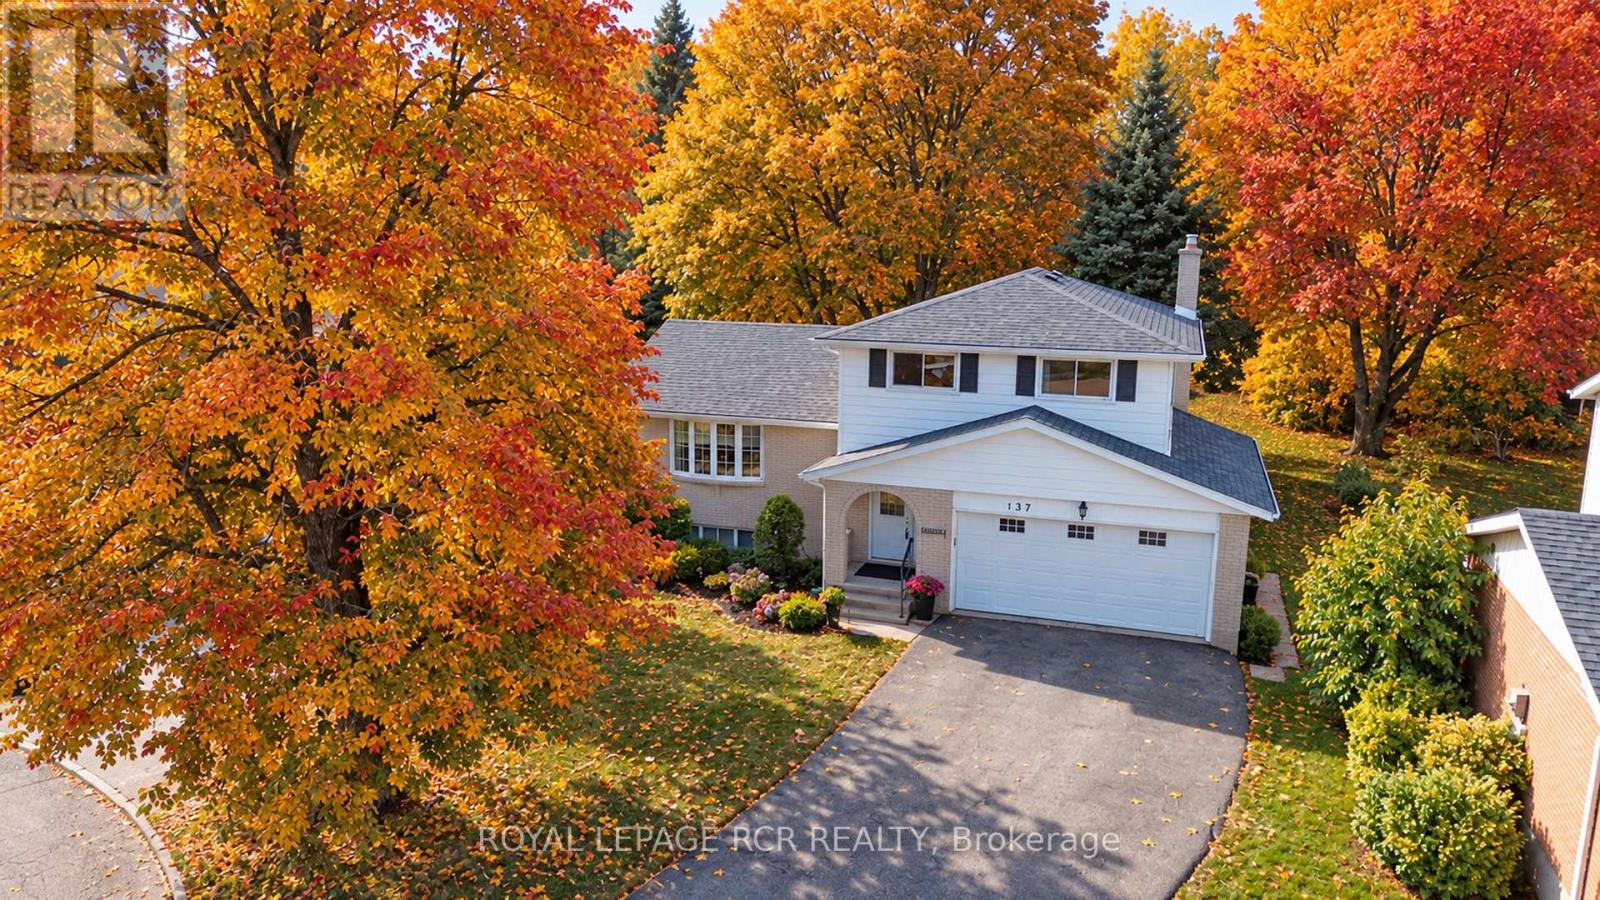
Set on a mature lot in Waterloo's highly sought-after Lakeshore neighbourhood, this well cared for 4-level sidesplit is surrounded by everything that makes this community so desirable. Tucked away on a quiet, family-friendly crescent and backing directly onto a peaceful park with no rear neighbours, the private backyard feels like a natural extension of the home. Towering mature trees, beautiful views, and direct access to greenspace create a peaceful setting for relaxing, entertaining, or simply enjoying the outdoors. Inside, the bright main floor welcomes you with a spacious living room where a large picture window fills the space with natural light. The adjoining dining area flows into a thoughtfully updated kitchen featuring warm cabinetry, ample prep space, and a breakfast bar that's perfect for casual meals, morning coffee, or catching up at the end of the day. Just a few steps down, the inviting family room is anchored by a beautiful stone gas fireplace and offers a walkout to the backyard, creating a seamless connection between indoor and outdoor living. A convenient 2-piece powder room completes this level. Upstairs, you'll find three comfortable bedrooms, including a spacious primary bedroom, along with a 4-piece bathroom. The finished lower level adds flexibility with a generous recreation room, a fourth bedroom that's ideal for guests, teenagers, or extended family, a separate office for working from home or hobbies, and exceptional storage beneath the attached double garage. Beyond the home, you'll appreciate excellent schools, parks, walking and biking trails, Laurel Creek Conservation Area, St. Jacobs Farmers' Market, shopping, restaurants, both universities, the ION LRT, and quick access to the Expressway. With parking for up to eight vehicles, an attached double garage, and a peaceful park-side setting, this thoughtfully maintained home offers the space, privacy, and established neighbourhood buyers are searching for. (id:63616)