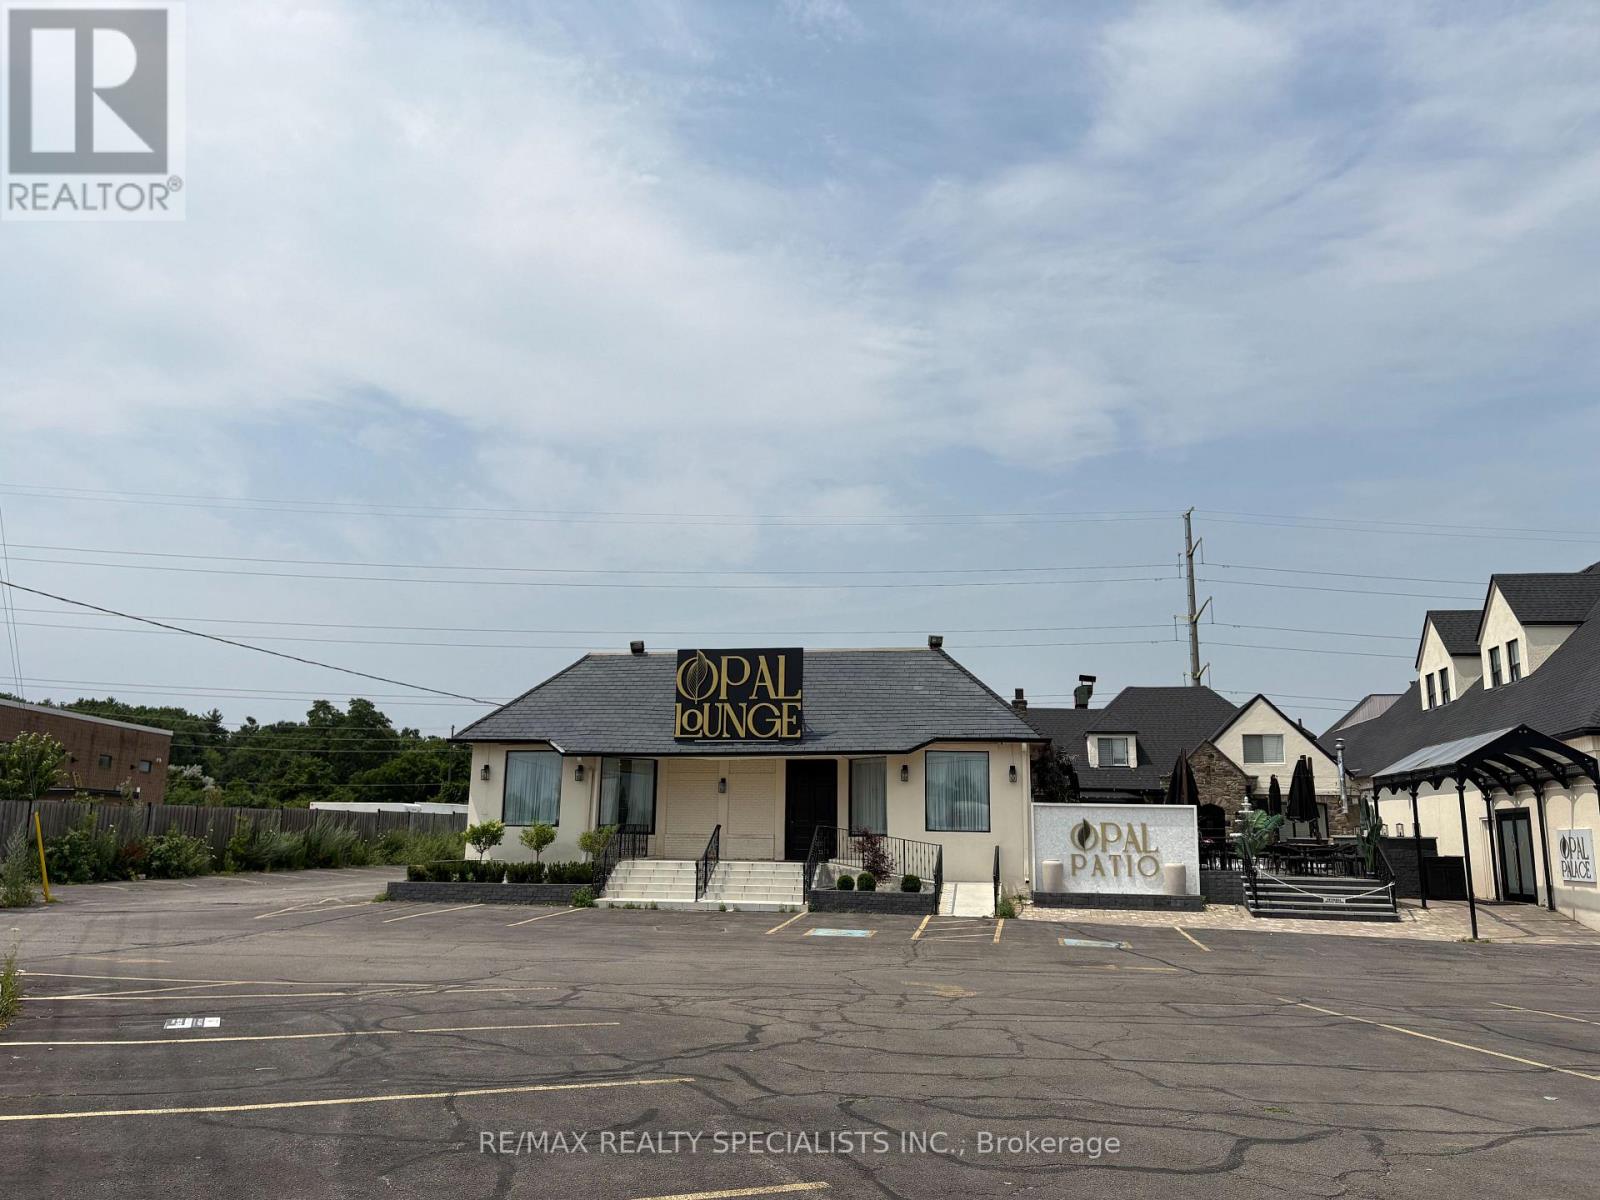
2273 Royal Windsor Drive
Oakville, Ontario
Prime investment opportunity! Approximately 17,732 sq. ft. freestanding commercial building on a large corner lot in a highly desirable Oakville location. Fully leased and currently operating as a restaurant, banquet hall and lounge, offering immediate income potential. Excellent visibility, ample parking, and convenient access to the QEW, Highway 403 and Highway 407. A rare opportunity to own a high-profile commercial asset with strong long-term investment potential. (id:63616)
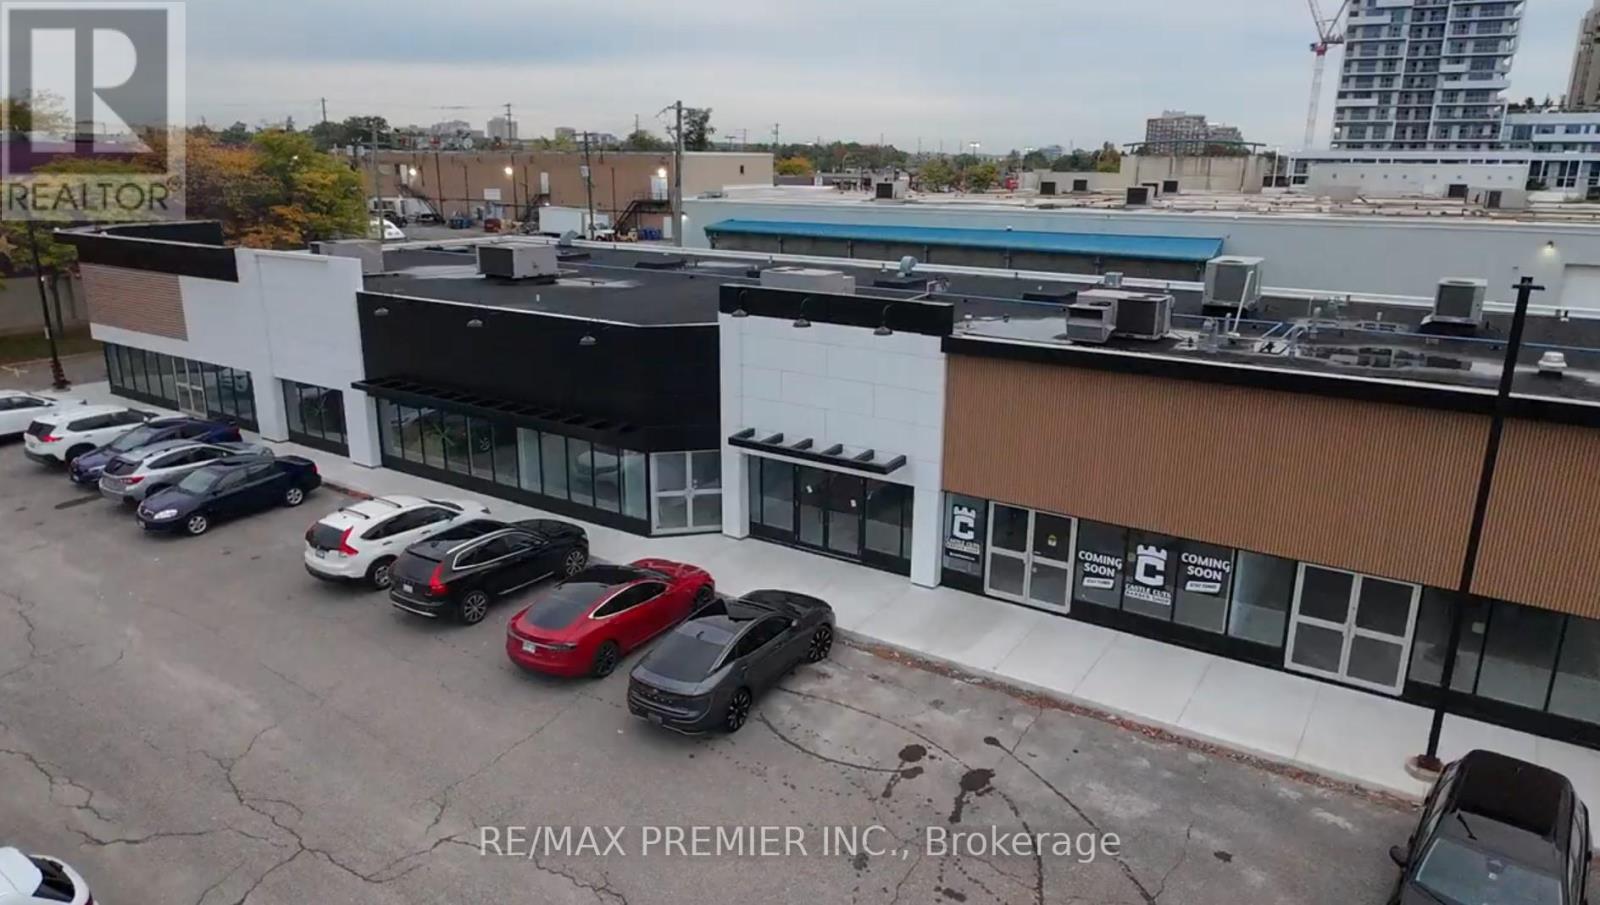
12 & 13 - 171 Speers Road
Oakville, Ontario
Prime Retail Opportunity in Oakville - 171 Speers Road Welcome to an unparalleled commercial leasing opportunity at 171 Speers Road, a premier retail plaza undergoing a full-scale refurbishment to provide a modern and vibrant business environment in the heart of Oakville. With over 31,000 ag. ft. of ground-floor retail space, this high-traffic destination offers flexible unit sizes tailored to your business needs. Why Lease Here? * High Visibility & Accessibility - Prime location on Speers Road with excellent street exposure * Thriving Retail Hub - Anchored by Film.ca Cinemas and surrounded by major brands like Anytime Fitness, Whole Foods, Canadian Tire, LCBO, Food Basics, Starbucks, and Shoppers Drug Mart. * Strong Traffic & High Population Density - A built-in customer base ensures consistent foot traffic. * Excellent Transit & Connectivity - Close to the Oakville GO Station for easy commuter access. * Competitive rates with long-term lease options available.* Ideal for Retail, Hospitality & Service Businesses - A variety of retail and hospitality will be considered. Don't miss this chance to establish or expand your business in one of Oakville's most sought-after commercial hubs! (id:63616)
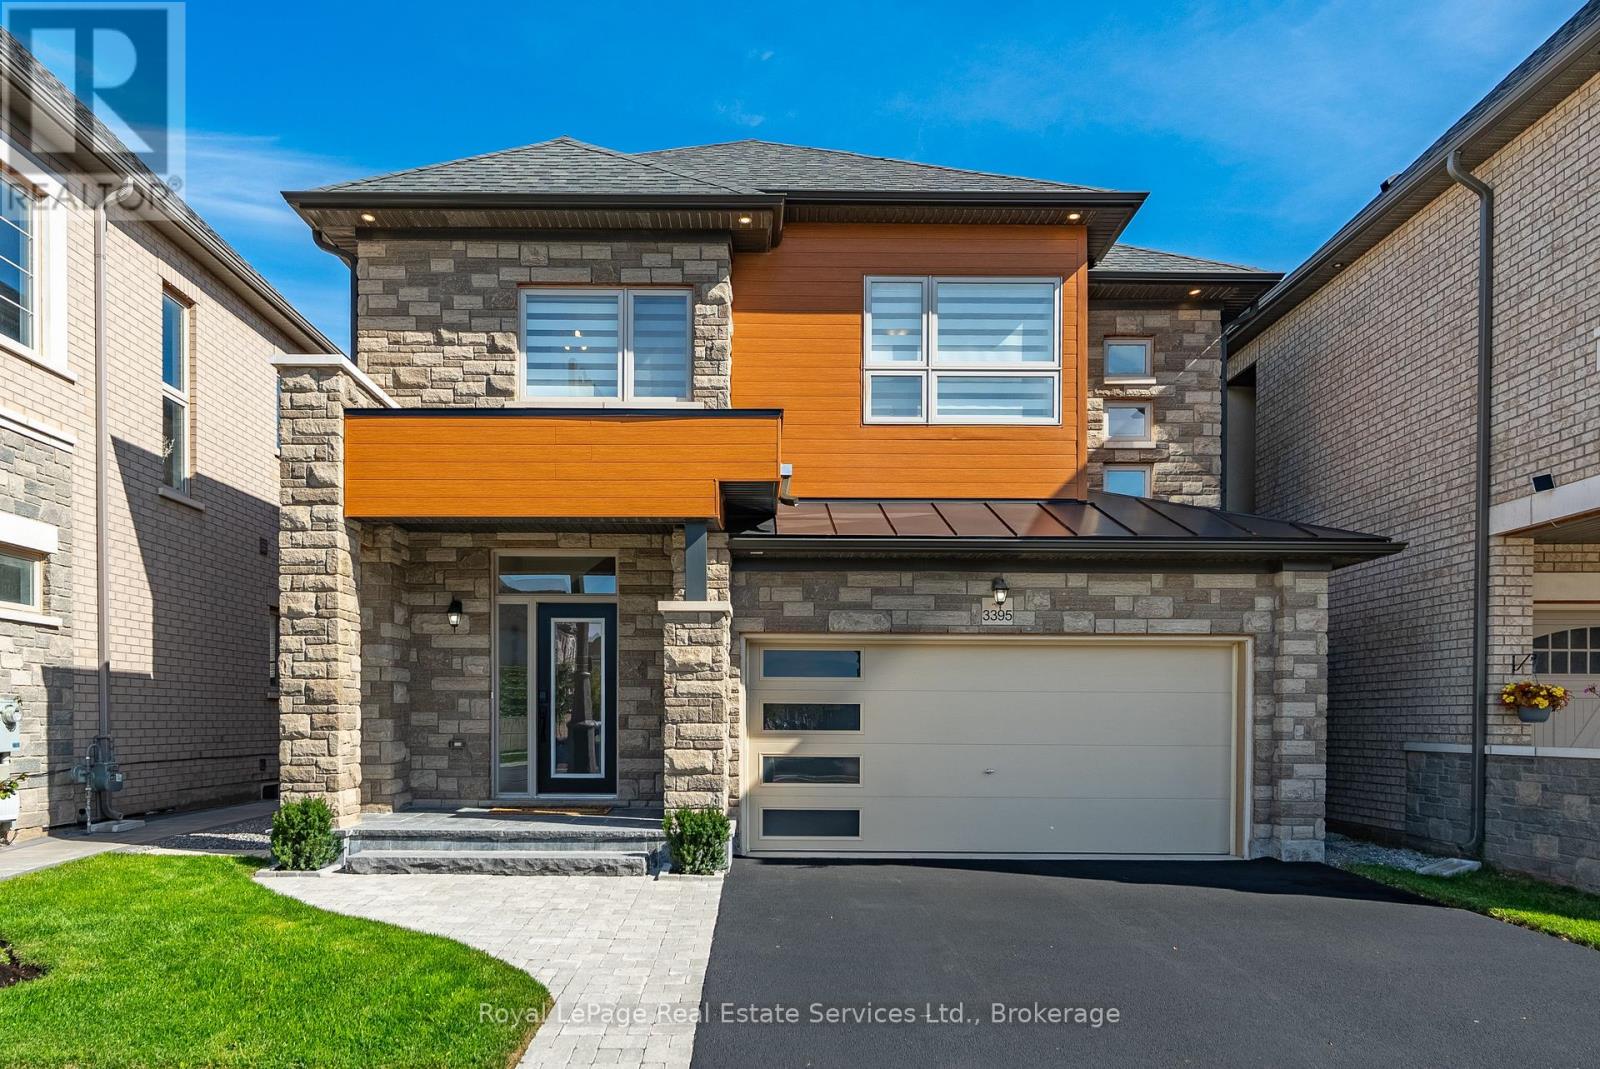
3395 Post Road
Oakville, Ontario
Showpiece home, even a 2 car garage plus 2 car driveway parking, be proud to call this one your own! Starting with the curb appeal, this model noticeably has presence within this friendly neighbourhood enclave and displays lots of personality with its distinctive design exterior finishes combined with the recent front porch and walkway redesign improvements. Extensively upgraded and improved throughout home ownership, this fine home offers modern organic design finishes, recent Lower Level completed with full bath, landscaping front and backyard including fencing and spacious deck for entertaining. Impressive interior finishes throughout, gorgeous main bath with extra floor to ceiling gloss cabinetry, second level laundry, state-of-art gourmet kitchen with smart appliances, dual built-in oven, gas cooktop, built-in speakers, automated window coverings, all overlooking Great Room with gas fireplace, oversized picture window for maximum sunlight, magnificent views and walkout to fully fenced backyard so you can relax and enjoy your summer gatherings with family and friends. (id:63616)
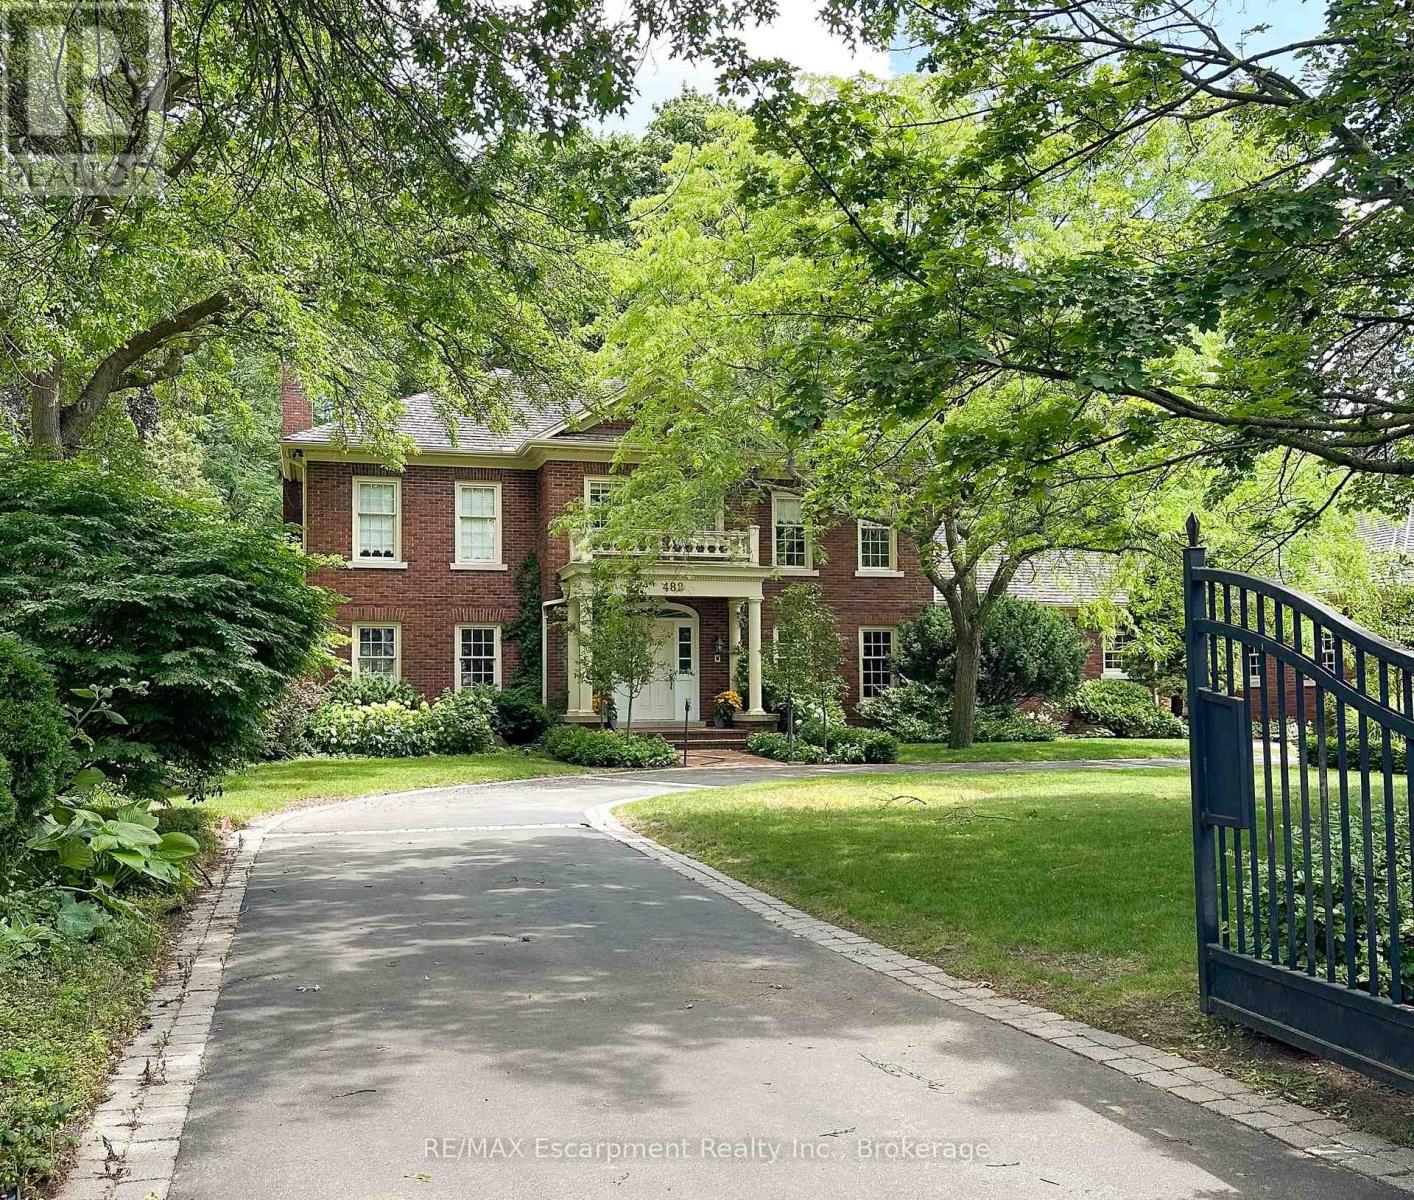
488 Macdonald Road
Oakville, Ontario
Grand Grounds. Timeless Elegance. Extraordinary Potential.An exceptional opportunity in one of Olde Oakville's most prestigious neighbourhoods. Tucked behind private gates and nestled beneath a magnificent canopy of mature trees, this beautifully landscaped and increasingly rare 0.82-acre estate offers over 7,100 square feet of living space in an irreplaceable setting just moments from Downtown Oakville.Approached by a sweeping circular drive, the timeless brick residence immediately impresses with its classic Colonial Williamsburg-inspired architecture, elegant symmetry, and commanding presence. Beyond the front entrance, peaceful views of the private pond and lush landscape create a tranquil, park-like retreat rarely found in such a coveted urban location.Custom built in 1980, this stately four-bedroom residence offers an extraordinary opportunity to reimagine an exceptional property. Offered in "as is" condition, the home presents the perfect canvas for those looking to undertake a significant renovation, thoughtfully restore its timeless character, or explore the opportunity to create a magnificent custom estate (subject to all necessary approvals). Whether preserving its enduring architectural charm or designing an entirely new vision, the possibilities are truly exceptional.The expansive grounds provide an incredible backdrop for family living, entertaining, and creating lasting memories for generations to come. Properties offering this rare combination of land, privacy, scale, and location are becoming increasingly difficult to find.Ideally situated within one of Oakville's most sought-after school districts and just a short walk to Downtown Oakville, the Oakville GO Station, public and private schools, Post Park, Whole Foods, Longo's, boutique shopping, restaurants, and the lakefront, this is more than an exceptional property-it is a rare opportunity to create a legacy estate in one of Olde Oakville's most coveted locations. (id:63616)
1399 Shevchenko Boulevard
Oakville, Ontario
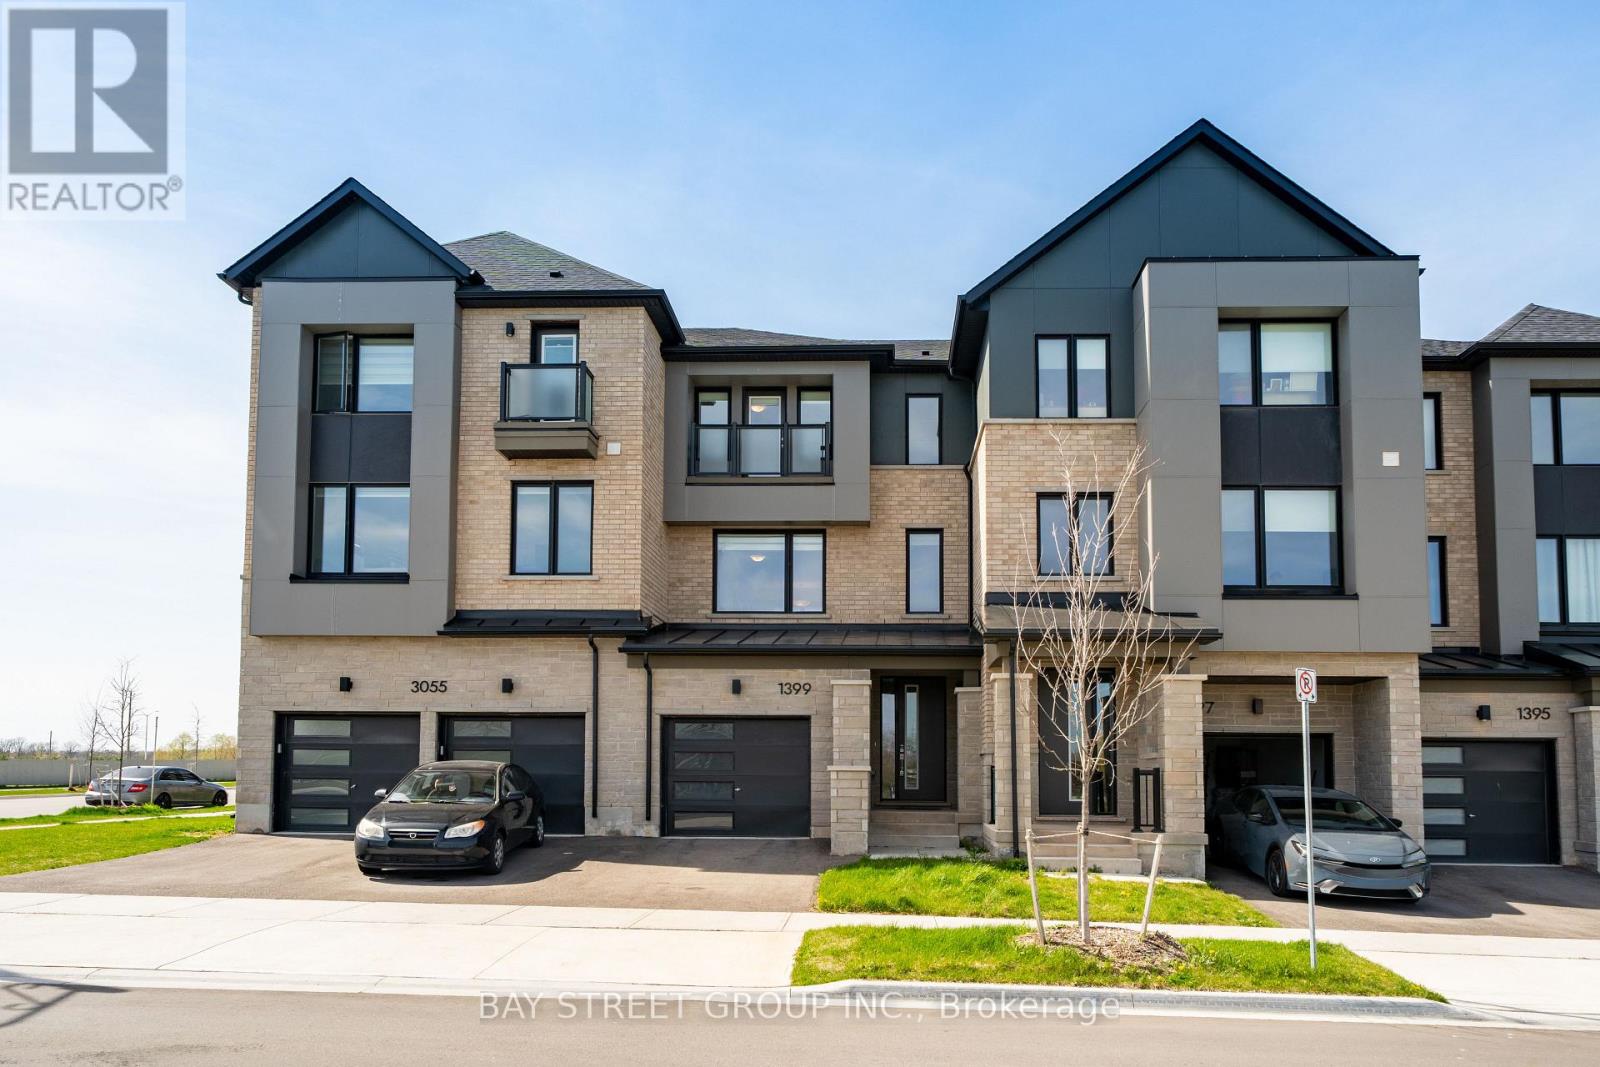
$$$ Premium Lot Pond-View Executive Townhome In The Highly Sought-After 2-year New Community Of Oakville! Backing Onto Serene Water Views And Surrounded By Scenic Walking Trails, This Beautifully Upgraded 3-Storey Home Offers Approximately 1,830 Sq.Ft. (MPAC) Of Thoughtfully Designed Living Space With 9-Ft Ceilings And Exceptional Functionality Throughout. The Ground Level Features A Versatile Bedroom With 4-Piece Ensuite And A Private Home Office With Walk-Out To The Backyard-Ideal For Multi-Generational Living Or Remote Work. The Second Level Showcases A Modern Chef's Kitchen With Quartz Countertops, Waterfall Centre Island/Breakfast Bar, Stylish Backsplash, And Stainless Steel Appliances, Seamlessly Flowing Into A Bright Open-Concept Living And Dining Area Highlighted By Smooth Ceilings, Hardwood Flooring, And A Cozy Electric Fireplace. Upstairs, The Primary Retreat Overlooks The Tranquil Pond And Features A Spa-Inspired 4-Piece Ensuite With Frameless Glass Shower, Complemented By Quartz Vanity Tops In All Bathrooms. Enhanced With Smart And Energy-Efficient Features, This Home Combines Comfort And Modern Living In A Prime Location Just Minutes To Oakville Trafalgar Memorial Hospital, Top-Rated Schools, Parks, Shopping, Restaurants, And Major Highways, Do Not Miss! (id:63616)
27 - 530 Speers Road
Oakville, Ontario
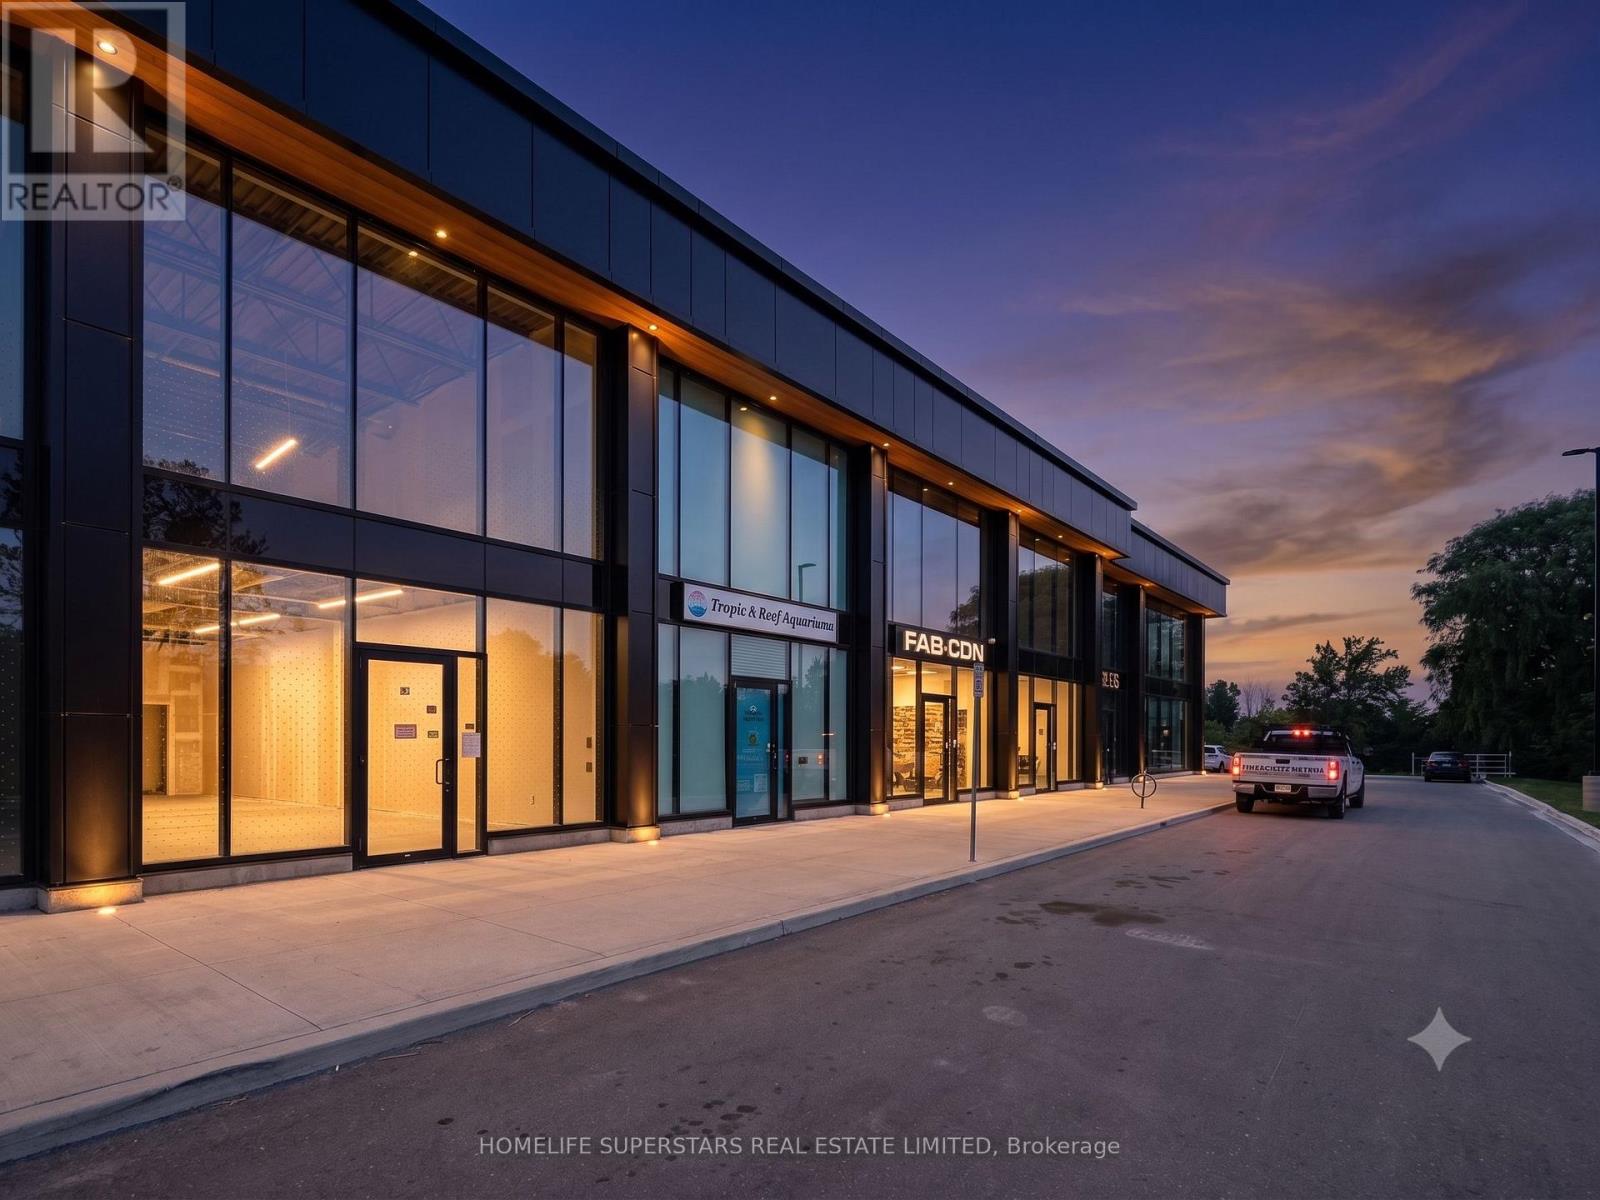
Location, Location! Position your business for success at South Oakville Square, a premier new commercial development in the heart of Oakville. Ideally located just minutes from the QEW and Highway 403, this exceptional location offers outstanding accessibility for customers, employees, and commuters, while benefiting from strong surrounding demographics and continued residential and commercial growth.This approximately 900 sq. ft. commercial unit features a contemporary glass storefront that floods the space with natural light, creating a bright, modern, and professional setting that makes a lasting impression. Delivered in shell condition, it provides the flexibility to design and build a space tailored to your business needs and brand.Zoned E4 - Business Commercial, the unit accommodates a wide range of permitted uses including professional offices, medical and wellness clinics, legal, accounting, consulting, real estate, mortgage and financial services, engineering and design firms, educational and training facilities, boutique retail, convenience stores, supermarkets, creative studios, music instruction or recording, art and media production, tattoo and personal service studios, low-impact fitness and wellness concepts, veterinary services, and many other commercial uses, subject to zoning and municipal approval. Whether you're launching a new venture, expanding your business, or relocating to a premium Oakville address, this is a rare leasing opportunity to establish your presence in one of the GTA's most desirable and rapidly growing business communities. Flexible, modern, and ready for your vision-secure your space today. (id:63616)
2597 Addingham Crescent
Oakville, Ontario
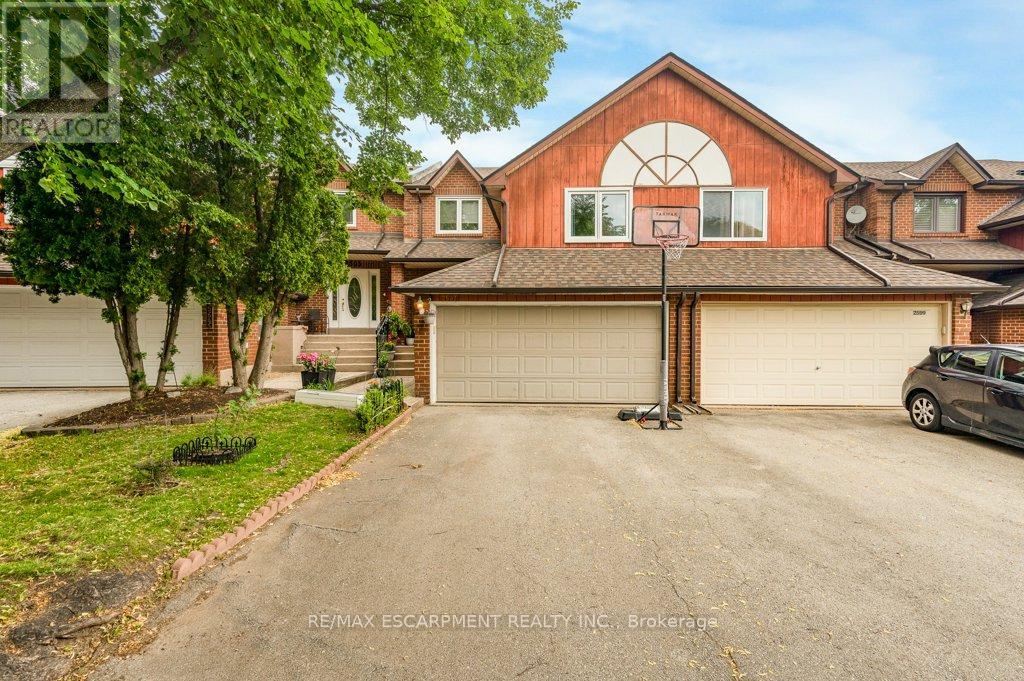
Welcome to 2597 Addingham Crescent in Oakville's highly sought-after Clearview community-an exceptional townhouse that lives like a detached home. Offering nearly 1,800 sq. ft. above grade, this spacious 3-bedroom, 2.5-bath residence stands out with its rare double-car garage and generously sized principal rooms throughout.The beautifully updated kitchen serves as the heart of the home, featuring a recent renovation with a large island perfect for meal prep, casual dining, and entertaining. Thoughtfully designed for modern family living, the home offers three generous bedrooms, including a spacious primary retreat. Rare walk-in closets in both the primary and third bedrooms provide excellent storage, while two fully renovated bathrooms (2025) and a convenient main-floor powder room add style and functionality.Recent upgrades include a new roof (2020) and pot lights installed throughout the home (2019), enhancing both comfort and appeal.Step outside to a beautifully private backyard backing onto the scenic Avonhead Ridge Trail, offering a tranquil natural setting with no rear neighbours-an uncommon find in townhouse living.Ideally located, Clearview is known for its strong sense of community, top-rated schools, and unbeatable convenience, with quick access to major highways and GO Transit for effortless commuting. Combining space, privacy, modern updates, and an exceptional location, this is a rare opportunity you won't want to miss. (id:63616)
127 Mayfield Drive N
Oakville, Ontario
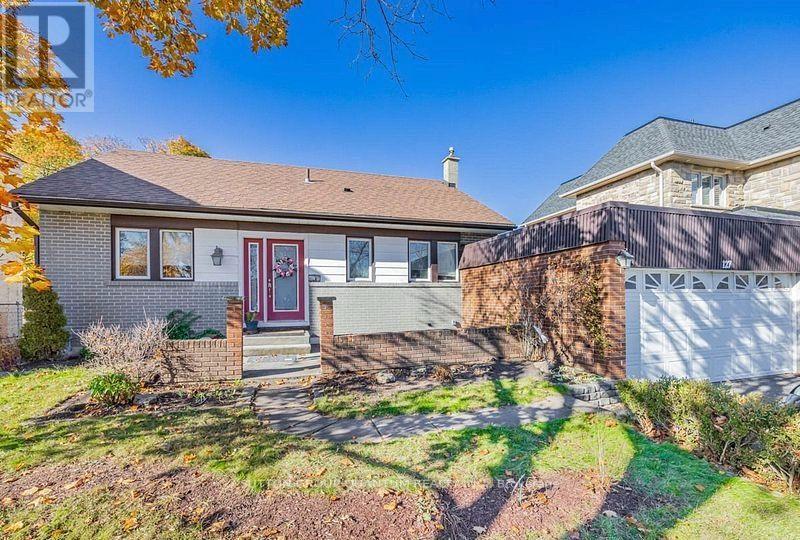
Exceptional opportunity in the highly sought-after College Park community of Oakville! Welcome to 127 Mayfield Drive, a well-maintained, move-in-ready bungalow offering 4 spacious bedrooms, 2 full washrooms, a bright living room with fireplace, a generous dining area, and an expansive kitchen-perfect for families, investors, or builders alike. The home has just become vacant and was previously generating $4,200 per month in rental income, making it an excellent investment opportunity with immediate income potential if leased again.Situated on a premium lot, the property features parking for up to 8 vehicles, including a 6-car driveway and a 2-car attached garage. The backyard offers a full-size 16 ft x 32 ft in-ground swimming pool, creating a fantastic outdoor entertaining space. The pool is fully in place and functional but requires routine maintenance and a new liner, presenting a great opportunity for the next owner to restore it to its full potential. For builders and developers, this property comes with approved permits to construct approximately 3,400 sq. ft. above grade (approximately 5,200 sq. ft. including the basement), allowing you to build a spectacular luxury custom home in a neighbourhood surrounded by newly built multi-million-dollar residences. Ideally located just 7 minutes from Lakeshore Road, 2 minutes from the golf course, and 5 minutes from Downtown Oakville, with easy access to top-rated schools, parks, shopping, restaurants, transit, and all major amenities.Whether you're looking for a move-in-ready home, a strong investment property, or the perfect lot to build your dream custom residence, 127 Mayfield Drive presents a rare opportunity in one of Oakville's fastest-transforming luxury neighbourhoods. (id:63616)
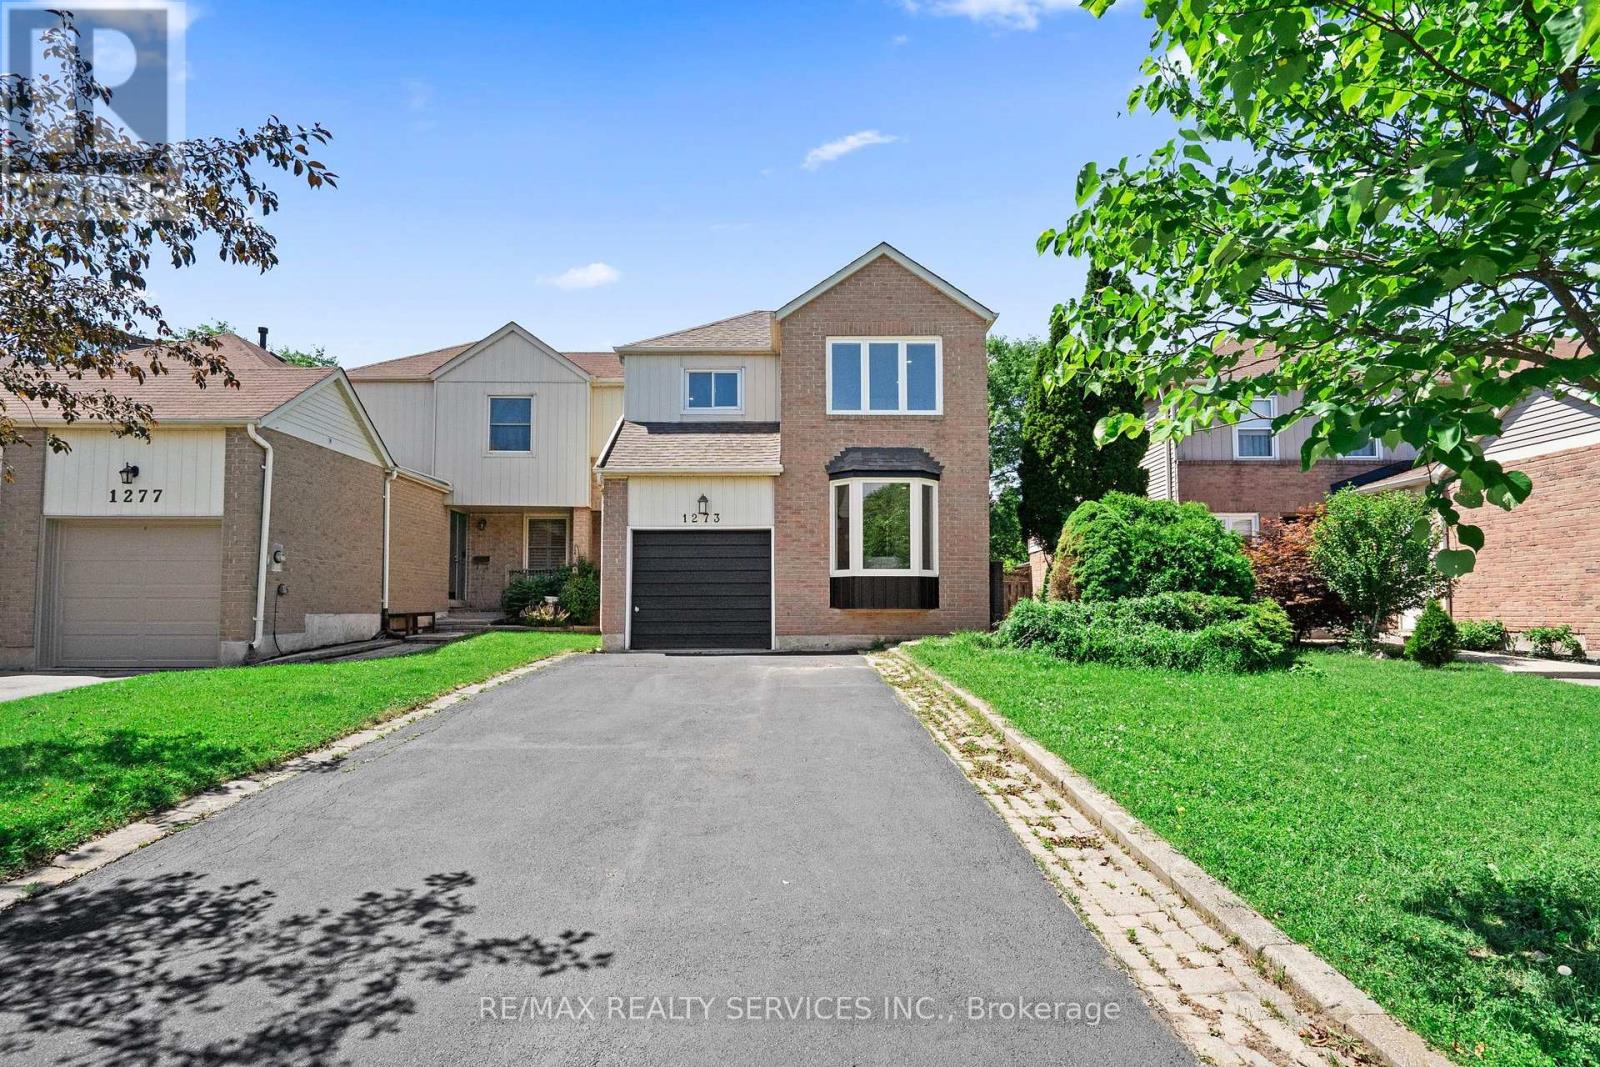
1273 Barberry Green
Oakville, Ontario
Welcome to this extensively renovated, move-in-ready home in the highly sought-after Glen Abbey community. Nearly every inch has been updated, making it feel almost like a new home. Major upgrades include new drywall and ceilings throughout (except the kitchen and upper-level bathroom tiled walls), new furnace, updated electrical wiring, new flooring throughout (except upper-level bathrooms), modern light fixtures, pot lights in every room, new toilets and vanities, updated bathrooms, and a designer kitchen with quartz countertops and custom cabinetry. The upper-level bathroom features a relaxing Jacuzzi bathtub. Enjoy a freshly renovated driveway with parking for 5 vehicles (1 garage + 4 driveway) and a newly sodded backyard. Situated on a quiet, family-friendly street within walking distance to parks, trails, the Glen Abbey Community Centre, and top-ranked Abbey Park High School (#8 of 747 secondary schools). Minutes to Bronte GO, shopping, restaurants, Oakville Trafalgar Memorial Hospital, Glen Abbey Golf Club, and quick access to the QEW, Hwy 403 & 407. A rare turnkey opportunity in one of Oakville's most desirable neighbourhoods. (id:63616)
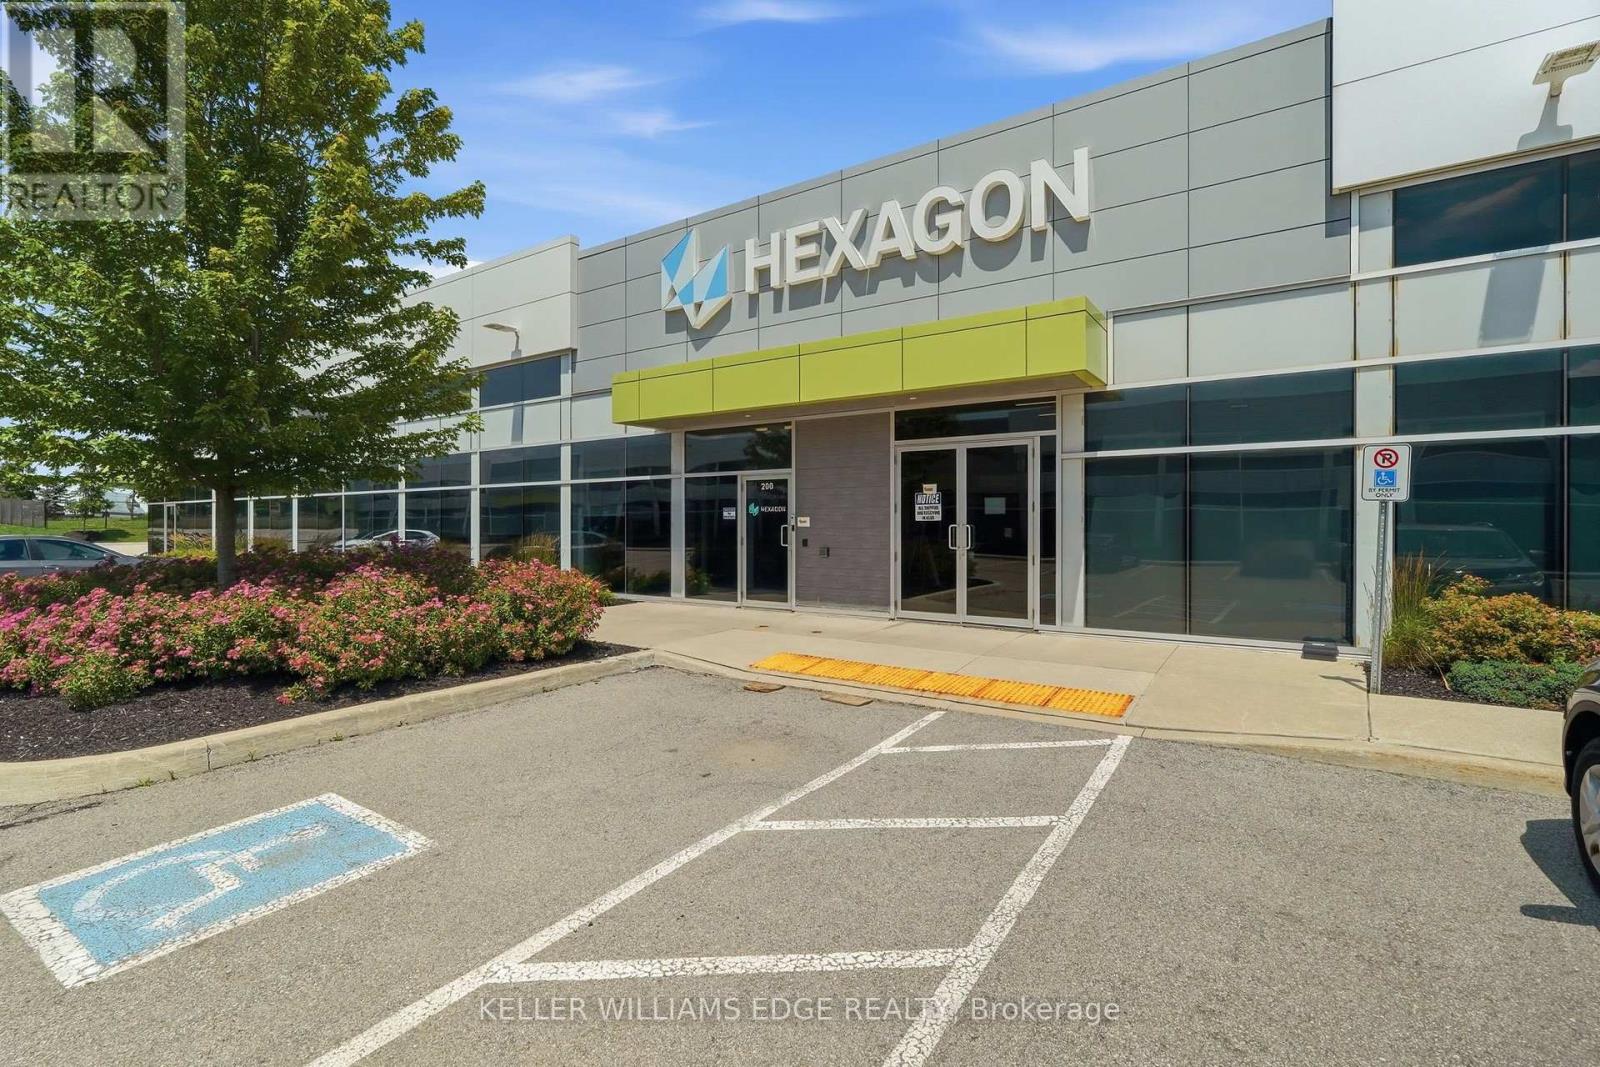
200 - 555 Michigan Drive
Oakville, Ontario
Exceptional sublease opportunity available through December 31, 2029, offering a fully built-out office space ready for immediate occupancy. This turnkey space features a functional layout with private offices, boardroom, open collaborative workspace, dedicated lab space, kitchen, and abundant natural light from full-height windows on three sides of the building.The existing improvements provide an excellent opportunity to minimize upfront fit-up costs and accelerate occupancy. Furniture may be available for the incoming tenant. Ample on-site parking, building and pylon signage, ideally suited for a variety of professional, technology, engineering, or life sciences users seeking quality space with immediate availability. Professionally managed by a local, hands on landlord known for well maintained properties. (id:63616)
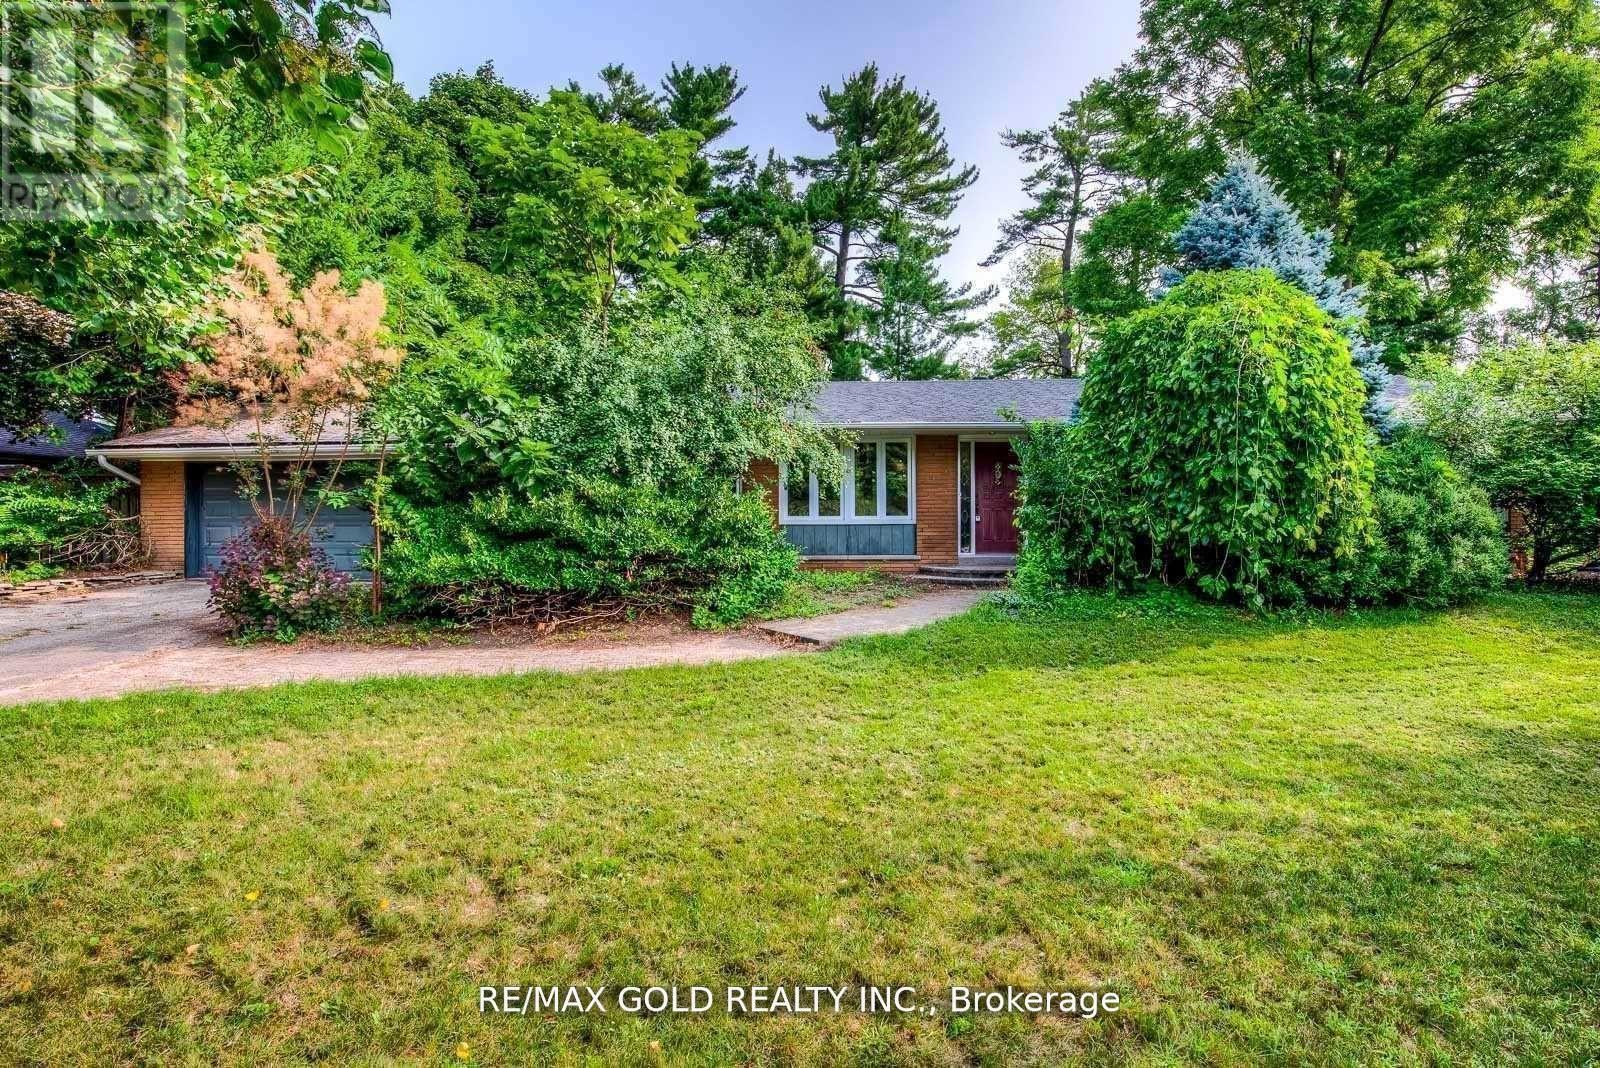
275 Eastcourt Road
Oakville, Ontario
Superior Rare Wide Lot Ideal for Builders/Investors! This exceptional property, located in the prestigious Eastlake neighborhood, offers over 15,000 sq. ft. of prime real estate. Surrounded by multi-million dollars homes, this rare lot presents an incredible opportunity for development. The property features RL-01 zoning (maximum lot coverage of 30%) and is being sold "As Is," providing flexibility for your plans. Included in the sale is an exterior skimmer pool with complete filtration equipment, perfect for unwinding and enjoying serene moments by the pool deck. Relish the tranquility of the beautiful backyard, ideal for relaxing with a coffee and rejuvenating your soul. Listing agent related to the Seller. (id:63616)
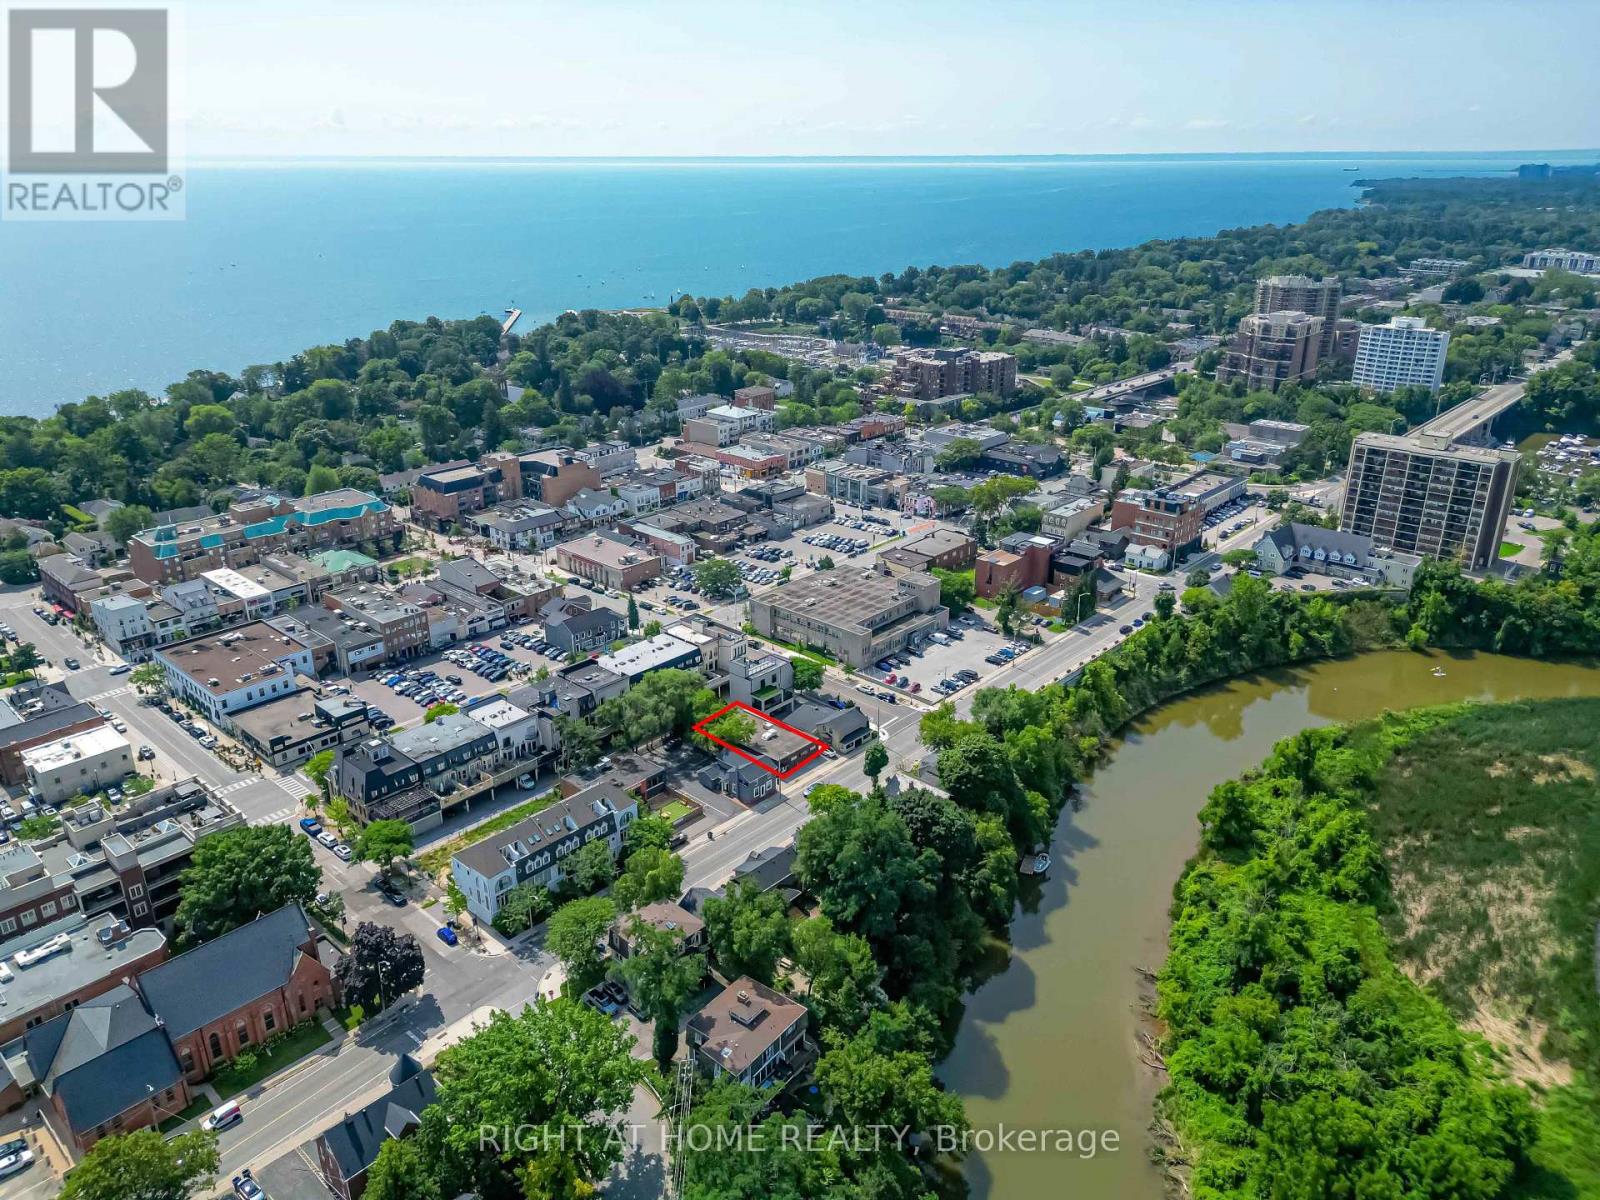
214 Randall Street
Oakville, Ontario
Attn Builders/Investors, Site Plan Approval stage for 6 Story, 16 Boutique Condo Units in The Core of Downtown Oakville. A Unique Plan for 16 Units Ranging From 512-1681 sqft. Prime Location, Steps From The Luxurious Shops, Restaurants Of Lakeshore Rd & Walking Distance To The Oakville Waterfront. (id:63616)