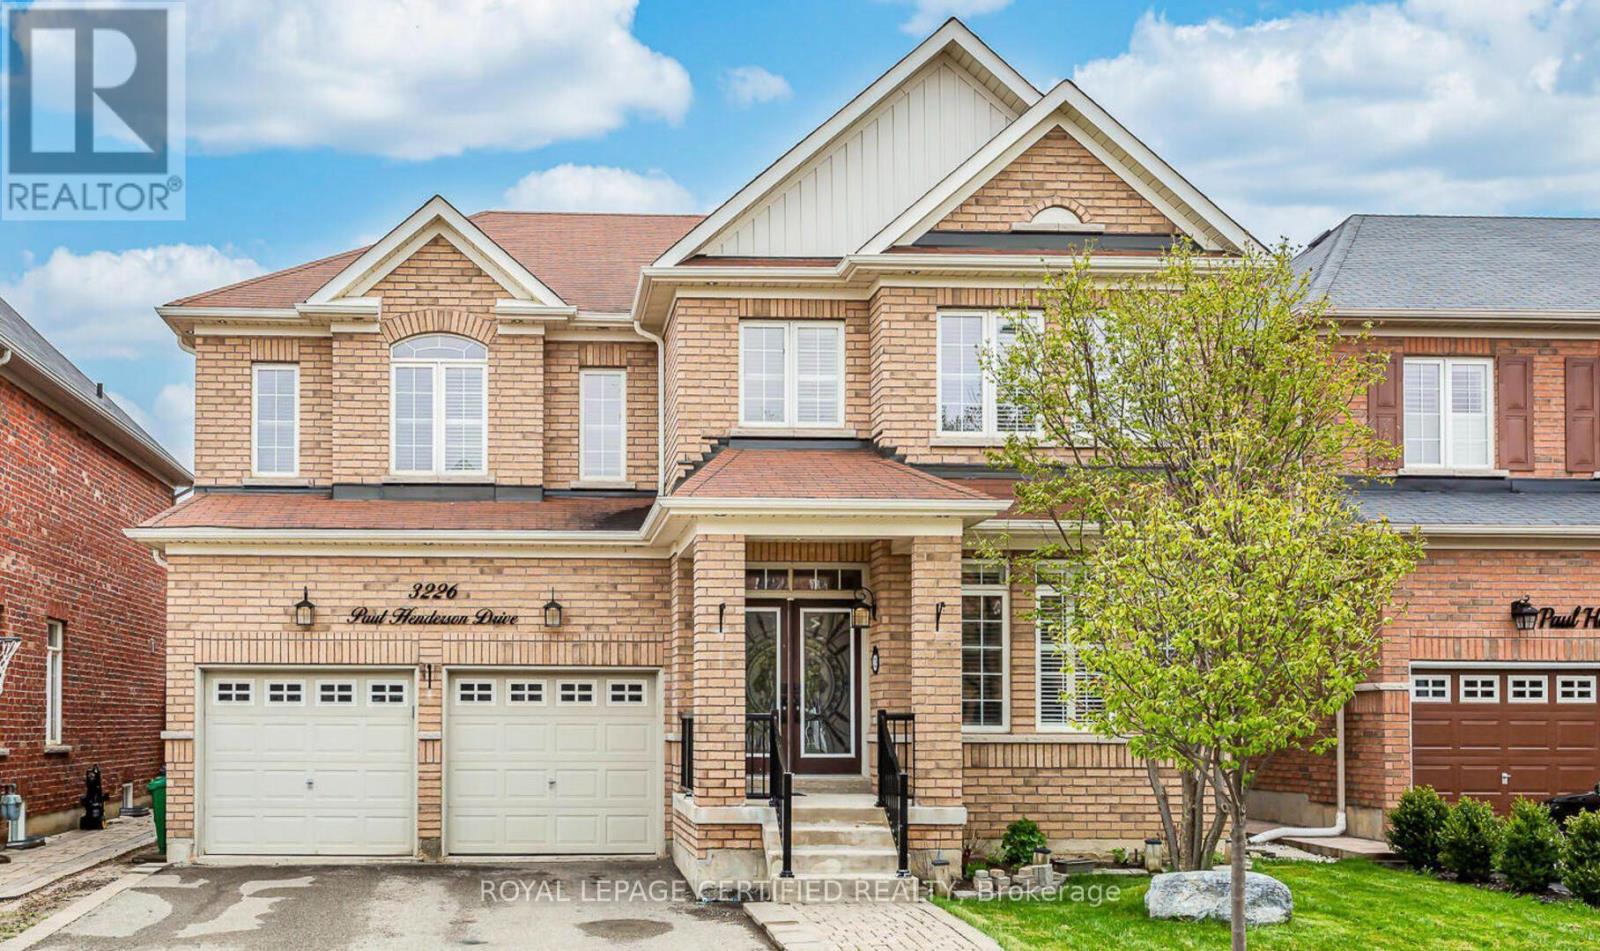
3226 Paul Henderson Drive
Mississauga, Ontario
Absolute Show-Stopper Home In The Sought - Area Of Churchill Meadows. Beautiful 4+2 Bedrooms With Sep. Entrance To Finished Basement With Two Bedrooms & Large Rec Room good for extended large family , Almost 4200 Sq Ft Of Living Space ( Above The Grade 2,987). A Fully Upgraded Home With A Dream Kitchen With Large Wooden Cabinetry, High End New Appliances, Quartz Countertop. California Shutter And Hardwood Flooring Throughout The House, Iron Picket Railings, 9Ft Ceiling On Main Floor, Large Office Room/Dining room. Main Floor Laundry Upgraded Tiles. Pot Lights Each Bedroom Is Attached With Upgraded Washrooms. This Located in a family-friendly neighborhood, just steps to parks, trails, top-rated schools, and public transit, Credit Valley Hospital, UTM, Erin Mills Town Centre, and with easy access to highways403, 407, and QEW. Don't miss this incredible opportunity. (id:63616)
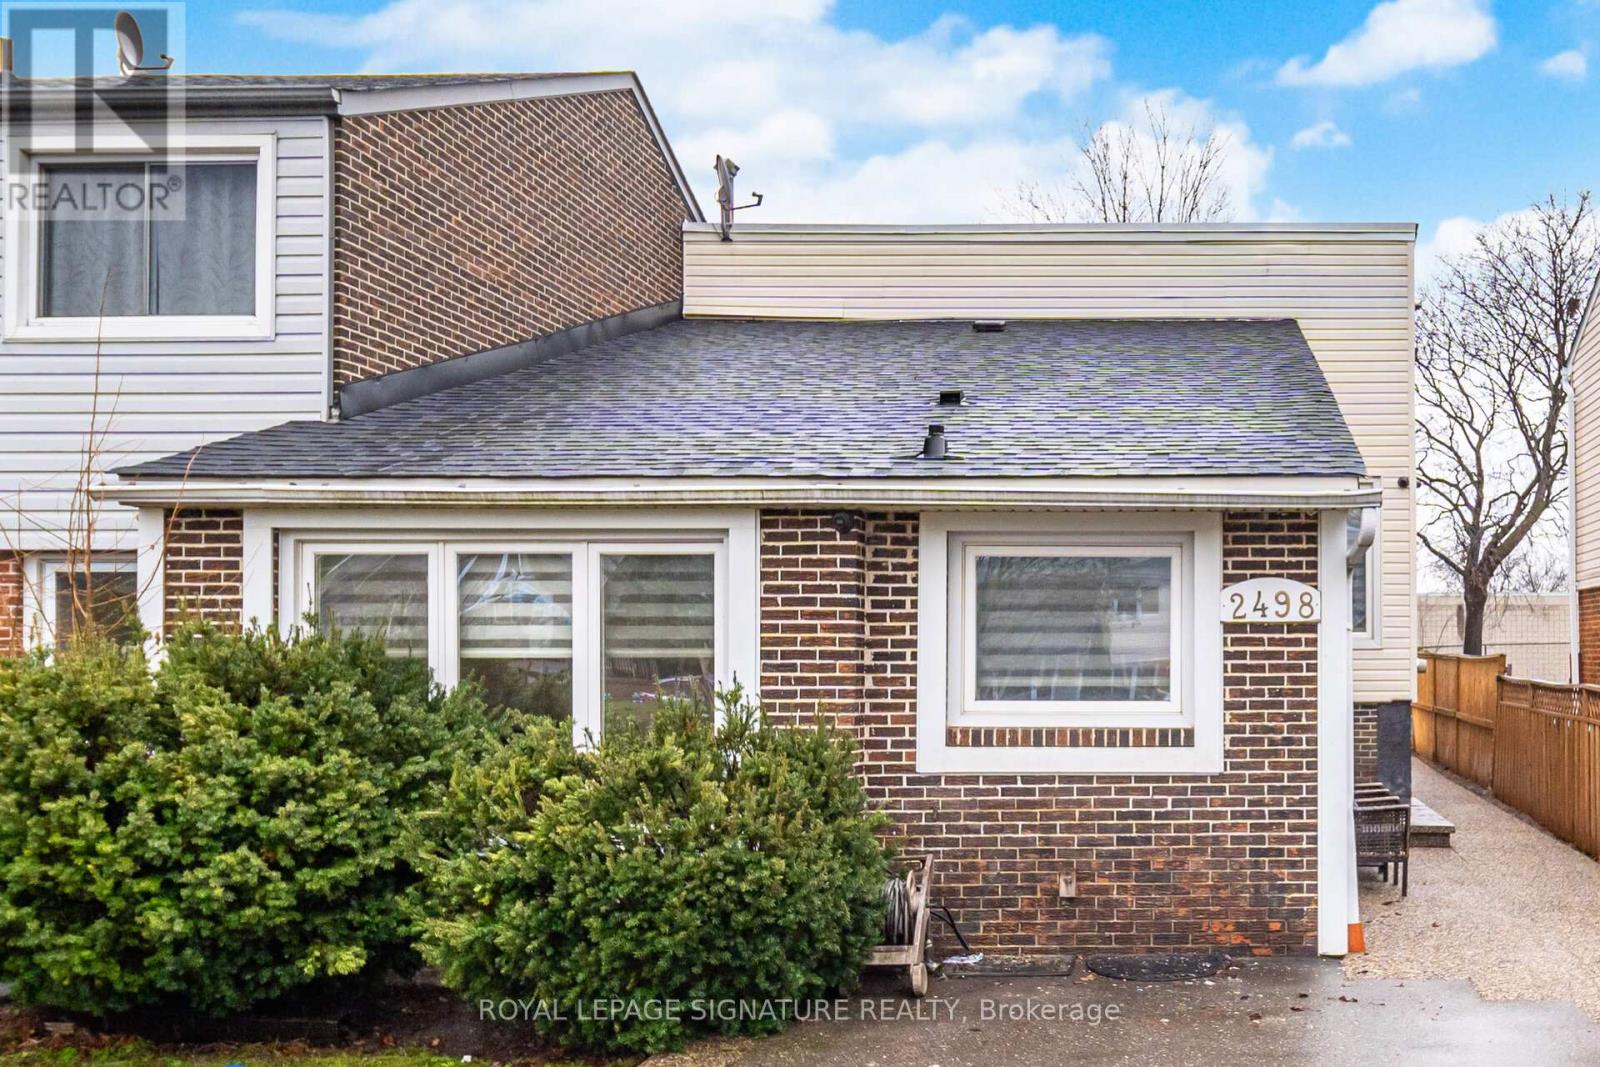
2498 Mainroyal Street S
Mississauga, Ontario
Introducing 2498 Mainroyal Street in Mississauga - a charming and inviting semi-detached homeoffering exceptional space, comfort, and versatility for today's growing families. Thiswell-appointed residence features three generously sized bedrooms on the upper level, providingample room for rest and relaxation. The lower level offers two additional rooms, perfect forguests, home offices, a gym, or recreational space - ideal for multigenerational living orwork-from-home flexibility. Designed with everyday living and entertaining in mind, theopen-concept layout creates a seamless flow between living spaces. The tastefully updatedkitchen showcases modern countertops, a stylish backsplash, and contemporary flooring thatextends throughout the main living areas. Clean, thoughtful upgrades and modern finishesenhance the home's appeal while maintaining a warm and welcoming atmosphere. The primarybedroom features a private walkout to a serene deck - the perfect spot to enjoy your morningcoffee or unwind in the evening. Oversized windows throughout the home flood the interior withnatural light, creating a bright and airy ambiance, while generous closet space ensurespractical, organized living. Outside, a rare six-car driveway provides exceptional parkingconvenience for large families and guests alike. The backyard offers a blank canvas ready foryour personal touch - envision a garden oasis, children's play area, or stylish outdoorentertaining space. Whether you're upsizing, investing, or planting roots, this is anopportunity you won't want to overlook, with incredible space, thoughtful updates, andunbeatable parking, this home delivers outstanding value in today's market. This is more thanjust a house, it's a place to call home. Come see it for yourself and fall in love! (id:63616)
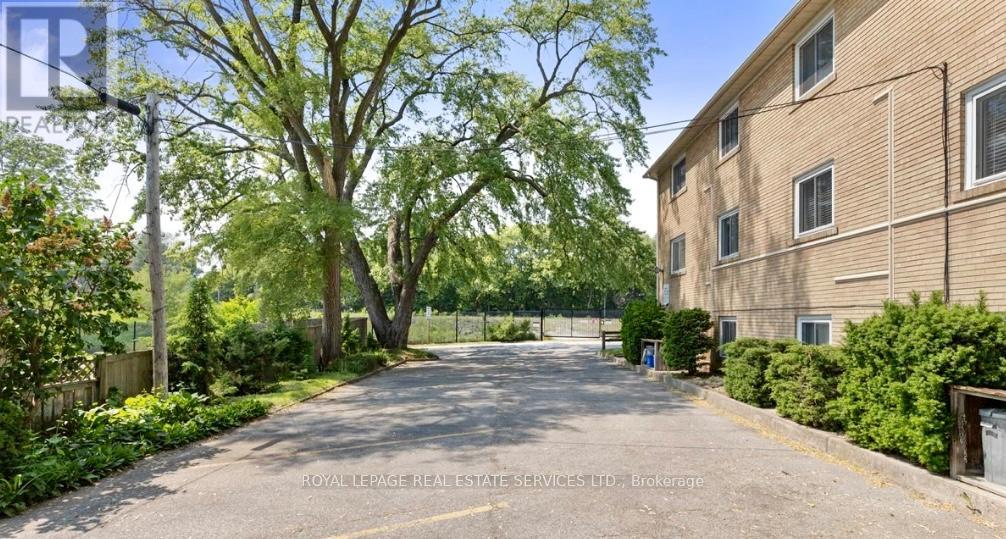
2 - 50 Peter Street
Mississauga, Ontario
Don't Miss This Stunning, In The Heart Of Trendy Port Credit. Large 2 Bedroom Unit with 1 Bathroom just under 1000sq ft. ONE PARKING SPOT AVAILABLE ONLY Prime Location in Port Credit Located in the highly sought-after Port Credit neighbourhood, convenience is at yourdoorstep. Enjoy Scenic Lakefront Trails, Marina Views, Trendy Restaurants, Cafes, And Boutique Shops All Just Steps From Your Door. Commuters Will Appreciate The Walkable Access To The GO Train, Major Highways, And Transit, Making Downtown Toronto Easily Accessible, as well as the Port Credit GO Station and the upcoming Hurontario LRT. (id:63616)
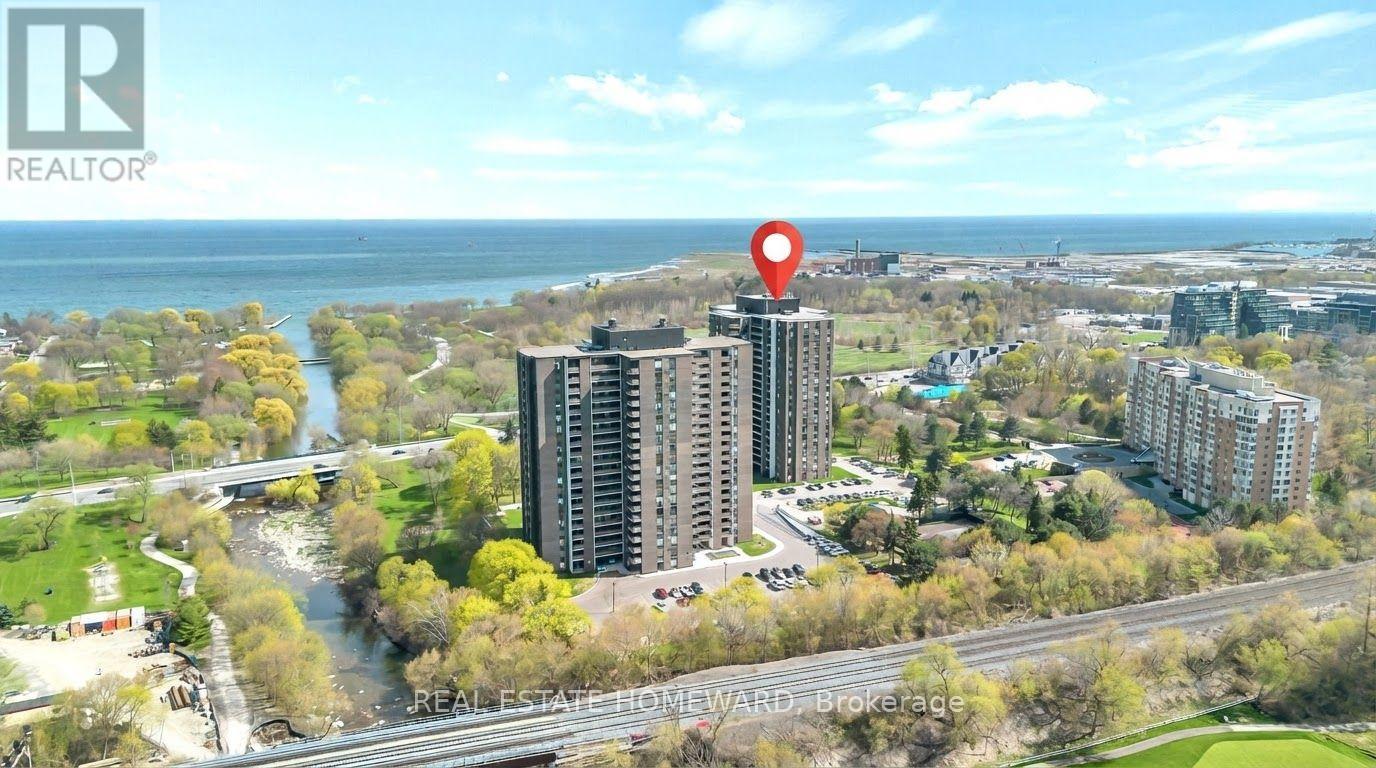
1505 - 1515 Lakeshore Road E
Mississauga, Ontario
Wake up to Lake Ontario. Rarely offered, Suite 1505 is a spacious 3-bedroom, 2-bathroom suite with south-west exposure, beautiful lake and treetop views, and a spectacular 28-ft open balcony spanning the width of the home. With approximately 1,184sq ft, the layout is generous, bright and designed for the way families live. Come home to a proper foyer with a double closet leading into a bright living and dining space with a walk-out to the balcony - perfect for morning coffee, evening dinners or simply taking in the view. The eat-in kitchen features a breakfast nook and double-door fridge, while three generous bedrooms are tucked away on their own private hall. The primary suite offers a walk-in closet and 4-piece ensuite, with a second full bath and full-size ensuite laundry room with storage. Freshly painted and move-in ready. Maintenance fees are genuinely all-inclusive, covering heat, hydro, water, building insurance, Bell cable TV and internet. Then there's the lifestyle. Landscaped, park-like grounds sit directly across from Marie Curtis Park, with the beach, waterfront trail, splash pad and Etobicoke Creek at your door. Golf lovers will appreciate multiple courses nearby, while shoppers are just a short drive from Sherway Gardens and the major retail along The Queensway. Long Branch GO, TTC and MiWay are nearby, with the QEW/427 just minutes away and Port Credit's restaurants and marina close at hand. Residents also enjoy a newly renovated recreation centre with an indoor pool, whirlpool, fitness room and tennis courts. Space, light, water and an enviable location - with the ease of condo living and everything you need close by (id:63616)
1563 Brentano Boulevard
Mississauga, Ontario
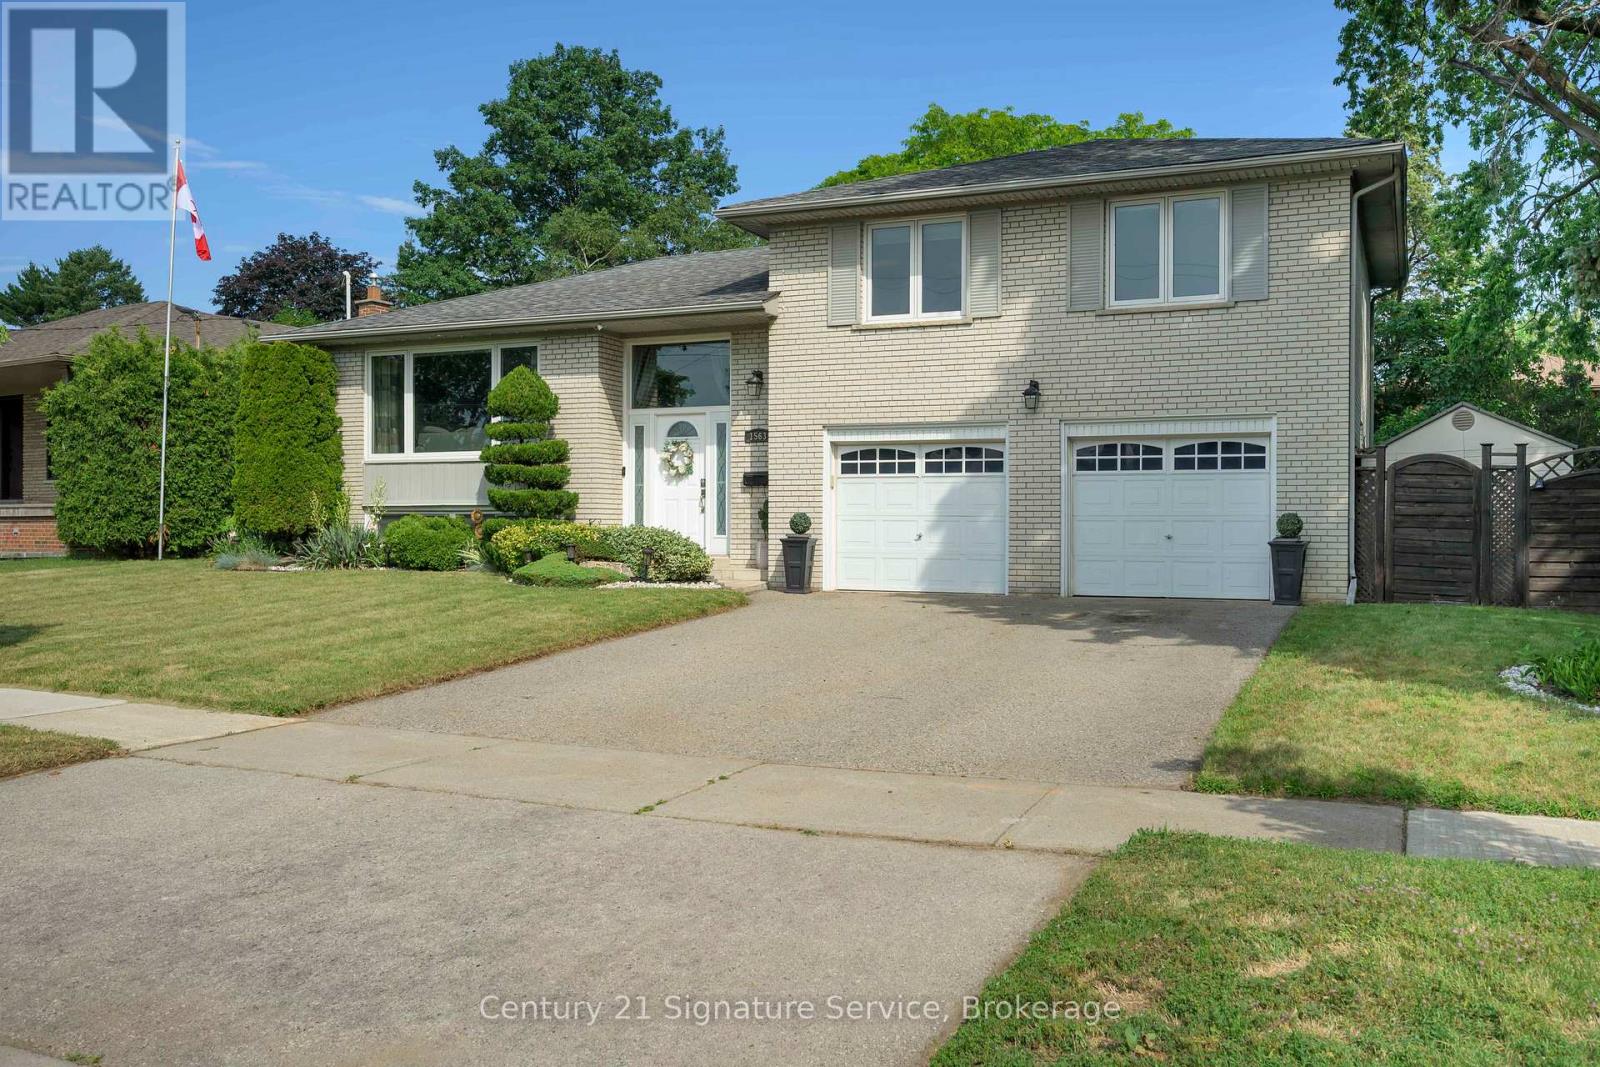
Welcome to this meticulously maintained, move-in-ready detached three-bedroom sidesplit, ideally situated on an oversized lot in a family-friendly South Mississauga neighbourhood. Offering a functional layout, hardwood flooring throughout, and a double-car garage, this home is perfectly suited for growing families and those who love to entertain. The bright and inviting kitchen features elegant Caesarstone countertops, a breakfast bar, stainless steel appliances, and ample cabinetry, seamlessly blending style and functionality. Step outside to your own private backyard oasis, surrounded by mature trees and professionally landscaped grounds. A meticulously maintained garden and spacious cedar deck provide the perfect setting for outdoor entertaining, family gatherings, or simply relaxing in complete privacy. The finished basement adds valuable living space and includes a versatile fourth bedroom or home office, ideal for today's lifestyle. The primary bedroom features a convenient two-piece ensuite, while the home's thoughtful design, generous room sizes, and exceptional oversized lot make it a rare opportunity in one of South Mississauga's most desirable communities. Enjoy the convenience of being just minutes from the lake, the QEW, Highway 427, Sherway Gardens, Toronto Pearson Airport, and a wide variety of parks, schools, shopping, and everyday amenities. Stop searching, start living. Let's make this house your new home! (id:63616)
673 Bristol Road W
Mississauga, Ontario
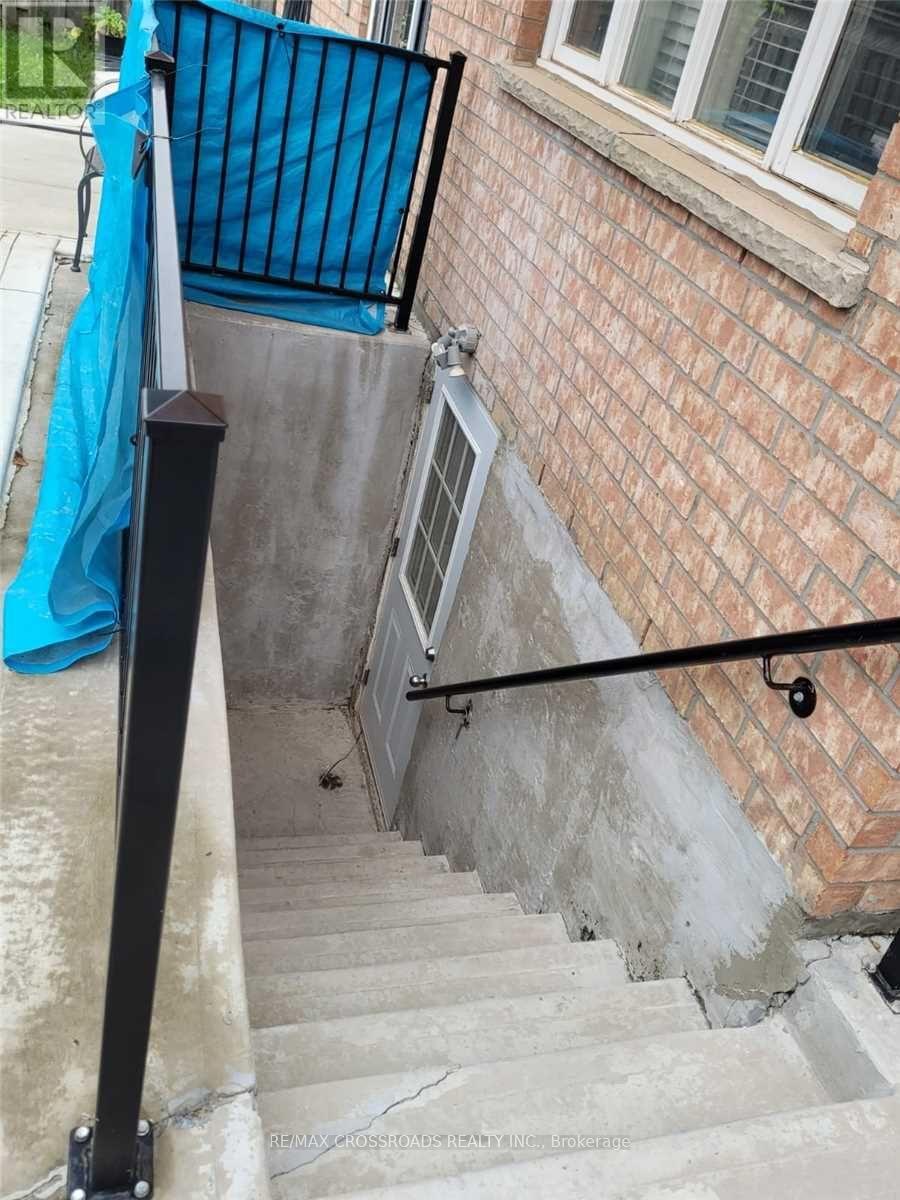
Basement Only! Beautiful And Spacious 2 Br, 1 Bath Basement Apartment With Separate Side Entrance, Located In The Heart Of Misissauga. Features An Open-Concept Kitchen and Living Area, Combined Living/Dining Room, 3-Piece Washroom, and Large Windows. Conveniently Located Close To All Amenities, Including Parks, Schools, Shopping, and Public Transit. Minutes To Square One and Within Walking Distance To Parks and Transit. A Great Location For Comfortable and Convenient Living! (id:63616)
221 - 1001 Cedarglen Gate
Mississauga, Ontario
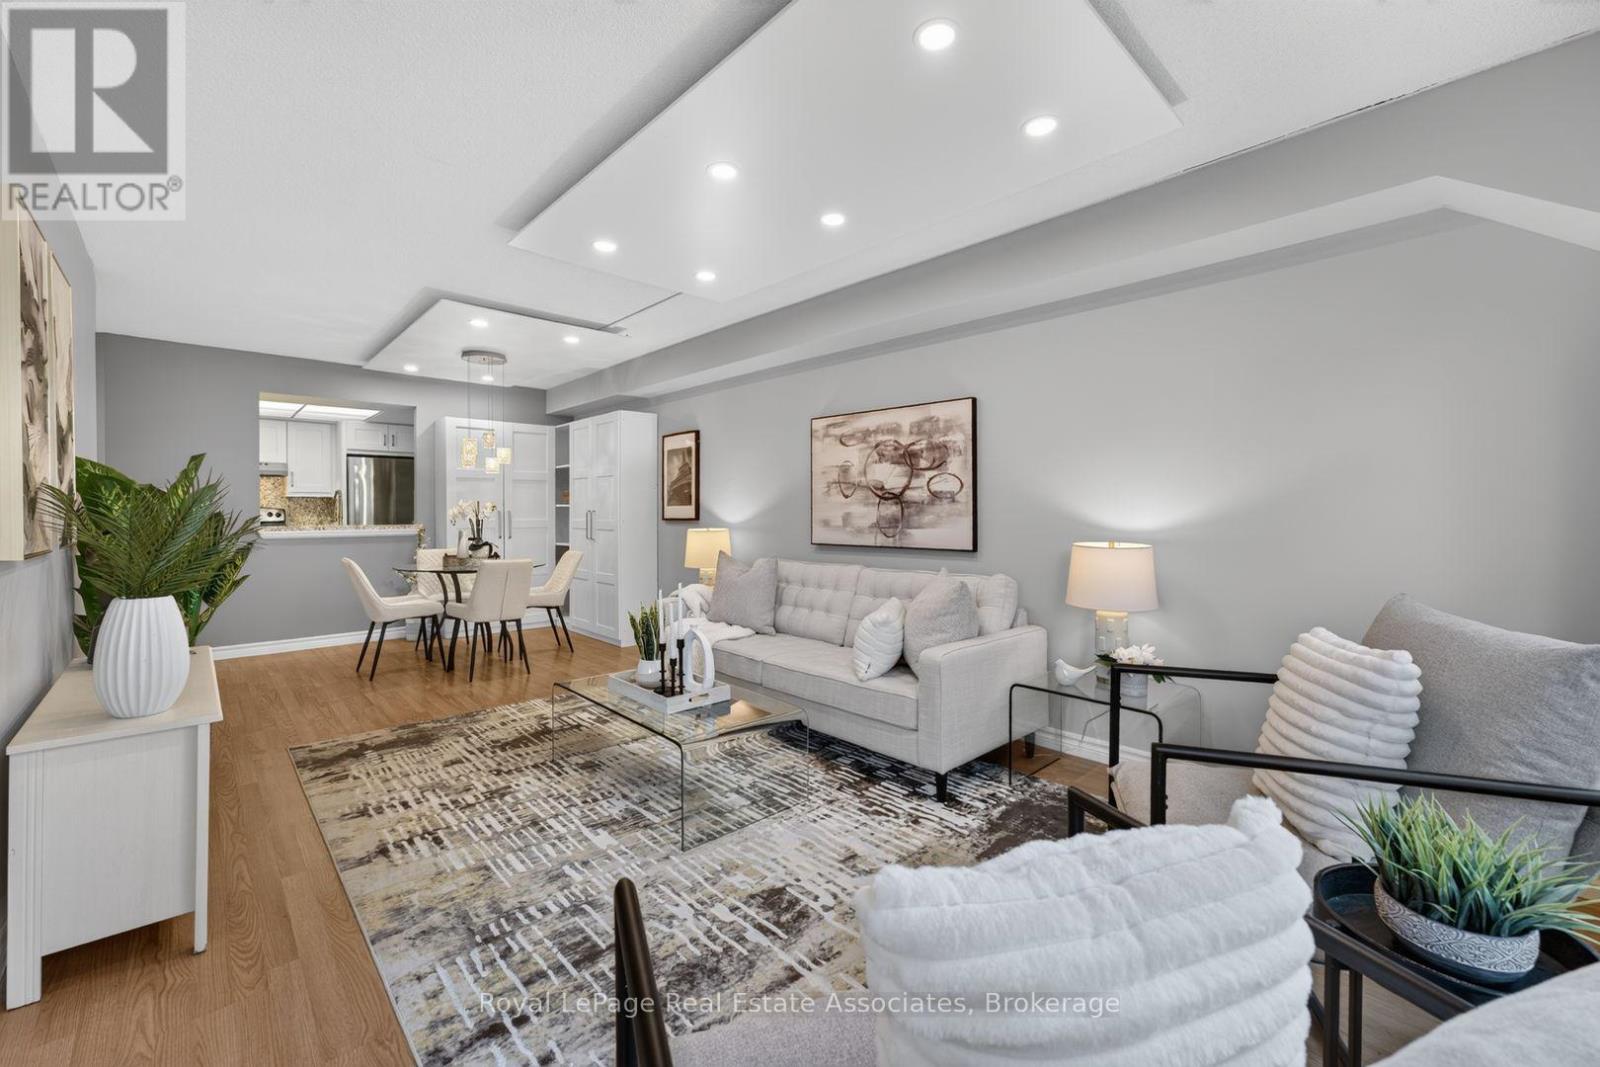
This wonderfully renovated 2+1 condo is just what you've been looking for! The kitchen features beautiful quartz countertops and matching backsplash, modern white cabinetry and hardware, stainless steel appliances, ceramic floors and more! The 2 full bathrooms have been tastefully updated with new vanities, upgraded lighting and new fixtures. The open concept living and dining areas are bright and spacious with large windows, built-in storage shelves, custom ceiling lighting and openings to both the kitchen and the solarium. The primary bedroom includes custom ceiling lighting, large windows, a 4-piece bath and a large walk-in closet. The second bedroom looks out through sliding doors to the solarium and includes a large double closet and custom ceiling lighting. The solarium is the perfect space for relaxing at the end of the day with a lovely view through full width windows - a wonderful reading space or home office. This unit includes an ensuite laundry conveniently located in its own room with a door off of the kitchen and includes extra storage shelving. With underground parking, storage locker and an amazing location near everything you need, this unit is the perfect place for you to call home. Come and check out this incredible value - nothing to do but move in and enjoy! Extras: All utilities included in maintenance. Close to Huron Park Recreation Centre, Real Canadian Superstore, Home Depot, Canadian Tire, public transit, Credit Valley Golf Club, UTM, 18 Minutes to Pearson, easy access to the QEW or 403. (id:63616)
1507 - 330 Rathburn Road W
Mississauga, Ontario
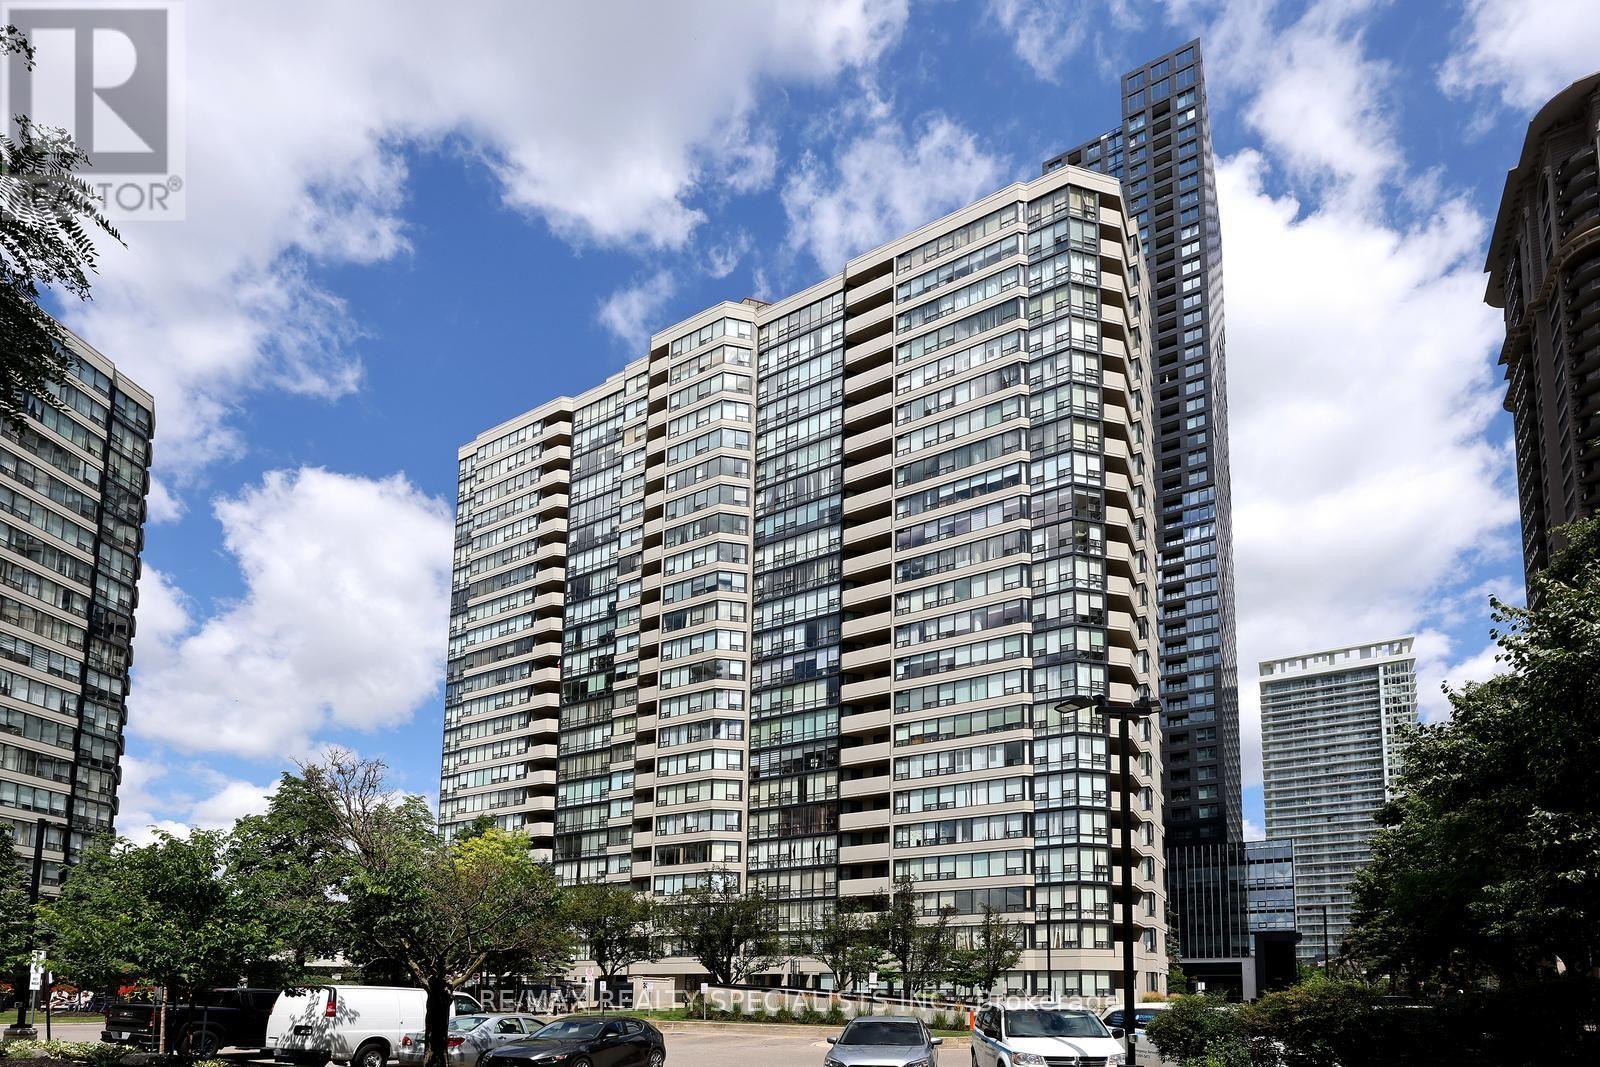
Welcome to "The Madison" layout at 330 Rathburn Road West, a generously sized 1,103 sq. ft. condo located in the heart of Mississauga! Designed for both comfort and practical daily living, this spacious layout features two full bedrooms, two full four-piece bathrooms, and an expansive open solarium. Step into a massive open-concept living and dining area offering endless possibilities for custom furniture arrangements and effortless entertaining. The separate kitchen provides ample cabinetry and counter space, keeping meal preparation neat and distinct from the main living area. Adjacent to the main living space is a sun-drenched solarium that opens directly to a private balcony, making it an ideal venue for a bright home office or reading lounge,. The primary bedroom suite easily accommodates a large bed and features a walk-in closet alongside a private four-piece ensuite bathroom. The well-proportioned second bedroom sits right across from the main four-piece bathroom, ensuring privacy and convenience for family, guests, or roommates. Daily convenience is seamless with dedicated in-suite laundry complete with a full washer and dryer setup. Residents enjoy top-tier resort-style building amenities, including a 24-hour concierge, fully equipped fitness center, indoor pool, hot tub, sauna, tennis court, party room, squash courts, media room, and guest suites. All this is set in an unbeatable location just steps away from Square One Shopping Centre, Celebration Square, Mississauga Central Library, public transit, local parks, and major highways (HWY 403, 410, and QEW). Whether you are an end-user seeking exceptional space in a vibrant neighborhood or an investor looking for a high-demand property, this residence delivers on every level! (id:63616)
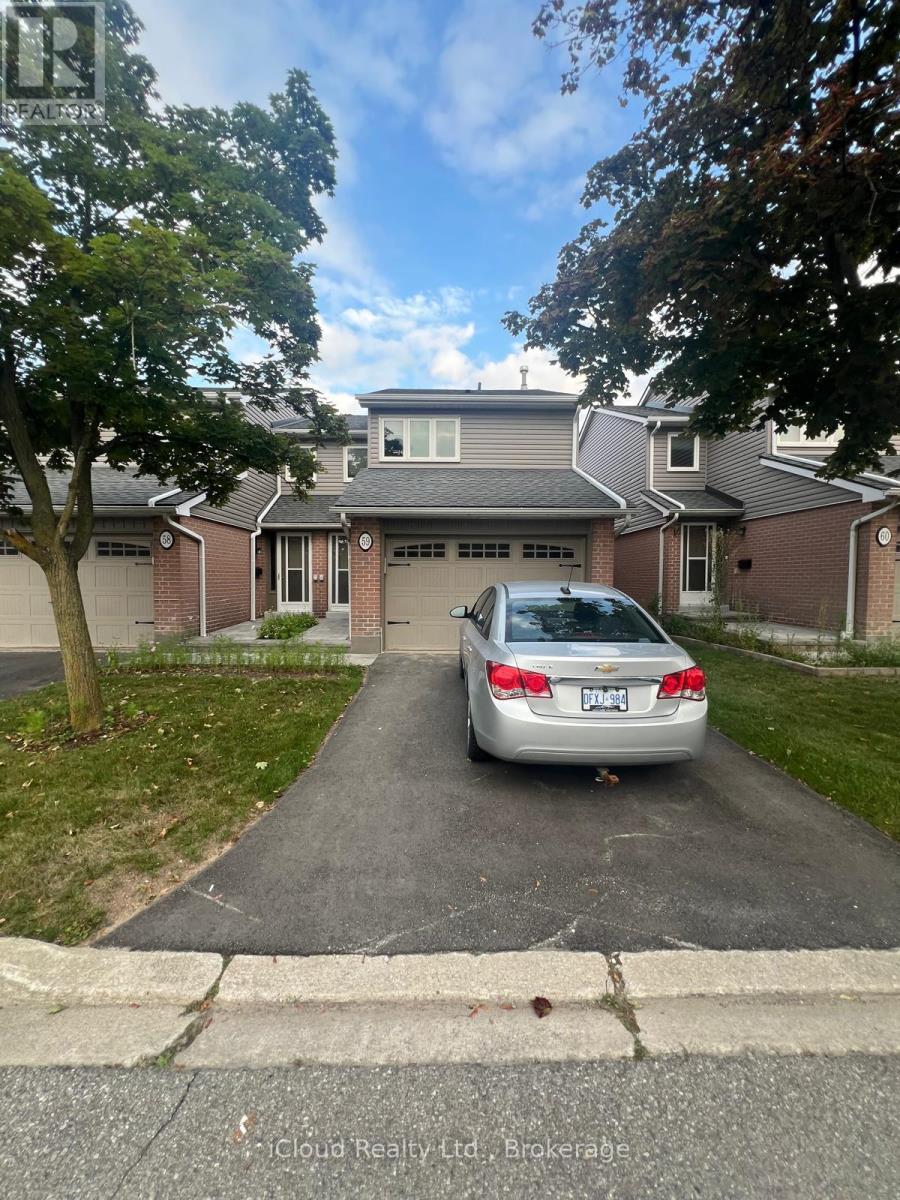
59 - 3125 Fifth Line W
Mississauga, Ontario
Bright & Spacious 3Br, 3 Bath Home in Prime Erin Mills Location! Quiet, Well Maintained Complex with Outdoor Swimming Pool! Open Concept Design! Garage Access! Living & Dining Combined Together with W/O to Yard! Spacious Kitchen! Good Sized Principle Rooms! Master Br with W/I Closet & Ensuite Bathroon! Fully Finished Open Concept Rec Room- Great for Entertaining! Close to South Common Rec Centre with Swimming Pool & Library. Easy Access to QEW & 403 & U of Toronto. Or you can get it for $3500 Furnished! (id:63616)
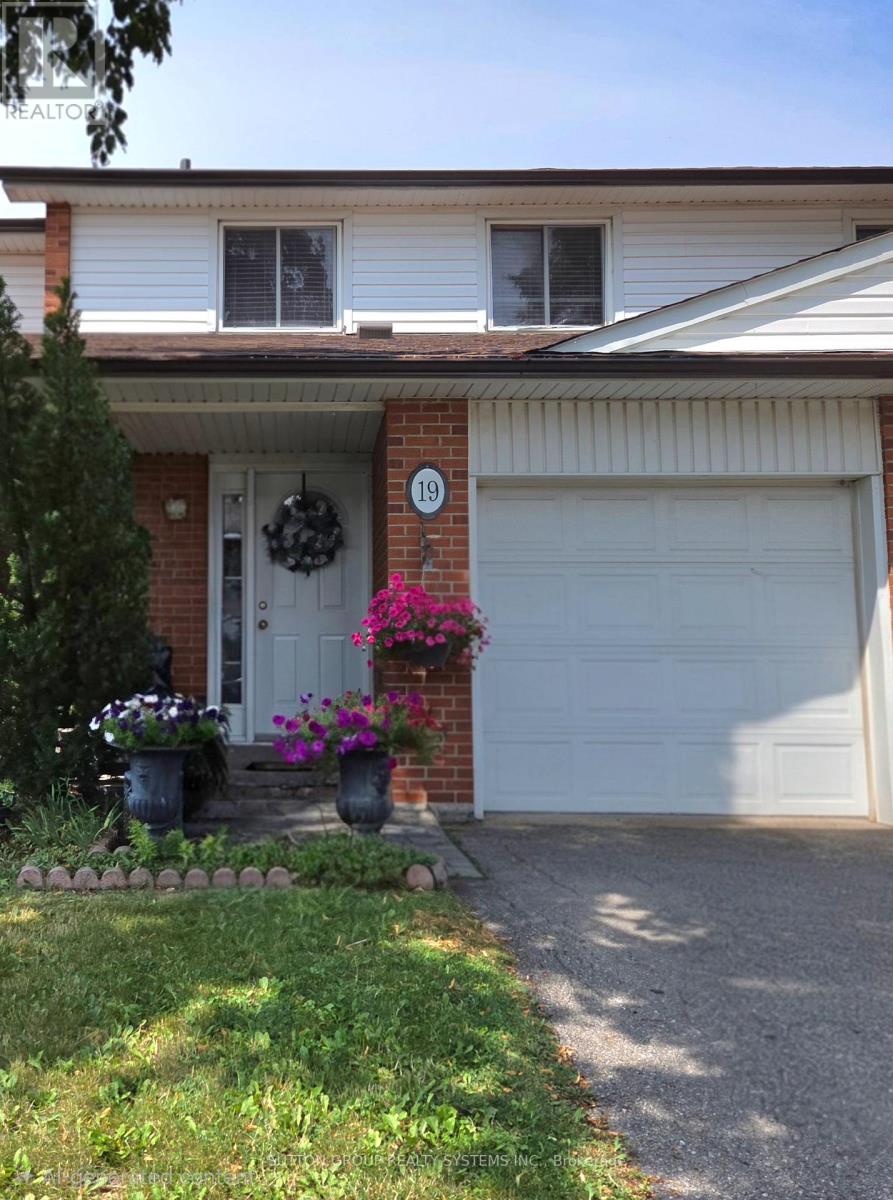
19 - 2380 Bromsgrove Road
Mississauga, Ontario
Clarkson Living at an Appealing Price!! Welcome to a well-located 3-bedroom townhome in the heart of Clarkson! Whether you're a first-time buyer, empty nester, or simply looking for a home where you can add your own personal style, this property offers plenty of possibilities.The generous bedroom sizes, open-concept main floor and private enclosed backyard provide a comfortable foundation for everyday living. Bring your ideas and create a space that reflects your personality and lifestyle.The location is hard to beat, with easy access to Clarkson GO, major highways, shopping, community amenities and places of worship.A well-managed complex and low maintenance fees make this an opportunity worth exploring.Come with your vision and see what you can create! (id:63616)
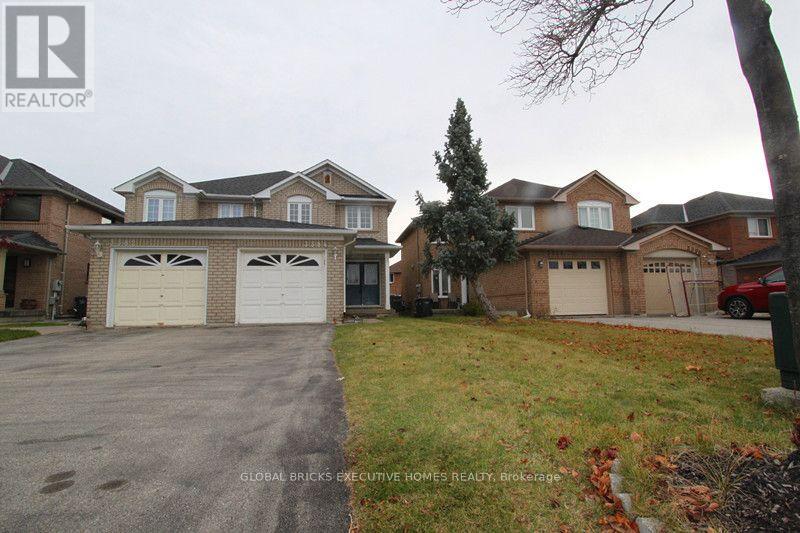
3384 Snowball Road
Mississauga, Ontario
Gorgeous Open Concept Home, Wood Floors Throughout, Large Eat-In Kitchen, Lovely Double Door Entry, Family Rm Overlook Yard, Fully Fenced Backyard with Deck & Landscaping, Close To Go Train, Highways, Schools (Plum Tree FI, Lisgar Middle IBT) Shopping, Restaurants, Parks. Hot Water Tank Rental, Snow Removal, Utilities And Internet/Cable Are Tenants Responsibility, No Pets, Non Smokers Preferred. (id:63616)
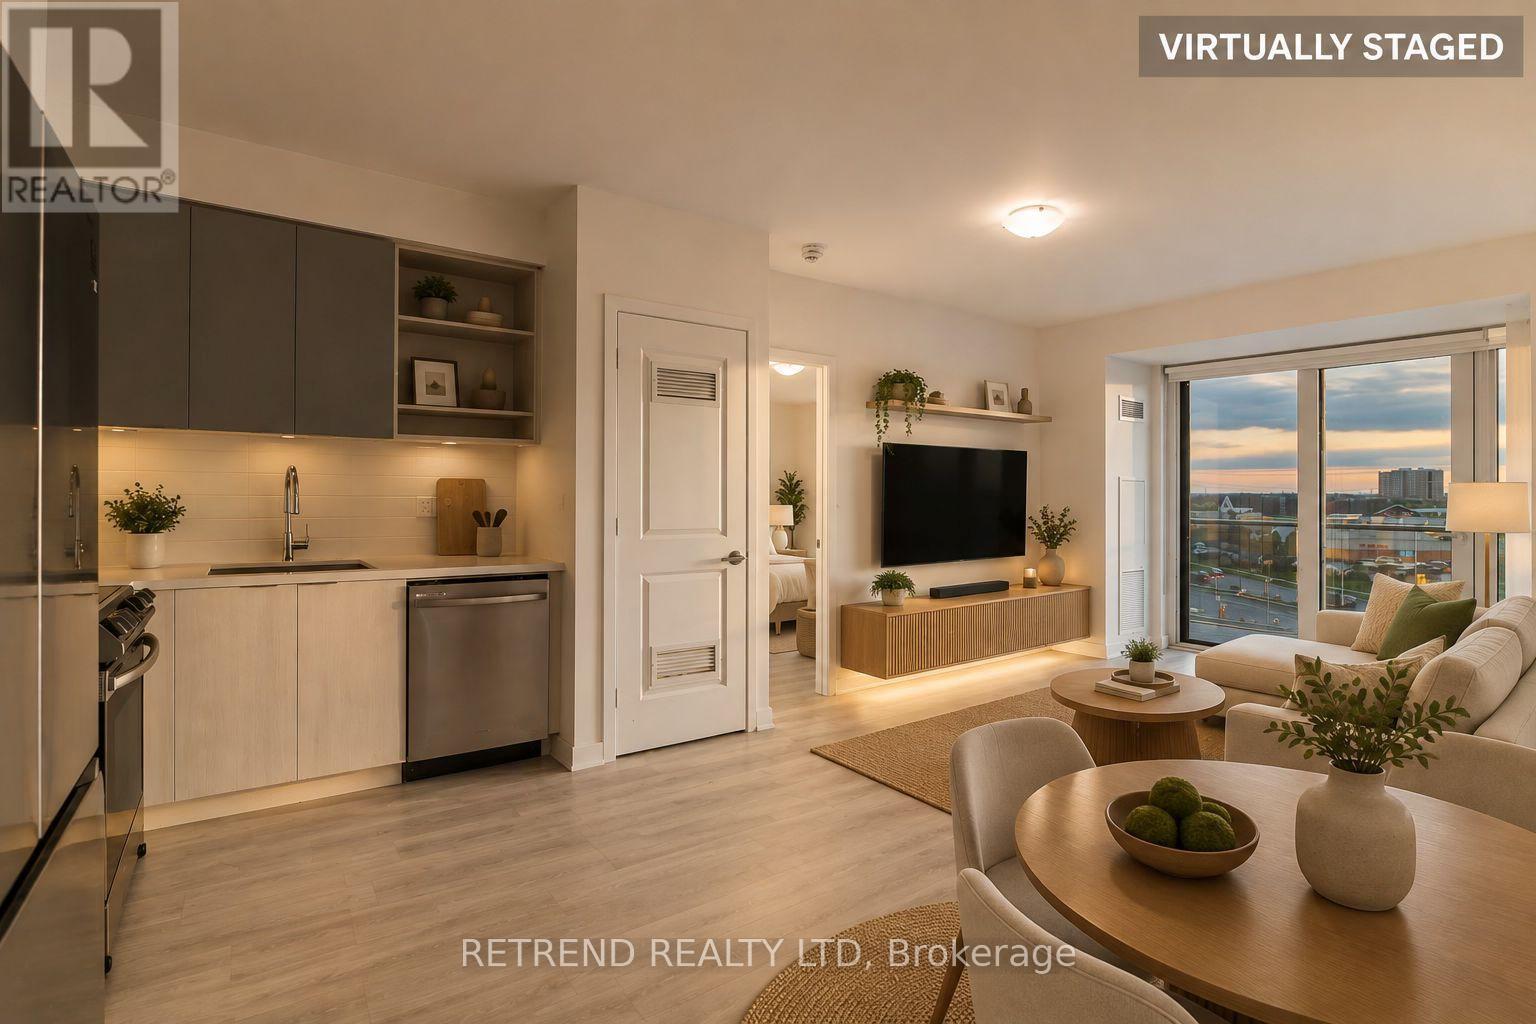
501 - 4655 Metcalfe Avenue
Mississauga, Ontario
Prime Location in the Heart of Erin Mills! Welcome to Erin Square by Pemberton Group, where modern living meets everyday convenience. This beautifully designed 2-bedroom + den, 2-bathroom suite features a bright, open-concept layout with a versatile den ideal for a home office, study, or additional living space. With two full bathrooms and a functional floor plan, the suite offers an excellent balance of comfort, style, and practicality. Ideally located just steps from Erin Mills Town Centre, with convenient access to Credit Valley Hospital, top-rated schools, restaurants, parks, public transit, and Highways 403 & 407. Residents enjoy an impressive collection of resort-inspired amenities, including a 24-hour concierge, rooftop outdoor pool, BBQ terrace, fitness centre, stylish lounge, games room, guest suite, children's play area, pet wash station, and more. Enjoy the convenience of having shopping, dining, recreation, healthcare, and major transportation routes all within easy reach. An exceptional opportunity to call one of Erin Mills' most desirable communities home! Some listing photos have been virtually staged for illustration purposes. (id:63616)