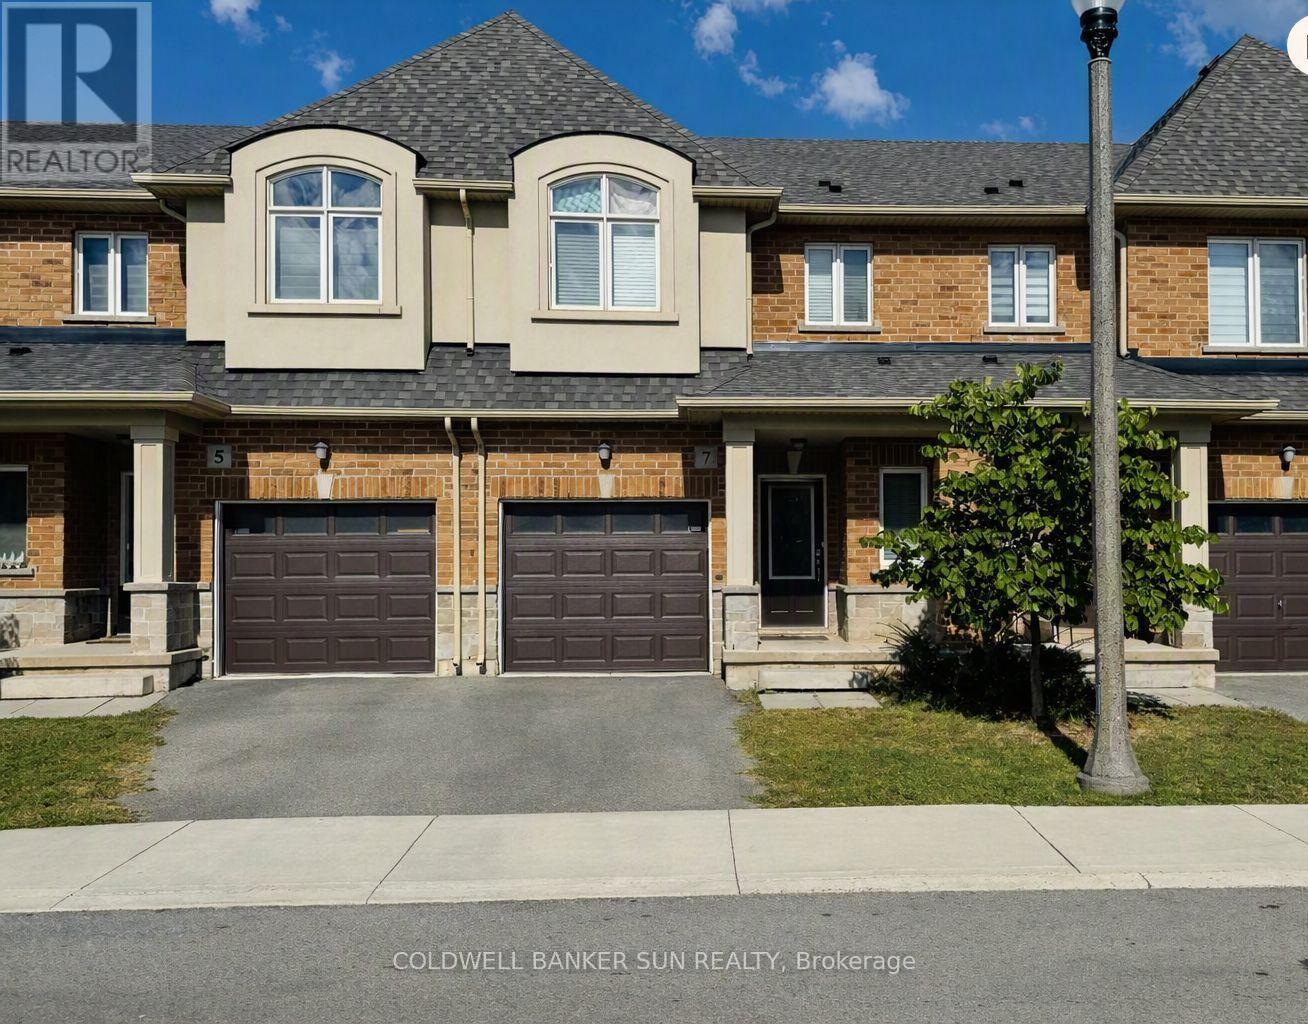
15 - 7 Arietta Lane
Hamilton, Ontario
A Very Beautiful 3 Bedroom 2.5 Bathroom Townhouse In Stoney Creek. Features A Bright Open Concept Layout With Modern Finishes Throughout. S/S Appliances, Hardwood Floor Throughout, Quartz Countertop, Second Floor Laundry. Great Area Of Fifty Road Close To Highways, Costco Plaza, Banks. (id:63616)

5 - 616 Grey Street
Brantford, Ontario
Welcome to this rare opportunity to own a bright, spacious, move-in ready condo at an incredible value-this beautifully updated 1-bedroom unit is perfect for first-time buyers, downsizers, or investors looking to enter the market with confidence. Not your typical unit, this home stands out with a functional layout, freshly painted walls, and a quiet courtyard-facing balcony that offers a more private and relaxed setting. The open kitchen/Dinette seamlessly flows into a bright and spacious living and den with warm broadloom flooring and abundant natural light. The layout feels open yet practical, ideal for both everyday living and entertaining. Step out onto your private balcony overlooking the peaceful courtyard-an inviting space to unwind. The well-sized bedroom provides a comfortable retreat, complemented by an updated bathroom and the added convenience of in-suite laundry. This unit also includes a dedicated parking space, delivering added value and everyday functionality. Condo fees cover heat, water, exterior maintenance, snow removal, and building insurance giving you peace of mind and worry-free living. Ideally located near highway access, public transit, shopping, and recreation, this home combines comfort, convenience, and value. Pets allowed, including dogs 30 lbs or less. Located in a well-maintained building close to shopping, restaurants, and essential amenities, with quick access to Highway 403, this home offers a low-maintenance lifestyle in a growing community-an excellent opportunity you won't want to miss. (id:63616)

79 Beaverbrook Crescent
Cambridge, Ontario
Welcome to 79 Beaverbrook Crescent, a spectacular 5-bedroom, 3.5-bathroom family home offering nearly 2,400 sq ft of bright, beautifully designed living space, all in one of the area's most sought-after neighbourhoods. From the moment you step inside, you'll appreciate the warm and inviting atmosphere, enhanced with stylish updates throughout. At the heart of the home is a stunning chef's kitchen with elegant finishes and an exceptional layout designed for both everyday living and effortless entertaining. A beautifully finished basement adds versatile space for relaxing, hosting, or accommodating a growing family. Step outside to a breathtaking backyard oasis unlike any other. This private, zero-maintenance retreat feels like your own hidden resort and is the perfect setting for poolside BBQs, summer celebrations, and elegant evening gatherings. At its centre is a pristine heated saltwater pool, featuring a below-deck concealed solar cover for effortless maintenance and an extended swimming season. Perfectly positioned close to excellent public and Catholic schools, grocery stores, restaurants, and with direct access to Highway 8, this exceptional property combines luxury, convenience, and an unparalleled outdoor lifestyle. 79 Beaverbrook Crescent is more than a home, it's a private retreat where unforgettable memories are waiting to be made. (id:63616)

2512 Honey Harbour Road
Georgian Bay, Ontario
Two buildings for the price of one. You will find this gem of a property (almost 1 acre) right in Honey Harbour. A full brick bungalow that has an open living area with 3 bedrooms and 2 bathrooms. This home has large rooms and is also handicap friendly with easy access to the inside. The Main house is approximately 1800 Square square feet. Recent updates in the main home are new windows - 2017, 2021 - thermal windows in the sunroom, new door, upgraded attic insulation and propane fireplace. On this same property is a second large building is 30' x 66' equaling 1980 square feet. This is an opportunity for you to put your ideas to work. Both buildings are in excellent condition and have their own electrical service with separate meters. There are endless possibilities; live in the home and run your business next door; or run your business and rent the house. It is a great investment property. This location is close to stores, a park, pickle ball courts and Georgian Bay. Walk to Honey Harbours waterfront, town docks and Marina's. It is a family friendly area with ATV and snowmobile trails as well as skiing nearby. Honey Harbour has everything you can ask for. (id:63616)

7224 Island 630 Georgian Bay
Georgian Bay, Ontario
This brilliantly designed recreational property offers a once-in-a-lifetime opportunity on Robert's Island, Georgian Bay. Exceptionally built, low-maintenance, 4-season residence on 12+ acres with 1000+ ft of pristine waterfront, just a 10-minute sheltered boat ride from Honey Harbour. The newly constructed 75x6 ft fixed-boardwalk to floating dock accommodates multiple boats, while an electric golf cart provides easy transport up to the main cottage. Spacious and turn-key, this property offers spectacular vistas and an elevated cottage experience, in every sense. Take in the dramatic view from the 30x20 ft composite deck high above Big Dog Channel, or toast spectacular Georgian Bay sunsets from the west-facing screened porch. Inside, vaulted ceilings, wide sliders, skylights and bay windows drench every room in natural light. The impressive chef's kitchen is an entertainer's dream, boasting 2 sinks, side-by-side fridge/freezer, dishwasher, range and island with bar seating. A separate dining area and generous living room provide the perfect environment for family gatherings. The convenient screened-in BBQ area keeps outdoor cooking bug-free. Thoughtfully and meticulously engineered for maximum enjoyment and privacy. Each of the 3 spacious bedrooms has its own ensuite, closet, and a walkout to the wrap-around deck. A full-size main-floor laundry room and copious storage help create a relaxed, livable space. Enjoy peace of mind with low-maintenance Hardie Siding, year-round comfort with in-floor heating, Generac back-up for uninterrupted power. Balancing utility and retreat, the property includes an attached workshop, a classic waterside boathouse, a charming bunkie perfect for an artist's studio, and an older cottage. Come explore this wonderful retreat where nature and architecture exist in perfect harmony. (id:63616)
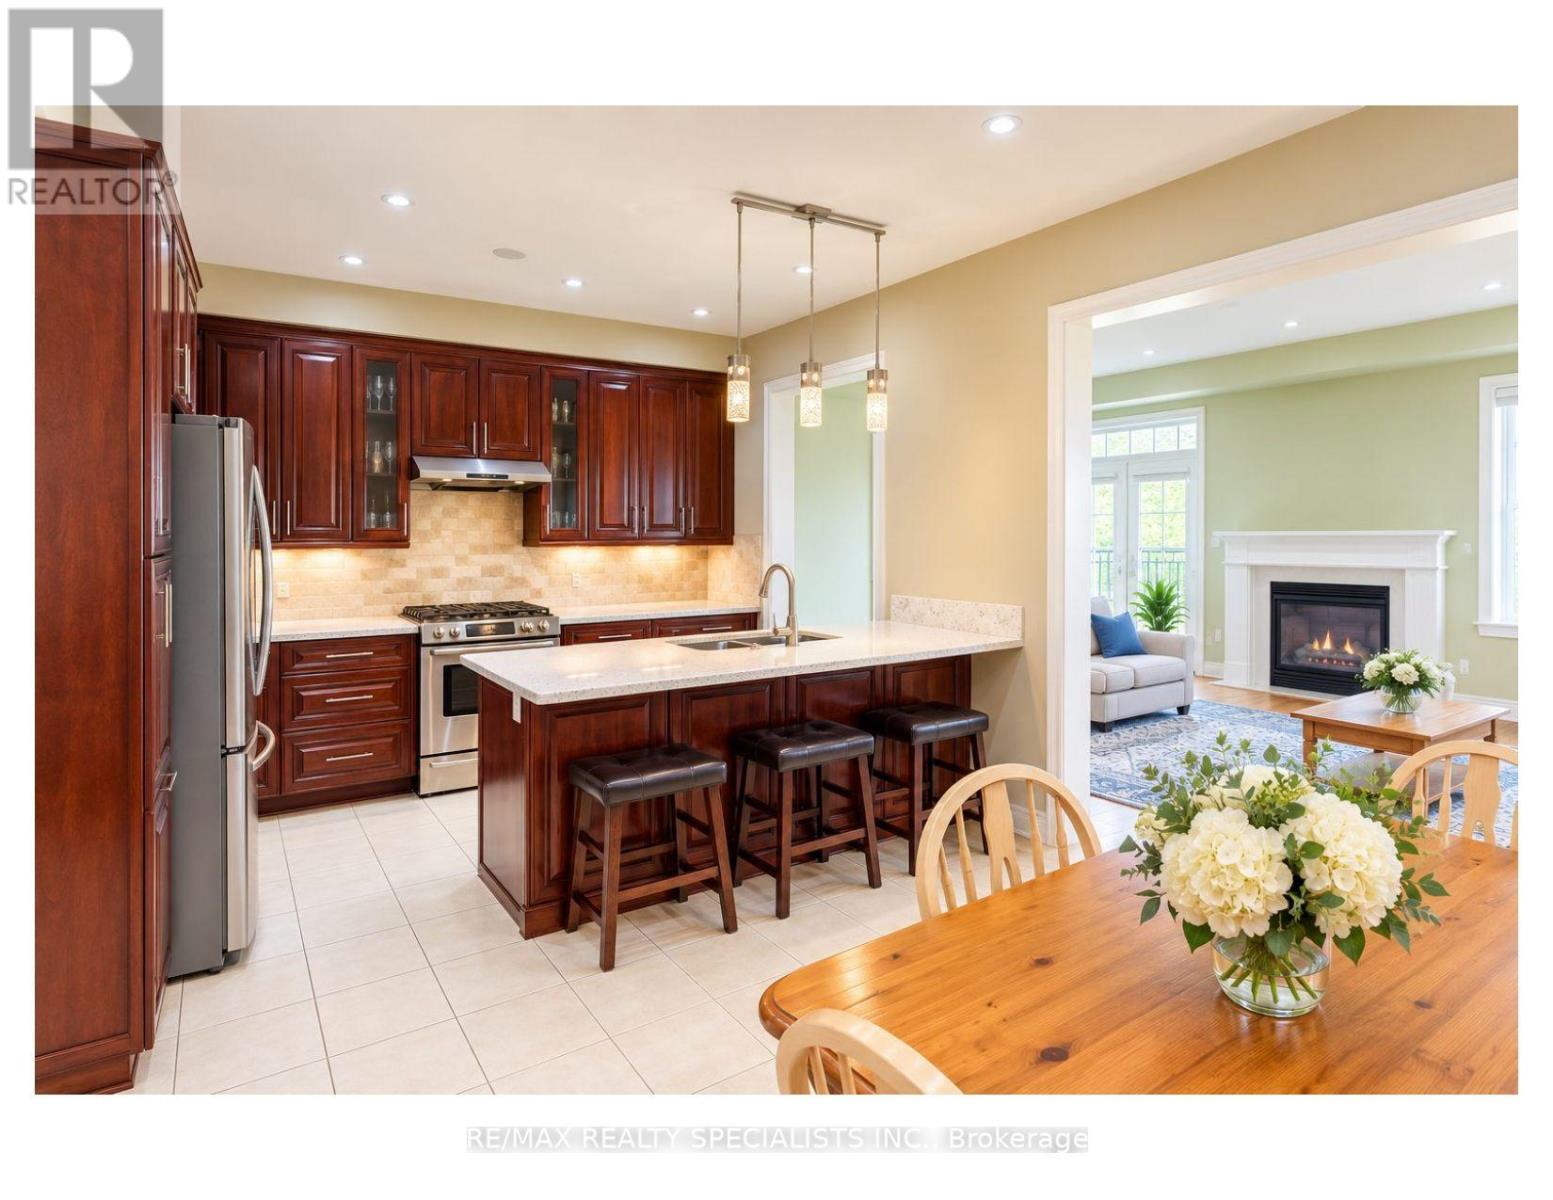
3428 Stoney Crescent
Mississauga, Ontario
Nestled in sought after Churchill Meadows, this bright, inviting home offers over 3,000 square feet of finished living space with the flexibility to suit your lifestyle. With four bathrooms and room for four or five bedrooms, or two to three family rooms, it's ideal for multigenerational living - or simply giving your own family space to grow. A welcoming covered porch leads inside to an open-concept main floor with nine foot ceilings. The upgraded eat in kitchen features a generous stone-topped center island counter that flows into the family room, where a transom window and gas fireplace create a warm, light-filled gathering space. Enjoy a low-maintenance backyard with beautiful gardens, along with practical features including a large laundry room, cold cellar and convenient interior access to the garage. The homes configuration offers a semi-like feel, with an attached garage. Beautifully finished upgraded lower level with electric fireplace, sink, bar fridge, potential bedroom. Nearby McCracken Park and an array of other parks and green spaces add to the appeal of this welcoming neighborhood. Space, comfort and possibilities - Shopping, schools, public transit close by. Come to life in Churchill meadows! (id:63616)
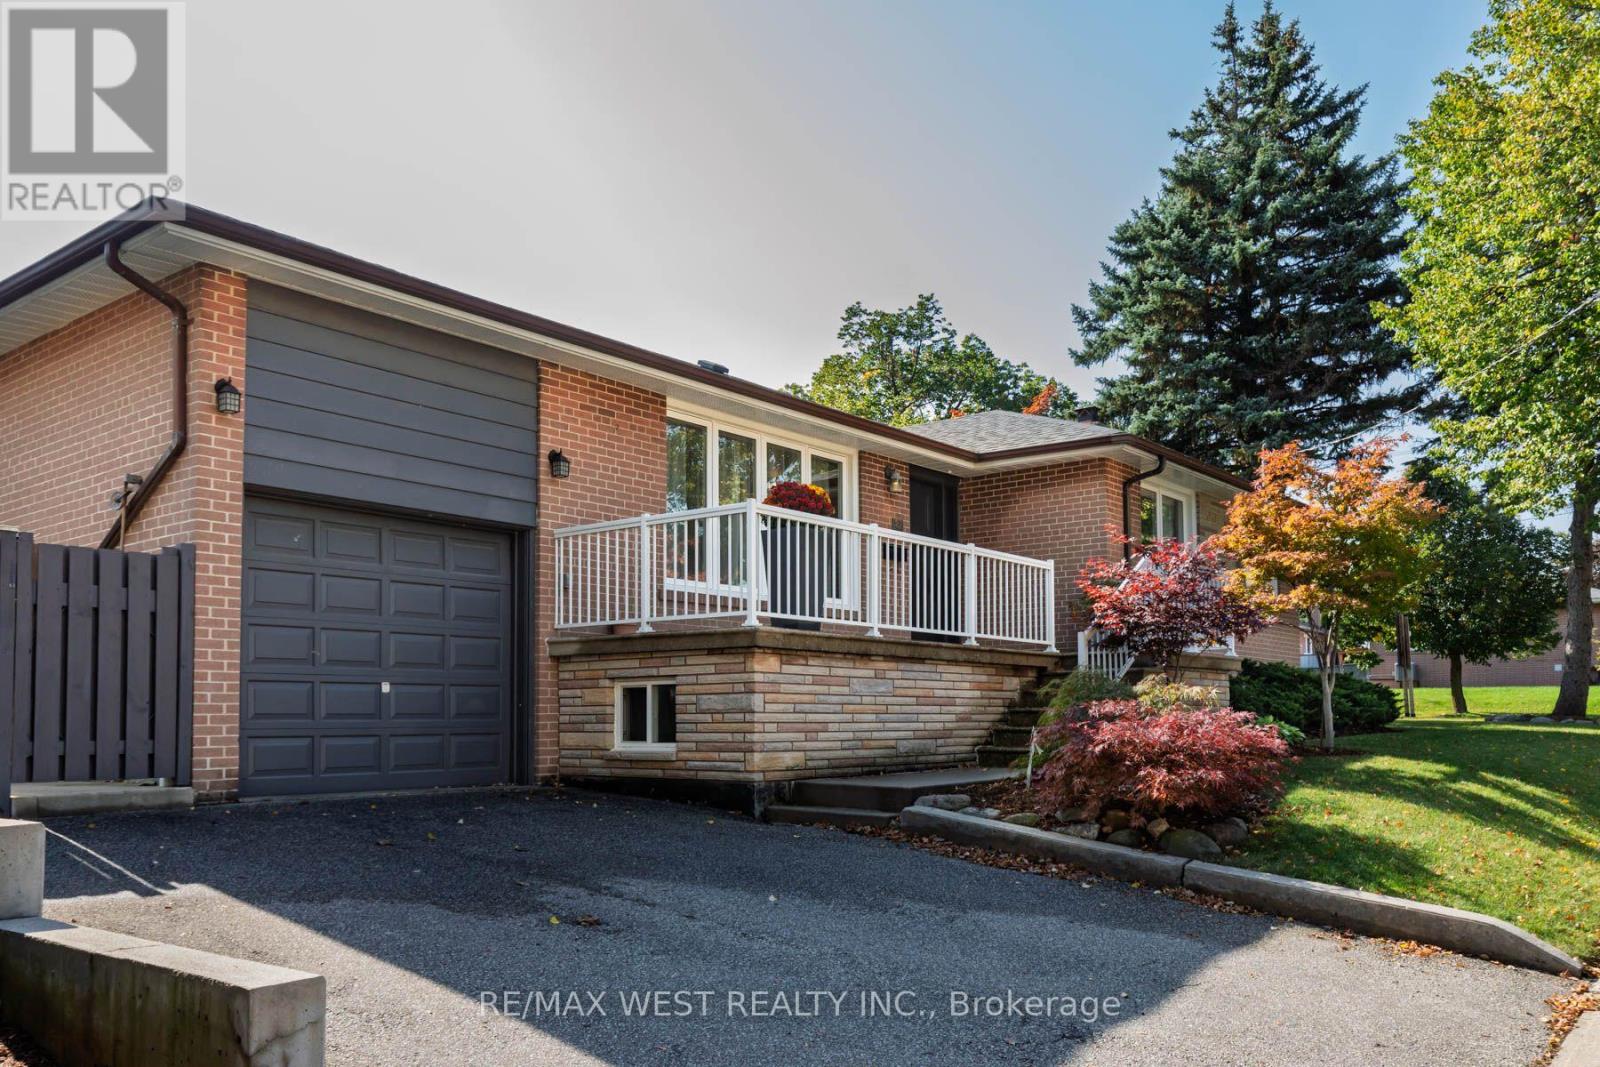
82 Renault Crescent
Toronto, Ontario
Welcome to 82 Renault Crescent, a meticulously maintained, move-in-ready 3-bedroom, 2-bathroom detached bungalow nestled on a quiet, low-traffic crescent in the highly sought-after Royal York & Eglinton neighbourhood. Blending timeless charm with modern convenience, this inviting home features a spacious front veranda, sun-filled open-concept living and dining areas, and a functional kitchen with a convenient breakfast bar-perfect for casual dining and entertaining. The home offers three spacious bedrooms, all with closets, and a pristine main bathroom. A separate side entrance to the lower level featuring a second kitchen, a large living/recreation room, an office area, and a 3-piece bathroom. Perfect for multi-generational living, a dedicated nanny suite, or generating potential rental income. An outdoor Lush, private backyard featuring a practical shed for extra storage, an Attached garage and a private driveway with ample parking. Nestled in a peaceful, established, family-friendly community surrounded by nature and top-tier amenities Steps away from Humber River Trails, Chapman Valley Park, Westmount Park, and LaRose Park. Minutes to La Rose Plaza, Royal York Plaza, and Humbertown Shopping Centre. A short 5-minute drive to Scarlett Woods Golf Course and just 20 minutes to Toronto Pearson International Airport Excellent public transit options, including close proximity to the planned Eglinton Crosstown West Extension. An exceptional opportunity whether you are a first-time homebuyer, a growing family, an investor, this detached home is a must-see! (id:63616)
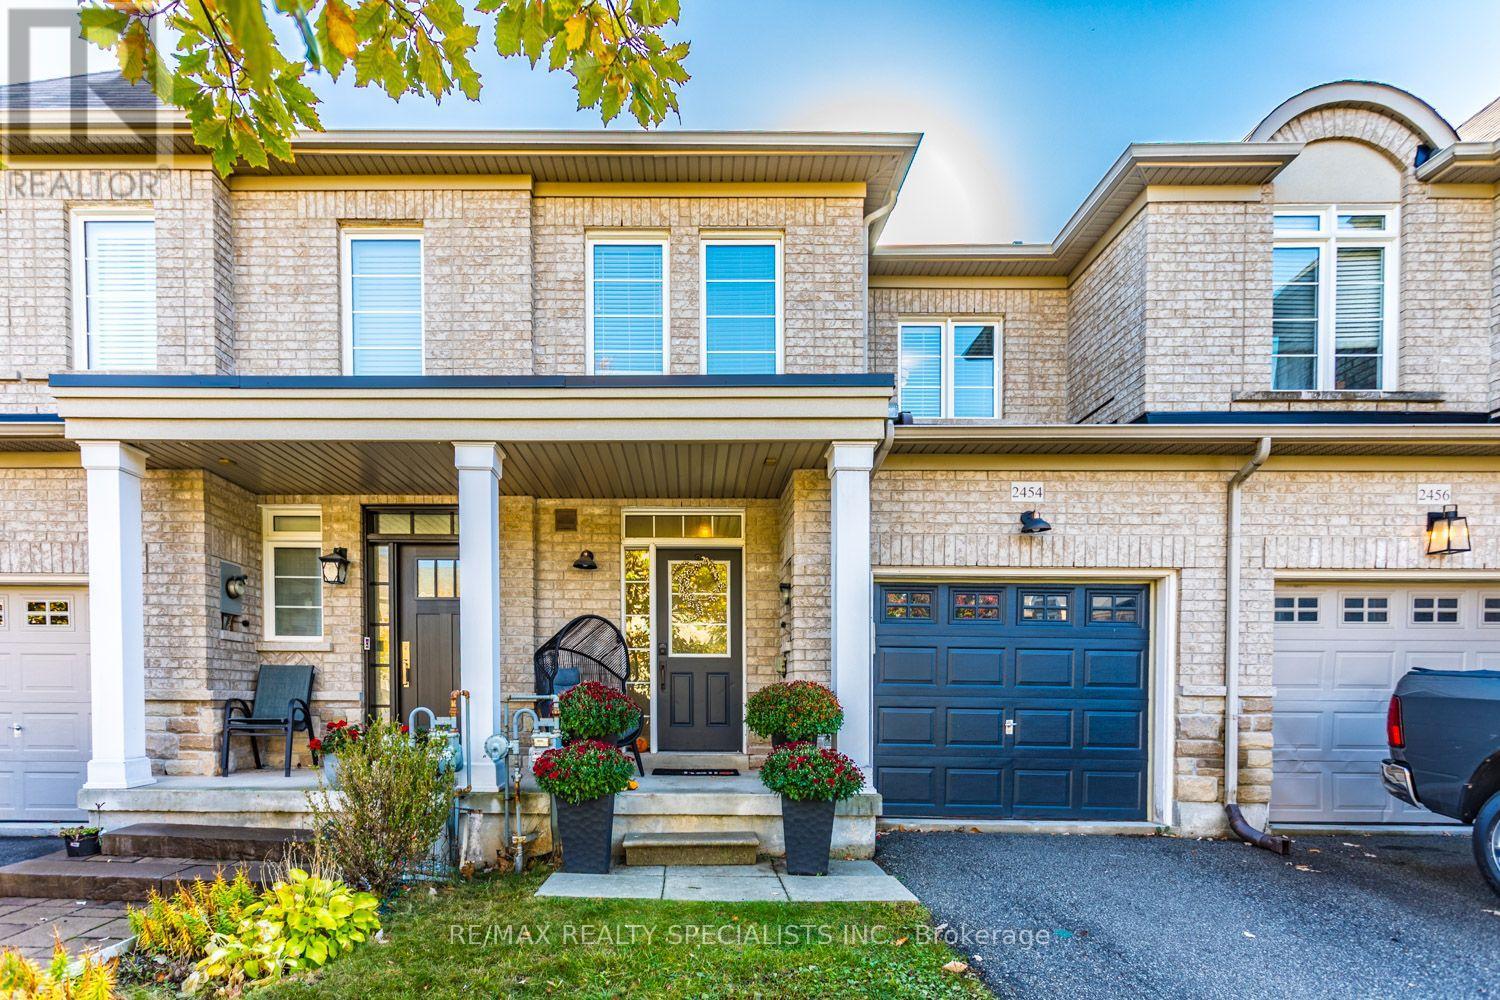
2454 Montagne Avenue
Oakville, Ontario
PRIVATE, MUSKOKA-INSPIRED BACKYARD BACKING ONTO FORESTED GREENBELT! Beautifully upgraded 3-bedroom, 4-bathroom freehold townhome offering an exceptional blend of comfort, style and nature! The bright, open-concept main floor features impressive 9' ceilings and a spacious living/dining area flowing seamlessly into the newly renovated gourmet kitchen, complete with custom cabinetry and quartz countertops. The adjacent breakfast area walks out to a fully fenced, exceptionally private, Muskoka-inspired backyard overlooking a tranquil forested greenbelt - your own peaceful outdoor retreat! The second floor features 3 generously sized bedrooms, highlighted by a spacious primary retreat with a walk-in closet and private 4-piece ensuite bath. The professionally finished basement adds valuable living space, featuring an open recreation room with pot lighting, a convenient 2-piece bathroom, dedicated laundry area, top-of-the-line engineered laminate flooring and a separate play area for the kids! ADDITIONAL FEATURES & UPGRADES: Hardwood flooring throughout the main and second floors. Newly installed central air conditioning unit (2025), 4 bathrooms throughout. Fully fenced, private backyard backing onto forested greenbelt. Parking for 2 vehicles in the driveway. No sidewalk out front - maximizing driveway parking convenience! A wonderful opportunity to enjoy stylish, move-in-ready living with the added luxury of a private, nature-inspired backyard! (id:63616)
5 Glenbrook Boulevard
Brampton, Ontario
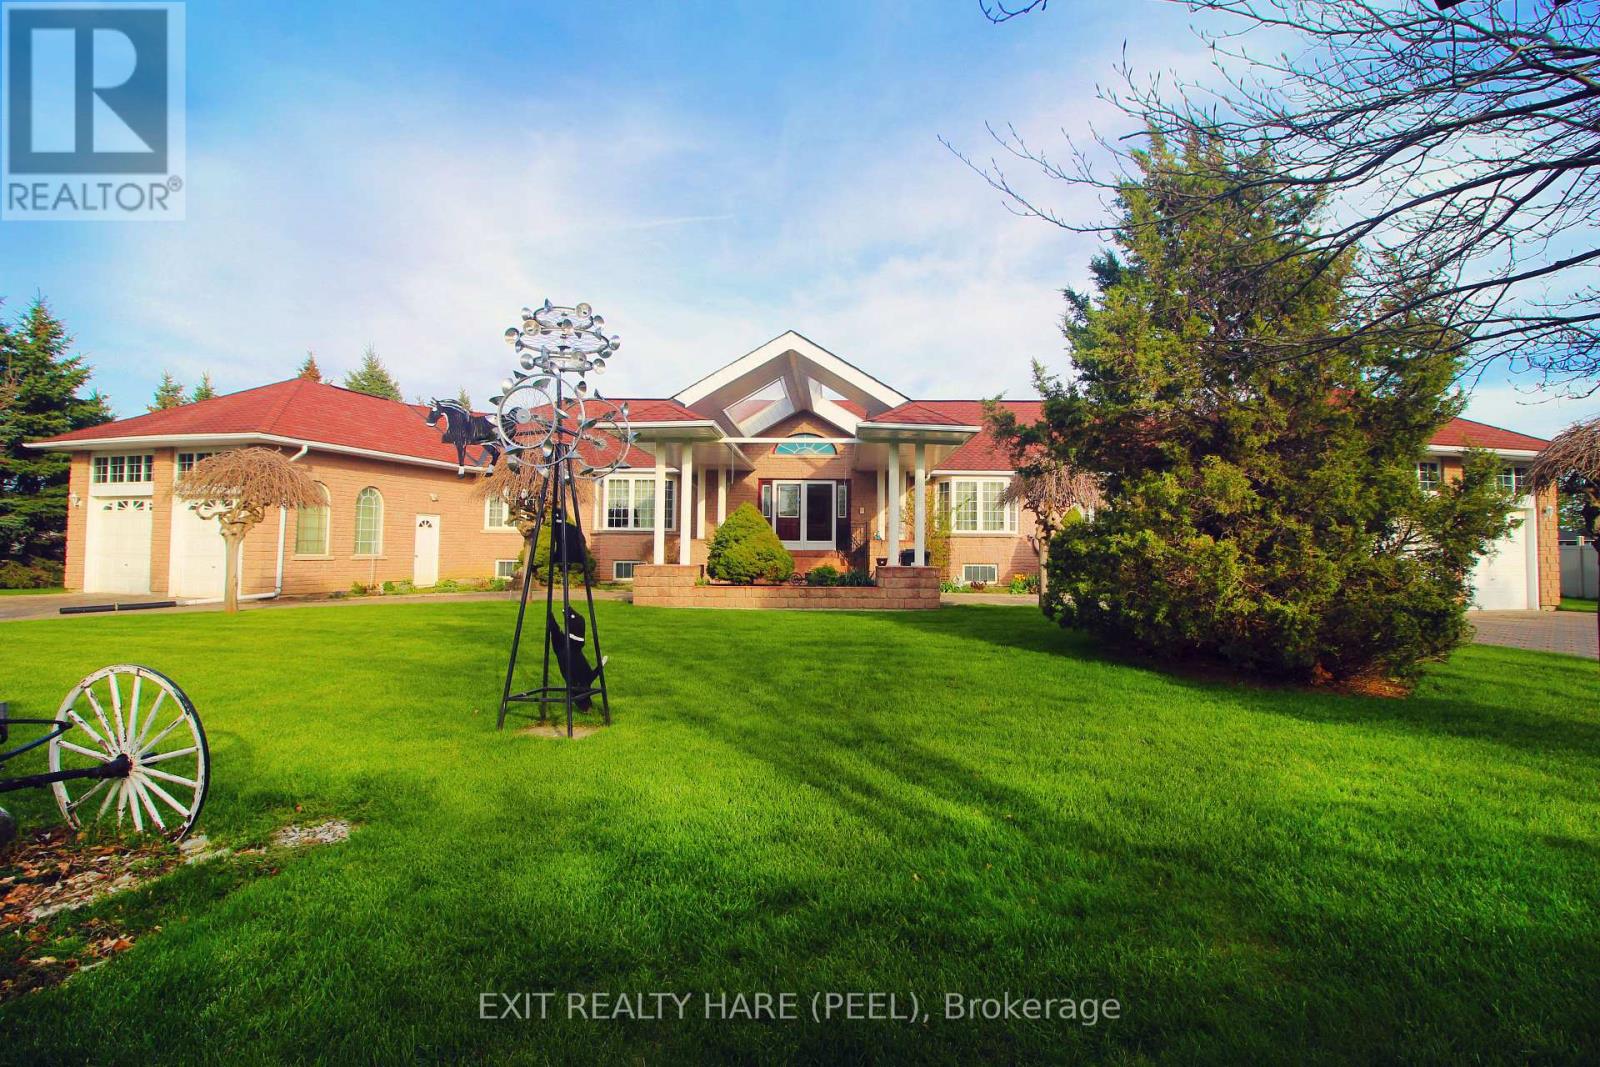
Welcome to the prestigious Castlemore Estates, another world in the heart of The City. This rarely offered raised bungalow was custom built in 1996 by the current original owner & features approx. 4500 above grade sqft & an additional huge fully finished legal accessory unit in the bsmt. A perfect multi-generational home. At the hearty of the home is a breathtaking sun-filled main entrance foyer with elegant skylights, chandelier, dual closets, & a circular oak staircase that leads to the basement. The foyer bridges the home's ground level into East & West wings. On the ground floor, you'll find 6 bdrms (2 primary bdrms), 4 washrooms (2 ensuites), & 2 kitchens. 9-foot ceilings, upgraded windows, pot lights & skylights throughout. This massive home is powered by 2 furnaces, 2 A/Cs & 2 electrical panels. The fully finished bsmt adds incredible versatility & is ideal for extended family or potential rental income. It boasts high ceiling & large above grade windows, a spacious eat-in kitchen, an additional prep kitchen (stove, fridge & counter space), 5 bdrms, two 3-pc baths, w/ dual access to both garages. At the heart of the bsmt, you'll find a stylish wet bar featuring a wraparound counter top w/ seating, complimented by mirrors & accent lighting. Paired w/ a pool table, this space creates the ultimate entertainment room. The front of the room offers both privacy & security. The huge driveway spans the width of the property easily accommodates over 20 cars & is guarded by two powered wrought iron gates. As you drive up to the front door you'll be covered by the porte cochere to protect you from the elements. The 4 car garages (2 each wing) have soaring ceilings, oversized 8' tall garage doors, large windows & garage door openers/entry keypads. Garages have additional small entry doors & offers access to both the main level & basement. A rare opportunity to own prestige, space, & endless potential all in one. Move into one of the most exclusive estates in the region. (id:63616)
311 - 3499 Upper Middle Road
Burlington, Ontario
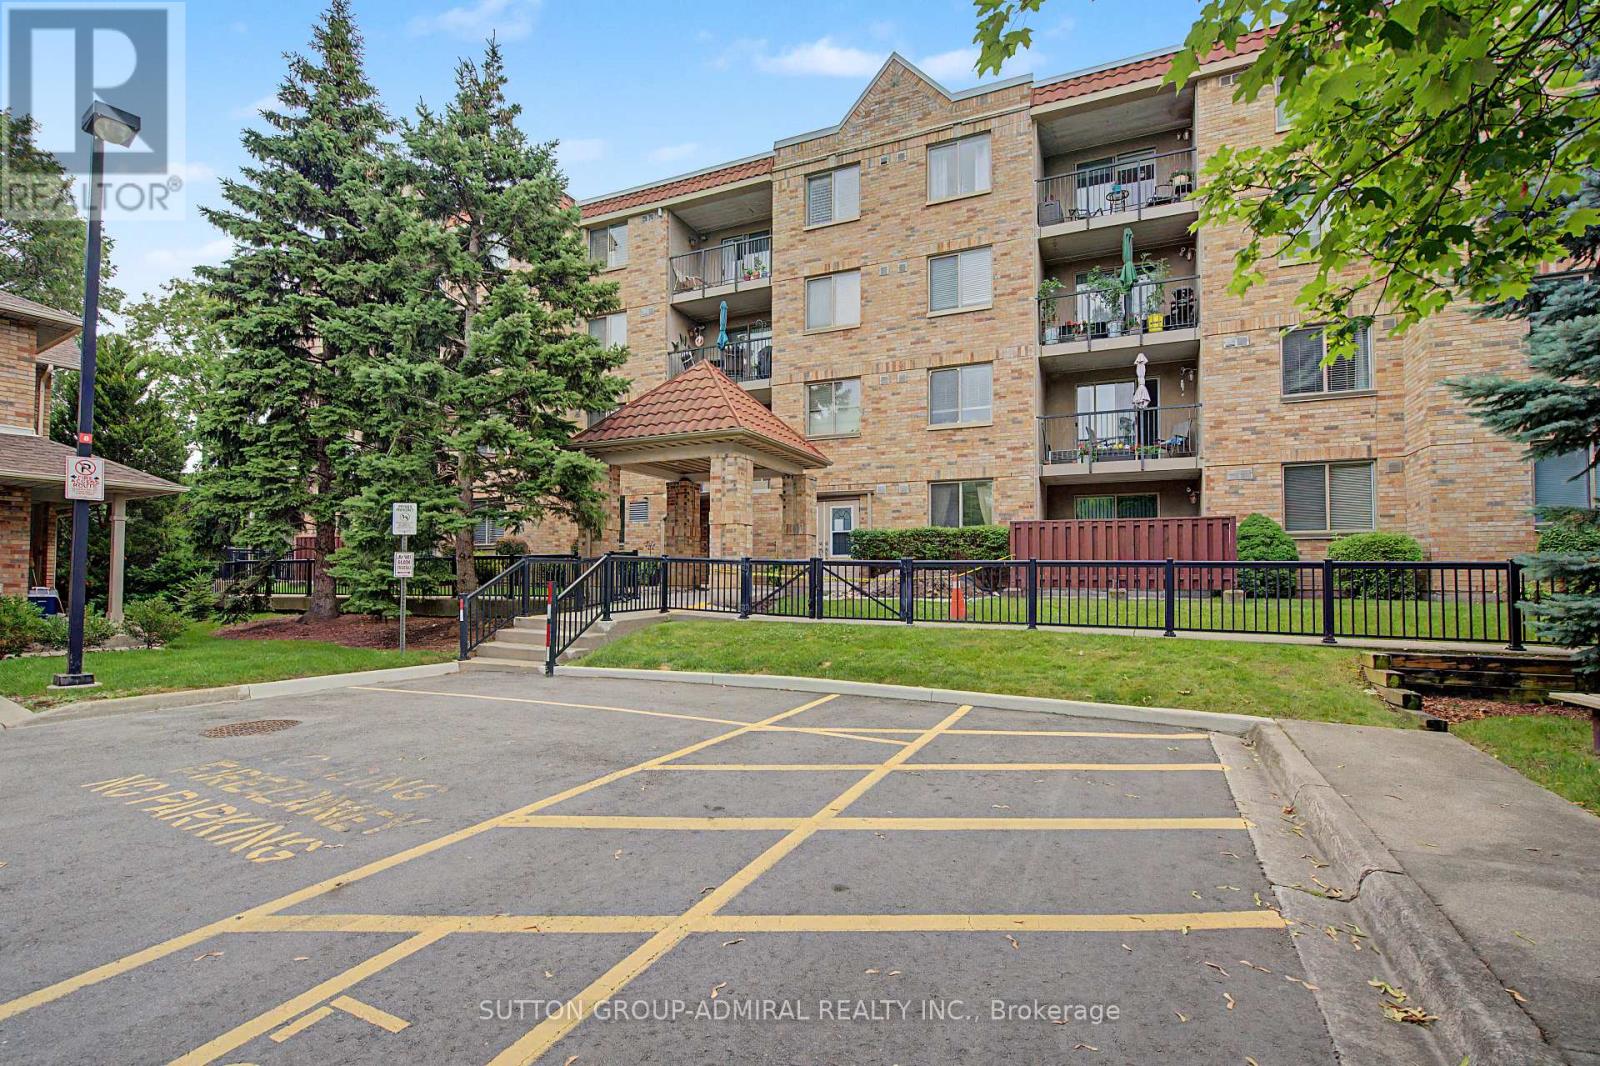
Welcome to this bright and spacious 1 bedroom & 1 bathroom unit in a highly sought-after neighborhood! Freshly painted and filled with natural light, this inviting unit features large windows, laminate flooring throughout, and a functional open-concept layout. Dining area offers a walk-out to a large private balcony overlooking beautifully landscaped park-like grounds. Spacious kitchen boasts a bright breakfast area. Large bedroom boasts an organized closet, providing exceptional storage. Enjoy the convenience of one owned parking space and a same floor locker next to unit for easy access. Ideally located close to public transit, shopping plazas, restaurants, parks, and all everyday amenities, this exceptional rental property is perfect for tenants seeking comfort, convenience, and a desirable location. Don't miss this fantastic opportunity! (id:63616)
5 - 18 Corporation Drive
Brampton, Ontario
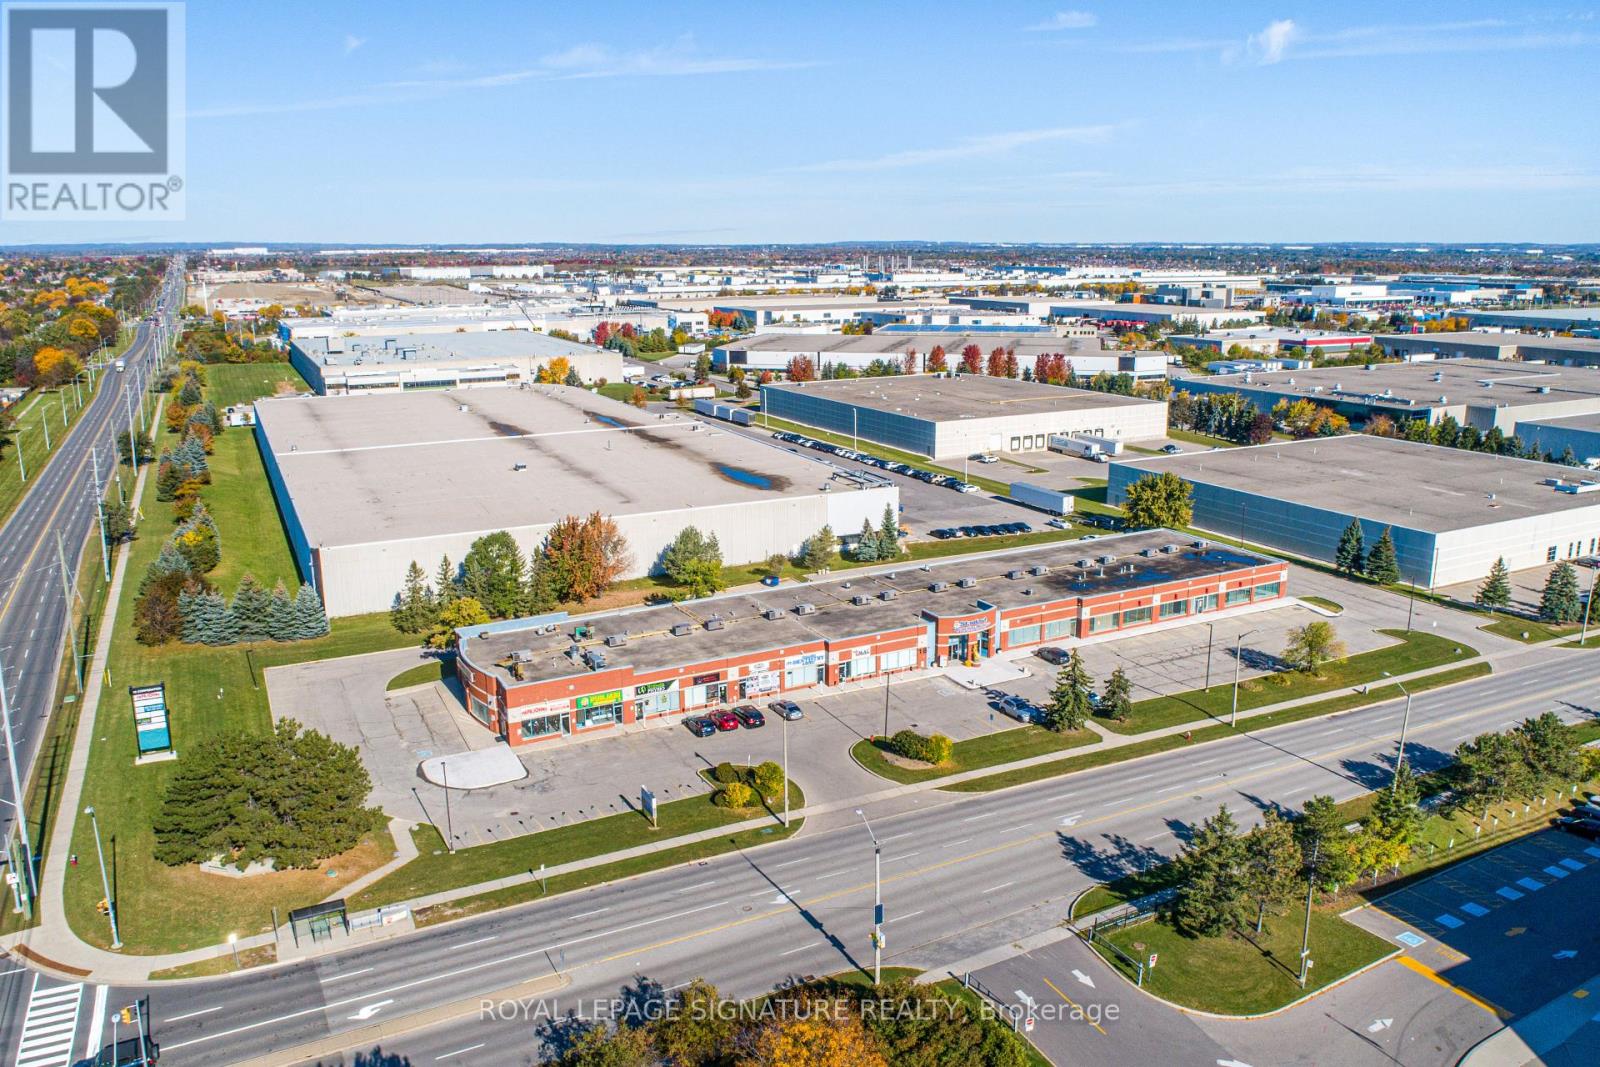
An exceptional opportunity to acquire an established holistic wellness and professional spa business specializing in Ayurvedic treatments, Physiotherapy +, medicines, massage therapy, pain management, natural healing, relaxation, and weight management. Guided by a holistic approach to promoting health and wellness, the business offers a diverse range of services and has built a loyal clientele of over 4,000 regular customers, year over year. Generating annual revenue exceeding $500,000 +, the business offers attractive earning potential for the right operator. The premises feature low rent, three treatment rooms, two washrooms, an in house laundry area, kitchenette, storage space, 240 volt electrical panel, and an additional room at the rear offering potential for future expansion. The business currently operates six days a week, with the flexibility to operate seven days, and accepts medical insurance billing, providing added convenience for eligible customers. The listing price includes equipments(beds, chairs, etc), offering a turnkey opportunity for a new owner to continue operations. The current lease runs until 2029, with an option to extend for an additional five years. Gross rent is approximately $4,000/month. An excellent opportunity for beginner, entrepreneur, or professional businessman who is seeking to diversify in range of services inclusive of wellness centre with a significant potential for future growth. A physiotherapist is currently available; however, physiotherapy services are not presently offered by the business. There is no exclusivity for physiotherapy services within the plaza, allowing the new owner to introduce physiotherapy and related services (MVA) to expand the business's service offerings and revenue potential. (id:63616)
716 Eaglemount Crescent
Mississauga, Ontario
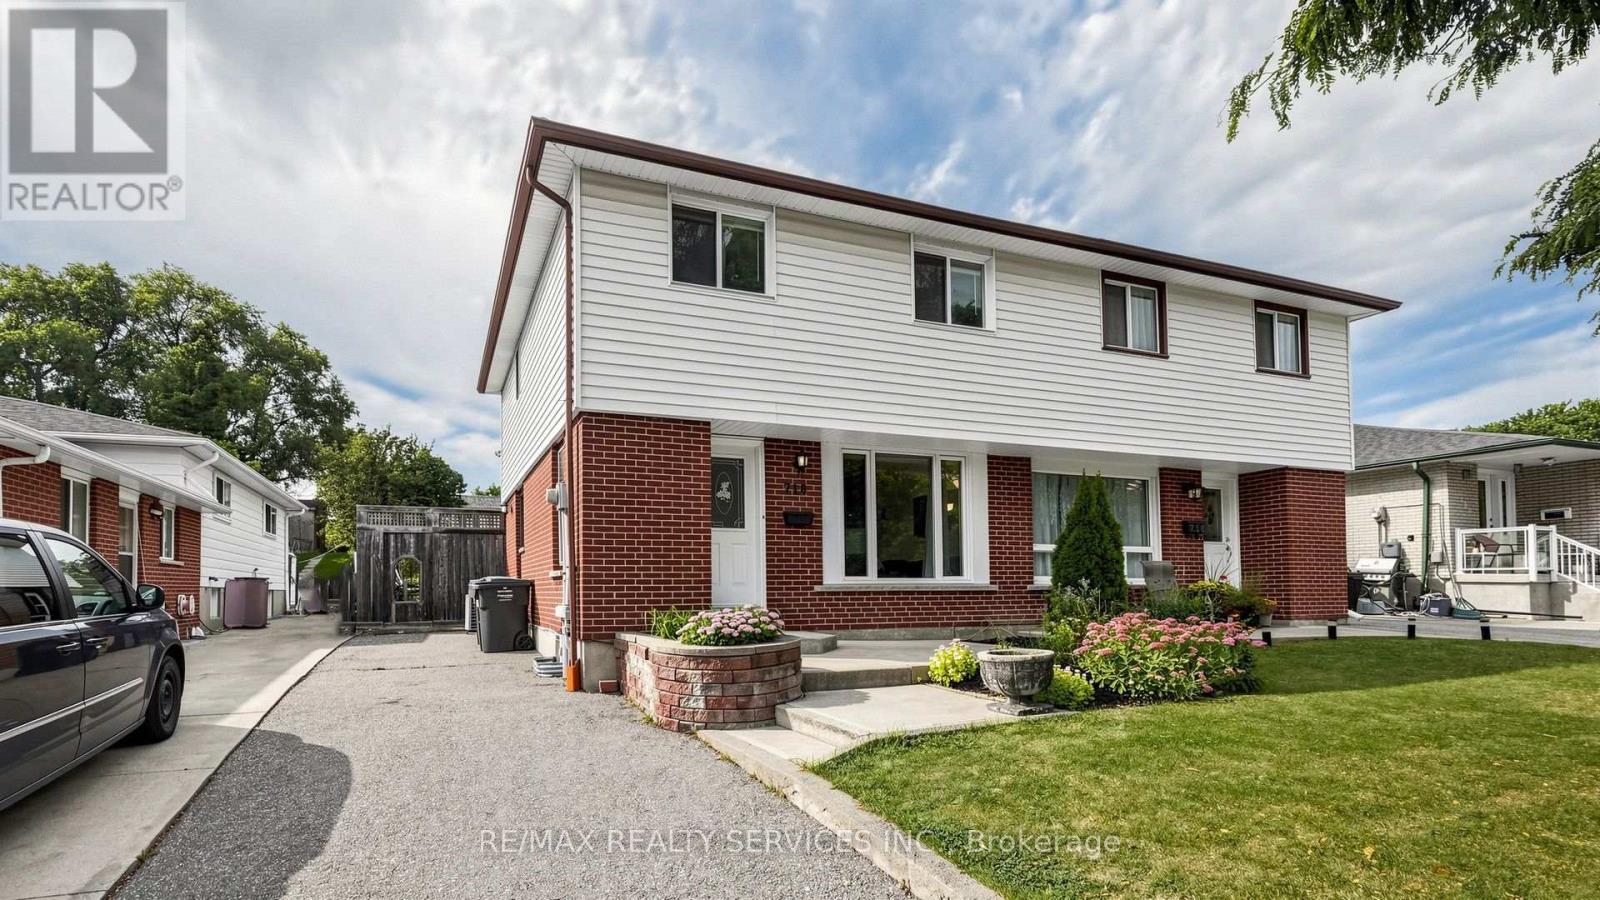
Welcome to 316 Eaglemount Crescent-a rare pool-oasis property nestled on a quiet, child-safe crescent in the heart of Erindale. This incredibly bright 3-bedroom, 2-bathroom semi-detached home features a highly functional layout boasting sun-drenched living areas and a seamless main-floor flow. Step outside into your premium, ultra-deep lot featuring a private swimming pool and massive backyard playground-a tranquil, staycation escape rarely found in the city! Smart buyers will love the fully finished lower level equipped with a separate side entrance that can be designated as a basement entrance, offering incredible multi-generational or income-generating potential. Park with ease on the deep private driveway. Unbeatable location: steps to the highly ranked The Woodlands Secondary School and Woodlands Park. Commuting is a breeze with a short walk to transit, 5 minutes to the Erindale GO Station, and instant access to the QEW, 403, and Square One Shopping Centre. A turnkey gem! (id:63616)
210 - 350 Webb Drive
Mississauga, Ontario
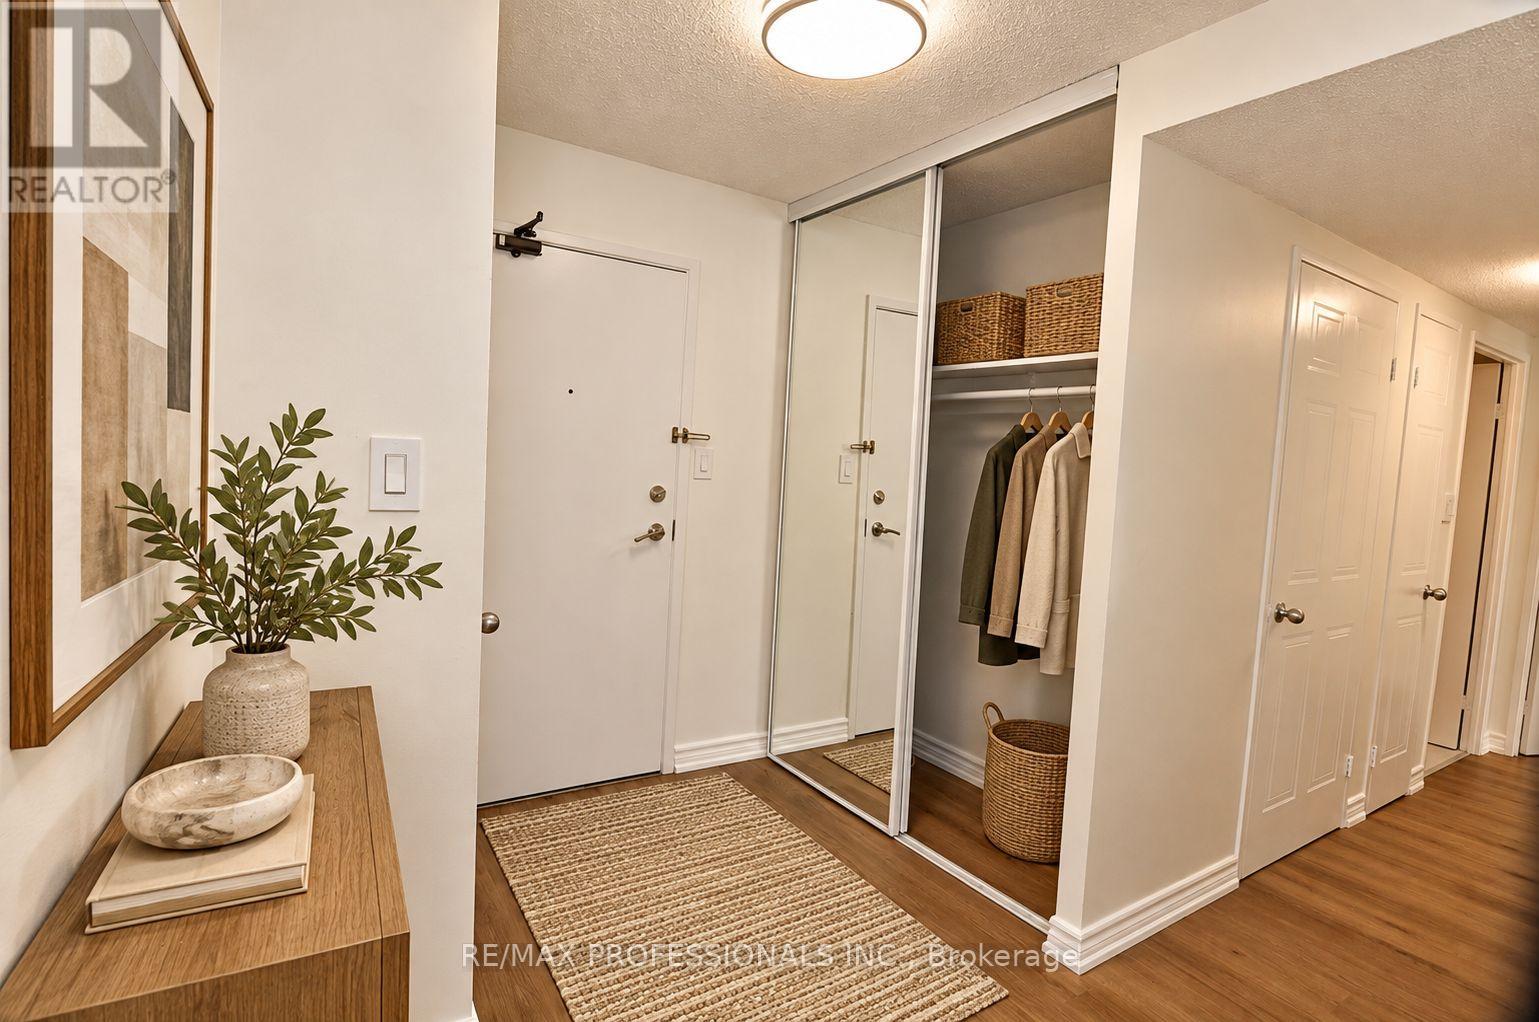
BE THE FIRST TO LIVE IN THIS BEAUTIFULLY RENOVATED SUITE! Welcome to The Platinum at 350 Webb Drive, where space, style and an unbeatable City Centre location come together. This bright and exceptionally spacious 2-bedroom, 2-full-bath suite offers over 1,100 sq. ft. of beautifully refreshed living space with a bright, open-concept layout designed for comfortable everyday living and entertaining. Step inside and enjoy the feeling of a fresh new home. The suite has just been renovated with new luxury vinyl plank flooring throughout, a new quartz kitchen and baths and a fresh coat of paint. The next tenant will be the first to enjoy the updates. The generous living and dining areas provide the kind of space rarely found in newer condos, while the bright solarium offers a versatile bonus area that's perfect for a home office, reading area or additional sitting space. A separate breakfast area provides even more flexibility for casual dining or morning coffee. Both bedrooms are generously proportioned, complemented by two full bathrooms and plenty of room to comfortably work, relax and entertain from home. Located in the heart of Mississauga's City Centre, The Platinum is just minutes from Square One, Celebration Square, restaurants, shopping, transit and major commuter routes. Residents enjoy an impressive collection of building amenities including 24-hour concierge/security, indoor pool, fitness facilities, sauna, squash/racquet court, party and recreation rooms and visitor parking. Freshly renovated. Exceptionally spacious. Bright and move-in ready. An outstanding opportunity for a discerning tenant looking for considerably more space than the typical condo without sacrificing the convenience of downtown Mississauga living. Come see why 350 Webb Drive continues to be such a sought-after City Centre address! Tenant pays Hydro. (id:63616)
208 - 2199 Sixth Line
Oakville, Ontario
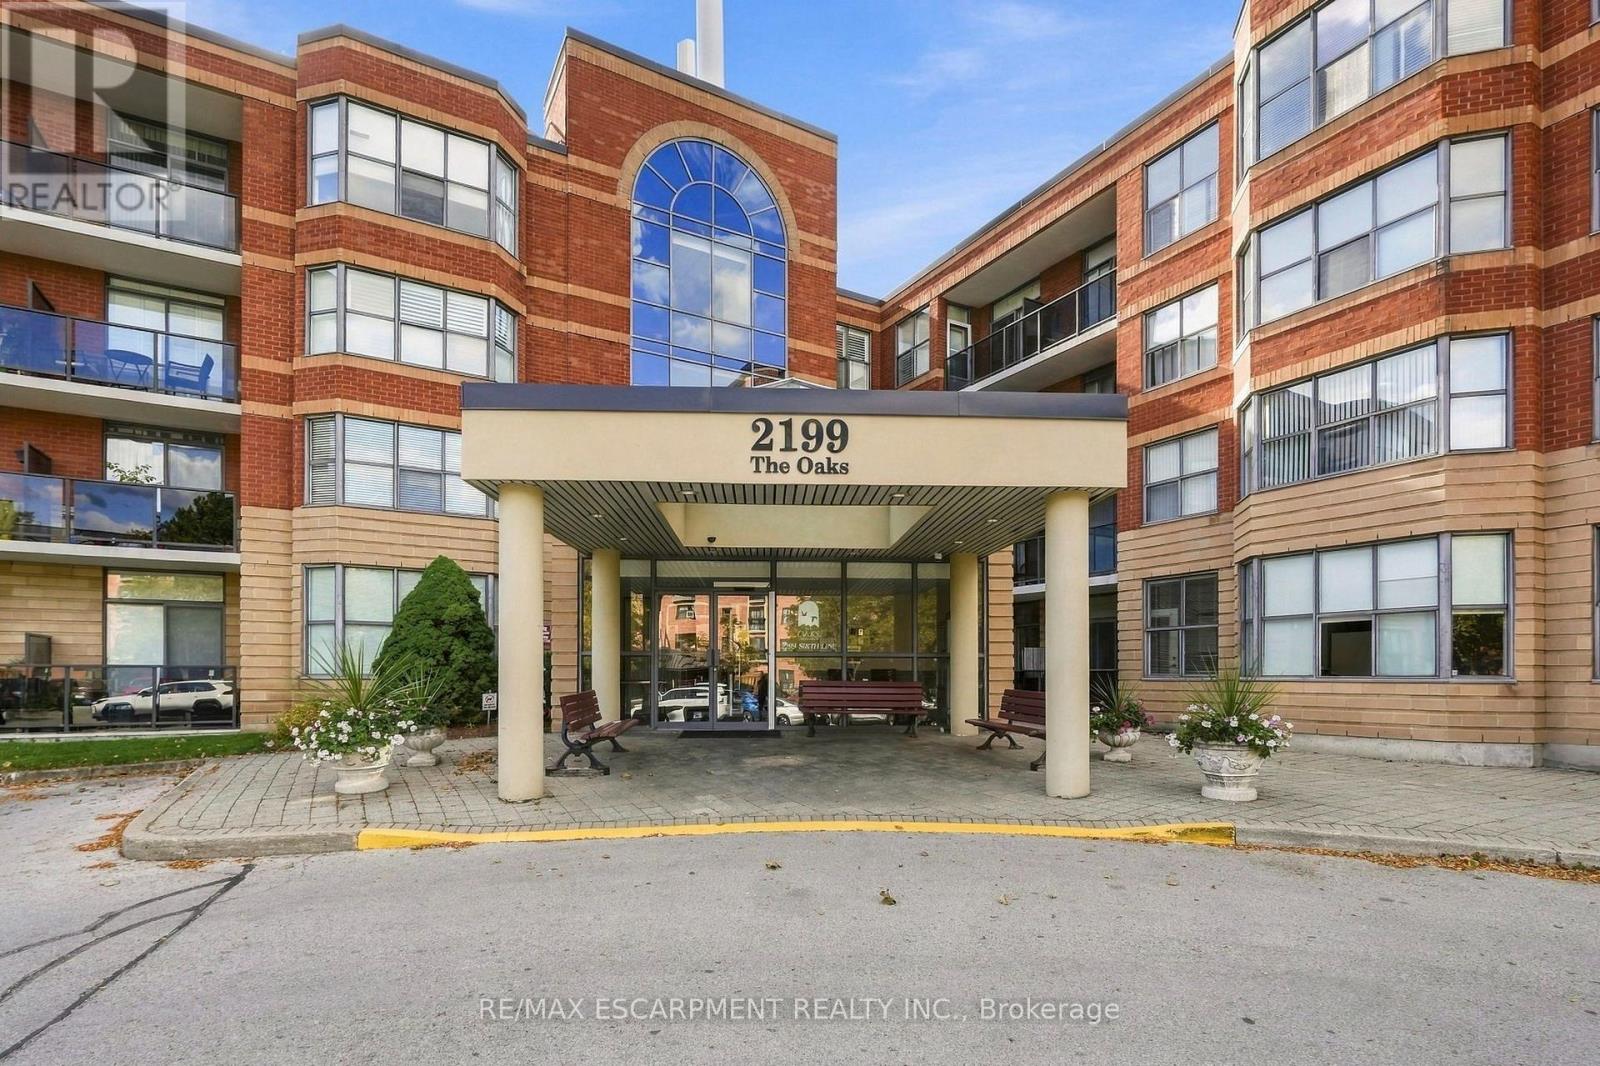
Welcome to this spacious 1,344 sq. ft. condo in The Oaks! Offering a functional layout, generous living spaces and tasteful features throughout, this inviting residence is ideal for those seeking comfort, convenience and a fantastic location. The well-appointed kitchen features an eat-in area, ample cabinetry and generous countertops, providing plenty of space for meal preparation and casual dining. The expansive living and dining areas offer excellent flexibility for entertaining guests or relaxing at home, enhanced by elegant crown moulding and classic California shutters. The primary bedroom is a comfortable retreat, complete with a walk-in closet, private ensuite bathroom and direct access to the large balcony. The second bedroom offers additional space for family, guests or a home office. A renovated three-piece bathroom adds a fresh, modern touch. Enjoy the convenience of in-suite laundry/storage room, along with the added value of two parking spaces-one underground and one surface. A new washer, dryer and dishwasher (September 2026) provide additional peace of mind. Situated in the sought-after River Oaks neighbourhood of Oakville, this home offers an appealing blend of residential tranquility and everyday convenience. Enjoy nearby parks, walking trails, green spaces, shopping, restaurants and essential amenities. The area is well regarded for its family-friendly atmosphere, access to schools, recreational facilities and convenient connections to major roadways and public transit. With Oakville's vibrant amenities and beautiful outdoor spaces close at hand, River Oaks offers a wonderful lifestyle for downsizers, professionals, couples and small families alike. A fantastic opportunity to enjoy spacious condo living in one of Oakville's established and desirable communities! RSA (id:63616)
309 - 80 Quebec Avenue
Toronto, Ontario
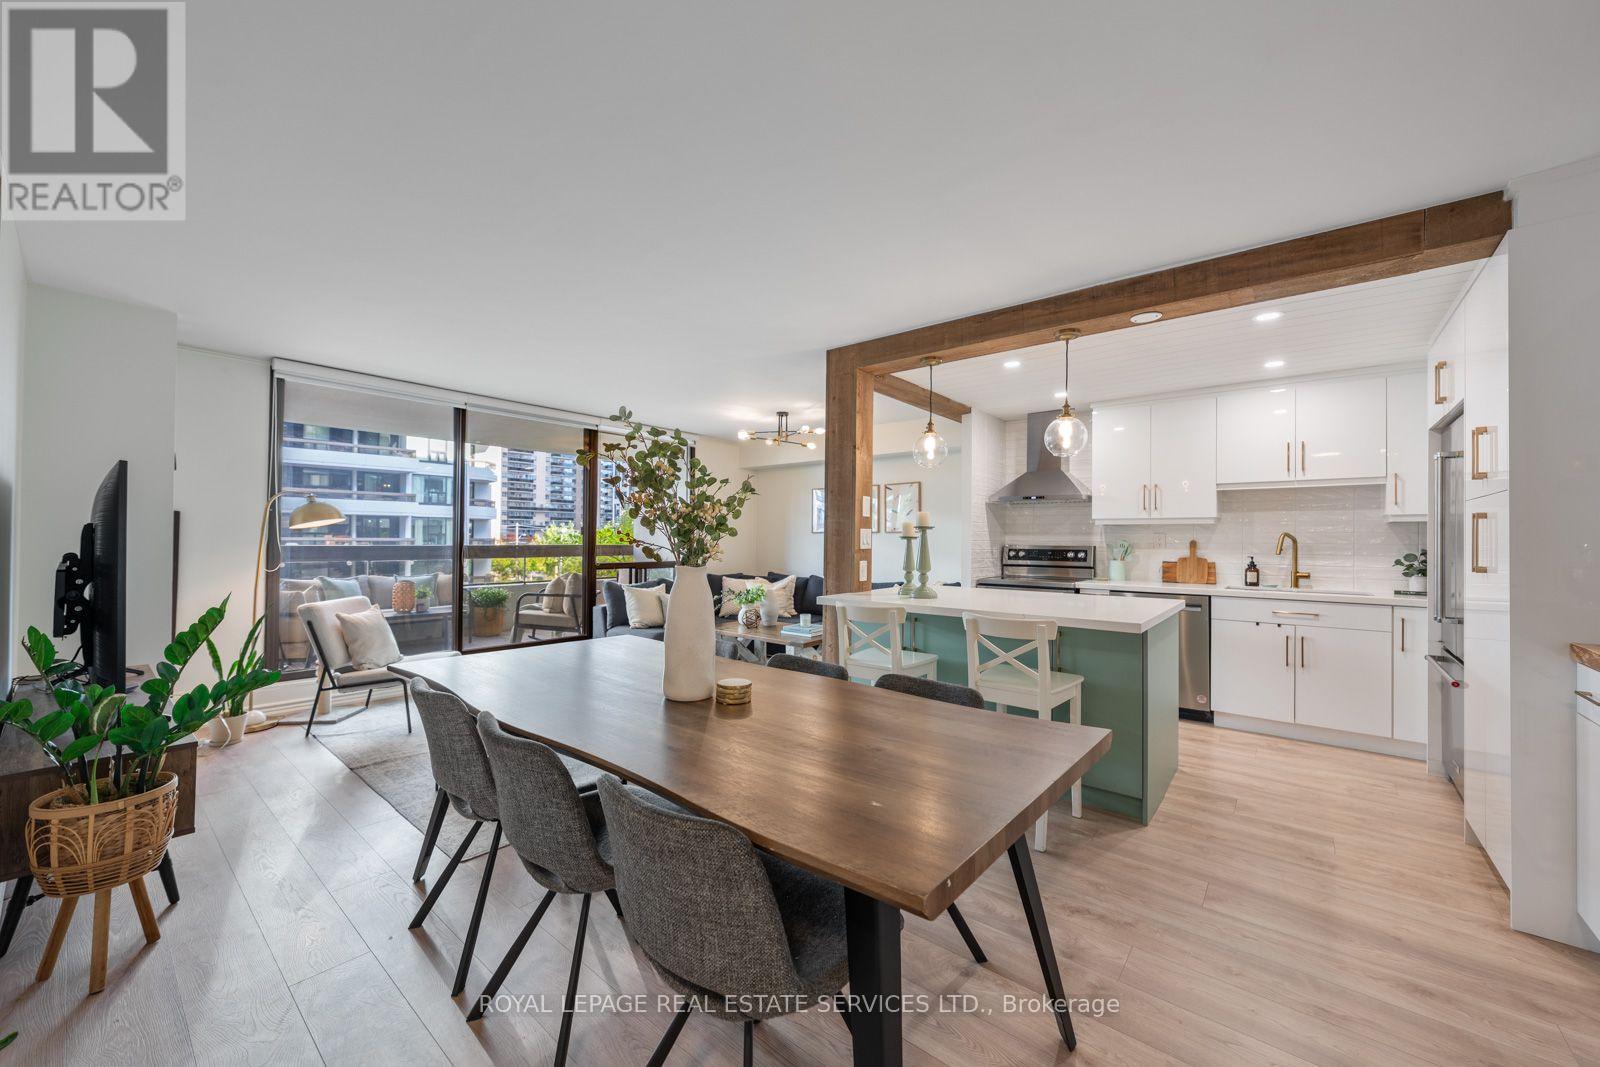
Beautifully renovated and thoughtfully designed, this exceptional 2 bedroom, 2 bathroom condo offers a warm contemporary interior with well thought out updates in an unbeatable location, steps to High Park. Fully renovated in 2022, the suite pairs custom cabinetry and engineered hardwood floors throughout with considered finishes and smart storage solutions. At the heart of the home is a stunning custom kitchen, featuring quartz countertops, warm wood accents, a centre island with countertop seating and stainless steel appliances. A thoughtfully designed built in beverage bar adds both function and character, while the open-concept layout connects the kitchen seamlessly to the dining area and spacious living room. Large windows and a walkout to an expansive balcony create an inviting extension of the living space, with room for multiple seating areas and outdoor entertaining. The king sized primary bedroom offers custom built-in closets, a walk-in closet, a private ensuite bathroom and its own walkout to the balcony. The second bedroom is equally well considered, with custom closets and thoughtfully planned storage. Enjoy the west end lifestyle with High Park just steps away, close to High Park Station and the shops, cafes and restaurants of Bloor West Village, with convenient access to the UP Express and the Gardiner Expressway. Building amenities include an outdoor pool, gym and tennis court. Includes one parking space and one locker. (id:63616)
855 Governors Court
Milton, Ontario
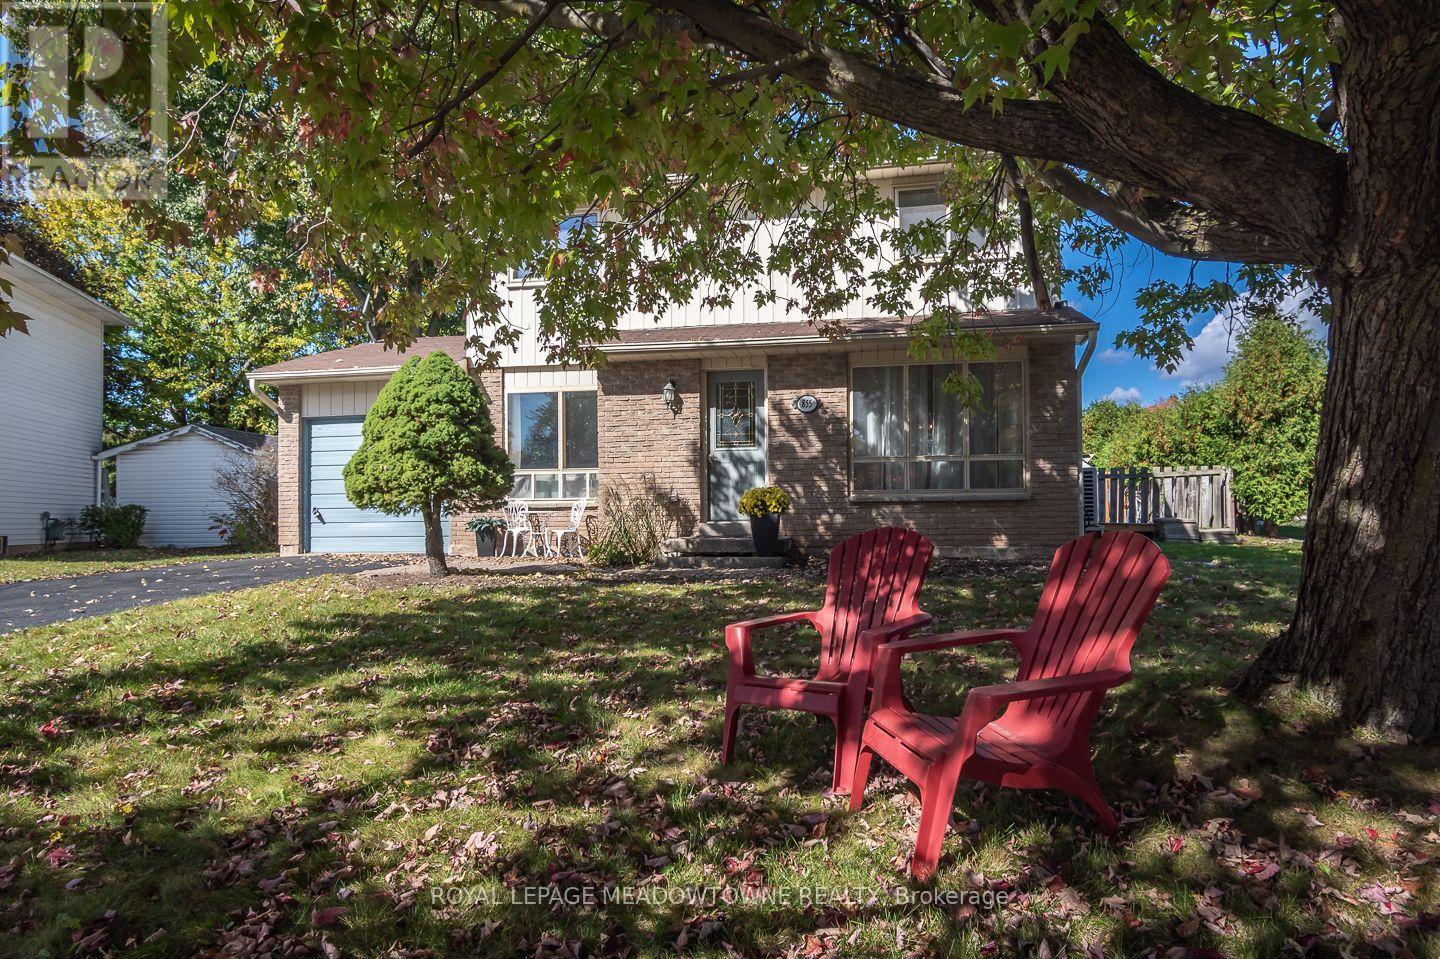
Welcome to 855 Governors Court, a 4+1 bedroom detached freehold home on a quiet court in Milton's highly desirable Dorset Park neighbourhood. Set on a large pie-shaped lot, next to a path with park access, this home offers plenty of room inside and out. Enjoy a fully fenced backyard with a deck, extra-large shed - perfect the hobbist, mature trees and excess side yard space. No sidewalk allows for 2 vehicles in the driveway. Inside, the bright eat-in kitchen features white cabinetry and appliances with direct backyard access. Open-concept formal living and dining areas offer neutral laminate flooring, while the large family room features double garden doors leading outside. Upstairs are 4 bedrooms with carpet flooring and a large updated 4-piece main bath. The finished basement adds even more usable space with a large open rec room with pot lights, bonus room with sliding doors, 3-piece bath with tiled walk-in shower, plus a laundry room with tons of storage. An owned tankless water heater, AC/heat pump and furnace from December 2024 add further value. Walk to parks, trails, schools and amenities, with quick access to the 401, 407 and GO station for commuters. Come experience the space, setting and possibilities at 855 Governors Court. (id:63616)
77 Norman Wesley Way
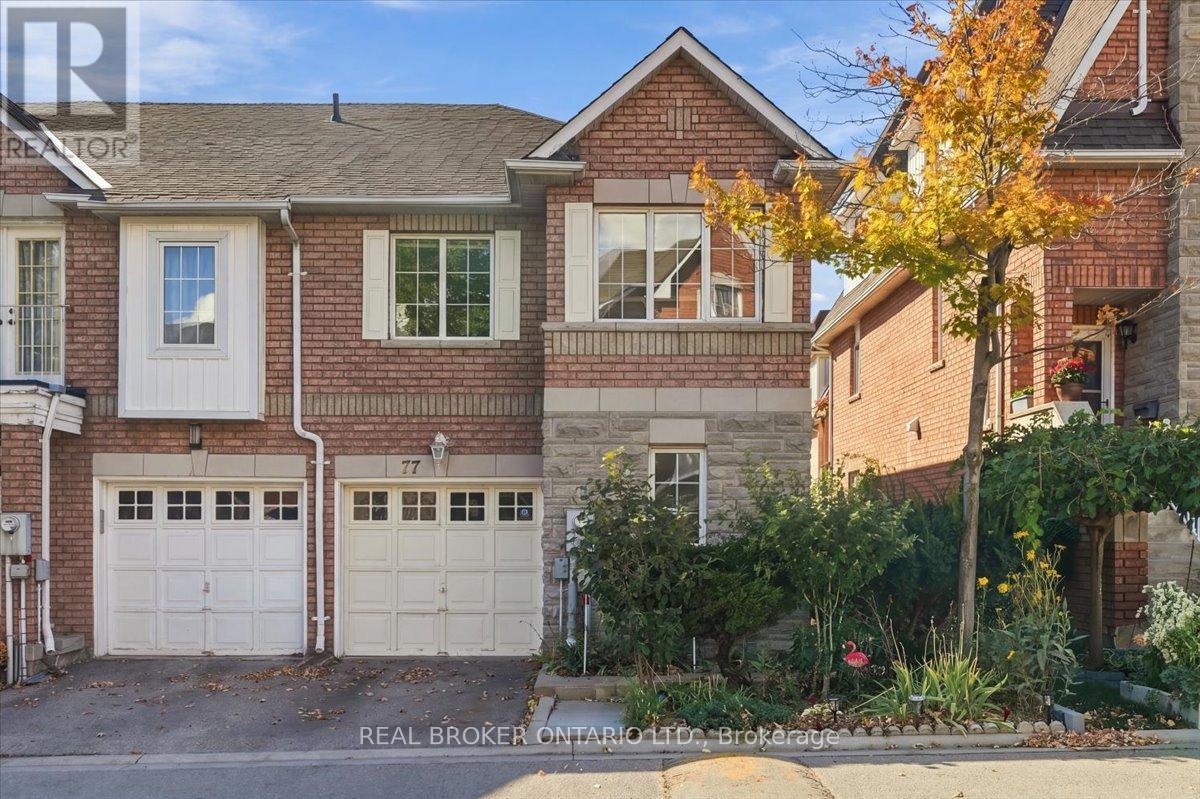
Toronto, Ontario
Meticulously Cared For and Upgraded 3 + 1 Bedroom, 4 Bathroom, 1550 sq ft end unit townhouse with separate, professionally finished, legal basement suite and attached garage with direct entry into the home. One of a kind, legal studio basement suite with separate entrance, full-sized kitchen, private laundry & central vac. Most recently rented for $1950 per month! Easily converted back into shared family space if desired. The main living area offers generously sized rooms, an open concept kitchen & dining room with access to the backyard for summer bbqs; and a convenient powder room for guests. On the upper level you'll find a massive primary retreat complete with walk-in closet and a huge 5 pc ensuite bathroom with an oversized soaker tub. Add to that two more full-sized bedrooms, a four-piece bathroom and convenient second-floor laundry to round out the full package.This is a perfect location for easy commuting with access to highways 401, 400, and 407 or hop on transit - you're just a few minutes away from the Downsview Park Station with access to either the GO Train or the Yonge-University Subway Line. Close to York University, Rogers Stadium & Yorkdale Mall. Walk to neighbourhood shopping, restaurants, schools & entertainment. Enjoy stellar outdoor recreation at your doorstep. Explore the Seeley Greenbelt and the 75 hectare Downsview Dell Park. This exceptional home offers versatile living and true pride of ownership in an excellent location. (id:63616)
72 Glebe Crescent
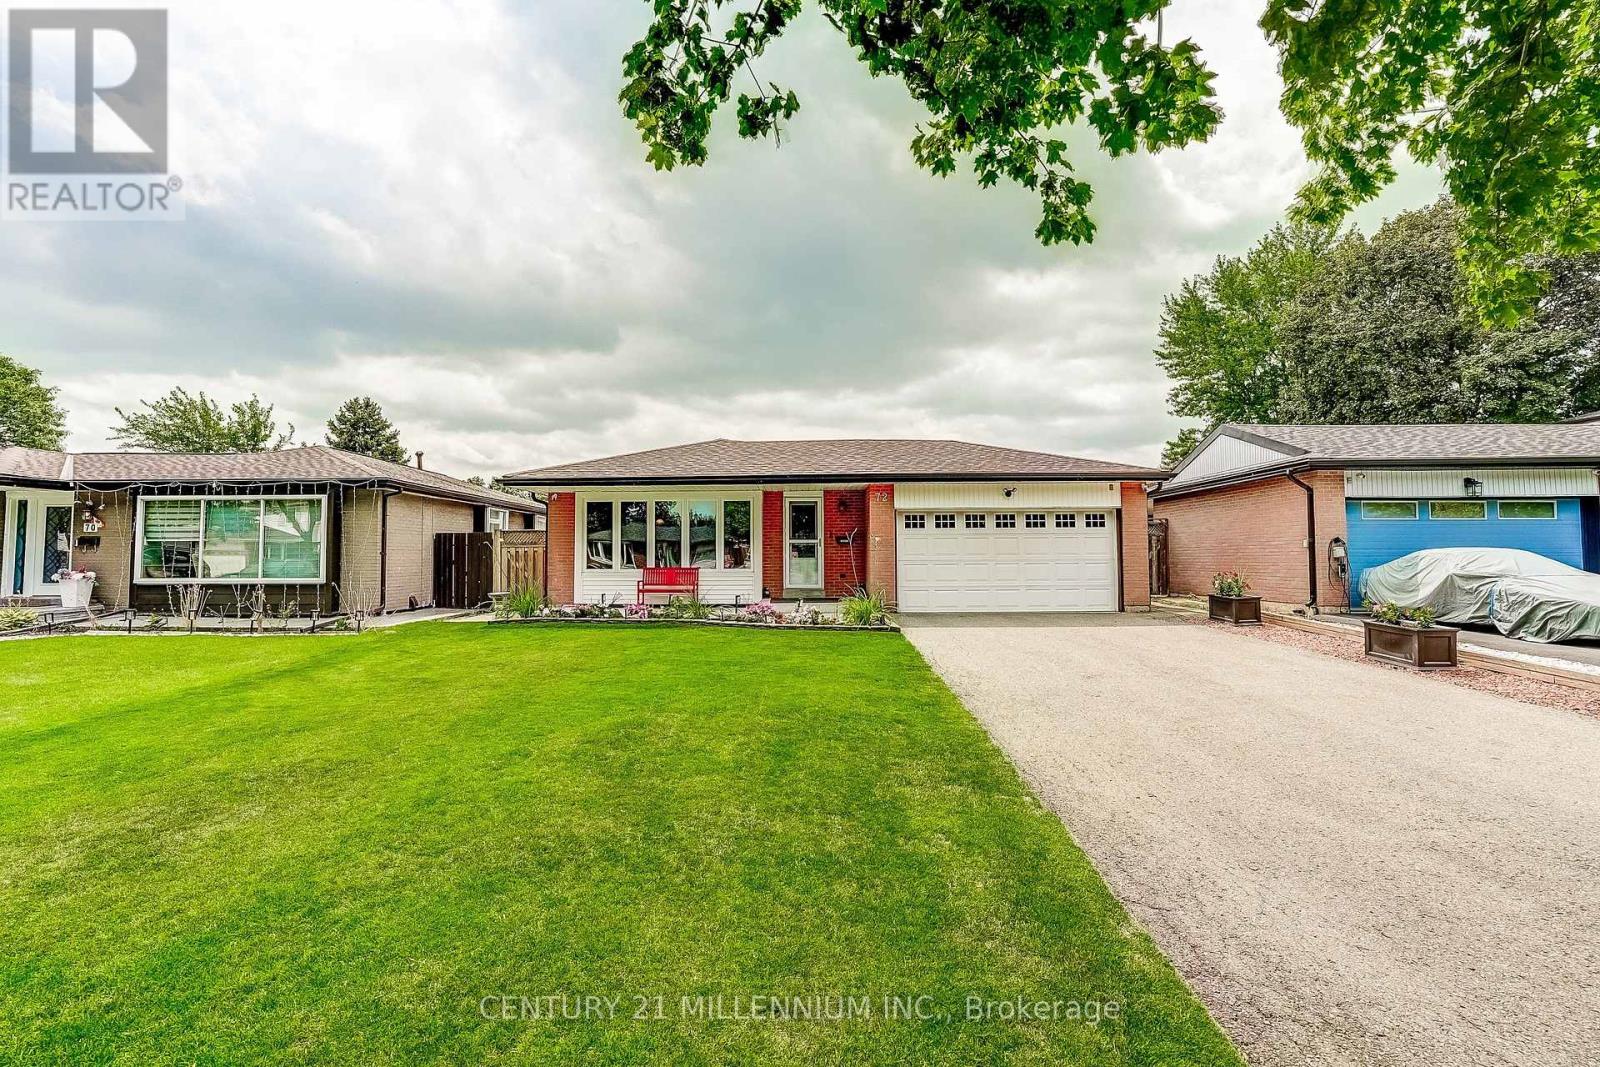
Brampton, Ontario
Immaculately presented and nicely maintained & updated, this 1147 square foot (MPAC) home offers a functional 3-level back split style creating space for the whole family. A 2-car garage with entry to the home is rare in this neighbourhood, and parking in the double driveway for 6 more cars is ideal (8 cars total parking!). Bonus = no sidewalk to shovel in the winter! The basement was refinished in 2021 with pot lights, and offers a huge crawl space for storage - perfect for seasonal decor, etc. The backyard is a gorgeous retreat for entertaining with an in-ground heated chlorine pool, grassy play area and covered patio for the occasional rain shower. Wired with fibre optic to the home for faster Internet (WiFi) & phone. This home is walking distance to schools, Chinguacousy park, library and is close to the Bramalea Transit Terminal & Bramalea City Centre, grocery shopping, hospital & more. Updates include new roof shingles (2023), new exterior attic vent barriers (2026), eavestroughs (2019), new ductwork (2019), furnace (2019), central A/C (2020), pool liner (2019), pool pump (2024), pool filter (2025), living room window (2019), bedroom & dining room sliding windows (2019), basement refinished with pot lights (2021), concrete front porch & backyard patio (2020), new dishwasher & stove, etc. (id:63616)
94a Mulock Avenue
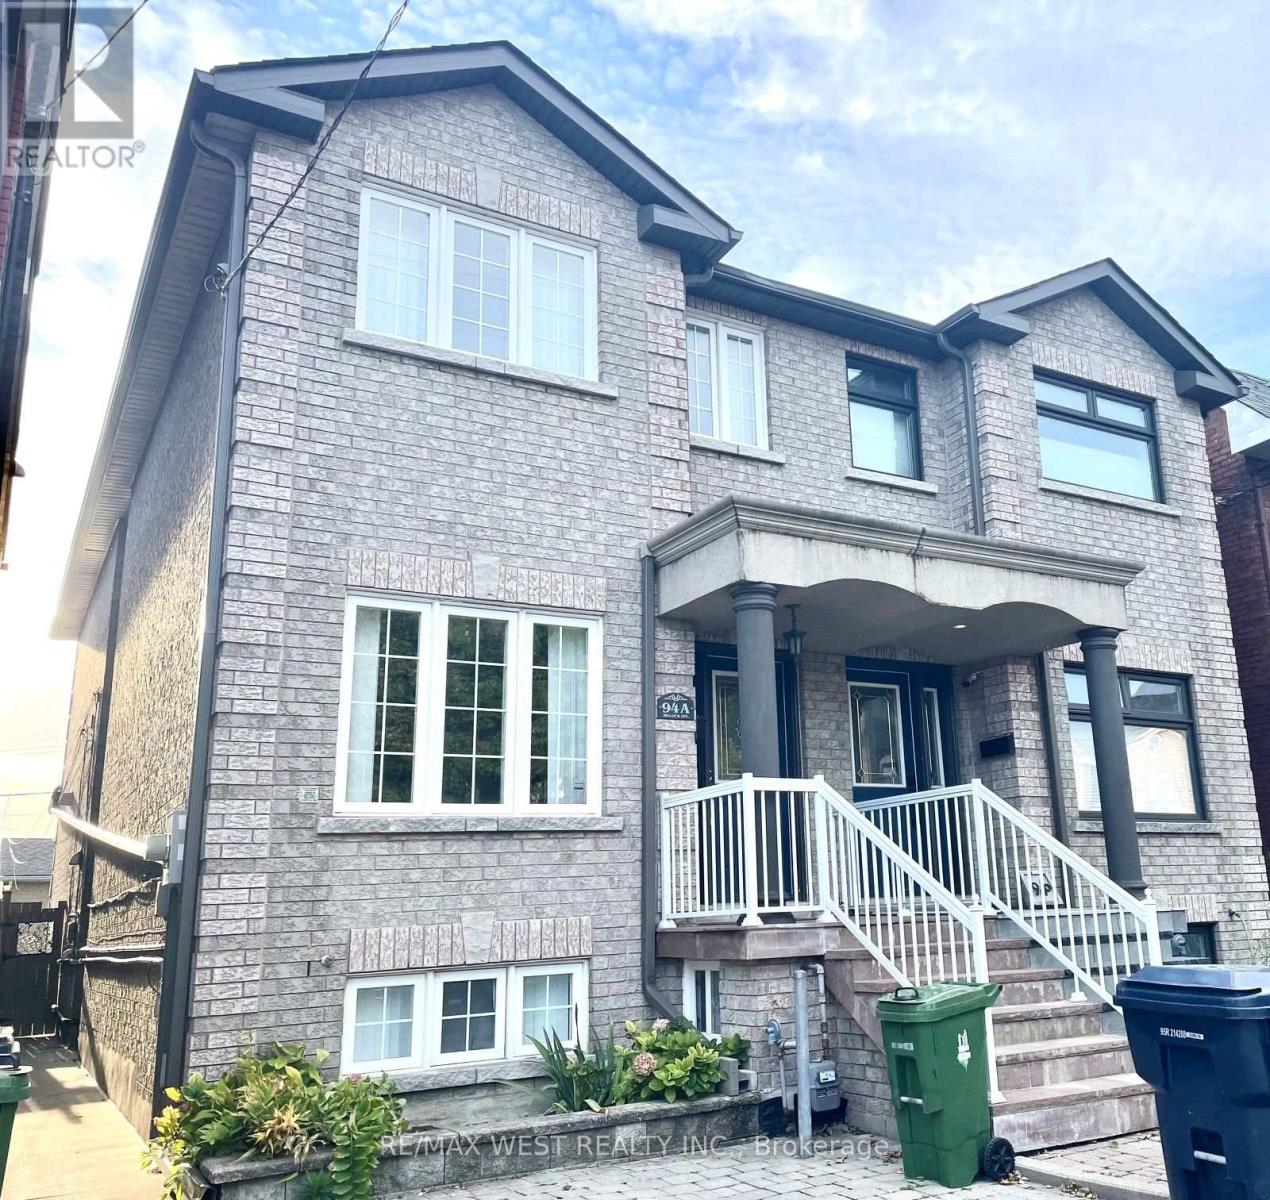
Toronto, Ontario
JUNCTION OPPORTUNITY WITH INCOME POTENTIAL! Beautiful 3-bedroom, 3-bath semi-detached home in one of Toronto's most vibrant and sought-after neighbourhoods. Bright, spacious and thoughtfully laid out, this home offers the perfect blend of family living and investment potential. The finished basement features a 1-bedroom apartment with separate entrance - ideal for rental income to help with the mortgage, extended family, in-laws or a private guest suite. Enjoy the rare convenience of a detached garage plus front-yard parking, Plus Lots of Storage space. Fantastic location just steps to the Stock Yards, Junction cafés, restaurants, shops and boutiques along Dundas, with beautiful High Park nearby. A wonderful opportunity to live in, generate income and enjoy the very best of The Junction. Come see why this one deserves to be on your list! (id:63616)
15 - 2563 Sixth Line
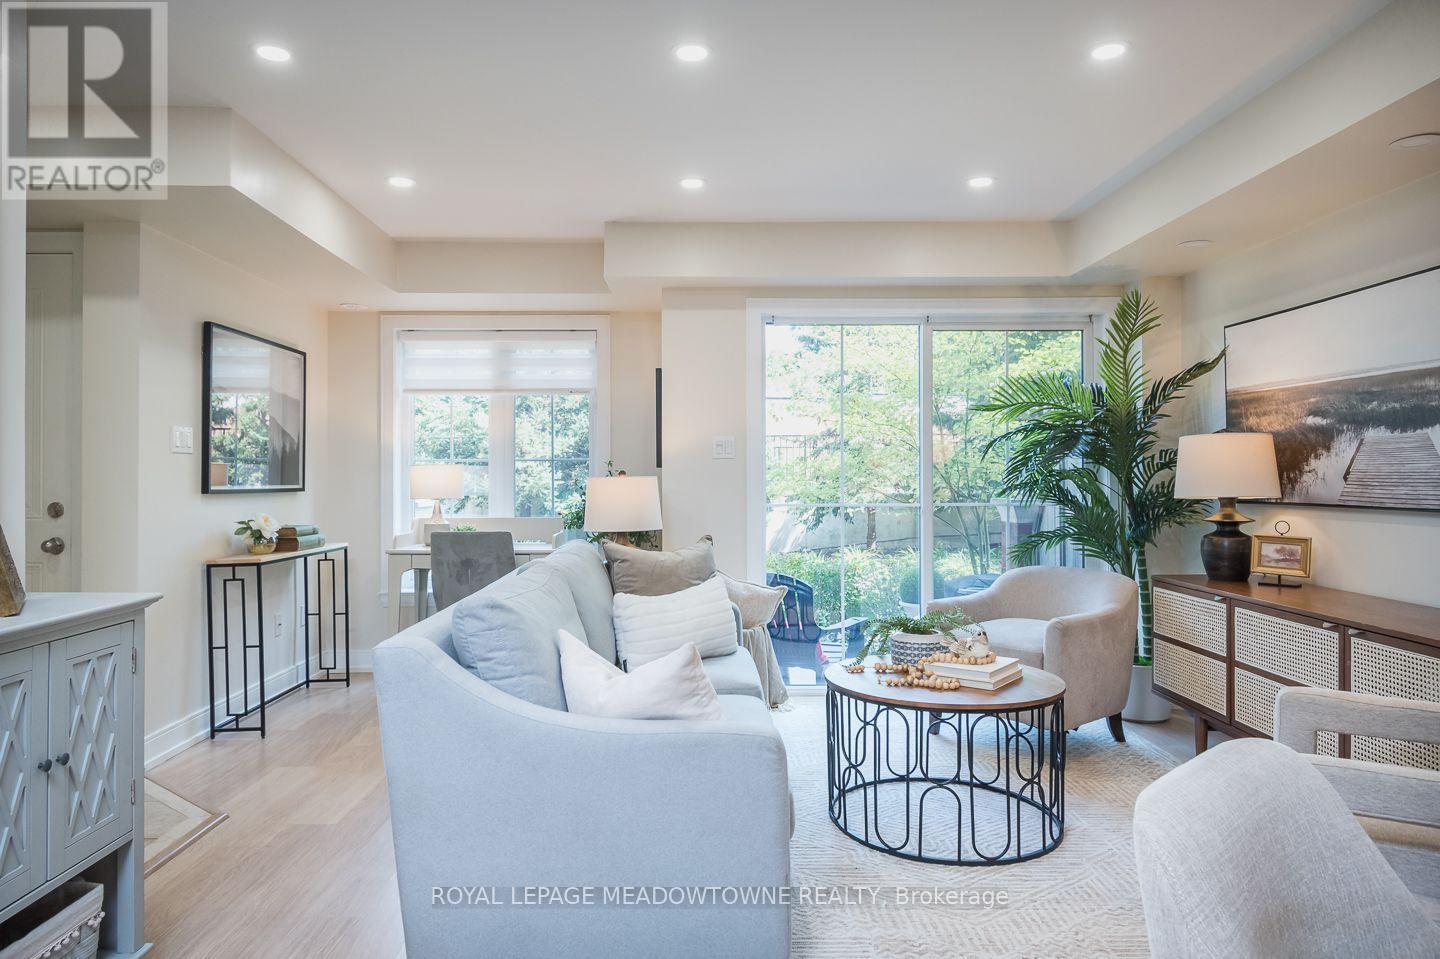
Oakville, Ontario
Some homes simply make everyday life easier. Welcome to 15-2563 Sixth Line, a bright 946 sq. ft. ground-level (no-stairs) townhome in Oakville's River Oaks neighbourhood with 2 bedrooms, 2 bathrooms, 2 parking spots and 2 lockers. Part of Phase 1 of Waterlillies, this Sea Rose model offers a versatile open-concept layout with fresh neutral paint, dimmable pot lights, modern doors and trim, black hardware and laminate flooring throughout. The roomy kitchen features warm brown cabinetry and stainless steel appliances, including a new stove and dishwasher installed in 2026, plus fridge, washer and dryer installed in 2023. The sunny great room includes a unique office nook and sliding doors to the patio, where you'll find a convenient BBQ gas hookup. Siding onto greenspace with a lovely east exposure, the home's ground-level setting and cute private courtyard entry create an inviting connection to the outdoors. The primary bedroom features a walk-in closet, and an additional nook ideal for an office or gym. A generously sized second bedroom, 2-piece powder room and full 4-piece bathroom complete the layout. Condo fees include water. Walk easily to Walmart, Superstore, Winners and restaurants, enjoy a community garden and dog park just minutes away, and reach the QEW, 403 and 407 in under 10 minutes. Come experience the comfort and convenience of River Oaks living for yourself. (id:63616)
2 - 68 Superior Creek Lane
Toronto, Ontario
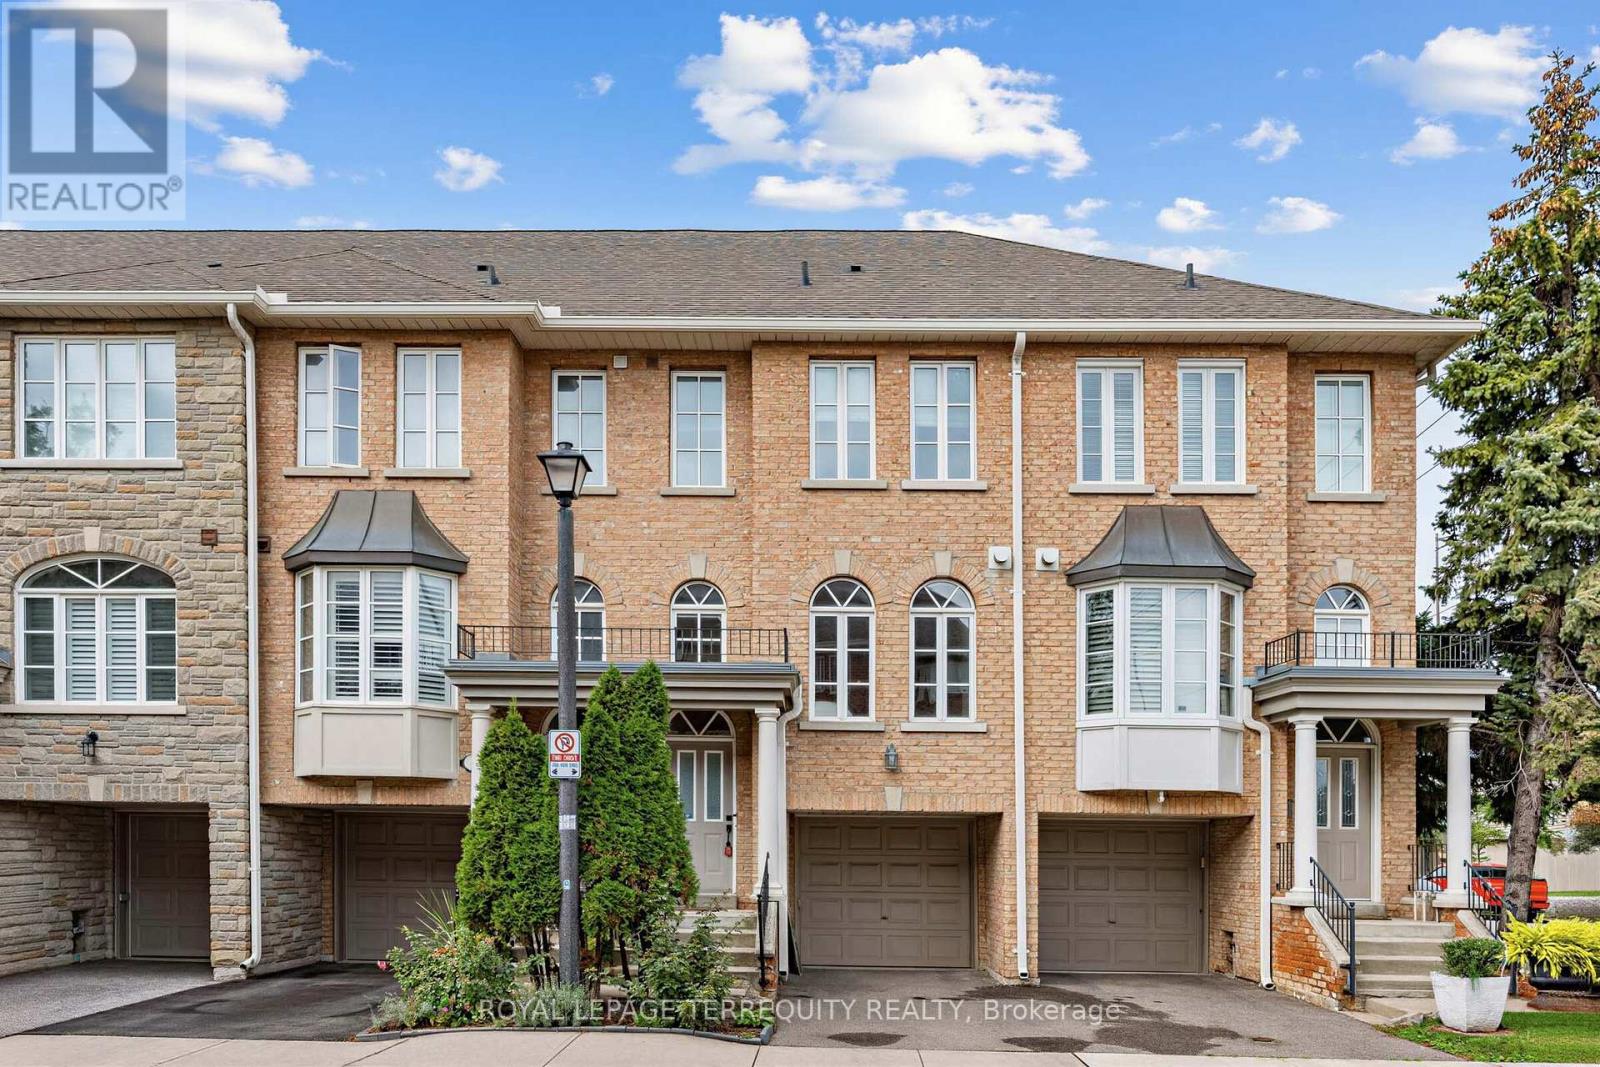
Mimico Village!! Spacious Executive Etobicoke Towne 2 beds + bed/Home Office , 2 Baths - Spa Inspired Soaker Jacuzzi Tub. Open Concept. Hardwood Floors on main, Crown Molding, 9' Ceilings. Arched Windows. Master Bedroom Skylight. Vaulted Ceiling. Custom Shutters. Large Kitchen Pantry. New Upper-Level GE Washer Dryer. Freshly Painted in Contemporary Neutrals. Lower-Level Bonus Room + Walkout to Private Backyard.2-Car Park, Visitor Parking. Newly Painted Garage Floor. GO Station, TTC, to Downtown, Gardiner, QEW, 427 & Lakeshore. Easy access to shopping, dining, entertainment, lakefront trails, High Park, Bloor West, Sherway Gardens. Virtual Photos. Home is Vacant. (id:63616)
34 - 3275 Stalybridge Drive
Oakville, Ontario
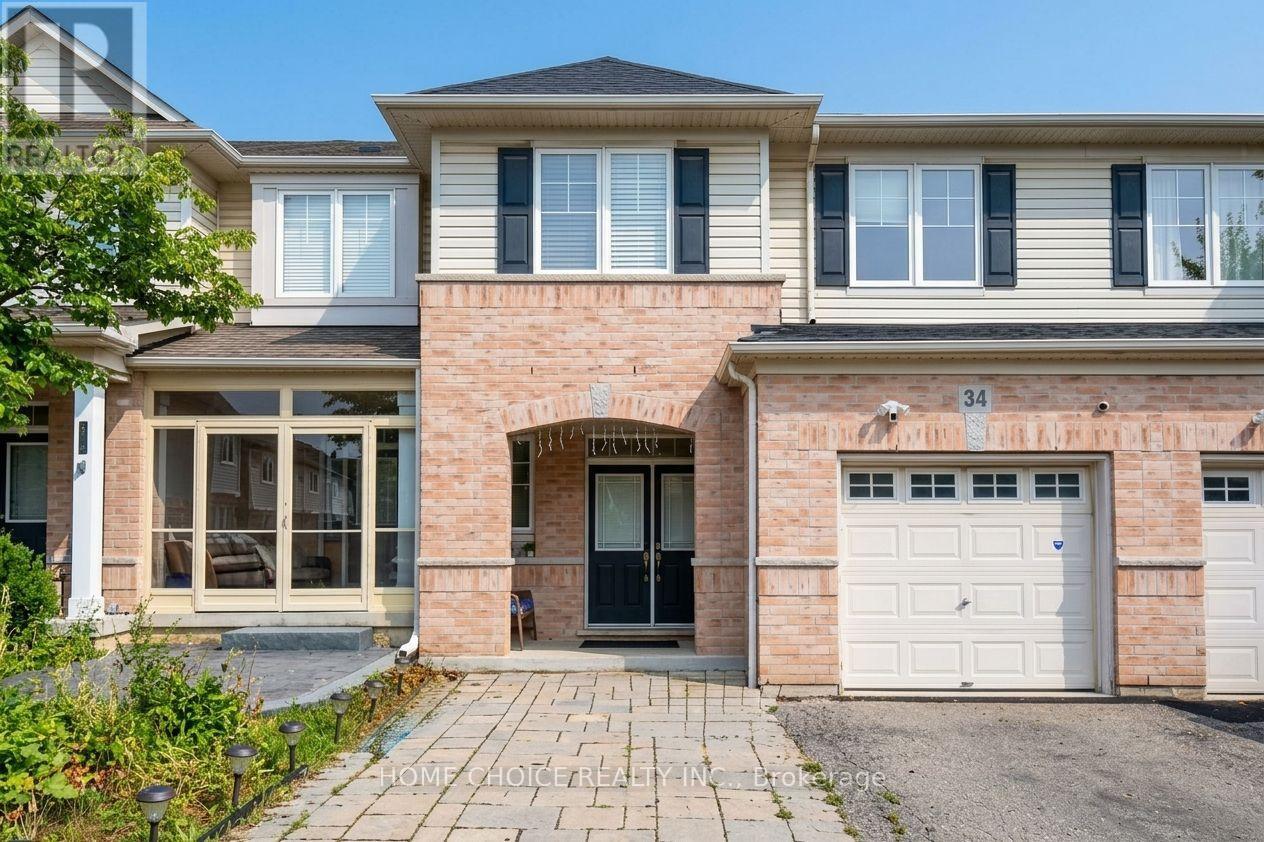
Welcome to this beautifully upgraded three-bedroom, three-washroom townhome in Oakville's desirable Palermo West community. Rich hardwood flooring throughout, upgraded light fixtures, and an inviting open-concept layout create a warm, elegant setting for everyday living and entertaining. The kitchen features stainless steel appliances, a breakfast bar, and access to the backyard deck-an ideal spot for morning coffee or evenings outdoors. Upstairs, the spacious primary bedroom offers two walk-in closets and a private four-piece ensuite, complemented by convenient second-floor laundry. The finished basement provides additional living space for movie nights, a home office, or a relaxing family retreat. A thoughtfully designed home with tasteful finishes and space to make your own. Seller and agent do not warrant the retrofit status of the basement. (id:63616)

3047 George Savage Avenue
Oakville, Ontario
Set On A Coveted Pie-Shaped Lot, This Oakville Home Offers The Space And Privacy That's Hard To Find In Today's Market - With No POTL Fees To Worry About. A Double Car Garage Adds Everyday Convenience And Extra Storage, While The Large Deck Above The Garage Creates A Private Outdoor Retreat Perfect For Morning Coffee Or Evening Entertaining. Inside, Pot Lights Throughout Add Warmth And A Modern Glow To Every Room. The Large Kitchen Is The True Heart Of The Home, Offering Generous Counter And Storage Space Ideal For Both Quick Weeknight Meals And Hosting Family And Friends. Just Steps To Amenities, This Location Puts Shopping, Schools, Parks, And Everyday Essentials Within Easy Reach - Combining The Best Of Comfortable Living With Unbeatable Convenience. A Rare Opportunity In One Of Oakville's Sought-After Communities - Don't Miss It! (id:63616)
618 - 260 Malta Avenue
Brampton, Ontario
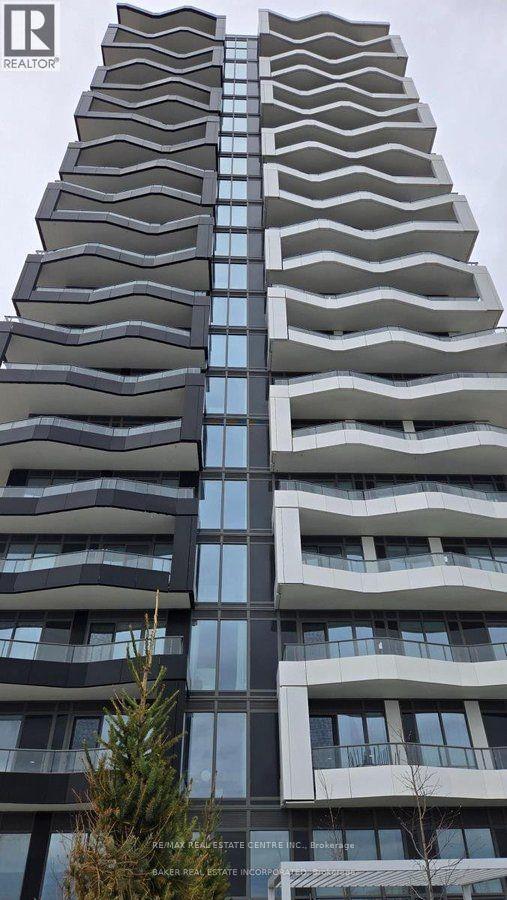
New 1+1 bedrooms, 2 full washrooms, parking, locker included in this beautiful, never-lived-in condo apartment near Shoppers World. Bright and spacious with open floor plan, with 9 ft ceilings, floor to ceiling windows, clear view from bedroom and balcony, a modern kitchen with stainless steel appliances, laminate flooring throughout, ensuite laundry, and plenty of natural light. Access to locker, rooftop terrace, fitness centre, and other facilities, as well as 24-hour security and a party room. Conveniently located across from the Brampton Bus Terminal and close to Brampton gateway terminal. *PLS VIEW VIRTUAL TOUR* (id:63616)