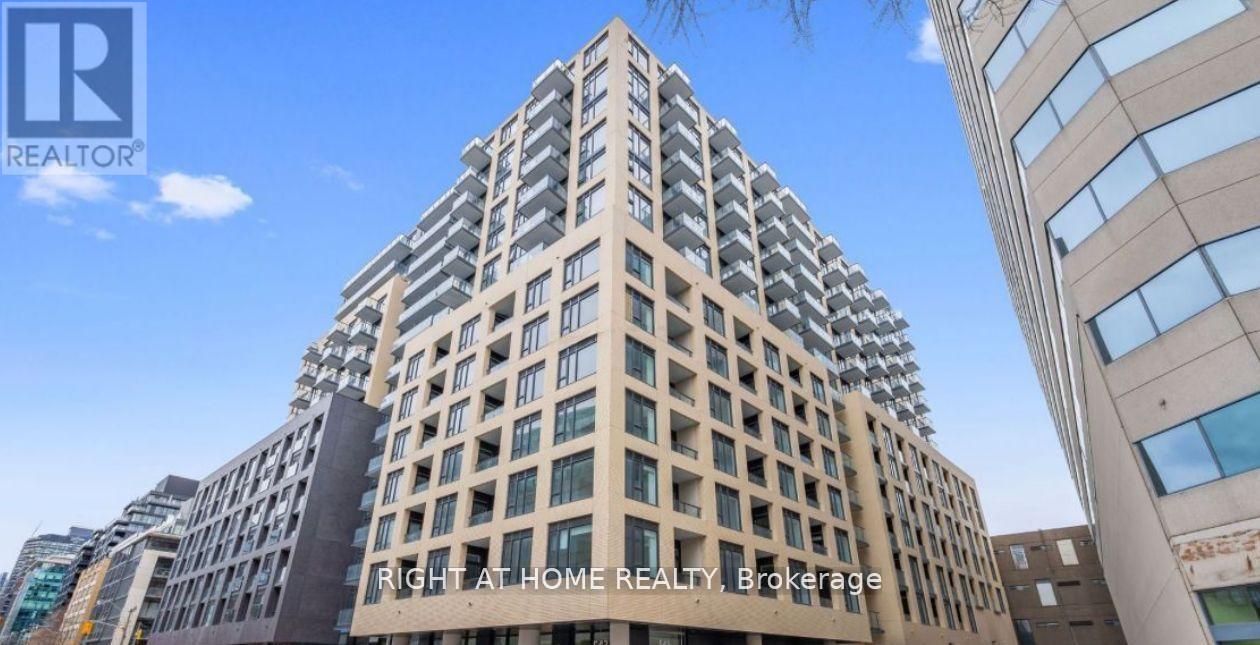
221 - 543 Richmond Street W
Toronto, Ontario
Welcome To Urban Living Brand New Condo At Its Finest In The Heart Of Downtown Toronto! This Spacious 685 SQ FT And Stylish 1+Den, 2 Full Baths Condo, The den Is Generously Sized And Can Easily Serve As A Second Bedroom With Sliding Doors At 543 Richmond Offers Modern Comfort With A Functional Layout And West-facing Views. Rare 10 ft Ceilings in A Downtown Condo. Modern Kitchen With Stone Counter. Beautiful Glass Shower In Ensuite. Just Across the Street From Loblaws Grocery And Winners, Minutes From The Vibrant Entertainment District, Restaurants, Boutique Shops, Dog Parks, Queen St, TTC, Ideal Mix Of Convenience and Fun. Prime Location at 543 Richmond St W! Steps to King West, Queen West, restaurants, cafes, shopping and transit. Future Ontario Line King West Station nearby. Enjoy Top-Notch Amenities: 24-Hour Concierge, Free Visitor Parking, A State-Of-The-Art Fitness Center With Modern Equipment, A Stunning Lounge and Party Room, A Games Room, An Outdoor BBQ Terrace And Pool, As Well As A Rooftop Terrace Showcasing The City Skyline10Ft Smooth Ceilings, Wide Plank Laminate Flooring, Stainless Steel Kitchen Appliances, Quartz Counter Tops. (id:63616)
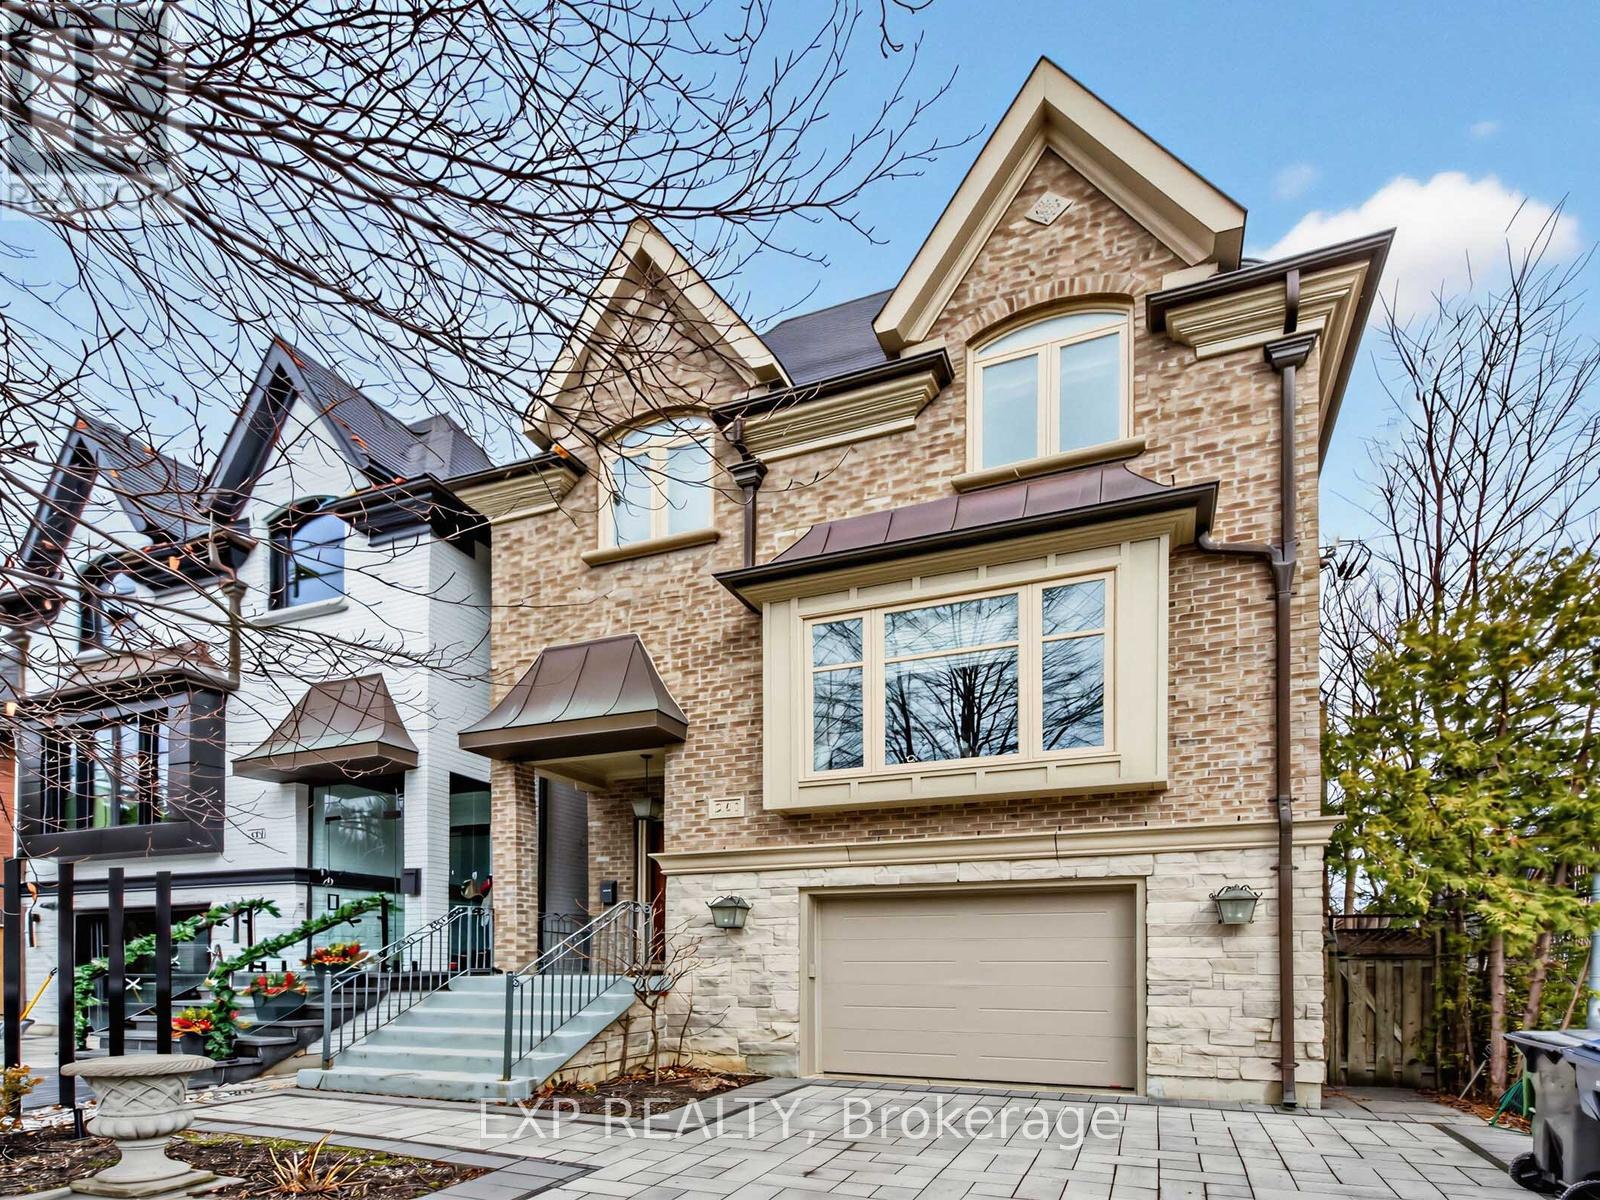
241 Poplar Plains Street
Toronto, Ontario
Nestled in the prestigious South Hill neighbourhood, this residence offers over 4,200 sq. ft. of beautifully designed living space, perfectly tailored for modern family living. With striking curb appeal, lush landscaping, and a timeless brick and stone exterior, the home immediately conveys elegance and warmth. Inside, thoughtfully designed formal and open-concept spaces create an effortless flow for both everyday living and entertaining. The chef-inspired kitchen with a brand-new large centre island opens into bright, welcoming gathering areas featuring fireplaces, expansive windows, and walk-outs that seamlessly extend the living space outdoors. The home offers generously sized bedrooms designed for privacy and relaxation, while the expansive upper-level retreat with a private terrace provides the perfect setting for a home office, creative studio, or tranquil escape for those working from home. The fully finished walk-out lower level adds exceptional versatility with heated floors, a custom entertainment space, a full bathroom, and extensive space for family movie nights, a home gym, or a comfortable guest suite. Recent upgrades include new windows, premium appliances, modern comfort systems, and professionally designed landscaping and driveway, ensuring both beauty and peace of mind. Ideally located just moments from Toronto's top private schools, including Upper Canada College, Bishop Strachan School, York School, and De La Salle College, as well as nearby parks and transit, this exceptional home offers a rare blend of luxury, convenience, and family-friendly living in one of Toronto's most sought-after communities. (id:63616)
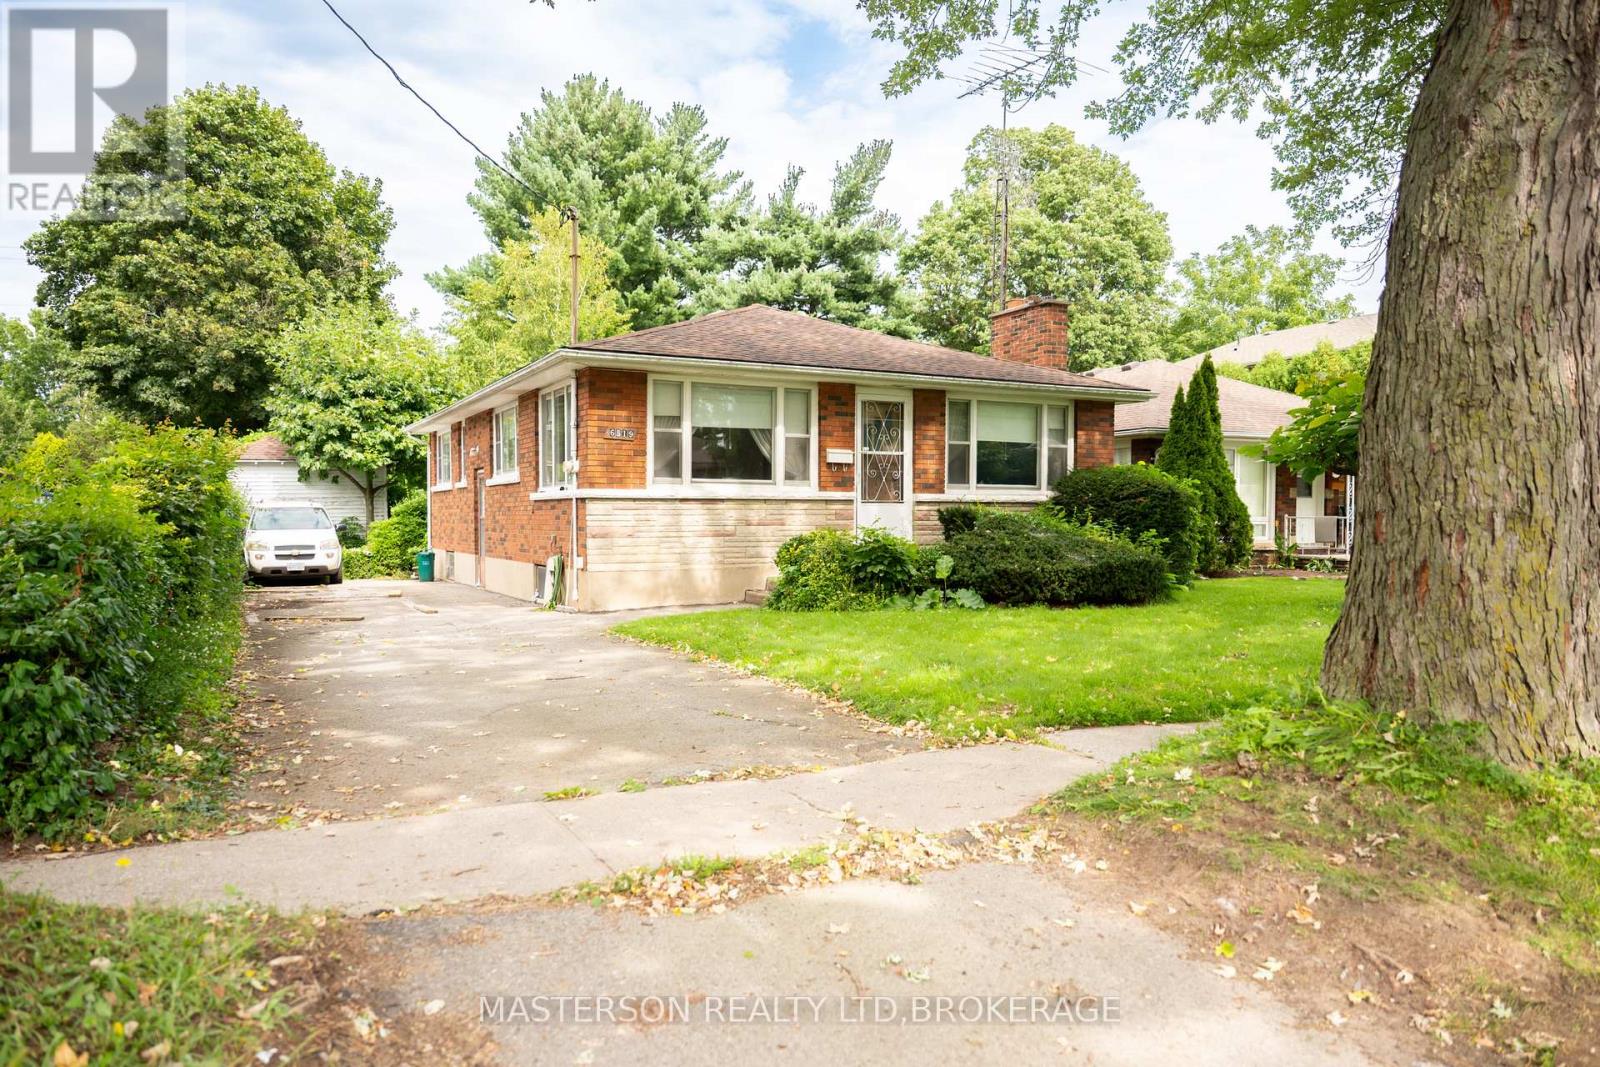
6519 Dunn Street
Niagara Falls, Ontario
This charming 1950s bungalow is on the market for the very first time, lovingly held by its original family and nestled in the heart of Niagara Falls. Offering endless potential for first-time buyers, renovators, or savvy investors, this home features classic original hardwood floors in all three bedrooms and hidden under the carpet in the spacious living room, which is anchored by a cozy fireplace. The kitchen conveniently looks over a bright dining room framed by large windows. Downstairs, the blank-canvas basement awaits your upgrading ideas to expand your living space or build equity. Step outside to a remarkably deep city lot that backs directly onto a scenic hydro trail, featuring a massive backyard complete with a versatile accessory building ready to be transformed into your ideal workshop, studio, or outdoor oasis. With solid character and unbeatable location, this property is ready for you to bring your vision to life. (id:63616)

141 Wyndham St North Street
Guelph, Ontario
An exceptional opportunity to own the **Historic Diana Indian Restaurant**, a well-established and recognizable destination in the heart of Downtown Guelph. Located on one of the city's most sought-after and busiest streets, this prime property benefits from outstanding visibility, constant pedestrian traffic, and strong surrounding commercial activity, making it a true cornerstone location in Guelph's vibrant downtown core.With lots of parking and significant growth and revitalization taking place throughout Downtown Guelph, including new residential developments, increased density, and ongoing infrastructure improvements, this property is perfectly positioned to capitalize on the area's continued expansion. Property comes with many new appliances including fridge, stove, tandoor, upgrades including lighting, fresh paint, brand new floors. It also features multiple walk in fridges and freezers perfect for storage. The steady influx of residents, professionals, and visitors further enhances the long-term value and income potential of this location.Spanning over 3,000 square feet, the space offers a versatile layout that can accommodate a wide range of dining concepts or be reconfigured to suit alternative uses, subject to approvals. Whether you're looking to continue the legacy of a well-known restaurant, introduce a new culinary brand, or reposition the space for another permitted use, the flexibility here provides endless possibilities for both investors and owner-operators alike.This is an ideal opportunity for a savvy investor seeking a high-exposure asset in a rapidly growing market, or for an end user looking to establish a presence in one of Guelph's most dynamic and desirable locations. Rarely do properties with this level of history, visibility, and future upside become available in the downtown core. Change of cuisine possible. Lots of seating available with potential to add more. Secure your place in the future of Downtown Guelph today! (id:63616)

18 Dayton Court
Prince Edward County, Ontario
Visit the REALTOR website for further information about this listing. Welcome to 18 Dayton Court, a thoughtfully upgraded freehold end-unit bungalow townhouse tucked into a quiet cul-de-sac. Bright and inviting, this two-bedroom, two-bathroom home features nine-foot ceilings throughout and east-west exposure that brings in abundant natural light. The home offers a range of considered upgrades, including premium appliances and whisper-quiet ceiling fans. The custom-built walk-in closet provides exceptional storage and organization. High-speed internet supports working from home and streaming throughout the day. The kitchen is designed for serious home cooks, with quartz countertops, an all-gas range, a powerful range hood, upgraded soft-close cabinetry, and a custom pantry. Both bathrooms feature thoughtfully designed walk-in showers with premium fixtures and finishes, plus quartz countertops and soft-close vanities. Step outside to an oversized deck with a natural gas hookup. A Level 2 EV charger is installed in the garage. The unfinished basement offers three full-size windows, a bathroom rough-in, and plenty of storage, with potential for additional living space. Enjoy a peaceful neighbourhood with convenient access to local amenities. Main Street shops, restaurants, and services are a 10-minute walk away, and the Millennium Trail is just 200 metres from the home. Sandbanks Provincial Park is approximately a 15-minute drive, while Macaulay Mountain Conservation Area and Base31 are nearby. Flexible closing available. (id:63616)
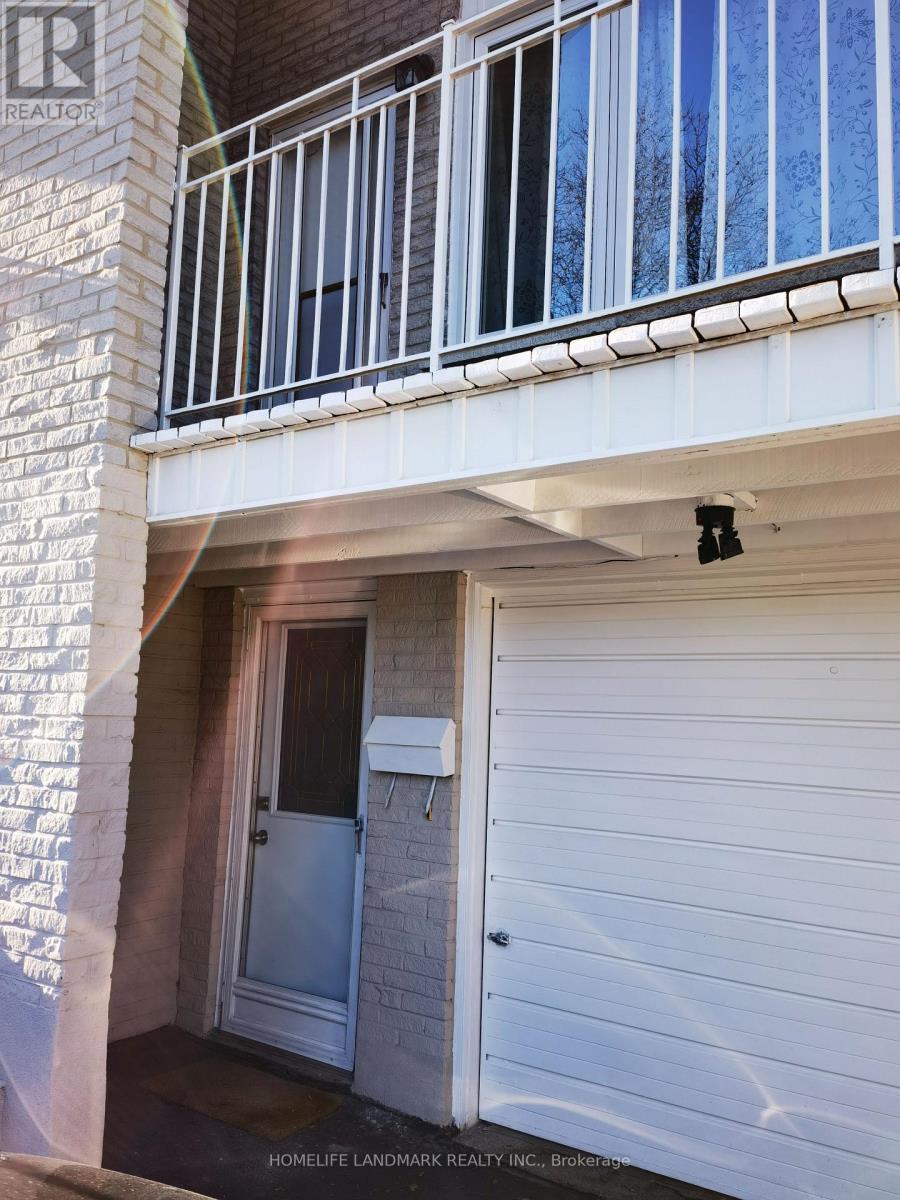
Lower - 2428 Cashmere Avenue
Mississauga, Ontario
Separate Entranced 2- Bedroom Unit In A Clean And Bright Semi-Detached House Conveniently Located In A High Demand Neighbourhood. Eat-In Kitchen With Two Big Windows. En-Suite Laundry! Great Exposure! Mins To Schools, Trillium Hospital, Shopping Plazas, Go/Bus Routes, Parks & Trails W/ Easy Hwy 403/QEW Access! (id:63616)
879 Consort Crescent
Mississauga, Ontario
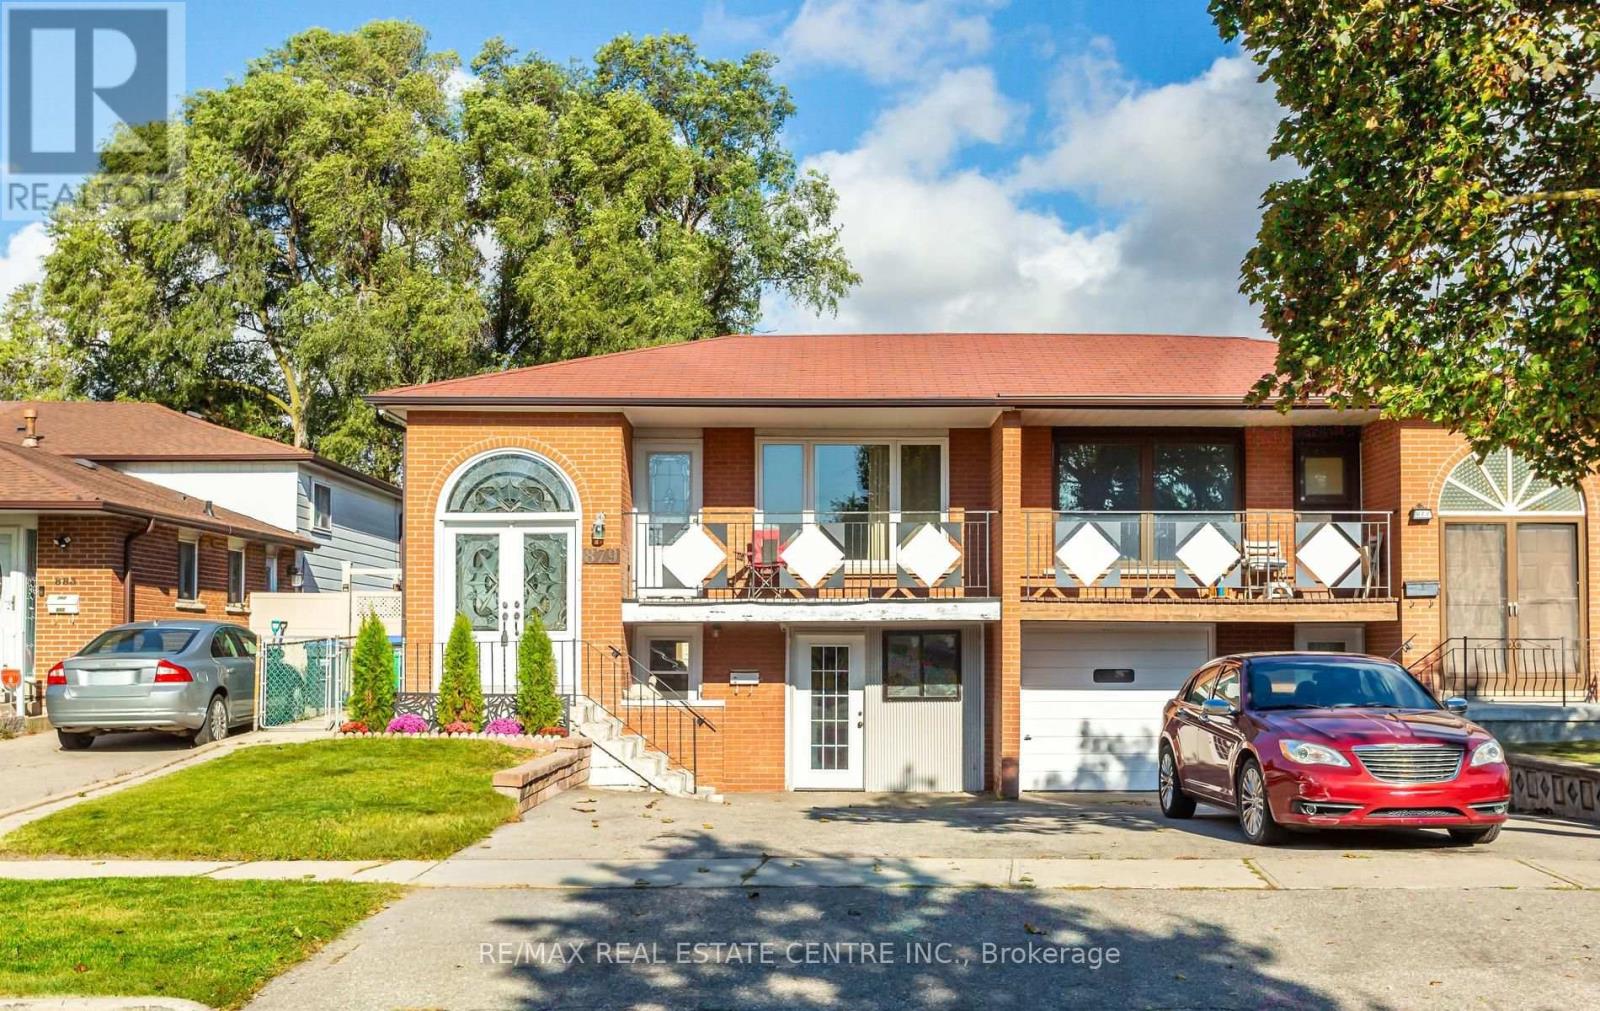
Spacious & Bright Semi-Detatched In Central Mississauga! Walk To Schools, Parks, Shopping. Close To University of Toronto Mississauga, Erindale Park, Square One Mall, Erindale GO Station, Transit & Highways. Above Ground Basement With 2 Entrances. Ideal Property For Extended Family Or Investors. Updated Family Size Kitchen With New Cupboards, Quartz Counters, B/Splash, Gas Stove & Breakfast Area. Hardwood & Ceramic Floors Throughout. Open Concept Living & Dining Areas. Primary Bedroom Features Large Closet & 3Pc Semi-Ensuite. Two Additional Spacious Bedrooms. Separate Laundry Room On Lower Floor. Huge Backyard With Patio & Garden Shed. Basement Features Separate Entrance From Front Of House, Sprinkler System, Open Concept Rec.Room & Full Kitchen With Walk-Out To Yard, Bedroom, 4PC Bathroom & Exclusive 2nd Laundry Room. Freshly Painted & In Move-In Condition! **Garage Converted To Workshop, Seller Willing To Convert Back To Drive-In Garage With Garage Door.** (id:63616)
29 Falling River Drive
Richmond Hill, Ontario
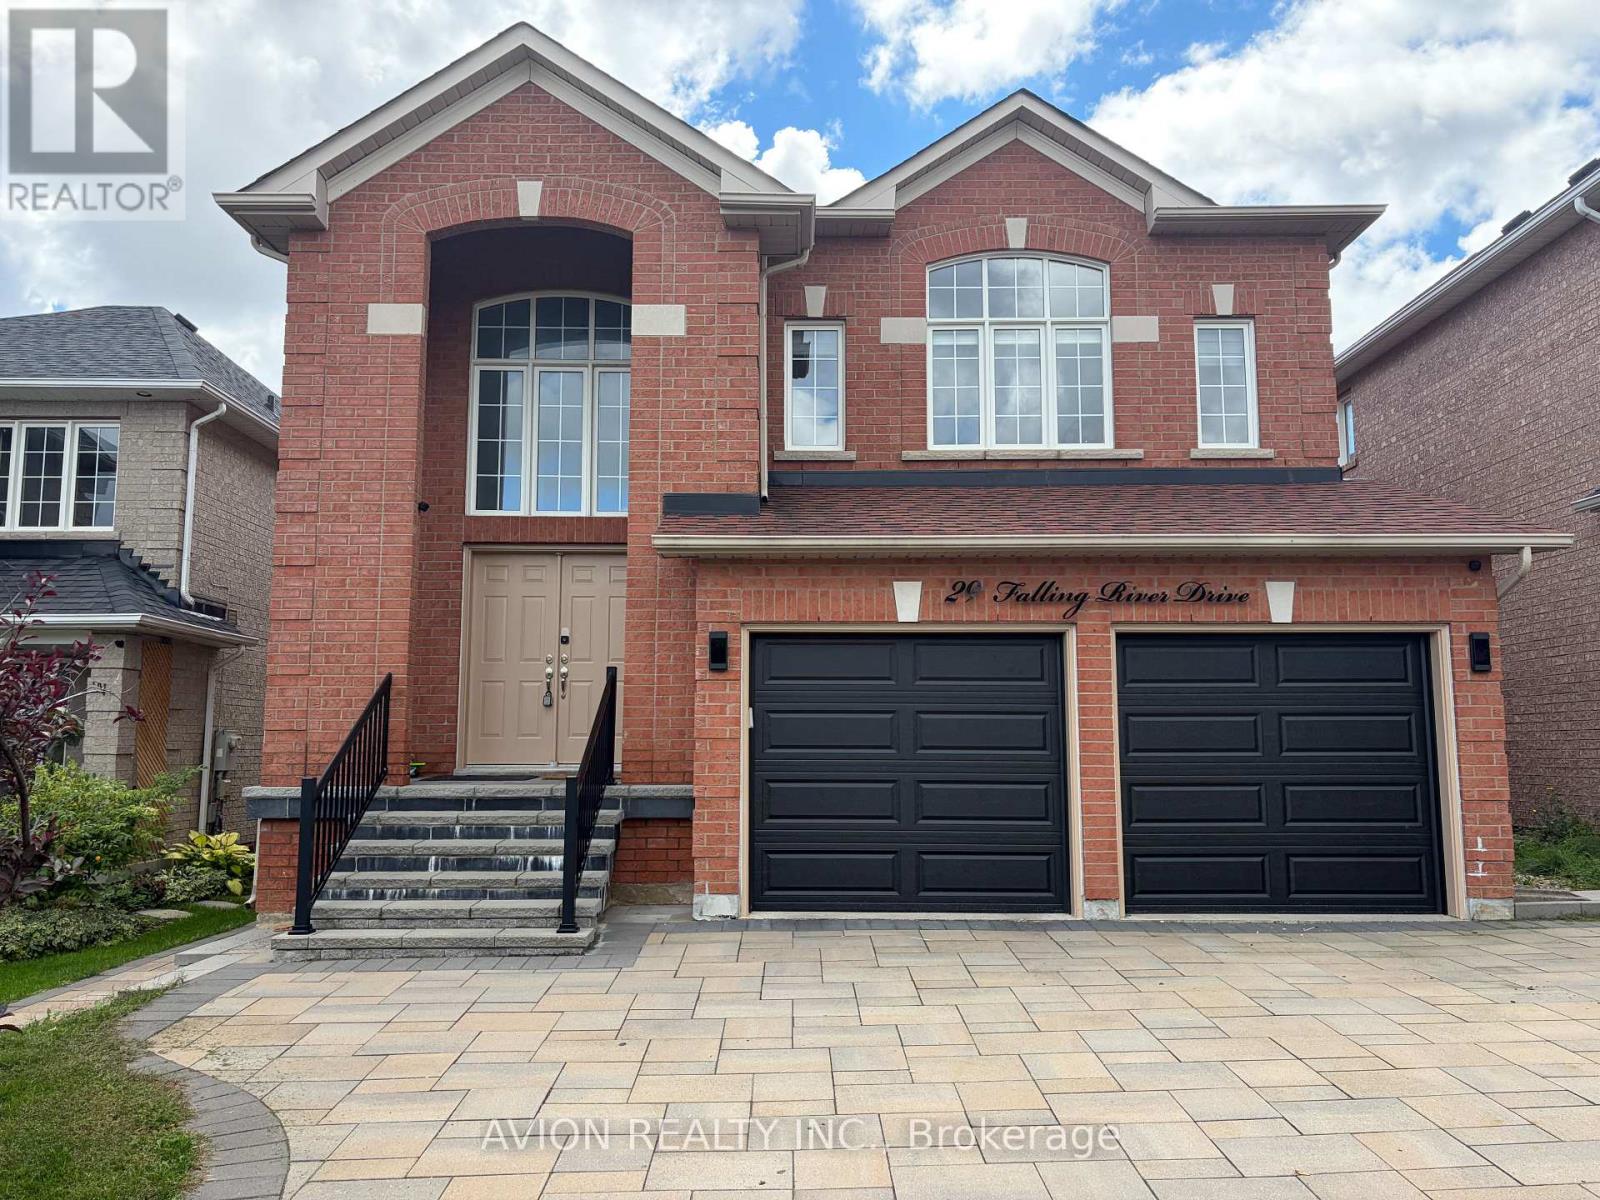
Welcome to this bright and spacious executive home in the desirable Devonsleigh community. 2673 sq. ft. above grade plus a fully finished basement. Features a grand foyer with soaring ceilings, spacious living and dining areas, modern kitchen with breakfast nook, and a south-facing deck overlooking the private backyard. Upstairs offers a high-ceiling family room, bright bedrooms, and a generous primary suite with 4-piece ensuite. Main-floor laundry for added convenience. Thoughtfully updated and move-in ready, this fully furnished home offers exceptional space and comfort for family living. High-speed internet and an Internet TV box are included for added convenience. The garage is equipped with a 40A, 240V EV charging outlet. EV charger is not included. (id:63616)
Lower - 58 Gibson Circle
Bradford West Gwillimbury, Ontario
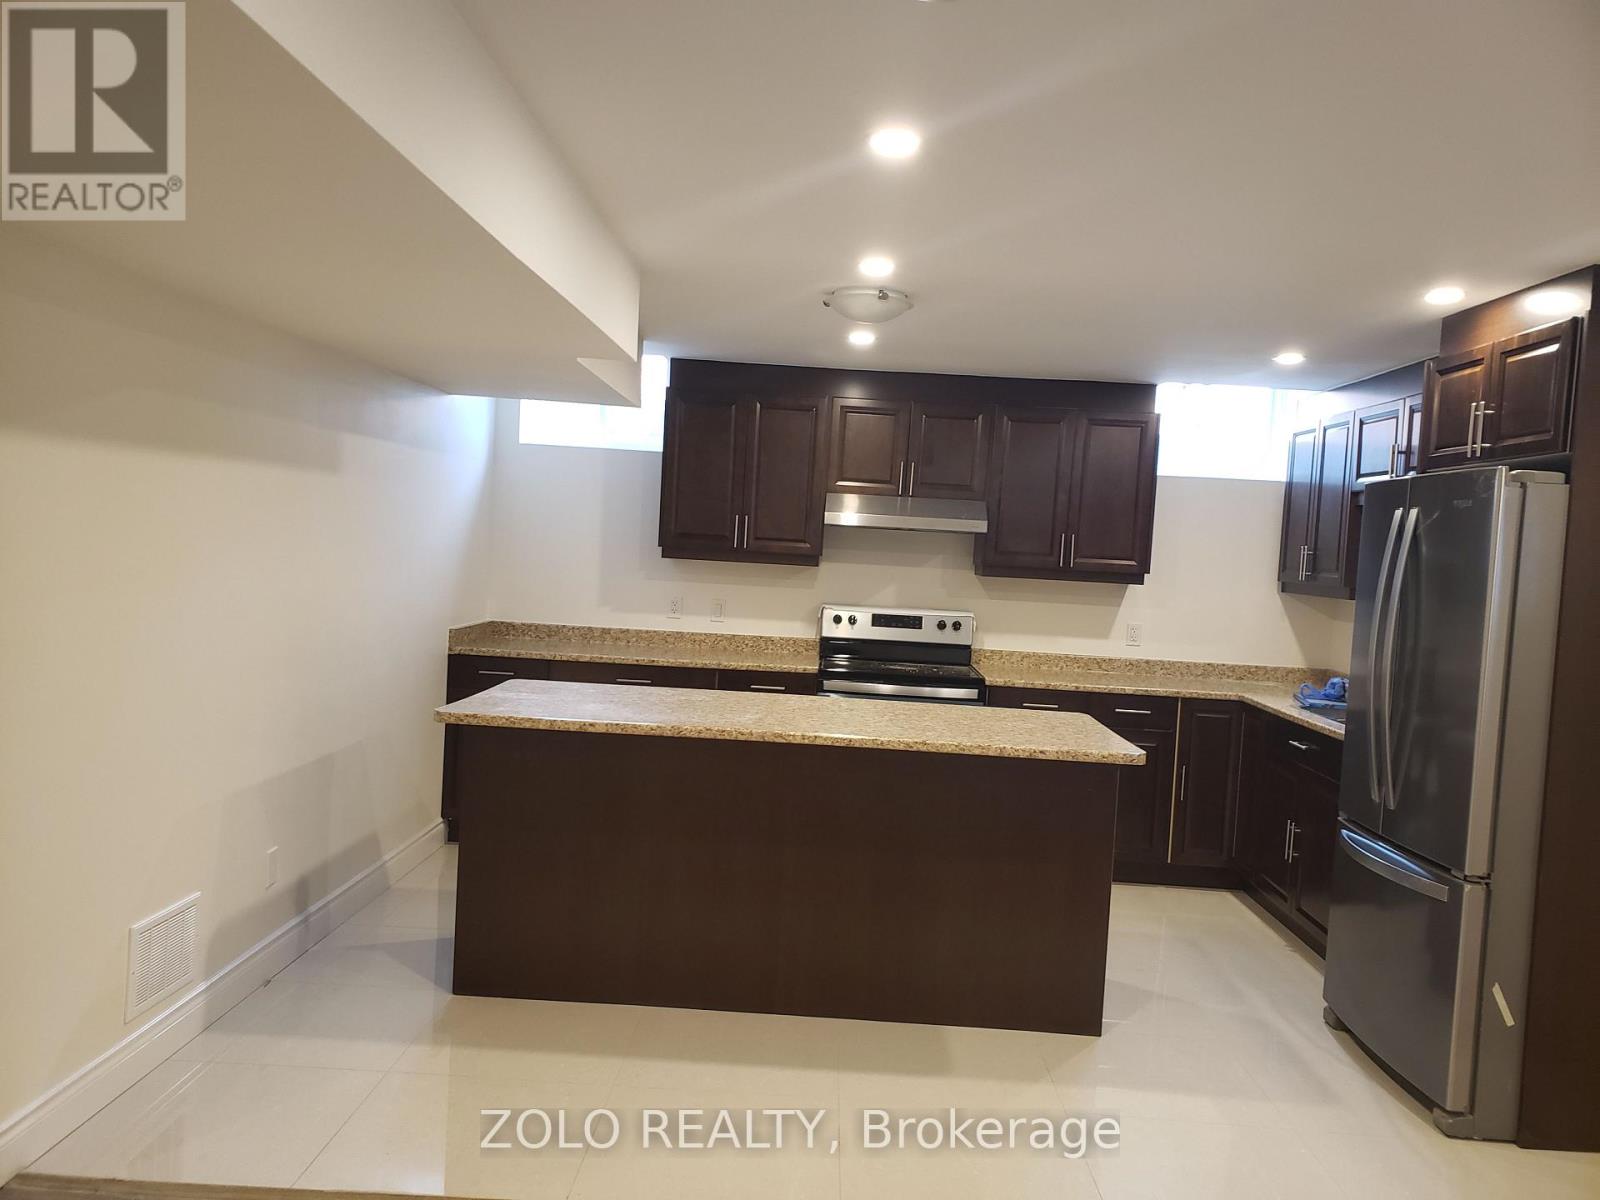
ALL INCLUSIVE. Excellent Location In Bradford 1 Bedroom Basement Apartment With Separate Entrance, On Suite Laundry, Fridge, Stove And A Big Island In Kitchen, Pot Lights Through Out. Close to schools and shopping (id:63616)
13 Eastwind Drive
Whitchurch-Stouffville, Ontario
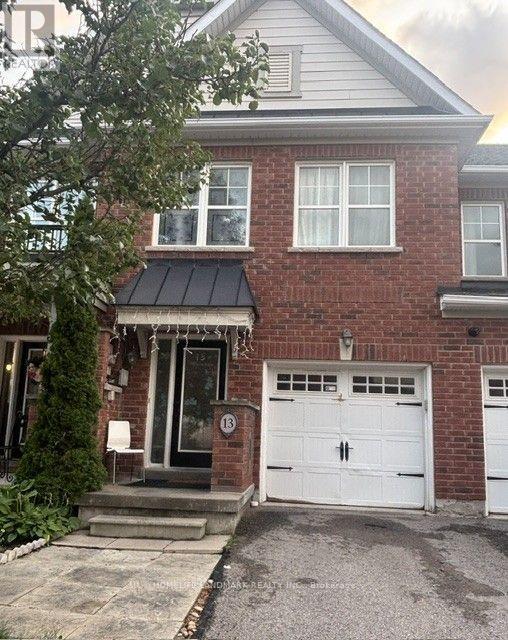
Welcome to this beautifully laid-out 3-bedroom attached townhouse, featuring a bright and spacious open-concept living and dining area, complemented by a modern and functional kitchen. The thoughtfully designed layout offers both comfort and convenience for everyday family living.The main floor includes a convenient powder room. Upstairs, the spacious primary bedroom features a private ensuite bathroom and a walk-in closet. Two additional generously sized bedrooms share a full bathroom.The fully finished basement provides excellent additional living space, complete with a 3-piece bathroom, storage room. A large basement window brings in plenty of natural light, creating a bright and inviting space. Enjoy the peaceful setting with a beautiful wooded area just steps from the home. Surrounded by nature and away from heavy foot traffic. A private driveway, garage parking, and direct access into the home from the garage. the convenient location is minutes to Farmers market on main street, restaurants, supermarket, shopper drug mart, Spring Golf Course, Park and trail. This home offers a quiet and private atmosphere while maintaining everyday convenience. A well-designed home with generous room sizes, excellent natural light, and a tranquil setting - ideal for comfortable family living. (id:63616)
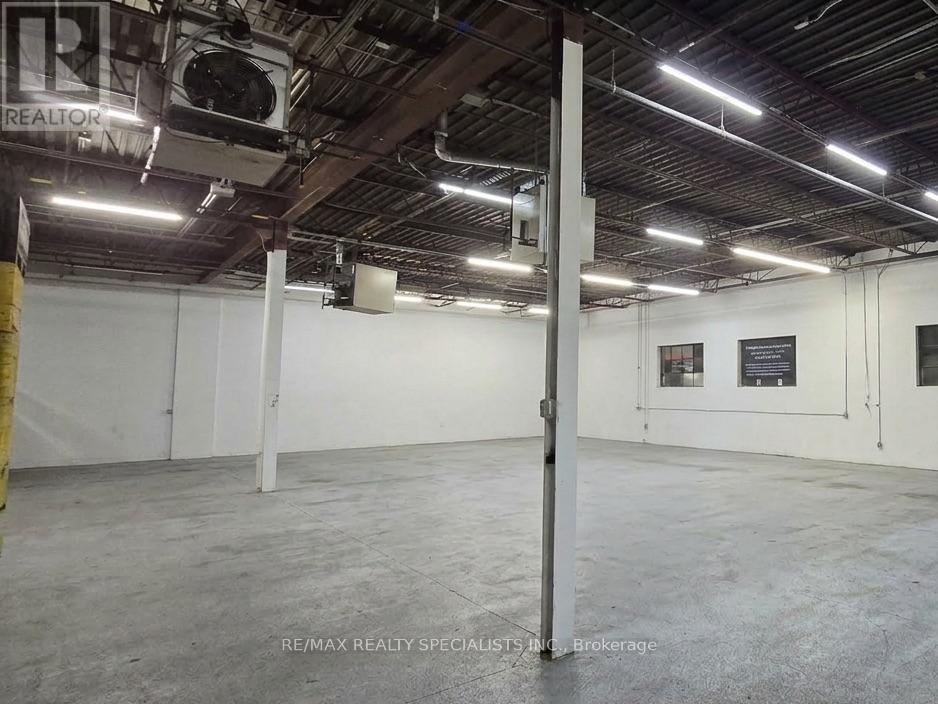
3b And 4 - 230 Nantucket Boulevard
Toronto, Ontario
End-unit industrial space in a well-maintained complex with great exposure at Munham Gate & Nantucket Blvd. Automotive uses permitted, ideal for parts, supplies, accessories and similar uses. Excellent access to transit, amenities and Hwy 401 via Kennedy Rd. (id:63616)

115 Portsdown Road
Toronto, Ontario
Location! Location! Location! Welcome to this Detached House In Convenient Quiet Birchmount/Ellesmere Area Neighbourhood. Featuring 3 bedrooms, a functional layout, hardwood flooring, finished basement and a private driveway with carport. Situated on a generous 45*120 ft lot with an spacious backyard. Conveniently located near Ellesmere Rd& Birchmount Rd, with easy access to public transit, schools, parks, shopping, restaurants and everyday amenities. Minutes to Highway 401 and major routes. A great opportunity for families, renovators or investors to make this home their own in an established Toronto neighbourhood! (id:63616)
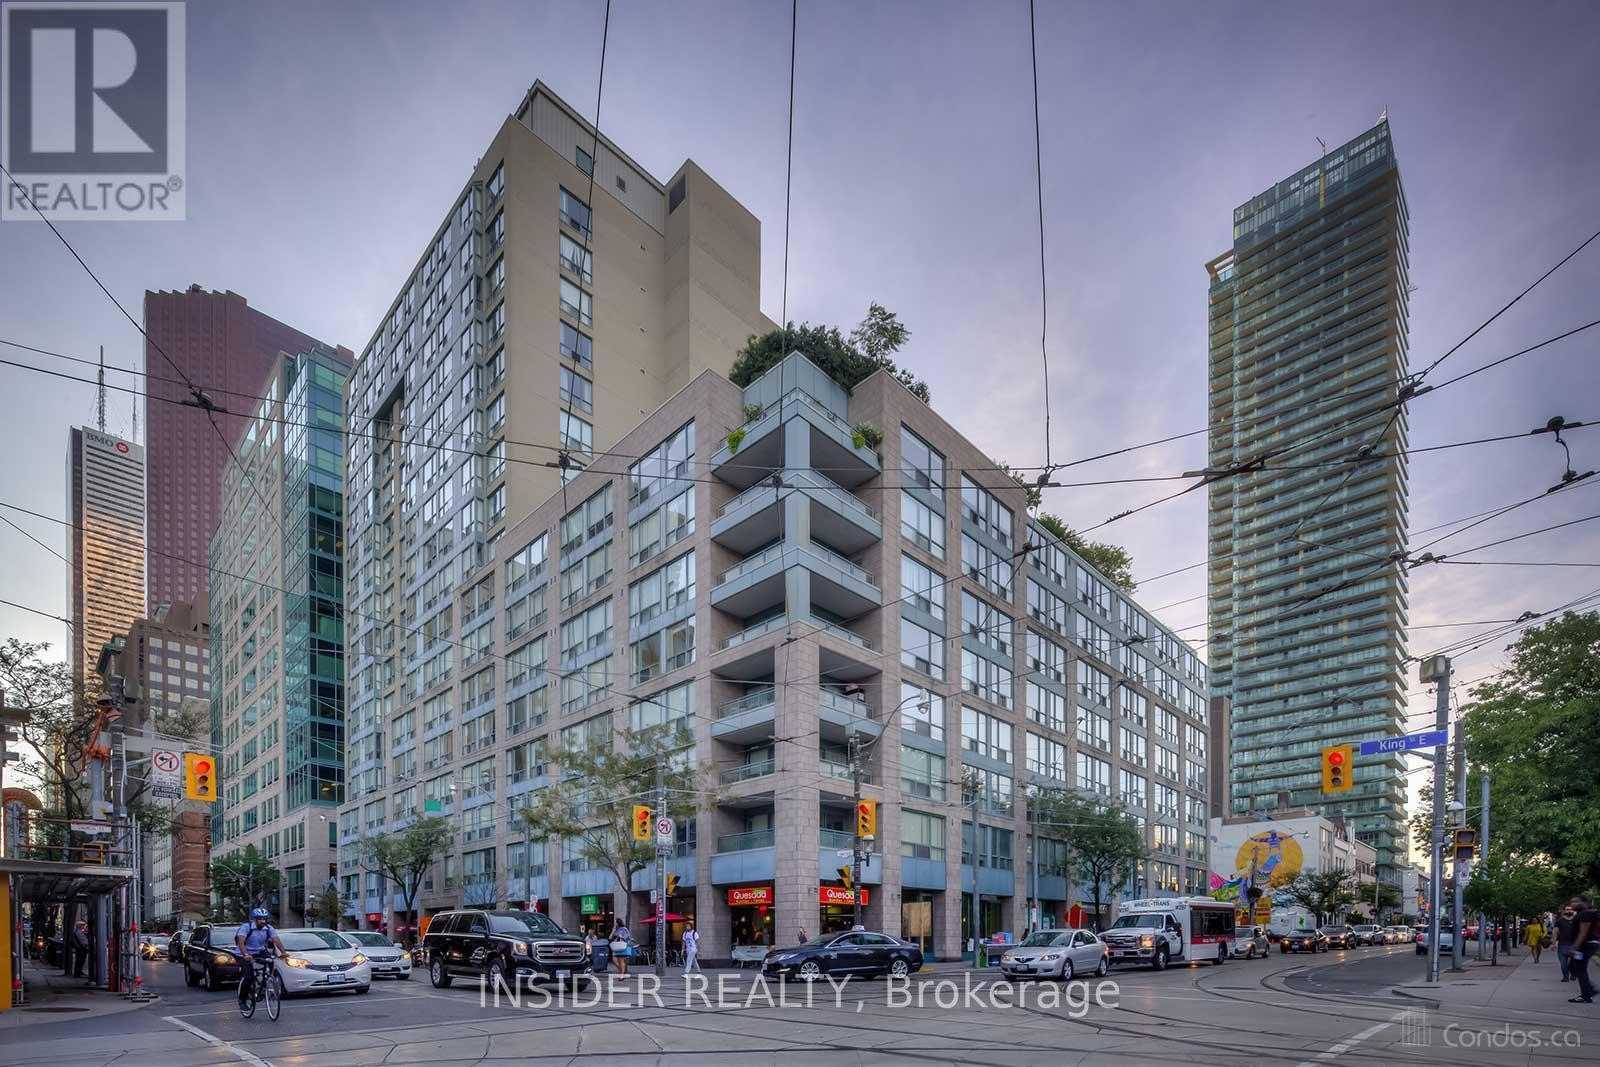
710 - 92 King Street E
Toronto, Ontario
Renovated Bright And Spacious South Facing 1Br + Solarium Unit. This 700 Sq Ft Unit Features Wide Plank Laminate Flooring Throughout, New Kitchen Cabinets, Black Built-in Appliances, New Samsung Washer And Dryer, Light From Large Windows In Living Room And Solarium - Big Enough To Be Used As A Second Bedroom Or Office. Close To Financial And Entertainment Districts. 3 Minutes Walk To St Lawrence Market And 24 Hour Metro Grocery Store. Ttc At Your Door And Steps To Yonge Subway Line. Easy Access To Highways. A Highly Preferable Area. (id:63616)
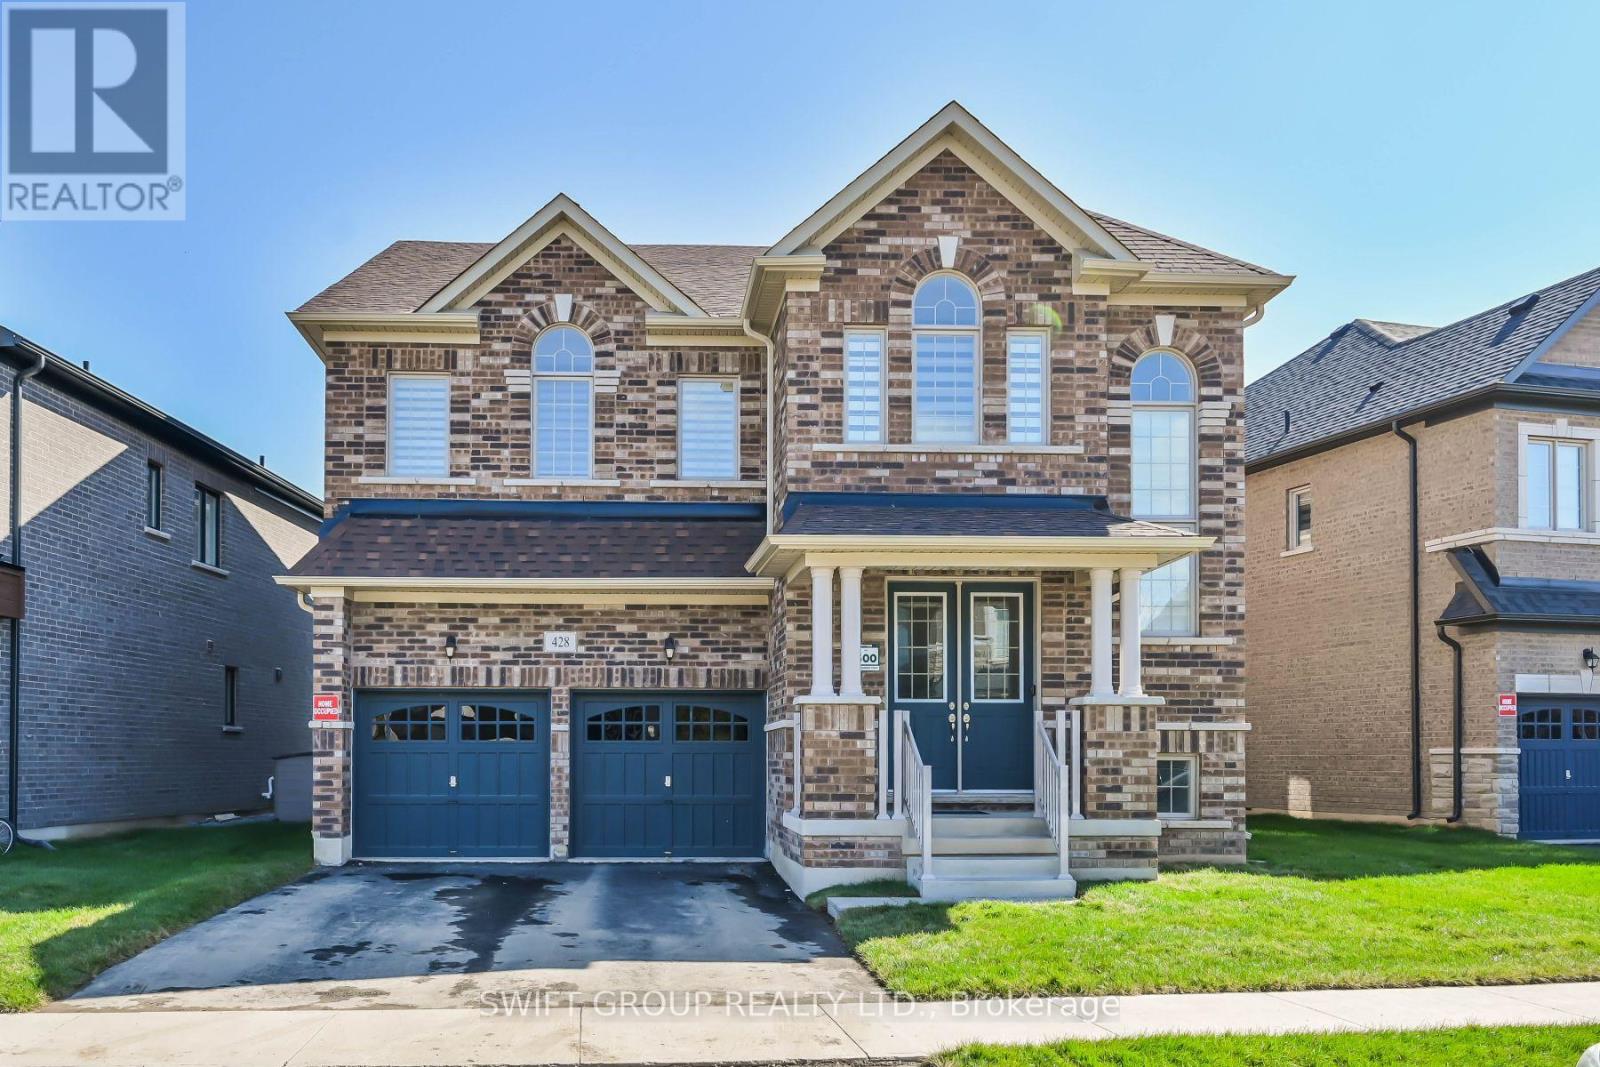
428 Humphrey Street
Hamilton, Ontario
Experience luxury upgraded home in the heart of Waterdown. PREMIUM LOT, 3200 Sqft. Detached Green park MOUNTAINASH FOUR" Elev. 1 Model. Separate Living, Dining & Family Rooms. Exquisite Taste Is Evident In Stunning Family Room With Gas Fireplace And A Large Window, Hardwood Flooring. Library/Office On Main Floor. Spacious Kitchen, Walk-In Pantry. 9 Feet Ceiling On Main & 2nd Floor. Wooden Stairs. The Master Suite features with 5 Pc Ensuite and a huge His & Her walk-in closets, while three additional bedrooms have attached washrooms. Loft on 2nd Floor can be convert into 5th Bedroom. Close Proximity To Go Station, amenities, highways, School. Discover refined living in this remarkable home, perfectly nestled in a sought-after neighborhood. Your New Home Awaits Your Arrival. Must See! (id:63616)
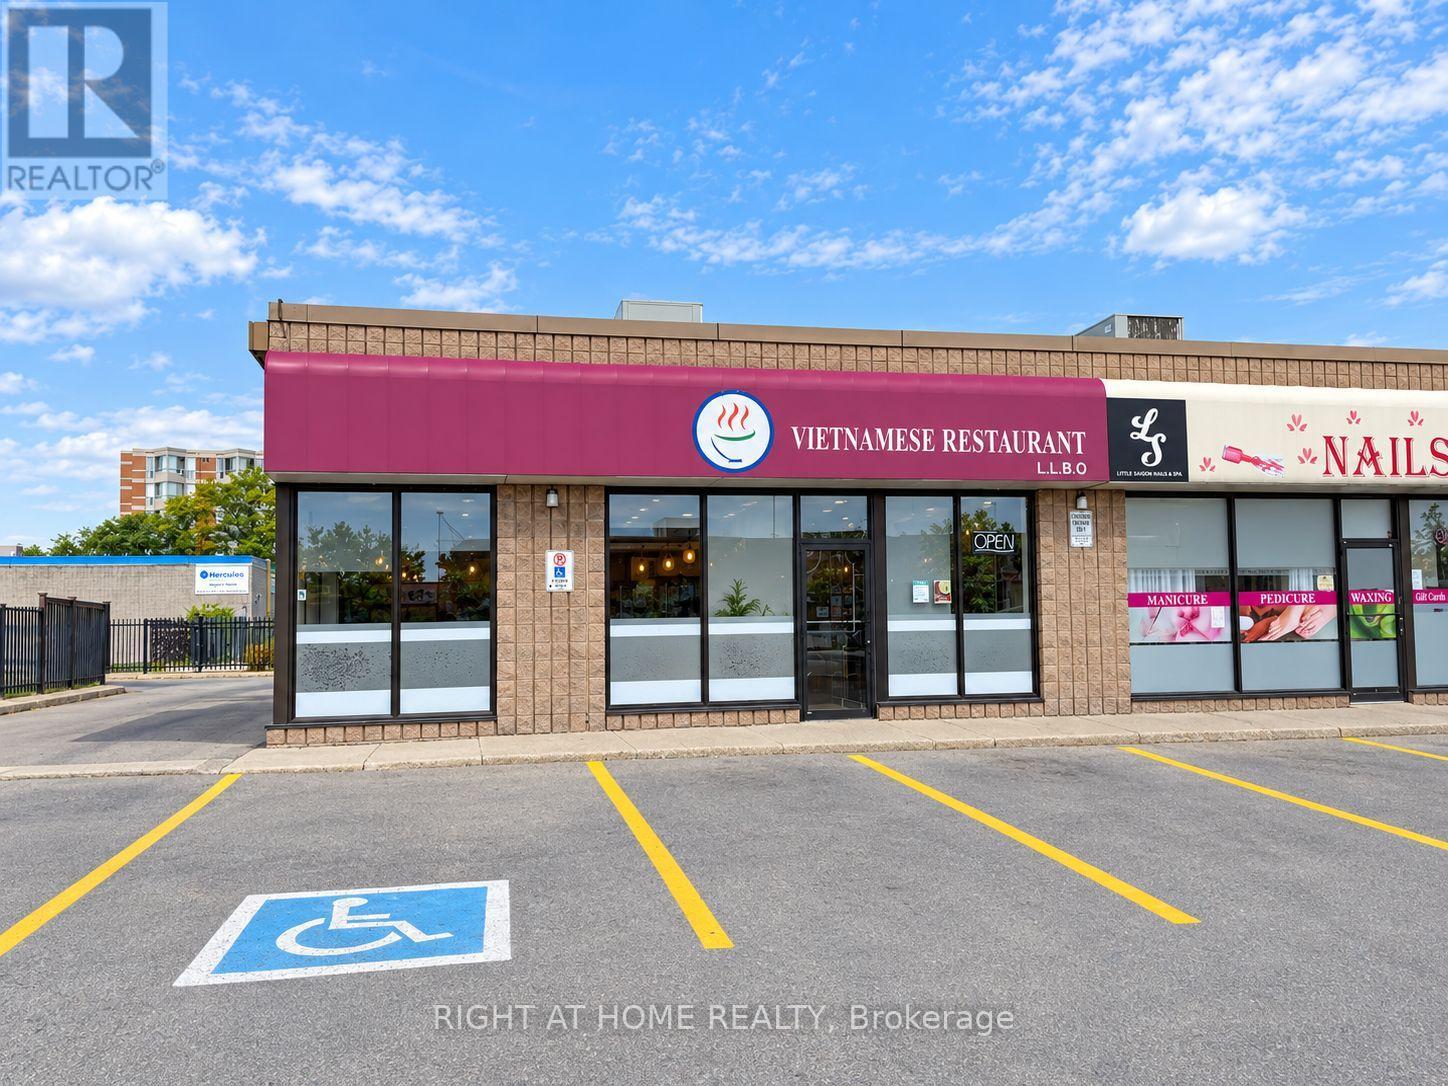
4 - 66 Mall Road
Hamilton, Ontario
Excellent opportunity to own a turn-key Vietnamese restaurant at 66 Mall Rd, Hamilton, located in a busy plaza with ample parking and close to CF Lime Ridge Mall. Excellent Hamilton plaza location with plenty of parking. Approx 1,950 sq.ft., licensed for 57 seats, with fully equipped kitchen including 14-ft hood, newer hood fan, walk-in cooler, standing freezer and prep tables. All restaurant assets included. Functional layout suitable for dine-in, take-out, delivery and catering operations, with potential for a variety of restaurant concepts, subject to landlord and municipal approvals (id:63616)
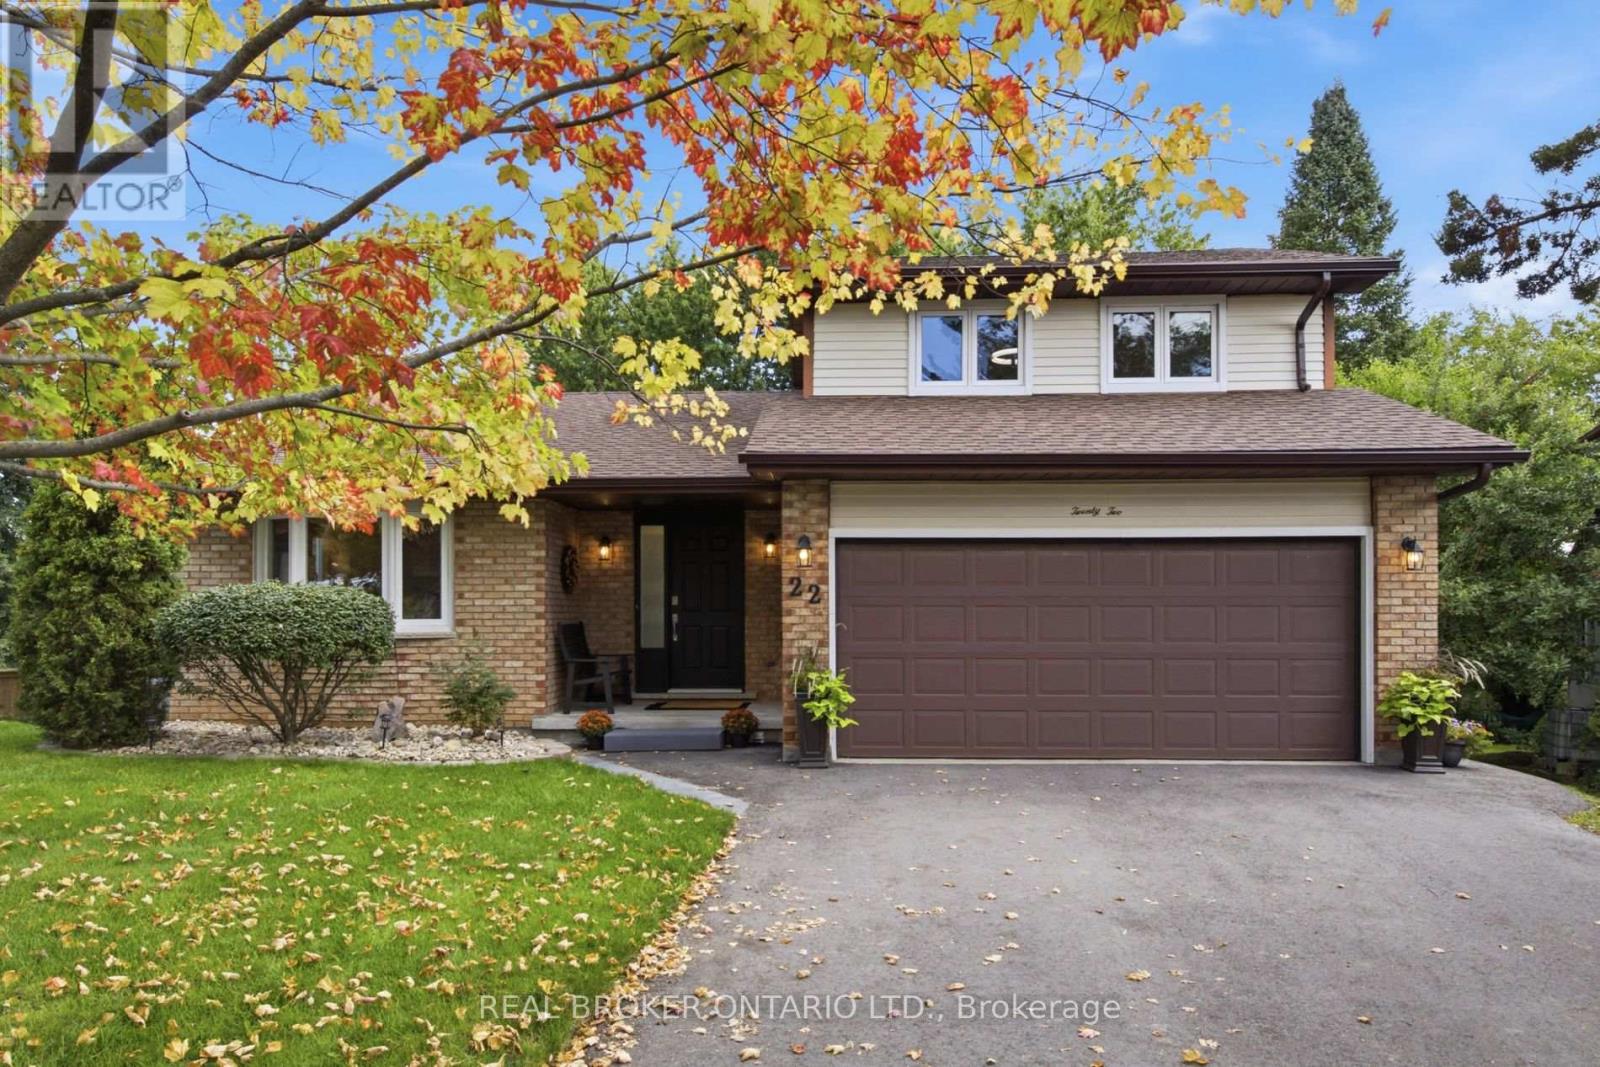
22 Ripley Crescent
Waterloo, Ontario
Get ready to be captivated the moment you step foot into this one-of-a-kind home. An incredible vaulted ceiling soars overhead, drawing your eye up a dramatic wrought-iron staircase to the open balcony landing above. It's the kind of entrance that makes a first impression, and it's just the beginning.A sun-filled dining room set beneath a statement chandelier flows easily into a warm living space where sliding doors open onto a private deck overlooking a breathtaking treescape, overlooking a large, landscaped, pie-shaped lot, mature trees, quiet mornings, and room to entertain all summer long.Upstairs, the primary suite is a true retreat. A private, generously sized escape complete with its own ensuite and a spacious walk-in closet.This lovingly maintained, one-owner home has been cared for like no other, and it shows: five bedrooms, three full bathrooms, a renovated kitchen, updated bathrooms, new vinyl flooring, fresh paint, and new light fixtures throughout. Every major system has been replaced! Furnace, A/C, water heater, water softener, roof with new eavestroughs and leaf guard, smart thermostat, new fire alarms, and a brand new asphalt driveway. All that's left to do is move in!Downstairs, the finished basement offers even more room to live and grow. A cozy gas fireplace sets the tone for relaxed evenings, while more space is ready to become a home office for remote work, a rec room for game nights, or a private retreat for extended family. With two bedrooms and a full bathroom down here too, there's truly room for everyone.A spacious attached 2-car garage, a quiet family-friendly crescent, and a location close to parks, schools, and everyday amenities round out the picture. Homes with this much heart, this much care, and this little left to do are one of a kind. (id:63616)
204 - 88 Promenade Circle
Vaughan, Ontario
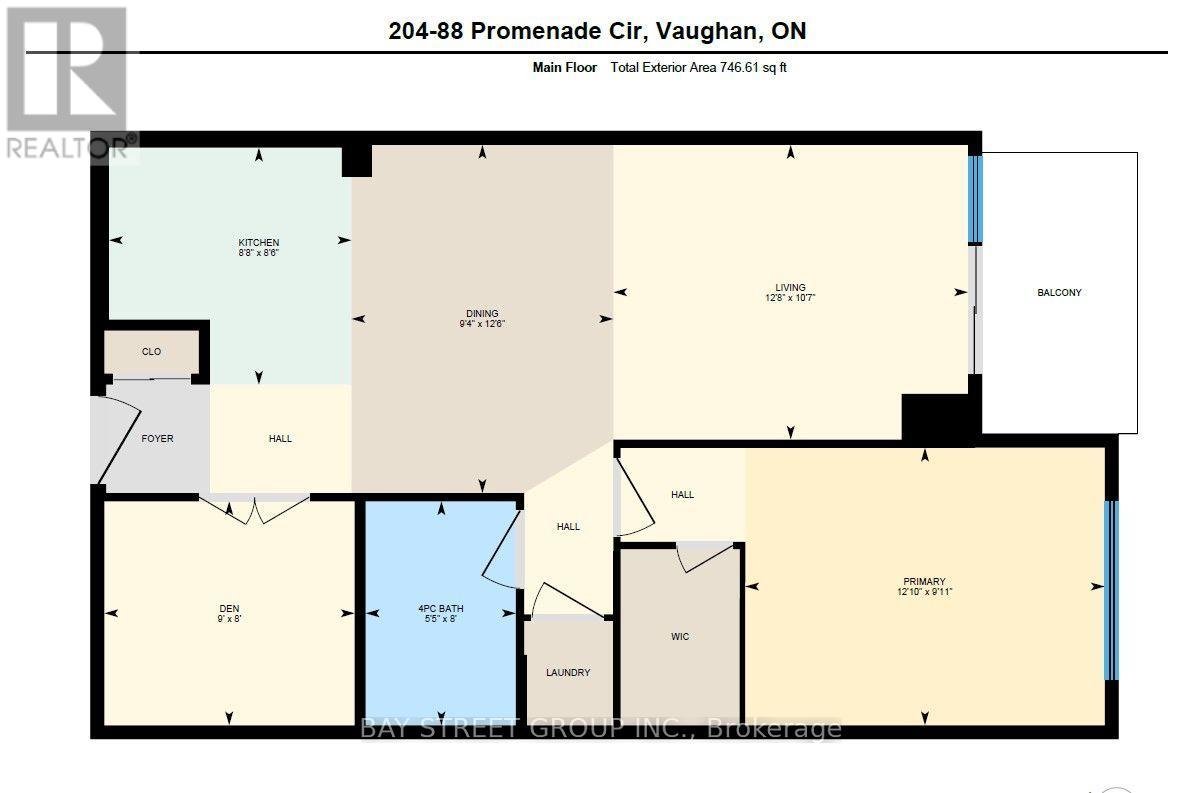
Luxury Condo At Promenade Park Place. Large 1+1 Unit(745Sf)In Bld, SE Exposure With Lots Of Nature Light. 9 Ft Ceilings, Large Prim Bdrm (Fits King), W/I Closet, Large Den Is A Separate Room With Door Which Can Be Used As A Bdrm, Morden Kitchen With S.S Appliances, Breakfast Bar & Granite Countertop. Amazing Location! Walking Distance To Promenade Mall/T&T/Parks/Trails/Library/Transit/Schools. Easy Drive To Hwy 7/407/401/400.1 Parking And 1 Locker Included. Extras: Include: Fridge, Stove, Dishwasher, Microwave, Window Coverings; Ensuite Laundry; Water, Heat, Ac. Amenities: Gym, Pool, Sauna, Party Rm, Visitor Parking, Guest Suits, 24 Hr Concierge. Smoke Free Bld. (id:63616)

82 Gwillimbury Drive
Bradford West Gwillimbury, Ontario
Welcome to this stunning 4-bedroom Donatello Model offering approximately 2100 sq. ft. of beautifully designed living space on a premium 43-foot lot. Bright and spacious, this home features an impressive open-to-above foyer, elegant granite countertops in the kitchen, a large center island, and a breakfast area with walkout to a fully fenced backyard-perfect for family living and entertaining. The primary suite boasts a luxurious ensuite with a frameless glass shower, while additional highlights include a cold cellar and convenient garage access directly to the foyer. Ideally located close to schools, hospitals, shopping, recreational facilities, public transportation, and with easy access to Highway 400, this exceptional home combines comfort, style, and convenience in a highly desirable neighborhood. A must-see property for discerning buyers! (id:63616)
Bsmt - 16 Bobcat Terrace
Toronto, Ontario
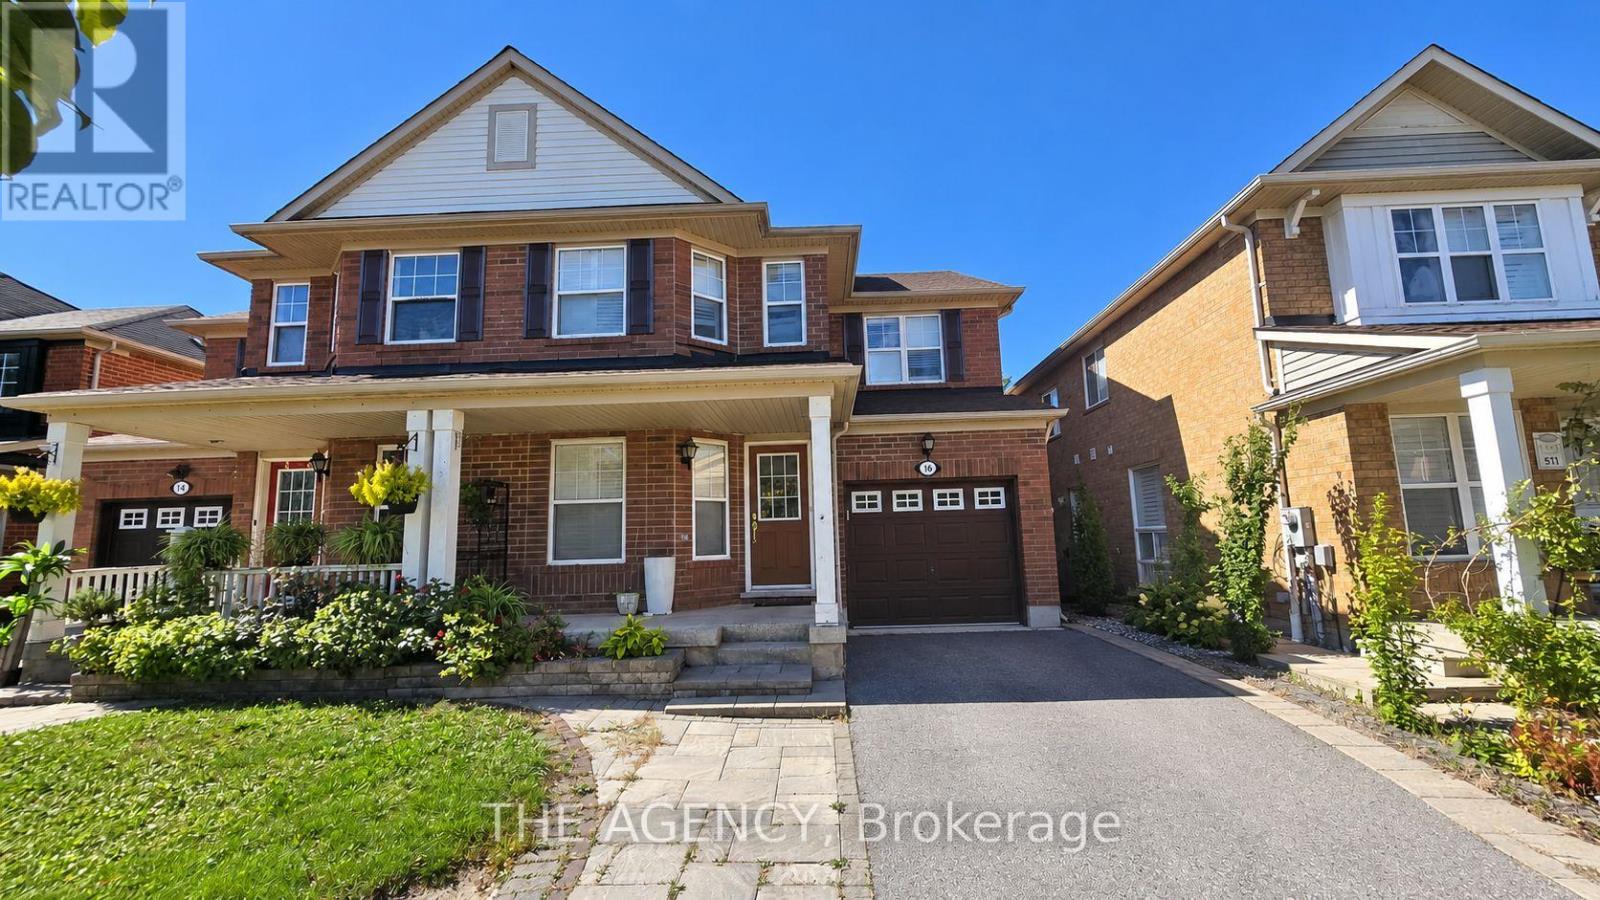
Spacious Basement apartment for rent in the heart of Scarborough! One bedroom one full washroom with a open concept living room and separate laundry in basement. Walking distance to TTC stop, minutes to groceries, shopping and Highway 401. (id:63616)
2307 - 832 Bay Street
Toronto, Ontario
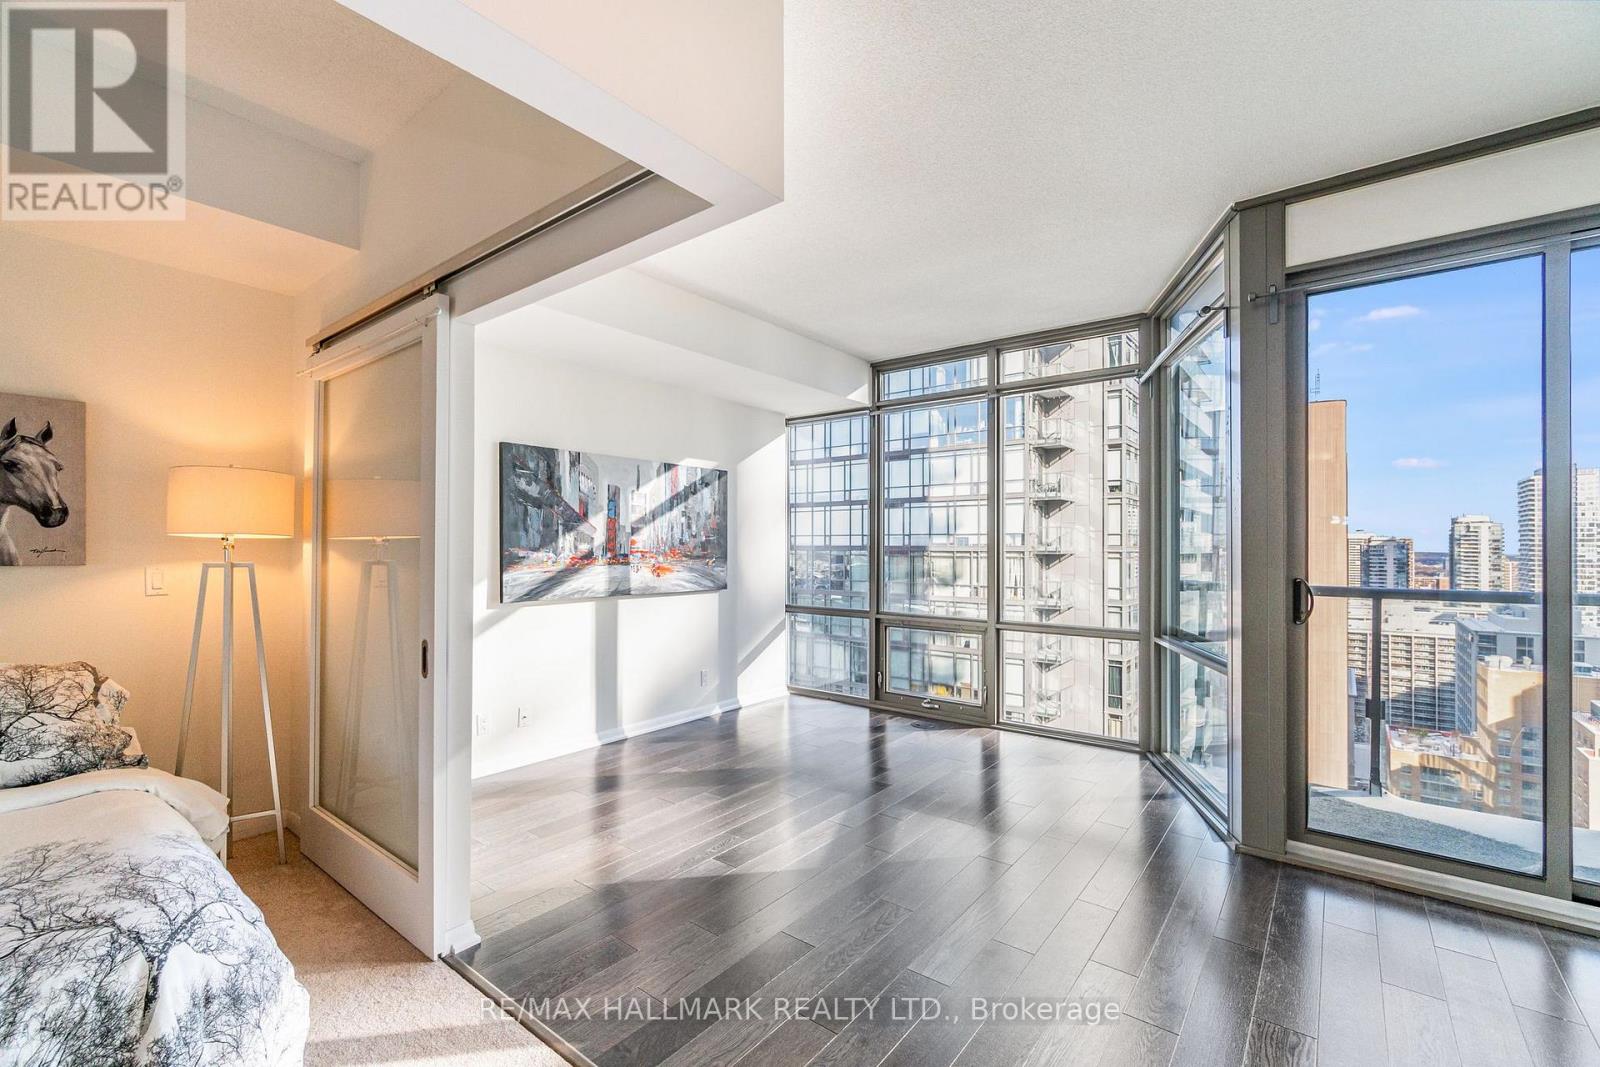
Sunny 1 Bedroom W/ Balcony At Bay & College. Great Layout W/ Room For Real Furniture! Ss Appliances, Soft Brdlm In Master Bdrm. Walk To Hospitals, Uoft, Bay St Corridor. Top-Notch Facilities Incl. Gym, Outdoor Pool & Hot Tub, Sauna, Mtg Rooms, Party Room, Theatre, Billiards, Visitor Parking-Wow! Great For Professionals Or Responsible Student. 5 Mins To College St. Subway & Groceries. 10 Min Walk To Hospitals Or Yorkville. 20-Min Walk To King & Bay. (id:63616)
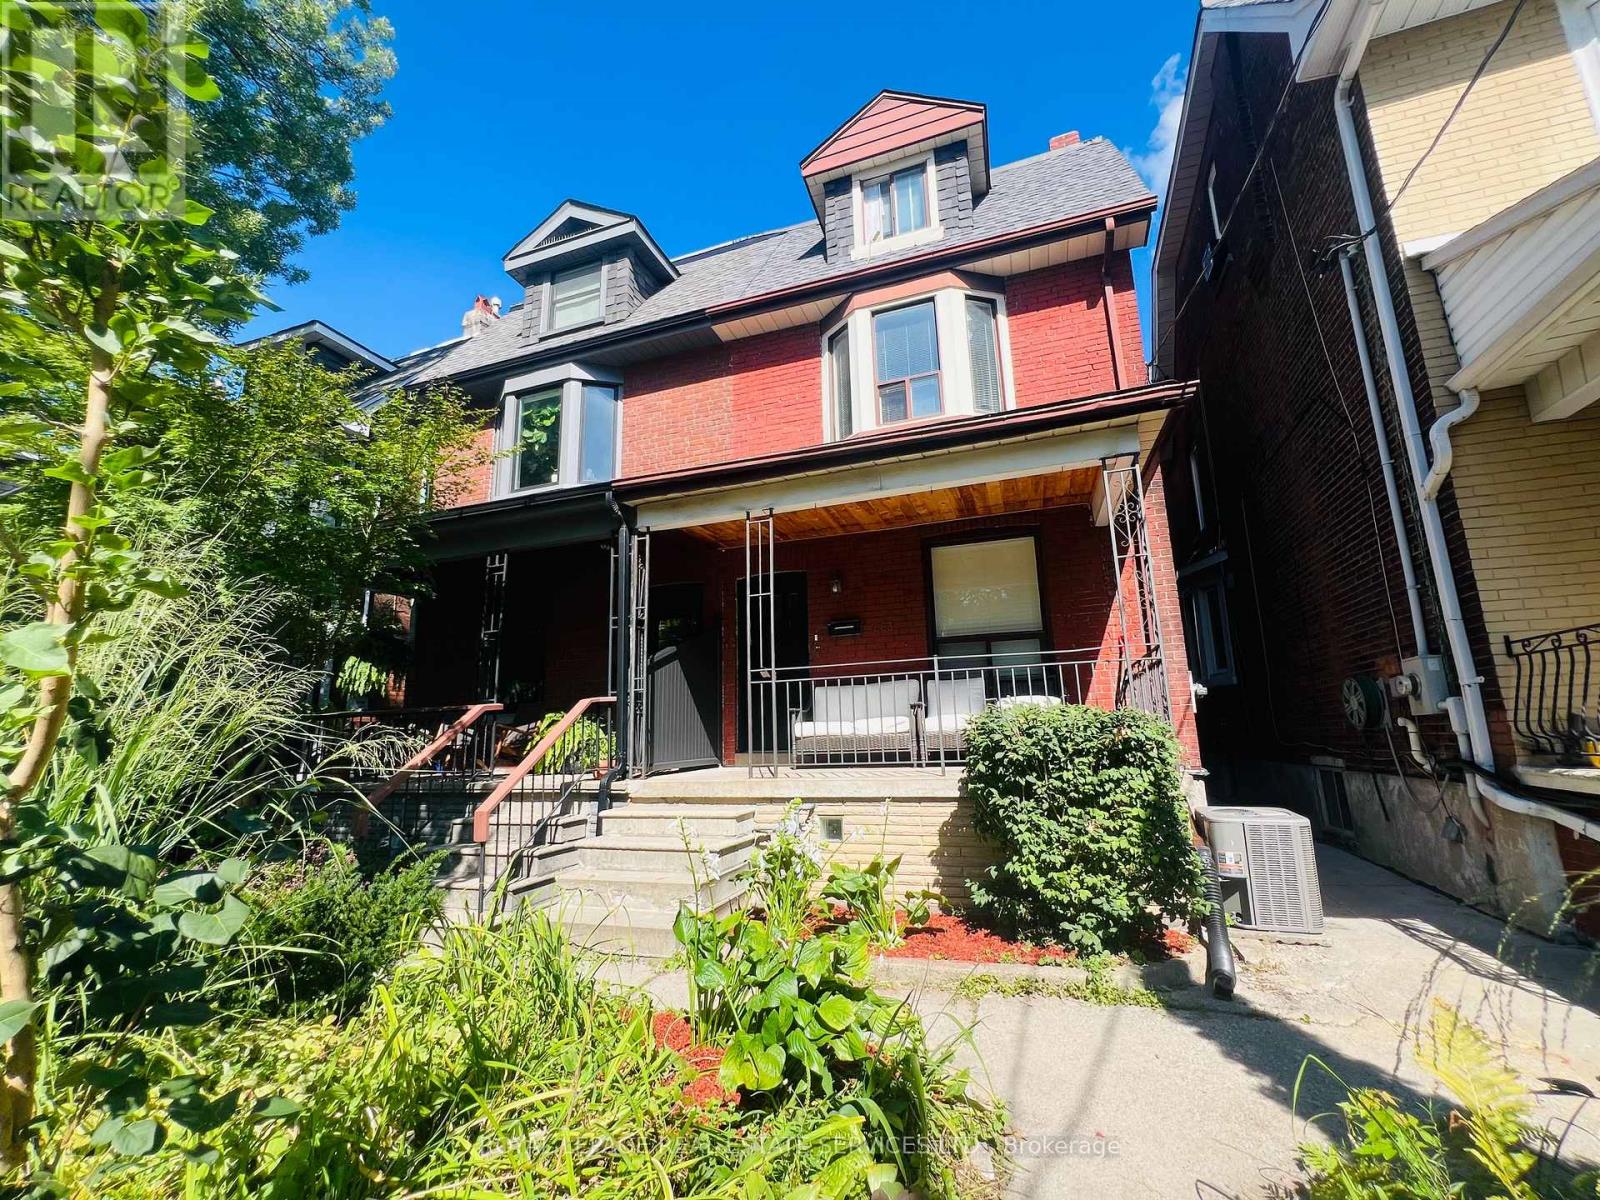
Lower - 263 Grace Street
Toronto, Ontario
Welcome to 263 Grace Street, a beautifully renovated 1+1 bedroom lower apartment situated in the heart of Toronto's highly sought-after Little Italy neighbourhood, just steps from trendy College Street. Offering over 700 square feet of stylish and functional living space, this residence serves as the ideal condo alternative, seamlessly combining modern interior design with the rare luxury of a private outdoor retreat. Inside, a bright and spacious open-concept layout unfolds, highlighted by crisp pot lighting, durable luxury vinyl plank flooring, sleek ceramic tile, and custom built-ins that maximize space and style. The chef-inspired kitchen is designed for both everyday cooking and casual hosting, featuring a large eat-in island, extensive cabinetry, and full-sized stainless steel appliances, including a gas stove, dishwasher, slim microwave range hood, and fridge. Year-round comfort is maintained effortlessly with central air conditioning. The well-proportioned primary bedroom provides a quiet, comfortable sanctuary, while the separate den offers essential flexibility for a dedicated home office, guest room, or creative studio. A fully updated four-piece bathroom completes the interior with contemporary fixtures and clean, modern finishes. Extending the living space outdoors, the property features an exceptional shared backyard oasis-a rare find for rentals in the area-complete with distinct dining and lounge areas alongside a propane barbecue, perfect for outdoor dining and entertaining. Additional features include convenient on-site shared laundry. This unbeatable urban location is situated just steps from College Street. You are surrounded by Toronto's finest dining, cafes, boutiques, and transitoptions, offering an effortless commute to the downtown core. Available Nov 1 for $2,250/month plus hydro. Garage parking available for an extra fee. (id:63616)
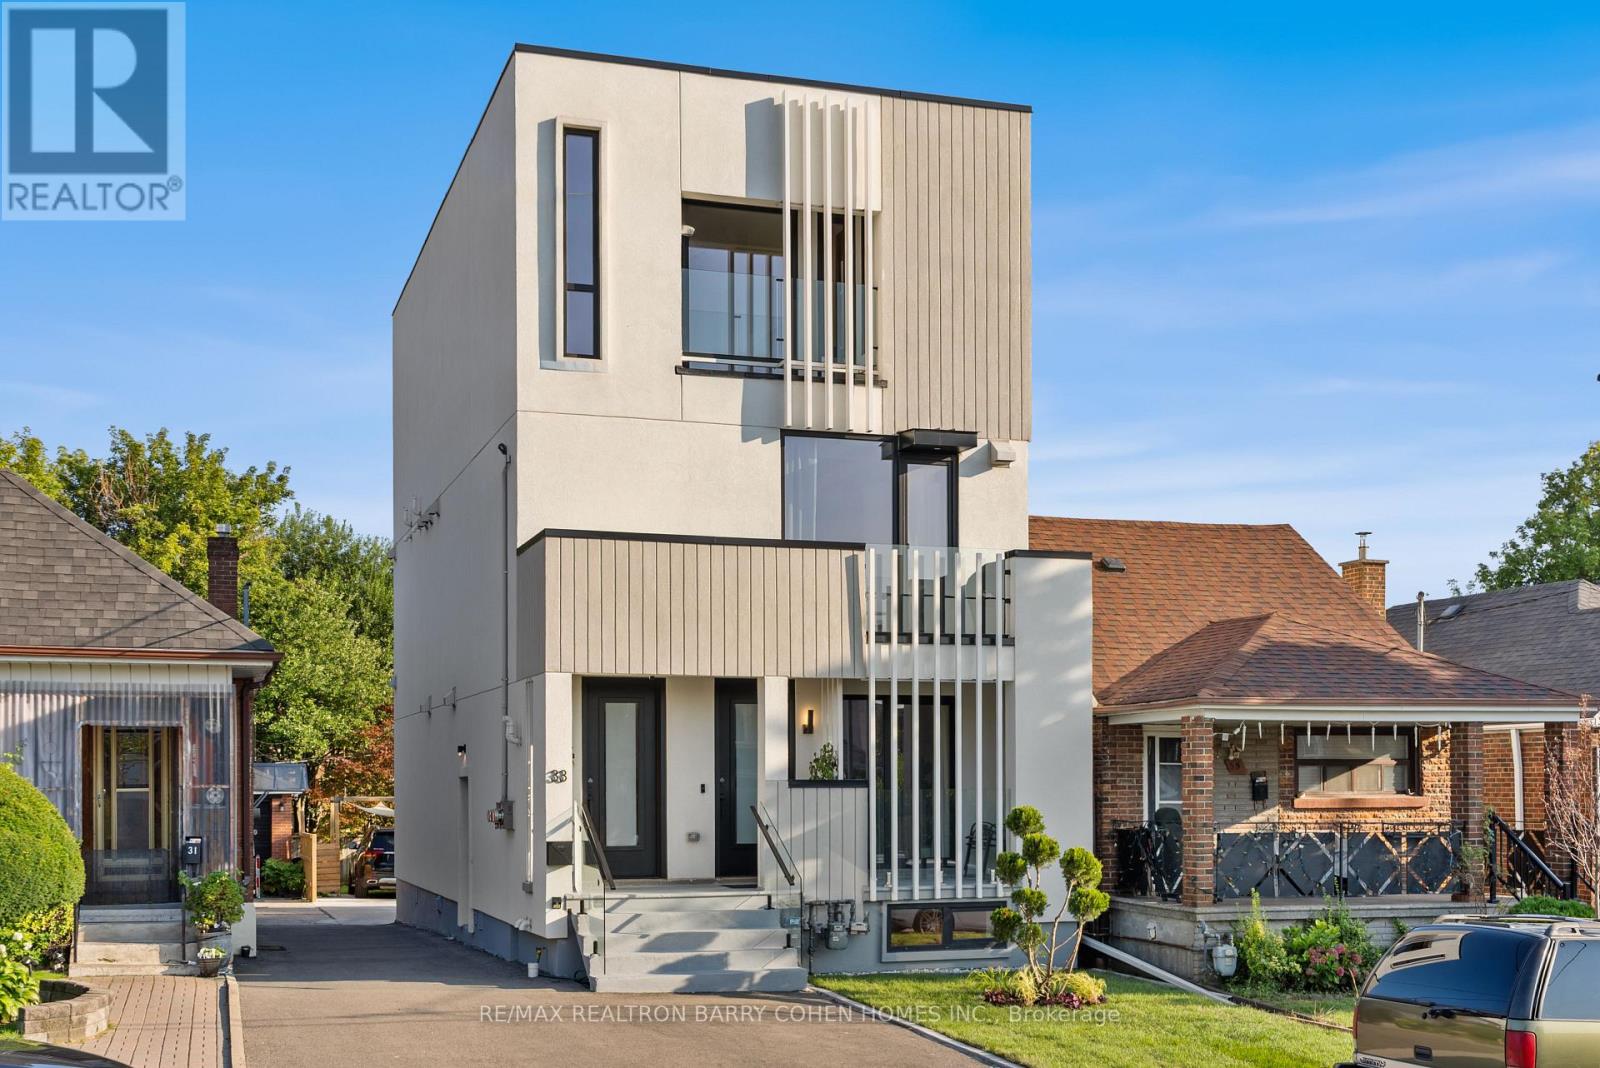
33 Lanark Avenue
Toronto, Ontario
An exceptional architectural residence where inspired design, everyday luxury and intelligent homeownership come together. This distinctive legal multiplex offers a lifestyle rarely found in the city, featuring an expansive four-bedroom owner's residence and two beautifully finished, self-contained two-bedroom suites. Thoughtfully designed for comfort, privacy, and functionality, it provides the opportunity to enjoy elevated living while generating meaningful rental income to help offset monthly carrying costs and build long-term financial security. Set in the heart of vibrant Oakwood Village, this property is surrounded by beautiful parks, schools, cafes, local restaurants, and everyday conveniences, with effortless access to downtown Toronto and just a two-minute walk to the LRT. Ideal for multi-generational living, growing families, or homeowners seeking luxury with built-in income potential, this is more than a home - it's a smart investment in your lifestyle and your future. Live beautifully, enjoy flexibility, and let your property work for you. (id:63616)
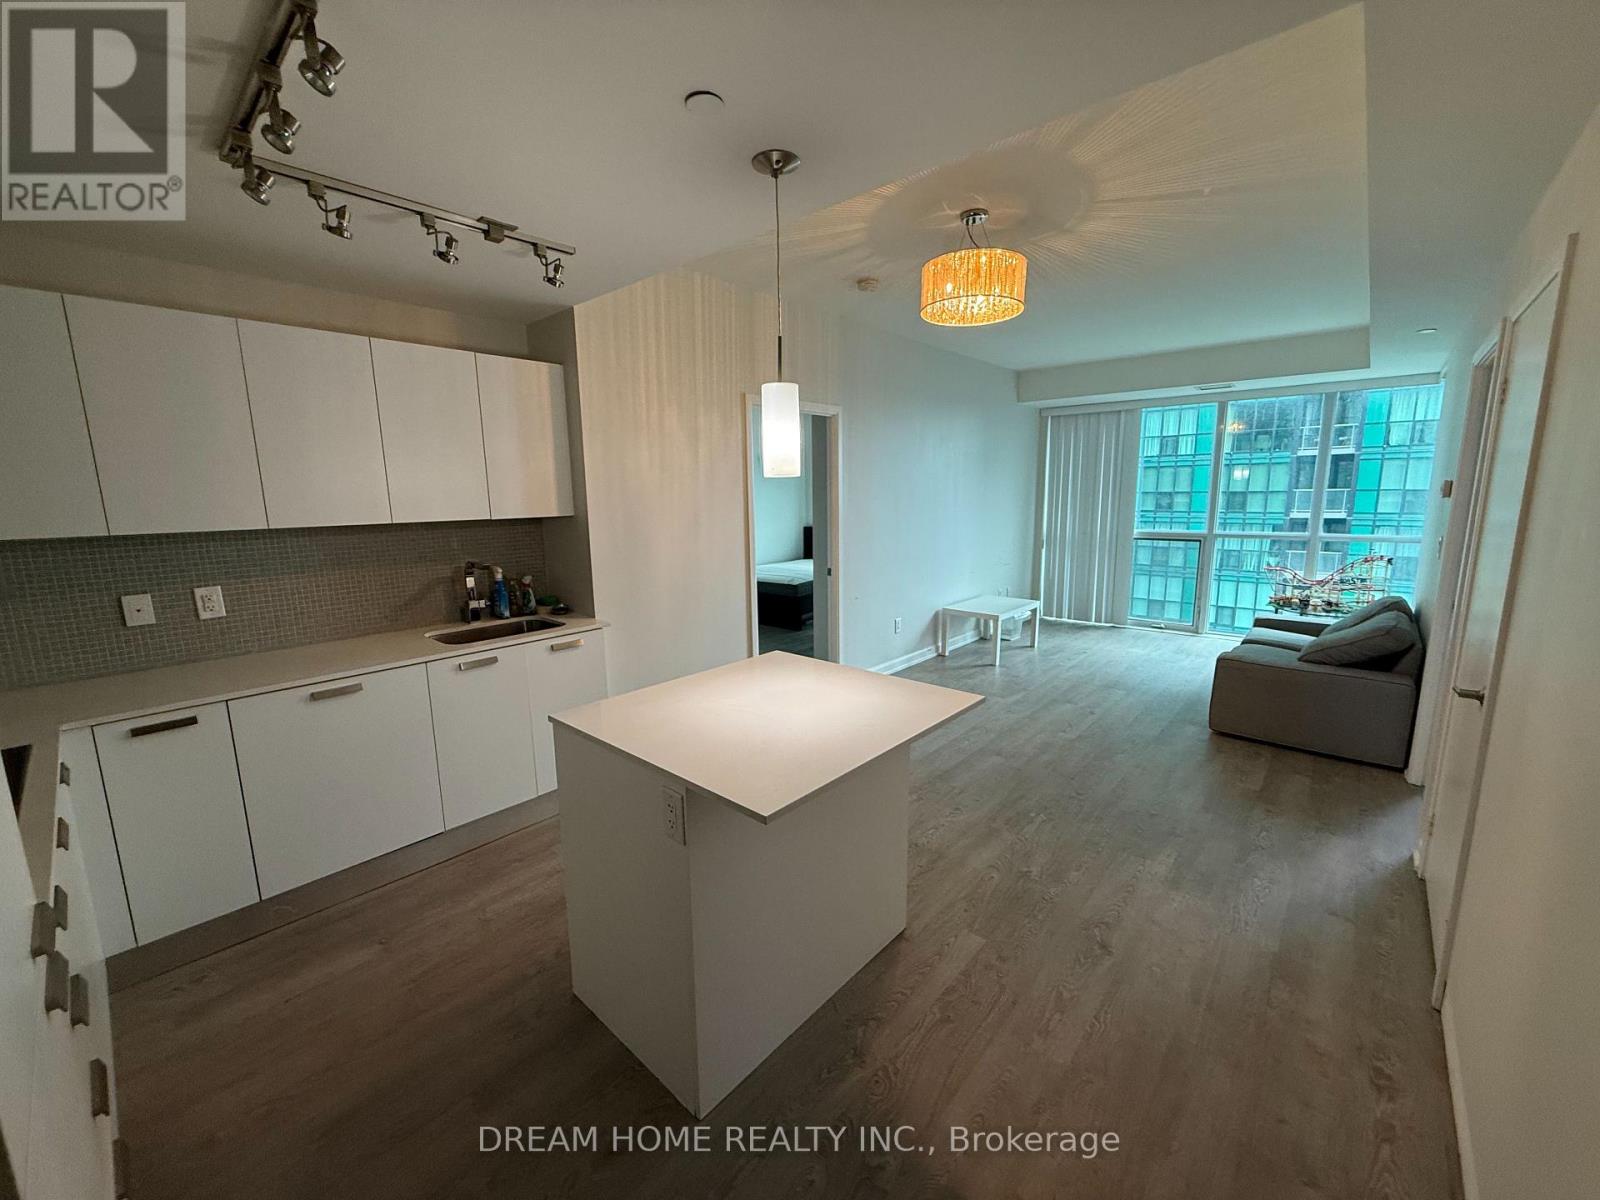
2506 - 9 Bogert Avenue
Toronto, Ontario
Bright & Spacious 2+1 Bedroom, 2 Bathroom Suite At Emerald Park. Functional Open-Concept Layout With Floor-To-Ceiling Windows And A Versatile Den Ideal For A Home Office Or Guest Room. Direct Indoor Access To Sheppard-Yonge Subway, Longo's, Restaurants And Shops, With Easy Access To Hwy 401. Luxury Building Amenities Include 24-Hour Concierge, Indoor Pool, Fitness Centre (id:63616)
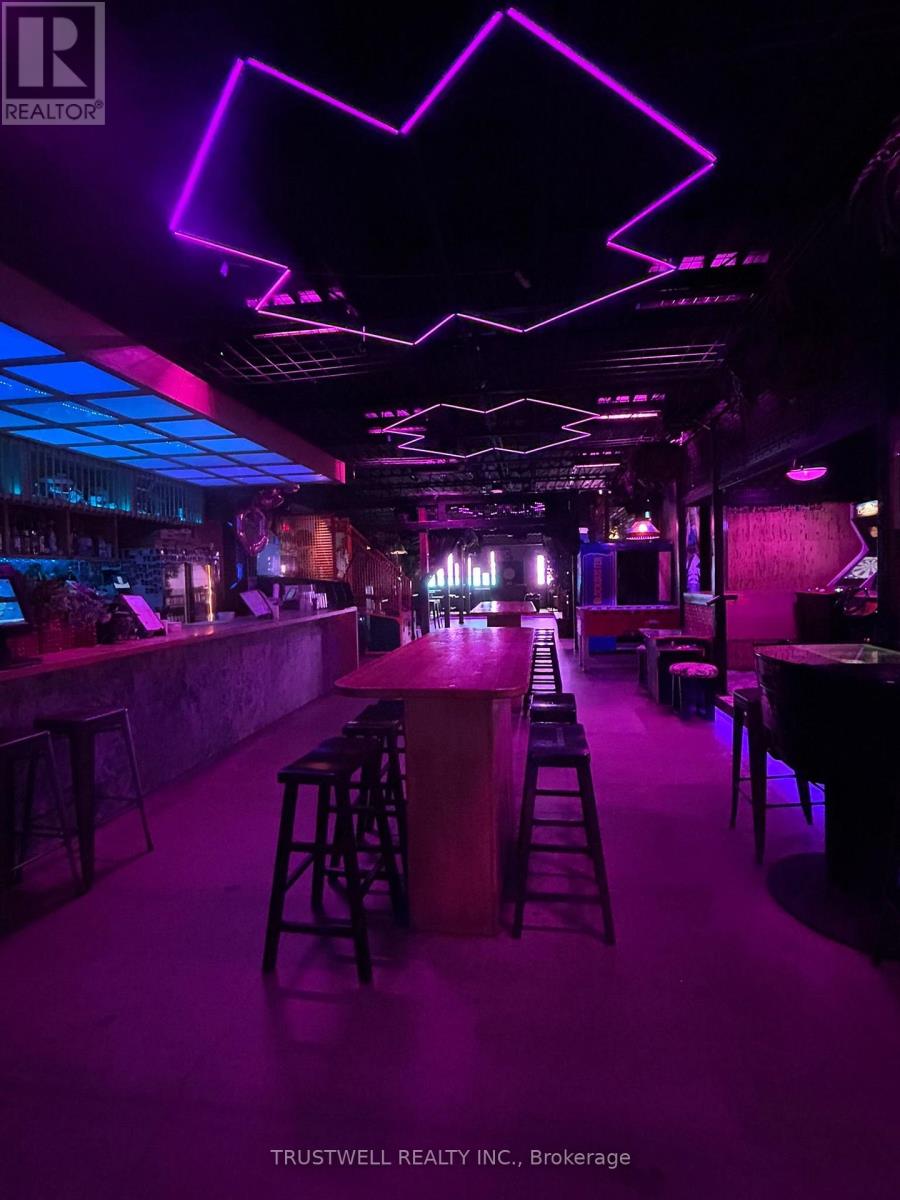
158 Augusta Avenue
Toronto, Ontario
An exceptional opportunity to acquire a fully licensed, turnkey restaurant, arcade bar and event venue in the heart of Kensington Market. Located in one of Toronto's premier tourist destinations, this established business offers nearly 3,000 sq. ft. of beautifully renovated space with extensive leasehold improvements and a comprehensive inventory of quality equipment and chattels. Features attractive rent, excellent lease terms, and a long term presence in a vibrant, high-foot-traffic neighbourhood. A rare chance to own a unique entertainment venue in one of the city's most sought-after destinations. (id:63616)