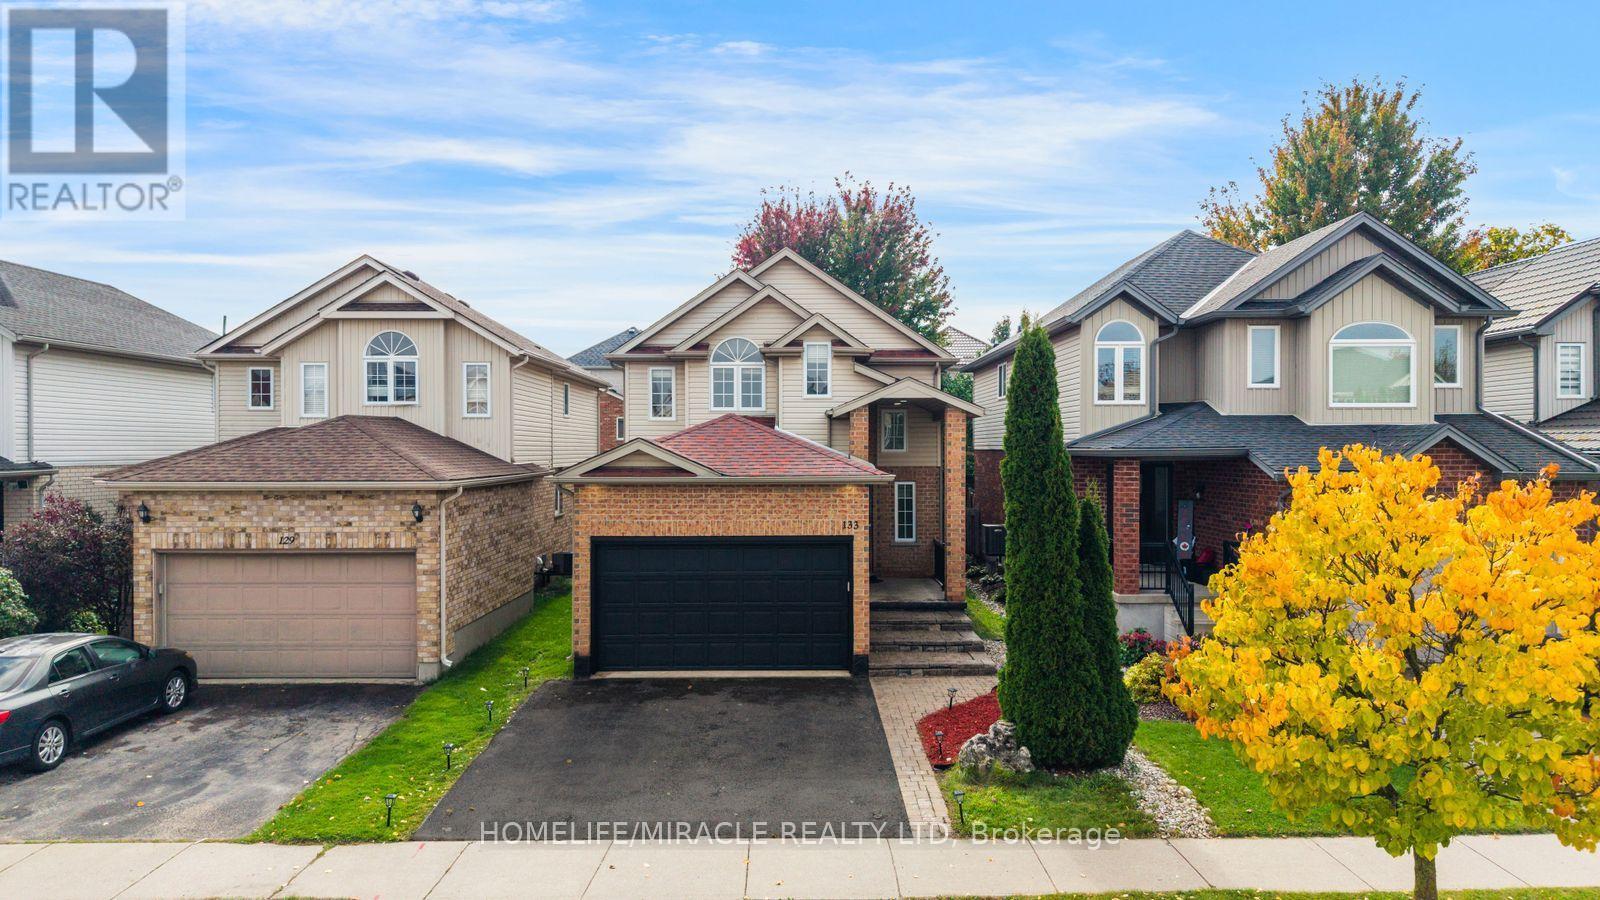
133 Steepleridge Street
Kitchener, Ontario
Welcome to This Beautiful home in Most Demanding Neighbourhood where every detail has been thoughtfully Finished and customized. Better than new, this fully renovated home showcases exceptional craftsmanship and a timeless modern style that's sure to impress. Stepping inside to a throughout Freshly painted House, featuring a tiled foyer, Spacious Mirror Closet and Main floor Equipped with Smart LED lighting, open-concept layout for both everyday living and entertaining, the layout offers enough room for family gatherings, meals at the oversized island & dinning area Chef-inspired freshly customized kitchen that combines style and quality work with New Deep sink & Faucet , Ss Appliances, New Microwave, New Range Hood and Refinished Custom Cabinets. Both Kitchen and Backyard is Equipped with Gas Line for future upgrades. A fully renovated powder room with New custom Vanity, Toilet seat and LED mirror. Hassle-free Laundry room at main level with inside entry from the garage. Another Upgrade including Brand-New Stair Carpeting and a sophisticated, high-end Chandelier. Upstairs, the engineered Laminate continues throughout the living areas. Master suite offers a true retreat with LED lighting, multiple windows, the perfect big place to relax after a busy day. Beautifully fully Upgraded Ensuite and Second 3-Piece Washrooms both featuring new Led mirrors, Custom Vanities and New Toilet Seats. Other Two Rooms features large windows making them abundantly Bright. The Basement offers a place you can make your own extra living/ sitting space for get together ,New LED pot lights with one washroom and big size room. Newly sealed Driveway/ Porch area and parging job makes exterior eye catching. Certified electrical work in house Recently. Enjoy the backyard, ideal for outdoor living and gardening, and a handy shed house perfect for organizing tools and equipment. You'll enjoy quick access to Highway 401, Conestoga College, shopping, trails. Don't Miss it, Book Your Viewing Today! (id:63616)
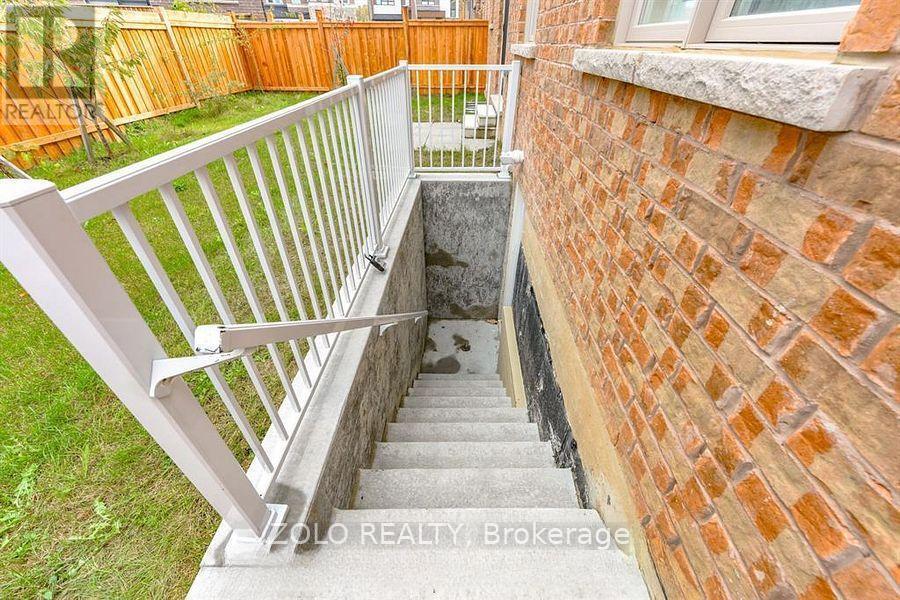
Basement - 21 Cattail Crescent
Hamilton, Ontario
Welcome to this beautifully and newly renovated legal basement apartment, tucked away on a very quiet and peaceful street with no sidewalk, offering added privacy and extra driveway space. The extended concrete driveway provides added convenience. Ideally located near parks, top-rated schools and scenic trails, with construction of a brand-new school starting at the corner of the street. Enjoy a peaceful neighbour hood while being just minutes from IKEA, Costco, Walmart, Highways 403 & 407, and everyday amenities. This legal basement apartment features a separate entrance, spacious lounge/living area, beautiful kitchen and large washroom, providing a comfortable and modern living space. Tenant to pay 30% of utilities. A fantastic opportunity to enjoy a freshly renovated legal basement in a desirable and convenient location. Move in and enjoy! (id:63616)
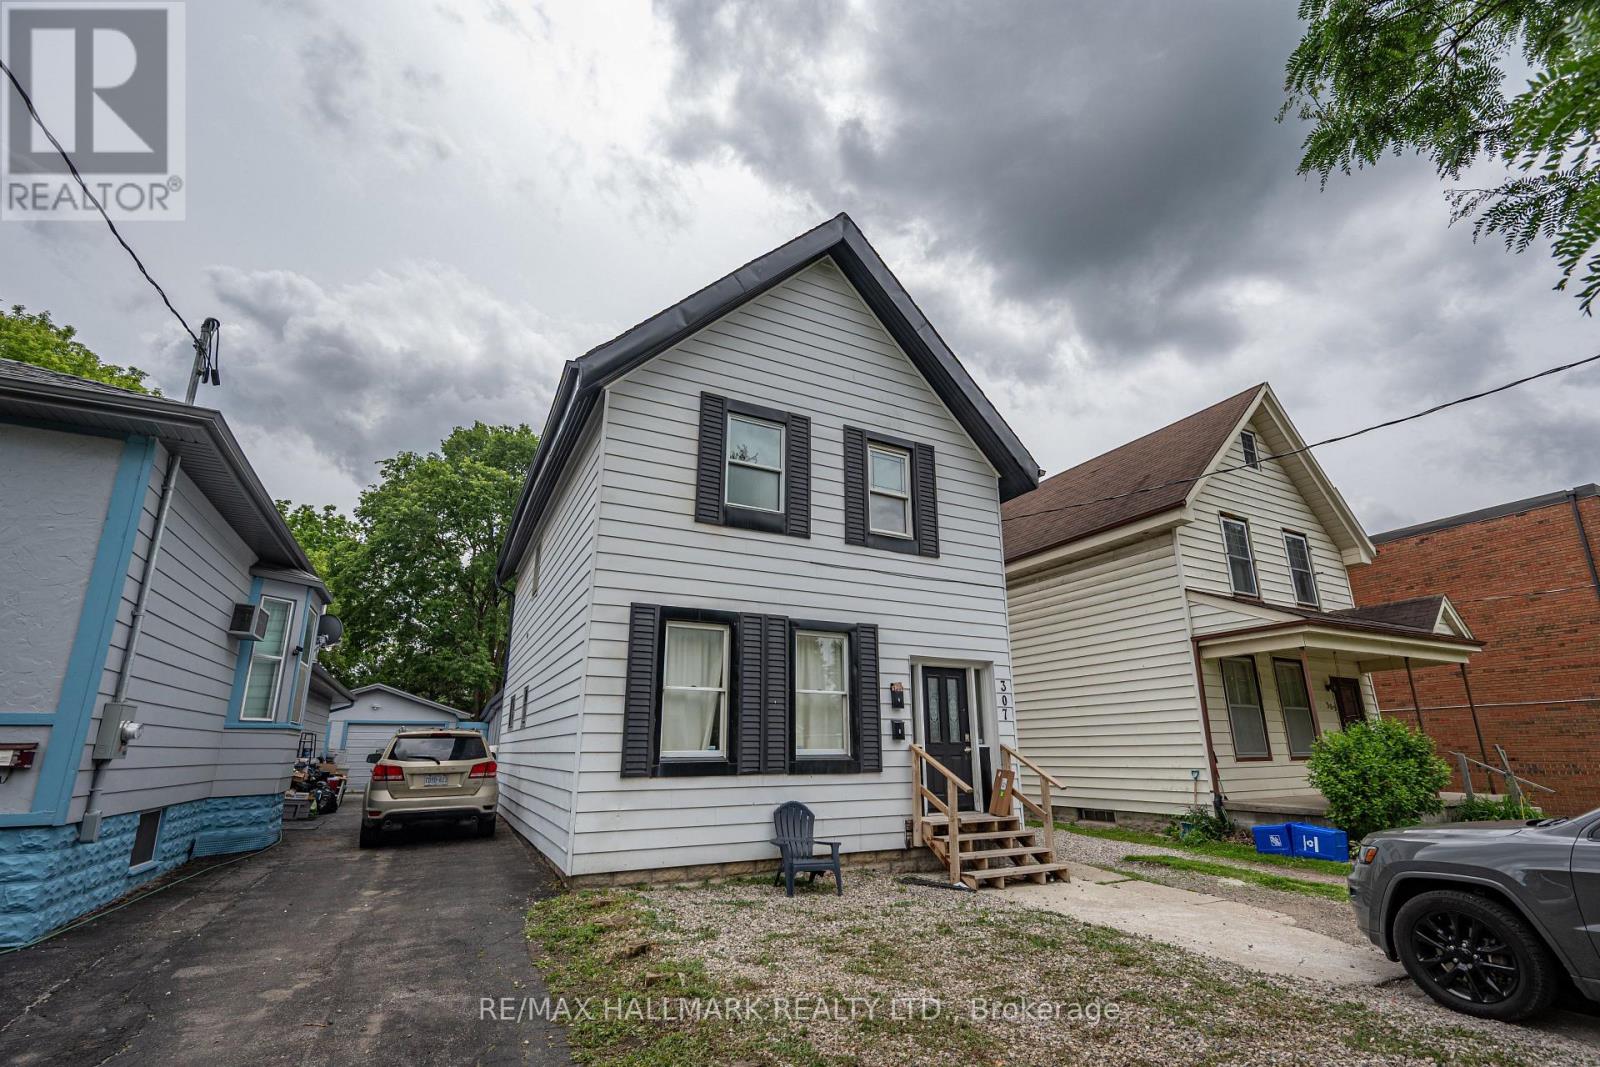
(Main Floor) - 307 Grey Street
London East, Ontario
Welcome to 307 Grey Street (Main Floor), a spacious two-bedroom rental unit in London, Ontario. This inviting main-floor residence features a bright living and dining area, a functional kitchen, and a bathroom with a window. The practical layout provides comfortable everyday living, complemented by laminate flooring and plenty of natural light. Residents will enjoy access to a shared laundry room and one parking space included in the lease. Conveniently located near parks, schools, public transit, shopping, and dining, this property offers easy access to everyday amenities.Currently vacant and available for immediate occupancy. Offered for lease at $1,800 per month. Schedule your showing today! (id:63616)
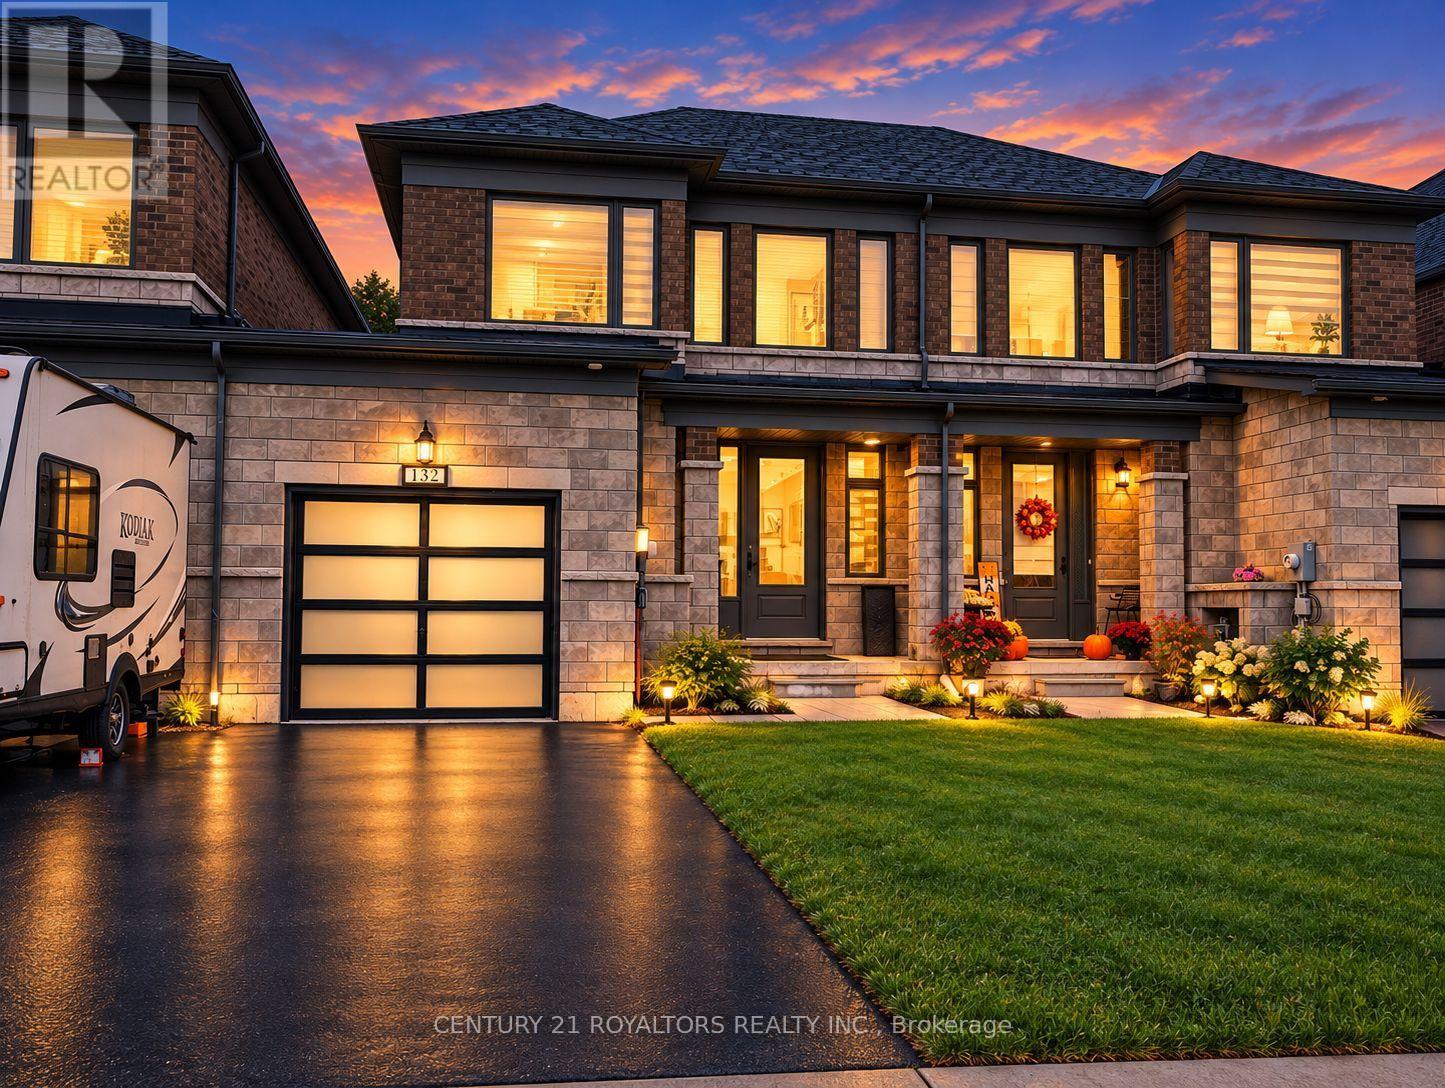
132 Cole Terrace
Woodstock, Ontario
Welcome to 132 Cole Terrace! This spacious 4-bedroom, 2.5-bathroom end-unit townhome offers over 2,000 square feet of finished living space and a thoughtfully designed layout ideal for comfortable everyday living and entertaining. The main floor features a welcoming foyer, separate dining room, spacious Great Room, and a well-appointed kitchen with a dedicated breakfast area. The breakfast area provides direct access to the backyard through patio doors, creating a convenient connection between the indoor and outdoor living spaces. A 2-piece powder room completes the main level. Upstairs, the primary bedroom offers a comfortable retreat with a raised ceiling, walk-in closet, and private ensuite with a separate shower. Three additional bedrooms provide excellent flexibility for family, guests, or a home office. A second full bathroom and conveniently located upper-level laundry add to the functionality of the home. The covered front porch adds to the home's welcoming curb appeal, while the attached garage provides convenient parking and additional storage space. Additional features include a water softener. As an end unit, the home offers added exterior exposure and a well-planned layout with plenty of space for the whole family. Conveniently located in Woodstock with easy access to major highways and nearby amenities, 132 Cole Terrace offers the space, flexibility, and convenience you're looking for in your next home. Some photos have been virtually staged to help showcase the potential of the space and furniture placement. (id:63616)
389 Starlight Avenue
Woolwich, Ontario
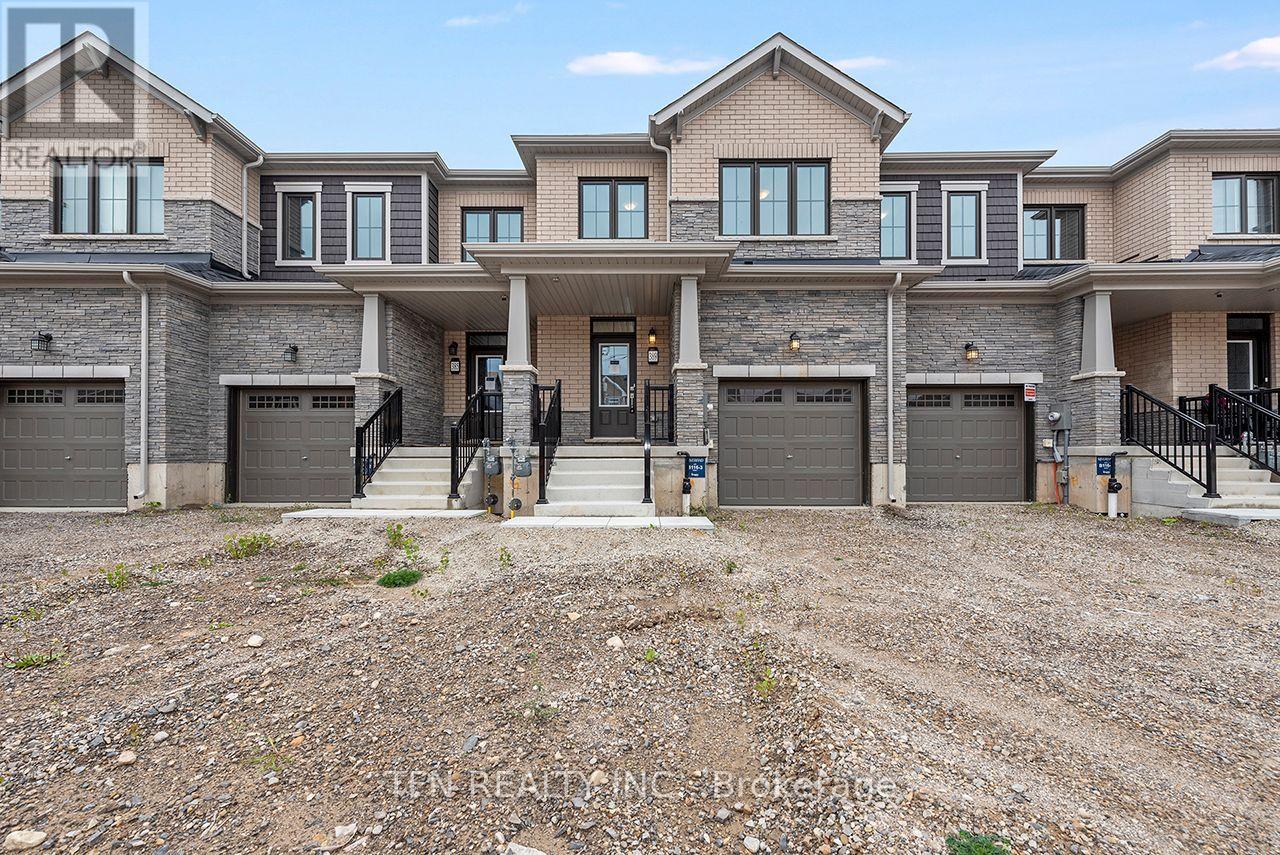
This brand-new all-brick 3-bedroom, 2.5-bath freehold townhome offers beautiful curb appeal, a well-designed layout, modern finishes and comfortable low-maintenance living in Riverland by Empire Homes, a thoughtfully planned new-home community in Breslau. The Wallflower Heritage model offers approximately 1,614 sq. ft. and features a spacious great room, breakfast area, contemporary kitchen, walk-in closets, second-floor laundry and a private ensuite in the primary bedroom. A good-sized backyard provides additional outdoor space for relaxing, entertaining or family enjoyment. Quality finishes and upgrades include 9' main-floor ceilings, engineered hardwood flooring, solid oak staircase, contemporary cabinetry, ceramic tile, Moen fixtures and upgraded glass-enclosed standing showers in the bathrooms. Energy-efficient features include ahigh-efficiency furnace, ERV, smart thermostat and future EV charger rough-in. Eligible purchasers may qualify for government new home rebates of up to $63,778. Ask us about Empire Homes' low-rate mortgage program or a $15,000 credit on closing. Eligibility, rebate amounts and applicable requirements are subject to program and government criteria. Buyer to verify eligibility. (id:63616)
27 Frank Street
Brantford, Ontario
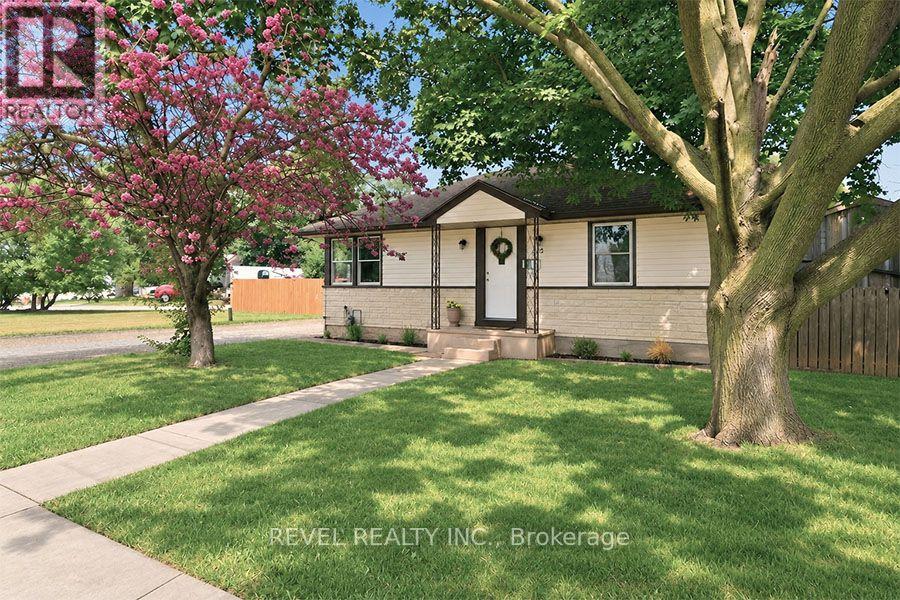
Welcome to 27 Frank Street, a charming bungalow nestled in Brantford's highly desirable Holmedale neighbourhood, where community, convenience, and outdoor living come together. Freshly painted throughout, this move in ready home offers 2 bedrooms, 1 full bathroom, and 748 sq. ft. of comfortable main floor living, making it an excellent choice for first time buyers, downsizers, or investors. The bright primary bedroom easily accommodates a king size bed and additional furniture, while both bedrooms feature two windows, filling the home with natural light. Downstairs, the full basement is partially finished and offers additional living space, while the remaining unfinished area with full height ceilings provides excellent potential to expand further, create an in law suite, or explore future duplex potential. Step outside and discover one of this home's biggest highlights, an ample covered deck overlooking a private backyard with a large paved entertaining area, plenty of room for a trampoline, hot tub, BBQ, or outdoor gatherings, plus a large storage shed. The detached garage is an ideal workshop, complete with a workbench and window, making it perfect for hobbyists, mechanics, or anyone looking for dedicated workspace separate from the home. Situated on a unique corner lot with two separate driveways from Frank Street and Watson Street, this home offers exceptional parking and convenience. You're just steps from Westdale Park, Waterworks Park, T.B. Costain/SC Johnson Community Centre, scenic walking and cycling trails leading toward Port Dover, the Grand River, and Glenhyrst Art Gallery, while enjoying one of Brantford's friendliest neighbourhoods, known for community events throughout the year. Whether you're looking for your first home, a peaceful place to retire, or an investment with future potential, 27 Frank Street offers the perfect combination of comfort, character, and opportunity. (id:63616)
80 Oaktree Drive
Haldimand, Ontario
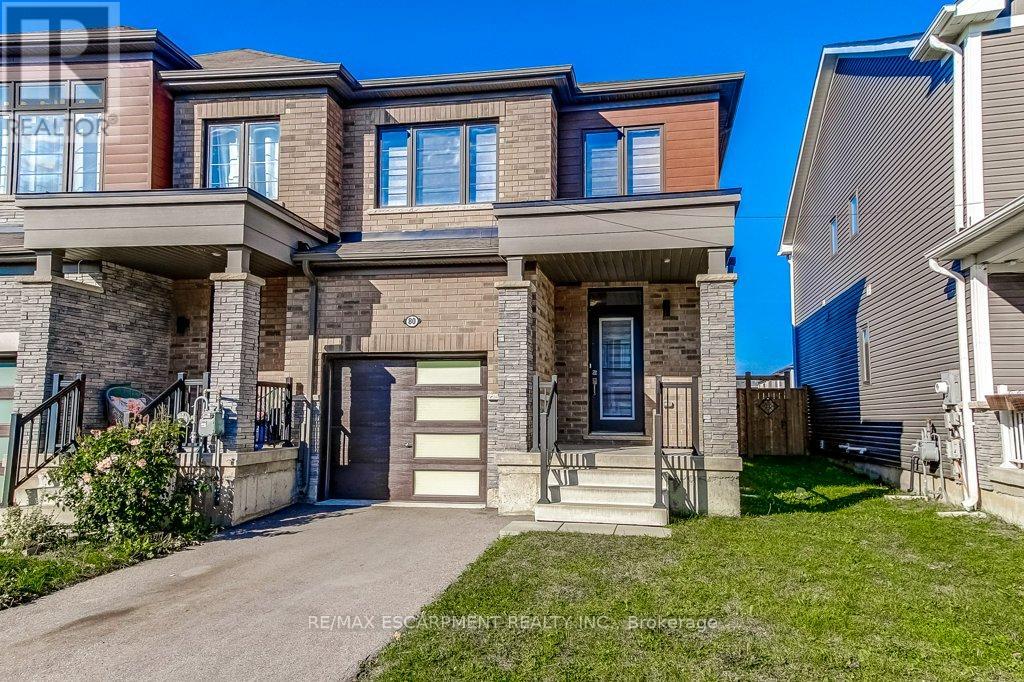
There's a lot to love about this home! Beautiful 3-bedroom END-UNIT freehold townhome in Caledonia's growing Avalon community. Built in 2020, this is a home where you can settle in, make memories and enjoy the freedom of no monthly condo fees! Imagine coming home after a busy day, catching up on everyone's news while dinner comes together and enjoying the comfort of home. The bright, open-concept main floor keeps everyone connected, whether you're cooking, entertaining friends or relaxing in the living room. Beautiful flooring adds warmth throughout the main level, while the stylish kitchen features lovely appliances, a practical centre island and two pantry cabinets to keep everything organized. On sunny afternoons, open the sliding doors to your private, fully fenced backyard. There's space for BBQs with friends, a little garden or watching the kids play while dinner's on the grill. A powder room and inside garage access add everyday convenience. Upstairs, the spacious primary bedroom offers a welcome retreat with its own ensuite and walk-in closet. Two additional bedrooms, another full bathroom plus the convenience of BEDROOM-LEVEL LAUNDRY make this floor especially practical. The unfinished basement is ready for whatever life brings next: a playroom, family movie nights, a home gym or simply plenty of storage. And there's more to love beyond your front door! With a park and a recently built, modern public and Catholic elementary school nearby, Avalon offers a wonderful setting for making friends, enjoying the outdoors, and feeling part of a growing community. Your first home, your next home, your place to build a life. This is where your next chapter begins! (id:63616)
121 Park Street
Kitchener, Ontario
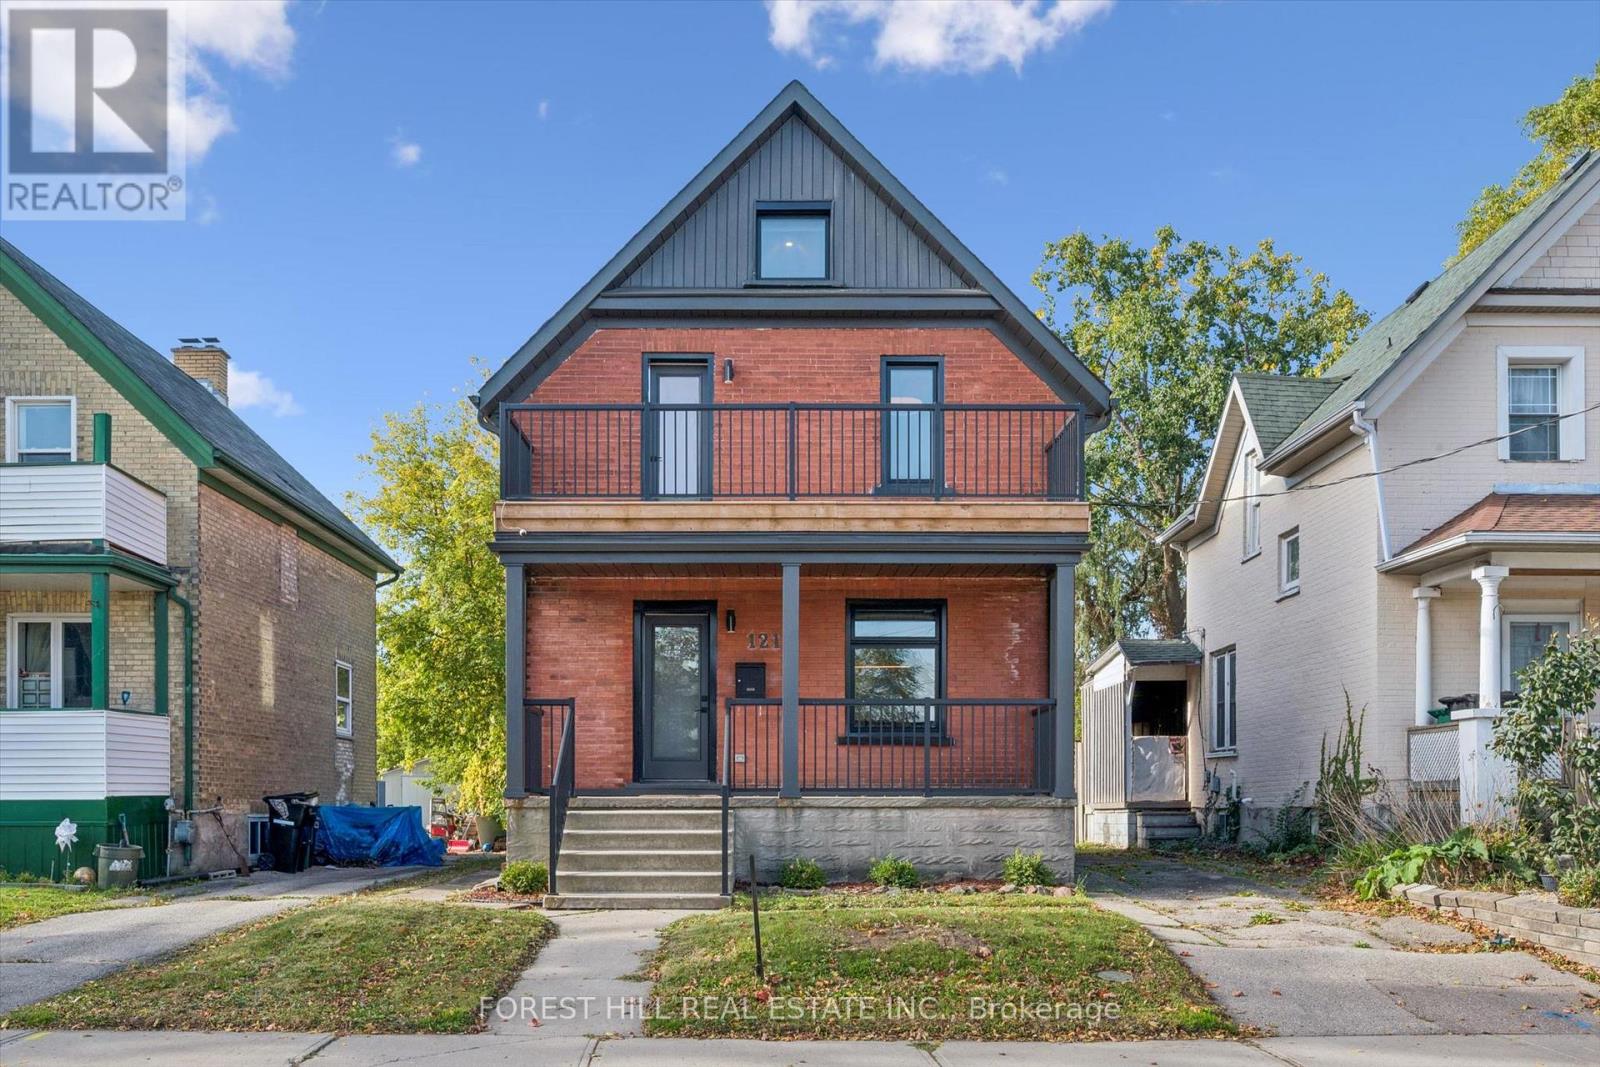
Charming red brick detached 2-bedroom + loft in one of Kitchener's most sought-after locations,steps to Victoria Park and Google. The main floor offers a bright, open-concept layout - perfect for everyday living and entertaining. Upstairs you'll find two well-appointed bedrooms. The primary boasts its own ensuite, plus a second 4-piece bath serves the second bedroom. Convenient second-floor laundry. The third-floor loft is a fantastic bonus space - ideal for a home office, studio, or cozy reading retreat. Lower level is partially finished, with a 4 pc bath can be used as a family room, 3rd bedroom or In-law Suite. (Kitchen Rough In).Walk to Victoria Park, cafes, trails, and downtown Kitchener. Minutes to the LRT, Google, shopping and all amenities. A rare opportunity to own a detached home in the heart of the city with character, updates, and unbeatable location. (id:63616)
1011 - 470 Dundas Street E
Hamilton, Ontario
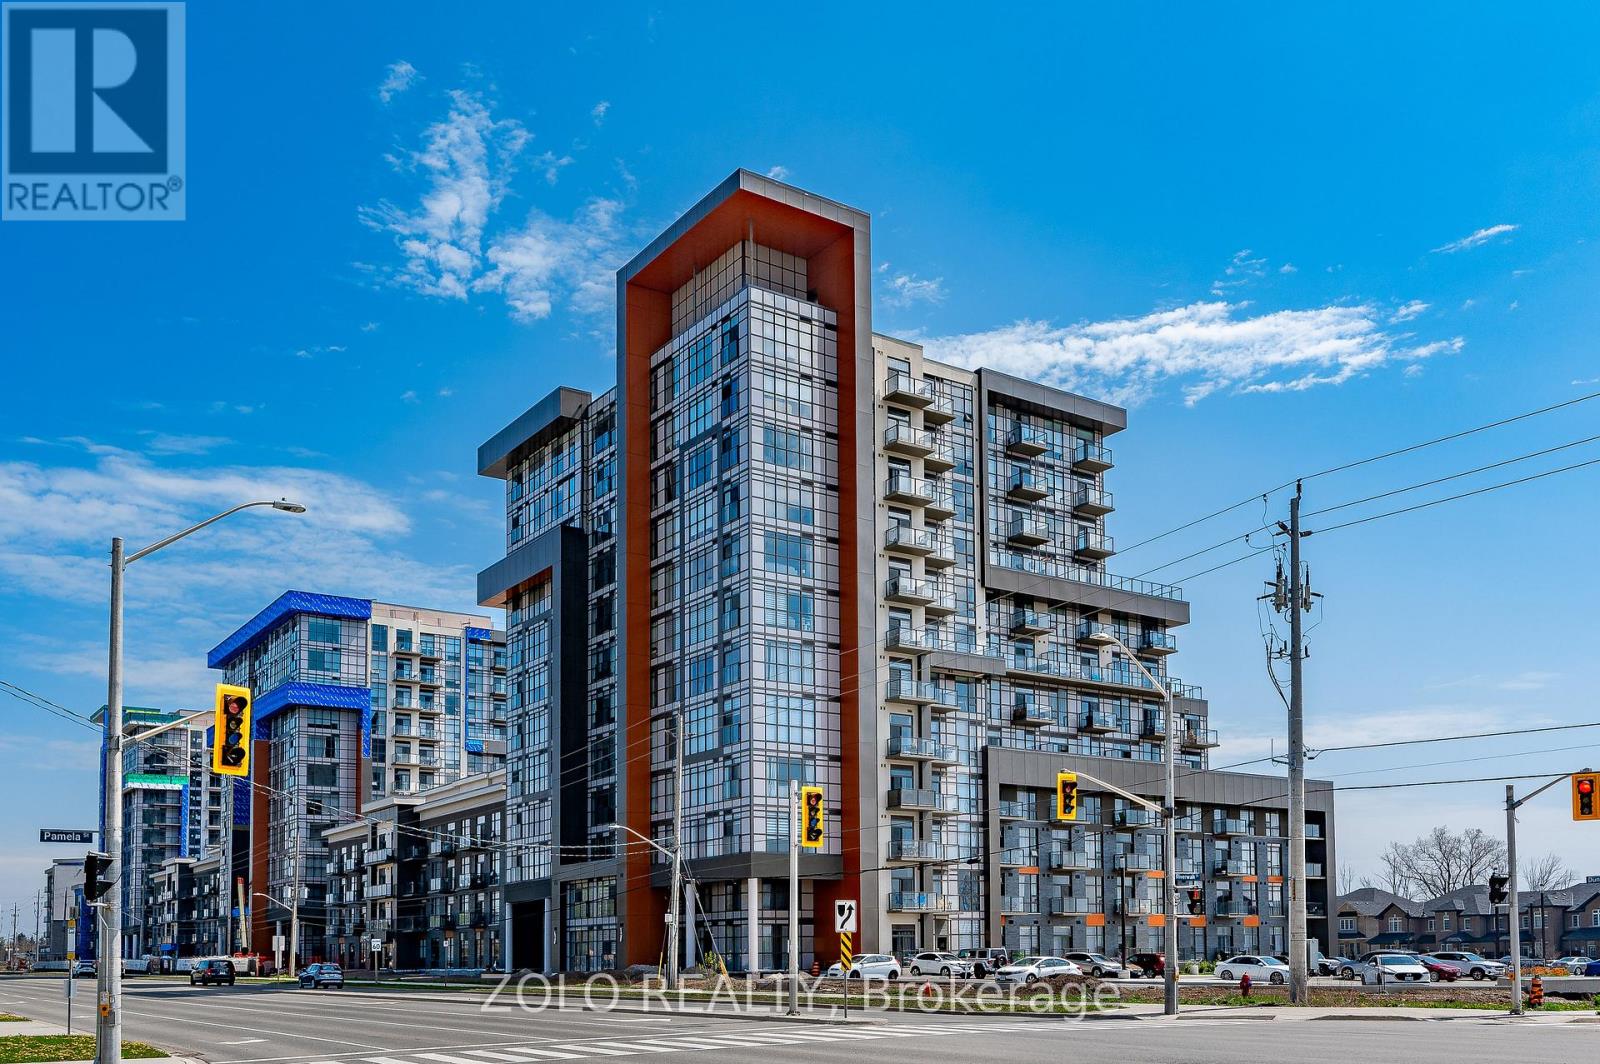
Gorgeous 2 Bed + 1 Bath Upgraded Condo Nestled In Waterdown's Luxurious Trend Complex with TWO Parking Spots; Boasting 726 Sq/Ft Of Beautiful, Bright Open Concept Living; Floor to Ceiling Windows with a Stunning South View of the Lake; Premium Upgrades Incl. Stainless Steel Appliances; Quartz Counters; Breakfast Bar; Vinyl Flooring, Pristine Full Bathroom; Efficient Geothermal Heating & Cooling; W/O To Private Balcony with Unparalleled South and West Views; In-Suite Laundry; Enjoy Socializing on the Rooftop Terrace or Party Room & Staying Active in the Gym; Mins To Major Highways, GO Station, Parks and Schools. Two Parking (1 Underground & 1 Surface) & Locker Included; Come Look - Love - Live! (id:63616)
5225 Rice Lake Drive N
Hamilton Township, Ontario
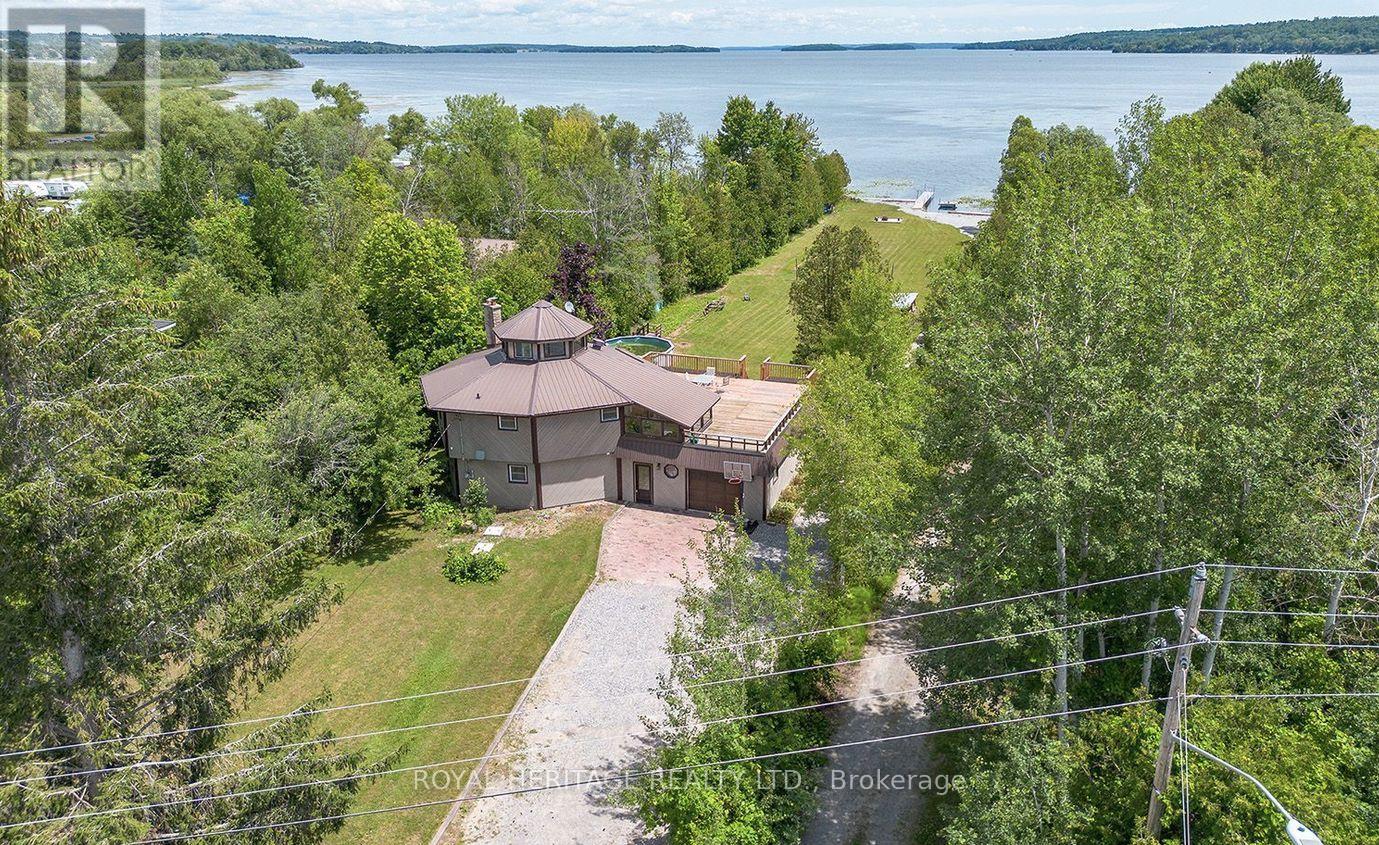
One of a Kind Waterfront 4 Season Home on the South Shore of Rice Lake. Positioned on a Flat 1 Acre Lot with 100ft +- Of Shoreline. Offering 4 Bedrooms, 2 Full Baths & 2 Kitchens This Home has Room for the Expanded Family & All of Your Guests. Renovated Throughout Including Updated Furnace, AC, Fire Place, Water Filtration System & Tankless Water Heater. Lovely Views of the Lake From the Open Concept Great Room featuring a Natural Gas FP. Relax on the Expansive Rooftop Balcony and Enjoy Unobstructed Views of Rice Lake. A Huge Yard Leads to your Dock & Private Boat Launch. Built-in Garages Offer Space to Store All the Toys & Machinery. Only 1 Hour 15 Minute Drive From From Toronto. Within Walking Distance To Restaurants, Lcbo, Grocery And Shops Of The Thriving Fishing And Tourist Town Of Bewdley! **EXTRAS** Natural Gas Forced Air Furnace, Central AC, Gas Fireplace, HWT owned (id:63616)
44 Gordon Street
Hamilton, Ontario
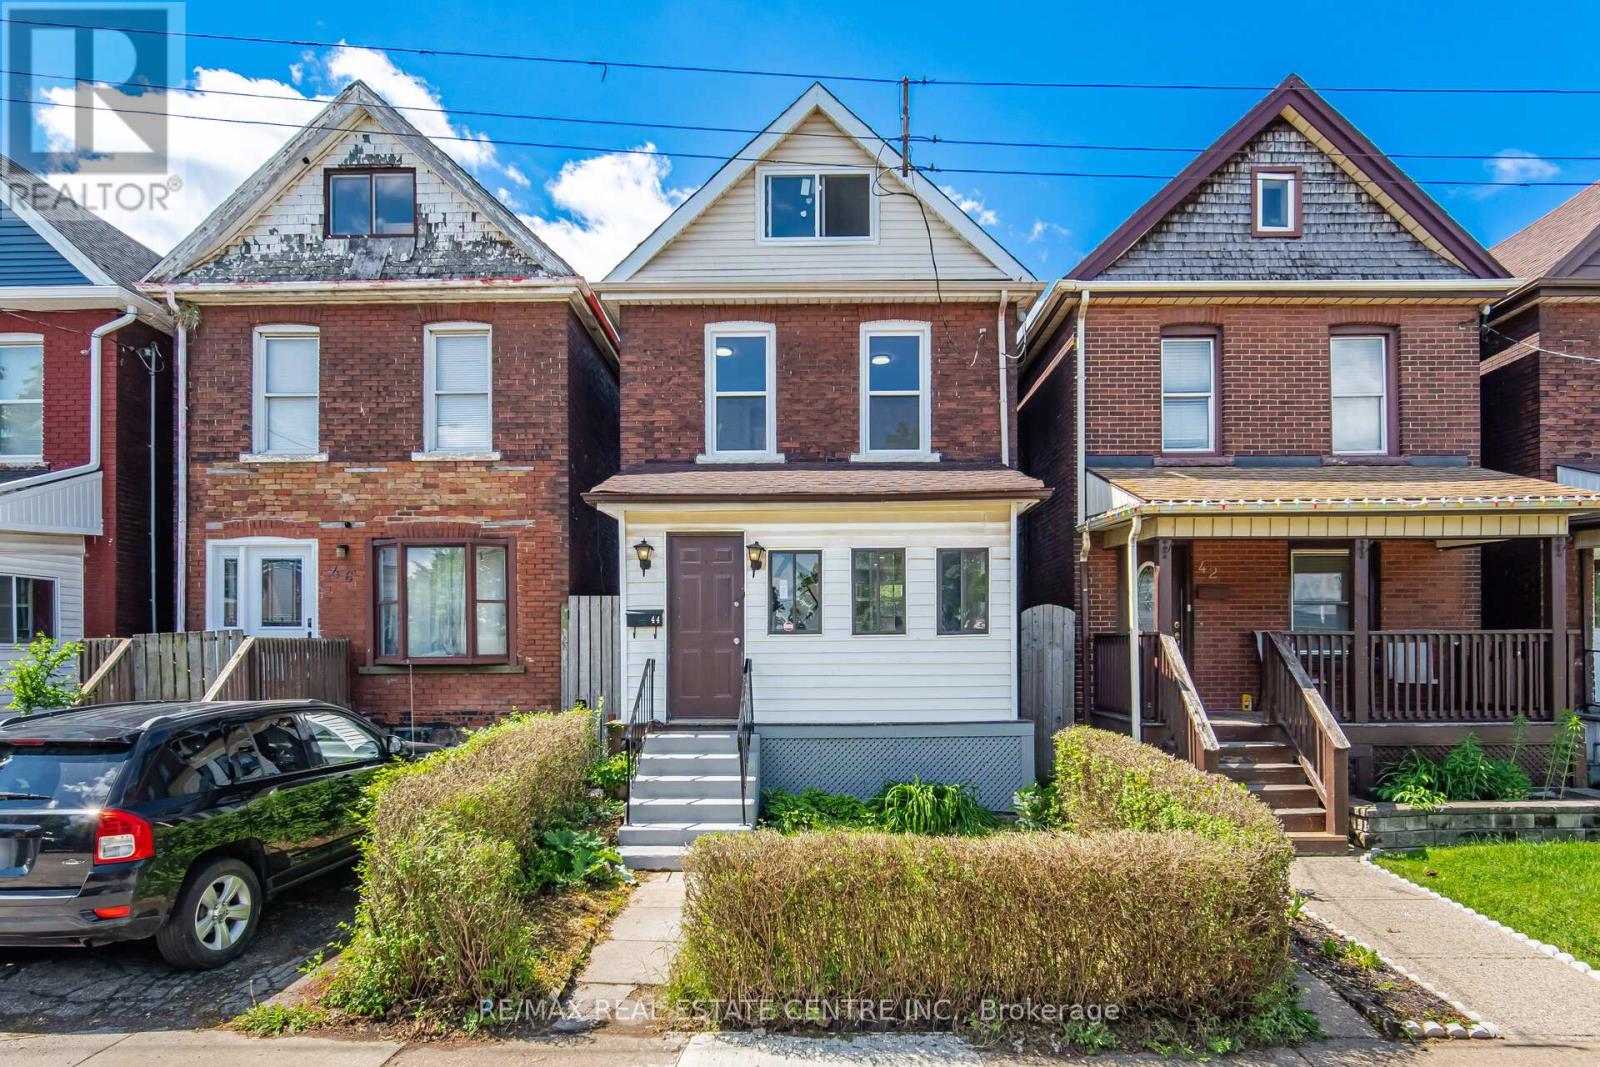
Welcome to this beautifully renovated home offering exceptional value in one of Hamilton's most convenient and evolving neighbourhoods. Spent over $125,000 in modern upgrades, this move-in-ready property is ideal for first-time buyers, investors, downsizers, or anyone seeking a turnkey home.A welcoming covered front porch sets the tone perfect for morning coffee or evening relaxation. Inside, you'll find a bright open-concept main floor with 9-foot ceilings, modern finishes, and abundant natural light. The spacious living and dining areas flow into a fully updated kitchen featuring contemporary cabinetry, porcelain tile flooring, and brand-new stainless steel appliances, with Quartz counter top and Backsplash. Major upgrades include upgraded bathrooms, upgraded Kitchen, water-resistant vinyl flooring,ESA-certified electrical panel, and quality finishes throughout. Additional features include: New rental water heater (May 2026),Owned furnace and central air conditioning, Fully renovated kitchen with modern cabinetry, Premium motorized attic staircase (remote + manual), Finished basement with pot lights, vinyl flooring, laundry, washer/dryer, and storage, Basement waterproofing with lifetime warranty,sump pump, and insulation improvements, New rear deck with gazebo.The finished basement offers flexible space for a rec room, home office, gym.A standout feature is the expansive attic (approx. 24 ft x 12 ft), accessed by a high-end motorized staircase, offering excellent ceiling height and versatile use as a studio, office, playroom, or storage.Conveniently located steps from Tim Hortons Field and minutes to Barton Centre shopping, including Metro, Walmart, Canadian Tire, Marshalls, Michaels, Bulk Barn, and Dollarama. Close to Ottawa Street amenities, schools, parks, transit, and major commuter routes. Street parking is available .A fully upgraded, thoughtfully renovated home offering exceptional value in today's market-truly move-in ready. (id:63616)
4 Pine Ridge Road
Erin, Ontario
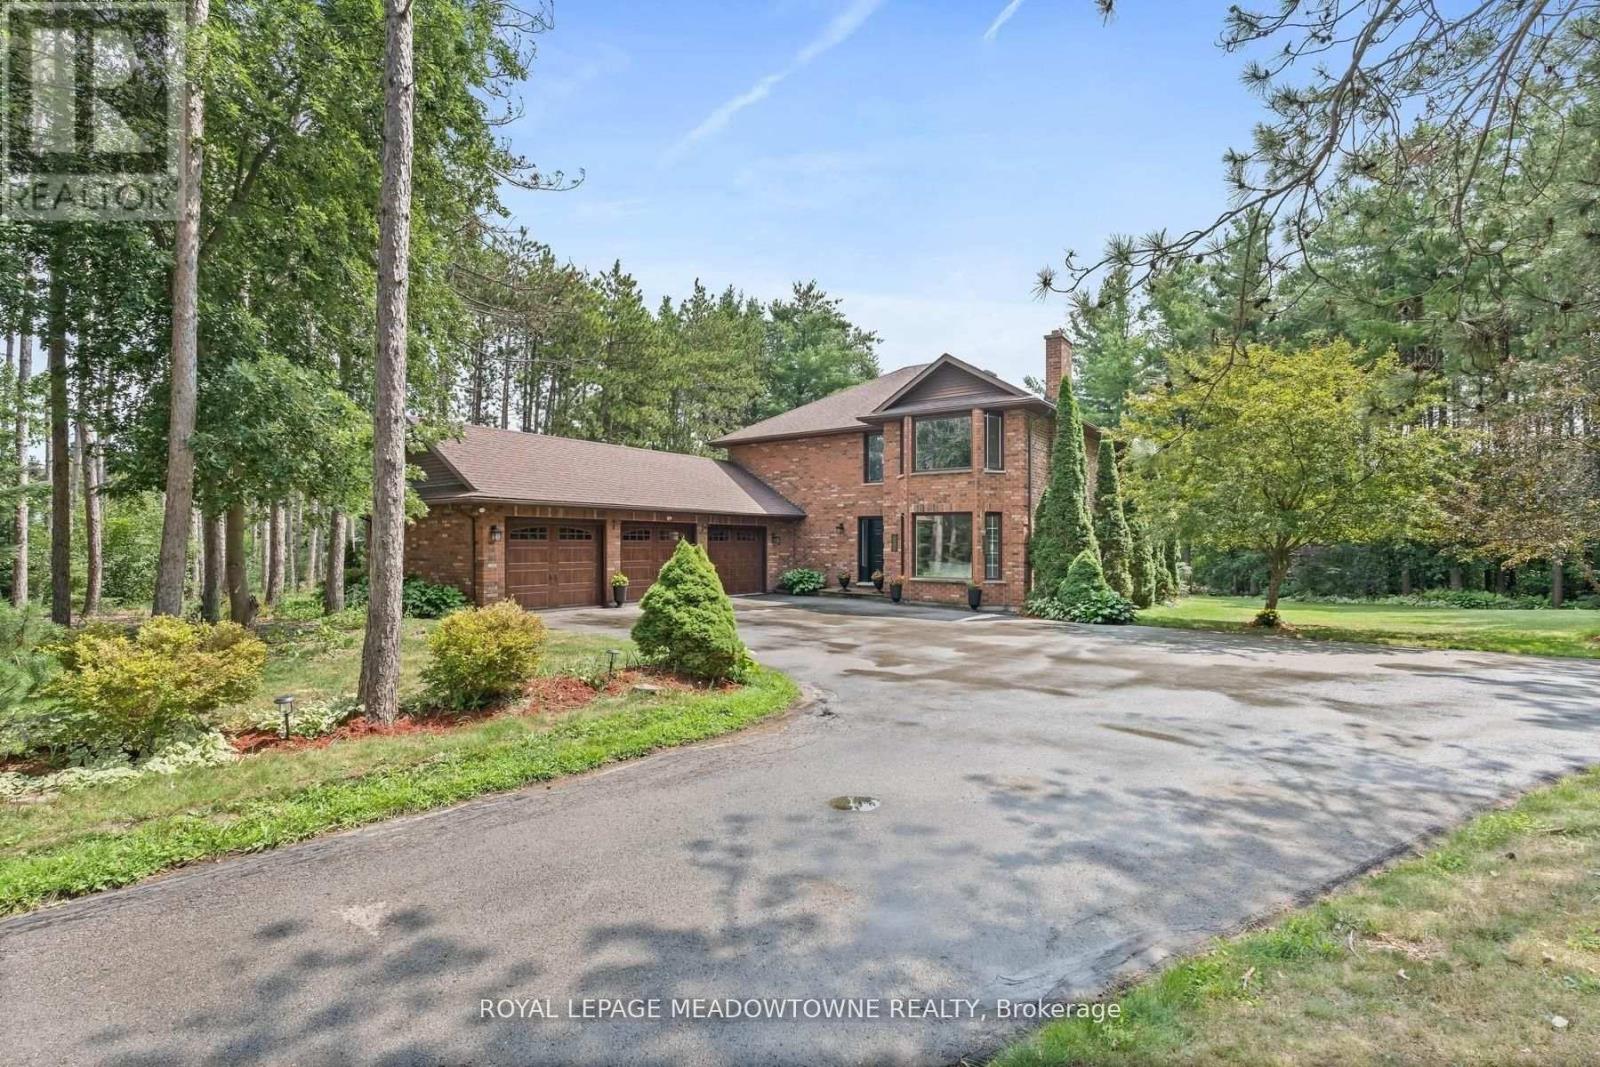
Fabulous offering on one of Erin's most desirable streets on a mature one acre lot. Your own private retreat on sought after Pine Ridge Road! The three car garage is sure to impress and house that special sports car or provides space for your workshop. The open concept kitchen/family room with its gas fireplace overlooks the beautiful yard and the sunfilled breakfast nook will be your favourite spot to enjoy the views. There is a large living/dining room with a wood-burning fireplace and large window overlooking the front yard and one with backyard views. The kitchen boasts stainless steel appliances including a built-in microwave, dishwasher, stove and refrigerator new in 2025 and granite counters with a convenient island/breakfast bar. There's pot lighting and glass cabinets too. The second level features three bathrooms all beautifully renovated and four good-sized bedrooms with the primary offering his/her walk-in closets. The lower level is partially finished and offers tons of room for the rec room, fifth bedroom and storage. Enjoy the perennial gardens, relax on the deck and take in nature. Country living close to the conveniences of quaint Erin or just a short drive to Orangeville. Affordable amongst luxury homes! (id:63616)