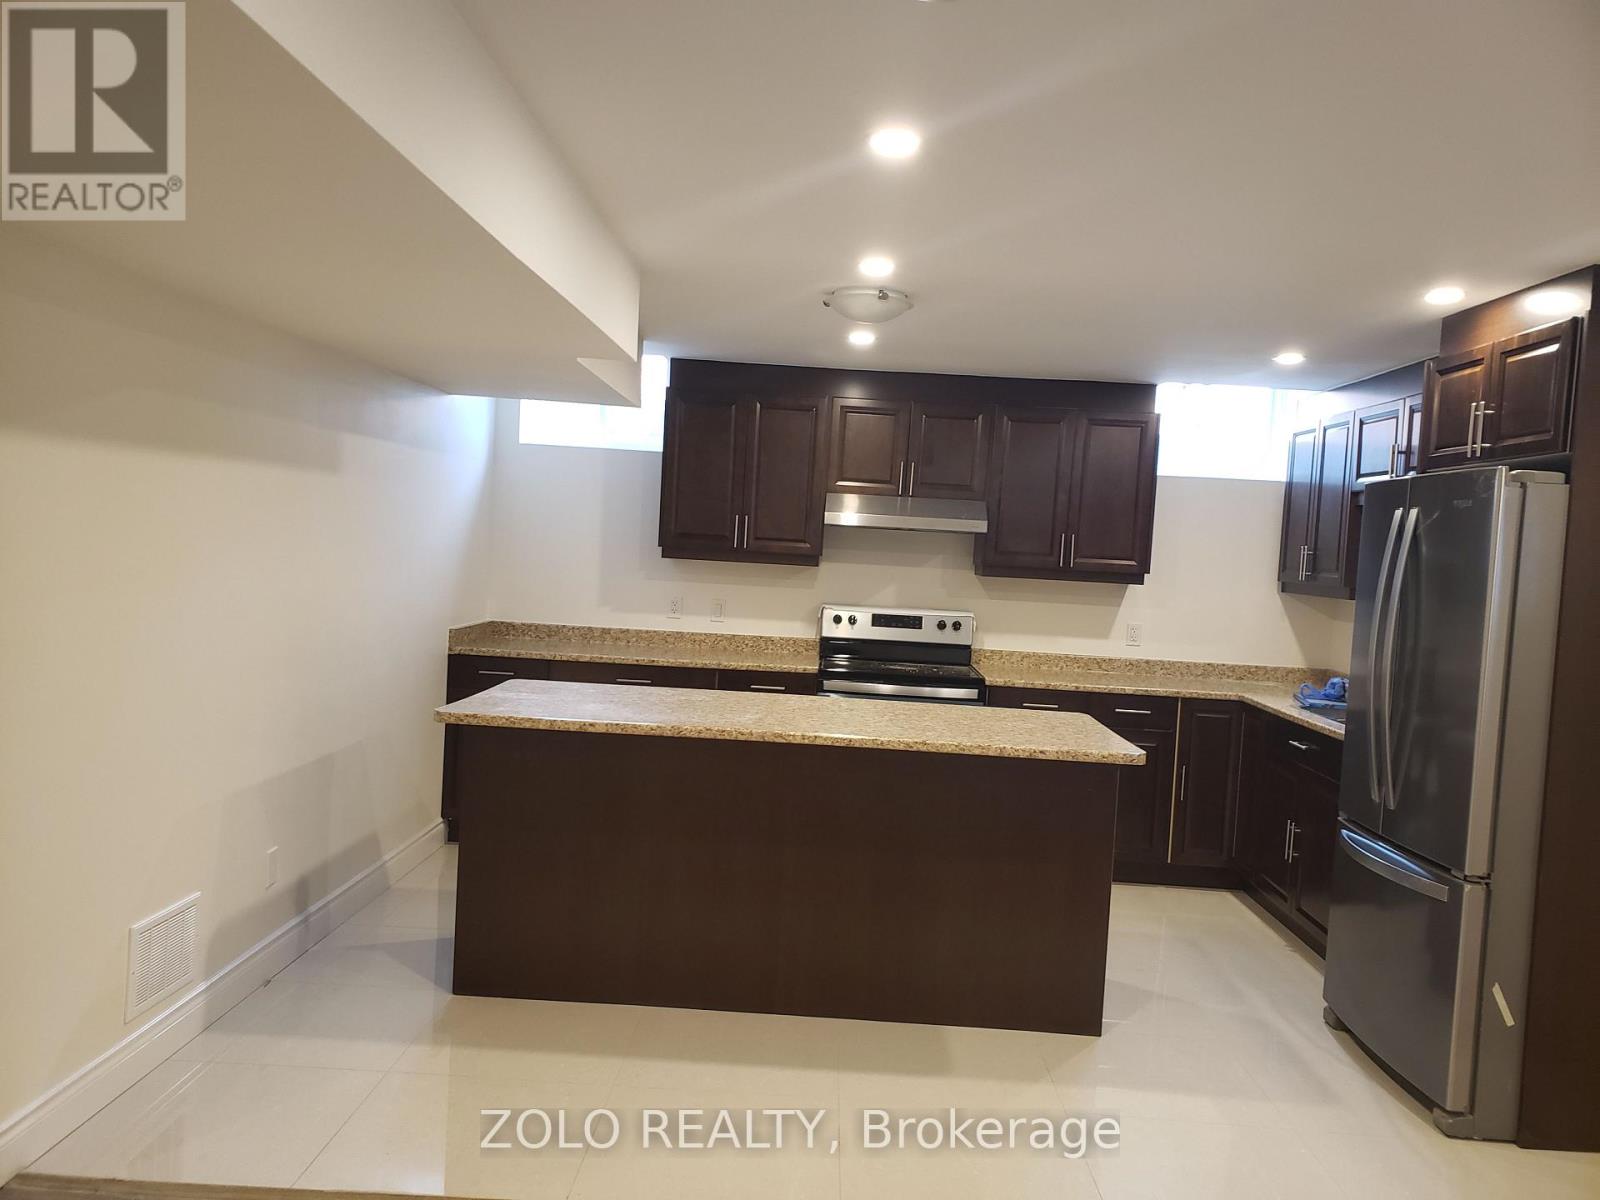
Lower - 58 Gibson Circle
Bradford West Gwillimbury, Ontario
ALL INCLUSIVE. Excellent Location In Bradford 1 Bedroom Basement Apartment With Separate Entrance, On Suite Laundry, Fridge, Stove And A Big Island In Kitchen, Pot Lights Through Out. Close to schools and shopping (id:63616)
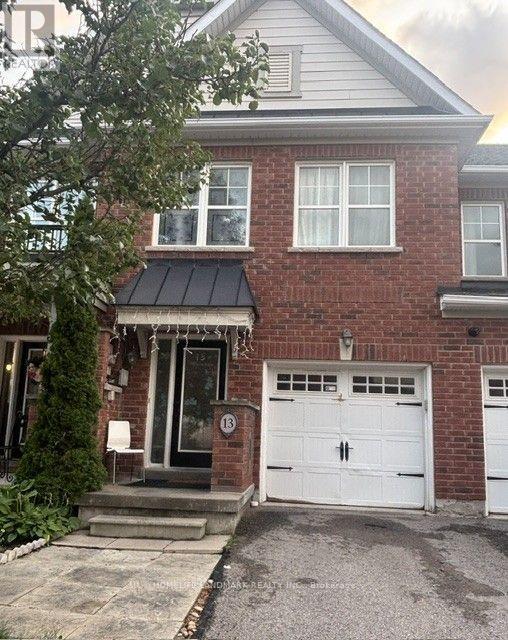
13 Eastwind Drive
Whitchurch-Stouffville, Ontario
Welcome to this beautifully laid-out 3-bedroom attached townhouse, featuring a bright and spacious open-concept living and dining area, complemented by a modern and functional kitchen. The thoughtfully designed layout offers both comfort and convenience for everyday family living.The main floor includes a convenient powder room. Upstairs, the spacious primary bedroom features a private ensuite bathroom and a walk-in closet. Two additional generously sized bedrooms share a full bathroom.The fully finished basement provides excellent additional living space, complete with a 3-piece bathroom, storage room. A large basement window brings in plenty of natural light, creating a bright and inviting space. Enjoy the peaceful setting with a beautiful wooded area just steps from the home. Surrounded by nature and away from heavy foot traffic. A private driveway, garage parking, and direct access into the home from the garage. the convenient location is minutes to Farmers market on main street, restaurants, supermarket, shopper drug mart, Spring Golf Course, Park and trail. This home offers a quiet and private atmosphere while maintaining everyday convenience. A well-designed home with generous room sizes, excellent natural light, and a tranquil setting - ideal for comfortable family living. (id:63616)
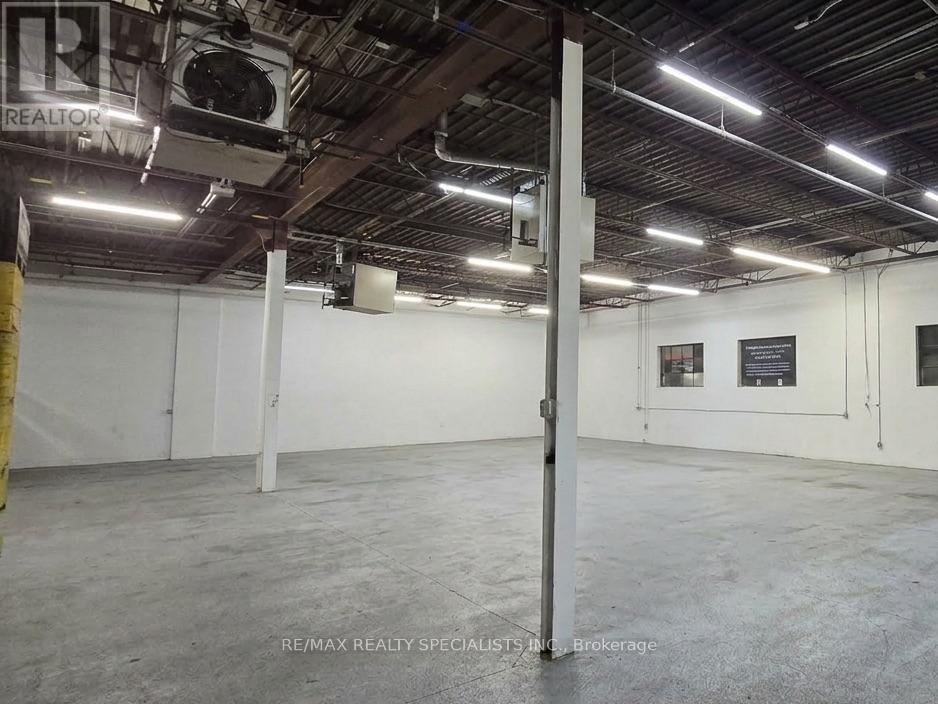
3b And 4 - 230 Nantucket Boulevard
Toronto, Ontario
End-unit industrial space in a well-maintained complex with great exposure at Munham Gate & Nantucket Blvd. Automotive uses permitted, ideal for parts, supplies, accessories and similar uses. Excellent access to transit, amenities and Hwy 401 via Kennedy Rd. (id:63616)

115 Portsdown Road
Toronto, Ontario
Location! Location! Location! Welcome to this Detached House In Convenient Quiet Birchmount/Ellesmere Area Neighbourhood. Featuring 3 bedrooms, a functional layout, hardwood flooring, finished basement and a private driveway with carport. Situated on a generous 45*120 ft lot with an spacious backyard. Conveniently located near Ellesmere Rd& Birchmount Rd, with easy access to public transit, schools, parks, shopping, restaurants and everyday amenities. Minutes to Highway 401 and major routes. A great opportunity for families, renovators or investors to make this home their own in an established Toronto neighbourhood! (id:63616)
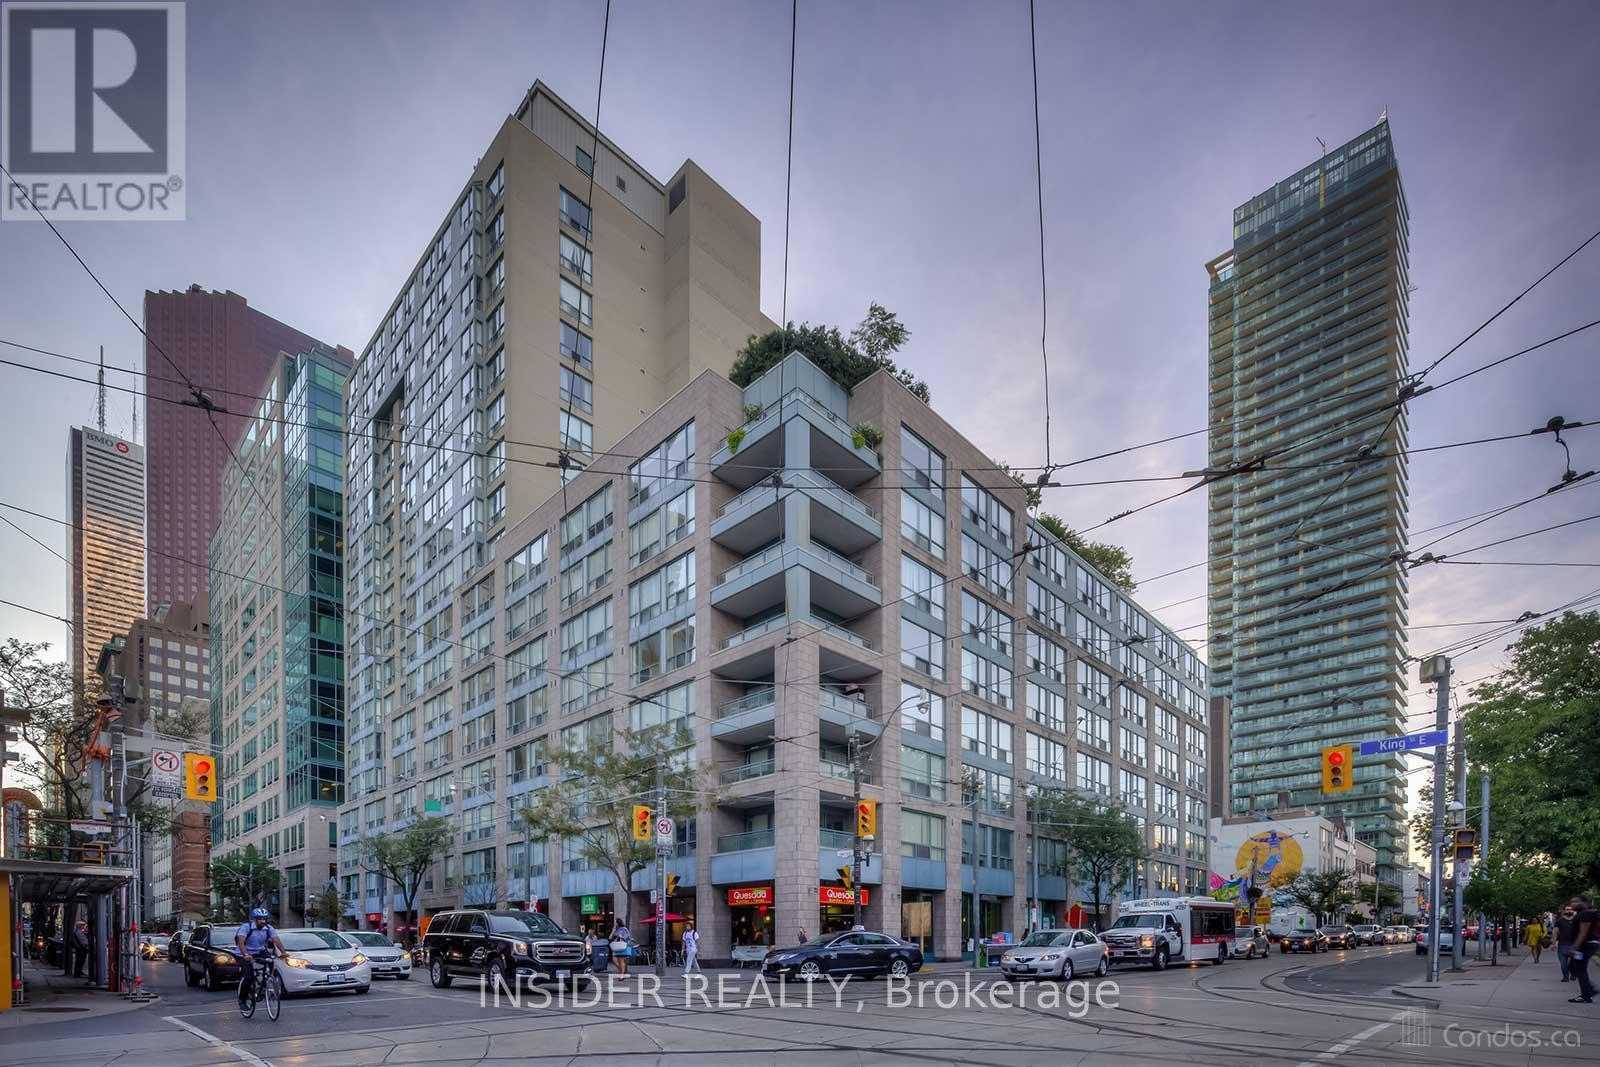
710 - 92 King Street E
Toronto, Ontario
Renovated Bright And Spacious South Facing 1Br + Solarium Unit. This 700 Sq Ft Unit Features Wide Plank Laminate Flooring Throughout, New Kitchen Cabinets, Black Built-in Appliances, New Samsung Washer And Dryer, Light From Large Windows In Living Room And Solarium - Big Enough To Be Used As A Second Bedroom Or Office. Close To Financial And Entertainment Districts. 3 Minutes Walk To St Lawrence Market And 24 Hour Metro Grocery Store. Ttc At Your Door And Steps To Yonge Subway Line. Easy Access To Highways. A Highly Preferable Area. (id:63616)
428 Humphrey Street
Hamilton, Ontario
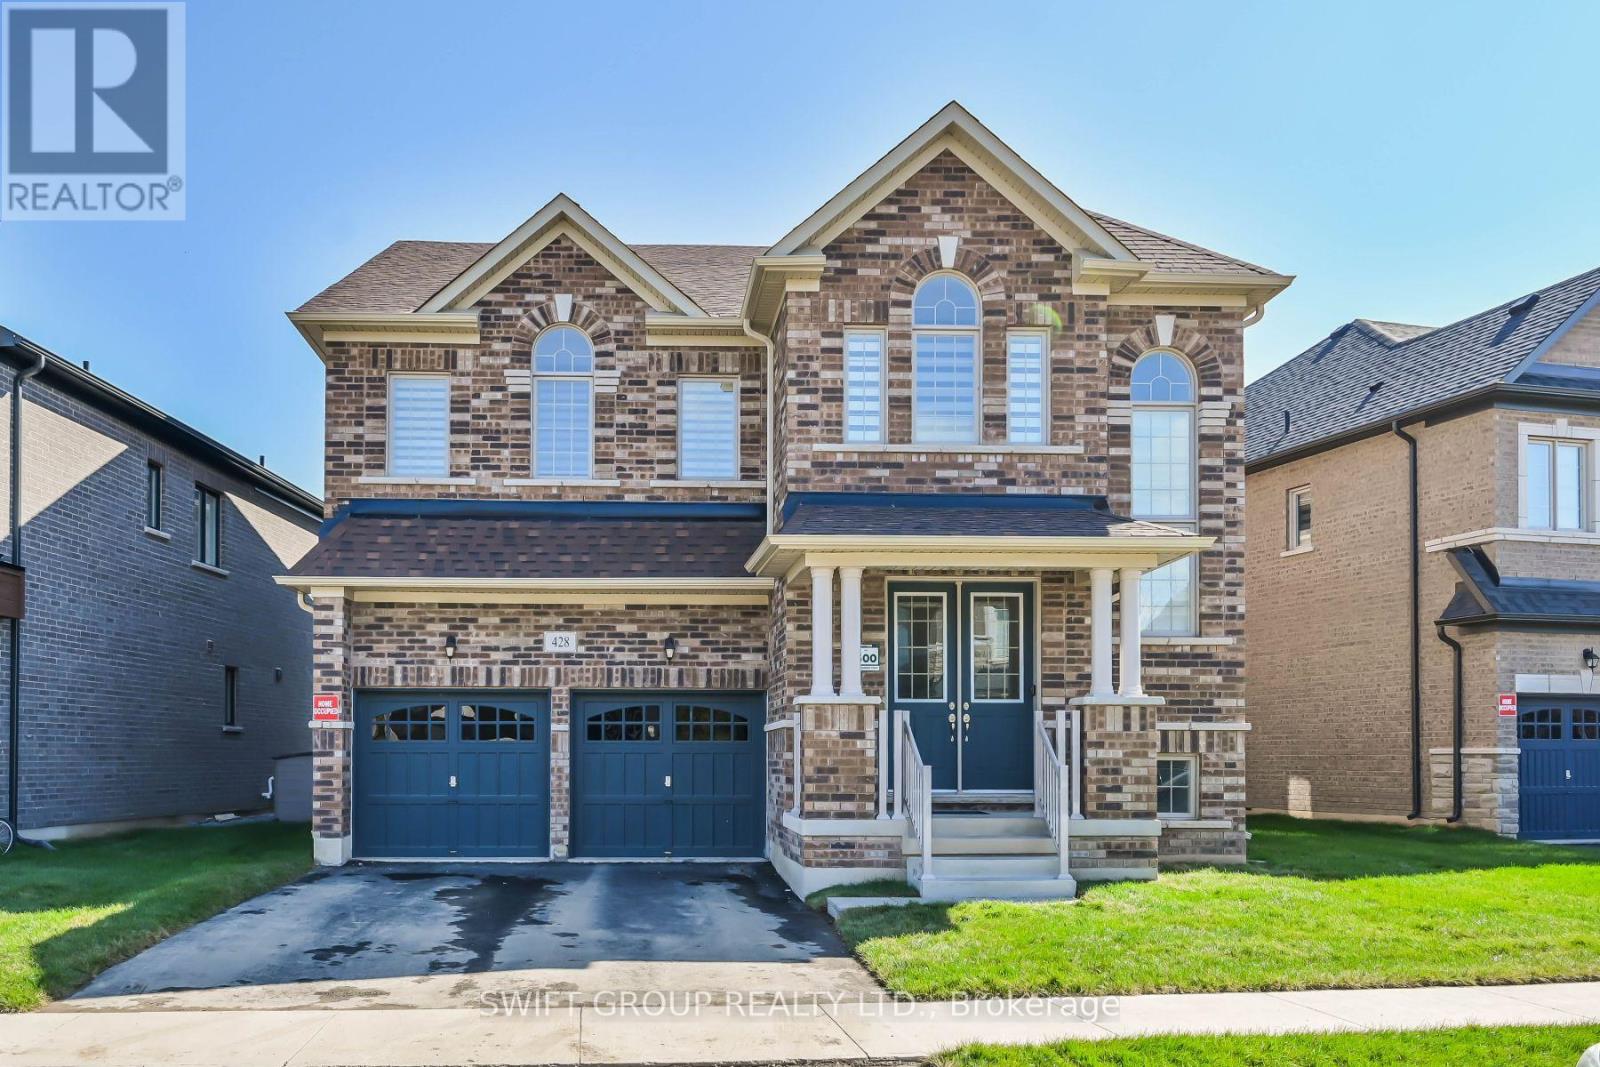
Experience luxury upgraded home in the heart of Waterdown. PREMIUM LOT, 3200 Sqft. Detached Green park MOUNTAINASH FOUR" Elev. 1 Model. Separate Living, Dining & Family Rooms. Exquisite Taste Is Evident In Stunning Family Room With Gas Fireplace And A Large Window, Hardwood Flooring. Library/Office On Main Floor. Spacious Kitchen, Walk-In Pantry. 9 Feet Ceiling On Main & 2nd Floor. Wooden Stairs. The Master Suite features with 5 Pc Ensuite and a huge His & Her walk-in closets, while three additional bedrooms have attached washrooms. Loft on 2nd Floor can be convert into 5th Bedroom. Close Proximity To Go Station, amenities, highways, School. Discover refined living in this remarkable home, perfectly nestled in a sought-after neighborhood. Your New Home Awaits Your Arrival. Must See! (id:63616)
4 - 66 Mall Road
Hamilton, Ontario
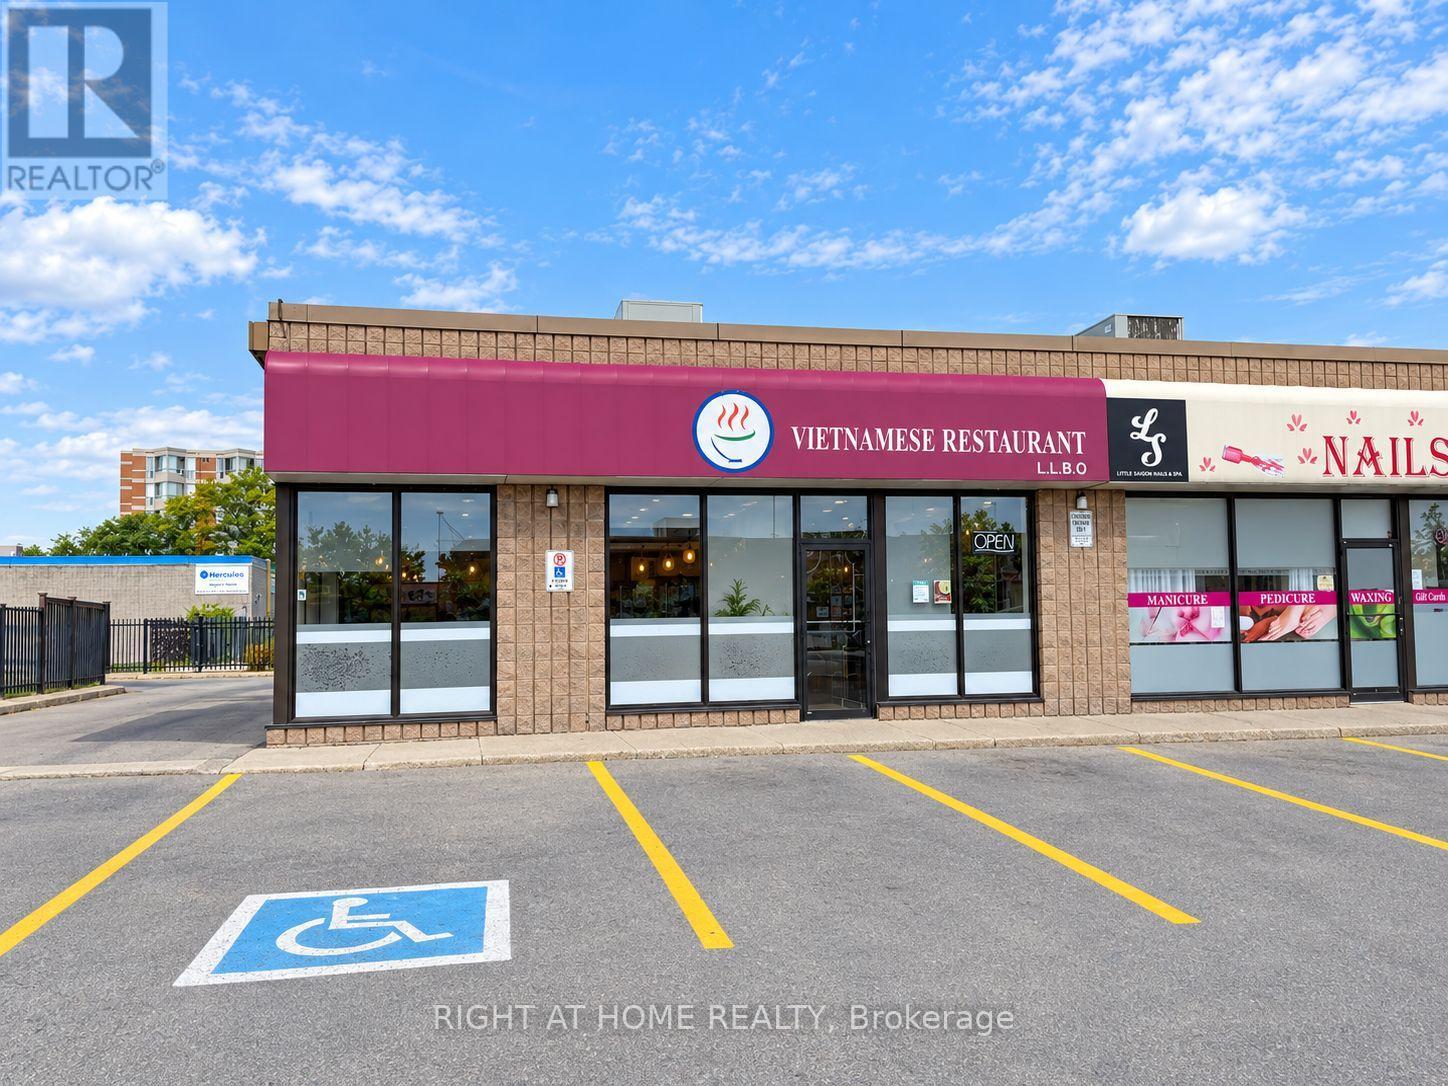
Excellent opportunity to own a turn-key Vietnamese restaurant at 66 Mall Rd, Hamilton, located in a busy plaza with ample parking and close to CF Lime Ridge Mall. Excellent Hamilton plaza location with plenty of parking. Approx 1,950 sq.ft., licensed for 57 seats, with fully equipped kitchen including 14-ft hood, newer hood fan, walk-in cooler, standing freezer and prep tables. All restaurant assets included. Functional layout suitable for dine-in, take-out, delivery and catering operations, with potential for a variety of restaurant concepts, subject to landlord and municipal approvals (id:63616)
22 Ripley Crescent
Waterloo, Ontario
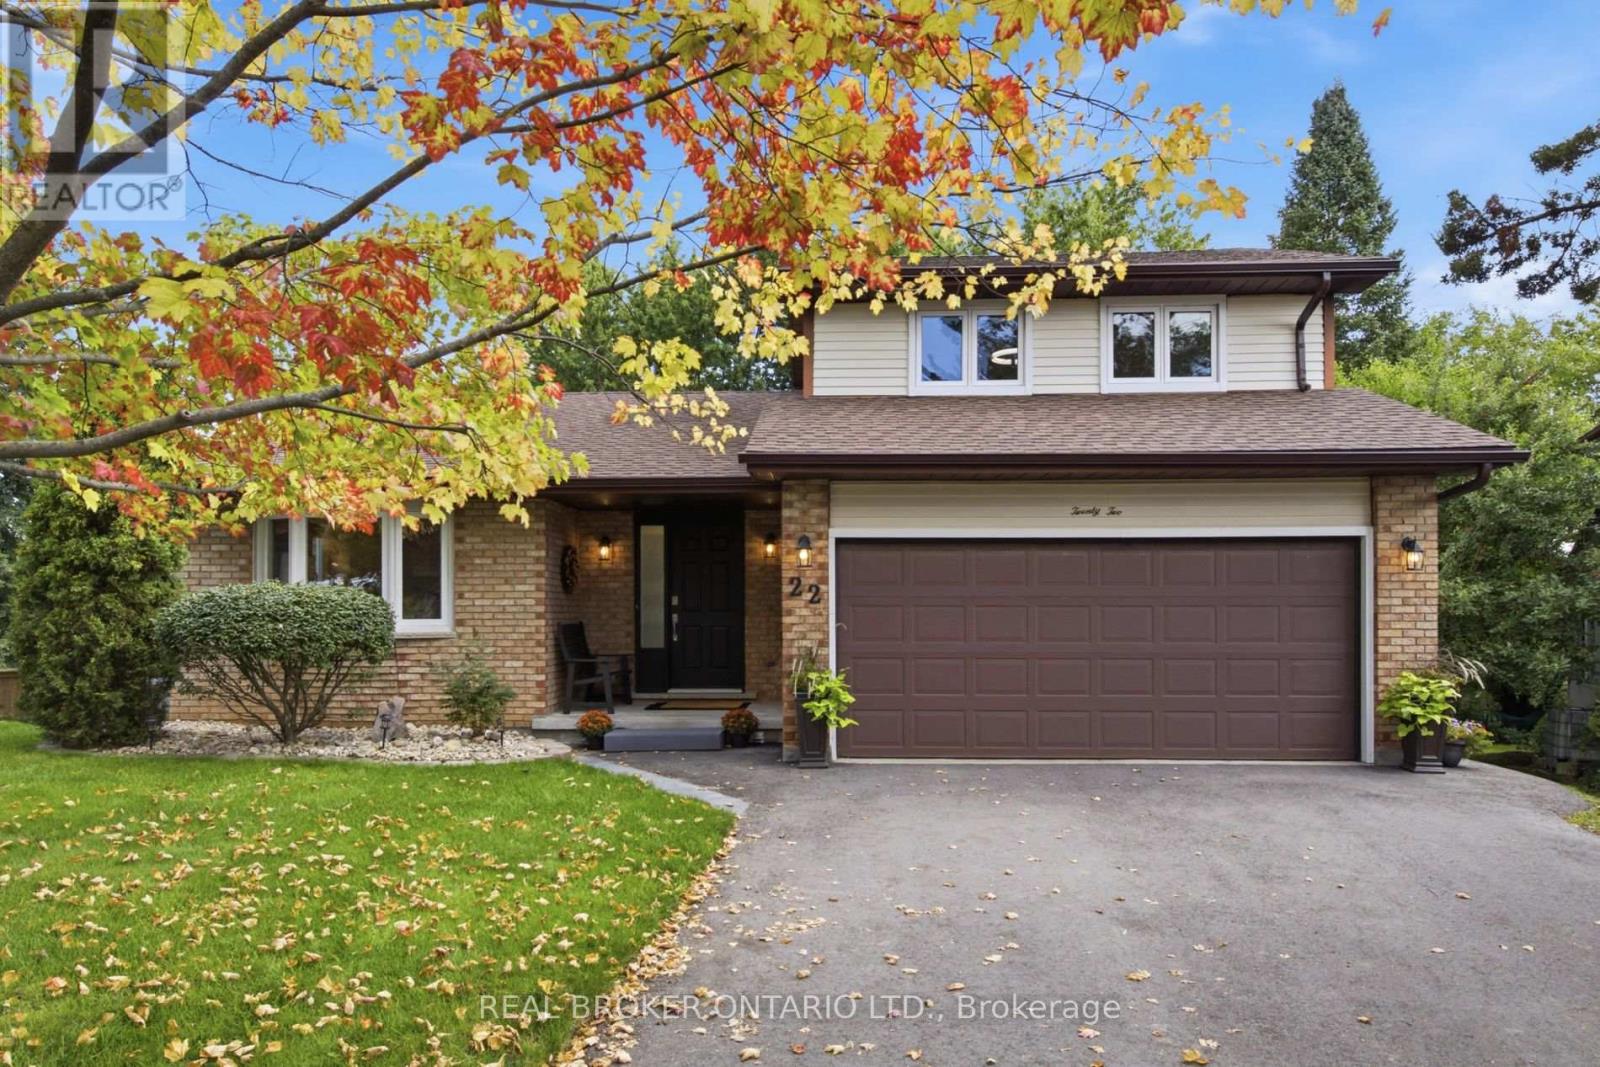
Get ready to be captivated the moment you step foot into this one-of-a-kind home. An incredible vaulted ceiling soars overhead, drawing your eye up a dramatic wrought-iron staircase to the open balcony landing above. It's the kind of entrance that makes a first impression, and it's just the beginning.A sun-filled dining room set beneath a statement chandelier flows easily into a warm living space where sliding doors open onto a private deck overlooking a breathtaking treescape, overlooking a large, landscaped, pie-shaped lot, mature trees, quiet mornings, and room to entertain all summer long.Upstairs, the primary suite is a true retreat. A private, generously sized escape complete with its own ensuite and a spacious walk-in closet.This lovingly maintained, one-owner home has been cared for like no other, and it shows: five bedrooms, three full bathrooms, a renovated kitchen, updated bathrooms, new vinyl flooring, fresh paint, and new light fixtures throughout. Every major system has been replaced! Furnace, A/C, water heater, water softener, roof with new eavestroughs and leaf guard, smart thermostat, new fire alarms, and a brand new asphalt driveway. All that's left to do is move in!Downstairs, the finished basement offers even more room to live and grow. A cozy gas fireplace sets the tone for relaxed evenings, while more space is ready to become a home office for remote work, a rec room for game nights, or a private retreat for extended family. With two bedrooms and a full bathroom down here too, there's truly room for everyone.A spacious attached 2-car garage, a quiet family-friendly crescent, and a location close to parks, schools, and everyday amenities round out the picture. Homes with this much heart, this much care, and this little left to do are one of a kind. (id:63616)
204 - 88 Promenade Circle
Vaughan, Ontario
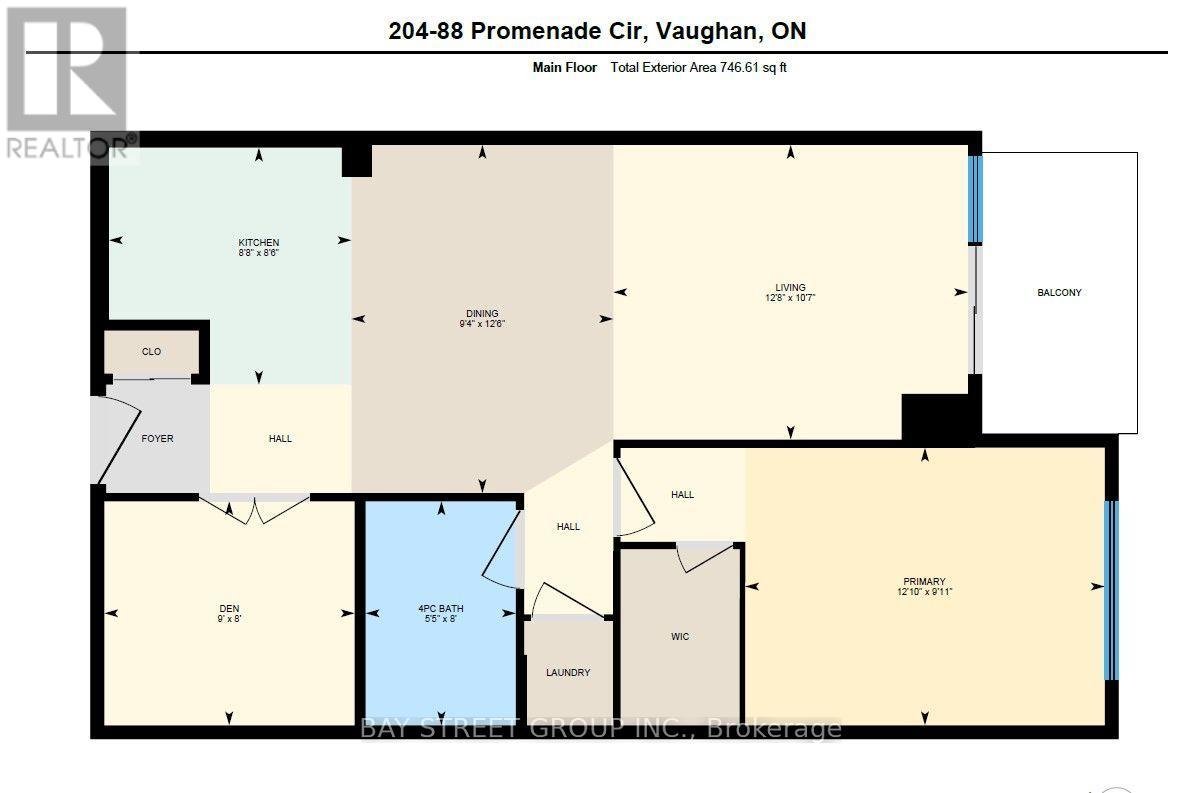
Luxury Condo At Promenade Park Place. Large 1+1 Unit(745Sf)In Bld, SE Exposure With Lots Of Nature Light. 9 Ft Ceilings, Large Prim Bdrm (Fits King), W/I Closet, Large Den Is A Separate Room With Door Which Can Be Used As A Bdrm, Morden Kitchen With S.S Appliances, Breakfast Bar & Granite Countertop. Amazing Location! Walking Distance To Promenade Mall/T&T/Parks/Trails/Library/Transit/Schools. Easy Drive To Hwy 7/407/401/400.1 Parking And 1 Locker Included. Extras: Include: Fridge, Stove, Dishwasher, Microwave, Window Coverings; Ensuite Laundry; Water, Heat, Ac. Amenities: Gym, Pool, Sauna, Party Rm, Visitor Parking, Guest Suits, 24 Hr Concierge. Smoke Free Bld. (id:63616)

82 Gwillimbury Drive
Bradford West Gwillimbury, Ontario
Welcome to this stunning 4-bedroom Donatello Model offering approximately 2100 sq. ft. of beautifully designed living space on a premium 43-foot lot. Bright and spacious, this home features an impressive open-to-above foyer, elegant granite countertops in the kitchen, a large center island, and a breakfast area with walkout to a fully fenced backyard-perfect for family living and entertaining. The primary suite boasts a luxurious ensuite with a frameless glass shower, while additional highlights include a cold cellar and convenient garage access directly to the foyer. Ideally located close to schools, hospitals, shopping, recreational facilities, public transportation, and with easy access to Highway 400, this exceptional home combines comfort, style, and convenience in a highly desirable neighborhood. A must-see property for discerning buyers! (id:63616)
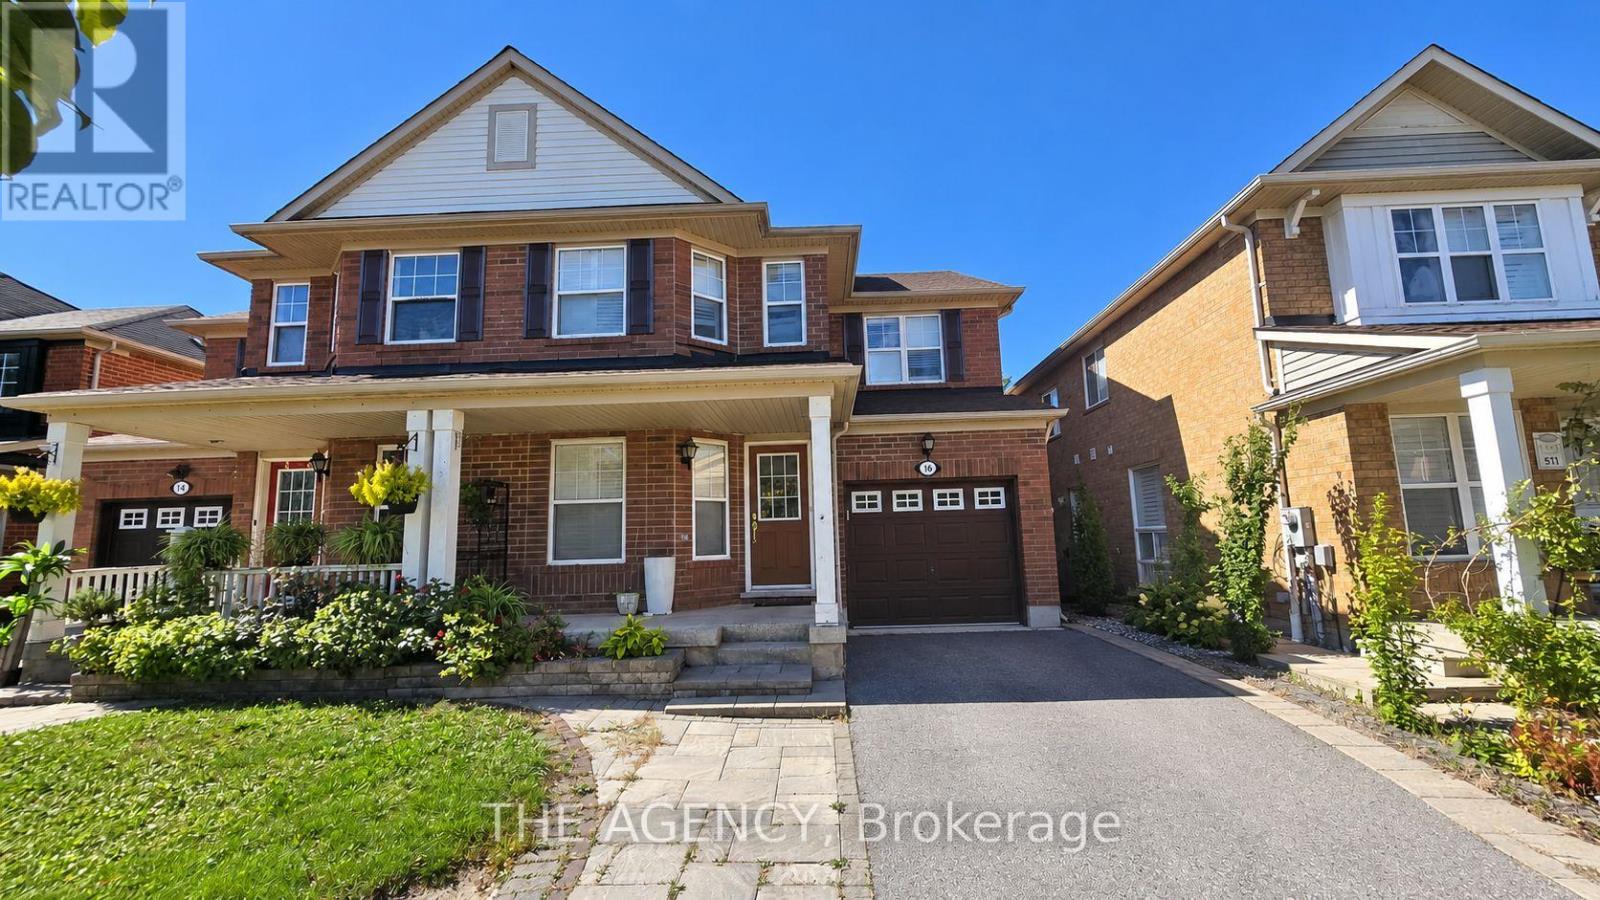
Bsmt - 16 Bobcat Terrace
Toronto, Ontario
Spacious Basement apartment for rent in the heart of Scarborough! One bedroom one full washroom with a open concept living room and separate laundry in basement. Walking distance to TTC stop, minutes to groceries, shopping and Highway 401. (id:63616)
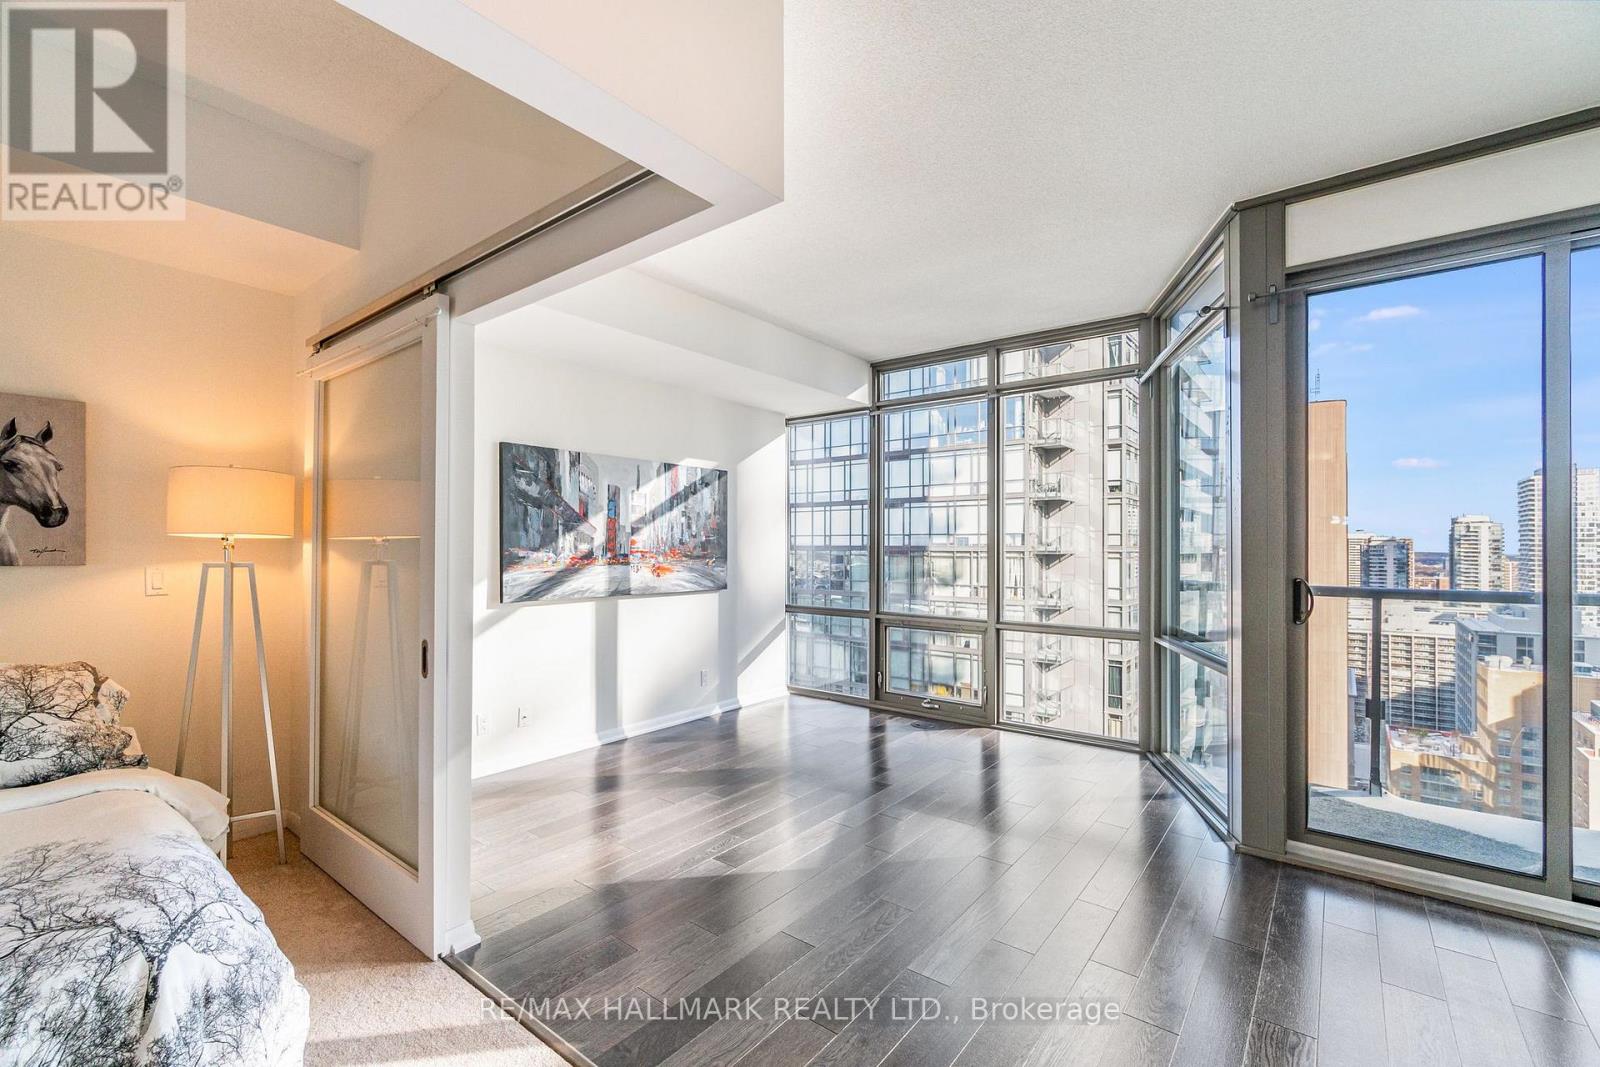
2307 - 832 Bay Street
Toronto, Ontario
Sunny 1 Bedroom W/ Balcony At Bay & College. Great Layout W/ Room For Real Furniture! Ss Appliances, Soft Brdlm In Master Bdrm. Walk To Hospitals, Uoft, Bay St Corridor. Top-Notch Facilities Incl. Gym, Outdoor Pool & Hot Tub, Sauna, Mtg Rooms, Party Room, Theatre, Billiards, Visitor Parking-Wow! Great For Professionals Or Responsible Student. 5 Mins To College St. Subway & Groceries. 10 Min Walk To Hospitals Or Yorkville. 20-Min Walk To King & Bay. (id:63616)
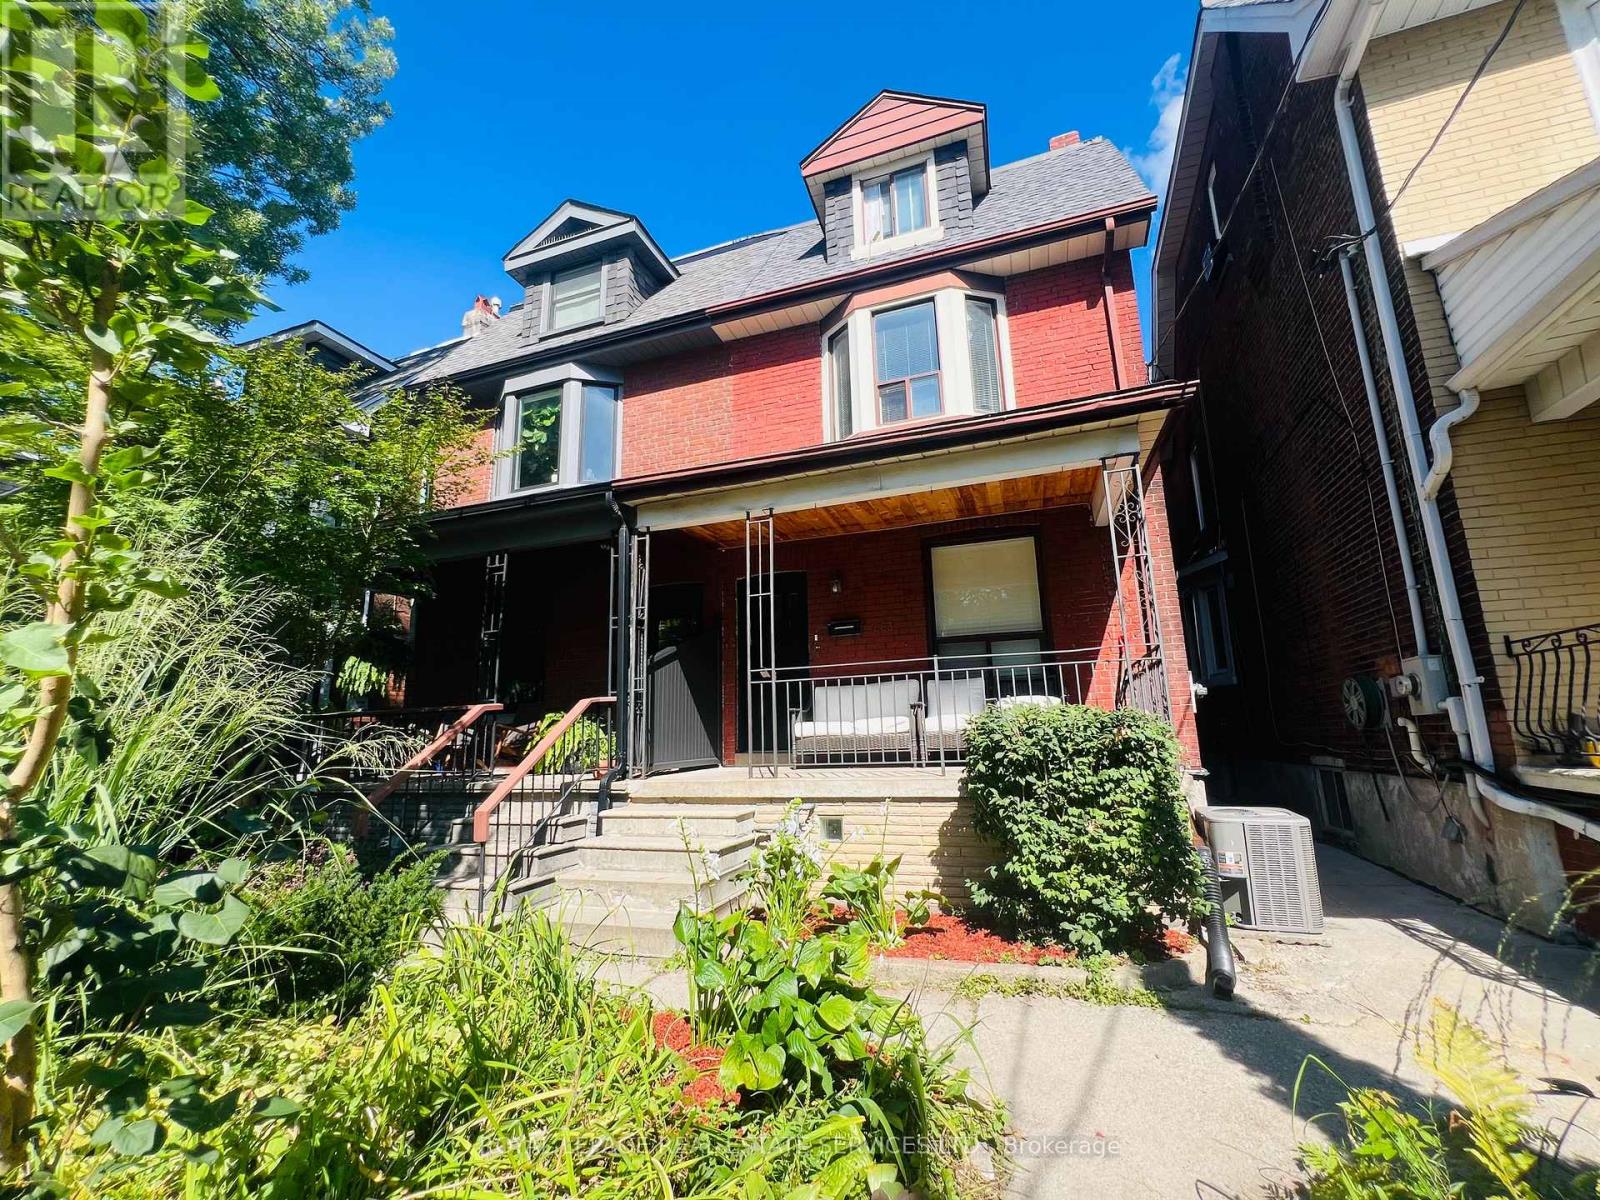
Lower - 263 Grace Street
Toronto, Ontario
Welcome to 263 Grace Street, a beautifully renovated 1+1 bedroom lower apartment situated in the heart of Toronto's highly sought-after Little Italy neighbourhood, just steps from trendy College Street. Offering over 700 square feet of stylish and functional living space, this residence serves as the ideal condo alternative, seamlessly combining modern interior design with the rare luxury of a private outdoor retreat. Inside, a bright and spacious open-concept layout unfolds, highlighted by crisp pot lighting, durable luxury vinyl plank flooring, sleek ceramic tile, and custom built-ins that maximize space and style. The chef-inspired kitchen is designed for both everyday cooking and casual hosting, featuring a large eat-in island, extensive cabinetry, and full-sized stainless steel appliances, including a gas stove, dishwasher, slim microwave range hood, and fridge. Year-round comfort is maintained effortlessly with central air conditioning. The well-proportioned primary bedroom provides a quiet, comfortable sanctuary, while the separate den offers essential flexibility for a dedicated home office, guest room, or creative studio. A fully updated four-piece bathroom completes the interior with contemporary fixtures and clean, modern finishes. Extending the living space outdoors, the property features an exceptional shared backyard oasis-a rare find for rentals in the area-complete with distinct dining and lounge areas alongside a propane barbecue, perfect for outdoor dining and entertaining. Additional features include convenient on-site shared laundry. This unbeatable urban location is situated just steps from College Street. You are surrounded by Toronto's finest dining, cafes, boutiques, and transitoptions, offering an effortless commute to the downtown core. Available Nov 1 for $2,250/month plus hydro. Garage parking available for an extra fee. (id:63616)
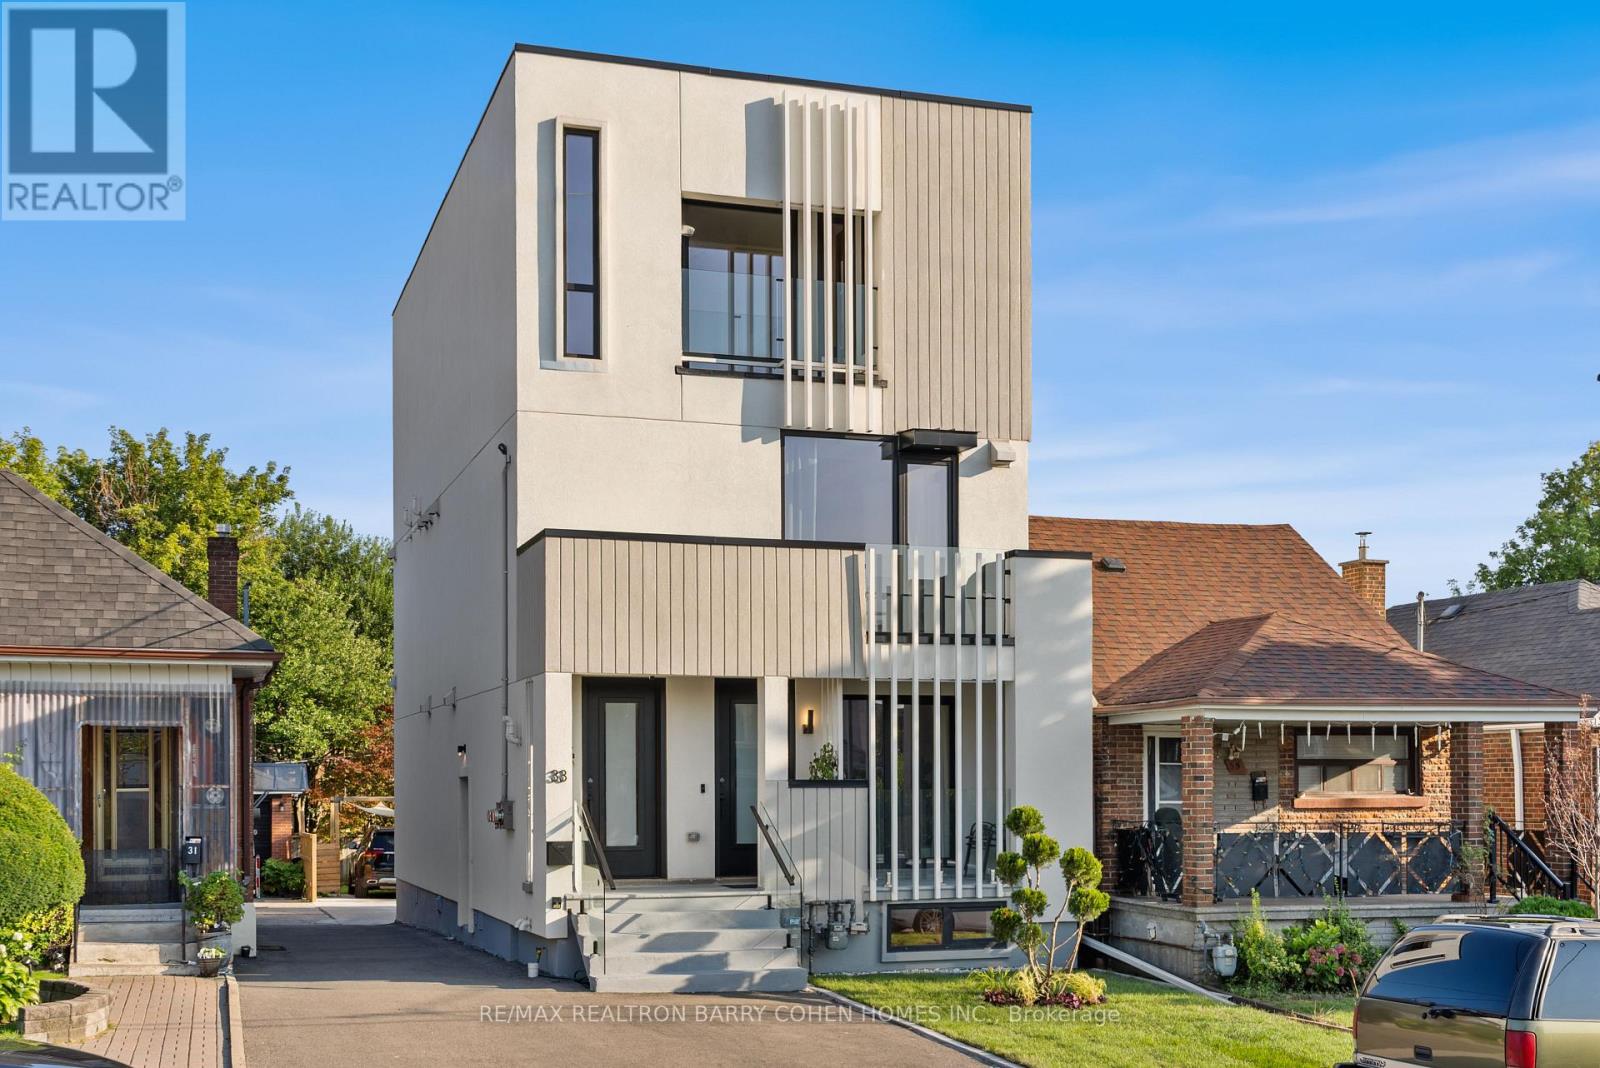
33 Lanark Avenue
Toronto, Ontario
An exceptional architectural residence where inspired design, everyday luxury and intelligent homeownership come together. This distinctive legal multiplex offers a lifestyle rarely found in the city, featuring an expansive four-bedroom owner's residence and two beautifully finished, self-contained two-bedroom suites. Thoughtfully designed for comfort, privacy, and functionality, it provides the opportunity to enjoy elevated living while generating meaningful rental income to help offset monthly carrying costs and build long-term financial security. Set in the heart of vibrant Oakwood Village, this property is surrounded by beautiful parks, schools, cafes, local restaurants, and everyday conveniences, with effortless access to downtown Toronto and just a two-minute walk to the LRT. Ideal for multi-generational living, growing families, or homeowners seeking luxury with built-in income potential, this is more than a home - it's a smart investment in your lifestyle and your future. Live beautifully, enjoy flexibility, and let your property work for you. (id:63616)
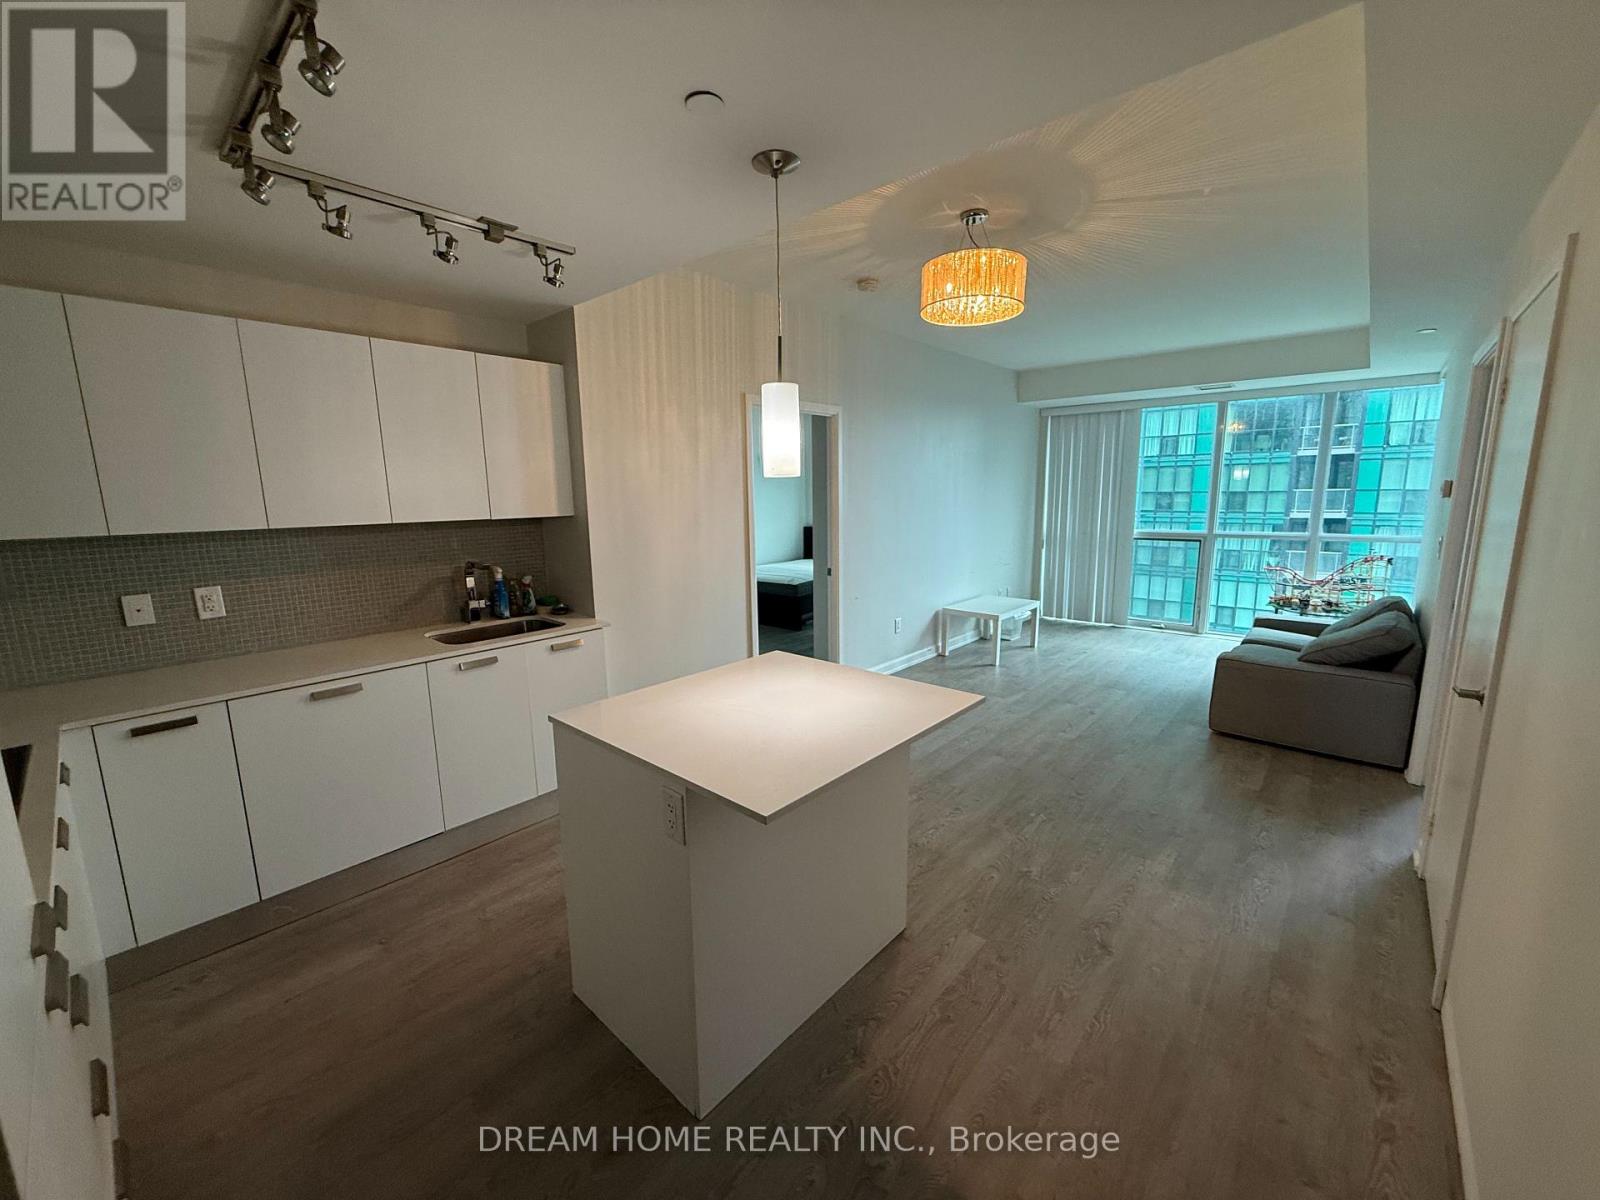
2506 - 9 Bogert Avenue
Toronto, Ontario
Bright & Spacious 2+1 Bedroom, 2 Bathroom Suite At Emerald Park. Functional Open-Concept Layout With Floor-To-Ceiling Windows And A Versatile Den Ideal For A Home Office Or Guest Room. Direct Indoor Access To Sheppard-Yonge Subway, Longo's, Restaurants And Shops, With Easy Access To Hwy 401. Luxury Building Amenities Include 24-Hour Concierge, Indoor Pool, Fitness Centre (id:63616)
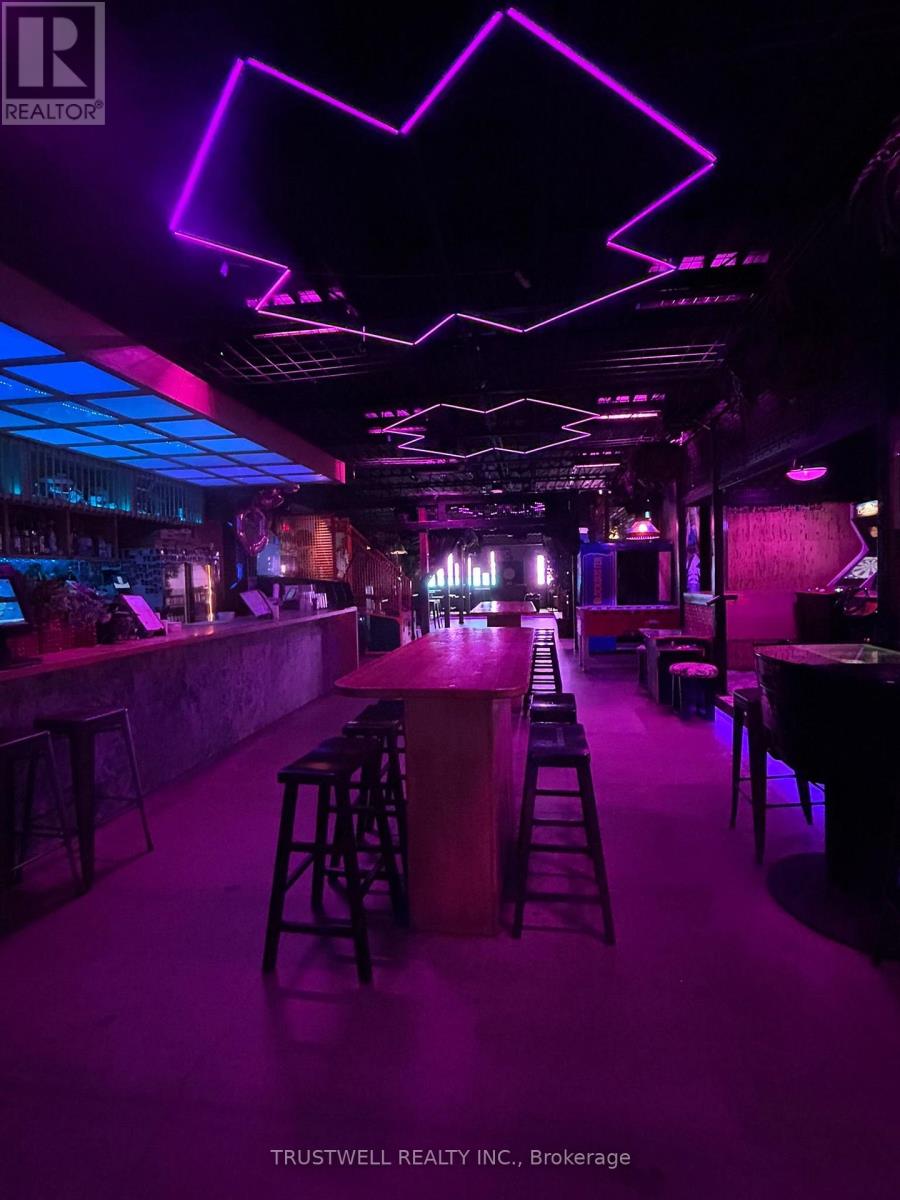
158 Augusta Avenue
Toronto, Ontario
An exceptional opportunity to acquire a fully licensed, turnkey restaurant, arcade bar and event venue in the heart of Kensington Market. Located in one of Toronto's premier tourist destinations, this established business offers nearly 3,000 sq. ft. of beautifully renovated space with extensive leasehold improvements and a comprehensive inventory of quality equipment and chattels. Features attractive rent, excellent lease terms, and a long term presence in a vibrant, high-foot-traffic neighbourhood. A rare chance to own a unique entertainment venue in one of the city's most sought-after destinations. (id:63616)
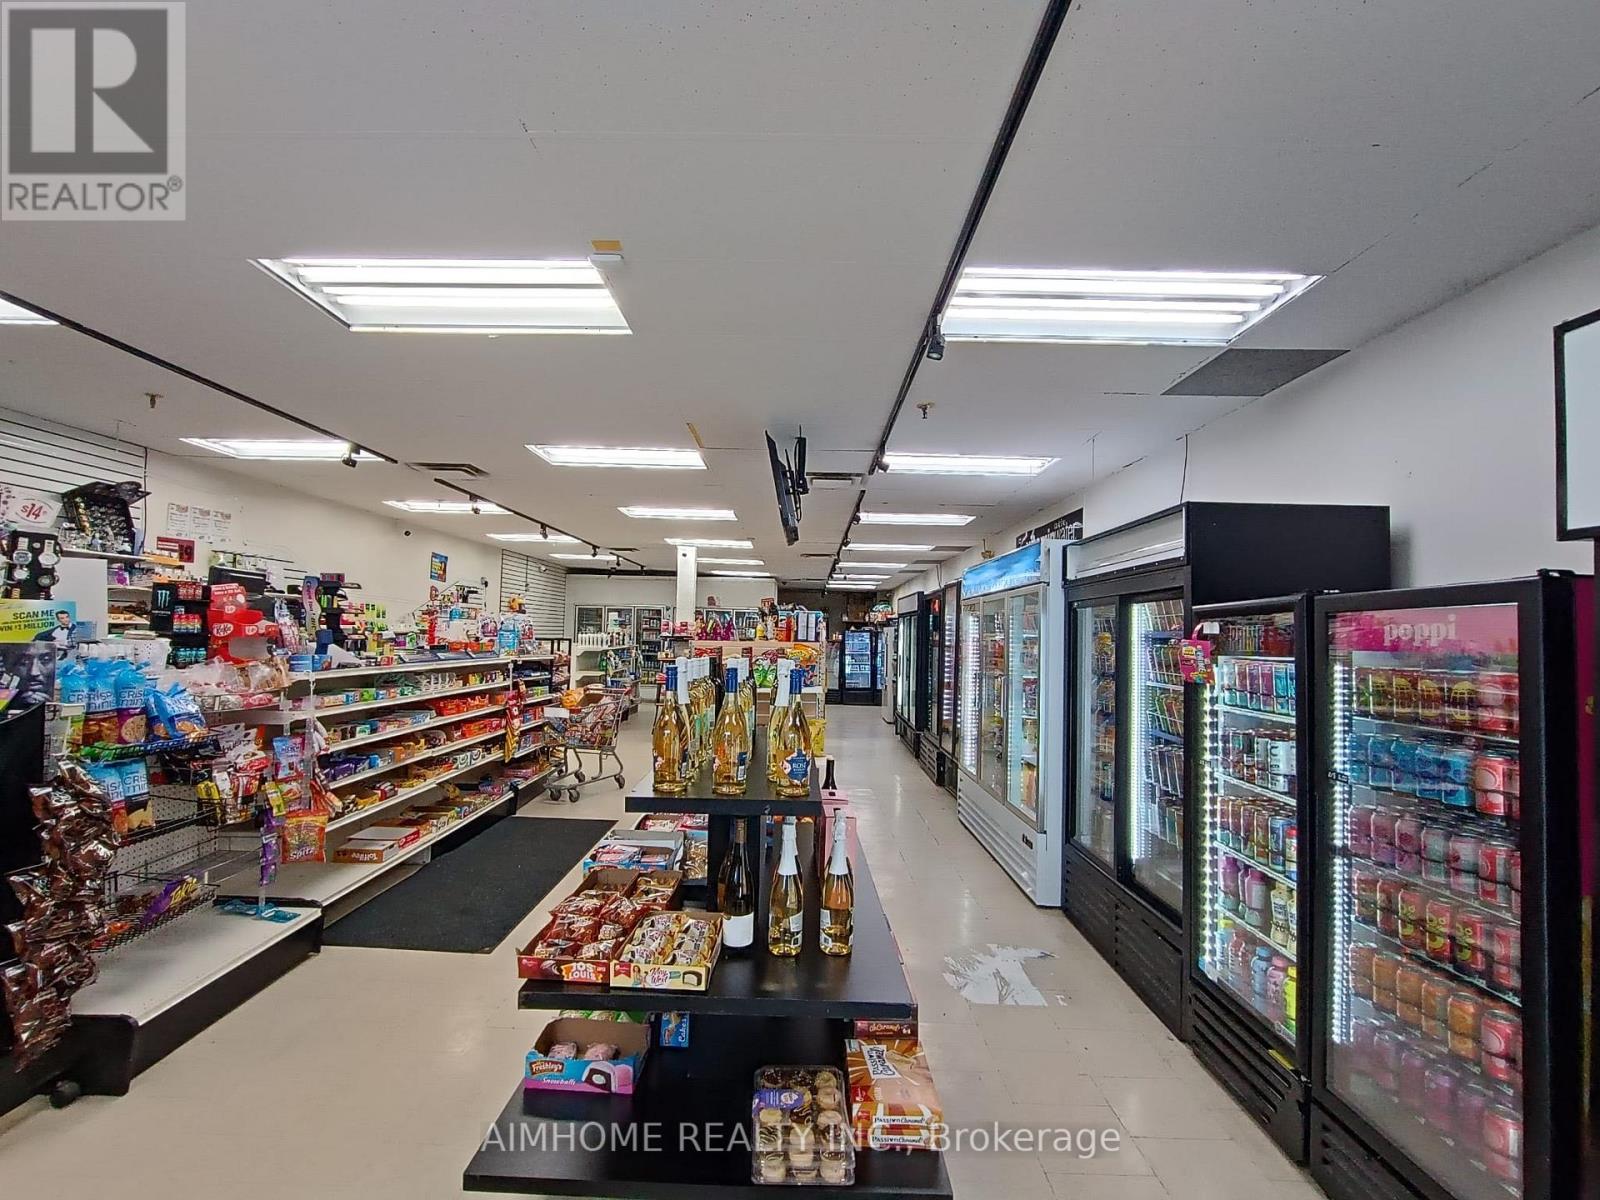
1141 Highbury Avenue N
London East, Ontario
Busy convenience store situated in a plaza which has Shelbys, Swiss chalet and other popular restaurants. $30,000 monthly grocery sales in which, tobacco is less then 27%. $4,500 monthly lotto commission plus $300 Bitcoin and $300 ATM commission. Rent is $4,993 monthly plus HST, TMI is included in the rent. The plaza is located at the busy intersection and the store space is about 1800 sqft, potential to add vape business here. Please make an appointment for visiting the store and don't talk to employees there. (id:63616)
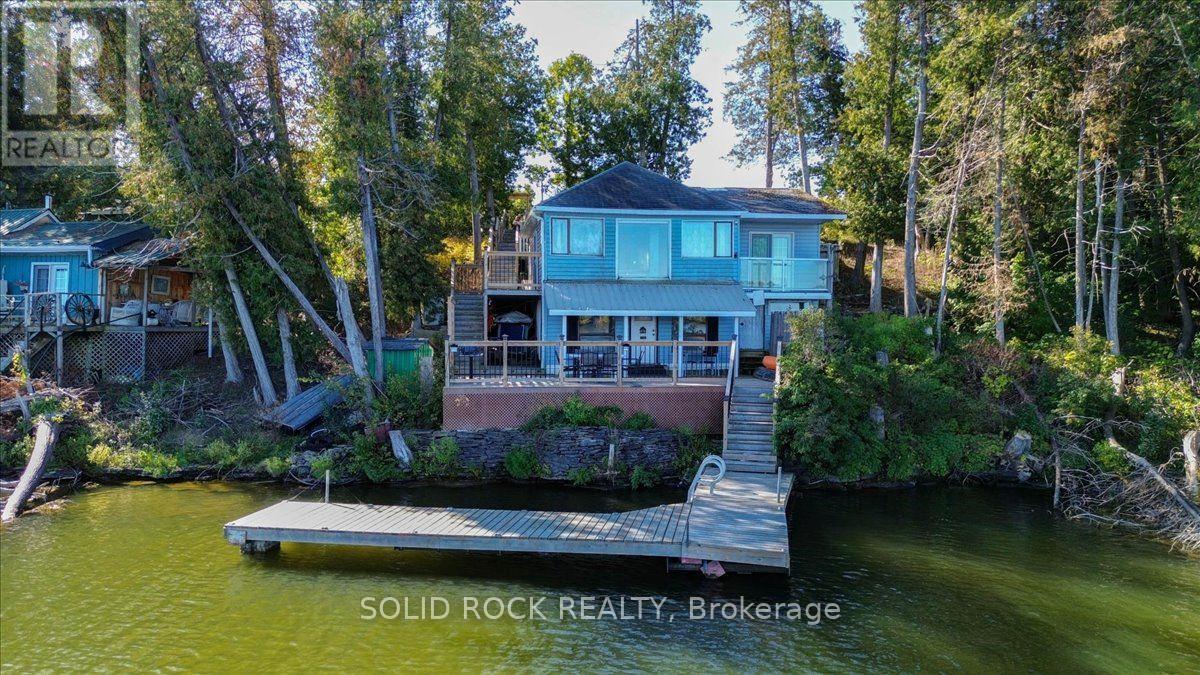
7690g County Rd 50
Trent Hills, Ontario
Own your own private waterfront retreat without a huge price tag. Located only 15 minutes away from Campbellford which offers restaurants, shopping, Bowling Alley, Aron Theatre, YMCA Wellness Centre with pools and ice rink. Great for the outdoor enthusiasts for boating, fishing, hiking and walks to Ranney Gorge Suspension Bridge and Ferris Park. The home has been renovated. The views are incredible. The large deck overlooking the water and access to the dock was built in 2024. You can experience sunrises and sunsets with this great lot location. Fish and swim off your own private dock. Watch the boats go buy and build great memories! Year round municipal road offers accessibility year round to experience all the seasons' beauty. Crown Land fee $10,136.18 (2026). Traditional Bank Mortgage Financing May be available for Qualified Buyers. Why rent a cottage or be in a trailer park when this alternative home/cottage ownership offers so much more! There is garbage pick up and mail delivery as well to the property. Hi-Speed Internet also is available. (id:63616)

21 Cedar Street
Cambridge, Ontario
Welcome to 21 Cedar Street, a beautifully renovated semi-detached bungalow offering the perfect blend of modern updates, functionality, and walkable urban living. Extensively renovated in 2018 with updated electrical and plumbing, this move-in ready home features hardwood flooring throughout, soaring 10-foot ceilings, and a thoughtfully designed layout ideal for first-time buyers, downsizers, or investors. The bright open-concept living space flows seamlessly into the stunning kitchen, complete with butcher block countertops, stainless steel appliances, an oversized centre island, and exceptional cabinet and drawer storage. The main floor offers two spacious bedrooms, including a primary retreat with a private 3-piece ensuite. The partially finished basement provides additional storage space along with a versatile finished room perfect for a home office, hobby room, or potential third bedroom. Situated on a fully fenced lot, the private backyard is complemented by an oversized detached two-car garage with hydro, making it ideal as a workshop, hobby space, or additional storage. Parking for up to five vehicles between the garage and driveway adds exceptional convenience rarely found in this price range. Enjoy an unbeatable location less than a 5-minute walk to the Grand River, scenic walking trails, and Cambridge's vibrant Gaslight District, offering restaurants, entertainment, events, and waterfront amenities right at your doorstep. With updated windows (2017), extensive renovations, and an exceptional combination of charm, convenience, and versatility, this turnkey property is ready to welcome its next owner. (id:63616)
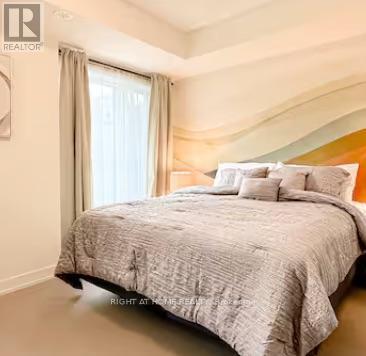
2nd Floor Rear - 127 Frederick Tisdale Drive
Toronto, Ontario
Location Location Location, 4 Story Town House located in the heart of Downsview Park. 2 Buses at the door step heads to Downsview park and Wilson Subway Station. One bed room on second floor for lease, Spacious , King size bed, Furnished , This Room has shared Bath Room With Another Bed Room On The Same Level. All Inclusive, One bill covers all (id:63616)
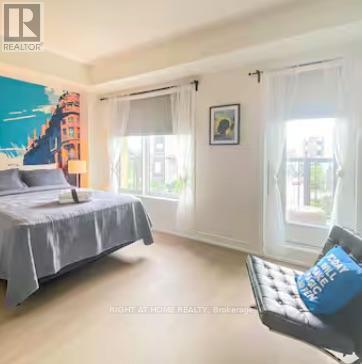
2nd Floor Front - 127 Frederick Tisdale Drive
Toronto, Ontario
Location Location Location, 4 Story Town House located in the heart of Downsview Park. 2 Buses at the door step heads to Downsview park and Wilson Subway Station. One bed room on second floor for lease with private balcony, Spacious , Queen size bed, Furnished , This Room has shared Bath Room With Another Bed Room On The Same Level. All Inclusive, One bill covers all (id:63616)
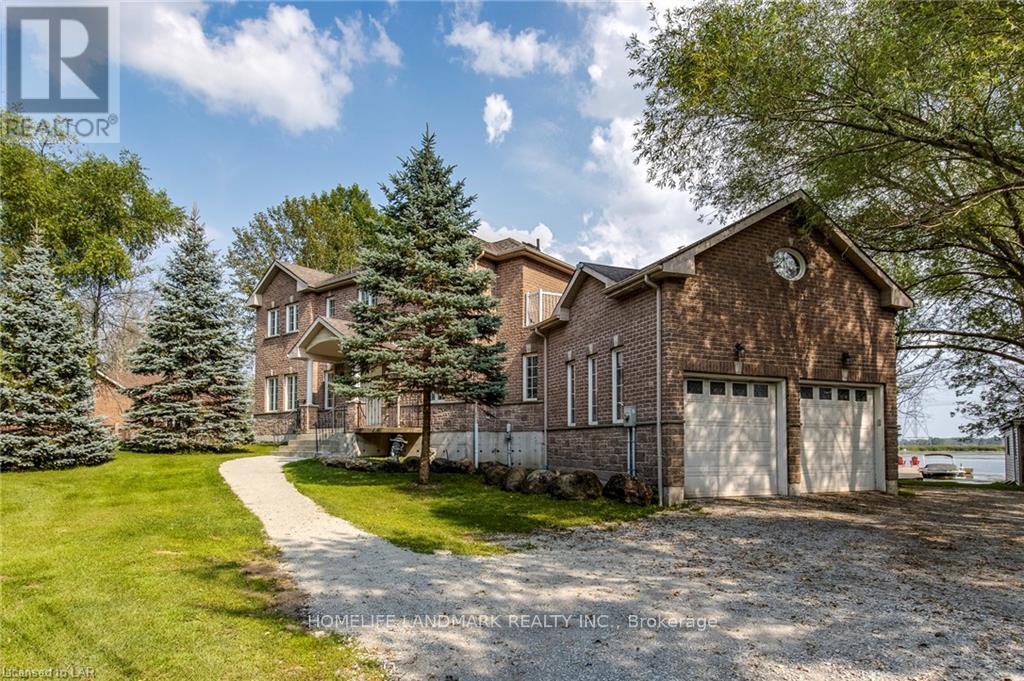
3213 Quiet Waters Lane
Severn, Ontario
Experience the ultimate waterfront lifestyle on this stunning 125-ft waterfront property with a spectacular view of Matchedash Bay! Situated on a half-acre-plus lot, this exceptional home offers the perfect blend of space, privacy, comfort, and breathtaking natural beauty. Enjoy your morning coffee or entertain guests on the huge deck overlooking the water, with your own dock and boat launch area providing easy access to Georgian Bay. Inside, a massive two-storey great room is flooded with natural light through expansive windows and doors, creating an impressive and inviting living space. A pellet-burning fireplace adds warmth and ambiance for cozy winter evenings. The home features hardwood and ceramic flooring throughout, while the spacious primary suite offers a luxurious 5-piece ensuite, walk-in closet, and walkout to a private balcony overlooking the beautiful waterfront surroundings. With an oversized garage and plenty of outdoor space, this property is ideal for those seeking a peaceful waterfront retreat without sacrificing convenience. Just minutes to Hwy 400, approximately 20 minutes to Midland, 25 minutes to Orillia, and 35 minutes to Barrie. Your waterfront lifestyle starts here-bring your boat, enjoy the view, and make this exceptional property your own! (id:63616)
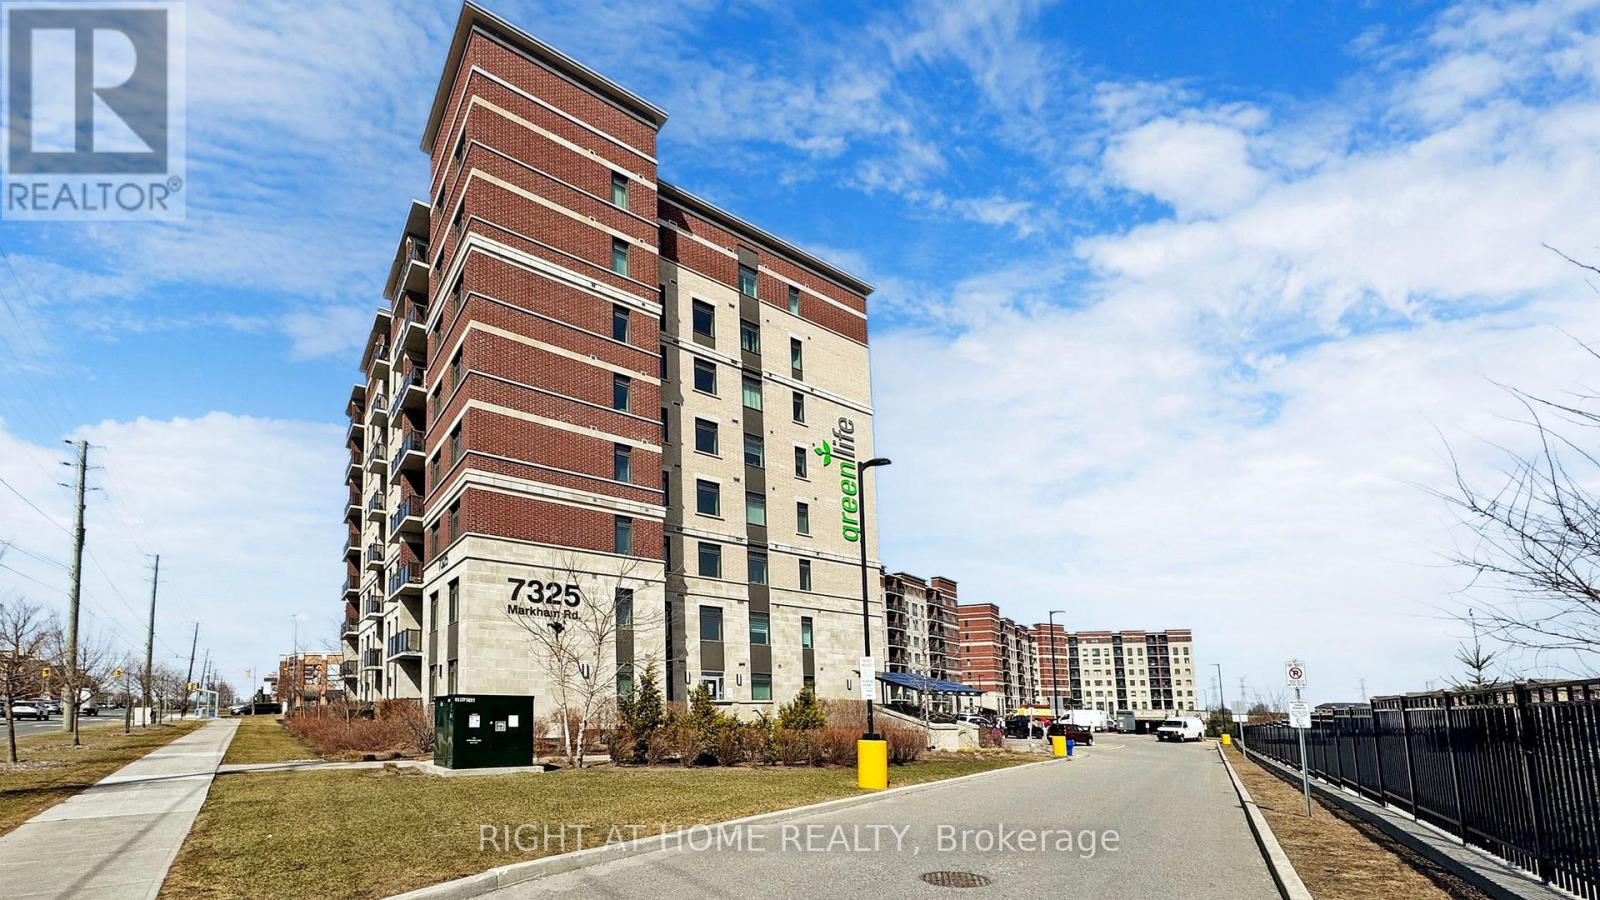
615 - 7325 Markham Road
Markham, Ontario
Welcome to Gem2 Condos - comfortable living in a prime Markham location! This spacious unit features 2 bedrooms plus a large den that can easily accommodate a double-bed perfect for families, professionals, or those working from home. Enjoy the convenience of 2 parking spaces and 1 locker included. Located next to Celebration Park in the desirable Armadale community, Gem2 Condos offers a relaxed and modern lifestyle just north of Toronto, with quick access to Highway 407 and Highway 401.You'll love the excellent proximity to top retailers, including Costco, Canadian Tire, The Home Depot, No Frills, Shopper's Drug Mart, Walmart, and major banks. Nearby recreational options include Goodlife Fitness, Cedar Brae Golf Club, Remington Parkview Golf & Country Club, Armadale Community Centre, and Aaniin Community Centre. Nature lovers will appreciate the proximity to Rouge National Urban Park, one of the largest urban parks in North America offering hiking trails, scenic lookouts, and opportunities to explore nature just minutes from home. This energy-efficient condo offers the best in sustainable living and unbeatable convenience an excellent opportunity in Markham's thriving real estate market. (id:63616)
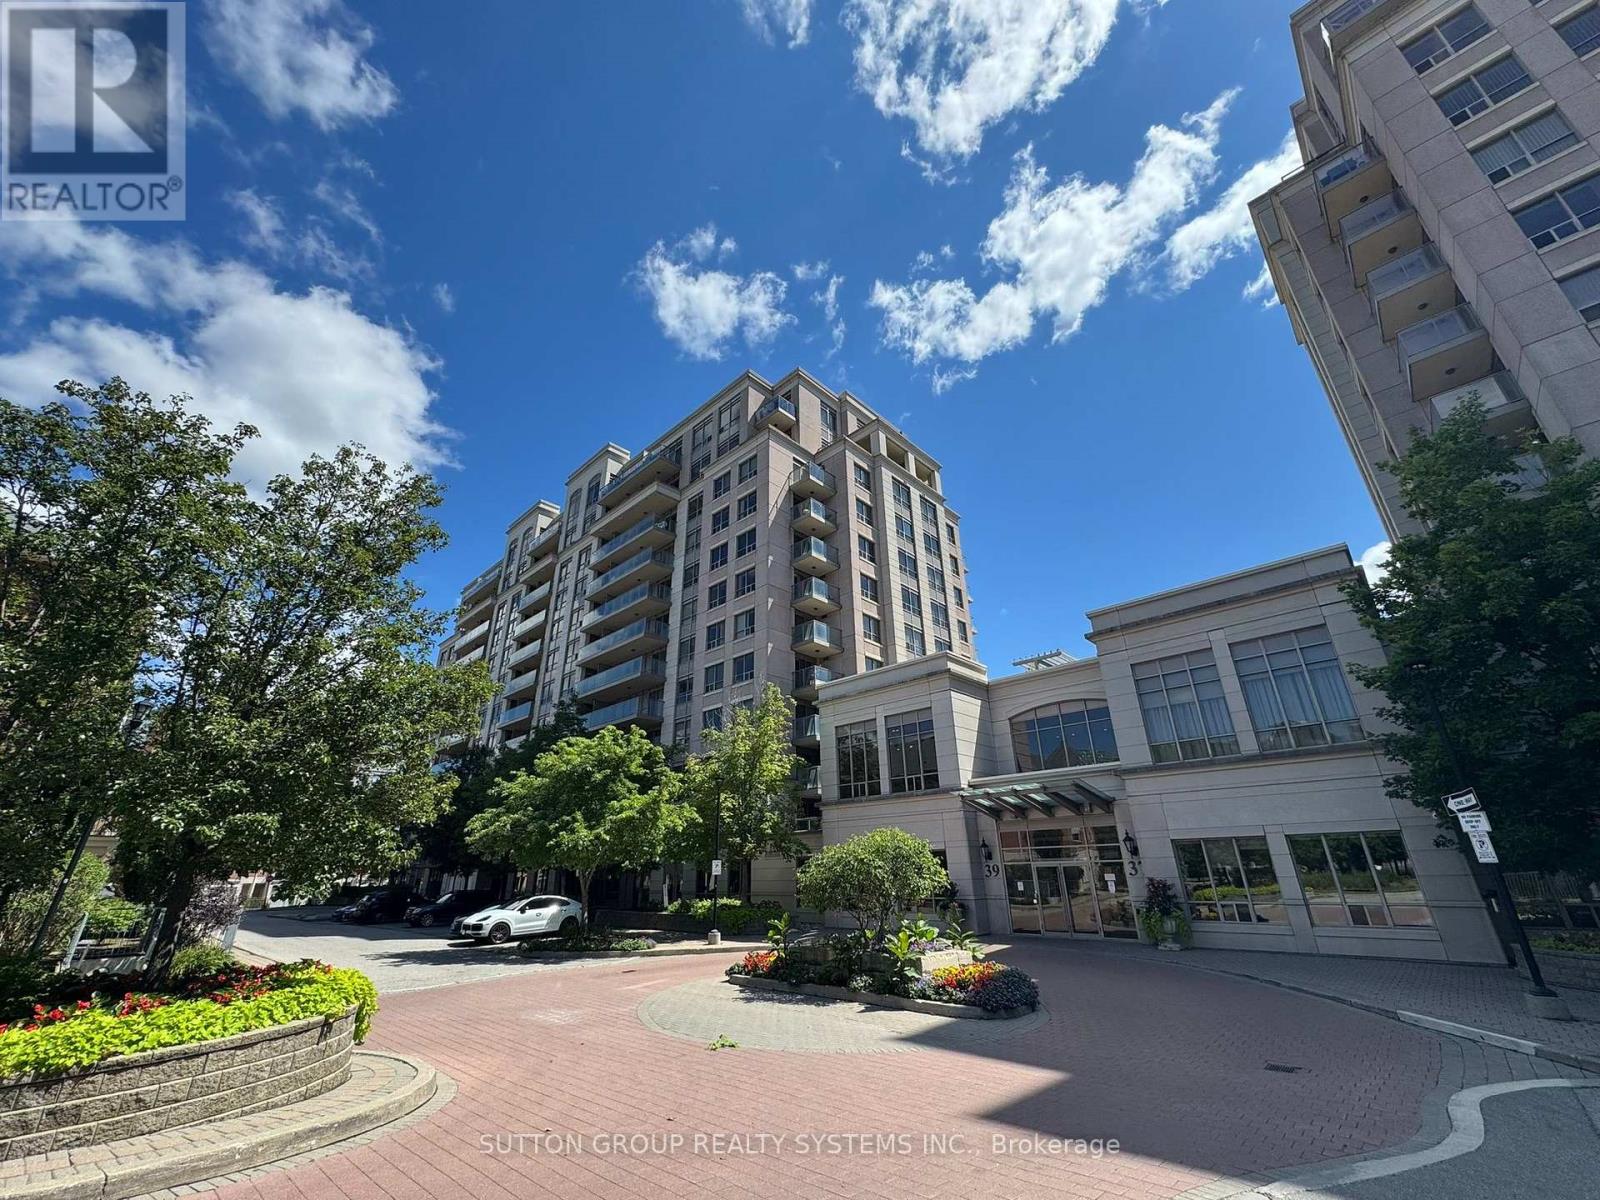
Lph5 - 39 Galleria Parkway
Markham, Ontario
Bright and spacious south facing 2 bedroom, 2 bathroom Lower Penthouse Suite filled with natural sunlight. 9Ft Ceiling. Features high ceiling and an unobstructed view overlooking a beautiful southern park, located in the prime Diamond area at Hwy 7 / Leslie / Bayview in Thornhill Markham. Enjoy large windows and a huge private balcony, along with a modern kitchen equipped with SS Appliances and centre island. Conveniently situated within walking distance to a wide variety of restaurants, and just minutes to public transit, shopping, grocery stores, and major highways. Maintenance fees include water and heat, offering excellent value and helping reduce your monthly carrying costs. Building amenities include 24 hour concierge, gym, sauna, indoor swimming pool, party room, and billiards room. 2 parking spaces (close to elevator) and 1 locker Included. Virtual staging (id:63616)