
68 Pine Street S
Thorold, Ontario
Welcome to a home that truly has it all! This stunning detached character home masterfully blends timeless architectural soul with the modern luxuries your family deserves. Situated on an impressive 143-foot deep lot, this property is more than just a residence - it is a private lifestyle retreat designed for those who love to host and create lasting memories.The main level serves as the heart of the home, featuring a massive, sun-drenched kitchen that acts as the ultimate culinary hub. Whether you're hosting grand holiday feasts or enjoying cozy family nights, the versatile layout-including a formal dining room, sitting room, and family room-provides the perfect space. Experience the crackle of a traditional wood-burning fireplace in the dining room, or enjoy the instant warmth of a gas fireplace in the living area. A bright and airy sunroom offers a serene escape for your morning coffee while overlooking the spectacular grounds.Upstairs, you'll find three comfortable bedrooms and a well-appointed full washroom, offering a peaceful retreat for the entire family. The entertainment potential extends into the fully finished basement offering convenient walk-out stairs, leading you directly into your outdoor paradise. This massive recreation space features a dedicated bar area, making it the premier spot for game nights and high-energy parties. The backyard is a true showstopper. The deep lot features a sparkling in-ground swimming pool for summer staycations and a picturesque private pond that brings unparalleled tranquility to city living. With plenty of green space left over, there is ample room for kids and pets to roam freely. Ideally located just minutes from lush parks, shopping plazas, and major highways, this home offers a secluded feel with every urban convenience nearby. Don't miss this one-of-a-kind gem that perfectly combines character, incredible entertainment space, and a backyard paradise you'll never want to leave![New Roof (1 Year) and Chimney (2015)] (id:63616)
17 Samuel Avenue
Pelham, Ontario
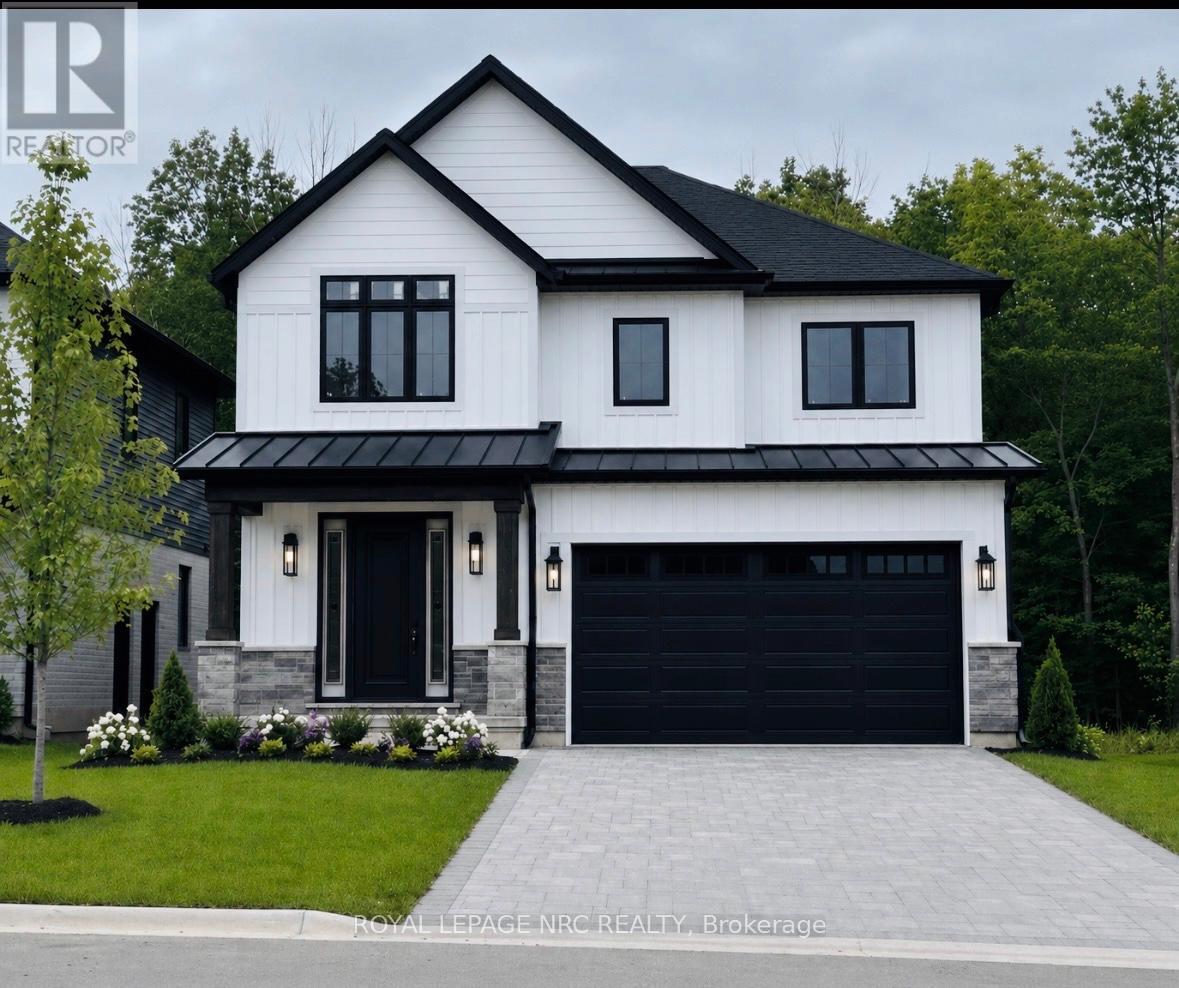
**Take HST REBATE benefit** Welcome to 17 Samuel Ave, an extraordinary and rare opportunity to secure a brand-new, customized masterpiece right in the heart of one of Fonthill's most prestigious and highly sought-after executive communities. Skip the exhaustive search for the perfect pre-existing house and embrace the luxury of a blank canvas, as this premium 40' x 104' buildable lot comes complete with fully approved plans for a spectacular two-story detached home. To ensure the highest standard of craftsmanship, this magnificent property will be expertly constructed by the renowned Accent Homes Niagara, a builder celebrated for meticulous attention to detail and premium quality. Designed to epitomize contemporary sophistication, the home will feature high-end, luxury modern finishes from top to bottom, boasting a grand double-car garage, 4 exceptionally spacious bedrooms, and 3 pristine bathrooms that perfectly balance vibrant entertainment spaces with private family sanctuaries. Beyond the flawless design of the home itself, the location offers an unparalleled elite lifestyle of effortless convenience; you are within true walking distance to Fonthill's vibrant downtown core filled with boutique shopping and local dining, top-rated schools, beautiful neighbourhood parks, and scenic nature trails perfect for outdoor enthusiasts. This is your chance to avoid the typical cookie-cutter layouts and invest in a home that offers its own distinct, undeniable architectural charm in an unbeatable location. The plans are approved and ready to roll. Come and discuss today!! (id:63616)
32 - 8560 Torbram Road
Brampton, Ontario
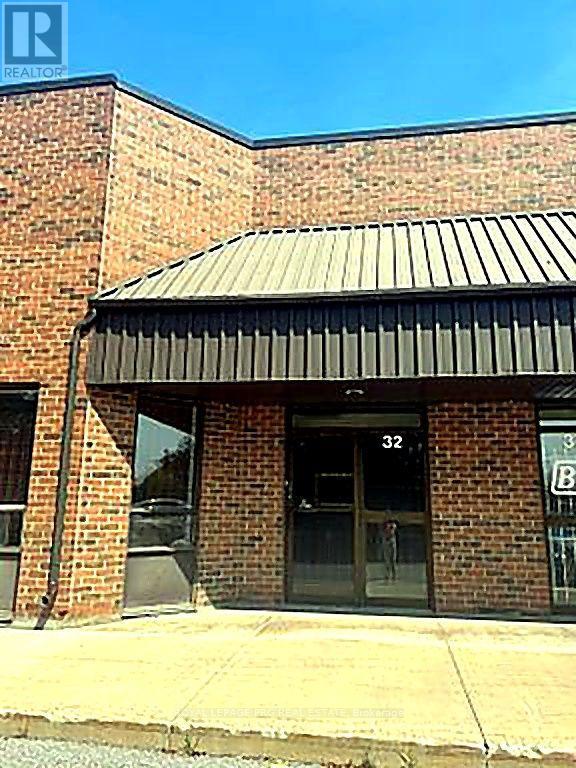
Excellent hybrid office and warehouse unit in a prime industrial location. Features a functional office, washroom, and a two-storey warehouse with ample storage space. Includes a convenient drive-in dock door for efficient loading and unloading. Ideal for workshops, light manufacturing, warehousing, distribution, and other industrial uses. A versatile space offering both office functionality and warehouse efficiency. (id:63616)
10 - 47 Madonna Drive
Hamilton, Ontario
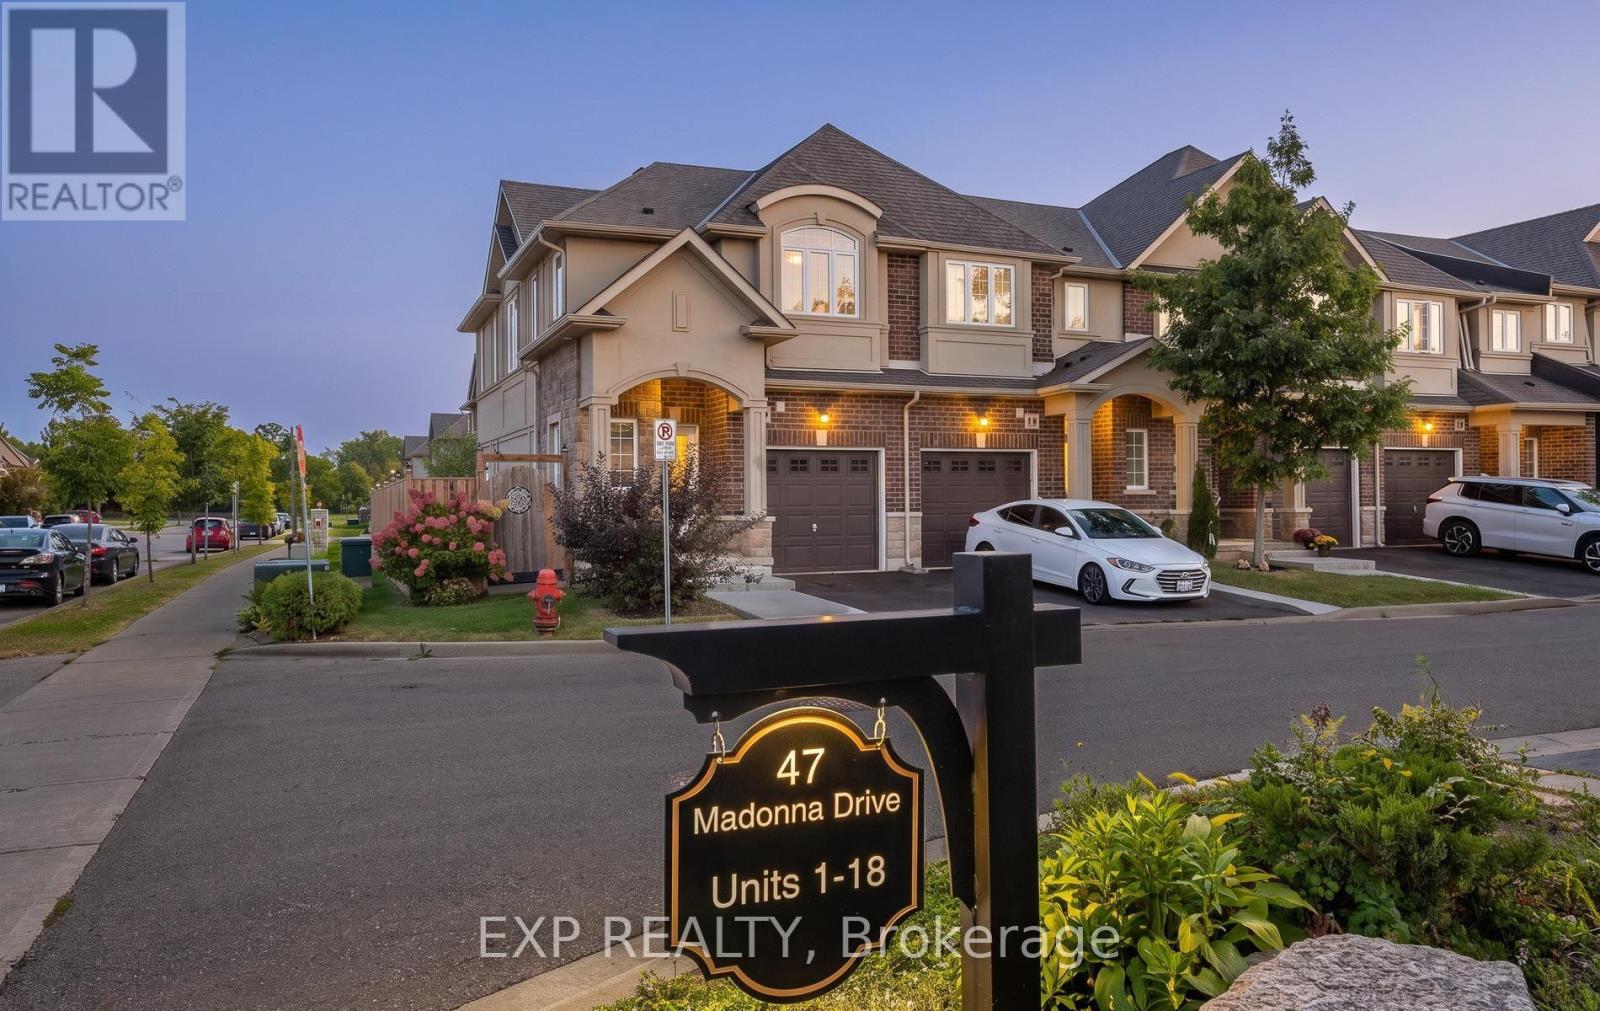
Experience refined living in this beautifully appointed partially furnished 3-bed, 2.5-bath executive townhome nestled in one of Hamilton Mountain's most coveted communities. This elegant end-unit residence offers a sophisticated blend of comfort and style, featuring an open-concept main floor with a designer kitchen, stainless steel appliances, upgraded finishes, and a spacious living area ideal for both relaxation and entertaining. The upper level showcases three generously sized bedrooms, including a luxurious primary suite complete with a walk-in closet and a private spa-inspired ensuite. The finished lower level provides an additional versatile space-perfect for a home office, media lounge, or personal retreat. Thoughtfully partially furnished, this home offers convenience and elevated comfort for discerning tenants seeking a move-in-ready residence. Enjoy a private backyard, an attached garage with inside entry, and an additional driveway parking space. Situated minutes from prestigious schools, scenic parks, shopping, dining, and major commuter routes, this home delivers an exceptional lifestyle in a prime location. AAA tenants only. Rental application, credit report, employment letter, and references required. No smoking. (id:63616)
7 Rapids Lane
Hamilton, Ontario
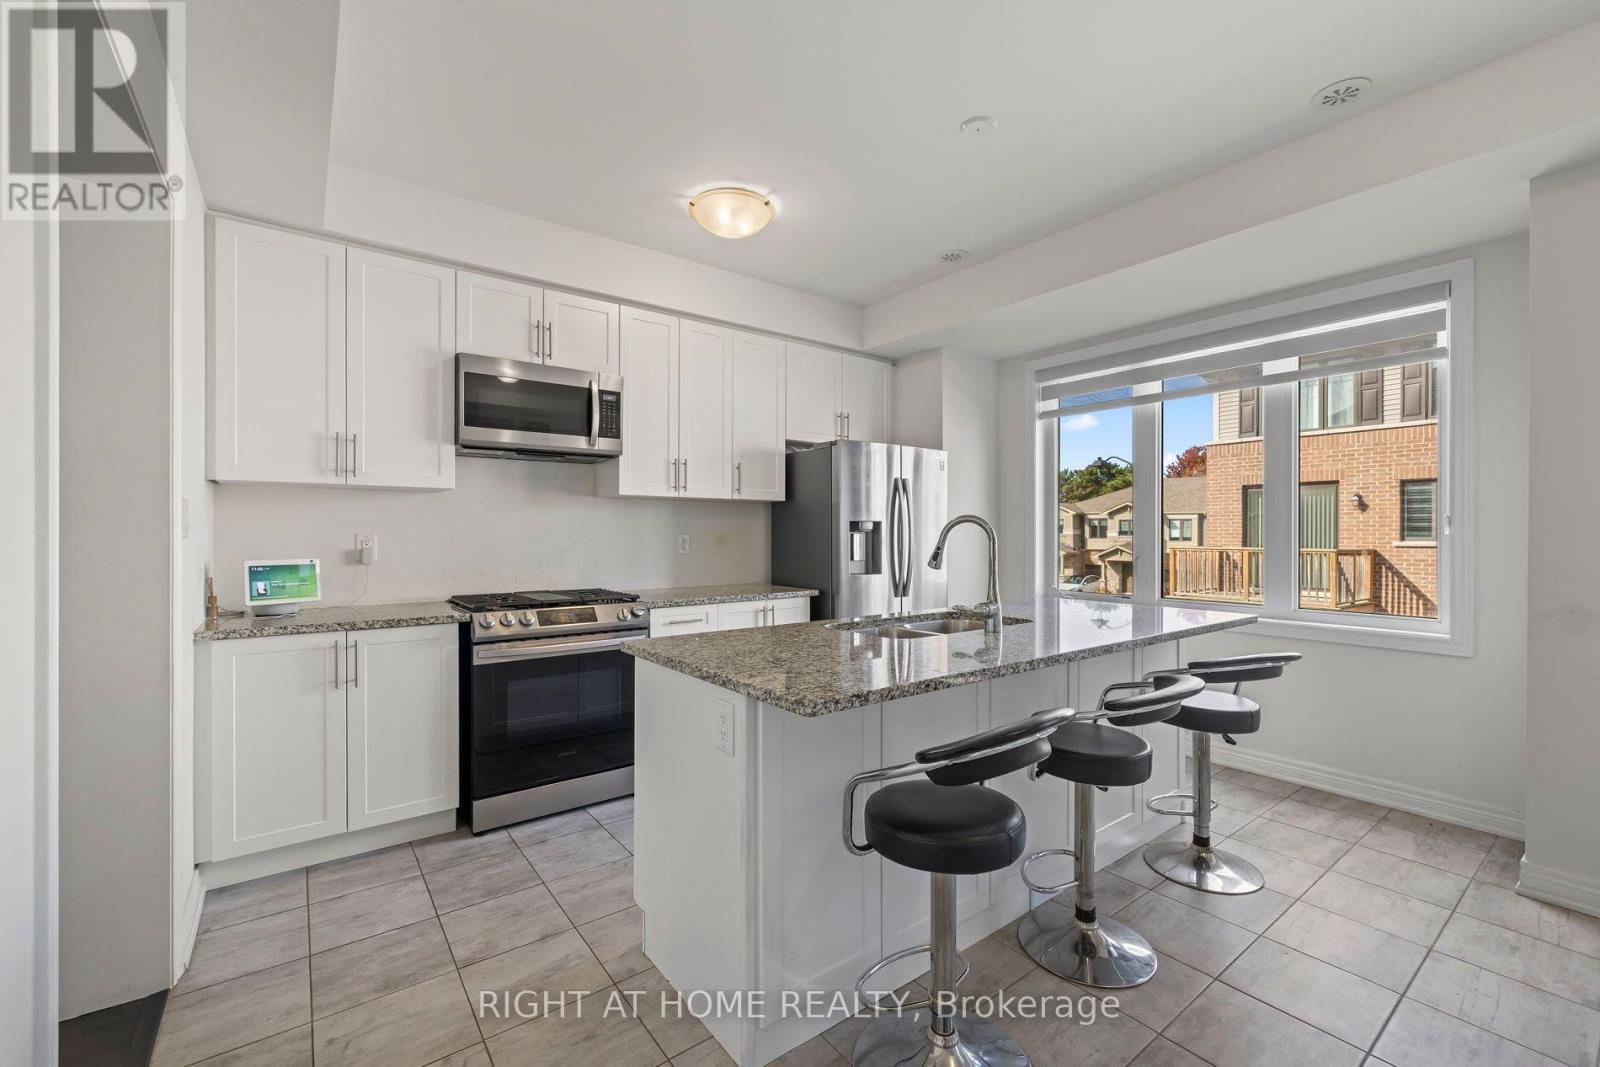
Welcome to this stylish and spacious 3-storey townhome offering a functional layout designed for modern living. Featuring 3 bedrooms and 3 bathrooms, this inviting home offers plenty of space for families, professionals or first-time buyers. The bright, open-concept main living area features beautiful hardwood floors and a modern kitchen complete with stainless steel appliances, ample cabinetry and a large centre island-perfect for everyday meals, entertaining or gathering with family and friends. The spacious living and dining areas flow seamlessly together, creating a comfortable and welcoming atmosphere. Upstairs, you'll find three well-appointed bedrooms, including a generous primary retreat, along with conveniently located bathrooms. Direct access from the garage adds everyday convenience, while the multi-level design provides excellent separation between living, entertaining and sleeping spaces. Some *Photos have been Virtually Staged* A fantastic opportunity to enjoy the space and comfort of a home with the low-maintenance lifestyle of townhome living. Move in and make it your own! (id:63616)
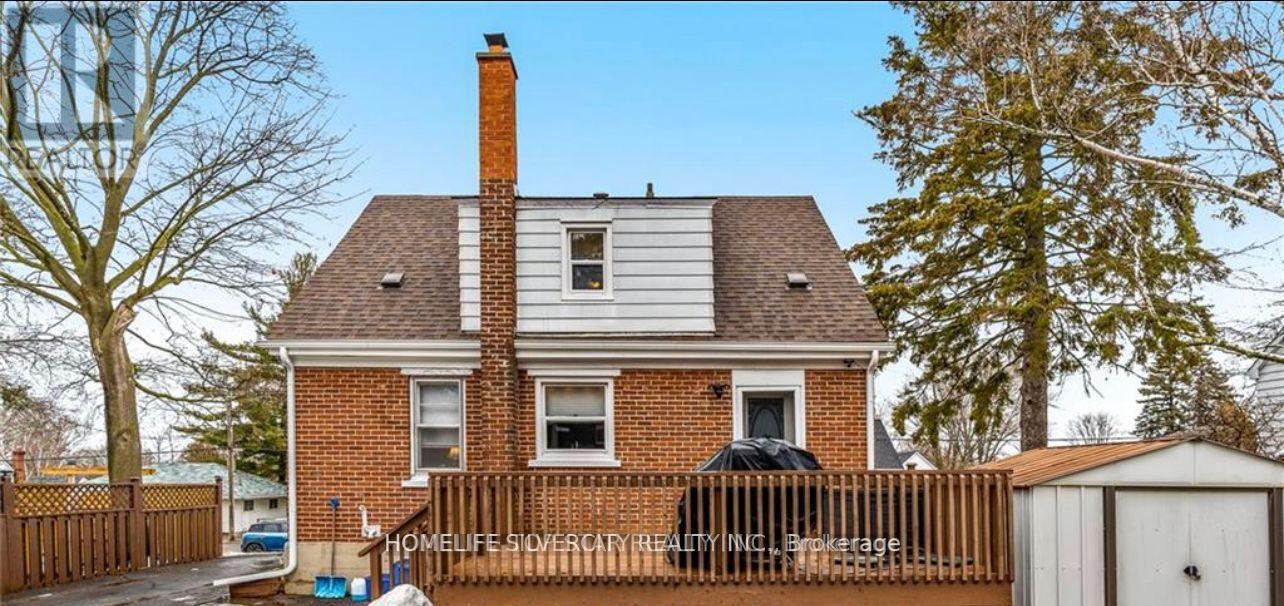
327 Victoria Avenue
Belleville, Ontario
LEASE - MAIN & UPPER LEVELS ONLY. Welcome to 327 Victoria Ave, Belleville! Well-maintained 1 1/2- storey Detached home located in a desirable neighbourhood. The Upper level features 2 Bedrooms and 1 Washroom, with comfortable living space on the main level. Numerous upgrades include central air conditioning, newly installed Leaf Filter gutter protection, and a Brand new deck. 2-car parking available. Conveniently located close to top-ranked schools, Loyalist College, the lake, Highway 401, Grocery stores, and other amenities. (Garden house in the backyard is not for lease.) (id:63616)
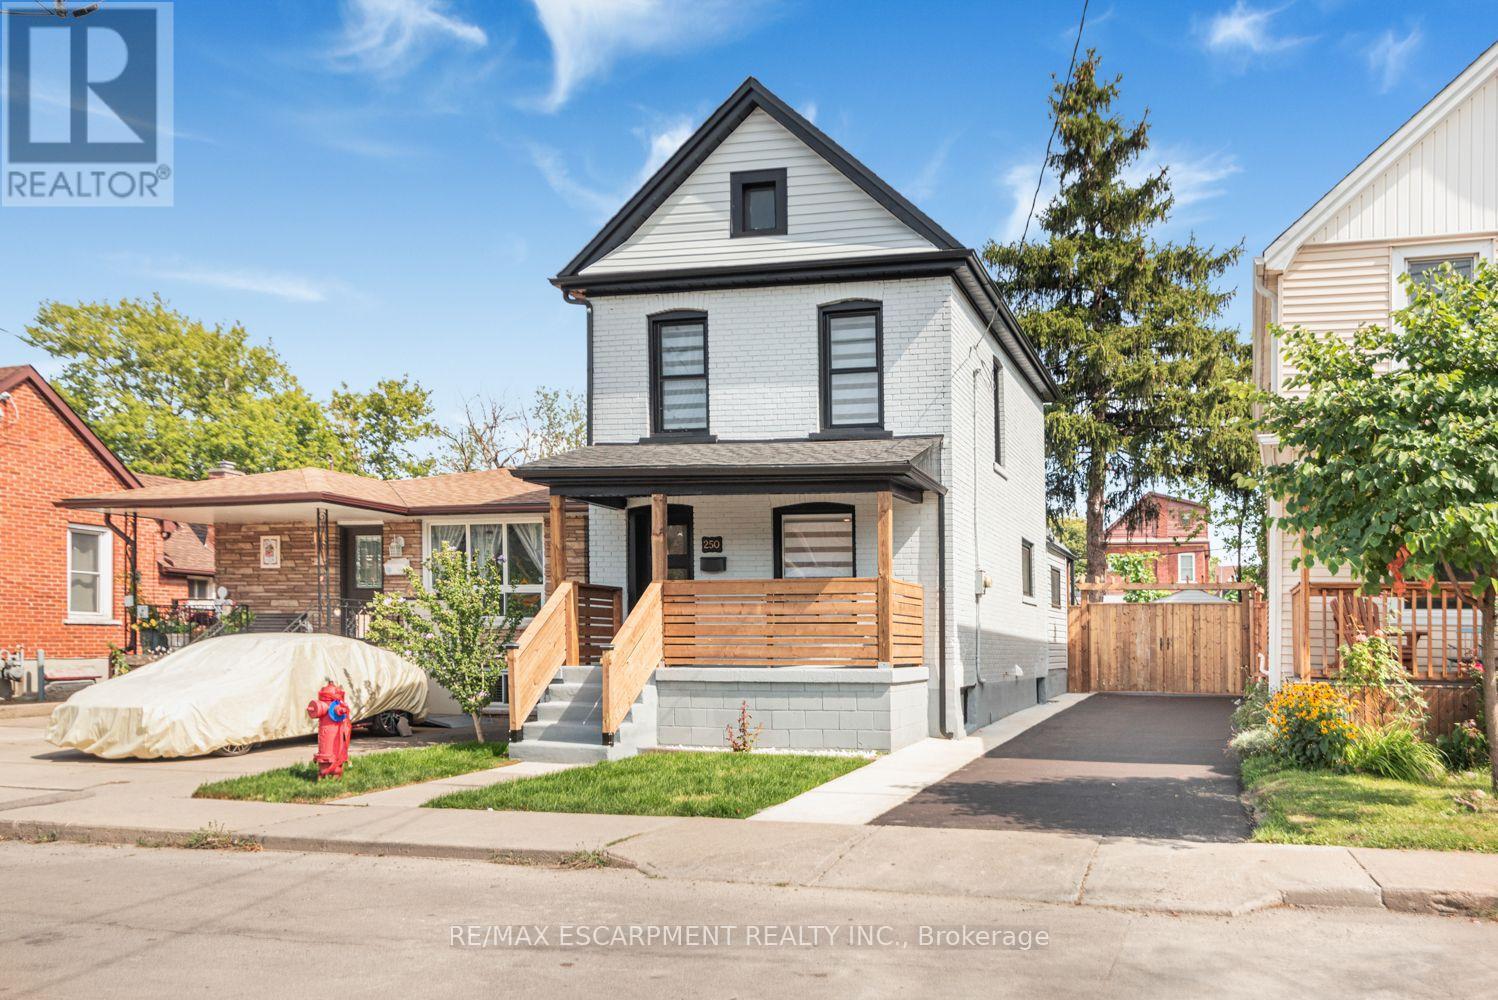
250 Rosslyn Avenue N
Hamilton, Ontario
Renovated House, Open concept Main floor featuring living room/dining area, new Custom Eat in Kitchen with stainless steel appliances and powder room. Second floor three bedrooms, with full washroom. Fully finished Basement with extra large recroom/with rough in Laundry, full washroom and 4th bedroom at this level. New Flooring, Neutral paint through out the house. Lots of day light. House is located at an Excellent Location, close Centre Mall , Public Transit, school & shopping nearby.. The Garage has new roof, siding and professionally installed door plus have Hydro service to the Garage . ALL ROOM SIZES AND SQUARE FEET AS PER ATTACHED FLOOR PLAN. Room size measurements are taken from widest points. SOME OF THE PHOTOS ARE VIRTUALLY STAGED. TAXES FOR 2026 ARE APPROXIMATE. RSA (id:63616)
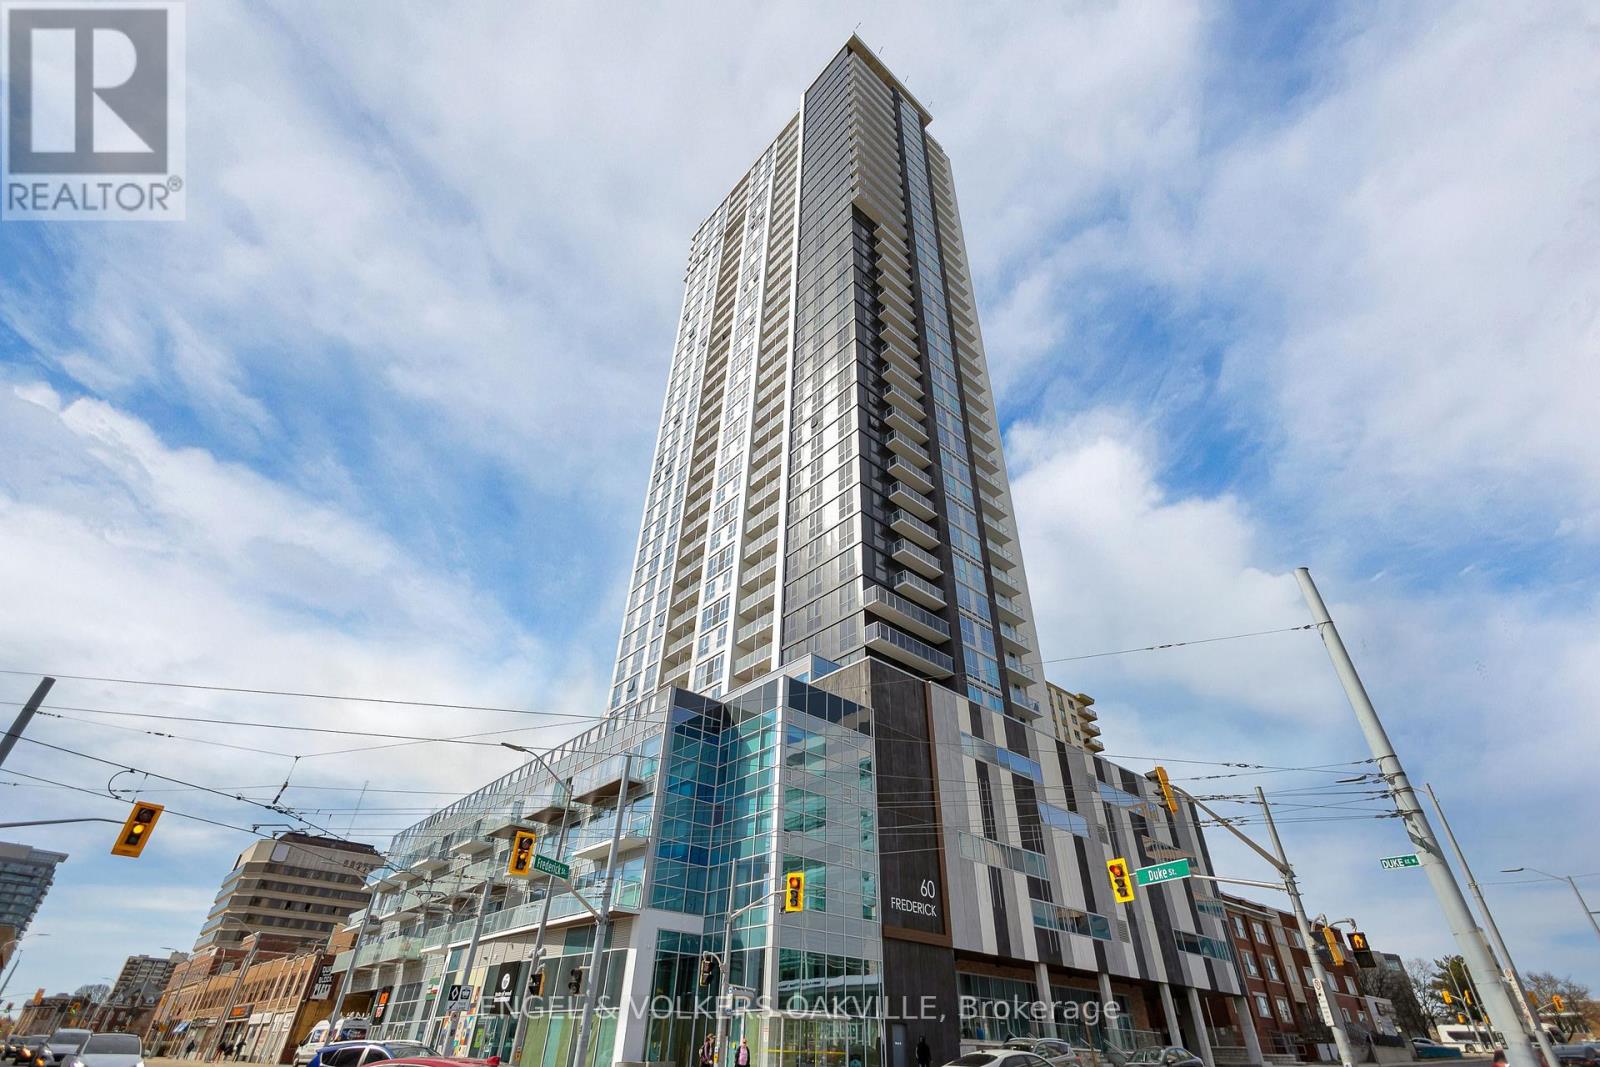
3912 - 60 Frederick Street
Kitchener, Ontario
Step into this bright and spacious 1-bedroom plus den PENTHOUSE suite, perfectly designed for modern urban living. The versatile den provides an excellent space for a home office, reading nook, or dining area. Enjoy the ultimate convenience of in-suite laundry, along with one dedicated parking space and a secure storage locker included in the lease. Located in vibrant Downtown Kitchener, you are just steps away from major tech hubs, LRT transit, local cafes, highly-rated dining, and shopping. This is a rare opportunity to lease a pristine, high-floor unit in a highly sought-after, amenity-rich building. (id:63616)
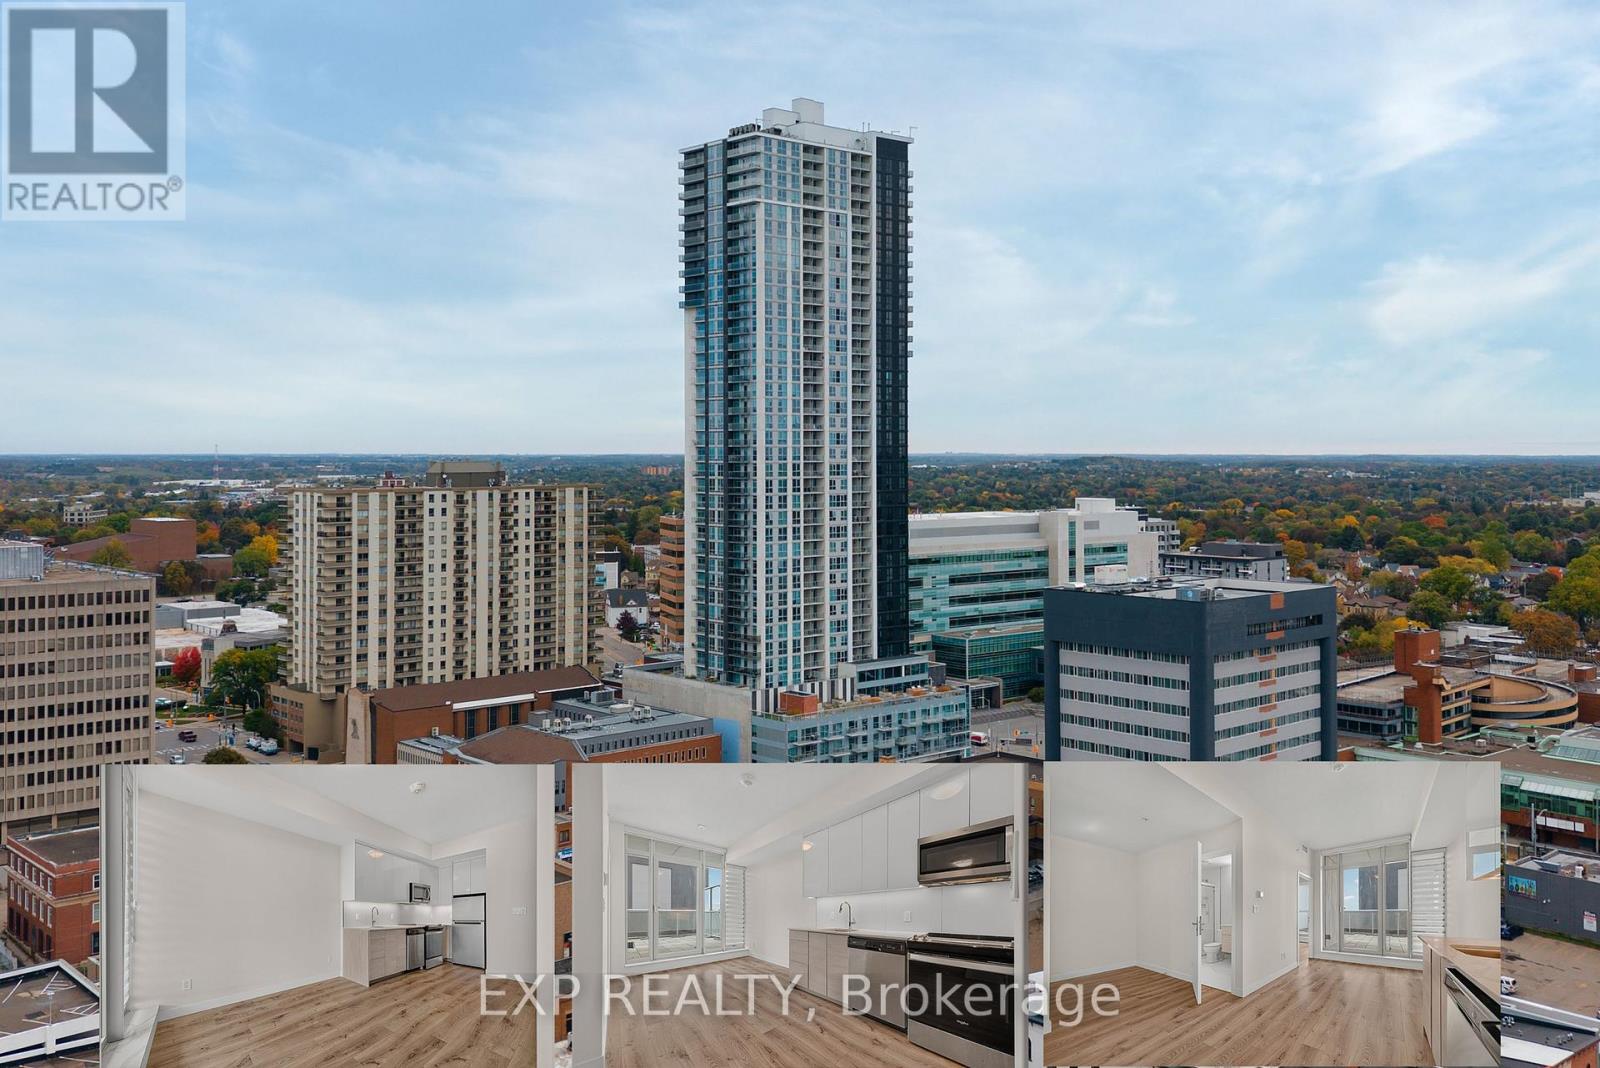
611 - 60 Frederick Street
Kitchener, Ontario
Welcome to 611-60 Frederick Street, where modern urban living meets exceptional convenience in the heart of Downtown Kitchener. This brightand stylish 1-bedroom + Den, 1-bathroom apartment condo features a contemporary open-concept layout with beautiful wood-look flooring, a sleek modern kitchen with full-size appliances including fridge, stove, dishwasher and over-the-range microwave, and convenient in-suite laundry with stackable washer and dryer. Large windows fill the space with natural light, while the thoughtful layout offers comfortable everyday living. One of the standout features of this home is the massive patio area, offering an exceptional amount of private outdoor space rarely found with downtown condo living, perfect for morning coffee, entertaining, relaxing or creating your own outdoor retreat. Residents also enjoy an impressive collection of building amenities including 24-hour concierge service, fitness centre, yoga studio, party room, rooftop terrace with BBQs, community garden and dedicated dog park. The location is truly exceptional, with the ION LRT station right outside the building, making commuting throughout Kitchener-Waterloo effortless. Enjoy being steps from shops, restaurants, cafés and everyday services, while Kitchener Market, Victoria Park, theatres, museums, boutiques, Conestoga College Downtown Campus and the Kitchener GO Station are all within easy reach. Whether you're a first-time buyer, professional, student, downsizer or investor, this condo offers an ideal combination of modern comfort, rare outdoor space, outstanding amenities and unbeatable downtown connectivity. A fantastic opportunity to enjoy the best of Kitchener's vibrant urban lifestyle! (id:63616)
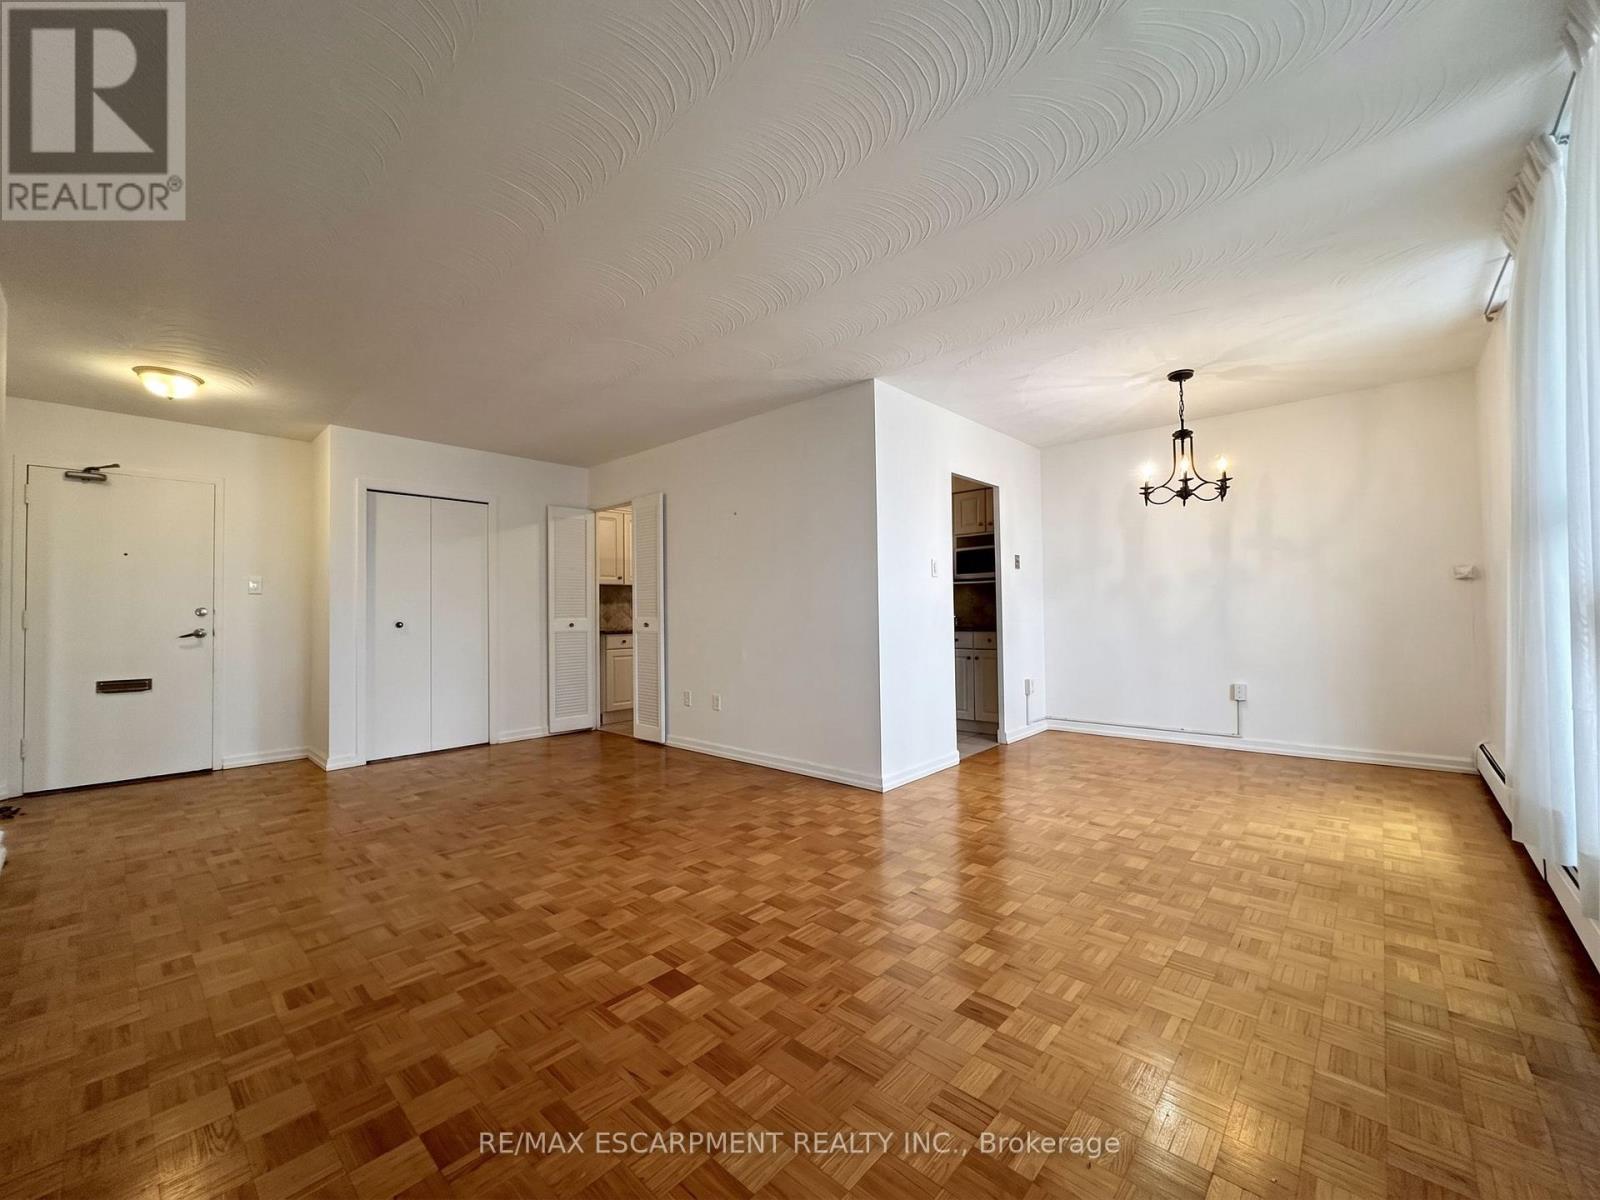
809 - 35 Towering Heights Boulevard
St. Catharines, Ontario
Property being sold under Power of Sale and in "AS IS" condition. No representations or warranties are made of any kind by the Seller. (id:63616)
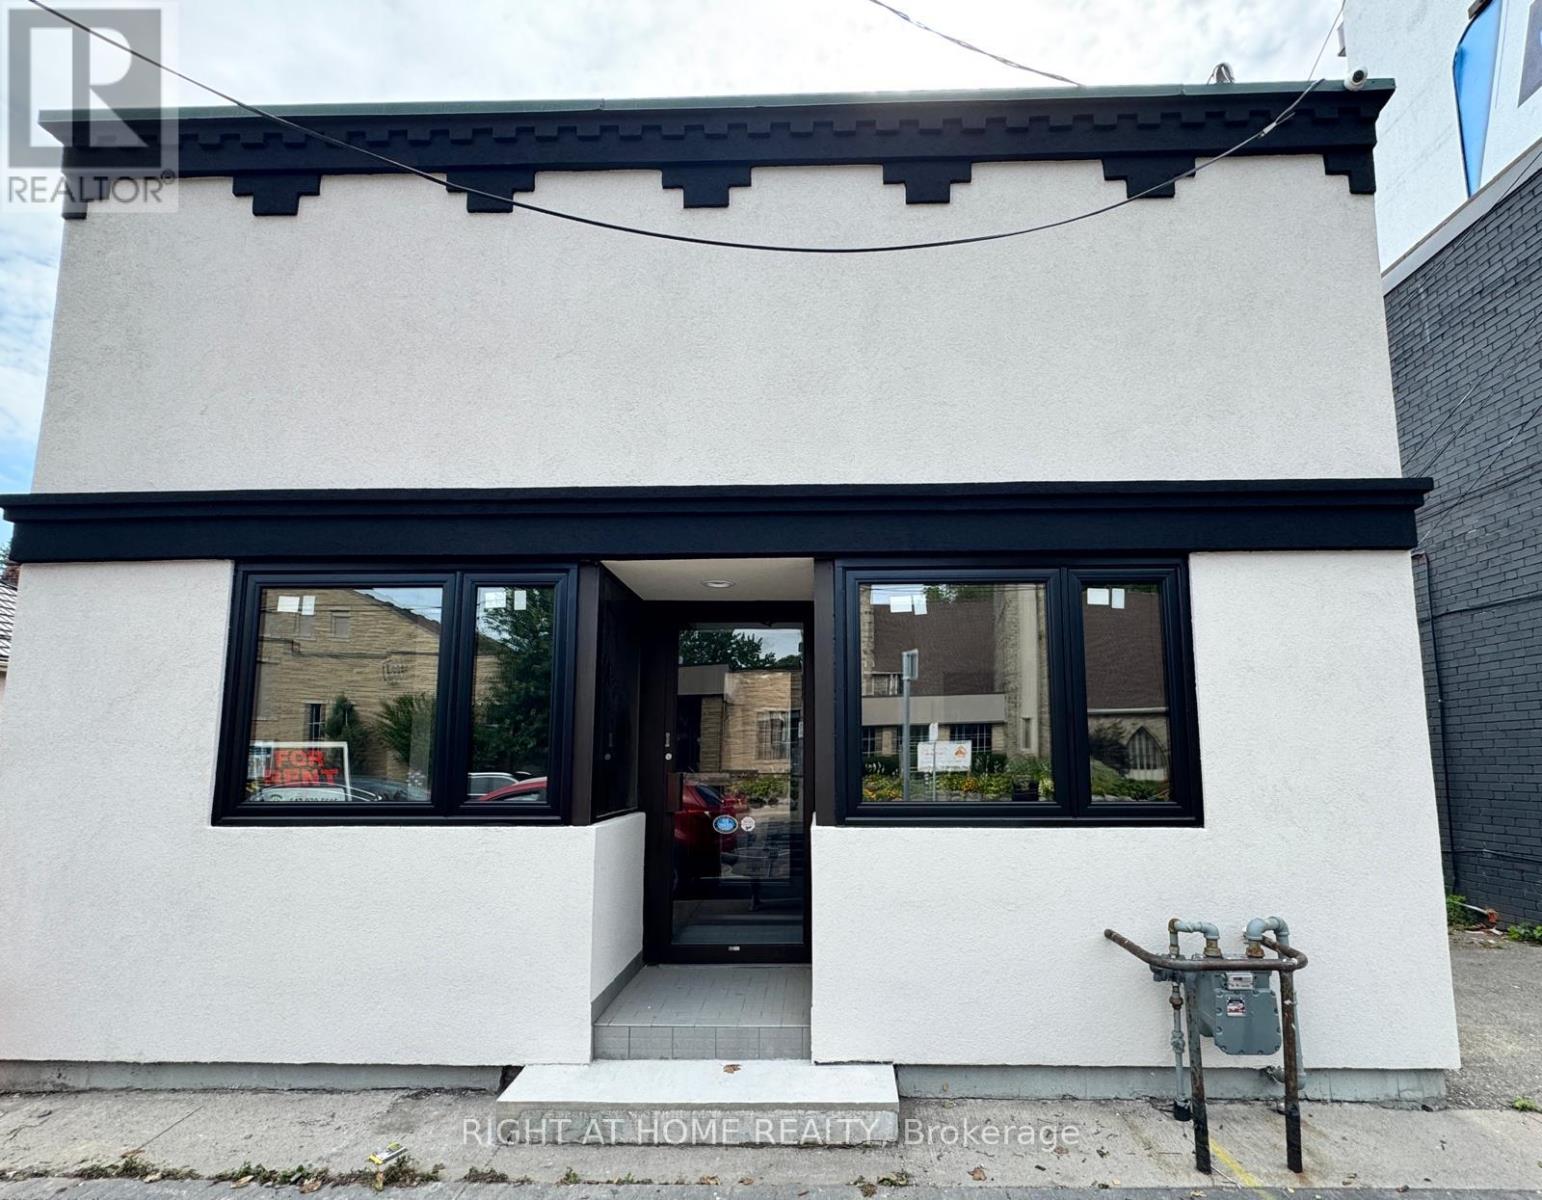
A - 640 Concession Street E
Hamilton, Ontario
Excellent opportunity for physicians and allied health professionals to join an established multidisciplinary healthcare setting. Five private office rooms are available: Rooms 1 and 5, approximately 80 sq. ft., at $850/month each; Rooms 2, 3 and 4, approximately 95 sq. ft., at $950/month each; plus a front desk office at $300/month. Rent is all-inclusive of hydro, gas, water heater rental, TMI and internet. A second room leased by the same tenant receives a 5% discount. Shared kitchen with stainless-steel fridge and microwave, plus shared washroom. The premises have been newly painted inside and out, professionally cleaned, and upgraded with new front windows and doors. A practicing neurologist is currently on site, with another neurologist joining soon, serving patients with concussions, chronic headaches, Parkinson's disease, nerve pain and other chronic neurological conditions. Ideal for complementary physician specialties and allied health professionals such as dietitians, social workers, physiotherapists, massage therapists and osteopaths, with opportunities for multidisciplinary patient care. Unit B at the rear of the building is an operating medical clinic. Conveniently located near Juravinski Hospital, with public transportation nearby and easy access to the highway. Wheelchair accessible. Parking is not included. Minimum one-year lease required. (id:63616)

261 Wingle Road
Brudenell, Ontario
Exceptional 108-Acre Rural & Commercial Opportunity At 261 Wingle Rd! A Rare Property Offering An Impressive Combination Of Land, Residential Space, Commercial Infrastructure & Future Potential. The Property Consists Of Approximately 90% Woodlands & Brush And 10% Farmland, Complete With A Large Outdoor Pond & Seasonal Flowing Stream. Zoned RM (Rural Marginal) & HC (Tourism Commercial), Providing Versatility For A Variety Of Potential Uses. A Major Highlight Is The Approx. 12,000 Sq. Ft. Warehouse, Built In 2019 With An Investment Of Over $1 Million & Equipped With Water, Heating, A/C, Ventilation, Lighting & A Dedicated Electrical Transformer With Capacity Up To 600V. Property Features Two Deep Wells, Including Separate Water Supply For The Residence & Warehouse, Plus Propane Heating. The Main Detached Residence Offers Over 3,000 Sq. Ft. With 4 Bedrooms & 3 Bathrooms & Was Previously Operated As An Inn/Guesthouse. A Second House Offers The Potential To Be Converted Into A 2-Bedroom, 1-Bathroom Residence. An Additional Detached Storage Building Of Approx. 600-700 Sq. Ft. Provides Even More Functional Space. Government-Maintained Road Access. An Outstanding Opportunity For Investors, Business Owners, Agricultural Users Or Those Seeking A Unique Live/Work Property With Significant Acreage & Infrastructure. (id:63616)