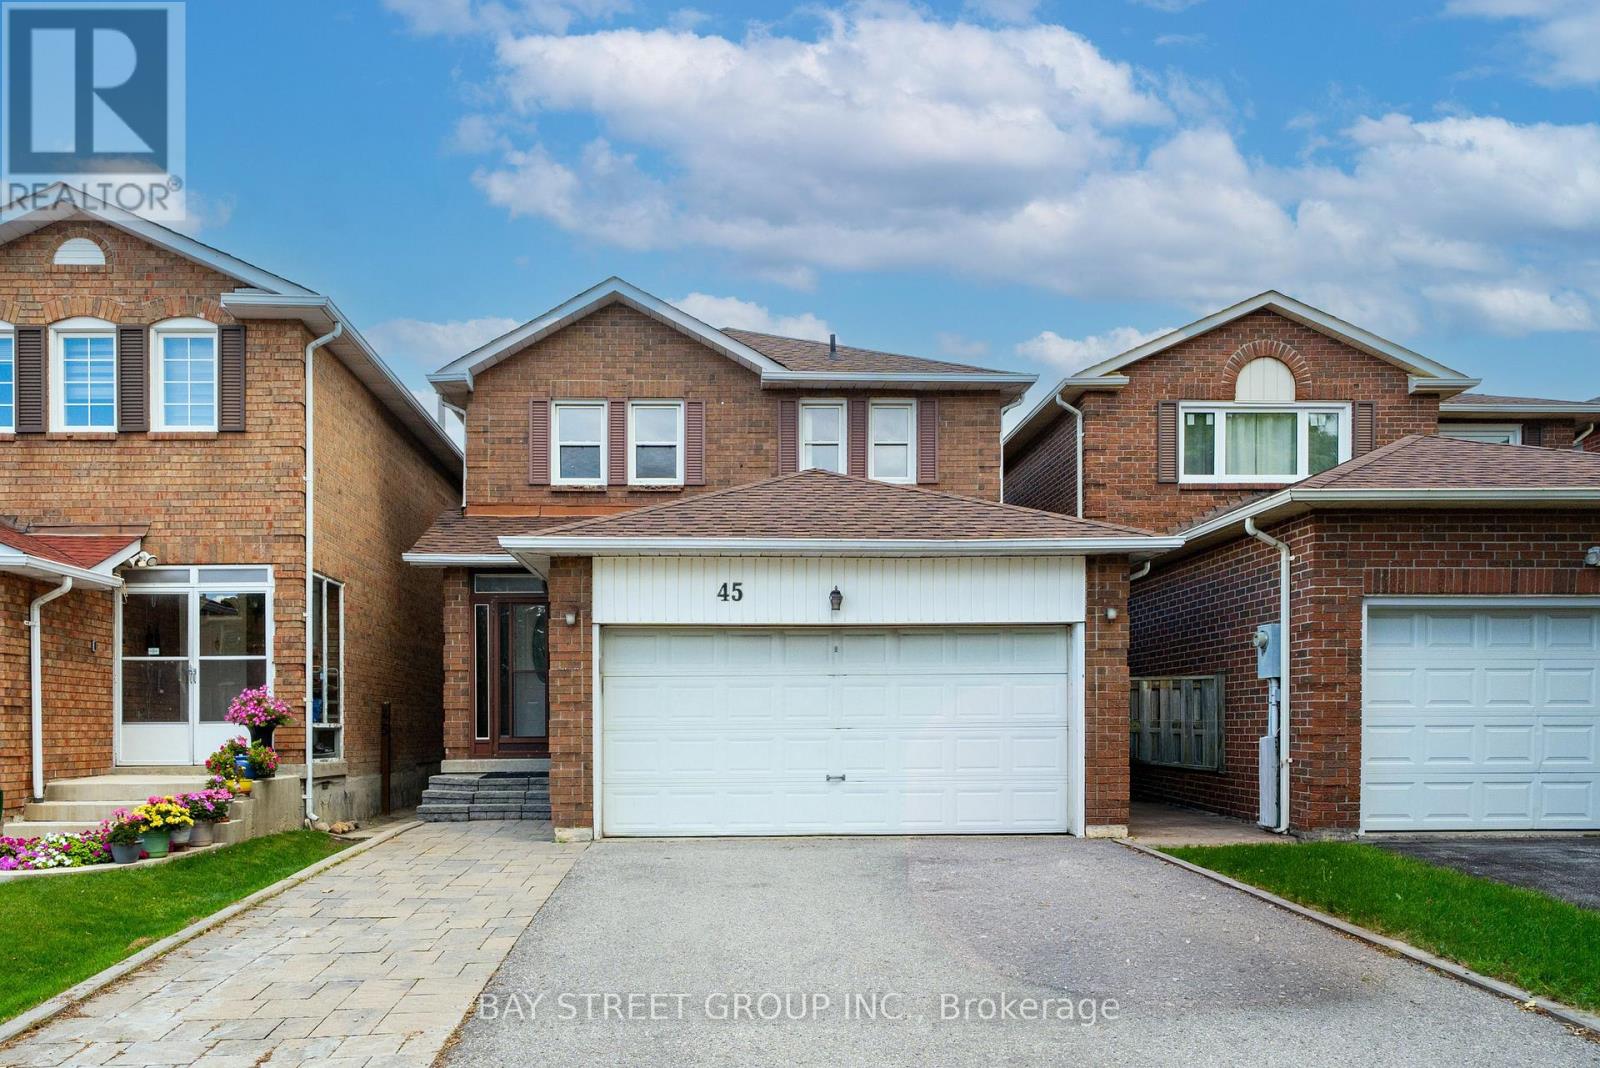
45 Thurman Road
Vaughan, Ontario
Welcome to this bright and spacious 3+1 bedroom detached home in sought-after Thornhill, ideally located near Bathurst & Steeles. The main and second floors have been extensively renovated and freshly painted, featuring new light-toned flooring throughout, a beautifully updated curved staircase with wood treads and black iron pickets, and renovated bathrooms with modern finishes. The oversized kitchen offers a large centre island, abundant cabinetry and pantry storage, stainless steel appliances, and generous workspace for everyday family living and entertaining. The spacious living and dining areas are filled with natural light, while the separate family room features a classic brick wood-burning fireplace and walkout to a large backyard deck.Upstairs are three generously sized bedrooms, including an exceptionally spacious primary bedroom with walk-in closet and renovated ensuite. The finished basement features a separate entrance, additional bedroom, kitchen and 3-piece bathroom, offering excellent flexibility for extended family or potential rental income of approximately $2,000/month.Major improvements include furnace, central air conditioning, water heater and upgraded insulation in 2023, with the roof replaced in 2020. Main-floor stove and dishwasher were replaced in 2024, while both refrigerators and the basement stove were replaced in 2026. Enjoy a fully fenced, mature tree-lined backyard with a large deck and ample private parking.Just a 1-minute walk to Steeles TTC and close to schools, parks, Promenade Mall, grocery stores, restaurants, York University, subway connections and everyday amenities. A move-in-ready family home offering generous space, extensive updates and exceptional versatility in an established Thornhill neighbourhood. (id:63616)
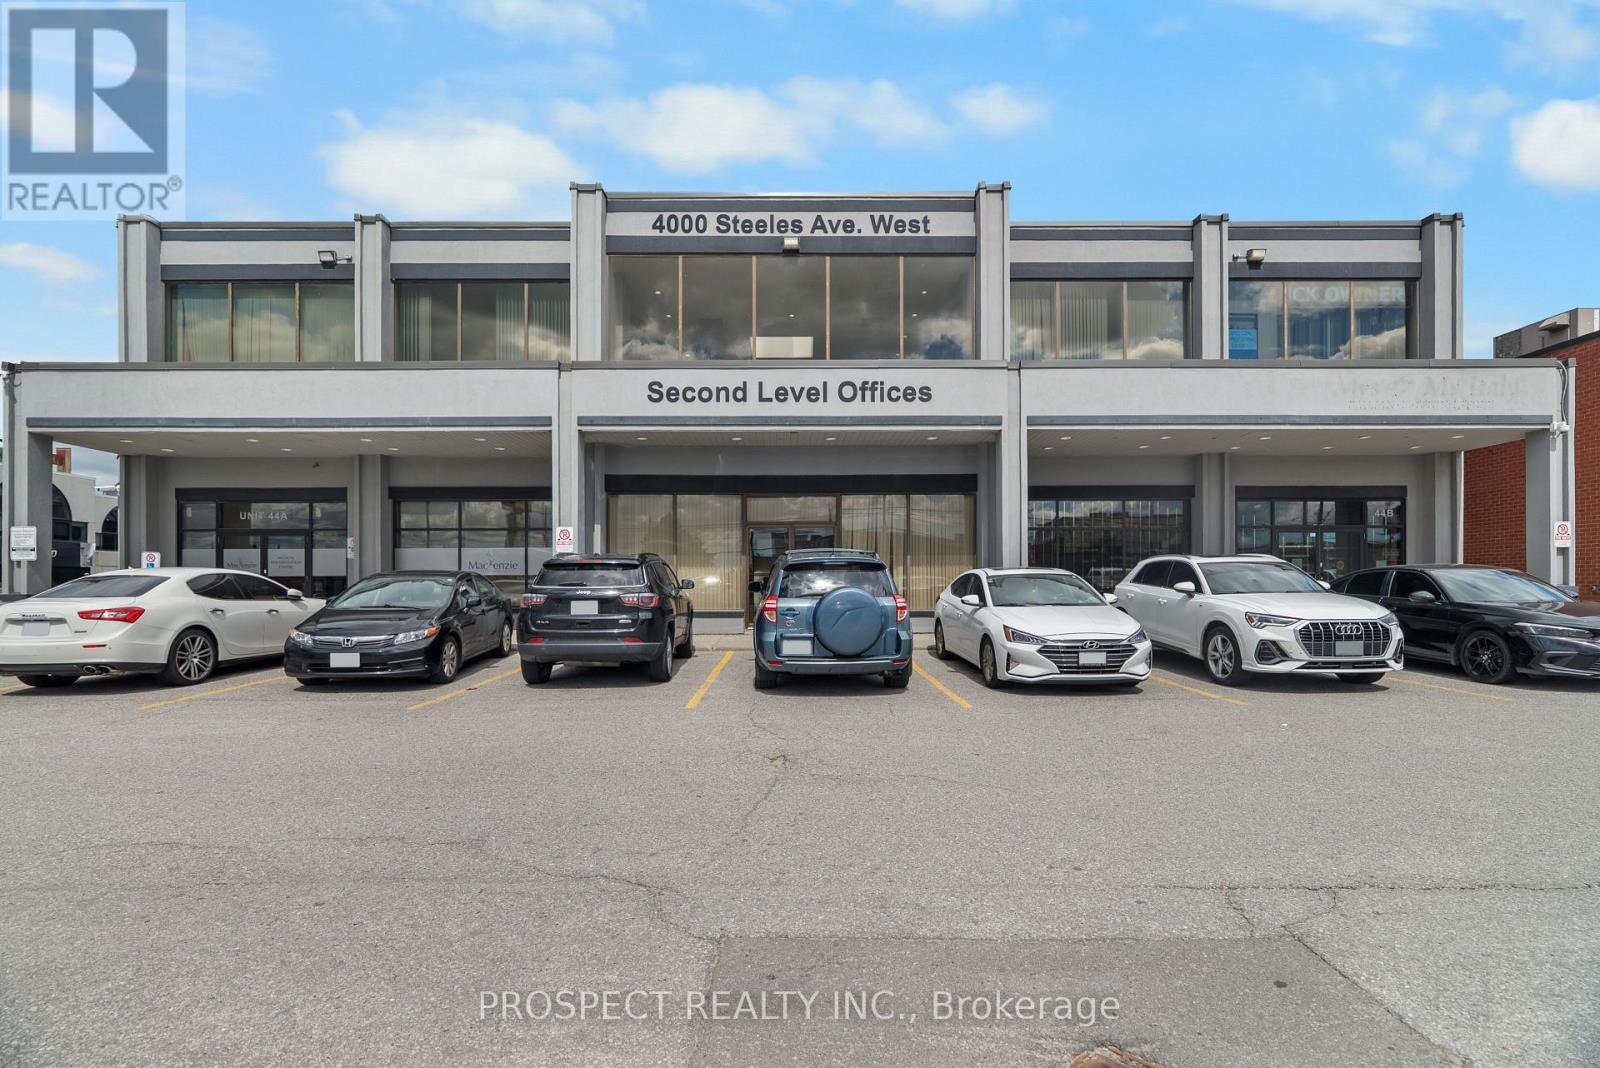
44l - 4000 Steeles Avenue W
Vaughan, Ontario
Well located FIRST FLOOR space in the heart of Vaughan's business park. Close to the 400 and the 427 highways. Total of 1081 sq ft. All parking at the building are common and there is ample parking at front and rear. Operating expenses includes taxes, maintenance, insurance, heat, AC, hydro. Owner is looking for a long term tenant for a minimum of 5 years. Current use of unit was an event space. Located near many prominent businesses and public transit. Possession available for Nov 1. This is perfect for anyone business looking for small office space. Many professional businesses work out of this building. It is cleaned and maintained daily. All offers to have a $1 increase per year. First and last with one month security deposit required. (id:63616)
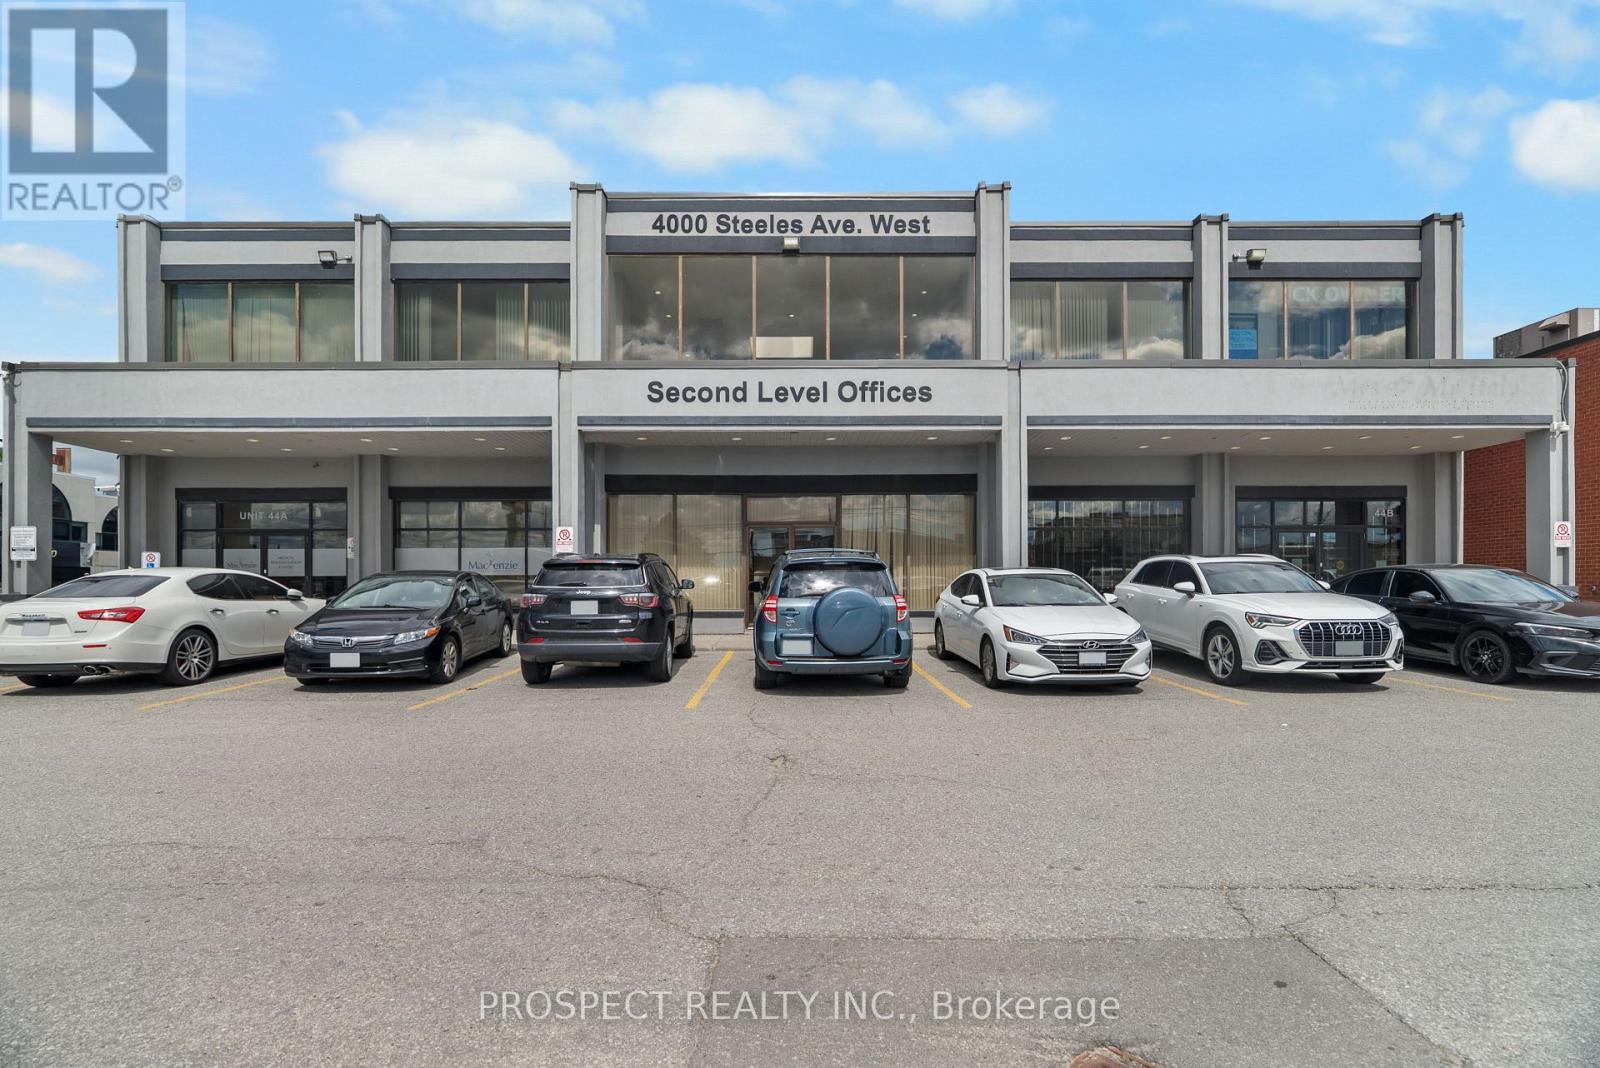
44h - 4000 Steeles Avenue W
Vaughan, Ontario
Well located FIRST FLOOR office space in the heart of Vaughan's business park. Close to the 400 and the 427 highways. Total of 1083 sq ft. This includes three parking spots. All parking at the building are common and there is ample parking at front and rear. Operating expenses includes taxes, maintenance, insurance, heat, AC, hydro. Owner is looking for a long term tenant for a minimum of 2 years. Located near many prominent businesses and public transit. Immediate possession available. This is perfect for anyone business looking for small office space. Many professional businesses work out of this building. It is cleaned and maintained daily. All offers to have a $1 increase per year. Unit will be restored back to original state with no racks or anything hanging on the walls and the windows unblocked. Drywall will be patched. This was previously being used as a clothing warehouse. (id:63616)
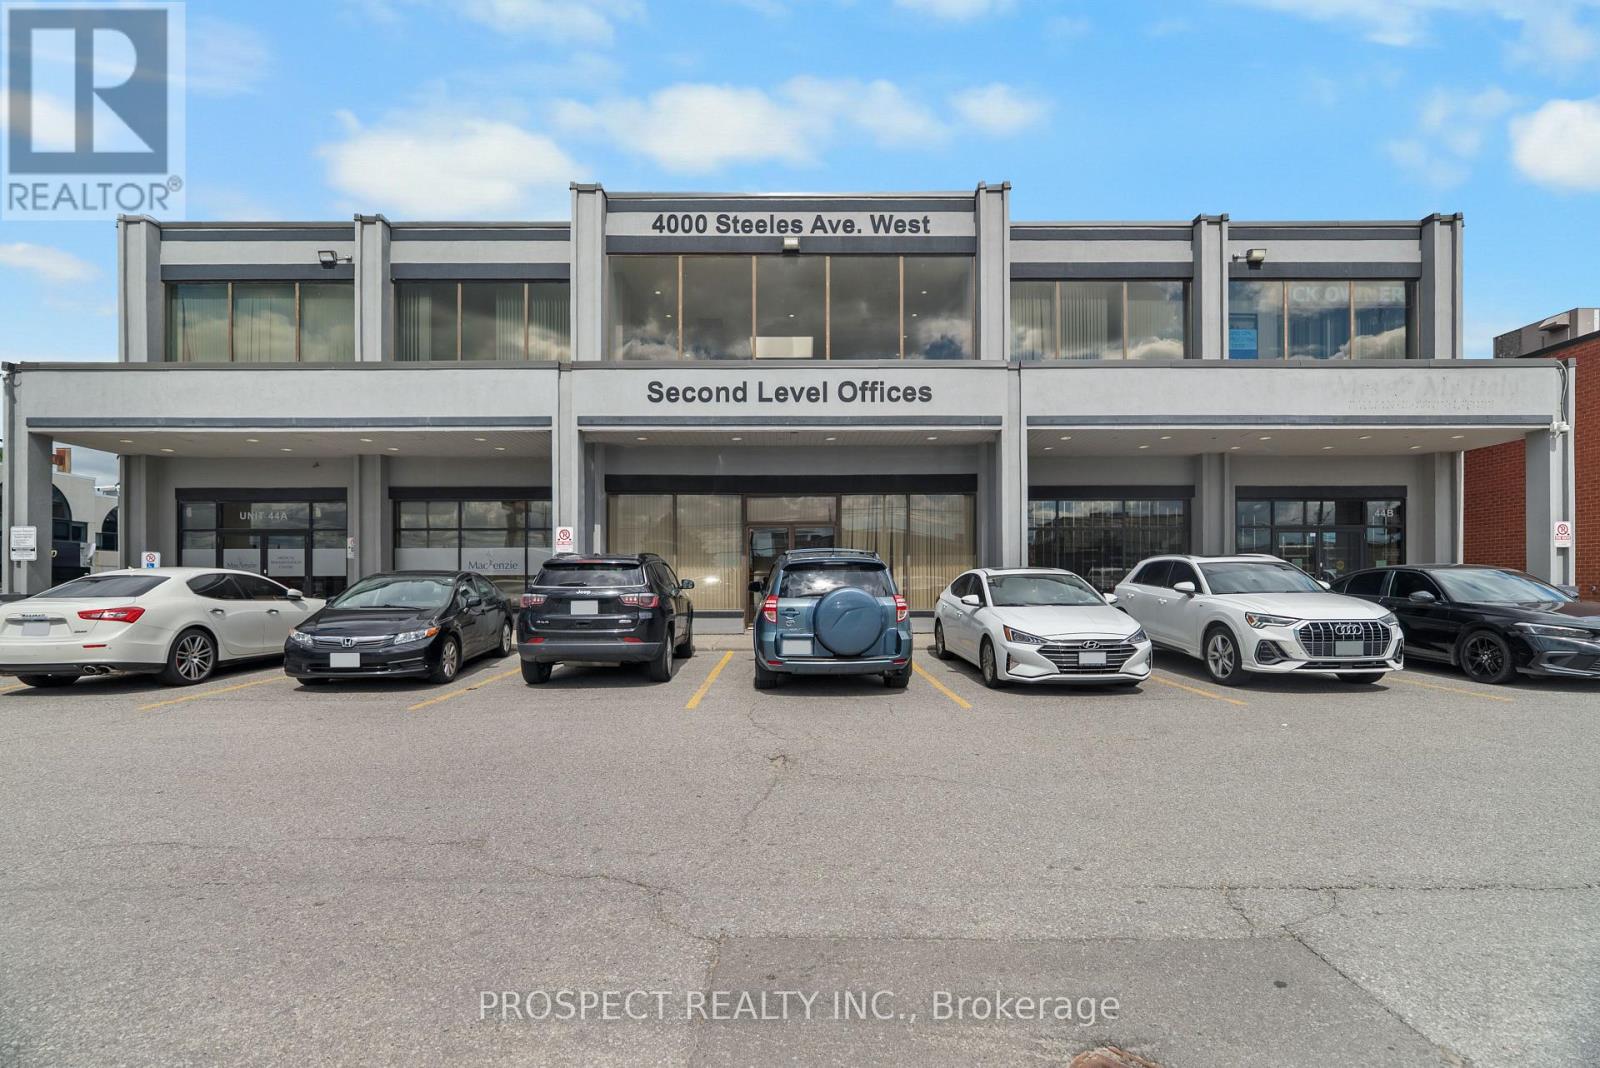
44d - 4000 Steeles Avenue
Vaughan, Ontario
Well located FIRST FLOOR office space in the heart of Vaughan's business park. Close to the 400 and the 427 highways. Total of 1081 sq ft. All parking at the building are common and there is ample parking at front and rear. Operating expenses includes taxes, maintenance, insurance, heat, AC, hydro. Owner is looking for a long term tenant for a minimum of 2 years. Located near many prominent businesses and public transit. Immediate possession available. This is perfect for anyone business looking for small office space. Many professional businesses work out of this building. It is cleaned and maintained daily. All offers to have a $1 increase per year. (id:63616)
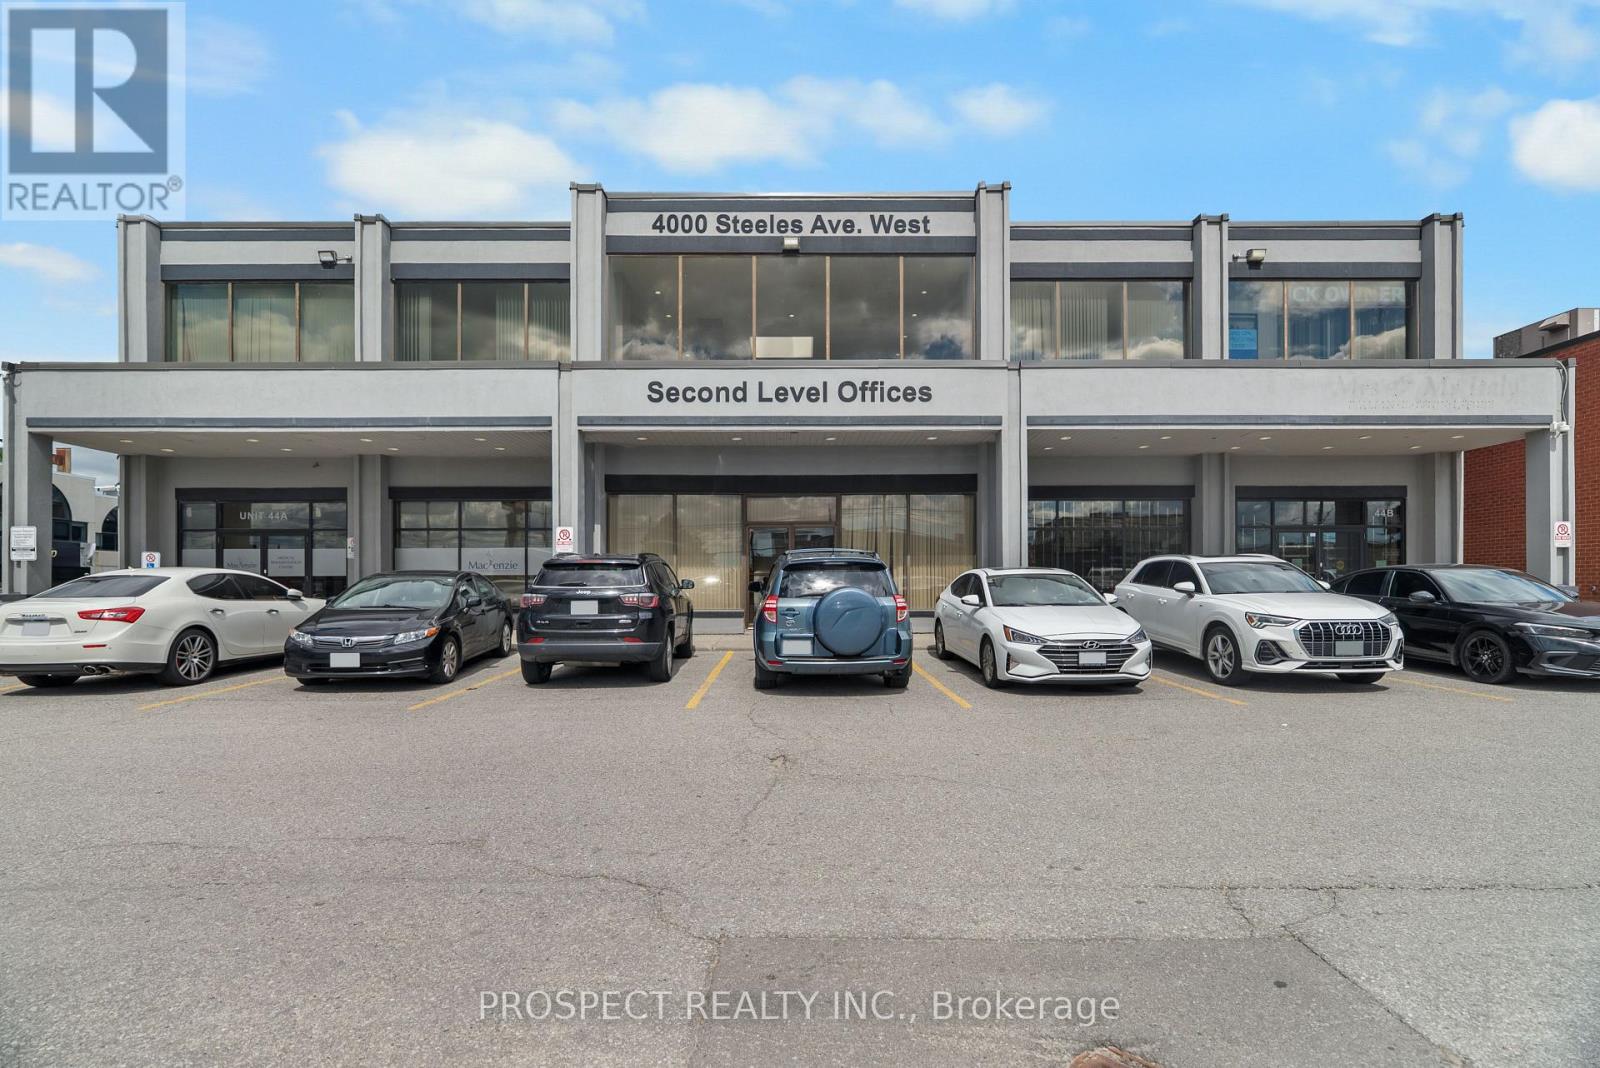
44f - 4000 Steeles Avenue W
Vaughan, Ontario
Well located FIRST FLOOR office space in the heart of Vaughan's business park. Close to the 400 and the 427 highways. Total of 1081 sq ft. All parking at the building are common and there is ample parking at front and rear. Operating expenses includes taxes, maintenance, insurance, heat, AC, hydro. Owner is looking for a long term tenant for a minimum of 2 years. Located near many prominent businesses and public transit. Immediate possession available. This is perfect for anyone business looking for small office space. Many professional businesses work out of this building. It is cleaned and maintained daily. All offers to have a $1 increase per year. (id:63616)
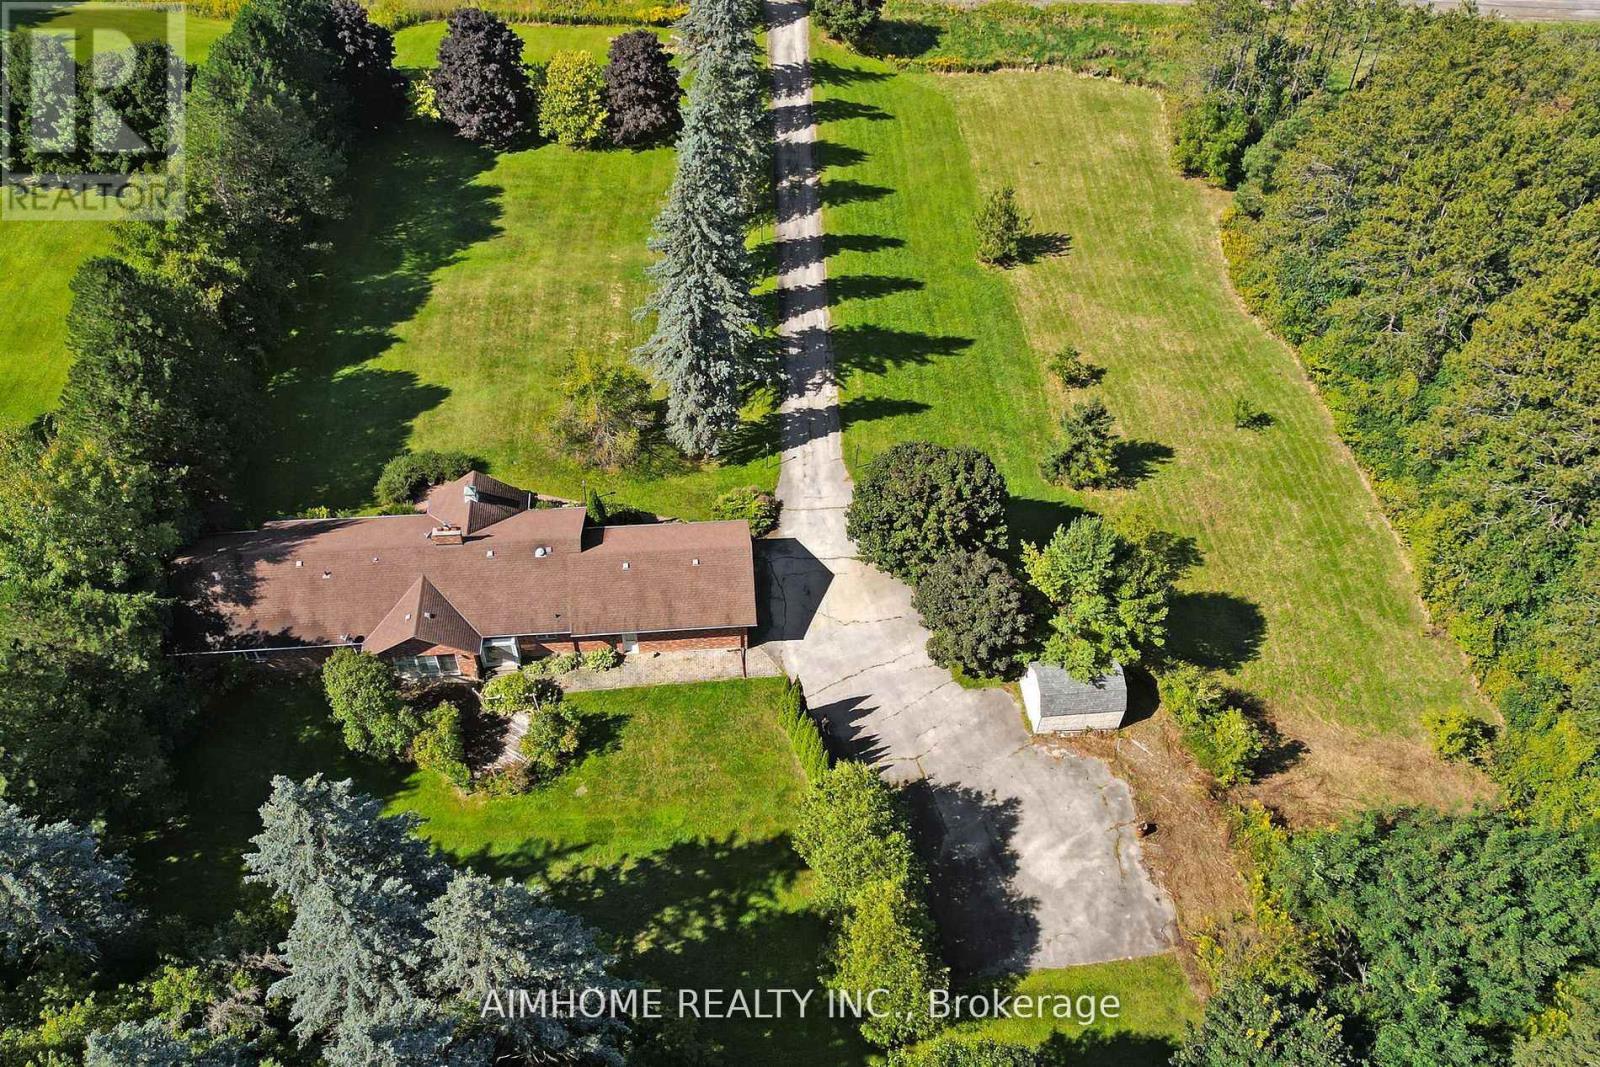
12301 Keele Street E
Vaughan, Ontario
Great redevelopment project! Areas of rapid urban development2-3 mins drive to king city go station! beautiful country house! Ranch Style Bungalow over 5000 Sq.Ft. living space . big size land 2.01 acres (210x416 ft) best for rebuild your dream house ! Surrounded By Mature Trees! Over 2500 sq.ft. on main floor, 3 Bedrooms, open concept with multiple fireplaces, vaulted ceiling With walk-out to large Deck, oversized double garage . Over 2500 Sq.Ft. of finished basement with separate walkout , Large recreational room, 2 bedrooms, washroom, R/I Room for kitchen laminate floors (2023), sauna (as Is condition) (id:63616)

2106 - 7895 Jane Street
Vaughan, Ontario
Welcome to The Met, where luxury meets unparalleled convenience! This immaculate Corner Unit offers a sophisticated living experience with 9" Ceilings,, 2 Bedrooms and 2 Full Bathrooms. Step inside to find a host of premium upgrades that set this unit apart: smooth ceilings with exquisite plaster crown moulding, modern baseboard upgrades, and custom oversized door casings. The open-concept layout features a gourmet kitchen with a custom backsplash and upgraded appliances including a KitchenAid fridge with water/ice, a whisper-quiet dishwasher and an LG Studio Range. Storage is maximized with custom closet organizers in both bedrooms and the entrance, and the primary ensuite features an upgraded glass shower enclosure. A central vacuum system, extra pot lights, and new fixtures complete this stunning home. Enjoy your private, large balcony. The unit comes complete with 1Parking space and 1 Locker. The Met offers a true urban oasis with a 24-hour concierge and premium amenities, including a Gym, Party Room, Games Room, Theatre Room, and Outdoor BBQ & Lounge. You are literally steps to the VMC subway station, offering a stress-free connection to York University and Union Station. Quick access to Highways 400 and 407 makes commuting a breeze. Don't miss this one! (id:63616)
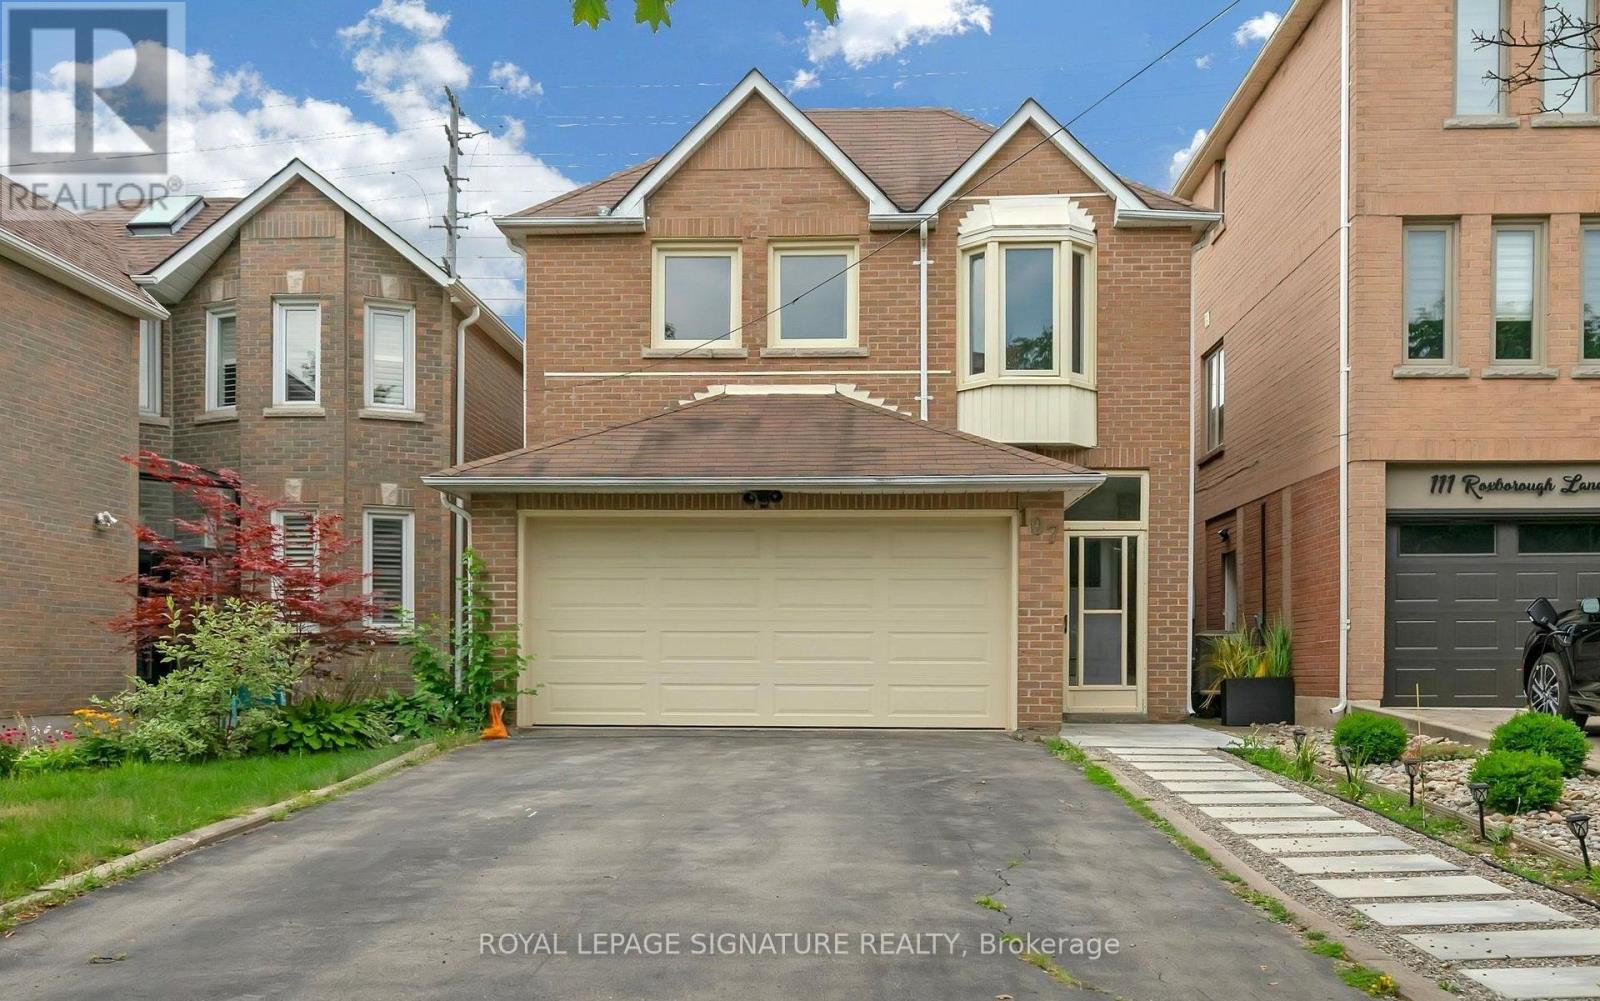
107 Roxborough Lane
Vaughan, Ontario
Welcome to 107 Roxborough Ln, a spacious and thoughtfully designed four-bedroom family home on a quiet, child-friendlycul-de-sac in Rosedale North. The upgraded kitchen features a large breakfast area, ample cabinetry, quartz countertops, andstainless steel appliances. The combined living and dining room includes a fireplace and opens to a private backyard. Thesemi-private family room is generously sized. Upstairs, the home offers a modern spiral staircase, new flooring, a large primarybedroom with a sitting area, walk-in closet, and a professionally designed ensuite bath. Additional bedrooms are spacious andshare an upgraded bathroom. The finished basement includes a large recreation room and an additional bedroom, ideal for ananny or guest suite. The professionally landscaped backyard offers ample space and privacy. The property features adouble-car garage and is located in the desirable Rosedale Heights community, within walking distance to Walmart, Promenade,synagogues, restaurants, private and public schools, and close to major transit routes including 407, ETR, and Hwy 7. Don'tmiss this wonderful Property! (id:63616)
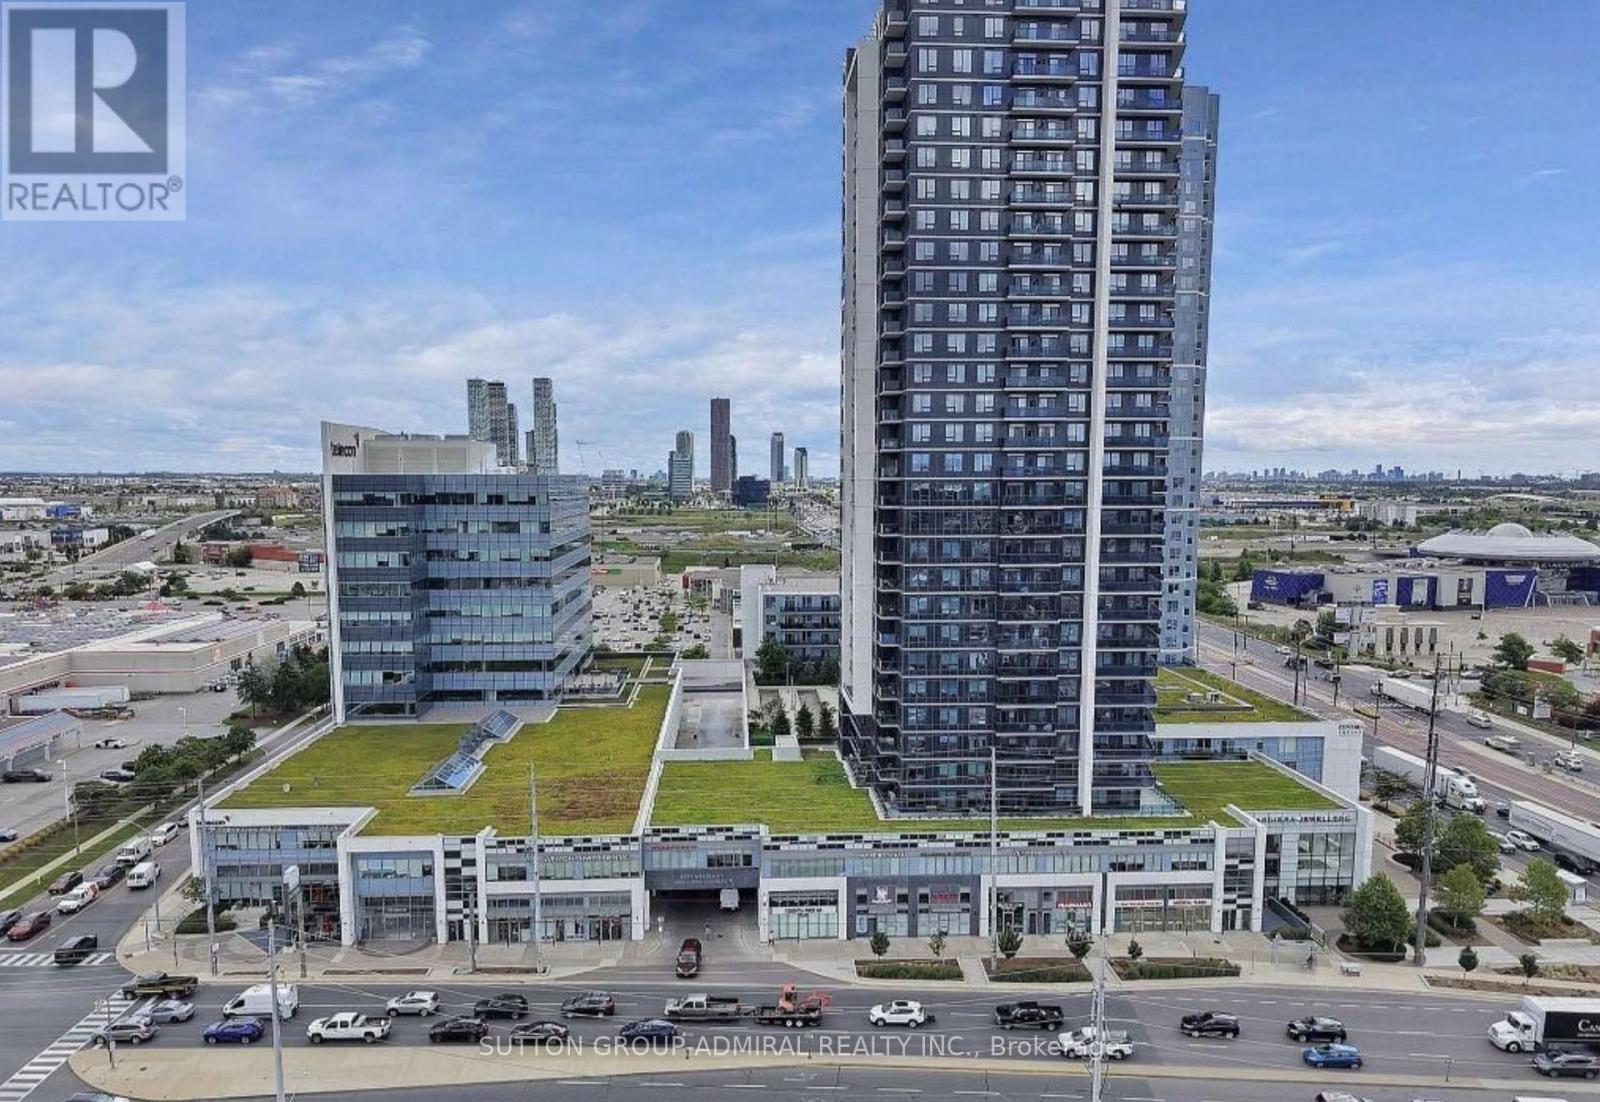
224 - 7777 Weston Road
Vaughan, Ontario
Modern Retail At Centro Square In The Heart Of Vaughan (Weston Rd/Hwy 7). 896 Sq. Ft. Unit Ideal For Retail, Office, Medical Or Service Use. High-End Mixed-Use Complex With Retail, Restaurants, Food Court, Office Building And Two High-Rise Residential Towers. Surrounded By Established Businesses. Minutes To Hwy 400 & 407, VIVA Transit And Vaughan Subway. Free Underground Parking. Own Your Business Rather Than Lease. (id:63616)
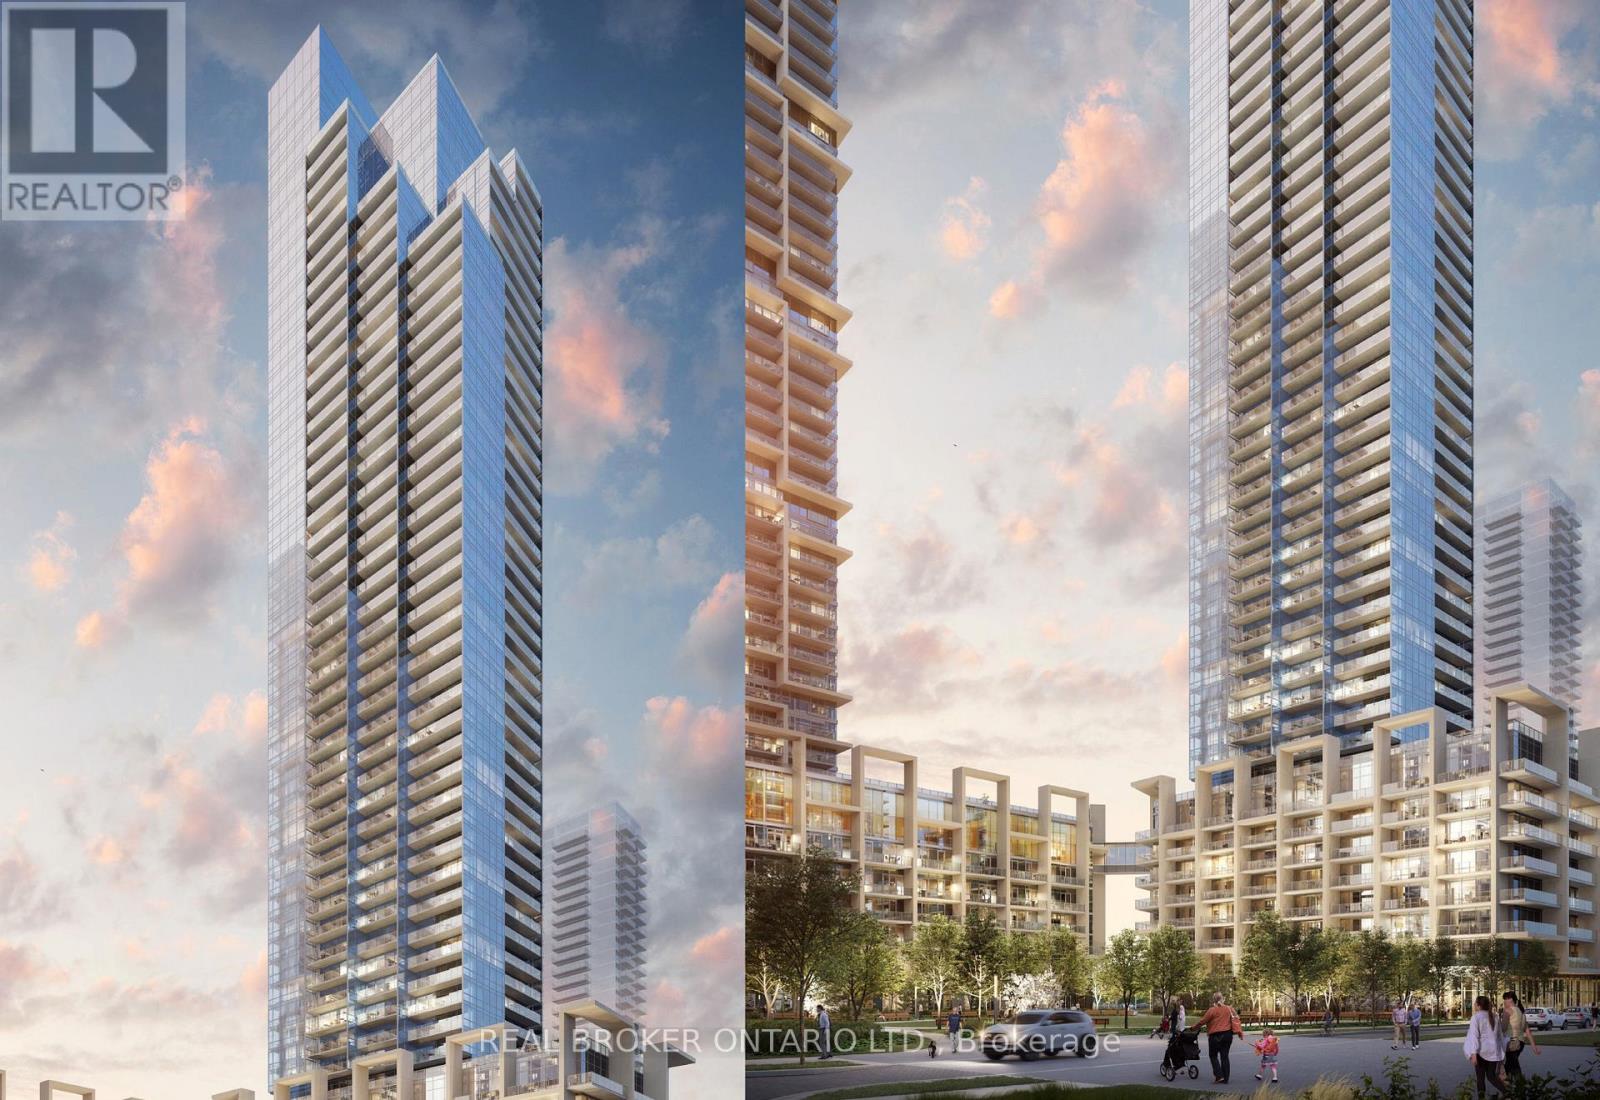
2905 - 1000 Portage Parkway
Vaughan, Ontario
Welcome to modern urban living in the heart of Vaughan Metropolitan Centre! This bright and stylish 2-bedroom, 2-bathroom southeast corner suite is the perfect opportunity for first-time home buyers, young professionals, or investors looking to enter one of the GTA's fastest-growing communities. Enjoy breathtaking unobstructed views of downtown Toronto and the CN Tower from every room, enhanced by floor-to-ceiling windows that fill the space with natural light. Step out onto your spacious 105 sq. ft. balcony and enjoy your morning coffee or unwind after a busy day.Designed with both comfort and functionality in mind, the thoughtfully laid-out split-bedroom floor plan offers privacy for working professionals, guests, or future family needs. Features include a modern upgraded kitchen, sleek laminate flooring throughout, and contemporary finishes that create a move-in-ready lifestyle. Location is everything, and this one delivers. Situated directly across from the Vaughan Metropolitan Centre TTC Subway Station, you'll be just 5 minutes from York University and approximately 30 minutes to downtown Toronto. With quick access to Highways 7 and 400, commuting throughout the GTA is effortless. Whether you're looking to stop renting, build equity, or enjoy the convenience of transit-oriented living, this is an exceptional opportunity to own in one of Vaughan's most sought-after condominium communities. (id:63616)

30 Fran Drive
Vaughan, Ontario
Attention Woodbridge Renters! This is one won't last long in the high desirable area of West Woodbridge Vaughan. Looking for a professional single or couple working in the area that needs a place to call home. This beautiful basement apartment features a private walk out to a huge patio space with in ground pool. You are welcome to use the amenities. Your private oasis awaits you. A very spacious Furnished One bedroom unit comes with all you need. With over 700 sq ft of living space. This apartment includes all utilities in your Rental! Very accessible to transit, shopping, restaurants and boutiques. (id:63616)
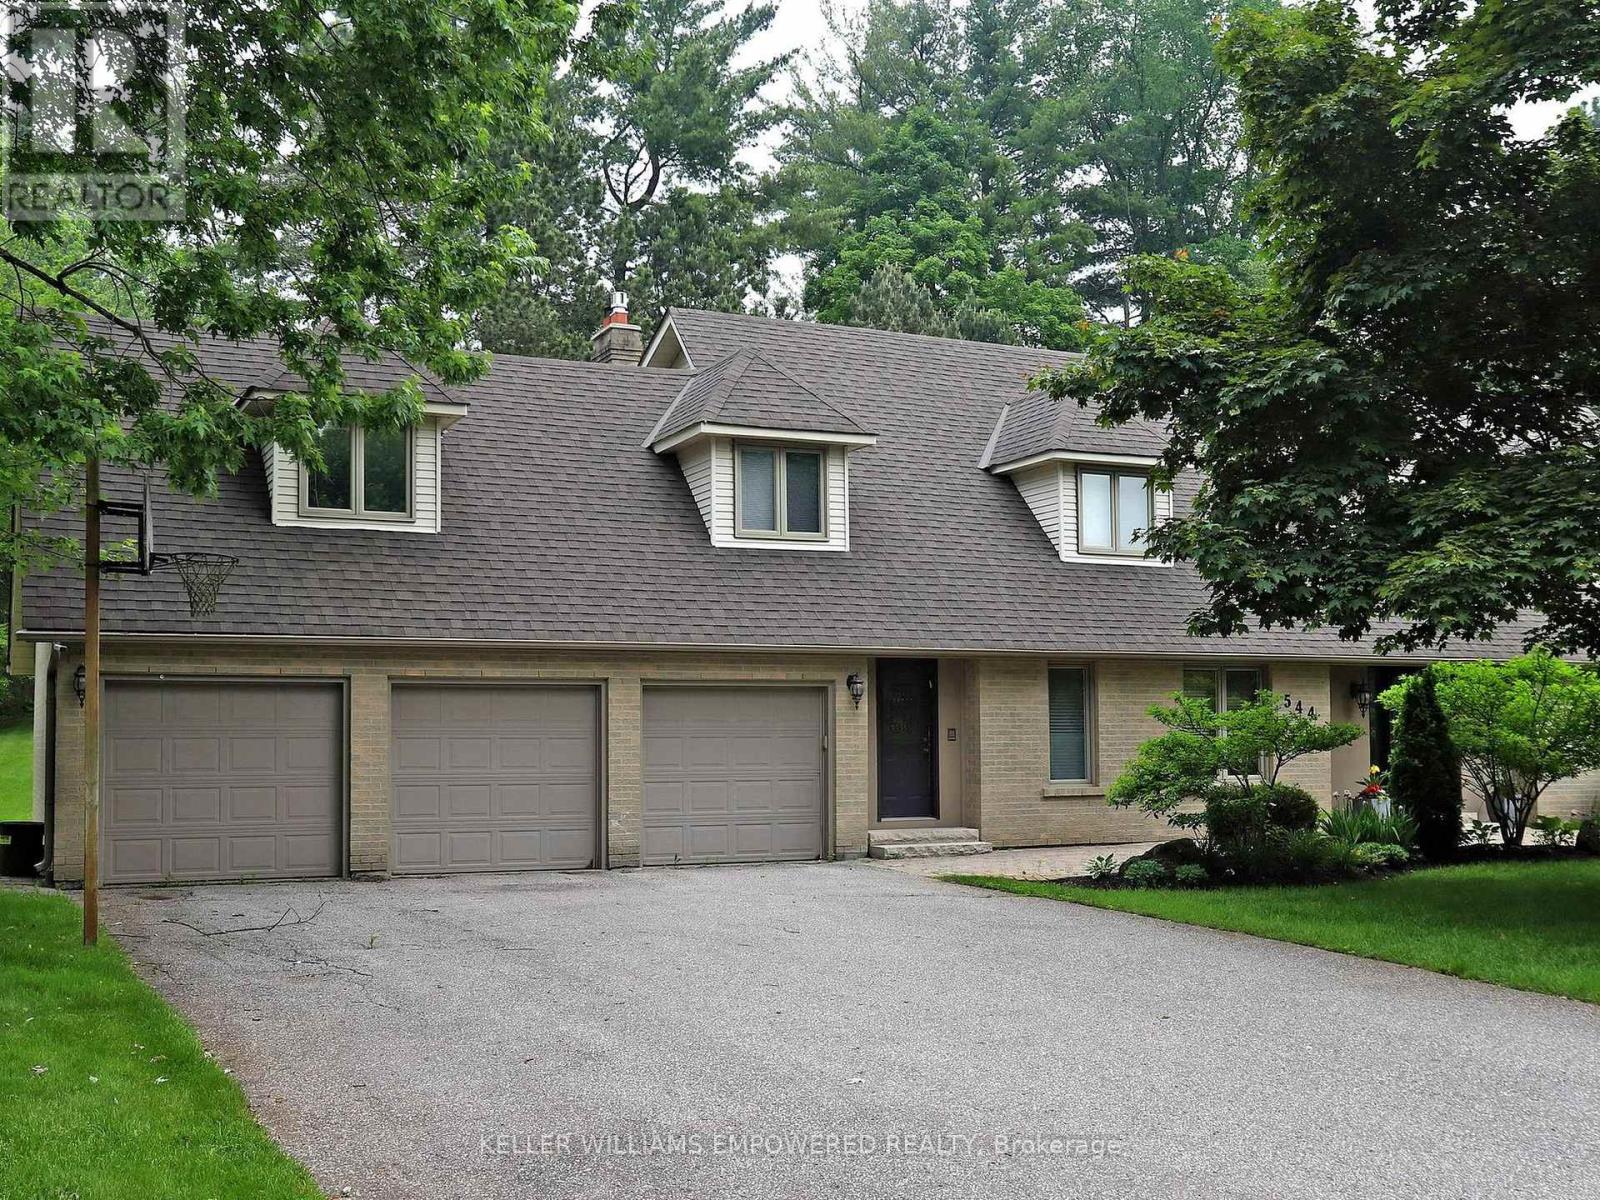
544 Woodland Acres Crescent
Vaughan, Ontario
Own your own slice of paradise on 1.15 acres in the prestigious estate community of Woodland Acres! This exquisitely custom-built home has it all! Armour Rock steps in the front entrance leads into the foyer of this immaculately maintained home that features gleaming hardwood floors, foyer featuring 17ft ceiling heights and a beautiful chandelier with a ceiling medallion. The large open concept living room is filled with natural light streaming from a three-panel window and is complete with a Napoleon gas fireplace with marble surround from floor-to-ceiling. The kitchen is every culinary enthusiast's dream featuring granite countertops, marble backsplash, valence lighting, a six burner gas stove, and a breakfast area with double door access to the pool and outdoor entertainment area! Easily accessed from the kitchen area is welcoming family room with ample room for entertaining family and guests. The main floor office has a quiet charm to it, with hardwood flooring, crown molding, floor-to-ceiling wainscotting and a picturesque window that overlooks the front grounds. The primary bedroom has its own private sitting area, two windows, two ceiling fans, a large walk-in closet, and an ensuite bathroom boasting an oversized vanity, jacuzzi tub, and an enclosed shower. Gather with family and friends in the finished lower level where you will find an impressively large recreation/games room with marble flooring and an open concept design. For the hobbyist, there is also a workshop with work benches and ample storage space in this area. The fully landscaped grounds provides the perfect setting to enjoy warm summer afternoons in your own private oasis. The grounds feature a large inground pool with interlocking stone surround, integrated lighting and ample room for loungers and patio furniture. On the northern side of the lot you will find an abundance of flat table space, ideal for use as a play area or as a hockey rink. Video may be on during viewings. (id:63616)