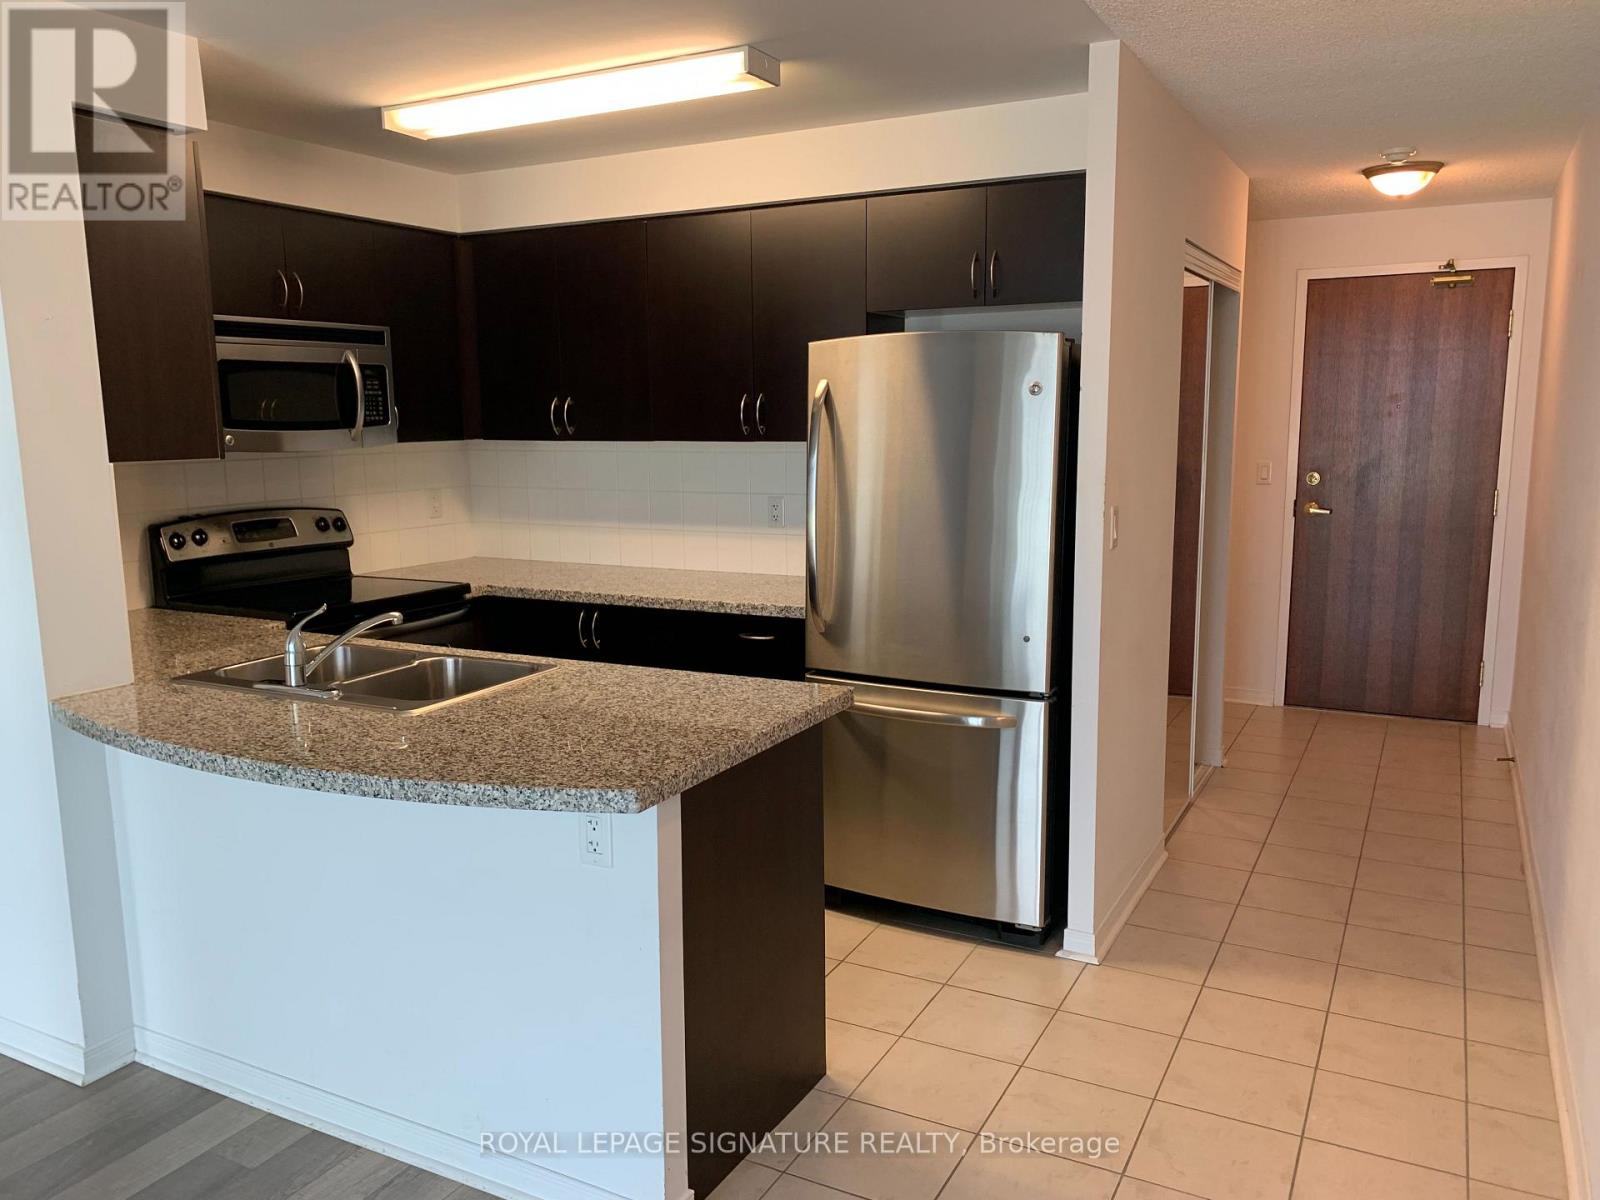
1511 - 4900 Glen Erin Drive
Mississauga, Ontario
Beautiful Condo in a Beautiful Building. Very clean and ready for you. Open Concept, Stainless Steel Appliances, Balcony, 1 parking and locker included. Location is very convenient close to shopping and main Highways. (id:63616)
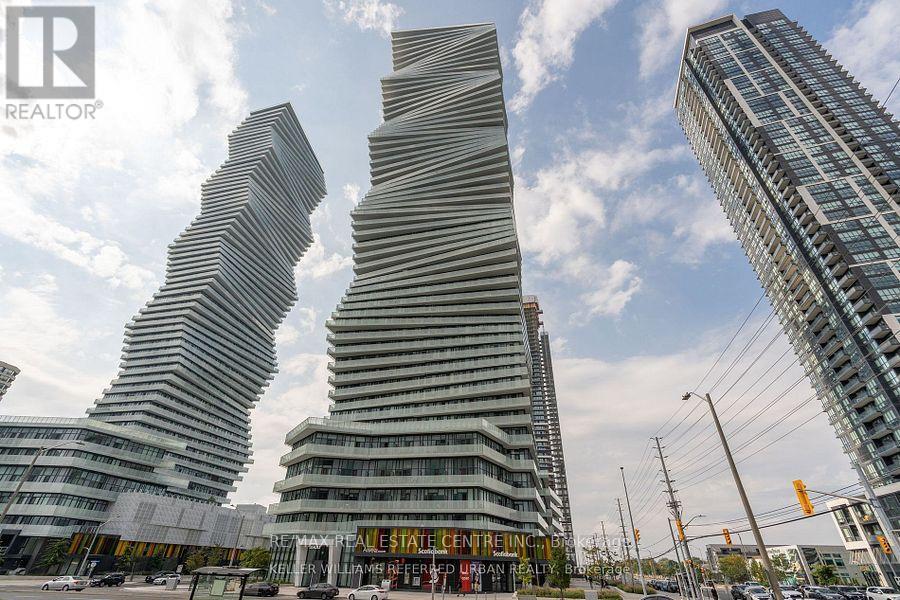
5701 - 3900 Confederation Parkway
Mississauga, Ontario
Experience elevated living on the 57th floor of M City! This stunning 2-bedroom, 1-bathroom suite offers spectacular views of Celebration Square and the city. Features 10-ft ceilings, floor-to-ceiling windows, engineered hardwood flooring, modern kitchen with quartz countertops and stainless steel appliances, stylish 12x24 bathroom tiles, parking and locker. Enjoy exceptional amenities including 24-hour concierge, saltwater pool, rooftop skating rink, fitness centre, games room and more. Prime Mississauga location steps to Square One, transit, dining and entertainment. (id:63616)
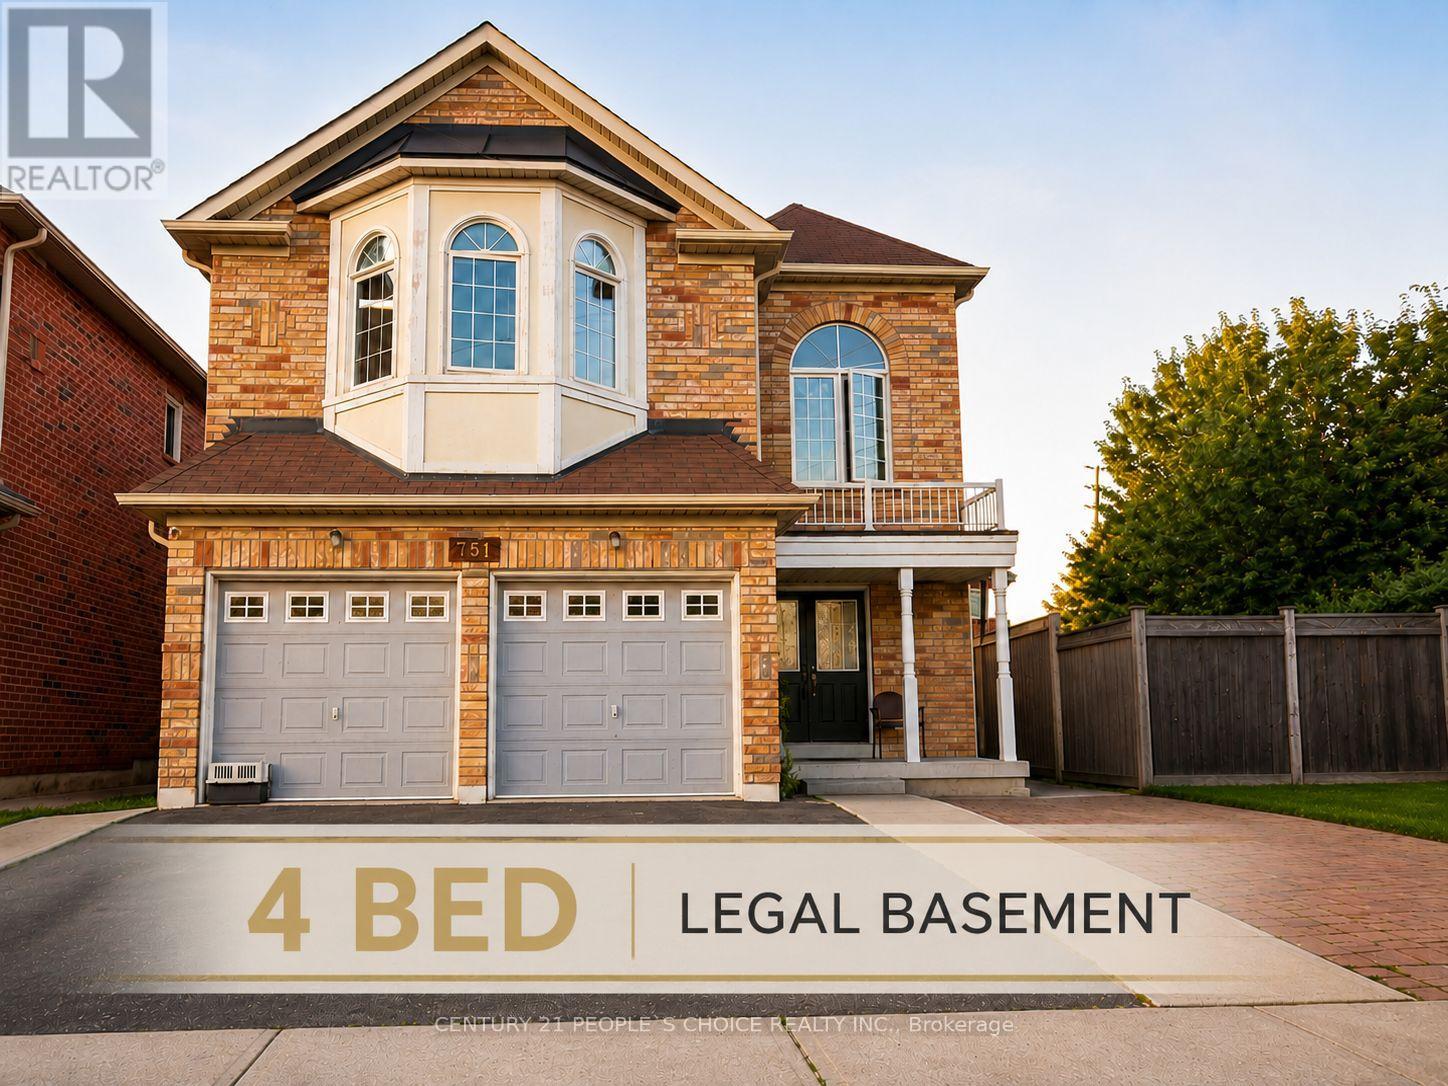
751 White Clover Way
Mississauga, Ontario
Calling all investors and value-add buyers! Rare CORNER detached home in sought-after East Credit offering exceptional income potential with a LEGAL 4-bedroom basement apartment and the possibility of a second dwelling (subject to buyer verification and municipal approvals). Approximately 3,130 sq. ft. above grade plus a finished legal basement, featuring 9' ceilings, hardwood floors, a main floor den, spacious kitchen, large family room, and 5 bedrooms with 3 full bathrooms upstairs. The legal basement includes 4 bedrooms, 1.5 bathrooms, a family-sized kitchen, large windows, and strong rental income potential. Situated on a generous lot just minutes to Highways 401 & 403, Square One, Heartland Town Centre, GO Transit, Costco, Walmart, top-rated schools, parks, and all major amenities. An outstanding investment opportunity with immediate cash flow and long-term development potential. (id:63616)
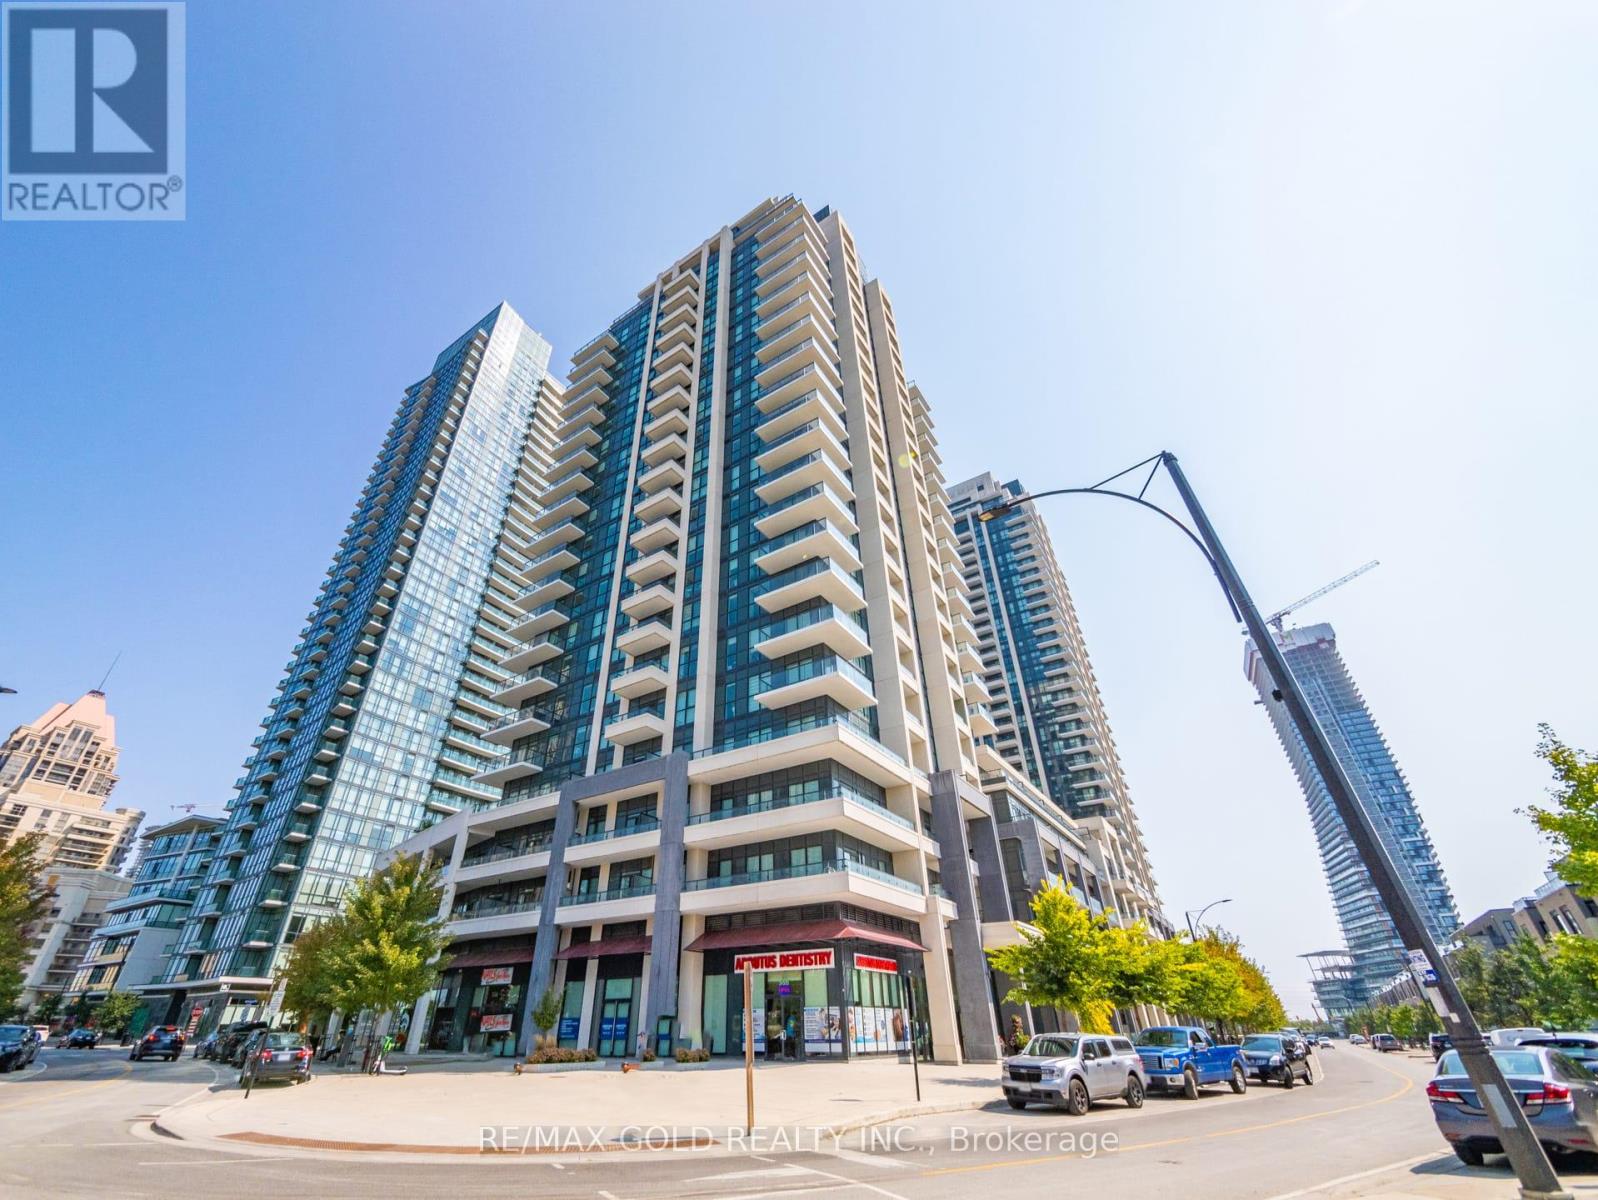
1803 - 4085 Parkside Village Drive
Mississauga, Ontario
Experience Modern Downtown Living in the Heart of Mississauga, Just minutes from Square One Shopping Centre and Sheridan College - Hazel McCallion Campus**. Welcome to this spacious and beautifully designed **1 Bedroom + Den condo**, offering the perfect combination of comfort ,style, and convenience. This bright, open-concept suite features a spacious living and dining area, a generously sized primary bedroom, and a **large, versatile den that can accommodate a bed**, making it ideal as a second sleeping area, home office, or study. Enjoy the convenience of **ensuite laundry** and step onto your sun-filled private balcony featuring a desirable **park-facing view**, a premium upgrade selected and paid for by the seller. The contemporary kitchen and bathroom showcase **quartz countertops**, while the kitchen is complete with **stainless steel appliances, an undermount sink, and a panel-ready fridge and dishwasher**, creating a clean and sophisticated modern finish. Enjoy an exceptional city-centre location within walking distance to **Square One, Sheridan College, Celebration Square, Central Library, restaurants, shopping, and public transit**, with convenient access to major highways. Residents enjoy an impressive selection of amenities, including a **fitness centre, yoga studio, games room, children's playroom, theatre, media library, and outdoor terrace with BBQ area**.An excellent opportunity for **first-time buyers, professionals, end-users, or investors**looking for modern living in one of Mississauga's most convenient and vibrant communities.**Don't miss this opportunity-book your private showing today!** (id:63616)
1401 - 4065 Brickstone Mews
Mississauga, Ontario
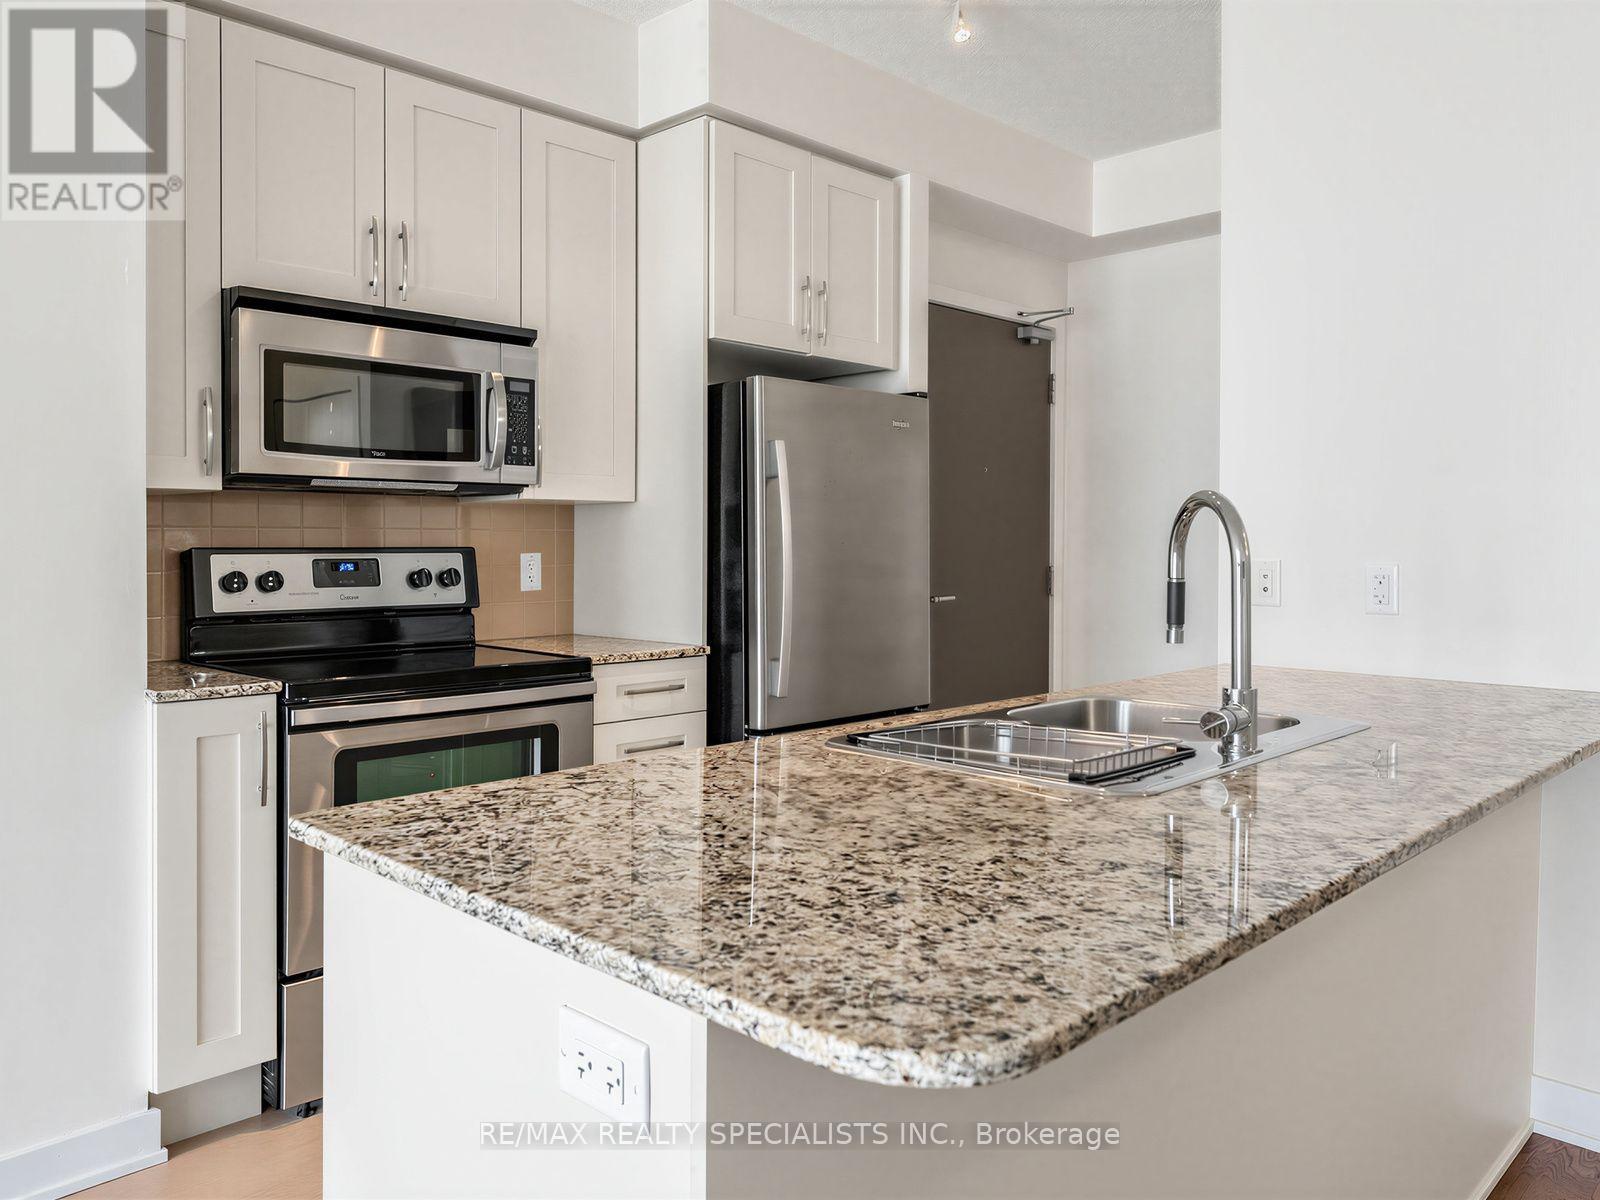
PRISTINE 1 BEDROOM + PARKING + LOCKER IN THE HEART OF MISSISSAUGA! Welcome to this beautifully maintained 14th floor suite at 4065 Brickstone Mews, tucked away at the quiet end of the hallway for added privacy. This condo has been meticulously cared for with like-new appliances, flooring, cabinetry, and walls. The stylish kitchen features granite countertops, stainless steel appliances, tiled backsplash and a large island offering plenty of workspace and the perfect spot for casual dining or entertaining. Bonus- maintenance fees include all utilities, except hydro!Enjoy the convenience of a parking space located steps to the elevator plus your own storage locker. And when it comes to amenities, this building truly delivers! In addition to 24hr concierge/security, residents have access to multiple gyms, party rooms, lounges, an internet lounge, indoor pool, sauna, games room with pool tables, table tennis & large TVs, theatre, kids' playroom, park, and a spacious outdoor terrace with BBQs and tons of seating- just to name a few!Located in the heart of Mississauga, you're minutes from Square One Shopping Centre, restaurants, entertainment, transit and major highways. At the street level of the building, you have access to tons of conveniences such as Starbucks, banking, medical and dental services, a convenience store, and more! A meticulously maintained suite, an incredible amenity package, and an unbeatable location-this is condo living done right! (id:63616)
301 - 3939 Duke Of York Boulevard
Mississauga, Ontario
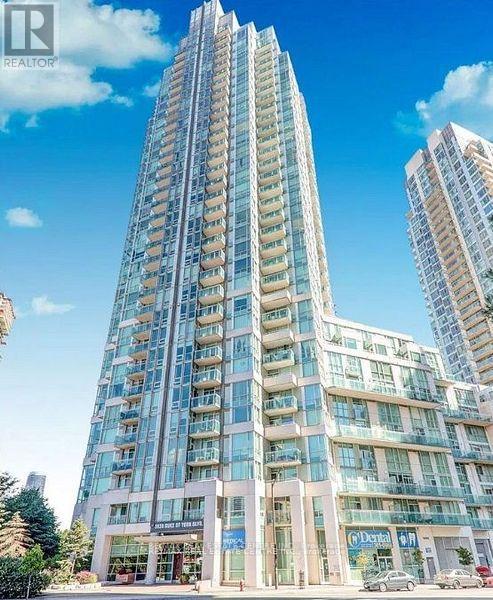
Experience urban living at its finest in this bright and meticulously maintained 1+1 condo, perfectly positioned in the vibrant heart of Mississauga. Whether you are a first-time homebuyer looking for the perfect entry point or a savvy investor seeking a high-demand property, this unit delivers on both comfort and location. Located just steps from Square One Shopping Centre. Enjoy the ultimate convenience of walking to City Hall, Celebration Square, the YMCA, Sheridan College, the Living Arts Centre, and the Central Library. With seamless access to major highways (403/401/QEW) and public transit hubs, your commute to anywhere in the GTA is effortless. (id:63616)

2809 - 385 Prince Of Wales Avenue
Mississauga, Ontario
Welcome to Unit 2809 at 385 Prince of Wales Drive, this fully renovated 1+1 bedroom, 2-bathroomresidence showcases a thoughtfully designed layout, with a versatile den that can easily function as a second bedroom, private office, or guest retreat-ideal for today's flexible lifestyle. The home is finished with stainless steels appliances in modern kitchen. Contemporary bathrooms, upscale finishes, and a bright open-concept living and dining space elevate the everyday experience. The spacious primary bedroom features a private ensuite, offering both comfort and privacy. Residents enjoy access to exceptional building amenities, including a fully equipped fitness center, indoor swimming pool, sauna, party and meeting rooms, 24-hour concierge service, visitor parking, and impeccably maintained common areas. Perfectly situated steps from Square One, transit, dining, parks, and major highways, this home delivers a sophisticated lifestyle in one of Mississauga's most desirable locations. Just move-in and enjoy. (id:63616)
301 - 3939 Duke Of York Boulevard
Mississauga, Ontario
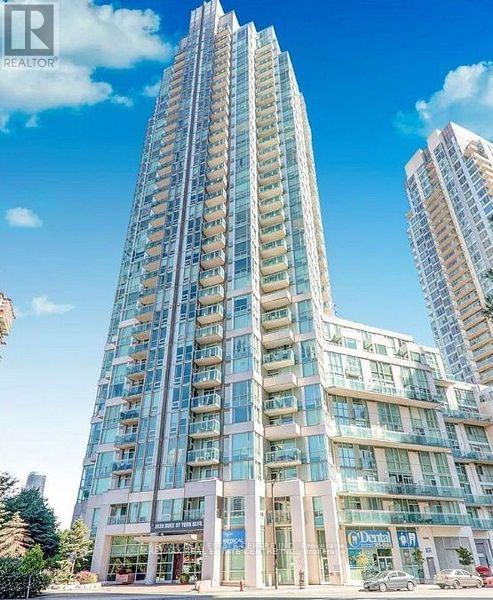
Spacious 1+1 Condo in the Heart of Mississauga City Centre! Just steps from Square One and within walking distance to all major amenities, including grocery stores, City Hall, Celebration Square, YMCA, Sheridan College, Living Arts Centre, Central Library, and public transit. Enjoy easy access to the highway for added convenience. This bright and spacious unit features a large primary bedroom with his & hers closets, an ensuite washroom, and a walk-out to the balcony. The enclosed den with doors can comfortably be used as a second bedroom or home office. The building offers exceptional amenities, including a 24-hour concierge, indoor pool, gym, party rooms, and more! (id:63616)
2802 - 3900 Confederation Parkway
Mississauga, Ontario
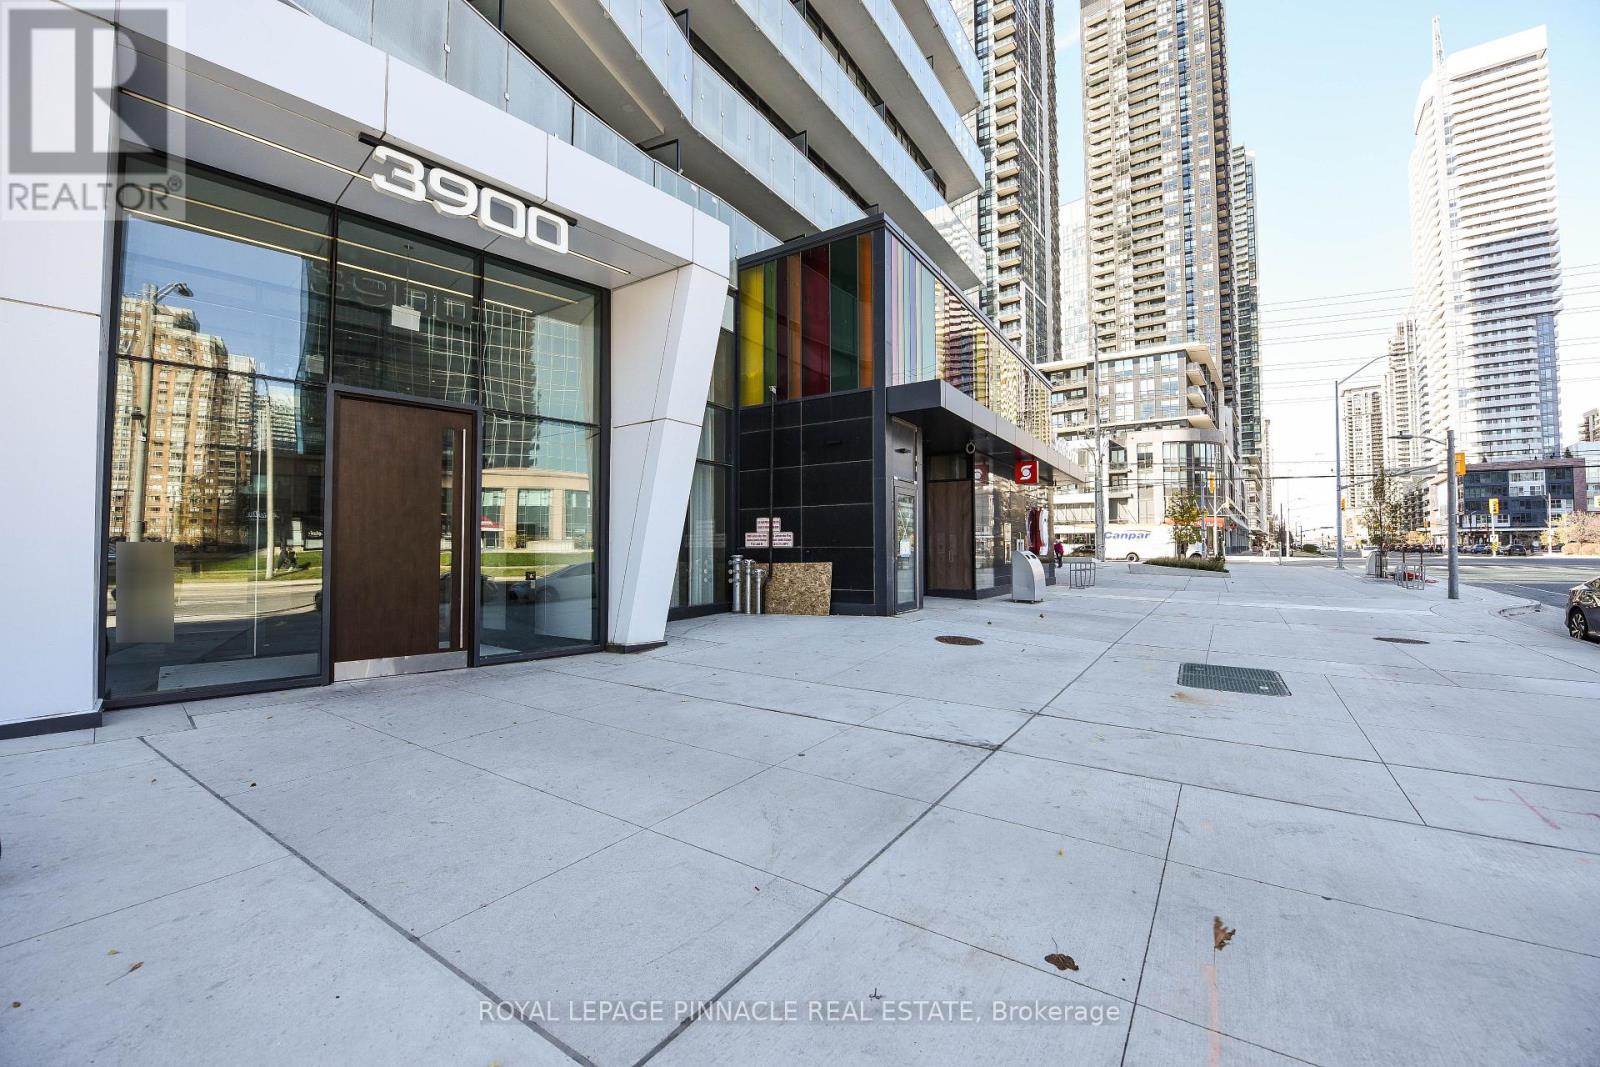
Welcome to 3900 Confederation Pkwy Luxury Living in the Heart of Mississauga!Stunning 2 Bedroom + Media , 1 Bathroom Condo Offering Modern Elegance and Urban Convenience. Soaring 9-foot ceilings and floor-to-ceiling windows flood the unit with natural light, creating a bright and spacious ambiance throughout.Ideally located just steps to public transit and minutes from Hwy 401, 403, Square One Shopping Centre, and an array of dining and entertainment options everything you need is right at your doorstep!Key Features:Open-Concept Layout with Functional Media space Ideal for Home Office Modern Kitchen with Built-In Appliances and Sleek Finishes-primary Bedroom with Ensuite Bathroom-Private Balcony with Stunning Views1 Parking Spot Included Luxury Building Amenities: State-of-the-Art Fitness Centre-indoor Swimming Pool & Steam Room Children's Play Area-lounge and Dining Space with Full Kitchen for Entertaining Expansive Outdoor Terrace with BBQ Area .Don't miss your chance to own a piece of this vibrant community. (id:63616)

3209 - 36 Elm Drive
Mississauga, Ontario
Bright & Spacious Executive Corner Suite in the Heart of Mississauga! Welcome to this stunning2-bedroom, 2-bathroom executive suite offering approximately 766 sq. ft. of modern, thoughtfully designed living space. Located in a desirable rear corner unit, this unit offers added privacy, abundant natural light, and spectacular west-facing views of Mississauga. Featuring 9-ft ceilings and floor-to-ceiling windows, the open-concept layout creates a bright and inviting atmosphere throughout and master bedroom with a walk in closet. The contemporary kitchen features elegant quartz countertops, a spacious center island, premium stainless-steel appliances, and ample cabinetry**, perfect for everyday living and entertaining. Enjoy upgraded flooring, stylish blinds, and modern finishes throughout. Conveniently located in the heart of Mississauga, with easy access to Highway 403, major roads, public transit, shopping, restaurants, schools, parks, and a wide range of amenities. Includes one parking space and one locker for added convenience and storage fantastic opportunity to enjoy modern, comfortable living in one of Mississauga's most convenient locations! (id:63616)
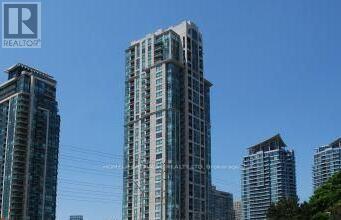
2506 - 3504 Hurontario Street
Mississauga, Ontario
With all utilities included in the rent, this southwest-facing junior 1-bedroom on the 25th floor delivers exceptional value and luxury living. Abundant natural light fills the suite throughout the day, and the balcony offers the perfect spot to enjoy your morning coffee or unwind with sweeping views. Inside, you'll find a well-designed layout featuring a cozy fireplace, a built-in computer desk, and custom closet organizers, along with blinds for added privacy and comfort. The suite comes with one underground parking spot and a locker for added convenience. Residents enjoy premium amenities, including a swimming pool, sauna, hot tub, modern gym, and party room, all complemented by 24-hour security and concierge services for complete peace of mind. (id:63616)
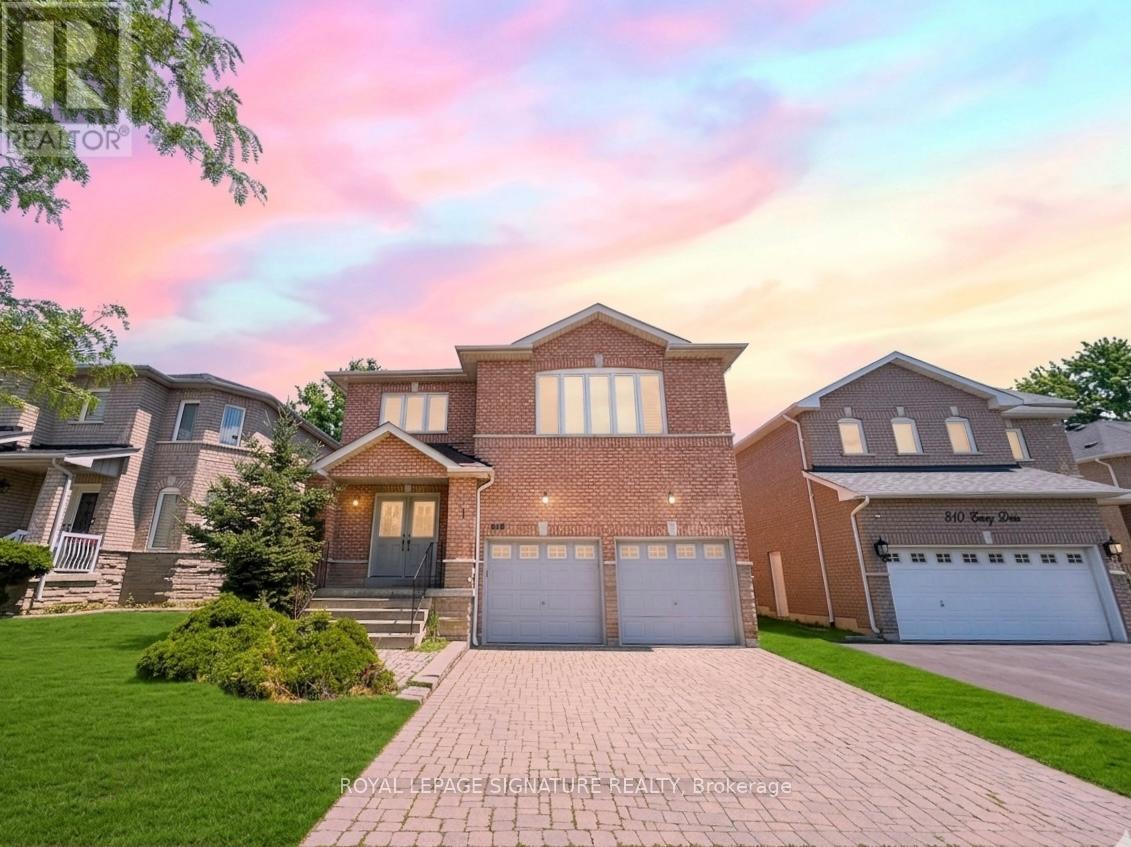
Bsmt - 806 Envoy Drive
Mississauga, Ontario
Spacious 3-Bedroom, 2 Full Bathroom Lower-Level Basement Apartment In One Of Mississauga's Most Desirable Neighbourhoods. Comfortable And Living Space Featuring Generously Sized Bedrooms, Each With Its Own Window Providing Plenty Of Natural Light. Ideal For Families Or Professionals Seeking Space And Convenience. Conveniently Located Close To Highways 401, 407 And 403, Public Transit, Heartland Town Centre, Shopping, Restaurants, Parks, Schools, And All Essential Amenities. Enjoy Living In A Family-Friendly Community With Excellent Connectivity And Everyday Convenience . (id:63616)