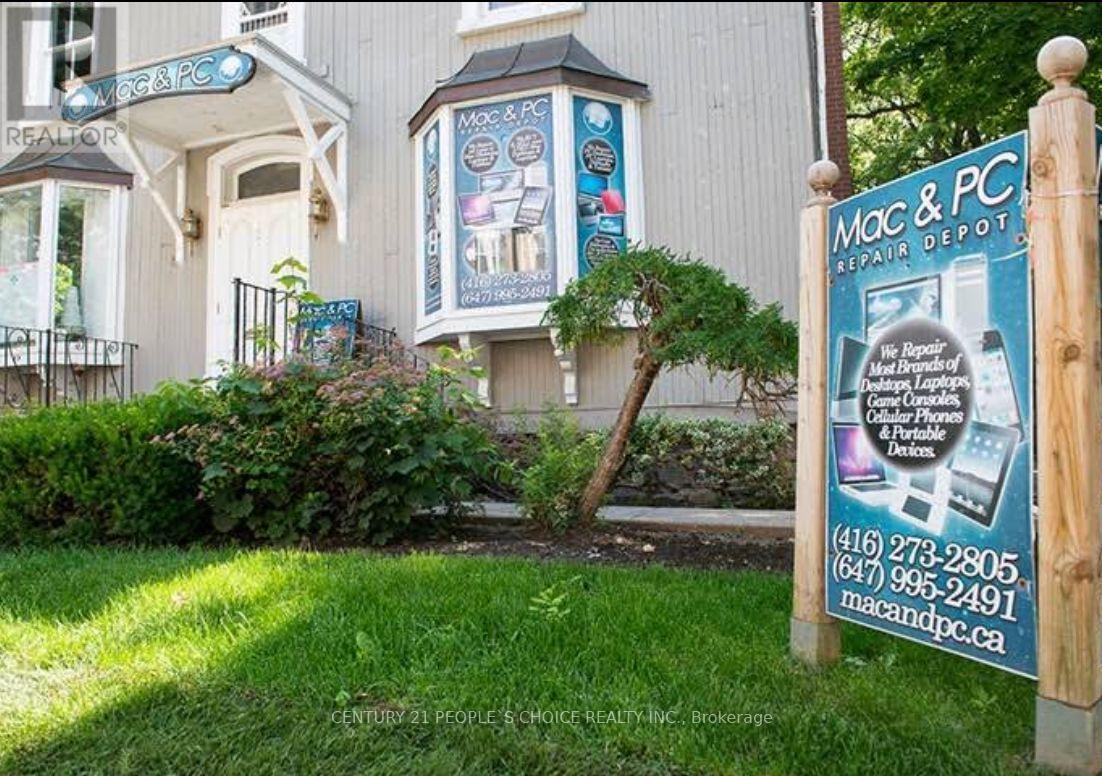
69 Main Street N
Markham, Ontario
Well-established Mac and PC repair business offering computer repairs, upgrades, troubleshooting, data services, and related technology solutions. Excellent opportunity for an experienced operator or tech professional to take over an established business in a convenient Main Street location.Additional Benefit: Landlord pays heat, hydro, and water, helping keep operating costs low. Great opportunity for an owner-operator with potential to expand services and revenue.Inventory will be extra and calculate at closing (id:63616)
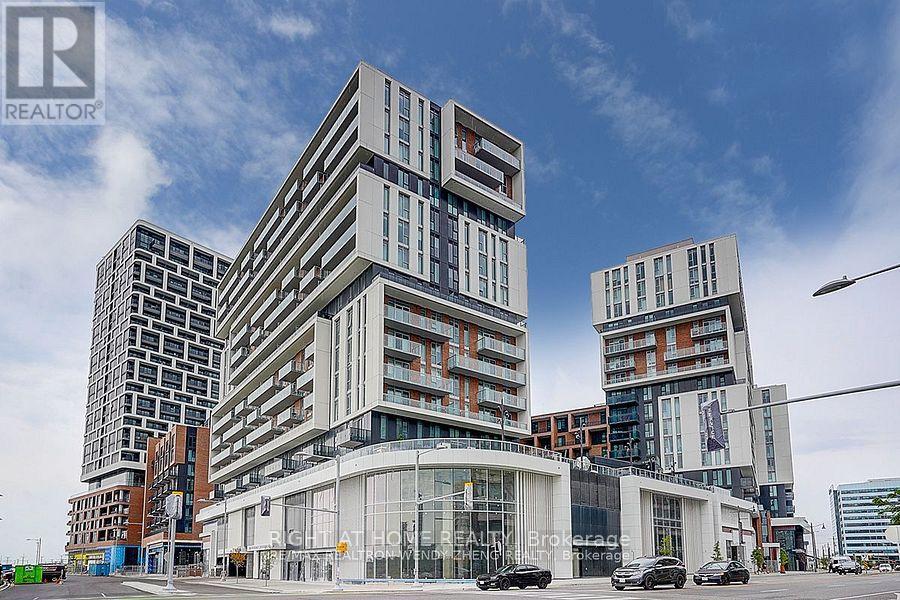
930 - 8119 Birchmount Road
Markham, Ontario
Welcome To Gallery Square by The Remington Group. The Heart Of Downtown Markham. Near Shopping, Dining, Parks, Transit, Hwy 7. Building Amenities Include Concierge, Gym, Games Room, Indoor/Outdoor Lounge Space, Media Lounge, Visitor Parking +More. Unit Features2 Bed, 2 Bath W/ Balcony. West Exposure.Parking & Locker Includ, 862 (id:63616)
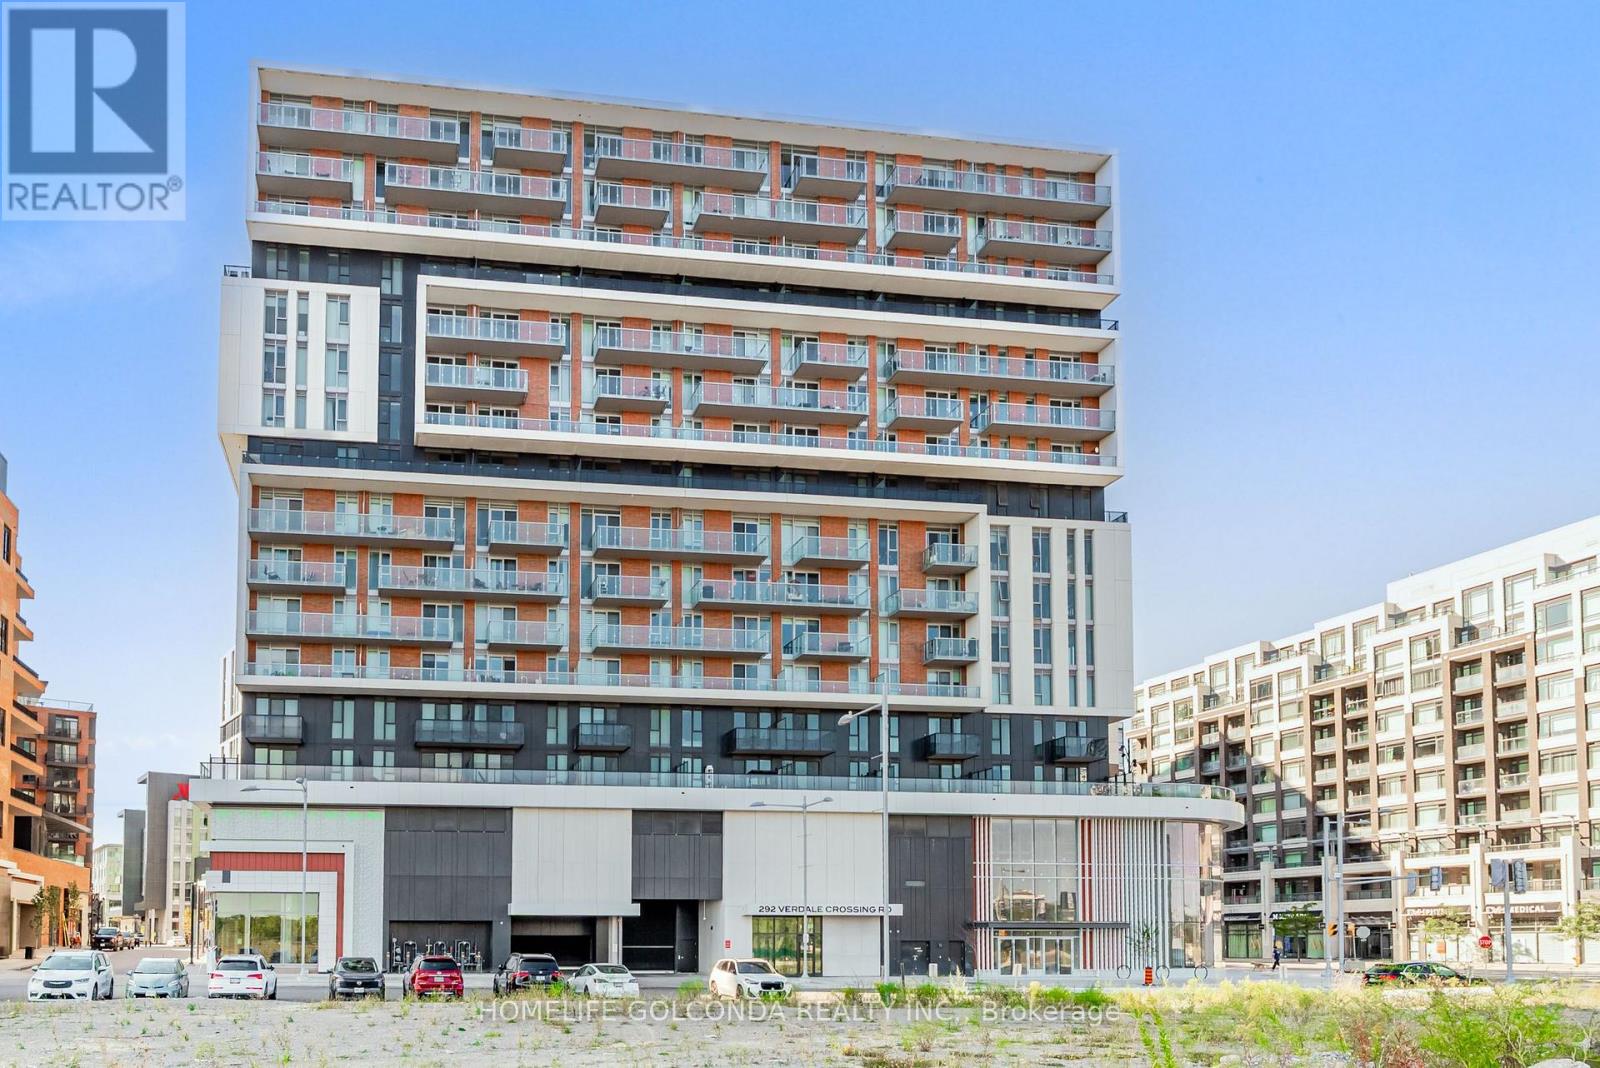
1806 - 292 Verdale Crossing
Markham, Ontario
Great Value-Less Than $1,000/Sq. Ft. With Parking! Welcome To Gallery Square By The Remington Group In Downtown Markham. This High-Floor 1+Den Suite Features 2 Full Bathrooms And A Spacious Enclosed Den That Can Be Used As A Second Bedroom Or Home Office.Modern Light Fixtures And Stylish Window Coverings. Enjoy Excellent Building Amenities Including A Gym, Yoga Studio, Basketball Court, Theatre, Party Room, Outdoor Terrace, Guest Suites, Games Room, Library, 24-Hour Concierge, And Visitor Parking.Steps To Cineplex, Restaurants, Shops, Viva Transit, And Whole Foods. Close To Unionville High School, York University Markham Campus, Unionville GO Station, And Major Highways. (id:63616)
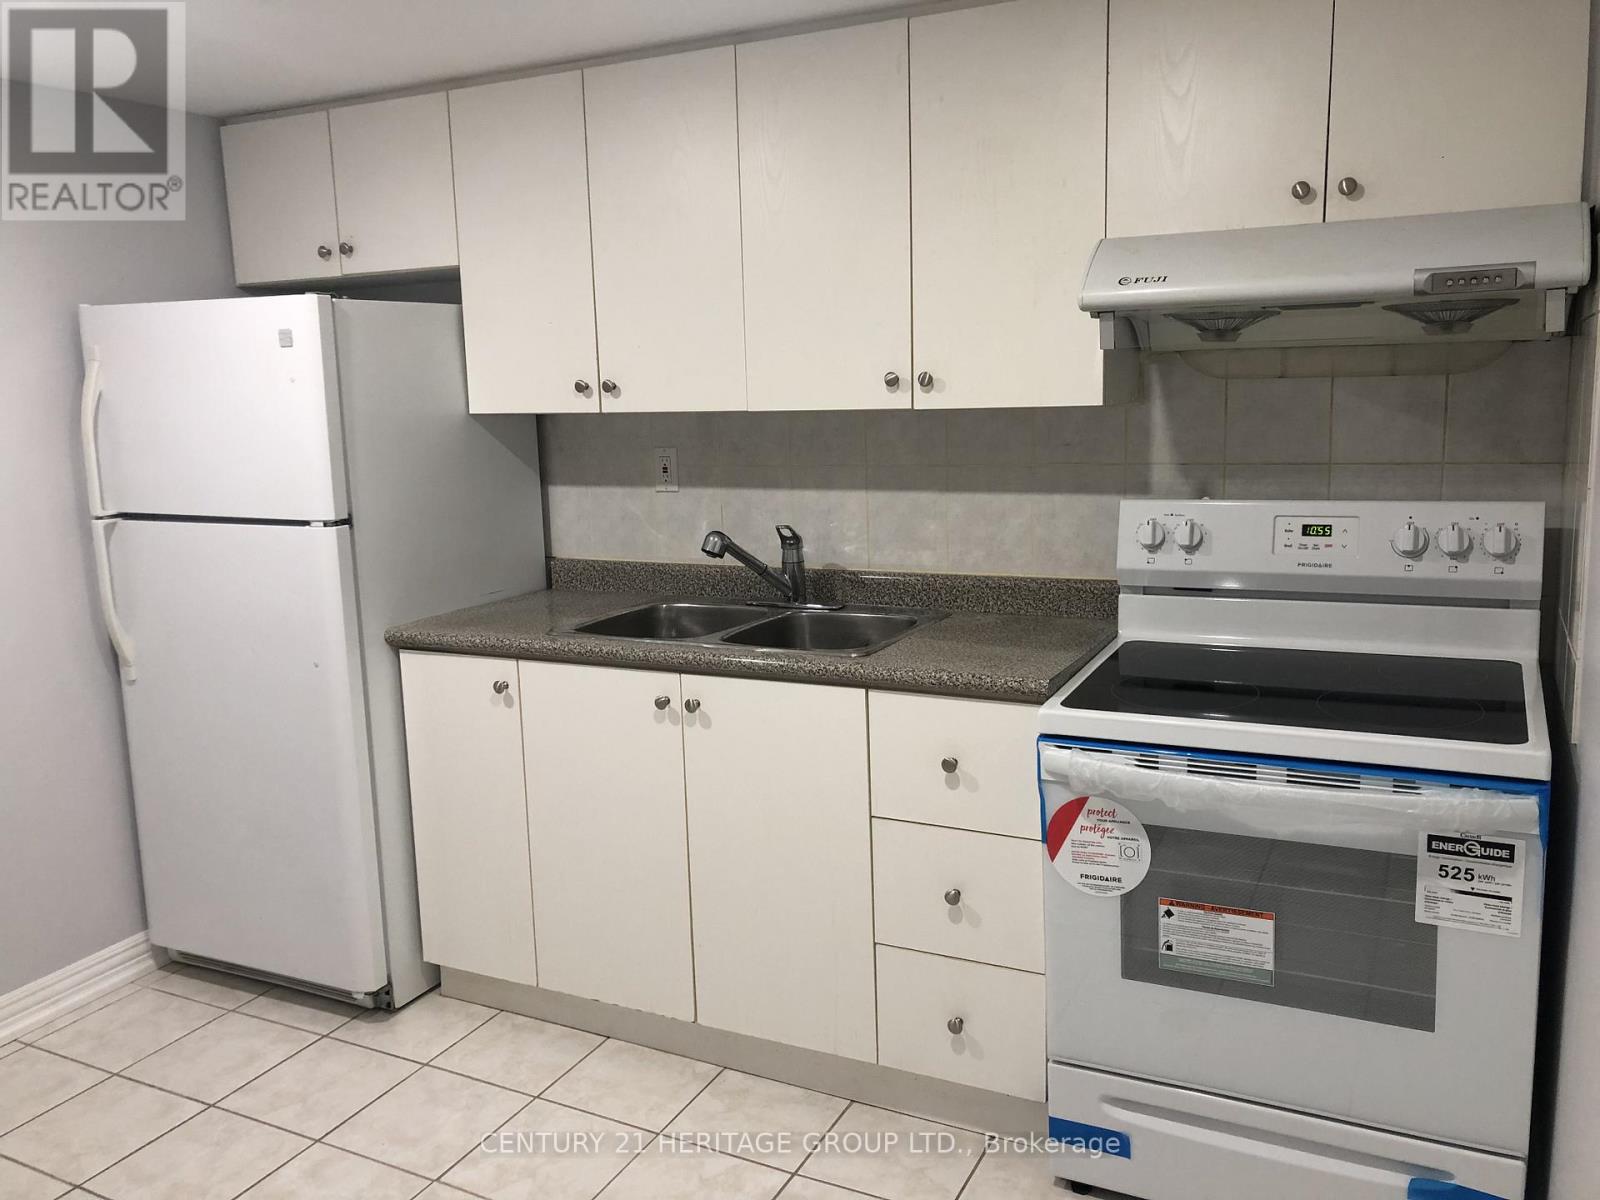
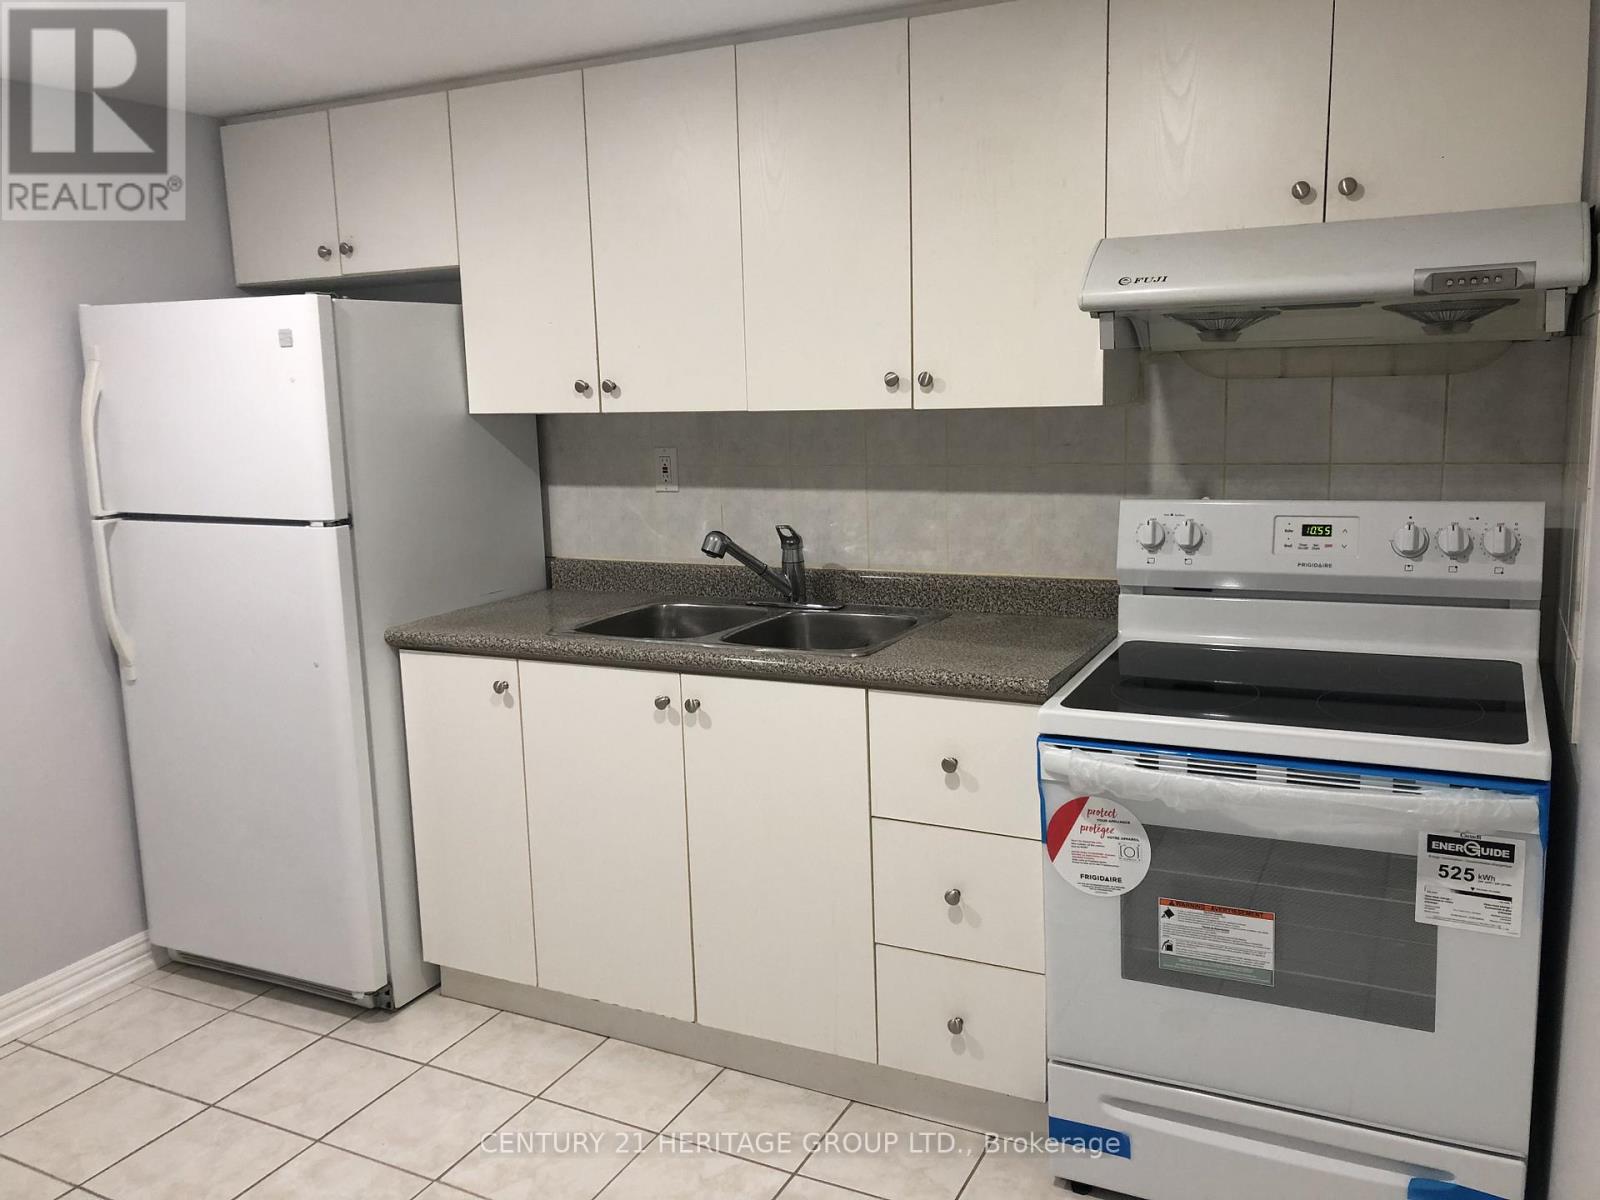
Apt 1 - 16 Cartmel Drive
Markham, Ontario
Beautifully renovated basement apartment. 2 Bedrooms with 2 ensuite bathrooms. Separate side entrance. Shared Kitchen and laundry. 1 parking spot. Steps to TTC, schools and park. (id:63616)
Apt 1 B1 - 16 Cartmel Drive
Markham, Ontario
Beautifully renovated basement apartment. 1 Bedroom with ensuite bathroom. Separate side entrance. Shared kitchen and laundry. 1 parking spot. Steps to TTC, schools and park. (id:63616)
346 Main Street N
Markham, Ontario
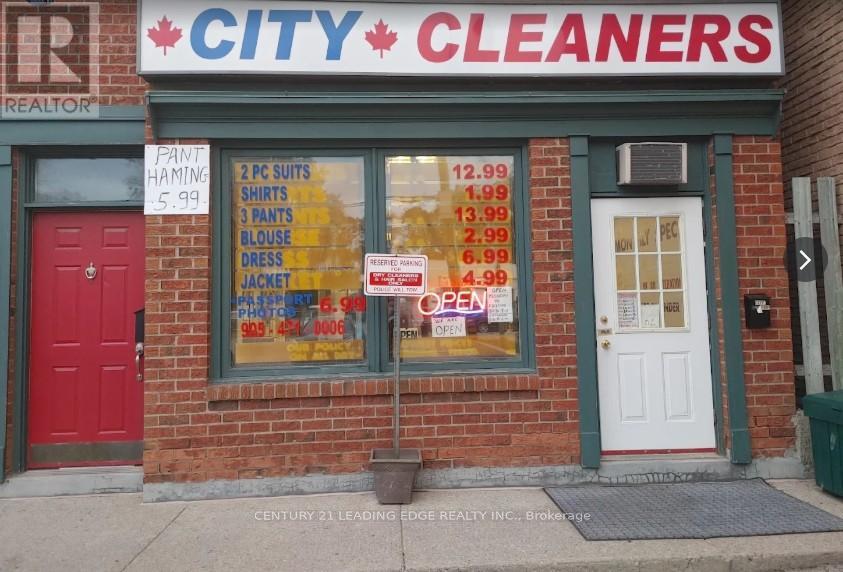
RARE BUSINESS OPPORTUNITY! Well-established dry cleaning business operating in the same community for approximately 22 years. Located in a busy, high-traffic location with a loyal base of repeat customers. Features a dedicated passport photo studio in the back room, providing an additional source of income. All existing chattels and equipment are included. Low overhead with excellent potential to grow by adding services and marketing. Monthly rent is approximately $2,500 + HST, with 5 + 10 year lease renewal options available. Ideal for an owner-operator or family business. Turnkey operation - owner retiring after 22 years. (id:63616)
41 Manila Avenue
Markham, Ontario
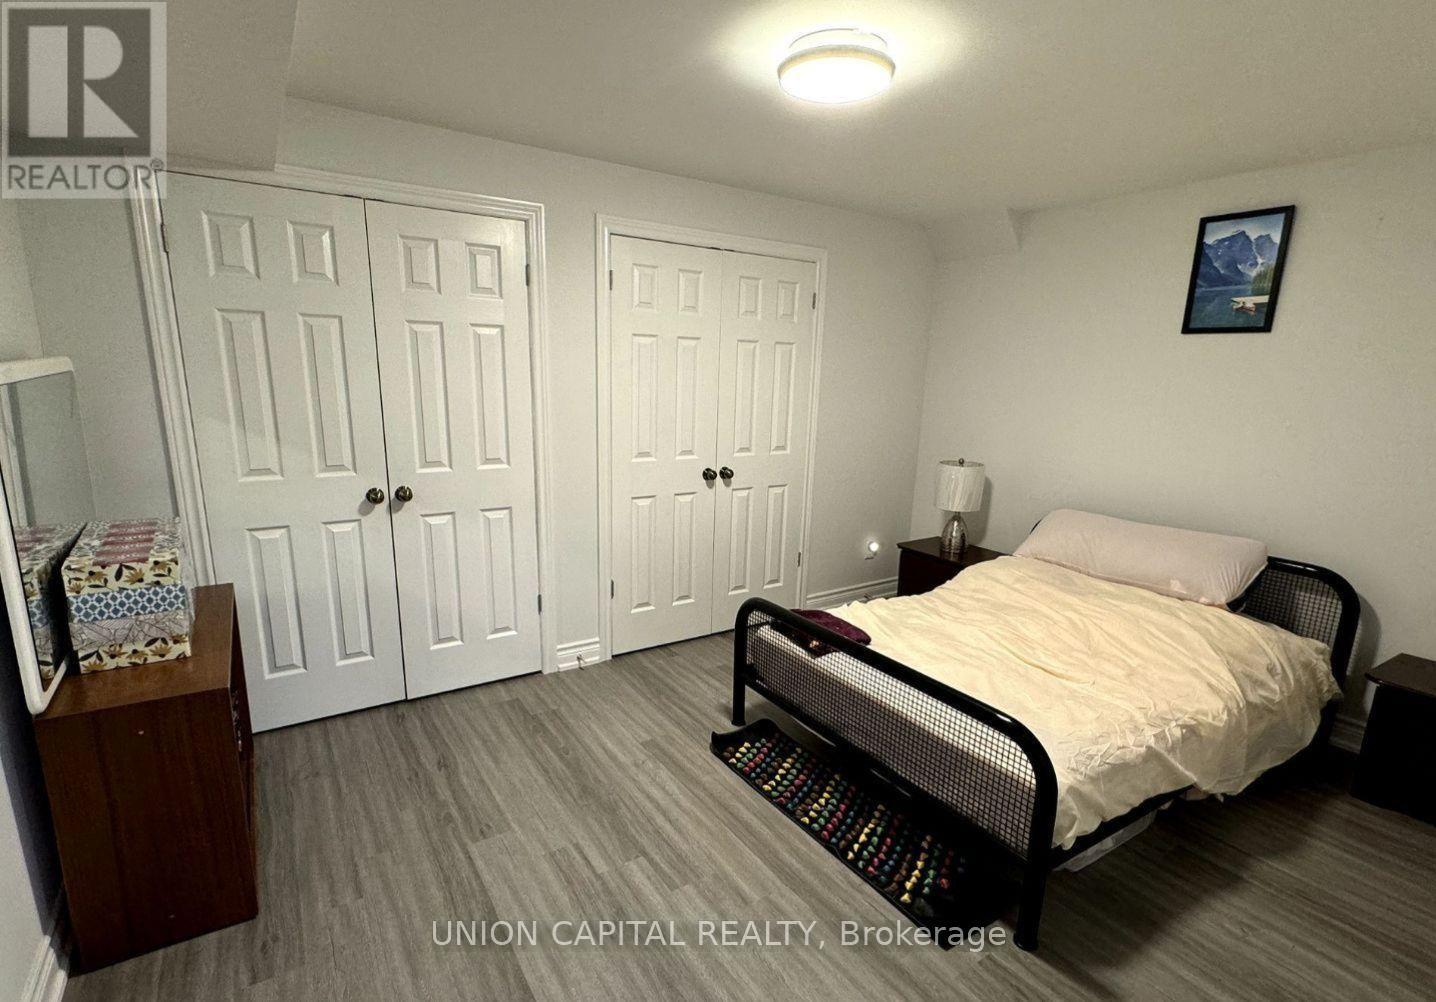
Welcome To This Spacious & Modern 1 Bedroom Basement Apartment In The Community Of Berzcy Markham. This Suite Is Complete W/ A Modern Kitchen. This Unit Comes With a Separate Entrance. Includes One Outside Parking Spot. [10% Utilities will be pay by tenant & Responsible for Snow/Grass Removal] Walk To Public/Private School/ P.E. Trudeau S.S. Minutes away from the nearest bus stations. (id:63616)
127 - 28 Prince Regent Street
Markham, Ontario
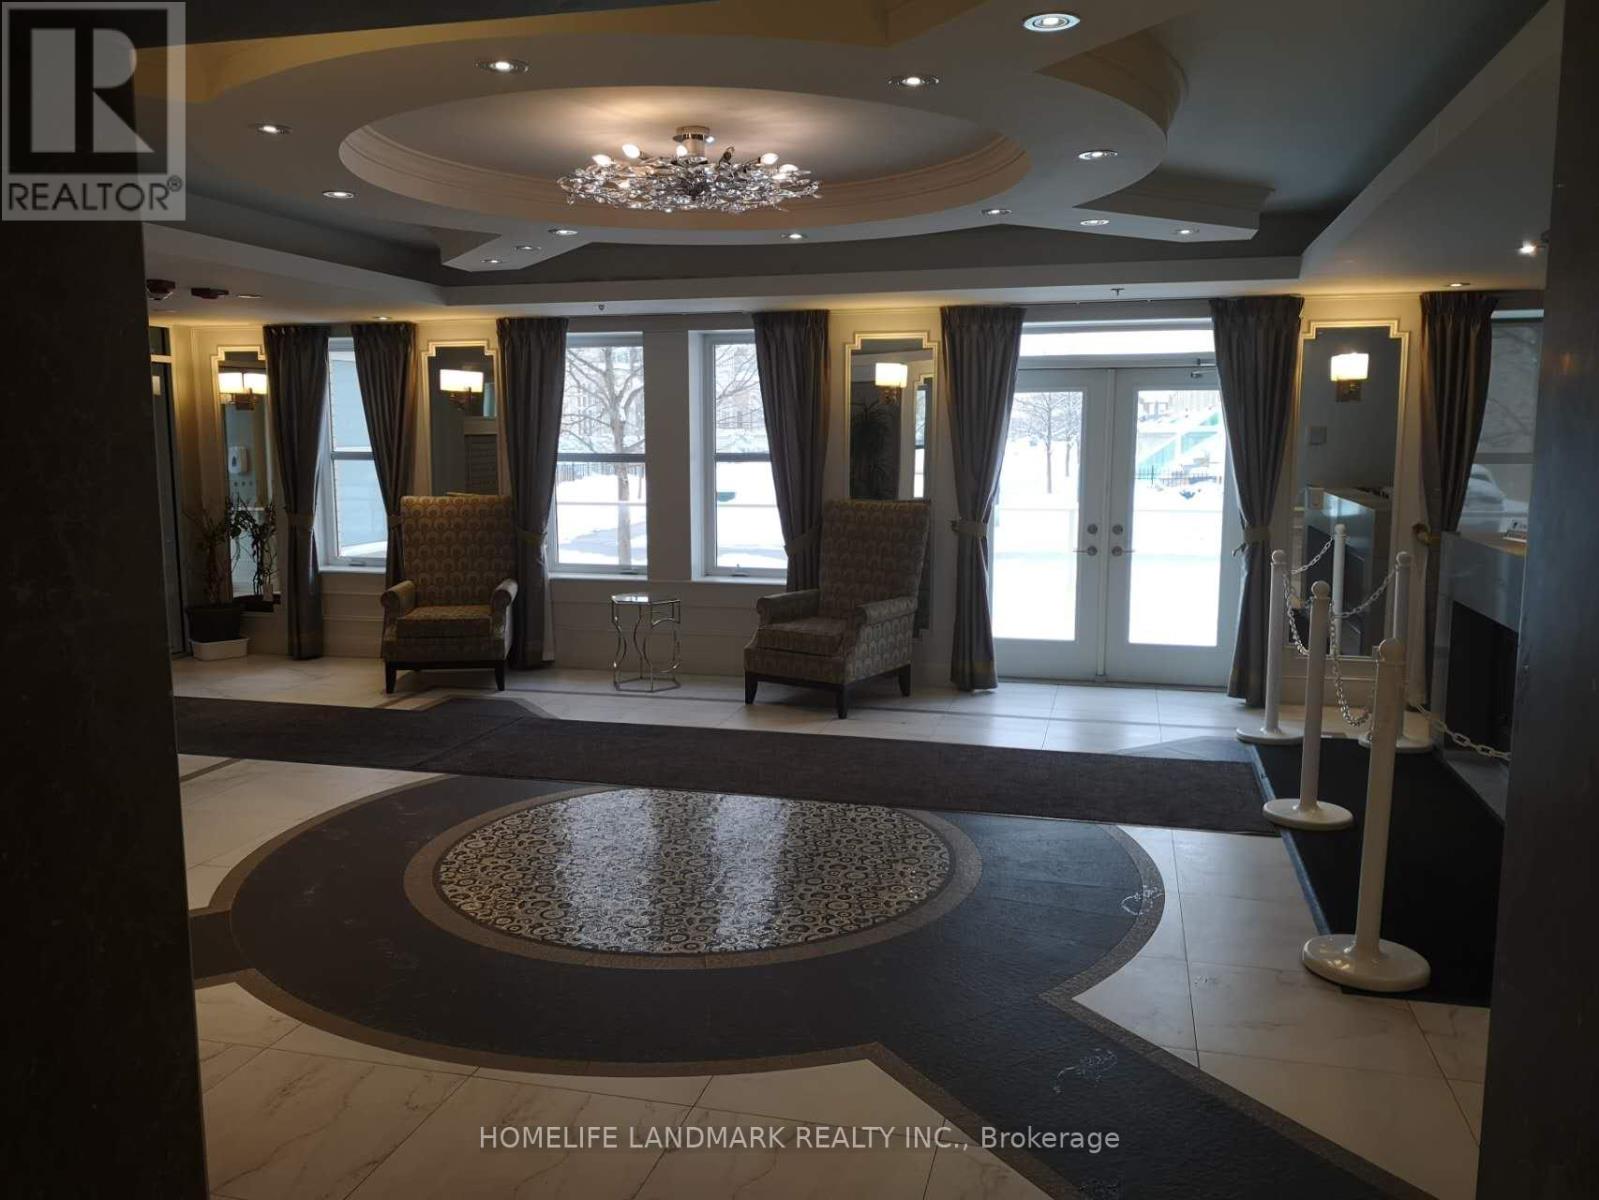
Luxary Condo Living By Monarch In High Demand Cathedraltown Community,Functional 1 + Den with South View, Open Concept Kitchen with Granite Countertop, Large Walk In Closet, 9' Ceiling @ Garden Court. Amenities including 24 hrs Concierge, Visitors Parking, Party Room, Car Wash & more. Close To Hwy 404/407, Parks, Shops & Schools.,Tenanted And Willing To Stay Or Can Leave With 60 Days Notice. Parking & Locker owned. (id:63616)
7 - 28 South Unionville Avenue
Markham, Ontario
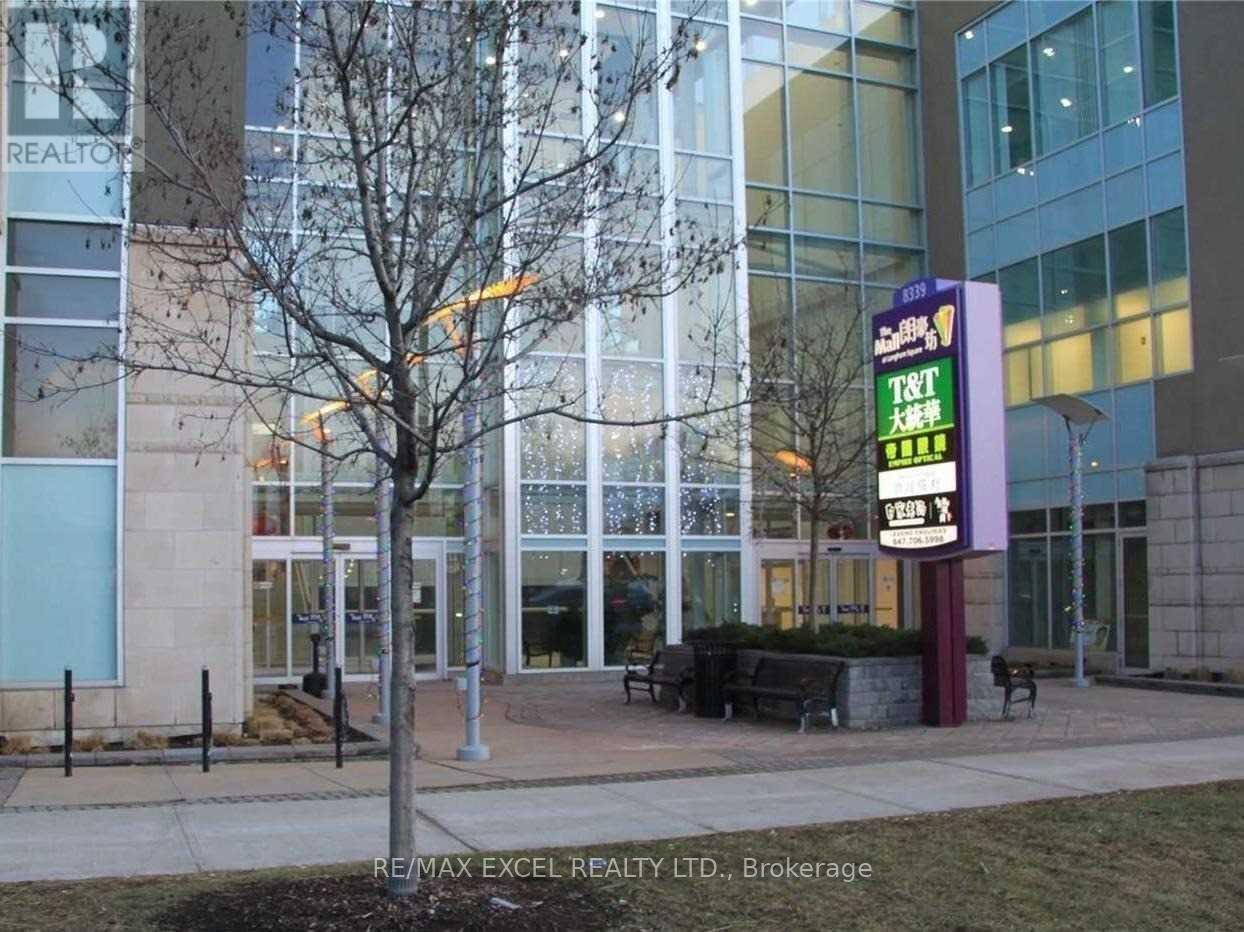
**Prime South Unionville Location!** Excellent Commercial Space At **28 South Unionville Ave, Unit #7**, Conveniently Located In The Heart Of South Unionville, Near Kennedy Rd & Hwy 7. Surrounded By Established Residential Communities, Restaurants, Schools, Professional Offices, T&T Supermarket, Go Train Station, YMCA, Pan Am Centre And Major Transportation Routes. Newly Renovated Space With **Private Washroom And Kitchen**, South-Facing Exposure And Convenient Access From Both The Street And Indoor Parking.Flexible Space Suitable For A Variety Of Business Uses, Including Retail, Professional Office, Studio, Spa, Workshop, Courier Services And More. Excellent Opportunity For **Business Owners, Investors Or Professional Users**. Ample Outdoor Parking Plus **2 Levels Of Underground Parking** For Added Convenience. Great Visibility And Accessibility In A Growing And Highly Desirable Community. Don't Miss This Excellent Opportunity To Establish Your Business In South Unionville! (id:63616)
402 - 3950 14th Avenue
Markham, Ontario
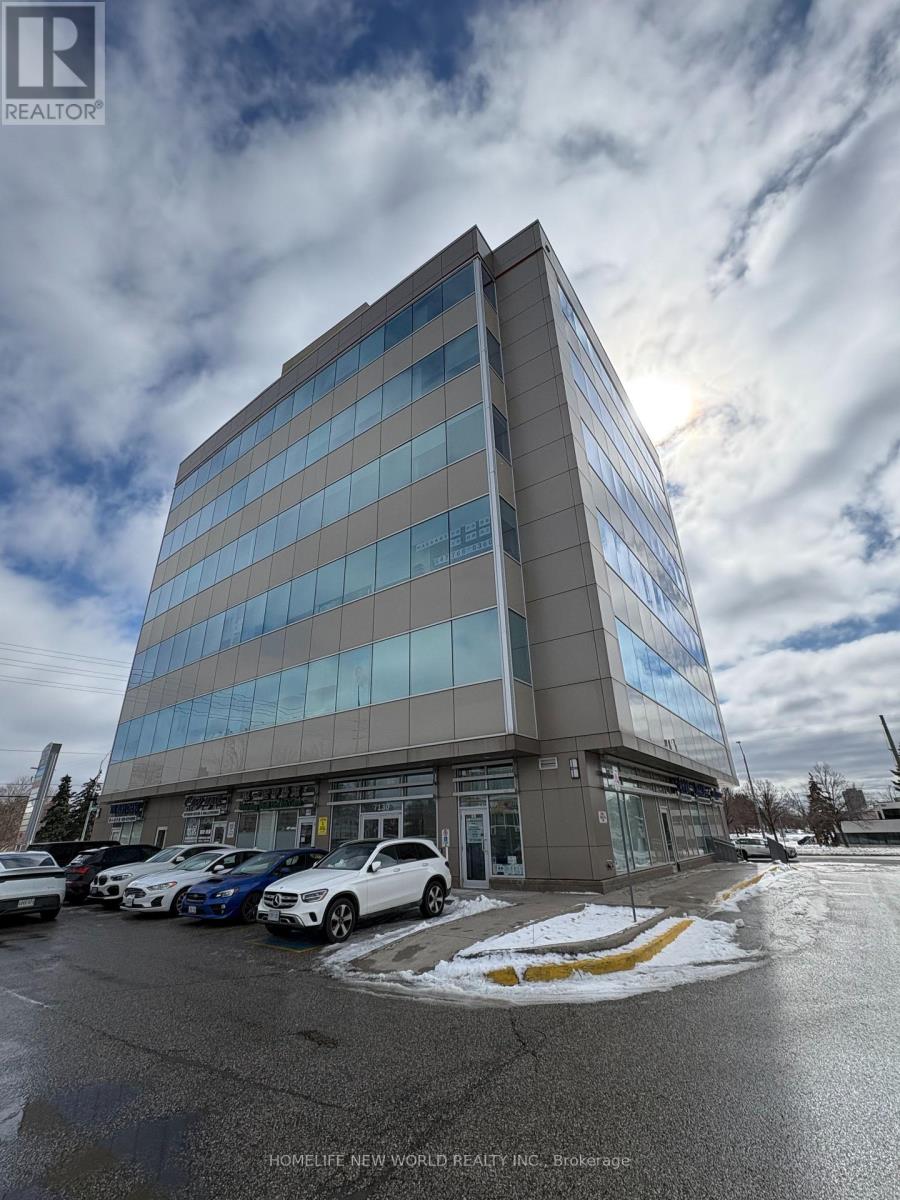
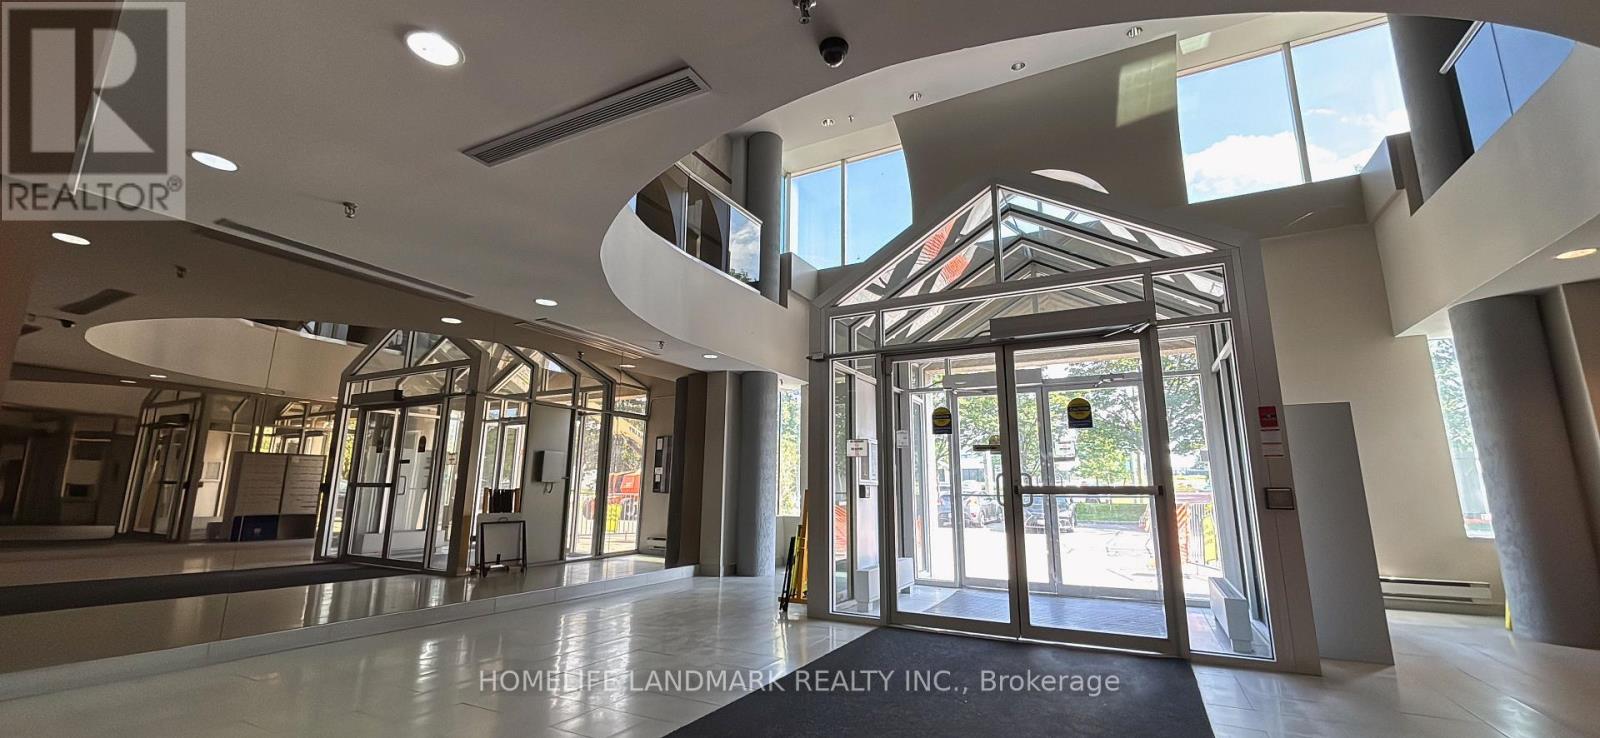
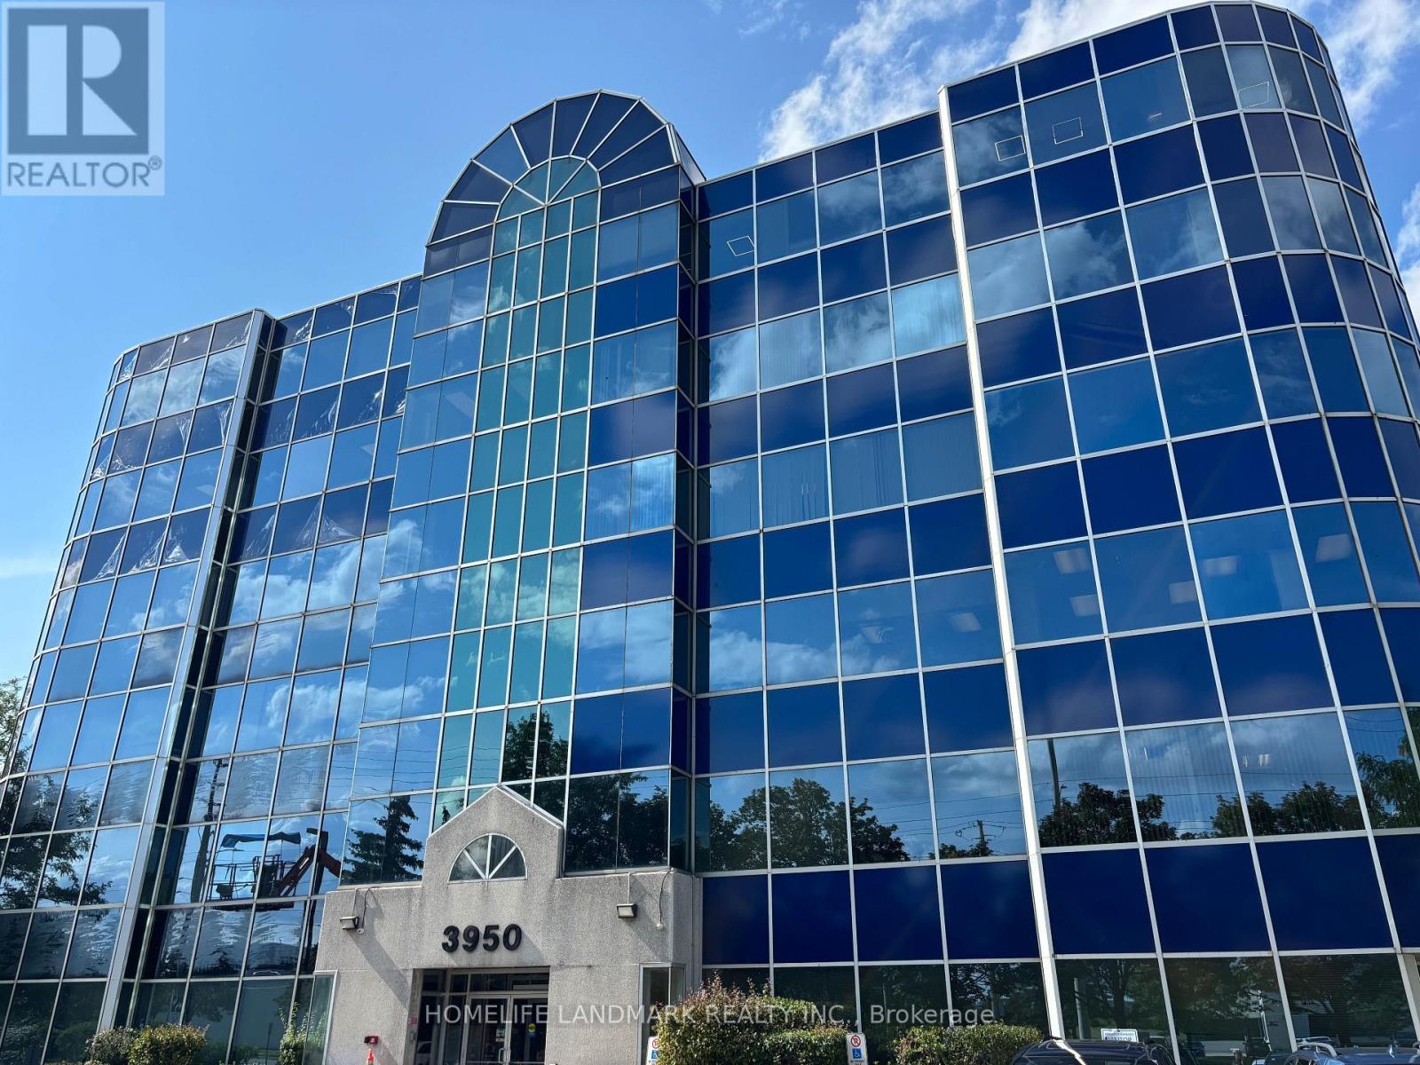
Well-maintained office unit in a prestigious professional office condominium at 3950 14th Avenue. Excellent location with easy access to Hwy 404 and Hwy 407, surrounded by restaurants, banks, retail amenities and public transit. Ideal for professional offices, medical-related uses, accounting, legal, real estate, consulting, tutoring and other permitted professional businesses. The building features a professional lobby/atrium, elevator access, ample surface parking and convenient access for both clients and employees. Excellent opportunity for an owner-user or investor. (id:63616)
402 - 3950 14th Avenue
Markham, Ontario
Well-maintained office unit in a prestigious professional office condominium at 3950 14th Avenue. Excellent location with easy access to Hwy 404 and Hwy 407, surrounded by restaurants, banks, retail amenities and public transit. Ideal for professional offices, medical-related uses, accounting, legal, real estate, consulting, tutoring and other permitted professional businesses. The building features a professional lobby/atrium, elevator access, ample surface parking and convenient access for both clients and employees. Excellent opportunity for an owner-user or investor. (id:63616)