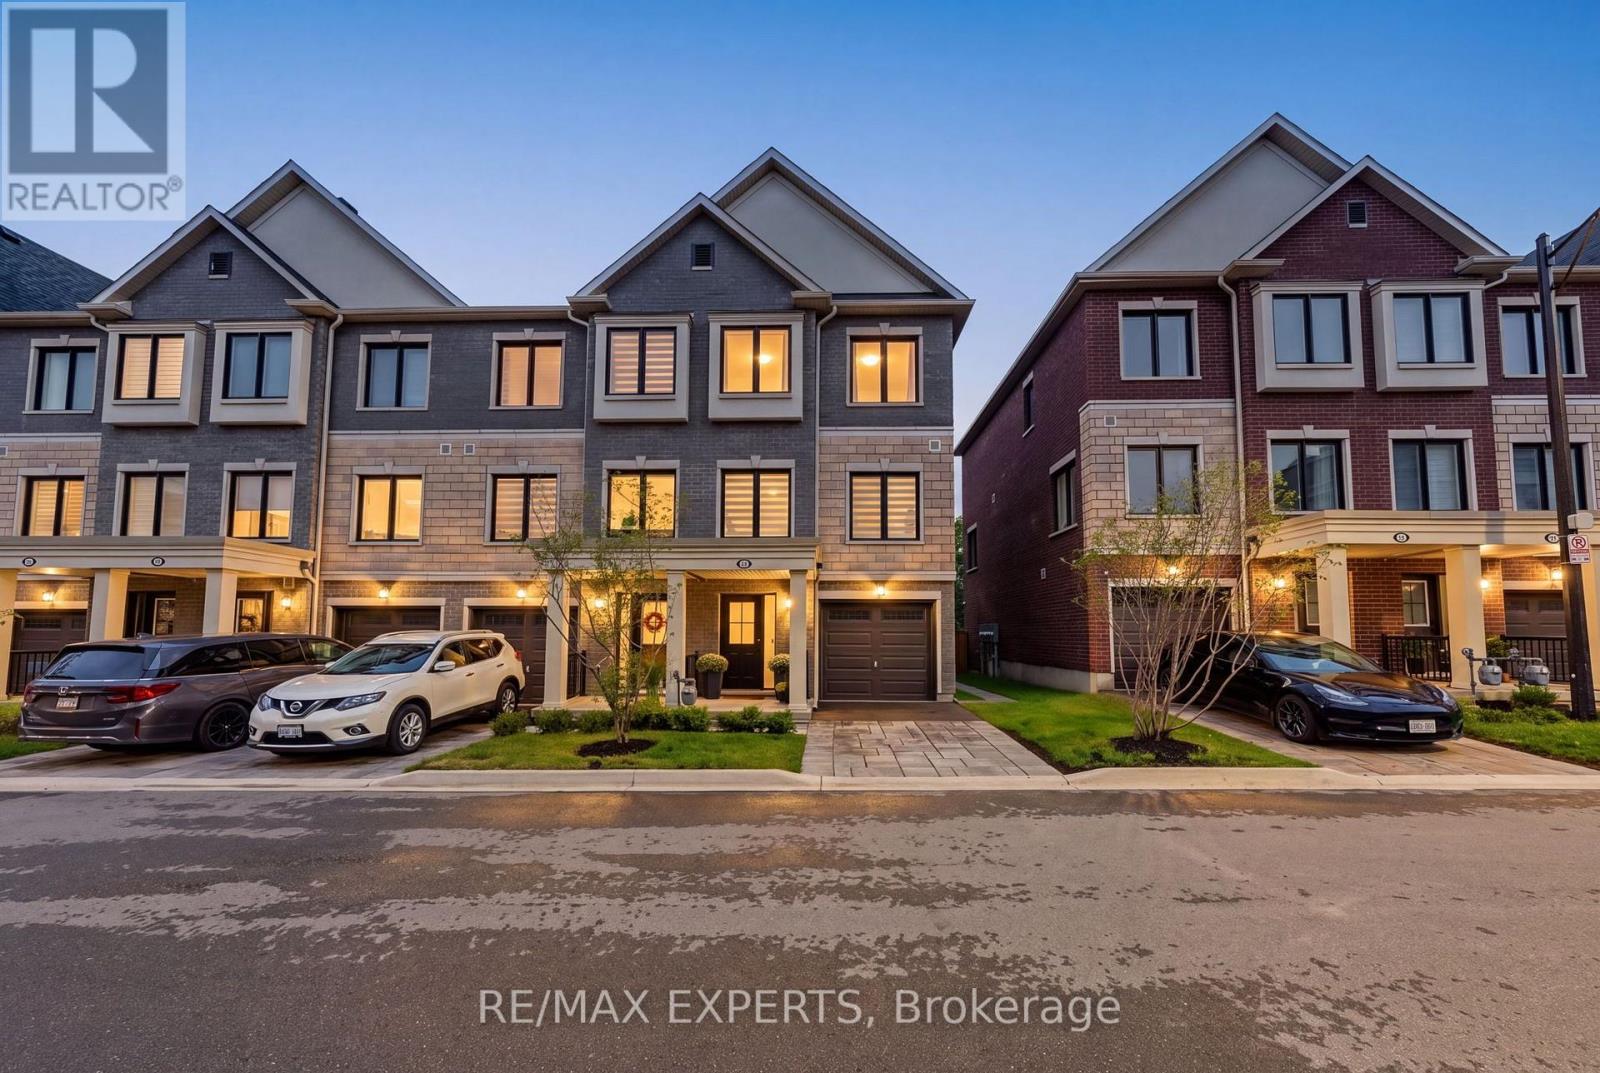
114 Covington Crescent
Whitchurch-Stouffville, Ontario
Welcome To 114 Covington Crescent, A Beautifully Upgraded Family Home In The Heart Of Stouffville! Built In 2024 And Offering Approx. 1,901 Sq Ft Of Thoughtfully Designed Living Space, This 3+1 Bedroom, 4 Bathroom Home Combines Contemporary Style, Premium Finishes And Exceptional Everyday Functionality. The Versatile Main-Floor Bedroom Features Its Own 3-Pc Bath And Walk-Out To The Backyard Deck, Creating An Ideal Space For Guests, In-Laws, A Home Office Or Growing Family. Upstairs, The Bright Open-Concept Living Level Is Anchored By A Showpiece Kitchen Featuring Taj Mahal Quartzite Countertops, Extended Cabinetry, Centre Island, Panelled Dishwasher, Wall Oven, Cooktop, KitchenAid Appliances And Recessed Under-Cabinet Lighting. Smooth Ceilings, Waterproof Laminate, An Oak Piano Staircase With Oak Railings & Metal Pickets, Zebra Blinds And Smart-Home Upgrades Elevate The Home Throughout. The Primary Retreat Features A Walk-In Closet And Luxurious 5-Pc Ensuite With Taj Mahal Quartzite, Frameless Glass Shower, Upgraded Tile, Cabinetry & Sinks. Outdoors, Enjoy A 16' X 10' Deck, Patio-Stone Walkway, Professional Landscaping/Hardscaping And Gas BBQ Line. Located Minutes From Main Street Stouffville's Shops, Cafes & Restaurants, Parks, Schools, Groceries, Transit And Stouffville GO, With Convenient Access To Hwys 404 & 407. A Turnkey Family Home Offering The Space, Finishes And Lifestyle Today's Buyers Are Looking For. (id:63616)
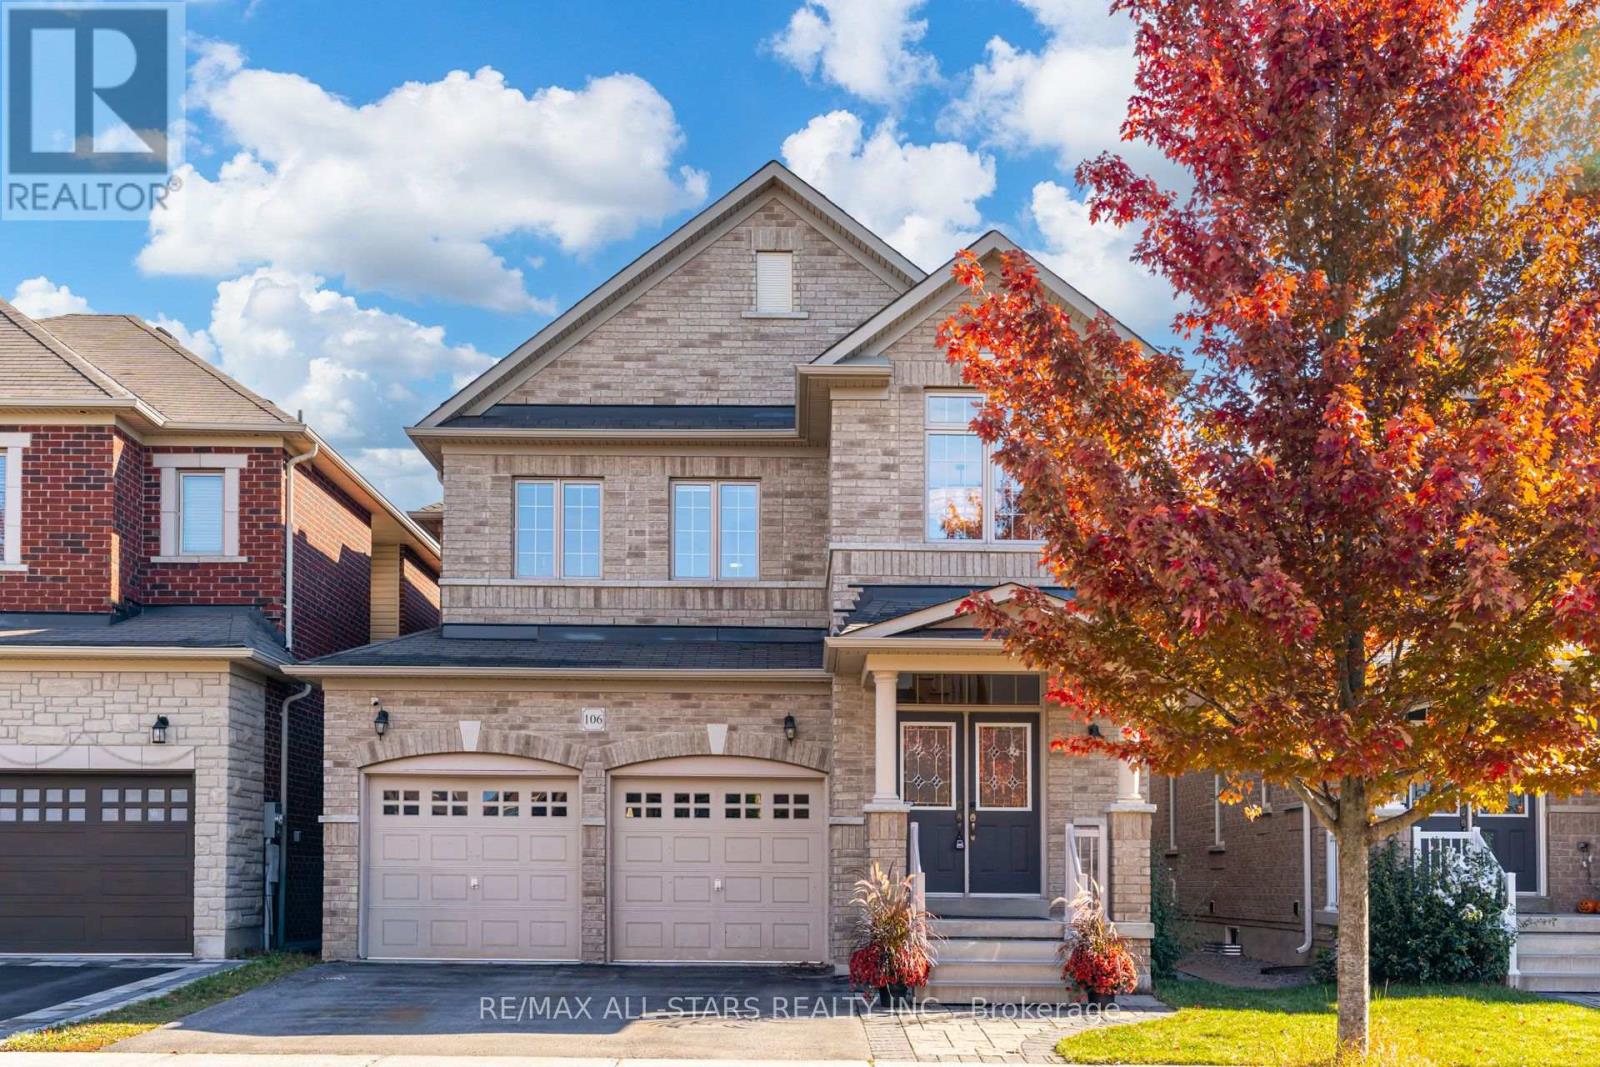
106 Creekland Avenue
Whitchurch-Stouffville, Ontario
A Wonderful Family Home in the Heart of Stouffville. Built in 2015, this is a spacious four-bedroom, four-bathroom home ( 2312 sq ft ) and offers comfortable family living in one of Stouffville's most convenient, family-friendly neighbourhoods. A bright, welcoming foyer with built-in storage opens to living and dining rooms with hardwood floors and 9-foot ceilings. The generous eat-in kitchen features white quartz countertops and backsplash, stainless steel appliances, a centre island, a pantry, and a walkout to the deck. The adjoining family room is a cozy place to unwind, with a gas fireplace, custom built-in bookcases, and a bay window overlooking the backyard. Sliding glass doors make this versatile space ideal for a home office. Upstairs, four good-sized bedrooms feature hardwood flooring throughout, with no broadloom. The spacious primary bedroom offers a walk-in closet and a generous ensuite with a large soaker tub, glass shower and ample vanity space. Main-floor laundry with direct garage access adds everyday convenience. The finished basement offers even more room to spread out, with vinyl plank flooring, a recreation room and a three-piece bathroom. The location is hard to beat. Walk to St. Katharine Drexel Catholic High School and Stouffville District Secondary School, with several English and French public and Catholic elementary schools nearby. Parks, splash pads, the leisure centre, arenas, Memorial Park, shopping, grocery stores, YRT and GO Transit are all close at hand. This is a spacious home with a great family layout, flexible living spaces and all the everyday conveniences of a wonderful Stouffville neighbourhood. (id:63616)
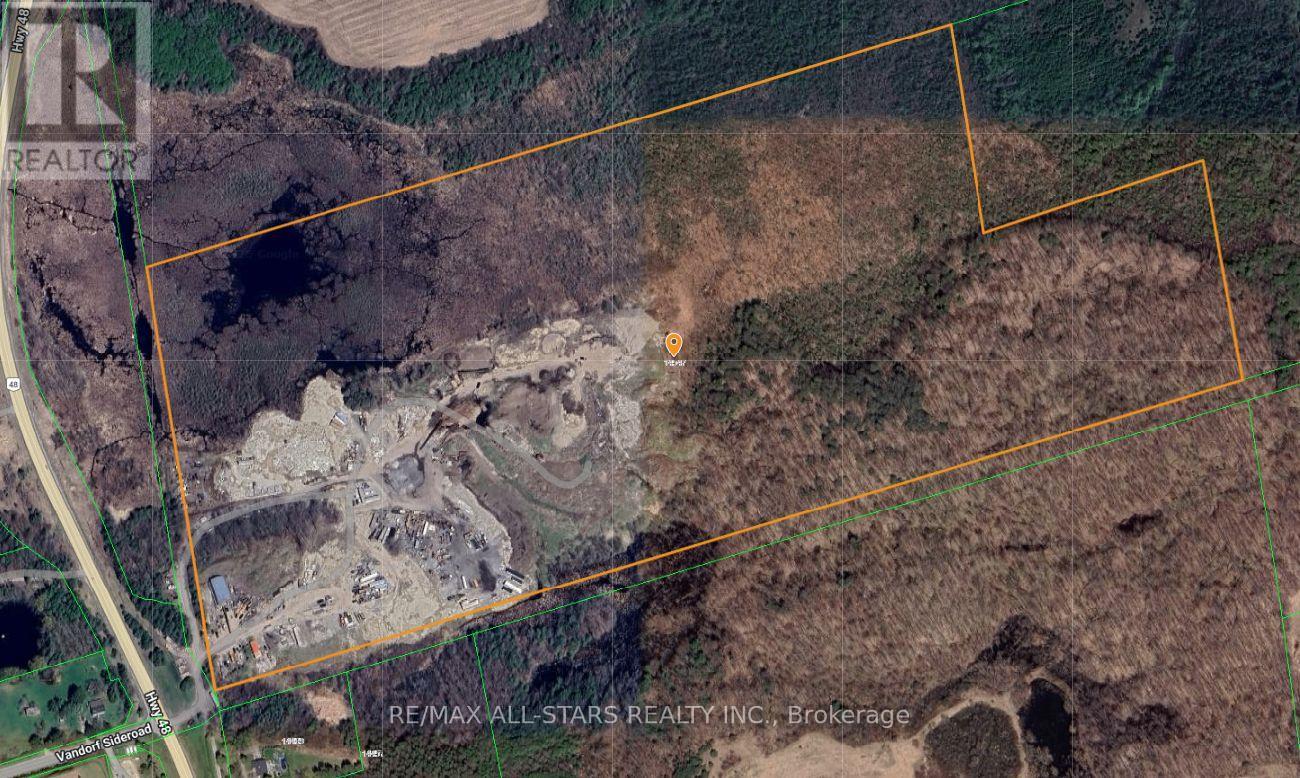
14547 Highway 48
Whitchurch-Stouffville, Ontario
Excellent opportunity to acquire approximately 93 acres of prime real estate situated along the highly trafficked Highway 48 in Stouffville. The property boasts a large 50' x 80' truck garage, ideal for various uses, along with a 2-bedroom residence. With ample space for additional storage or trailers, this property offers exceptional versatility. Its proximity to Stouffville, Ballantrae, and easy access to Highway 404 enhances its accessibility, making it a great investment for a wide range of potential applications.very private setting while being directly off 48. Ideal for contractors. (id:63616)
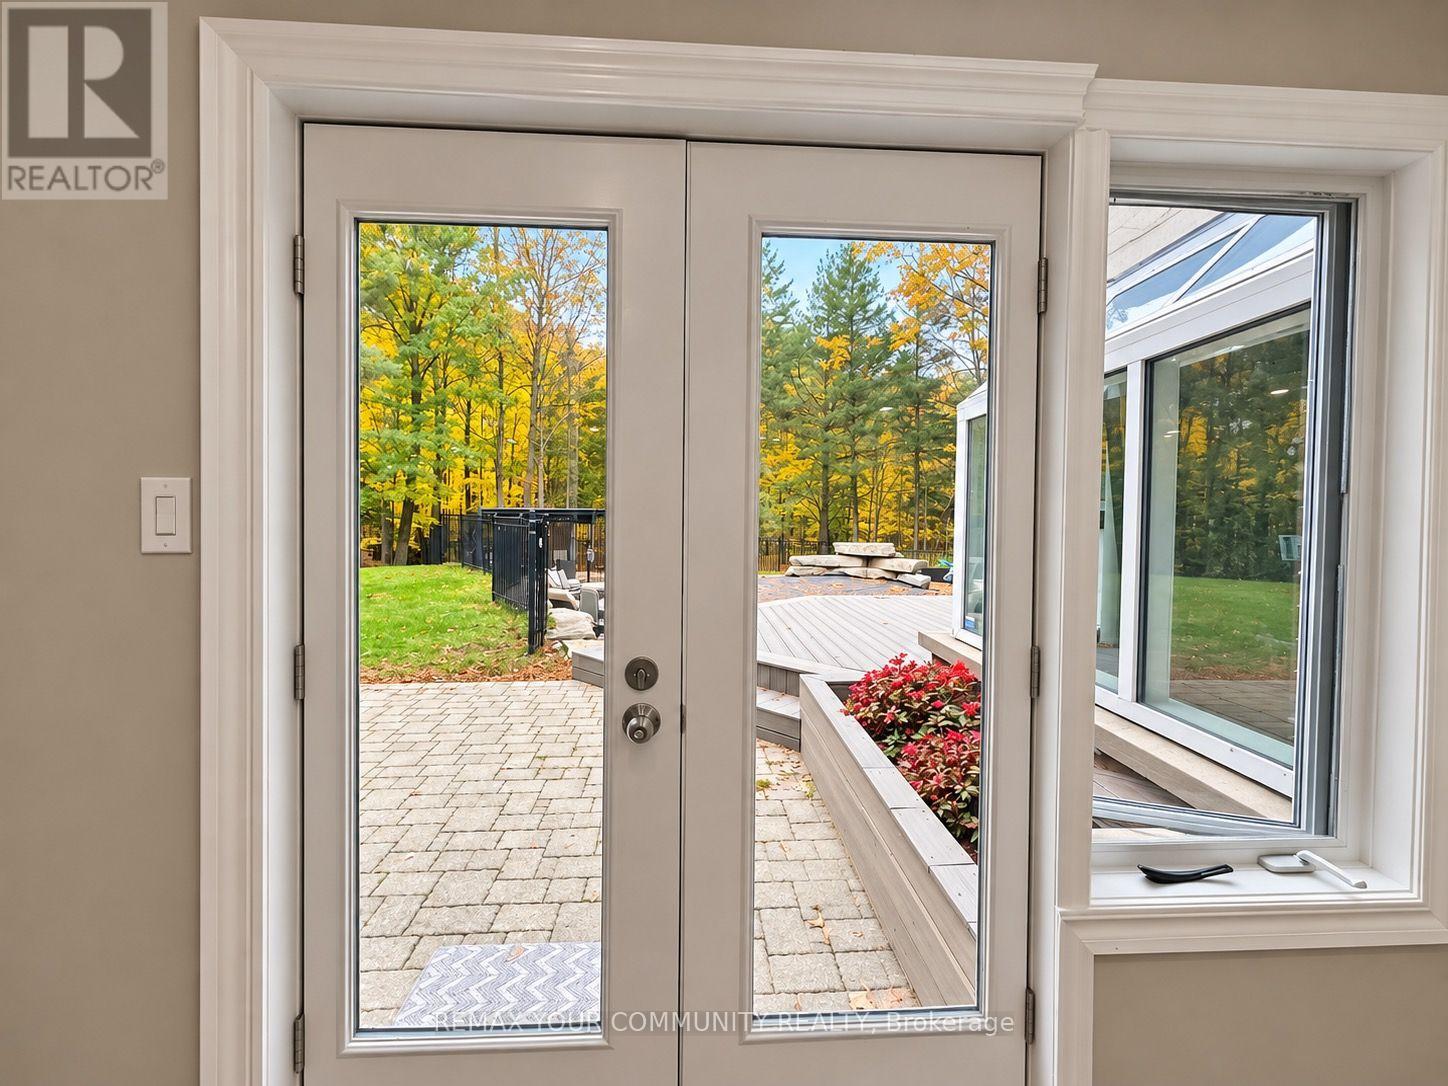
Basement - 18 Loggers
Whitchurch-Stouffville, Ontario
ALL INCLUSIVE & FURNISHED Beautiful Walk-Out Basement Suite in a Prestigious Neighbourhood -Discover this beautiful, open-concept walk-out basement suite in a prestigious, quiet neighbourhood surrounded by mature trees and peaceful views. Offering comfort, privacy, and convenience, this inviting residence is fully furnished and move-in ready! Featuring 2 bedrooms and 2 bathrooms, including a 4-piece bathroom, this thoughtfully designed suite offers comfortable living in a serene setting. The high end custom kitchen boasts granite countertops, plenty of cupboard and storage space, a breakfast bar, and a built-in Tv-perfect for everyday living and entertaining. Enjoy the tranquility of the walk-out basement, with lovely views and a peaceful atmosphere that makes coming home a pleasure. ALL-INCLUSIVE RENT - HYDRO, GAS & WATER INCLUDED' Enjoy the convenience of one inclusive rental payment without worrying about additional utility bills. The suite comes fully furnished, eliminating the hassle and expense of buying or moving furniture. Located in a sought-after neighbourhood, this pet-friendly rental offers a wonderful blend of comfort, convenience, and peaceful surroundings. Fully furnished. All-inclusive. Pet-friendly. A wonderful place to call home! (id:63616)
5373 Aurora Road
Whitchurch-Stouffville, Ontario
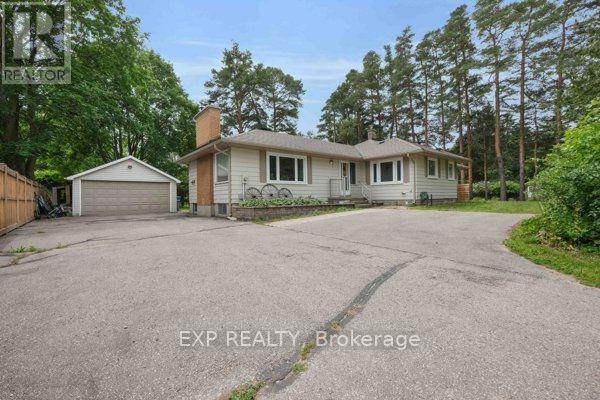
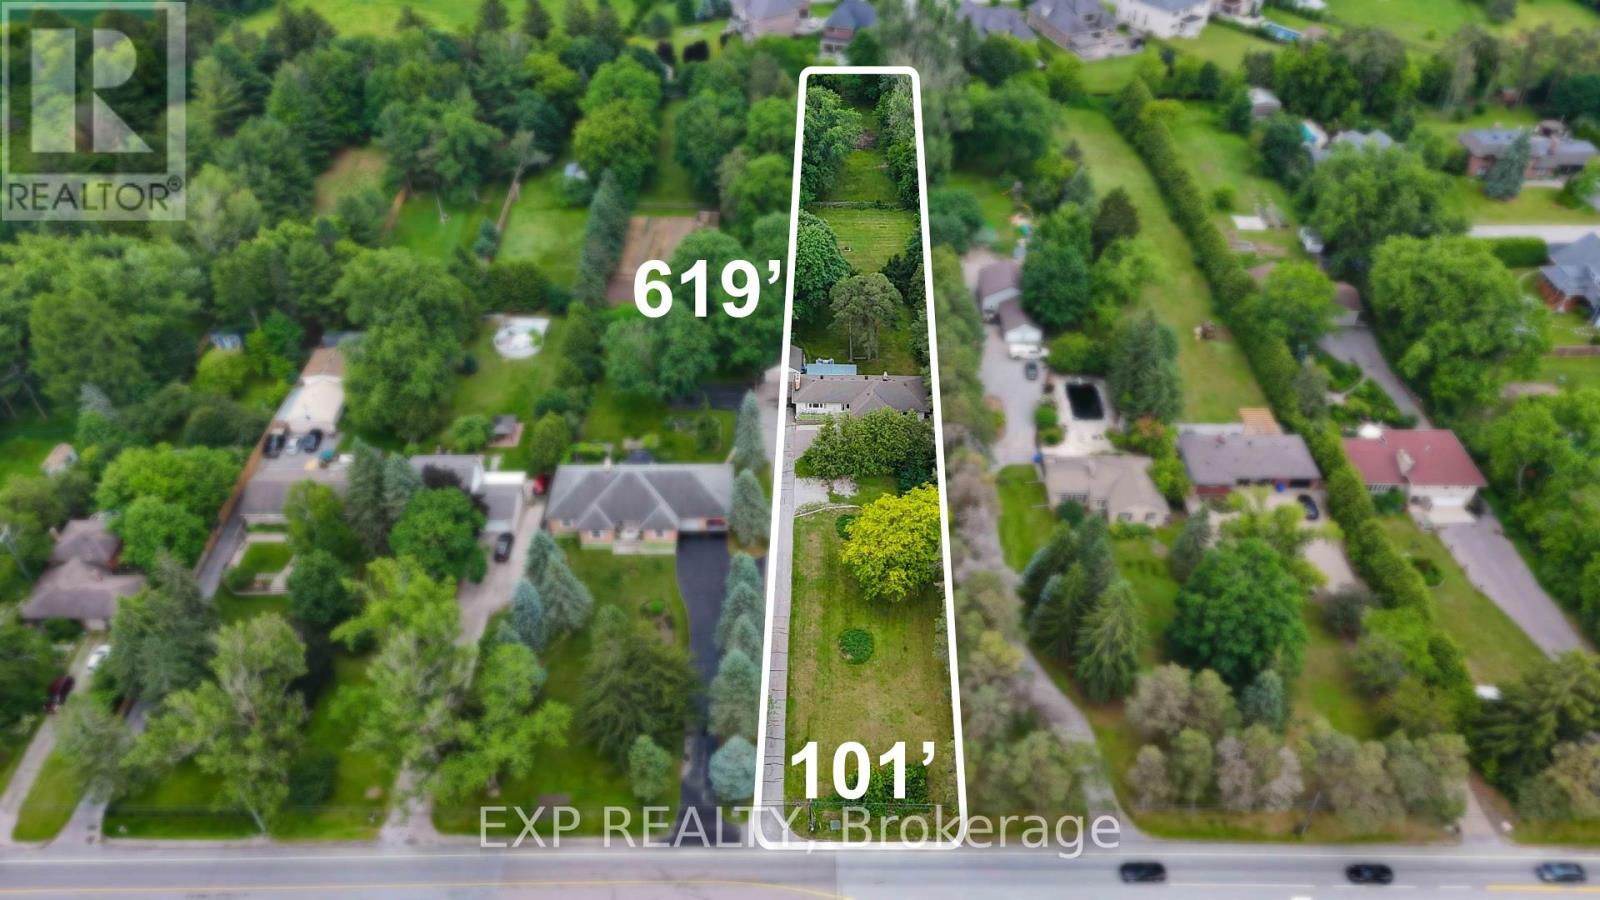
Rare opportunity to lease a spacious bungalow on a private 1.44-acre property in the highly sought-after community of Ballantrae. Situated on an impressive 101 ft x 619 ft mature treed lot, this unique property offers exceptional privacy, generous living space, and a peaceful country setting just minutes from everyday amenities. This lease includes the entire main level featuring 4 spacious bedrooms, 2 full bathrooms, an upgraded kitchen with stainless steel appliances and generous principal rooms, together with Basement Area "A" for additional lower-level space. Tenant will have use of the double-car garage plus 3 additional parking spaces. Enjoy the expansive shared backyard surrounded by mature trees, with lawn maintenance and snow removal services paid by the Landlord. Municipal water services the home, with the Main Floor/Basement "A" Tenant responsible for 70% of the water bill and the Basement "B" Tenant responsible for the remaining 30%. The existing operational well and pressure tank are used for lawn and landscape watering. Surrounded by luxury estate homes and conveniently located minutes from Highway 404, golf courses, parks, shopping, restaurants, recreation, Stouffville and Aurora. Enjoy the privacy and space of estate-style country living without the maintenance responsibilities. Please note: the registered Second Suite located in Basement Area "B" is separately occupied/leased, is not included in this lease, and shares use of the backyard. (id:63616)
16671 48 Highway
Whitchurch-Stouffville, Ontario
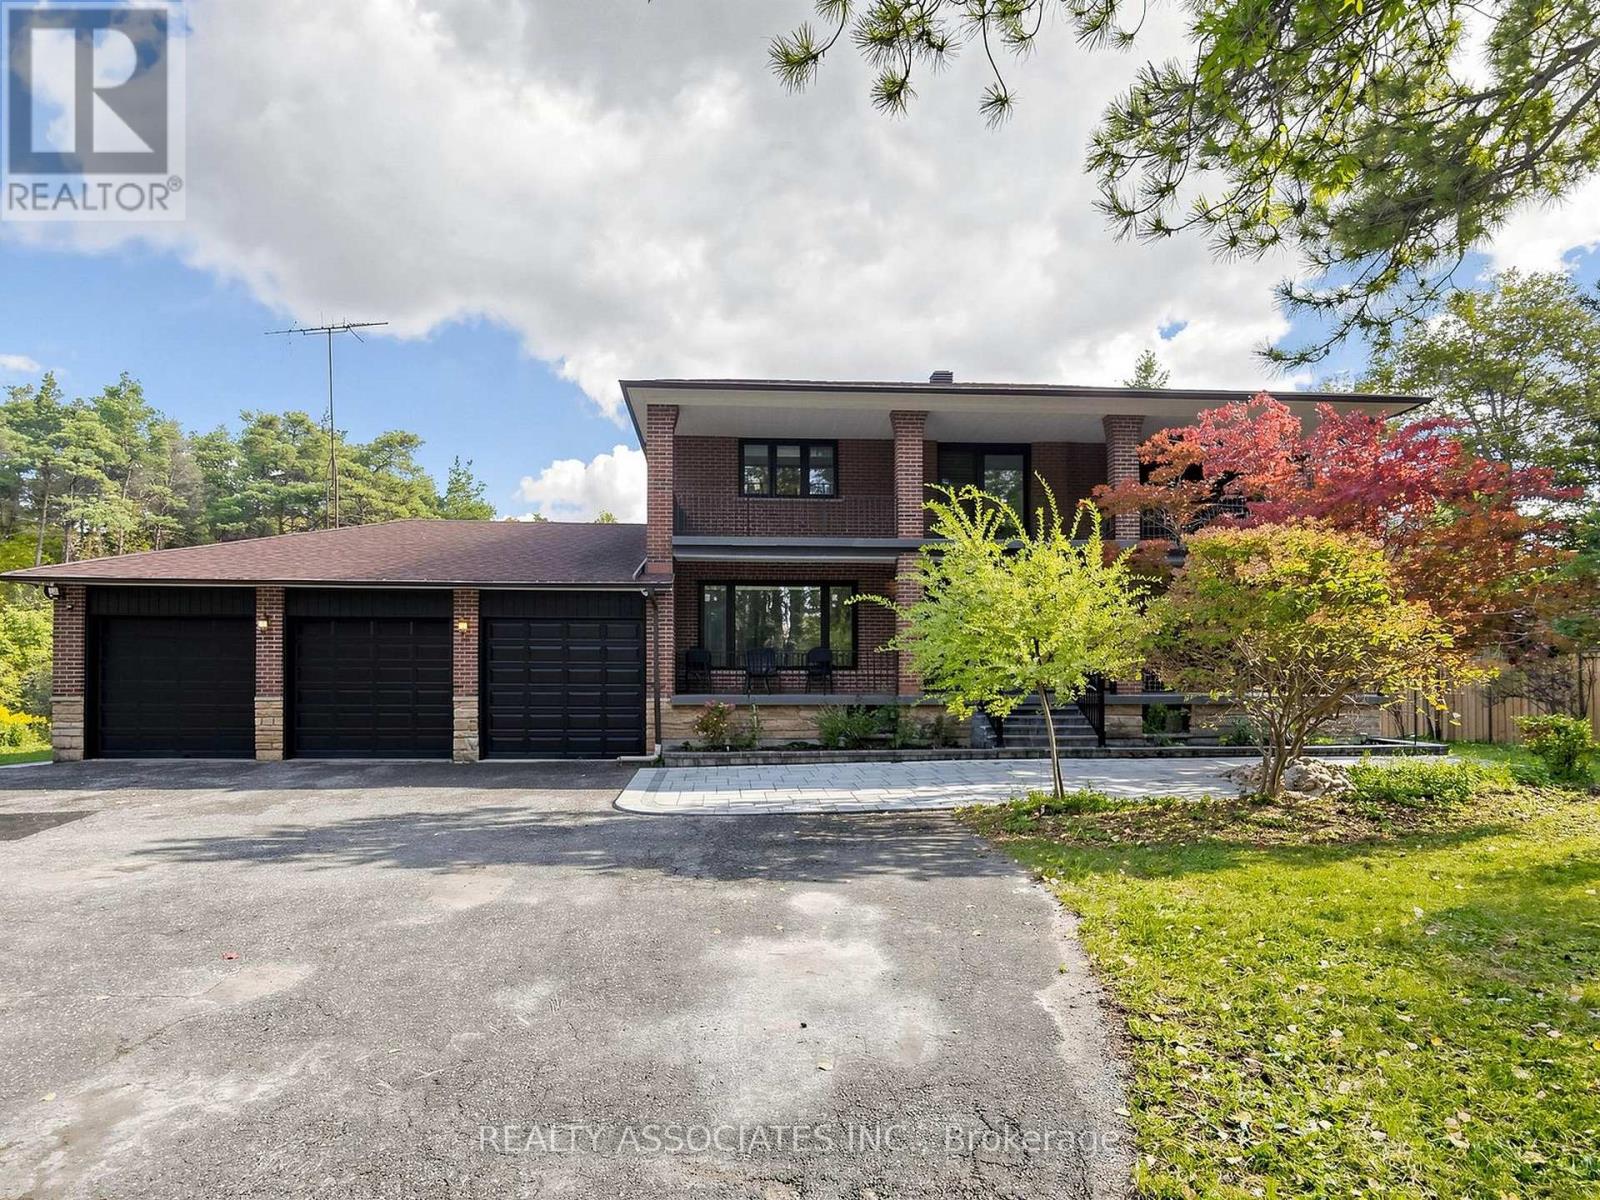
Welcome to your private countryside oasis in Whitchurch-Stouffville! Available fully furnished, this expansive executive home boasts 4,418 sq. ft. of luxury living space set on over 5 acres of breathtaking grounds. Step outside to enjoy brand-new interlock stonework across the front and backyard, along with newly built decks perfect for outdoor entertaining. Interior features include hardwood floors, pot lights, floor-to-ceiling windows, and a chef's kitchen with quartz counters, central island, and built-in appliances. Open-concept layout with a cozy family room fireplace and walkouts to the grounds. Generous bedrooms complete with private ensuite baths. Minutes to Hwy 404, Stouffville GO Transit, shopping, and top schools. Move right in and enjoy complete privacy and Tenants responsible for snow removal and lawn care. Turnkey living with complete privacy! (id:63616)
130 B - 11750 Ninth Line
Whitchurch-Stouffville, Ontario
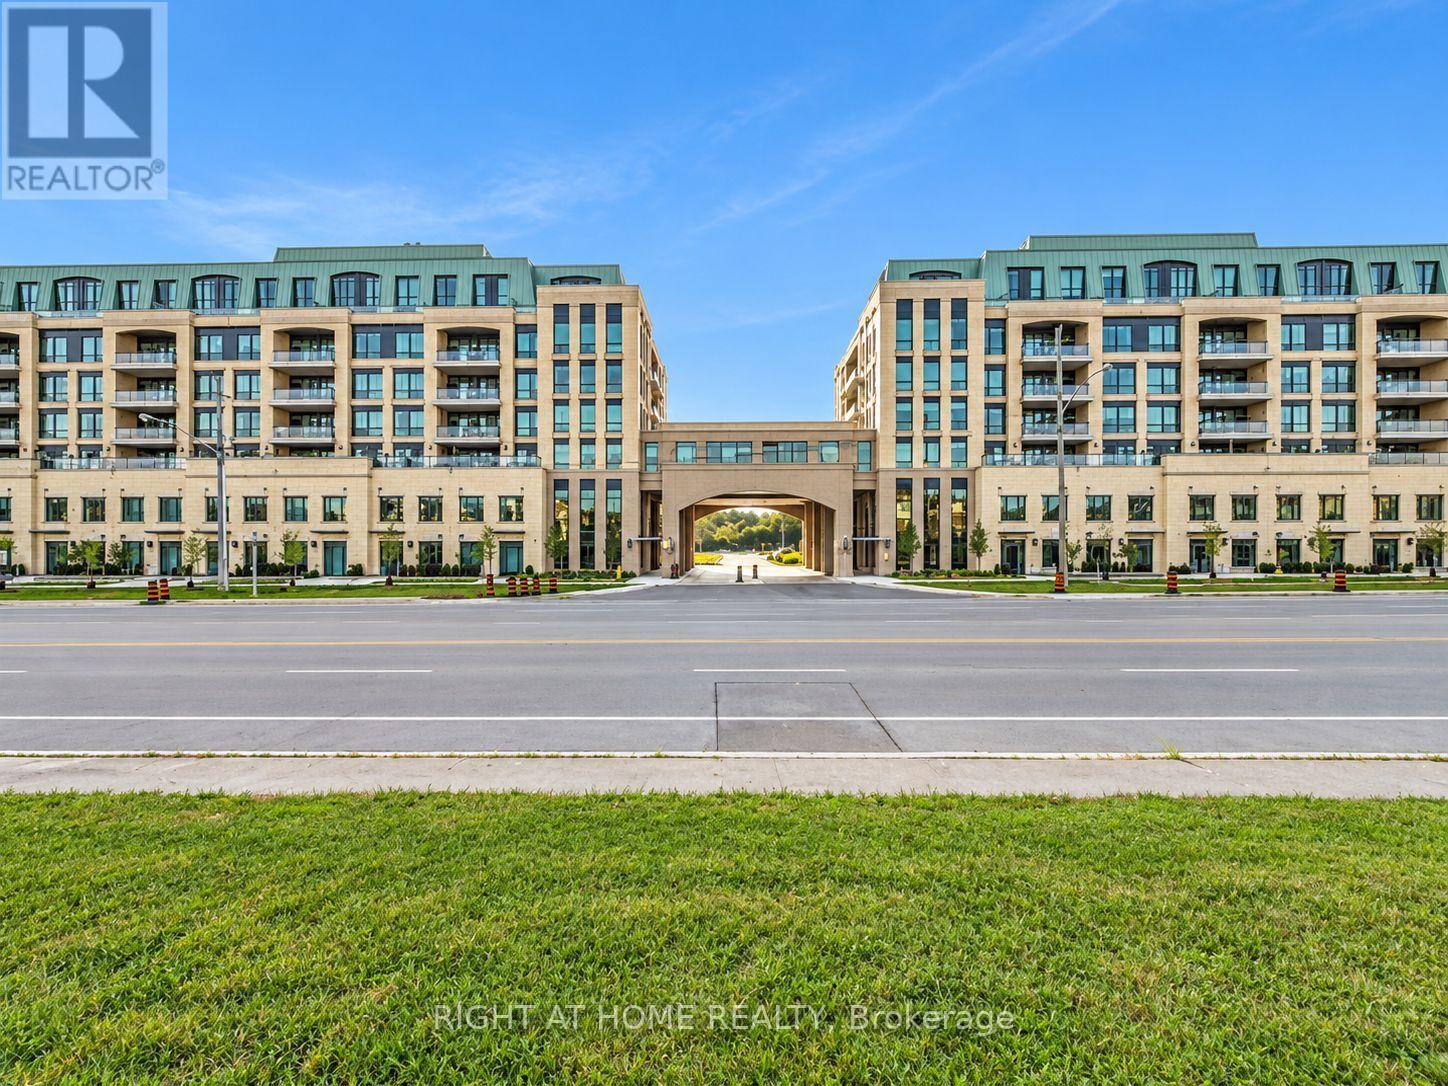
Discover sophisticated urban living in this exceptional Pemberton Group condo townhome, offering approximately 1,545 sq. ft. of thoughtfully designed living space with a desirable east-facing exposure and walk-out to Ninth Line. The home features an impressive combination of style, comfort and functionality, including wide-plank hardwood flooring throughout, 9-foot smooth ceilings and an abundance of pot lights that create a bright and elegant atmosphere. The open-concept kitchen, dining and living areas provide an ideal setting for both everyday living and entertaining, while the gourmet kitchen showcases quartz countertops, soft-closing cabinetry, stylish backsplash and under-cabinet lighting. The spacious primary bedroom offers a luxurious 4-piece ensuite and walk-in closet, while the second bedroom provides excellent flexibility for family, guests or a home office. Two underground parking spaces with direct access to the townhome and a large underground storage locker add exceptional convenience. Residents also have access to an outstanding collection of building amenities, including concierge service, guest suite, fitness centre, pet wash station, golf simulator, children's playroom, media room, party room and visitor parking. Ideally located minutes from Stouffville GO Station, Markham Greensborough and with convenient access to Highways 404 and 407, this remarkable residence offers an attractive blend of spacious living, upscale finishes, extensive amenities and excellent connectivity. (id:63616)
406 - 5917 Main Street
Whitchurch-Stouffville, Ontario
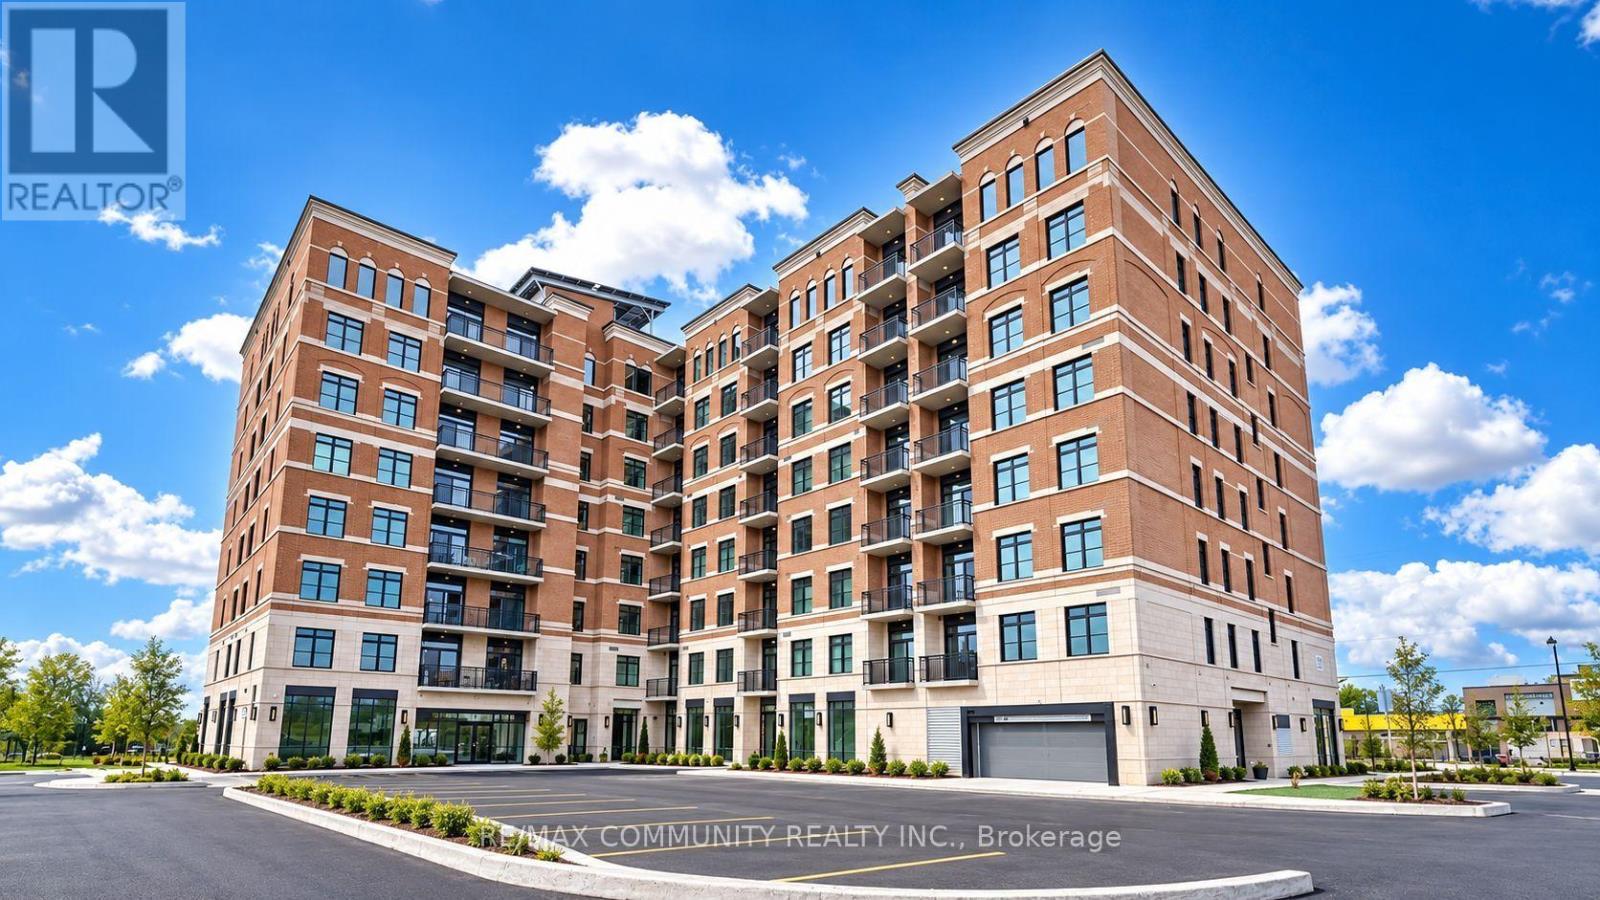
Welcome to this beautifully maintained, 2-year-old condominium offering 2 bedrooms plus a versatile den and 2 full bathrooms. Designed with comfort and style in mind, this spacious suite features an open-concept layout with a flexible den area that can serve as a home office or be incorporated into an expansive living and dining space. Enjoy a modern kitchen complete with quartz countertops, stainless steel appliances, a pantry closet, and a convenient breakfast bar. Large windows throughout flood the unit with natural light, while the private south-facing balcony offers beautiful city views. Located in an eco-friendly building, residents enjoy access to excellent amenities, including an exercise room, party room, games room, and visitor parking. Perfectly situated in the heart of Stouffville, just steps from restaurants, shopping, public transit, and everyday conveniences. An exceptional opportunity to enjoy stylish, contemporary living in a vibrant and convenient location! (id:63616)
5373 Aurora Road
Whitchurch-Stouffville, Ontario
Rare opportunity to own a private 1.44-acre property in the highly sought-after community of Ballantrae. Set on an impressive 101 ft x 619 ft mature treed lot, this property offers exceptional privacy and endless possibilities. The spacious bungalow features 4 bedrooms and 2 full bathrooms on the main level, an upgraded kitchen with stainless steel appliances, and a separate basement apartment with its own entrance, kitchen, bedroom, 4-piece bathroom, and laundry facilities. The lower-level suite is a registered Second Suite with the Town of Whitchurch-Stouffville and has also received Electrical Safety Authority (ESA) approval, offering excellent potential for rental income, multi-generational living, or extended-family accommodations. Municipal water service is connected to the home. Surrounded by luxury estate homes and conveniently located minutes from Highway 404, golf courses, parks, shopping, restaurants, and everyday amenities. Renovate, expand, invest, or build your dream estate home in one of York Region's most desirable communities. Enjoy the unique lifestyle that Ballantrae is known for, with estate-sized properties, mature tree-lined streets, and a peaceful country setting, all just minutes from Stouffville, Aurora, shopping, dining, recreation, and commuter routes. A rare opportunity to enjoy privacy, space, income potential, and future redevelopment opportunities in one of York Region's most sought-after estate communities. (id:63616)
27 Hearthwood Gate
Whitchurch-Stouffville, Ontario
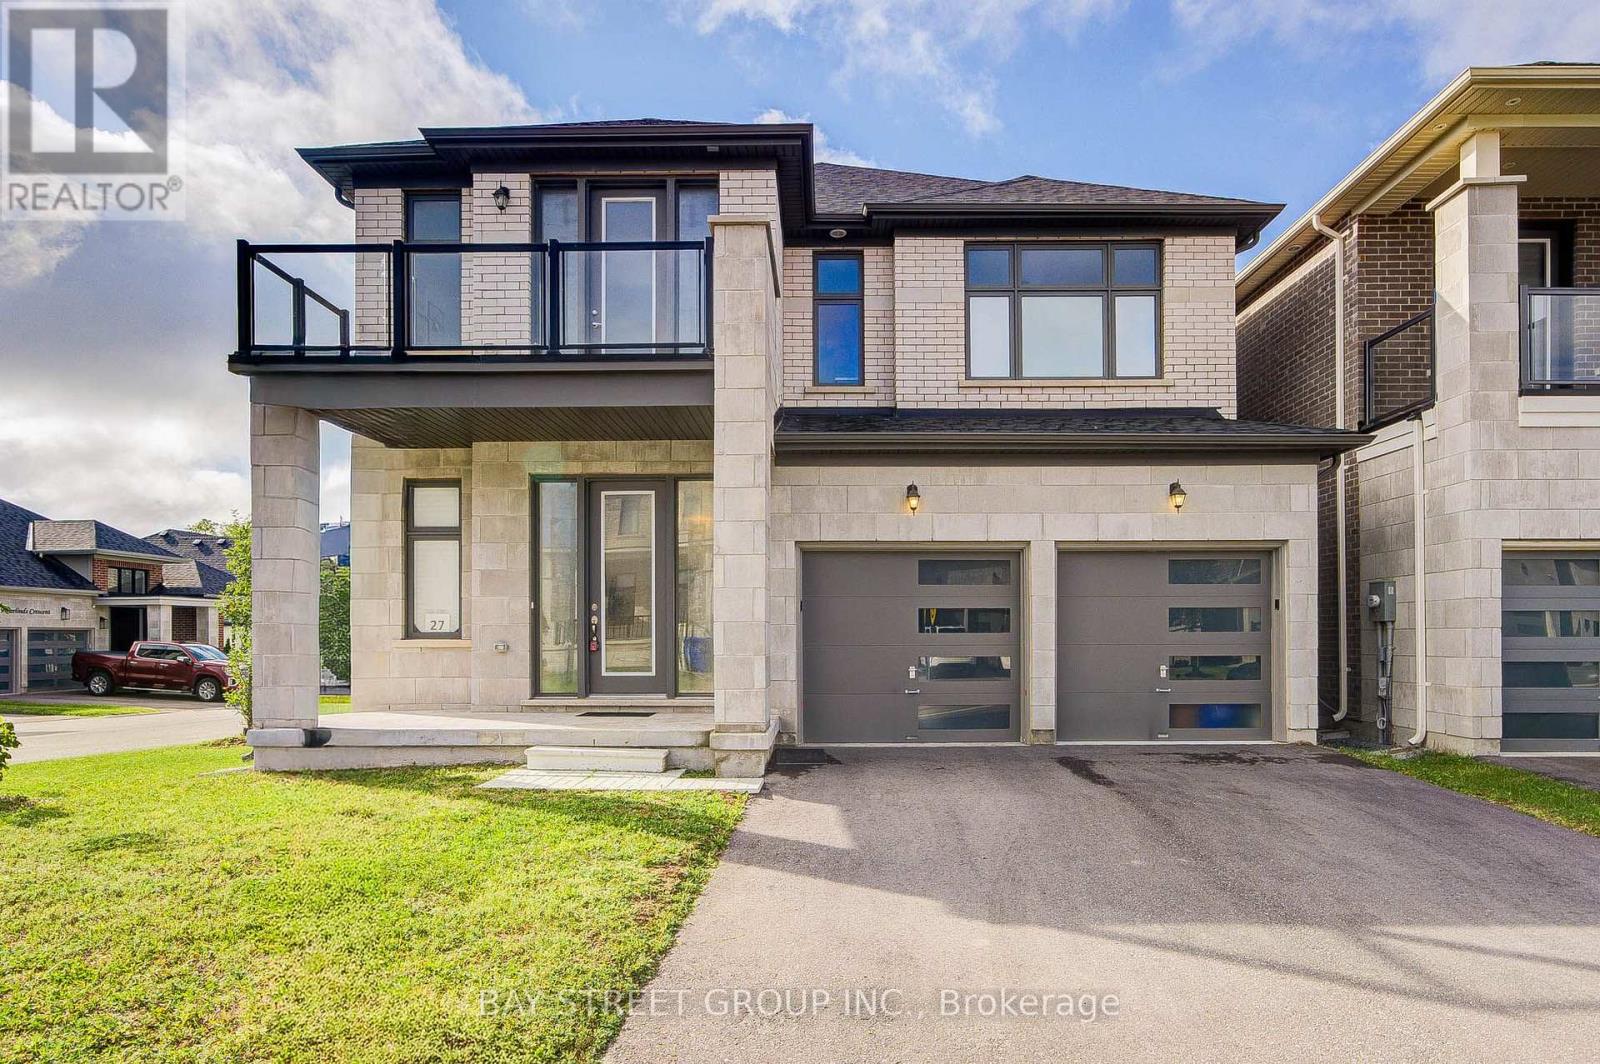
Welcome Home to a Bright, Spacious & Beautifully Upgraded Corner-Lot Home in Ballantrae. Set on a premium 50.98' x 106.91' corner lot, this inviting residence offers approximately 3,392 sq. ft. of living space across the main and second floors, with 5 Bedrooms + 1 Den and 4 Full Bathrooms, thoughtfully designed for comfortable family living. Filled with natural light from impressive oversized windows, the home offers a warm and welcoming atmosphere from the moment you step inside.The main floor features 10' ceilings, elegant 7 3/4" hardwood flooring and upgraded 8' interior doors and door frames, creating a bright and airy sense of space. The stylish kitchen is made for everyday meals and memorable gatherings, featuring a premium 48" FORNO dual-fuel range with 8 gas burners and double ovens, a professional-style JANSKA hood and upgraded backsplash.Upstairs, generous bedrooms and 9' ceilings provide a peaceful retreat for the whole family. The enclosed Loft offers a versatile private space for a home office, reading nook or quiet lounge, with a walk-out to an oversized balcony-perfect for morning coffee or unwinding at the end of the day. The spacious primary suite is bright and inviting, complemented by a beautiful ensuite designed for relaxation.Thoughtful upgrades continue throughout, including a Tesla EV charger, Water Doctor whole-home water softener and filtration system, RO drinking water system, Lifebreath HRV, Google Nest thermostat and Paradox security system. Four upgraded double-size basement windows bring exceptional natural light to the lower level and offer excellent future finishing potential.Outside, the corner-lot setting provides added light, openness and privacy, while the rear deck creates a welcoming space for outdoor enjoyment. Located in desirable Ballantrae, enjoy a wonderful community lifestyle close to parks, trails, Ballantrae Community Centre, golf, schools and convenient transit access. (id:63616)
87 Lori Avenue
Whitchurch-Stouffville, Ontario
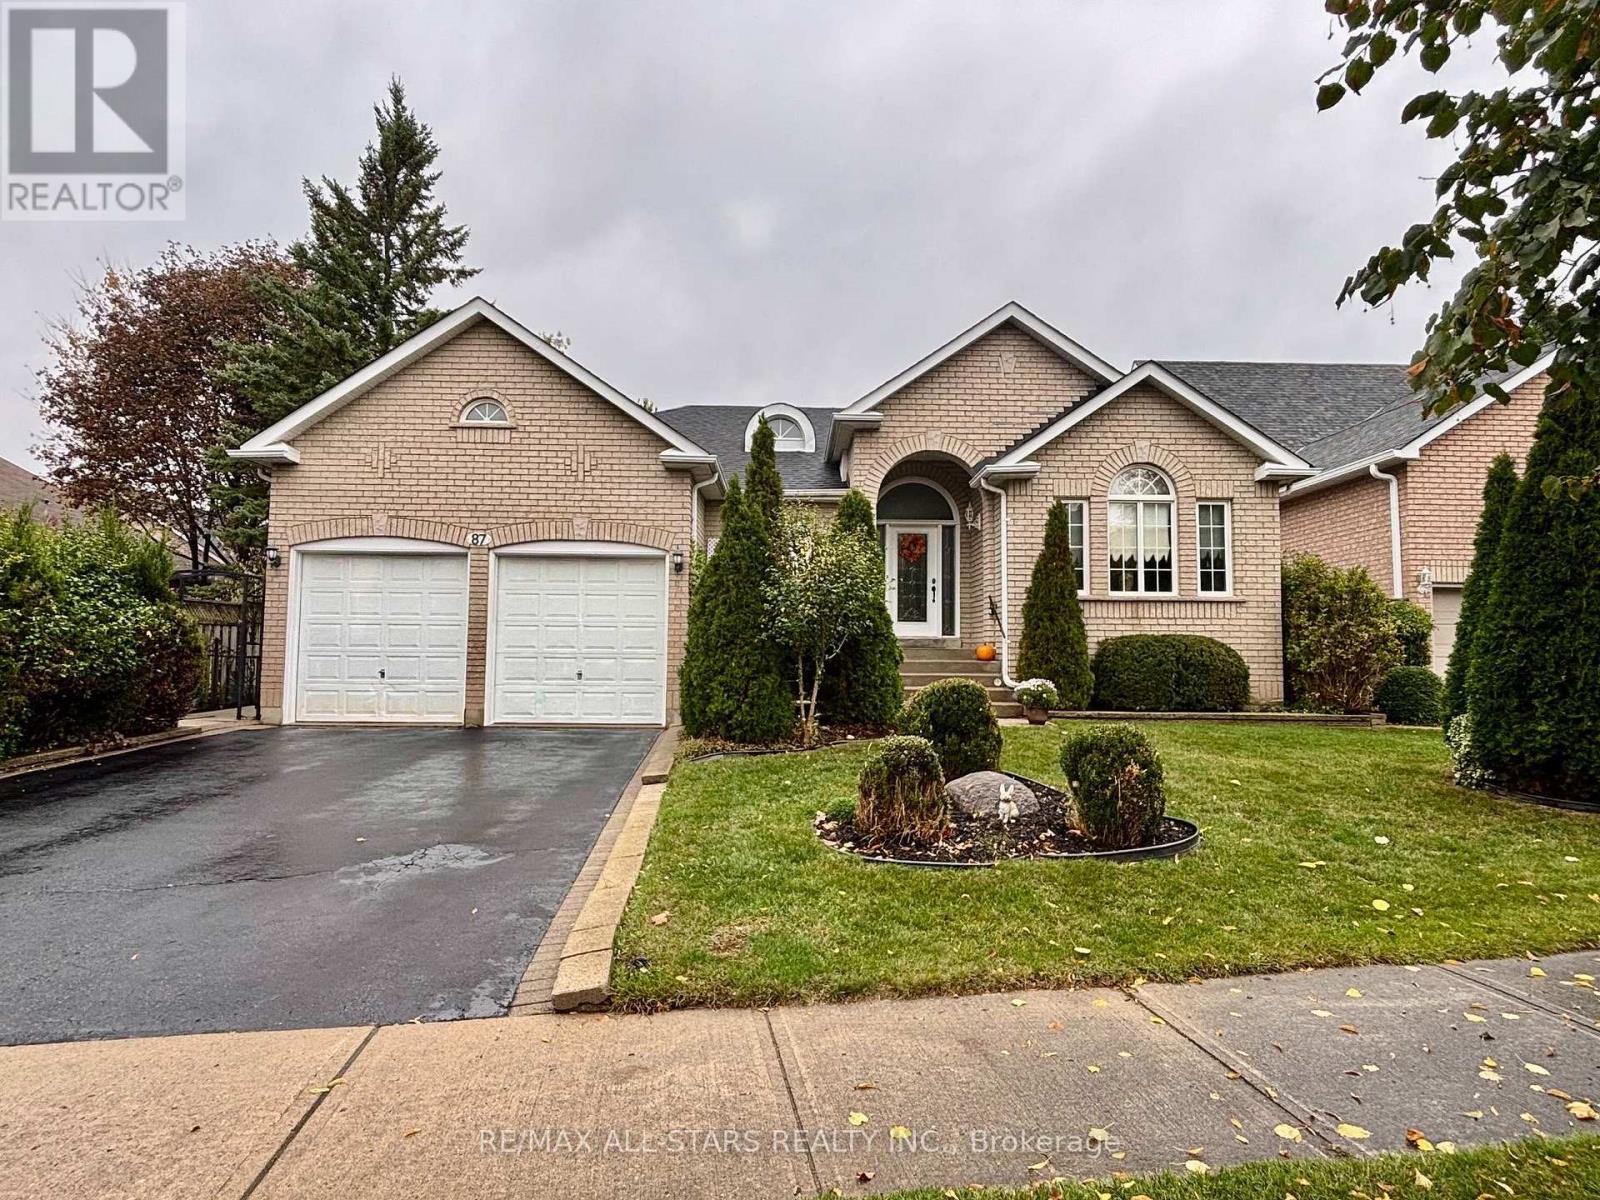
Beautiful all-brick 3-bedroom, 2-bathroom bungalow in the heart of Stouffville. Offering 1,988 sq. ft. of living space, this home features hardwood and tile flooring throughout, a bright open-concept kitchen and family room, and an eat-in dining area with walkout to a landscaped backyard. The spacious primary bedroom boasts a walk-in closet and 5-piece ensuite. Filled with natural light and designed for comfortable everyday living and entertaining, this home also features a 2-car attached garage and a large unfinished basement offering endless possibilities. Ideally located within walking distance to schools and all amenities. (id:63616)
162 Noah's Farm Trail
Whitchurch-Stouffville, Ontario
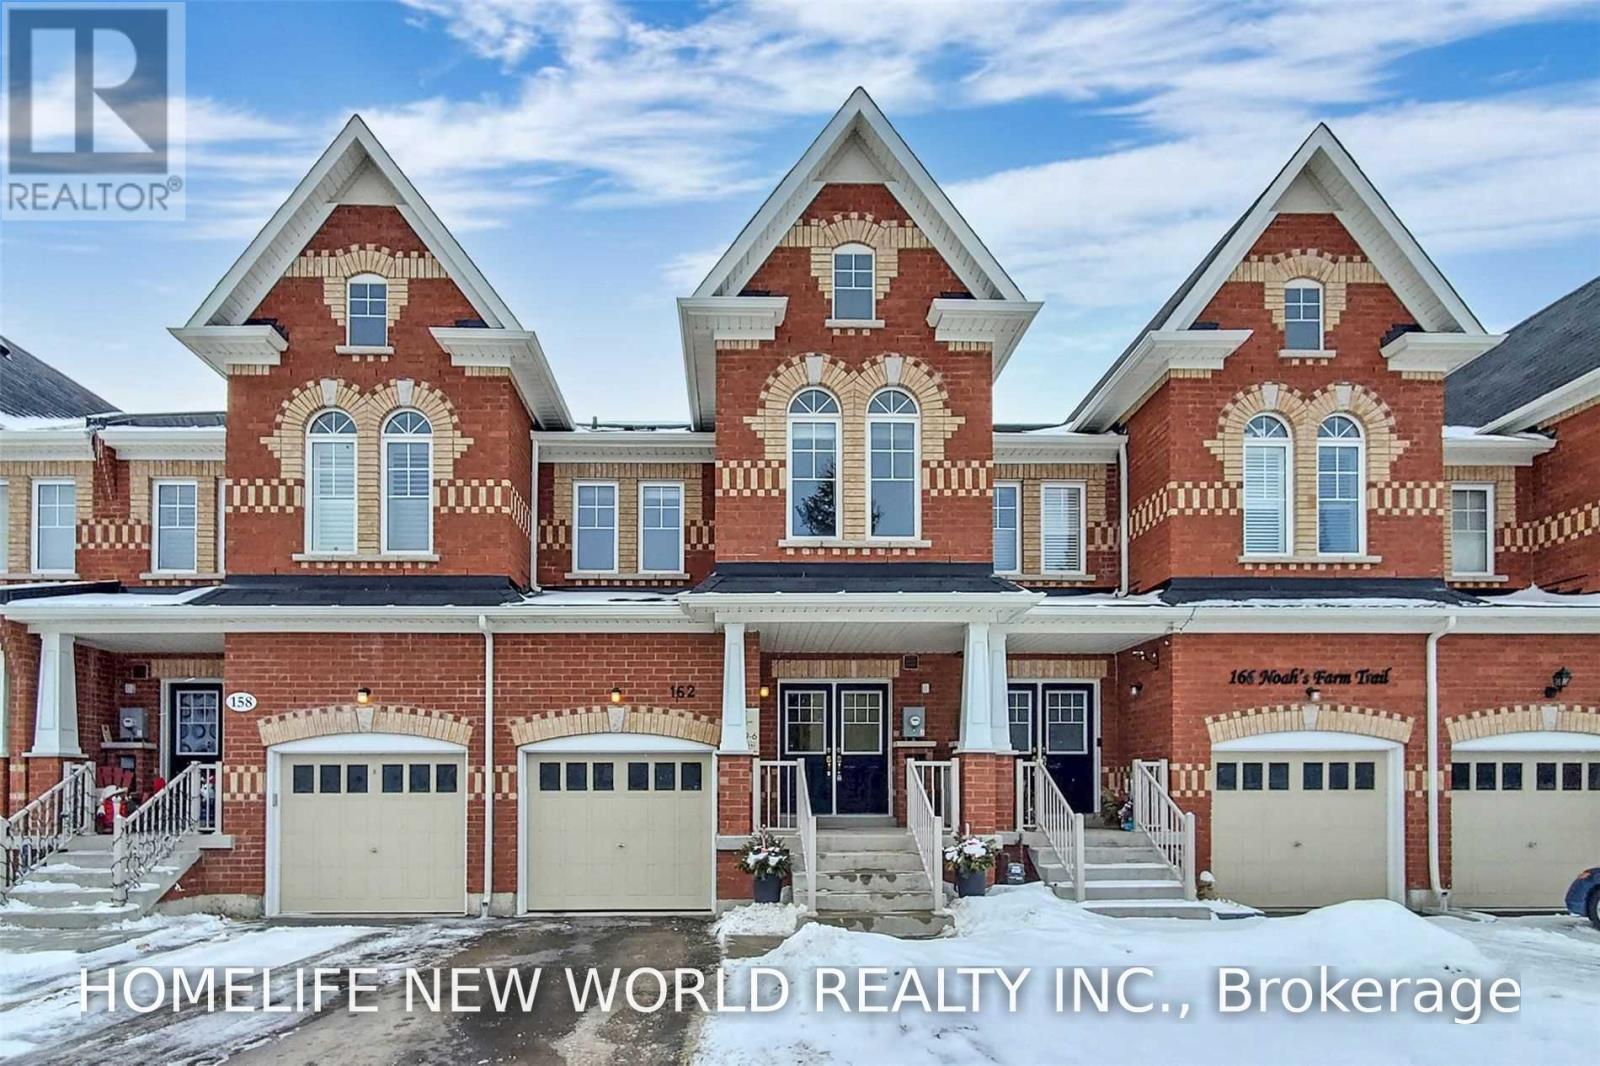
Beautiful Spacious 4 Bed, 4 Bath Townhouse In Heritage Estates. Front Entrance Face A Quiet Farm. Hardwood Floors, Double Door Entrance, Granite Counters, Brand New Range Hood, Stainless Appliance, Large Master With 4 Pc Ensuite, W/I Closet, 1 Car Garage, Driveway Parking 2 Cars (No Sidewalk), Finished Bsmt With 4 Pc Bath, Close To Harry Bowes P/S & St Brigid C/S, Park And Go Train. (id:63616)