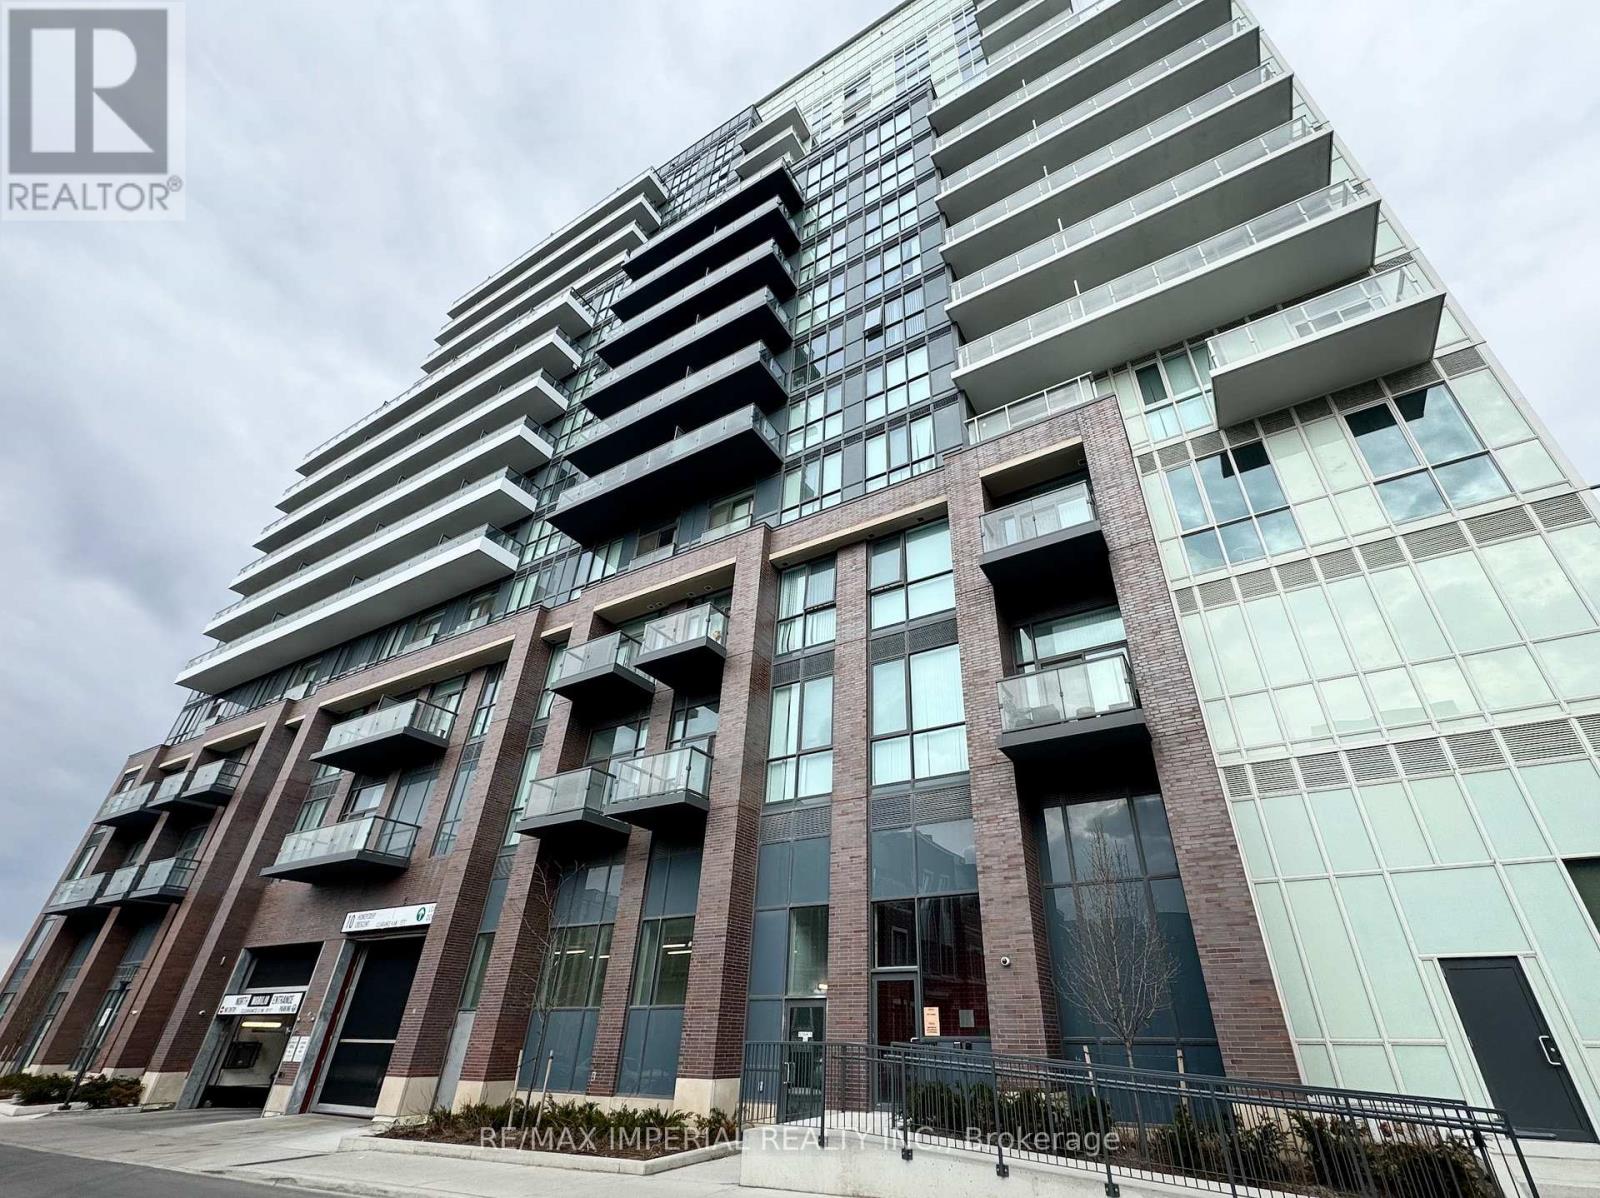
1606 - 10 Honeycrisp Crescent
Vaughan, Ontario
**Modern Urban Living in the Heart of Vaughan!** This 3-year-old luxury MOBILIO condo offers the perfect blend of style, comfort, and convenience. This sun-filled, south-facing 1+1 bedroom suite comes with **1 parking space** and a versatile den ideal for a home office or guest bedroom. The sleek, modern kitchen features stainless steel appliances, quartz countertops, and a matching backsplash. Step out onto your spacious balcony and enjoy unobstructed panoramic views. Just a short walk to Vaughan Metropolitan Centre Subway Station, with trendy restaurants, shopping, entertainment, and everyday essentials all close by. **The perfect home for young professionals seeking a stylish, connected, and convenient lifestyle!** (id:63616)
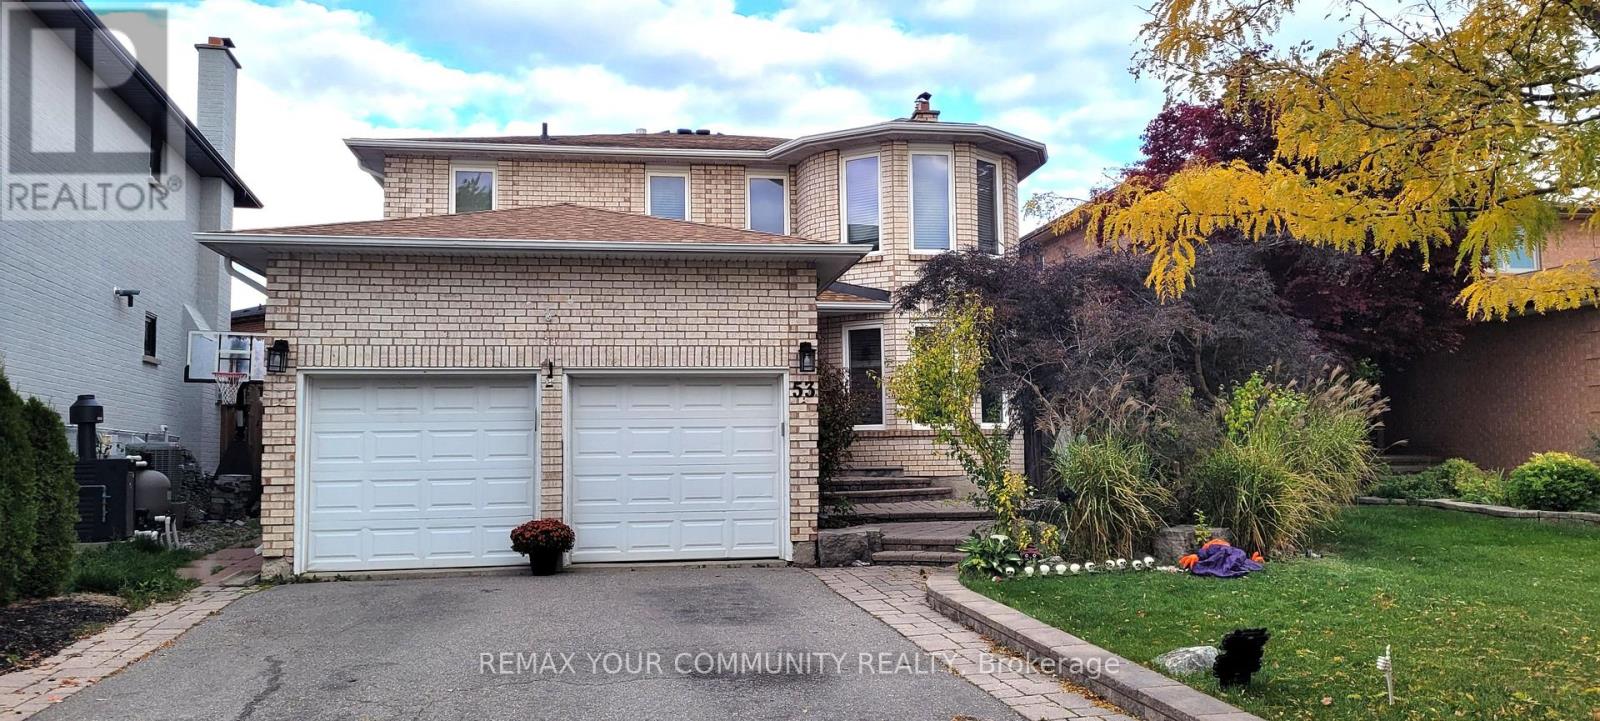
53 Lamar Street
Vaughan, Ontario
Welcome to this beautiful Carpet free 2 Bedroom Basement Apartment With Separate "Walk Up" Entrance And 2 Parking Spaces (Tandem), On The Driveway In One The Most Sought After Locations In Maple In A Quiet Family Oriented Neighbourhood, Close to Top Elementary School (Michael Cranny ES) & Top High School (Maple HS), Catholic Schools, Minutes To Highway 400, Cortellucci Hospital, Vaughan Mills Mall, Wonderland, Walmart, Etc. Perfect For Young Couples Or Small Family. (id:63616)
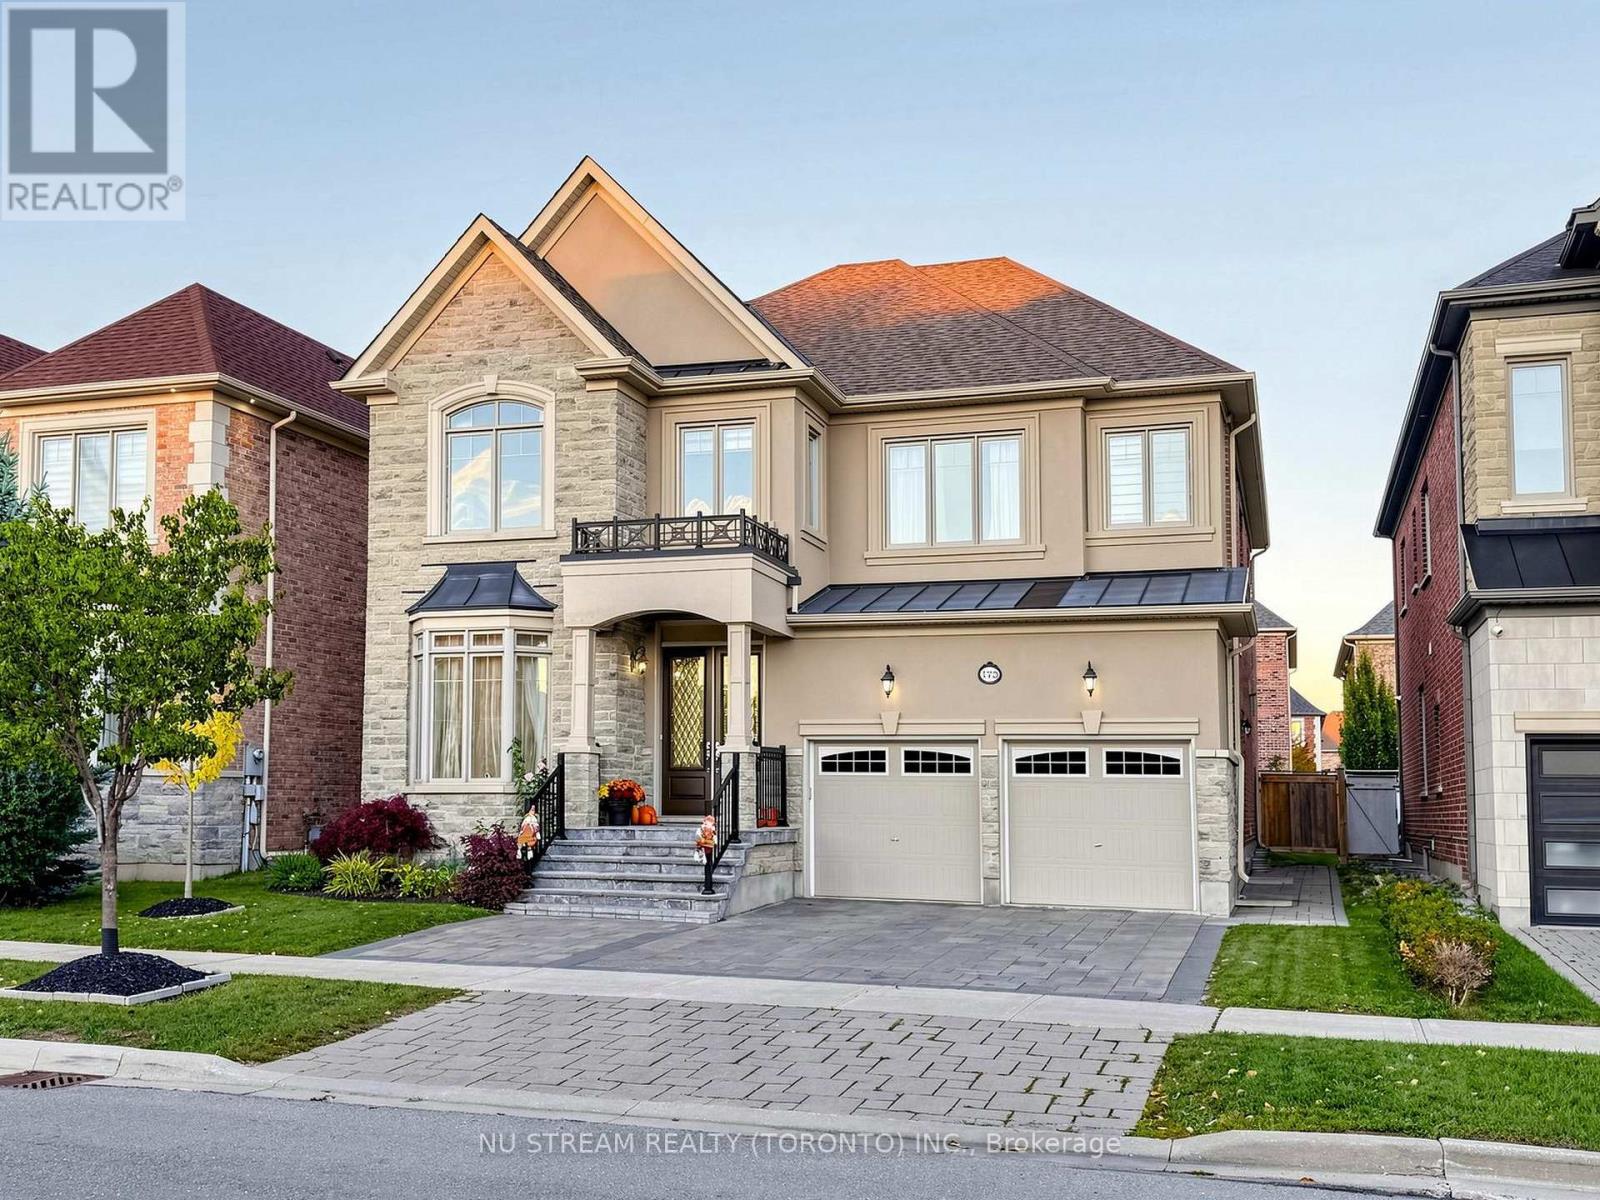
175 Timber Creek Boulevard
Vaughan, Ontario
Monarch-Built (by Mattamy) Luxury Residence in Prestigious Kleinburg! Boasting 3,646 sq ft above grade + finished basement (2021), this executive 4+1 bed home offers 10ft main & 9ft 2nd-flr ceilings, hardwood floors & waffle ceilings. Main level features a custom solid-wood library & gourmet kitchen w/ Thermador built-ins, 6-burner gas cooktop, new range hood & water filter. Upstairs offers 4 bright beds, 2nd-flr office & primary suite w/ 2 W/I closets & 5-pc spa ensuite. 4th bed features a renovated 4-pc ensuite (2025) w/ smart toilet. Finished basement includes a rec area, gym, wet bar w/ beverage fridge, 5th bed & 3-pc bath. Features separate entrance via mudroom, 200-amp panel w/ EV charger, central vac, water softener(2024) , HVAC & new hot water tank (2026). West-facing backyard w/ newly planted trees/shrubs (Oct 2026) **Virtual Tour available-Explore this stunning home online anytime*** .Mins to top schools (Kleinburg P.S. & Pope Francis CES), Hwy 427/400/407 & plazas w/ Longo's, Fortinos, LCBO, 4 major banks, Tim Hortons & McDonald's. Mins to Costco, McMichael Art Gallery, Kortright Conservation Park, Bindertwine Park, & community centers. 15 mins to Nature's Emporium & Ambrosia! (id:63616)
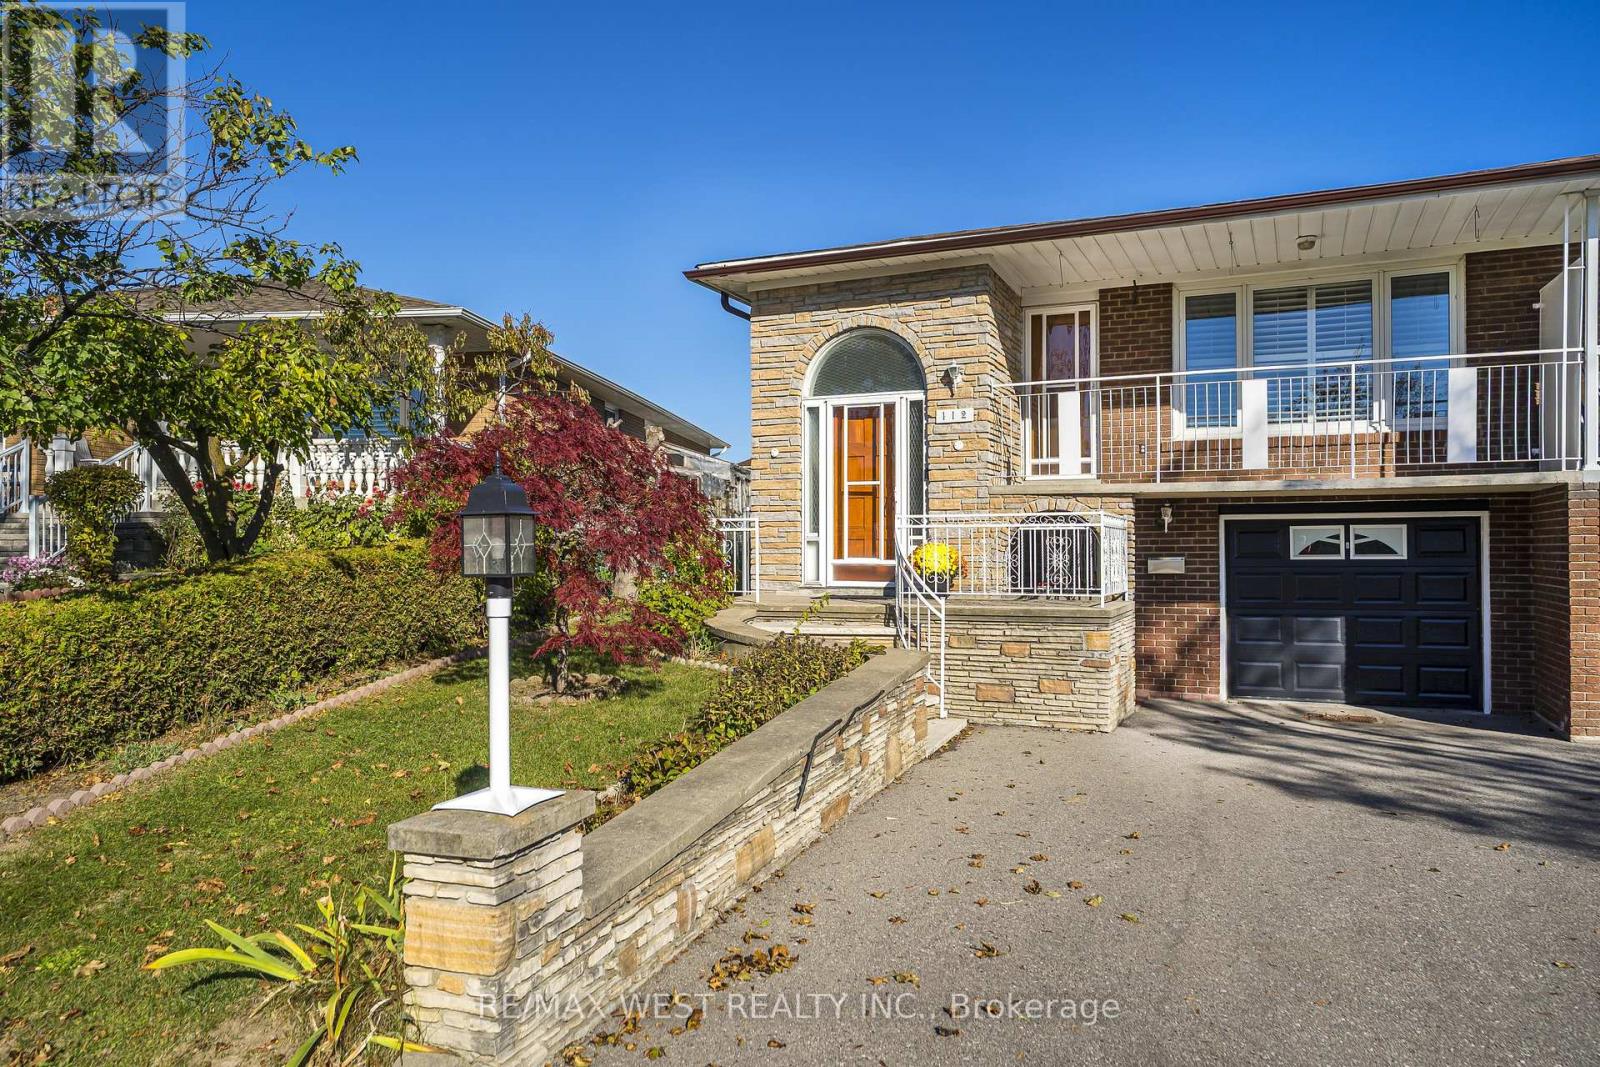
112 Harris Crescent
Vaughan, Ontario
**Raised Bungalow in the heart of West Woodbridge**Minutes from Market Lane**Updated upper level with ample room sizes and walk-out to balcony**Seperate entrance at front of home next to garage, along with a rear walk-up from basement offer excellent potential for future basement apartment or multi-generational living**Private driveway with single car garage**Great opportunity to enter the market or explore potential for additional income**Easy access to retail, schools, community centres, & Highways!!** (id:63616)
523 E - 2908 Highway 7 Road
Vaughan, Ontario
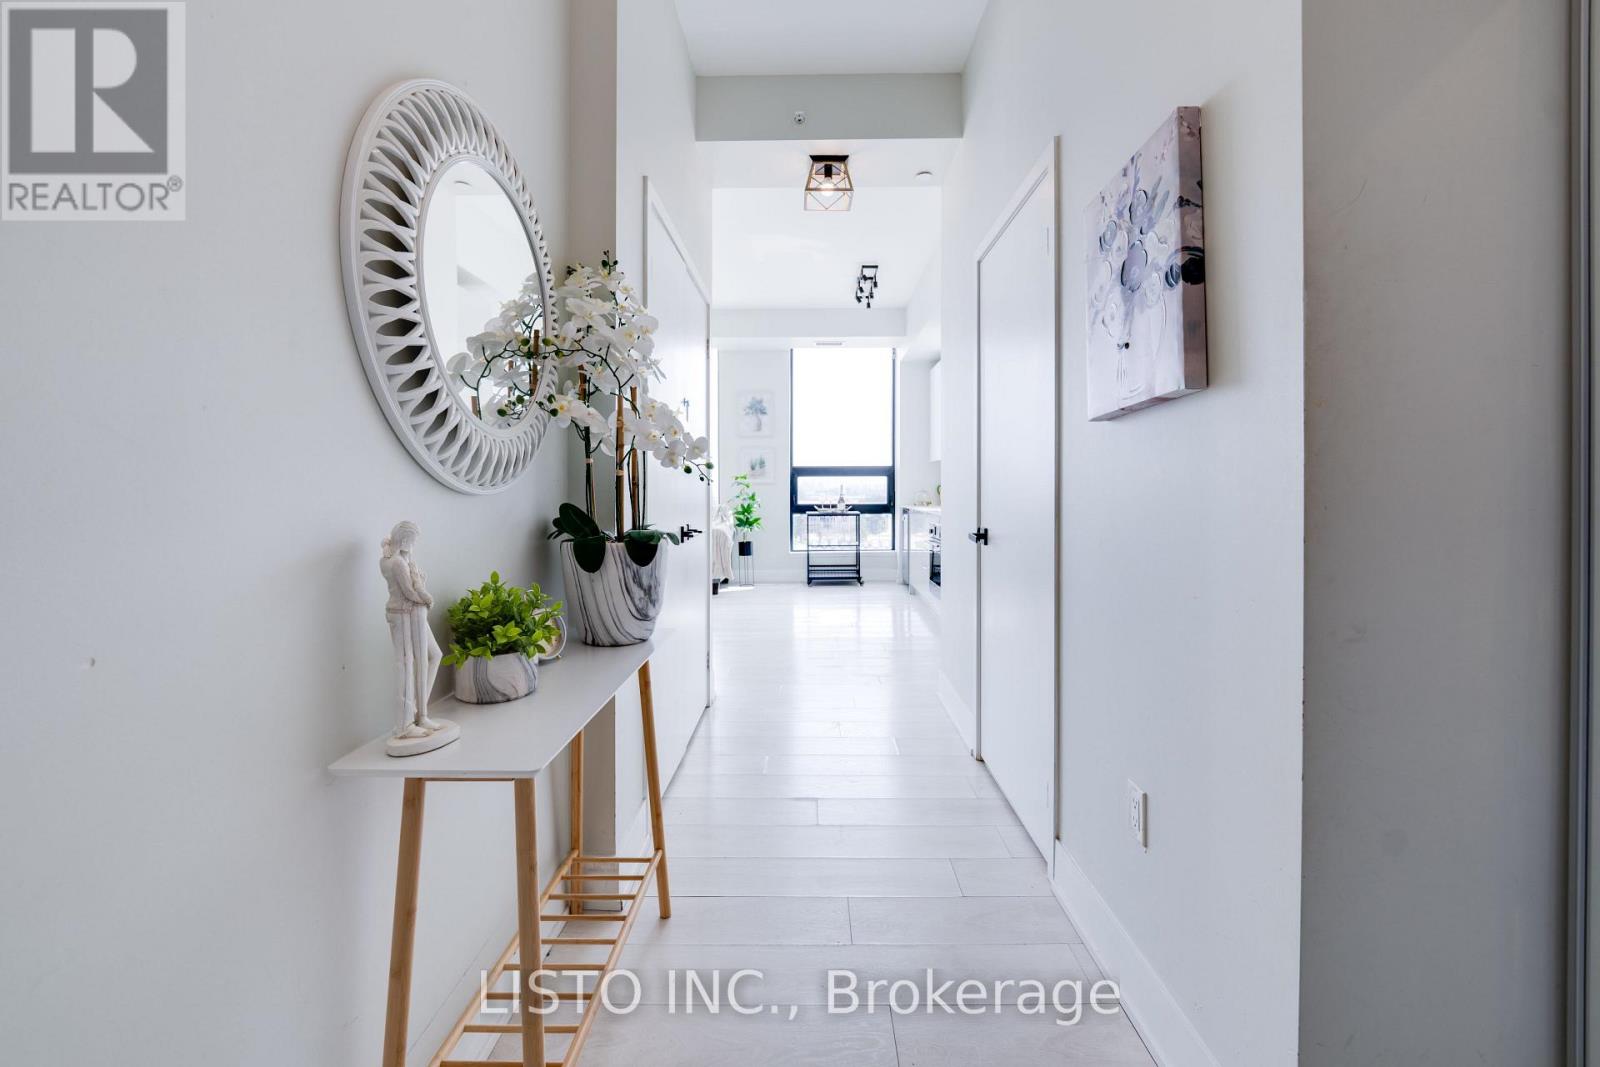
Welcome to this beautifully upgraded 2-bedroom, 2-bathroom condo in the heart of Vaughan, offering modern finishes and a spacious layout perfect for comfortable living. This bright open concept unit features brand-new light fixtures, faucets, and stylish door knobs throughout, adding a fresh and contemporary touch. The kitchen is both stylish and functional, featuring sleek cabinetry, a newly renovated pantry with additional storage space and a rare, charming window above the sink. The spacious living room is perfect for entertaining or unwinding, boasting floor-to ceiling windows that flood the space with natural light. Both bedrooms are generously sized, with the bedrooms featuring updated closet for enhanced storage. The two bathrooms offer modern finishes and practicality for everyday comfort. Enjoy top-tier building amenities, including a fitness center, indoor pool, theatre room, party room, and concierge service. Conveniently located near highways 400/407, public transit, Vaughan Metropolitan subway station, shopping, dining, and entertainment. Move-in ready with upgrades you'll love (id:63616)
18 Gosling Road
Vaughan, Ontario
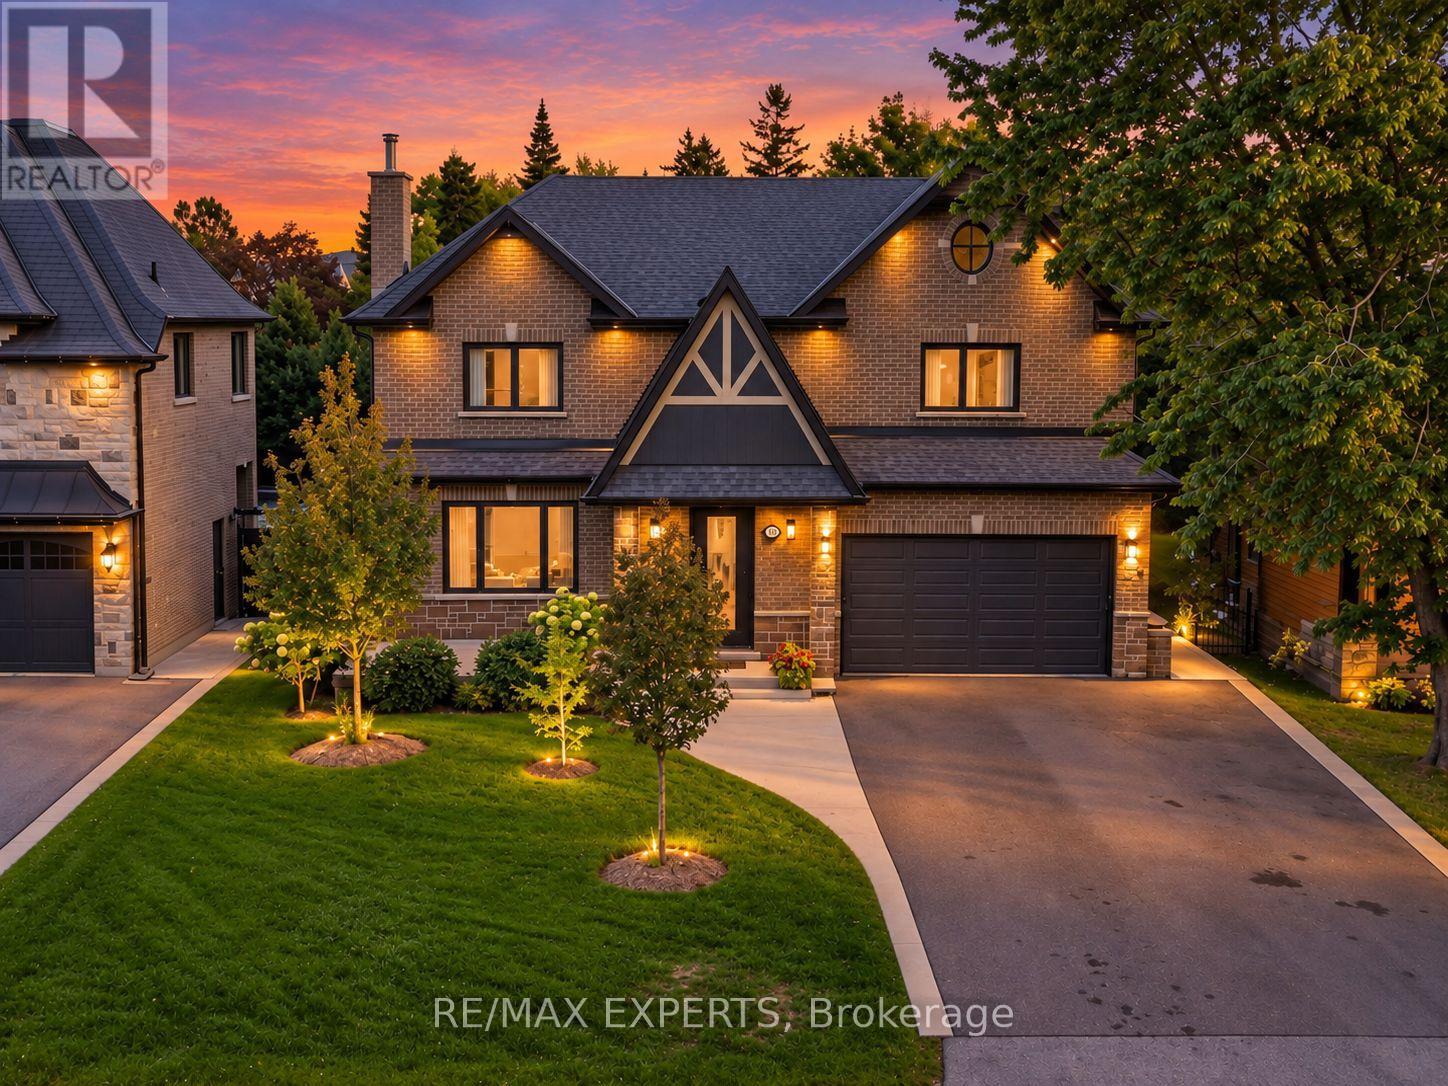
Welcome To 18 Gosling Rd, A Custom-Built Family Home Set On A Premium 60 X 145 Ft Lot In The Heart Of Old Maple - One Of Vaughan's Most Coveted Village Pockets, Known For Mature Trees, Generous Lots And Distinctive Custom Homes. Built In 2020, This Residence Offers 3,340 Sq Ft Above Grade Plus A Finished Lower Level, With A Layout Designed To Grow And Evolve With Your Family. A Rare Main-Floor Primary Suite With Walk-In Closet And 4-Pc Ensuite Is Ideal For In-Laws, Guests Or Long-Term Living, While A Second Primary Suite Upstairs Preserves A Traditional Family Layout Alongside Two Additional Generous Bedrooms And Upper-Level Laundry. The Main Floor Features A Bright Custom Kitchen With Quartzite Counters, Centre Island And Walk-In Pantry. Downstairs, Enjoy Expansive Finished Recreation Space With A Wood-Burning Stove And 3-Pc Bath, Plus An Enclosed Finished Bonus Room Ideal For A Private Theatre, Gym, Studio Or Flexible Family Space. Two Cold Cellars, Each With A Custom Stainless Steel Sink, Add Exceptional Utility. Premium Comfort Includes Wi-Fi Controlled Boiler-Powered Radiant In-Floor Heating With Forced-Air Backup, 3-Zone Central Air, Steam Humidifier, Whole-Home Water Filtration & Softener, And Reverse Osmosis At The Kitchen. 36-Inch Door Openings And Barrier-Conscious Features Enhance Accessibility. The Heated Garage Adds In-Floor Heating, Wi-Fi Garage Door Control And Hot/Cold Water With Hose Capability For Easy Floor Washdown. Enjoy A Deep Private Backyard With Space For Kids, Entertaining Or A Future Pool, Close To Parks, Schools, Maple Community Centre, Shopping, Dining, Maple GO, Rutherford GO And Major Routes. (id:63616)
3407 - 30 Upper Mall Way
Vaughan, Ontario
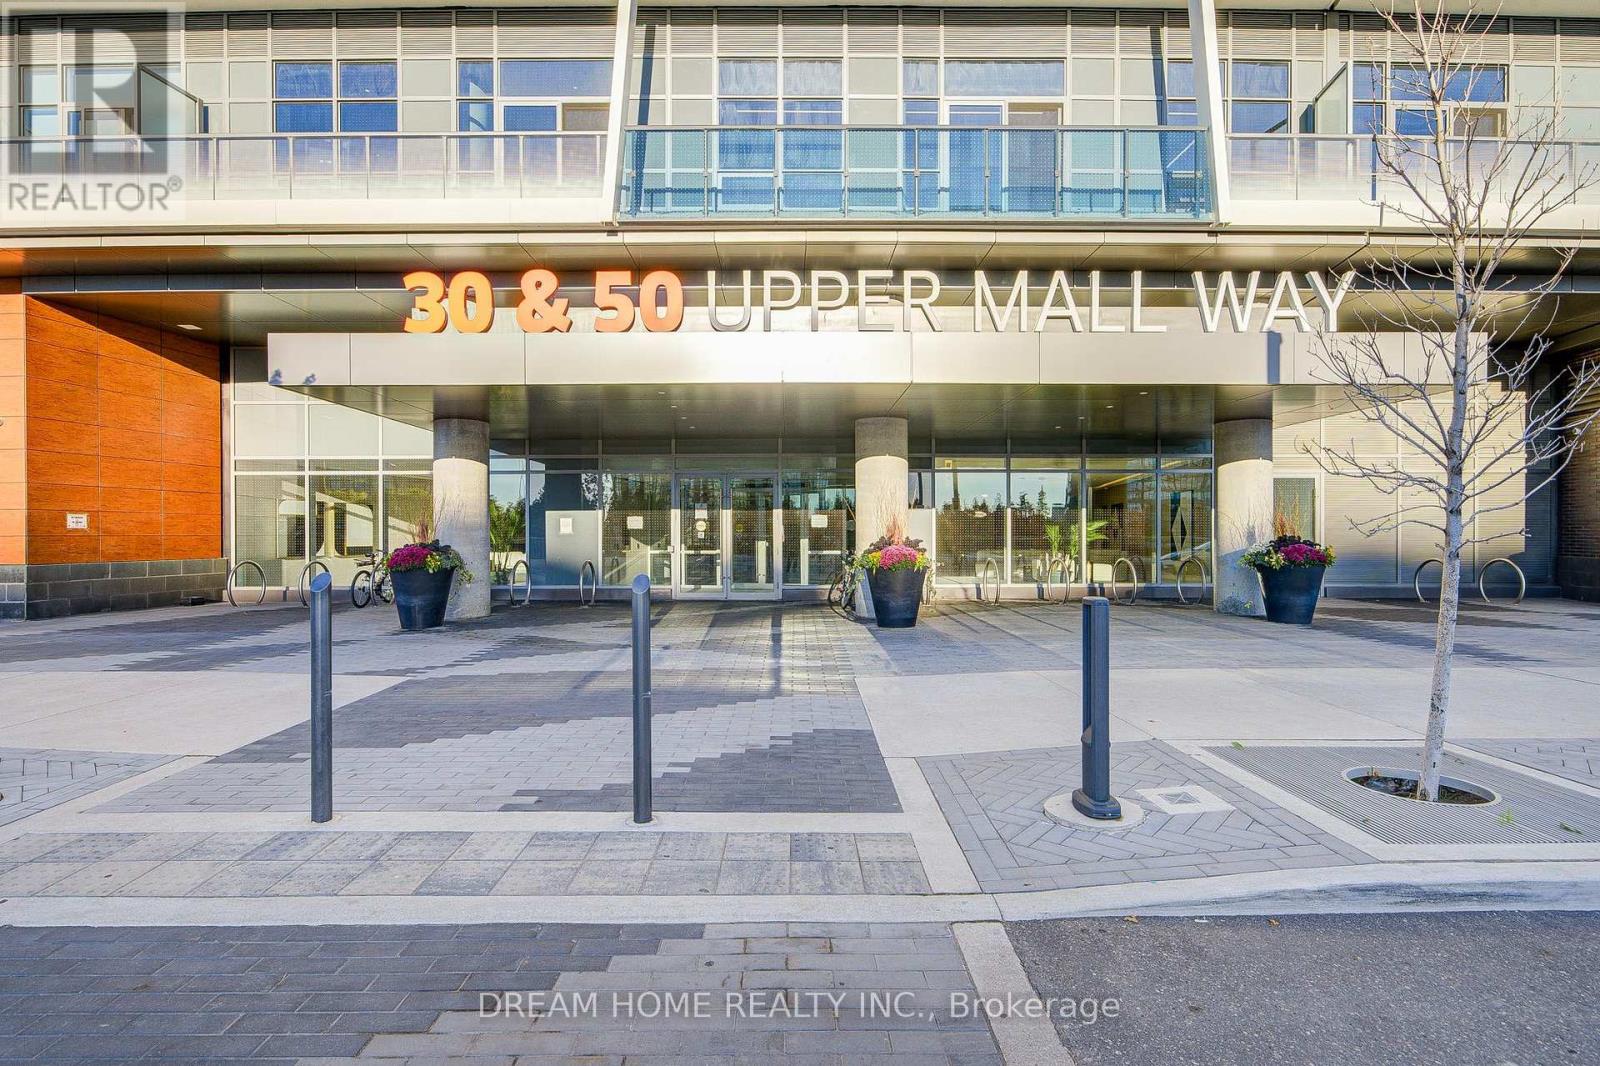
Welcome to Promenade Park Towers at unit 3407 - 30 Upper Mall Way! This beautifully designed 2+1 suite offers a functional layout, with the den ideal for a home office or additional living space. Enjoy exceptional resort-style amenities, including a 24-hour concierge, fitness centre, yoga studio, golf simulator, party room, private dining room, media and games rooms, study lounges, guest suites, and a landscaped rooftop terrace. A standout feature is the direct indoor access to Promenade Shopping Centre, offering convenient year-round access to shopping, groceries, restaurants, and everyday essentials without stepping outside. Ideally located in the heart of Thornhill, just steps to VIVA and YRT transit, parks, libraries, community centres, and more, with easy access to Highway 407 and Highway 7. Experience modern condo living with outstanding convenience at your doorstep! (id:63616)
R1 - 140 Laramie Crescent
Vaughan, Ontario
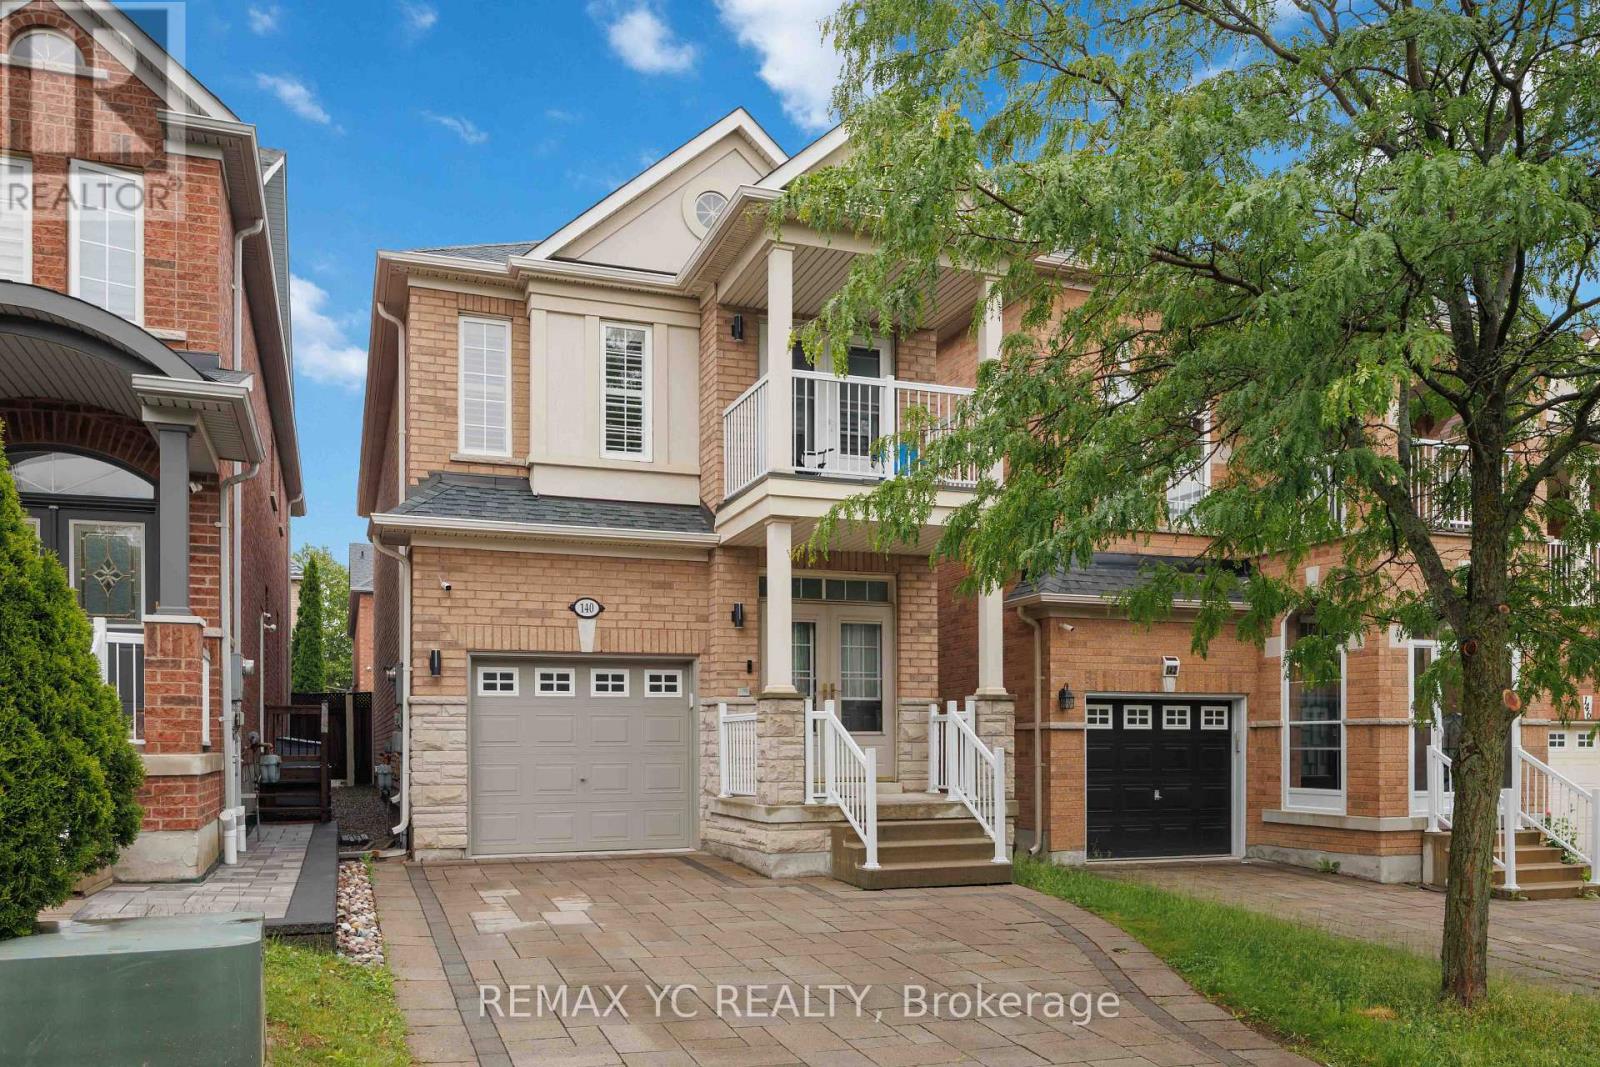
Looking for a female roommate. Beautifully renovated second-floor bedroom for lease with a private bathroom and terrace. This bright and comfortable space features stylish laminate flooring throughout and access to a shared kitchen with granite countertops and full-size appliances. Conveniently located near schools, parks, restaurants, highways, GO Transit, and public transportation. Just steps to Walmart, RONA, PetSmart, shopping centres, and YRT bus stops. Enjoy comfortable living in a highly desirable, family-friendly neighbourhood. No pets, no smoking, and no guests. An initial 6 month lease, followed by a month-to-month tenancy. (id:63616)
92 Denton Circle
Vaughan, Ontario
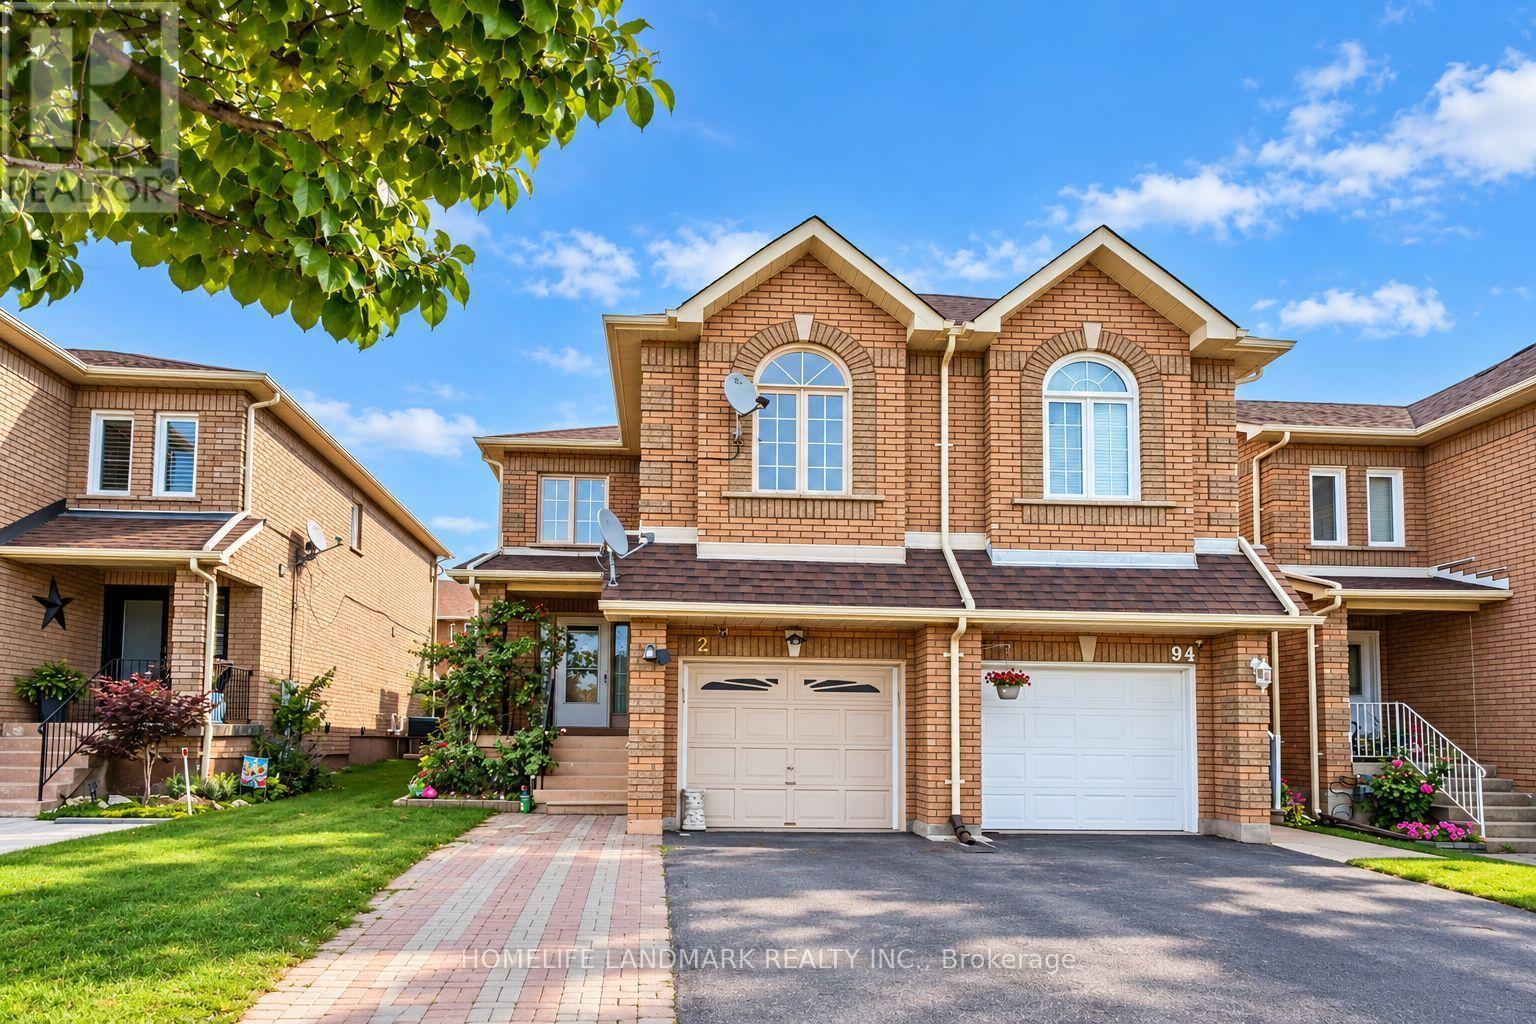
Welcome to an exceptional corner town home in Maple walking distance to Maple GO Station. Offering rare space, privacy, and natural light in one of the community's most desirable pockets. Thoughtfully designed with both style and functionality in mind, this home showcases quality finishes throughout. The main floor features Upgraded flooring, Upgraded Door trims, crown moldings and a modern open concept layout perfect for everyday living and entertaining. The kitchen is equipped with stainless steel appliances and stainless-steel backsplash. Upstairs, with 3 bedrooms. The master bedroom features custom closet. The professionally finished basement apartment can provide extra rental income, with separate kitchen, Bathroom, Laundry. Step outside to your private backyard featuring a deck and new interlocking. This is a good home for first home buyer or a family who wants to work from home. GO Station is very near along with Transit services, Libraries, School (Michael Crany Public School nearby - rated top 4% in Ontario by ChatGPT), Shopping (Walmart, Rona, Winners, McDonalds', Shoppers Drug Mart and Coffee shops many others) and Parks nearby. This exceptional home seamlessly blends modern luxury with everyday comfort and absolute must see. Appliance, Elfs. Fridge (2024), Dishwasher (2025), Rangehood (2021), AC (2023), Interlocking Backyard (2026), Tesla Charger (2025), Roof (2021), Attic Insulation (2021) (id:63616)
515 - 7 Townsgate Drive
Vaughan, Ontario
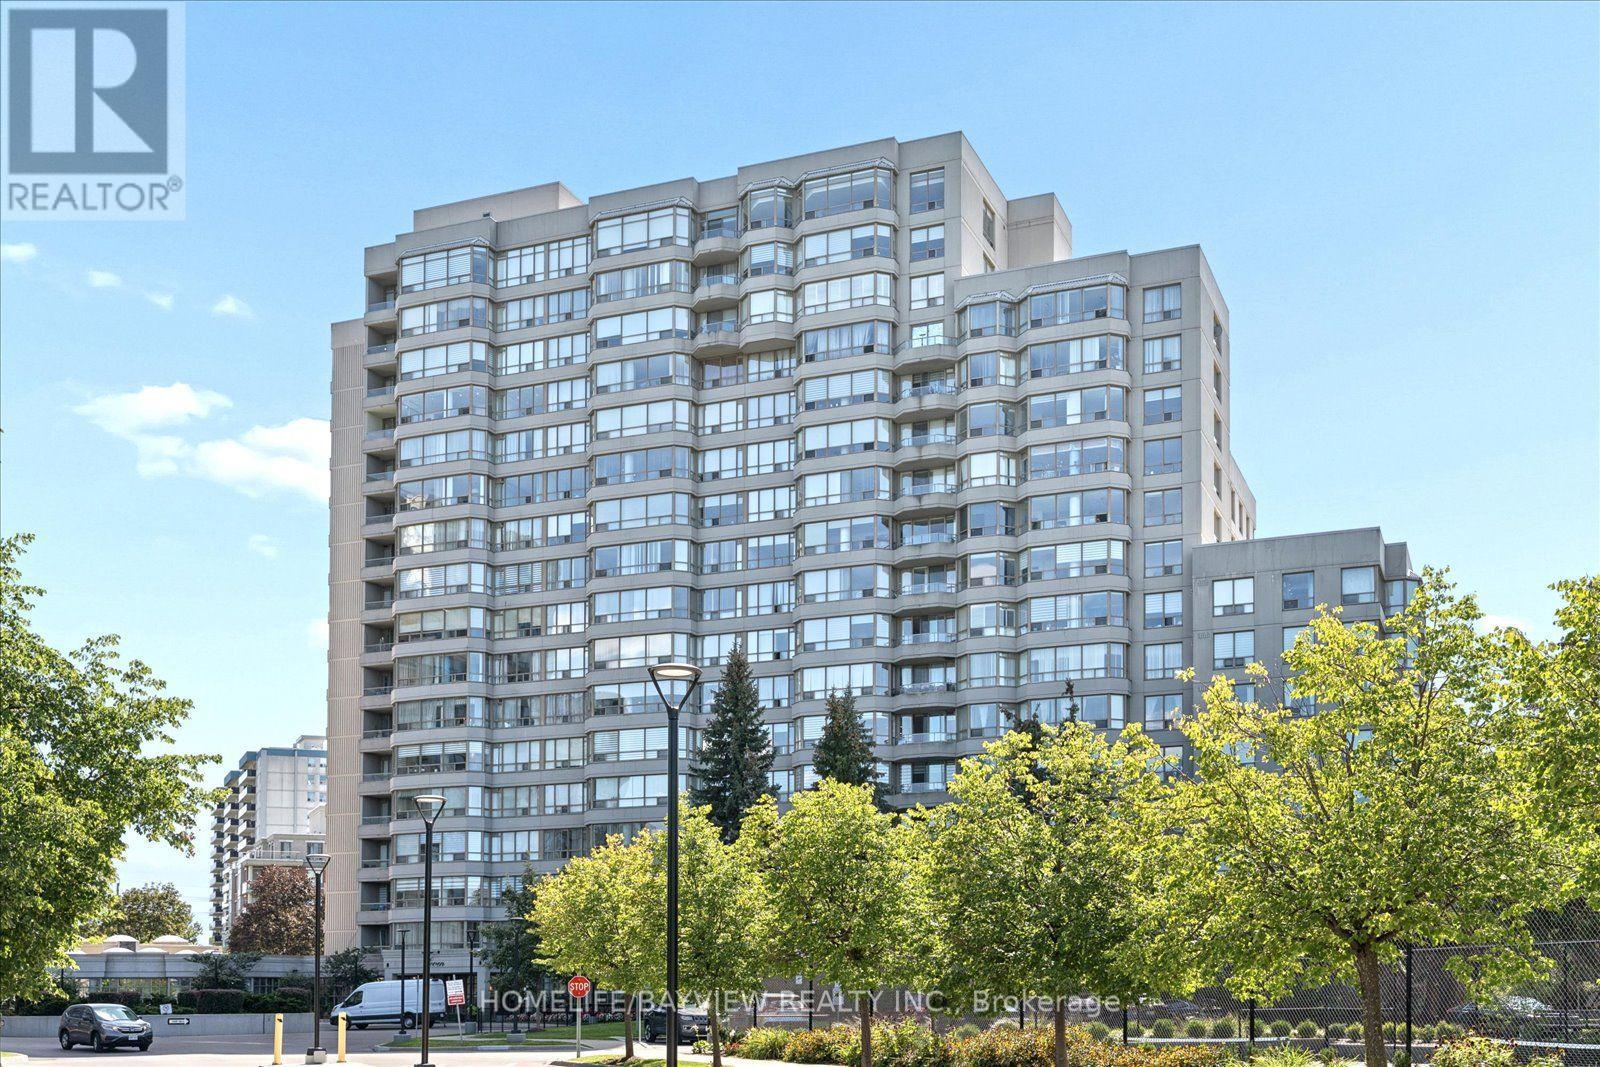
Welcome to this spacious and beautifully updated approx. 1,400 sq. ft. 2-bedroom condo, offering an exceptional blend of comfort, style and convenience. Bright and inviting throughout, this generously sized suite features a large solarium/family room that provides the perfect space for relaxing, entertaining or enjoying additional living area.The updated kitchen combines style and functionality with elegant granite countertops and a ceramic backsplash. The spacious living and dining rooms feature beautiful hardwood flooring and crown moulding, creating a warm and sophisticated setting for everyday living and entertaining.The generous primary bedroom offers a large walk-in closet and a beautifully updated 4-piece ensuite, complete with a glass-enclosed shower and separate soaker tub-your own private retreat at the end of the day. The second bedroom features hardwood flooring and a good-sized closet, complemented by a convenient 4-piece main bathroom.Additional conveniences include one parking space and one locker, In-suite laundry, along with an impressive array of building amenities and features.Ideally located in a highly convenient area, just steps from shopping, transit and everyday amenities, this exceptional condo offers space, comfort and convenience in one desirable package. A wonderful opportunity for those seeking a spacious, well-appointed home in a prime location. (id:63616)
56 Orico Court
Vaughan, Ontario
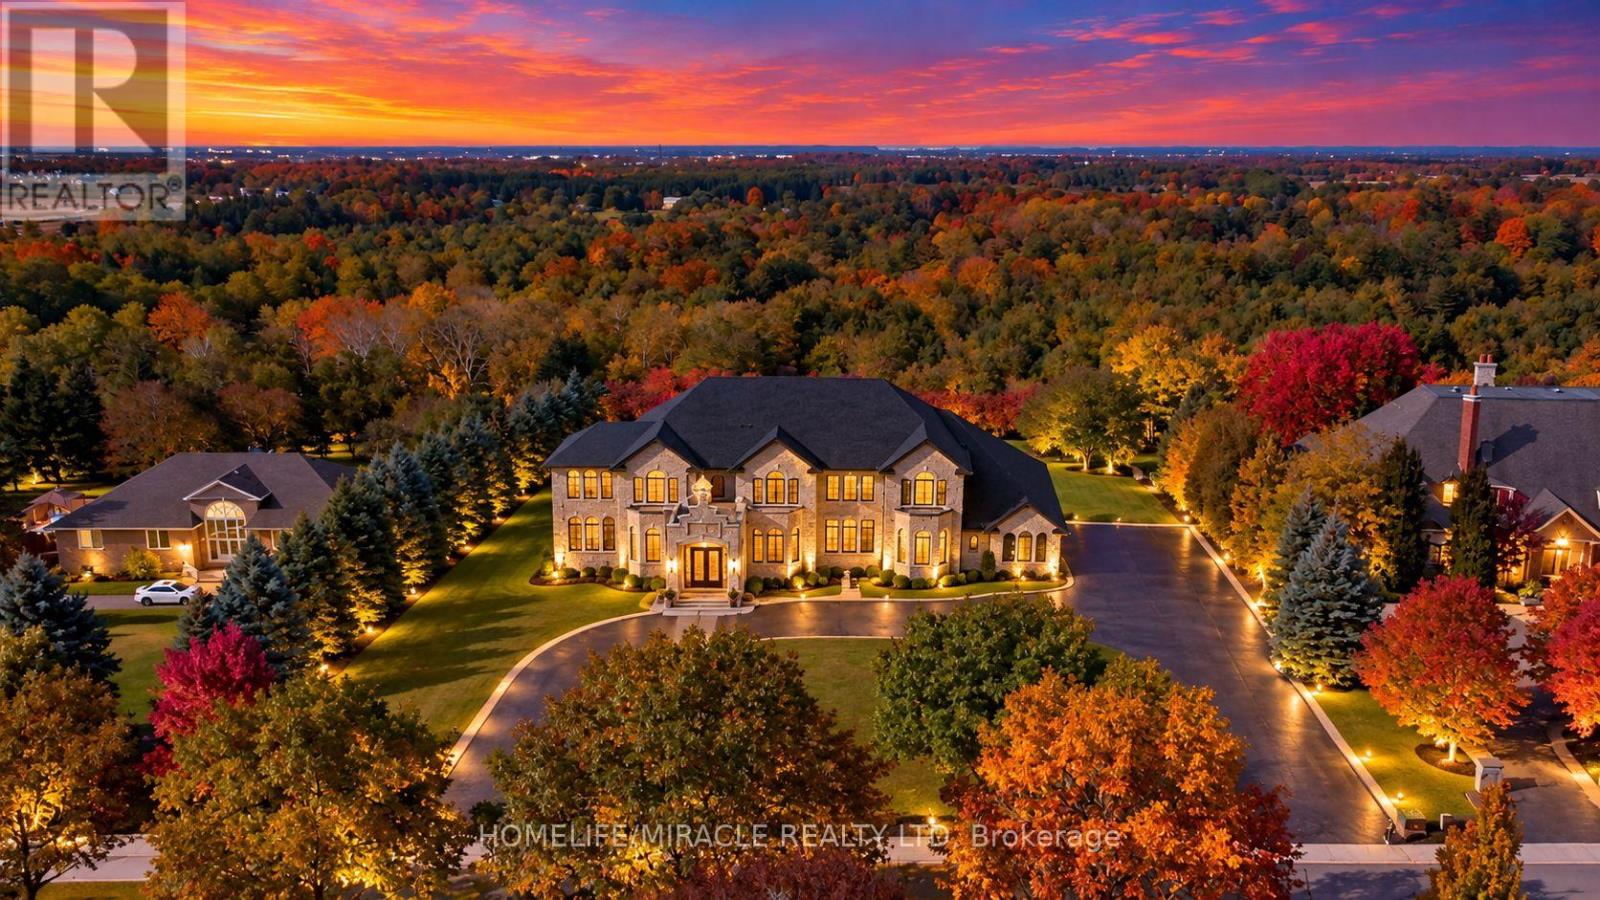
Presenting 56 Orico Court-an Italian-inspired, Architecturally designed Castle located on a premier 1.6 Acre Levelled Ravine lot Backing on to The Conservation As Far As You Can See in the Prestigious Enclave of KlEINBURG. Offering exceptional Privacy and Serenity, this one-of-a-kind residence showcases unparalleled Craftsmanship, Sophistication, and Scale. Boasting Over 7000 sq ft of Refined living space, the home features 4 Spacious Bedrooms Upstairs + 1 Bedroom on Main Floor (currently converted in to worship room) & 1 Bedroom in the Basement + 5 luxurious Bathrooms. Recently Fully Renovated Over 8000 Sq Ft of Italian Book Matched 8Ft by 4Ft Porcelain Slabs are seamlessly installed throughout the Floors, Bathrooms, and Rare 10Ft by 5Ft Blue Designer Slabs + Latest Technology Stem Lazer cut Fireplace in the family room, creating a Dramatic and Cohesive design statement. The Main Chef's Kitchen & The Spice kitchen are true Showpiece, Complete with Premium Wolf, Sub-Zero & Cove Appliances With an oversized Book Matched Quartzite island sourced from Spain. Custom millwork, Real Marble Countertops & Backsplash, Elegant Crown Molding's, Crystal Chandeliers, New Roof, Water Filtration System & Water Pump, Over Sized Solid Wood Doors, Automatic sprinkler irrigation System, Huge Balcony on Main Level & Upstairs to Enjoy the Beautiful Sun Set Every day. Thoughtfully curated ambient lighting elevates the Interior & Exterior experience throughout. Rarely does a property of this Caliber and Pedigree become Available. A true Architectural Masterpiece offering luxurious, Family-focused living in one of Kleinberg's most Desirable and Prestigious Neighborhood. Experience Your Future Home Please See Impressive Feature Sheet & Pictures. (id:63616)
28 Sail Crescent
Vaughan, Ontario
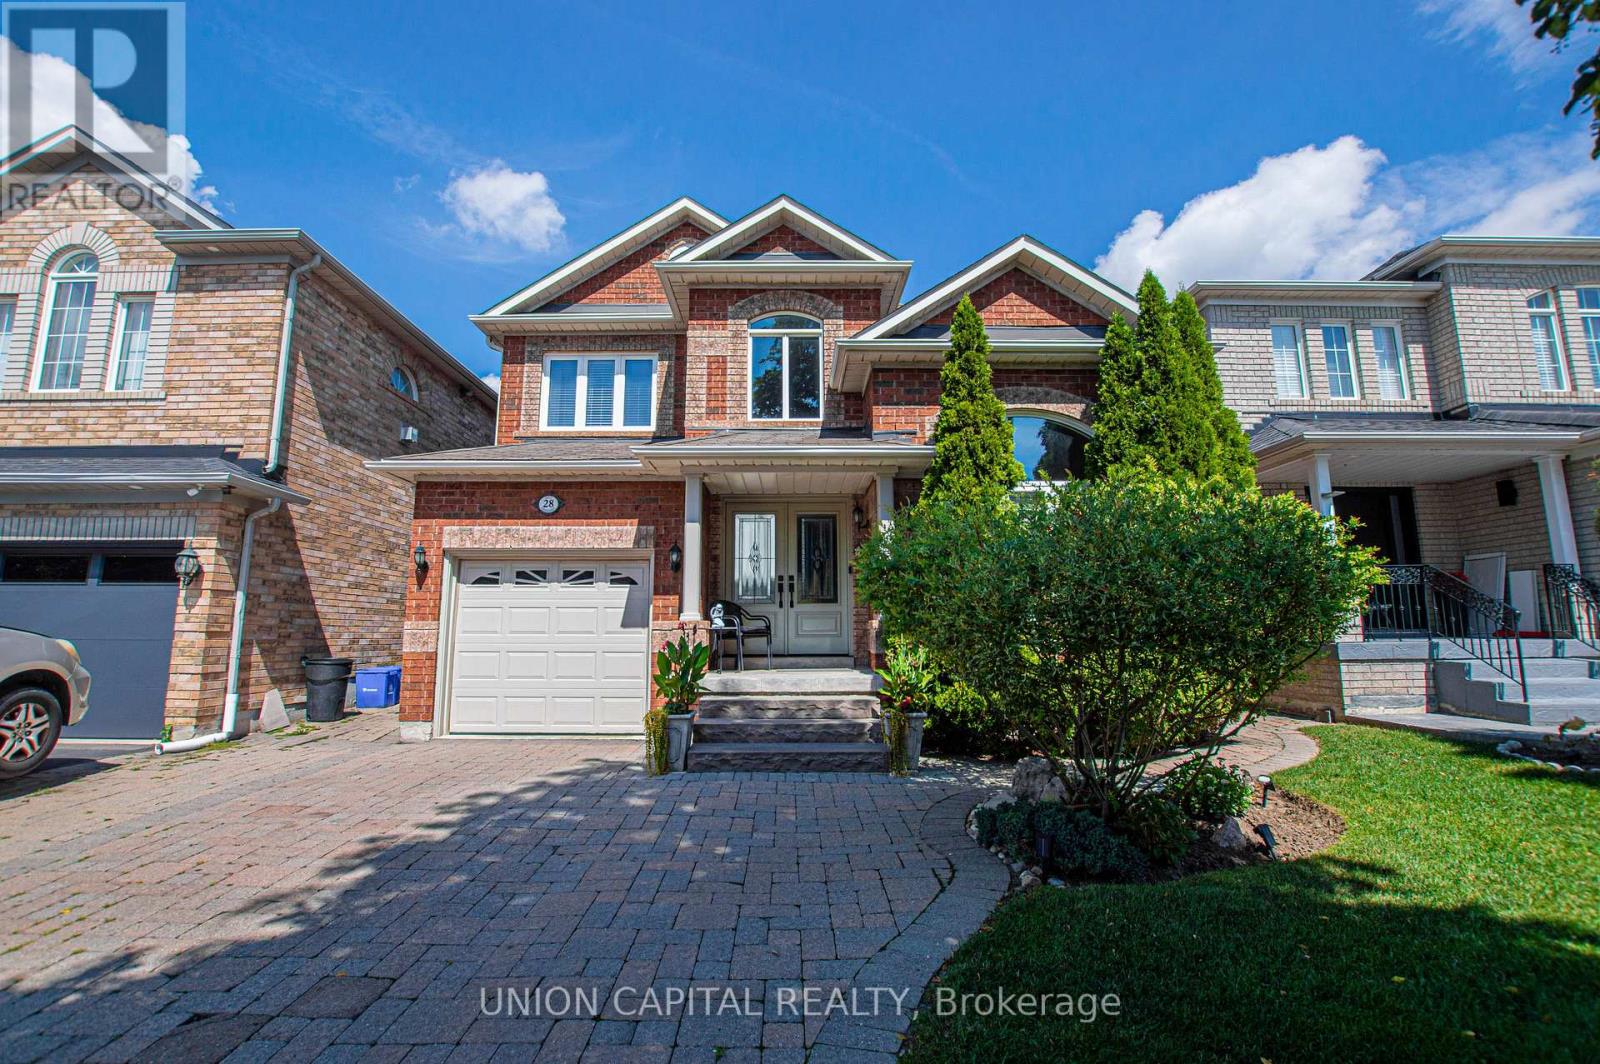
Nestled on a quiet crescent in highly sought-after Vellore Village, this well-maintained 3-bedroom, 4-bathroom detached home blends everyday comfort with a layout that actually works for real life. Hardwood flooring flows across the main level, leading to a bright living and dining room elevated by classic coffered ceilings and pot lights. The updated kitchen features stone counters, a tile backsplash, stainless steel appliances, and a centre island with a breakfast area overlooking the backyard - plus a walkout for easy outdoor entertaining. The adjoining family room is anchored by a gas fireplace and built-in ceiling speakers, creating a natural gathering spot for movie nights or casual dinners. A main-floor 3-piece bath and laundry complete the practical, lived-in feel. Upstairs, the primary suite offers a peaceful retreat with double-door entry, a walk-in closet, and a luxurious 4-piece ensuite. Two additional bedrooms and a 3-piece bathroom provide comfortable space for a growing family or a home office. The finished basement adds a large recreation room, ample storage, a cold room, and an oversized furnace room with extra space - ideal for hobbies, guests, or future customization. Outside, mature landscaping frames both the front and private north-facing backyard, with a mix of flowers, trees, interlocking brick, and grass. A backyard shed and side gate entrance add everyday convenience. The interlocked driveway fits 4 cars, plus a 1-car attached garage. Unbeatable location! Steps to top-ranked schools including St. James Catholic Elementary, Discovery Public, and Teston Village Public, parks, YRT transit, and the new Canada Drive Bridge for easy access across Highway 400. Minutes to Cortellucci Vaughan Hospital, Canada's Wonderland, Vaughan Mills Mall, Longo's, banks, restaurants, and Highways 400/407. Perfect for first-time freehold buyers, growing families, professionals, or investors looking to rent to hospital staff. Just move in and enjoy. (id:63616)