125 Seguin Street
Richmond Hill, Ontario
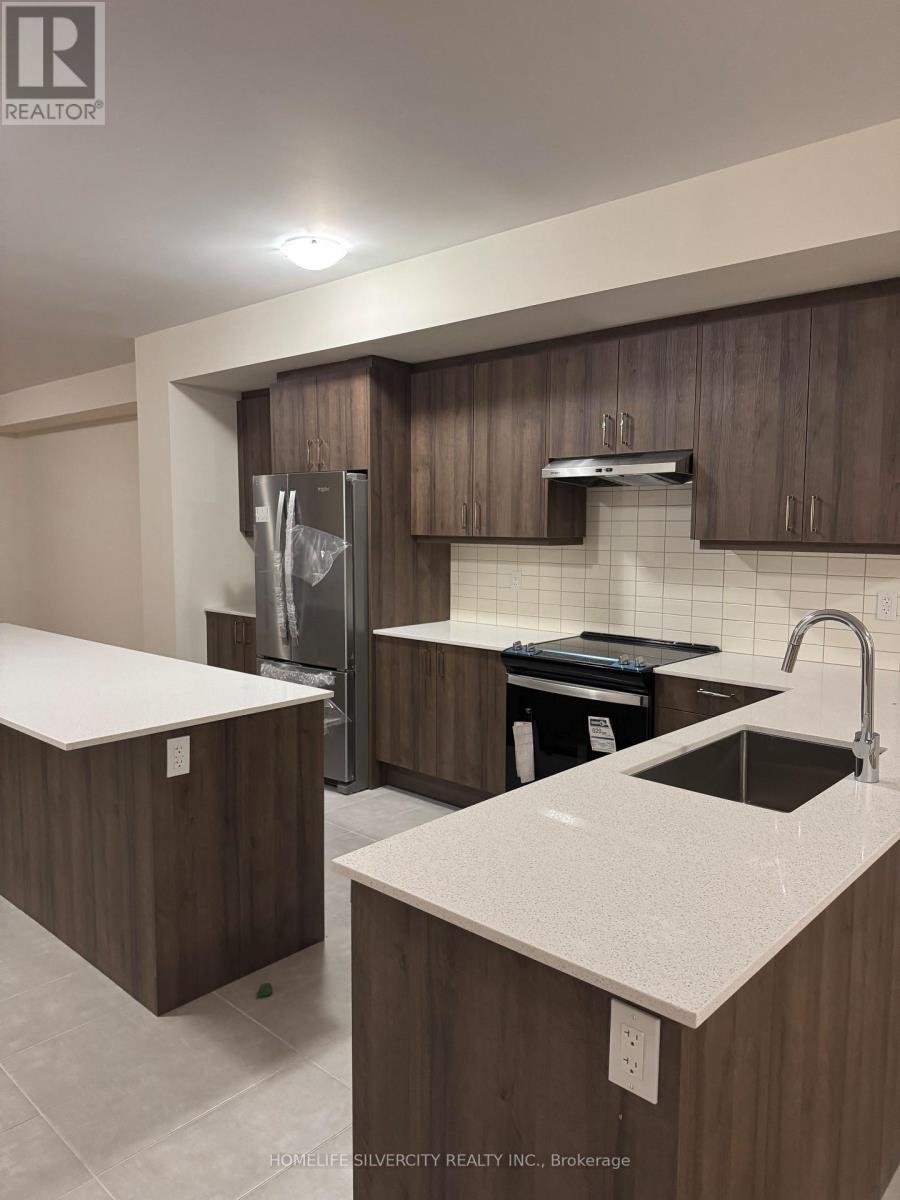
Welcome to 125 Seguin street just two years old Townhouse offered for lease in the area of oak ridges Richmond hill. Property offers 9ft ceilings on the main floor& 2nd floor, Great open concept layout with large windows & lots of sunlight, Modern kitchen with centre island, quartz counter tops, family room walkout to deck, masters with freestanding bath tub & glass shower, finished basement with large recreation room, one bedroom & full three piece bathroom, close to transit, public school & shopping centres. (id:63616)
44 Seine Lane
Richmond Hill, Ontario
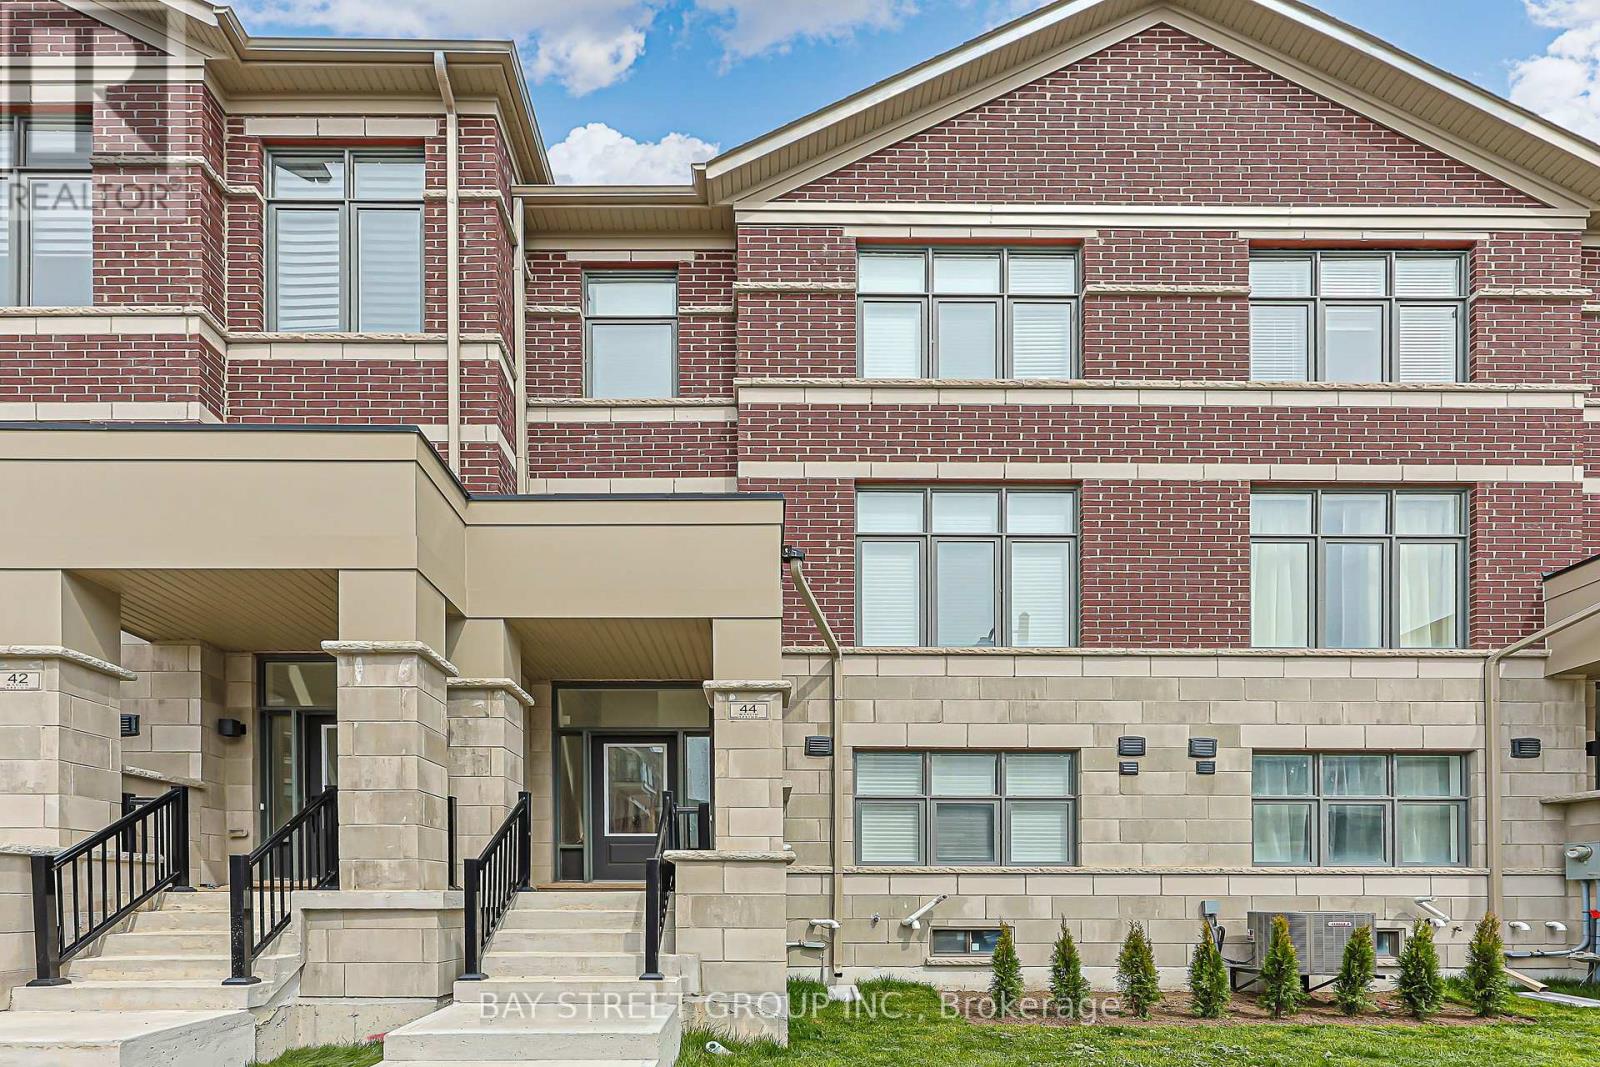
Modern 1-year-new townhouse in the newly built Ivylea community, featuring 4 bedrooms, 4 bathrooms, a 2-car garage, and approximately 2,056 sq ft plus an unfinished basement. Bright and spacious, Large windows, and abundant natural light. 10-ft ceilings on the main floor and 9-ft ceilings on the upper levels. Open Concept Kitchen with Quartz Countertop and S/S Appl , Large Centre Island w/ Breakfast Bar. Primary Bdrm with Walk-In Closet & 4 Pcs Ensuite. Ground floor the 4th Bedroom w/ 3 Pcs Ensuite Bath and direct garage access is perfect for extended family or guests. Excellent location close to Hwy 404, Richmond Green Secondary School, GO Station, public transit, Costco, plazas, parks, and more. (id:63616)
124 Springhead Gardens
Richmond Hill, Ontario
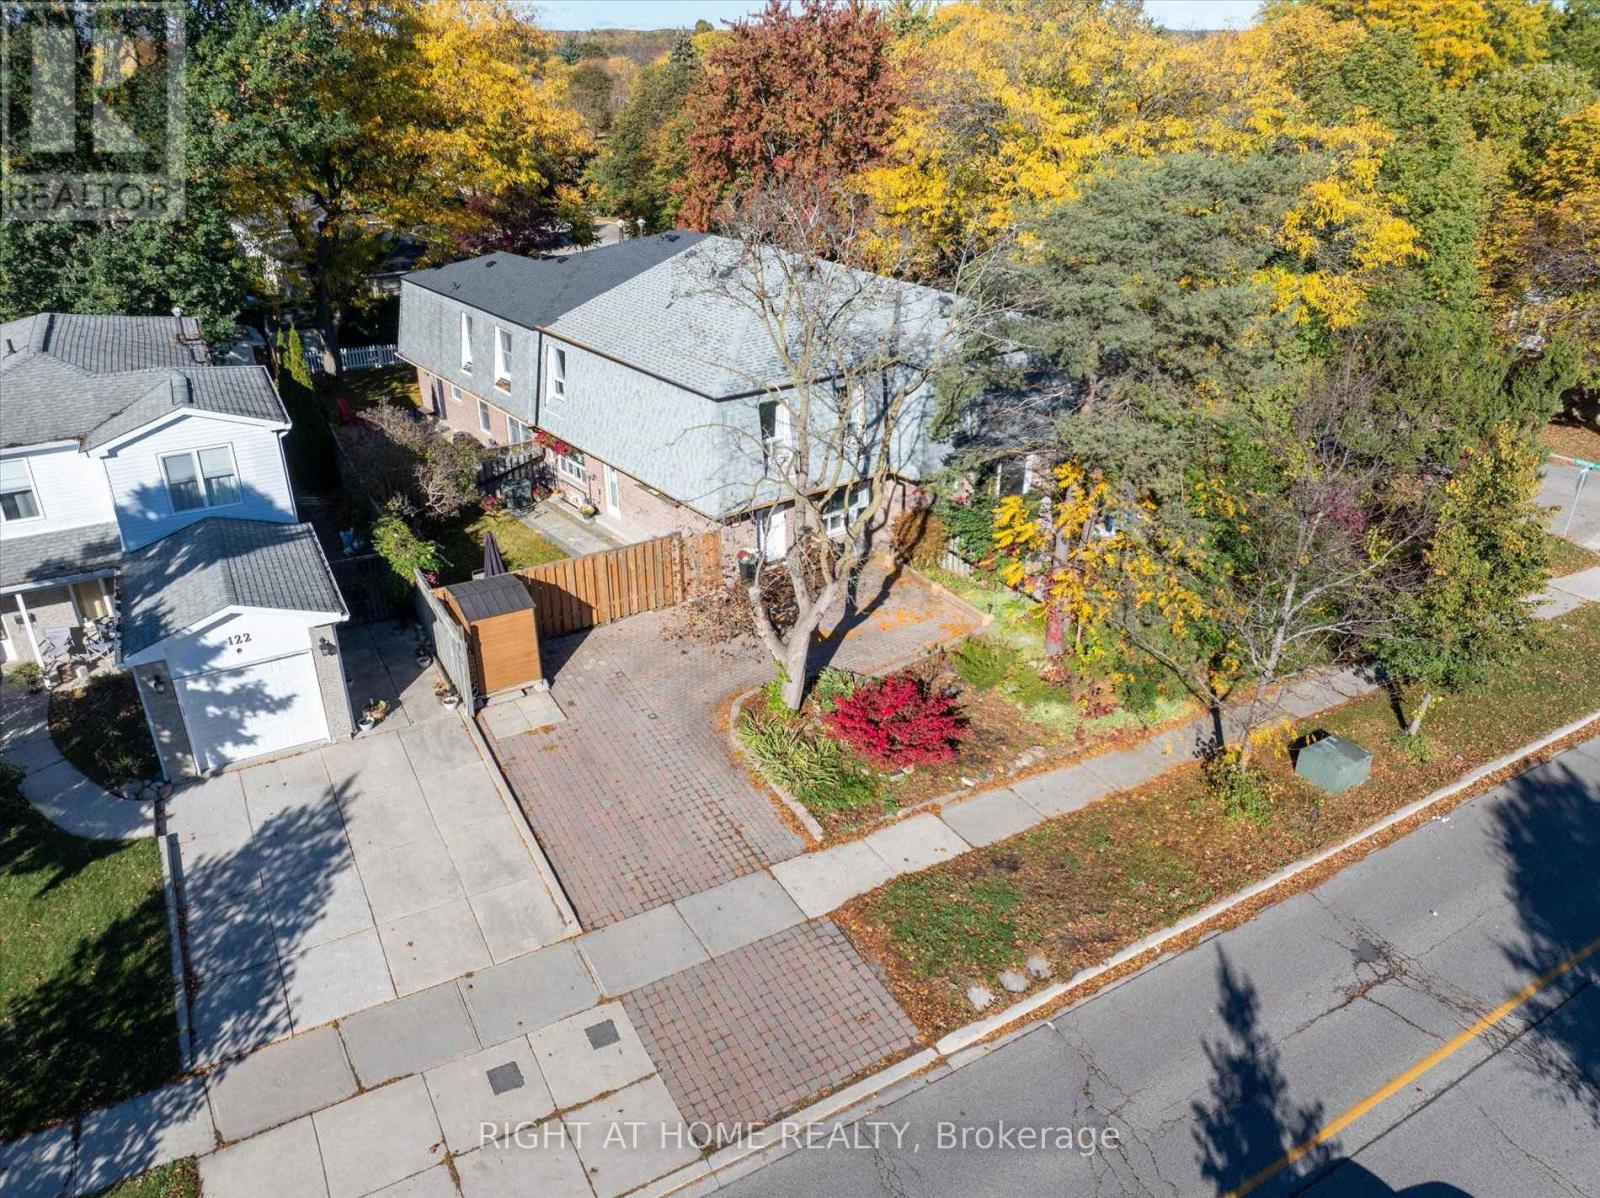
Welcome to 124 Springhead Gardens, a beautifully renovated freehold end-unit townhouse in Richmond Hill's desirable North Richvale neighbourhood. Featuring three upstairs bedrooms, an additional bedroom in the basement, and three bathrooms, this inviting home combines refined finishes with versatile living space. Thoughtfully renovated interiors showcase stylish flooring, pot lights throughout and large windows that fill the living area with natural light. The renovated kitchen features quartz countertops, stainless steel appliances and an oversized wooden peninsula with seating, creating an elegant gathering place for everyday meals and entertaining. A convenient main-floor powder room adds everyday comfort, while three welcoming bedrooms and a renovated upstairs bathroom complete the second floor. A one-bedroom basement apartment with a separate entrance offers additional flexibility for extended family or potential rental use. Within walking distance of Hillcrest Mall and close to highly rated schools, parks, a community centre, dining and transit, the location offers exceptional everyday convenience. Outdoors, the sun-filled, south-facing backyard features landscaped gardens, new interlock and a BBQ gas line-a welcoming retreat for gardening, relaxing and entertaining. A wonderful opportunity to enjoy renovated freehold living in an established Richmond Hill (id:63616)
16 Venture Avenue
Richmond Hill, Ontario
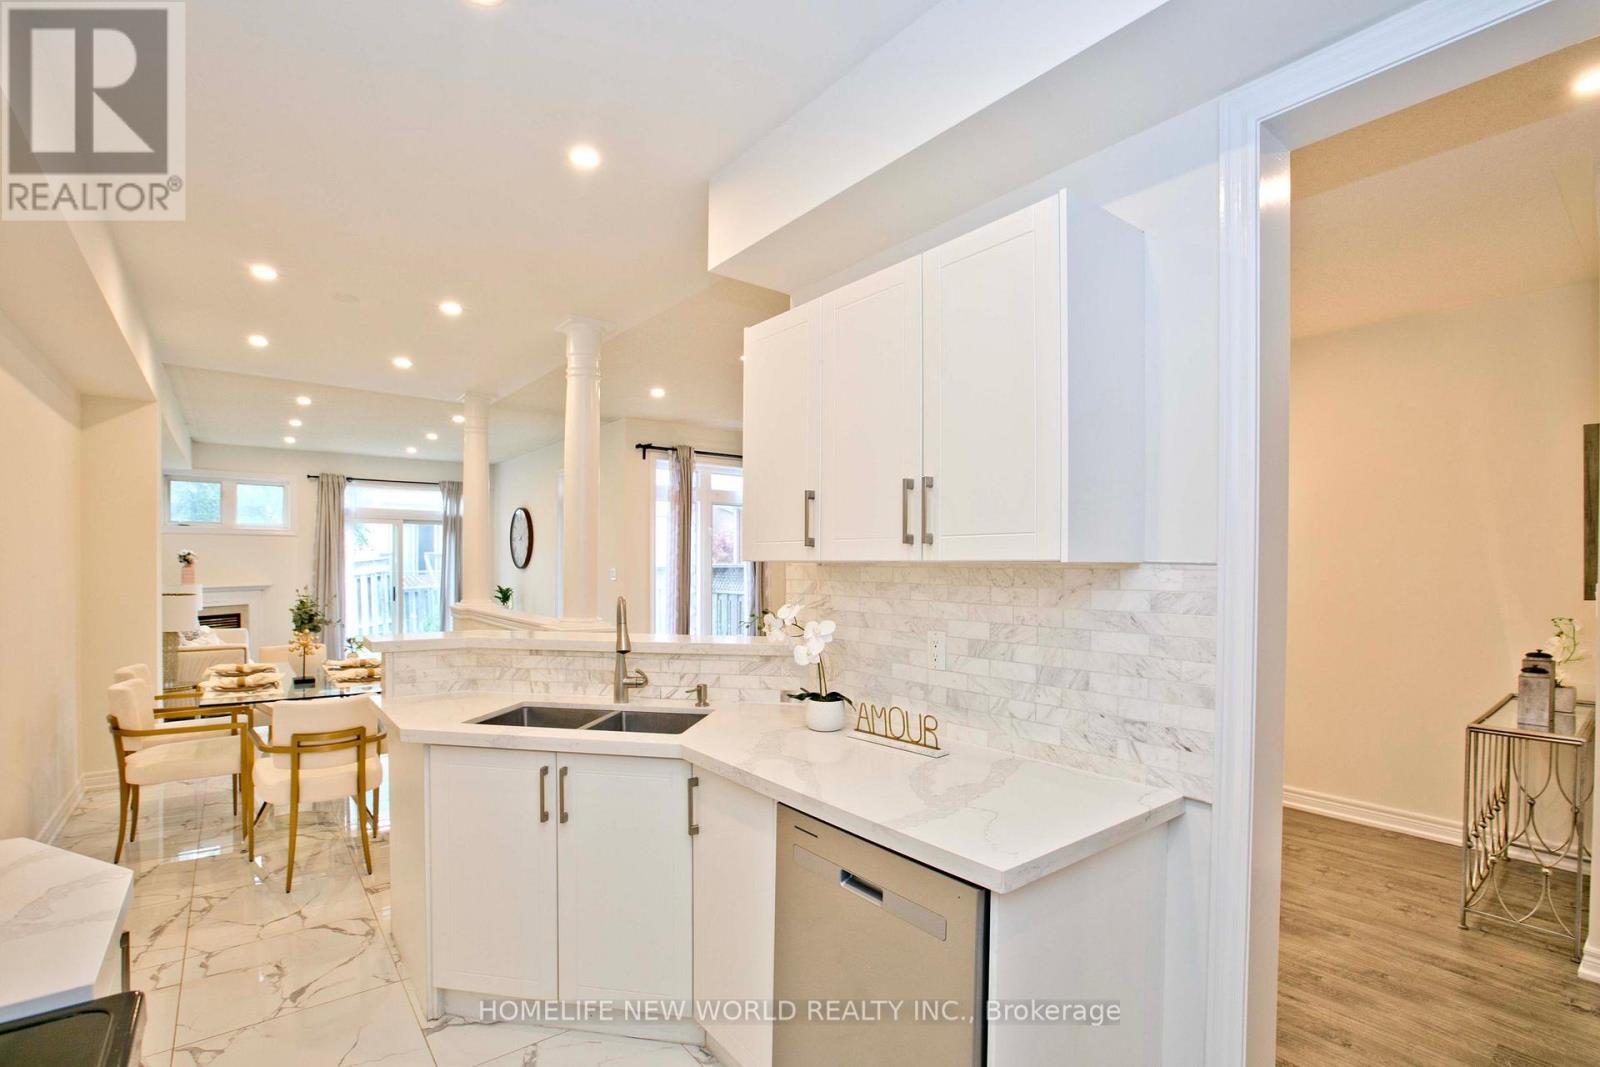
Located in the highly desirable Rouge Woods community of Richmond Hill, this property puts nature right at your doorstep. Multiple ravines and abundant green space surround the neighbourhood, giving outdoor loving kids (and adults) endless room to explore and play - nowhere near the largest cemetery in Richmond Hill. Easily achieve 10k steps with a 5 minute walk to Timber Mill Park, Lilac Grove parkette, Headwaters Community Park, and Apple Grove parkette. Very highly rated school system, Silver Stream Public School, Richmond Rose, Bayview Secondary and lots more. Step into this bright and inviting 3-bedroom home where soaring high ceilings create an open atmosphere that feels truly expansive. The generous layout delivers the room you need to stretch out and grow, ideal for upsizing families. Featuring hardwood flooring throughout, elegant 9-foot smooth ceilings, and stylish pot lights on the main floor and in the basement. Enjoy convenient direct indoor access to the garage (with a brand new garage door, and quiet door opener) . The generous primary bedroom offers a walk-in closet and a private FIVE-piece ensuite. A professionally finished basement adds a large recreation room, full bathroom and kitchenette; creating extra living and entertainment space.Side note: Freshly painted, new counter tops, new garage door, new fridge..and lots more. (id:63616)
42 Cartier Crescent
Richmond Hill, Ontario
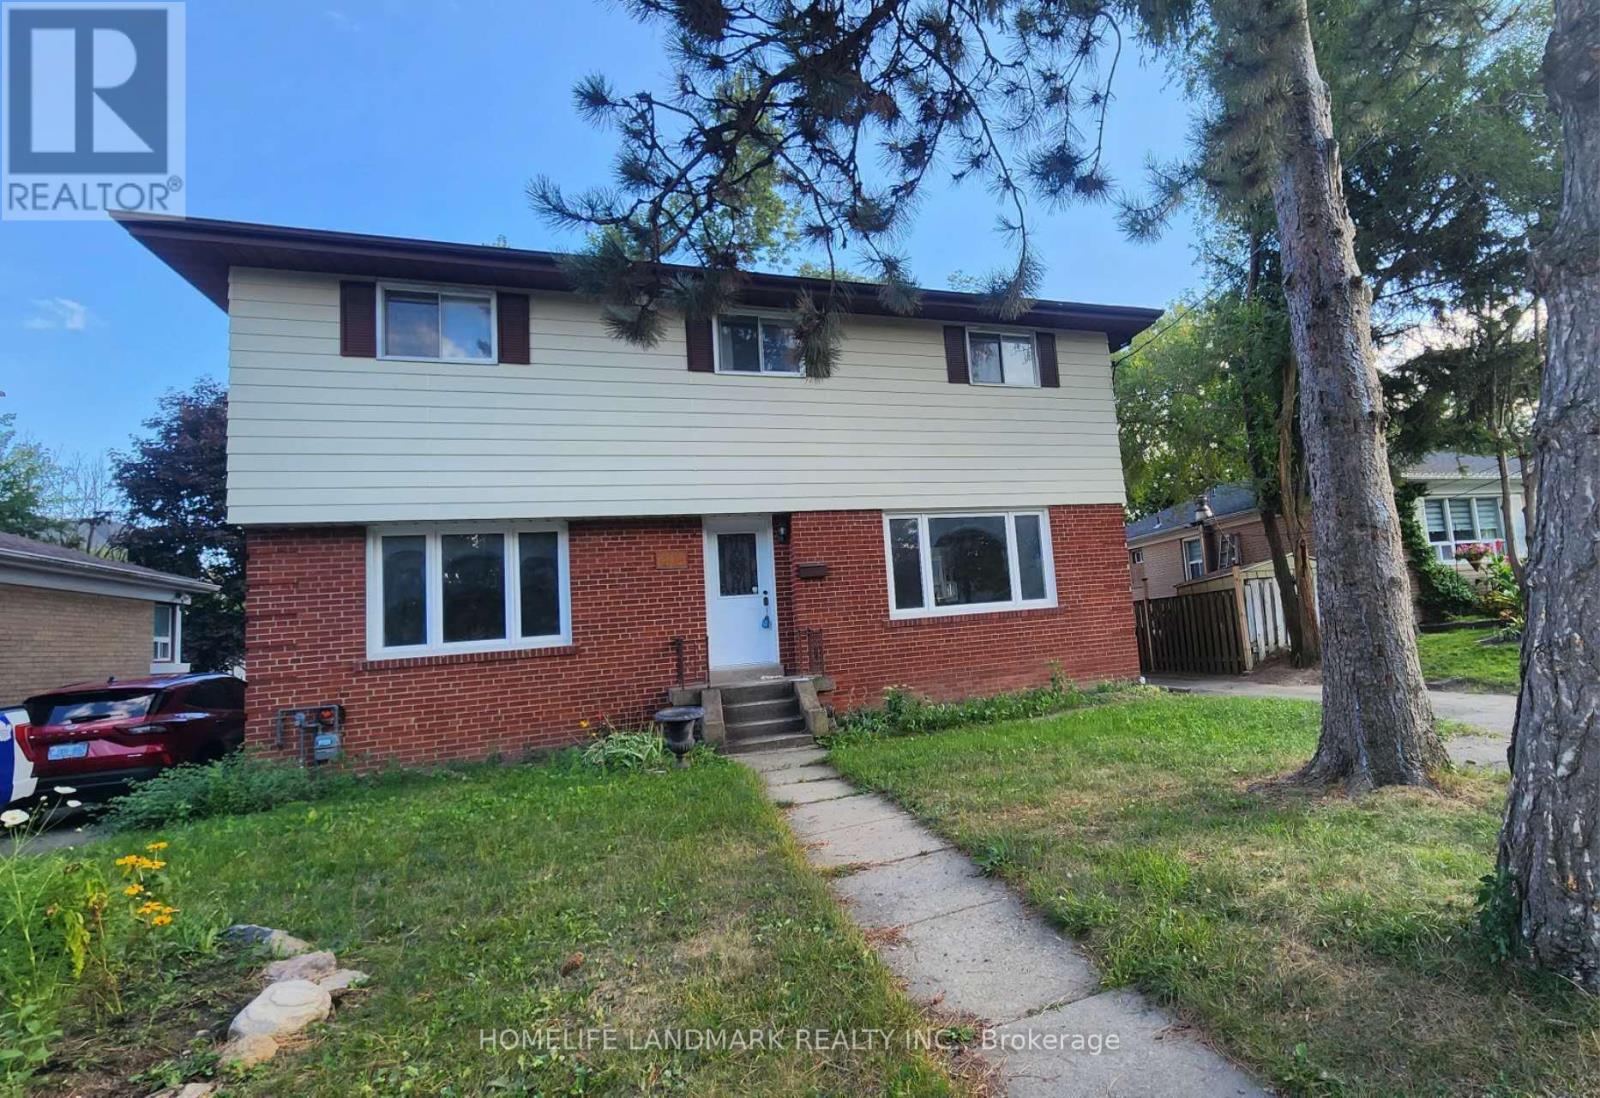
***Location Location Location***Amazing Rare Opportunity To Rent This Stunning 5 Bedroom, 2-Storey Detached Home In High Demand Area Of the Top-Ranked Bayview Secondary School. $$$ Professionally Renovated From Top To Bottom! Interior Freshly Painted. Hardwood Flooring Throughout. The Main Floor Boasts A beautifully Renovated Kitchen With One Bedroom and One 4pcs Bathroom. Second Floor With 4 Bedroom and 2 Brand New Bathrooms. Open Concept Large Family Size Kitchen With Walk Out To Large Deck, Single Detached Car Garage, Private Drive and Fenced Yard. 200-amp Electrical Panel. That's Perfect For Modern Living and Entertaining. Top School Area: Bayview S.S., Crosby Heights(Gifted Program), Beverley Acres (French Immersion). Close To Go Station, Shops, Park, Hospital, Restaurants, Community Centre And More.. (id:63616)
158 Elmwood Avenue
Richmond Hill, Ontario
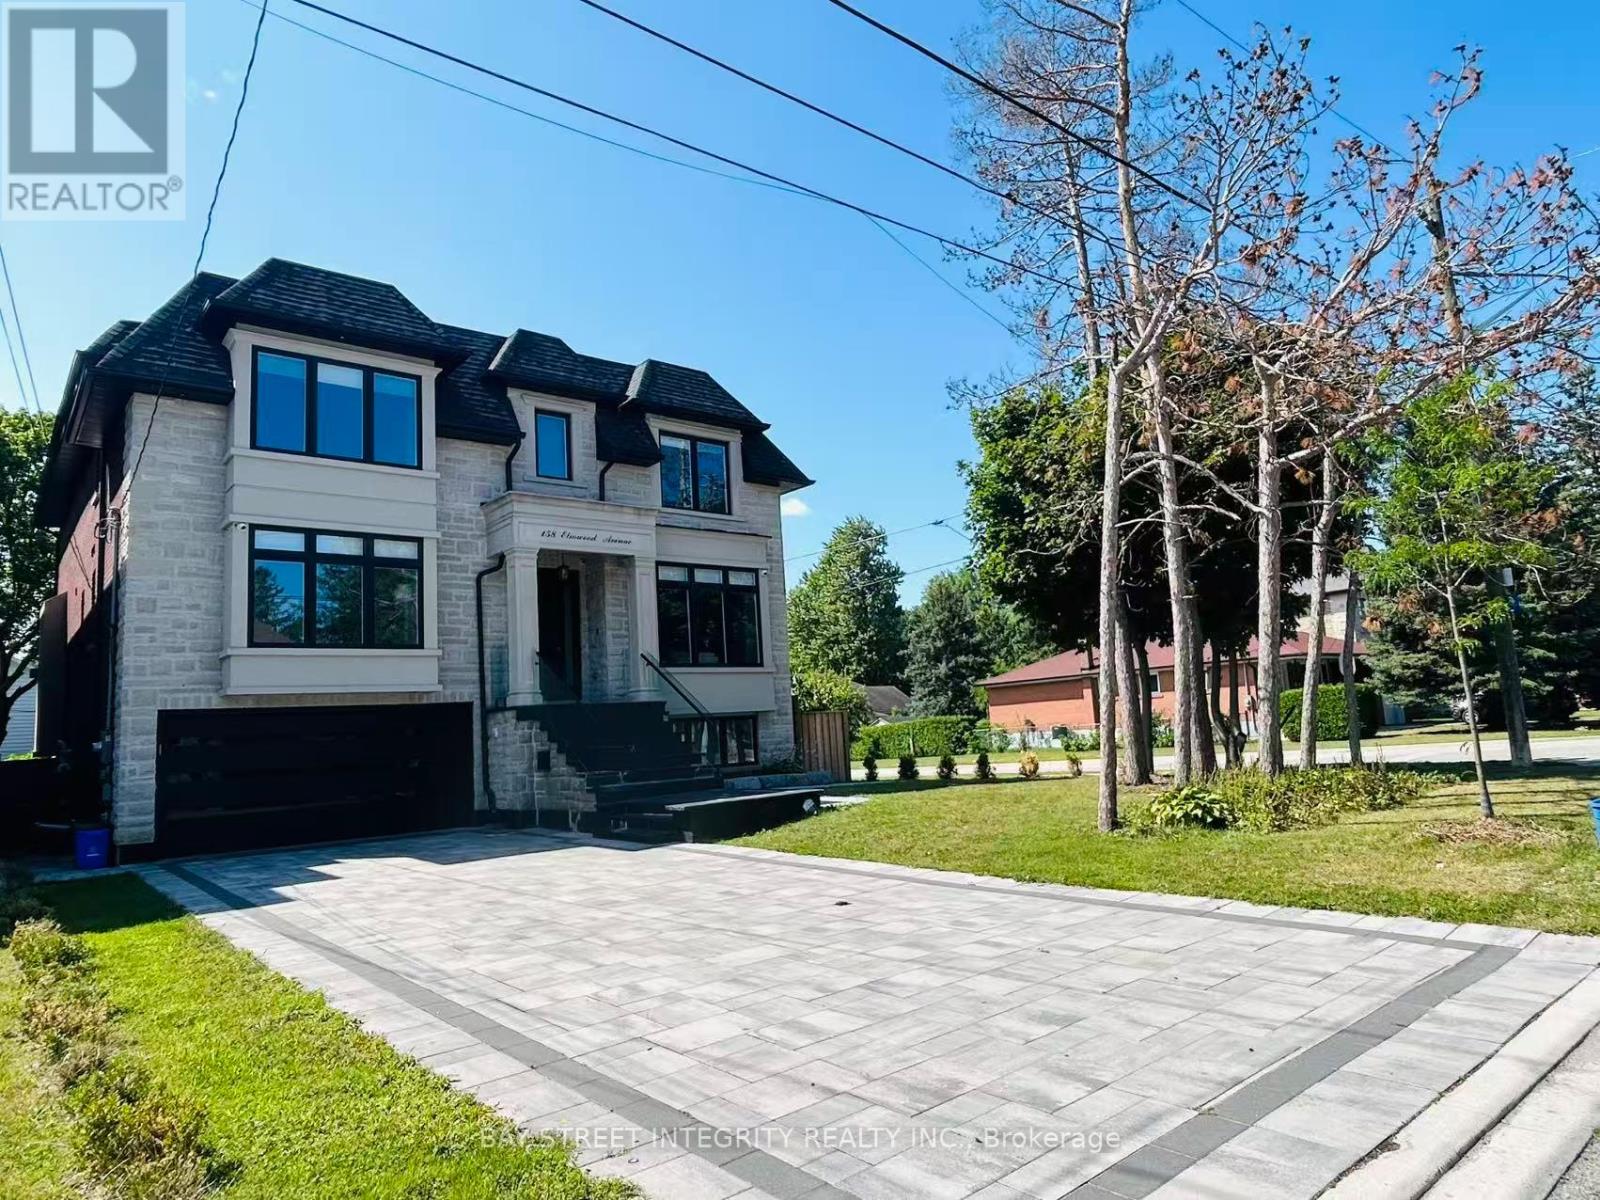
A newly built custom luxury detached home offering nearly 4,000 sq. ft. of finished living space in a prestigious, quiet, and highly walkable Richmond Hill neighbourhood. Spectacular Custom Masterpiece with modern Design Nestled on a Huge 55x110 ft. Lot located in the heart of Richmond Hill. Featuring with bright open-concept residence boasts 10-ft ceilings on the main floor, 9-ft ceilings on the second level with kitchen, creating expansive sightlines and abundant natural light. With glass-railed staircase, exciting modern kitchen with oversized waterfall island, breakfast area, open to a large family room w/sliding door to a beautiful deck. All 4 bedrooms have a walk-in closet with organizer and private ensuite. Master Bedroom with 5 Pc ensuite w/heating floor. Luxurious features and spot lights throughout the whole house. A large professional home office with B/I oak book shelves and ensuite. (id:63616)
28 Macdonald Court
Richmond Hill, Ontario
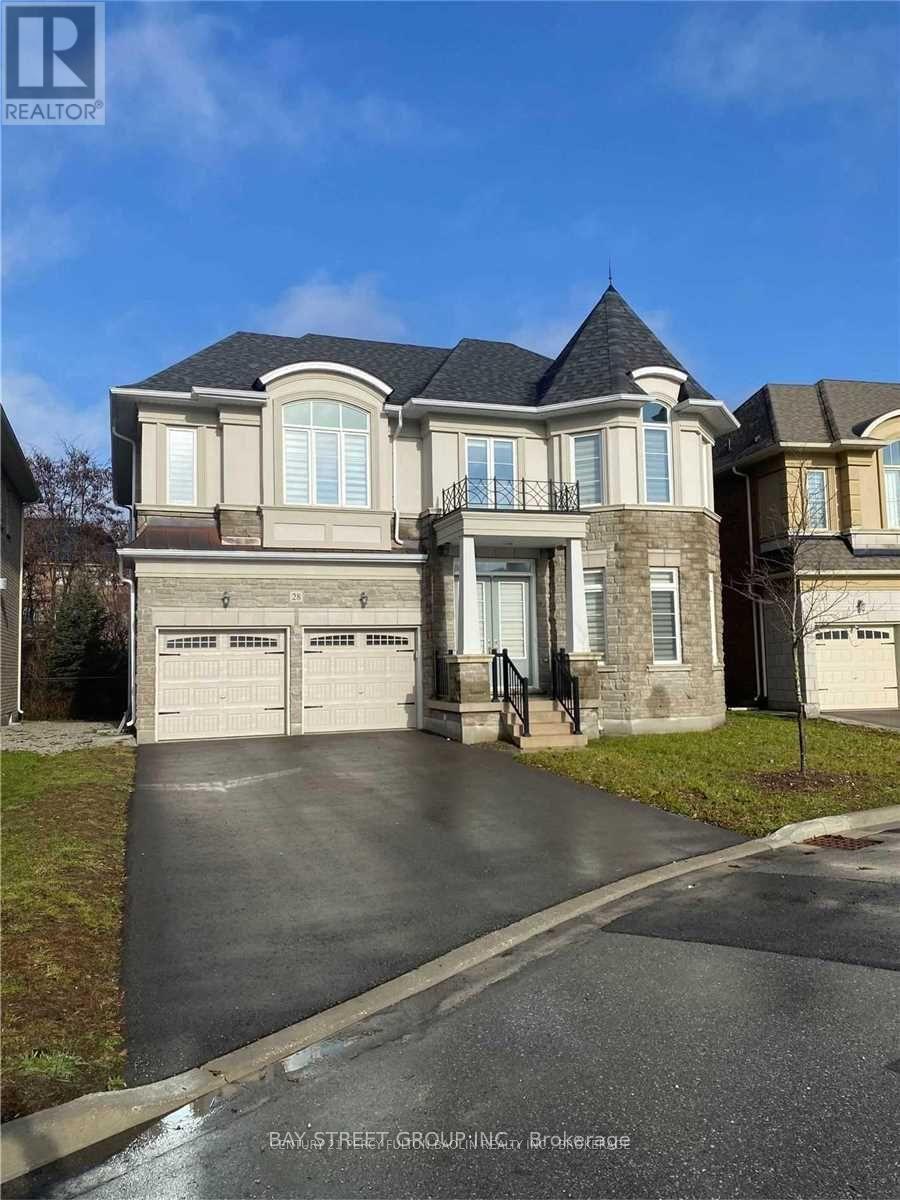
Bright And Spacious Beautiful 8-Year New House On Extra Large Oversized Premium Lot, Quiet Cul-De-Sac, Main Floor 10Ft, Second Floor And Basement 9Ft, 2nd-Floor Laundry, Back To Ravine And Pond, Unobstructed Nature View, Professional Landscaping .School Bus Zone, Excellent High School: Richmond Green High. Lots upgraded through builder, Large Island, builder-finished basement. Electric Vehicle Plug, Built-In Garage. Large finished basement washroom with Shower. Close To All Amenities, Park, Community Centre (id:63616)
23 Thomas Legge Crescent
Richmond Hill, Ontario
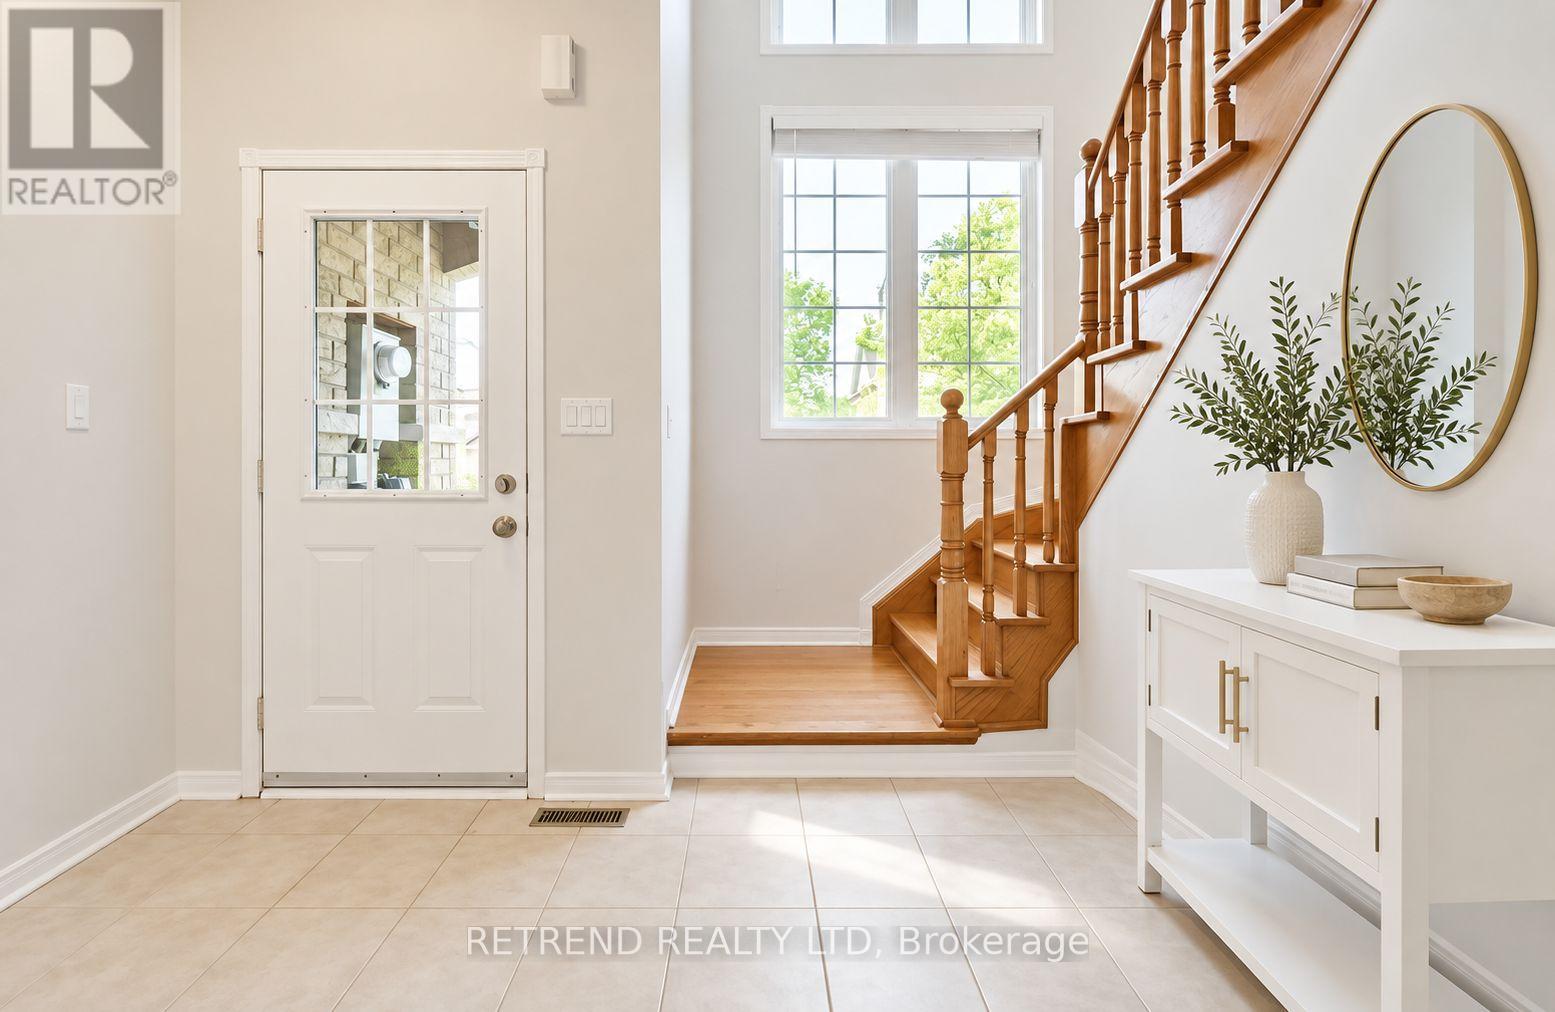
Discover the potential of this bright and spacious 2-storey, 3-bedroom freehold residence in the highly desirable, family-friendly community of Oak Ridges. Featuring impressive two-storey windows and 9-foot ceilings, this home is filled with abundant natural light, creating an open and airy atmosphere with the spacious feel of a detached home. Enjoy upgraded washrooms and a sunny south-facing backyard with a concrete patio, perfect for relaxing and entertaining.The current tenant is cooperative with showings and prepared to make moving arrangements, helping facilitate a smooth transition for the new owner in accordance with applicable tenancy requirements.Ideally located within walking distance of Kettle Lakes Public School and Father Frederick McGinn Catholic Elementary School, with nearby daycare options. Enjoy convenient access to shopping, everyday amenities, and the beautiful trails of Bond Lake and Lake Wilcox, just a 7-minute drive away.With no monthly condo maintenance fees, this freehold home offers an excellent opportunity for both investors and end-user buyers. Don't miss your chance to own in the sought-after Oak Ridges community! (id:63616)
71 Rockport Crescent
Richmond Hill, Ontario
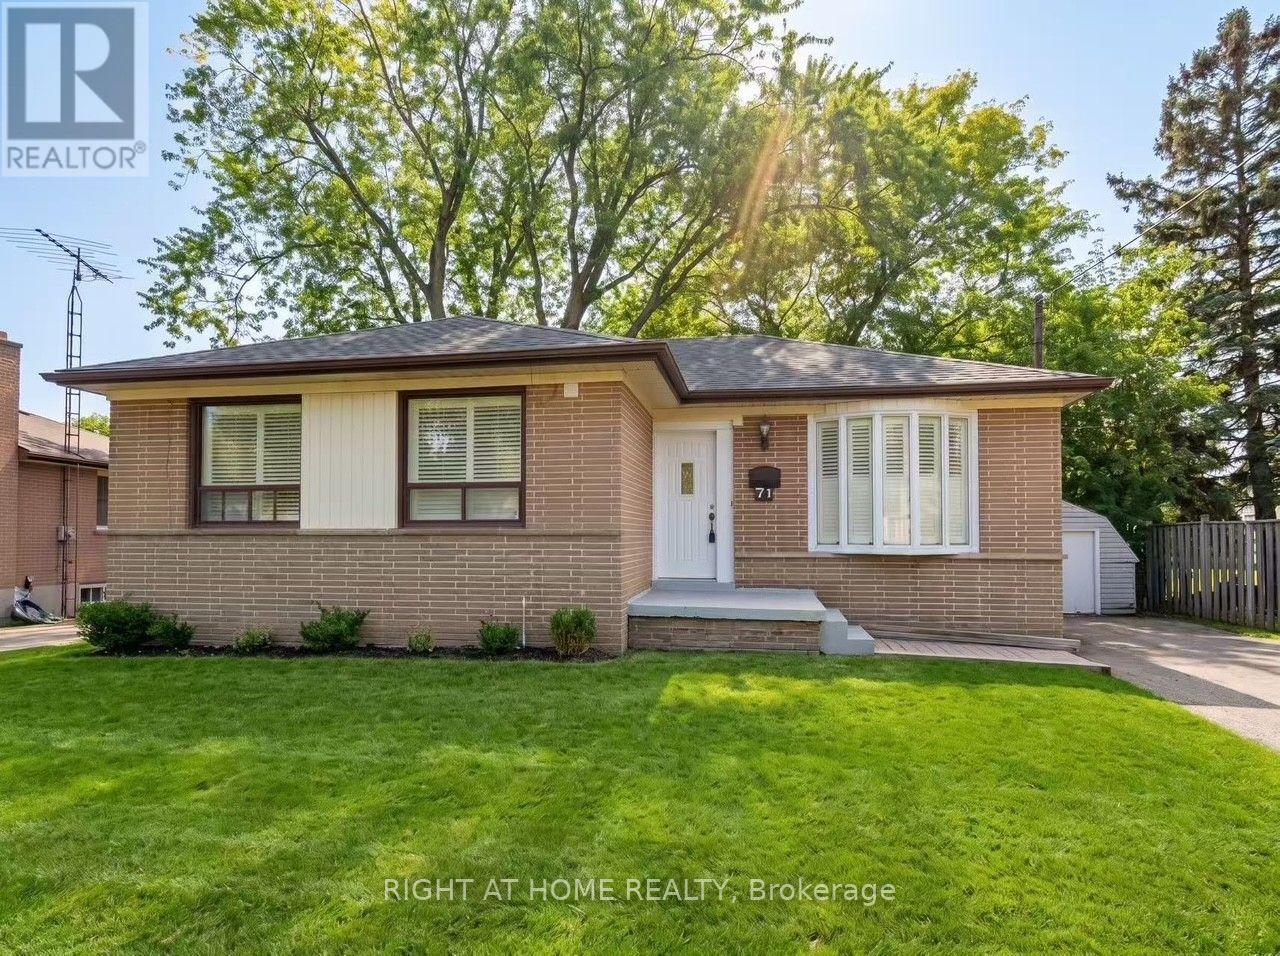
Bright 3+3 Bedroom Bungalow in High-Demand Richmond Hill!Excellent layout with modern renovations throughout. The main floor features 3 bedrooms, a spacious living room, hardwood flooring and plenty of LED pot lights. The finished basement with a separate entrance offers 3 additional bedrooms and brand-new laminate flooring, perfect for extended family or a home office. Enjoy a huge backyard with a storage shed, plus a long driveway with parking for multiple cars. Located in a quiet, family-friendly community within the top-ranked Bayview Secondary School (IB Program) boundary. Close to the GO Train station, shopping plazas, supermarkets, banks, restaurants and parks. Don't miss this one! (id:63616)
11 - 346 Newkirk Road
Richmond Hill, Ontario
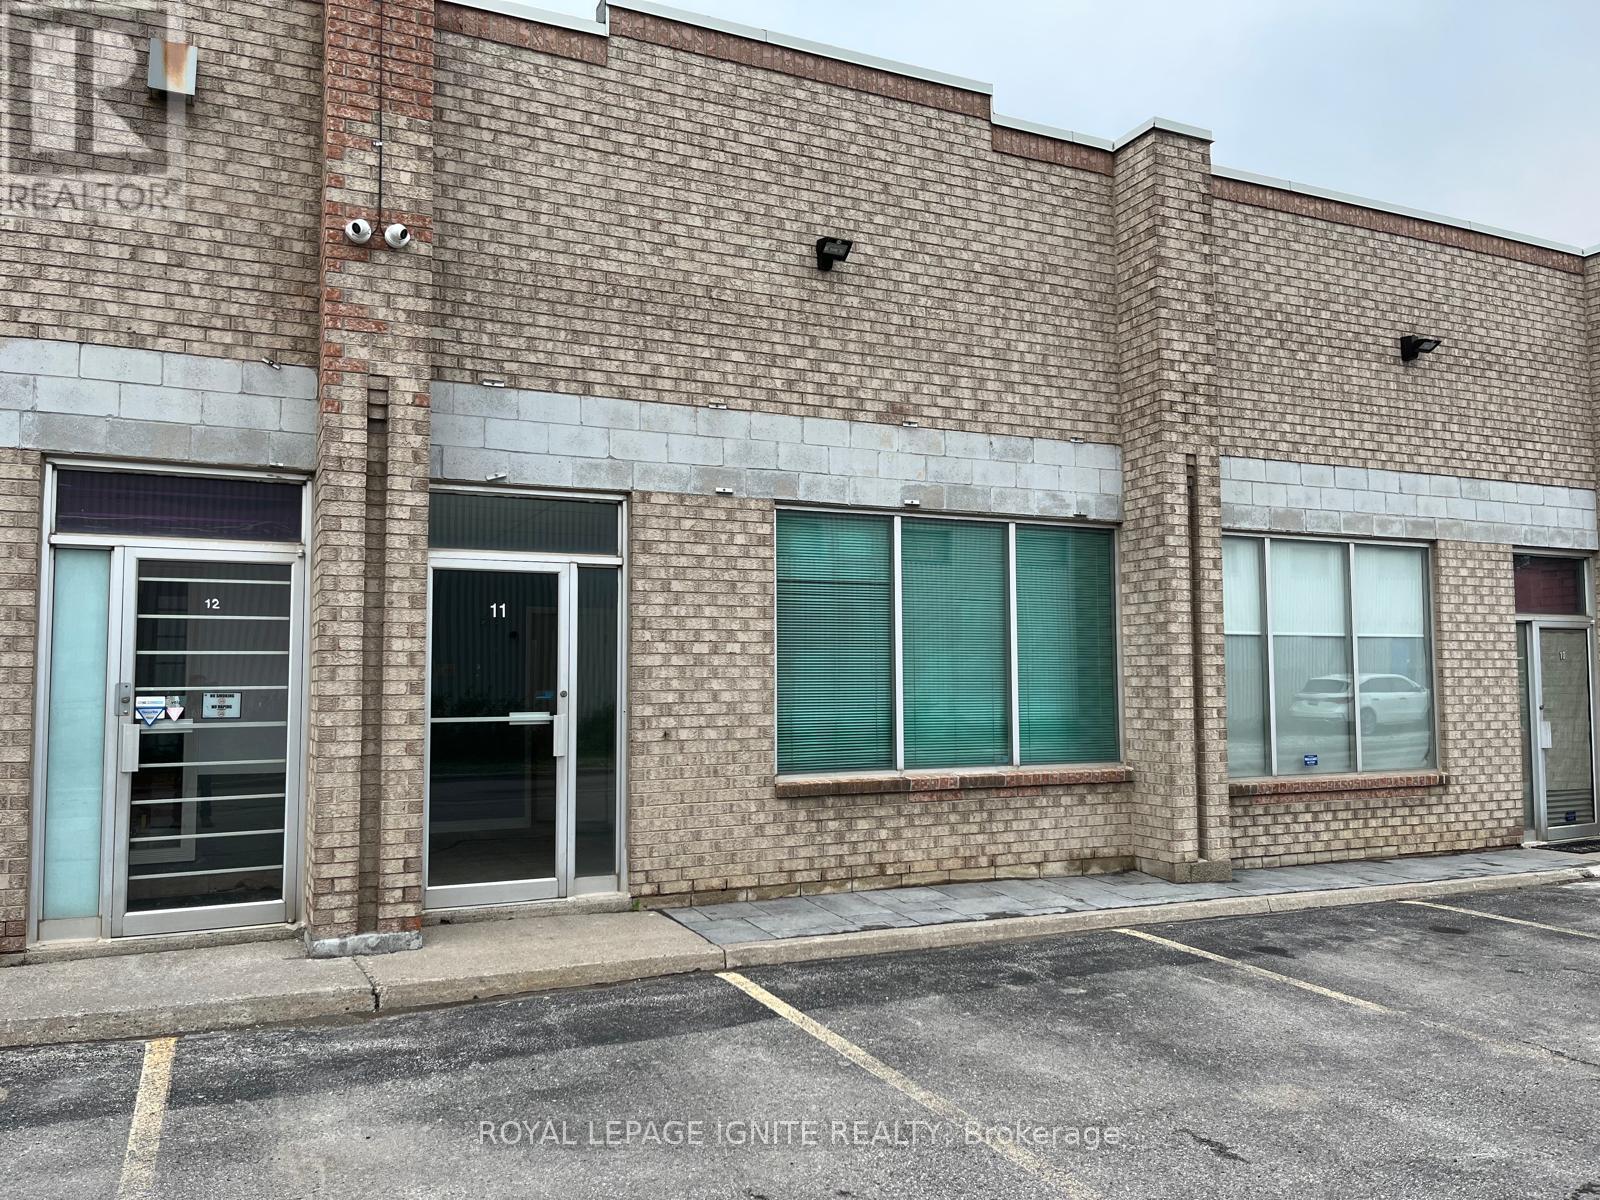
Space Is Well Suited For Many Business Uses. Office Space Located In The Front Of The Building With Work Space In The Back. Garage Bay Door Located At the Rear Entrance. Tenant Is Responsible For Electricity and Gas. Water is included in the Maintenance. Lease rate Includes TMI. Please see attached Uses and Restrictions (Automotive uses is not Permitted) (id:63616)
9a Anglin Drive
Richmond Hill, Ontario
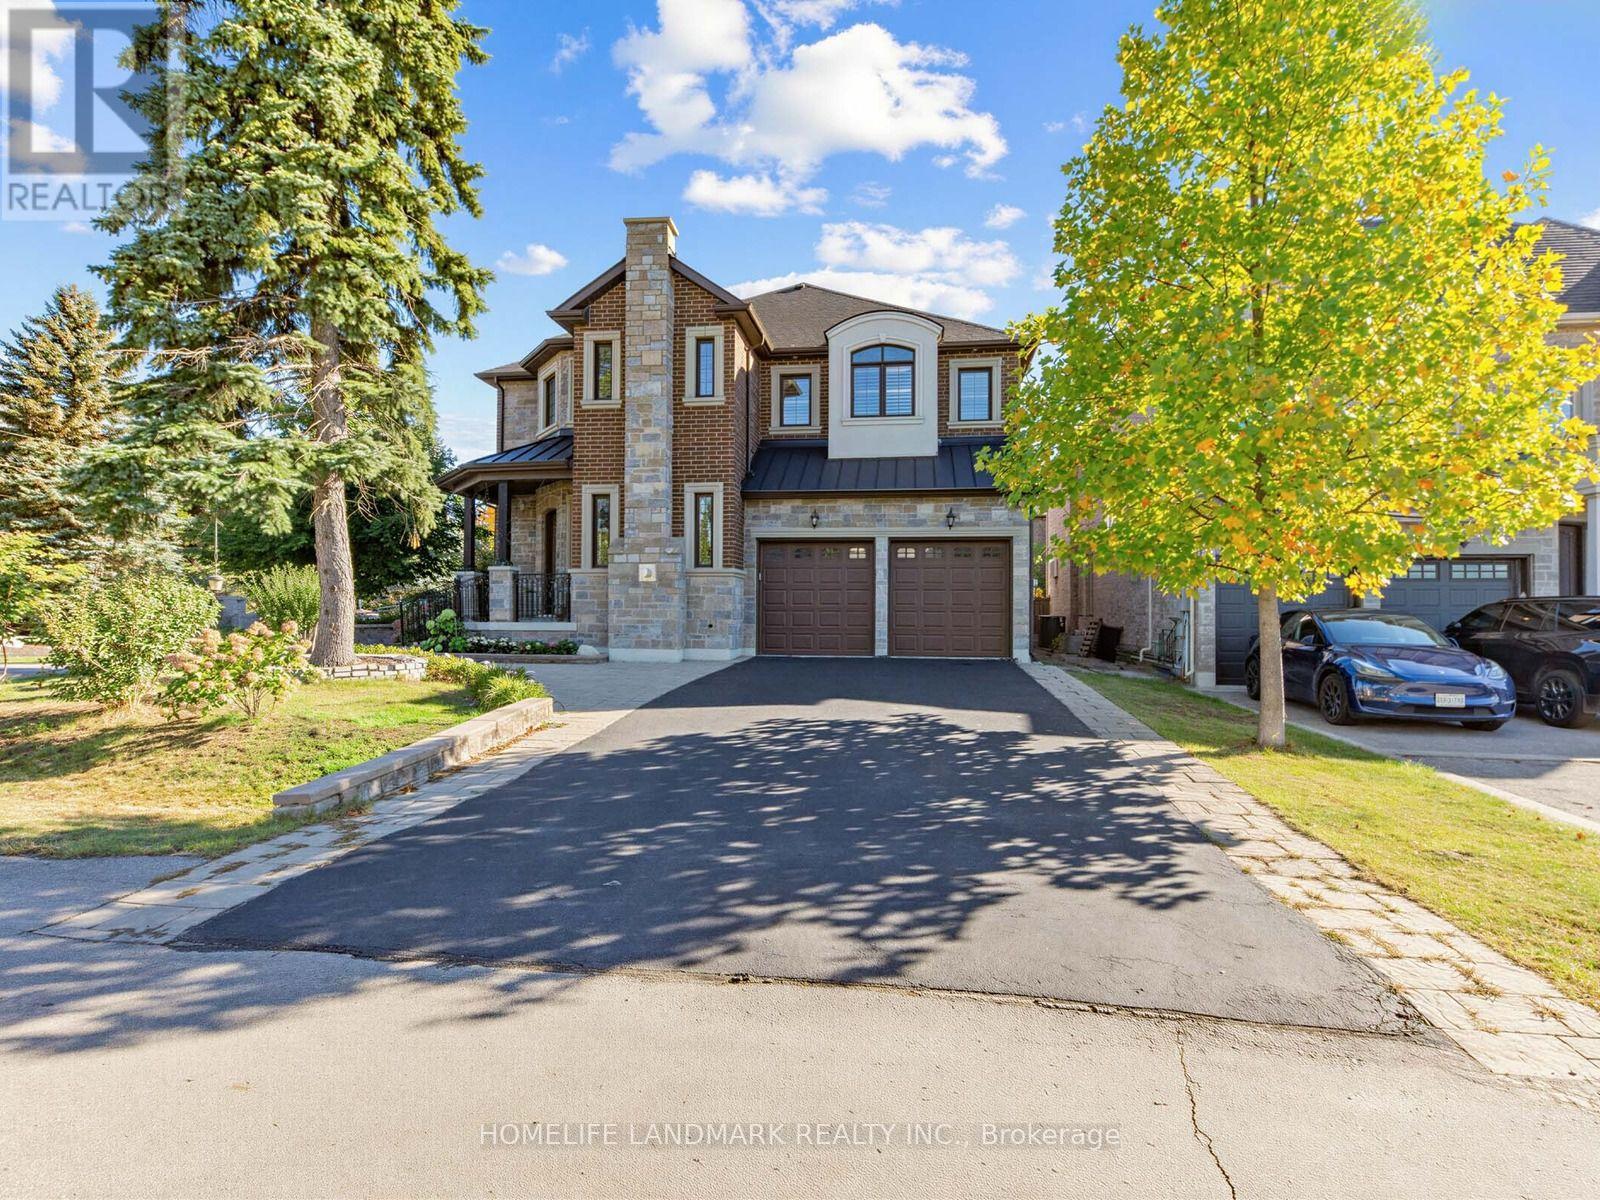
Exquisite 2014 custom-built luxury residence offering 4,583 sq. ft. of meticulously crafted living space held by the original owners. Situated on a sun-drenched corner lot in a quiet neighborhood, this home features soaring 10-ft main ceilings, 9-ft upper/lower ceilings, rich hardwood floors, and newly installed potlights in both the main-floor family room and sunlit walk-up basement. Designed for effortless family living and grand entertaining, the main level showcases a private study room, an inviting family room, and an open-concept custom gourmet kitchen with solid granite countertops and a bright breakfast area. All four upper bedrooms feature private full ensuites and custom built-in closet organizers. The lavish primary sanctuary includes a stone gas fireplace, custom walk-in closet with spiral staircase detail, and the primary bedroom ensuite equipped with heated floors and a private steam bath. The walk-up lower level features direct outdoor access, a pre-wired home theater setup, and a whole-house surround sound system, all anchored by four cozy gas fireplaces throughout the home. Completed by an upgraded outdoor flagstone walkway, this exceptional home is zoned for top-ranked Richmond Hill High School and Trillium Woods Public School. (id:63616)
11 Candlelight Drive
Richmond Hill, Ontario
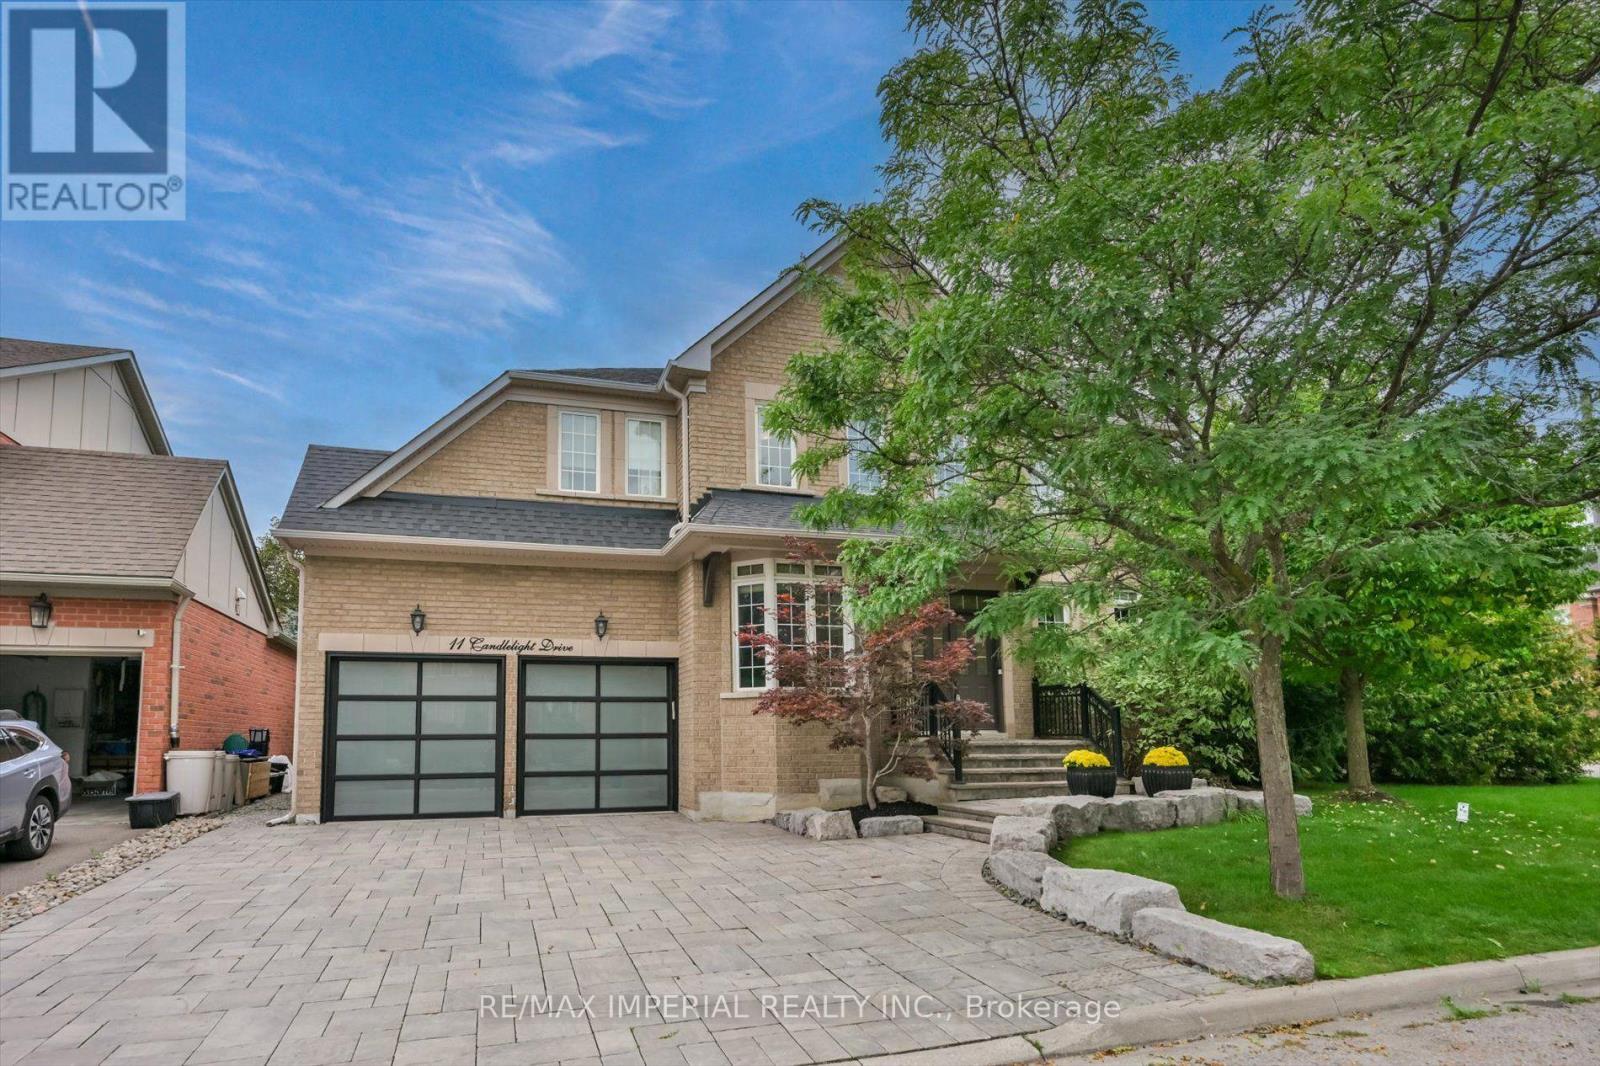
One RARE to find premium property in well known Jefferson, with 66x104 huge premium corner lot , 200-300k spend for upgrade. Pro landscape design backyard(heated salt water pool by Solda Pools. interlock, Lounge area, dinner area, rec area, golf swing/hockey shooting area. custom cabana with outdoor bar, built in BBQ, TV mount, rest room, two built in fridge and stone countertop), shed and all nice trees and plants. Rebuilt wider stone interlock driveway(3 cars parallel) and stair. Tesla charging electrical cable rough in with certificate. 10Ft Ceiling in main floor with Custom Gourmet Kitchen W Upper Cabinetry To Ceiling & Top Of The Line Appliances, hardwood floor throughout 1st & 2nd floor, Moulding, Wainscotting, pot light, Custom Built In shelf in office, 2nd floor all 4 bedrooms have ensuite bathrooms, plus an office room combined with 2nd bedroom. Finished multifunctional basement with one media/bedroom that has wire run in, extra big recreation area can turn into Hockey area for young kids. a wet bar connect with study area or game area. Storage room & extra big closet. furnace 2017, AC 2026, pool heater 2024, Roof 2019. This house has everything you need, very suitable for family with kids. Very good elementary and high school zone. Many nice parks, trail, walk in clinic, Famous Galaxy KG. (id:63616)