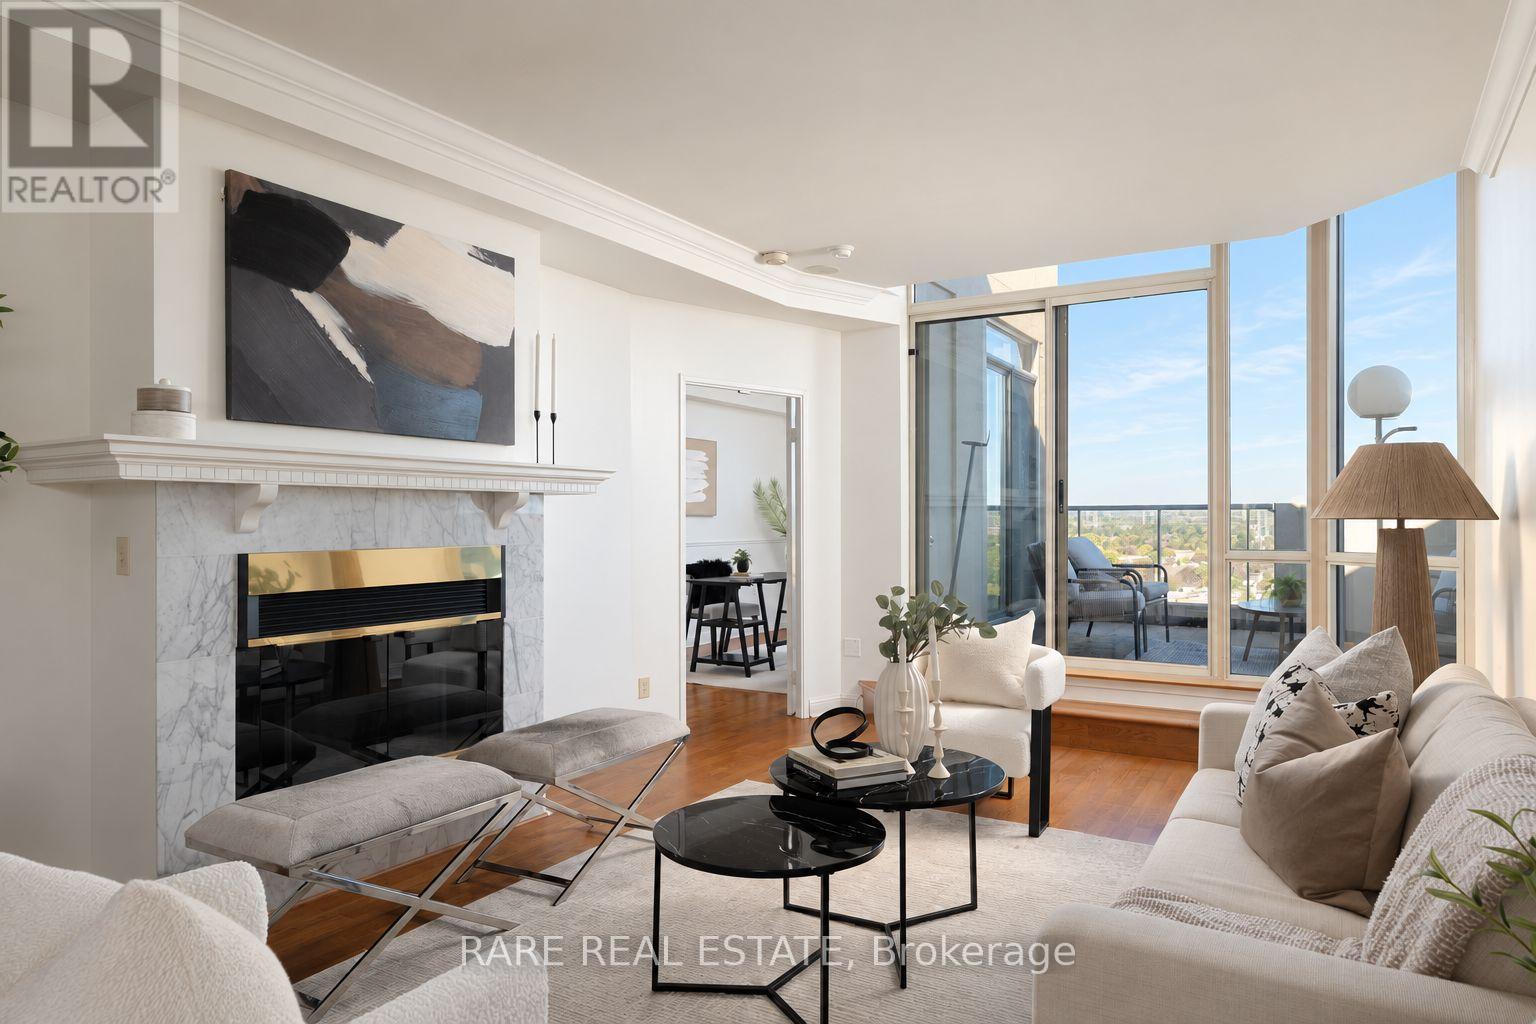
Tph29 - 1880 Valley Farm Road
Pickering, Ontario
Dear down-sizers, your next chapter starts here. 1,711 sq ft with room for everything you love, without compromise. Introducing Terrace Penthouse 29 at Discovery Place. One of few terrace suites in the entire complex, this exceptional residence offers of generous living space, 9 ft ceilings, a rare private terrace spanning over ~220 sq ft and resort-inspired amenities. Packaged within a close-knit community with attentive property management that make it easy to settle in and feel at home. Two side-by-side parking spaces conveniently located beside the elevator and a double-size locker add everyday ease and valuable storage. The spacious two-bedroom-plus-den layout brings comfort and flexibility to everyday living. Large windows frame sweeping neighbourhood and treetop views, while a fireplace, crown moulding and warm hardwood floors lend character to the principal rooms. Enjoy a dedicated dining area for entertaining, a bright kitchen enclosed with atrium glass windows - immense potential for this space!! Stainless-steel appliances, and a window-lined breakfast area overlooking the terrace. French doors open to an oversized den, ideal as a family/ TV room, home office, or reading retreat. Set apart from the entertaining areas, the primary bedroom features generous closet space (walk-in) and an ensuite with double sinks, a soaking tub and separate shower. Beyond your door, Discovery Place offers award-winning gardens, indoor and outdoor pools, Pickleball courts, a fitness room, billiards, guest suites and 24-hour gatehouse security. Adjacent to Diana Princess of Wales Park, summer farmers market and walking distance to Pickering Town Centre. convenient access to Pickering GO and Highway 401. A rare opportunity to enjoy spacious condominium living with an outdoor retreat of your own. (id:63616)
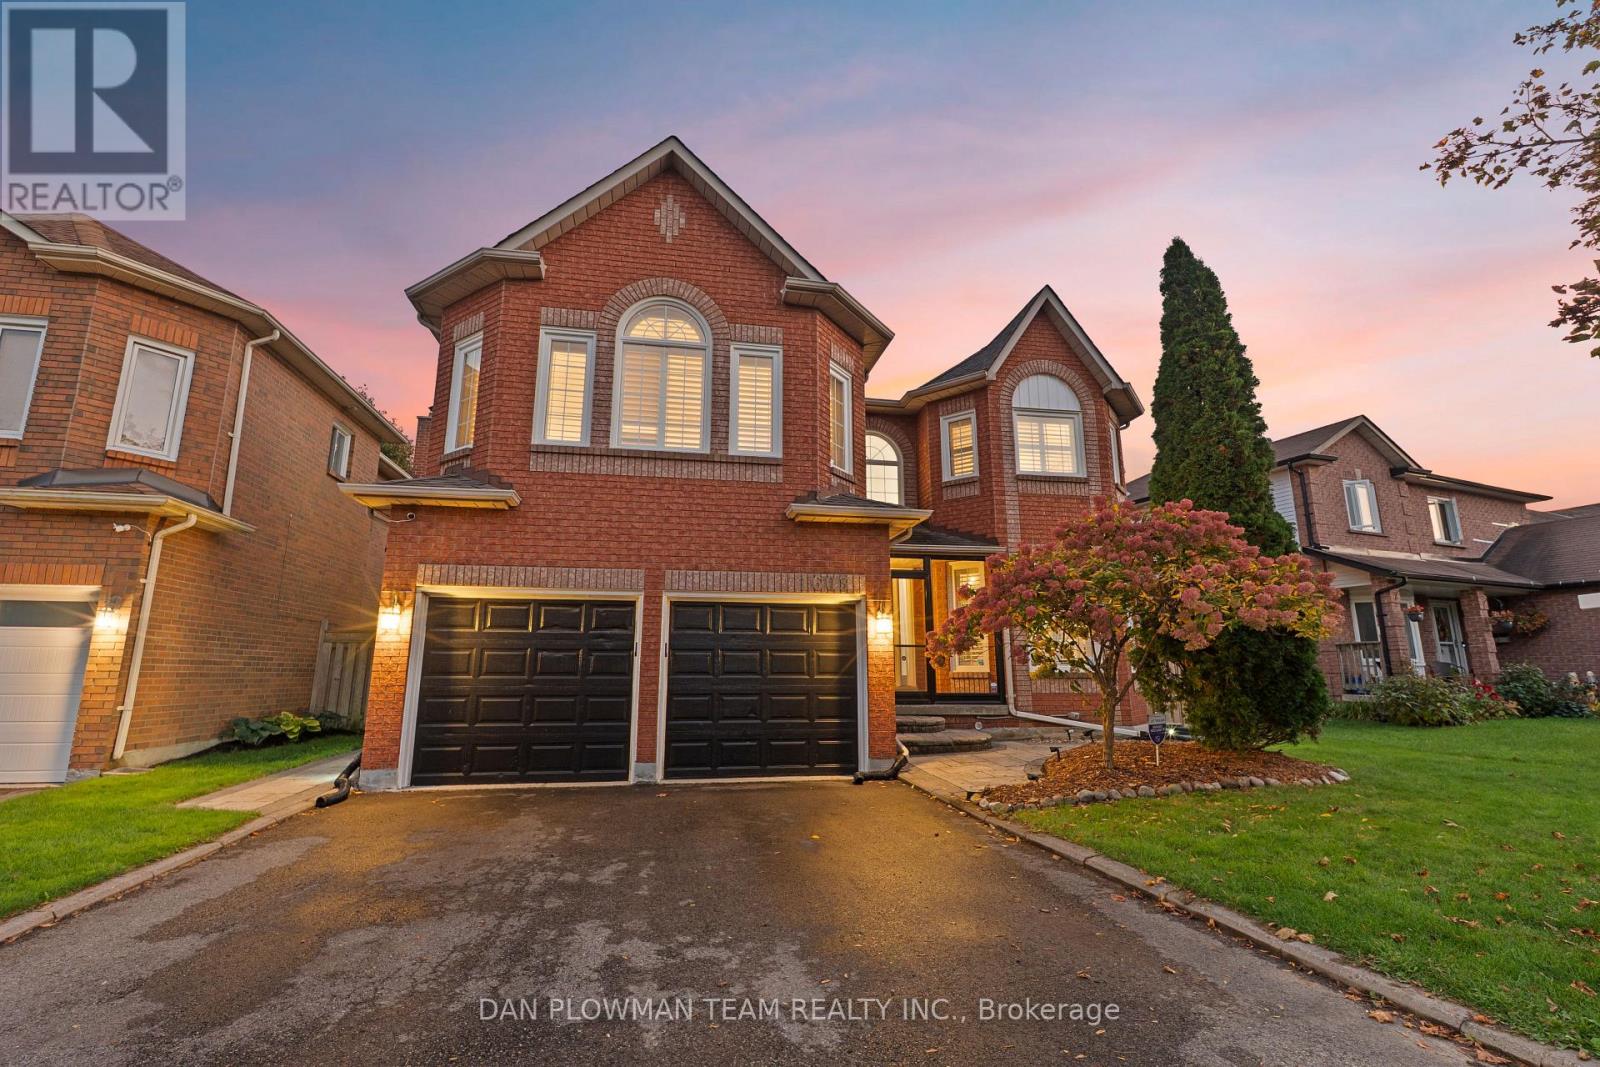
1603 Dellbrook Avenue
Pickering, Ontario
Thousands And Thousands Of $$$$ In Upgrades | Resort-Style Backyard | Saltwater Pool | 4 Bedrooms | 4 Bathrooms | Theatre | Gym | Billiards Room Welcome To 1603 Dellbrook Avenue - An Extraordinary Coughlan Homes Masterpiece Where Luxury, Craftsmanship, And Resort-Style Living Come Together. Situated In The Highly Sought-After Brock Ridge Community Of Pickering, This Exceptional Approximately 2,944 Sq. Ft. Executive Home Offers An Incredible Collection Of Features Designed For Both Sophisticated Entertaining And Unforgettable Family Living. From The Moment You Arrive, It Is Clear This Is Something Special. No Expense Has Been Spared In Creating A Home That Goes Far Beyond The Ordinary. Inside, You'll Discover A Spectacular Chef-Inspired Kitchen, Four Generously Sized Bedrooms, Four Bathrooms, And A Versatile Bonus Room. The Finished Basement Takes Entertaining And Recreation To Another Level, Featuring A Dedicated Billiards Room, Home Office, Private Theatre Room, And Full-Sized Professional Gym. But The Real Showstopper Is Outside. Step Into Your Own Private Backyard Resort, Complete With A Stunning Saltwater Pool And Waterfall, An Impressive Outdoor Cabana With Bar, Extensive Landscaping, And Abundant Space For Hosting Family And Friends. Whether You're Enjoying A Quiet Afternoon By The Pool Or Entertaining A Crowd, This Backyard Was Designed To Make Every Day Feel Like A Vacation. Located In The Family-Friendly Brock Ridge Community, Surrounded By Large, Beautifully Maintained Homes, This Is A Rare Opportunity To Own A Property That Truly Offers The Space, Luxury, Entertainment, And Lifestyle You've Been Dreaming About. Resort-Style Backyard. Incredible Finished Basement. Executive Living At Its Finest. 1603 Dellbrook Avenue Isn't Simply A Home - It's A Lifestyle. (id:63616)
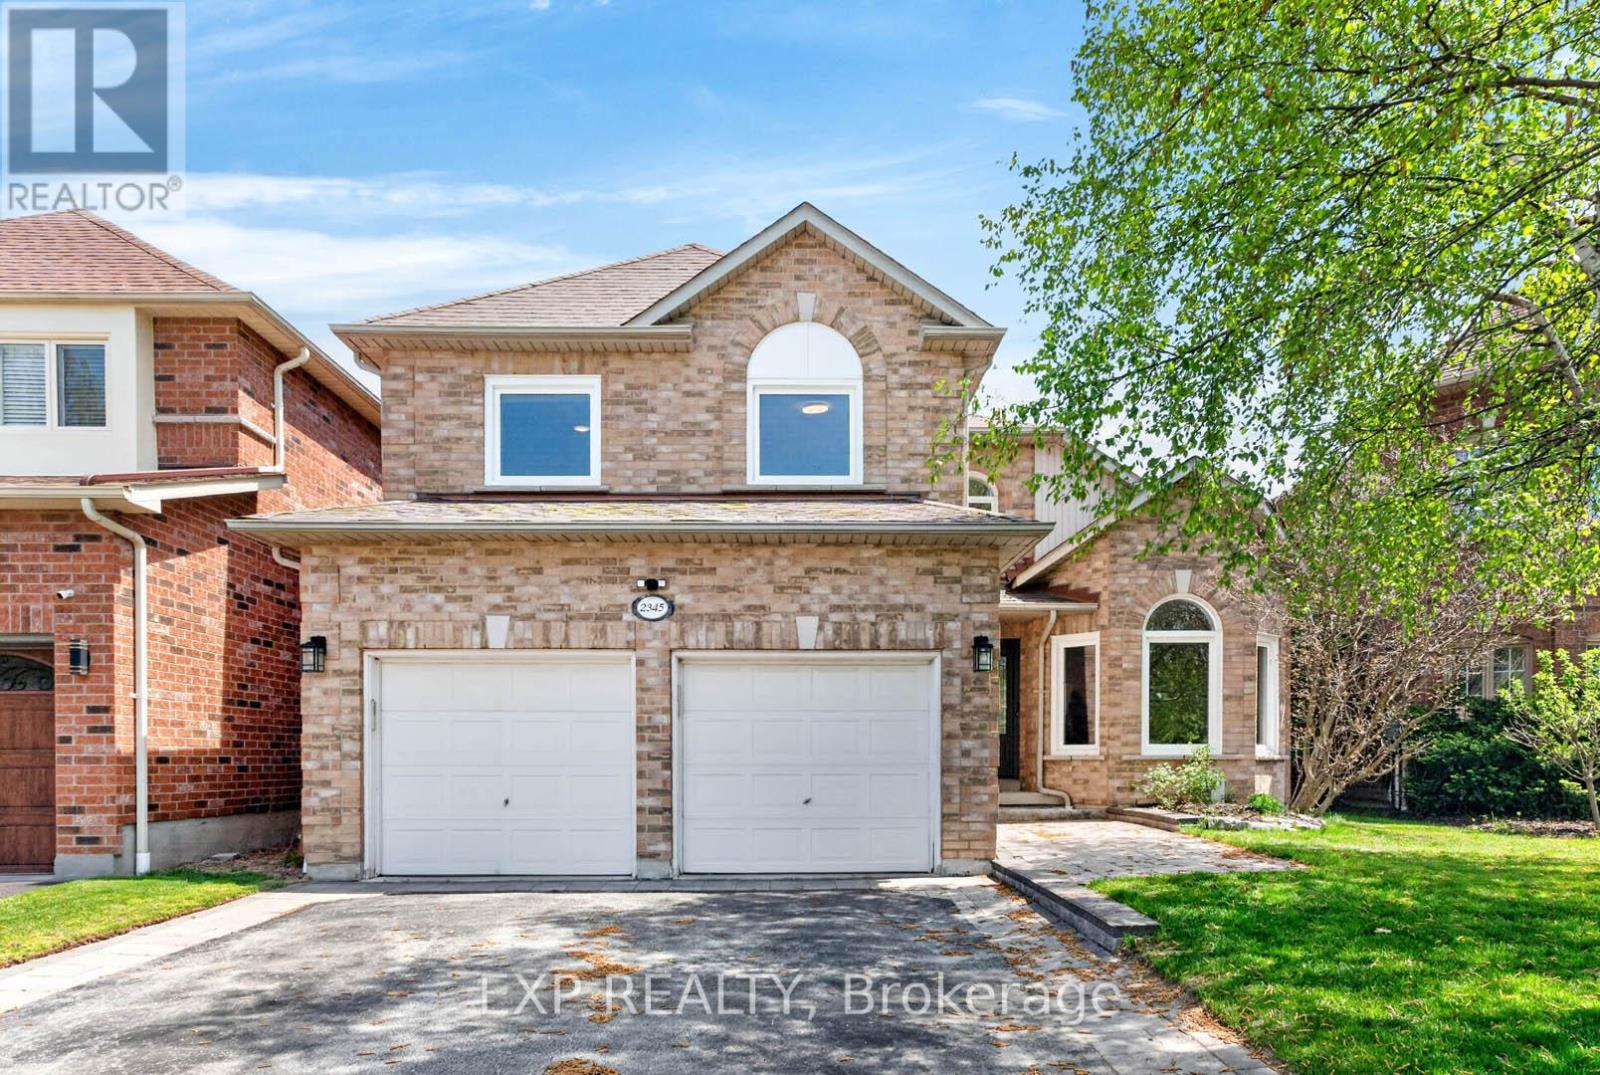
2345 Southcott Road
Pickering, Ontario
Welcome to this beautifully maintained detached home nestled in the highly sought-after Brock Ridge community of Pickering, offering the perfect combination of comfort, privacy, and family-friendly living. One of the neighbourhood's most distinctive features is its unique layout with only one way in and one way out, creating a quiet, low-traffic setting. This move-in-ready home features 3 spacious bedrooms and 3 washrooms, plus a versatile basement bedroom ideal for an in-law suite, nanny quarters, home office, or additional living space. The basement is also roughed-in for an additional washroom, offering even more future potential. The main floor features elegant hardwood flooring throughout, while the updated kitchen is complete with quartz countertops and stainless steel appliances. Step outside to your own private backyard oasis featuring a beautiful bromine pool and generous sundeck-the perfect setting for summer entertaining, family gatherings, or simply relaxing at home. Major pool upgrades include the liner (2023), filter (2023), heater (2020), and pump (2026).Additional big-ticket improvements include the furnace (2020), A/C (2020), and windows (2024), providing added comfort and peace of mind for years to come. A fantastic opportunity to own a beautifully cared-for home with a pool, valuable updates, and flexible living space in one of Pickering's most desirable family-friendly communities. (id:63616)
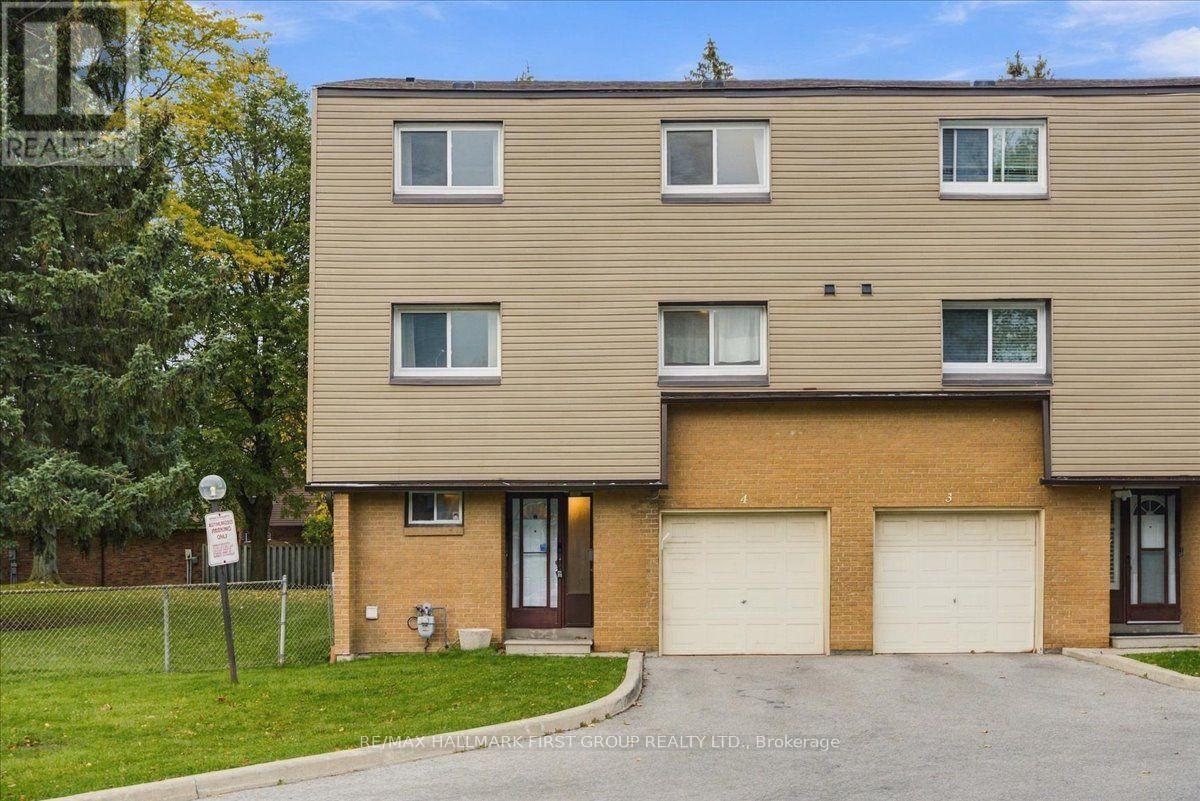
4 - 1415 Fieldlight Boulevard
Pickering, Ontario
Space for a growing family, thoughtful updates and a convenient Pickering location come together at 4-1415 Fieldlight Boulevard. This spacious end unit condo townhouse in the Liverpool neighbourhood offers over 1,900 square feet, four bedrooms plus a versatile additional room, and four bathrooms. With options for a home office, family room or fifth bedroom, there is flexibility to make the space your own. The kitchen features added pantry cupboards for extra storage, helping keep groceries, small appliances and everyday essentials organized. A separate dining room offers space for family meals and entertaining, while the living room opens to a fenced backyard where you can enjoy summer evenings or a quiet morning coffee. The primary bedroom includes a three piece ensuite, and the finished basement provides additional living space with a convenient two piece bathroom. A separate laundry room adds to the home's practical layout. Numerous improvements include a furnace (2019), roof (2024), air conditioner (2025), multiple window replacements (2024 and 2025), and updates to bathrooms throughout the home. Fresh interior paint, new interior doors and updated flooring in several areas were completed in 2026. See the attached upgrade list for full details. Monthly maintenance fees help make everyday upkeep easier and offer added peace of mind, covering water, lawn mowing, laneway snow removal, exterior maintenance, roof and windows, building and common elements insurance, common elements maintenance, and annual eavestrough cleaning. (id:63616)
Room 2 - 1851 Parkhurst Crescent
Pickering, Ontario
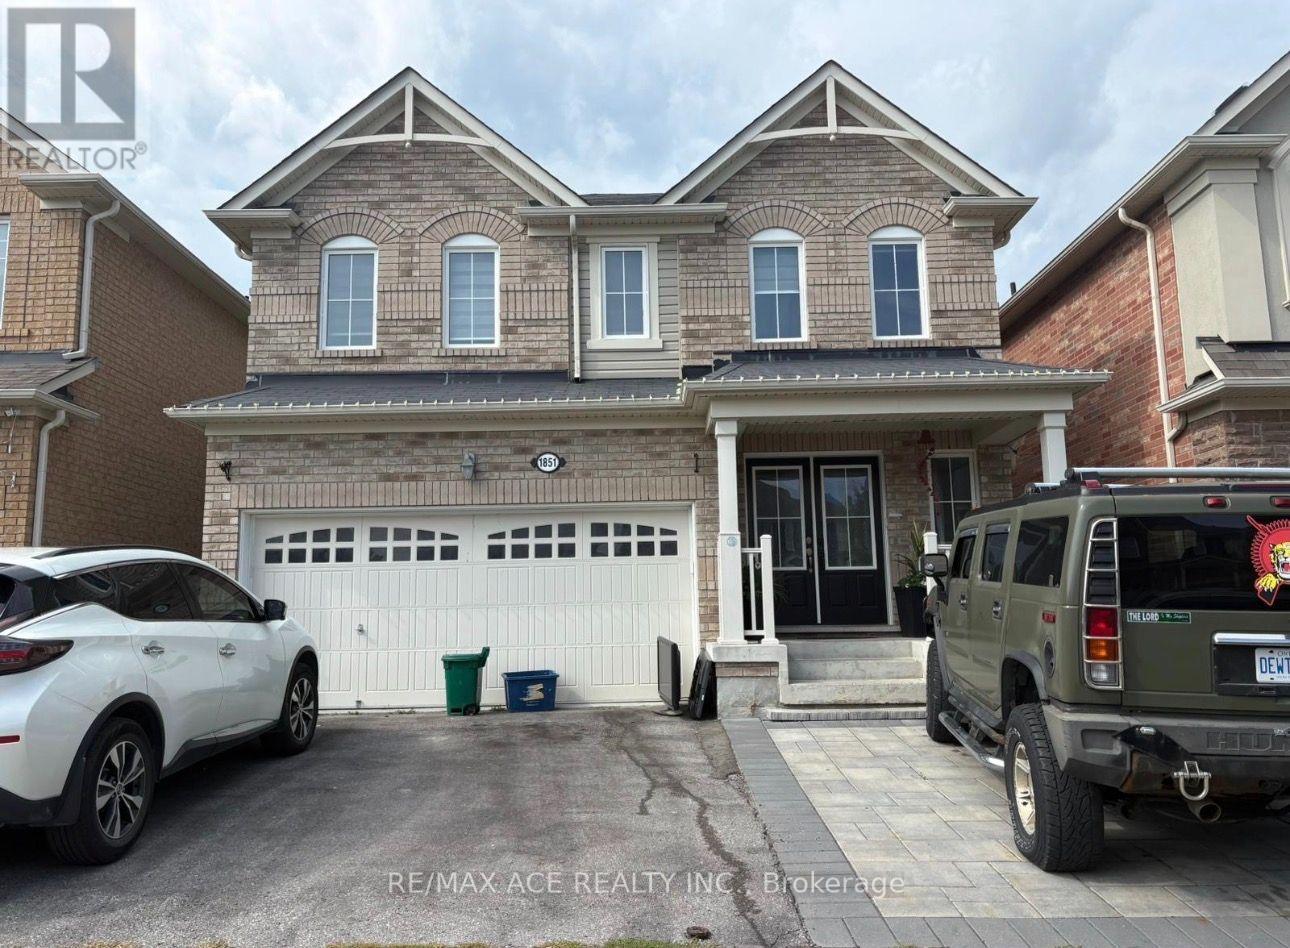
Private Room with ALL Utilities (gas, hydro, water) and one parking INCLUDED! Full private Bedroom without furniture $850 per month and shared Kitchen, Washroom & Laundry. Perfect for a Single Student or Professional woman. Proximity to 401/407, Shopping Plazas Go Train , Parks and walking Trails . (id:63616)
Room 1 - 1851 Parkhurst Crescent
Pickering, Ontario
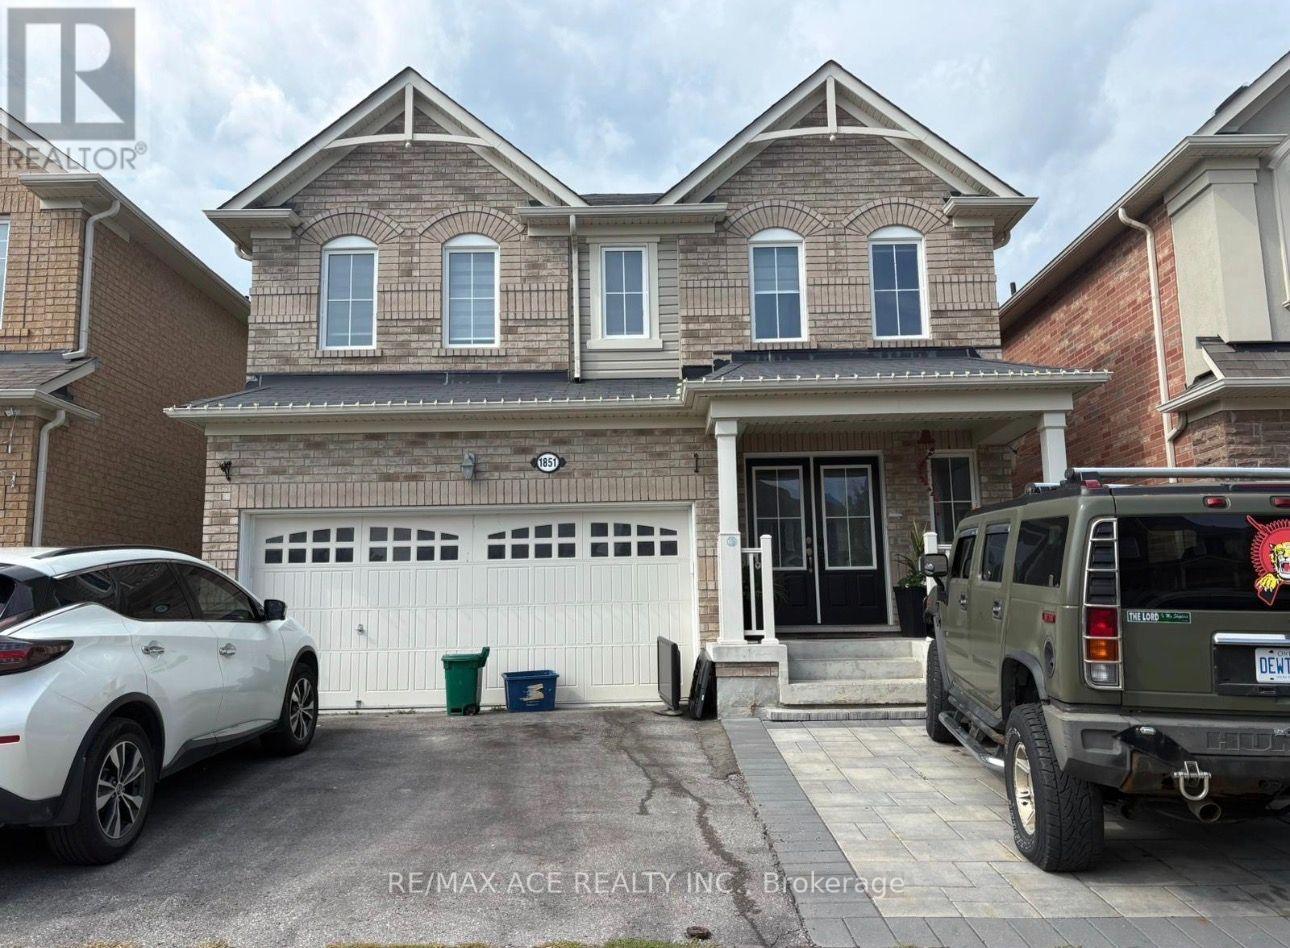
Private Room with ALL Utilities (gas, hydro, water ) INCLUDED! Full private Bedroom without furniture $800 per month. Shared Kitchen, Washroom & Laundry. Perfect for a Single Student or Professional woman. Proximity to 401/407, Shopping Plazas Go Train , Parks and walking Trails . (id:63616)
2330 Southcott Road
Pickering, Ontario
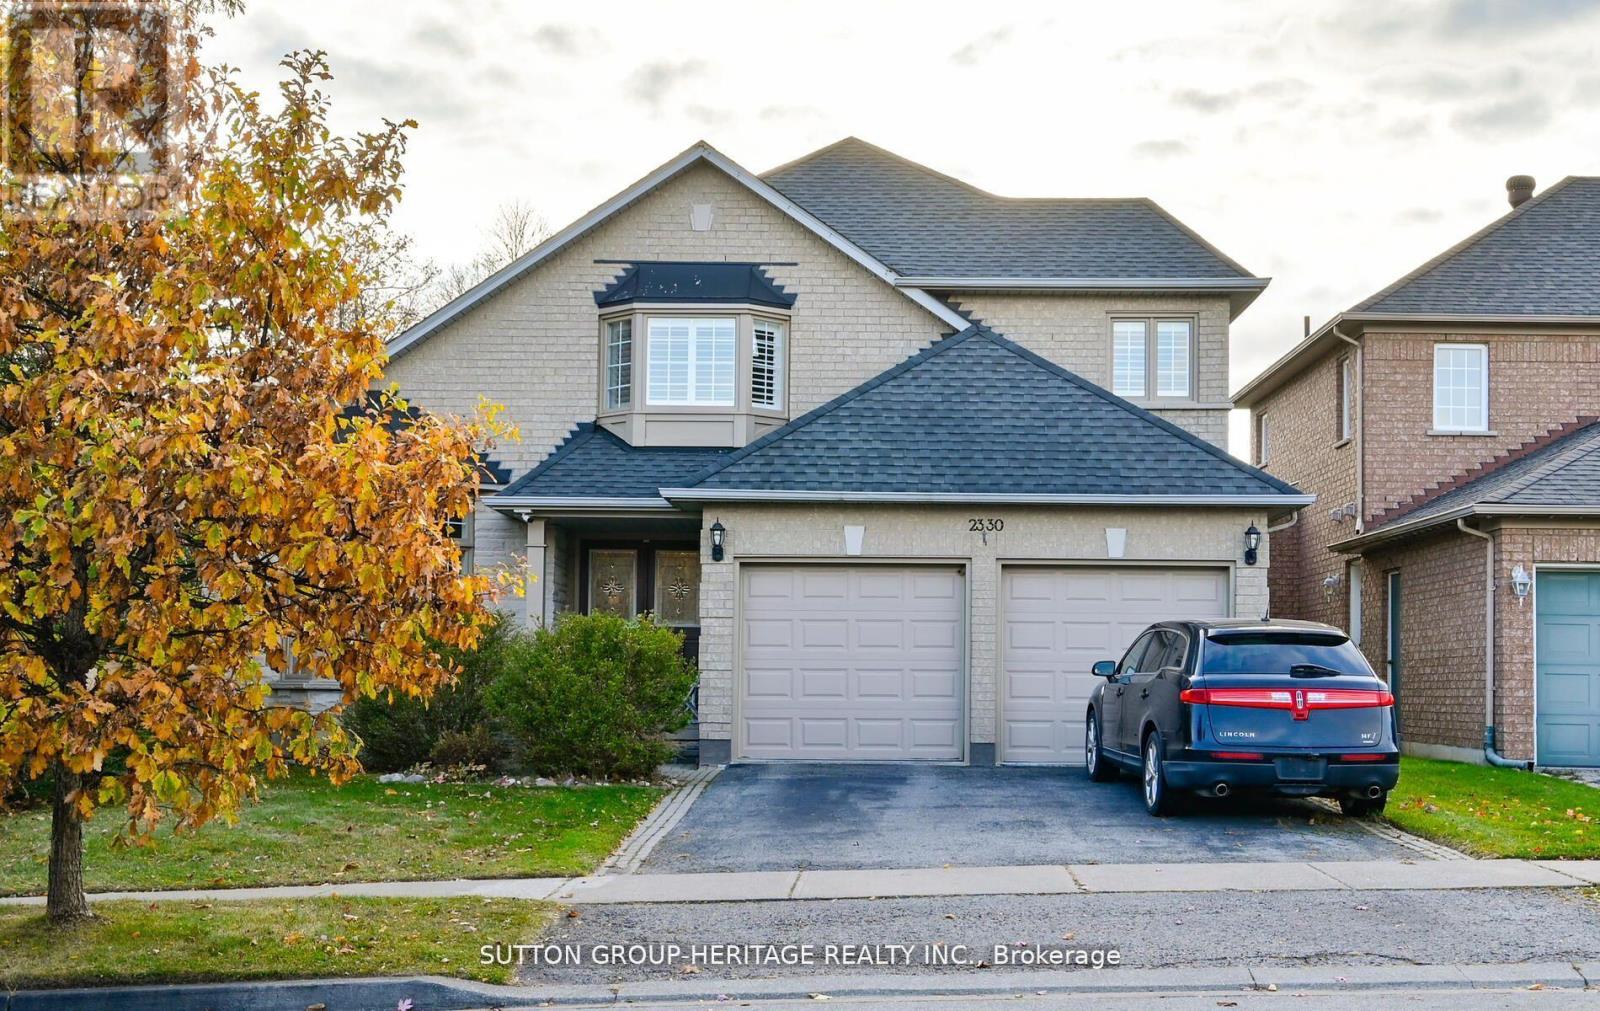
Lovely home in the prestigious Buckingham Gates of Pickering community. Upon entering through the double door entry, the first notable feature is the open staircase. This staircase leads to four bedrooms. The primary bedroom has a corner soaker tub, separate shower and a walk-in closet. There is a bright open concept kitchen, breakfast area and family room with gas fireplace. Large finished basement with french door walkout to the beautiful pool area. The inground pool with complimenting decking and private sunning area has a resort feeling to it. The basement is finished with a large recreation room, an office and a 3 piece bath. This space would make an amazing second suite with its own private entrance. Double garage with entrance to the main floor laundry, 2 deck, upper and lower and the back staircase, plastic, no painting no staining! Glass railing, amazing west view. Sunsets!! Lots of grass for your pets. (id:63616)
202 - 1034 Reflection Place
Pickering, Ontario
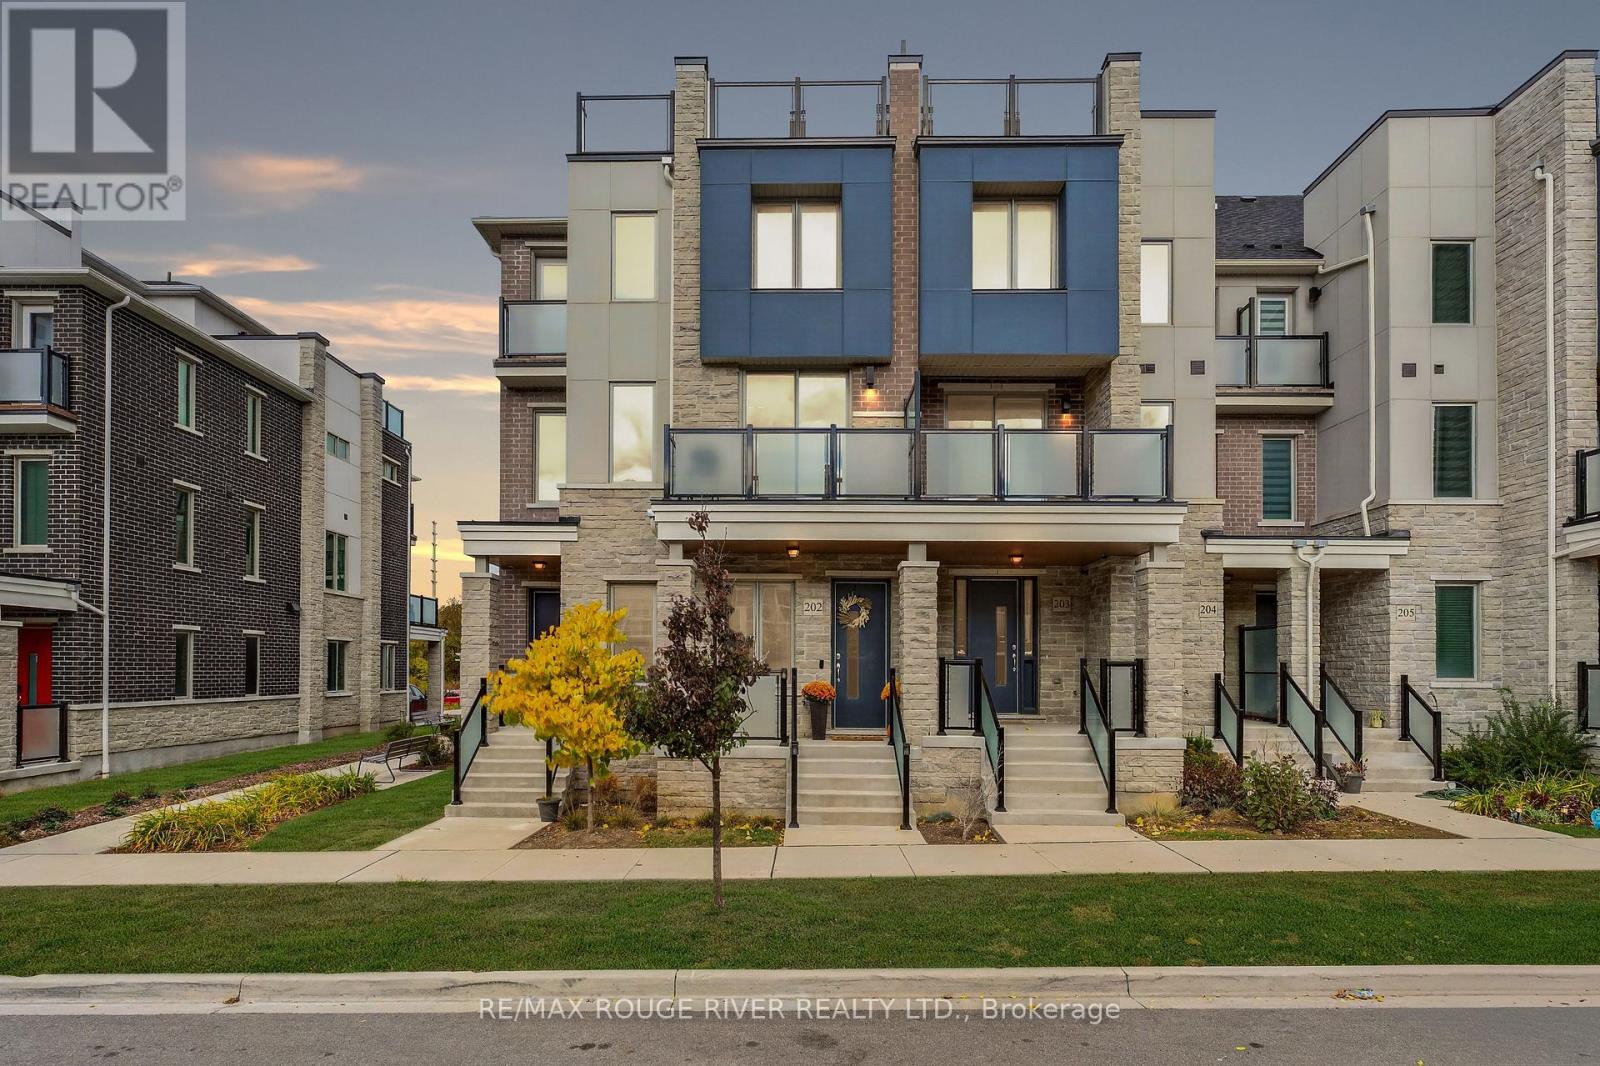
Opportunity Is Knocking - Own this beautiful, four-year-new, upgraded smart home in a sought-after Pickering community | Enjoy geothermal heating and cooling with no gas bill, helping reduce monthly costs | This energy-efficient home lets you control heating, cooling, air filtration, and the garage door right from your phone | The main floor features an open-concept home office with a large window for plenty of natural light, plus access to the porch for a refreshing break. Currently used as a gym/yoga room, this space offers separation from the main living area | The second floor showcases a stunning kitchen with upgraded stainless steel appliances, built-in microwave, quartz countertops, custom backsplash, undermount sink, gorgeous blue cabinetry, modern hardware, upgraded faucet, and an extended breakfast bar | The open-concept living and dining area walks out to a 12-foot balcony, perfect for BBQs and entertaining | The primary bedroom features a 3-piece ensuite with upgraded glass shower, walk-in closet, private balcony, and an additional 7-foot nook ideal for a second office or reading space | Two beautiful additional bedrooms and upgraded full bathrooms with quartz countertops and raised-height vanities for added comfort | The showstopper? A massive 17' x 11' rooftop terrace, perfect for entertaining, relaxing with family, or unwinding with your favorite drink | Upgraded light fixtures throughout, carpet-free luxury vinyl flooring, and an EV charger in the garage | Smart, modern, spacious, and energy-efficient, this home offers room for everyone and everything | Located near parks, trails, golf, a community centre, and schools, with restaurants and shopping just minutes away in a rapidly growing community | Maintenance fees include lawn maintenance, snow removal, winter maintenance, and park care. (id:63616)
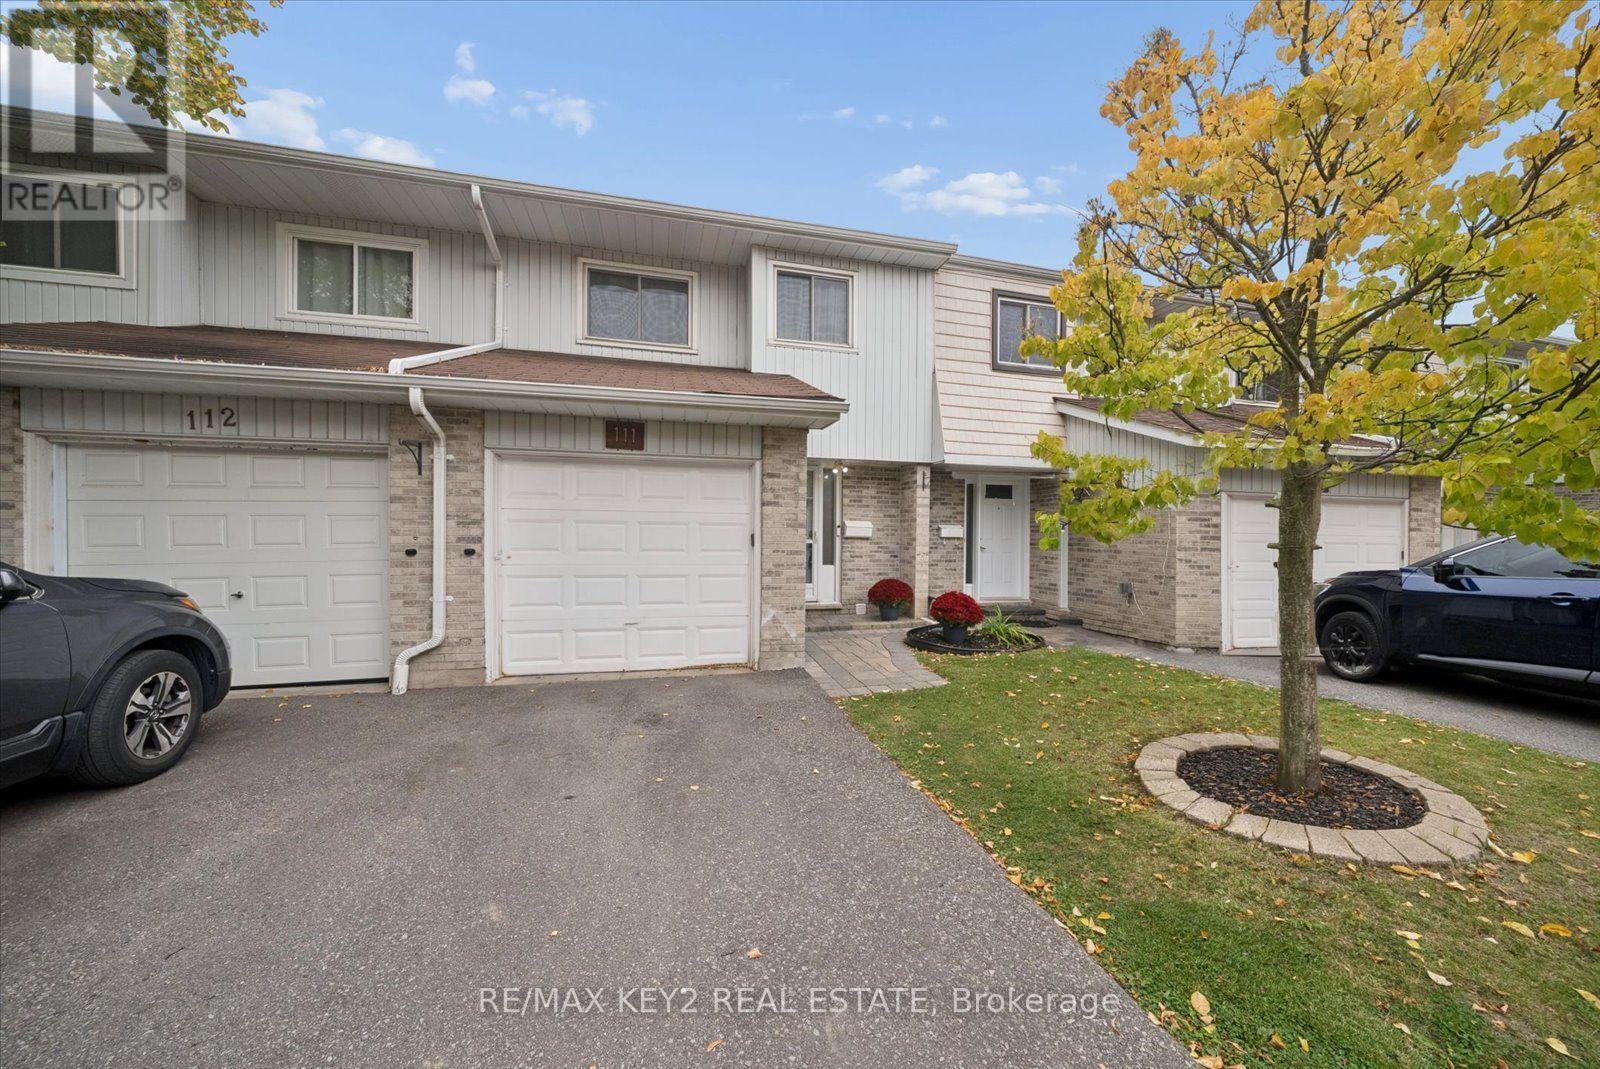
111 - 1975 Rosefield Road
Pickering, Ontario
Welcome to this fantastic 3-bedroom, 1.5-bathroom condo townhouse in a quiet and family-friendly community in Pickering. One of the only units with forced air and no baseboard heating!! An excellent opportunity for first-time homebuyers looking to enter the market, this carpet-free home offers comfortable living space, a functional layout, and a finished basement with plenty of room to grow.Tucked away on the quiet side of the complex, this home offers a peaceful setting while still being conveniently located close to everything you need. The generously sized primary bedroom provides plenty of space for a comfortable retreat, while two additional bedrooms offer flexibility for children, guests, a home office or additional living space. The finished basement provides valuable extra space that can be used as a family room, recreation area, home gym, office or playroom.Enjoy the benefits of a welcoming, family-oriented community where great neighbours and a quiet atmosphere make this a wonderful place to call home. The carpet-free interior makes for easy maintenance and everyday living.One of the standout features is the low condo fee, which includes TV and unlimited internet, snow removal, landscaping, and common area maintenance including the roof, fences, driveway and park. This provides added convenience and helps make monthly homeownership costs more predictable.Ideally situated close to schools, playgrounds, shopping plazas, restaurants and everyday amenities, with convenient access to transportation and everything Pickering has to offer. Whether you're a first-time buyer, young family or looking for an affordable way to enter the Pickering market, this is an opportunity you won't want to miss! (id:63616)
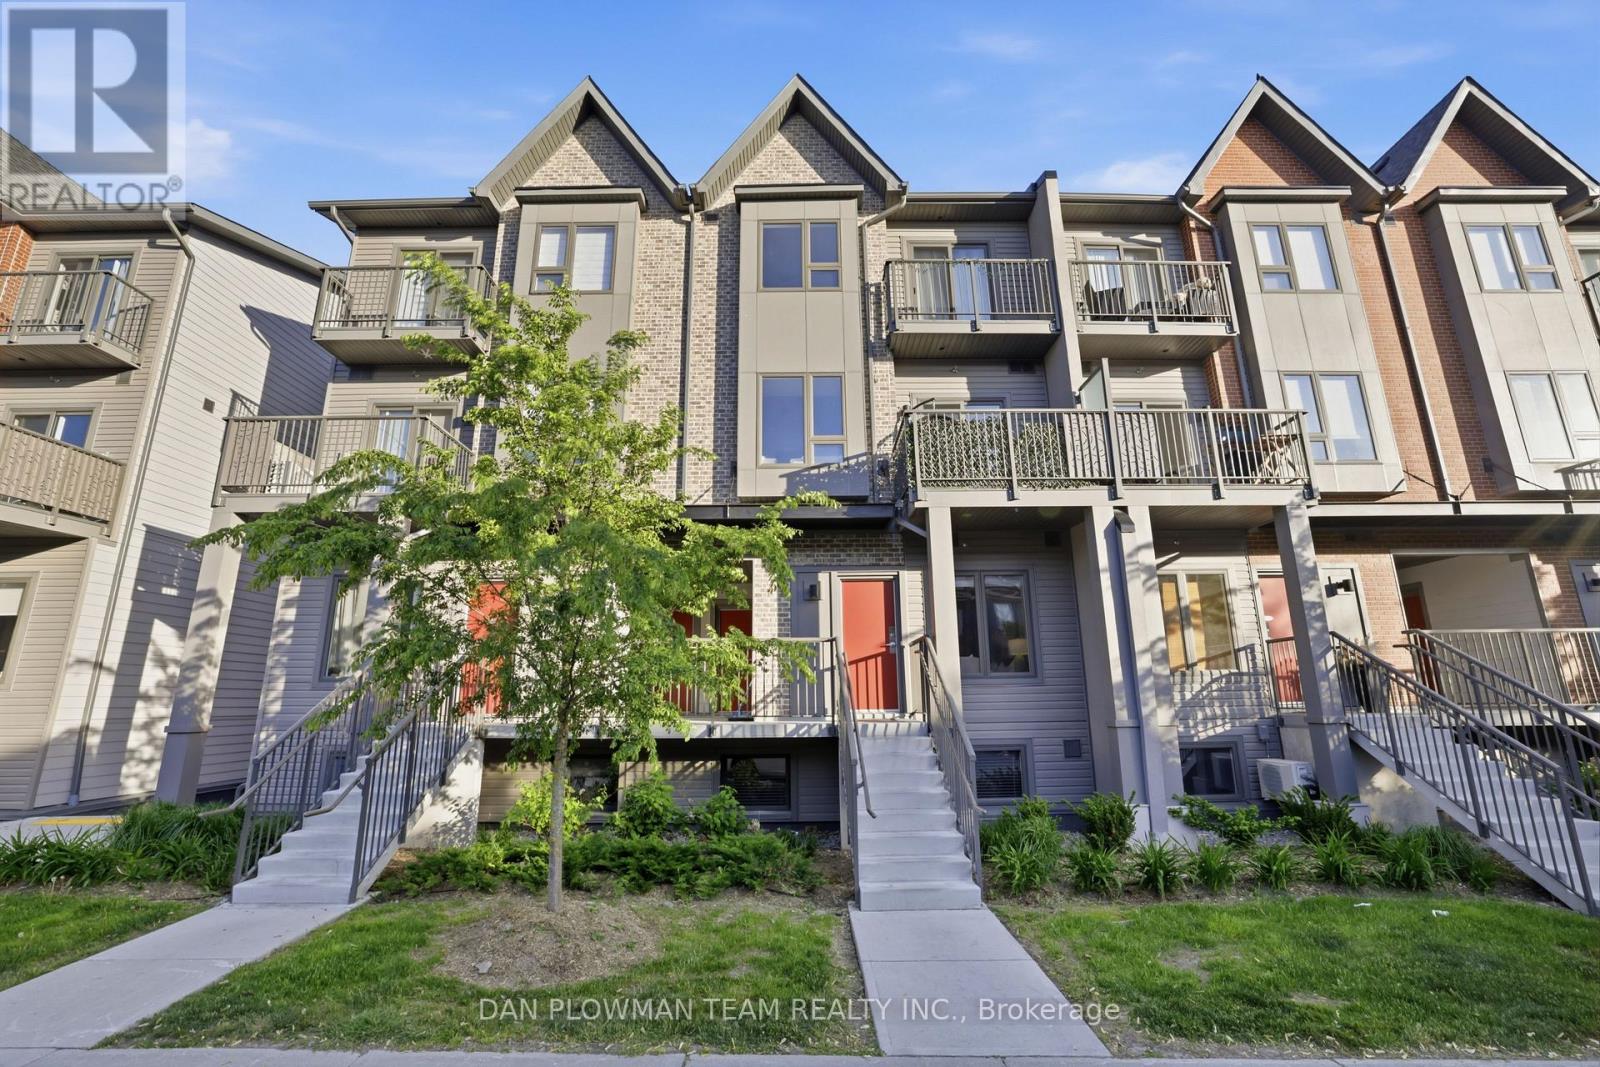
1210 - 2635 William Jackson Drive
Pickering, Ontario
Welcome To Unit #1210, 2635 William Jackson Dr, Pickering - A Beautifully Maintained Stacked Condo Townhouse Proudly Offered By Its Original Owners. This Stylish 2-Bedroom, 1-Washroom Home Offers A Functional And Comfortable Layout Perfect For First-Time Buyers Or Downsizers. Step Inside To Discover A Bright And Thoughtfully Designed Living Space Featuring Carpet-Free Flooring Throughout For A Clean, Modern Feel And Easy Maintenance. The Open-Concept Layout Seamlessly Connects The Living And Dining Areas, Creating An Ideal Space For Everyday Living And Entertaining. The Well-Appointed Bedrooms Provide Comfort And Versatility, While The Primary Bedroom Offers The Added Luxury Of A Private Balcony - The Perfect Spot To Enjoy Your Morning Coffee Or Unwind At The End Of The Day. Complete With 1 Parking Space And An Owned Locker For Additional Storage, This Home Combines Convenience With Low-Maintenance Living In A Desirable Pickering Community Close To Parks, Schools, Shopping, Transit, And Major Highways. Don't Miss This Opportunity To Own A Lovingly Cared-For Home In A Sought-After Location. (id:63616)
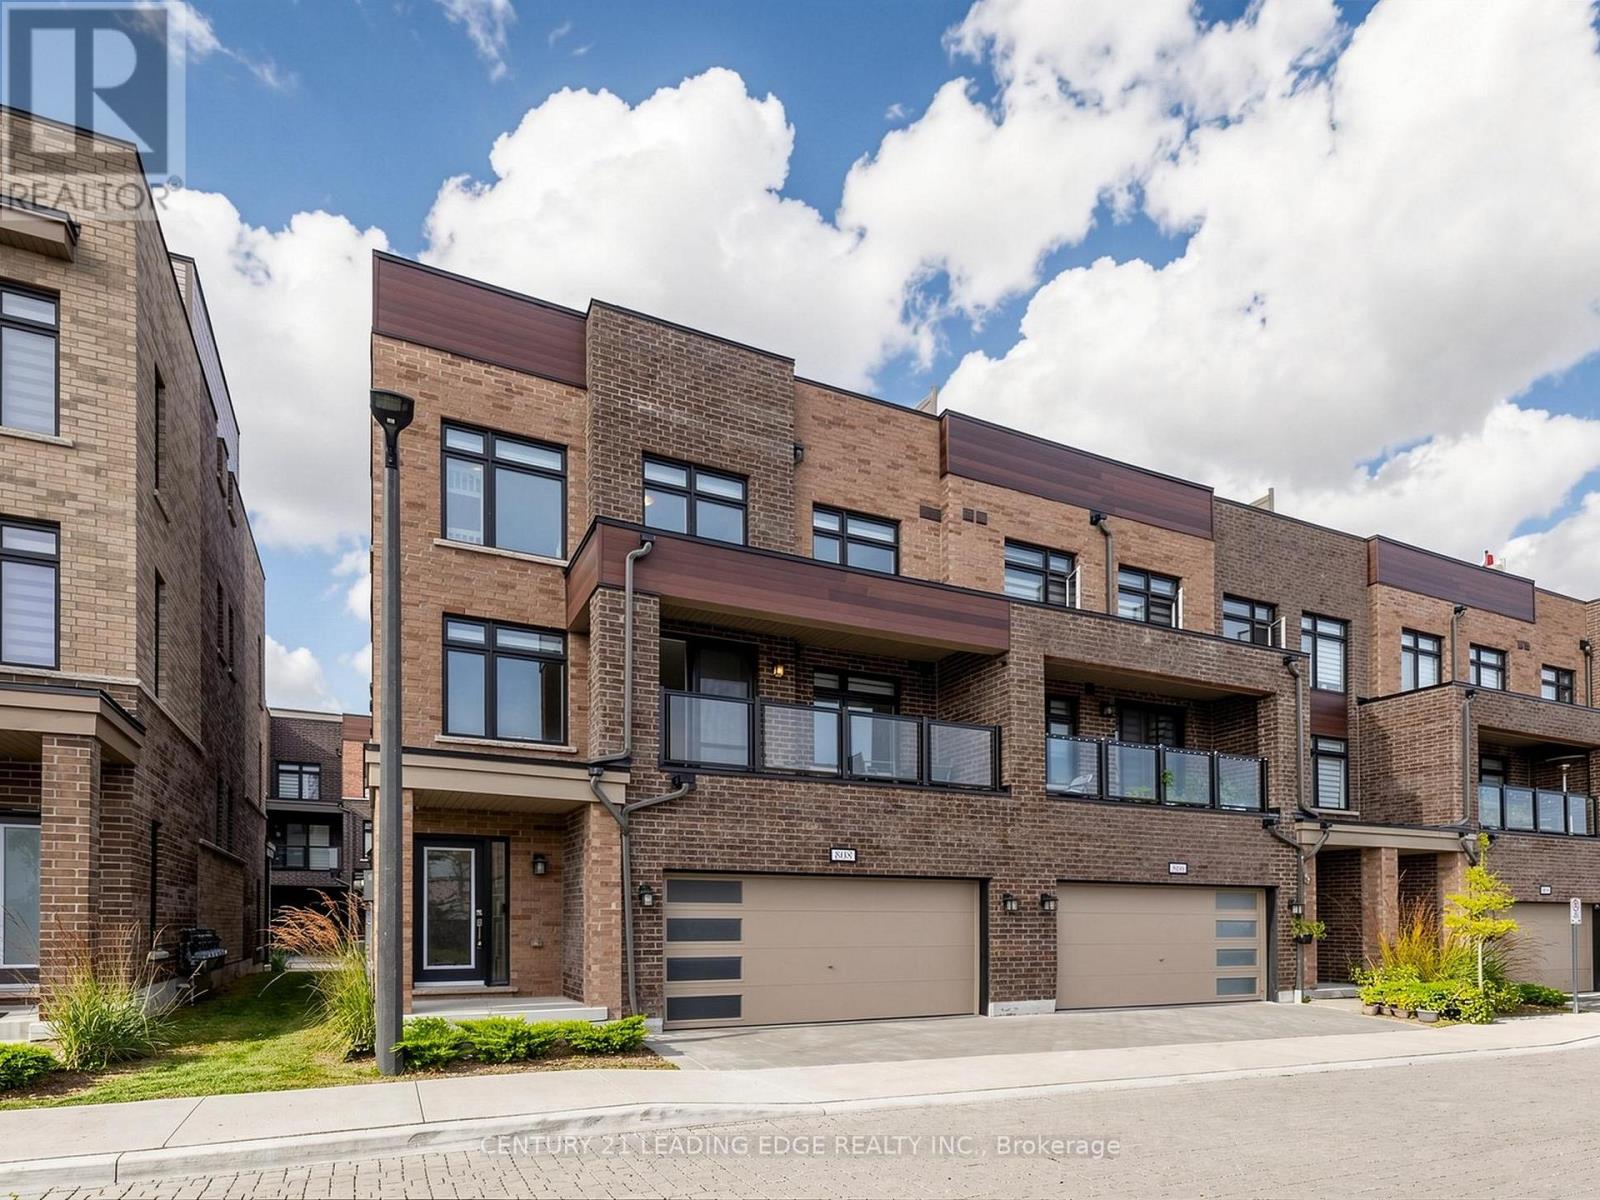
808 - 1865 Pickering Parkway
Pickering, Ontario
Finally a townhouse with some character! Warm red brick, wood-look accents and glass balcony railings give this 2024-built end unit a look you'll notice before you even walk in the door. Inside, you'll find 1,470 sqft of living space, plus a private 397 sqft rooftop terrace. Being an end unit, the home has extra windows, so natural light pours in throughout the day. The main floor feels open and airy with its 9ft ceilings, and the kitchen is made for gathering, with quartz counters, a subway tile backsplash, stainless steel appliances and a breakfast bar where everyone ends up. The living and dining area has windows on two sides and walks out to a covered balcony, and a powder room and main-floor laundry that keeps everyday life simple. Upstairs, all 3 bedrooms have upgraded laminate flooring instead of carpet, and the primary has its own 3-piece ensuite. The popcorn ceilings have been removed throughout for a clean, smooth finish. The rooftop terrace is where this home really shines. Picture morning coffee in the sun, summer barbecues and long evenings with friends. It quickly becomes the favourite spot in the house. Down on the ground level, the rec room works well as a home office or den, and the double car garge is a rare find in a condo townhouse. Maintenance fees take care of snow removal, landscaping, exterior window cleaning, and exterior upkeep. You're steps from Blue Sky Supermarket, local restaurants and transit, and just mintues from Hwy401, Pickering Go, Pickering City Centre, Walamrt and Canadian Tire, all in a quiet community with friendly neighbours. (id:63616)
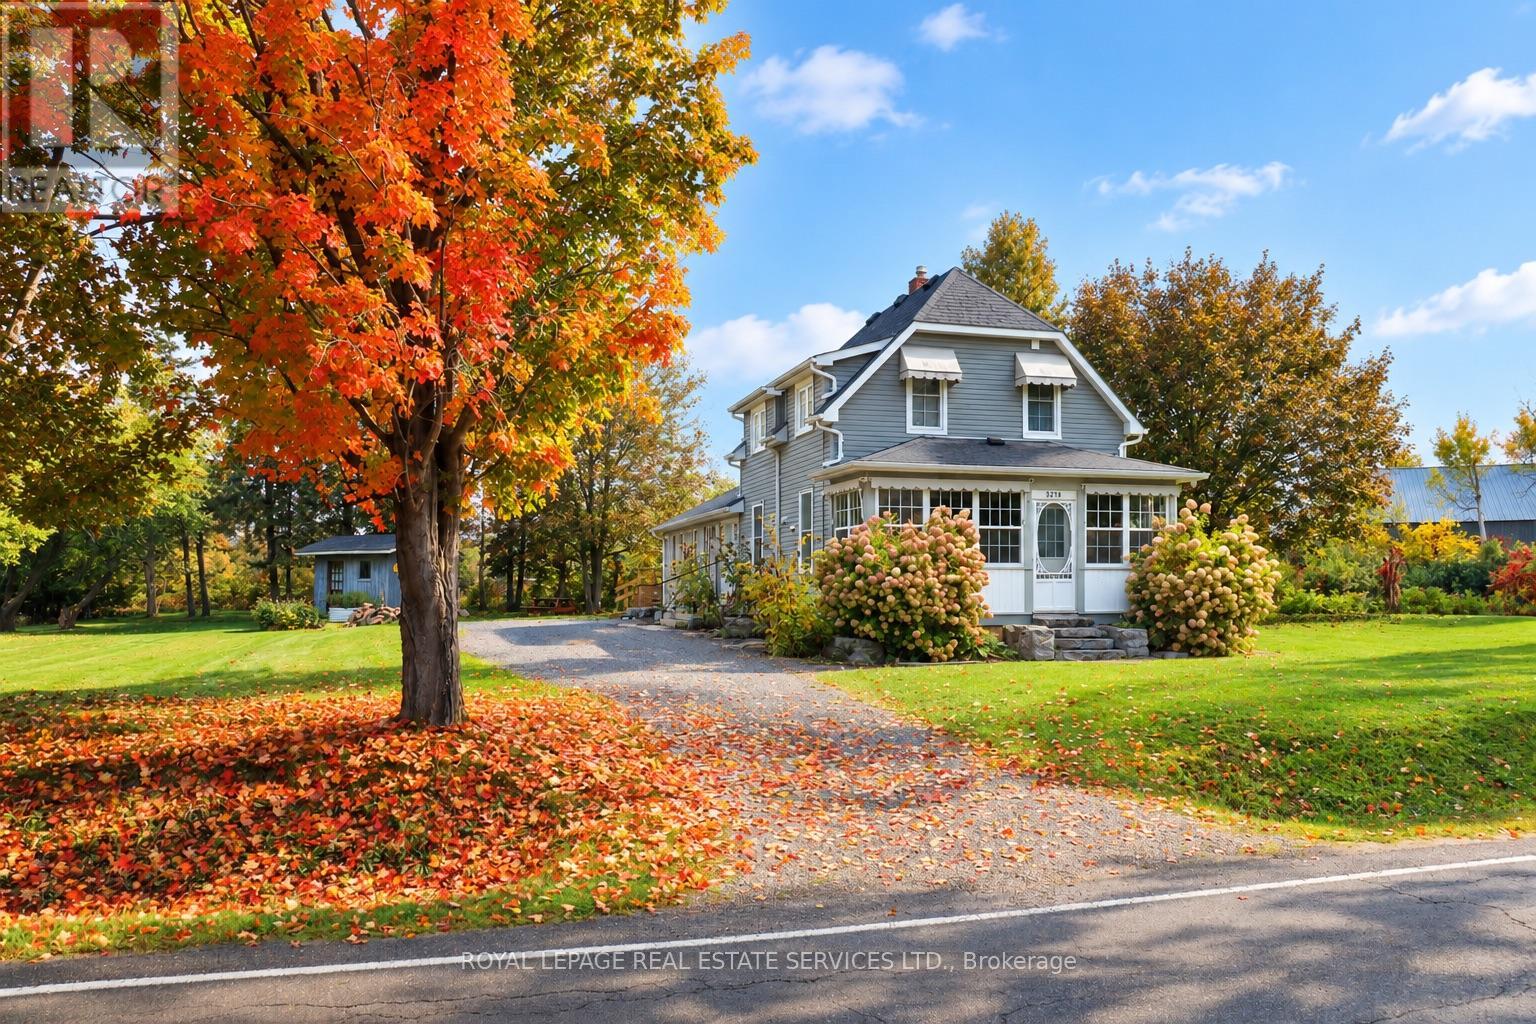
5290 Old Brock Road
Pickering, Ontario
Peaceful Country Living Meets Modern Convenience in Claremont. A quieter way of life without sacrificing city convenience. Welcome to this charming, beautifully updated family residence. Set on a sun-drenched, half-acre lot adorned with mature apple and maple trees and manicured grounds, this home pairs the warm, relaxed vibe of a country retreat with sleek modern upgrades throughout.The Interior:The thoughtful interior features an open-concept living and dining area with fresh flooring and a walkout to the backyard. At the heart of the home, the renovated chef's kitchen boasts stainless steel appliances and an inviting center island-the natural gathering point for everyday life. Unwind in the warm living room by the gas fireplace, or enjoy slow mornings and evening views from the light-filled front sunroom. With four bedrooms, two beautifully updated bathrooms, and a generous family room, there is ample space for growing families and hosting guests.The Outdoor Oasis:Step outside into an entertainer's paradise. The expansive backyard offers endless space to play and relax, featuring a large sun deck for alfresco dining and a fire pit for starry summer nights. The substantial lot also presents valuable future potential for a detached garage or side addition.The Location:Enjoy Claremont's close-knit community, top-tier local school, and incredible outdoor recreation-from nearby golf and ski hills to hiking trails in the Rouge Valley. When duty calls, commuting is effortless with quick access to the GO Station, Hwy 401, and Hwy 407. (id:63616)