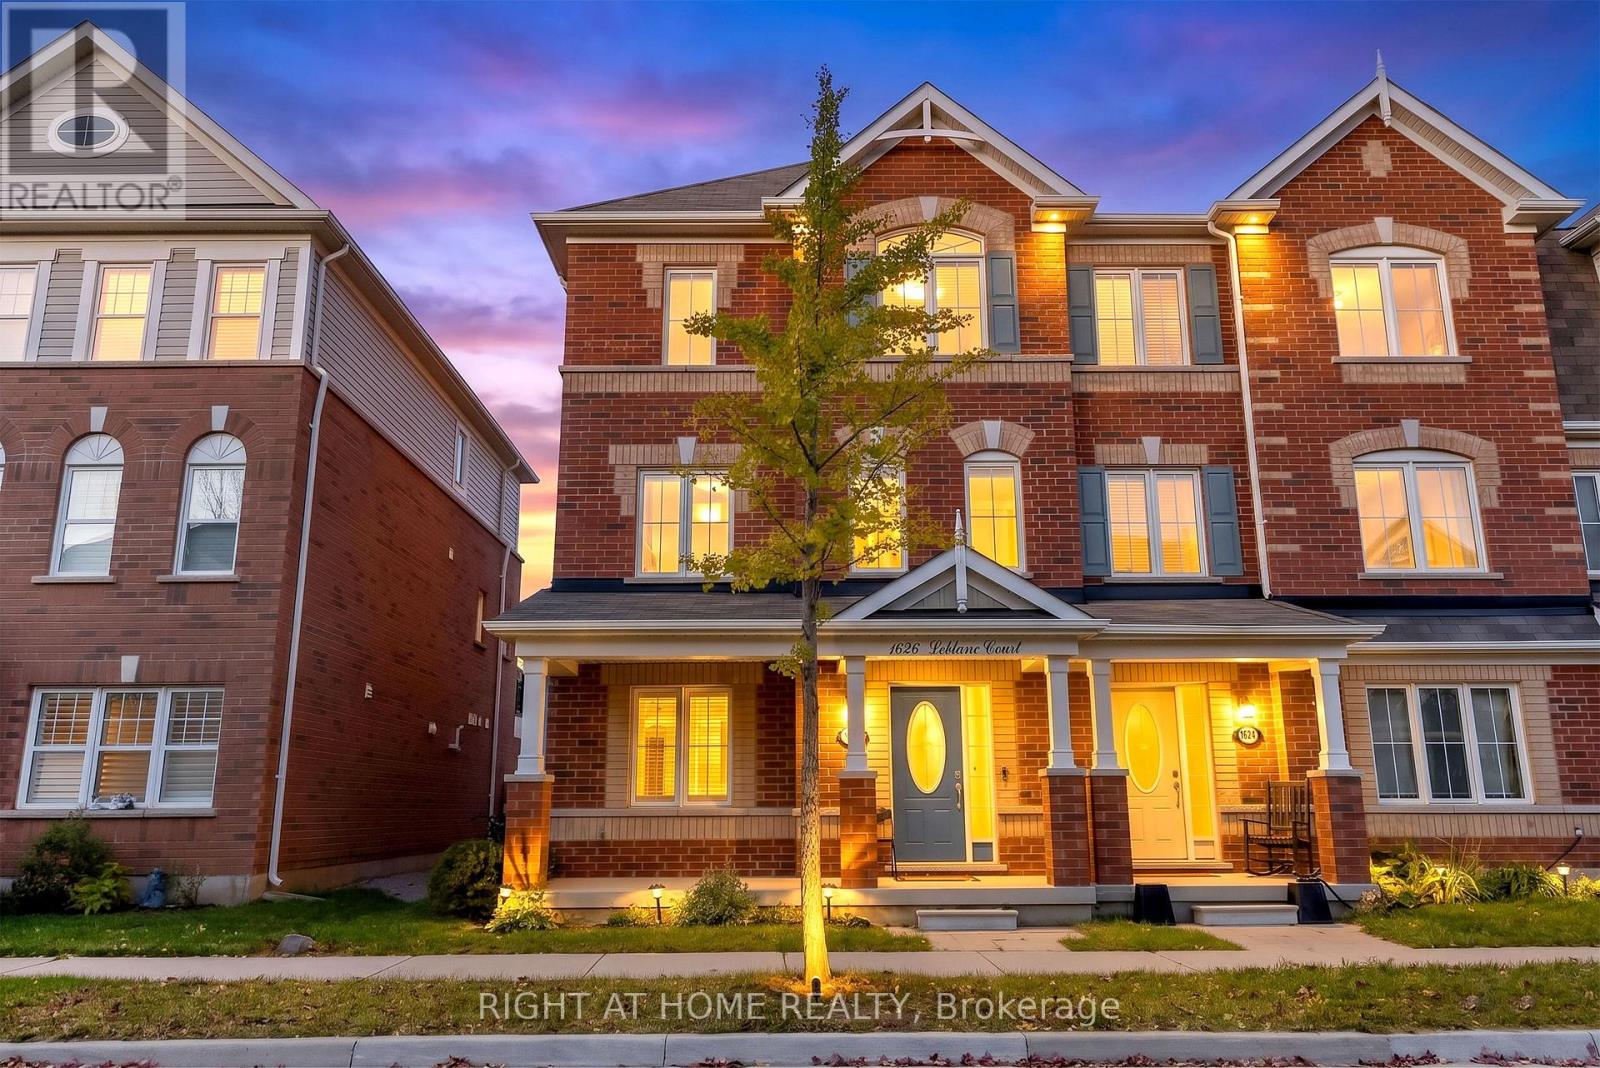
1626 Leblanc Court
Milton, Ontario
Rare double car garage! Fully freehold, approximately 2,000 sqft., 4-bedroom, 3.5-bathroom townhome in the desirable Hawthorne South Village community. This versatile three-storey layout features an upgraded ground-level bedroom with a full bathroom, laundry, and direct garage access, offering excellent flexibility for in-laws, extended family, or a home office. The second floor features separate living, dining, and family rooms. The open concept kitchen boasts a centre island and breakfast area with a walkout to a huge terrace deck, perfect for summer BBQs and outdoor entertaining. The third floor continues with newer, carpet-free flooring (2025) throughout three well-sized bedrooms, including a spacious primary bedroom with an upgraded 4-piece ensuite. Two additional bedrooms on this level are good sizes also. A fantastic opportunity to enjoy spacious freehold living, a rare double car garage, and a flexible layout to suit your family's needs! Notable upgrades: Oak staircase, Bosch fridge, newer oven, dishwasher, kitchen sink, washer, dryer. (id:63616)
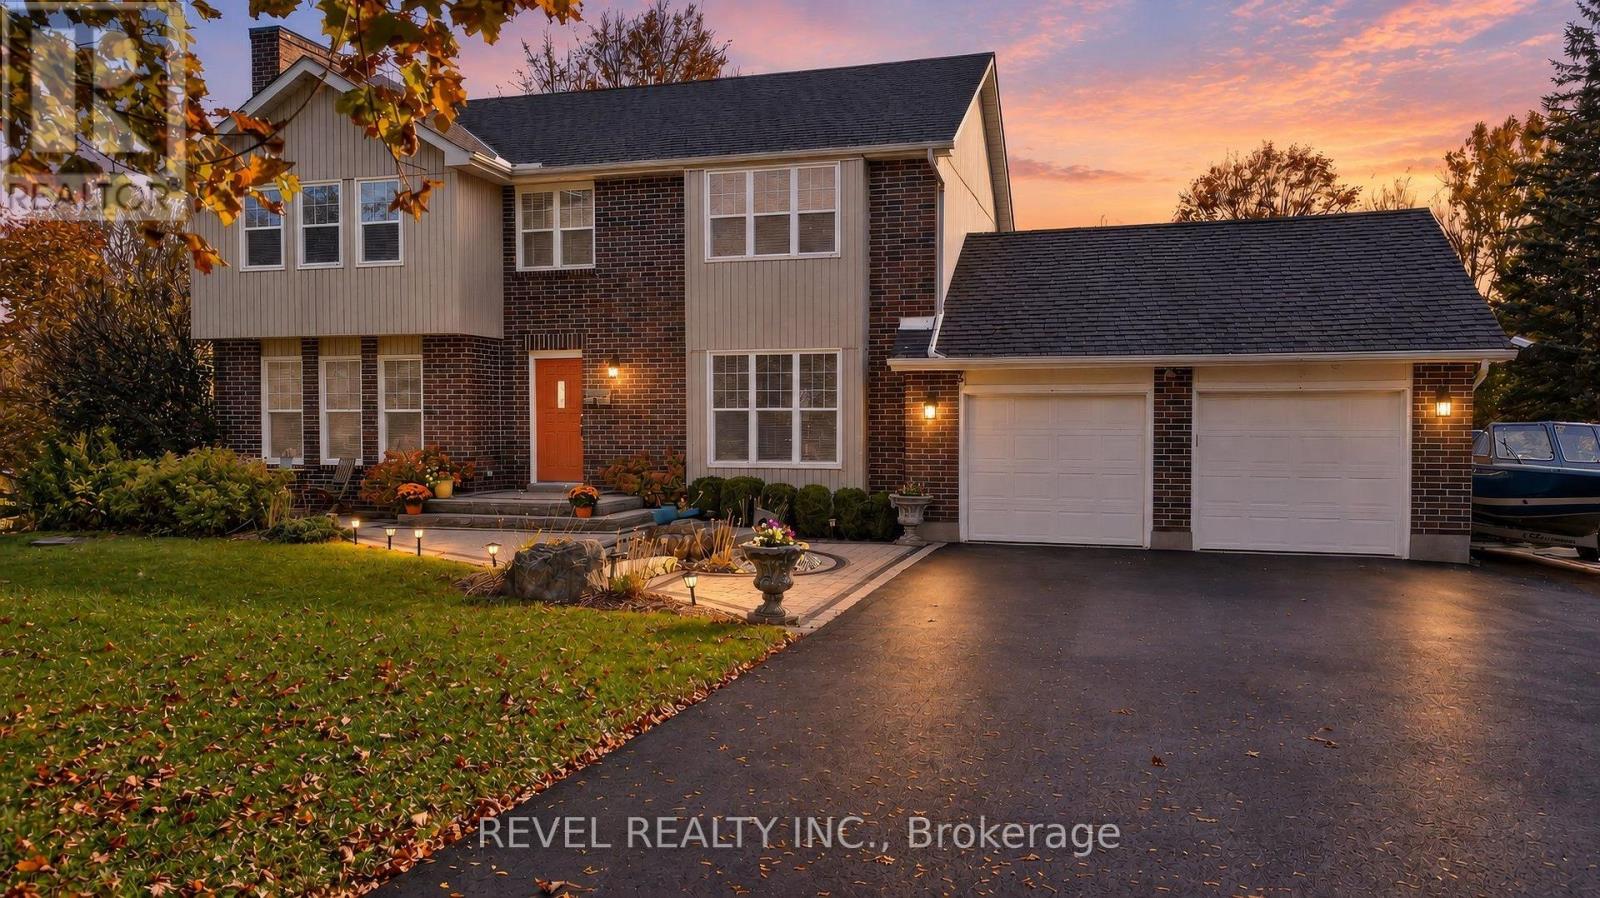
2084 Fifteenth Side Road
Milton, Ontario
Set well back from the road on a private 1.35-acre lot in the hamlet of Moffat, this well-maintained 4-bedroom, 2.5-bath home offers country living with convenient access to Milton, Guelph, Campbellville and Highway 401. Heated travertine flooring leads from the front foyer into the updated kitchen, featuring granite countertops and a breakfast bar. Separate living and dining areas offer space for entertaining, while the inviting family room with propane fireplace is perfect for cozy evenings. Upstairs, the oversized primary bedroom and three additional bedrooms provide comfortable family living, along with two full bathrooms. The partially finished lower level features a recreation room and workshop, ideal for hobbies or additional living space. Comfort and convenience include heat pump heating, central air, updated windows, insulated vinyl siding and central vacuum. Outside, enjoy summer days by the pool, relax on the rear deck or gather around the fire pit beneath mature trees. A brand-new asphalt circular driveway offers parking for 8+ vehicles, while the double attached garage provides additional space for vehicles and recreational equipment. Located within the Brookville Public School catchment and minutes from Campbellville's shops, restaurants, parks and trails, this move-in-ready property offers privacy, space and the best of country living, with everyday amenities close at hand. Make this inviting property your own! (id:63616)
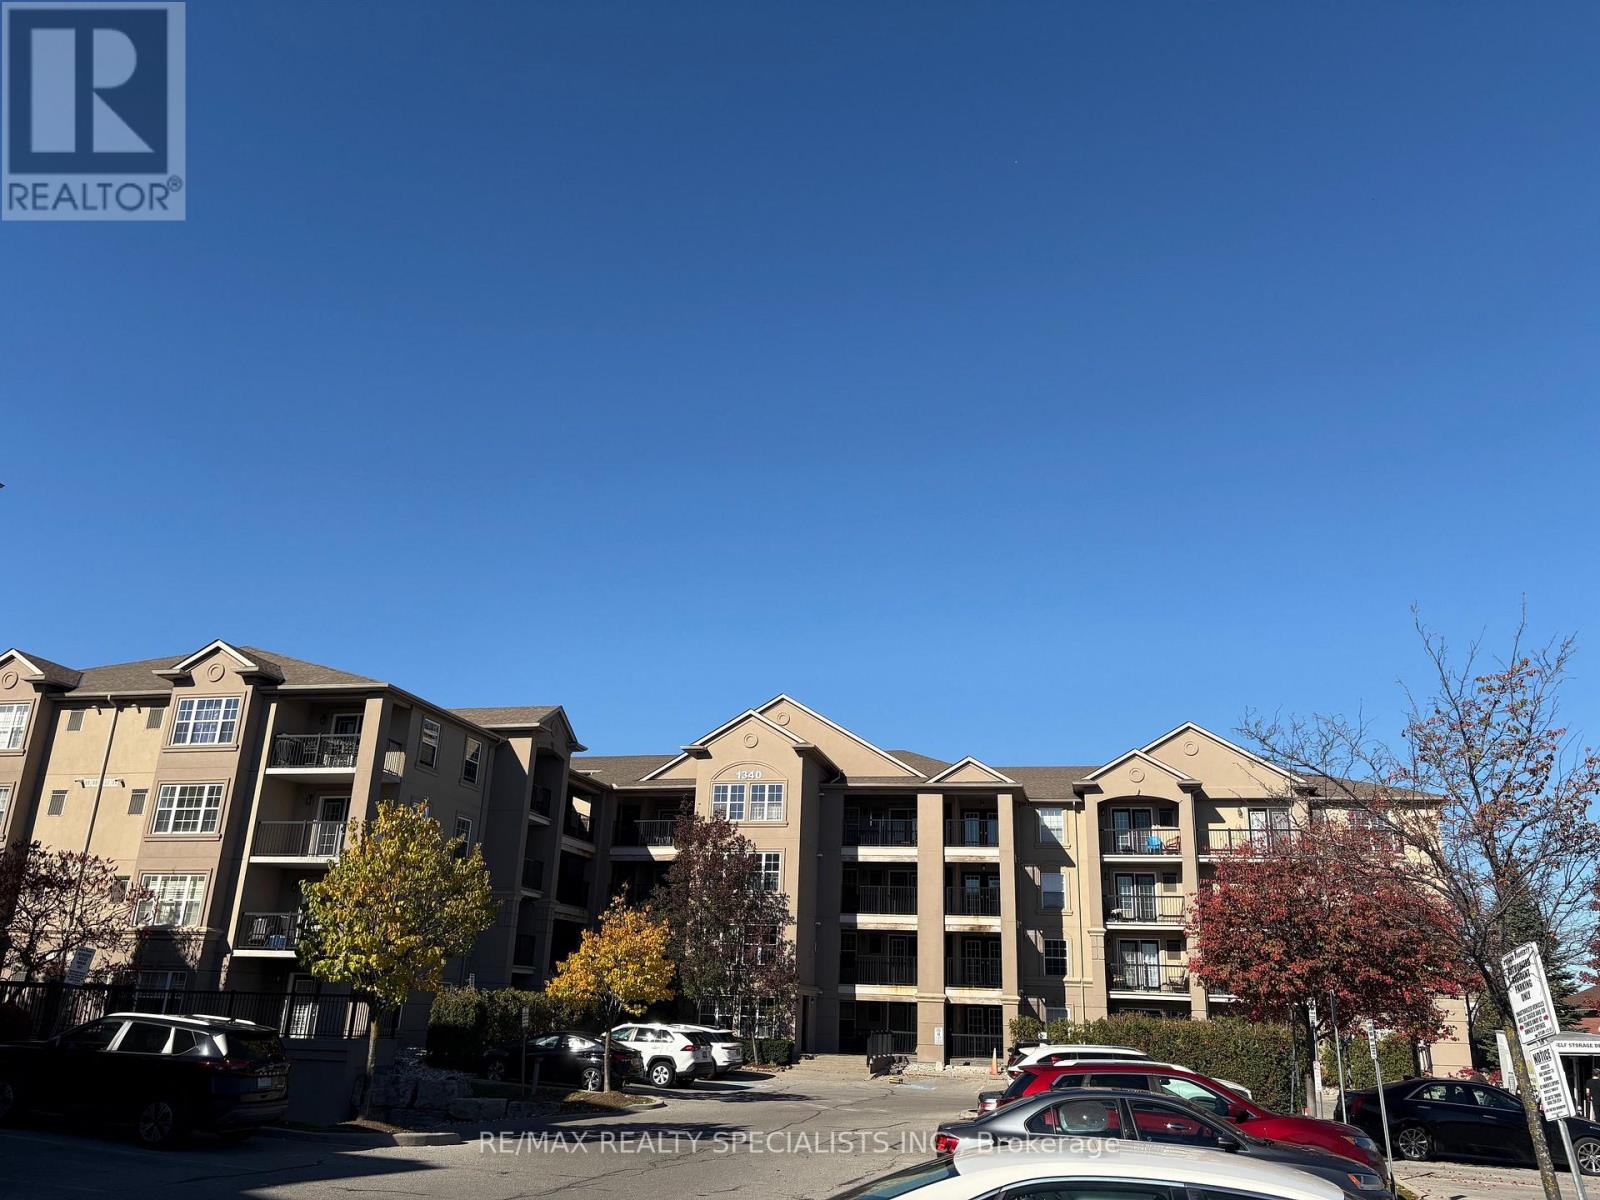
402 - 1340 Main Street E
Milton, Ontario
Bright and spacious 2-bedroom, 2-bathroom unit featuring impressive high ceilings and a functional, open-concept layout. Enjoy a comfortable living space with plenty of natural light, ideal for professionals, couples, or small families. Two well-sized bedrooms and two bathrooms offer added comfort and convenience. Conveniently located on Main Street East in Milton, close to shopping, restaurants, parks, public transit, and other everyday amenities. An excellent opportunity to enjoy comfortable living in a convenient location. Don't miss out on this fantastic leasing opportunity! (id:63616)
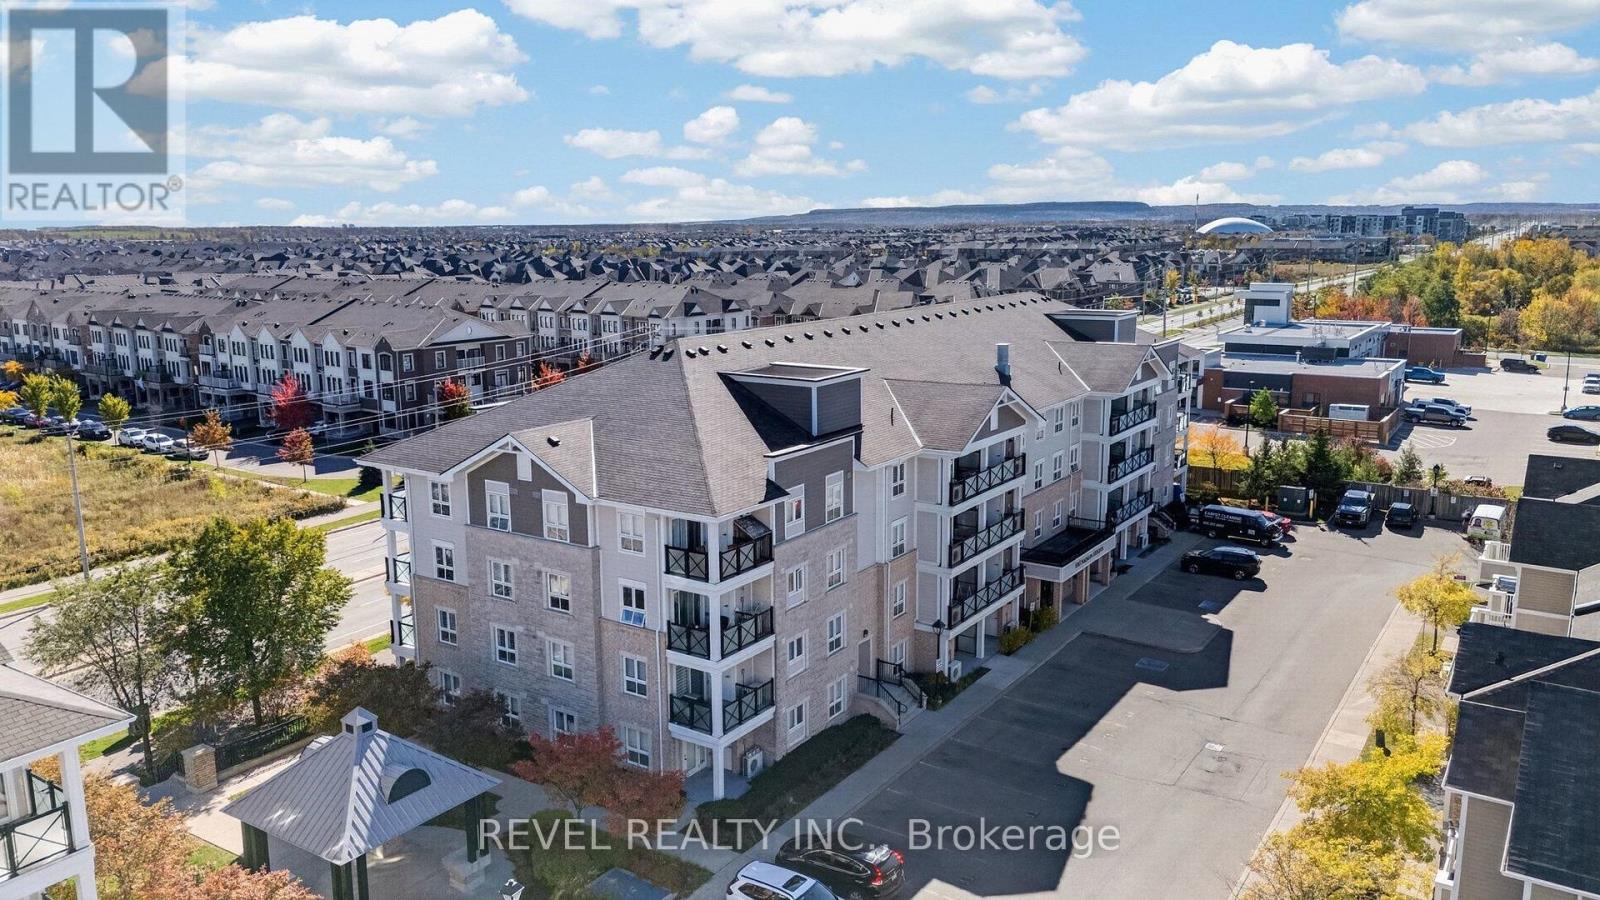
209 - 1045 Nadalin Heights
Milton, Ontario
Location, space, and style, all in one! Welcome to this spacious 1,148 sq. ft. suite, one of the largest in this charming boutique low-rise condo. With a layout that feels more like a home than a condo, this thoughtfully designed 2+1 bedroom suite offers plenty of room to live, work, and entertain. The versatile den features custom shelving in a large mirrored closet, making it an ideal home office, guest room or potential third bedroom. The spacious, private foyer offers a welcoming entry and a clear separation from the main living areas, a feature rarely found in condo layouts. The generous kitchen features solid-surface countertops, stainless steel appliances, and a large window that brings in plenty of natural light. Upgraded strip hardwood floors and California shutters add warmth and style to the open-concept living and dining area, with a walkout to a generous balcony perfect for morning coffee or relaxing on summer evenings. The primary bedroom offers plenty of room to unwind, complete with a 3-piece ensuite featuring an upgraded shower. Ensuite laundry, underground parking, and a separate storage locker add everyday convenience. The location is just as appealing! Walk to the Milton Sports Centre and enjoy easy access to local shopping and Milton District Hospital. Commuters will appreciate convenient connections to Highways 401 and 407, with Burlington and Oakville also within easy reach. Set on a quiet, low-density street surrounded by townhomes and detached homes, this condo offers a welcome balance of space, convenience, and a more residential feel. (id:63616)
1108 Cumming Boulevard
Milton, Ontario
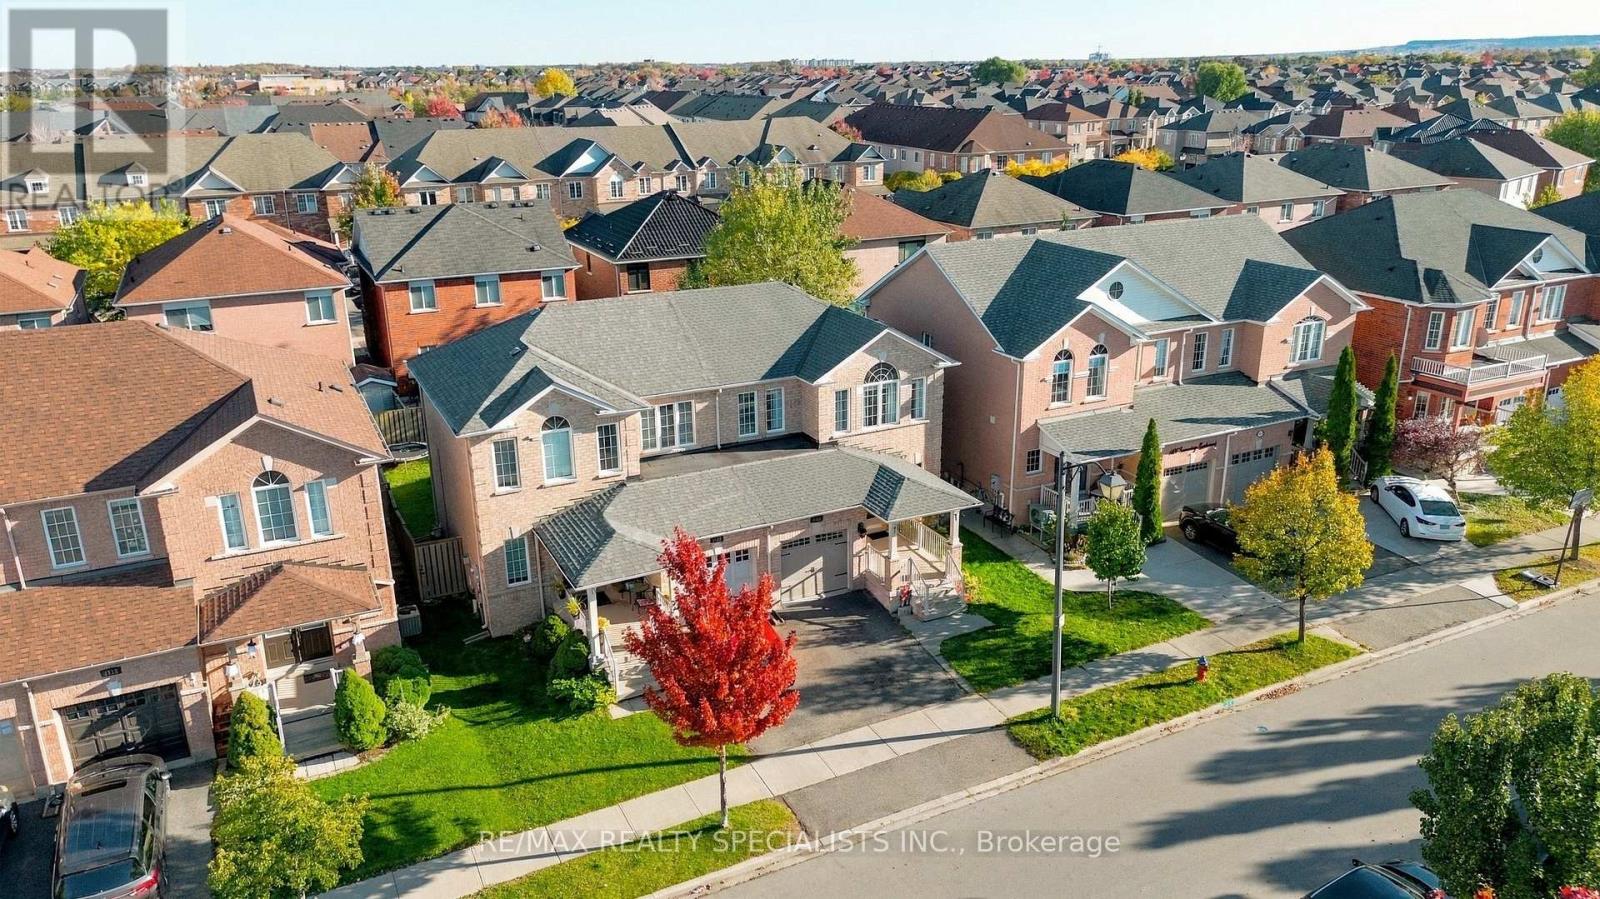
Welcome to a designer home! If you appreciate beauty and art, then this is for you. An upgraded, well-maintained and absolutely cozy Semi with finished basement located in a key area of Milton within walking distance of Go Station, 3 schools, Shopping, trails, parks, central library, restaurants and much more. Quick access to 401.Some of the features include: a tastefully renovated kitchen, hand-scrapped engineered hardwood, motorized blinds, smart fridge, smart Samsung Frame TV, Nest smart devices upgraded bathrooms, Wood staircase with iron pickets, Custom made vintage cubby, Re-shingled roof (2023) and much more!. Imagine entertaining outdoors on the expansive deck, beneath the gazebo and a mature tree, where dinners linger into laughter and late-night conversations. This could be your home! (id:63616)
238 Laurier Avenue
Milton, Ontario
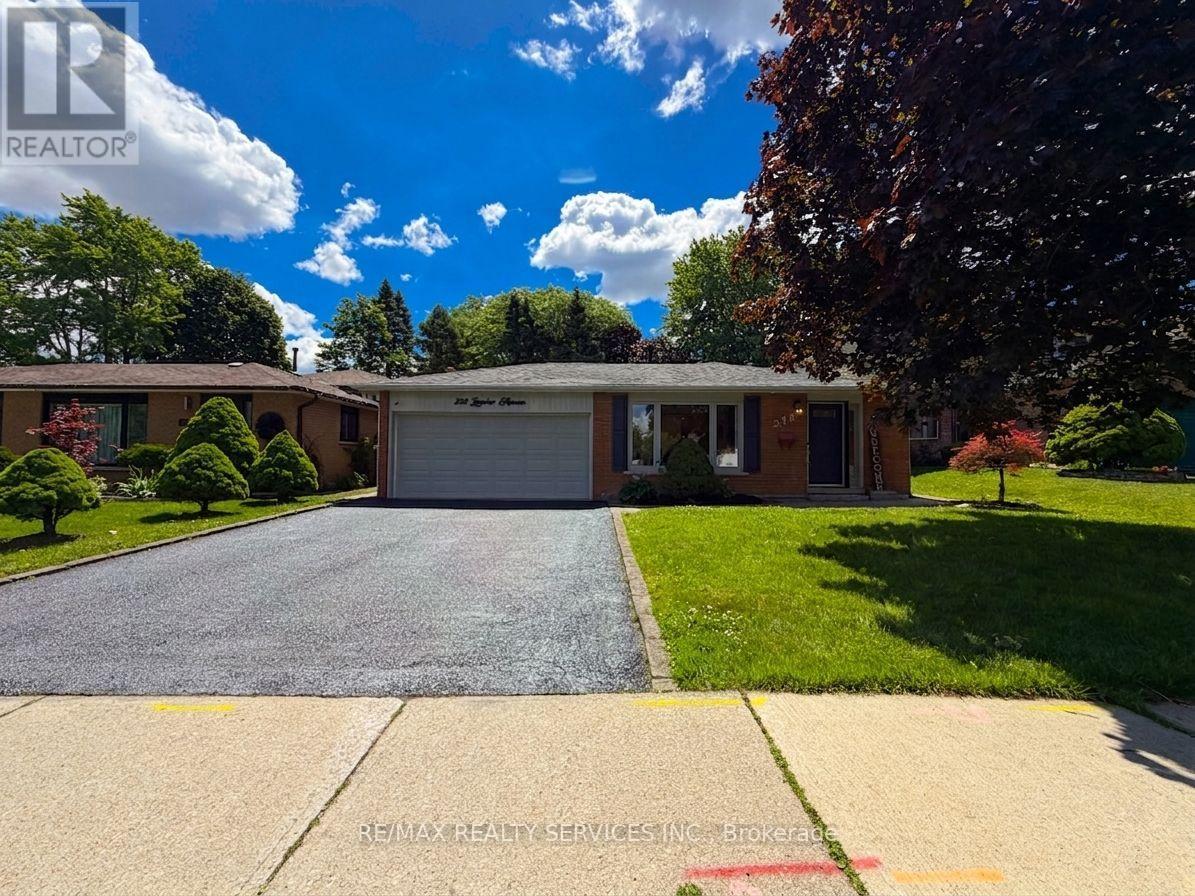
Welcome to this beautifully maintained backsplit bungalow, nestled in Milton's highly desirable Bronte Meadows neighbourhood, where comfort, style, and functionality come together on a premium 50' x 120' lot. Designed for growing families, multi-generational living, or those who love to entertain, this home offers an exceptional blend of versatile living space and timeless appeal. Step inside to discover a bright, inviting main level featuring tasteful modern upgrades, including a stunning fireplace feature wall in the living room and an elegant designer accent wall in the dining area. The spacious eat-in kitchen is complete with stainless steel appliances and flows effortlessly into the open living and dining spaces, creating the perfect setting for everyday living and entertaining. Upstairs, you'll find four generously sized bedrooms and a beautifully updated spa-inspired bathroom. Matching flooring and staircase finishes throughout the main and upper levels create a seamless, sophisticated look. A separate side entrance leads to the finished lower level, offering incredible flexibility for extended family, guests, or future in-law potential. This level features a spacious recreation room with a cozy fireplace, a kitchenette, a fifth bedroom, a second full bathroom, and newly installed luxury vinyl flooring throughout. The sought-after backsplit design provides the spaciousness of a multi-level home while offering fewer stairs than a traditional two-storey, delivering the comfort and convenience of bungalow-style living. Step outside to your own private backyard oasis featuring extensive interlocking stonework, a sparkling in-ground saltwater pool, and a dedicated vegetable garden. Whether you're hosting summer gatherings or unwinding after a long day, this outdoor space is designed for enjoyment. This is a rare opportunity to own a move-in-ready home in one of Milton's most sought-after, family-friendly communities. Book your private showing today. (id:63616)
412 - 1460 Main Street E
Milton, Ontario
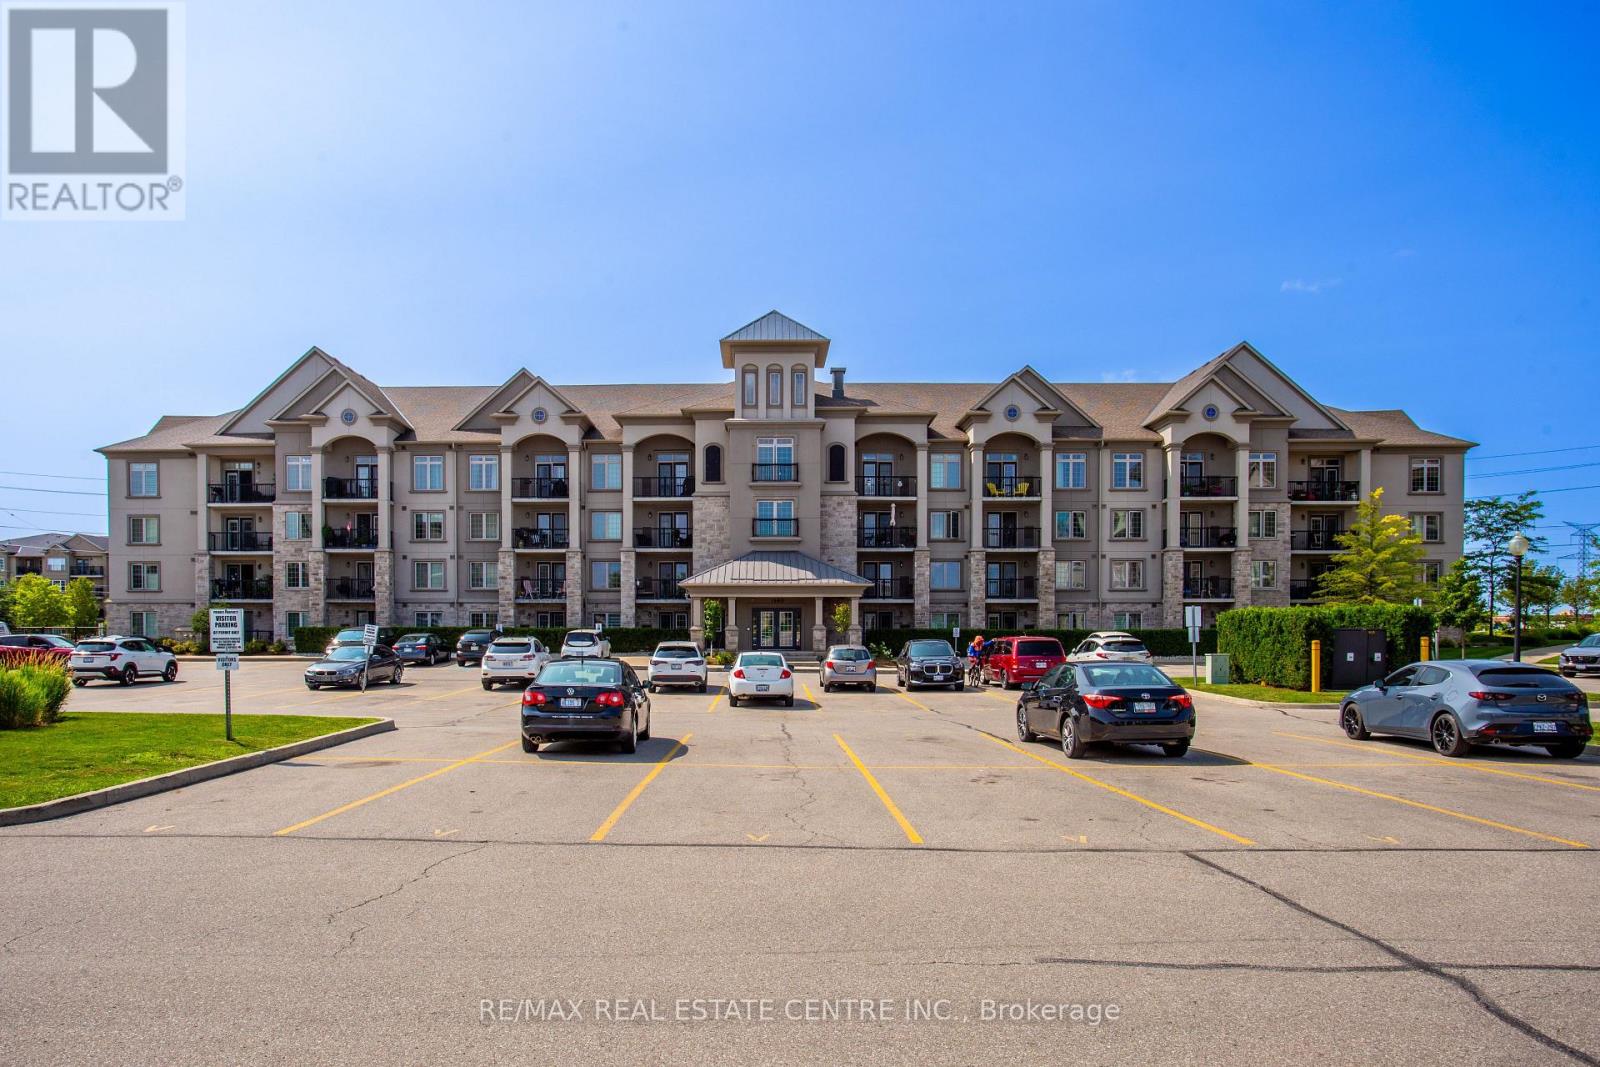
Welcome to Penthouse Suite 412 at 1460 Main Street East in the highly desirable Dempseyneighbourhood of Milton. This bright and beautifully upgraded 1-bedroom plus den, 1-bathroomcondo offers 810 sq. ft. of stylish, open-concept living space with soaring 10-foot ceilingsand expansive windows that fill the home with natural light. The spacious kitchen is a standoutfeature, boasting granite countertops, stainless steel appliances, abundant cabinetry, generouscounter space, and a full-size washer and dryer (new in 2026), making it perfect for everydayliving and entertaining. The versatile den is ideal as a home office, guest room, nursery, orcreative space, providing flexibility to suit your lifestyle. This exceptionally clean,move-in-ready penthouse includes one owned underground parking space and a large,temperature-controlled locker. Owners also have access to a second surface parking spacethrough the building's tag system (first come, first served, subject to property managementapproval).Residents enjoy excellent amenities, including a fitness centre, party room with afull kitchen, car wash, visitor parking, and beautifully maintained common areas. Ideallylocated close to shopping, restaurants, schools, parks, walking trails, public transit, theMilton GO Station, and with quick access to Highways 401 and 407, this home offers outstandingconvenience for commuters and families alike. Whether you're a first-time buyer, downsizer, orinvestor, this rare penthouse suite presents an exceptional opportunity to own a beautifullymaintained home in one of Milton's most convenient and sought-after communities. (id:63616)

166 Panton Trail
Milton, Ontario
Welcome to an easy place to start your next chapter. Offering 1,445 sq. ft., 3 bedrooms, 2 full baths + 2 powder rooms and a single-car garage, this Dempsey townhouse delivers the space and everyday functionality that can make the move into homeownership feel like a real step forward. The main floor offers a comfortable layout for daily life, beginning with a spacious living room anchored by a corner electric fireplace - a welcoming place to relax, gather with family or entertain friends. The kitchen features quartz countertops and a generous eat-in area with plenty of room for family meals, homework at the table or casual entertaining. From here, walk directly outside to the backyard, giving you your own outdoor space for barbecues, kids, pets or simply relaxing at the end of the day. Upstairs, all three bedrooms are together along with two full bathrooms and a homework nook - a practical setup for busy mornings and growing households. Heading downstairs, the large rec room provides additional space and the additional half bathroom in the adds even more flexibility. The single car garage provides the everyday convenience of parking and additional storage with an access door to the backyard. And then there's the location. Dempsey is one of Milton's most convenient neighbourhoods, putting so much of daily life within easy reach. Parks, Shopping, Bishop Redding High School and the Milton GO Station are all within walking distance, while quick access to Highway 401 and major commuter routes makes getting around the GTA that much easier. Whether you're buying your first home, looking for a little more room or simply want a low maintenance home in a location that keeps life convenient, this is a property that offers a lot of practicality in one very well connected Milton neighbourhood. (id:63616)
931 Deverell Place
Milton, Ontario
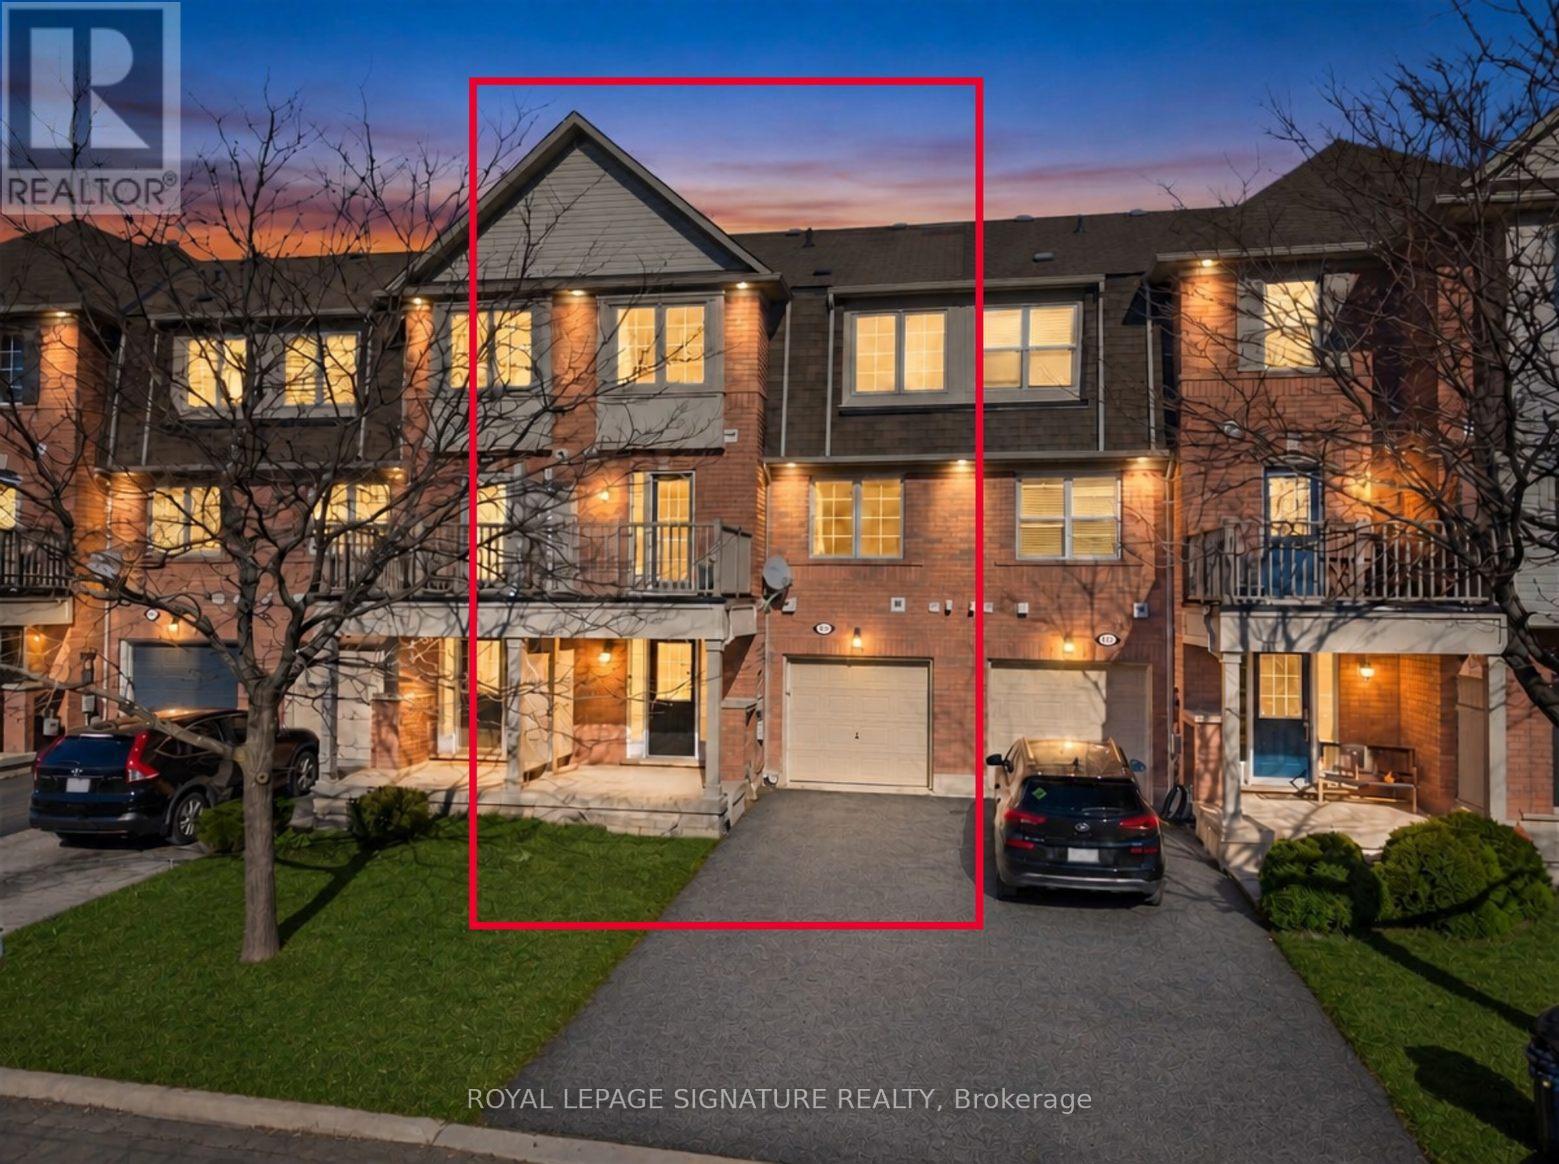
Move in and start living. This Mattamy-built freehold townhome in Milton's family-friendly Coates community has just been freshened from top to bottom: every room freshly painted, all carpets professionally steam cleaned, and the oversized deck, the main entrance door and the deck walkout door all repainted. Nothing to do but unpack.A large foyer welcomes you and leads to a spacious ground-floor laundry room with extra shelving, storage and a front-load washer and dryer. Upstairs, beautiful hardwood floors run through the open-concept family and dining rooms, a bright, easy space for everyday life and hosting. The kitchen features granite counters, stainless steel fridge and stove, built-in dishwasher and built-in microwave, with a walkout to your oversized deck for morning coffee, summer barbecues and evenings outside.on the third level, the large primary bedroom offers a walk-in closet, and a second bedroom suits family, guests or a home office. Two bathrooms and a layout that makes smart use of every square foot complete the picture. With no sidewalk on this side of the property, the driveway is easier to use and you get three parking spaces (garage plus two driveway spots), a rare find in Milton.Steps to schools, parks and shopping, with everyday amenities close by. A well-kept, move-in-ready home for first-time buyers, young families and downsizers. (id:63616)
100 Bronte Street S
Milton, Ontario
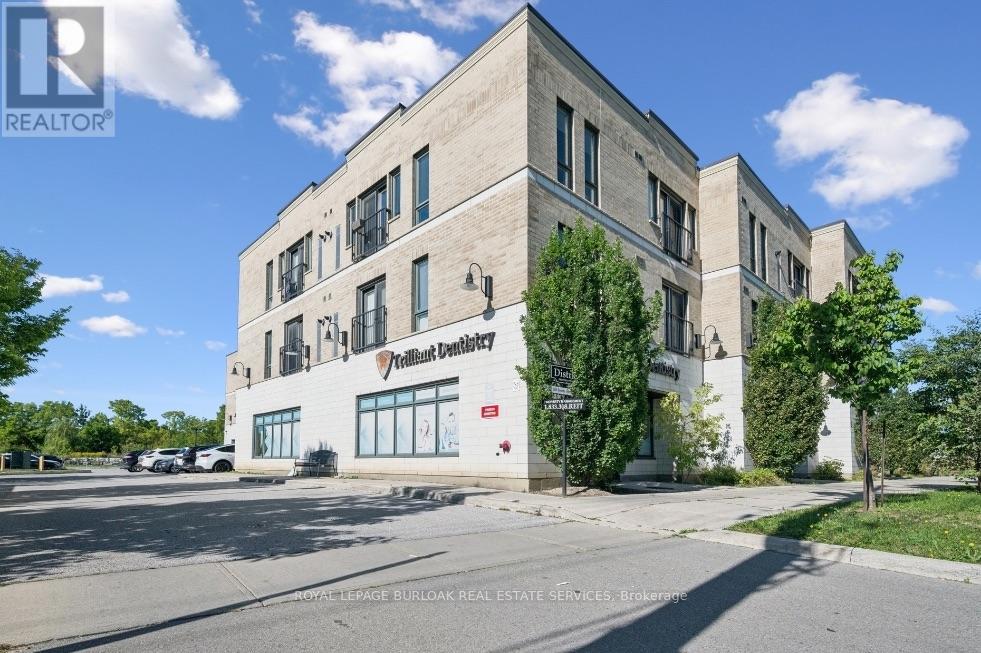
The Rose District presents an exceptional opportunity to acquire a modern, purpose-built mixed-use investment property in the heart of Milton. Completed in 2016, this three-storey building features 24 existing residential suites, plus three permitted, roughed-in one-bedroom suites offering additional rental income potential upon completion, for a total of 27 suites. The residential component includes a mix of one- and two-bedroom layouts, select suites with dens, contemporary finishes, stainless steel appliances and in-suite laundry. The commercial component comprises approximately 6,410 SF across four ground-floor units, occupied by an established mix of medical, dental, pharmacy and retail tenants. Situated on approximately 1.01 acres with 60 parking spaces, the property benefits from a central Milton location minutes from Downtown Milton, shopping, restaurants, public transit and major transportation routes. (id:63616)
150 Mccready Drive
Milton, Ontario
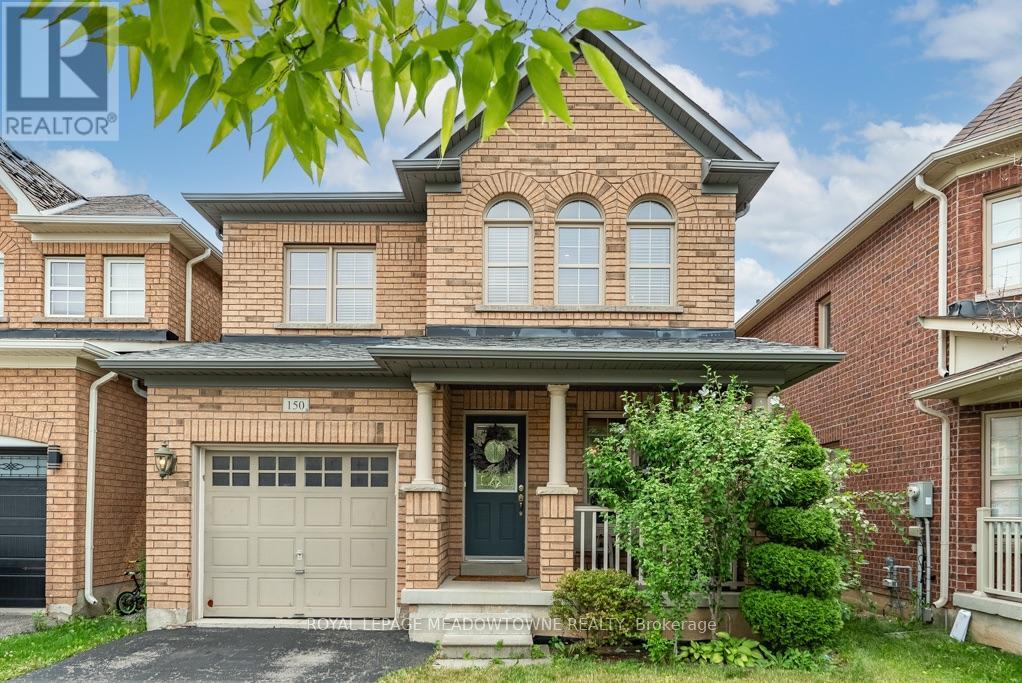
Picture a home where the kids can walk to school, the park is half a block away, and everyone still has room to spread out when they come home. Welcome to 150 McCready Drive, a four-bedroom detached home offering approximately 1906 sq. ft. above grade, plus a finished basement and 2.5 bathrooms in Milton's family friendly Scott neighbourhood. The main floor begins with a generously sized front room that can serve as a formal dining room, a combined living and dining space, or a flexible area that evolves with your family. At the back of the home, the kitchen, breakfast area and living room come together in one bright, connected space-ideal for preparing dinner while the kids finish homework, sharing casual meals or relaxing together at the end of the day. The kitchen features stainless steel appliances, double sinks, ample cabinetry and a breakfast bar. From the breakfast area, step outside to a fenced backyard with a patio and room to dine, barbecue or play. A main-floor powder room and direct access from the garage add everyday convenience. Upstairs, the oversized primary bedroom offers space to create a true retreat, complete with a walk-in closet and four-piece ensuite featuring a separate shower and soaker tub. Three additional bedrooms and a full family bathroom provide room for children, guests or a home office. The finished basement adds a large recreation room with a roughed-in bathroom, creating options for movie nights, a playroom, home gym or overnight guests. Separate laundry, utility and storage areas help keep the living space organized. McCready Park is only half a block away, while Escarpment View Public School and Queen of Heaven Catholic Elementary School are approximately a seven-minute walk from home. Conservation areas, trails and outdoor adventures are also just a short drive away, making this a practical family home in a location that supports both busy weekdays and weekends together. ** This is a linked property.** (id:63616)
58 - 318 Laurier Avenue
Milton, Ontario
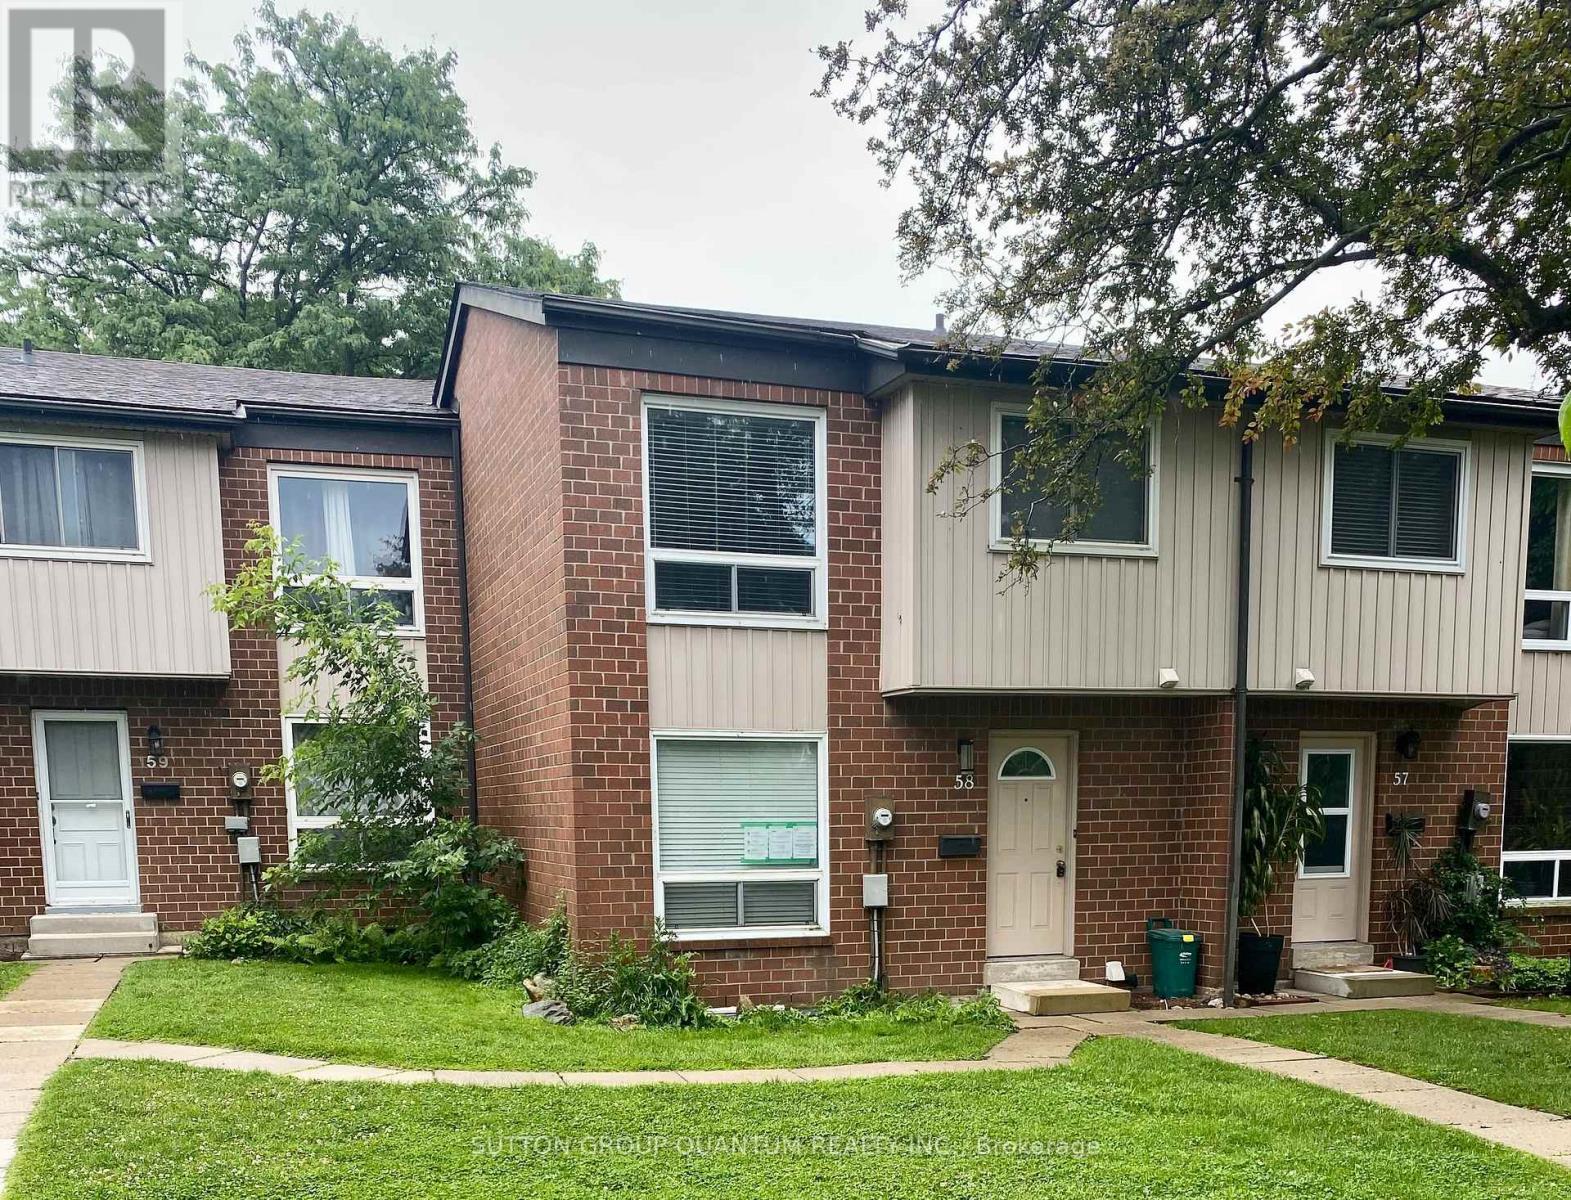
Welcome to your new home in Milton's sought-after Bronte Meadows neighbourhood-one of the most desirable complexes in the area! This beautifully maintained 3 bedroom townhome offers the perfect blend of space, comfort, and convenience, making it ideal for families, first-time buyers, downsizers, or anyone seeking a low-maintenance lifestyle in a welcoming community.Nestled within a small, well-managed, family-friendly complex surrounded by mature trees, you'll enjoy a peaceful, private setting and a true sense of community. Inside, the home is bright, warm, and inviting, featuring numerous updates throughout. The main level boasts acustom kitchen with abundant storage and counter space, tall upper cabinets, under-cabinet lighting, a stylish backsplash, and a breakfast bar that seamlessly connects to the spacious living and dining areas-perfect for entertaining or staying connected while preparing mealsUpstairs, you'll find three generously sized bedrooms and a full bathroom,The ground level offers a spacious front entryway and a versatile bonus room with a walkout to the private, fenced backyard. Whether you need a fourth bedroom, home office, playroom, gym, or recreation space, this flexible area can easily adapt to your lifestyle. The backyard serves as a wonderful extension of the living space, ideal for relaxing, gardening, or entertaining during the warmer months.Condo fees include water, lawn maintenance (including front and back yards), snow removal from common areas, and visitor parking-adding exceptional value and convenience.Enjoy being just steps from schools, parks, shopping, restaurants, and scenic walking trails. Nearby Bronte Meadows Park offers soccer fields, tennis courts, a splash pad, and plenty of green space for outdoor enjoyment. A community centre with a swimming pool, skating rinks, and walking track is also close by. Commuters will appreciate the easy access to major highways and public transit. (id:63616)