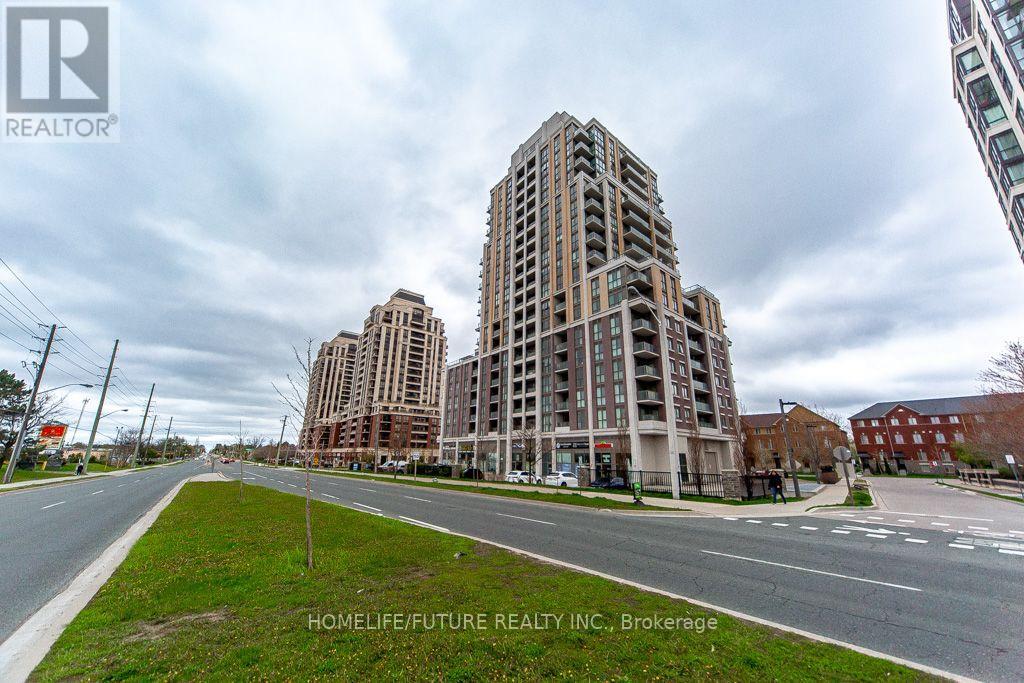
203 - 9560 Markham Road
Markham, Ontario
Location, Location, Location! Welcome To The Mark Condominium, Offering A Luxurious, Bright, And Spacious 2-Bedroom, 2-Bathroom Northwest Corner Suite With A Functional Open-Concept Layout. The Modern Kitchen Features Sleek Cabinetry, A Stylish Backsplash, And Flows Seamlessly Into The Combined Living And Dining Area. Laminate Flooring Throughout, Ensuite Laundry, And Private Balcony Access From Both Bedrooms Complete This Exceptional Home. Ideally Located Just Minutes From Unionville, Mt. Joy GO Station, Highways 407 & 404, York University Markham Campus, Top-Rated Schools, Major Tech Employers Including IBM And AMD, Premier Shopping, Dining, Parks, Transit, And One Of Markham's Most Desirable Growth Corridors. All Photos Are Staged. (id:63616)
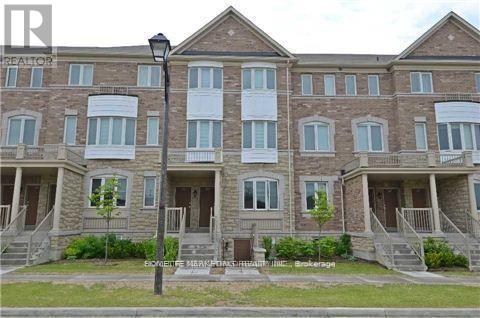
323 Aldergrove Drive
Markham, Ontario
FURNISHED! Discover this bright and spacious stacked condo townhouse featuring a stunning stone front . The family-sized kitchen opens to a huge balcony, perfect for outdoor relaxation. Located in a prime neighborhood, just steps from Pacific Mall, top-ranked schools, parks, and a variety of dining and shopping options. Minutes to TTC, GO Station, restaurants, community centers, and supermarkets. A perfect blend of comfort, luxury, and accessibility! (id:63616)
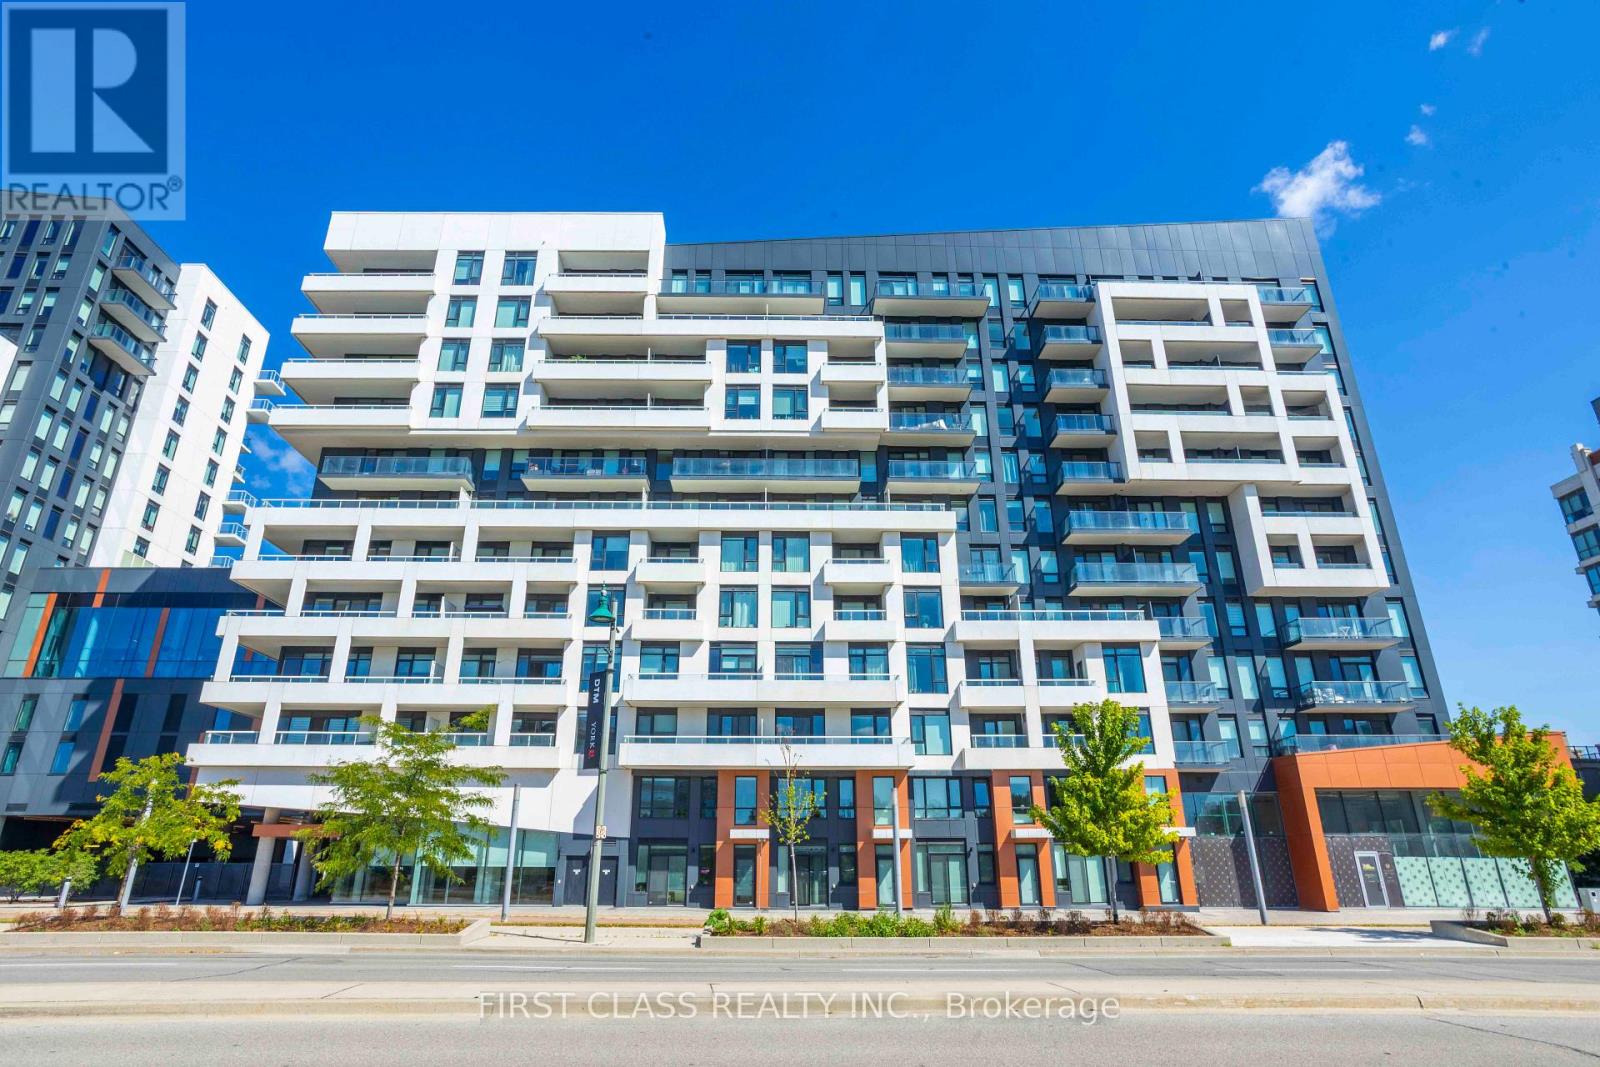
1212 - 8 Rouge Valley Drive
Markham, Ontario
Luxury Penthouse Living in the Heart of Downtown Markham. Welcome to your elevated retreat at 8 Rouge Valley Dr, where style meets convenience in this beautifully upgraded 2-bedroom + den penthouse. Soaring ceilings create a spacious, airy feel, while the private balcony, framed by concrete walls, offers a peaceful outdoor escape with added privacy. The functional den features a door, making it the perfect home o?ce or guest bedroom. The open-concept layout is complemented by upgraded countertops, a luxuriously renovated ensuite, and a custom walk-in closet in the primary bedroom. Enjoy the ease of 1 underground parking space and 1 locker, included for your convenience. Prime Location & Top-Tier Amenities. Situated just steps from the VIVA transit line, with the Unionville GO station only 5 minutes away, this location is a commuter's dream. Enjoy the expansive park directly behind the building, complete with tennis courts, a playground, lush green space, and access to a scenic new trail. Walk to the vibrant shops, restaurants, and entertainment venues that make Downtown Markham a true urban hub. The area is known for its diverse culinary scene, particularly acclaimed Asian cuisine, and benefits from one of Ontario's lowest property tax rates. At home, enjoy resort-style amenities: unwind by the outdoor pool, entertain on the BBQ terrace, or host celebrations in the party lounge. Stay fit in the fully equipped gym, or relax in one of three luxurious guest suites. Additional perks include a spacious lobby, two game rooms, and a studio for yoga or recreation. This is more than a condo; it's a lifestyle upgrade. Book your showing today! Close to York University! (id:63616)
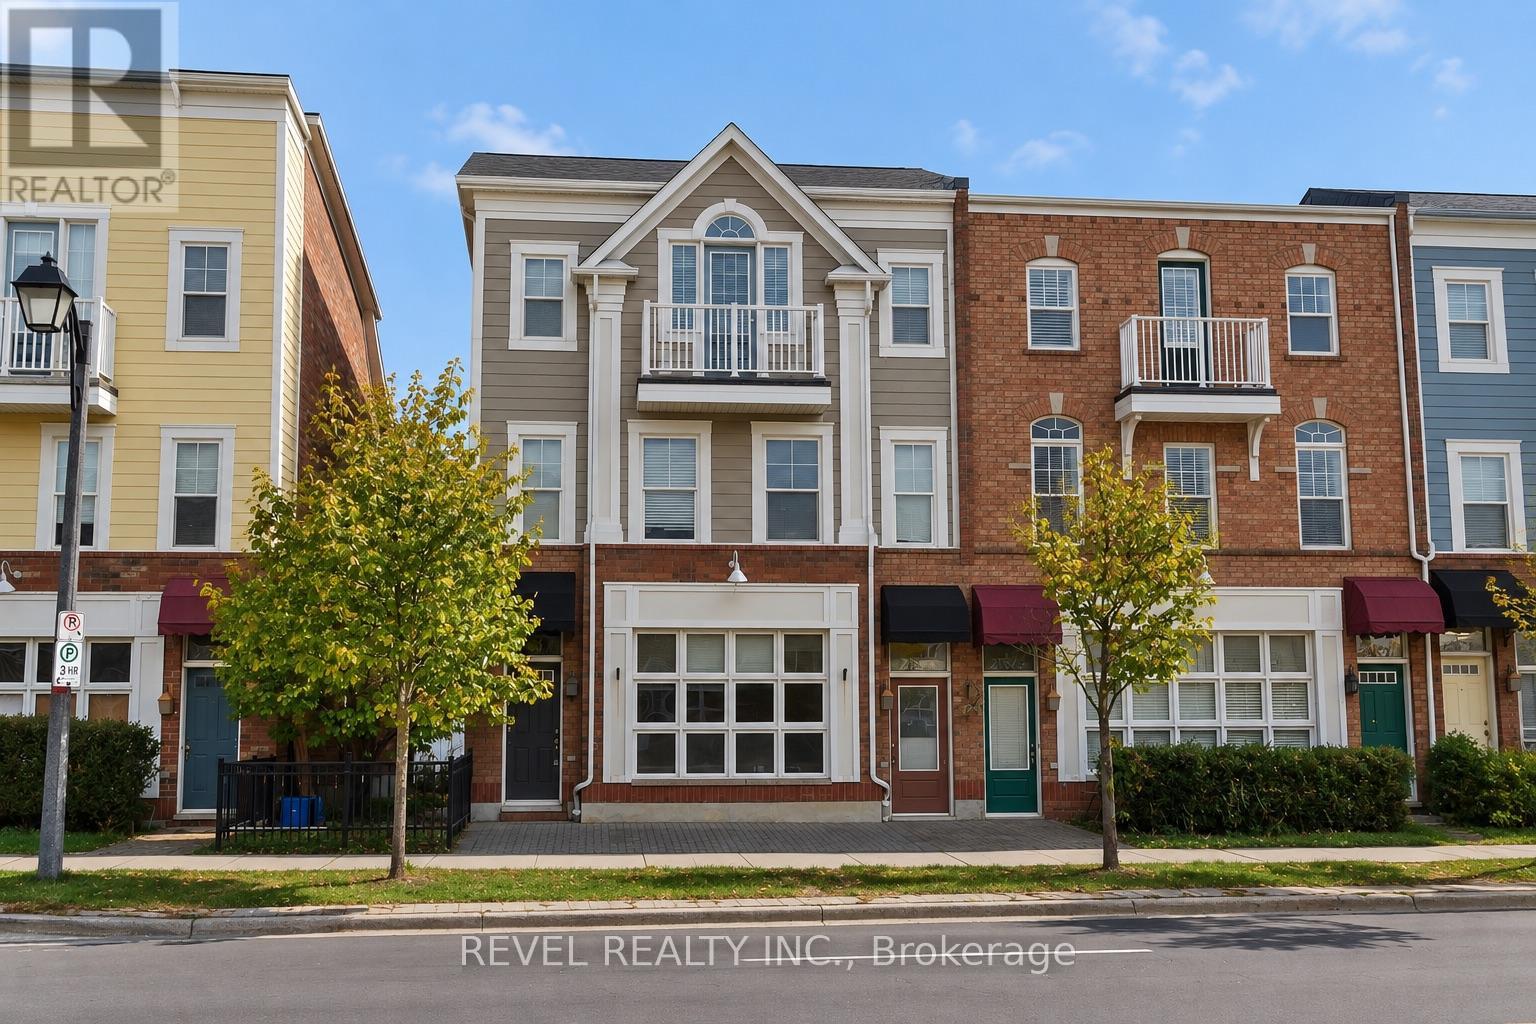
2752 Bur Oak Avenue
Markham, Ontario
Live, Work & Invest in the Heart of Markham's Sought-After Cornell Community! An exceptional opportunity offering unmatched versatility, income potential, and flexibility! This freehold live-work townhouse on Bur Oak Avenue is currently configured as two separate units, presenting endless possibilities. Rent out both units for dual rental income, live in one while renting out the other, or explore the opportunity to operate your business right from home!The tastefully renovated upper-level residence features 3 spacious bedrooms and 2 full bathrooms, an open-concept kitchen with centre island, and a bright living area leading to a spacious walk-out deck. The third-floor primary retreat offers a walk-in closet, private balcony, and 4-piece ensuite.The ground level boasts impressive 10-foot ceilings, wall-to-wall windows, and a flexible layout, currently configured as a bright 1-bedroom, 1-bathroom unit complete with a full kitchen. With potential for conversion to commercial space, the possibilities are endless! Each unit enjoys its own separate laundry, offering added convenience and independence. Complete with a double-car garage with direct ground-floor access and additional driveway parking.Proudly cared for by the same owners for the past 20 years, this property is ideally situated just steps from Cornell Community Park, Bill Hogarth Secondary School, Cornell Community Centre & Library, Markham Stouffville Hospital, shopping, and convenient access to Highways 7 and 407.Whether you're an investor, homeowner, or entrepreneur, this rare property offers the freedom to make it your own. Live in it, lease it, work from it, or do all three! A truly unique opportunity in one of York Region's most desirable communities. (id:63616)
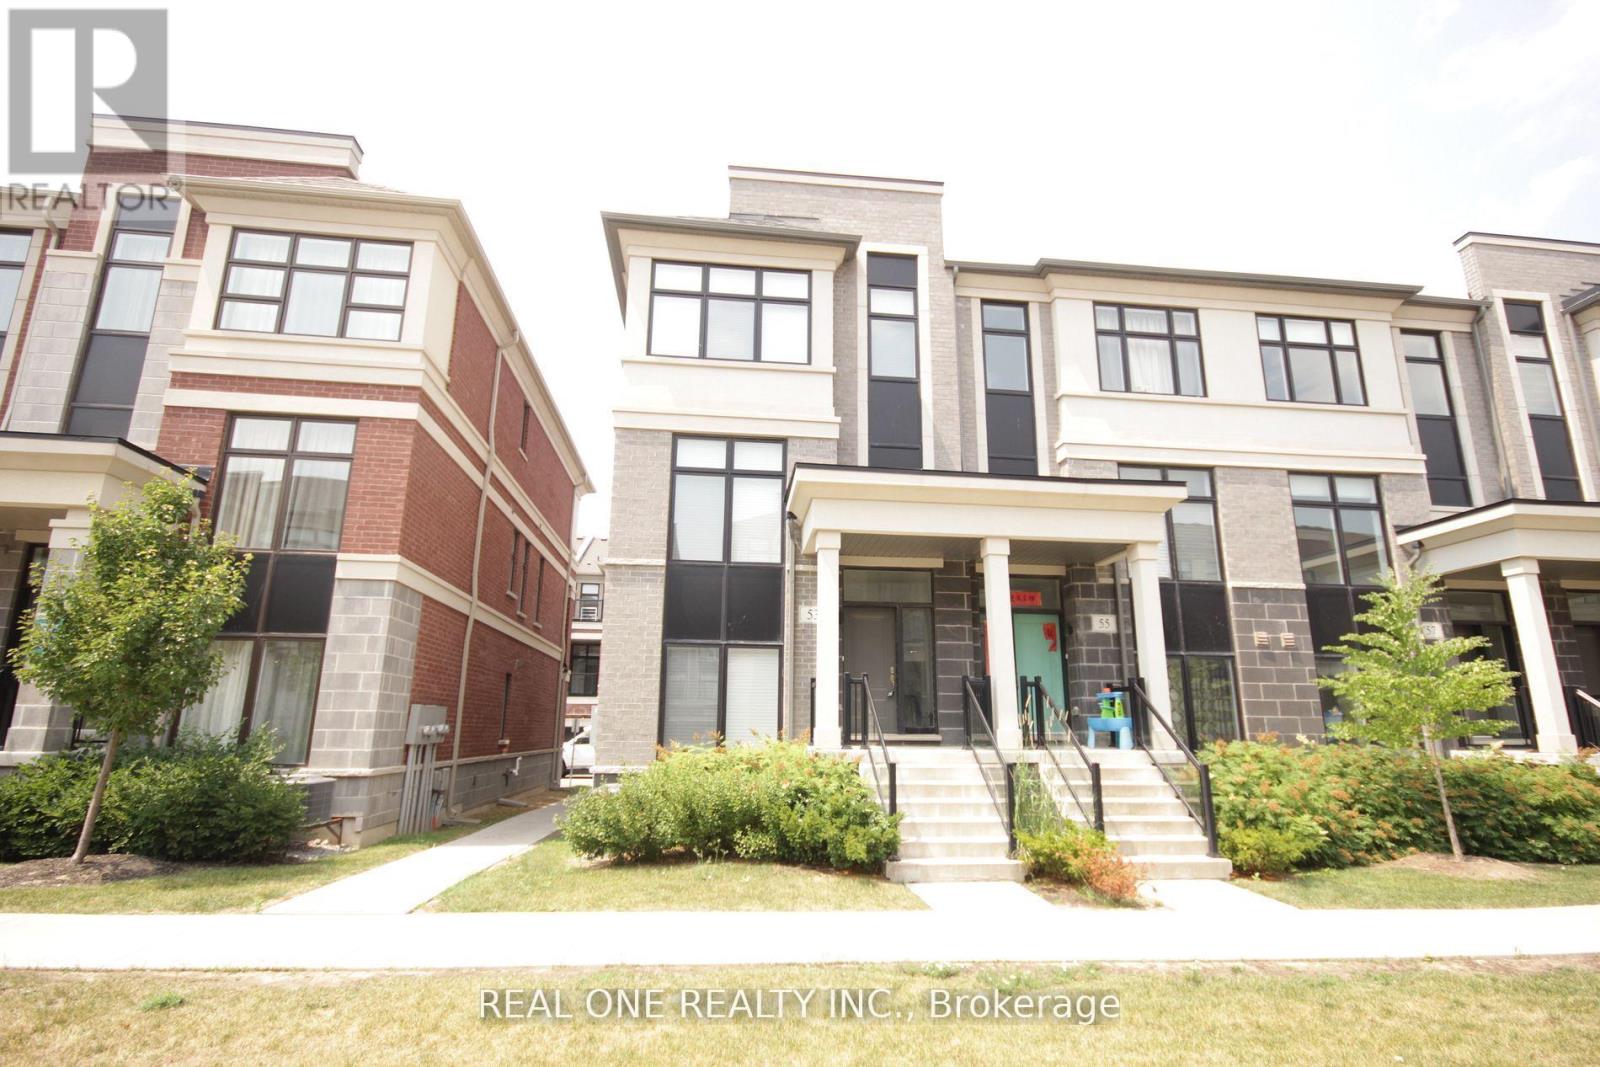
53 Wuhan Lane
Markham, Ontario
Stunning Freehold Townhouse END UNIT Offers Approximately 2400sqft of Luxurious Living Per Builder's Plan. Featuring 10' Smooth Ceiling on the Main and 9' On the Third Level. Lots of Upgrades from Builder ; Spacious + Functional Layout on Each Floor! 3 Bedrooms+1 Spacious Office Area and Basement with 5 Bathrooms is Thoughtfully Designed With Versatility in Mind. The Flexible Layout Offers Endless Possibilities. Peaceful Views & Outdoor Comfort. Enjoy Your Mornings Overlooking from the Family Room with a Cup of Coffee. Plus Facing East and West brings lots of Natural Light! Exceptional Location/Schools. Walking Distances To Top Tanking, Fred Varley + Bur Oak High School (With AP Program) Close proximity to Markville Mall, Highway 407, and other amenities ensures convenience at mins Drive. (id:63616)
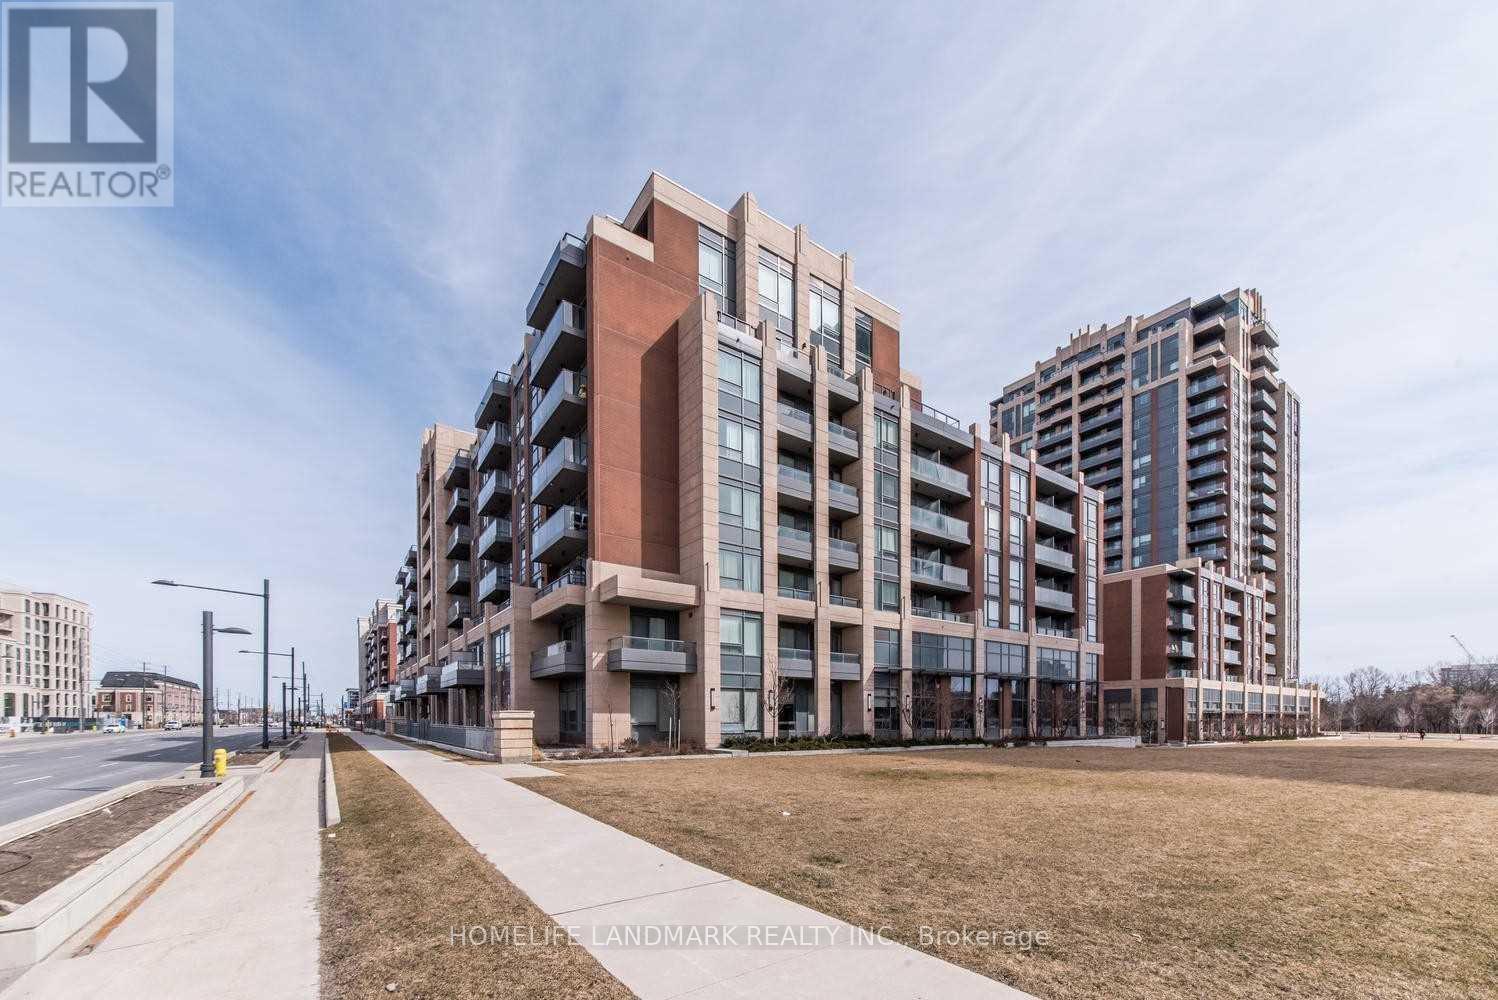
527 - 28 Uptown Drive
Markham, Ontario
Welcome to 527-28 Uptown Dr. *Luxury 1+1 Condo In Sought After Markham Downtown *Close To All Amenities (Hwy 7/407, Transit, Shops, Community Centre, Restaurants, Schools) *Bight & Spacious W/ 9Ft Ceilings *Sunny South Facing *Fantastic Layout W/ Large Den Can Be Used As 2nd Bedroom *Large Balcony *Modern Kitchen With Quartz Countertop & Stainless Steel Appliances (staging has been removed after photos were taken) (id:63616)
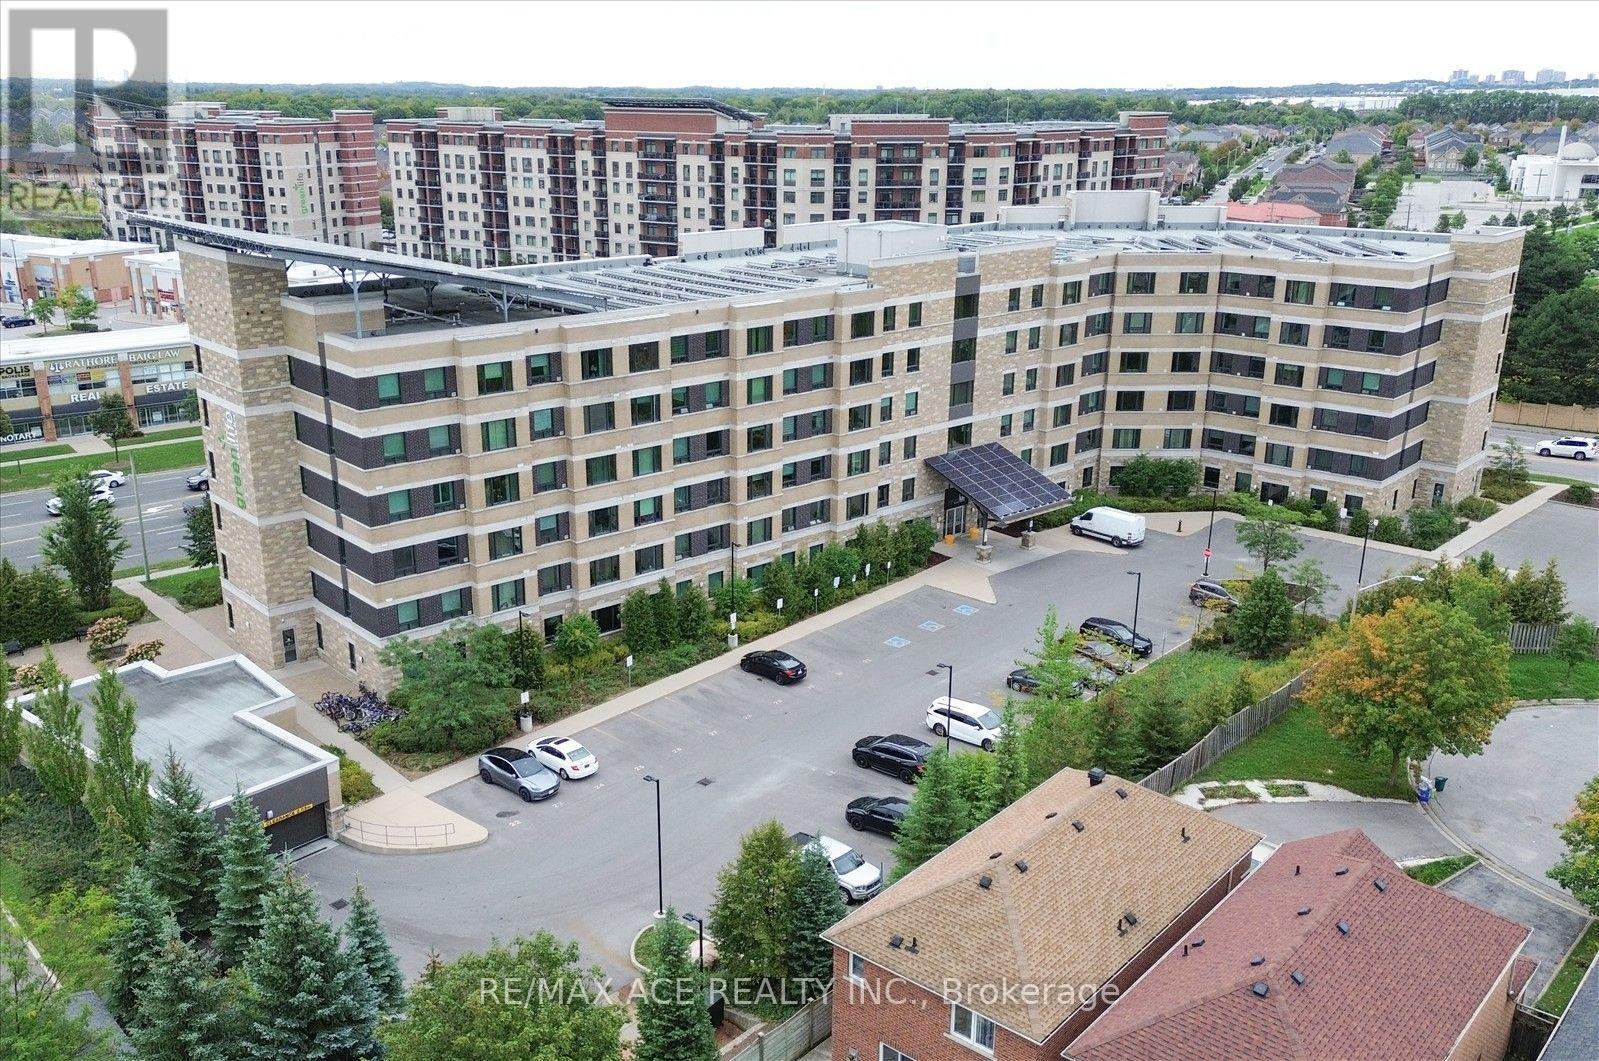
615 - 7400 Markham Road
Markham, Ontario
Bright & Spacious Well-Appointed Condo Features A Functional Layout With An Abundance Of Natural Light. The Open Living And Dining Area Offers A Large Picture Window With Pleasant Neighbourhood Views. The Modern Kitchen Is Complete With Granite Countertops, Generous Cabinetry And Full-Size Appliances. The Spacious Bedroom Provides Excellent Comfort And Natural Light, While The Separate Den Offers Added Versatility For A Home Office, Study Or Flexible Living Space. A Well-Maintained 3-Piece Bathroom Completes The Interior. Residents Enjoy Elevator Access And An On-Site Fitness Facility. Conveniently Located Near Shopping, Dining, Public Transit, Schools And Everyday Amenities. An Excellent Opportunity For First-Time Buyers, Downsizers Or Investors. (id:63616)
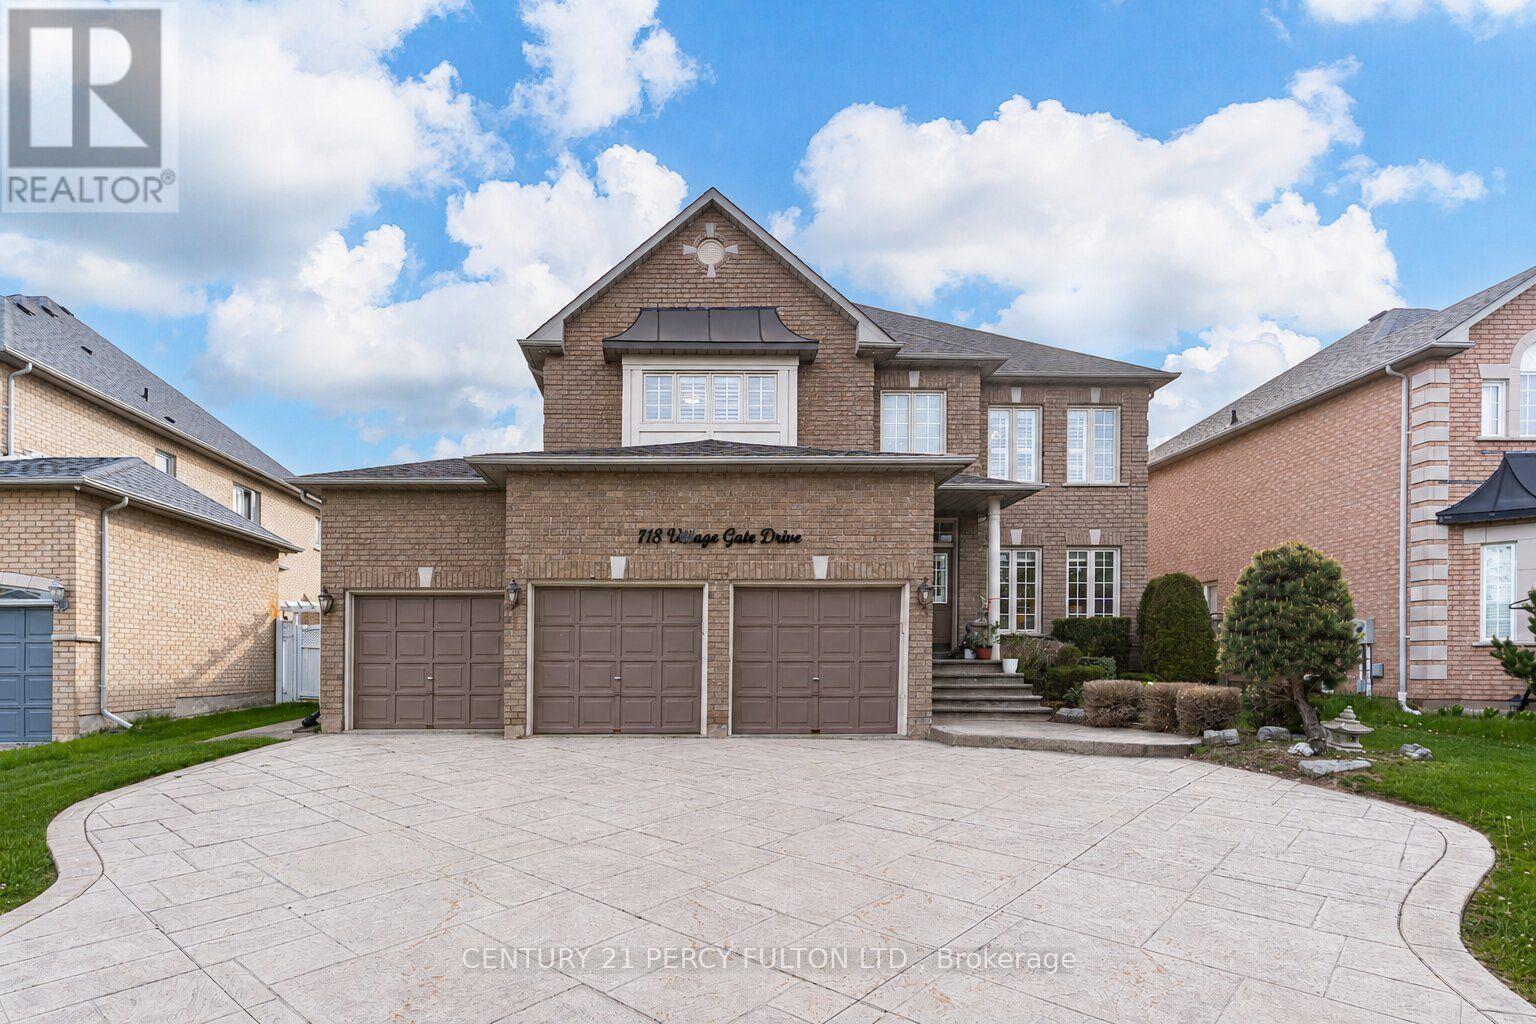
118 Village Gate Drive
Markham, Ontario
** Lucky Spiritual #118 ** Luxury Living In Prestigious Cachet Community * 4+2 Bedrooms * 7 Bathrooms * 9 Ft Ceiling * Crown Moulding * Carpet Free Home* (New Kitchen, New 5 Bathrooms, New Tile Floor, New Zebra Blinds, All New Main Floor Appliances In 2025) Bright Open-Concept Layout * Updated Flooring Throughout Main * Elegant Dining Room With Cathedral Ceiling * Spacious Family Room With Gas Fireplace * Main Floor Office Perfect For Working From Home * Staircase Featuring Modern Metal Railings * Skylight On Second Floor For Natural Light * Every bedroom with a Renovated Ensuite Bathroom * Primary Retreat Featuring Brand New 7Pc Ensuite & Walk-In Closet * Separate Entrance To 2 Bedroom Basement In-Law Suite with Separate Laundry Room Perfect for Multi Generational Families * Pot Lights Throughout * 3 Car Garage & Parking For 9 Vehicles * Patterned Concrete Driveway* Located Close To Top-Rated Schools, Parks, Shopping, Transit & Major Highways * Exceptional Opportunity In One Of Markham's Most Sought-After Neighbourhoods. Furnace (4yrs) (id:63616)
32 Reesorville Road
Markham, Ontario
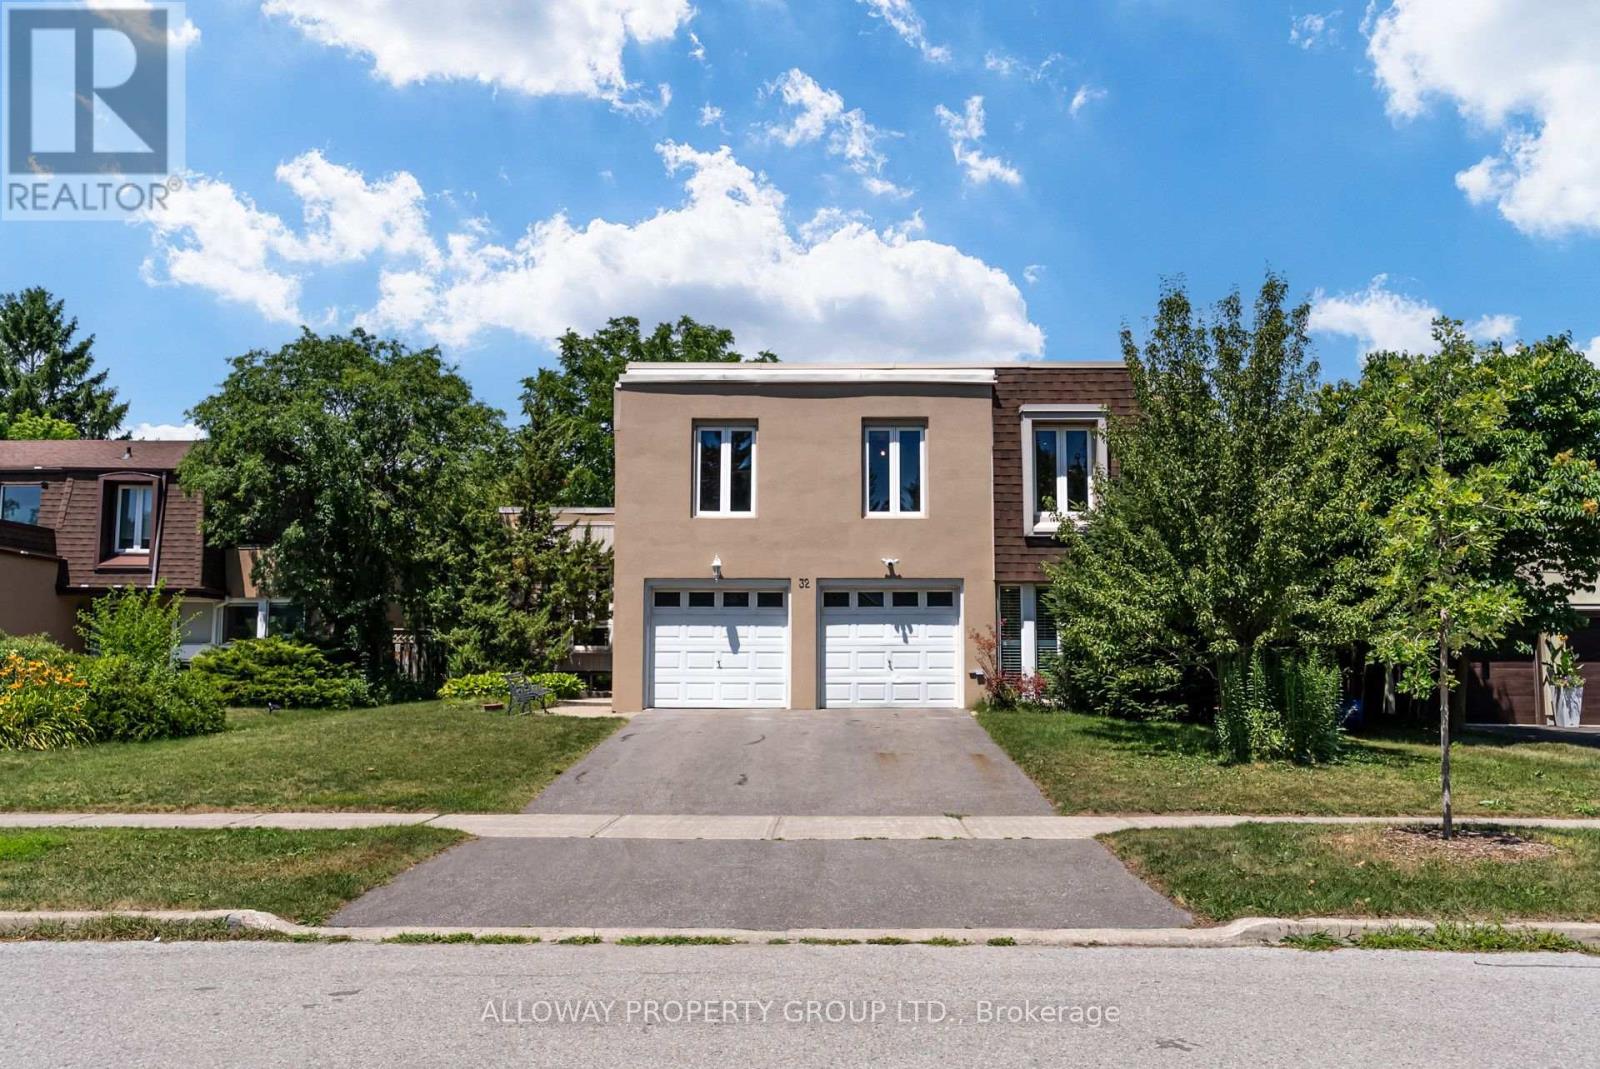
Welcome to 32 Reesorville Road! A beautifully maintained 4-bedroom, 3-bath detached home situated on a premium 61 x 110 ft lot in the heart of highly sought-after Markham Village. Offering approximately 2,400 sq ft of living space, this spacious family home features a bright and functional layout with generous principal rooms, large windows that fill the home with natural light, and a partially finished basement offering additional living space with endless possibilities. Step outside to your own private backyard oasis featuring a well-maintained IN-GROUND POOL, mature landscaping, and plenty of space for relaxing or entertaining. Pride of ownership is evident throughout, with numerous major updates completed in recent years including the roof (2022), pool liner (2024), pool heater (2024), furnace (2025), newly paved driveway (2025), deck railing (2026), kitchen ceiling with pot lights (2026), refrigerator (2022), and bathroom flooring (2026). A front-yard automatic irrigation system helps maintain excellent curb appeal. Ideally located on one of Markham Village's most desirable streets, just steps to Markham District High School, Alma Walker Park, parks, trails, and minutes to Historic Main Street Markham, Highway 7, Highway 407, GO Transit, shopping, restaurants, and all everyday amenities. A fantastic opportunity to own a meticulously cared-for home in one of Markham's most established and family-friendly neighbourhoods. *** Some Photos virtually Staged*** (id:63616)
83 Mikayla Lane
Markham, Ontario
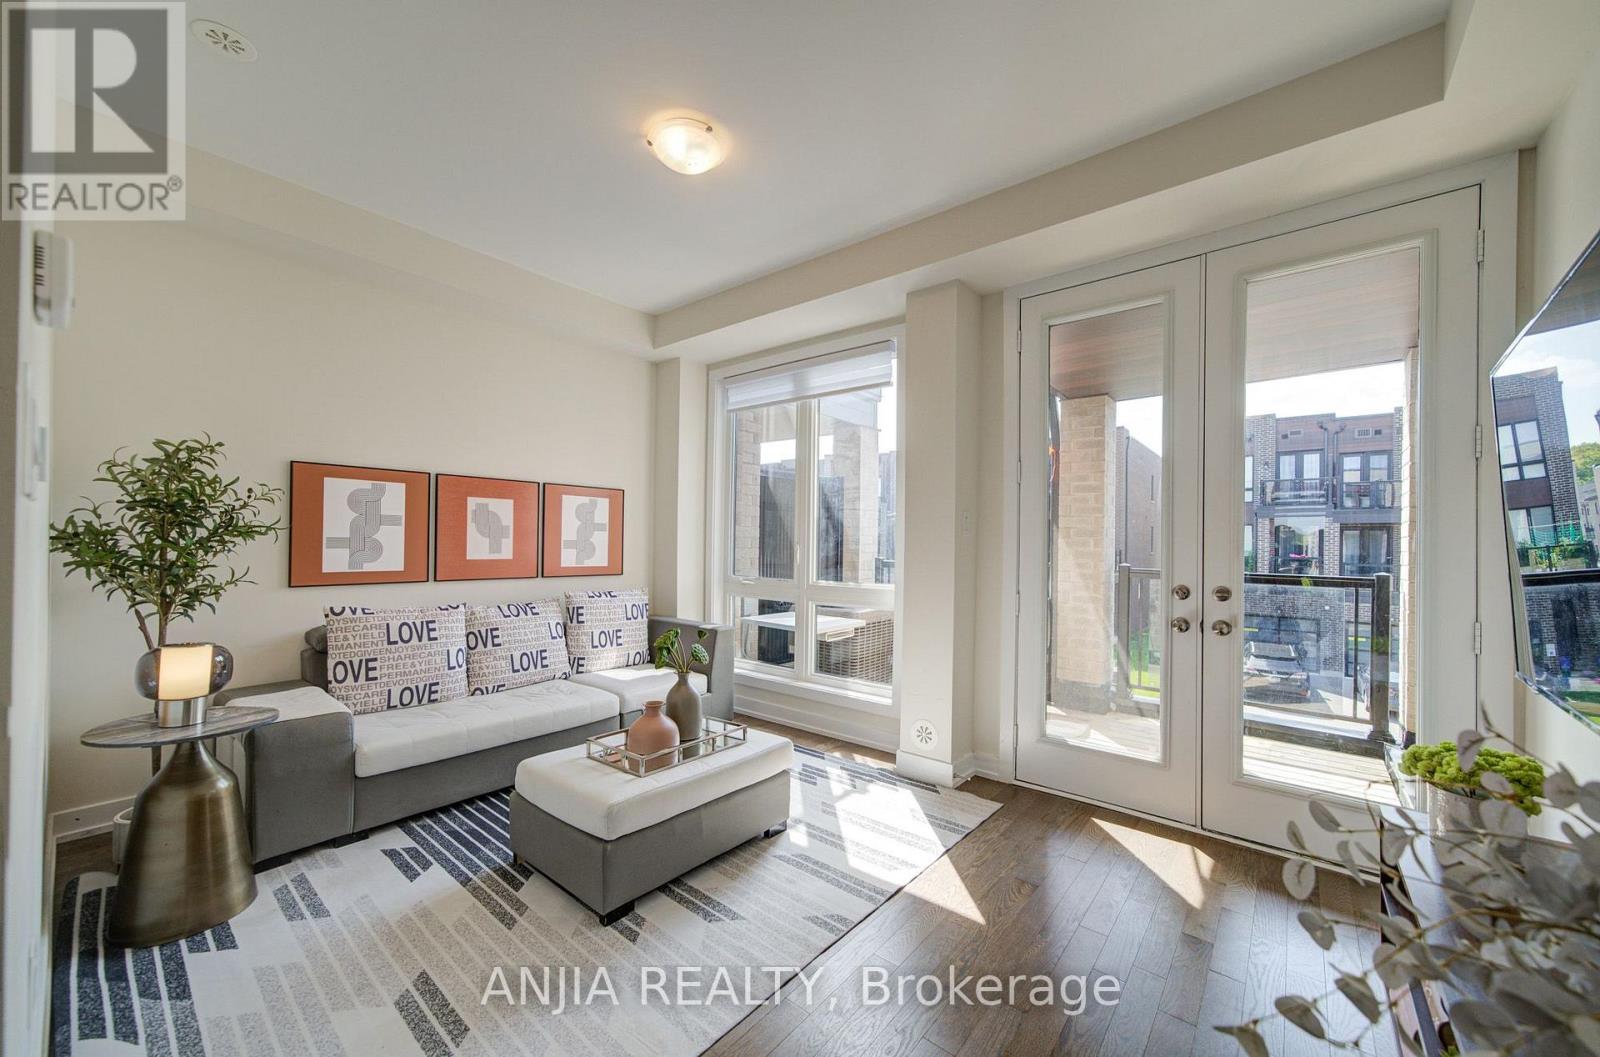
Welcome To 83 Mikayla Lane! Beautifully Maintained 2023-Built Freehold Townhome Offering Approx. 1,620 Sq. Ft. Above Grade, Featuring A Functional 4-Bedroom, 3-Washroom Layout Ideal For Families And Multi-Generational Living. Enjoy Hardwood Flooring Throughout The Main Living Areas, With Comfortable Broadloom In The Bedrooms, Fresh Paint. The Modern Kitchen Features Quartz Countertops, Stainless Steel Appliances And A Brand New Dishwasher. The two bedrooms on the third floor can be changed to a big en suite. The Convenient Ground-Level Bedroom With A Full Bath Offers Excellent Flexibility For Guests, In-Laws Or A Home Office. Step Out To The Balcony And Enjoy The Beautiful Open Farm View. Upgraded Washer & Dryer (2024), All Existing Window Coverings, Garage Door Opener And Upgraded Interlocking Driveway Providing Parking For Up To 4 Cars Plus 1-Car Garage. No POTL Fee! A Move-In Ready Freehold Home With Modern Finishes, Flexible Living Space And Plenty Of Parking - Don't Miss It! (id:63616)

134 Frederick Wilson Avenue
Markham, Ontario
Perfect For Growing Families & First-Time Buyers! Beautiful Modern Freehold Townhouse (No Fees) In Highly Coveted Cornell. Over 2,000 Sq.Ft. Of Bright Living Space Features 9-Ft Ceilings On Main & 2nd Floors, 4 Spacious Bedrooms, 5 Washrooms, & 2 Private Balconies. Functional Open-Concept Layout Includes Dedicated Home Office. Upgraded Chef's Kitchen Fully Equipped With S/S Appliances, Stylish Backsplash, Pot Lights, & Breakfast Bar. Sun-Drenched Living Room Anchored By Large Bay Window.Main Floor Offers 4th Bed With 3-Pc Bath. Access From Garage-Incredible Flexibility As Potential Rental Unit Or Private In-Law Suite. Fully Finished Basement Features Huge Rec Room & 3-Pc Bath. Rare Parking Bonus: Total 3 Parking Spaces With 1.5-Car Garage & Driveway Fitting 2 Cars-Ideal For Multi-Vehicle Families or Owner+Tenant Setup. Steps To Top Schools, Parks, Cornell Library, & Community Centre. Mins To Hwy 407, Hospital, & GO Station. (id:63616)
76 Tilman Circle
Markham, Ontario
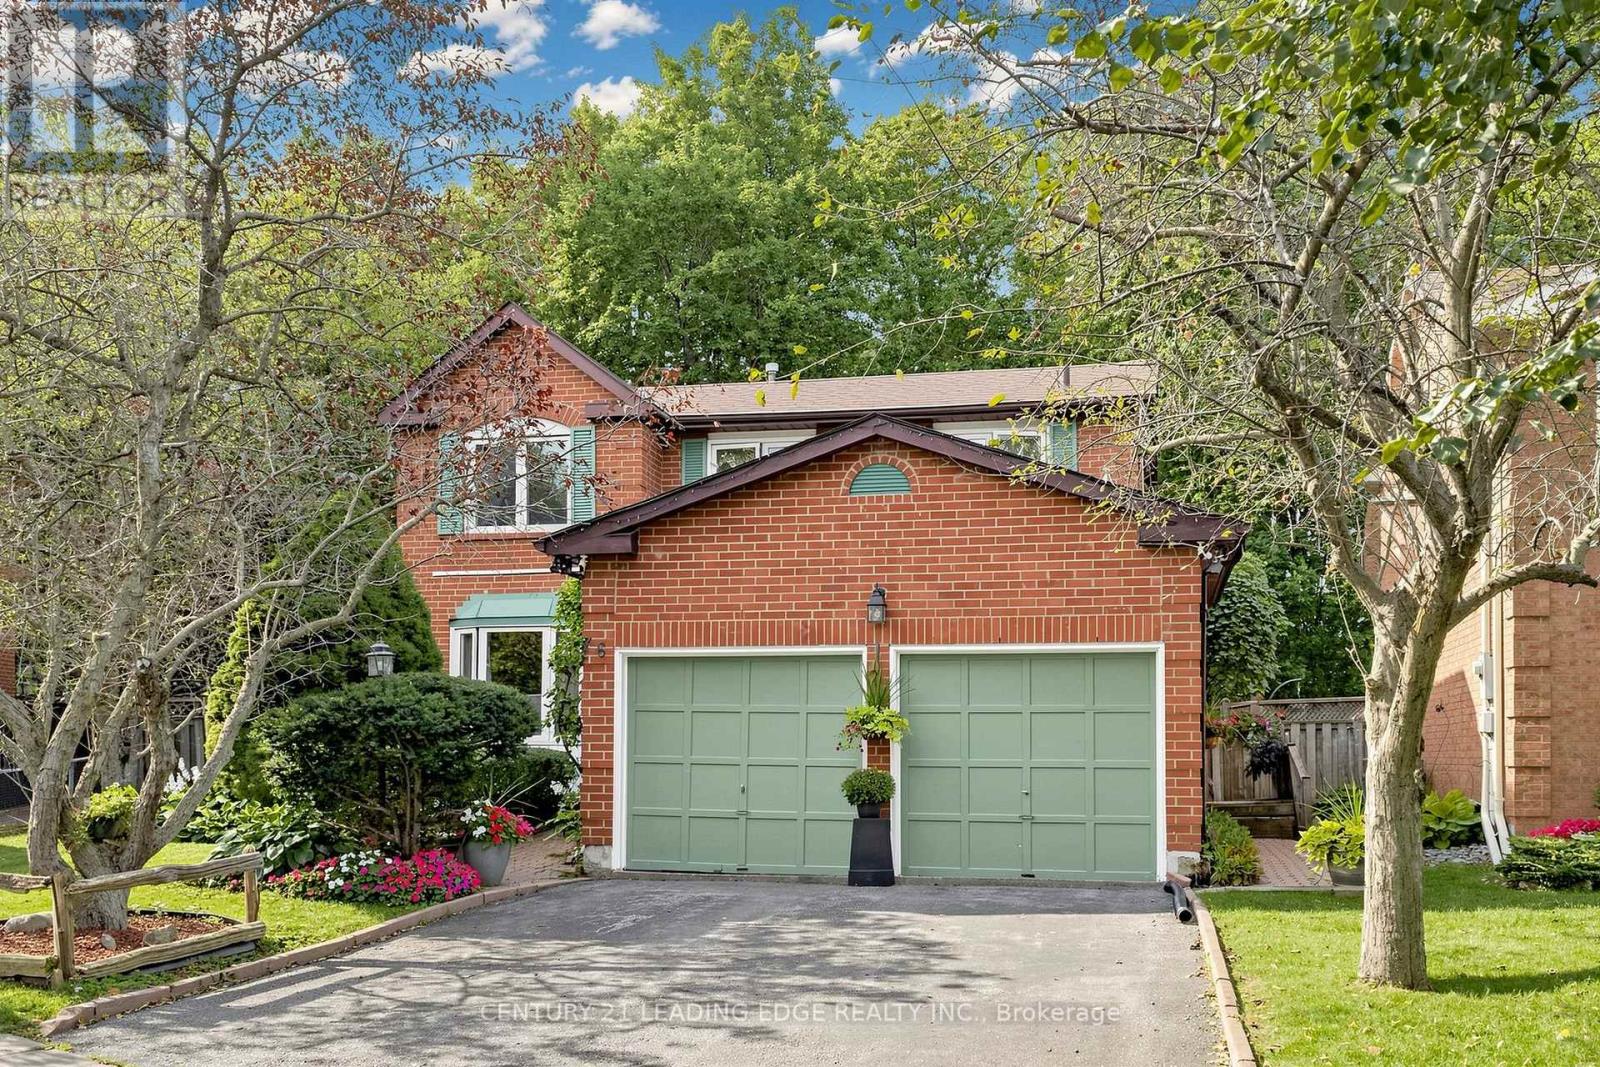
Welcome to this lovely 4-bedroom clean family home lovingly maintained by the original owners on one of the most prestigious and quiet streets in the area. Here's a perfect opportunity to exercise your design skills and create your dream home. All brick with 2100 sqft of sun filled above grade living space (as per builder) on 47 X 109. Ft. pie shaped, (Rear 78.06 ft.) pool size lot. No neighbours behind, backing onto trees and pathway to Mintleaf Park with Soccer and Baseball diamonds. Two Walk outs from Kitchen and family room. Eat in Kitchen, Wood burning fireplace in Family Room used all winter and well maintained. Sizeable and comfortable Living and Dining Room with French doors. Primary bedroom with 4 pce ensuite and walk in closet. This home has a separate side entrance into main floor laundry room. Basement partly finished Roof approx, 5 yrs old, Windows on front replaced. Double Garage fits 2 full size vehicles. Ideally located near top-rated schools, parks, shopping, transit options including GO and Highway 407, and just minutes from historic Main Street Markham and Markham Stouffville Hospital. (id:63616)