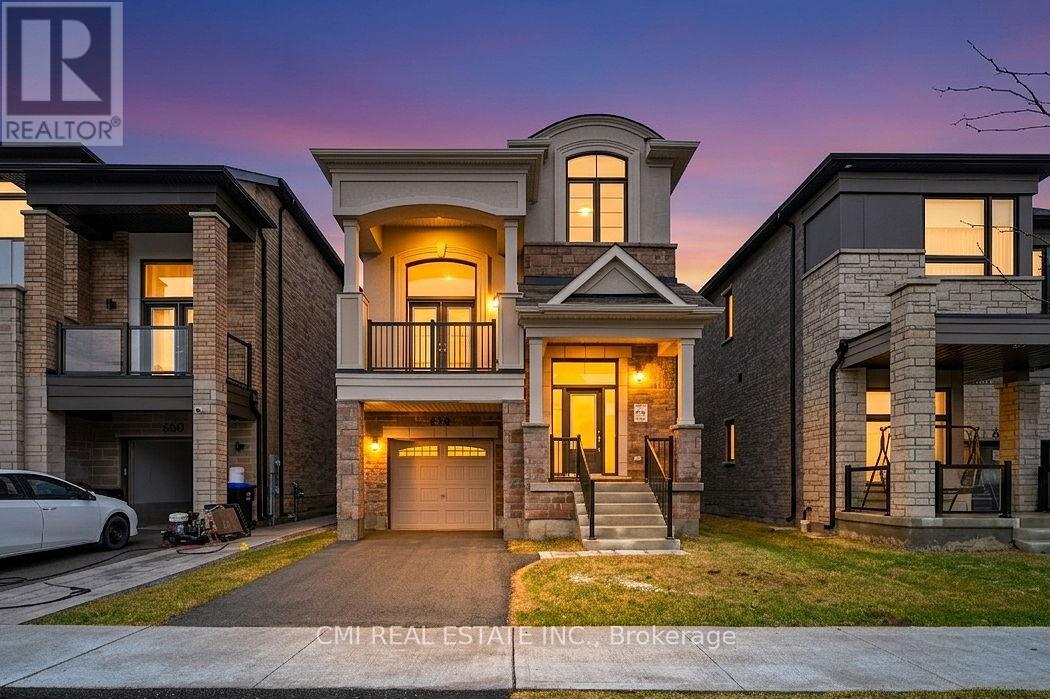
656 Newlove Street
Innisfil, Ontario
Welcome to this approximately 2 year old detached brick, stone & stucco two storey home, offering 2,440 sq ft of thoughtfully designed living space. The home features 3 spacious bedrooms and 2.5 bathrooms, along with a full basement with a finished landing, providing excellent potential for future use. Both the interior and exterior are finished in a good and workmanlike manner and are in good overall condition. Interior finishes include a blend of ceramic tile, hardwood, and carpet flooring, accented by oak stairs. Enjoy a dramatic cathedral ceiling in the living room, plus 9 foot ceilings throughout the remaining main floor areas, enhancing the home's bright and open feel. The kitchen is well appointed with quartz countertops, ceramic tile backsplash, and a centre island, ideal for family living and entertaining. The home exhibits excellent curb appeal and is located within a family friendly neighbour hood with convenient access to schools, parks, shopping, restaurants, and everyday amenities. Easy access to Innisfil Beach Road, Highway 400, and nearby recreational facilities makes commuting and daily living a breeze. An excellent opportunity to own a modern, move in ready home in a desirable Innisfil location. (id:63616)
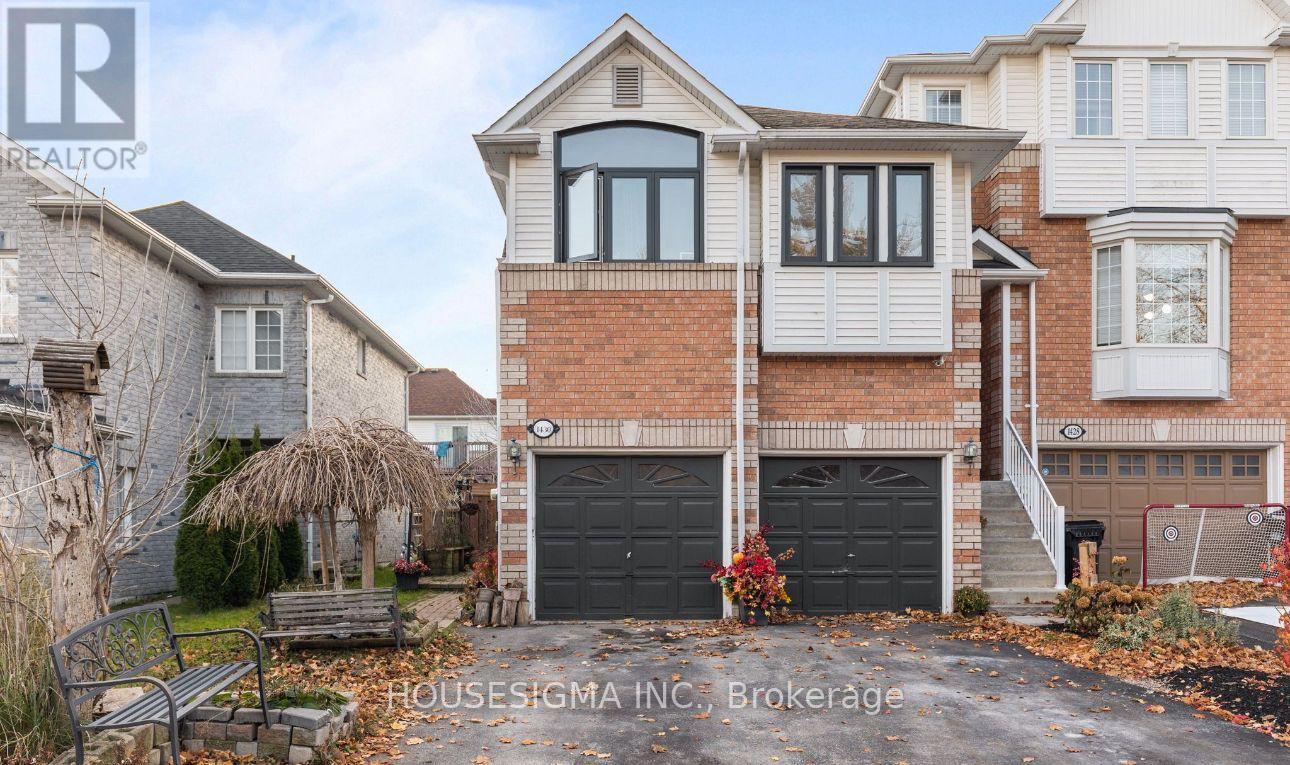
Lower Level - 1430 Forest Street
Innisfil, Ontario
Bright 1 year old built legal basement apartment In very quiet and Family friendly Neighborhood , Laundry in Unit, Potlights throughout the unit With Ample Space Of Storage, One parking space in Drive way, Can be Rented Furnished or Vacant. .Close to Highway 400 and Yonge St, Minutes Away from All Amenities And Beautiful Innisfil Beach Park! Close to Great Parks and Trails. **EXTRAS** Rental application, Employment letter or Proof of Income, Reference, Tenant pays for 30% of All Utilities. Can be Rented Furnished or without furniture. (id:63616)
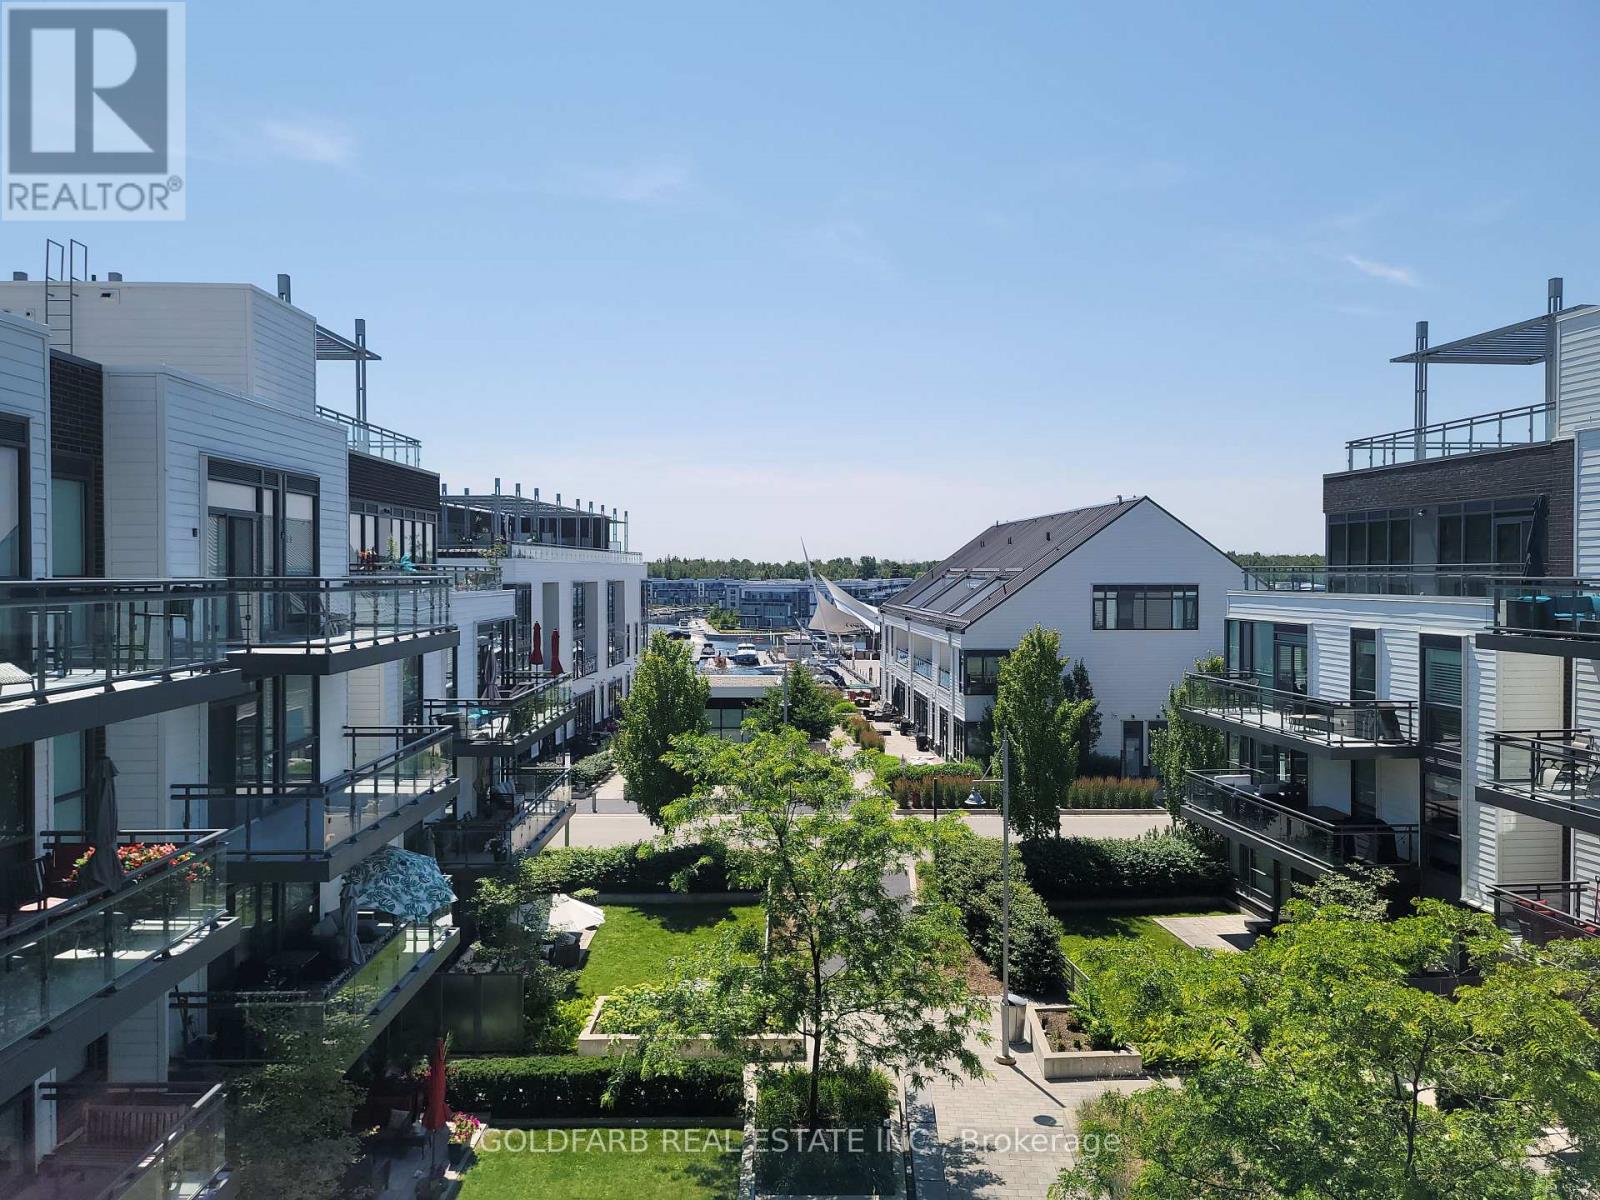
B401 - 271 Sea Ray Avenue
Innisfil, Ontario
Welcome to B401 at Friday Harbour Resort, a rarely offered south-facing penthouse offering one of the community's most sought-after perspectives, with direct marina views, overlooking the beautifully landscaped courtyard below. Positioned on the top floor with no neighbours above, this bright and airy suite enjoys abundant natural light throughout the day. What truly sets this residence apart is its unique vantage point. Marina views at Friday Harbour are exceptionally limited, and opportunities to enjoy the marina from within the living space itself are rarely available. The result is a waterfront backdrop that can be enjoyed year-round. The open-concept layout has been thoughtfully enhanced with additional cabinetry, such as a bonus pantry storage, and a custom peninsula-style island that creates extra workspace, seating, as well as drawer storage and cabinetry above. The living area opens onto a spacious private balcony overlooking the courtyard, and marina. Whether enjoying a morning coffee, dining, or simply taking in the view, the setting is exceptional. Residents also enjoy access to the rooftop terrace featuring panoramic resort and marina views, BBQs, and comfortable lounge seating. Condo fee includes High-speed internet. The suite can be offered fully furnished with newer large-screen smart TVs in both the living room and primary bedroom. The primary bedroom features a queen-size bed, closet organizers, and private ensuite bathroom. The second bedroom offers a versatile trundle bed that easily converts to a king-size bed for guests or family, as well as a fold-up desk/workspace. This is an opportunity to own a rarely available penthouse suite combining southern exposure, marina views, courtyard greenery, upgraded finishes, and a fully furnished turnkey lifestyle in the heart of Friday Harbour Resort. Ownership includes six Resort Member Access Cards. Fees: Lake Club $230.60/month | Resort Fee ~1500/year | Entry Fee 2% + HST (one-time). (id:63616)
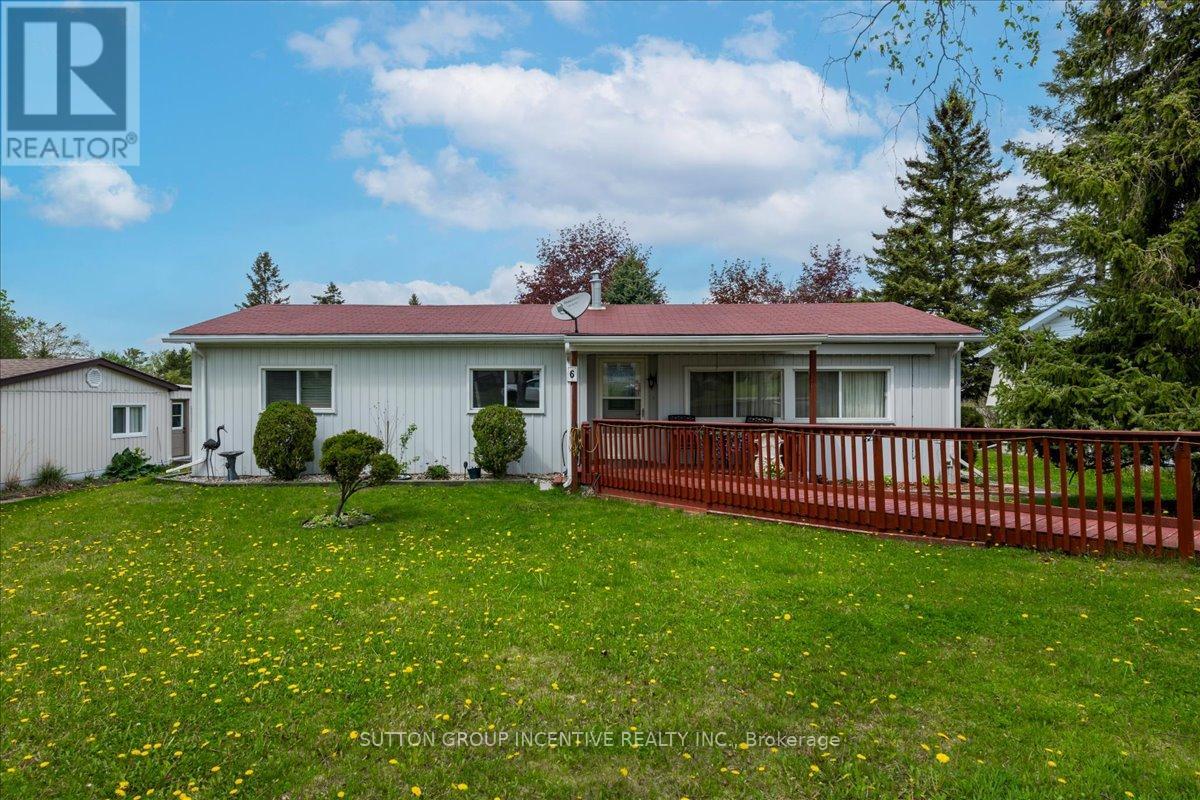
6 Pine Hill Court
Innisfil, Ontario
Lovely Well maintained home in the South Community of Sandycove Acres, a plus 55 age group.Lovely Court location . Two bedroom, 1 1/2 bathrooms, large dining room with walk out to great size deck for entertaining. Living room is large with lots of windows and a gas fireplace. Covered front porch to sit and watch the neighbourhood or the rabbits. New furnace and central air conditioning installed in 2023. Convenient laundry in Kitchen on main floor along with lots of cupboard area. Come enjoy the sound of birds and lovely neighbours. (id:63616)
420 - 375 Sea Ray Avenue
Innisfil, Ontario
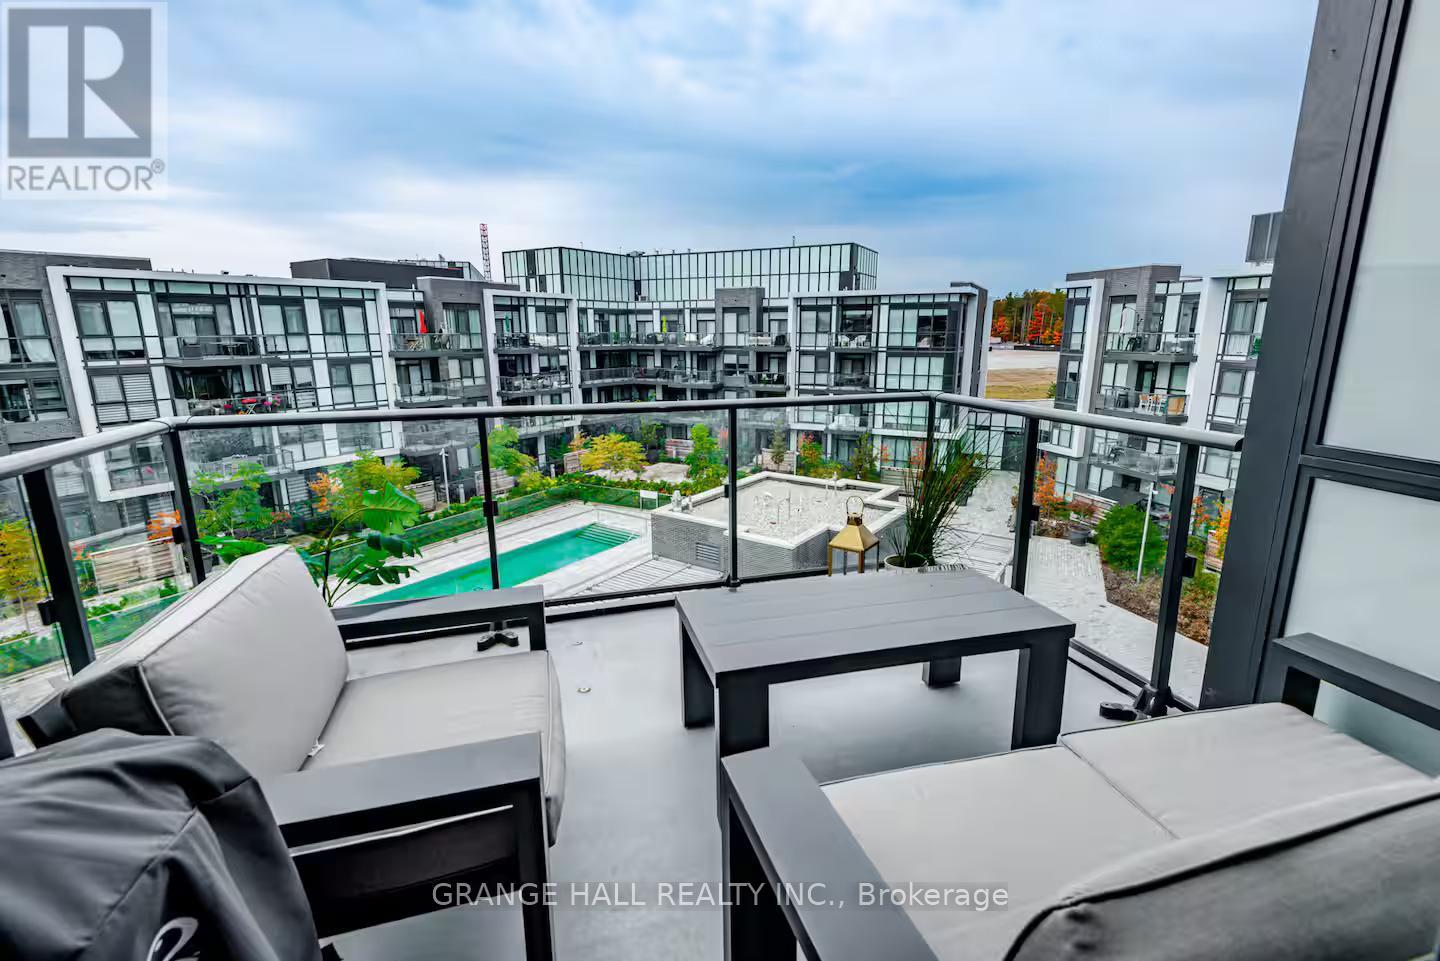
Fabulous Friday Harbour Resort condo for lease! Beautifully furnished and fully equipped 1-bedroom suite with a desirable poolside view. This stunning 4th-floor unit features a walk-out balcony, perfect for enjoying breathtaking sunsets and the vibrant resort atmosphere. Experience four-season resort living with access to an incredible array of amenities, including beach access, scenic trails, golf, various sports courts, restaurants, entertainment, Starbucks, a grocery store, LCBO, and more. Move-in ready and thoughtfully equipped with everything you need to enjoy the ultimate Friday Harbour lifestyle! (id:63616)
1633 Corsal Court
Innisfil, Ontario
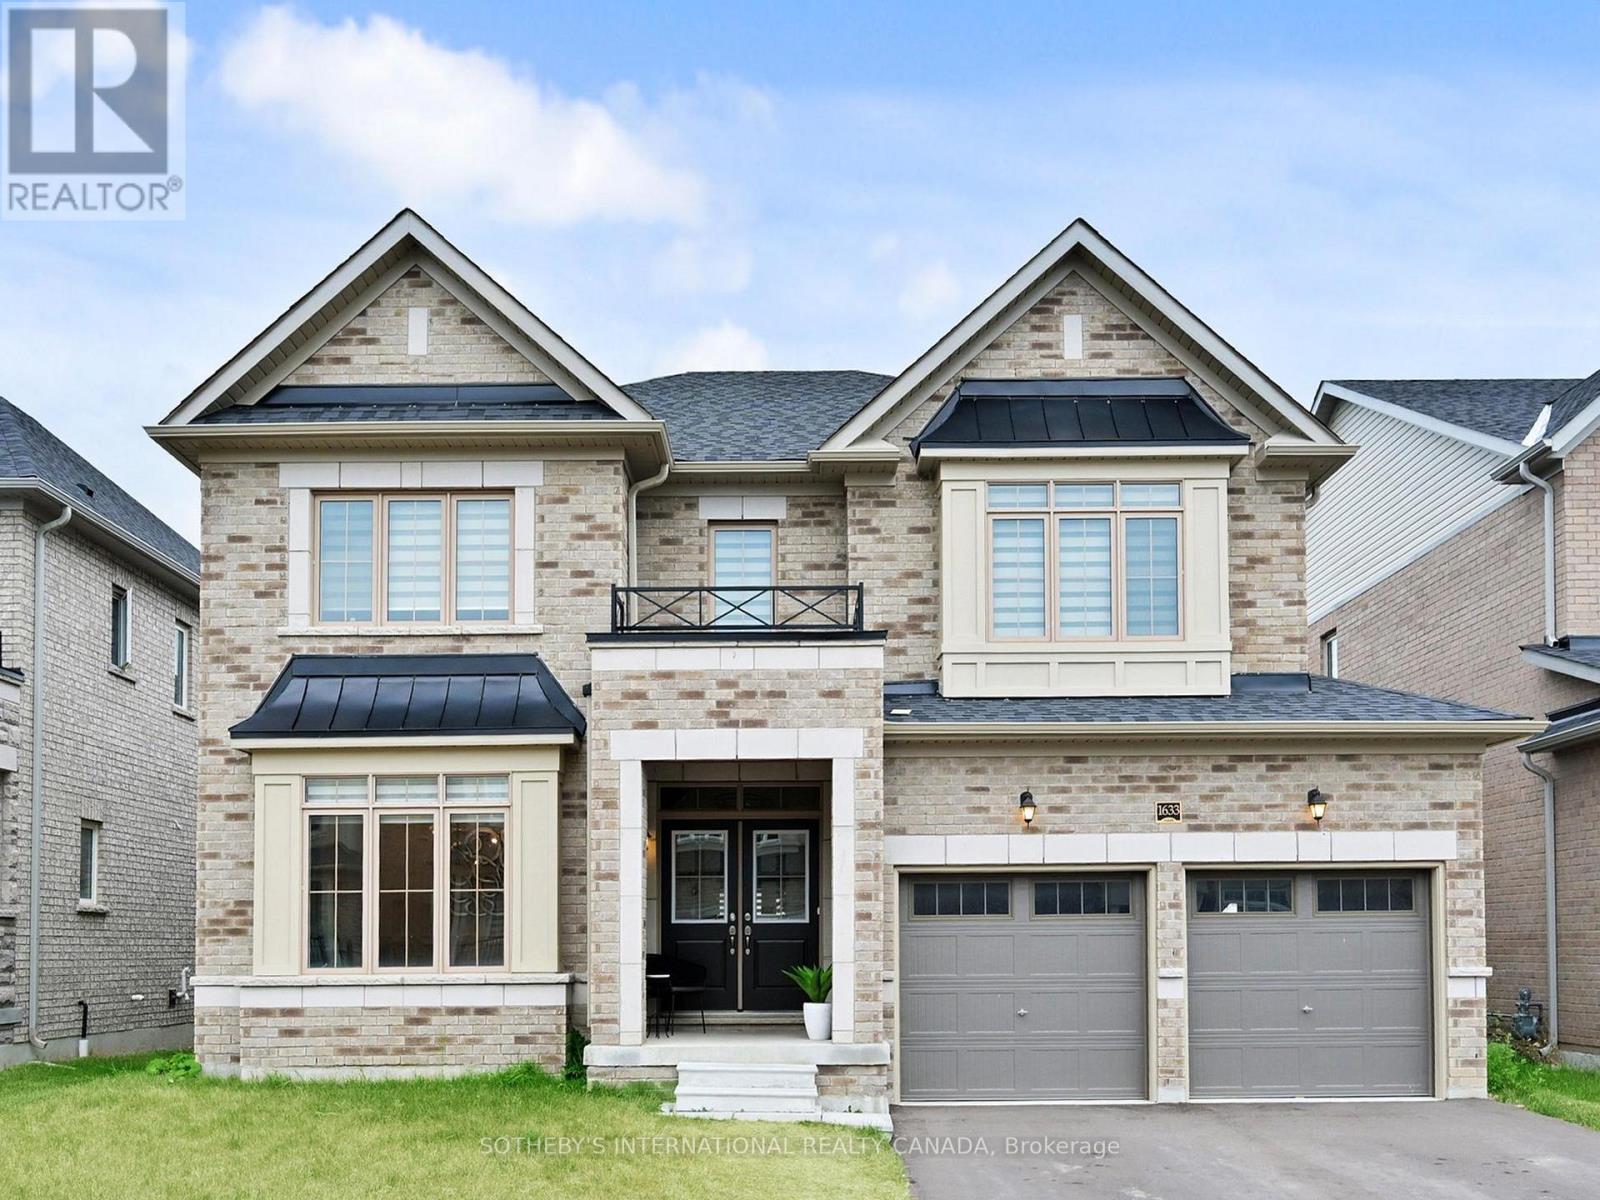
Welcome to over 3,600 sq. ft. of luxury living, built by Fernbrook in Innisfil's highly sought-after Alcona community. Just minutes from the waterfront, this stunning "Ridge" model sits on a premium oversized lot and offers one of the most functional and desirable floor plans available.A grand double-door entry welcomes you into an impressive foyer featuring polished porcelain flooring, leading to rich hardwood floors, smooth ceilings, and pot lights throughout the main level. Elegant wainscoting throughout the main floor and upper hallway, combined with professionally upgraded Sherwin-Williams paint, adds timeless sophistication and warmth to every space. The gourmet chef's kitchen is designed to impress, featuring beautiful white cabinetry, built-in stainless steel appliances, upgraded lighting, and a stylish backsplash. Overlooking a bright and spacious breakfast area, this space is perfect for both everyday living and entertaining. Large windows throughout the home flood every room with natural light, showcasing the home's exceptional finishes.Step outside onto a walkout deck overlooking a huge backyard with plenty of space for family gatherings, outdoor entertaining, and relaxation. An elegant oak staircase with upgraded iron-rod railings leads to the upper level, where you'll find four generously sized bedrooms and four bathrooms. A versatile main-floor den offers the flexibility to serve as a fifth bedroom, home office, or playroom.Perfectly situated within walking distance to an elementary school and the future GO Train station currently under construction, this home is ideal for growing families and commuters alike. You'll also enjoy being just minutes from major amenities, restaurants, banks, and shopping plazas. For outdoor enthusiasts, the popular Innisfil Beach Park is only a short drive away.This exceptional home offers luxury, convenience, and an unbeatable location - an outstanding opportunity to own in one of Innisfil's most desirable neighborhood (id:63616)
9 - 1139 Claver Avenue
Innisfil, Ontario
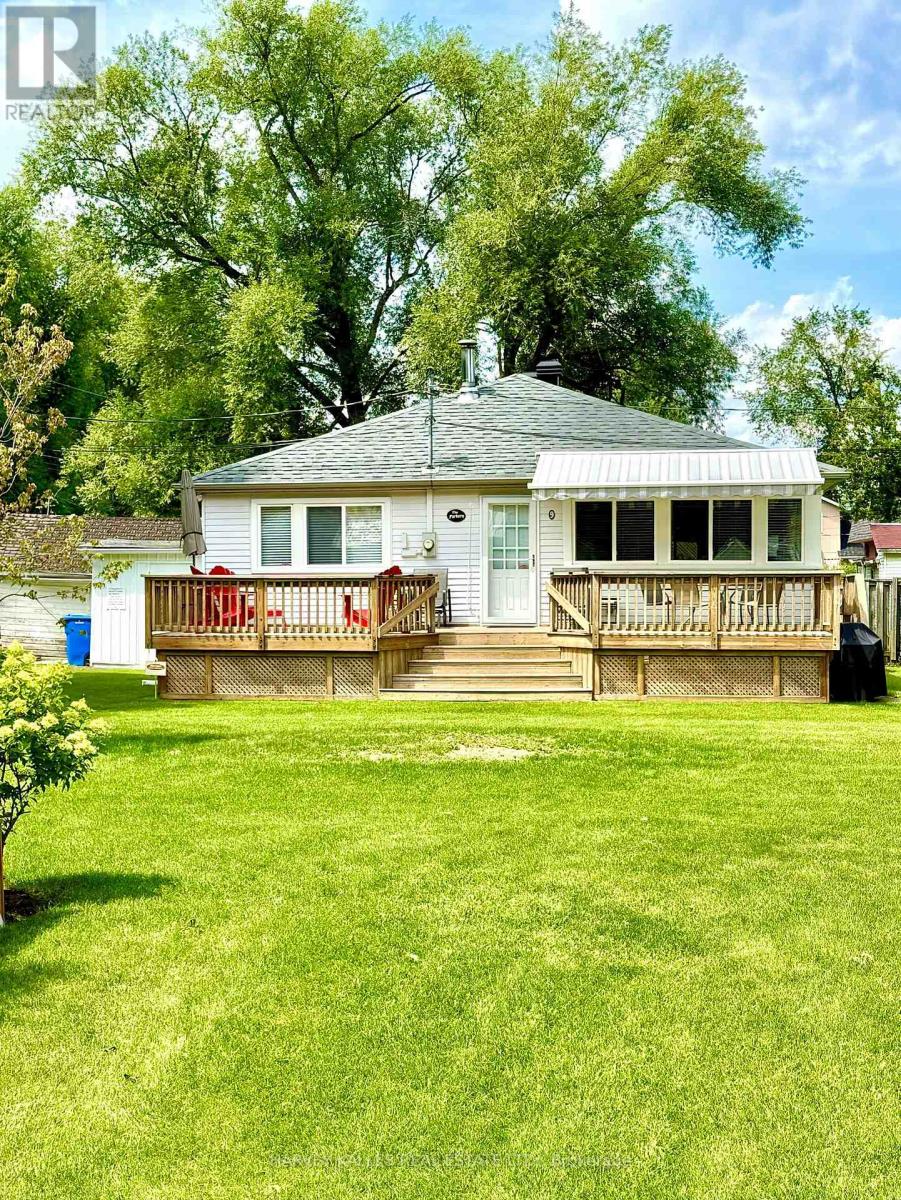
1139 Claver Avenue, Cottage #9 is the largest of 12 cottages on a unique Lake Simcoe waterfront property in Belle Ewart. With three bedrooms and one newly renovated semi-ensuite 3-piece washroom this charming three-season residence features a kitchen with side-door entrance + fridge, stove/oven, dishwasher, double sinks and a water cooler. The kitchen is open to the dining / living area which have vaulted ceilings and views of the lake. The large wood deck in front of the cottage has a retractable awning and gas barbecue line. Adjacent to the cottage is a large storage shed with full-size washer, dryer and laundry tub. This cottage sits on a block foundation and has a high-efficiency gas furnace in the crawl space as well as central air conditioning. Among the upgrades are a new subfloor; new luxury vinyl flooring, mostly new windows and new roof; new window coverings; newer eavestroughs with leaf guards; recently renovated washroom with ceramic floor and niche in the shower + a sky light; pot lighting in living room and kitchen; built-in shelving and drawers in all three bedrooms; new front screen door; new (owned) hot water tank; new ultra-violet water filtration system with carbon filter and sediment filter; updated alarm system. This cottage is the only one on the lot with a drilled well. The current owners do not use or make any representations or give any warranties as to the well and related equipment. Water is supplied to the cottage from the lake via a pump which belongs to and is maintained by the corporation and which services all 12 cottages on a seasonal basis from the end of May through October. The property is serviced by municipal sewers. Common area charges are $475 per month which covers Realty taxes, lawn maintenance, installation and removal of communal docks, insurance on the common areas refer to feature sheet for additional information. (id:63616)
9 Hawthorne Drive
Innisfil, Ontario
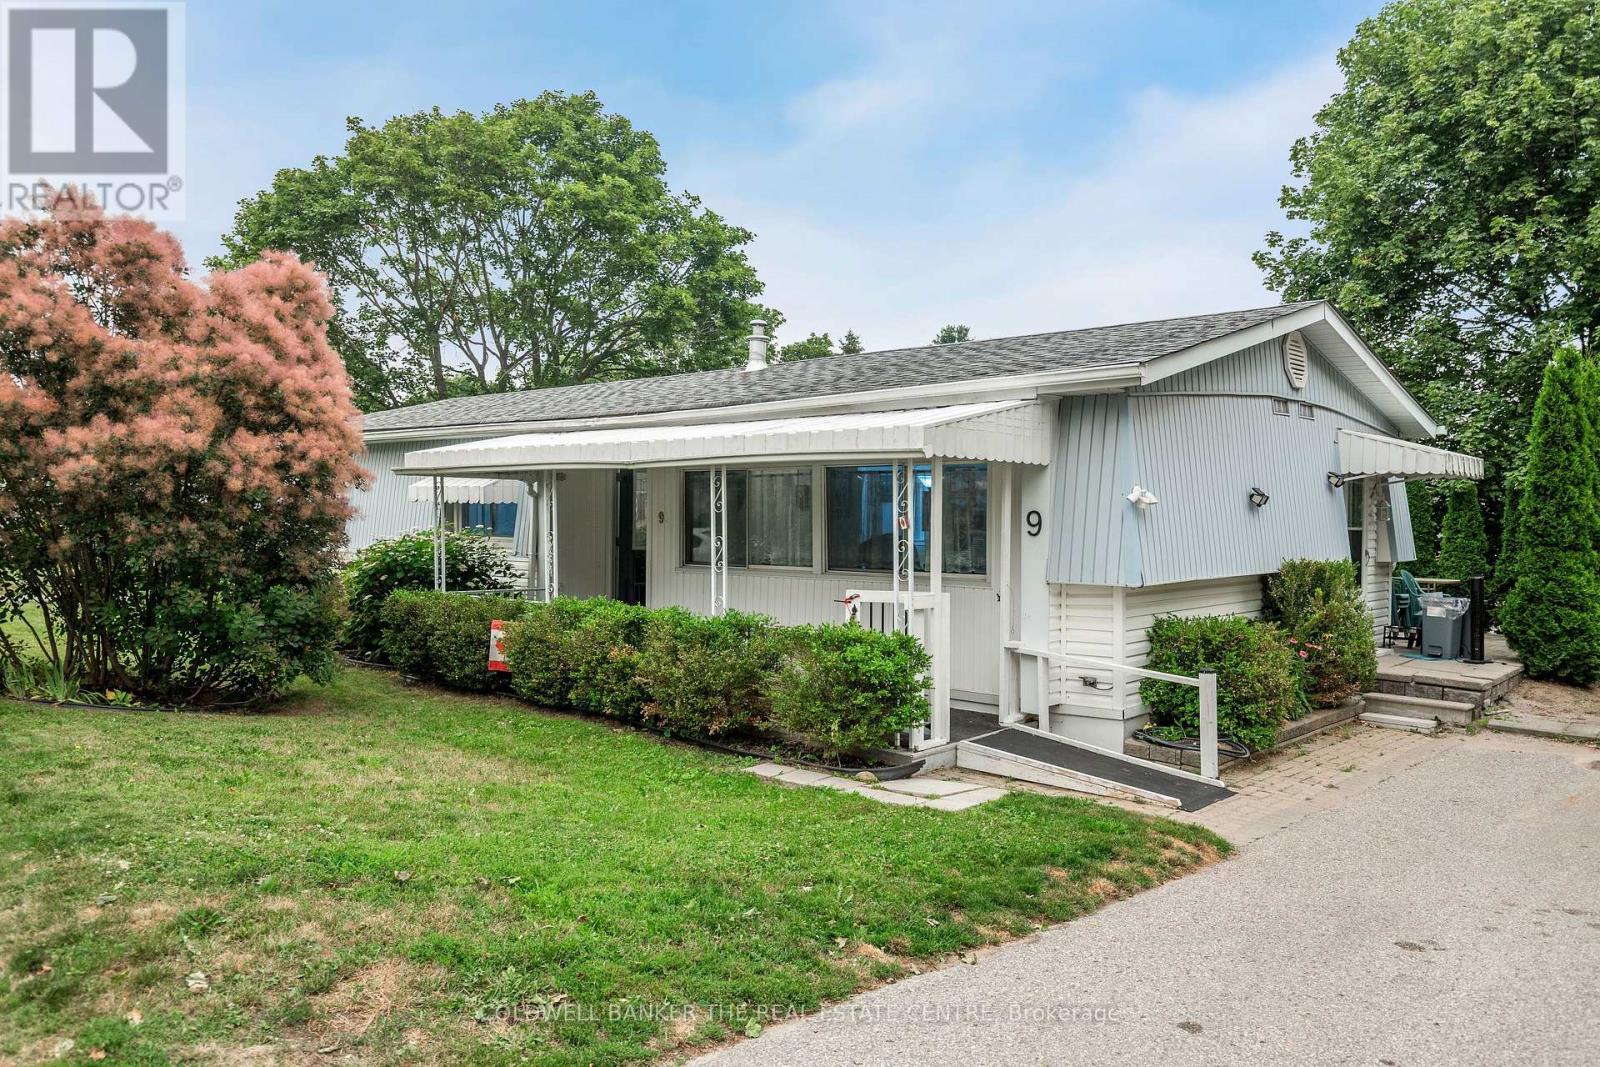
Welcome to Sandycove Acres, one of Innisfil's most sought-after adult lifestyle communities, where resort-style amenities and a welcoming neighbourhood make every day feel like a getaway. Residents enjoy access to multiple community centres, heated outdoor pools, pickleball, shuffleboard, fitness facilities, walking trails, organized social activities, and so much more, all just minutes from Lake Simcoe, shopping, restaurants, golf, and convenient access to Highway 400.Located in the desirable South Park, this well-maintained, carpet-free 2-bedroom, 2-bathroom home offers comfortable, easy living with plenty of space to relax and entertain. The bright interior features drywall throughout, a welcoming family room with French doors and large windows overlooking the private backyard, a formal dining room, and an updated white kitchen with ample cabinetry. The generous primary bedroom features a walk-in closet and a convenient 2-piece ensuite, while the main bathroom has been updated with an easy step-in shower. Outside, you'll appreciate the covered front porch, private patio, vinyl siding, updated shingles, and a private driveway with parking for two vehicles. Whether you're downsizing or looking for an active retirement community, this home offers the perfect combination of comfort, convenience, and lifestyle. Current assumable land lease is $827.72/month plus property taxes of $176.23/month, for a total monthly fee of $1,003.95. (id:63616)
Lower - 2123 Osbond Road
Innisfil, Ontario
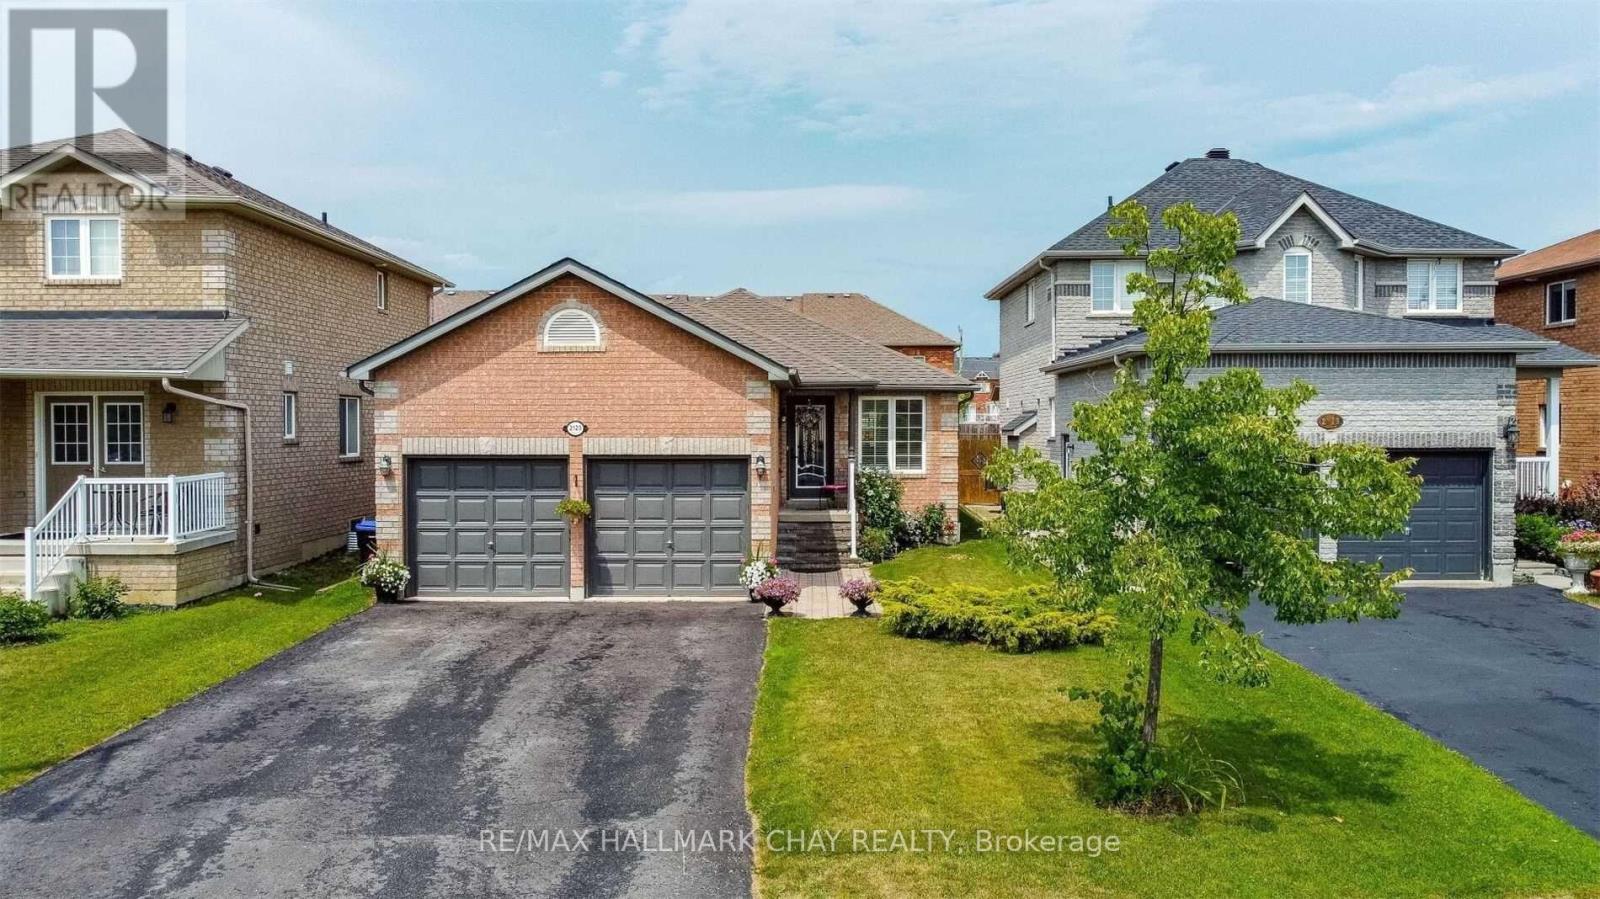
Welcome To This Well-Maintained Lower-Level Apartment In A Solid Brick Bungalow, Located In A Great Family-Friendly Neighbourhood. This Simple And Practical Unit Features 2 Bedrooms, 1 Bathroom, A Comfortable Living Area, A Functional Kitchen And Separate In-Suite Laundry. All-Inclusive Rent With Internet Included. Conveniently Located Near Alcona Glen Elementary School, Shopping Plazas, Cedar Harbour, Innisfil Beach Park And Highway 400. 1 Garage & 2 Driveway Parking Spaces Included. No Backyard Access. Looking For A+ Tenants Only! Please Submit Rental App, Job Letter, 2 Recent Pay-Stubs, Full Credit Report, Photo ID. Non Smoker, No Pets Preferred. (id:63616)
3125 14th Line
Innisfil, Ontario
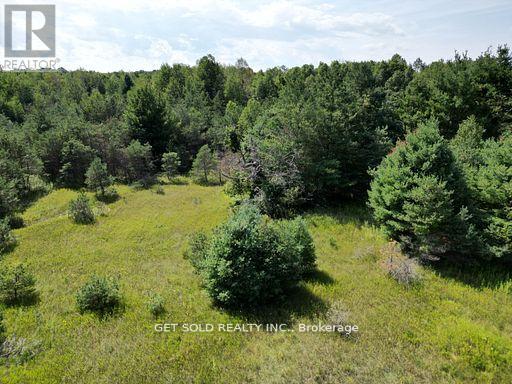
236 acre, irregular shaped property - 2,300 linear ft direct frontage on Hwy 400 just south of Hwy 89 (Tanger Outlet Mall), Great Location for future development, short drive to Bradford utilizing Hwy 400 or arterial roads. Mix of forest, flat land and a creek running through it will make a nice property for investment for your future. Surrounded by many estate homes and properties. Entrance to property off 14th Line on north side of property. Property sold under of Power of Sale - as-is where-is - no representation or warranty (id:63616)
1216 Fox Hill Street
Innisfil, Ontario
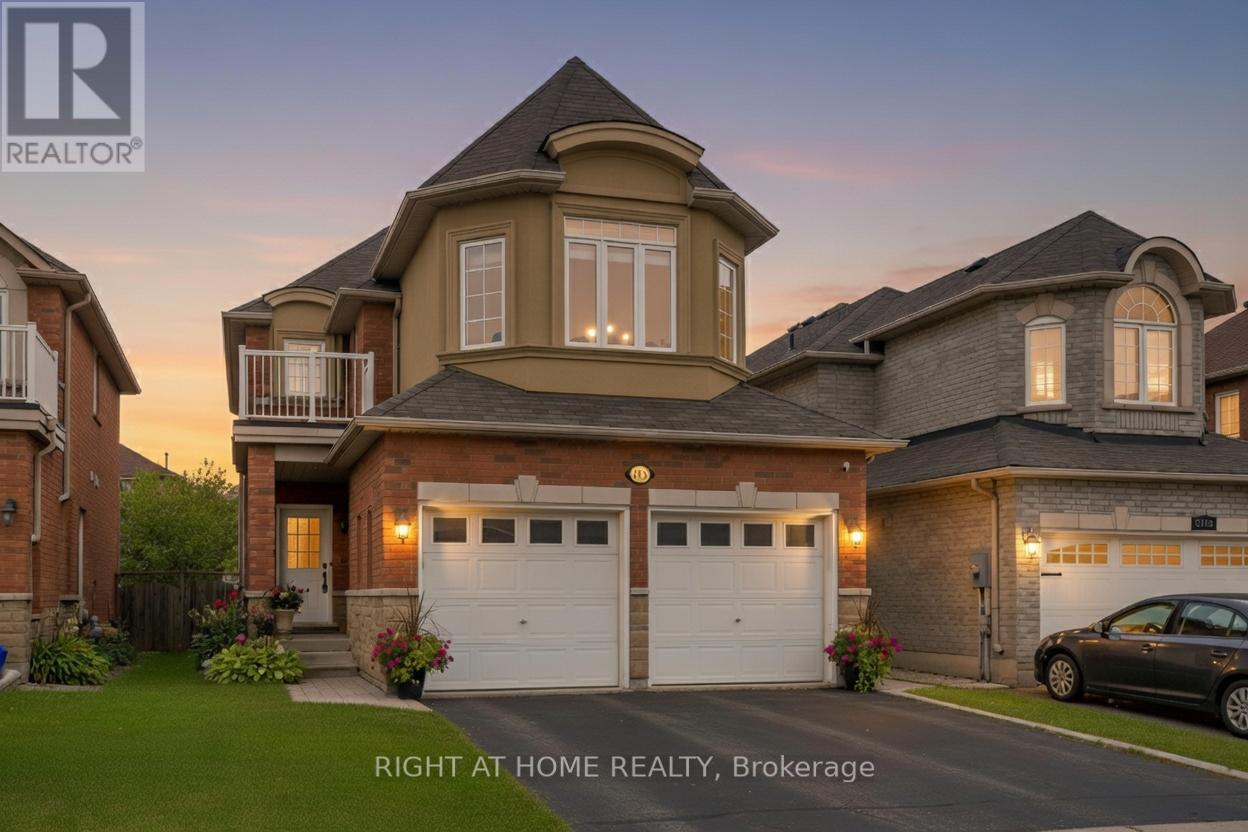
Welcom to 1216 Fox Hill St - an inviting 2-storey detached home in the heart of Alcona, offering approx. 2090 sq ft above ground. This well laid out 4-bedroom, 3-bath hime features a bright kitchen with kitchen walk out to a 20x16 deck with 6 foot privacy fence and under deck storage space with a fully fenced backyard backing onto a ravine/greenspace - perfect for relaxing or entertaining. Enjoy a cozy family room with fireplace, main floor laundry, and central vacuum. Upstairs, the spacious primary bedroom is complemented by three additional bedrooms and two full baths. The unfinished basement offers excellent Future (income) potential, including in-law suite capability and a cold cellar. Attacahed double garage plus a private driveway with parking for up to 6 vehicles. Conveniently located close to schools, parks, shopping and commuter routes. Flexible possession available. (id:63616)
1845 Lamstone Street
Innisfil, Ontario
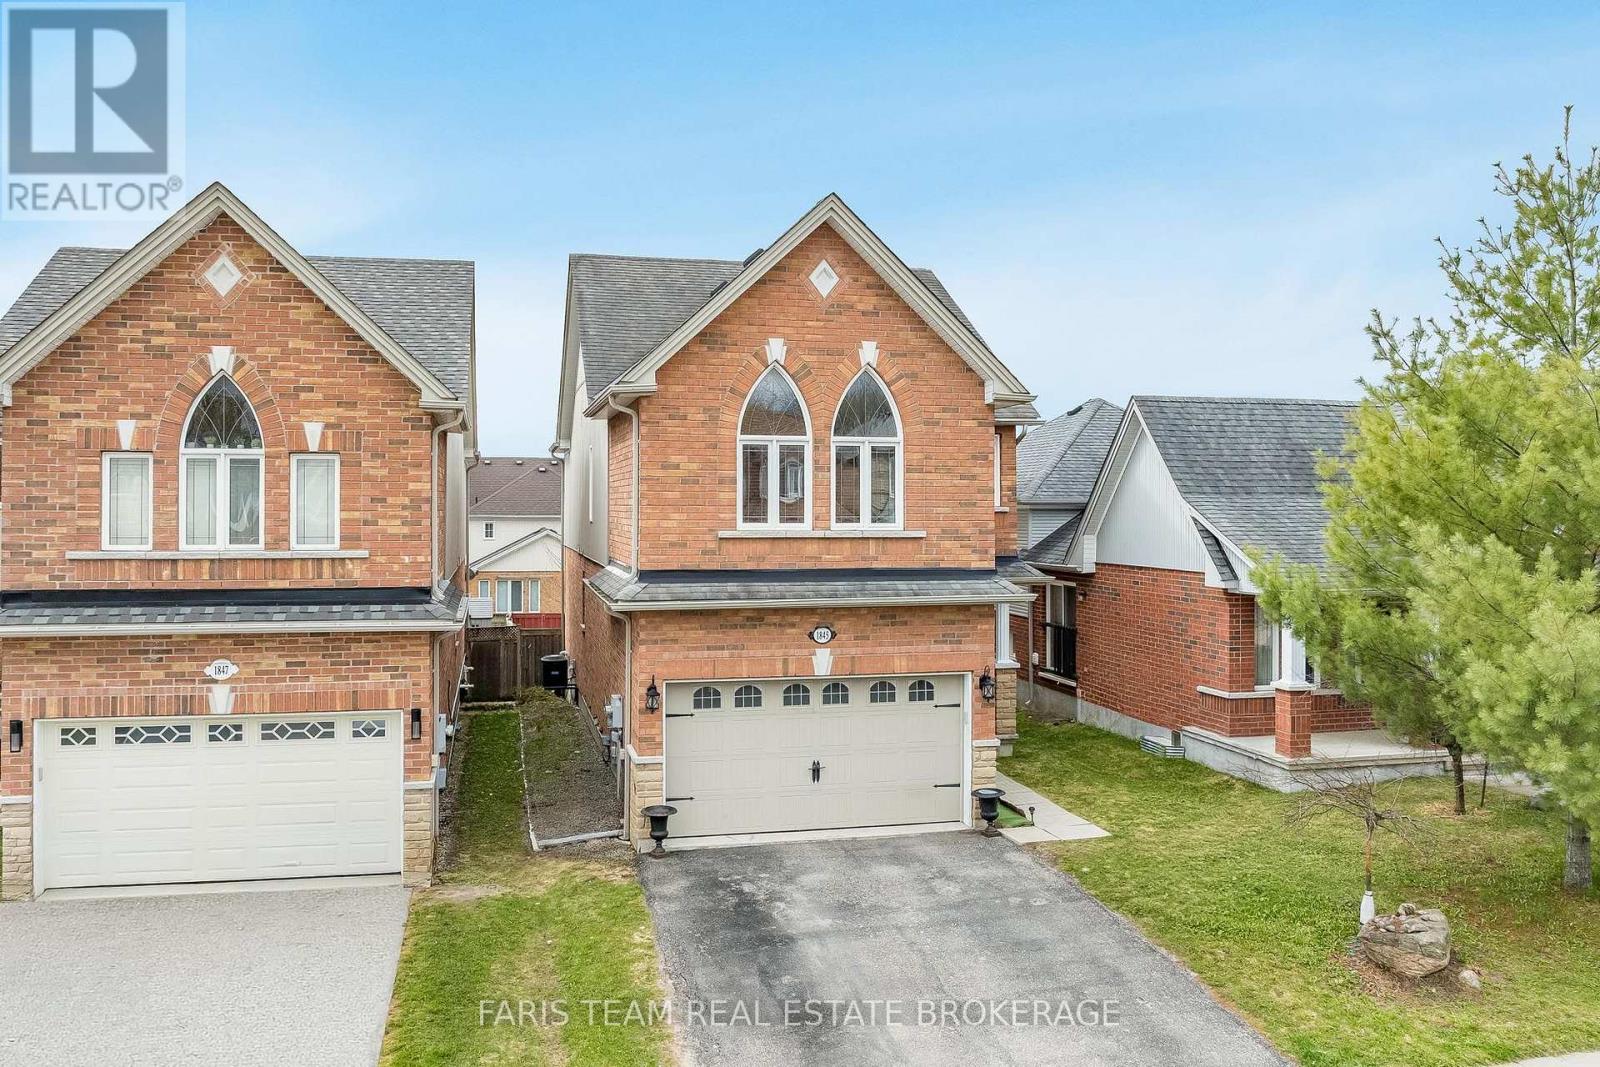
Top 5 Reasons You Will Love This Home: 1) From the moment you step inside, the main level's 9' ceilings and rounded corners, create a refined, contemporary ambiance, alongside the gleaming, rich hardwood floors in the living room complementing the elegant wrought-iron railings, infusing warmth and character throughout the space 2) Beautifully designed kitchen featuring granite countertops, stainless-steel appliances, under-cabinet lighting, pots & pans drawers, and an extra-deep pantry for exceptional storage, plus a walkout to the upper deck with stairs leading to the yard, perfect for entertaining or relaxing outdoors 3) Retreat to the upper level family room, offering a dramatic cathedral ceiling, a cozy gas fireplace, and matching cathedral windows that flood the space with natural light, creating a versatile area ideal for a media room, home office, extra bedroom, or a creative space 4) Discover the private primary bedroom featuring dual closets for effortless organization and an ensuite featuring a relaxing soaker tub and a separate shower 5) Peacefully set just moments from parks, beaches, and top-rated schools, delivering comfort, timeless elegance, and everyday convenience into one truly remarkable package. 1,855 above grade sq.ft. plus an unfinished basement. ** This is a linked property.** (id:63616)