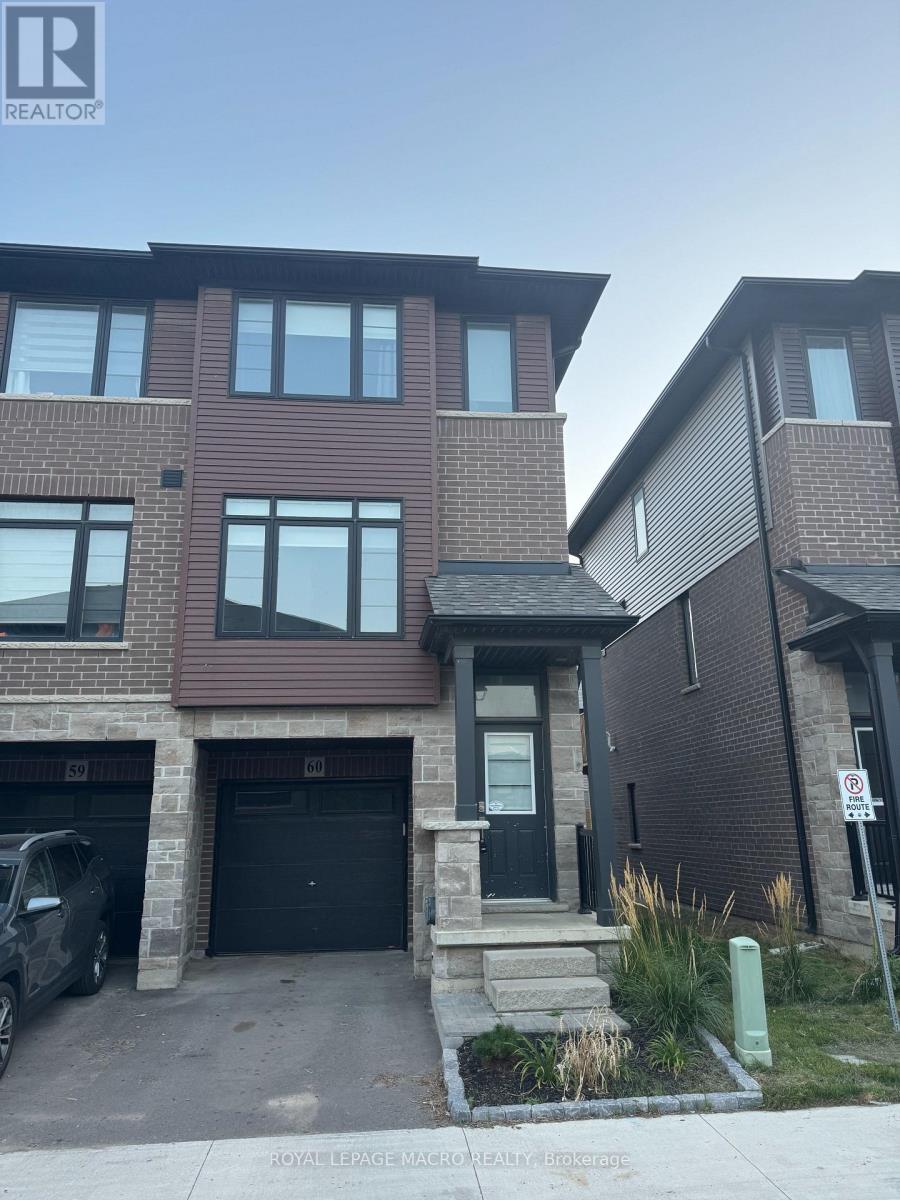
60 - 461 Blackburn Drive
Brantford, Ontario
Executive 3 Storey End-Unit Townhouse located in a quiet enclave close to parks, schools, highway and amenities. Fantastic open concept main floor boasting 9 ft ceilings, contemporary vinyl flooring, pot lights and large windows providing ample natural light. The modern eat-in kitchen features stainless steel appliances, quartz counters, extended height upper cabinets and an undermount sink, and a walk-out to the backyard. The main floor also features a 2 piece powder room and convenient laundry. Top floor offers 2 bedrooms and 2 bathrooms, including a primary bedroom with a large walk-in closet and ensuite. The lower level is ideal for home office/den with vinyl flooring, access to backyard and inside access to single car garage. Amazing community, great for commuters. Available December 1st 2026. (id:63616)
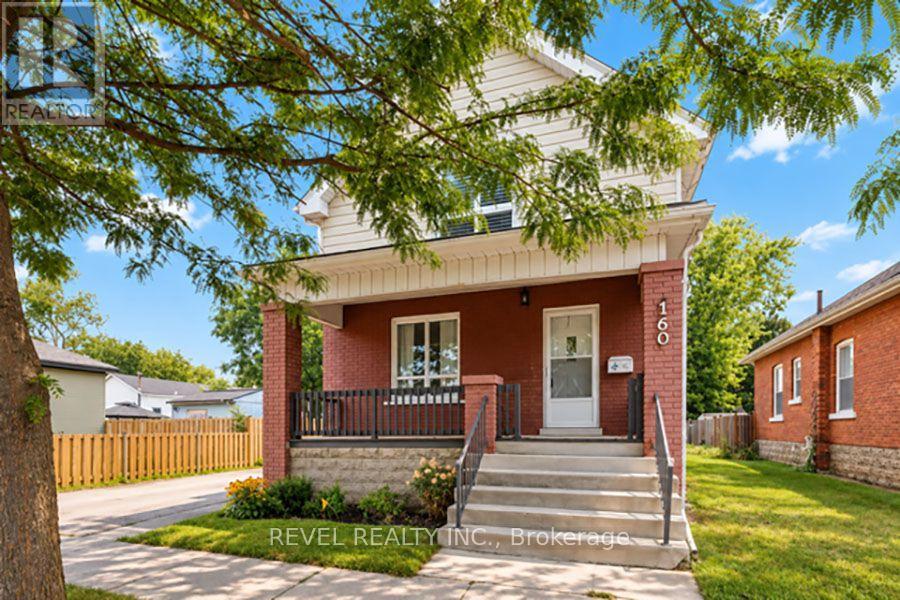
1 - 160 Catharine Avenue
Brantford, Ontario
Welcome to 1-160 Catharine Avenue in Brantford! This beautifully renovated home offers 2+1 bedrooms, 2 bathrooms, and the perfect blend of modern finishes, comfort, and convenience. Fully renovated throughout with luxury vinyl plank flooring, this home features a bright, updated kitchen complete with brand new cabinetry, quartz countertops and an undermount sink. The main level offers two generously sized bedrooms, including a spacious primary bedroom featuring a walk-in closet with a stylish sliding barn door, along with a beautifully renovated 4-piece bathroom. The finished lower level provides an additional bedroom, a brand new 3-piece bathroom and a large recreation room, offering plenty of extra living space for relaxing or entertaining. Renovations have been completed to code, with separate utilities and a private driveway for added everyday convenience. Fridge, stove & washer/ dryer to be installed. Move-in ready with beautiful updates throughout, this home is a fantastic opportunity to enjoy modern living in Brantford! (id:63616)
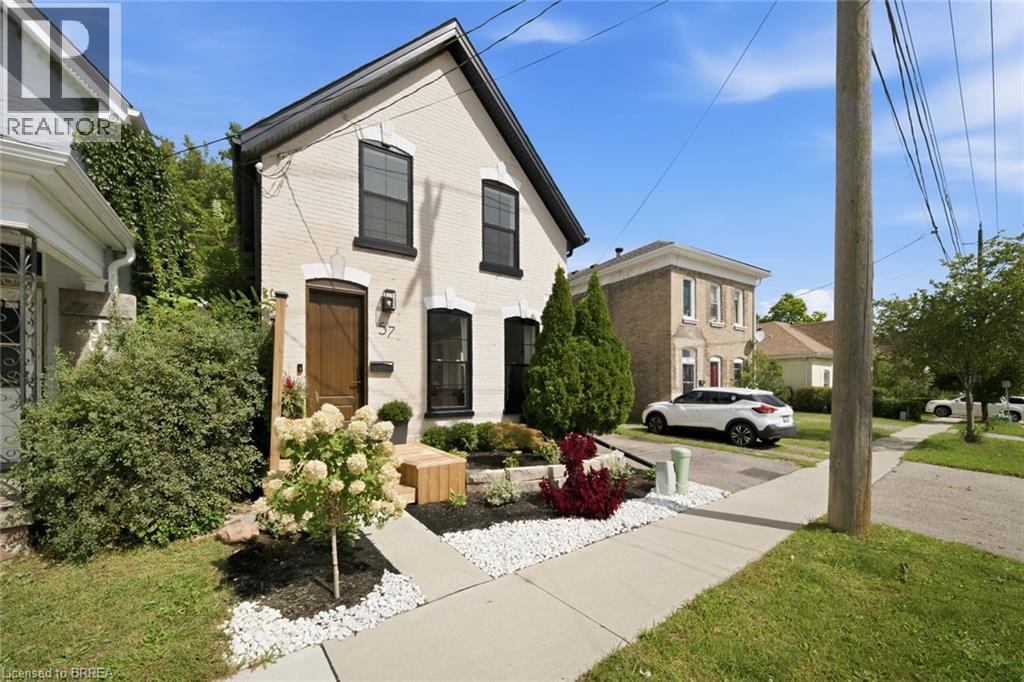
57 Terrace Hill Street
Brantford, Ontario
A beautifully finished 3-bedroom, 1.5-bathroom home that feels fresh, bright, and move-in ready. Step inside to open ceilings and a layout that feels both spacious and intentional, perfect for everyday living and having people over. The custom kitchen is the heart of the home, with striking arched cut-outs, a built-in coffee bar, and unique touches that give it character you won’t find in a typical rental. Stylish finishes and fixtures carry through every room, so it feels like home from day one. A rental that looks like a magazine and lives like a dream. Book your showing today! (id:63616)
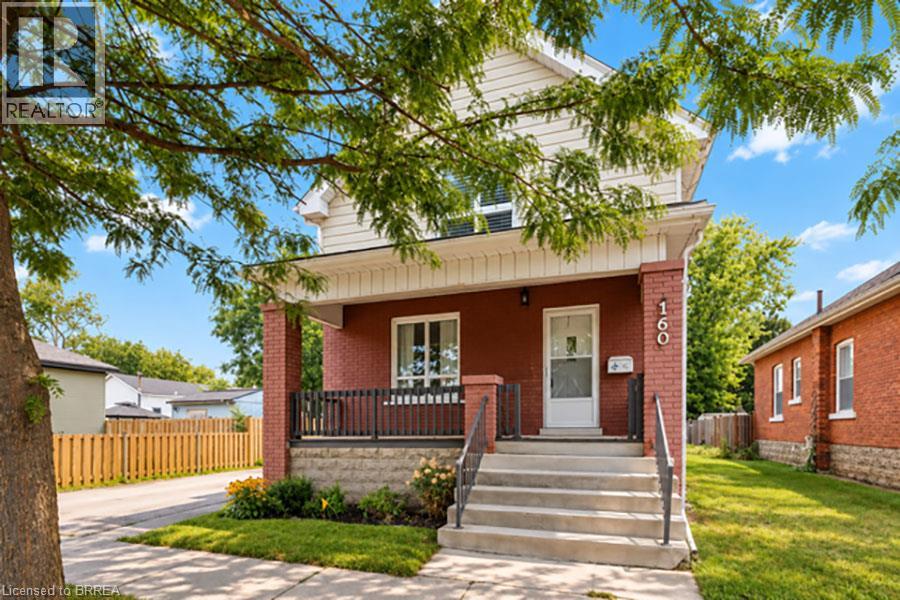
160 Catharine Avenue Unit# 1
Brantford, Ontario
Welcome to 1-160 Catharine Avenue in Brantford! This beautifully renovated home offers 2+1 bedrooms, 2 bathrooms, and the perfect blend of modern finishes, comfort, and convenience. Fully renovated throughout with luxury vinyl plank flooring, this home features a bright, updated kitchen complete with brand new cabinetry, quartz countertops and an undermount sink. The main level offers two generously sized bedrooms, including a spacious primary bedroom featuring a walk-in closet with a stylish sliding barn door, along with a beautifully renovated 4-piece bathroom. The finished lower level provides an additional bedroom, a brand new 3-piece bathroom and a large recreation room, offering plenty of extra living space for relaxing or entertaining. Renovations have been completed to code, with separate utilities and a private driveway for added everyday convenience. Fridge, stove & washer/ dryer to be installed. Move-in ready with beautiful updates throughout, this home is a fantastic opportunity to enjoy modern living in Brantford! (id:63616)
23 Kenyon Street Unit# 4&5
Brantford, Ontario
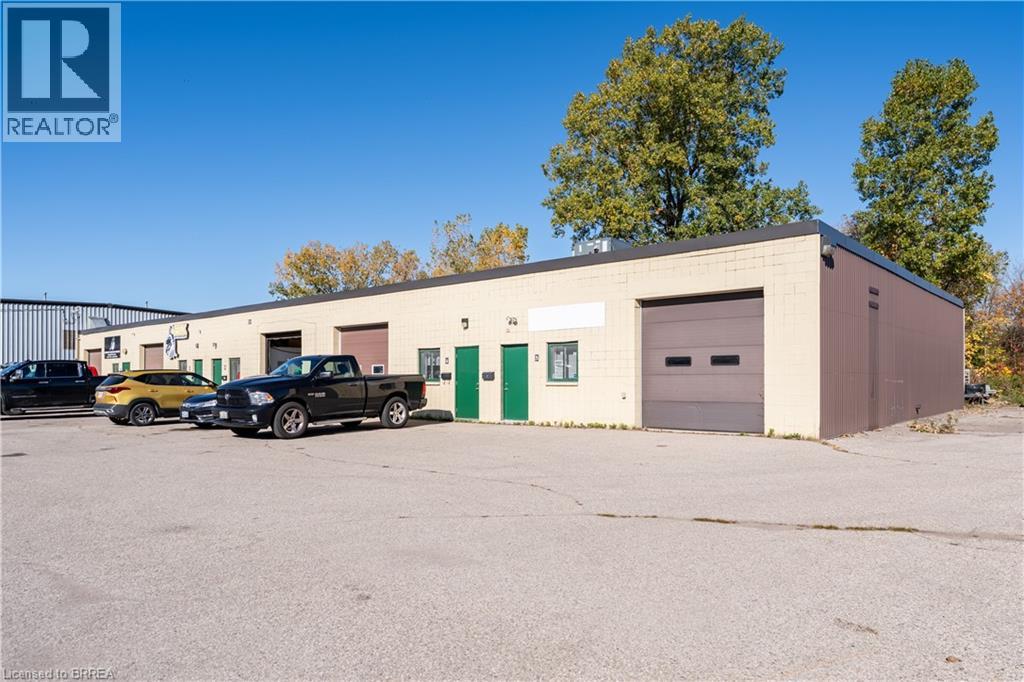
3,408 sq. ft. Industrial Unit with two drive in doors. Reception, office and 2pc bathroom and mezzanine. Located in an industrial park with great North End and Highway 403 access. (id:63616)
23 Brenda Court
Brantford, Ontario
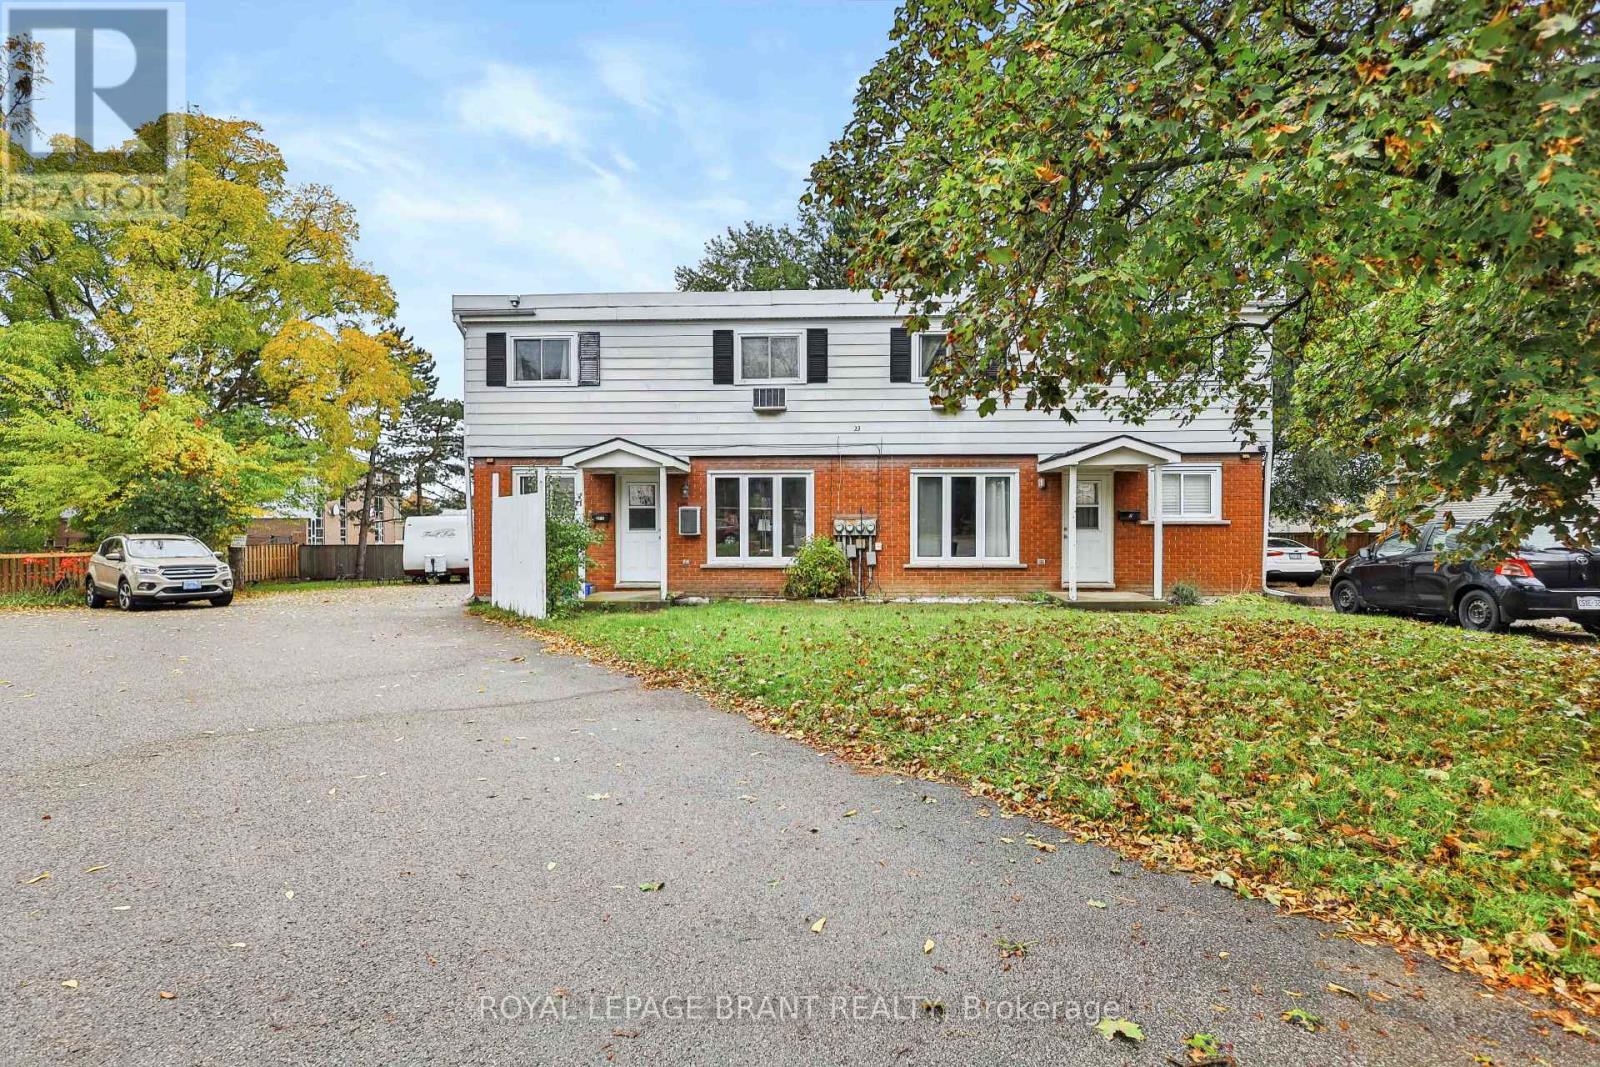
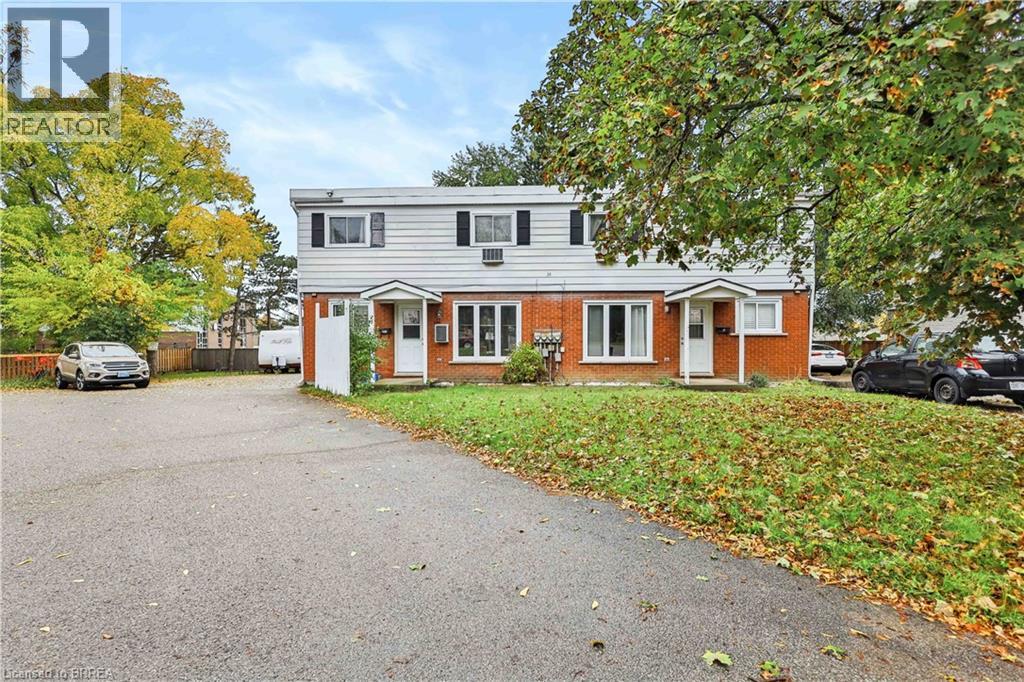
Excellent investment opportunity in Brantford's desirable North Park/Wood Street neighbourhood! This purpose-built multi-residential property features four spacious 2-bedroom units, offering a total of 8 bedrooms and 4 bathrooms. Each unit provides the convenience of in-suite laundry, making this an attractive option for tenants and investors alike. The property also features a fully finished basement, four parking spaces, municipal water and sewer, and a solid brick and aluminum exterior. Situated on a quiet court with convenient access to public transit, schools and neighbourhood amenities. A great opportunity to add a four-unit property to your investment portfolio in an established Brantford location. (id:63616)
968 & 970 Colborne Street
Brantford, Ontario
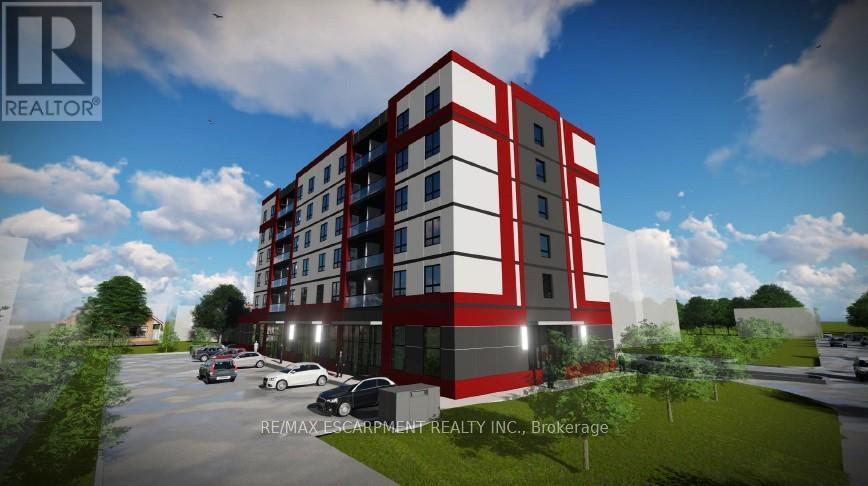
RARE Power of Sale Development Opportunity featuring am SPA approved mixed-use development site in one of Brantford's fastest-growing corridors. Proposed 6-storey purpose-built rental development with 40 residential suites and ground-floor commercial space. CMHC package ready for purpose-built rental with outstanding projected gross annual income and a strong unit mix designed for today's rental market. Proposed development contemplates mix of attainable affordable suites, 1-bedroom and 2-bedroom layouts, elevator access, surface parking, and professionally designed architectural renderings already completed. Extensive due diligence and pre-development work substantially advanced including ESA, geotechnical investigations, hydro/service coordination, floor plans, layouts, rent analysis, and supporting consultant reports. With rents conservatively positioned supporting strong long-term upside and CMHC financing defensibility. Zoned C8, R1B, RHD (40U), offering exceptional redevelopment potential in a rapidly growing rental market. Ideally located along a major Brantford corridor with strong access to transit, Highway 403 connectivity, downtown Brantford, shopping, healthcare, schools, and major amenities. Excellent opportunity for developers and investors seeking a near permit-ready mid-rise rental project with significant upfront planning, design, and consultant work already completed and potential to advance toward construction as early as Fall 2026. (id:63616)
21 - 655 Park Road N
Brantford, Ontario
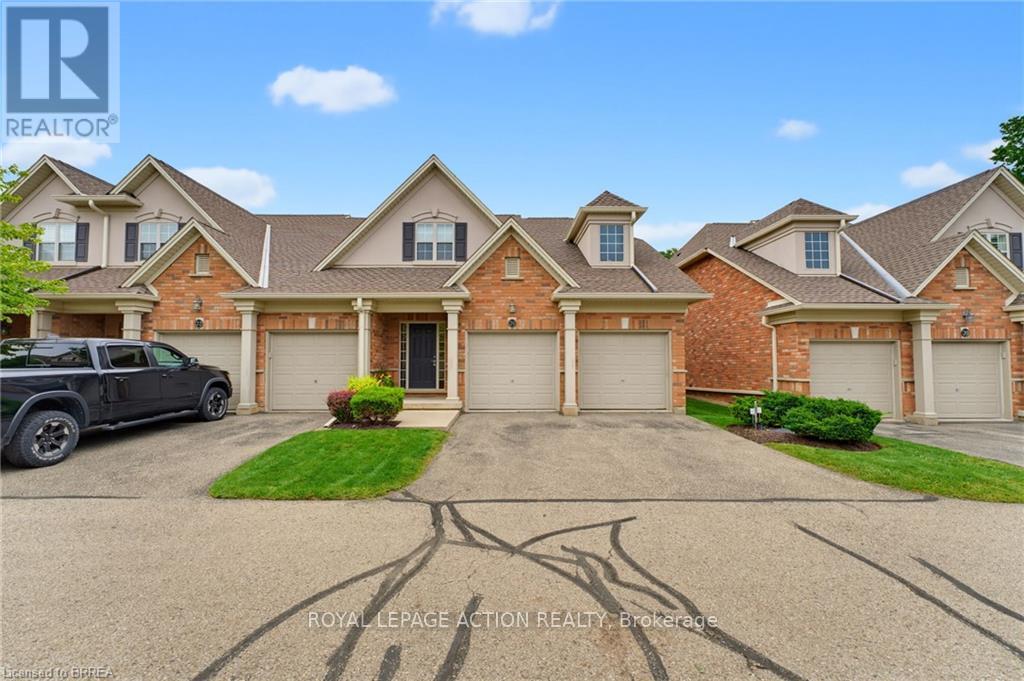
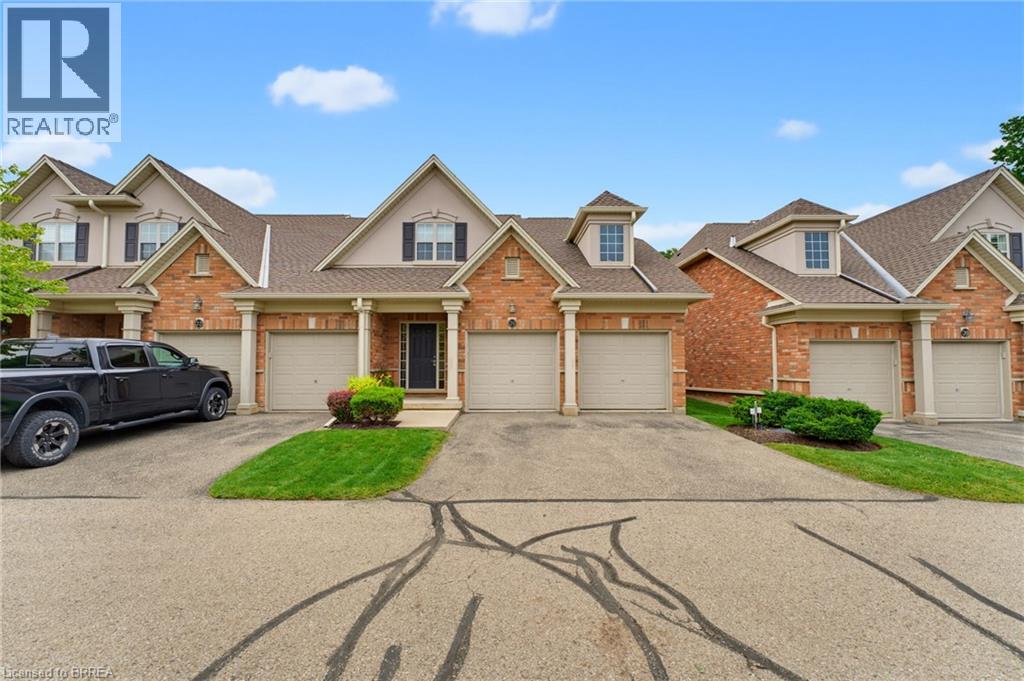
Welcome to 655 Park Road North, Unit 21, a spacious end-unit bungaloft condo backing onto peaceful green space. Offering the convenience of main-floor living, this well-designed home is ideal for downsizers, professionals, or anyone looking for plenty of space without the upkeep of a traditional property. The main level features a bright and spacious kitchen, dining area, and living room with a gas fireplace and vaulted ceiling. As an end unit, the home benefits from an abundance of natural light through numerous windows, along with skylights that adds to the bright and airy feel. The primary bedroom is conveniently located on the main floor and includes a 4-piece ensuite, while main-floor laundry adds even more everyday convenience. Step outside to the private back deck overlooking green space, complete with a powered awning for comfortable outdoor enjoyment. Upstairs, the generous loft area offers excellent flexibility for a home office, sitting room, or additional living space. This level also includes two spacious bedrooms and a 4-piece bathroom, providing plenty of room for family or overnight guests. The fully finished lower level adds even more living space with a large recreation room featuring a second gas fireplace, a 2-piece bathroom with room to add a shower, and additional space to suit your needs. A double-car garage completes this impressive home. Enjoy the benefits of condo living with no grass cutting or snow removal to worry about, while still having the space, privacy, and functionality of a larger home. Book your showing today! (id:63616)
69 Sixth Avenue
Brantford, Ontario
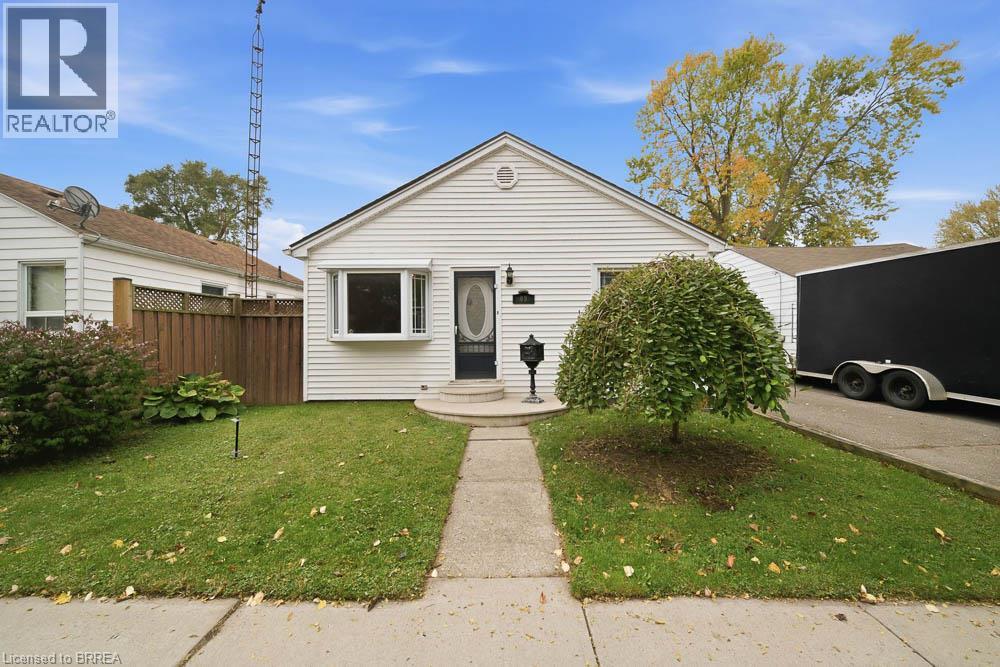
Welcome to 69 Sixth Avenue, a charming detached bungalow with plenty of potential for you to make it your own. This home offers 2 main-floor bedrooms, 1 bathroom, and comfortable living spaces, plus a partially finished basement with a recreation room, an additional bedroom, and extra storage. Outside, the backyard is ready for you to enjoy, with an above-ground saltwater pool, a gazebo, and space to relax or entertain. A private driveway provides parking for up to 3 vehicles, while the location puts you close to parks, trails, schools, and everyday amenities. Whether you're a first-time buyer, looking to downsize, or searching for your next investment, this is an opportunity to create something of your own. (id:63616)
38 Admiral Road
Brantford, Ontario
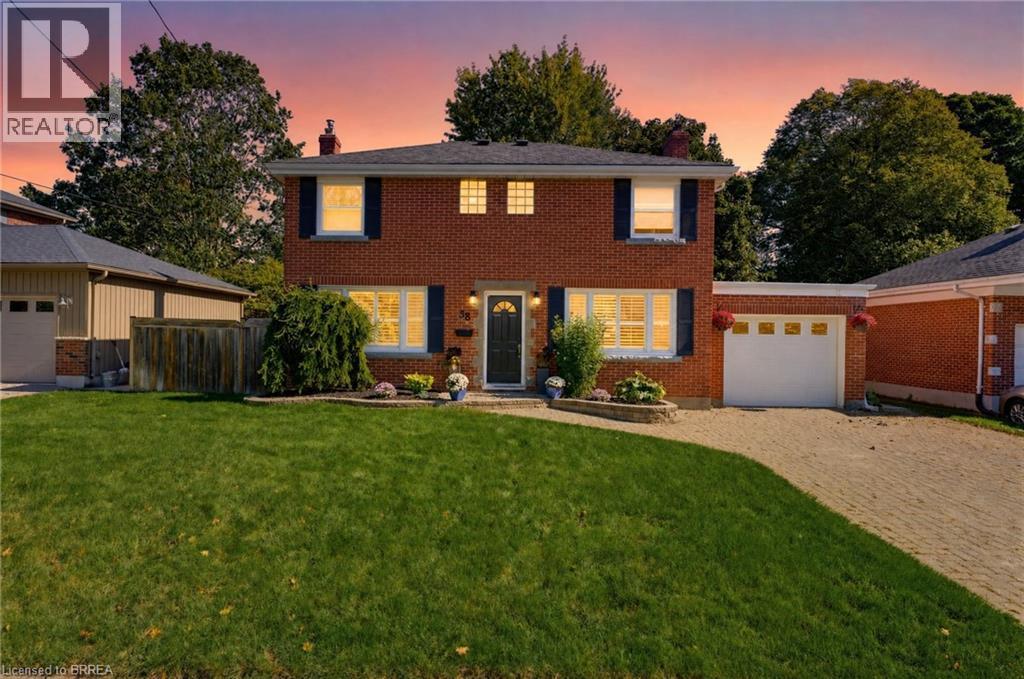
Welcome to 38 Admiral Road, a beautifully maintained and move-in-ready home nestled in Brantford’s sought-after Henderson Survey. The bright main level offers a spacious living room with large windows that fill the space with an abundance of natural light, a separate dining room ideal for family meals, and a well-appointed kitchen overlooking the dining area. The stylish kitchen features abundant storage, a convenient wall pantry, deep pots-and-pans drawers, elegant quartz countertops, stainless steel appliances, a stylish tile backsplash, and direct access to the backyard, creating a seamless connection for effortless outdoor dining and entertaining. Upstairs, the spacious primary bedroom features a walk-in closet and private balcony, while two additional bedrooms, including one with its own walk-in closet, and a four-piece bathroom complete the level. The fully finished lower level offers a large recreation room with a cozy gas fireplace, along with an additional flexible room currently used as an office that could also serve as a comfortable guest bedroom. Outside, enjoy a large, private, fully fenced backyard surrounded by mature trees and featuring a spacious deck, hot tub, and garden shed for convenient storage. Ideally located close to schools, shopping, restaurants, parks, and everyday amenities, this home is also just a short walk to the Grand River and Brantford’s scenic walking and biking trails. With its spacious layout, attractive finishes, versatile living areas, and exceptional backyard, 38 Admiral Road is a wonderful place to call home. (id:63616)
655 Park Road N Unit# 21
Brantford, Ontario
Welcome to 655 Park Road North, Unit 21, a spacious end-unit bungaloft condo backing onto peaceful green space. Offering the convenience of main-floor living, this well-designed home is ideal for downsizers, professionals, or anyone looking for plenty of space without the upkeep of a traditional property. The main level features a bright and spacious kitchen, dining area, and living room with a gas fireplace and vaulted ceiling. As an end unit, the home benefits from an abundance of natural light through numerous windows, along with skylights that adds to the bright and airy feel. The primary bedroom is conveniently located on the main floor and includes a 4-piece ensuite, while main-floor laundry adds even more everyday convenience. Step outside to the private back deck overlooking green space, complete with a powered awning for comfortable outdoor enjoyment. Upstairs, the generous loft area offers excellent flexibility for a home office, sitting room, or additional living space. This level also includes two spacious bedrooms and a 4-piece bathroom, providing plenty of room for family or overnight guests. The fully finished lower level adds even more living space with a large recreation room featuring a second gas fireplace, a 2-piece bathroom with room to add a shower, and additional space to suit your needs. A double-car garage completes this impressive home. Enjoy the benefits of condo living with no grass cutting or snow removal to worry about, while still having the space, privacy, and functionality of a larger home. Book your showing today! (id:63616)
23 Brenda Court
Brantford, Ontario
Excellent investment opportunity in Brantford’s desirable North Park/Wood Street neighbourhood! This purpose-built multi-residential property features four spacious 2-bedroom units, offering a total of 8 bedrooms and 4 bathrooms. Each unit provides the convenience of in-suite laundry, making this an attractive option for tenants and investors alike. The property also features a fully finished basement, four parking spaces, municipal water and sewer, and a solid brick and aluminum exterior. Situated on a quiet court with convenient access to public transit, schools and neighbourhood amenities. A great opportunity to add a four-unit property to your investment portfolio in an established Brantford location. (id:63616)