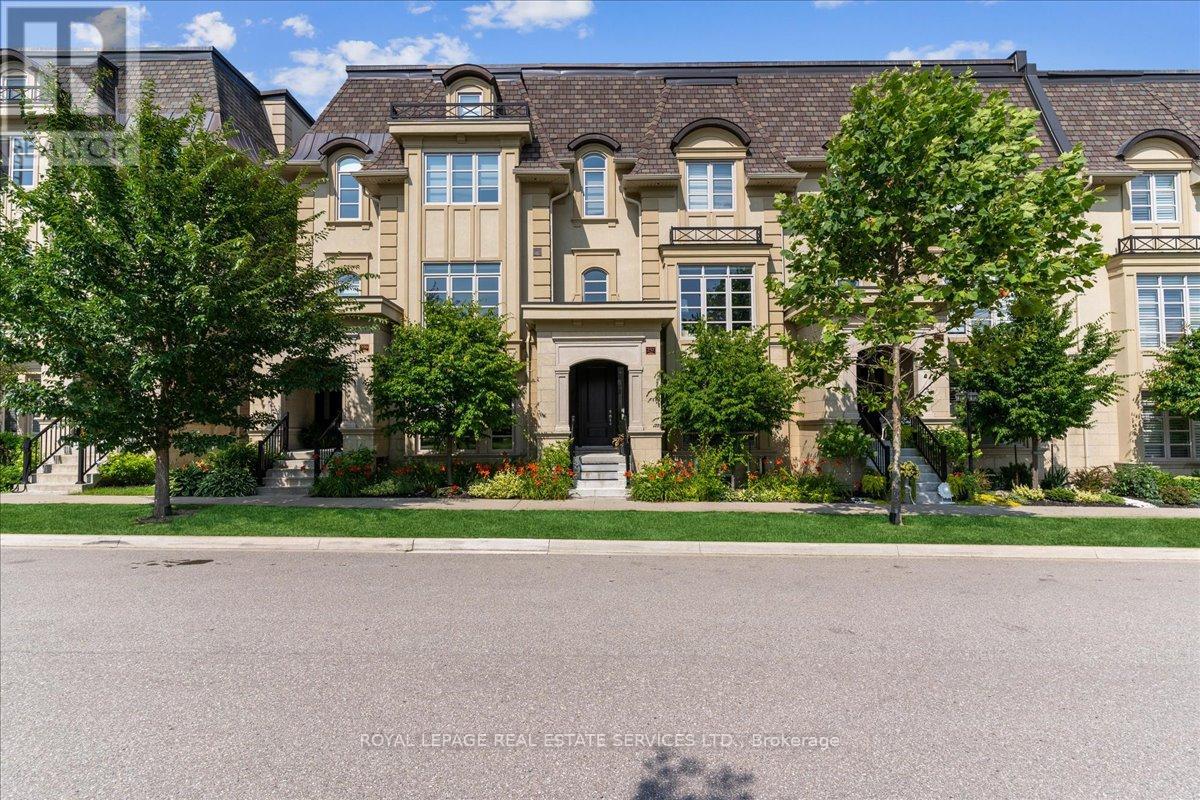
257 Hanover Street
Oakville, Ontario
Fernbrook-built luxury elevator townhome in central Oakville's prestigious Royal Oakville Club, offering 4 bedrooms, 3 full bathrooms, and a private rooftop terrace, just steps from Lake Ontario and downtown Oakville. Location and luxury converge in this exceptional designer home, complete with a private elevator to every level, three walkouts, and an expansive rooftop terrace ideal for upscale entertaining. Superior craftsmanship is evident throughout, with hand-scraped hardwood flooring, 9' and 10' ceilings, deep baseboards, an elegant oak staircase with iron pickets, pot lighting, designer tiles, and stone countertops. The main level offers grand principal rooms, including an oversized formal living/dining room and an impressive family room that share a striking two-sided gas fireplace. Indulge in the chef-inspired kitchen featuring custom two-tone cabinetry with under-cabinet lighting, premium Sub-Zero and Wolf appliances, quartz counters, and a large island. The bright breakfast room opens to a partially covered terrace with composite wood flooring for effortless indoor-outdoor living. Upstairs comprises three beautiful bedrooms, two full bathrooms, and a convenient laundry room. The luxurious primary retreat offers a private balcony, oversized walk-in closet, and spa-like 5-piece ensuite with freestanding soaker tub and a glass shower. The versatile ground level offers a fourth bedroom, new broadloom, wet bar, full 4-piece bathroom, and mudroom with inside access to the double garage, ideal as a guest or in-law suite. Enjoy sun-filled days and starlit evenings on the private rooftop terrace, all within walking distance to the Lake Ontario waterfront, downtown Oakville, fine dining, cafes, and boutique shopping. Set directly across from a park and close to the Oakville GO Station, this is an unparalleled blend of elegance, convenience, and lakeside lifestyle in one of Oakville's most sought-after communities. (id:63616)
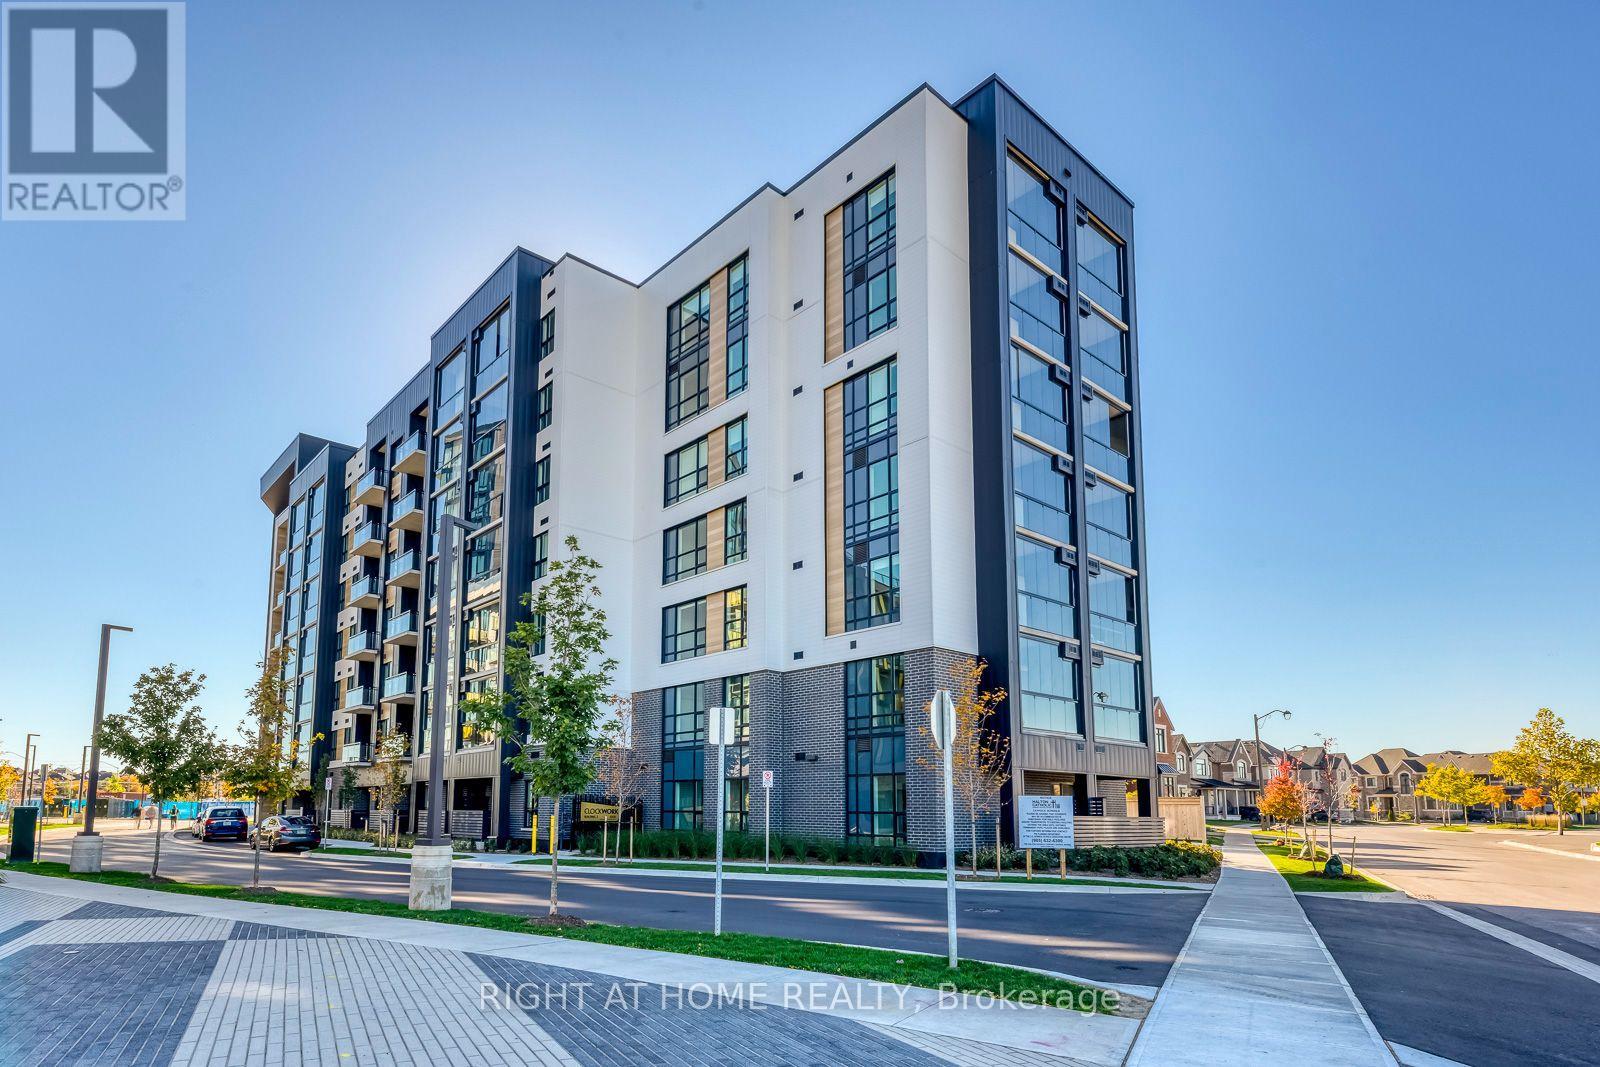
3008 William Cutmore Boulevard
Oakville, Ontario
Welcome to this brand new, never lived-in Clockwork Condo by Mattamy, located in one of the most desirable Upper Joshua Creek neighborhood of Oakville. This upgraded 1 bedroom and Den suite offers bright and spacious open concept living room that opens up to a private good size balcony. Modern kitchen comes with all stainless steel appliances and a center island with quartz countertop and extra storage. Separate den has a large window and could be ideal for a guest room, nursery or home office. The spacious bedroom with 3 pcs ensuite features large windows and mirrored closet. For resident's convenience, there is a pet wash in the building. Other premium amenities include a Fitness Center, party room, community bbq and hangout space. Close proximity to top rated schools, parks, scenic trails, public transit and major highways. 1 underground parking, 1 locker and high speed internet is included in the rent. (id:63616)
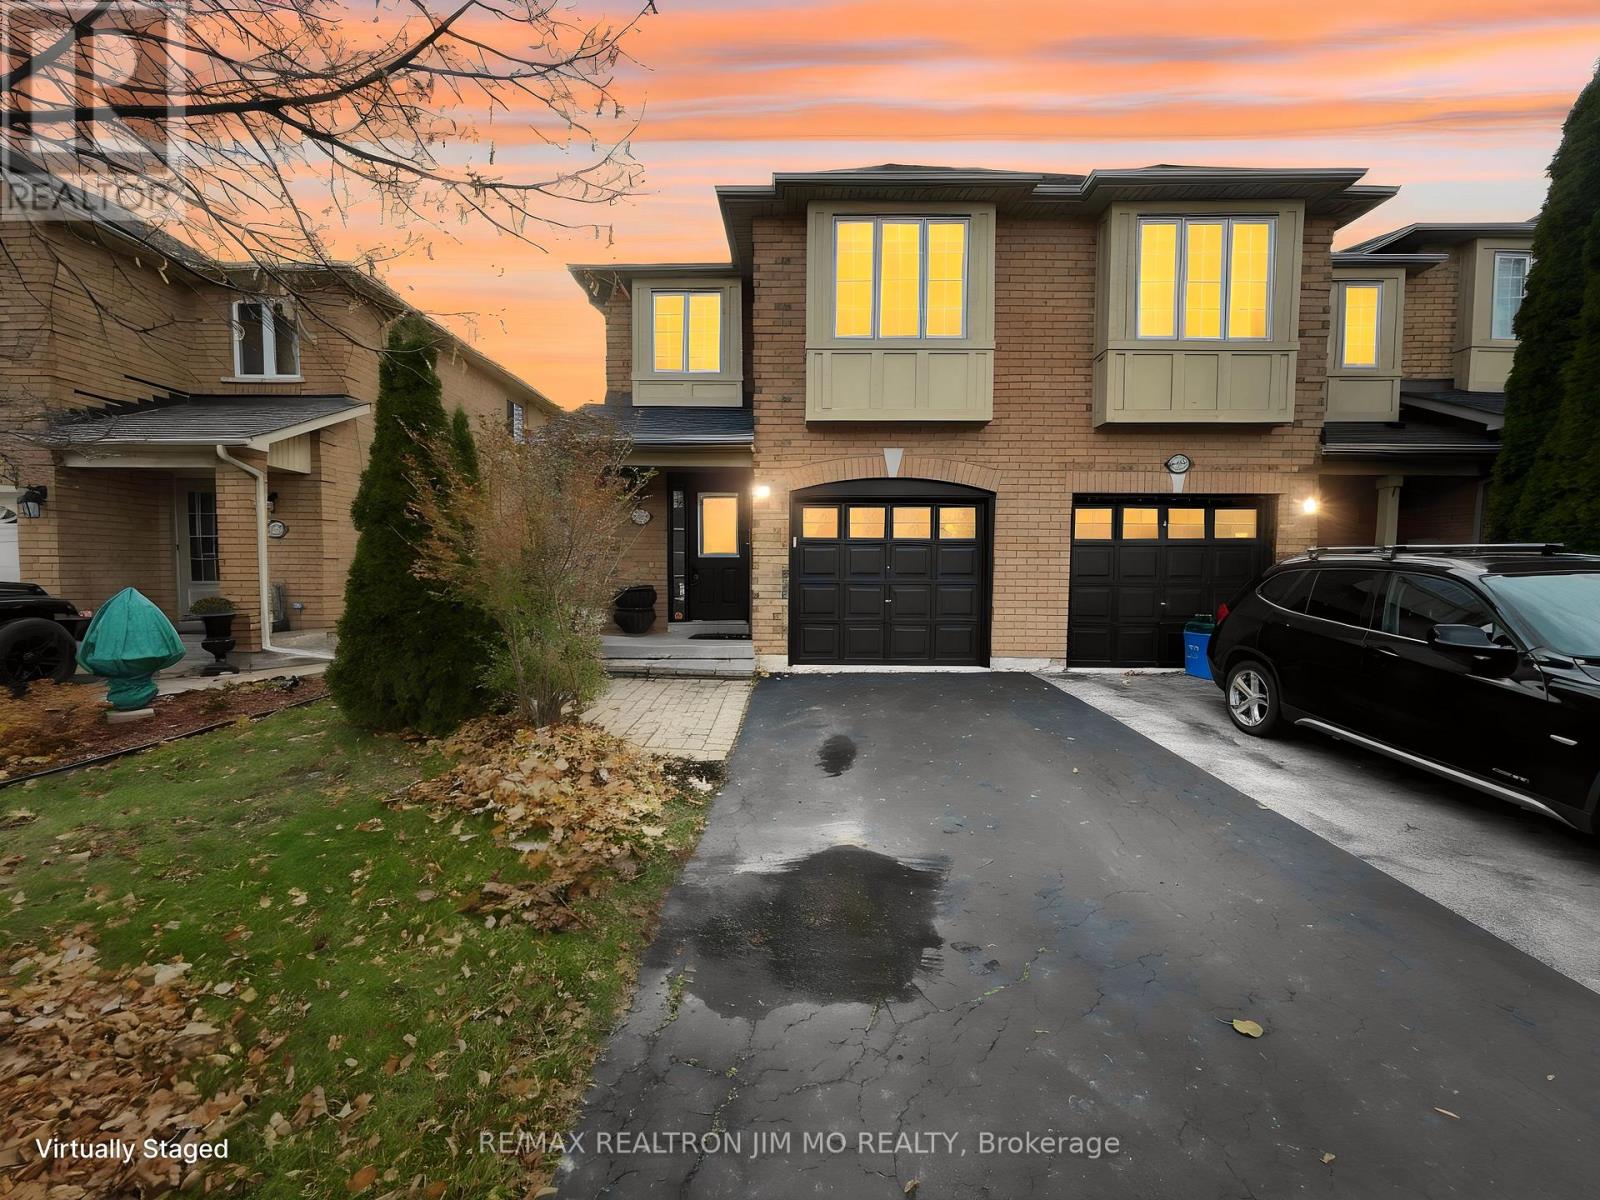
2272 Hummingbird Way
Oakville, Ontario
Welcome To This Inviting Freehold End-Unit Townhouse For Lease In Sought-After West Oak Trails! This 3-Bedroom Beauty Offers Bright, Functional Living Space With A Great Floorplan And Plenty Of Natural Light. Enjoy A Cozy Front Porch With Interlocking Path And A Spacious Foyer With Double Closet. The Main Floor Family Room Boasts An Oversized Window Overlooking The Deep Backyard, Open To The Eat-In Kitchen With Stainless Steel Appliances. The Primary Bedroom Features An Ensuite And Walk-In Closet, With Two More Generously Sized Bedrooms And A Finished Basement With Office Nook. Located On A Quiet, Family-Friendly Street Within Walking Distance To Top-Ranked Schools Including West Oak P.S., Emily Carr P.S., Mother Teresa P.S., Garth Webb S.S., And St. Ignatius Of Loyola S.S. Steps To Parks, Trails, Shopping, Bus Lines, And The Bronte GO Station. Oakville Trafalgar Memorial Hospital Just Minutes Away, With Easy Access To QEW And 403. A Fantastic Rental Opportunity In One Of Oakville's Most Desirable Communities! (id:63616)
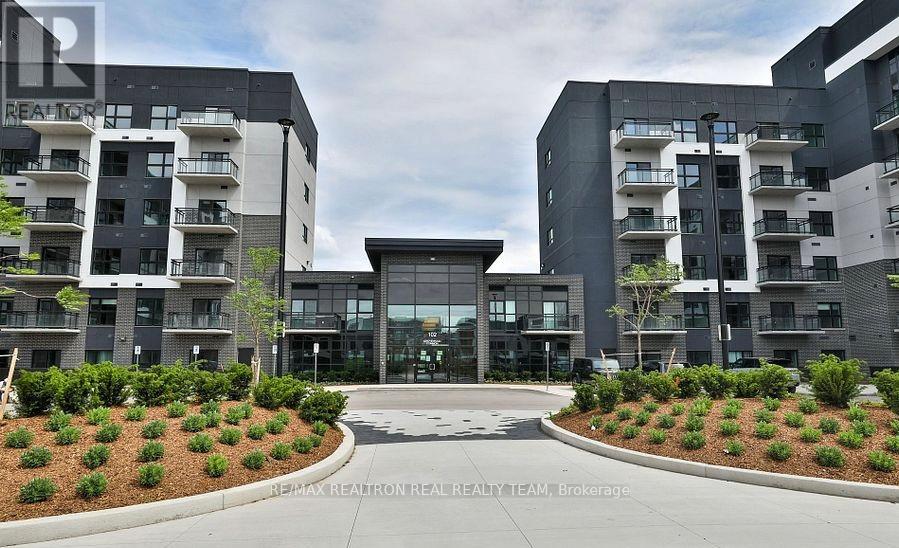
334 - 102 Grovewood Common
Oakville, Ontario
Stunning 2 Bedrooms + 2 Washrooms Condo In A Sought-after Mattamy Built Community With9'Ceilings, Minutes To 403/407, Transit, Oakville Trafalgar Hospital, Restaurants And Shops, Including Walmart, McDonalds, Canadian Tire, Great Amenities Including Gym, Party Room, Visitor Parking And Much More!!! (id:63616)
709 - 2391 Central Park Drive
Oakville, Ontario
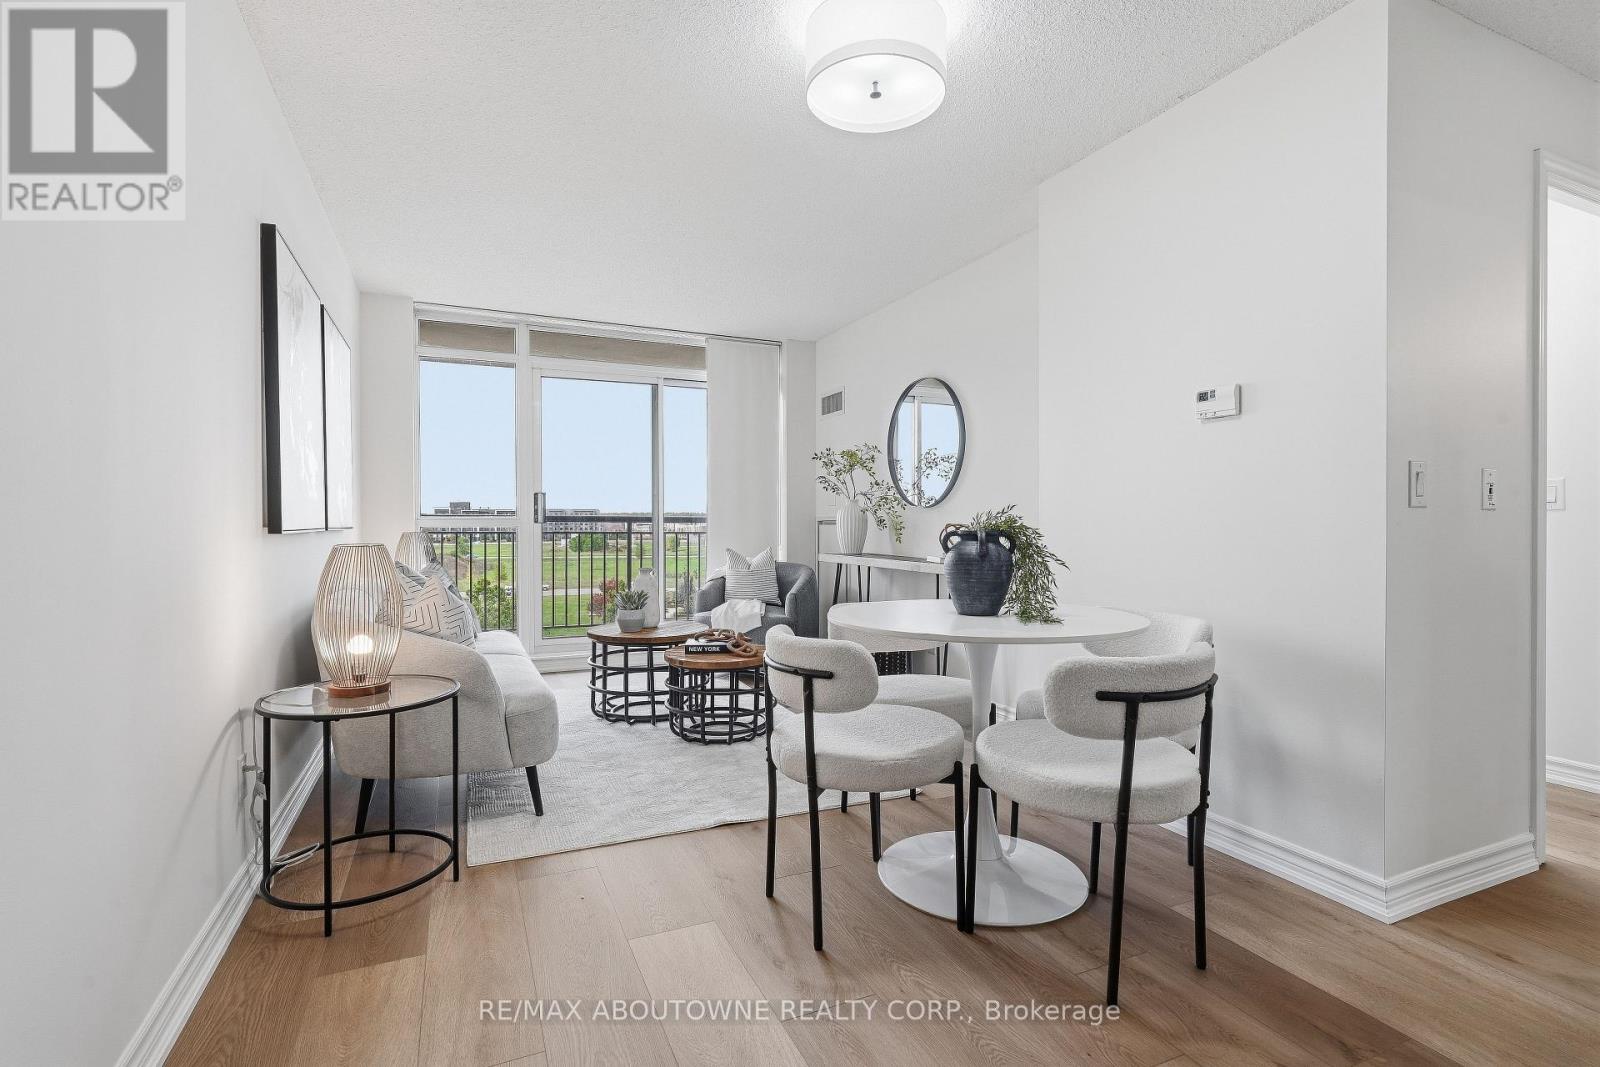
Breathtaking sunsets from this corner, park-facing, unit with 2 parking. .........The rare 2 parking side-by-side parking spots, offers great value since the new buildings don't have enough. Not only is this convenient but it's also a great investment and potential extra income if you choose to rent out the 2nd spot..........there is no substitute for being a corner unit, featuring unobstructed views of parkland and complete privacy..............large 6x8ft locker is larger than average............minutes walk of the new Oakville Hub ..............everything is at your finger tips at Dundas and Trafalgar, including GO terminal hub, shops, trails, dog park, and the main Halton Police Headquarters making this one of the safest areas in the province............great amenities and superintendent. Includes gym with several treadmills and weights, party room, sauna, outdoor pool and BBQ area, and media room offers great work-from-home facility...................move-in-ready with lots of upgrades inlcluding updated kitchen cabinetry, new stove, new dishwasher, new flooring...... Steps to sheridan Colledge, great restaurants, excellent cafes, walkmart, LCBO, easy access to the Oakville Go train and a 27 acre park with trees, ponds, and trails. (id:63616)
2004 - 3079 Trafalgar Road
Oakville, Ontario
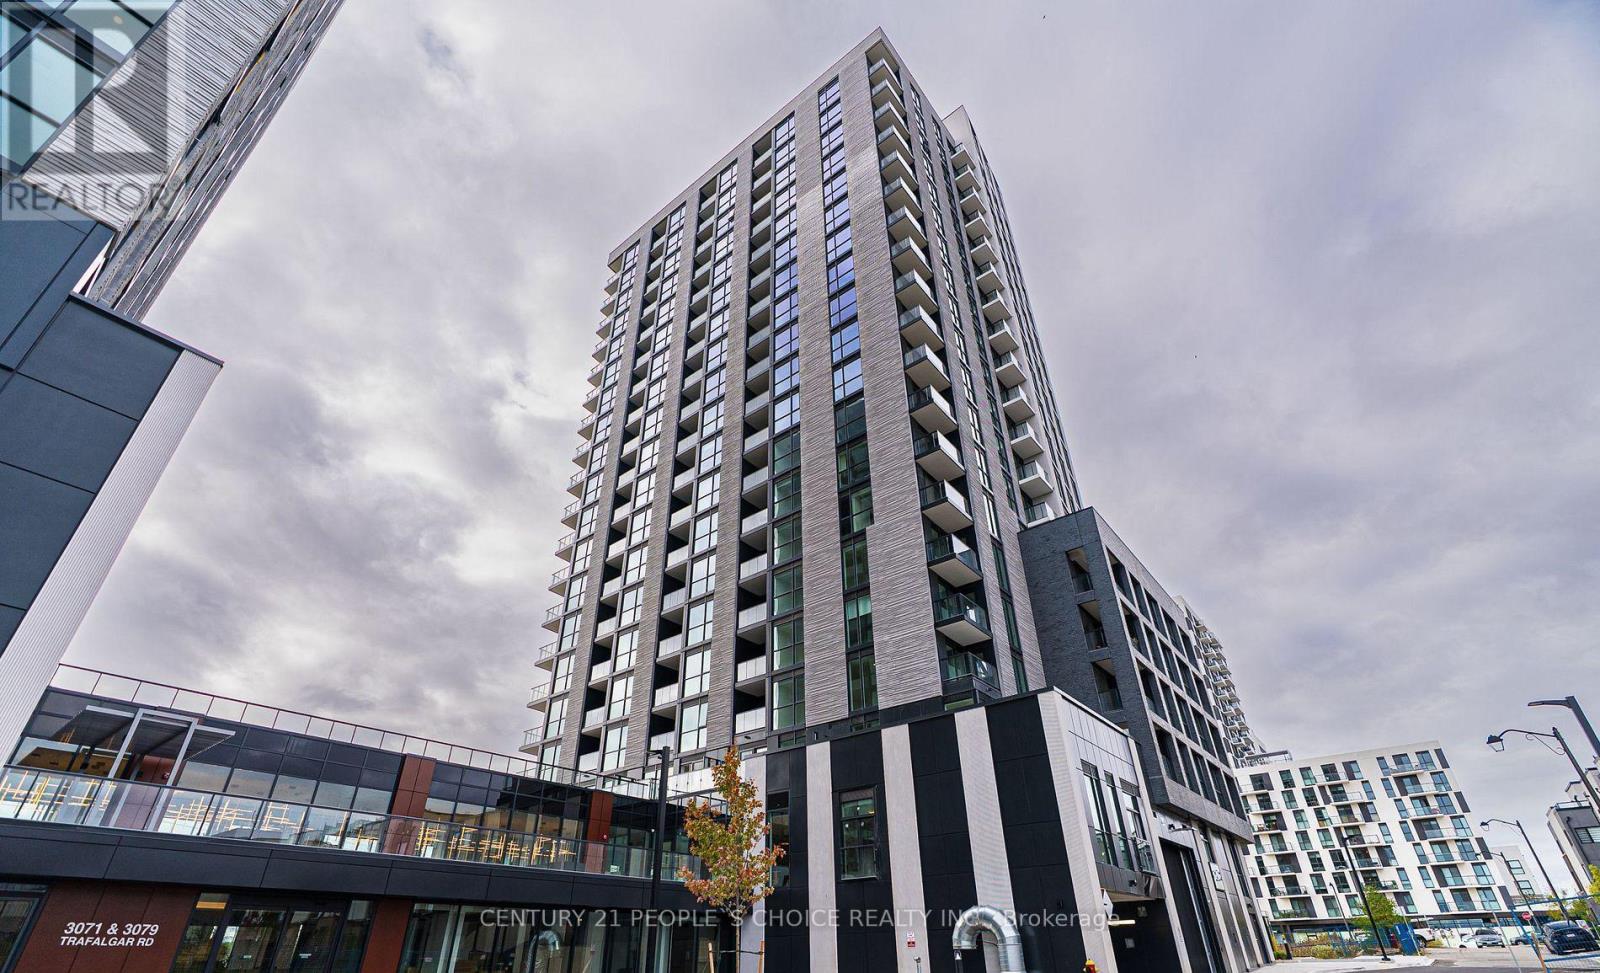
Location Location Location ... New built 2025, one bedroom one underground parking unit with open balcony, Available For Immediate Occupy. Facing bright & abundance of natural light. Functional Layout, Modern And Tasteful Design ,9Ft Ceiling, Bedroom With Closet, Laminate Floor Throughout. The Prestigious Oakville Community, Luxury, High Quality By Famous Developer Minto . A Perfect Place to Live And Relax . Great Building Amenities Includes 24-hour concierge, Gym, yoga, Co-Working Lounge & meditation rooms and Outdoor Patio With BBQ Area. Prime Location, walk to trails and park, Walmart, Longos, Canadian Tire. Close to Community Centre, Sheridan College. Minutes to Hwy 403/407. (id:63616)
2080 Pelee Boulevard
Oakville, Ontario
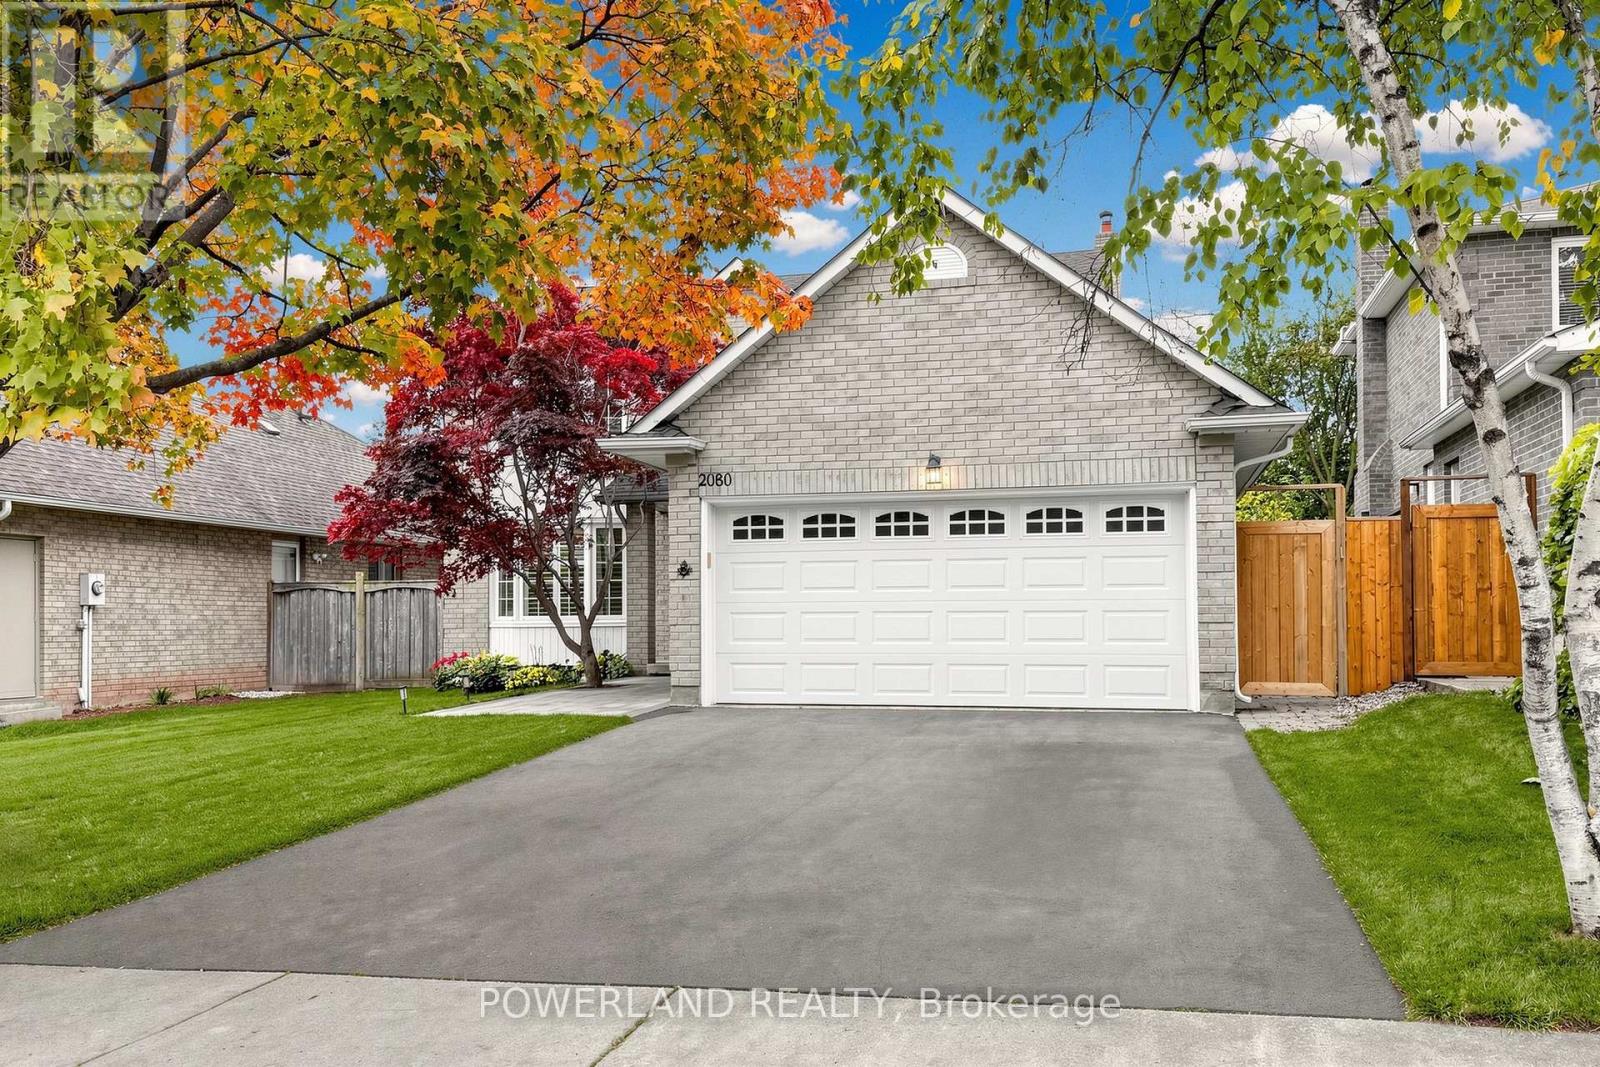
Nestled on a quiet, family-friendly street in the heart of River Oaks, one of Oakville's most sought-after and mature community. **Beautiful Japanese maple tree welcomes you home everyday! Fantastic sun-filled 4+1 bedroom, 3.5 bath, well maintained detached home Offering over 3000 sqft of living space w/large, bright prime room & spacious bedrooms, elegant kitchen w/SS appliances, quartz counter, back splash and tons of storage. Carpet-free all throughout! Newer painted, hardwood stairwell, dish washer, roof, EV charger, etc. Brand new over the range Microwave. Finished walkout basement provides additional living space, and directly access to the pool. Enjoy your times w/Private fully fenced backyard Oasis boasts In ground salt water pool, surrounded by stone interlock/Rockery/gardens. Easy access to major highways, 2 rec centres, Oakville GO, plenty of great amenities, and stores, supermarkets. Close To Sheridan College, famous Holy Trinity H.S., White Oaks HS & Elementary Schools. You'll LOVE this home! (id:63616)
10 - 35 Hays Boulevard
Oakville, Ontario
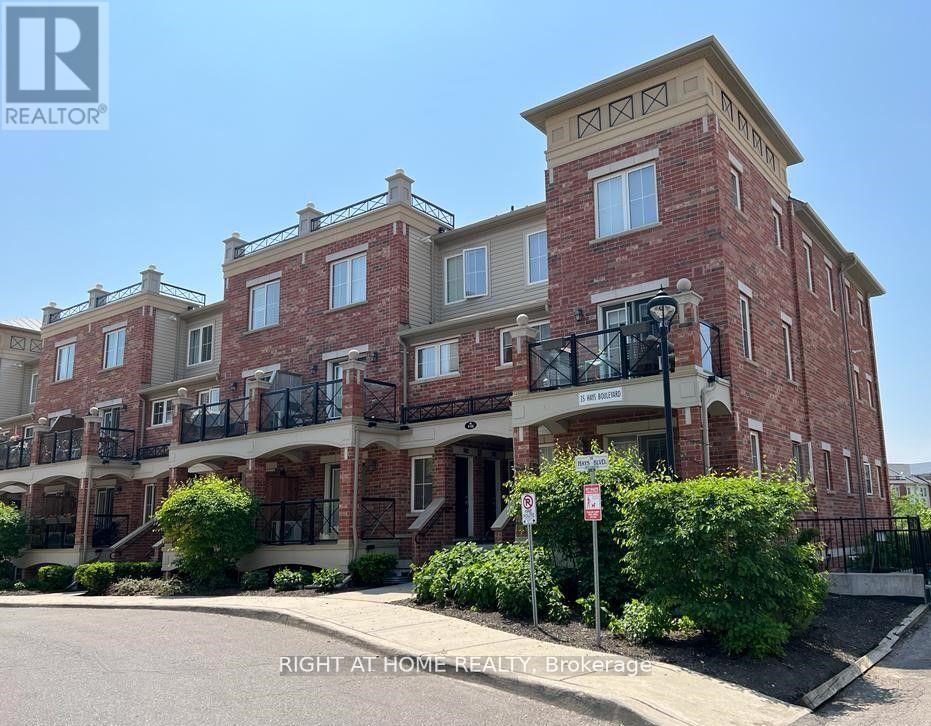
Prime East Oakville Location in the sought after Uptown Core Community => Gorgeous Curb Appeal Complex => Two Storey Stacked Townhome with T W O Side by Side U N D E R G R O U N D P A R K I N G S P O T S & one Locker Room => Open Concept Floor Plan Ideal for Entertaining => Two Bedrooms and Two Bathrooms => Hardwood Floors => Oak Staircase with Iron Spindles and a Carpet Runner => Walk-Out to an O P E N B A L C O N Y Overlooking a Private Pond & a Greenbelt with Walking Trails => Truly a Serene Ravine-Type Setting => Unit is Located close to the Visitor's Parking Spots => Close Proximity to Walking Trails, Smart Centers Oakville Shopping Mall, Restaurants, Schools, Parks, Oakville Hospital, Transit & Shopping => Easy Access to Highways 403 & QEW => Some Images have been Virtually Staged & are Provided for Visualization and Staging Purposes (id:63616)
236 Randall Street
Oakville, Ontario
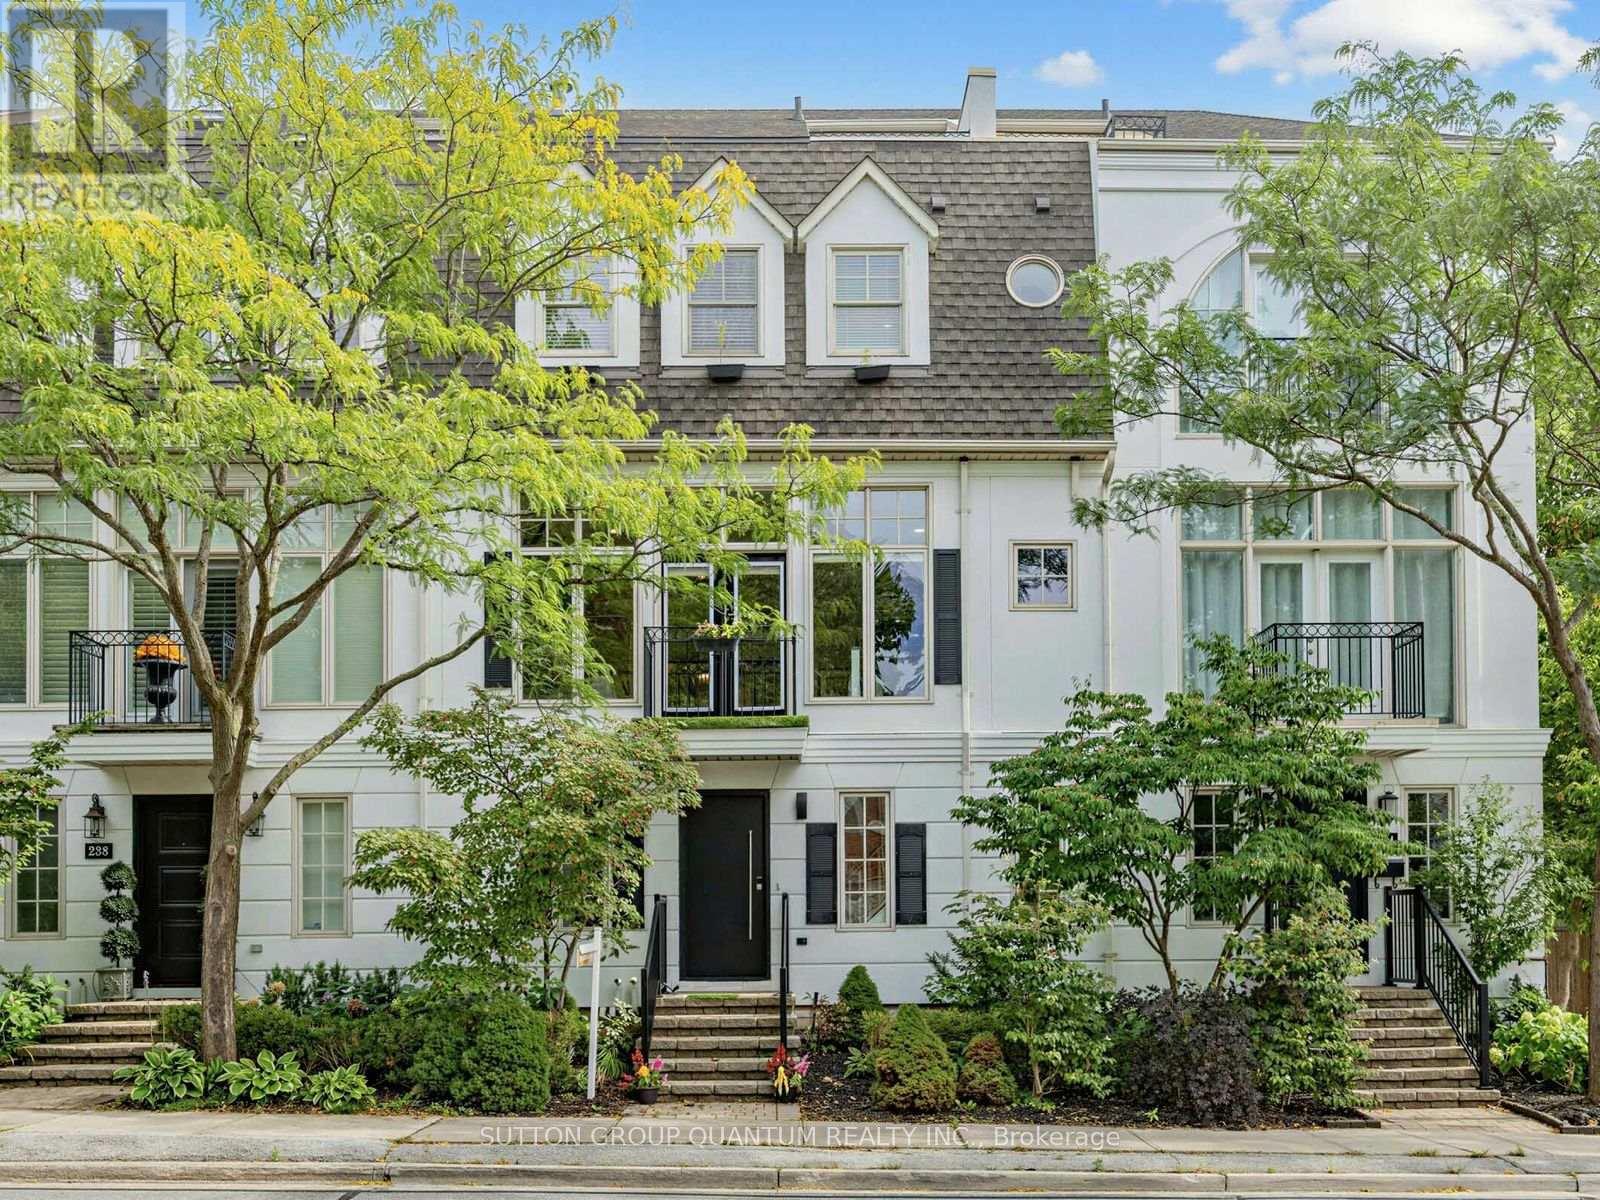
Location! Location! Stunning Executive freehold townhome in prime downtown Oakville with no monthly maintenance fees! Fabulous low maintenance lifestyle, perfect location just steps to the charming main street with an abundance of upscale stores, fine dining, cafes, steps to theater, lake, harbour, river & fabulous Oakville Club. Built by award-winning DQI (Design Quorum Inc.) Featuring over $150,000 in modern renovations (detailed list of all upgrades 2018-2026 available upon request & attached to listing), beautiful new natural oak hardwood floors, sun filled open concept main floor great room with 10' ceilings & huge picture windows filling the home with natural light, renovated gourmet kitchen with centre island, granite counters & stainless appliances & wine fridge, 4 spacious bdrms, 2.5 renovated baths, freshly painted thruout, modern pot lights thruout, primary bdrm features 18' vaulted ceiling, spa-like ensuite & walkin closet, 4 walkouts to sundecks on main & upper levels, 4th bdrm loft features walk-in closet and walkout to private rooftop terrace, lovely views over 16 Mile Creek, handy 2nd floor laundry ideally situated close to all bdrms, professionally finished basement features spacious family room and large storage room, this beautifully appointed freehold features 2,355 sq.ft. of living space, double car garage with ability to park a 3rd car in front of garage door in lane, primary retreat features vaulted ceilings, spa-like ensuite, walk-in closet, , handy 2nd level laundry, exterior professionally painted in modern upscale colour, This home is the perfect blend of downtown convenience, modern sophistication & low maintenance offering the ultimate lifestyle 10+++ (id:63616)
1012 Oak Meadow Road
Oakville, Ontario
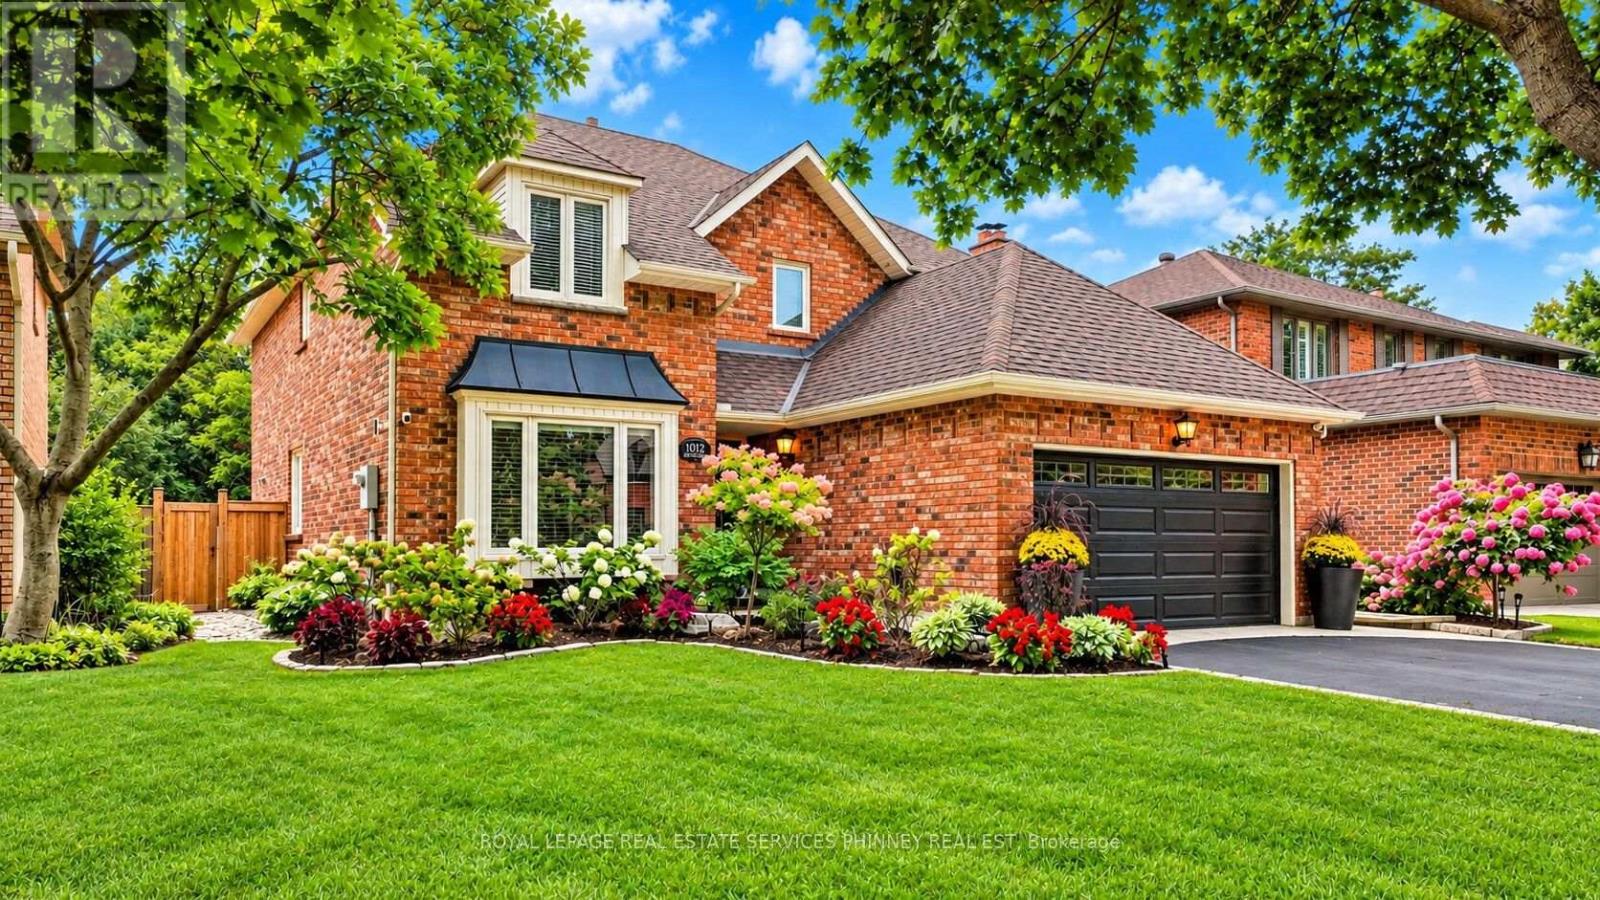
Welcome to this exceptional quality-built Arthur Blakey home, set on a generous 50ft lot with lush greenspace views. Offering nearly 2900 sqft. above-grade living space, this sophisticated residence features a rarely offered dramatic 17ft ceiling open-to-above main foyer, open-concept living, smooth ceilings, and a main-floor office. The elegant white kitchen showcases a $14,000 Liebherr refrigerator, Bosch induction cooktop and dishwasher, and granite countertops. Four spacious bedrooms include a luxurious primary retreat with a 5pc updated ensuite and TOTO toilet, with custom his-and-hers closets. The finished lower level offers a gym or potential5th bedroom, recreation room, and 3-piece bath. The private backyard is an entertainer's dream with a refurbished in-ground saltwater pool and liner and newer equipment, covered patio, hot tub, extensive landscaping, new full fencing, irrigation and exterior Hue lighting. Additional upgrades include a new furnace, attic insulation, upgraded electrical/panel with 220V service, security window film, and an insulated finished garage and garage doors with epoxy flooring. A true turnkey Glen Abbey home, with top-rated schools on one of the quietest streets surrounded by trails! (id:63616)

407 Glenashton Drive
Oakville, Ontario
Lovingly cared for by the original owners, this immaculate all-brick detached home offers approx 3,000 Sq. Ft above grade with 4 bedrooms and 4 bathrooms. A stunning open-to-above curved staircase creates a grand first impression, while spacious principal rooms provide plenty of room for everyday living and entertaining. The main floor features a formal living and dining room, a versatile office or additional bedroom, and an open-concept kitchen combined with a generous breakfast area-perfect for large family gatherings. The family room features a cozy fireplace and walkout to the private backyard with no rear neighbours, a garden shed and vegetable garden.Upstairs, enjoy hardwood floors throughout. The spacious primary bedroom features a walk-in closet and 4-piece ensuite, complemented by three additional well-sized bedrooms. The partially finished basement extends the living space with a media room, 3-pce bathroom and workshop. Complete with a double garage and a carpet-free interior, this exceptionally well-maintained home reflects true pride of ownership. Move in and enjoy as-is, or bring your renovation ideas and create the home you've always envisioned! Oakville's sought-after Wedgewood Creek community. Steps from trails, parks & recreation centre, dog park, highly ranked Iroquois Ridge High School. Great value! (id:63616)
331 Trafalgar Road
Oakville, Ontario
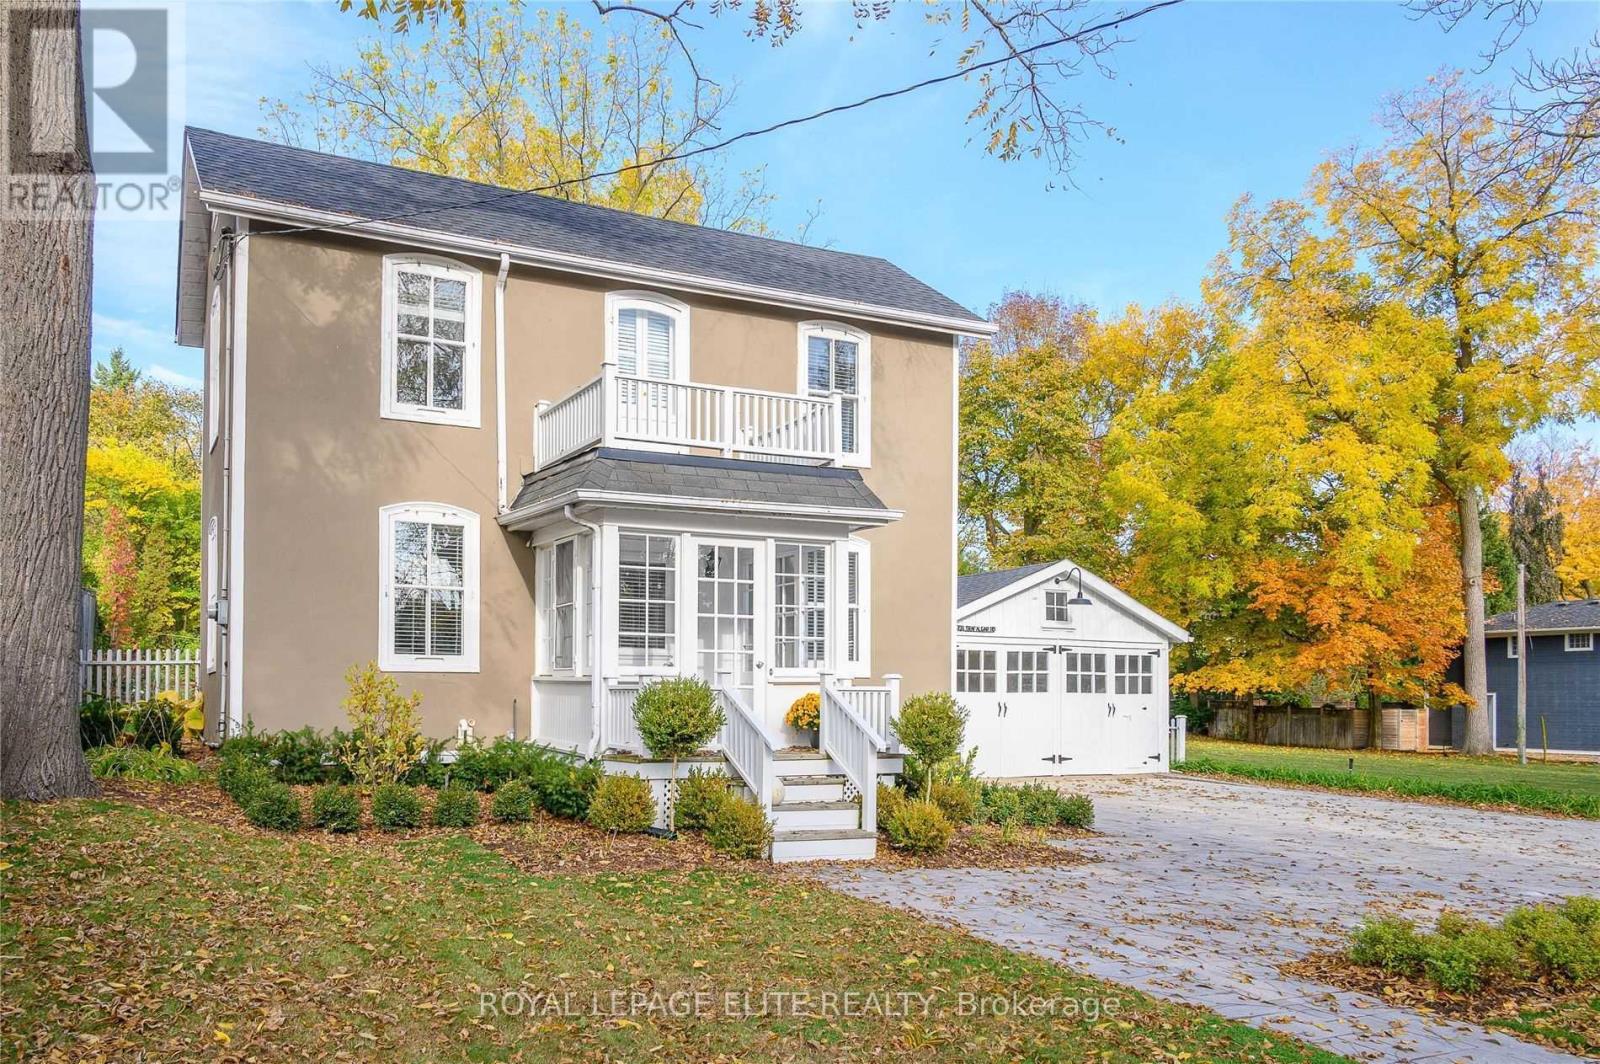
Welcome To This Beautiful Heritage Home In Prestigious South East Oakville, Set On An Exceptional 64' x 170' Lot Surrounded By Mature Trees and Perennial Gardens. Full Of Character And Charm, This Lovely Property Offers A Rare Opportunity To Enjoy A Generous Lot In One Of Oakville's Most Sought - After, Family - Friendly Neighbourhoods. Step Outside To A Spacious Deck Overlooking The Beautifully Established Gardens -Perfect For Relaxing, Entertaining Or Enjoying The Privacy Of The Expansive Backyard, Ideally Located Within Walking Distance To Parks And Just Minutes From The Lake, Shopping, Dining, Schools and Everyday Amenities. Commuters Will Appreciate Convenient Access To The GO Train and Major Routes. A Truly Special Property Combining Heritage Charm, An Incredible Lot and Exceptional South East Oakville Location. (id:63616)