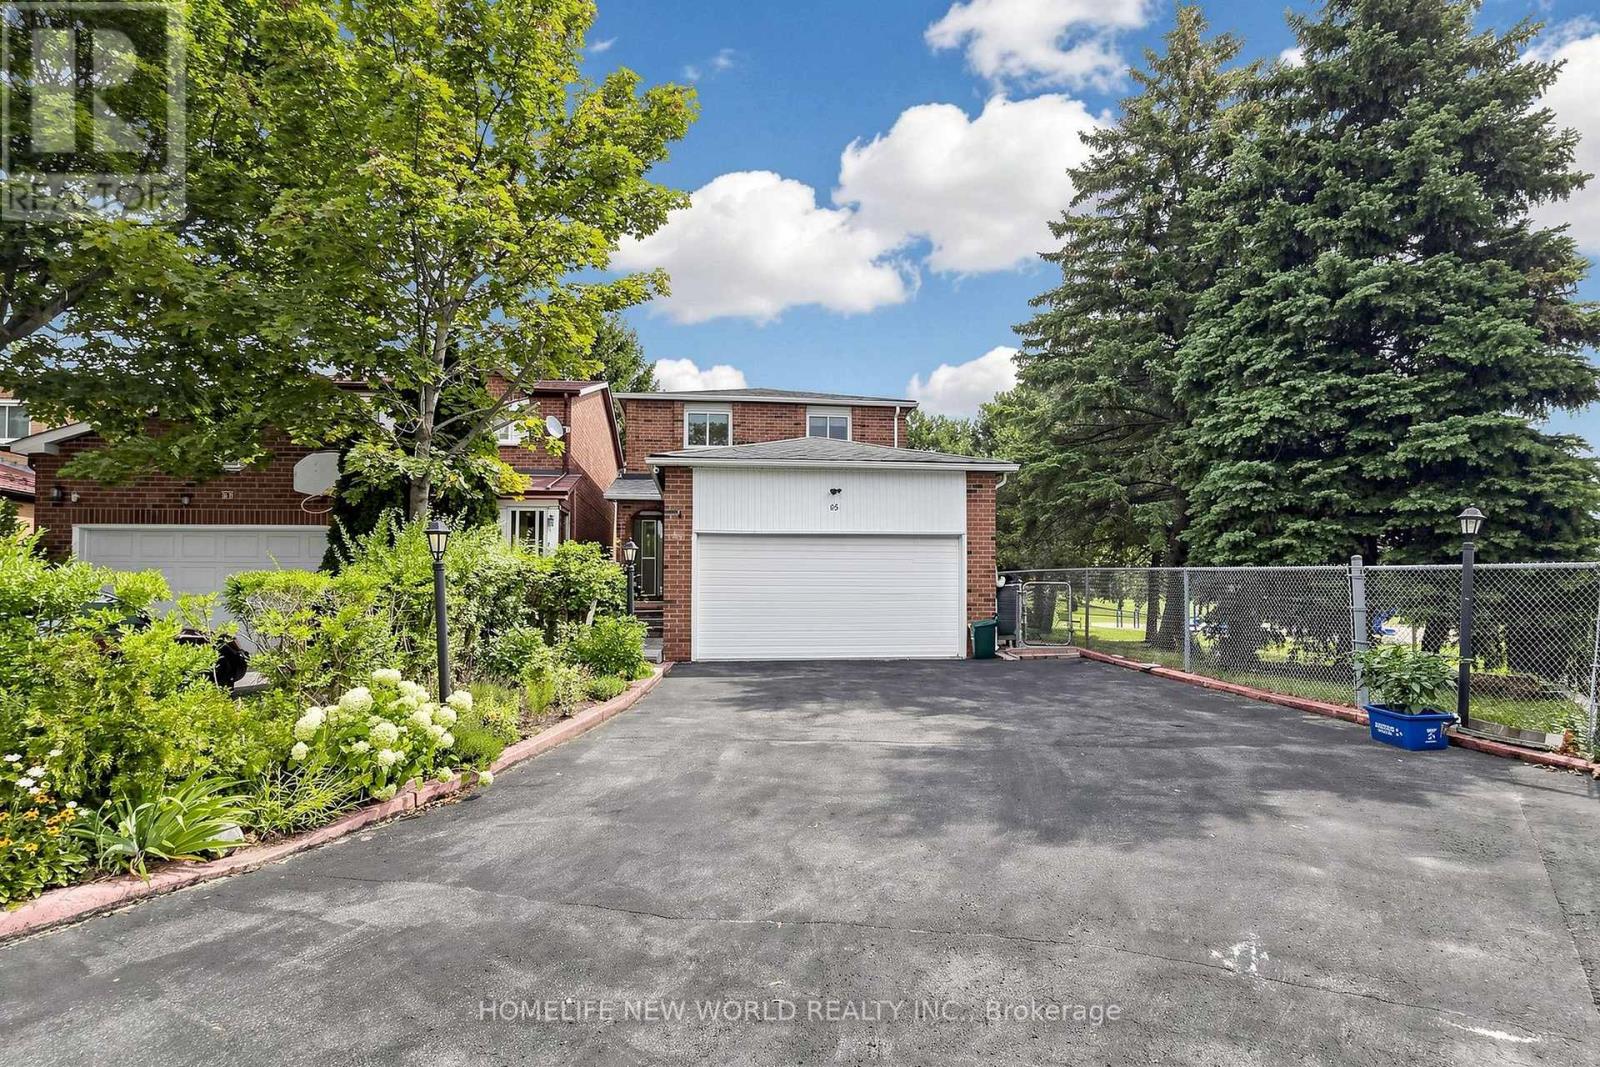
65 Tangmere Crescent
Markham, Ontario
Welcome to 65 Tangmere Crescent, a beautiful and meticulously maintained 3+1bedroom, 4-bathroom, 5-car parking family home nestled on a premium lot in the prestigious Milliken Mills East community, By Aldergrove park, No Sidewalk!Finished Basement With Sep Entrance. Hardwood Throu-Out 1st & 2nd Floor, Walk To Supermarket, Pacific Mall, Park, Walk To Aldergrove P.S, Milliken High School. (id:63616)
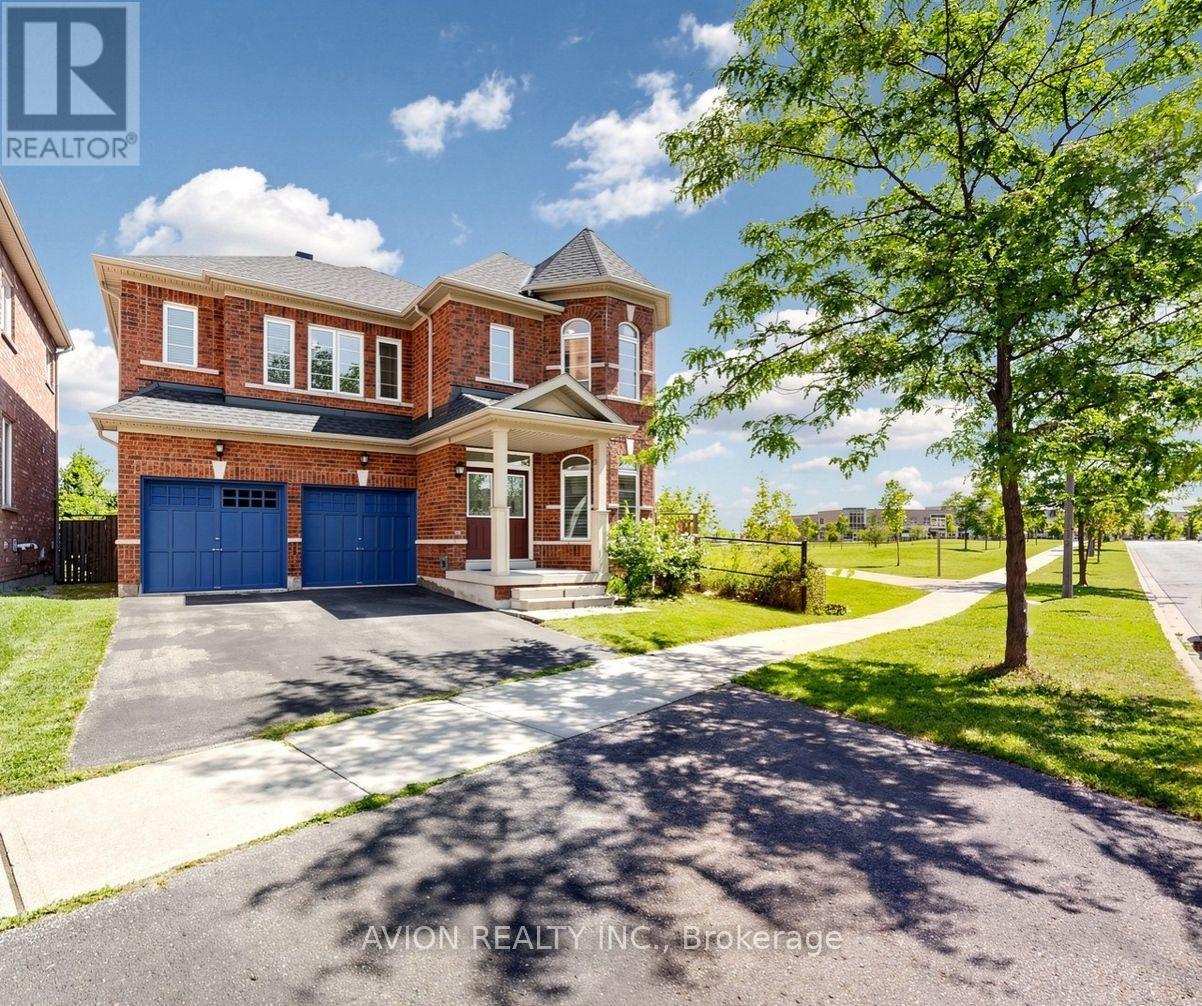
107 Alexander Lawrie Avenue
Markham, Ontario
Well-Maintained Detached On Premium Corner Lot In High Demand Wismer! Rare Gem Sides Onto Park & Backs To Ravine With Unbeatable Views, Privacy & Sunlight-perfect for nature lovers. Boasting 4+1 Beds, 4 Baths & 3,056 Sqft Living Space With A Functional Open Concept Layout. Features A Main Floor Office (Can Be Used As 5th Bed), 9Ft Ceilings & Hardwood Flooring Throughout Main & 2nd Flr. Recent Hardwar Updates: Roof (2025), AC (2024), Attic Insulation (2023) HWT(2026). Incredible Turn-Key Home For Families. Mins To Top Ranking Schools (Fred Varley P.S. & Bur Oak S.S.). Steps To Parks, Restaurants, Supermarkets & Transit. A True Must-See! (id:63616)
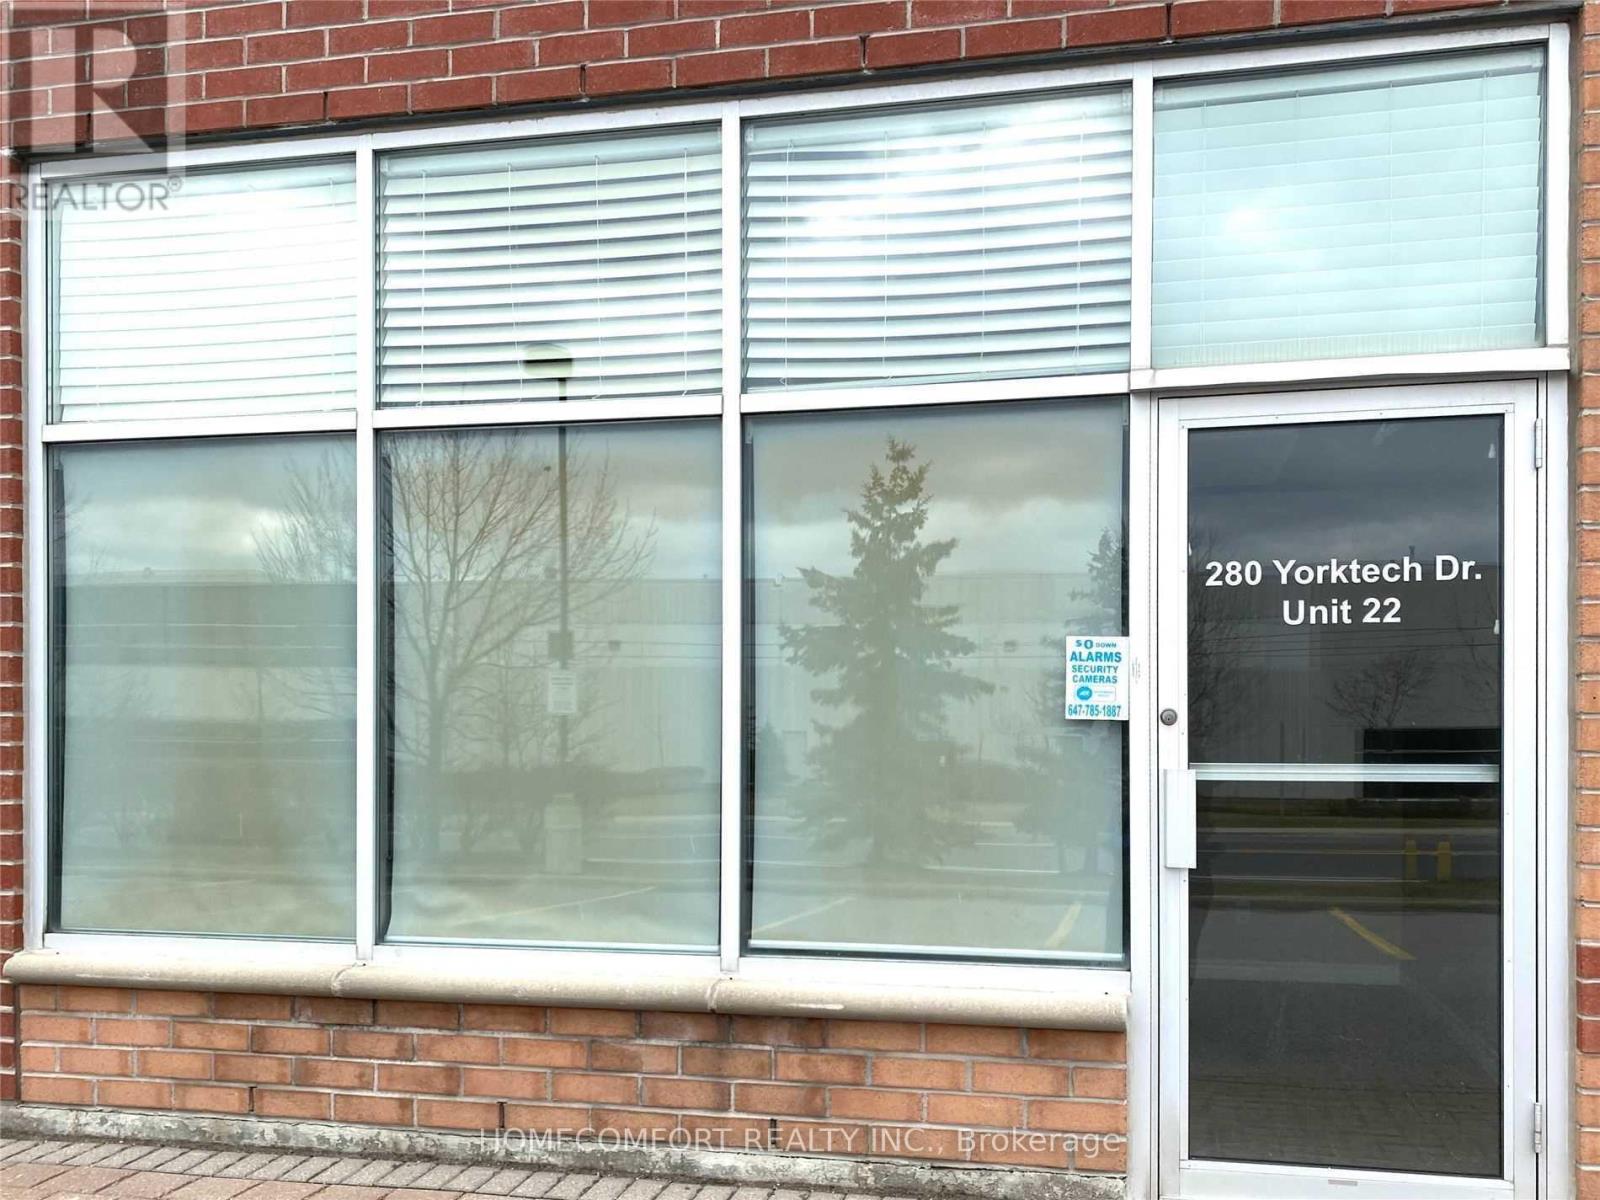
22 - 280 Yorktech Drive
Markham, Ontario
Great For Commercial And Industrial Use. Neighborhood To The First Markham Place. Minutes To Hwy7/Hwy404/Hwy407, Near Costco, Home Depot, Restaurants Etc.. Bright, Spacious, Excellent Exposure And Layout, Plenty Of Parking. Space Renovated With A Spacious Professional Office Or Showroom, Reception Area, Washroom, Air Duct & Sprinkler, Ceramic Tiles Washroom. (id:63616)
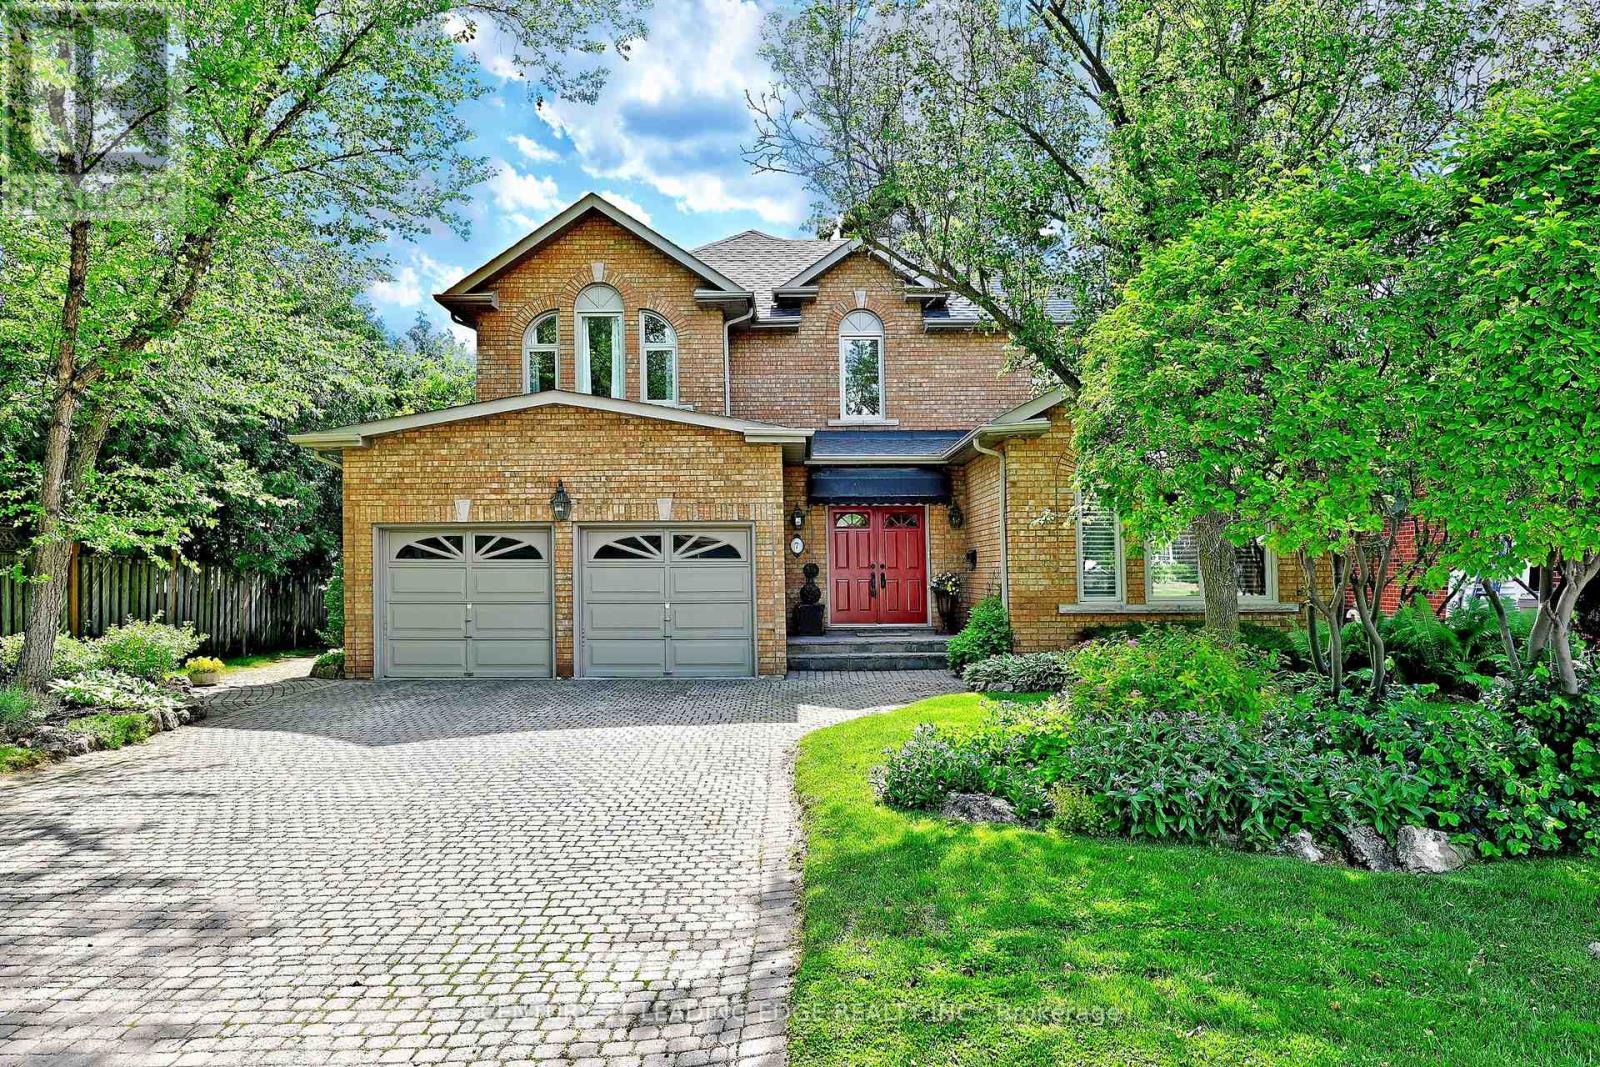
7 Normandale Road
Markham, Ontario
Custom-built and offered for sale for the first time by the original owner, this exceptional residence with approx. 5,000sf of living space showcases distinctive architectural details & timeless design throughout. A dramatic two-storey foyer with large windows frames the elegant open staircase, and 9-foot ceilings on the main level enhances the home's spacious feel. The living room features a soaring vaulted ceiling, gas fireplace, and large windows replaced in 2021 (all other main and second-floor windows replaced in 2026!). The chef's kitchen features a high vaulted ceiling, tall cabinetry, centre island, large breakfast area, open concept brick feature wall, and west facing exposure providing lots of natural light. Separate dining room and spacious family room with floor-to-ceiling brick gas fireplace provide ideal gathering spaces. The main level also includes a library/home office, smooth ceilings, pot lights, and hardwood flooring. The mudroom includes garage and side covered porch entry and is combined with laundry for everyday convenience. The 2nd level is bright & features beautiful windows, a very large primary bedroom suite with HUGE walk-in closet & en-suite, and 3 additional spacious bedrooms. The fully finished lower level features wood flooring, media room with wet bar & gas fireplace, 5th bedroom, gym with cork flooring & large window, bathroom with sauna and glass shower, wine/cold cellar, and abundant storage space. The lot is 67' wide at the rear, exterior features stone driveway, walkways, patio, perennial gardens, irrigation system, and roof re-shingled in 2019. Ideally located just steps to the scenic Toogood Pond trail system, historic Main Street Unionville boutique shops, restaurants, annual festivals, curling club, arena, highly regarded schools, Unionville Montessori, and the Village Grocer. This is a rare opportunity to own a custom-built home in one of Unionville's most sought-after neighbourhoods. (id:63616)
23 Marmill Way
Markham, Ontario
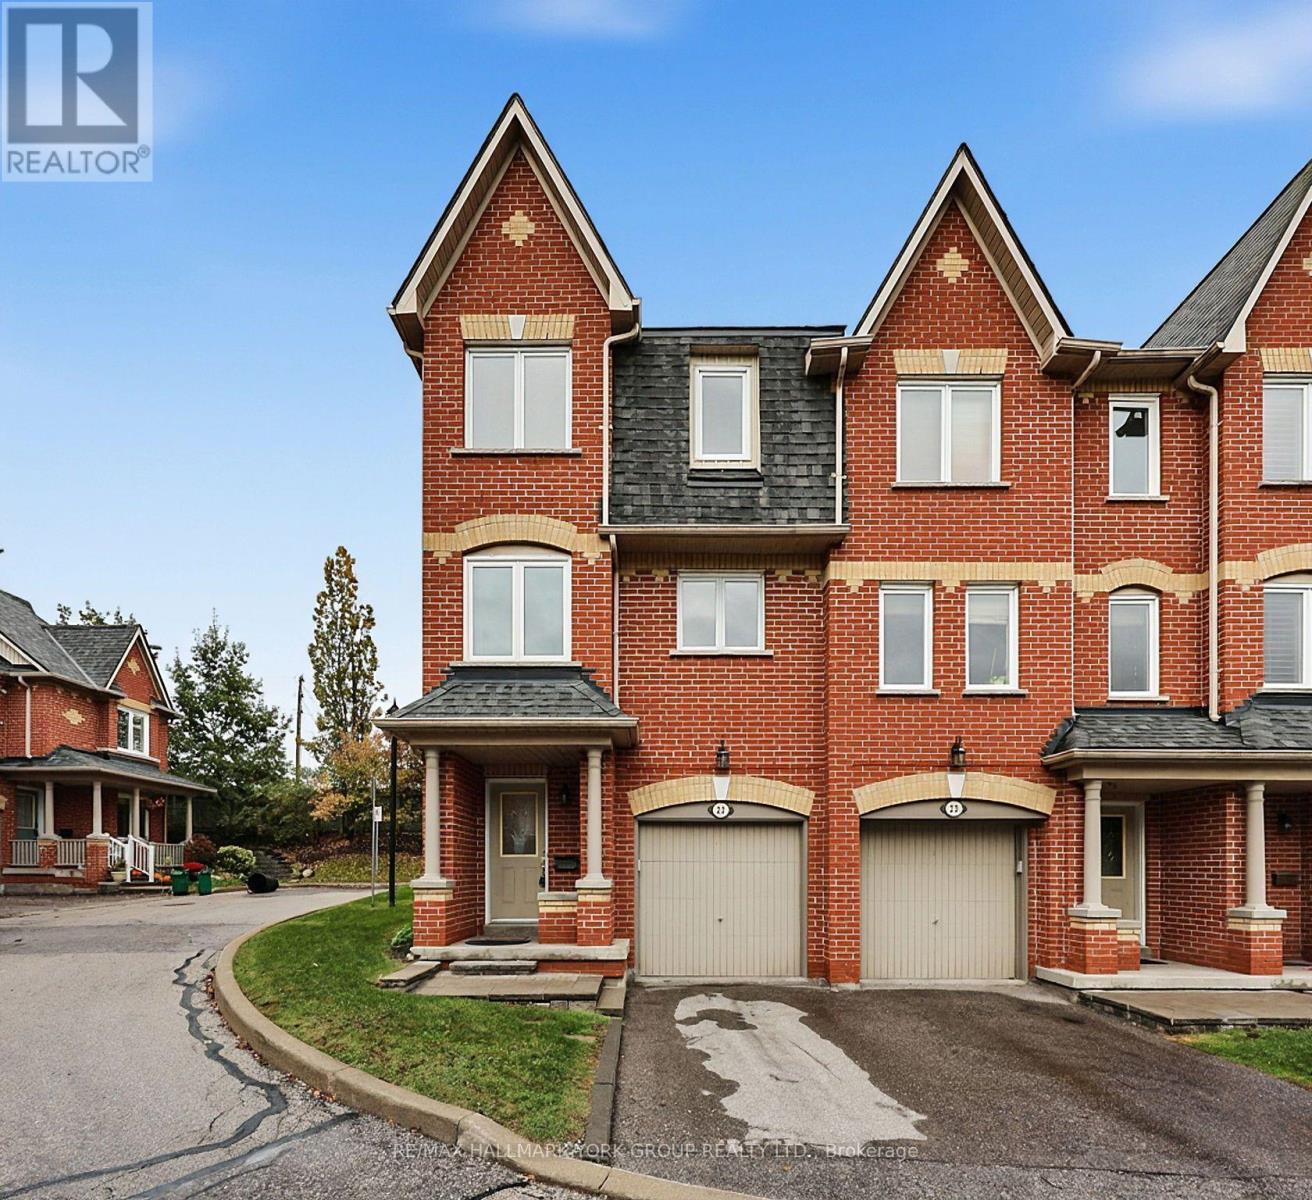
Welcome to 23 Marmill Way in the sought-after community of Old Markham Village! This 1,410 sq. ft. end-unit townhome features 3 bedrooms and 2 bathrooms, offering comfortable living space for families, first-time buyers or downsizers. The bright and spacious second floor boasts an open-concept layout with walkout to a private backyard complete with patio and storage shed. Freshly painted throughout, this home is move-in ready, with the added benefit of a newer air conditioner (2022). Experience the charm of historic Markham Village, with its quaint Main Street shops, local restaurants and welcoming community atmosphere. Conveniently located near schools, parks and public transit and steps to Markham GO Station. A wonderful opportunity to enjoy comfortable living, outdoor space and the convenience of an established Markham neighbourhood! (id:63616)
12 Sir Pellias Terrace
Markham, Ontario
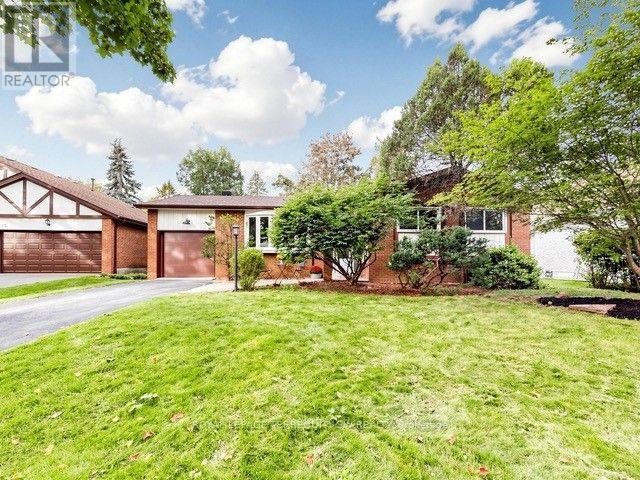
Welcome to 12 Sir Pellias Terrace, an elegantly reimagined bungalow set on a coveted 60-foot lot in prestigious Markham Village. Thoughtfully updated throughout 2026, this 3+2 bedroom, 2 bathroom residence pairs timeless character with refined, contemporary finishes for effortless single-level living.At the heart of the home, a designer-inspired kitchen showcases custom shaker-style cabinetry, elegant brass hardware, and premium quartz countertops, centred by a striking island with integrated cooktop and breakfast bar. The Living Room offers an expansive bay windows, and zoned pot lighting lend the open-concept main floor a bright, airy sophistication. The main floor bath, never used, offers a spa-like retreat with a solid wood vanity, a freestanding soaker tub with floor-mounted faucets, and a glass-enclosed shower.The fully finished lower level offers exceptional versatility, with a separate entrance, two generously proportioned bedrooms, a 3-piece bathroom, and a full eat-in kitchen, perfectly suited to multi-generational living or a private in-law suite. Plush new broadloom underfoot completes the space.Additional refinements include a new 30-year architectural roof and a striking new architectural garage door with automatic opener. 200 Amp Service.A rare offering of move-in-ready comfort and future potential on an exceptional 60-foot frontage, moments from top-rated schools, French Immersion programs, parks, and Markham Stouffville Hospital.A polished, single-storey retreat, offered at remarkable value. (id:63616)
202 Stather Crescent
Markham, Ontario
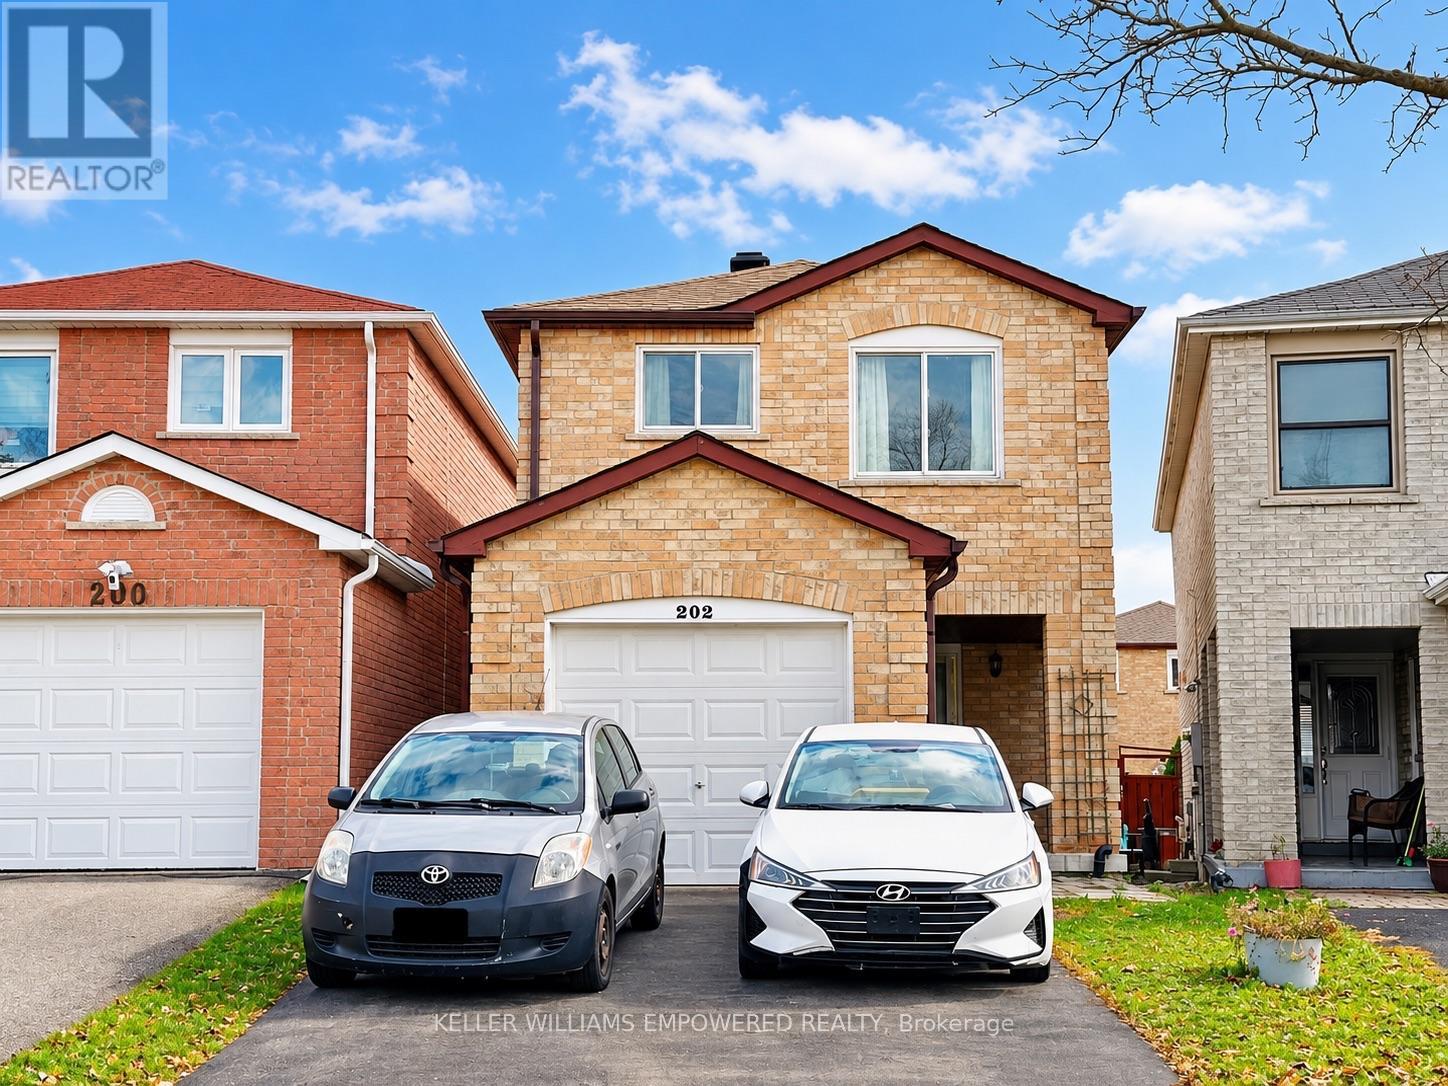
Welcome to 202 Stather Cres, located in the highly sought-after Milliken Mills East community of Markham! This fully renovated, carpet-free 3-bedroom detached home features bright, spacious living areas, a functional layout, a generous kitchen, and comfortable bedrooms. Enjoy a quiet, family-friendly neighbourhood close to top-rated schools, parks, public transit, shopping, and major amenities, with convenient access to Steeles Avenue. Shared access backyard. Offered partially furnished (couches and beds), with furniture removable upon request. Basement not included. A wonderful opportunity for families, students or professionals seeking a clean, modern, move-in-ready home. No pets. Tenant pays 70% of utilities. (id:63616)
6 Aileen Lewis Court
Markham, Ontario
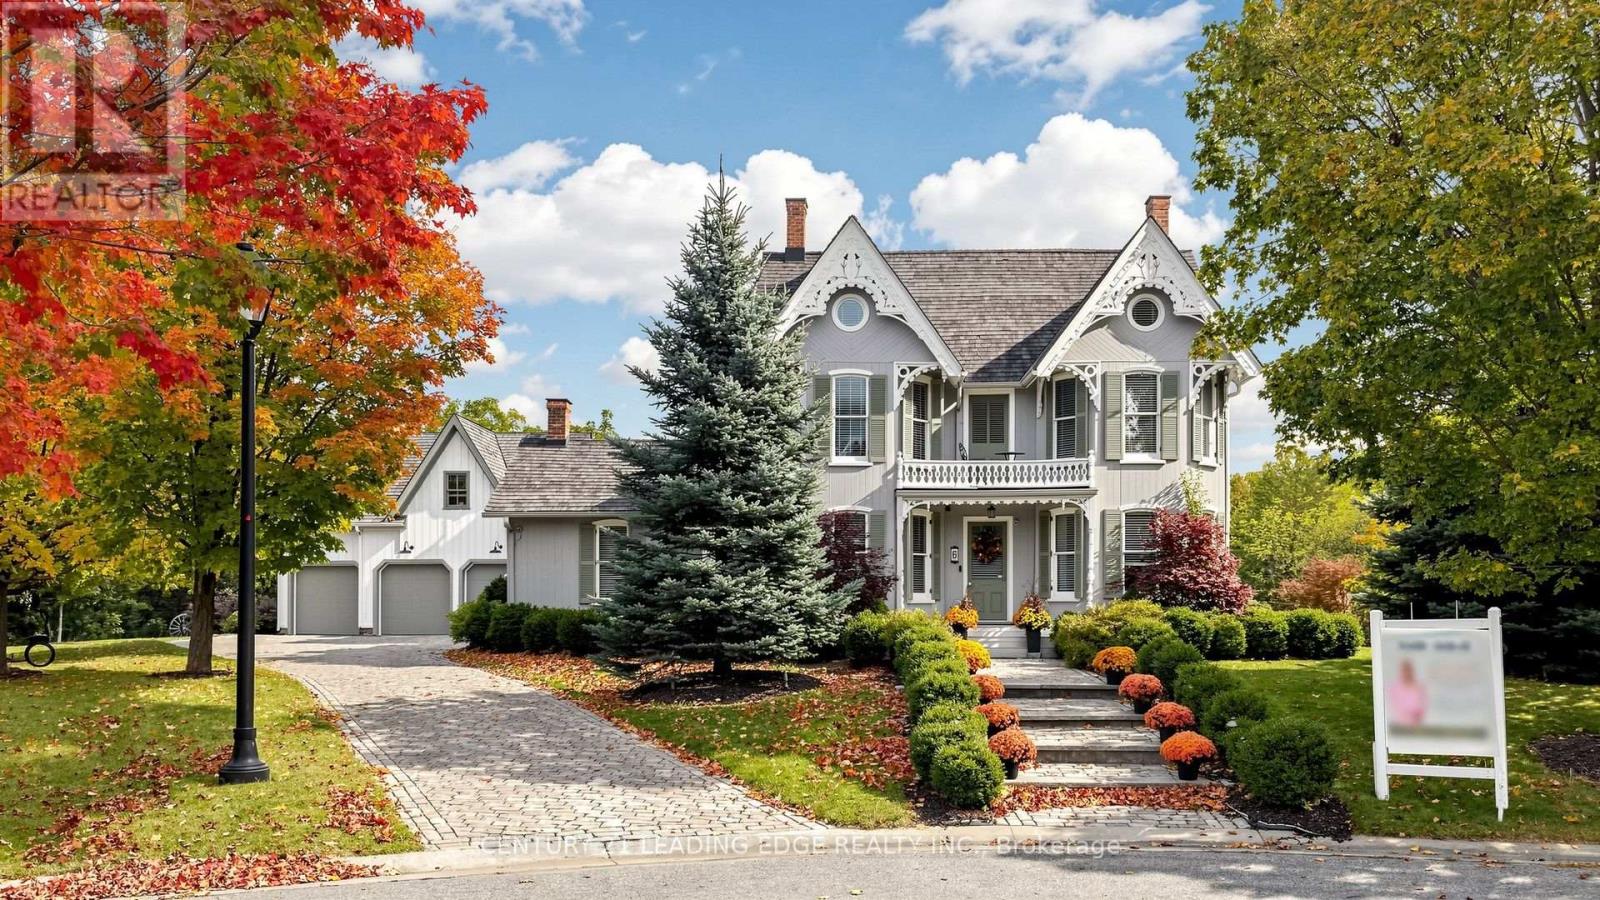
One-of-a-kind Prestigious Heritage Estates. Approx. total living space of 4,452SF, Set on a private cul-de-sac, this custom-built estate sits on approximately half an acre, blending timeless character with contemporary design. Located in this distinguished community, this exceptional home offers generous living spaces, beautiful finishes and a private setting. Inside, hardwood flooring, detailed wainscoting and soaring vaulted ceilings create an elegant yet welcoming atmosphere. The stunning chef's gourmet kitchen overlooks the great room and breakfast area. A separate, oversized dining room is perfect for holiday dinners and special occasions, while three gas fireplaces add warmth and charm throughout the home. The beautifully landscaped backyard features an outdoor kitchen with BBQ, a large stone fireplace and an expansive interlock patio, making it ideal for summer gatherings. A separate three-car garage with a coach house above provides versatile space for a nanny's quarters or home office. Additional features include spa-inspired bathrooms with heated floors, smart home technology, built-in speakers, a Sonos system, security cameras and a cobblestone driveway. The professionally finished lower level offers heated floors, a recreation room, bedroom, four-piece bathroom, fireplace and ample storage. With five bathrooms and plans for a landscape package designed with a future swimming pool and pool house in mind, there is potential to create an even more impressive outdoor retreat. Conveniently located near the GO Station, shopping malls, retail amenities and highly ranked schools, this remarkable property offers space, privacy and convenience in one of Markham Village most distinctive communities. (id:63616)
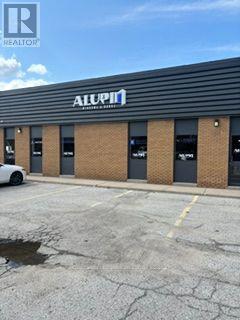
13 & 14 - 150 Ferrier Street
Markham, Ontario
Large showroom/office area. Recently renovated. Central location, close to Steeles Ave E and the TTC. Combination shipping, Drive in and truck level. Good shipping depth allows 53' trailers Clean uses only. No automotive, granite etc. (id:63616)
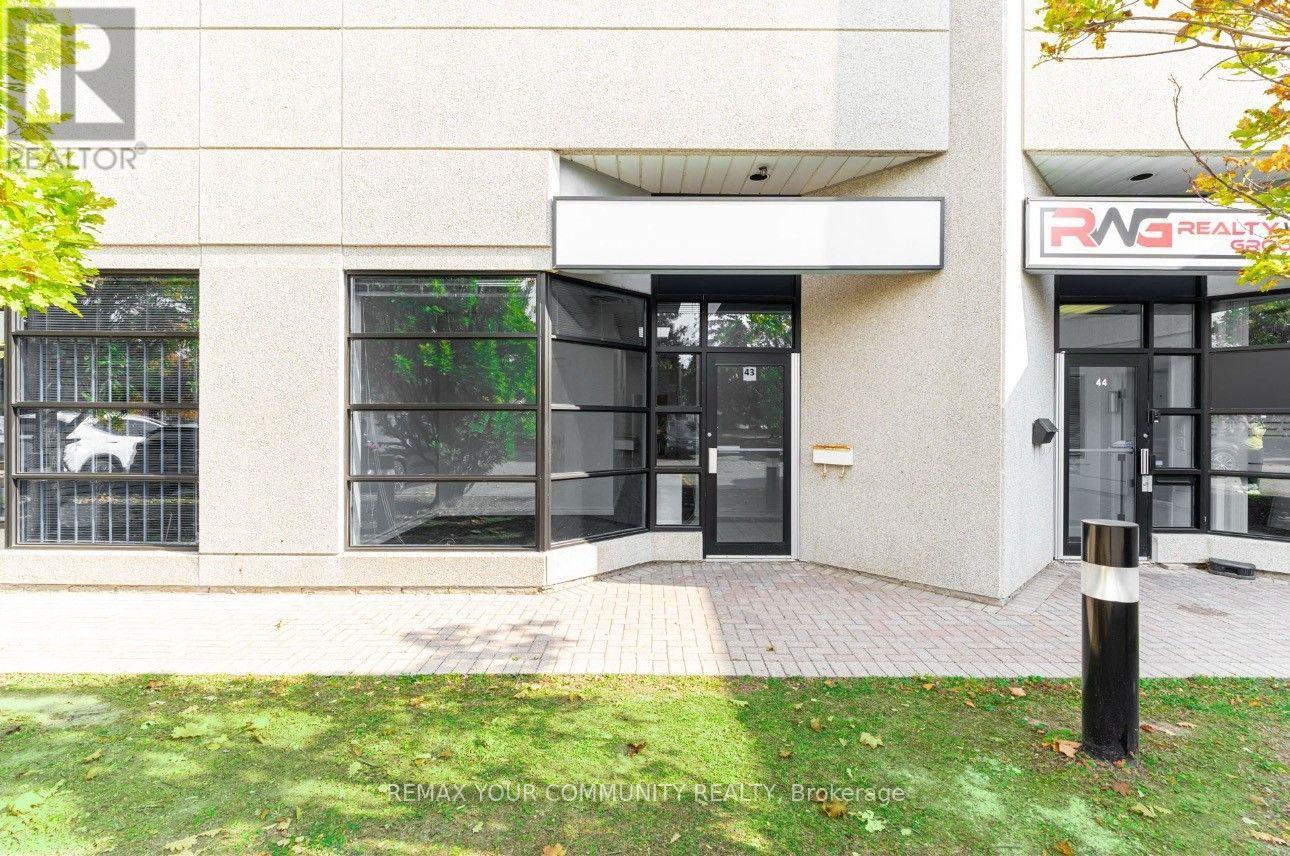
43a - 145 Royal Crest Court
Markham, Ontario
Professionally Finished Office Suite in the Heart of Markham's Thriving Business District. This Move-In Ready Office Space Features a Welcoming Reception Area, Three Well-Appointed Offices (Including Two Private), a Large Boardroom, and a Convenient 2-Piece Washroom. A Dedicated Storage Room Provides Ample Additional Space for Your Business Needs, plus a separate area with a Sink & Cabinetry for Convenience. Recently Refreshed, Newly Painted, New Lighting and Carpeting. The Office Boasts Excellent Street Exposure and Large Windows That Fill the Space with Ample Natural Light, Creating a Bright and Inviting Atmosphere. LED Panel Lighting Adds to the Modern, Professional Feel. Situated in a Prime Location with Plenty of Parking. Easy Access to Major Highways (DVP, 404, 407) and Downtown Markham, This Office Is Ideal for Businesses Looking to Establish a Strong Presence. Immediate Availability Don't Miss Out on This Exceptional Opportunity! The Lease is a Net Lease, T.M.I. (Taxes, Maintenance and Insurance are additional). (id:63616)
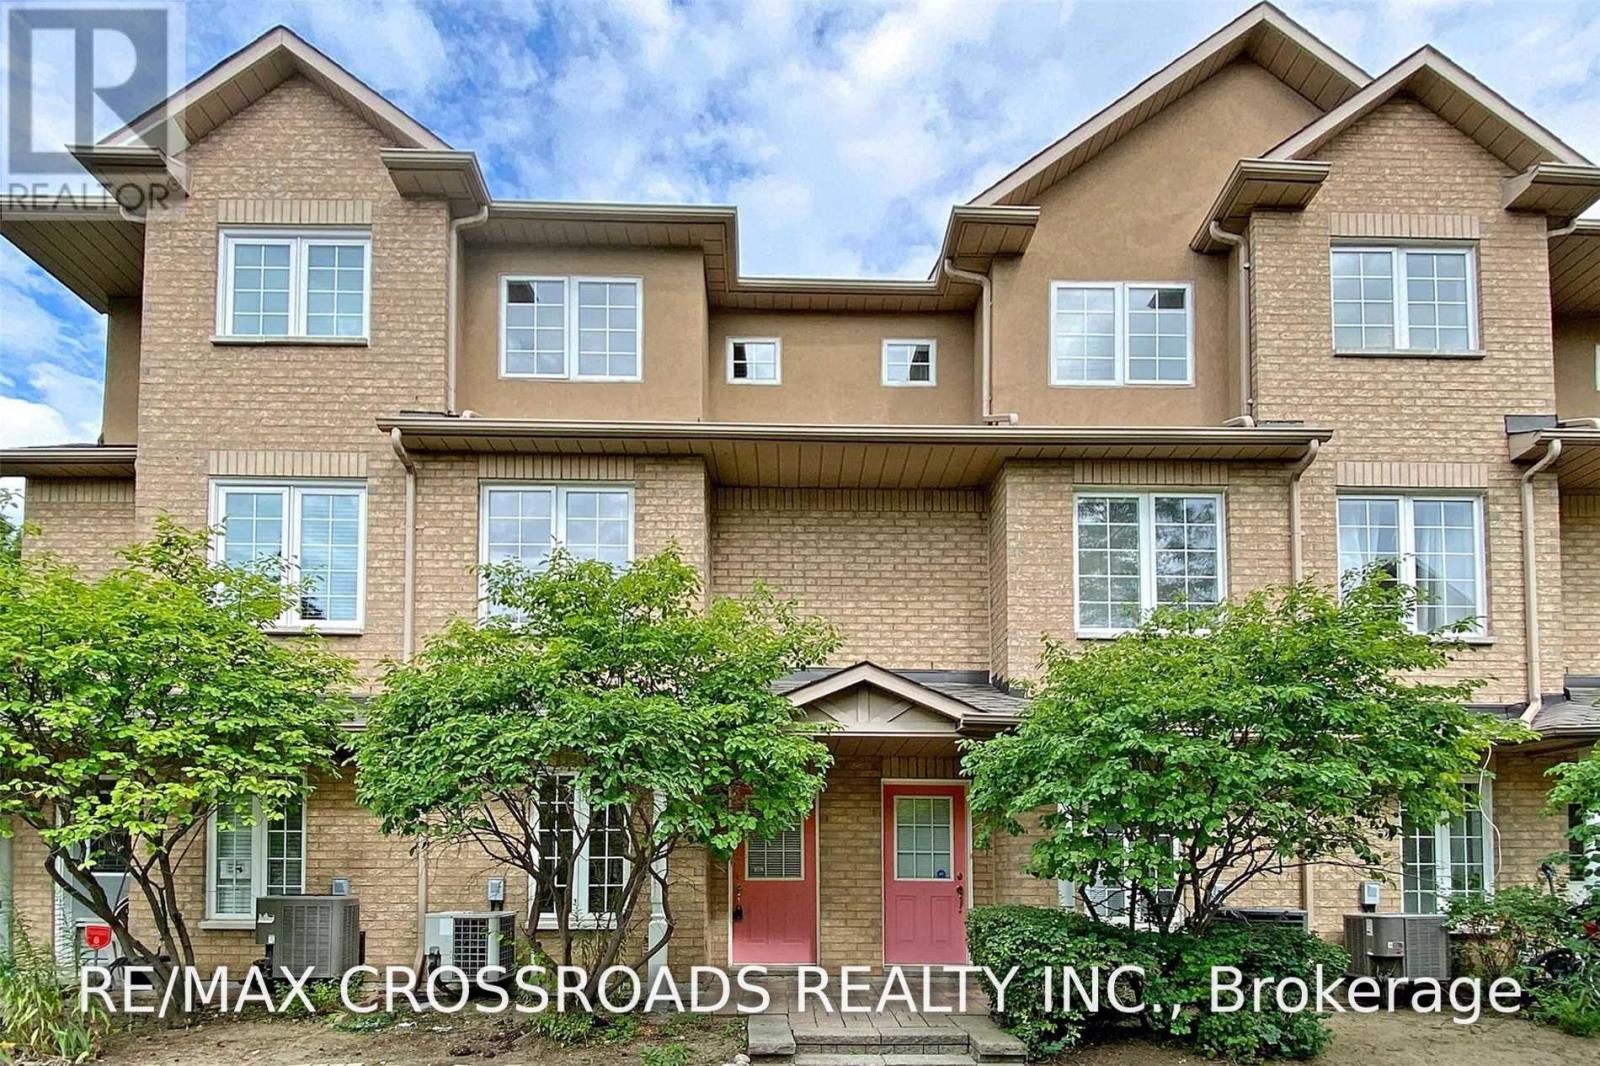
9 - 22 St Moritz Way
Markham, Ontario
Beautiful Townhome In Prime Unionville Location, Sunny & Bright Unit With Both Ends Have Windows In The Complex, Walk To Unionville High School, Park, Markham Civic Centre, Mins To Hwys, Markville Mall, First Markham Place, and Close To All Amenities. (id:63616)
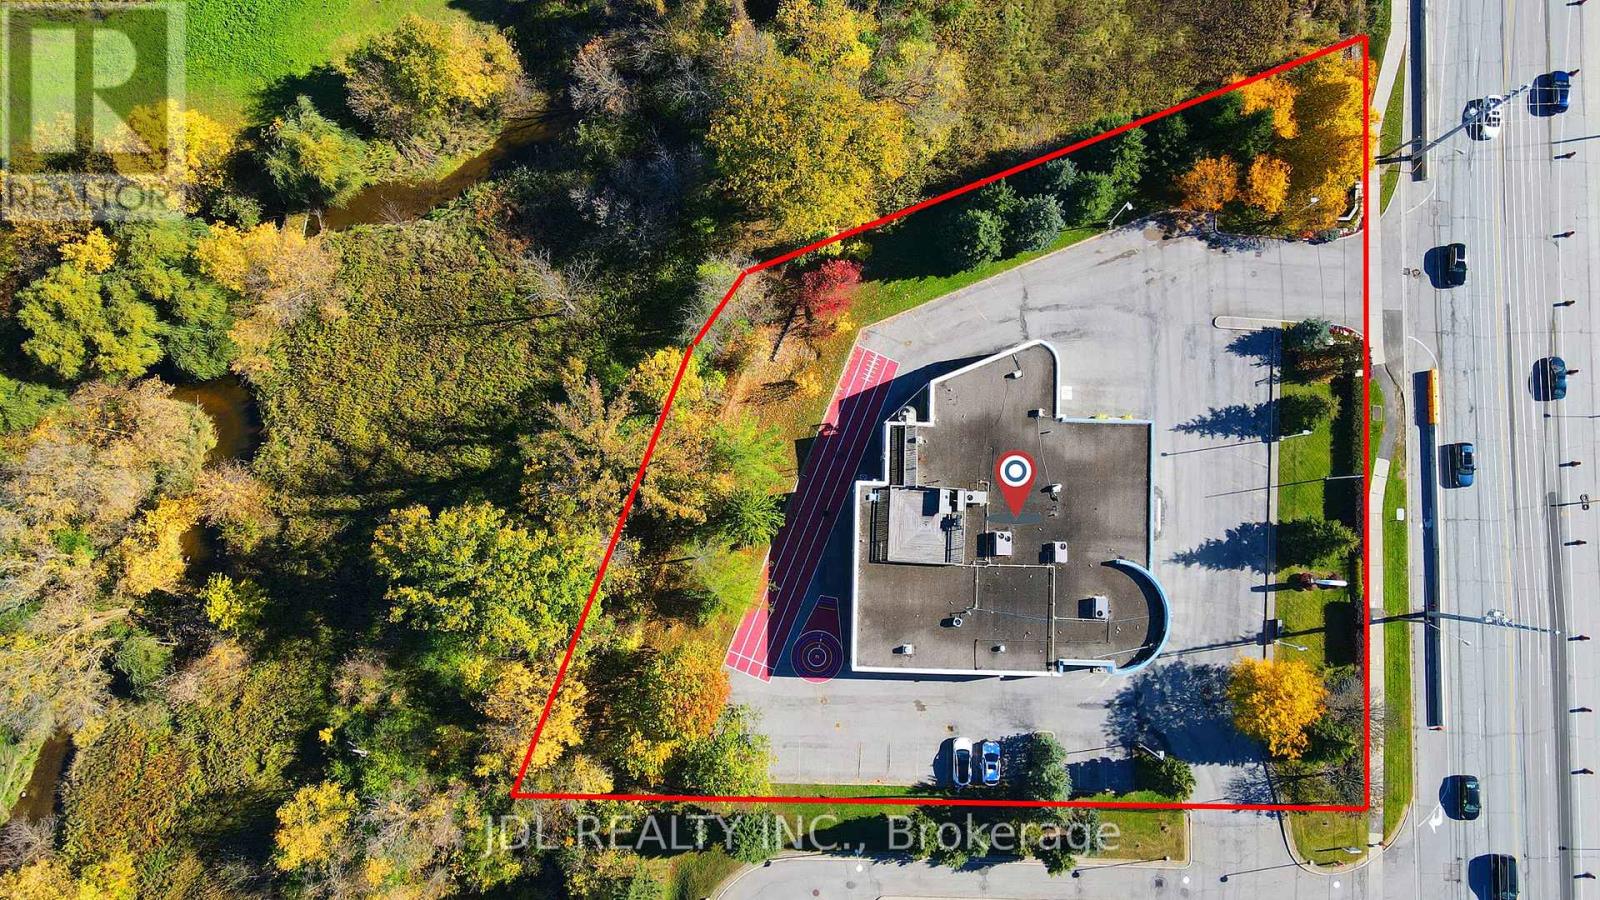
2832 16th Avenue
Markham, Ontario
A Rare Offering on Prestigious 16th Avenue in the Heart of Unionville/Markham! Built in 1997, this distinctive freestanding institutional building sits on approximately 1.21 acres, featuring a unique ravine setting with no immediate neighbours on three sides. Exceptional visibility, prominent street exposure, and convenient accessibility make this a standout opportunity for owner-users, investors, and organizations alike. Two entrances, expansive windows, and a welcoming reception area complement a versatile interior featuring numerous classrooms and private offices, along with generous open spaces offering flexibility to create additional rooms. Currently operating a private school with an official IELTS Test Venue, the property is well suited to a range of educational activities. A spacious indoor gymnasium with basketball and badminton facilities boasts exceptionally high ceilings, offering potential for conversion to a dealership garage or workshop. Additional highlights include a private executive office with a shower room, six luxuriously renovated washrooms, and a rooftop BBQ area with beautiful, unobstructed views. Potential uses include a school, daycare, corporate head office, luxury car dealership, retail, or residential use, with all proposed uses. Surrounded by established neighbourhoods and growing residential and commercial developments, this remarkable property combines privacy, presence, and versatility in one of Markham's most sought-after locations. (id:63616)