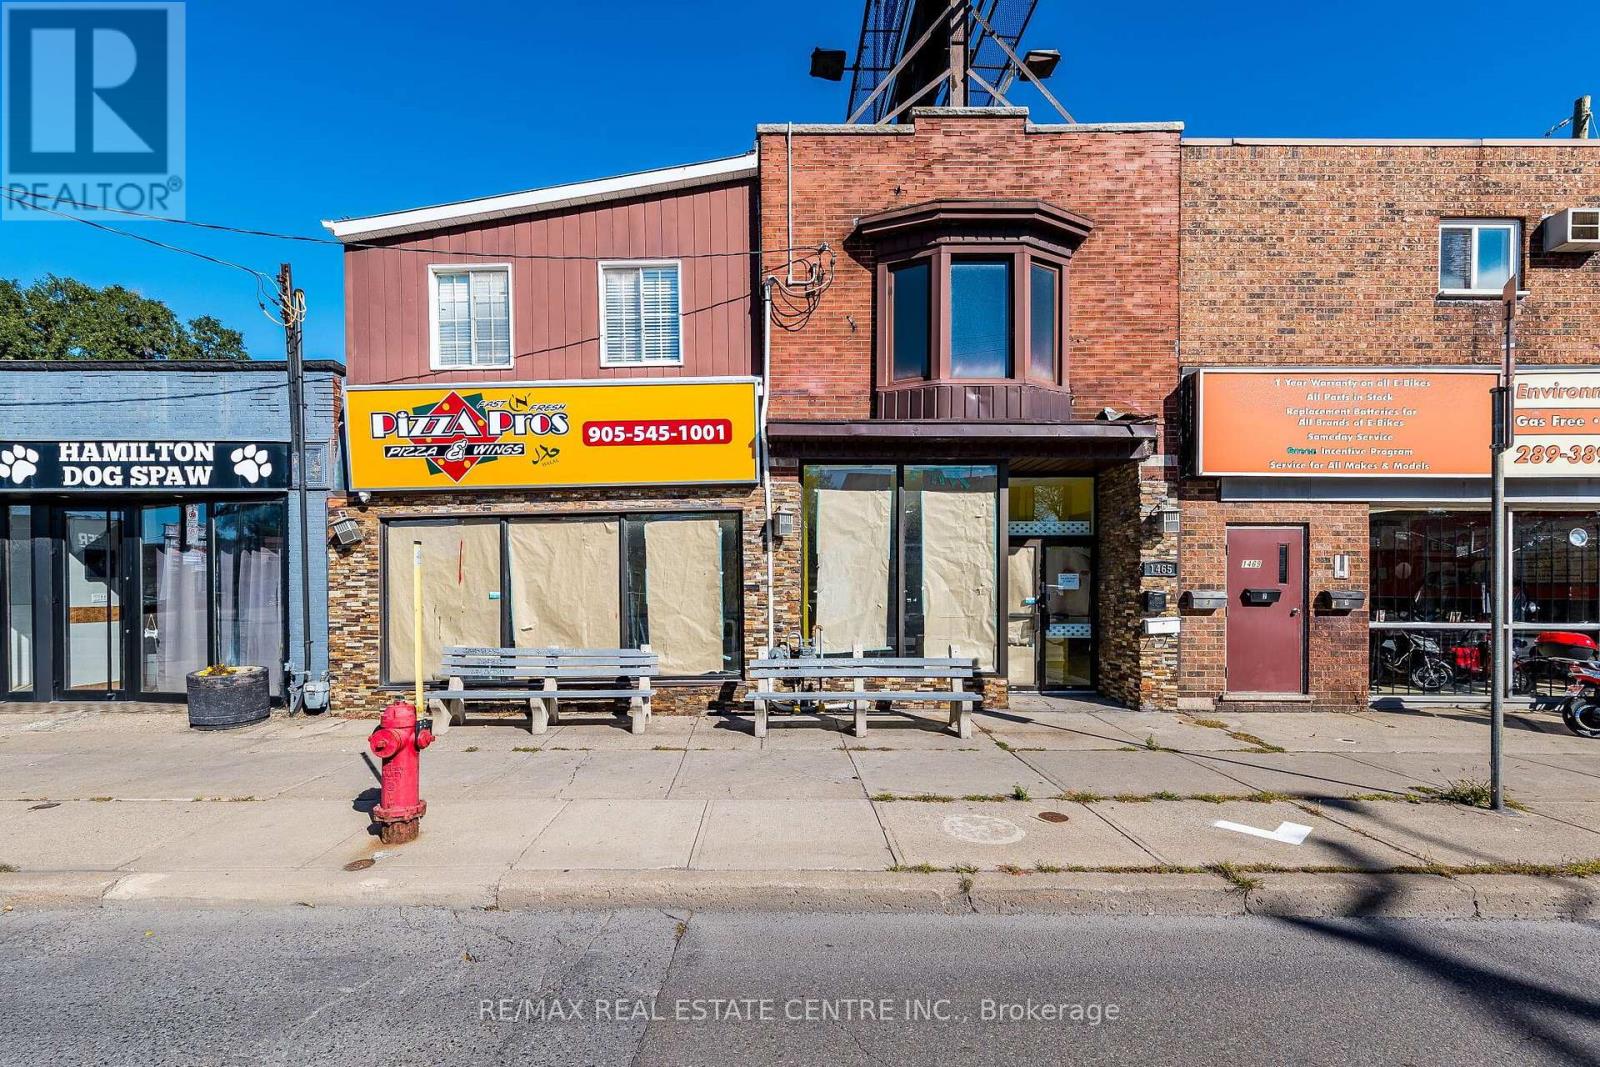
1465 Main Street E
Hamilton, Ontario
Opportunity Knocks ! Incredible Opportunity to acquire a highly versatile mixed-use Property offering the perfect blend of Commercial stability and residential demand Located in a high-traffic, sought-after neighborhood. Completely Renovated from Top to bottom perfect for savvy investors or an Owner-user looking to run a business on Main floor while living upstairs! Main floor Commercial space is ready to operate as a Pizza shop with top notch Equipment and Chattels (not included in price )in place. Owner had planned to open the pizza store for some personal reason relocating to other province. Buyer can open any other restaurant as well. Bigger Commercial space which can also be divide two Units easily for extra rental income. Upper Floor residential unit can be rented separately it has separate entrance with an estimate of $4000 to 5000 per month . Property also comes with Two bedroom unit in Basement having separate entrance for additional rental income .There is Billboard signage on the roof of property which is rented to a company generates 4500 yearly income. Its a Freehold Property no condo fee . (id:63616)
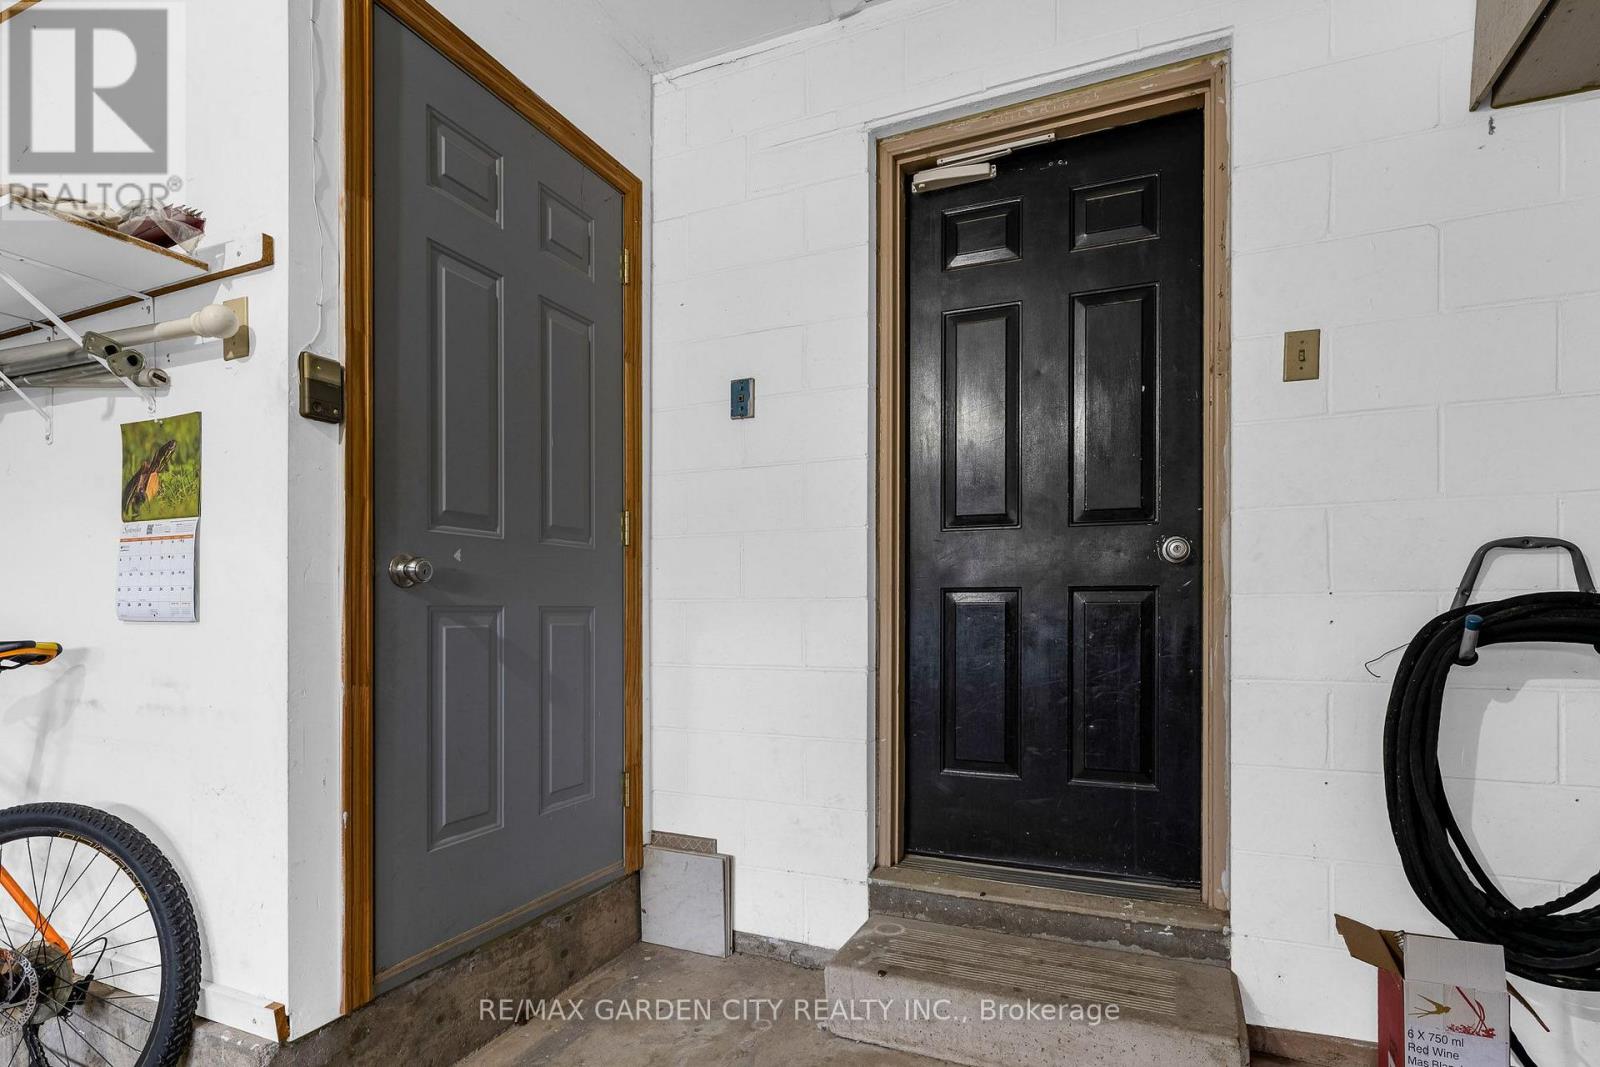
Lower - 159 Valera Drive
Hamilton, Ontario
Very clean & spacious lower level - Amazing neighborhood, owner occupied 2 storey, located on a quiet corner lot. Solid home with an entrance from the garage! Two super spacious bedrooms, plus a den, living room, and modern 3-piece bath. Complete with an eat-in kitchenette, stove, fridge, and modern cabinets. Pot lighting and carpet-free! Walk-in shower in the 3-piece bathroom; the living room offers an electric fireplace, a custom, stylish stone feature wall, with surround sound speakers and custom cabinet/shelving. The landlord will allow one garage parking space and one driveway parking space- a comfortable living space close to highways and shopping. The stove has been purchased and will be delivered soon. Egress windows have been ordered and will be installed - looking for a quiet tenant(s) professionals preferred. Tenants to pay 1/3 of utilities -gas, electricity, water, and obtain tenants insurance. (id:63616)
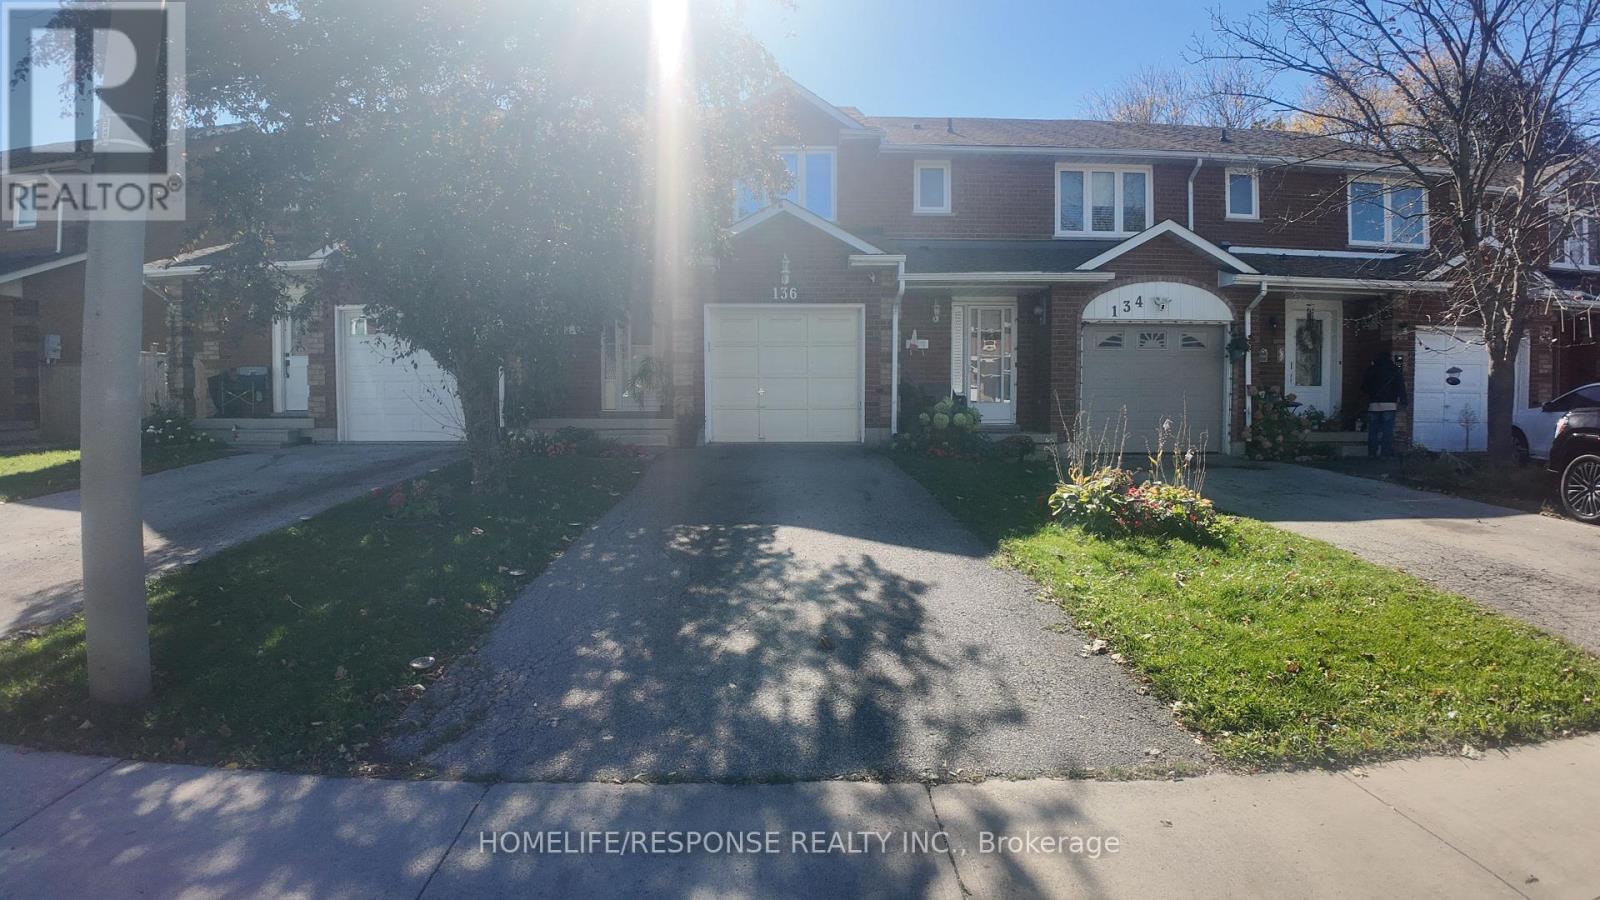
136 Essling Avenue
Hamilton, Ontario
WELCOME TO THIS IMMACULATE HOME LOCATED ON THE MOUNTAIN IN THE HIGHLY SOUGHT AFTER CRERARNEIGBOURHOOD. THIS HOUSE COMES WITH 3 LARGE SIZED BEDROOMS. WALK OUT FROM LIVING ROOM INTO ALOVELY OASIS IN THE EXTRA LARGE BACKYARD COMPLETE WITH A LARGE SIZED DECK. VERY BRIGHT WHITEKITCHEN WITH GRANITE COUNTER TOPS AND UPGRADED BACKSPLASH, WITH PLENTY OF CUPBOARD SPACE,STAINLESS STEEL APPLIANCES, GAS STOVE AND BLACK SINK. KITCHEN IS A CHEFS PARADISE. LARGEPRIMARY BEDROOM COMES WITH 2 LARGE CLOSETS AND 4 PEICE ENSUITE BATHROOM.MAIN BATHROOM COMES WITH JACUZZI IN THE TUB. THE HOME IS CLOSE TO ALL AMENITIES AND GROCERYSTORE WITHIN A 2 MINUTE DRIVE. (id:63616)
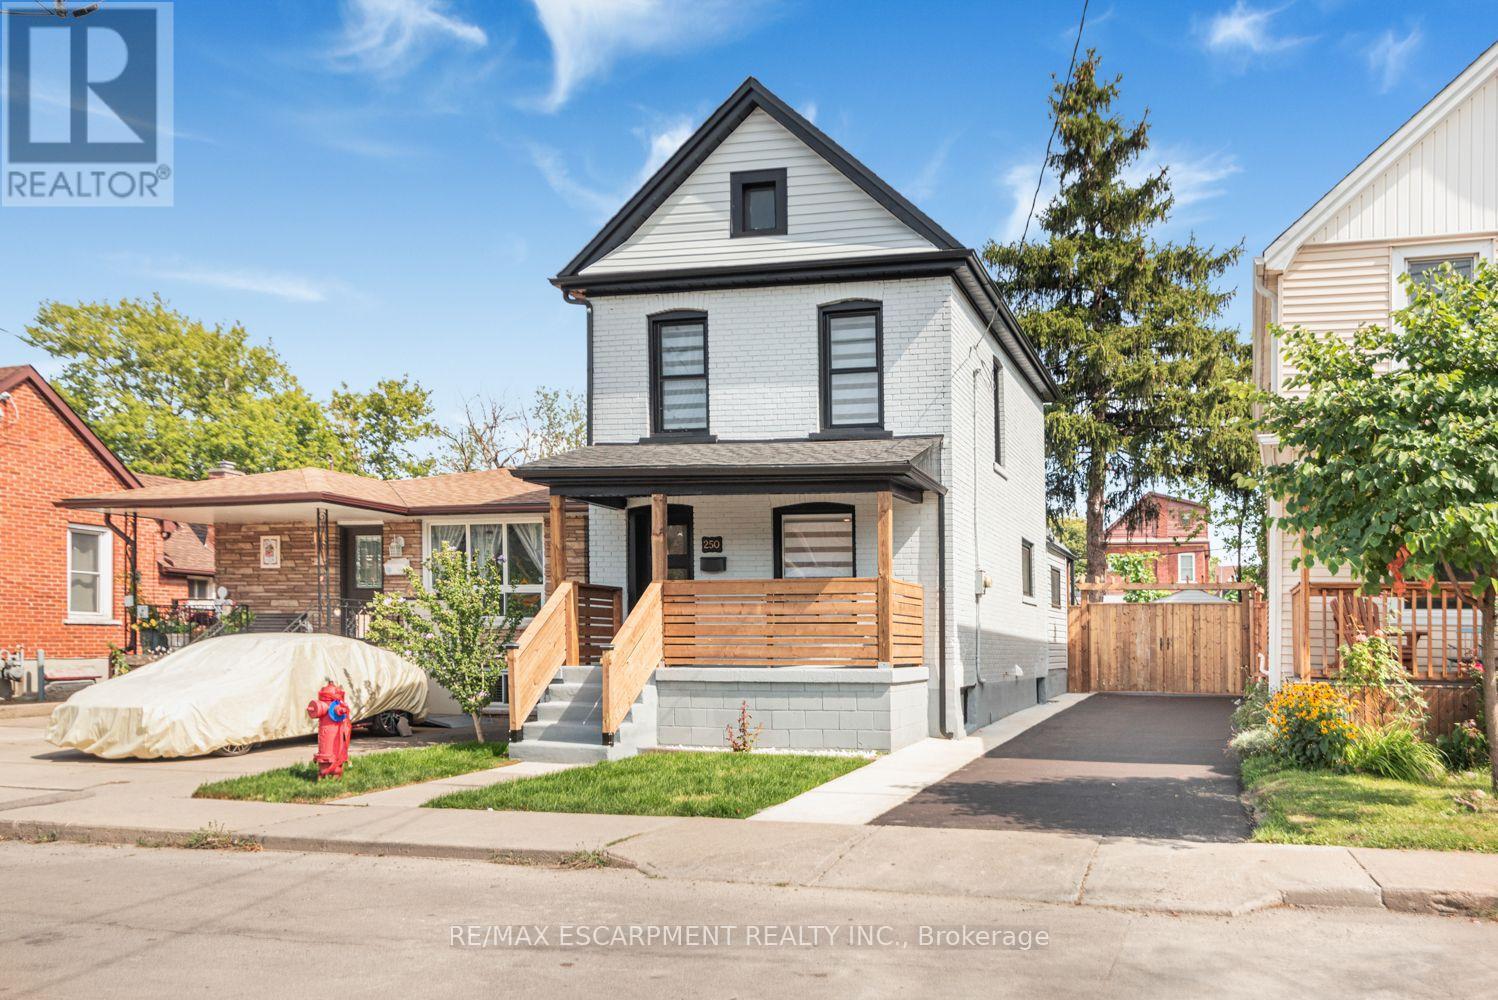
250 Rosslyn Avenue N
Hamilton, Ontario
Renovated House, Open concept Main floor featuring living room/dining area, new Custom Eat in Kitchen with stainless steel appliances and powder room. Second floor three bedrooms, with full washroom. Fully finished Basement with extra large recroom/with rough in Laundry, full washroom and 4th bedroom at this level. New Flooring, Neutral paint through out the house. Lots of day light. House is located at an Excellent Location, close Centre Mall , Public Transit, school & shopping nearby.. The Garage has new roof, siding and professionally installed door plus have Hydro service to the Garage . ALL ROOM SIZES AND SQUARE FEET AS PER ATTACHED FLOOR PLAN. Room size measurements are taken from widest points. SOME OF THE PHOTOS ARE VIRTUALLY STAGED. TAXES FOR 2026 ARE APPROXIMATE. RSA (id:63616)
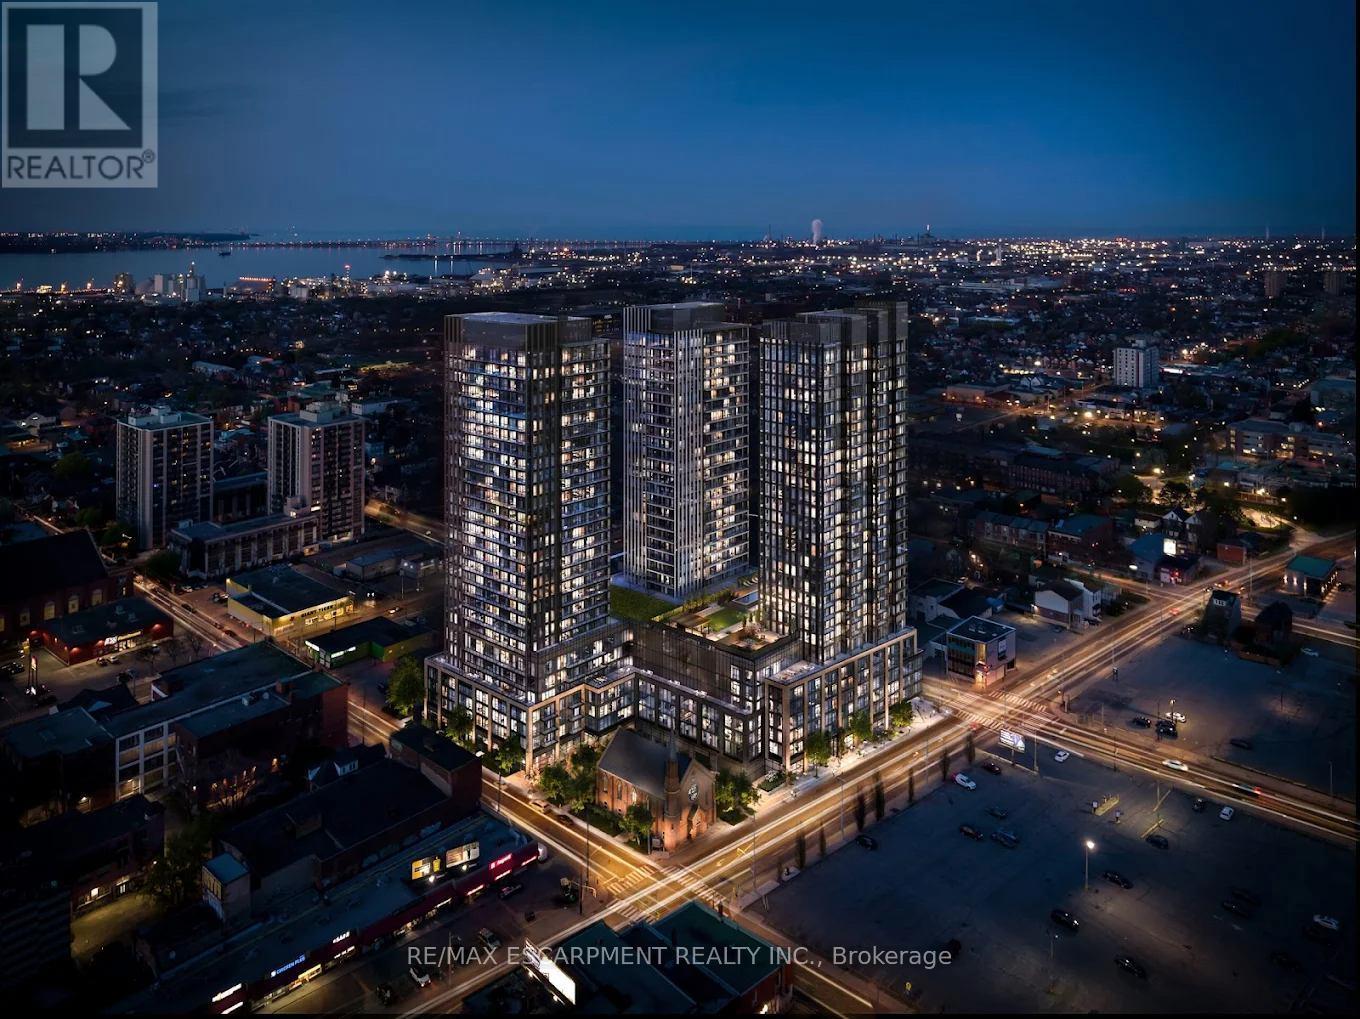
416 - 101 John Street N
Hamilton, Ontario
** Welcome to The Design District !** This beautifully appointed ** 2-bedroom, 2-bathroom condo **offers modern downtown living in one of Hamilton's most sought-after new communities.This beautifully designed 2-bedroom, 2-bathroom condo offers modern urban living with anexceptional combination of style, comfort and convenience. The thoughtfully designed layoutprovides excellent separation between the bedrooms, making it ideal for professionals, couples,roommates, students or anyone looking to enjoy a sophisticated downtown lifestyle.Enjoy an exceptional selection of building amenities including ** outdoor swimming pool, poollounge, fitness centre, yoga studio, rooftop lounge, outdoor bar, BBQ areas, outdoor dining,party room, co-working spaces, meeting rooms, social lounges, games area, fire-pit lounge,concierge/security, parcel room, bicycle storage and underground parking **.Ideally located in the heart of downtown Hamilton, just steps to ** James Street North, KingWilliam Street, restaurants, cafes, shopping, entertainment, art galleries and nightlife **.Conveniently close to ** Hamilton GO Centre, West Harbour GO, public transit, Highway 403, Bayfront Park, waterfront trails, Shopping Mall, Concert Hall, Art Gallery and McMaster University **.Perfect for professionals, couples, students or anyone looking to enjoy a vibrant downtownlifestyle with exceptional amenities and convenient access to transportation and everydaynecessities. ** Don't miss this opportunity to lease at The Design District !** (id:63616)
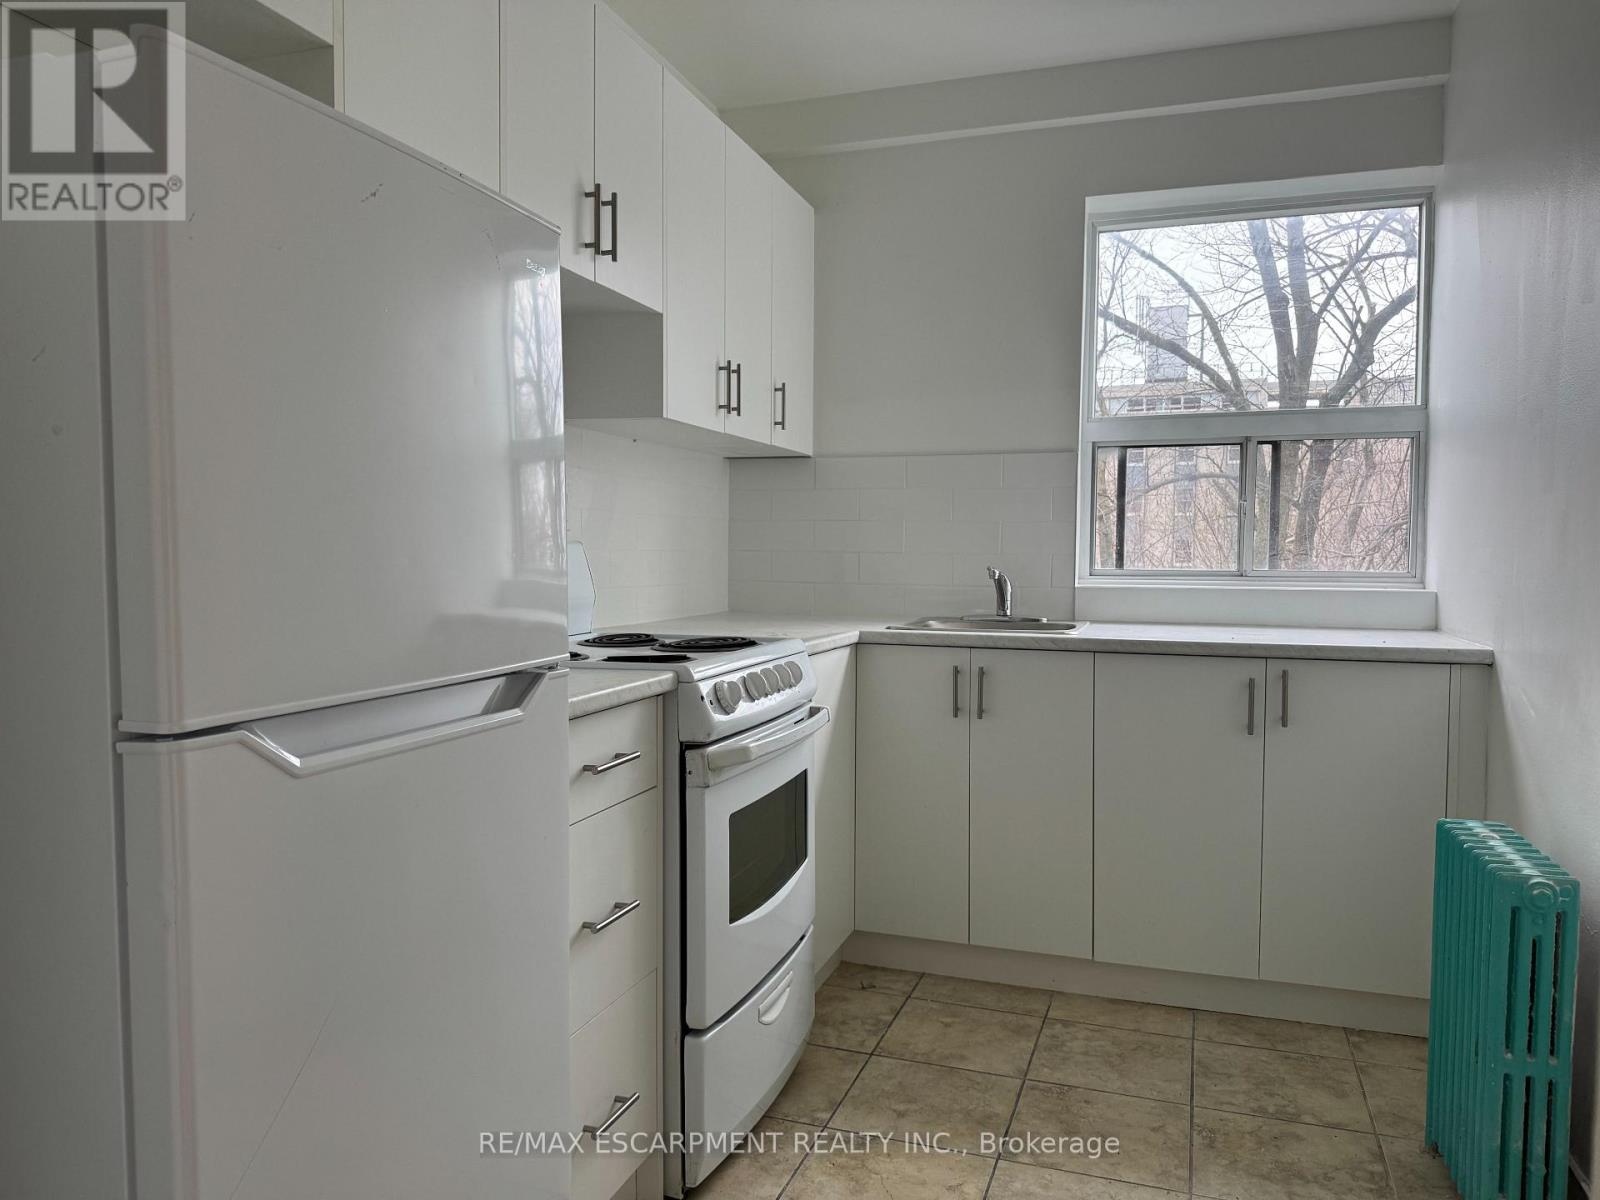
106 - 325a James Street S
Hamilton, Ontario
Welcome to this updated 1-bedroom unit in a charming heritage-style building in the sought-after Durand neighbourhood, just steps from the downtown GO Station and Hospital. Offering approximately 700 sq ft of bright, functional living space, this unit features a spacious layout with a generous bedroom, well-sized living area, and a modern kitchen complete with essential appliances. Enjoy the convenience of city living with restaurants, shopping, parks, hospitals, and transit all within walking distance, making it ideal for commuters and urban professionals alike. Situated in a solid brick building with surface parking and immediate possession available, this is a fantastic opportunity to lease a well-located, move-in ready home in one of Hamilton's most established communities. (id:63616)
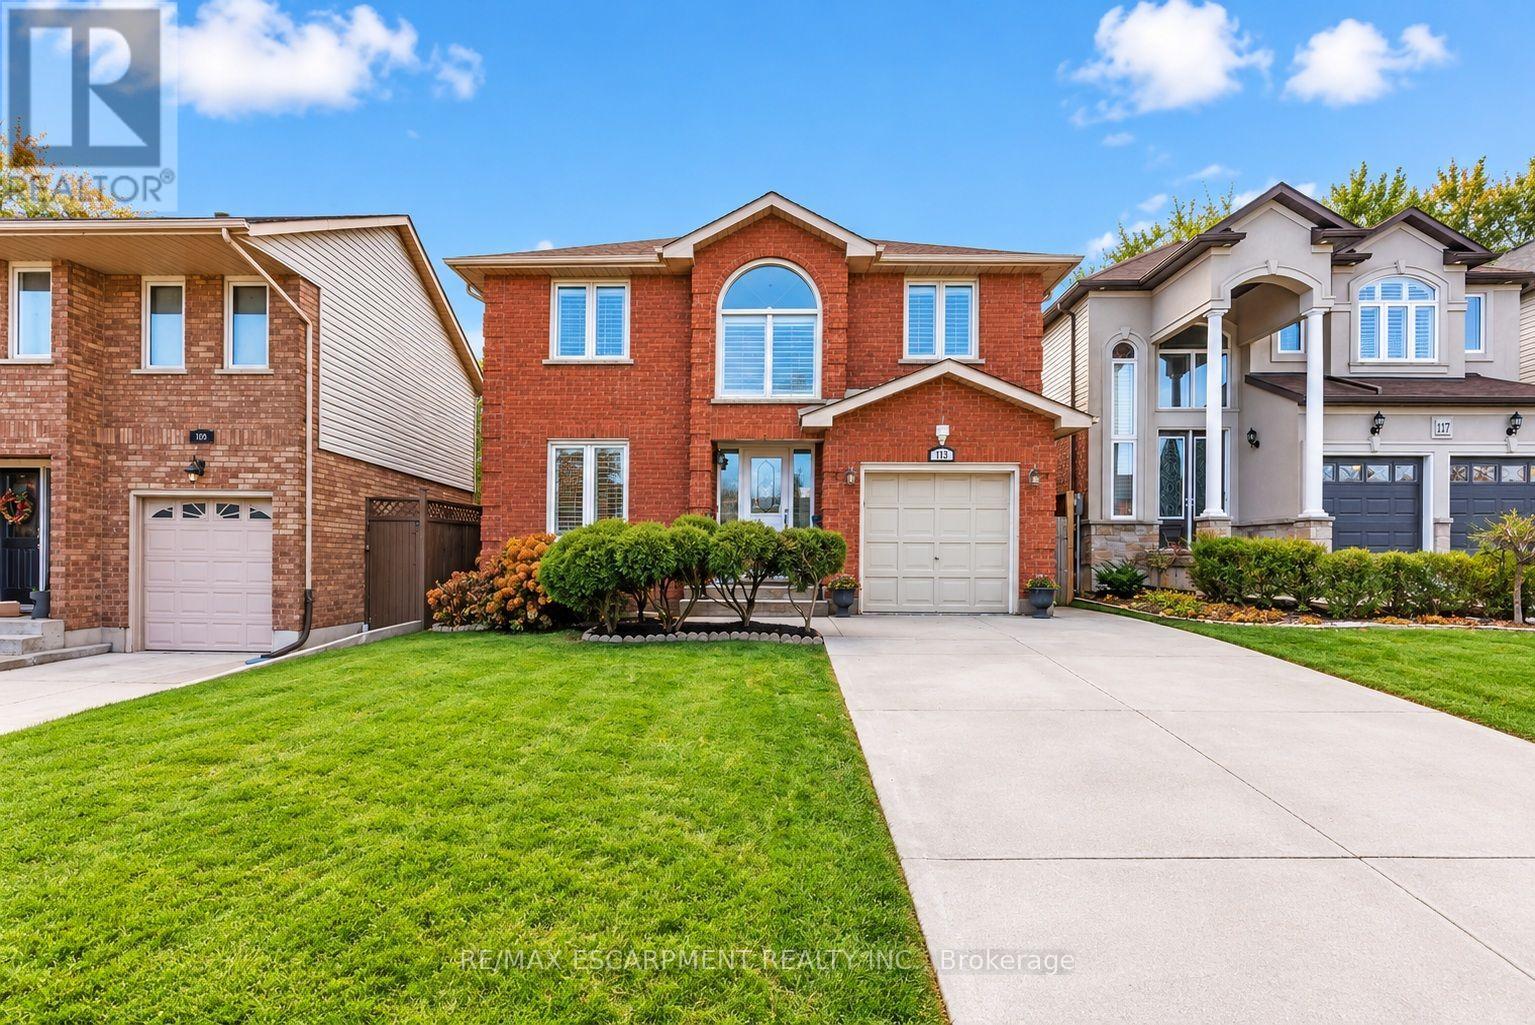
113 Greenshire Drive
Hamilton, Ontario
PRIME WEST MOUNTAIN!!! Stunning 4+2 bedroom, 4-bathroom family home with over 2,200sqft, Not including the fully finished basement. The main floor features a bright and inviting layout with a formal living room, separate dining room, family room with cozy fireplace and skylights, large eat-in kitchen with ample cabinetry, 2-piece bath, laundry, and garage access. Upstairs offers a spacious primary bedroom with walk-in closet and spa-inspired ensuite, plus three additional bedrooms and a 4-piece bath. The fully finished basement includes a large recreation room, two additional bedrooms (one with wet bar), and a 3-piece bath, perfect for guests or extended family. Enjoy the fully fenced backyard with a large deck for entertaining. Recent upgrades include a new oversized AC, new furnace, and fresh paint throughout. Steps to Ancaster, multiple high schools, parks, grocery stores, shopping, and easy access to 403 and LINC. Move-in ready! (id:63616)
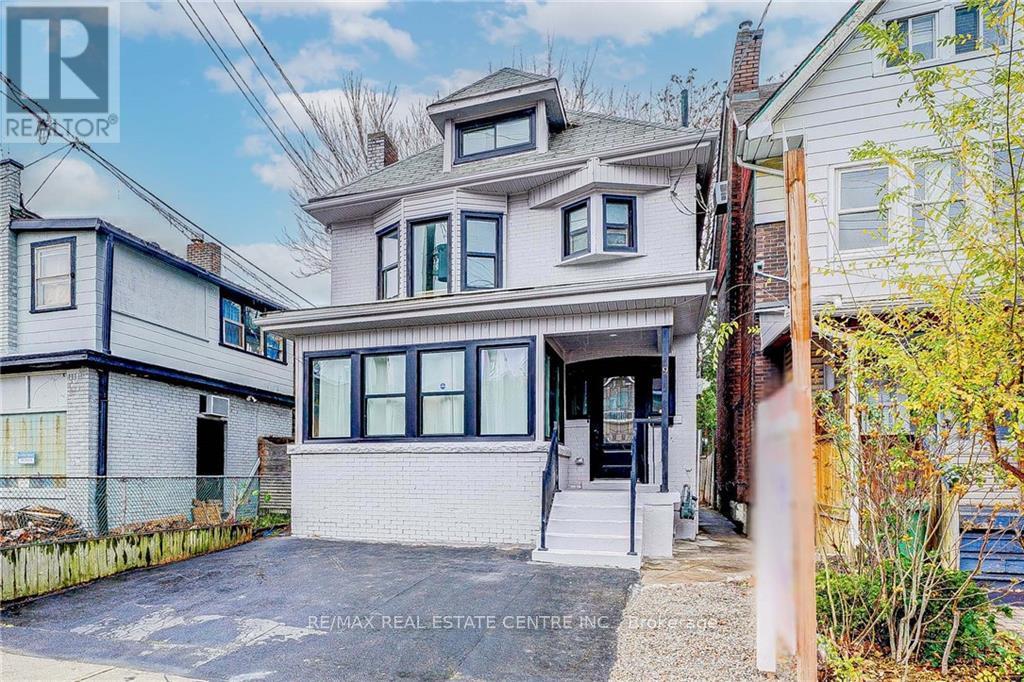
9 Gibson Avenue
Hamilton, Ontario
Fully renovated 5-bedroom, 4-bathroom home boasting a modern open living concept and large windows that flood the space with natural light. The upgraded kitchen features generous cabinet space and beautifully customized Moroccan tiles. This spacious and aesthetically pleasing property offers both style and functionality, making it an ideal choice for comfortable living and entertaining. Located in the desirable Gibson neighborhood of Hamilton, Ontario, you'll enjoy the charm of tree-lined streets, proximity to local parks, and easy access to amenities, making it a perfect place to call home. (id:63616)
21 - 10 Angus Road
Hamilton, Ontario
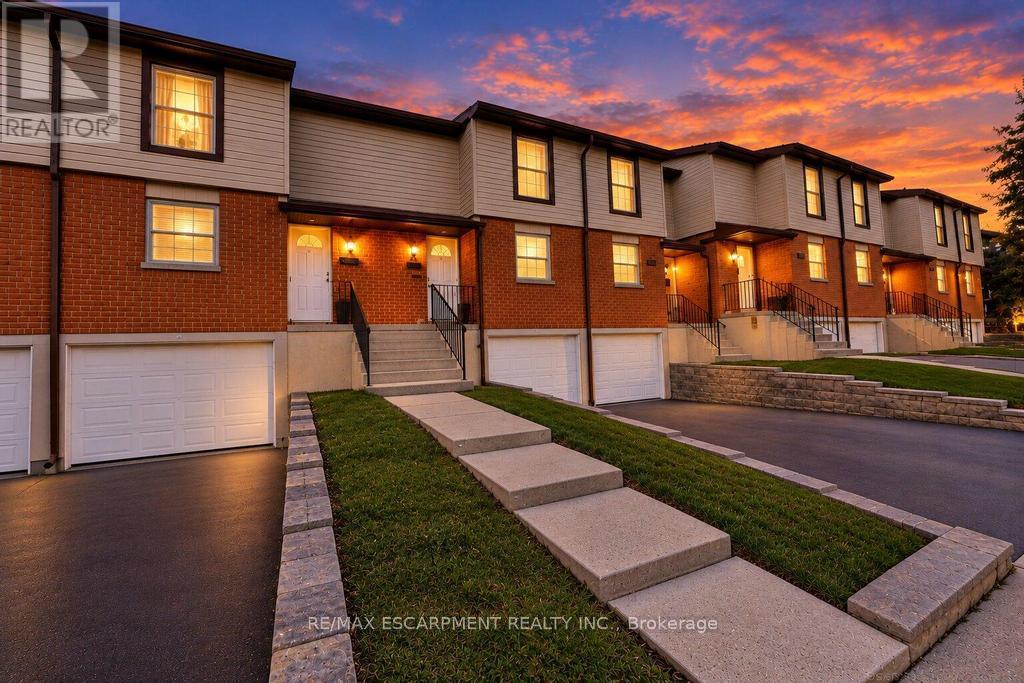
Discover the perfect blend of comfort, functionality, and convenience in this beautifully maintained, move-in-ready two-storey townhouse. Offering three spacious bedrooms and two bathrooms, this inviting home features a thoughtfully designed layout ideal for families, first-time buyers, or those looking to downsize without compromising on space. The bright and welcoming main living areas provide a comfortable setting for everyday living and entertaining. The kitchen features sleek flat-panel cabinetry, ample storage, and a practical layout designed for effortless meal preparation. Upstairs, three well-appointed bedrooms offer comfortable retreats with flexibility for a growing family, home office, or guest accommodations. Pride of ownership is evident throughout, with several notable improvements completed over the years, including updated soffits and fascia (2025), a Bath Fitter bathtub installation (2019), a replaced garage door (2022), and a new front entry door with storm door (2021). These thoughtful updates add to the home's overall appeal and functionality. Step outside to enjoy your private yard and patio, offering the perfect setting for outdoor dining, summer gatherings, or simply relaxing in your own outdoor space. The built-in single-car garage provides convenient parking and additional storage. Well maintained and ready for its next owners, this charming townhouse offers an exceptional opportunity to enjoy comfortable living with practical features and valuable updates already completed. Move in, settle down, and make this wonderful property your next home! (id:63616)
74 Soho Street
Hamilton, Ontario
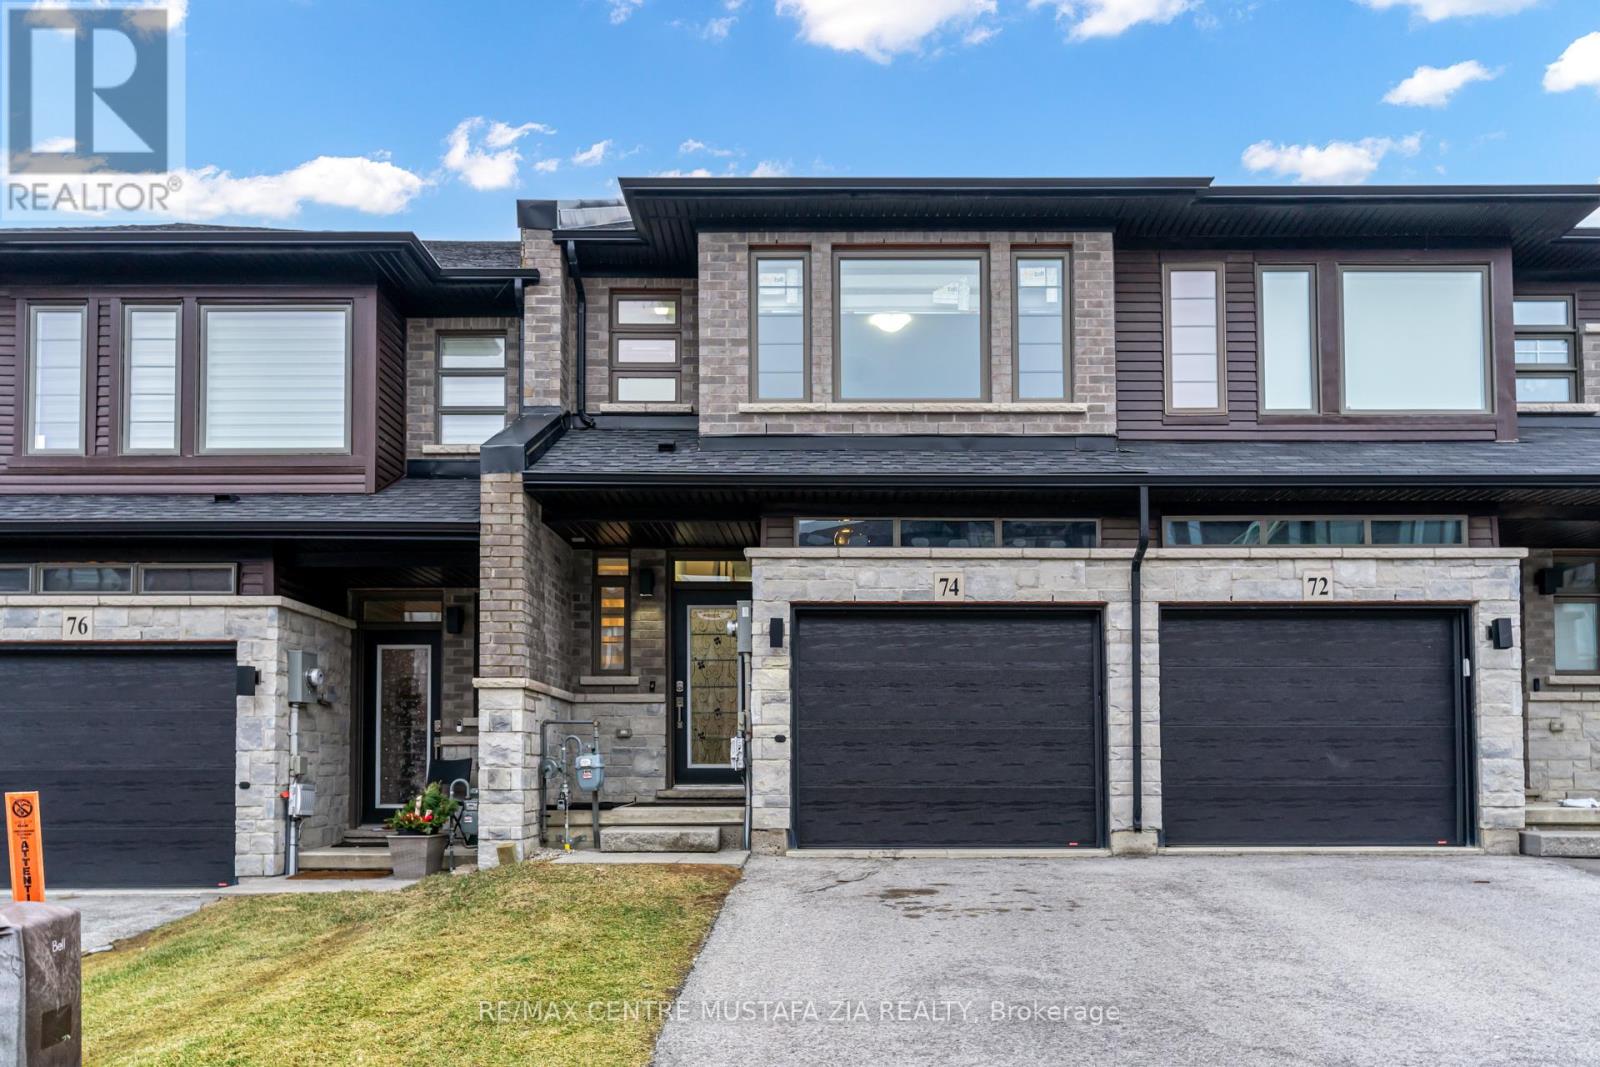
Incredible Opportunity To Lease In Sought-After Stoney Creek! This Stunning 3 Bedroom, 3 Bathroom Townhome Features Beautiful Chocolate-Coloured Hardwood Floors & Tile On Main Floor, Open Concept Living/Dining Room With Walk-Out To Balcony Overlooking Backyard, Spacious Kitchen With Eat-In Dining Area Features S/S Appliances & Granite Counters! Upstairs Boasts 3 Large Bedrooms, Primary With Private 4Pc Ensuite & W/I Closet! 2nd Bedroom Features Its Own Walk-In Closet. Full, Unfinished Basement W/Walk-Out To Backyard. Laundry Conveniently Located On Second Level. One Garage Parking + One Driveway Parking Spot Included! (id:63616)
805 Centre Road
Hamilton, Ontario
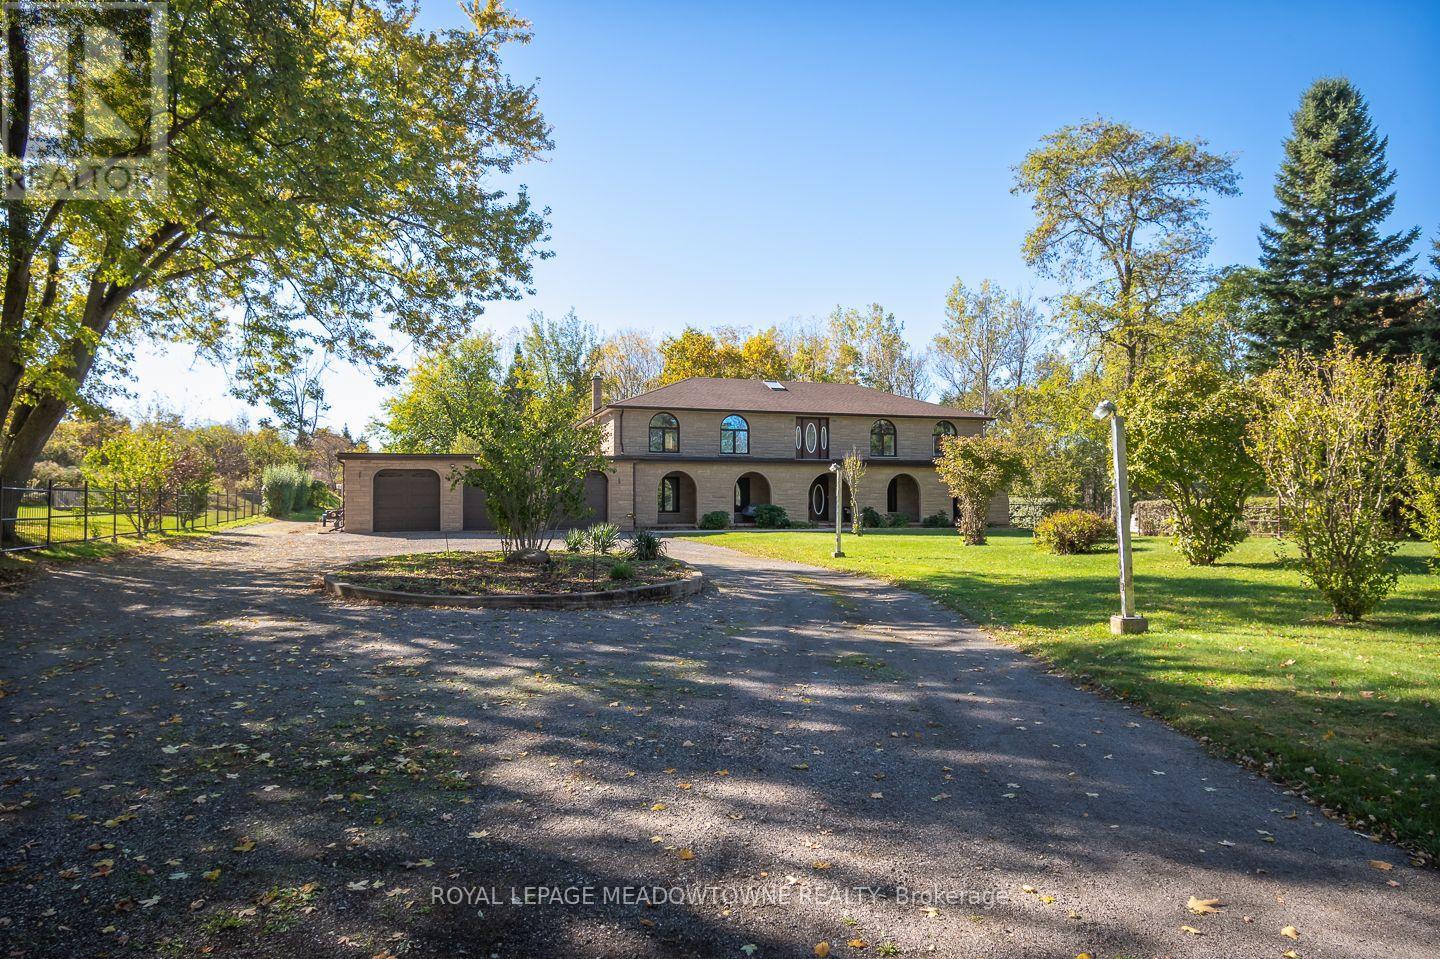
Welcome to 805 Centre Road, a beautiful 5-bedroom, 3-bathroom detached home situated on 17 private acres in Rural Flamborough. Surrounded by lush greenery and views of your own forest, this exceptional property offers a peaceful country setting while remaining close to the shops and amenities of nearby Waterdown. A circular driveway with parking for 15+ vehicles and a triple-car garage welcome you home. Inside, a grand foyer filled with natural light from an overhead skylight creates an inviting first impression. The spacious, open kitchen features beautiful oak cabinetry, granite countertops, a breakfast bar peninsula, wall-to-wall pantry storage and a sunny eat-in area. Direct access to the sunroom with a gas line hookup adds to the home's versatility. The inviting family room offers hardwood flooring, a cozy gas fireplace and beautiful built-ins. A formal front living room with plush carpeting provides additional space to relax, while the elegant dining room showcases a stunning plaster feature ceiling and crown mouldings. Upstairs, the primary suite features double-door entry, a walk-in closet and a 5-piece ensuite. 4 additional bedrooms offer generous closet space and large windows with panoramic views of the surrounding greenery. A second 5-piece bathroom completes the upper level. Additional conveniences include main-floor laundry and a mechanical/mudroom with access to the wine cellar, cold room, backyard and garage. With 17 acres of privacy, generous living spaces and the convenience of nearby Waterdown, this Rural Flamborough property offers a wonderful opportunity to enjoy country living. Book your private showing and experience 805 Centre Road for yourself. (id:63616)
12 Sundrop Court
Hamilton, Ontario
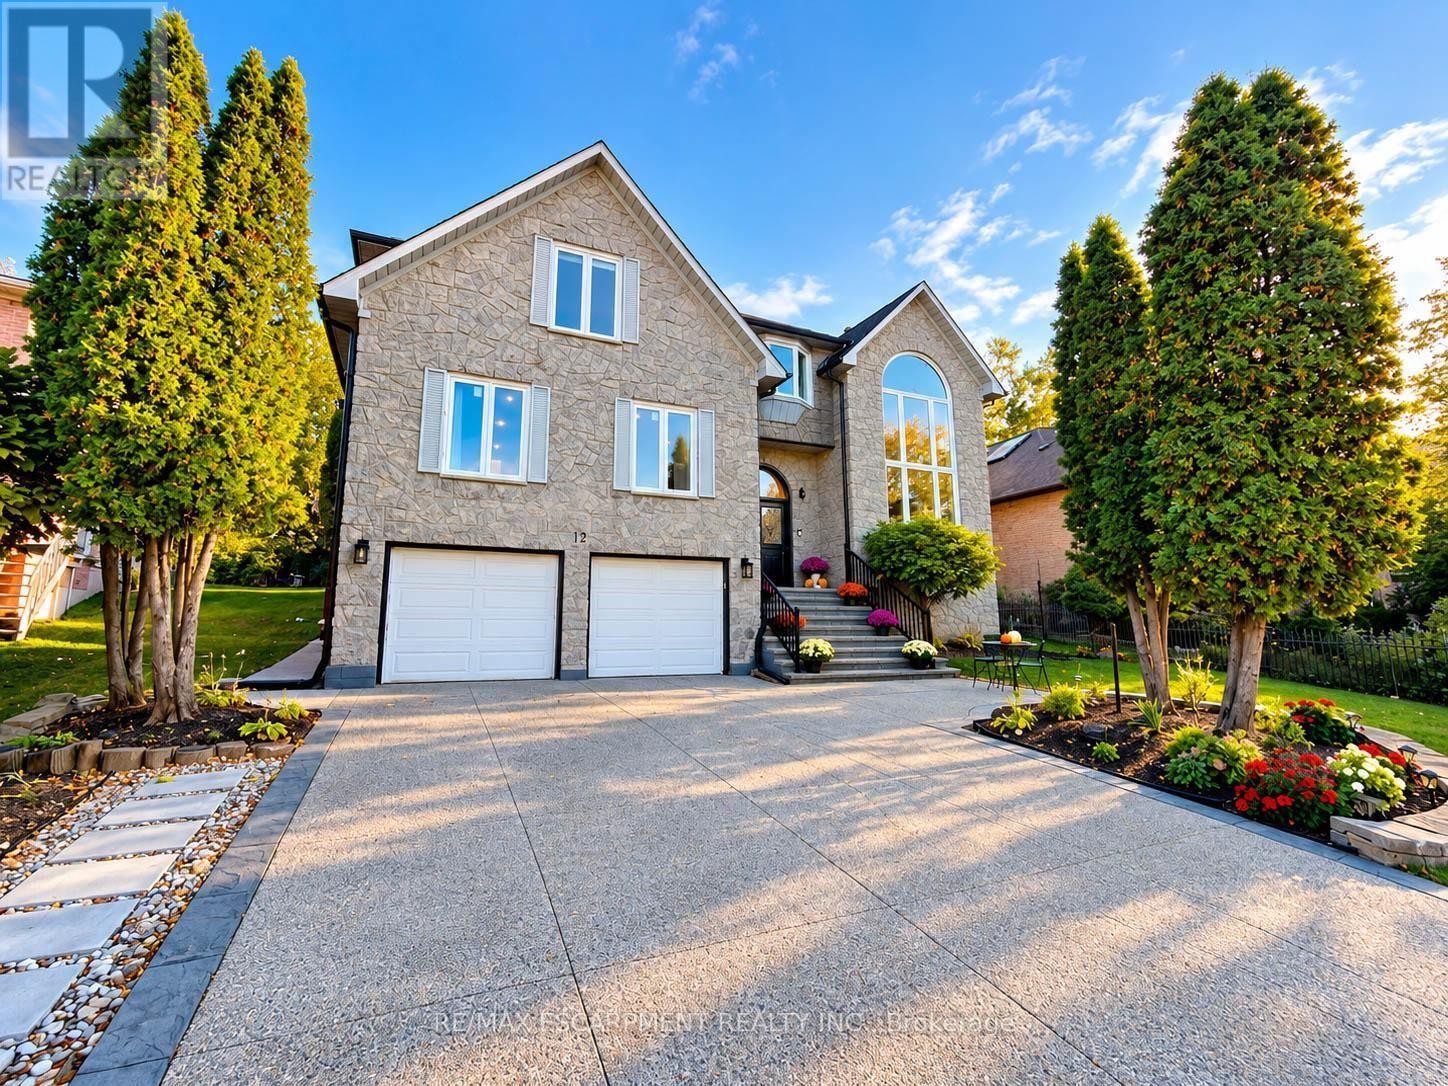
Welcome to 12 Sundrop Court, an impressive executive residence tucked away on a quiet cul-de-sac in Hamilton's sought-after Iroquoia Heights community. Offering approximately 4,107 sq. ft. above grade plus a fully finished lower level, this exceptional 5+2 bedroom home delivers remarkable scale, versatility, and comfort. Set on a generous 57' x 114' lot, this substantial residence is designed for spacious everyday living and entertaining. Step inside to a welcoming main level featuring elegant formal living and dining rooms, a generously sized kitchen, and an expansive family room with fireplace. A separate den offers an ideal home office or study, while a main-floor bedroom, full bathroom, and convenient laundry provide added flexibility. Upstairs, discover four generously proportioned bedrooms, including an impressive primary retreat offering exceptional space and a luxurious 5-piece ensuite. Three additional bedrooms and two full bathrooms complete the upper level, providing comfort and privacy throughout. The fully finished basement extends the home's possibilities with two additional bedrooms, a second kitchen, and two 3-piece bathrooms, creating an excellent layout for extended family, guests, or additional living and entertaining space. Outside, enjoy a spacious property with plenty of room for outdoor gatherings and relaxation. An attached double garage and private double driveway provide parking for up to six vehicles. Ideally situated in an established residential community, this exceptional home combines generous living space, a flexible multilevel layout, and the peaceful setting of a quiet court. A rare opportunity to enjoy exceptional space and comfort in desirable Iroquoia Heights! (id:63616)