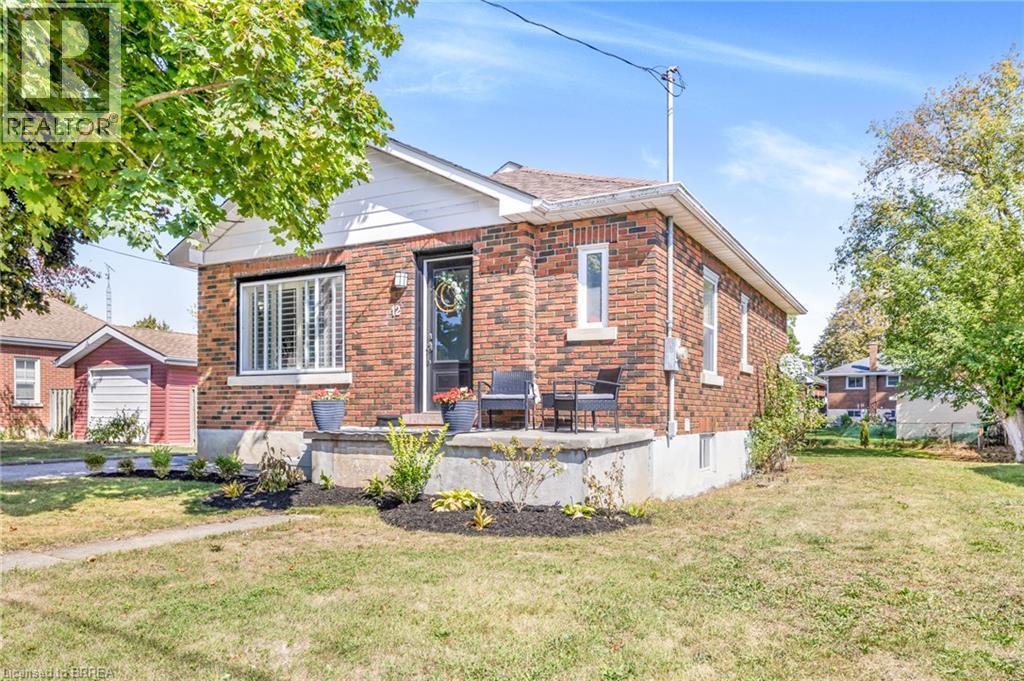
12 Patricia Street
Brantford, Ontario
Welcome to 12 Patricia Street, nestled in the charming Old West Brant neighbourhood. This beautifully updated bungalow offers the perfect blend of character and modern comfort, making it a true gem for families and entertainers alike. A welcoming front walkway of stone pavers leads you to the inviting porch and front door, setting the tone for what awaits inside. Step into a bright and airy main floor, enhanced by custom California shutters and stylish laminate flooring that flows seamlessly throughout. The living room exudes warmth with its cozy gas fireplace framed by a classic wood mantle, creating the ideal spot to relax on cooler evenings. The open-concept design effortlessly connects the living room to the modern kitchen, where quartz countertops, peninsula seating, and pot lights on dimmers add both style and functionality. Just off the kitchen, the sunroom provides the perfect transition to the outdoors, offering a peaceful view of the expansive backyard. The deep lot is a true highlight, featuring a firepit area for gatherings, a detached garage, and a convenient storage shed. The lower level expands the living space with a generously sized recreational room, finished with pot lights, providing endless options for family fun or entertaining. Thoughtfully updated from top to bottom, this home has seen significant renovations in recent years. In 2022, the interior was completely refreshed with new flooring, a reimagined open layout, a new kitchen with quartz counters, custom California shutters, and modern pot lighting. The same year, a new front entry door was installed, followed by a garage door with automatic opener in 2023. The bathroom was updated in 2025 with new flooring and fixtures, ensuring every detail has been carefully considered. Move-in ready and brimming with modern touches, this bungalow combines timeless curb appeal with contemporary upgrades—making 12 Patricia Street the perfect place to call home. (id:63616)
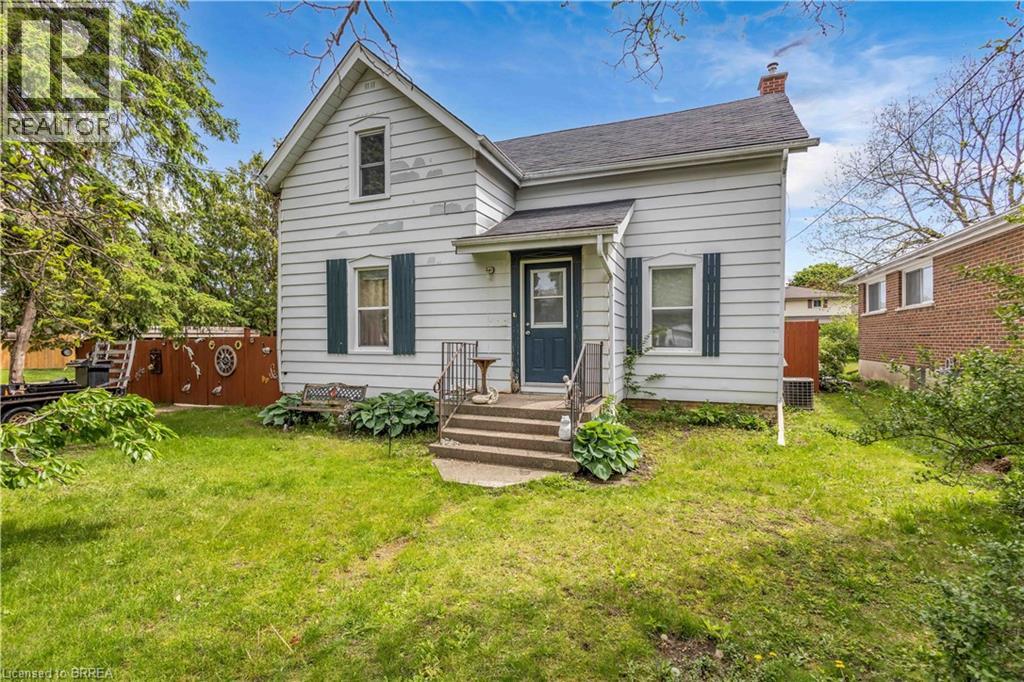
35 James Avenue
Brantford, Ontario
Welcome to 35 James Ave - a spacious family home offering 4 bedroom, 2 bathrooms, and situated on a large corner lot in a family-friendly neighbourhood. Full of character, space, and opportunity, this property features an in-ground pool, detached garage with workshop, and plenty of room for the whole family both inside and out. Whether you’re looking to just move in, customize, or create your dream family home, the possibilities here are endless. Don’t miss your opportunity to add your own personal touch to a property with so much to offer. (id:63616)
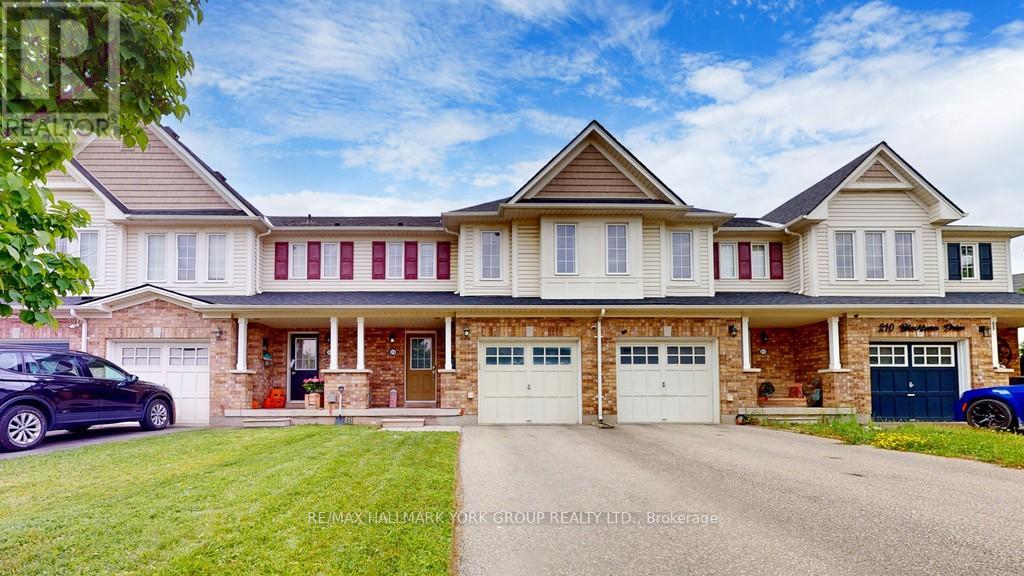
214 Blackburn Drive
Brantford, Ontario
Welcome To 214 Blackburn Dr., Your New Home In Brantford's Sought-After West End! Nestled In A Quiet, Family-Friendly Neighborhood, This Move-In-Ready Gem Offers 3 Spacious Bedrooms, Including A Master Suite With An Ensuite, And 2.5 Bathrooms. The Convenience Of Bedroom-Level Laundry AndDirect Access From The Single-Car Garage Adds To The Home's Appeal. Tenant To Pay All Utilities. Available January 1st Or Later. Located Close To Schools, Shopping, And Amenities, This Home Offers Everything You Need Within Reach. For Nature Lovers And Outdoor Enthusiasts, Hickory Park And Wyndfield West Park Are Just A Short Walk Away. These Beautiful Parks Provide The Perfect Spots For Relaxation And Recreation. Whether You're Looking To Enjoy A Picnic, Take A Peaceful Stroll, Or Let The Kids Play, Both Parks Offer Serene Escapes Amidst The Bustling Community. With Scenic Trails And Green Spaces, Hickory Park And Wyndfield West Park Are Ideal Places To Unwind And Connect With Nature. This Truly Is The Perfect Place To Call Home! (id:63616)
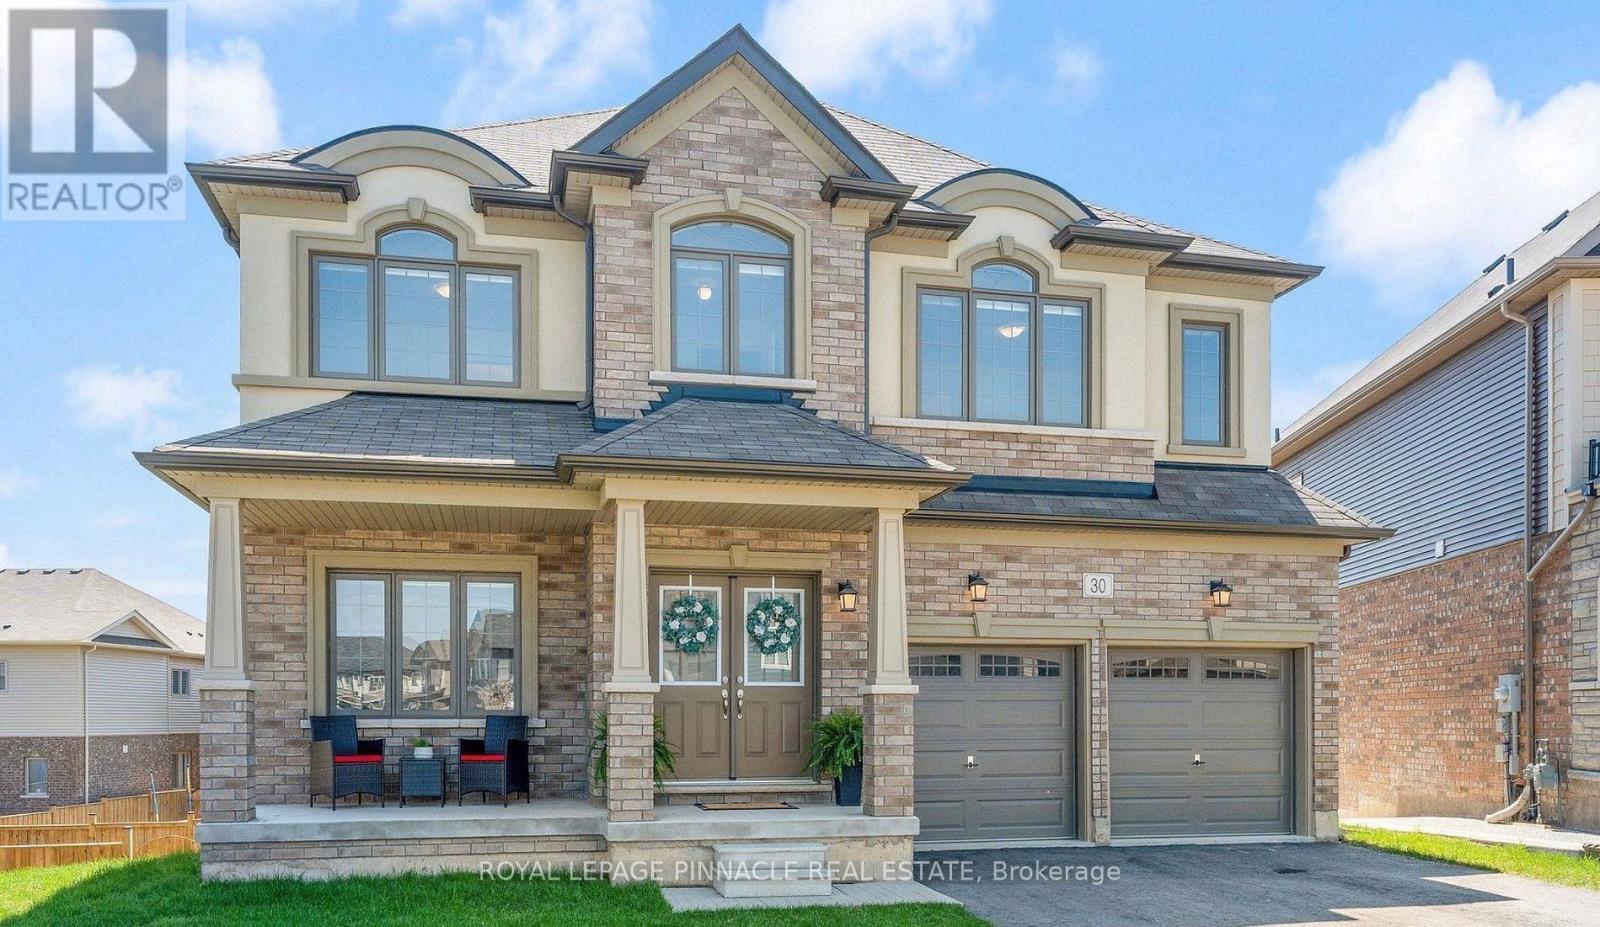
Lower - 30 Rowley Street
Brantford, Ontario
Brand New Above-Grade Walk-Out Basement Apartment! This bright and spacious 2-bedroom,1-bathroom basement suite offers approximately 1,200 sq. ft. of modern living space in Brantford's desirable east end. Featuring large above-grade windows that fill the home with natural light, an open-concept layout, a full 4-piece bathroom, and a private walk-out entrance to the backyard/garden area. Enjoy a contemporary kitchen, generous-sized bedrooms, and plentyof living space ideal for professionals or couples. Conveniently located close to Highway 403, parks, schools, shopping, and everyday amenities. Move-in ready (id:63616)
320 North Park Street Unit# F
Brantford, Ontario
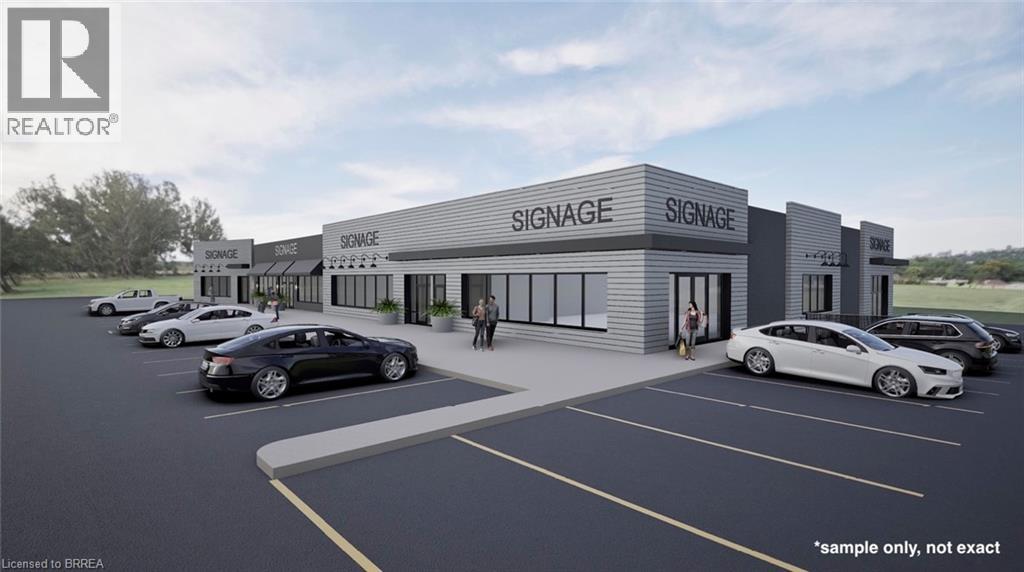
Great North End Retail/Office location! High visibility in busy neighbourhood area. Plaza is being refaced with fresh new façade. Square footages available: Unit F at 1,605sf & Unit E 2,488sf. A new front entrance door will be added to Unit F facing on North Park Street. Flexible NC Neighbourhood Commercial zoning which allows many uses. (id:63616)
320 North Park Street Unit# F
Brantford, Ontario
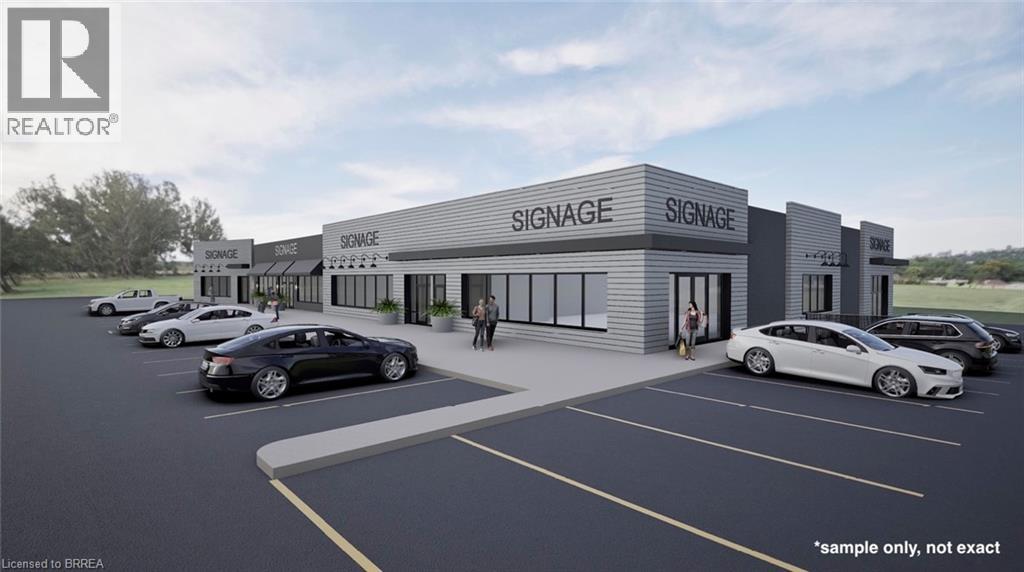
Great North End Retail/Office location! High visibility in busy neighbourhood area. Plaza is being refaced with fresh new façade. Square footages available: Unit F at 1,605sf & Unit E 2,488sf. A new front entrance door will be added to Unit F facing on North Park Street. Flexible NC Neighbourhood Commercial zoning which allows many uses. (id:63616)
7 Willowdale Street
Brantford, Ontario
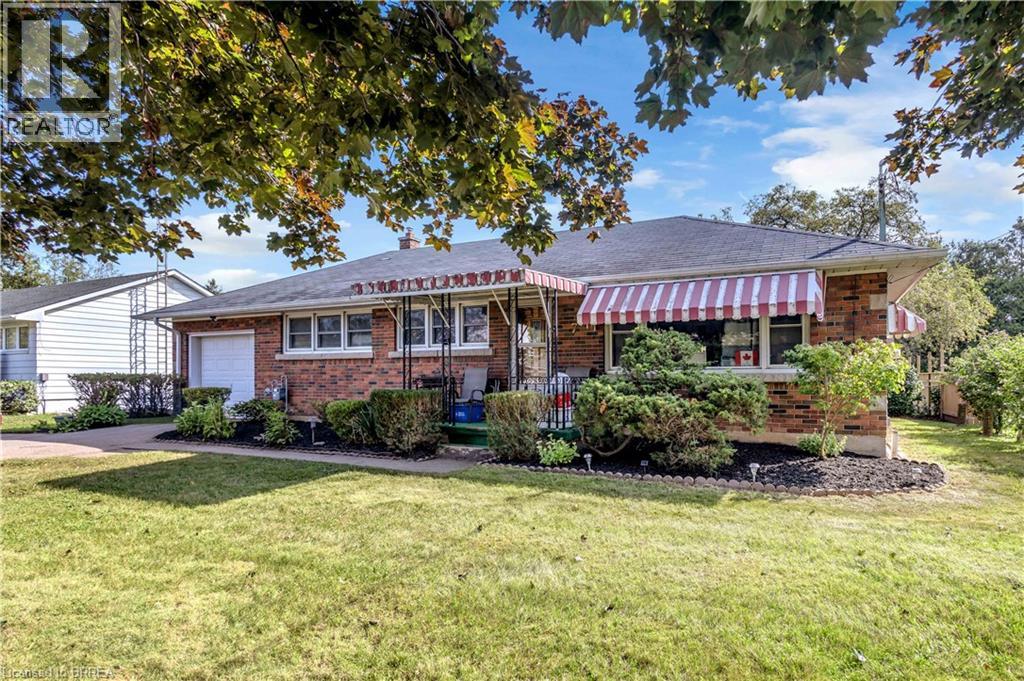
Welcome to 7 Willowdale Street, a charming solid-brick bungalow nestled in a quiet, established Brantford neighbourhood. This inviting home offers approximately 1,589 sq. ft. of finished living space with three bedrooms and two full bathrooms, providing a comfortable layout for families, first-time buyers, or those looking for convenient one-floor living. The bright and welcoming main level features a spacious living room, separate dining area, and a well-appointed kitchen with ample cabinetry, generous counter space, and a centre island—perfect for everyday living and entertaining. Three comfortable bedrooms and a four-piece bathroom complete the main floor. The fully finished basement offers an impressive recreation room with plenty of space for relaxing, entertaining, or creating a home office, gym, or additional living area, along with a three-piece bathroom and generous utility/storage space. Outside, enjoy the beautifully maintained grounds and expansive backyard, offering plenty of room for children, pets, gardening, or summer gatherings. The large rear yard provides a wonderful sense of privacy and features mature trees and established landscaping. A detached storage shed adds valuable outdoor storage. The attached two-car garage and private driveway provide ample parking, with space for up to six vehicles. Located close to schools, parks, green space, shopping, major roadways, and highway access, this property offers a wonderful combination of comfort, space, and convenience. A fantastic opportunity to make this well-maintained bungalow your own! Pictures have been digitally edited to remove furniture and personal belongings. (id:63616)

22 Allensgate Drive
Brantford, Ontario
Welcome to this well-maintained all-brick bungalow in Brantford's highly desirable Mayfair neighbourhood, just steps to Walter Gretzky Municipal Golf Course and Anne Good Park. The bright main floor features beautiful hardwood flooring, three spacious bedrooms, an updated bathroom, and an inviting L-shaped living and dining room ideal for entertaining. The bright eat-in kitchen provides plenty of space for family meals, while the formal dining area offers flexibility for larger gatherings. The finished walkout basement expands the living space with a large recreation room complete with a wet bar, making it an excellent option for entertaining or potential in-law suite conversion. A potential fourth bedroom, 3-piece bathroom, and additional flexible bonus room complete the lower level. Step outside to enjoy the fully fenced landscaped backyard featuring a wooden utility shed and a two-tier deck with a natural gas BBQ hookup, perfect for summer entertaining. Conveniently located near Highway 403, schools, shopping, parks, and everyday amenities, this well-cared-for home combines a fantastic North End location with plenty of space for the whole family to enjoy. (id:63616)
1 - 160 Catharine Avenue
Brantford, Ontario
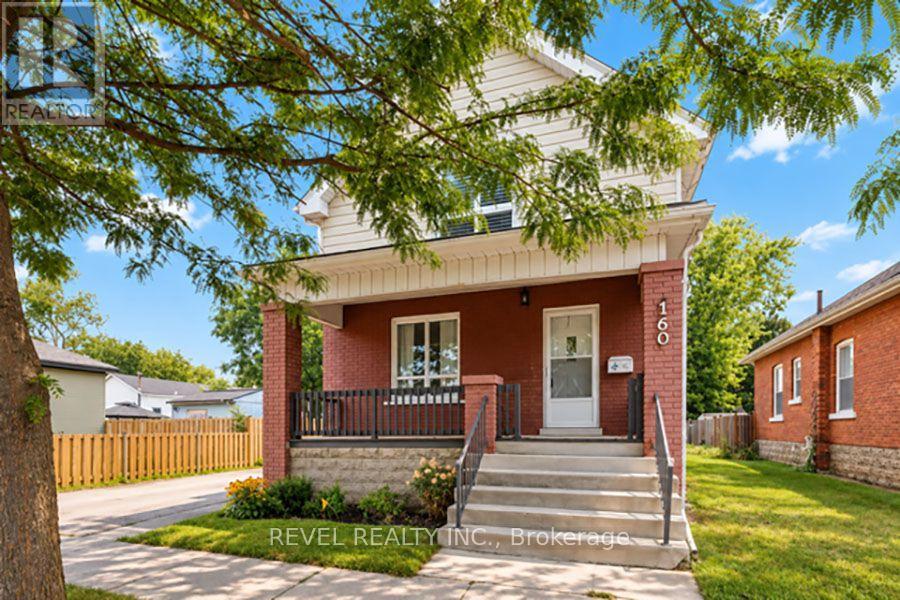
Welcome to 1-160 Catharine Avenue in Brantford! This beautifully renovated home offers 2+1 bedrooms, 2 bathrooms, and the perfect blend of modern finishes, comfort, and convenience. Fully renovated throughout with luxury vinyl plank flooring, this home features a bright, updated kitchen complete with brand new cabinetry, quartz countertops and an undermount sink. The main level offers two generously sized bedrooms, including a spacious primary bedroom featuring a walk-in closet with a stylish sliding barn door, along with a beautifully renovated 4-piece bathroom. The finished lower level provides an additional bedroom, a brand new 3-piece bathroom and a large recreation room, offering plenty of extra living space for relaxing or entertaining. Renovations have been completed to code, with separate utilities and a private driveway for added everyday convenience. Fridge, stove & washer/ dryer to be installed. Move-in ready with beautiful updates throughout, this home is a fantastic opportunity to enjoy modern living in Brantford! (id:63616)
60 - 461 Blackburn Drive
Brantford, Ontario
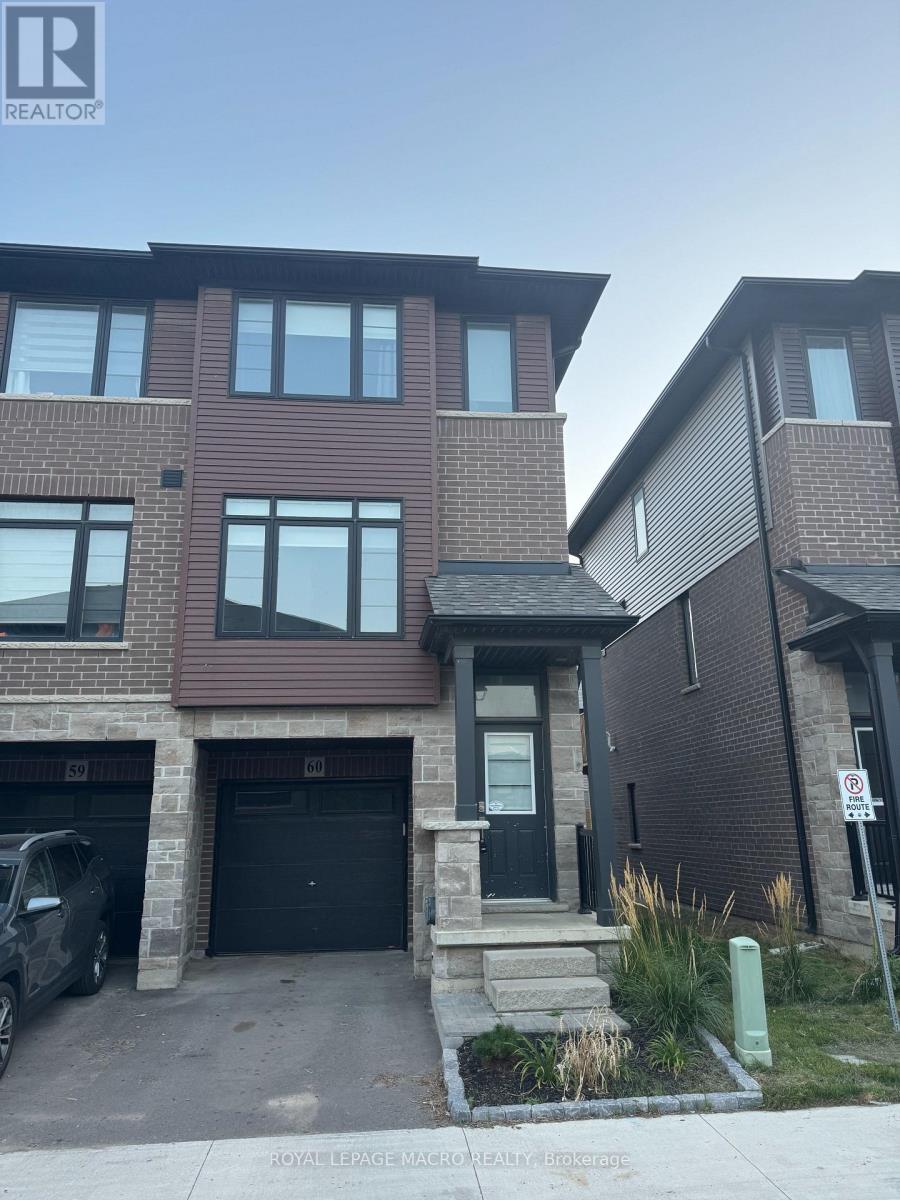
Executive 3 Storey End-Unit Townhouse located in a quiet enclave close to parks, schools, highway and amenities. Fantastic open concept main floor boasting 9 ft ceilings, contemporary vinyl flooring, pot lights and large windows providing ample natural light. The modern eat-in kitchen features stainless steel appliances, quartz counters, extended height upper cabinets and an undermount sink, and a walk-out to the backyard. The main floor also features a 2 piece powder room and convenient laundry. Top floor offers 2 bedrooms and 2 bathrooms, including a primary bedroom with a large walk-in closet and ensuite. The lower level is ideal for home office/den with vinyl flooring, access to backyard and inside access to single car garage. Amazing community, great for commuters. Available December 1st 2026. (id:63616)
57 Terrace Hill Street
Brantford, Ontario
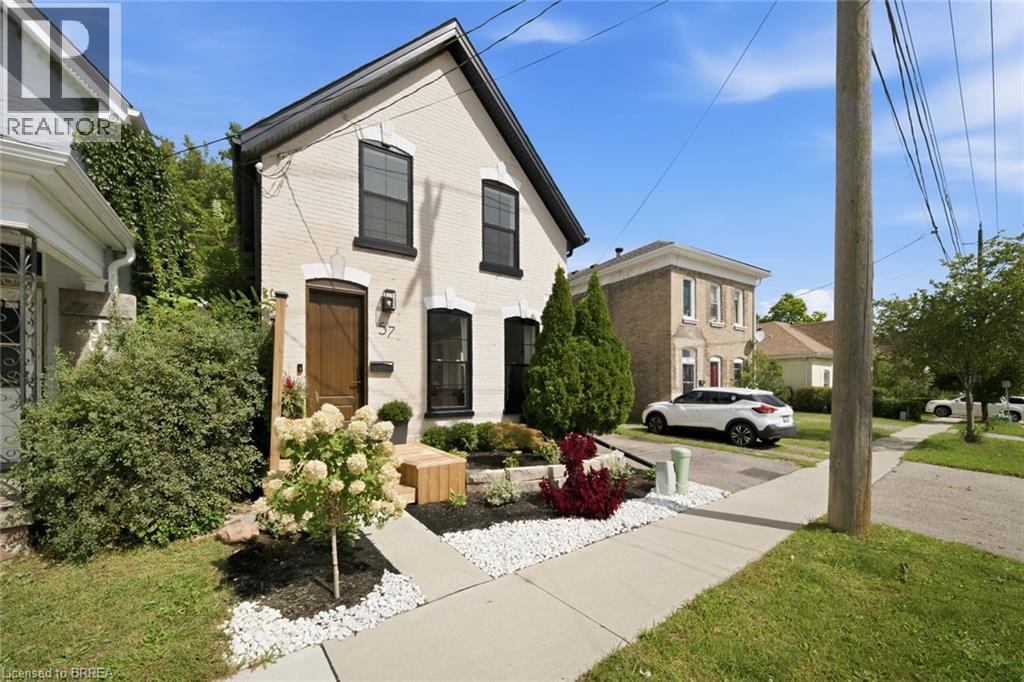
A beautifully finished 3-bedroom, 1.5-bathroom home that feels fresh, bright, and move-in ready. Step inside to open ceilings and a layout that feels both spacious and intentional, perfect for everyday living and having people over. The custom kitchen is the heart of the home, with striking arched cut-outs, a built-in coffee bar, and unique touches that give it character you won’t find in a typical rental. Stylish finishes and fixtures carry through every room, so it feels like home from day one. A rental that looks like a magazine and lives like a dream. Book your showing today! (id:63616)
160 Catharine Avenue Unit# 1
Brantford, Ontario
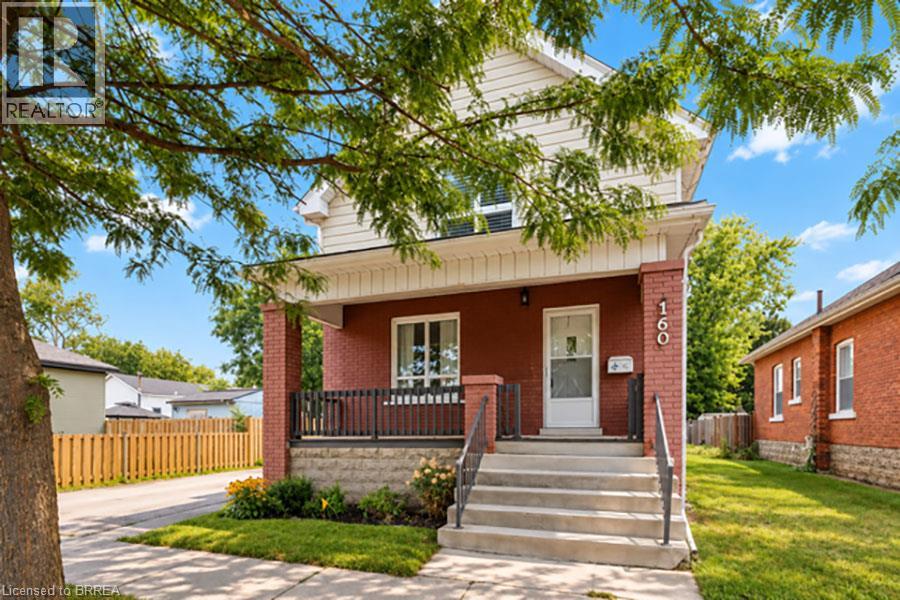
Welcome to 1-160 Catharine Avenue in Brantford! This beautifully renovated home offers 2+1 bedrooms, 2 bathrooms, and the perfect blend of modern finishes, comfort, and convenience. Fully renovated throughout with luxury vinyl plank flooring, this home features a bright, updated kitchen complete with brand new cabinetry, quartz countertops and an undermount sink. The main level offers two generously sized bedrooms, including a spacious primary bedroom featuring a walk-in closet with a stylish sliding barn door, along with a beautifully renovated 4-piece bathroom. The finished lower level provides an additional bedroom, a brand new 3-piece bathroom and a large recreation room, offering plenty of extra living space for relaxing or entertaining. Renovations have been completed to code, with separate utilities and a private driveway for added everyday convenience. Fridge, stove & washer/ dryer to be installed. Move-in ready with beautiful updates throughout, this home is a fantastic opportunity to enjoy modern living in Brantford! (id:63616)